
705 - 215 Fort York Boulevard
Toronto, Ontario
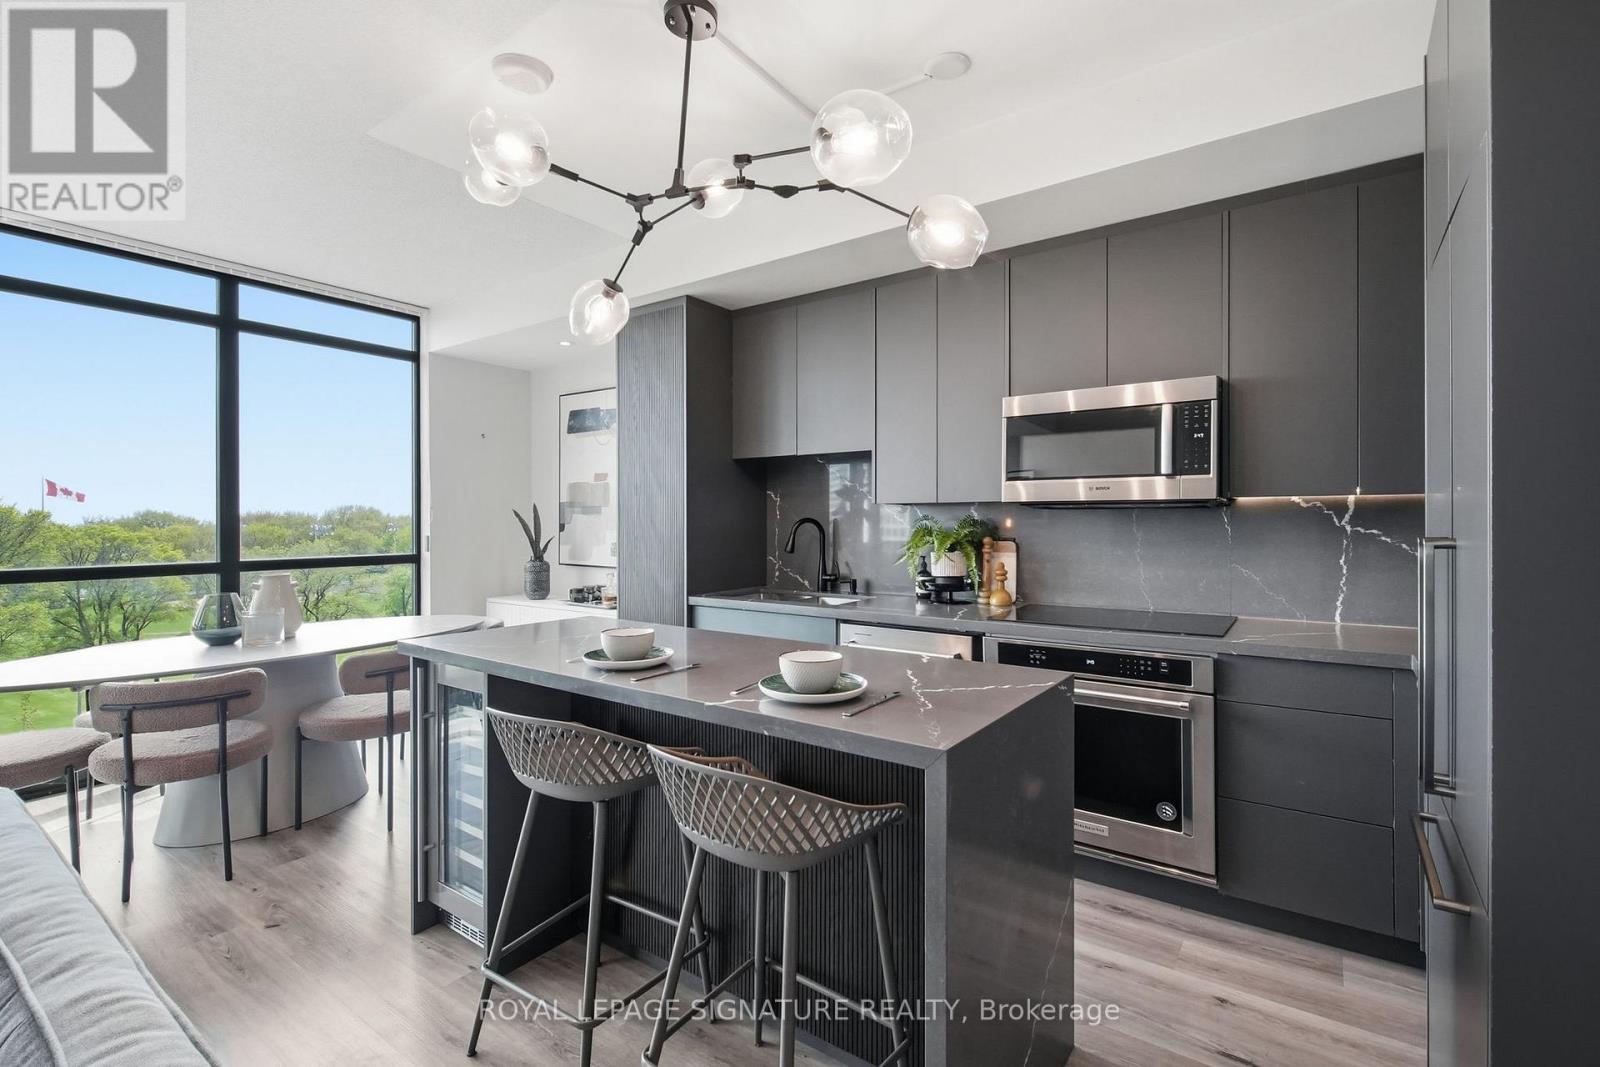
Some condos are a place to sleep. This one's a place to live - or a place to invest. Maybe both. Tucked into the Fort York pocket where the city meets the lake, Unit 705 gives you the rare Toronto combination - downtown at your doorstep, water and green space out your window. Mornings start with a walk along the waterfront. Summers mean paddleboarding minutes from home. Winters bring skating at The Bentway just down the block. Some of the city's best gyms and fitness studios are a walk away, and Ossington's restaurants and cafés are close enough to make a Tuesday night feel like a real plan. Inside, the layout does something most condos don't - it actually works. Black-framed floor-to-ceiling windows pull in south-facing sun all day, so the space feels bright and open before you've even noticed the finishes. 2 bedrooms, 2 full baths, and a flow that fits real furniture without feeling tight. The kitchen was renovated with everyday living in mind - quartz counters, a full quartz backsplash, a waterfall island, KitchenAid and Bosch appliances, and a built-in wine fridge tucked in for good measure. Both bathrooms have been updated comes with a walk-in closet, the kind of storage you stop expecting once you start looking at condos. Add owned parking and two lockers, and the space problem most condos hand you just disappears. The building carries a real community of professionals and long-term owners who take pride in where they live. Quiet when you want it, yet connected to everything. Short-term rentals currently permitted in the building. That brings flexibility most downtown units can't offer - the option to run it as a furnished short-stay or a traditional lease, with parking and storage that make the unit easier to rent and easier to charge for. For an end-user, it means you can travel and let the place help pay for itself while you're gone. Lake, transit, and walkable lifestyle keep demand steady year-round, whether your guest is staying a weekend or a year. (id:60365)
705 - 20 Joe Shuster Way
Toronto, Ontario
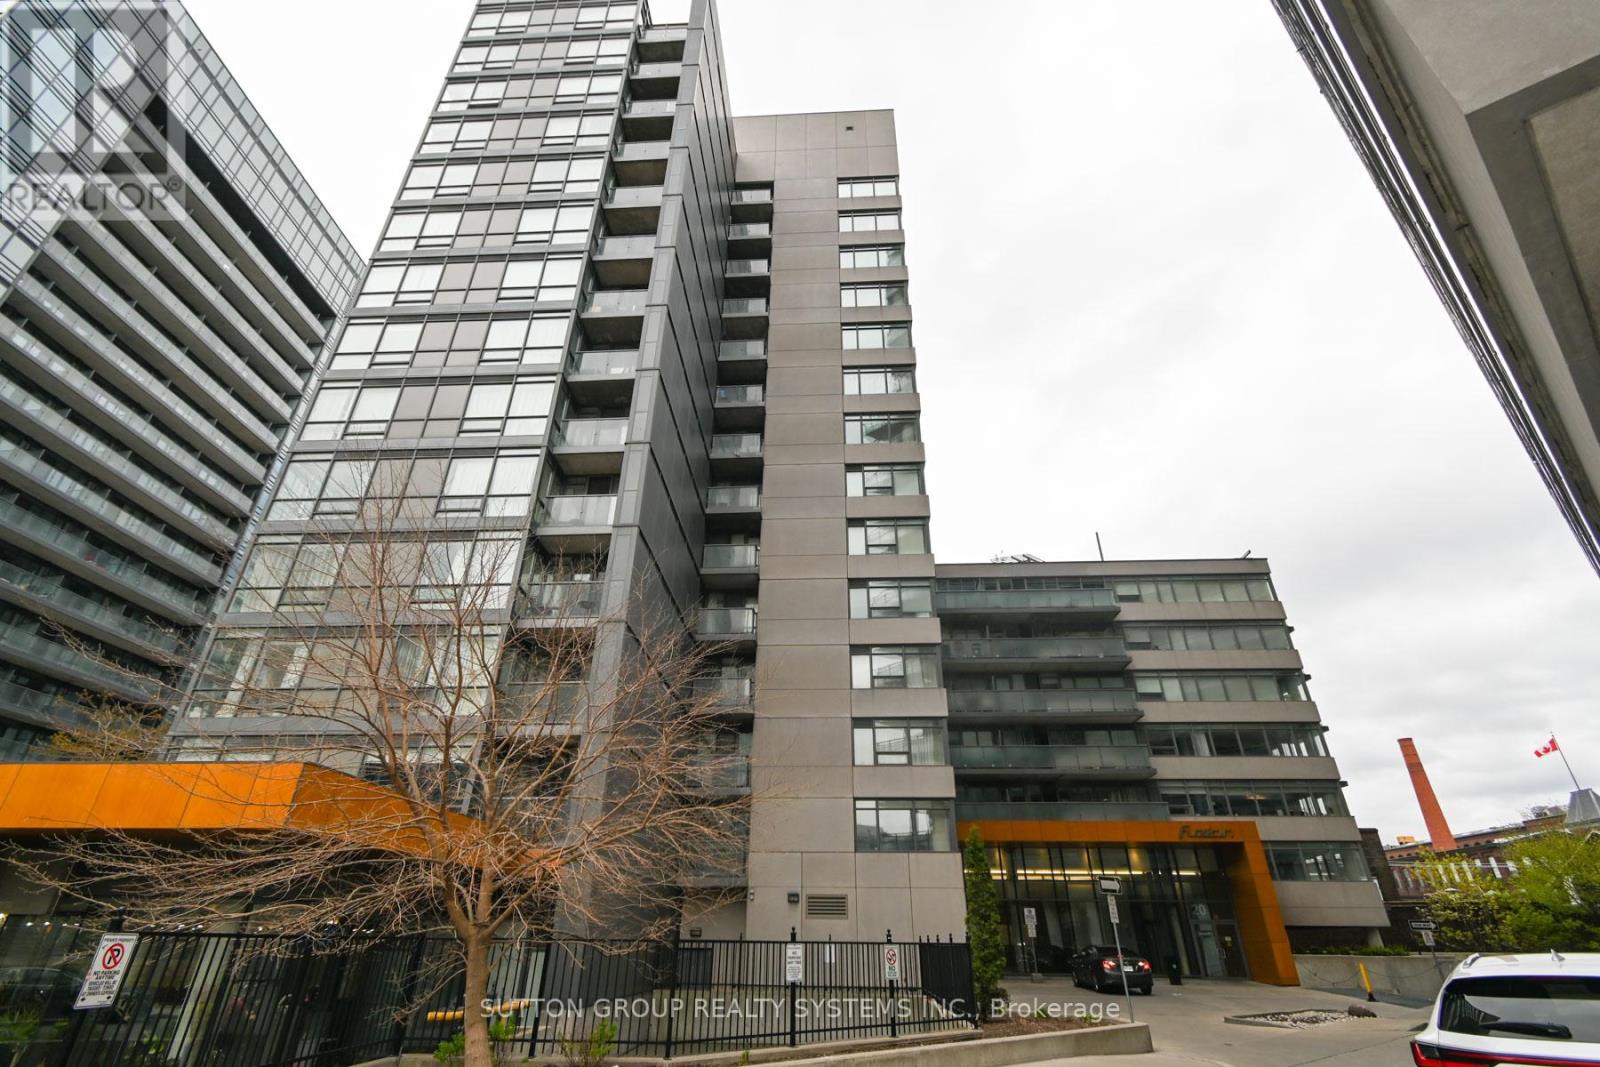
Discover modern urban living in this bright 2-bedroom, 1-bath condo complete with a locker. The open-concept layout seamlessly connects the living, dining, and kitchen areas, creating an inviting space perfect for entertaining or relaxing. Enjoy a spacious primary bedroom, quality laminate flooring throughout, and convenient in-suite laundry. Step out onto the large balcony to take in stunning city views. Located in one of Toronto's most vibrant neighborhoods, this condo offers easy access to TTC, shops, cafes, and parks - everything you need just steps away. Amazing building with excellent amenities, including a fully equipped gym, party/meeting room, and visitor parking. Prospective tenants are kindly asked to submit the following documents as part of the application process; completed rental application form, one piece of government-issued photo ID, full credit report with score, employment letter must state position, length of employment, and income, recent pay stub or bank statement as proof of income references from previous landlord(s) and/or employer .All documents must be clear, up-to-date, and submitted together for consideration. (id:60365)
21 Bayhampton Court
Toronto, Ontario
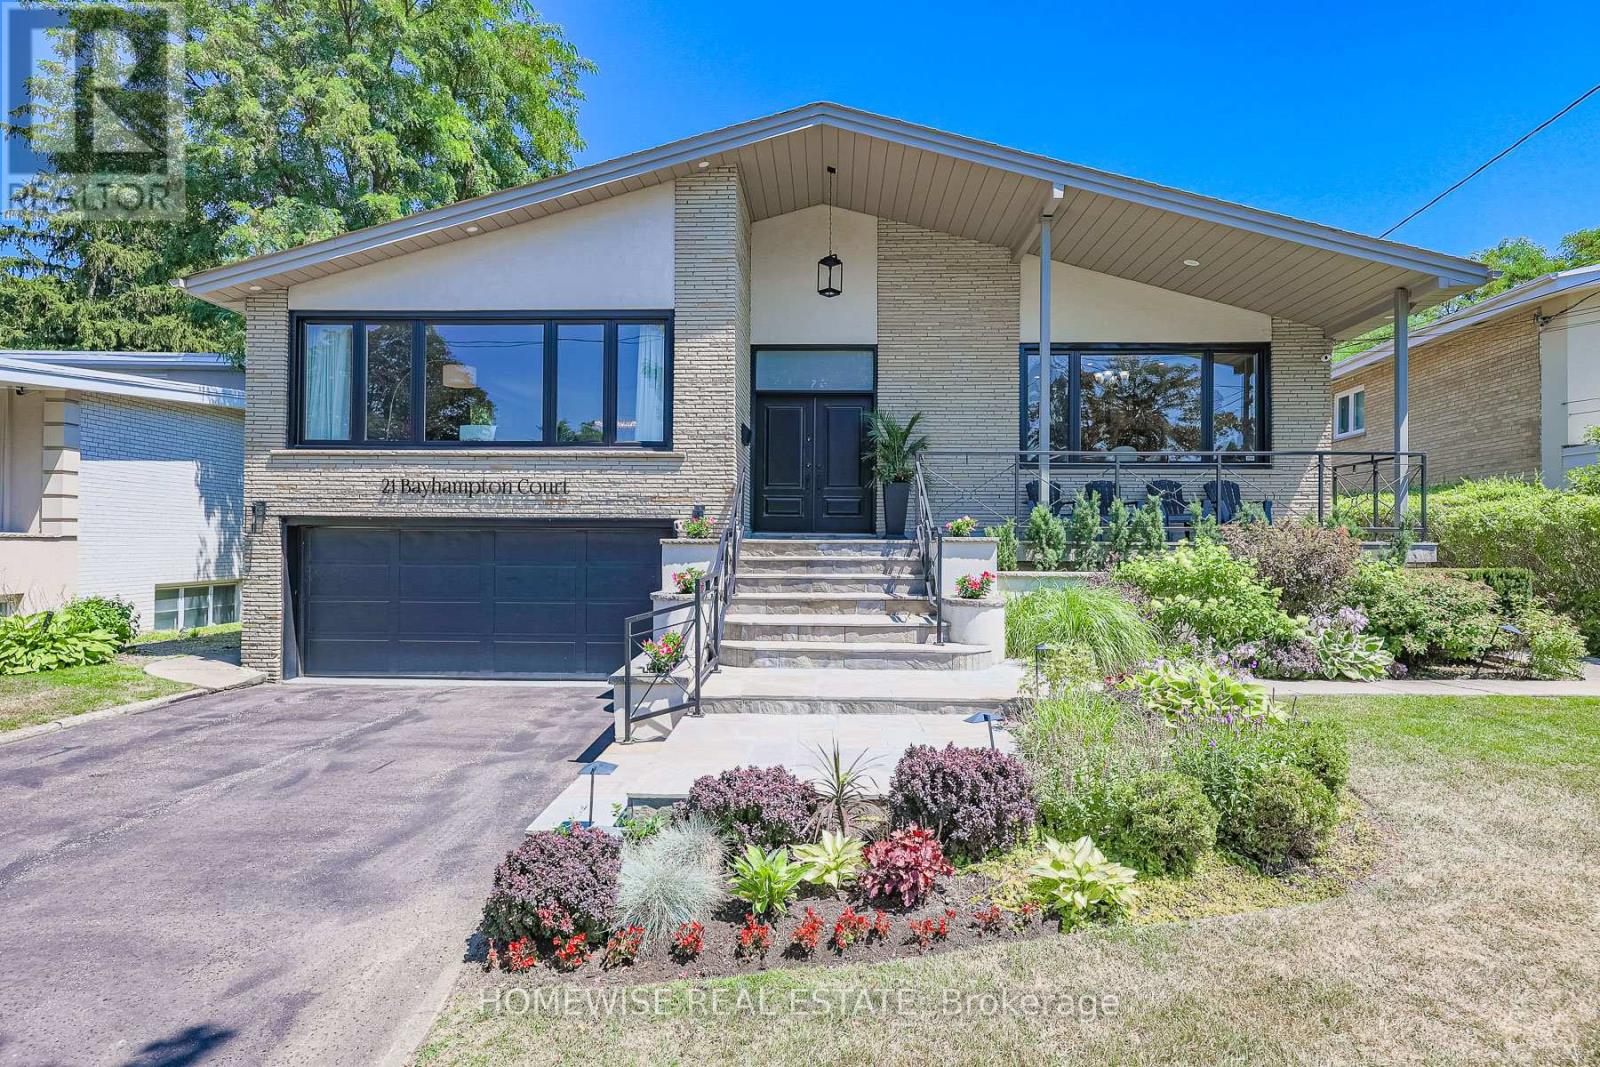
Discover A Spectacular 5-Level Backsplit Situated On A Serene, Quiet Court, Offering Over 4,400 Sq. Ft. Of Versatile Living Space On An Oversized 56x200ft Ravine Lot. This One-Of-A-Kind Residence Features A Timeless Contemporary Aesthetic With Floor-To-Ceiling Windows And Abundant Natural Light Throughout. The Main Level Is Designed For Effortless Entertaining, Boasting An Expansive, Open-Concept Living And Dining Area That Creates A Massive, Seamless Space Perfect For Hosting Gatherings. The Sun-Filled Kitchen Is A Culinary Dream, Featuring Extensive Cabinetry And Exceptional Storage Solutions, Complemented By Premium Appliances. The Upper Level Hosts Three Well-Sized Bedrooms And A Luxurious Primary Suite Complete With A Spa-Inspired 5-Piece Ensuite, Walk-In Closet, And A Private, Full-Width Balcony Overlooking Lush Forestry. Designed For Flexibility, The Home Offers A Warm Family Room With Backyard Views, A Private Office (Or 4th Bedroom), A Dedicated Home Gym Level, And A Fully Finished Basement Retreat Featuring An Open-Concept Lounge, Two Additional Bedrooms, And A Renovated Spa-Bath-Perfect For Guests Or Multi-Generational Living. Ideally Located In A Prestigious, Family-Friendly Pocket Near Top-Rated Schools, This Property Masterfully Blends Luxury, Comfort, And An Unbeatable Location. (id:60365)
316 - 30 Nelson Street
Toronto, Ontario
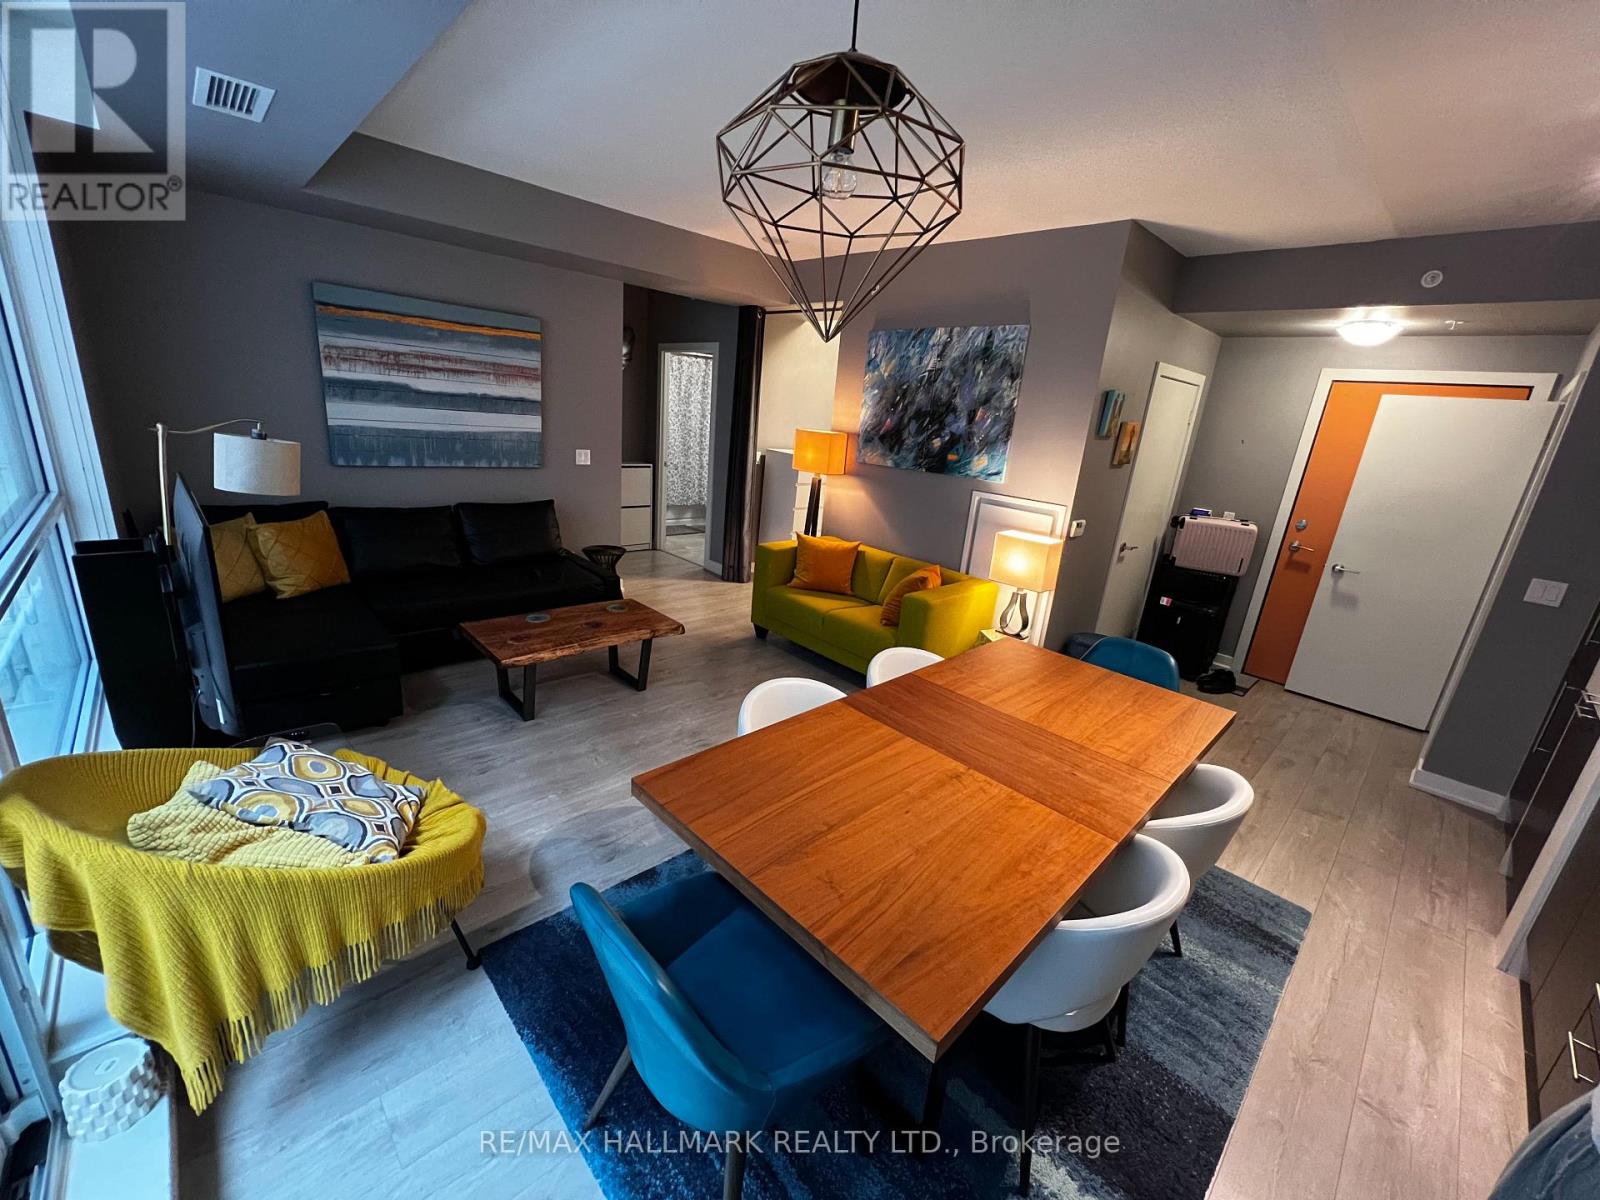
Large Furnished & Open Concept 1 Bedroom + Den Unit. Den can be used as a second bedroom or an office. Very Bright & Spacious Modern Kitchen with a Balcony. It Will Make Your Life Enjoyable & Convenient! Right At The Heart Of Financial & Entertainment District. Do Not Miss Your Chance To Move Into This Stunning, Spacious & Bright Unit, Close To All Amenities! High-demand Community With Amazing Neighbours. Unbeatable Comprehensive Building Amenities. Coveted Location, Everything Available Within Walking Distance! You Will Fall In Love With This Home! Available for July 01st. (Parking might be arranged in the building) (id:60365)
8 Renwood Place
Hamilton, Ontario
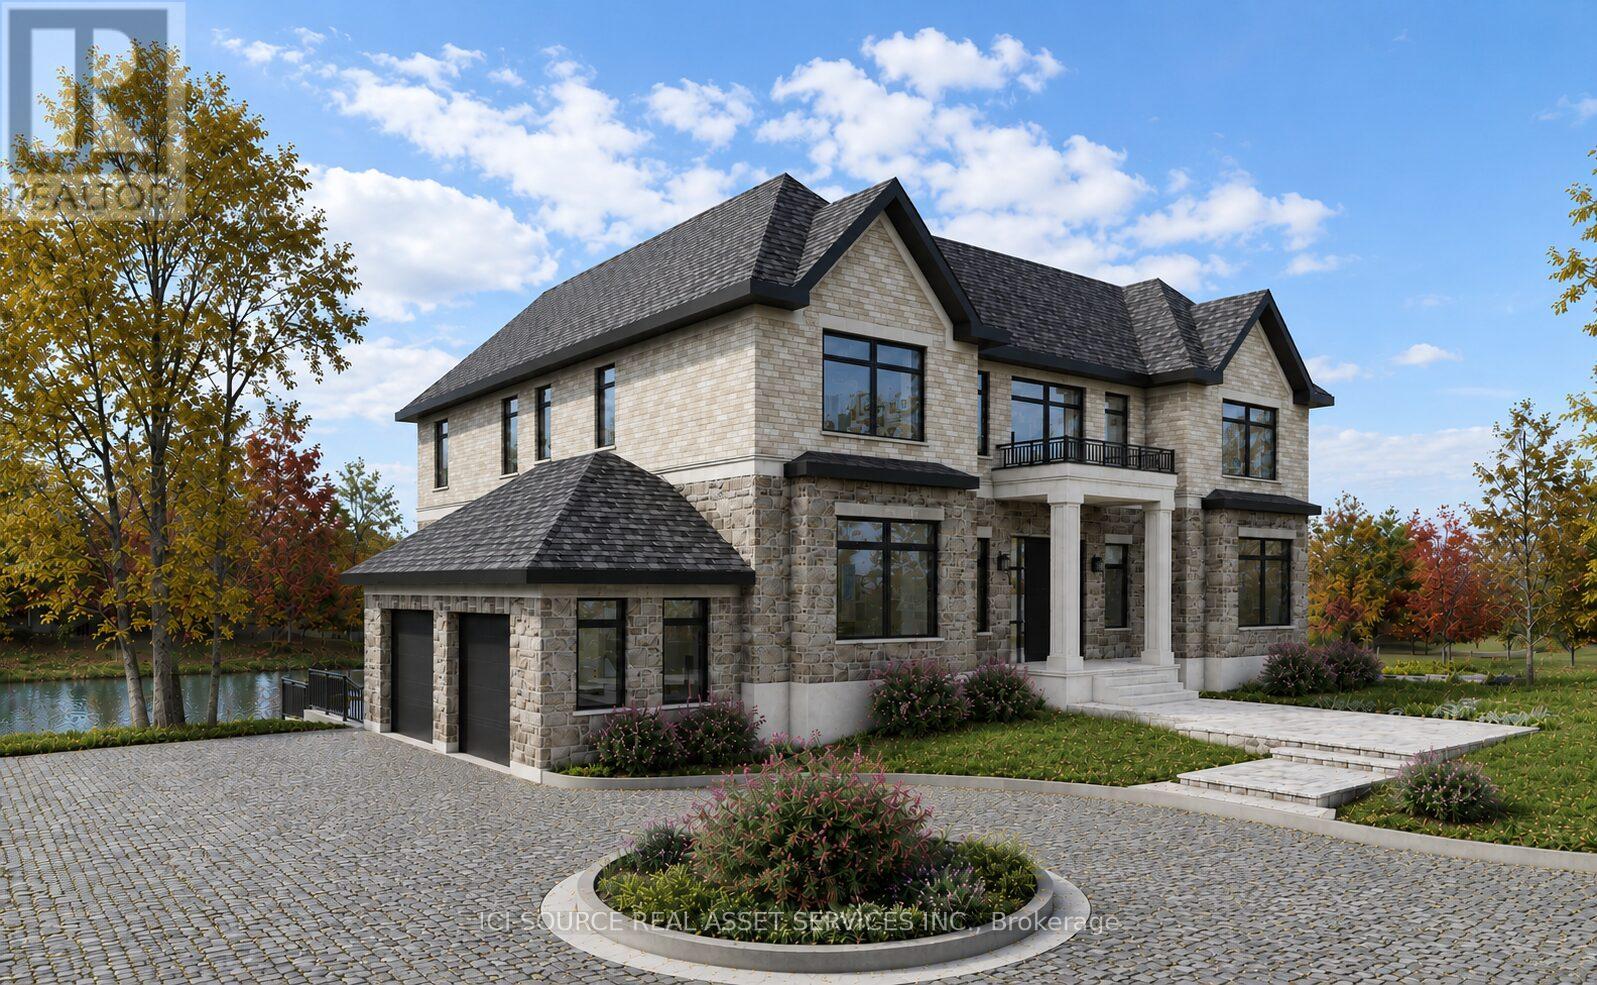
A rare opportunity to acquire a fully entitled estate property on a premium 1.4-acre lot at the end of an exclusive court in sought-after Waterdown. Positioned among distinguished multi-million dollar estate homes and surrounded by protected green space on three sides, the property overlooks a private pond with sweeping escarpment views, offering an exceptional combination of privacy, prestige, and natural beauty. A setting of this scale, privacy, and entitlement is rarely available in the area. This property is fully approved by the Niagara Escarpment Commission for a custom 7,500 sq ft luxury residence with walkout basement, resort-style outdoor living, and expansive landscaped grounds. Seller can deliver the property with building permit ready for construction commencement. All required approvals, architectural drawings, engineering, landscape plans, environmental studies, arborist reports and supporting documentation have been completed, allowing a buyer to bypass years of planning, studies, and approvals. The approved design features a grand two-storey residence with elevator, 6 bedrooms, multiple ensuites, private entrance guest suite, extensive entertaining spaces, and seamless indoor-outdoor integration with infinity pool and terrace areas. Landscape plans also include a proposed walking/running trail surrounding the pond along with a private dock for recreational enjoyment and water activities. Municipal water and gas connected. Approved sanitary sewer connection. *For Additional Property Details Click The Brochure Icon Below* (id:60365)
2614 - 75 James Street S
Hamilton, Ontario
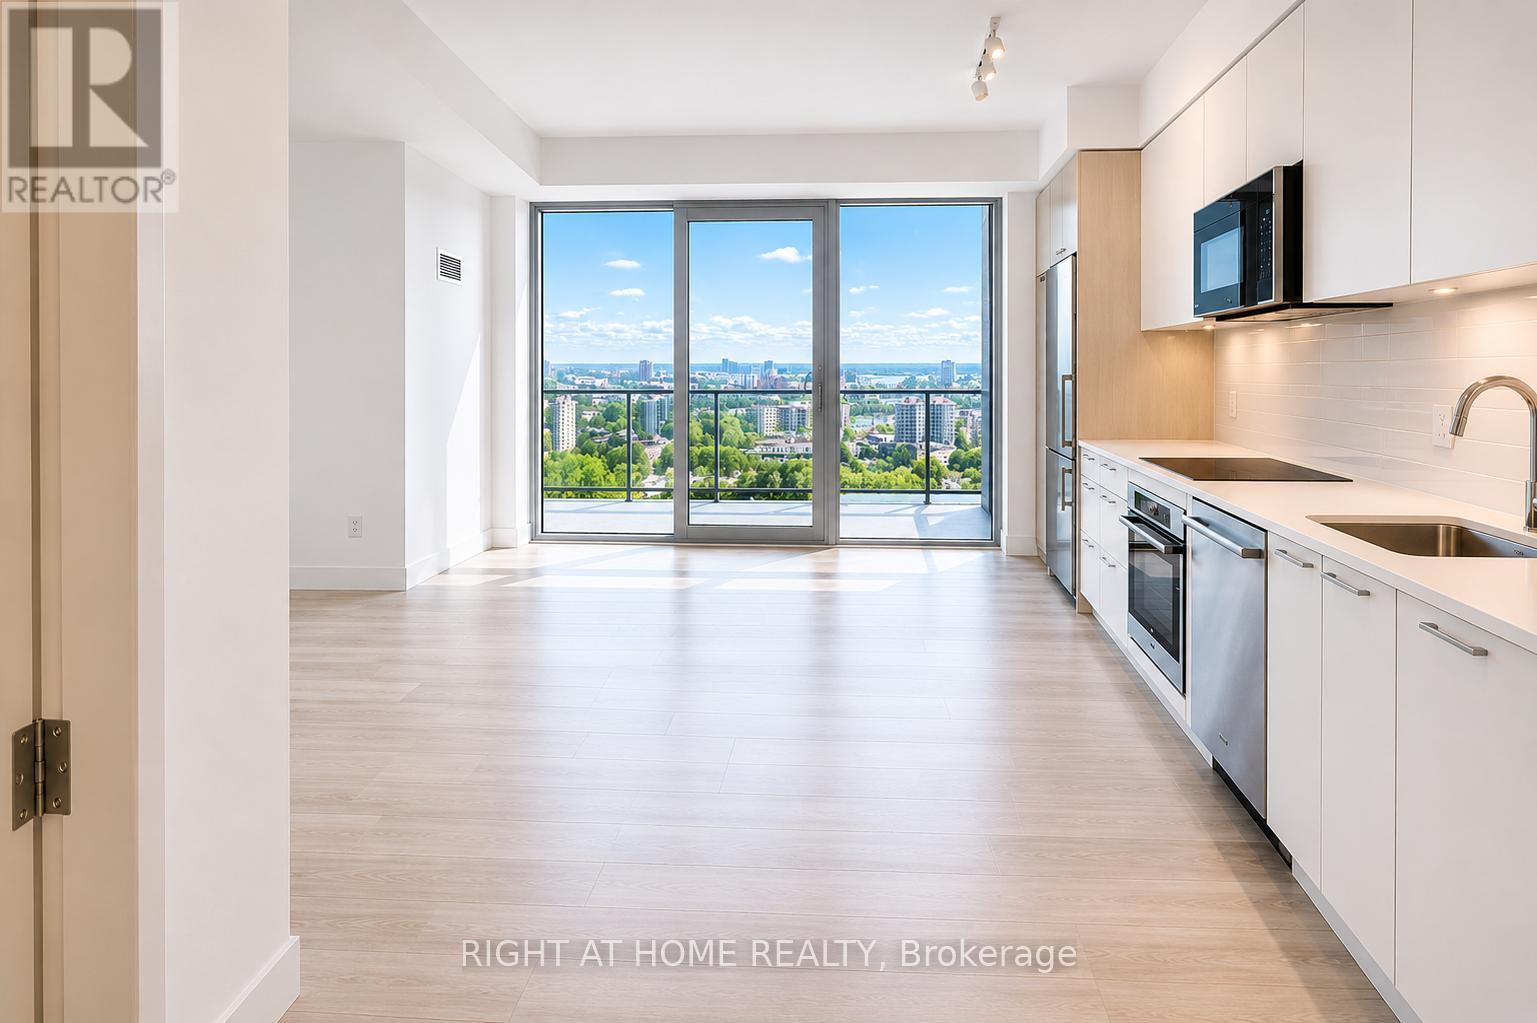
Gorgeous 2-bedrooms & 1-bathroom condo in the highly demanded downtown Hamilton. 2 decent-sized bedrooms each can take a queen-size bed, perfect for small families, professionals, or students, newcomers are also welcome. Beautiful corner lot on the 26th floor w unobstructed, breathtaking views of Lake Ontario, Escarpment greenery, and mountain views. Very bright and warm featuring South-West views for plenty of natural light, 9' ceiling & modern flooring. Functional open concept living & dining area. One bedroom has a BI closet & floor-to-ceiling window for enchanting views & sunlight. The second has a mirrored closet and a beautiful balcony to enjoy your morning coffee or the heart-pleasing sunset views. Upgraded Modern kitchen w SS appliances, custom backsplash, and quartz countertops. Over 100 sqft of terrace wraps around the condo from two balconies with different views. Enjoy the numerous luxury building amenities for a comfortable & pleasurable lifestyle: fitness, yoga & meditation studios, pet spa, Pilates lounge, lockers, workstations for working from home, Theatre & party rooms, technology & gaming lounges, rooftop terrace with BBQ area, equipped chef's kitchen, and an events room for all your birthday parties and guest gatherings, concierge & 24/7 security, etc. 5 elevators. Ideally located within a few steps to Hamilton GO (2 mins walk), future LRT, Gore Park, and the McMaster University Campus (5 mins walk) & Mohawk College (11 mins by bus), & St. Joseph's Hospital. A perfect blend of comfort, convenience, and contemporary city living near all shopping, restaurants, cafes, and everyday essentials with easy access to transit, trails, parks, and the waterfront & A few mins to the HWY for easy commuting. Why spend on gas and car insurance when you have everything at the comfort of your reach within minutes' walking. Enjoy this active, heart-pleasing, luxury living lifestyle. (id:60365)
201 - 20 Cheese Factory Road
Cambridge, Ontario
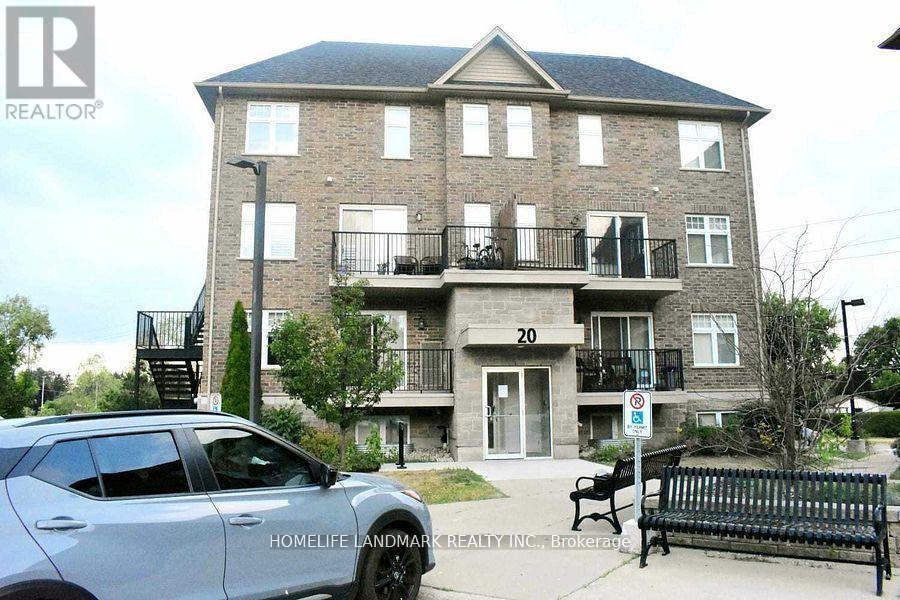
***Stunningly Beautiful 3 Bedroom Single Level Condo Unit In A Low-Rise Building***Has 2 Full Washrooms & A Balcony***Amazing Location**The Unit Has An Exclusive Exterior Entrance****Bright & Spacious Unit Close To 1100 Sqft Of Living Space**Wooden Floor Throughout***Great Room Comes With A Balcony,***Modern Kitchen With S/S Appliances,****Close To Schools, Parks, Shopping***Recently Painted**Kids Playground In The Complex.**Well-Maintained Unit In A Family-Friendly Neighborhood*** (id:60365)

171 Herron Place
Waterloo, Ontario
Welcome to 171 Herron Place, located on a quiet cul-de-sac location in the desirable Westvale neighbourhood of Waterloo. This wonderful carpet-free raised bungalow sits on a corner lot and offers a practical layout with strong flexibility for families, multi-generational living, or anyone needing additional space. One of the standout features is the rare backyard access through the rear side gate, creating an excellent opportunity to store an RV, boat, trailer, or other recreational items right on the property. Inside, the main level offers a bright and comfortable layout, including a generous living room with a bay window, a modern white kitchen boasting quartz countertops with island, a dining room with sliding doors to a 10 ft x 15 ft deck, main level laundry, 2 bedrooms, 4-Piece Bathroom, and a clean carpet-free design throughout. The lower level adds further value with 2 additional bedrooms, a kitchenette, a 3-piece bathroom, a second laundry area, and separate entrance through the garage, making the space well-suited for extended family, guests, or added day-to-day flexibility. The backyard continues to add to the home's appeal with fruit trees, beautifully landscaped gardens, an 8 ft x 10 ft garden shed, and useful storage underneath the deck. Important updates include the furnace in 2022 and heat pump in 2025. Call to schedule a private showing today! (id:60365)
23 Somerville Crescent
Mulmur, Ontario
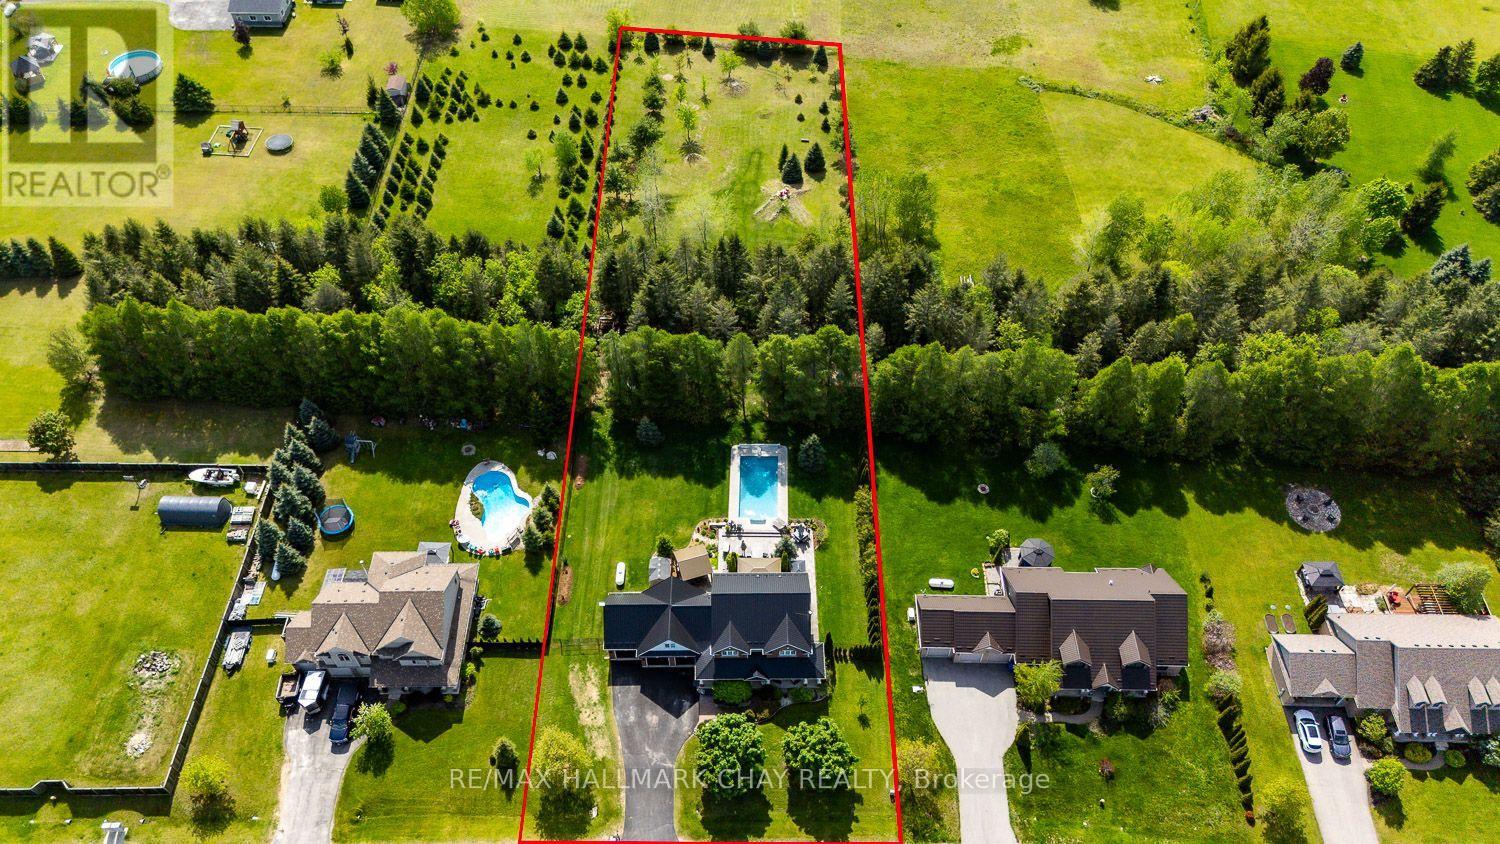
A PRIVATE RESORT IN YOUR OWN BACKYARD!...............EXECUTIVE HOME ON 1.3 ACRES WITH INCREDIBLE GROUNDS, HIGHLIGHTED BY HEATED, SALT WATER, IN-GROUND POOL (2020)..............The moment you step outside the back door, you'll feel like you've arrived at an all inclusive destination.................In addition to the pool, the backyard also features multiple stamped concrete patios with eating/sitting areas, hot tub, multiple large gazebos, BBQ canopy, and extensive gardens creating the ultimate outdoor atmosphere...............Highlighted by the beautifully remodeled kitchen, the living room with wood F/P, a large dining room, and 9 ft ceilings, the interior of the home measures up nicely as well.............Handy home office, mud room, inside access to garage, complete the perfect functionality of the main floor...............Great curb appeal with brick front, dormers, multiple roof peaks (new metal roof 2024), and nice landscaping..............Plenty of room for all your vehicles/toys with 3 car garage, 7 car driveway, and a double gate at the side of the yard..............Handy "utility area" which can barely be seen from pool is perfect for sheds/large equipment storage................Property goes well past black chain link fence all the way to the berm at the back tree line 444 ft from front lot line. That rear area is perfect for biking/dirt biking etc...............Master bedroom has incredible luxury 5 pc ensuite with heated floor...............Second floor has 3 additional bedrooms, 4 pc bath, and laundry................Finished basement has rec room, 5th bedroom, 3 pc bath with heated floor, and cold cellar................Kitchen features include: Breakfast bar island, quartz counter, walk-in pantry, upgraded appliances and faucet..............Metal roof 2024, furnace 2024, hot water tank (owned) 2022, central air 2019...............This truly is a dream home! (id:60365)
2 Doug Foulds Way
Brant, Ontario
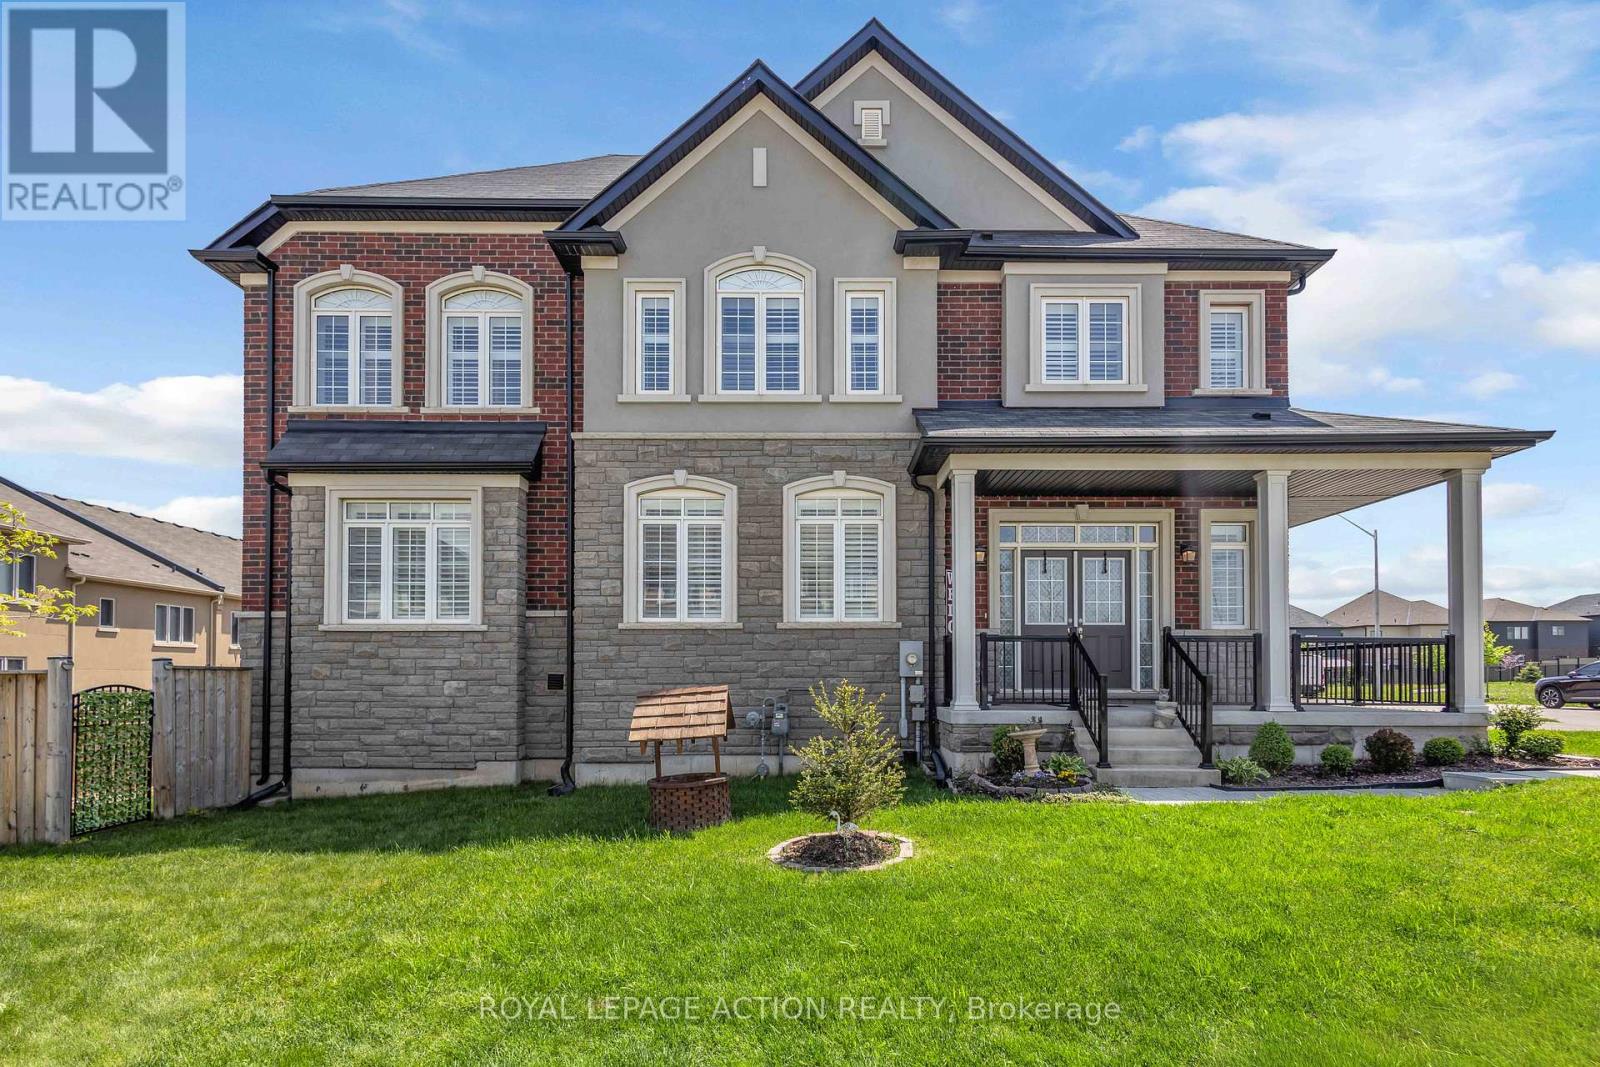
Welcome to 2 Doug Foulds Way, a beautifully upgraded detached home located in the highly desirable Scenic Ridge community of Paris. Situated on a premium corner lot facing the park, this impressive 4-bed, 3 bath home offers luxury finishes, a functional family layout, and exceptional attention to detail throughout. Step inside through the double-door entry into a bright and spacious foyer featuring imported tile flooring, soaring ceilings, and elegant finishes throughout. The open-concept main level showcases extensive pot lighting, coffered ceilings, custom California shutters, and 3/4" hardwood flooring throughout the principal living spaces. The inviting family room is highlighted by a custom stone fireplace mantel with electric insert, flowing seamlessly into the stunning chef-inspired kitchen complete with granite countertops, matching granite backsplash, island, cream cabinetry, pantry, under-cabinet lighting, black stainless steel appliances, gas stove, chimney-style range hood, and sliding doors leading to the upper deck, perfect for entertaining. Upstairs features 4 generously sized bedrooms with large closets, upper-level laundry, and 2 baths including a spacious primary retreat with walk-in closet and beautifully upgraded ensuite with double vanity and granite counters. The walkout basement offers excellent future finished potential with large windows, sliding doors to the yard, bath rough-in, and additional living space possibilities. Additional upgrades include a 200-amp electrical panel, EV charger rough-in, HRV system, humidifier, sump pump, owned water softener, upgraded railings with black iron pickets, and premium lighting and window coverings throughout. Conveniently located minutes to Hwy 403, schools, parks, trails, shopping, restaurants, the Brant Sports Complex, and the charming downtown core of Paris, this home offers the perfect blend of luxury, comfort, and convenience in one of Brant County's most sought-after communities. (id:60365)
108 Goldie Court
Blue Mountains, Ontario
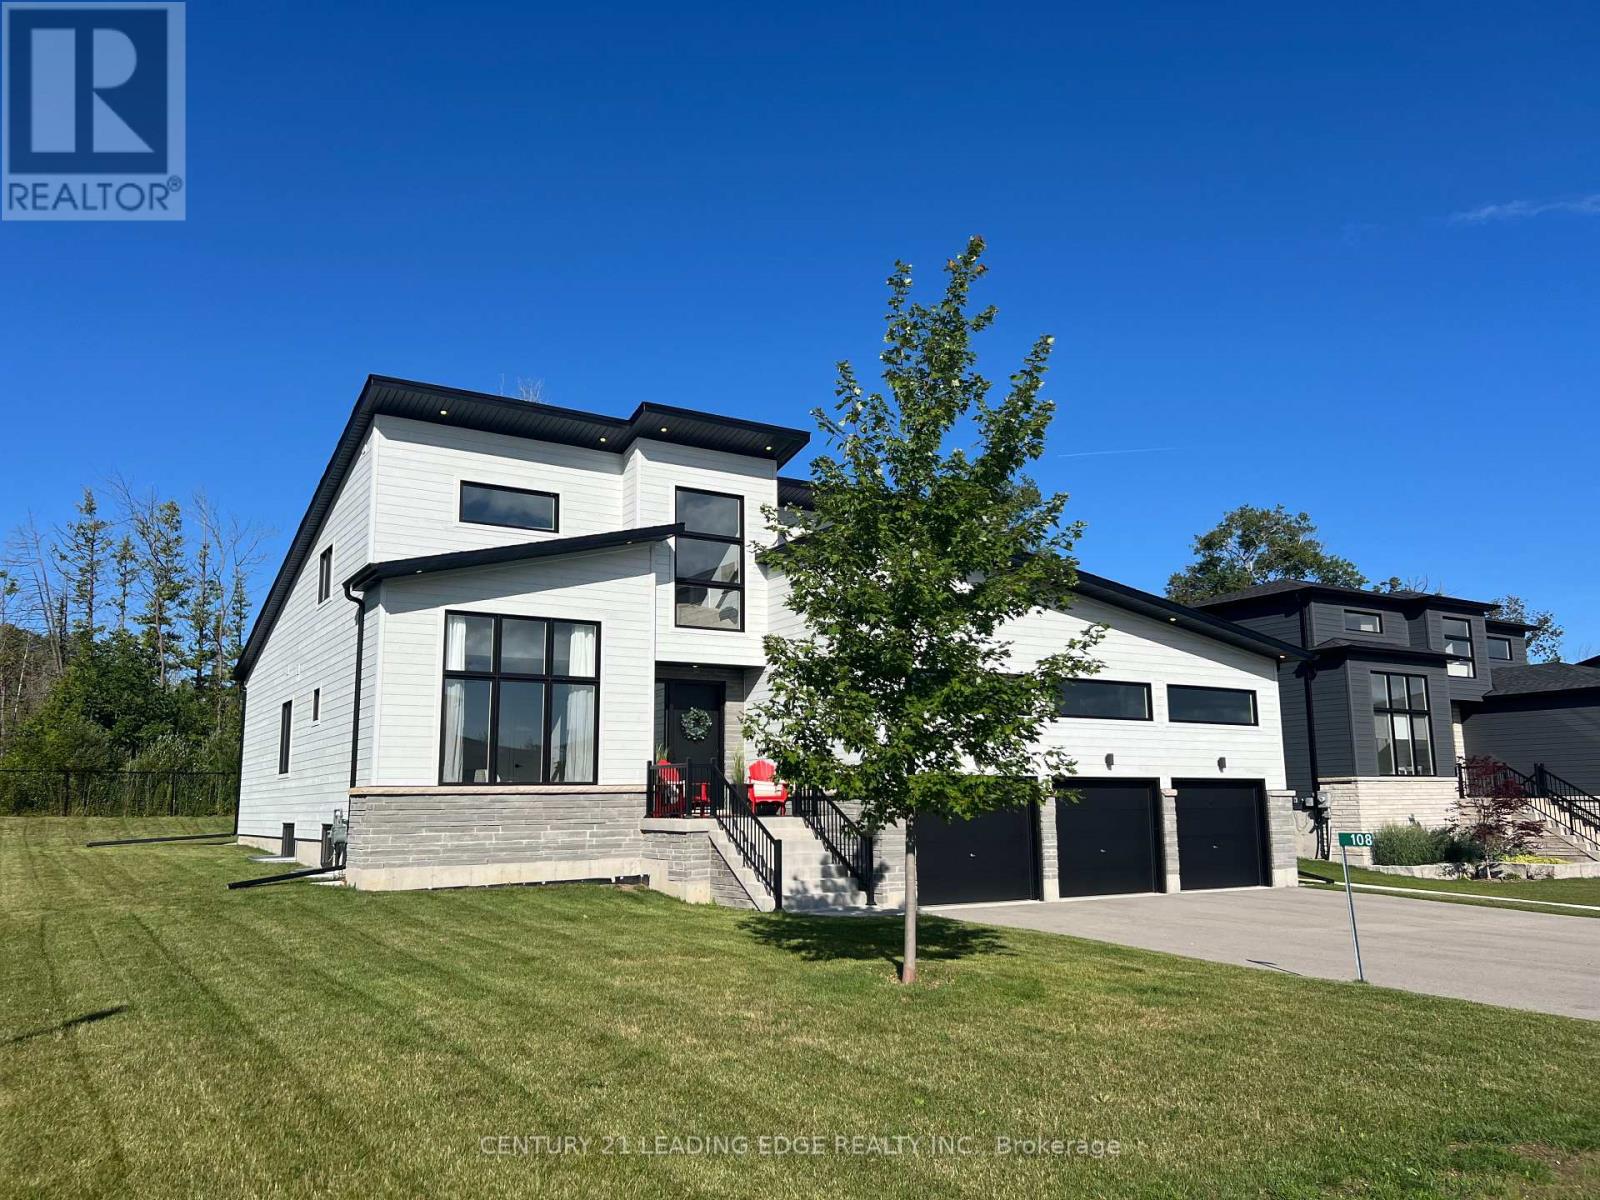
Welcome to 108 Goldie Court, a perfect home for your 4-season lifestyle! Meticulously upgraded, this open concept Alta model (2,375sqft) will not disappoint! A large inviting foyer to greet guests leads to a show-stopping great room with vaulted shiplap ceiling featuring 3 beams, Restoration Hardware island pendant lights, pot lights, hardwood floors, 41" gas fireplace and a 12' by 8' sliding door enhancing the treed view. Entertain family & friends around the huge, quartz island (9'8" sink free) with beverage fridge and undercounter microwave drawer. Kitchen features stainless steel GE Cafe appliances (fridge, induction stove & dishwasher), a stylish Frankle double-bowl farmhouse ceramic sink with additional window, a modern backsplash, plenty of storage including double pots & pans drawers, deep pantry, extended cabinets with undermount lighting & shiplap hood vent. A pocket door leads to the laundry room with double closet & garage access. Spacious main floor primary bedroom has a walk-in closet and a 5pc ensuite featuring upgraded black Moen faucets & handheld shower heads, glass 1/2 wall shower & pocket door. Bedroom 2 on the main floor makes a great office/den with large window. Second floor has 2 bedrooms (Bdrm 4 with additional side window), a large loft area overlooking the great room & a 4pc bath. Open to below hardwood staircase to basement with bonus 9' ceiling, radiant heated floor (cozy for the winter), large windows and a 200amp electrical panel. Relax and watch the sunset on your western exposure 400sqft deck with gas bbq hookup & tranquil protected woodland view. Store your toys & gear in a 3 bay oversized dream garage with 9' wide doors, high ceilings & a 6 car driveway (no sidewalk). Conveniently situated between the scenic waterfront community of Thornbury & Collingwood, your active lifestyle is just steps to the Georgian Trail & Council Beach, minutes to Georgian Bay Club, private ski hills & Blue Mountain Village! (id:60365)
149 Wellington Street
London East, Ontario
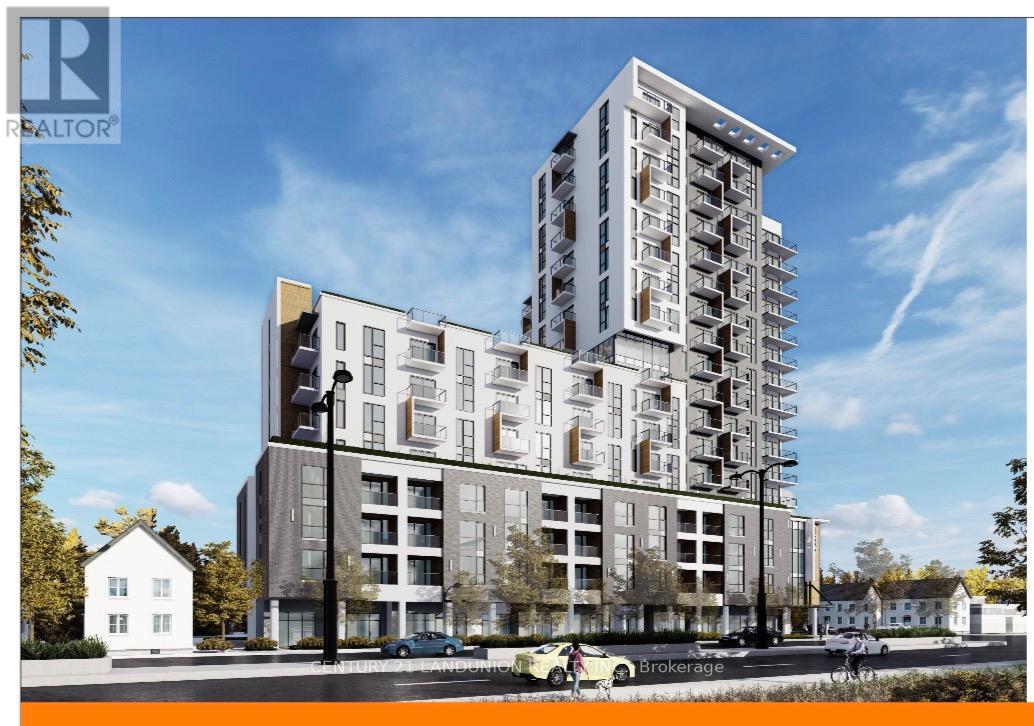
Shovel-Ready Development Opportunity in SOHO Downtown London.Rare opportunity to acquire a premier high-density development site in the heart of Downtown London, Ontario. This approximately 1.1-acre parcel is ideally positioned beside the Convention Centre and just steps from the Transit Station, restaurants, entertainment, and major downtown amenities.The property comes with approved site plans for an impressive 18-storey mixed-use residential tower featuring approximately 270 residential units and 5 ground-floor commercial units, with a total gross floor area of approximately 278,000 sq. ft.Under the City of London's new Official Plan and TSA zoning framework, there is additional potential to increase density by approximately 30 residential units and an additional 39,000 sq. ft. of GFA.There is currently an existing building on the site leased to a restaurant tenant, generating interim rental income.This is a versatile opportunity suitable for either a condominium development or a purpose-built rental project in one of Southwestern Ontario's fastest-growing urban centres. (id:60365)

© 2026 Proptech Realty Inc., Brokerage.