
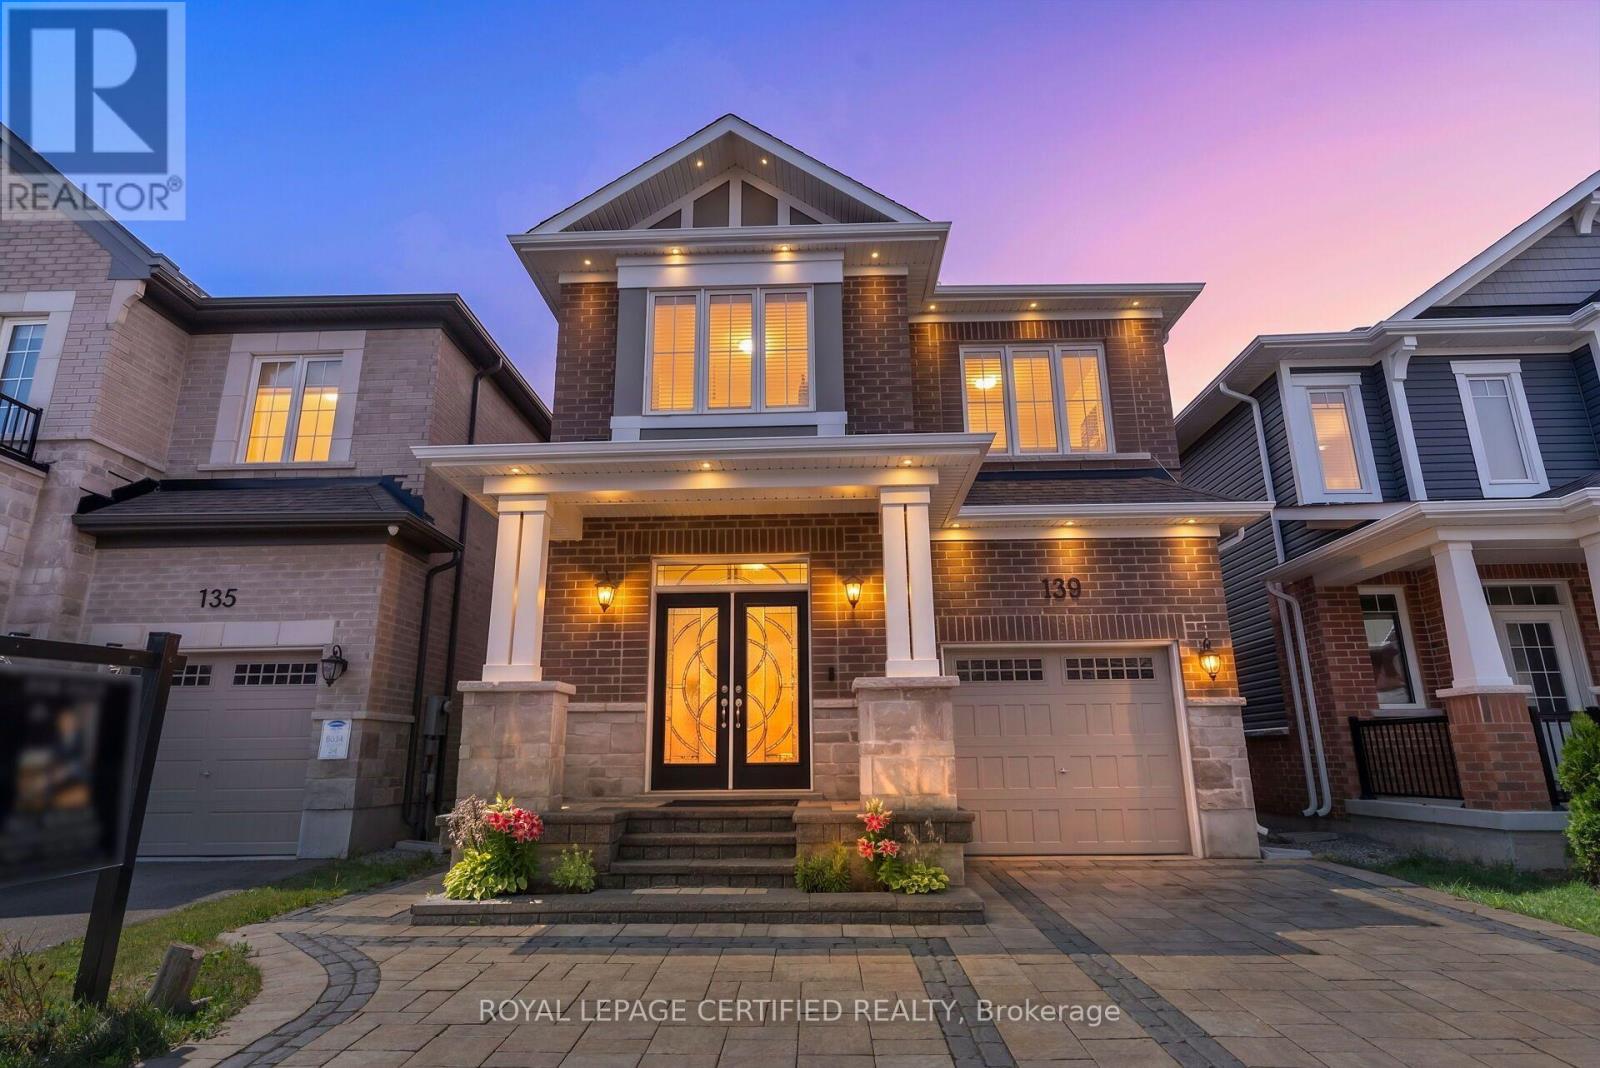
139 Yates Drive
Milton, Ontario
Welcome to this Beautifully renovated, 1945 sf detached home featuring tasteful upgrades. The bright and spacious main floor features an upgraded kitchen, defined dining area and a spacious living room with breath taking views of a pond. The generous sized bedrooms offer privacy, functionality. Wake up to cottage style views in the primary retreat. The exterior features luxury interlock and an impressive elevation. (id:60365)
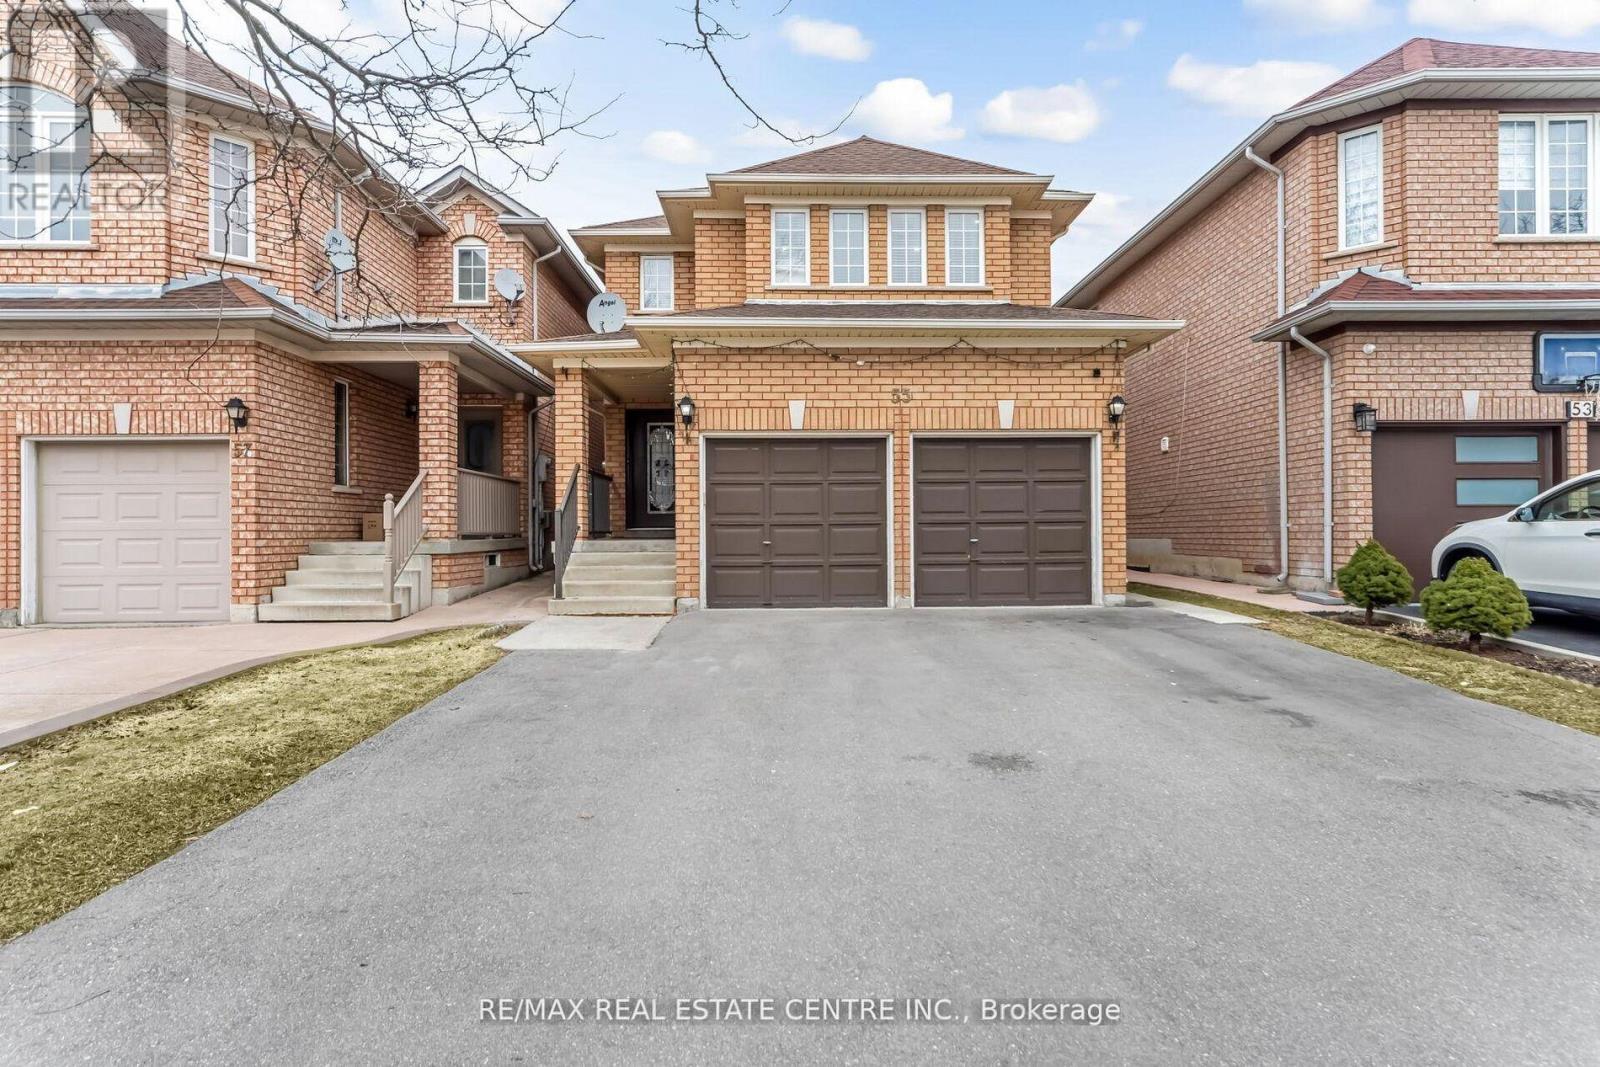
55 Golden Eagle Road
Brampton, Ontario
Experience exceptional family living in one of Springdale's most sought-after neighbourhoods. This beautifully maintained detached home offers 4+2 spacious bedrooms and a thoughtfully designed layout, perfect for growing or multi-generational families. The primary suite features a luxurious 5-piece ensuite with a relaxing soaker tub and separate glass shower. A professionally finished basement with a separate entrance, second kitchen, recreation area, and two additional bedrooms provides excellent in-law or extended family living potential. Filled with natural light, the home boasts generous living and family spaces, ideal for both everyday living and entertaining. The modern kitchen is equipped with stainless steel appliances and ample cabinetry for effortless meal preparation. Conveniently located near top-rated schools, Brampton Civic Hospital, parks, shopping, fitness centres, public transit, and major amenities, this move-in-ready home offers the perfect combination of space, comfort, and convenience in the heart of Springdale. (id:60365)

1010 - 2261 Lake Shore Boulevard W
Toronto, Ontario
Marina Del Rey A Rare Opportunity. Experience Breathtaking, Unobstructed Views Of Lake Ontario And The Toronto Skyline From This Truly One-Of-A-Kind Top-Floor Suite. This Spacious 2 Bedroom + Den, 2 Full Bathroom Residence Features Soaring Ceilings And A Rare Private Balcony, With No Neighbours Above For Ultimate Privacy. Enjoy All-Inclusive Maintenance Fees, Including High Speed Internet And Cable Package. Includes Appliances, 1 Parking Space, And 1 Locker. Resort-Style Living Awaits With 5-Star Amenities: Free Aqua Aerobics and Fitness Classes, A Tennis House League For All Levels, And Access To 11 Acres Of Beautifully Maintained Grounds. Nestled Beside A Yacht Club, Sailing School, And Expansive Parkland, Marina Del Rey Is A City Within A City. Your Urban Paradise Awaits! (id:60365)

29 Ellesboro Drive
Mississauga, Ontario
Massive 60X125 Lot in Riverview Heights Streetsville, ***Additional Sun Room with permit in 2002 W/Gas Fireplace & 2 Skylights & potable A/C***, Metal Roof , Total 7 car parking spots, $$$160K+++SPEND ON Renovated From Top to Bottom in 2023*** 3+1 Br. Open Concept Living And Dining and Kitchen Overlooking Backyard! Engineering Hardwood Floor throughout, Lots of Pot Lights, Kitchen W/ S/S Appliances, Gas Cooktop, Quartz Island & Countertops, large Sliding door to Beautiful Garden, Electrical Capacity Increase with upgraded Main Brake, 2nd Floor with 3 Bright Bedroom. and laundry, Large Washroom with Smart toilet. Finished Basement with 9ft ceiling With Separate Entrance with 1 Br. and Kitchen & Dining, 4Pc Bath & 2nd Laundry. Central Vacuum. Minutes To The Village Of Streetsville! Walk To Credit River And Trails! Close to Go Train Station! (id:60365)
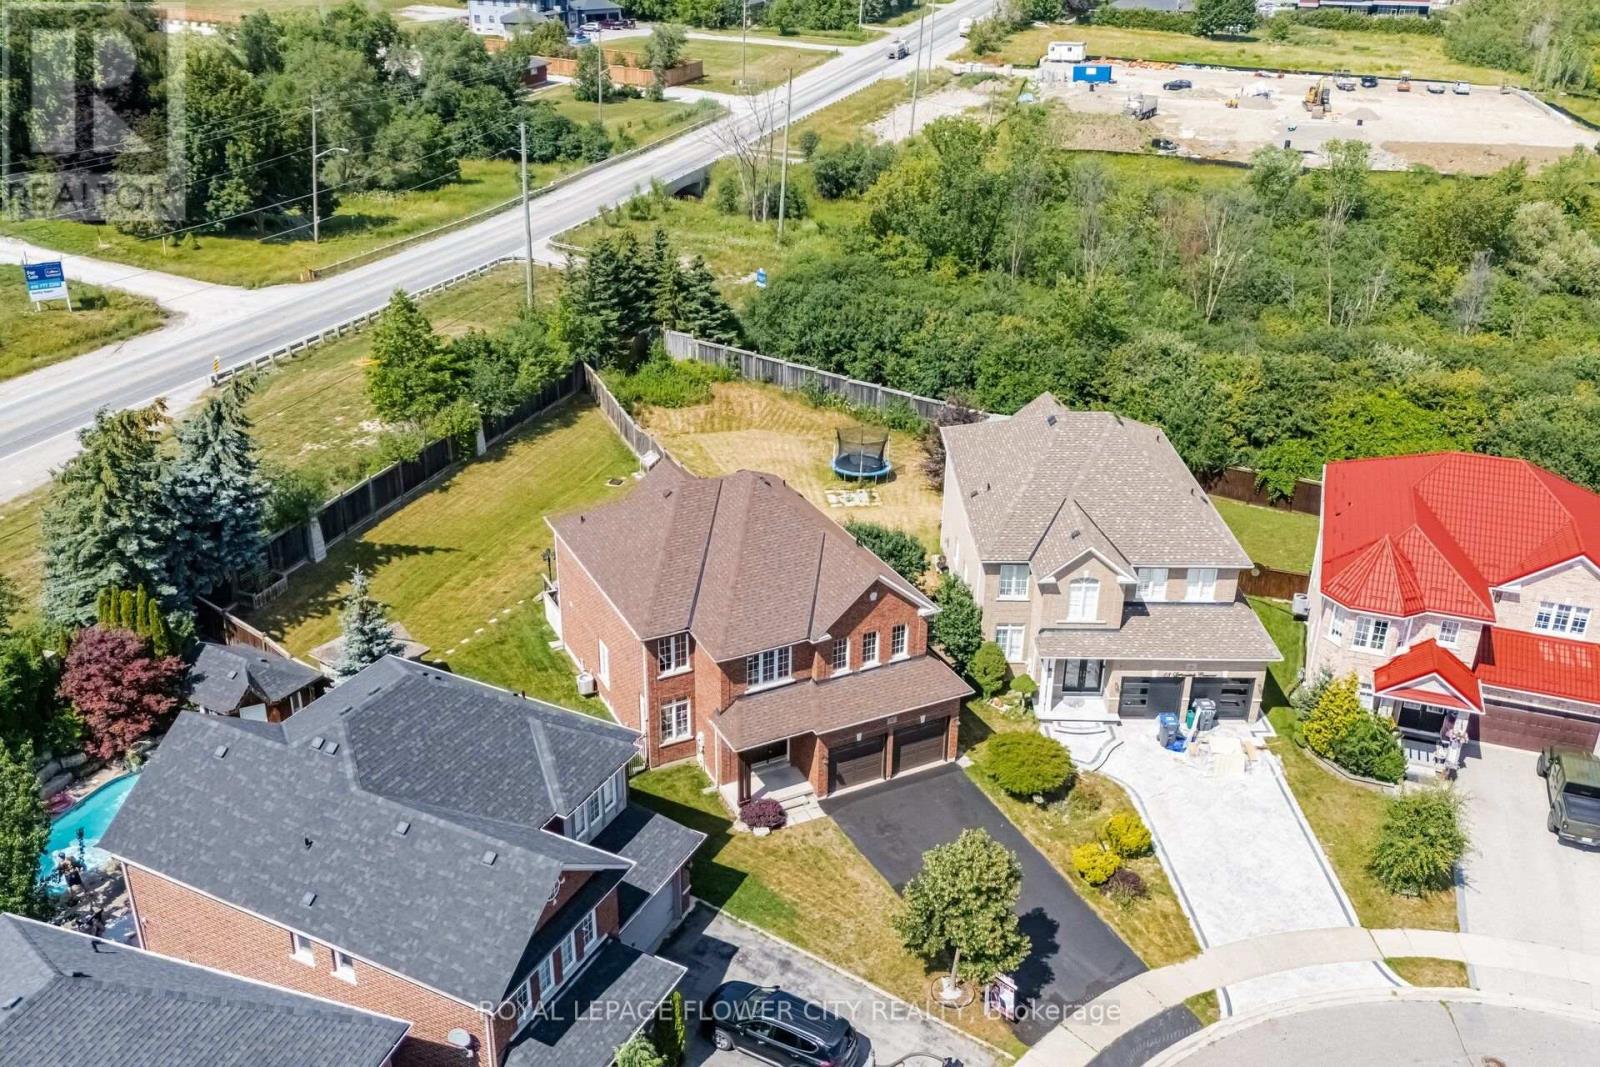
56 Laurentide Crescent
Brampton, Ontario
Well-Kept Home in the Prestigious Chateaus of Castlemore, Nestled on a Quiet, Family-Friendly Street. This Beautifully Maintained Residence Offers 4 Spacious Bedrooms Plus a Den, a Bright and Functional Layout, and Pride of Ownership Throughout. Freshly Painted and Meticulously Cared For, the Home Features Generous Principal Rooms, a Well-Appointed Kitchen, and a Builder's Separate Entrance to an Unspoiled Basement with Excellent Potential for a Registered Legal Two-Dwelling Basement Apartment(Permit Available). Situated on a Rare 175-Foot Deep Pie-Shaped, Pool-Sized Lot with No Homes Behind, this Property Offers Exceptional Privacy and Endless Outdoor Possibilities. Additional Highlights Include a 6-Car Driveway, Updated Roof (2020), and Insulated Garage Doors (2021). Ideally Located Just Steps to Schools, Parks, Transit, Shopping, and All Essential Amenities. A Rare Opportunity to Own an Exceptional Home in One of Brampton's Most Sought-After Neighbourhoods... (id:60365)
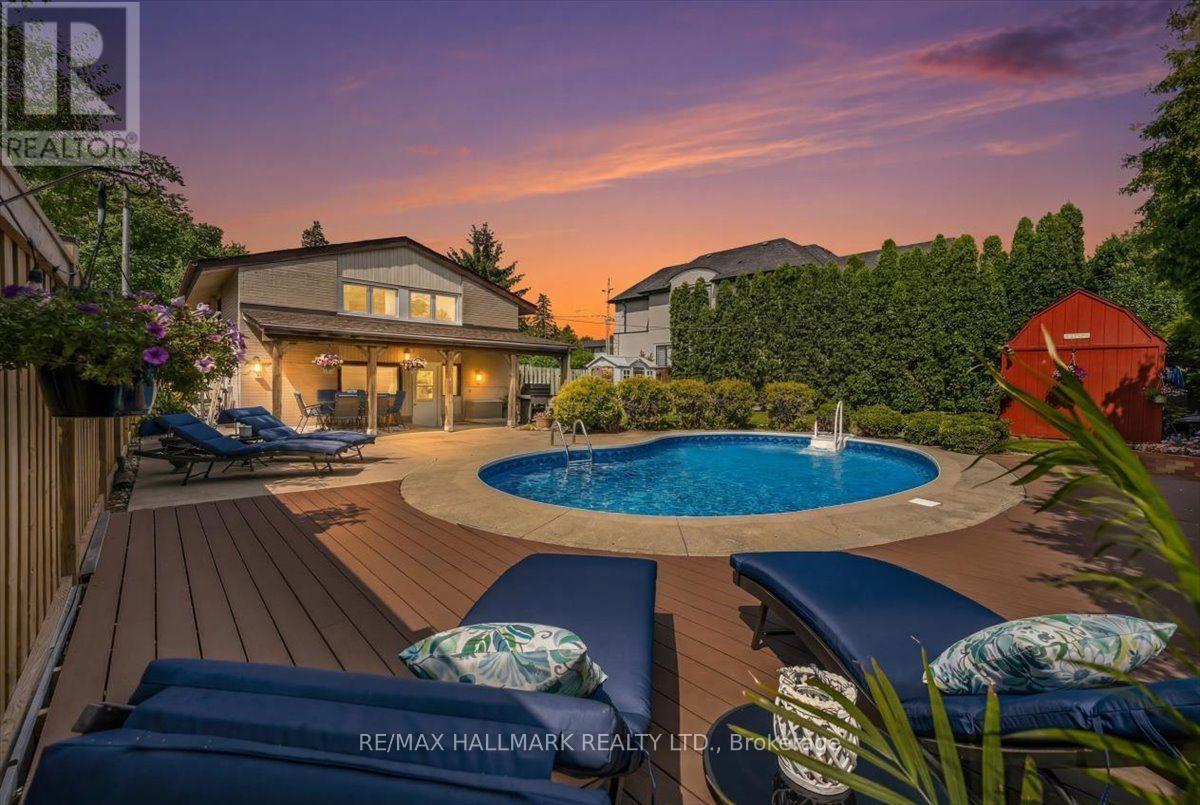
433 Seabourne Drive
Oakville, Ontario
Summer is calling...and so is your dream backyard! Come get your swim on before summer, and this home, are gone! From your private resort-style pool oasis to the sparkling shores of the lake just steps away, every day feels like a vacation. Nestled on a quiet, tree-lined street in one of West Oakville's most coveted family neighbourhoods, this beautifully maintained home offers the perfect blend of lifestyle, privacy & future potential. Escape to your beautifully landscaped backyard sanctuary, surrounded by towering cedar hedges for year-round privacy. A stunning in-ground pool, lush gardens & inviting outdoor living/dining spaces create the perfect setting for relaxing & entertaining. Beyond the pool, a large, fully fenced green space lets kids & pets play freely in complete privacy. Inside, bright living spaces are designed for comfortable family living & effortless entertaining, with large windows filling the home with natural light. Enjoy an unbeatable location just moments from Lake Ontario, Bronte Harbour, waterfront trails, parks, top-rated public & private schools, shopping, GOTransit & major highways. Dreaming of your forever home? The current owners have invested 10s of thousands of $$$ in architectural, engineering & design work for a spectacular custom renovation w/addition. The package includes custom floor plans, concept renderings, survey, grading & servicing plans, arborist report, HVAC engineering & supporting documentation, saving you significant time, money & months of planning. Whether you enjoy the home as is, bring the existing vision to life, or create your own masterpiece, this property offers exceptional flexibility in one of West Oakville's desirable lakeside communities. A rare opportunity to own a home that blends a resort-inspired backyard, an unbeatable location steps to the lake, incredible future potential & the lifestyle you've always imagined. Don't miss your chance to make it yours before summer & this amazing opportunity are gone! (id:60365)
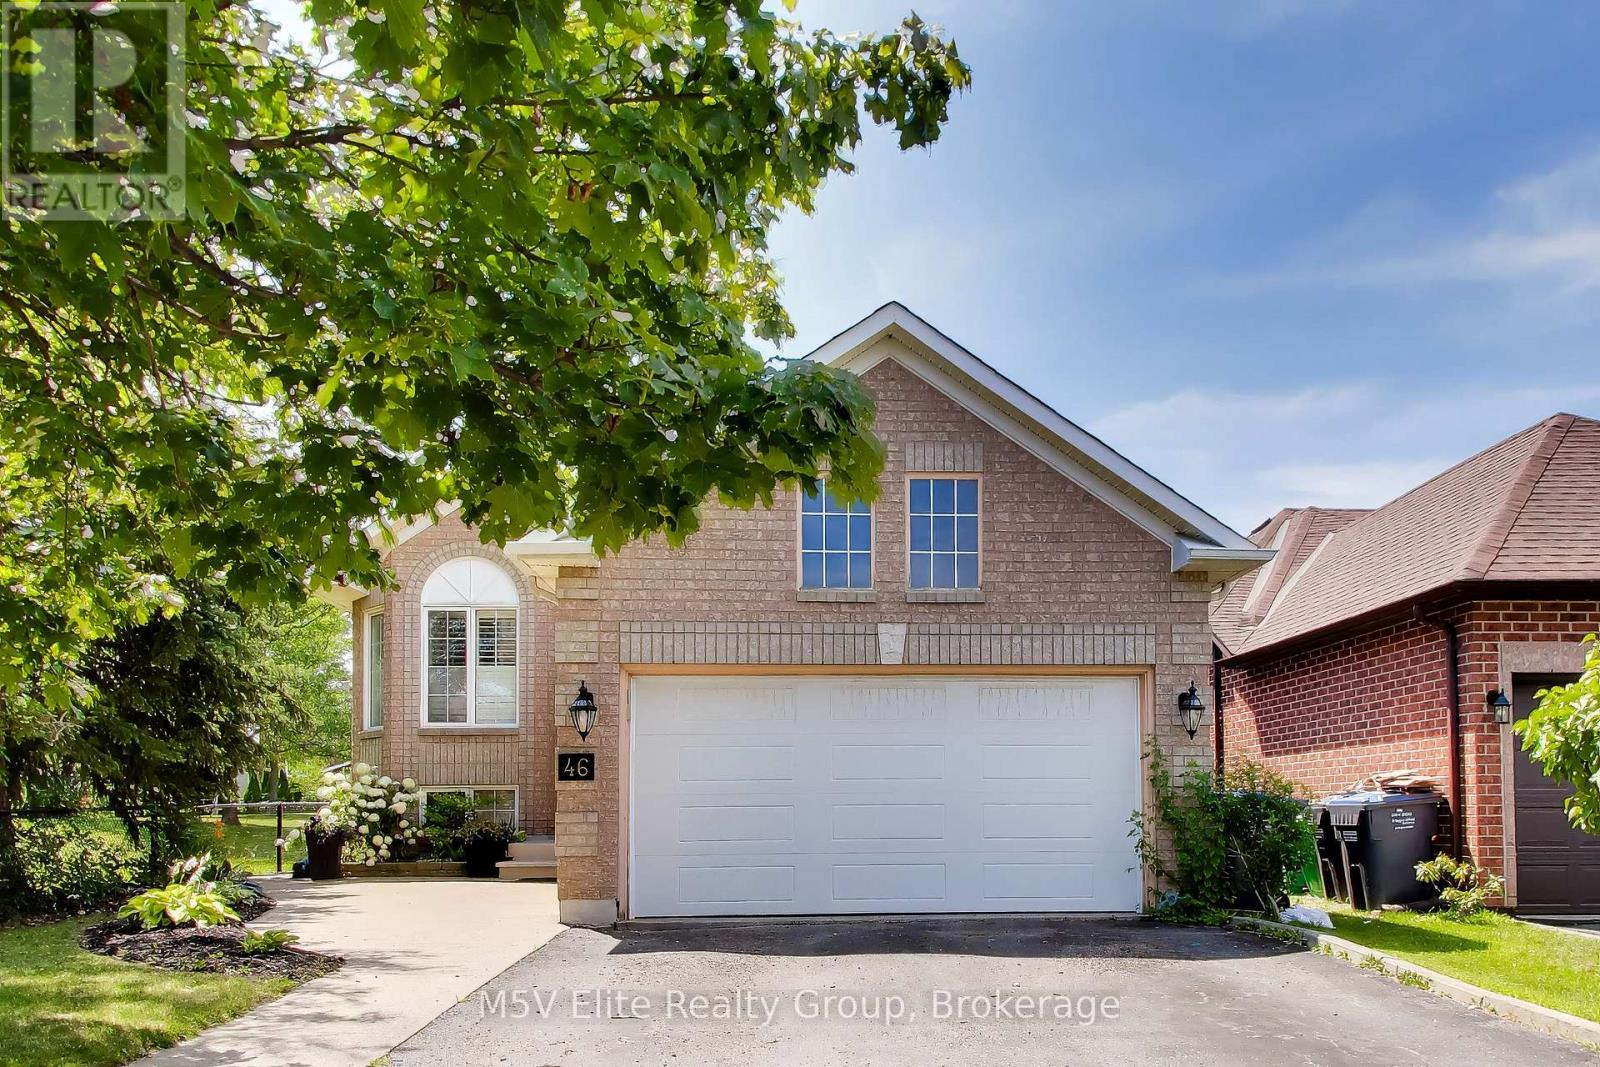
46 Royal Orchard Drive
Brampton, Ontario
*Visit This Home's Custom Web Page For A Custom Video, 3D Tour, Floorplans & More! OPEN HOUSE THIS SATURDAY AND SUNDAY 2-4!!!* Beautifully maintained detached bungalow in the sought-after Brampton West community. This move-in-ready home offers 4 bedrooms, 3 bathrooms, an attached garage, and a fully finished basement, providing versatile living space for families or multi-generational living. The bright, family-sized eat-in kitchen features ample cabinetry, generous counter space, hardwood flooring, and a backsplash. Sun-filled living and dining areas with hardwood floors create a warm and inviting atmosphere, while the spacious primary bedroom includes a walk-in closet and a 5-piece ensuite. The finished basement offers two additional bedrooms and a large recreation room, ideal for extended family or entertaining. Enjoy a beautifully landscaped backyard with a large deck, perfect for outdoor gatherings. Conveniently located close to parks, schools, public transit, shopping, and everyday amenities, this exceptional home combines comfort, functionality, and an unbeatable location. (id:60365)
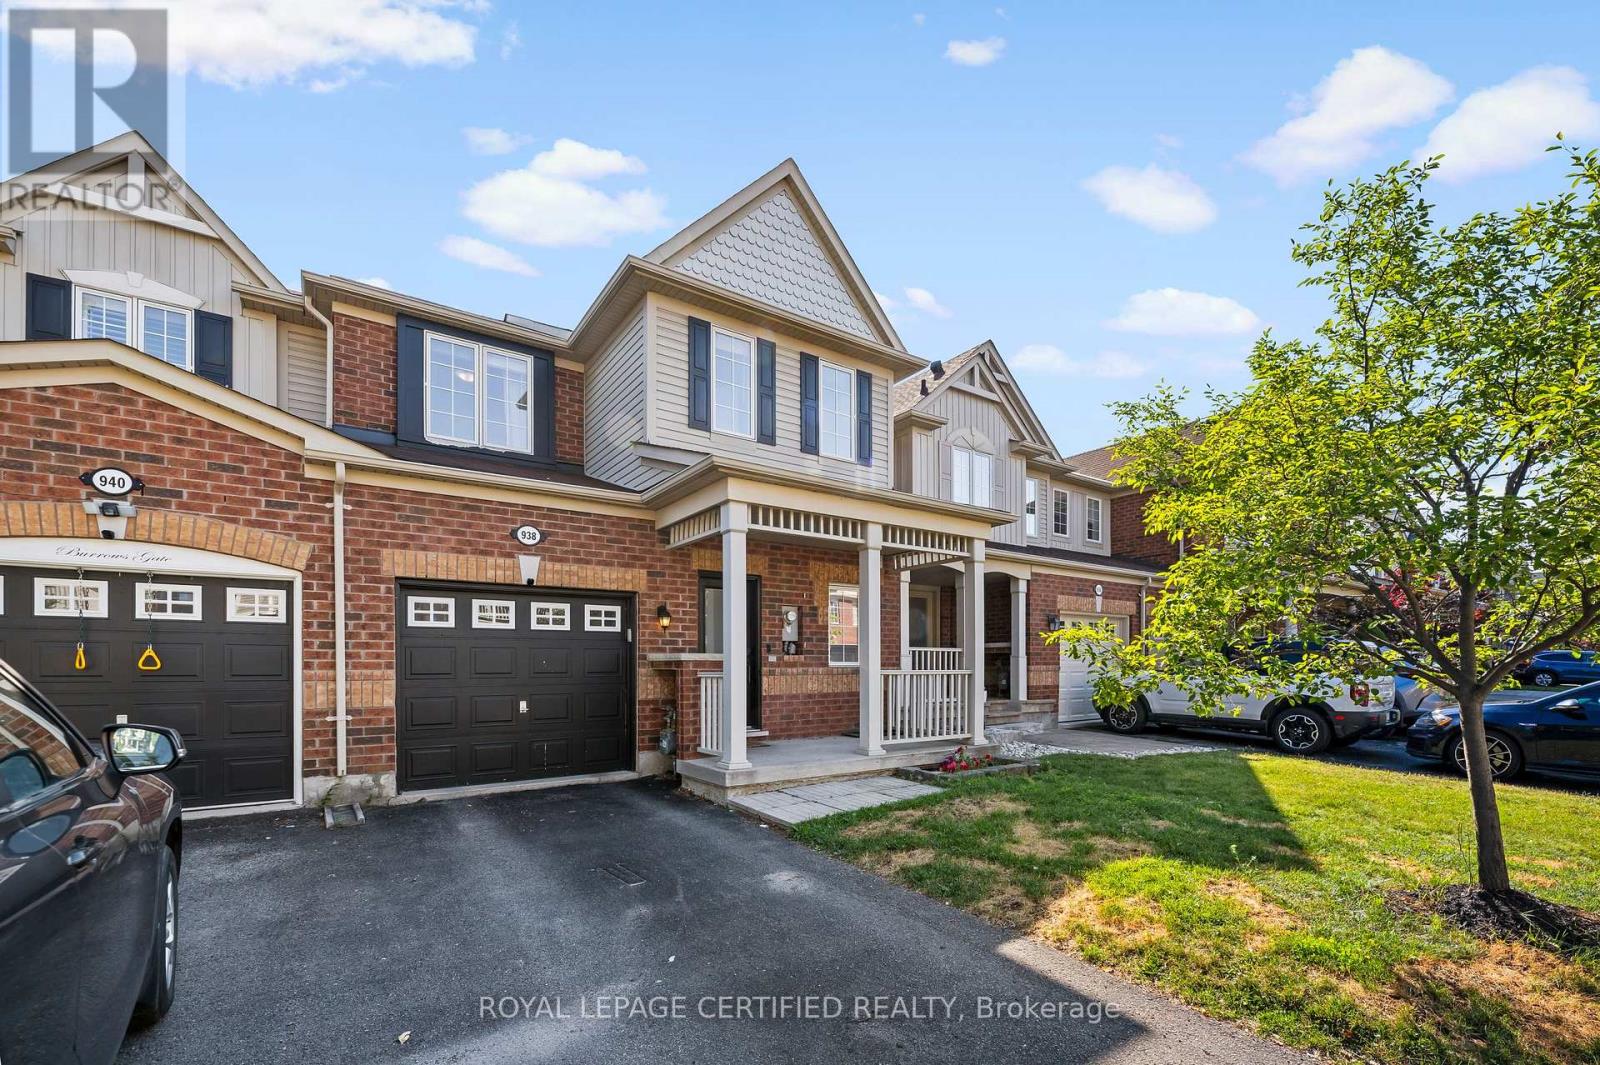
938 Burrows Gate
Milton, Ontario
Not your average townhome. Extensively upgraded. Completely carpet-free. Smart home. Heated floor in the main bathroom.Quartz waterfall island. Premium KitchenAid, Bosch & Whirlpool appliances. Custom living room feature wall. California shutters. 3 spacious bedrooms. Convenient second-floor laundry. Upgraded bathrooms. Professionally finished basement.Smart switches. Ecobee smart thermostat. Wi-Fi-enabled garage door opener. Owned furnace & A/C.Low-maintenance backyard with premium artificial turf and interlocking stone.Quiet street in Milton's sought-after Coates neighbourhood. Steps to parks, schools and scenic walking trails. Minutes to FreshCo, Metro, shopping, restaurants and everyday amenities. (id:60365)
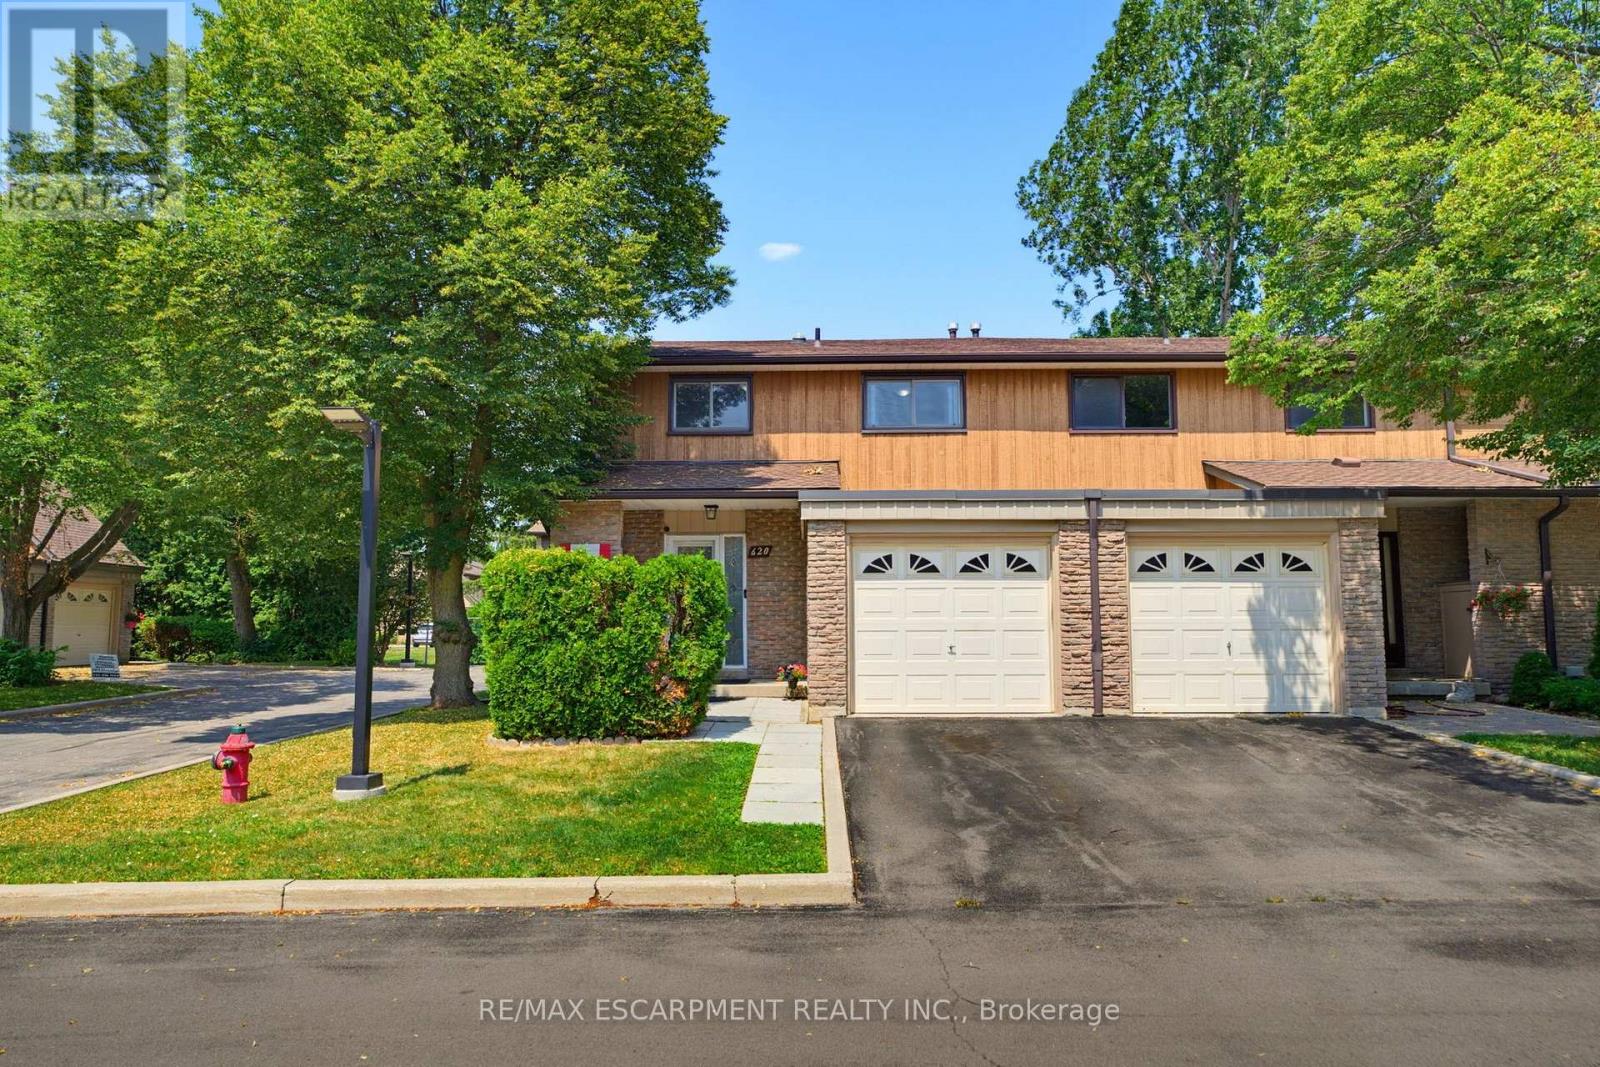
620 Forestwood Crescent
Burlington, Ontario
Nestled in a quiet, family-friendly enclave in South Burlington, this impeccably maintained end-unit townhome offers the perfect blend of comfort, style and convenience. Featuring a bright 4-bedroom layout and tasteful updates throughout, makes for a refined home for growing families.The warm and inviting main level features rich bamboo flooring throughout the living and dining areas, with a striking gold-accented light fixture highlighting the dining space, perfect for a full-sized table and entertaining. The beautifully renovated kitchen features updated cabinetry, luxury vinyl plank flooring and newer appliances, offering a space that is as practical as it is inviting. Upstairs, ceiling solar tubes fill the second level with natural light. The spacious primary comfortably accommodates a king sized bed and a generous walk in closet. Three additional bedrooms provide flexibility for children, guests or home office, each offering impressive proportions rarely found in townhome living. The finished basement extends the living space with bright pot lights and endless possibilities. Whether envisioned as a media lounge, children's play area, fitness studio, or a combination of spaces, it adapts effortlessly to changing lifestyles. Step outside to a large private deck surrounded by mature greenery, creating the perfect setting for outdoor entertaining or quiet relaxation. Visitor parking is plentiful, while the condominium fees include lawn care, snow removal when vehicles are not parked in the driveway and water. Ideally located near top-rated schools, Appleby GO Station, and the impressive Skyway Community Centre. Everyday conveniences including shopping,the library, Burlington's waterfront, and a new future Costco just minutes away further enhance the appeal. Combining thoughtful updates, generous living space, and one of South Burlington's most desirable locations, this exceptional home presents an opportunity for both comfortable family living and long term value. (id:60365)
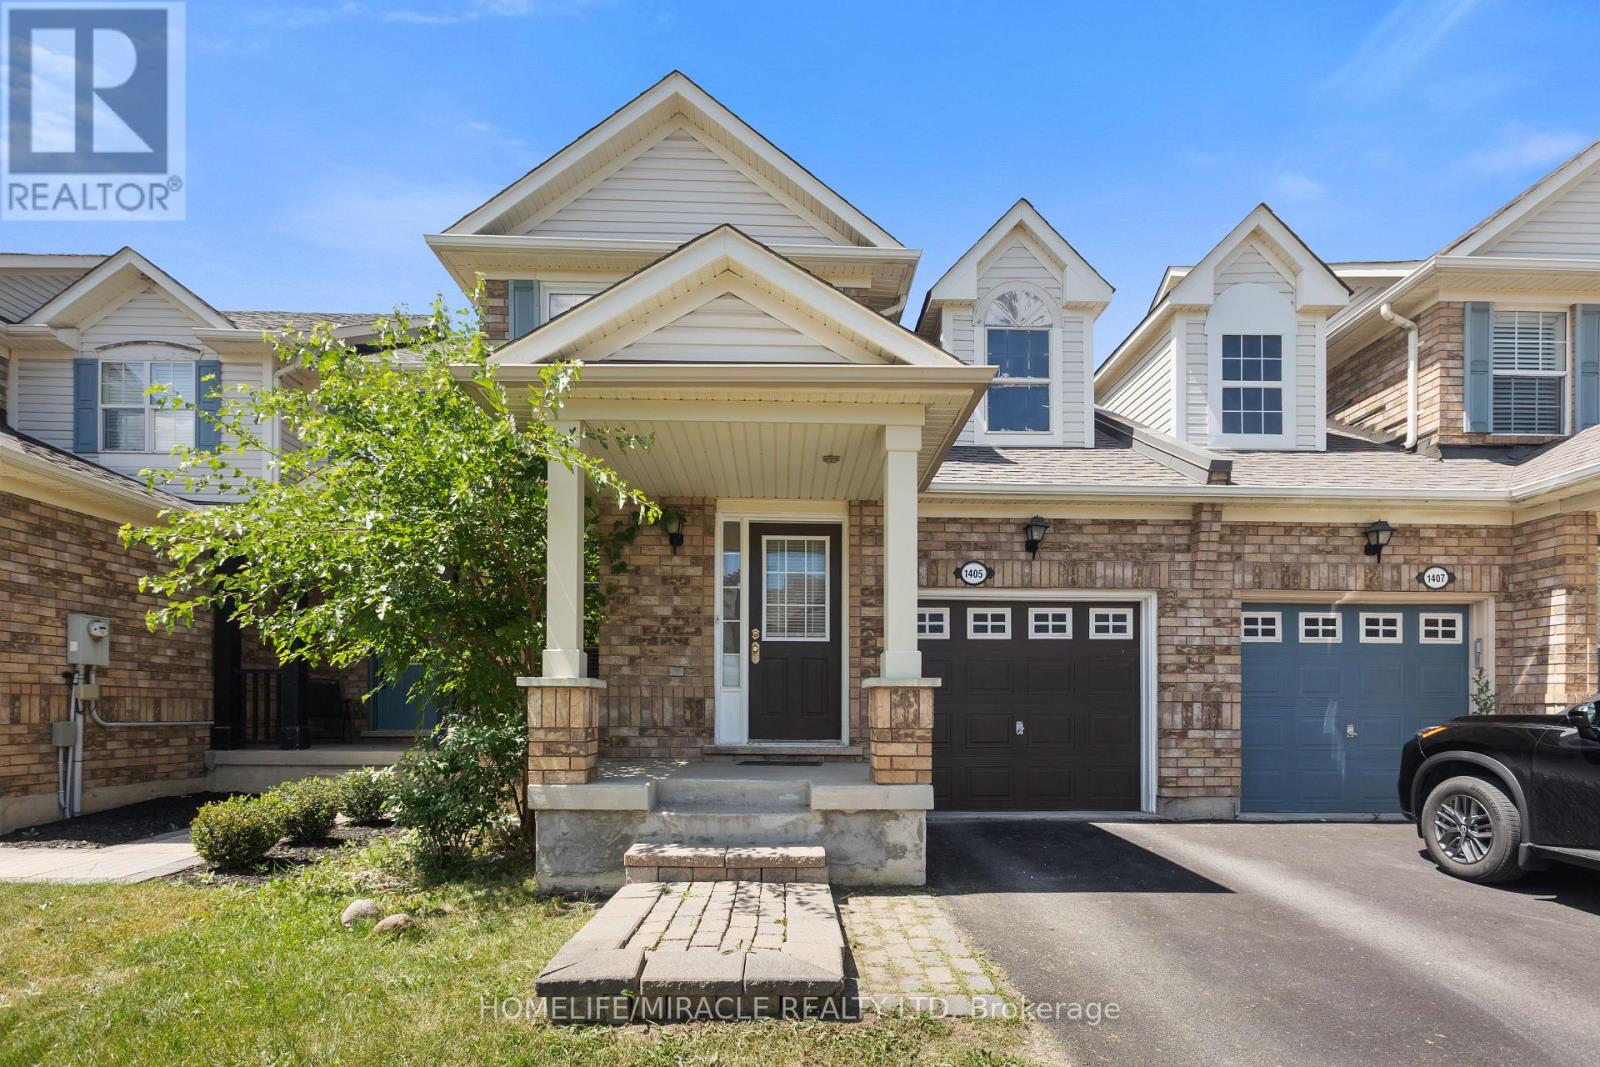
1405 - 1405 Mcdermott Way N
Milton, Ontario
Conveniently located close to top-rated schools, parks, walking trails, shopping, restaurants,public transit, the GO Station, and Highway 401. An excellent opportunity for families,first-time buyers, or investors looking for a turnkey home in a prime location. (id:60365)
3 Dale Meadows Road
Brampton, Ontario
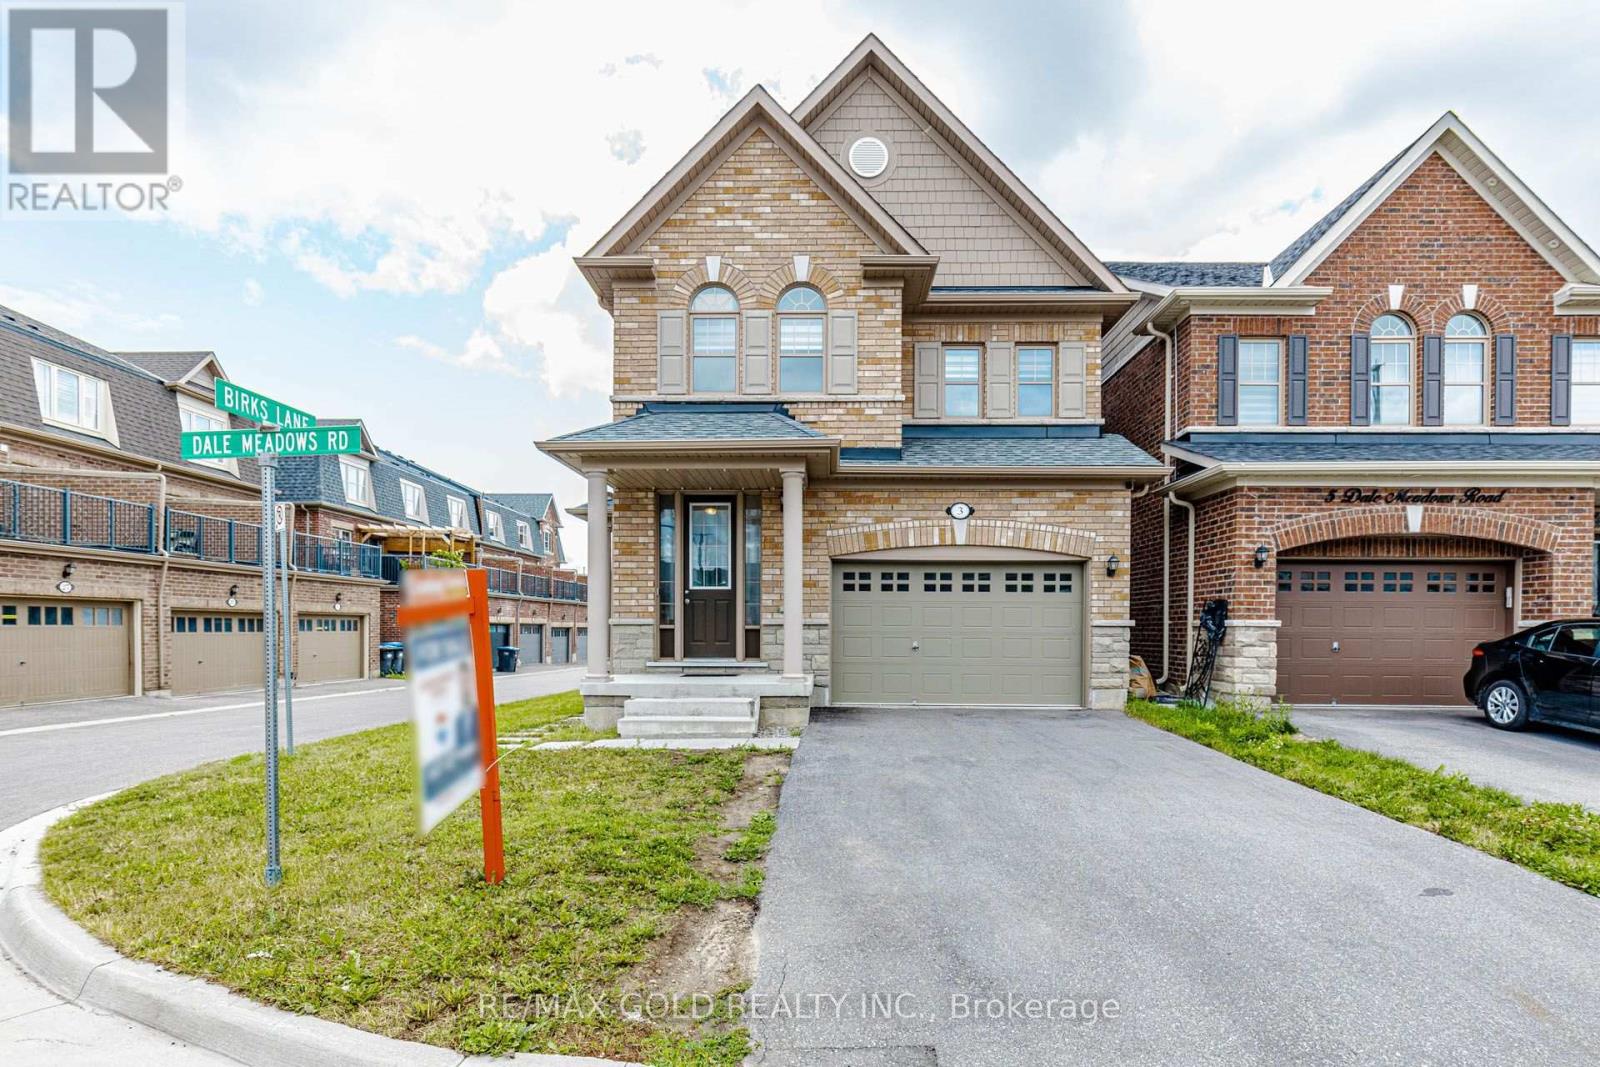
Welcome to 3 Dale Meadows, a beautifully maintained detached home offering a functional and family-friendly layout with 4 spacious bedrooms, 3 bathrooms, and a 1.5-car garage. Filled with natural light, the open-concept design provides a warm and inviting atmosphere, perfect for everyday living and entertaining. Situated on a premium wider corner lot, this home features a generous backyard with plenty of space for children to play or for outdoor gatherings. A park is just a 1-minute walk away, making it an ideal location for families. The upper level offers a spacious primary bedroom with a walk-in closet and 4-piece ensuite, along with three additional well-sized bedrooms and another full bathroom. With two separate entrances, this property also offers excellent flexibility and future potential for extended family or investment opportunities (subject to applicable approvals).Conveniently located close to parks, schools, shopping, and other amenities, this move-in-ready home is a fantastic opportunity for families and investors alike. (id:60365)
50 Brookside Avenue
Toronto, Ontario
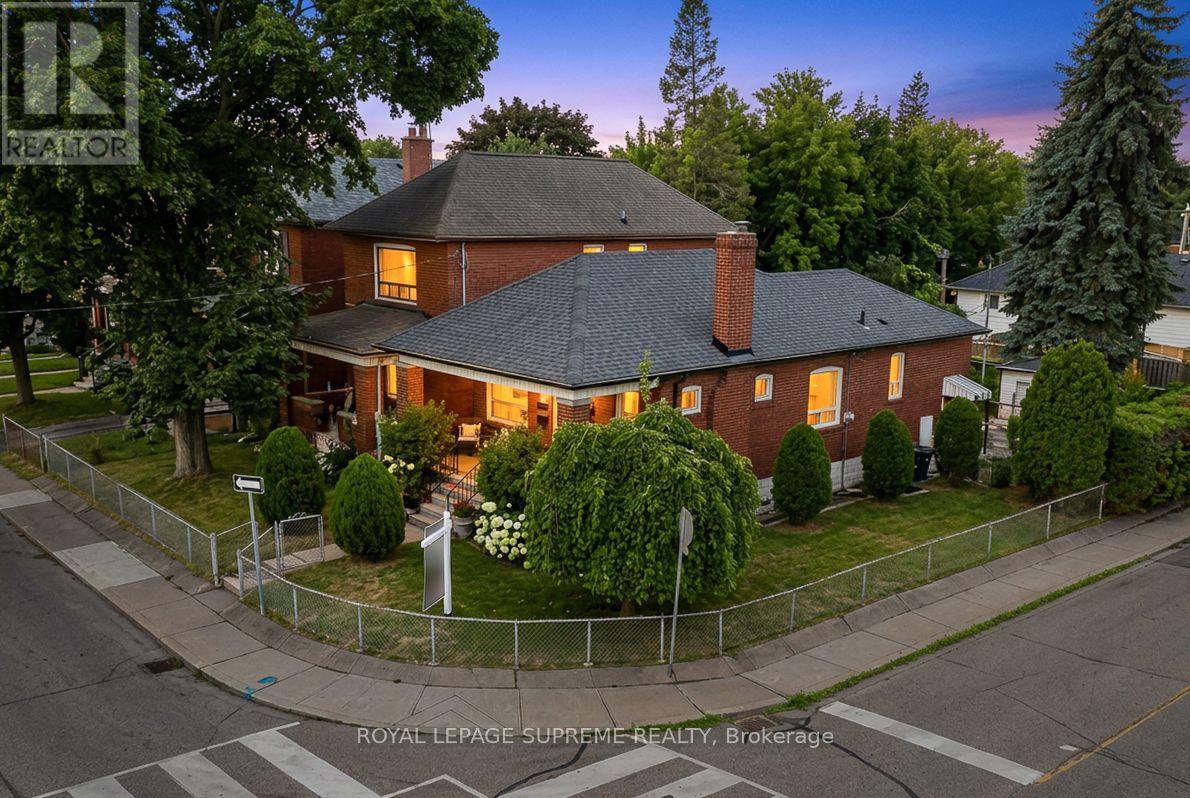
Welcome to 50 Brookside Avenue, an exceptional detached bungalow on a coveted corner lot in the heart of Upper Bloor West Village, just moments from prestigious Baby Point, one of Toronto's most desirable family communities. Perfectly positioned between the charm of Bloor West Village and the vibrant energy of The Junction, this beautifully updated residence offers the perfect blend of timeless character, modern comfort, and exceptional future potential. Featuring 2+2 bedrooms, with one lower-level bedroom thoughtfully transformed into an expansive walk-in closet, two full bathrooms, and a separate basement entrance, the lower level offers excellent flexibility for extended family living, an in-law suite, or future customization. Step outside to a private, fully fenced backyard designed for entertaining and family gatherings, complete with a detached garage and private drive parking. This rare corner property presents outstanding redevelopment potential, including the possibility of a garden suite, second-storey addition, or future severance into semi-detached homes (buyer to verify), making it an exceptional opportunity for families and investors alike. Enjoy an unrivalled walkable lifestyle just steps to Summerhill Market, Loblaws, and the boutique shops, cafes, acclaimed restaurants, and everyday conveniences of Bloor West Village. Spend weekends exploring the Humber River trails, Old Mill, High Park, and nearby parks and playgrounds. Families will appreciate access to highly regarded schools, including excellent public, Catholic, and French Immersion options, along with convenient TTC access and an easy commute to downtown. Whether you're looking to move in and enjoy, expand, or build your dream home, 50 Brookside Avenue presents a rare opportunity to own in one of Toronto's most sought-after west-end neighbourhoods, where timeless charm, exceptional convenience, and outstanding future potential come together. (id:60365)

© 2026 Proptech Realty Inc., Brokerage.