
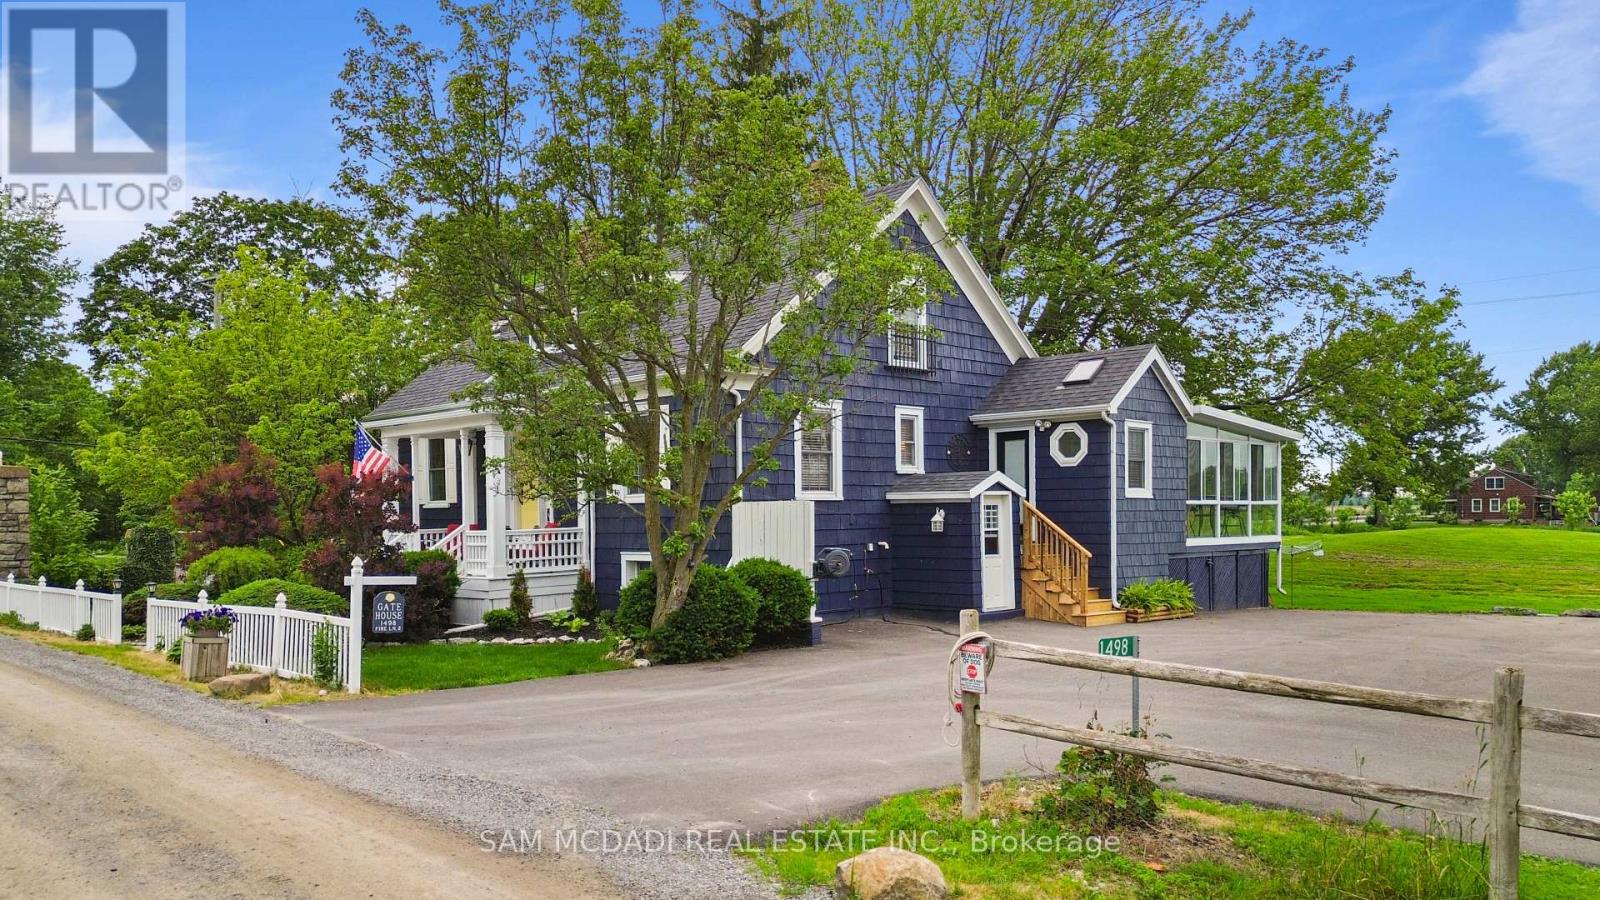
1498 Firelane 2
Port Colborne, Ontario
Welcome to this exceptional turnkey estate set on just under 3 private acres, only 150 feet from Lake Erie with exclusive resident beach access. Extensively improved with over $300,000 in recent upgrades, this property offers the waterfront lifestyle without the erosion concerns or higher taxes of direct waterfront ownership. This stunning home features 3 bedrooms, 2 bathrooms, an open-concept layout, heated floors, two gas fireplaces, a custom Del Priore kitchen with granite countertops, JennAir gas range, premium appliances, wine fridge, and a stunning three-season sunroom with fireplace and TV.A standout feature is the newly built 1,000 sq. ft. triple-car garage (2022) with loft, 100-amp service, insulated 9-ft doors, and plumbing for in-floor heating-offering endless potential for guest accommodations, a home office, or studio. The new asphalt driveway provides parking for up to 15 vehicles, ideal for boats, trailers, or entertaining. Additional updates include a 200-amp electrical service, backup generator switch, spray foam insulation, covered concrete patio, water filtration system, fencing, landscaping, 20' x 15' shed, and 30' x 20' dog run. Located in one of Niagara's most sought-after lakeside enclaves, close to wineries, golf, marinas, and everyday amenities, this rare offering combines privacy, space, and a true coastal lifestyle. (id:60365)

572 Downie Street
Stratford, Ontario
Step into the charm and character of this beautifully maintained 3-bedroom, 1.5-bath century home nestled in one of Stratford's mostconvenientand walkable locations. Blending timeless architectural details with everyday comfort, this home offers the perfect mix of historiccharm,lifestyle, and entertainment space. Inside, you'll love the warmth and personality that only a true century home can offer, from itsinvitingatmosphere to the thoughtfully designed living spaces that make you feel right at home the moment you walk in. The bright 3-seasonsunroomcreates the perfect spot to enjoy your morning coffee or unwind with a book. Out back, the lifestyle continues with an impressiveoversizedbackyard built for entertaining. The stunning 2-tier deck and outdoor bar area create the ultimate setup for summer BBQs, eveningdrinks withfriends, or relaxing weekends. Location here is hard to beat. Imagine the convenience of having a grocery store, gas station, andconveniencestore directly across the street, making daily errands quick and effortless. Just a short 2-minute walk brings you to a nearby park,splash pad,and baseball field, ideal for families, active lifestyles, and outdoor fun. Love everything Stratford has to offer? You're only a 15minutewalk todowntown Stratford where you can explore its vibrant restaurants, cozy cafés, local boutiques, theatres, and nightlife. Plus, thepicturesqueStratford river is only a 20 minute stroll away, offering scenic walking paths perfect for peaceful morning walks or evening sunsetsby the water.Whether you're a first-time buyer, growing family, or someone looking to enjoy the unique charm and lifestyle of Stratford, this homedeliverscharacter, convenience, and outdoor living all in one unforgettable package. (id:60365)
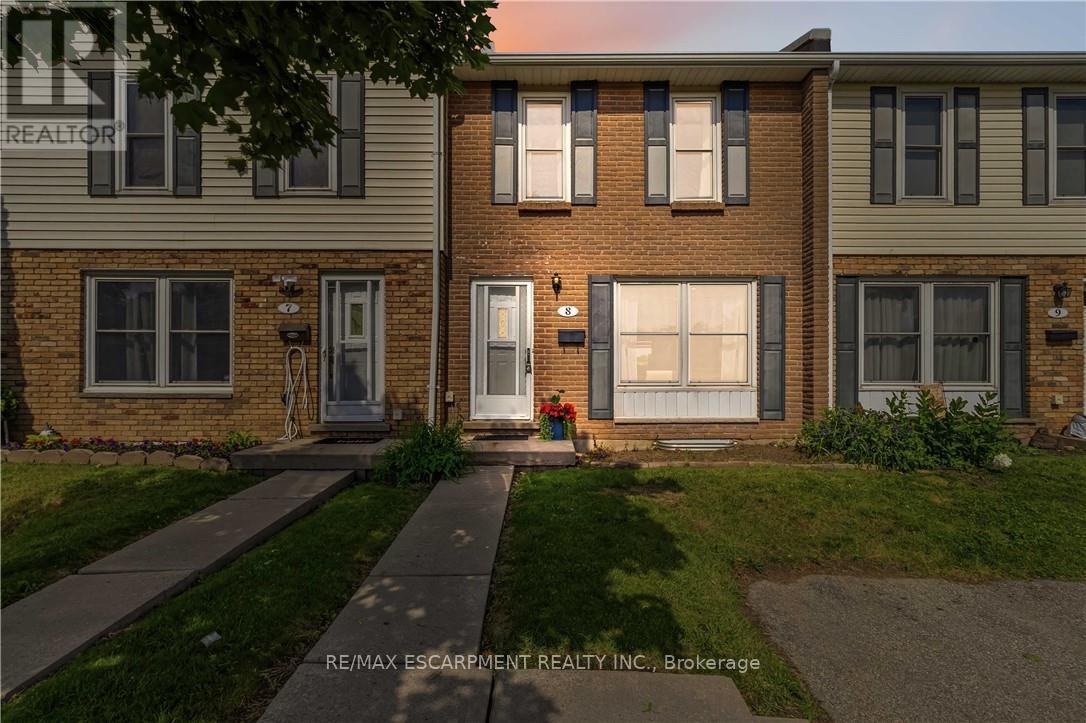
8 - 596 Grey Street
Brantford, Ontario
Maintenance Free living awaits in this stunning, carpet-free townhouse in the desirable and quiet Echo Place neighbourhood of Brantford. Recently renovated, this home offers a great layout with a Spacious Living room, Full Dining room and a Large Kitchen. Upstairs you'll find3 generously sized Bedrooms and an updated Full Bathroom. Plenty of storage space, laundry facilities and a rough-in bath are available in the Basement. Patio door Access to your Private and Fenced Backyard. Enjoy the convenience of your exclusive use parking spot right in front of your home plus ample visitor parking available. Close to schools, shopping and all amenities, with easy access to Highway 403 making it perfect for commuters! Don't miss out on this fantastic opportunity! (id:60365)
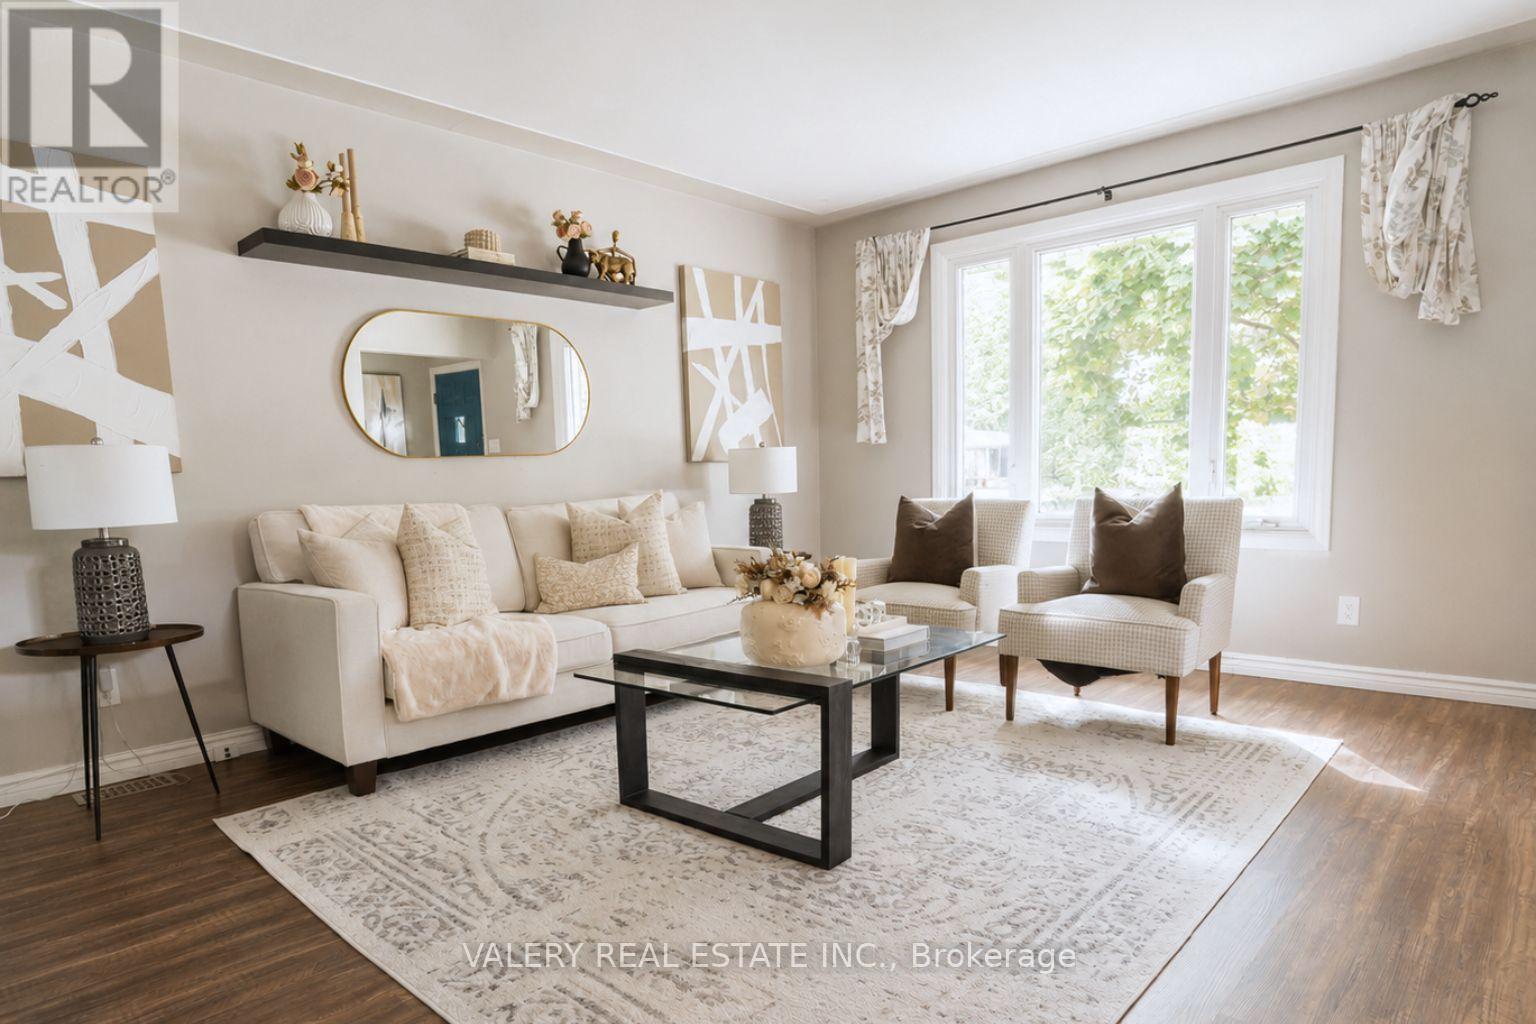
270 Cyrus Street
Cambridge, Ontario
Welcome to 270 Cyrus St, a beautifully maintained 3+1 bedroom, 2 bathroom backsplit set on a generous corner lot in the family-friendly North Preston community of Cambridge. Bright and functional, this home offers a separate living room with picture window, well-sized bedrooms on the upper level including a primary with a large closet, and a renovated 4-piece main bath. The lower level features a fourth bedroom, a 3-piece bath, and a spacious family room anchored by a gorgeous corner gas fireplace, perfect for relaxed evenings or hosting friends and family. The finished basement adds further living space with a versatile games room and laundry area. Step outside to your private fenced backyard featuring a 2-tier deck and garden shed, ideal for summer entertaining or quiet weekend mornings, plus a driveway that fits up to 6 vehicles. Recent updates include the roof (2015), furnace and air conditioning (2017-2018), and the renovated main bathroom (2019). Carport plus private double driveway accommodates 6 vehicles in total. Walking distance to schools, parks, and public transit. Minutes to the 401, shopping, and all of Cambridge's amenities. A move-in ready home in an established, family-oriented neighbourhood. Book your private showing today. (id:60365)
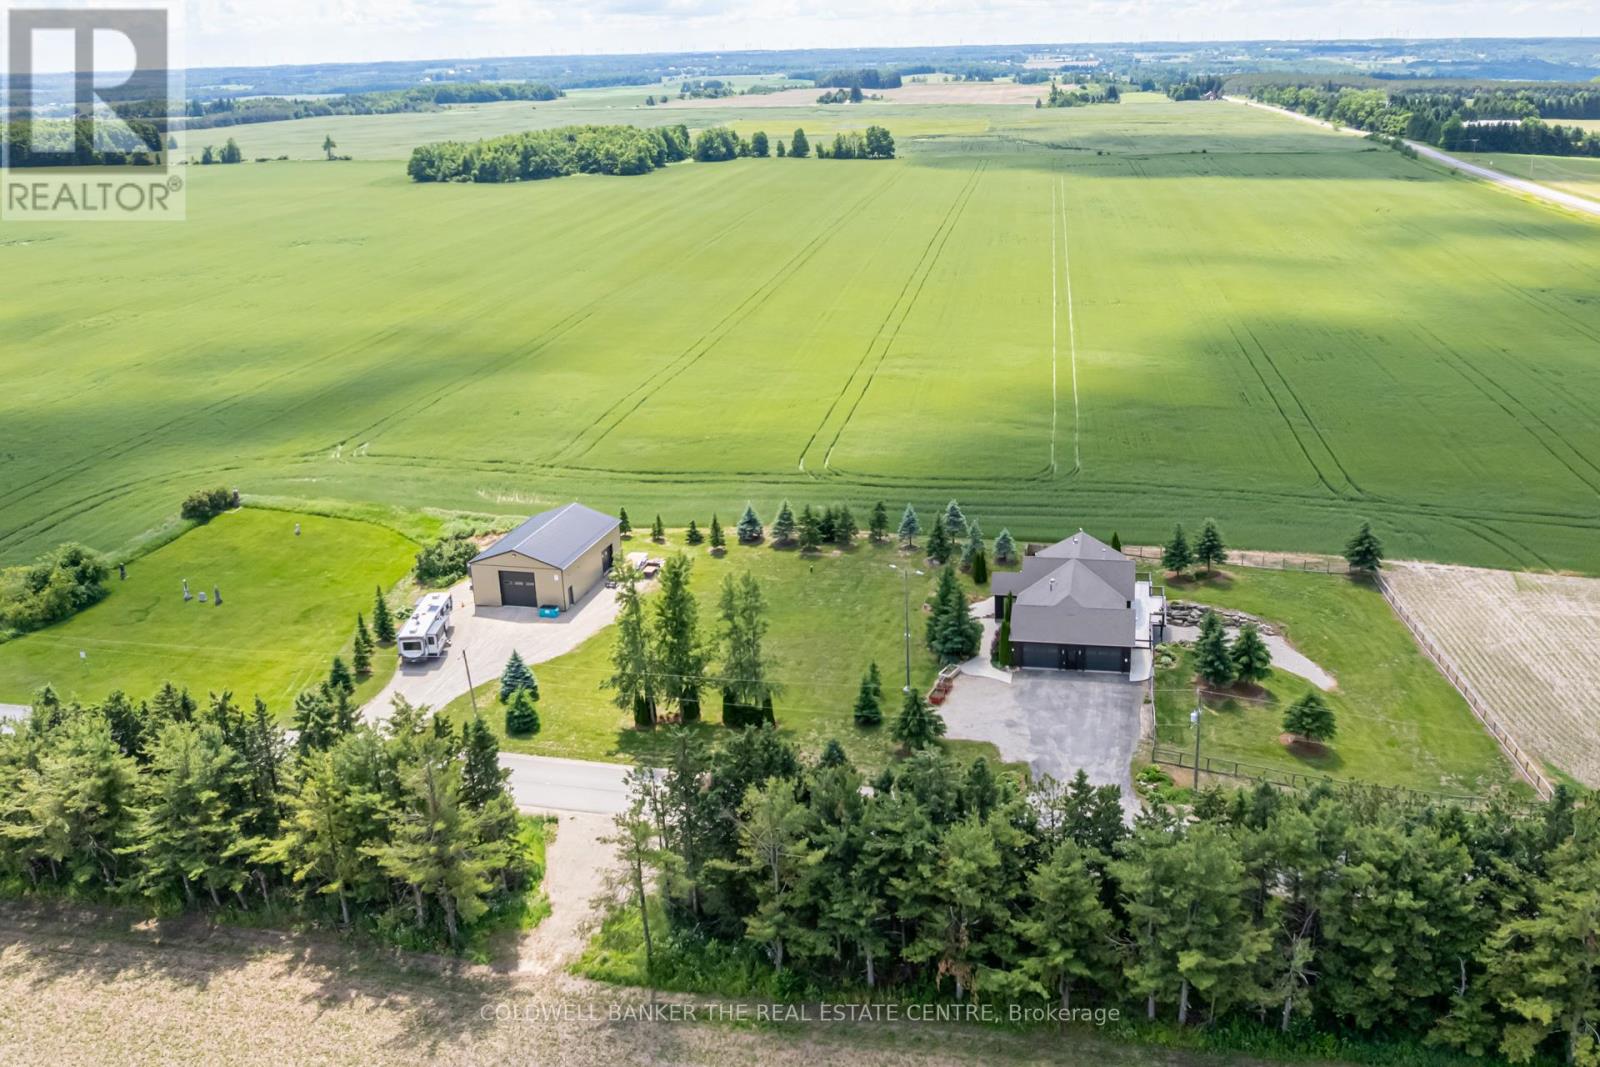
676600 Centre Road
Mulmur, Ontario
Stunning custom-built bungalow set on a meticulously kept 1.24-acre lot framed by open fields & nature in every direction. Over 3,600sqft of finished living space across two levels, with modern, tasteful finishes from top to bottom. Open-concept main floor features hardwood throughout. Beautifully vaulted ceilings with smooth surfaces, potlights, and exposed wood beam to cap off that rustic charm. A true chef's kitchen with two-tone custom cabinetry, granite countertops, backsplash tiling, large centre island, built-in wall oven, gas cooktop, custom wood-panelled range hood and massive walk-in closet style pantry. Living room flows to outdoor deck with multiple gas-hookups overlooking wide-open endless field views. Primary bedroom with direct walkout to deck and expansive ensuite bathroom with a deep walk-in closet and stacked laundry. Two additional bedrooms, mudroom with laundry sink and direct access to a 3-car garage with an electric vehicle charger to round out the main level. Fully finished lower level walkout built purely for the entertainer in you. A centrepiece stone fireplace anchoring a sun-filled and oversized rec room with a massive wet bar. Secondary kitchen with a large fridge, dishwasher and sink. Spacious office with double barn doors, an additional storage room and a modern 3-piece bath with upgraded heated flooring. Direct walkout to fully fenced yard. The home, the acreage, and a workshop that actually means business. The type of business you've been looking for: ICF-built, in-floor heating, and ready for anything. All your boxes come pre-ticked with this one! Your next chapter starts here. (id:60365)
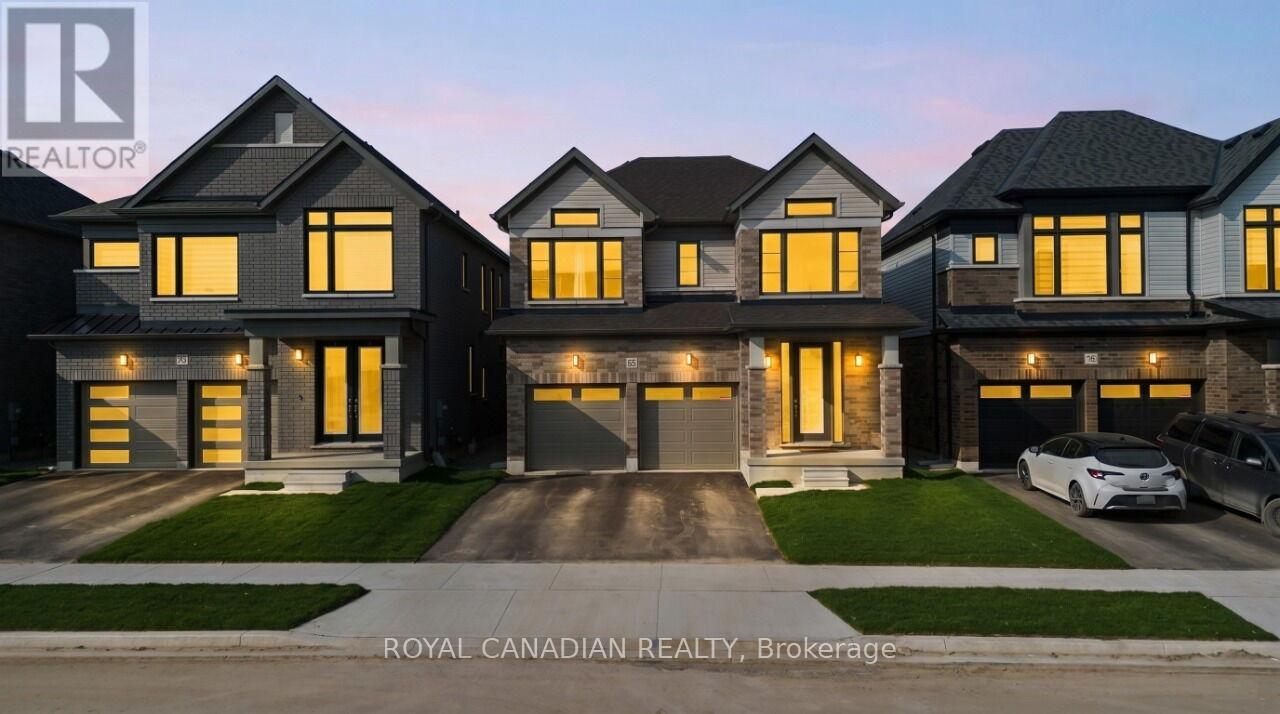
87 Soules Square
Hamilton, Ontario
Welcome to this stunning, brand-new 4-bedroom detached home. This two-storey residence offers approximately 2,680 sq. ft. of bright, open-concept living space, thoughtfully designed for modern families. The main floor features a spacious family room, a formal dining area, and a large kitchen with a convenient breakfast area. Upstairs, you'll find four generously sized bedrooms, including a primary retreat, along with a total of three full washrooms on the second level. Situated on a 35.99 ft. x 98.43 ft. lot, this home showcases a classic brick and vinyl exterior, a two-car attached garage, central air humidifier and parking for up to four vehicles. Ideally located near Binbrook Road and Fletcher Road, you're just moments from everyday amenities. Experience the perfect blend of comfort and style in this beautiful new build. Less than one year old property. (id:60365)
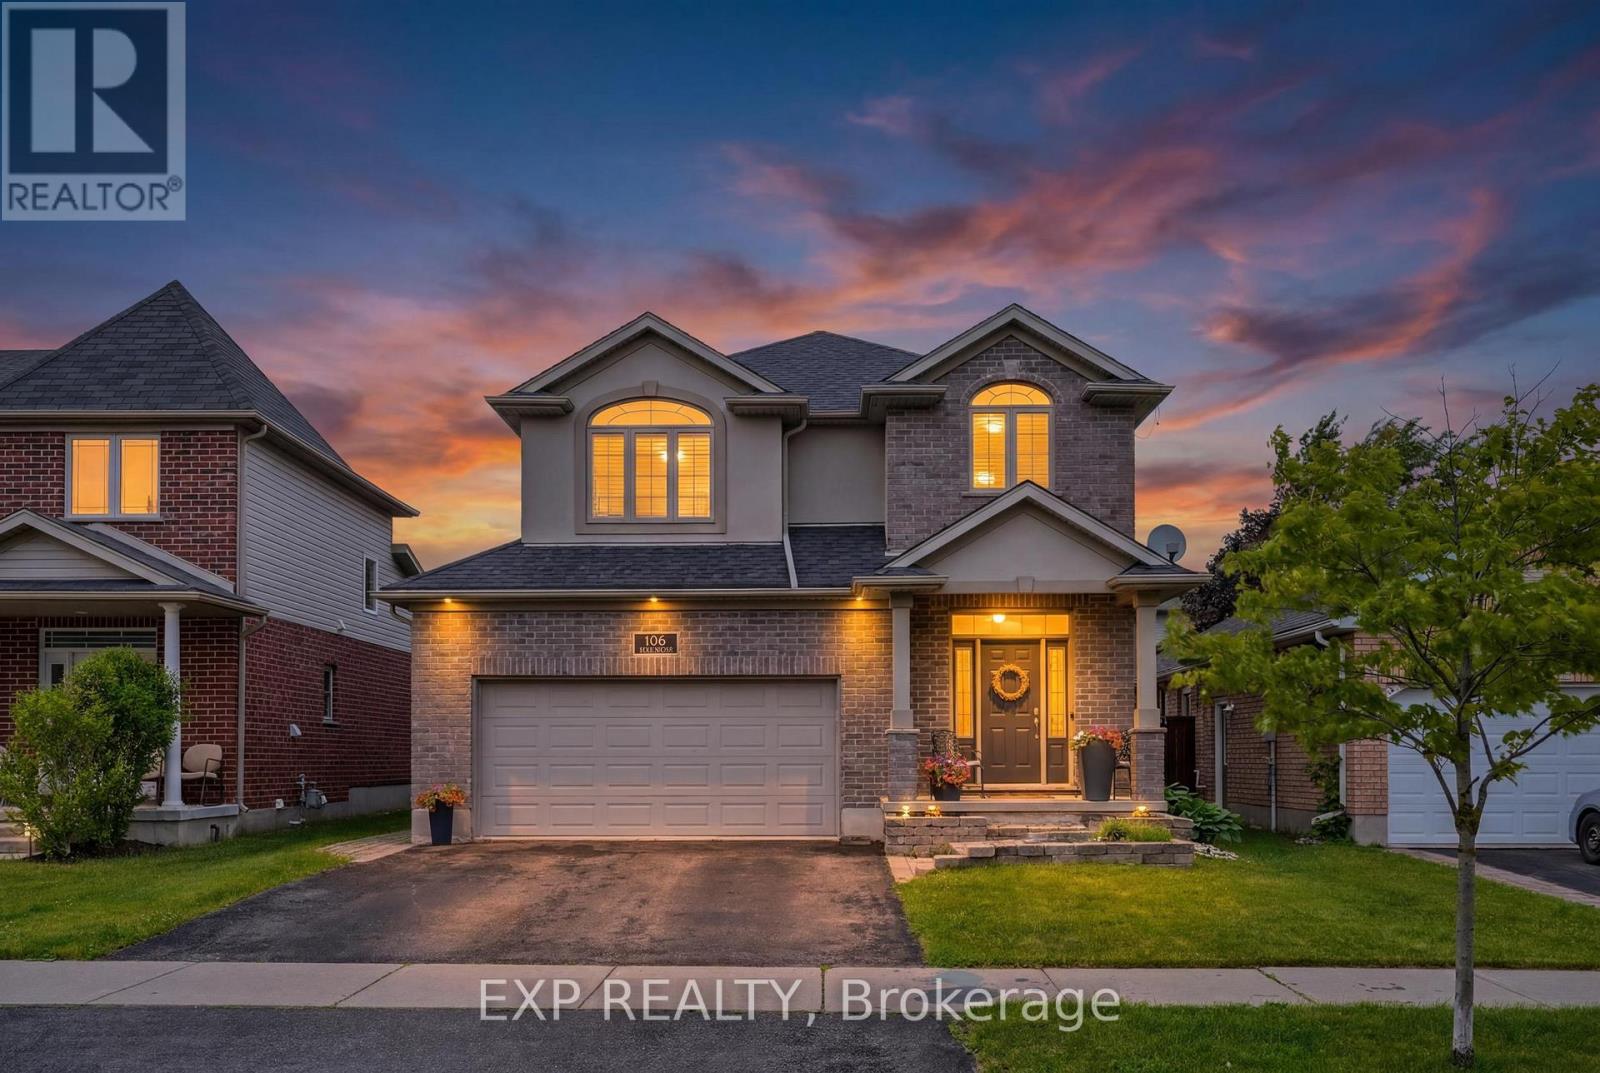
106 Brookmead Street
Woolwich, Ontario
Welcome to this beautifully maintained 3-bedroom, 3-bathroom home in one of Elmira's most sought-after family-friendly neighbourhoods. Offering over 2,800 sq. ft. living space, including a fully finished basement, this home blends comfort, style, and functionality. The bright, open-concept main floor features a spacious living room with a cozy gas fireplace, an updated kitchen with ample cabinetry, stainless steel appliances, a centre island, and an adjoining dining area perfect for everyday living and entertaining. Upstairs, the generous primary suite offers a walk-in closet and a spacious 5-piece ensuite, while two additional bedrooms and a full bath provide plenty of room for the whole family. The professionally finished basement expands your living space with a large recreation room, custom wet bar, and flexible area ideal for movie nights, games, or hosting guests. Step outside to a private, fully fenced backyard featuring a large deck and beautifully landscaped yard-perfect for summer BBQs and relaxing evenings. Located close to parks, schools, trails, recreation facilities, and all the amenities Elmira has to offer, this move-in-ready home is one you won't want to miss. (id:60365)
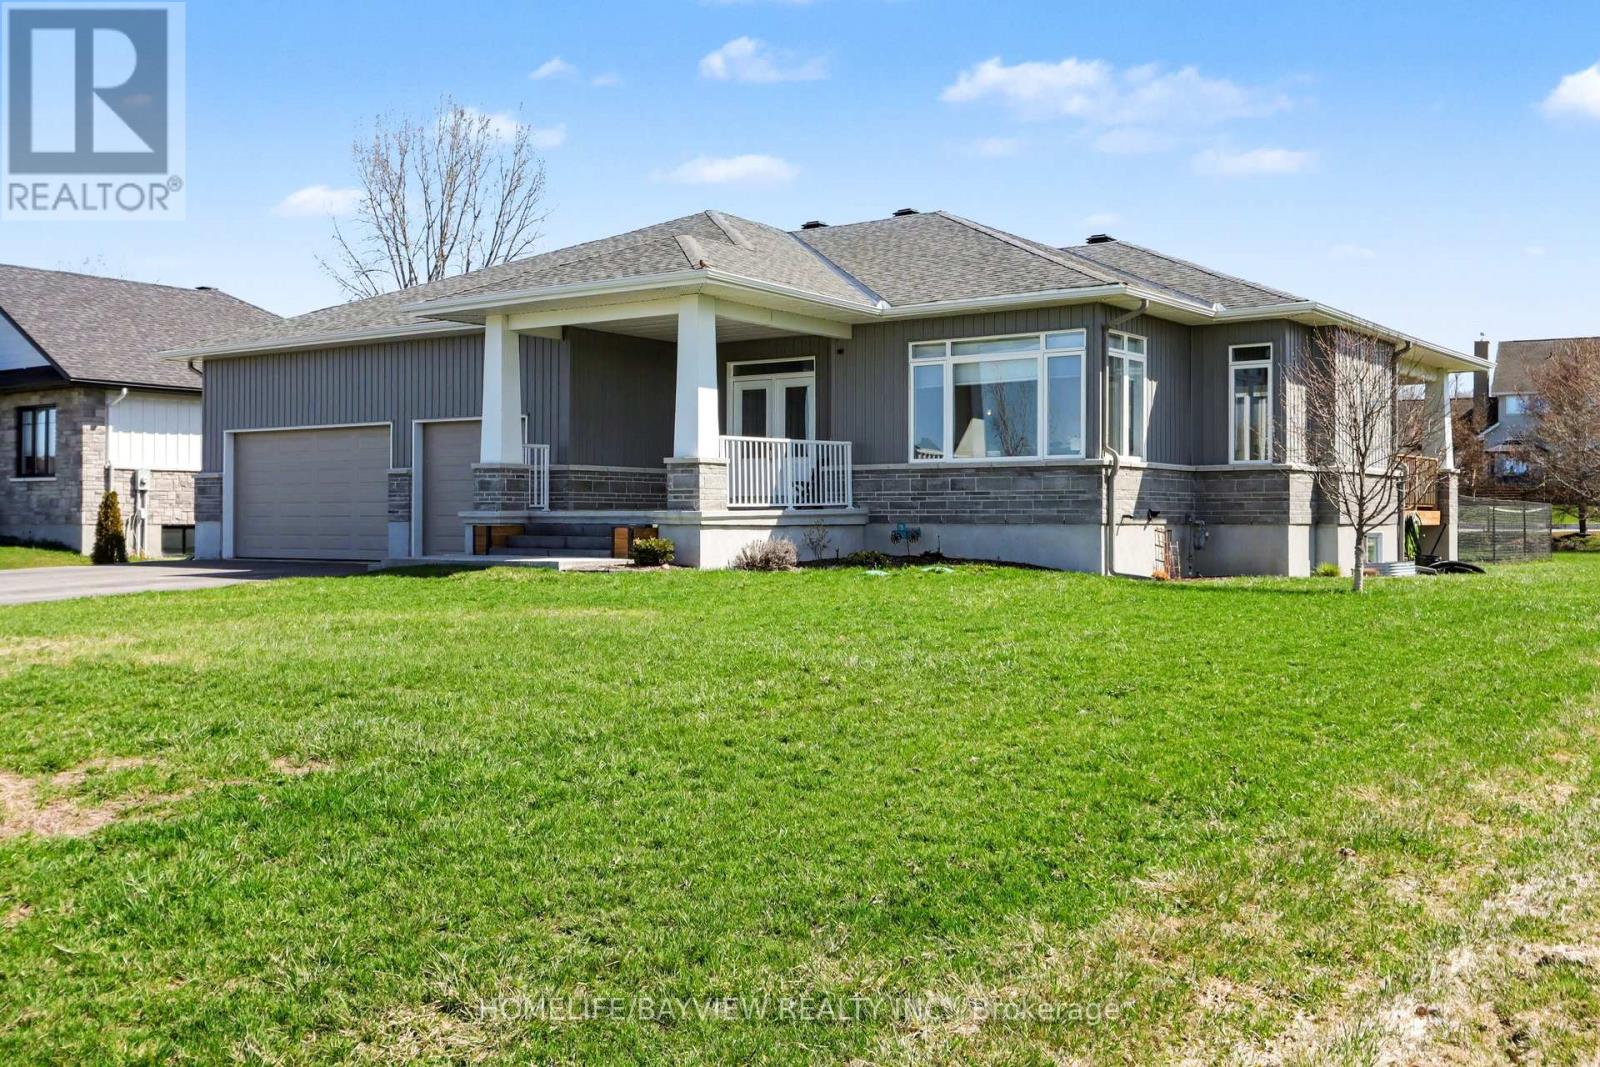
315 Autumn Meadow Way
Ottawa, Ontario
This stunning 3+2 bedroom, 3 full bathroom bungalow in the prestigious Maple Forest Estates of North Gower, set on a generous 0.517-acre lot. Built in 2020! This beautifully designed home offers the perfect blend of comfort, style & functionality. The main floor features three spacious bedrooms, including a luxurious primary retreat complete w/a 5-piece ensuite boasting a freestanding soaking tub, double vanity, walk-in shower, a large walk-in closet. Two additional well-sized bedrooms & a full 4-piece bathroom complete the main level. Enjoy elegant hardwood flooring throughout the main floor & impressive 9-foot smooth ceilings. The chef-inspired kitchen is an entertainer's dream, featuring classic white cabinetry w/classic navy lower cabinets, an oversized island, quartz countertops, tile backsplash, stainless steel appliances, and a gas stove. A walk-in pantry adds extra convenience, while the open-concept layout seamlessly connects the kitchen to the dining and living areas.The inviting living room showcases a cozy gas fireplace with a shiplap feature wall & built-in shelving, complemented by oversized windows that fill the space with natural light. Sliding doors with side panes lead to a covered porch complete with a BBQ gas line-perfect for outdoor entertaining.The partial fenced backyard offers privacy, mature landscaping, a covered porch w a hot tub included for year-round enjoyment.The finished lower level expands your living space with a large recreation room featuring smooth ceilings. 2 additional bedrooms & a full 3-piece bathroom-ideal for guests or extended family. Additional highlights include a main floor laundry/mudroom w upper cabinetry & a custom built-in storage unit, as well as an impressive 3 car garage approx 12'3" ceilings and 8 parking spots on your driveway, a utility sink & convenient side yard door access. Located in a sought-after neighbourhood close to trails, parks, golf & a 15-minute drive to Manotick. This home truly has it all. (id:60365)
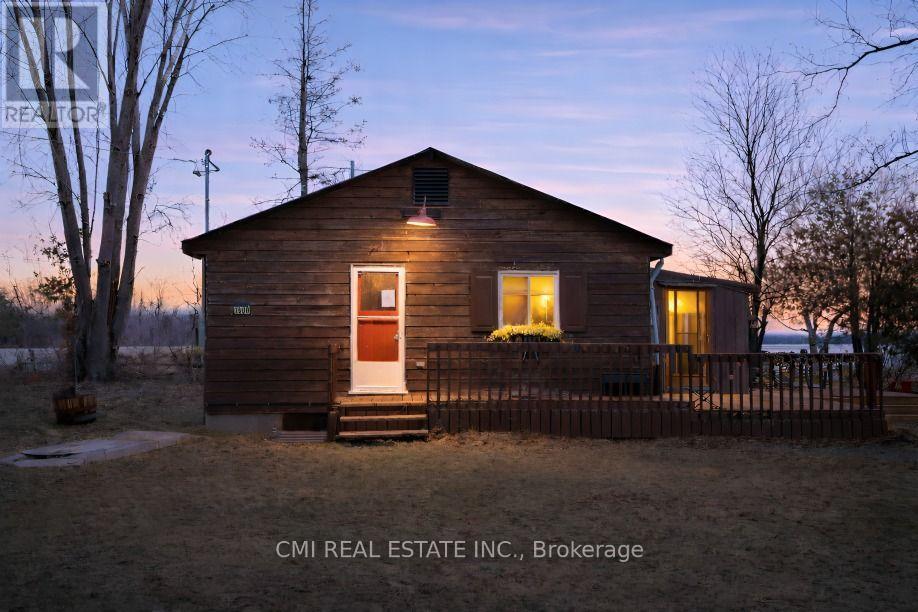
1980 Pigeon Lake Road
Kawartha Lakes, Ontario
Escape to the tranquility of waterfront living in the beautiful Kawartha Lakes region with this charming property located along the west shore of Pigeon Lake. Nestled in a peaceful rural waterfront community surrounded by a mix of year-round homes and seasonal cottages, this property offers the perfect balance of relaxation and recreation just 35 km northwest of Peterborough. Enjoy direct access to Pigeon Lake, with waterfront suitable for boating and endless opportunities to experience the natural beauty of the area. Adding to the property's appeal is a detached finished shed featuring vinyl plank flooring, paneled walls, and acoustic tile ceilings - ideal as a workshop, studio, billiards room, entertainment space, or additional storage. Whether you're looking for a full-time residence, weekend getaway, or investment opportunity, this property offers a fantastic chance to enjoy the sought-after Kawartha Lakes lifestyle. (id:60365)
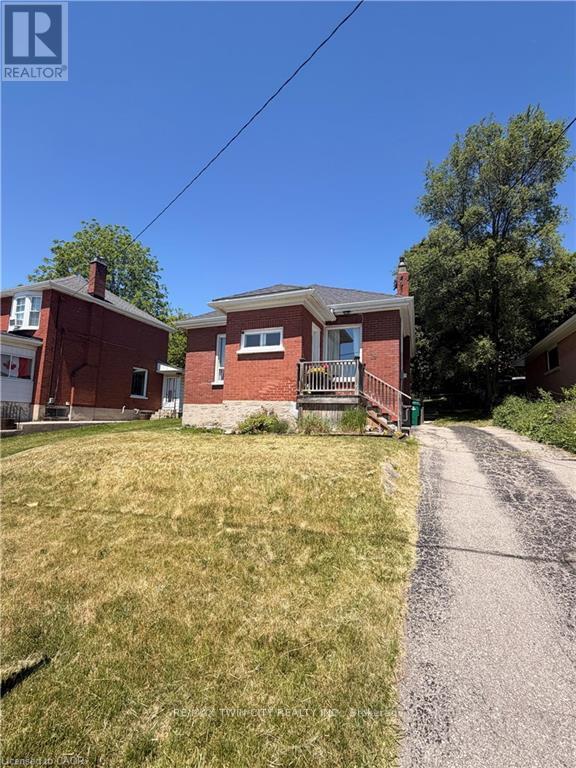
19 Paisley Heights
Cambridge, Ontario
Welcome to 19 Paisley Heights in Cambridge, a charming 2-bedroom, 1-bathroom detached bungalow located on a quiet cul-de-sac. This home features an open-concept kitchen and living area with stainless steel appliances, updated flooring, a primary bedroom with walk-in closet, and a spacious bathroom with glass shower and soaker tub. The unfinished basement offers room to grow, while the large yard with a new gazebo provides great outdoor space. Situated on a 50 ft lot with parking for 3+ vehicles, the home also includes many updates such as kitchen (2019), bathroom (2020), electrical panel (2019), reverse osmosis and water softener (2021), newer appliances, shingles, and smart Wi-Fi light switches. Conveniently located about 30 minutes from Kitchener, Hamilton, Brantford, and Guelph, making it ideal for first-time buyers or downsizers. (id:60365)
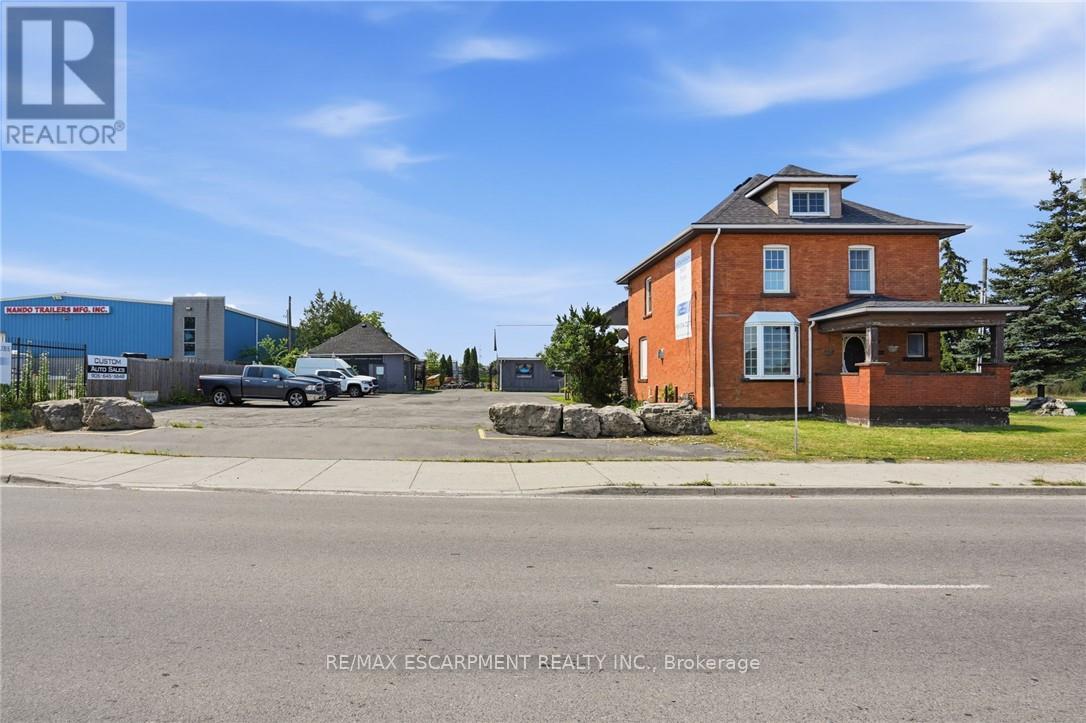
1360 Rymal Road E
Hamilton, Ontario
For developers, investors, and visionary entrepreneurs, this is more than a property - it's a platform for long-term value creation. 1360 Rymal Road East offers a rare opportunity to acquire a high-profile corner property in one of Hamilton's fastest-growing corridors Dartnall Road and Rymal Road. Site features 129 feet of prime frontage on Rymal Road East and over 300 feet of depth, providing excellent scale and flexibility for future development. Daily traffic counts of over 25,000 vehicles, Strategically positioned along a major East Mountain artery, the property is surrounded by significant residential growth, expanding neighborhoods, and strong consumer demographics-creating the ideal environment for retail, service commercial, food service, medical, or mixed-use development, As Hamilton continues its rapid expansion, high-exposure commercial corners like this are becoming increasingly scarce. Securing a property with this level of visibility, accessibility, and future potential (id:60365)
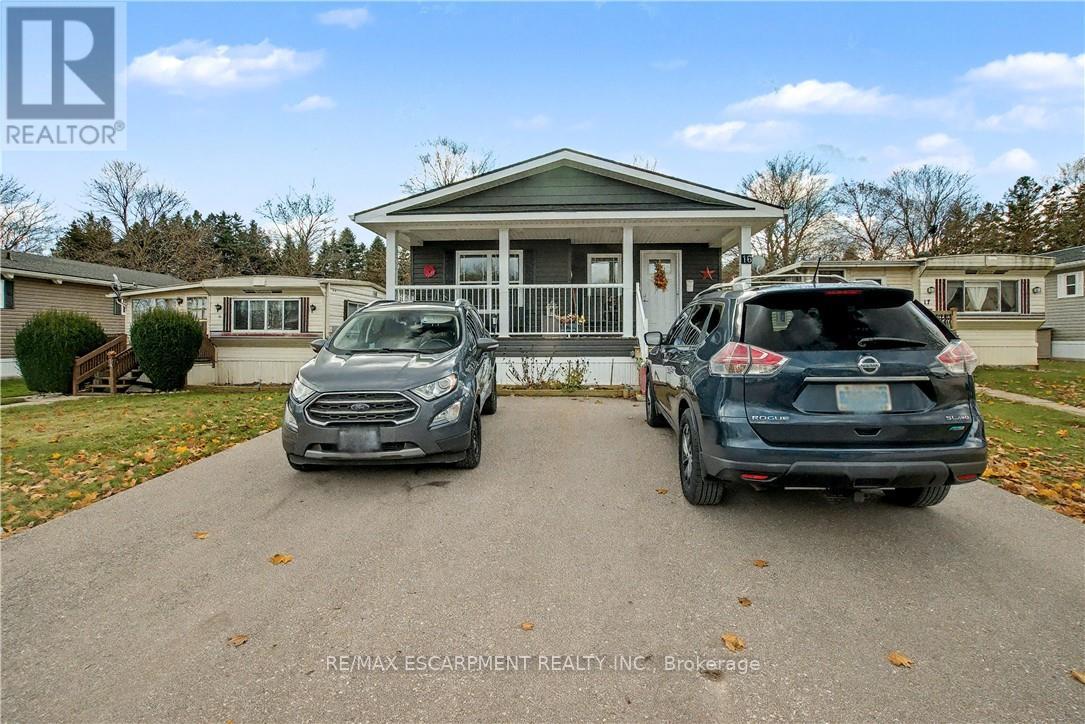
16 - 1429 Sheffield Road
Hamilton, Ontario
Welcome to 16 Sun Valley, where comfort, convenience, and an active lifestyle come together in the sought-after adult community of Bayus Park. This beautifully maintained 2-bedroom, 2-bathroom modular home offers 1,128 sq. ft. of bright, thoughtfully designed living space that's ready for you to enjoy.Step inside to a spacious open-concept layout featuring a welcoming kitchen with a center island, seamlessly connected to the dining and living areas-perfect for entertaining family and friends or enjoying quiet evenings by the cozy fireplace insert. A dedicated laundry room with full-size appliances and abundant storage adds everyday practicality.The spacious primary suite is your private retreat, complete with a walk-in closet and a full ensuite bath. Outside, unwind on the concrete patio beneath the gazebo, sip your morning coffee on the inviting front porch, or take advantage of the large hydro-equipped shed and the peace of mind offered by the Generac generator. Additional features include LeafFilter gutter protection and a triple-wide driveway providing plenty of parking.Backing onto beautiful green space, this home offers added privacy while placing you just steps away from everything Bayus Park has to offer. Residents enjoy exceptional community amenities including lake swimming, pickleball courts, horseshoe pits, and scenic walking trails. If you've been searching for carefree living in a welcoming community, this is the one you've been waiting for! (id:60365)

© 2026 Proptech Realty Inc., Brokerage.