
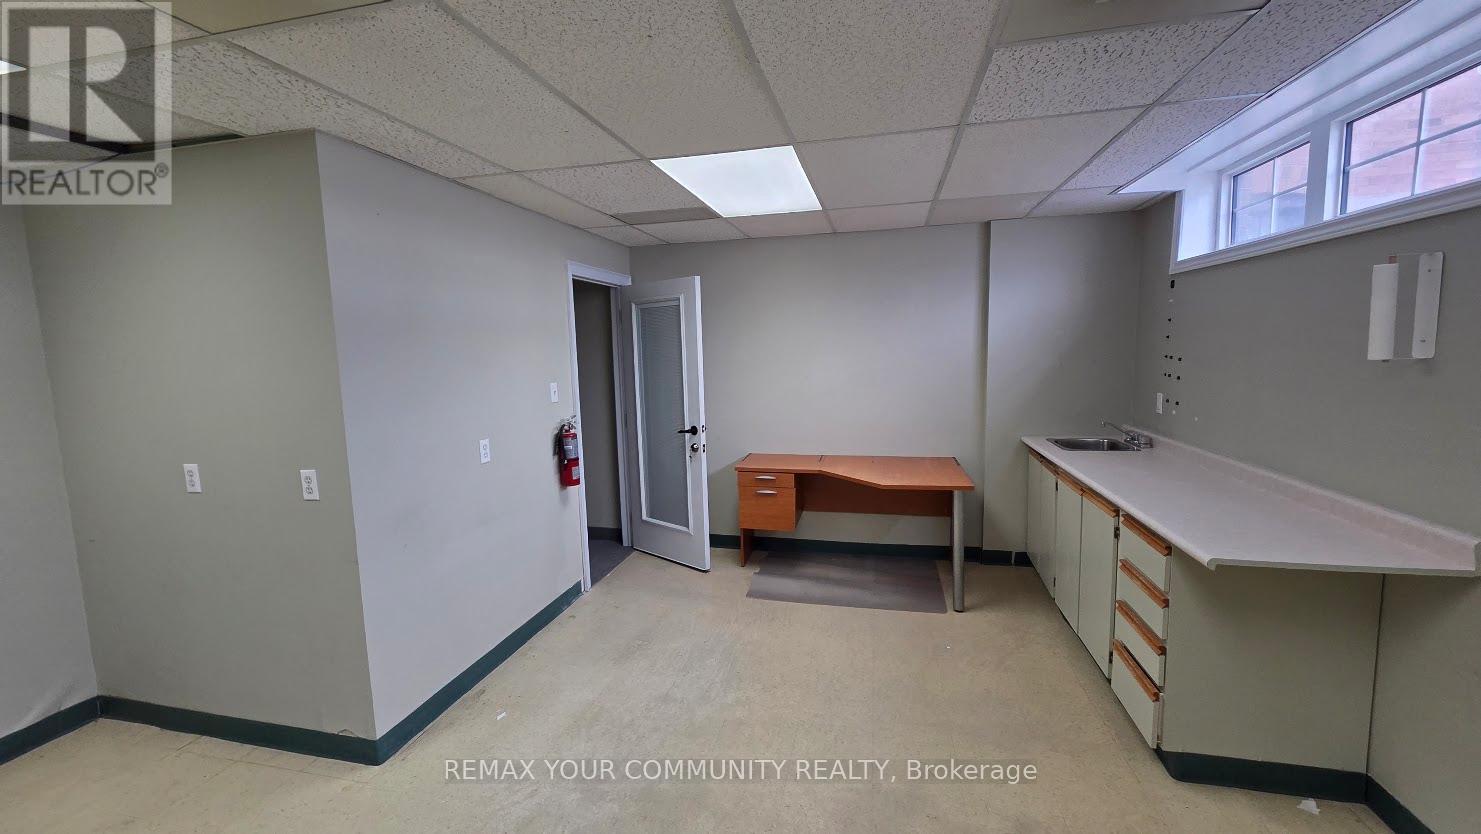
Ll-D - 6060 Highway 7 E
Markham, Ontario
Professional Office Many Available Uses Ideal for Financial Service Lawyer Accountant * Mortgage/Insurance Broker Medical Dental and Other Professionals Move-In Condition Well Maintained Building Located on 2nd Floor Building Fronts on Highway 7 High Traffic Area * A Block Away from Main St, Markham Easy Access to Public Transporation (id:60365)
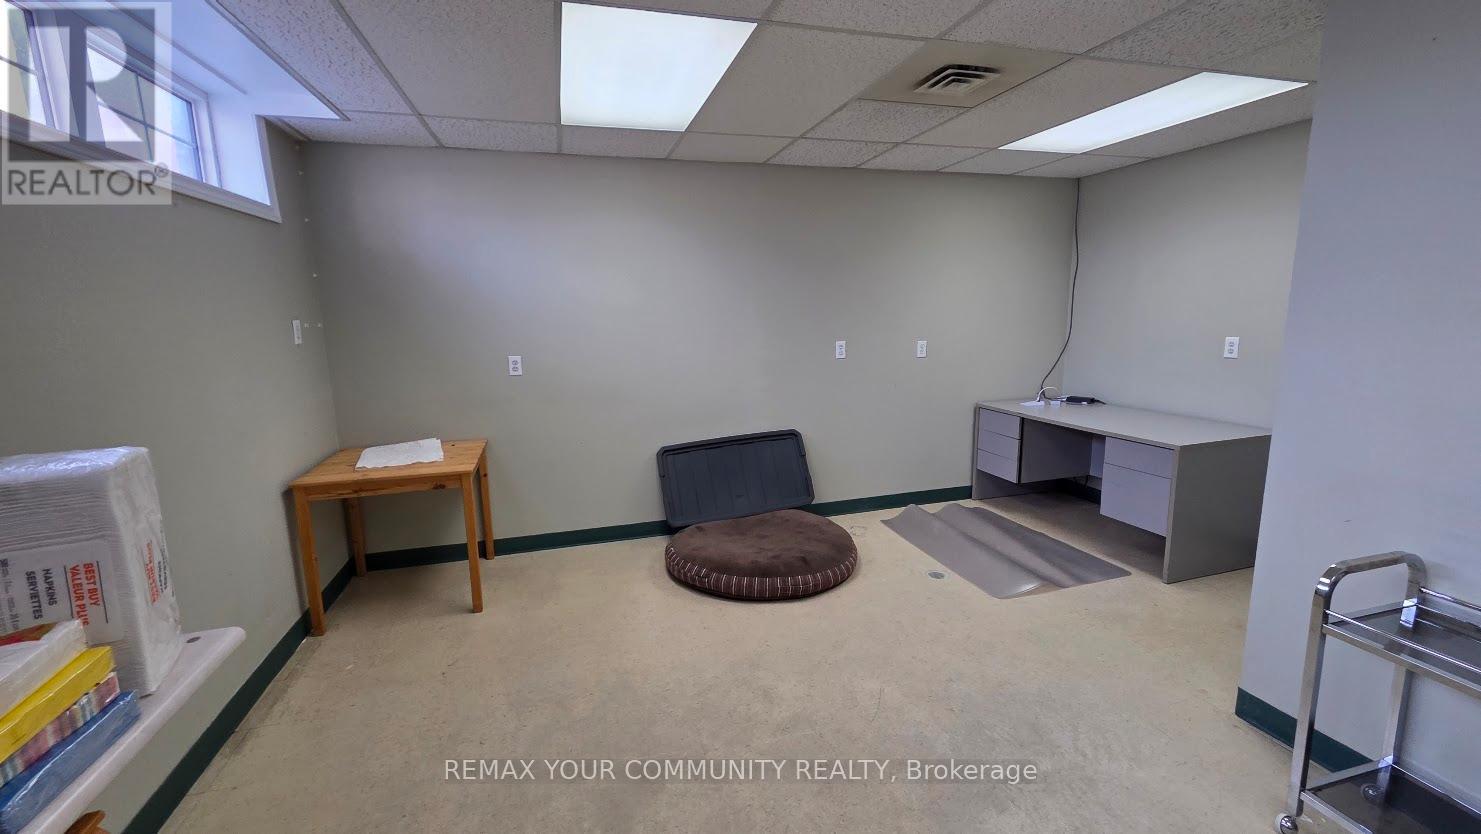
Ll-A - 6060 Highway 7 E
Markham, Ontario
Professional Office * Many Available Uses * Ideal for Financial Service * Lawyer * Accountant * Mortgage/Insurance Broker * Medical * Dental and Other Professionals * Move-In Condition * Well Maintained Building * Located on 2nd Floor * Building Fronts on Highway 7 * High Traffic Area * A Block Away from Main St, Markham * Easy Access to Public Transporation (id:60365)
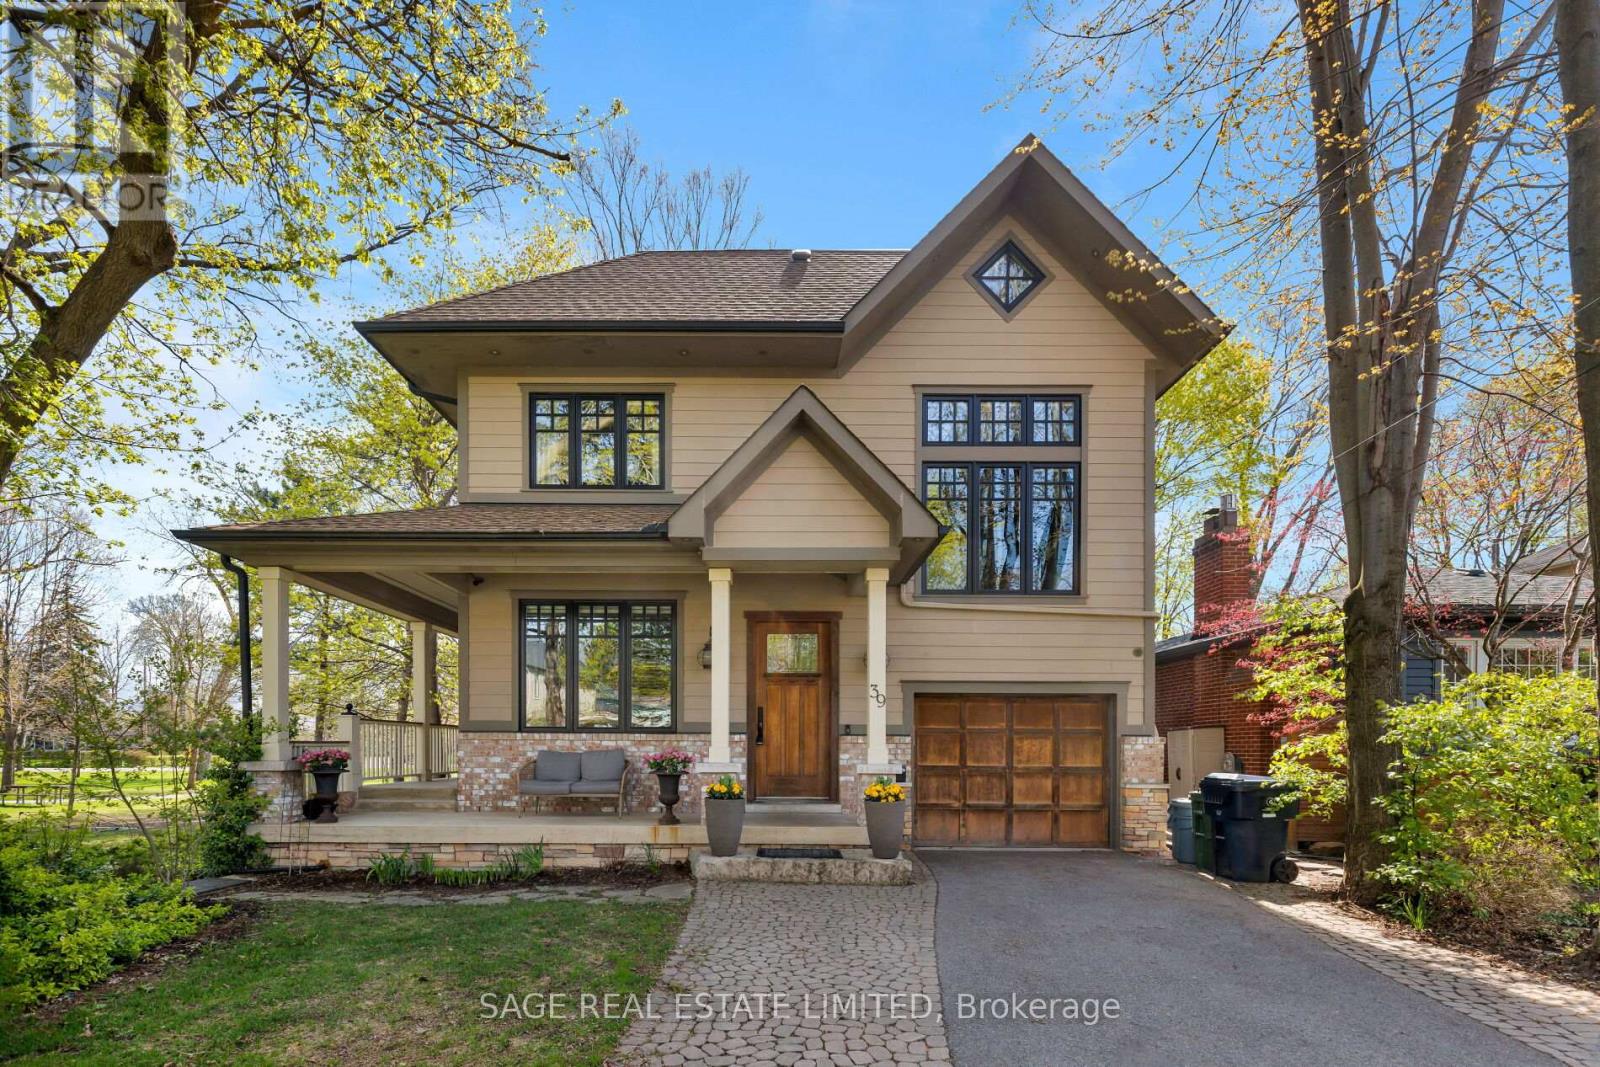
39 Loyalist Road
Toronto, Ontario
CUSTOM-BUILT PARKSIDE LIVING IN THE KINGSWAY. Overlooking Donnybrook Park and designed with family living at its core, this custom 5+1 bedroom, 5.5 bathroom home offers over 6,000 square feet of thoughtfully curated space.The wraparound front porch sets the tone, an inviting place to gather, enjoy your morning coffee, and watch your kids playing at the park. Inside, the home unfolds into bright, welcoming spaces designed for connection. The open-concept kitchen and living area features heated floors, a wood-burning fireplace, and a seamless walkout to a tiered deck. It is perfect for entertaining or relaxed evenings outdoors, complete with direct gated access to the park.The kitchen is both beautiful and highly functional, with granite countertops, premium appliances, a coffee bar with built-in Miele espresso machine, and a walk-in pantry that makes everyday living effortless.Upstairs, the second-floor family room with soaring 12-foot ceilings offers a comfortable place for movie nights or quiet downtime. The large primary suite is a true retreat, with a walk-in closet and spa-inspired ensuite. Additional bedrooms are generously sized, while the third level provides incredible flexibility with two ensuite bedrooms and a dedicated study, ideal for teens, guests, or working from home.The lower level adds even more versatility, with a separate entrance, high ceilings, large recreation space, kitchenette, bedroom, and full bath, perfect for extended family or a private guest suite.Ideally located near top schools, Bloor Street shops and dining, and some of Toronto's best golf, with quick access to downtown and the airport, this is a home that brings both lifestyle and location into perfect balance.A rare opportunity to enjoy space, design, and an exceptional park-side setting in The Kingsway. (id:60365)
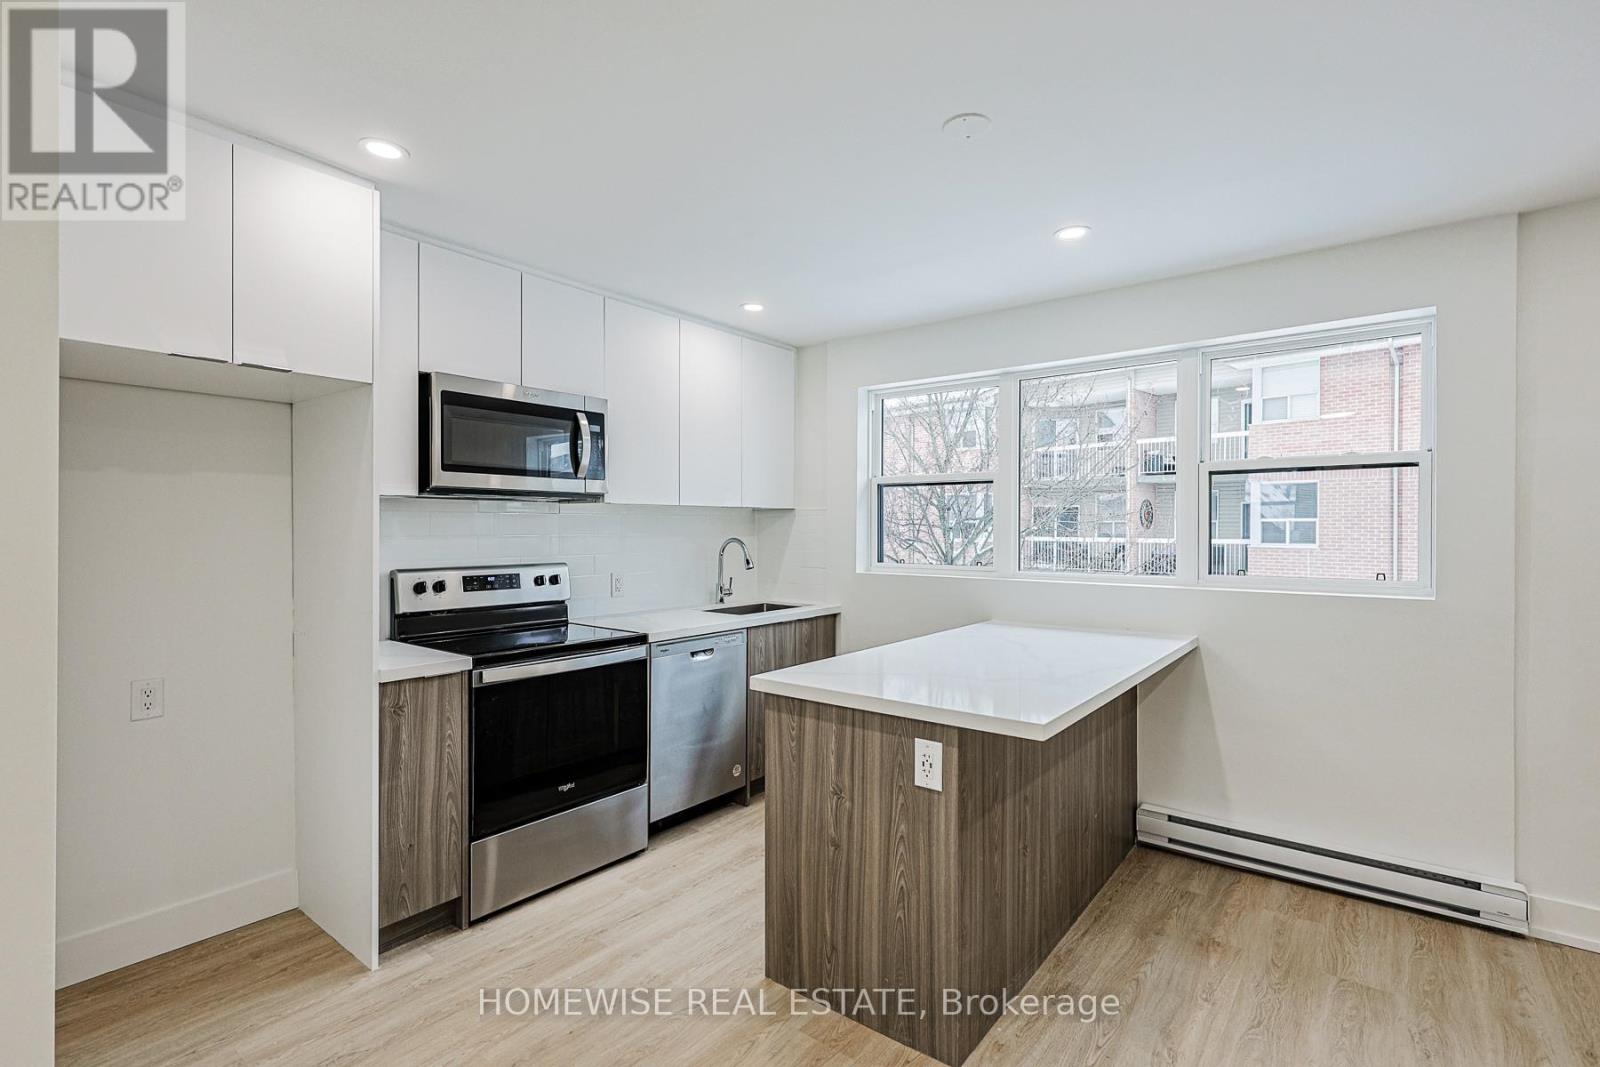
10b - 100 Liberty Street N
Clarington, Ontario
Welcome To This Stunning, Newly Renovated Two-Bedroom Suite Situated In A Highly Coveted And Established Enclave. This Bright, Open-Concept Home Features A Seamless Living And Kitchen Layout Boasting Contemporary Finishes, Sleek Cabinetry, And Exceptional Storage Solutions. Two Generously Sized Bedrooms And A Modern Full Bath Complete This Thoughtfully Designed Space. Enjoy The Peace Of A Quiet Neighborhood While Staying Steps Away From Every Local Convenience. Take Advantage Of Our Move-In Special: The Landlord Is Offering One Month Of Free Rent On A 13-Month Lease For Agreements Signed For June 1st Or Earlier. (id:60365)
244 King Edward Avenue
Toronto, Ontario
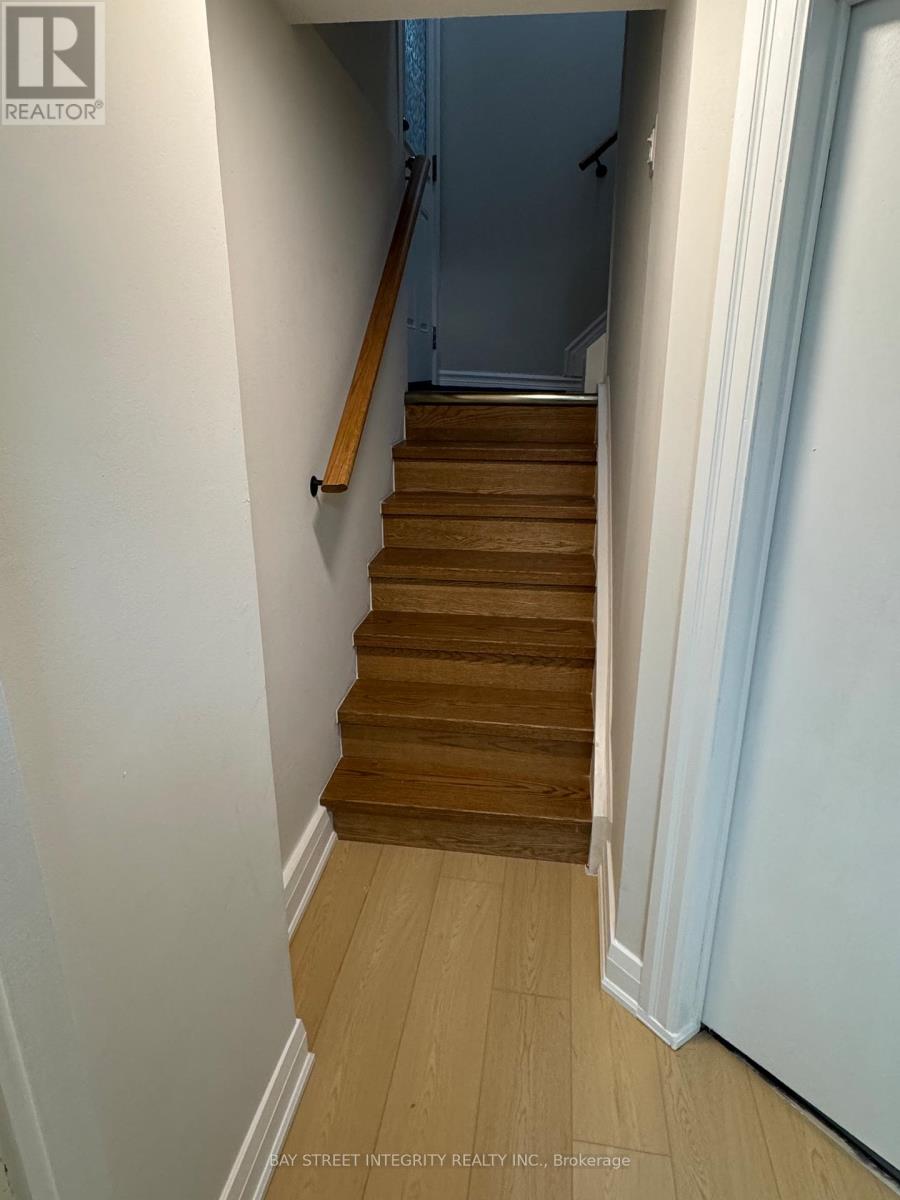
Spacious And Bright Basement Featuring Two Bedrooms And One Kitchen, One Bathroom. Separate Entrance, New Renovated With New Furnace, AC, Hot Water Tank. Along With Your Own Ensuite Laundry. Fully Furnished, Front Yard Parking Available (Already Got The Front Yard Parking Permit, Will Pave The Driveway And Front Yard Garden Recently). Just Steps To Schools, Parks, Shopping And walking distance to TTC transit, with quick access to Woodbine Subway Station. Tenant Pays 1/2 Utilities. Please Submit Rental Application With References, Full Credit Report, Employment Letter, Pay Stubs, & Photo ID. (id:60365)
110 - 3101 Eglinton Ave Avenue E
Toronto, Ontario
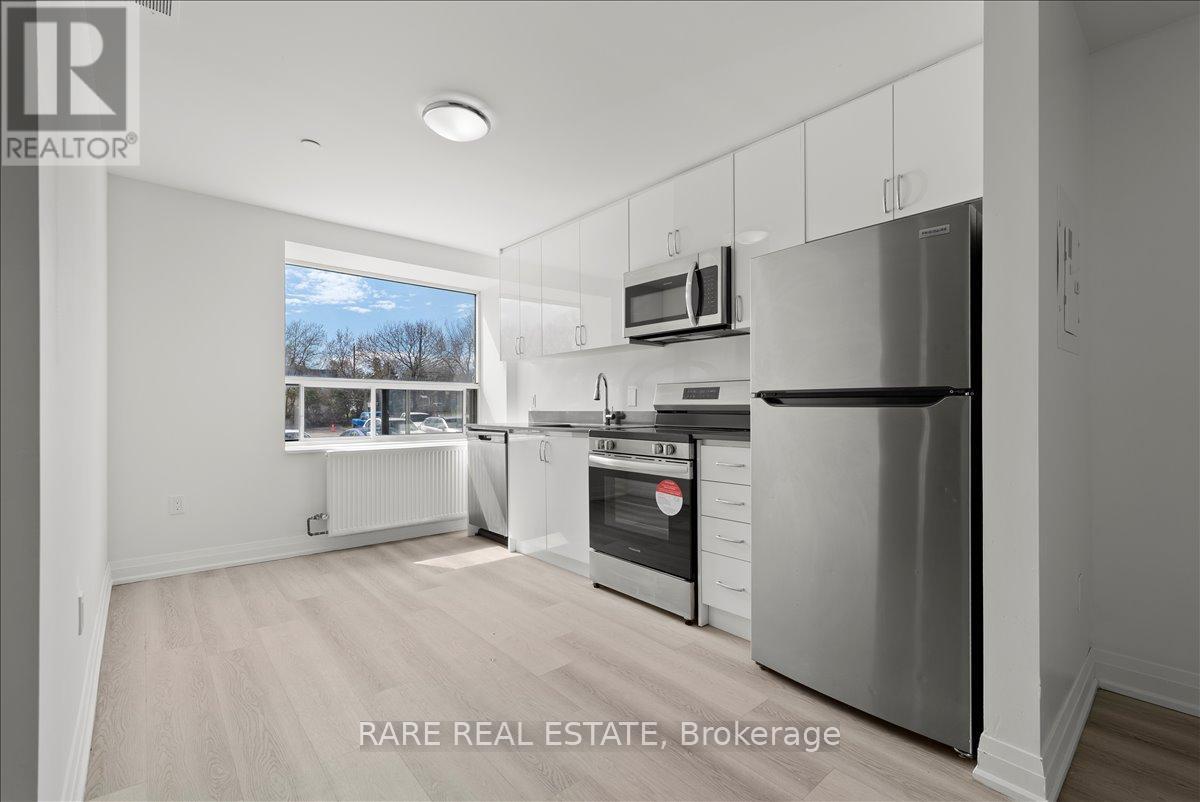
*** FREE TV/AC UNIT*** This fully renovated 2 bedroom suite offers a bright, modern living space with a clean, move-in ready feel. The functional layout features a sleek kitchen with quartz countertops, stainless steel appliances, ceramic tile backsplash, and upgraded cabinetry. Both bedrooms are well-sized with ample storage, while the updated bathroom is finished with contemporary tile and a stylish quartz vanity. Freshly painted throughout, the unit feels polished, airy, and effortlessly comfortable. Located in a secure, well-maintained building with on-site management, residents enjoy access to renovated shared laundry, a children's playground, and lush greenery that creates a quiet, relaxed setting. Conveniently situated close to transit, schools, shopping, and major highways. Rent includes heat and water. Outdoor parking available for an additional monthly fee of $100. (id:60365)
Th 11 - 11 Niagara Street
Toronto, Ontario
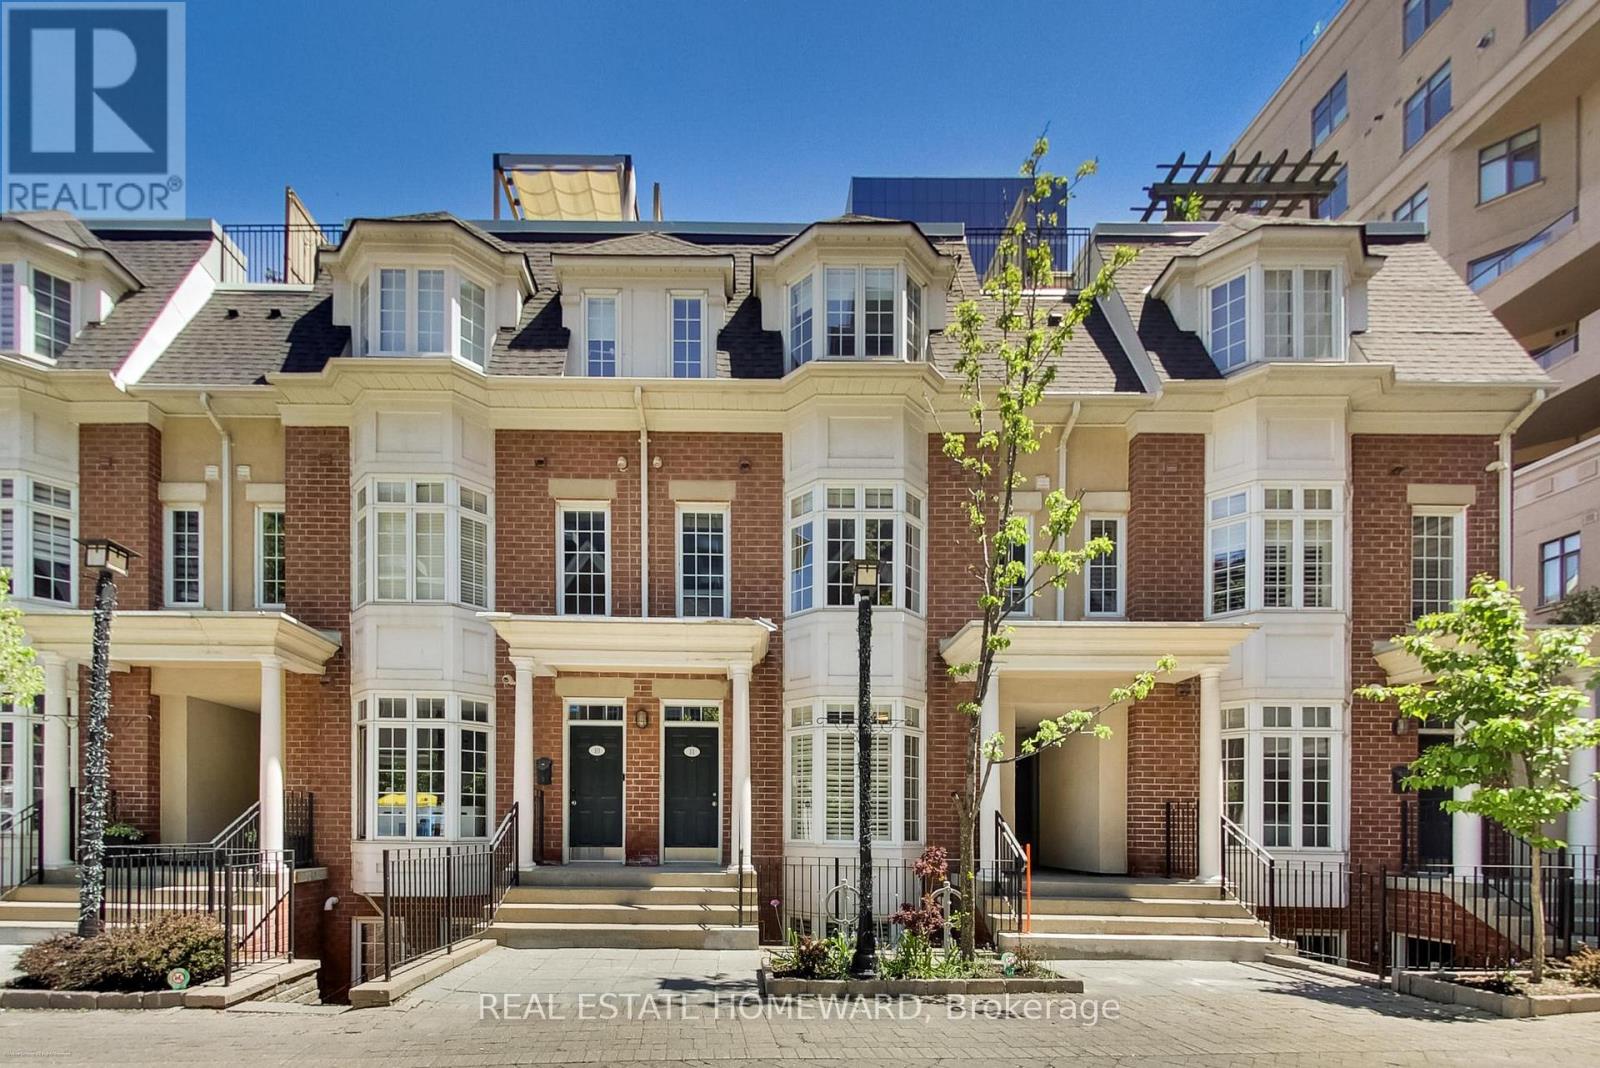
Live in vibrant King West. This 2-bedroom condo townhome is tucked away on a quiet and private cul-de-sac just steps off of Niagara, across from the park and steps to vibrant King and Portland Streets. If you are looking for great value in a well maintained property then this unit is a great fit. Are you ready for long summer nights? The private rooftop terrace is perfect for lounging in the sun, hosting BBQ's or having family/friend gatherings over dinner. Includes 1 underground parking space. Easy access to a spacious fitness room with plenty of equipment. (id:60365)
30 Glen Echo Avenue
Toronto, Ontario
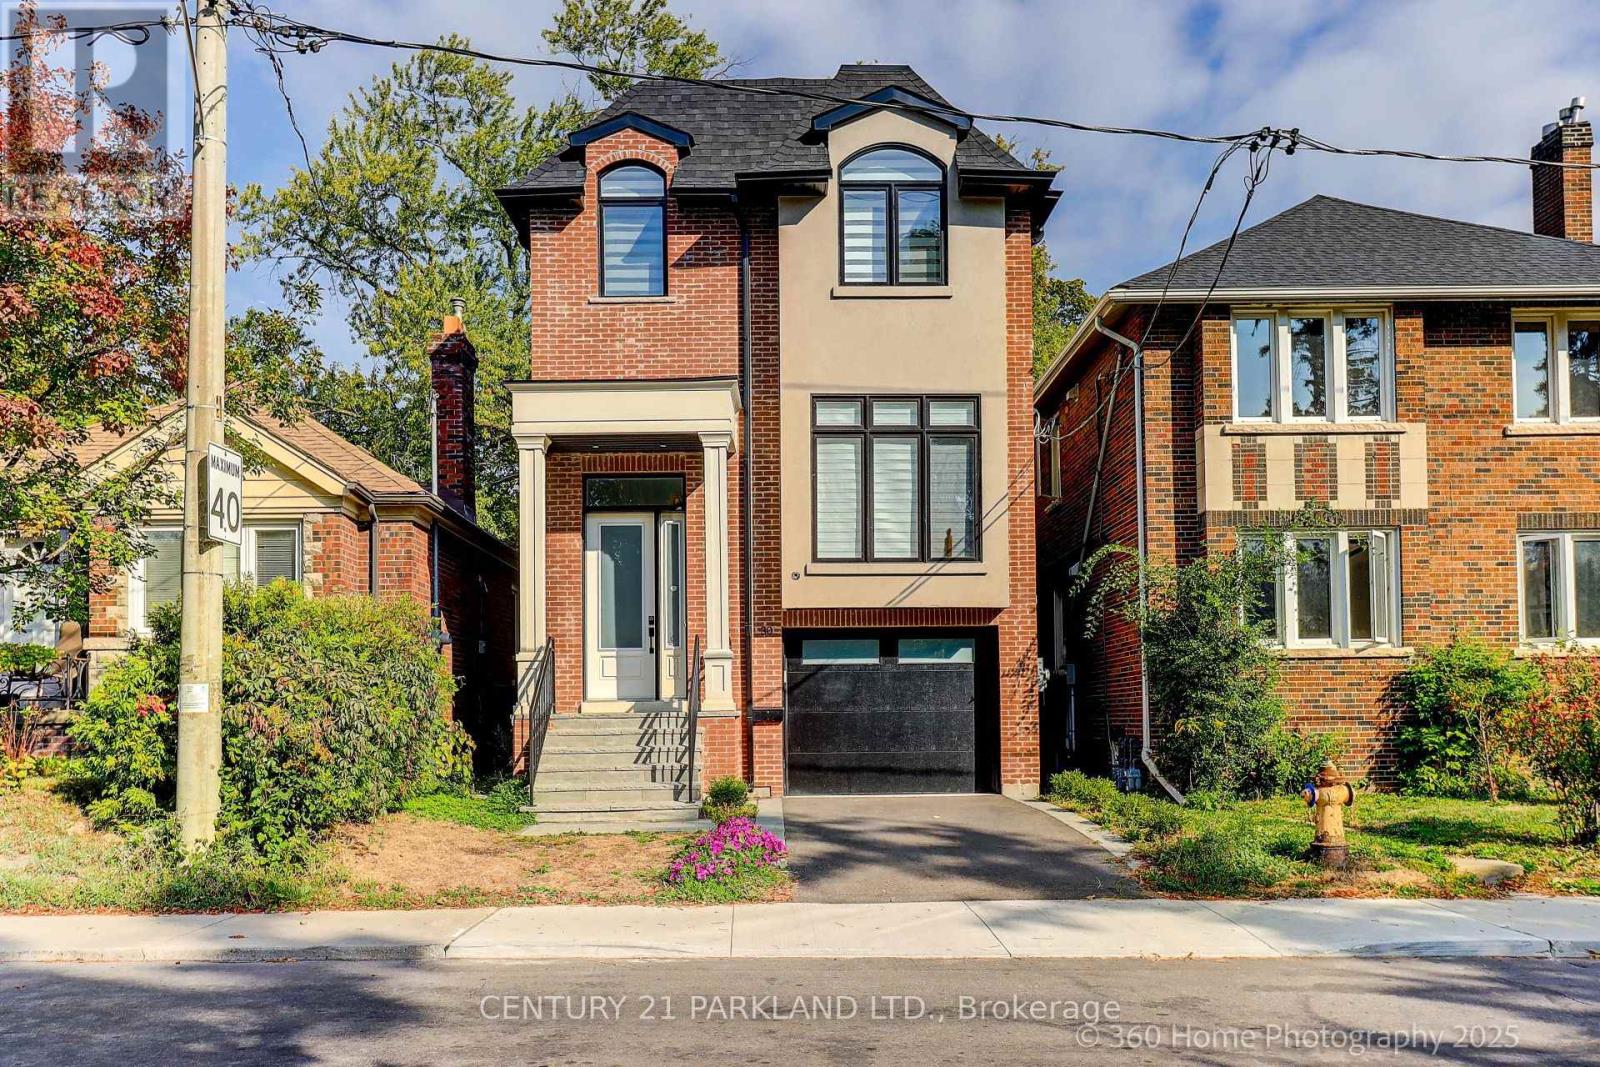
Discover 30 Glen Echo Drive, a rare offering in one of Toronto's most exclusive enclaves. Surrounded by $10M+ estate homes, this elegant residence delivers the perfect blend of modern luxury and family comfort. Featuring 4 spacious bedrooms upstairs and a private bedroom in the finished lower level, the home includes 5 beautifully appointed bathrooms and a primary suite complete with a spa-like 5-piece ensuite. Designed with both style and function in mind, the open-concept layout showcases a sleek quartz kitchen, ideal for entertaining or everyday living. Engineered hardwood floors and two gas fireplaces create a warm, inviting atmosphere throughout. The finished lower level provides versatile living space, perfect for a recreation room, guest accommodations, or a home office. With parking for 4 cars this property combines practicality with prestige. Steps to upscale restaurants, shops, and amenities, 30 Glen Echo represents an extraordinary lifestyle and a rare chance to invest among Toronto's most sought-after homes. (id:60365)
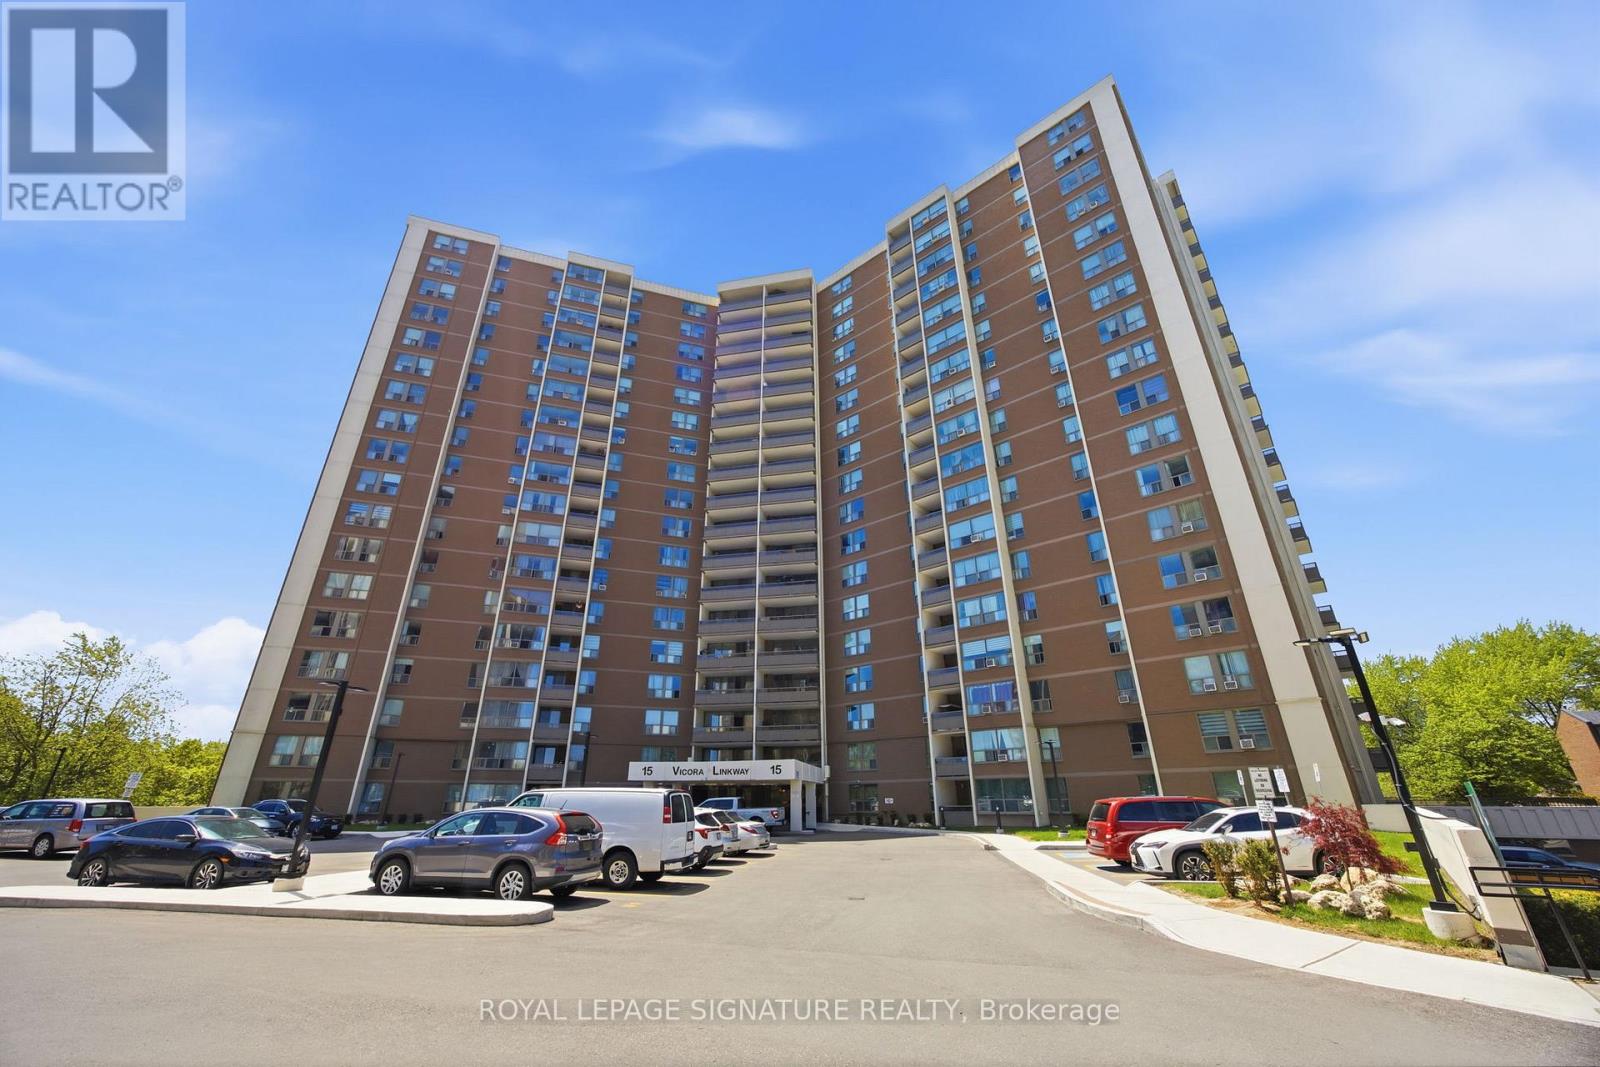
201 - 15 Vicora Linkway
Toronto, Ontario
Welcome to this spacious and beautifully updated 3-bedroom condo offering over 1000 Sq. Ft. of comfortable living space and serene views overlooking lush woods. The renovated kitchen features a breakfast bar and a walk-in pantry with built-in shelving for exceptional storage and organization. The bright and functional layout includes a generous primary bedroom complete with a walk-in closet and a private 2 piece ensuite . Two additional ample-sized bedrooms offer laminate flooring and closets, perfect for family, or a home office. A unique brick feature wall in the living room and entrance adds warmth, charm and character to the space. Enjoy the convenience of ensuite laundry, a large private patio ideal for relaxing or entertaining, plus included parking and locker for added convenience. Ideally located with easy access to the DVP, TTC, Crosstown LRT, nearby golf courses, parks and everyday amenities. Amazing building amenities including indoor pool, exercise room, sauna and a convenience store on site! A rare opportunity to enjoy comfort, space, and peaceful natural surroundings in one exceptional home. (id:60365)
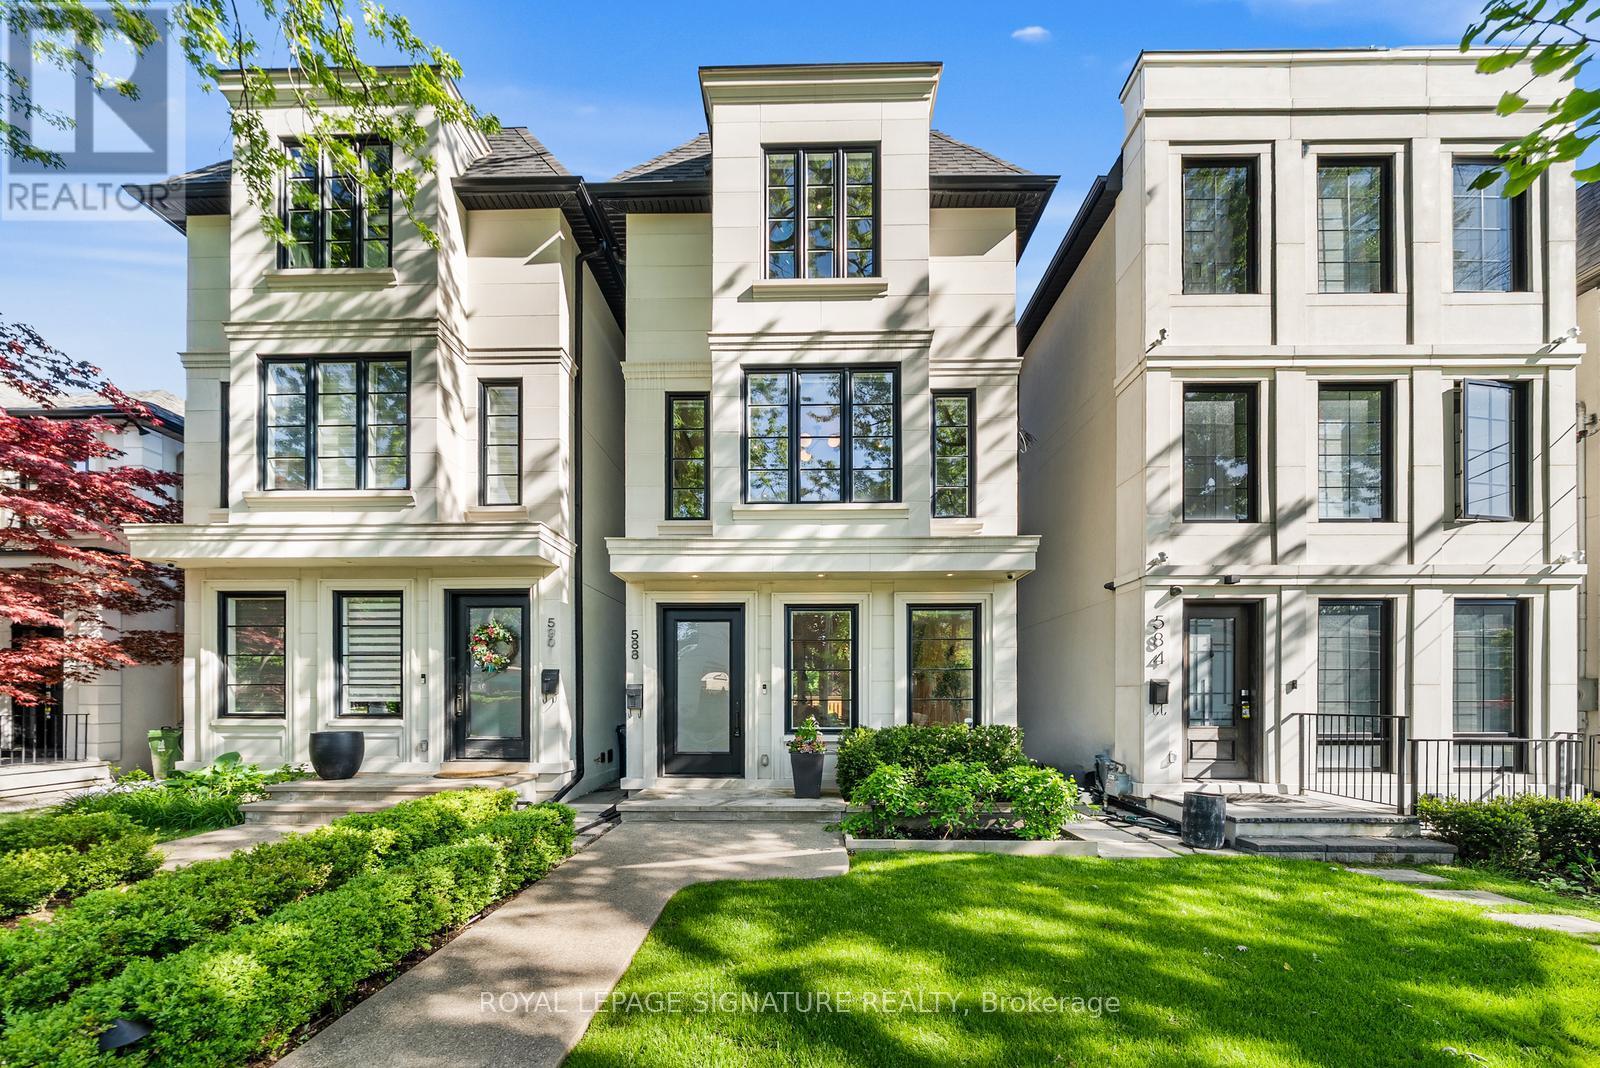
588 Woburn Avenue
Toronto, Ontario
Sophistication meets everyday livability in this timeless 5 + 1 bedroom masterpiece nestled in one of Toronto's most sought-after neighbourhoods, Bedford Park. With a luxurious New York-inspired design spanning over 3,000 sq. ft. across four thoughtfully designed levels connected by a private elevator, this exceptional residence seamlessly blends luxury, comfort, and functionality. The main floor showcases a stunning open-concept kitchen and living space anchored by a waterfall-edge marble island, premium integrated appliances, and sleek custom cabinetry. A striking oak and glass staircase, wide-plank hardwood floors, and curated designer finishes create an atmosphere that is both warm and refined. The formal dining area is elevated by an elegant custom trim feature wall, while a beautifully designed family room with a linear electric fireplace and textured feature wall offers the perfect setting for everyday living and entertaining.A private home office with custom built-in bookcases provides a sophisticated and functional work-from-home space. The upper-level primary suite is a true retreat, complete with custom built-in wardrobes and a spa-inspired ensuite featuring heated marble floors & a glass-enclosed rainfall shower. Designed with entertaining in mind, the fully finished lower level features heated floors, a custom dry bar with LED-lit shelving, Sub Zero wine tower, and beverage cooler, along with walk-out access to the professionally landscaped backyard and IPE deck. A separate storage room with thoughtfully designed custom cabinetry offers exceptional organization and functionality, complemented by a cold cantina. Havergal College is within walking distance, with convenient access to TTC subway stations, Highway 401, and downtown Toronto. Enjoy nearby parks and trails including Wanless Park, as well as upscale grocery stores, fitness studios, and everyday amenities, all within a welcoming, family-friendly community. (id:60365)
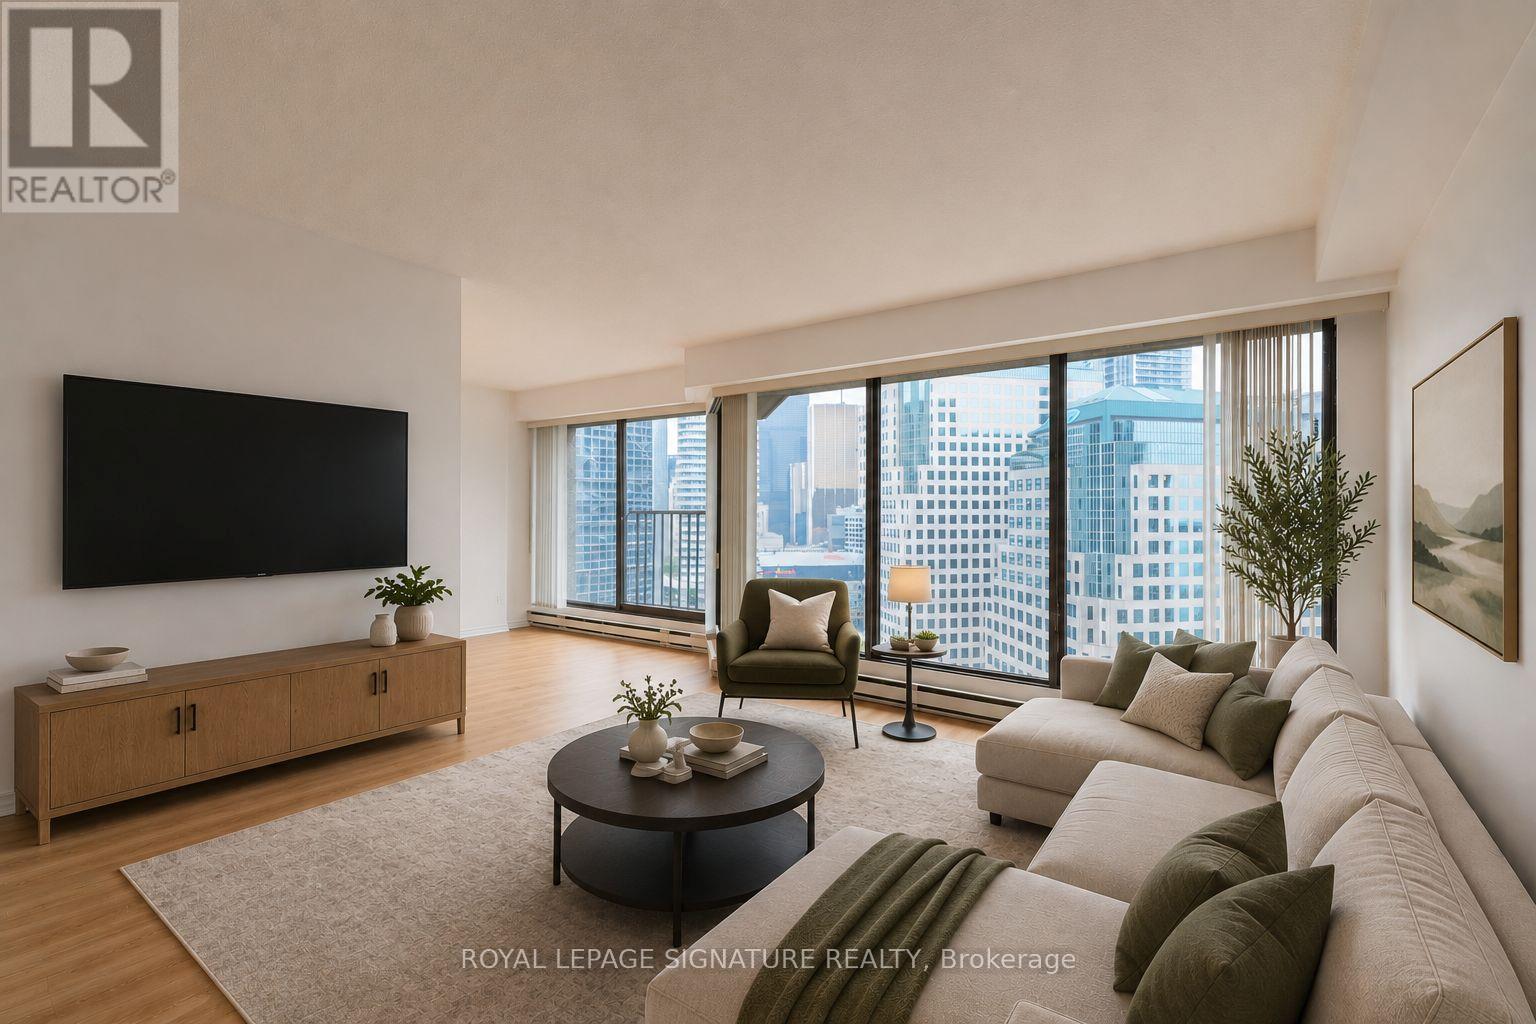
2109 - 65 Harbour Square
Toronto, Ontario
Waterfront living at its finest! Welcome home to the luxurious Harbourside Condos. Incredibly spacious 1-bedroom suite with an open concept design & bright city/terrace view. Move-in condition with wood floors throughout, stainless steel appliances, freshly painted & brand new, rare ensuite combo washer/dryer. Defined, spacious bedroom area & large walk-in closet. Rent includes all utilities - even cable & internet! Plus underground parking & storage. Secure building with resort-like amenities: concierge, indoor pool, gym, bar/lounge, 2 terraces w bbqs & epic lake views! Exceptional location- outdoor enthusiast's paradise! Jog/cycle along lake, streetcar, Starbucks, Farmboy at your door. (id:60365)
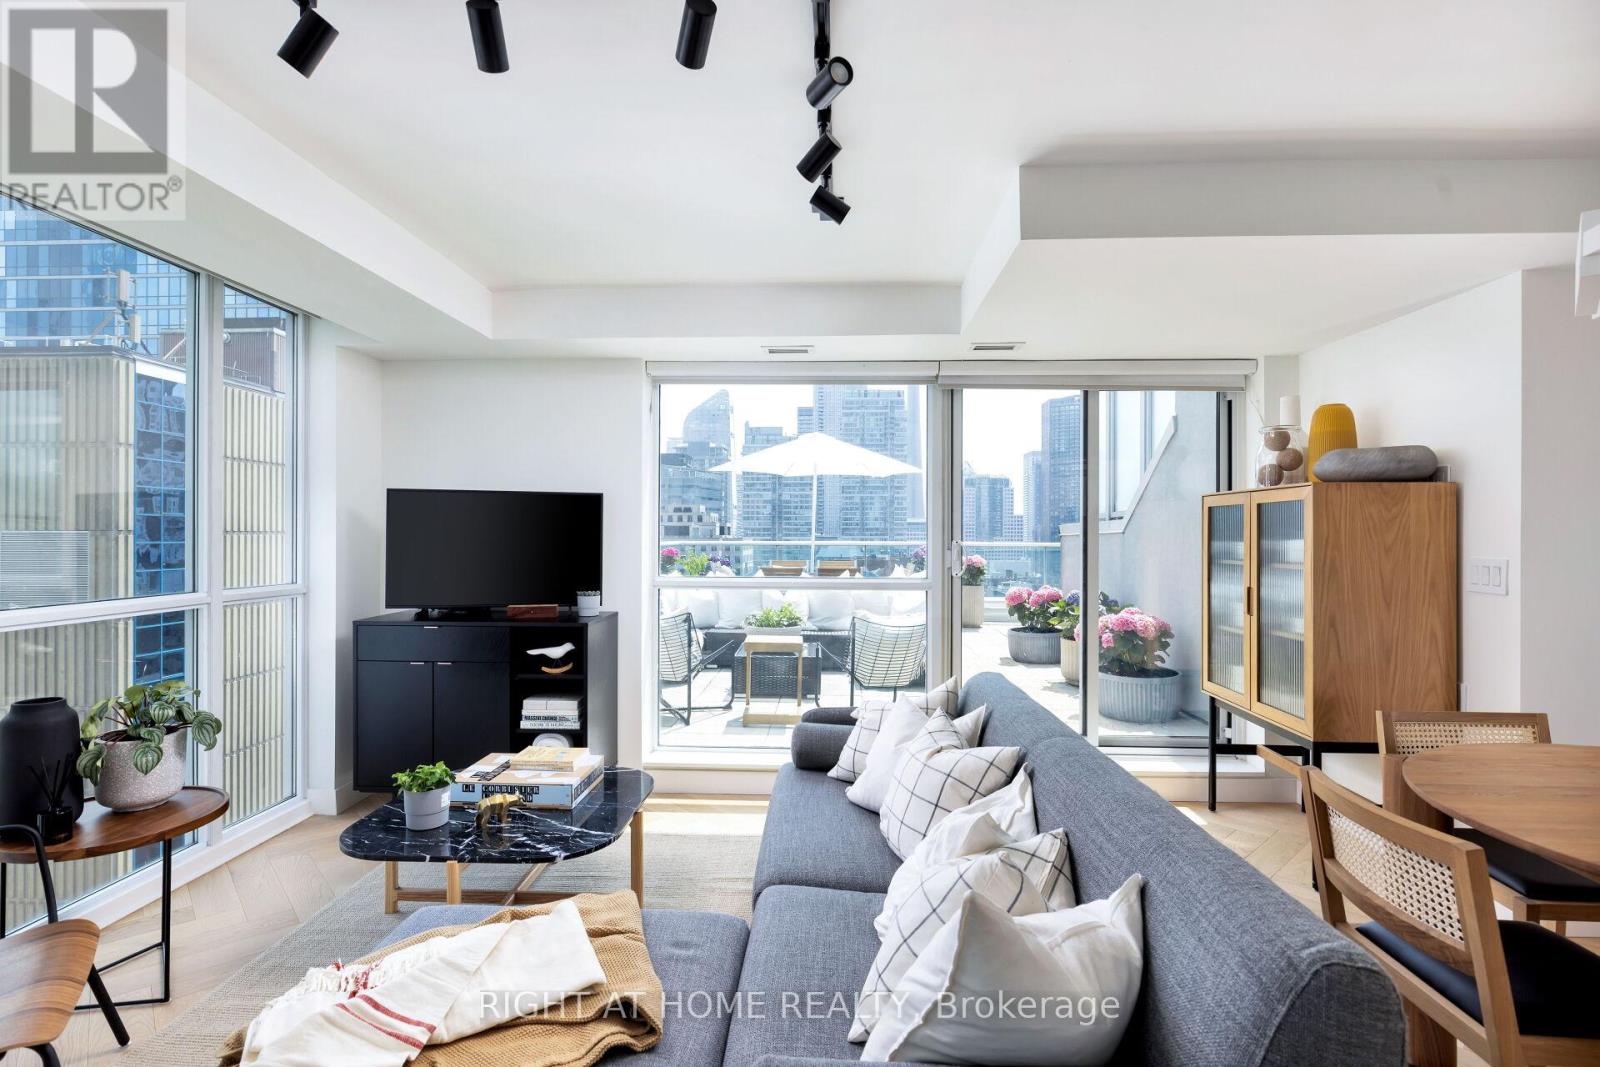
Ph08 - 96 St. Patrick Street
Toronto, Ontario
Welcome to one of the most desirable south-corner penthouse units at 9T6, now offered with a significant price reduction from the previous listing back in 2024. With approximately 1,700 square feet of combined indoor and outdoor living space, this newly renovated two-storey condo offers a rare blend of scale, design, outdoor space, and downtown convenience. Perfectly situated steps from Hospital Row, the TTC subway, Queen Street West, and the Art Gallery of Ontario, the home has been thoughtfully updated with sophistication in mind. White oak herringbone flooring runs across both levels, connected by a striking white oak staircase with glass railings and anchored by a dramatic, tall chandelier. The main level features a spacious living area that opens onto a south-facing terrace, creating an easy indoor-outdoor flow for entertaining or relaxing. The newly renovated kitchen (2025) is both stylish and functional, with new appliances, contemporary finishes, and a seamless connection to the dining and living areas. Upstairs, the main bedroom offers a serene retreat with a private balcony, large walk-in closet, and luxurious ensuite bathroom. The second bedroom features floor-to-ceiling east-facing windows, generous closet space, and abundant natural light. The versatile third bedroom can function beautifully as a bedroom, home office, or second living area, with both south- and east-facing windows and views toward City Hall. Additional highlights include breathtaking south-facing views of the CN Tower, a second-storey balcony, one parking space, two storage lockers, and substantial in-suite storage. Turn-key, newly renovated, and exceptionally well located, this penthouse offers a rare opportunity in the heart of downtown Toronto. (id:60365)

© 2026 Proptech Realty Inc., Brokerage.