
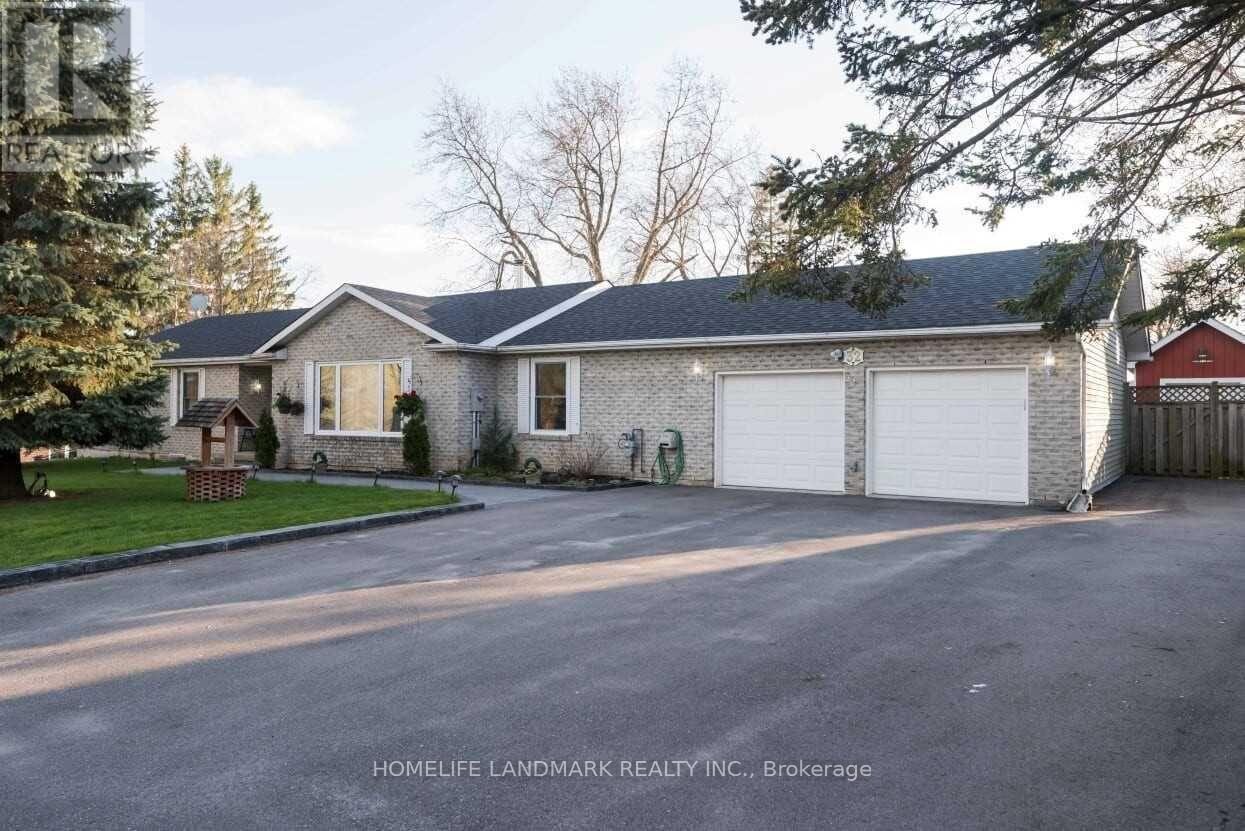
32 Elmvale Boulevard
Whitchurch-Stouffville, Ontario
Beautifully Finished Renovated Main Floor With Elegant 4 Bedrooms on Main Floor And 2 Bedroom Lower Unit With Separate Entrance & Separate Laundry Nestled On Family Friendly Cul-De-Sac W/ Huge Fully Fenced Yard. Upgraded Home Boasts Stylish Open Concept White Kitchen W/ Centre Island And Stainless Steel Appliances. Fantastic Opportunity For A Large Family. (id:60365)
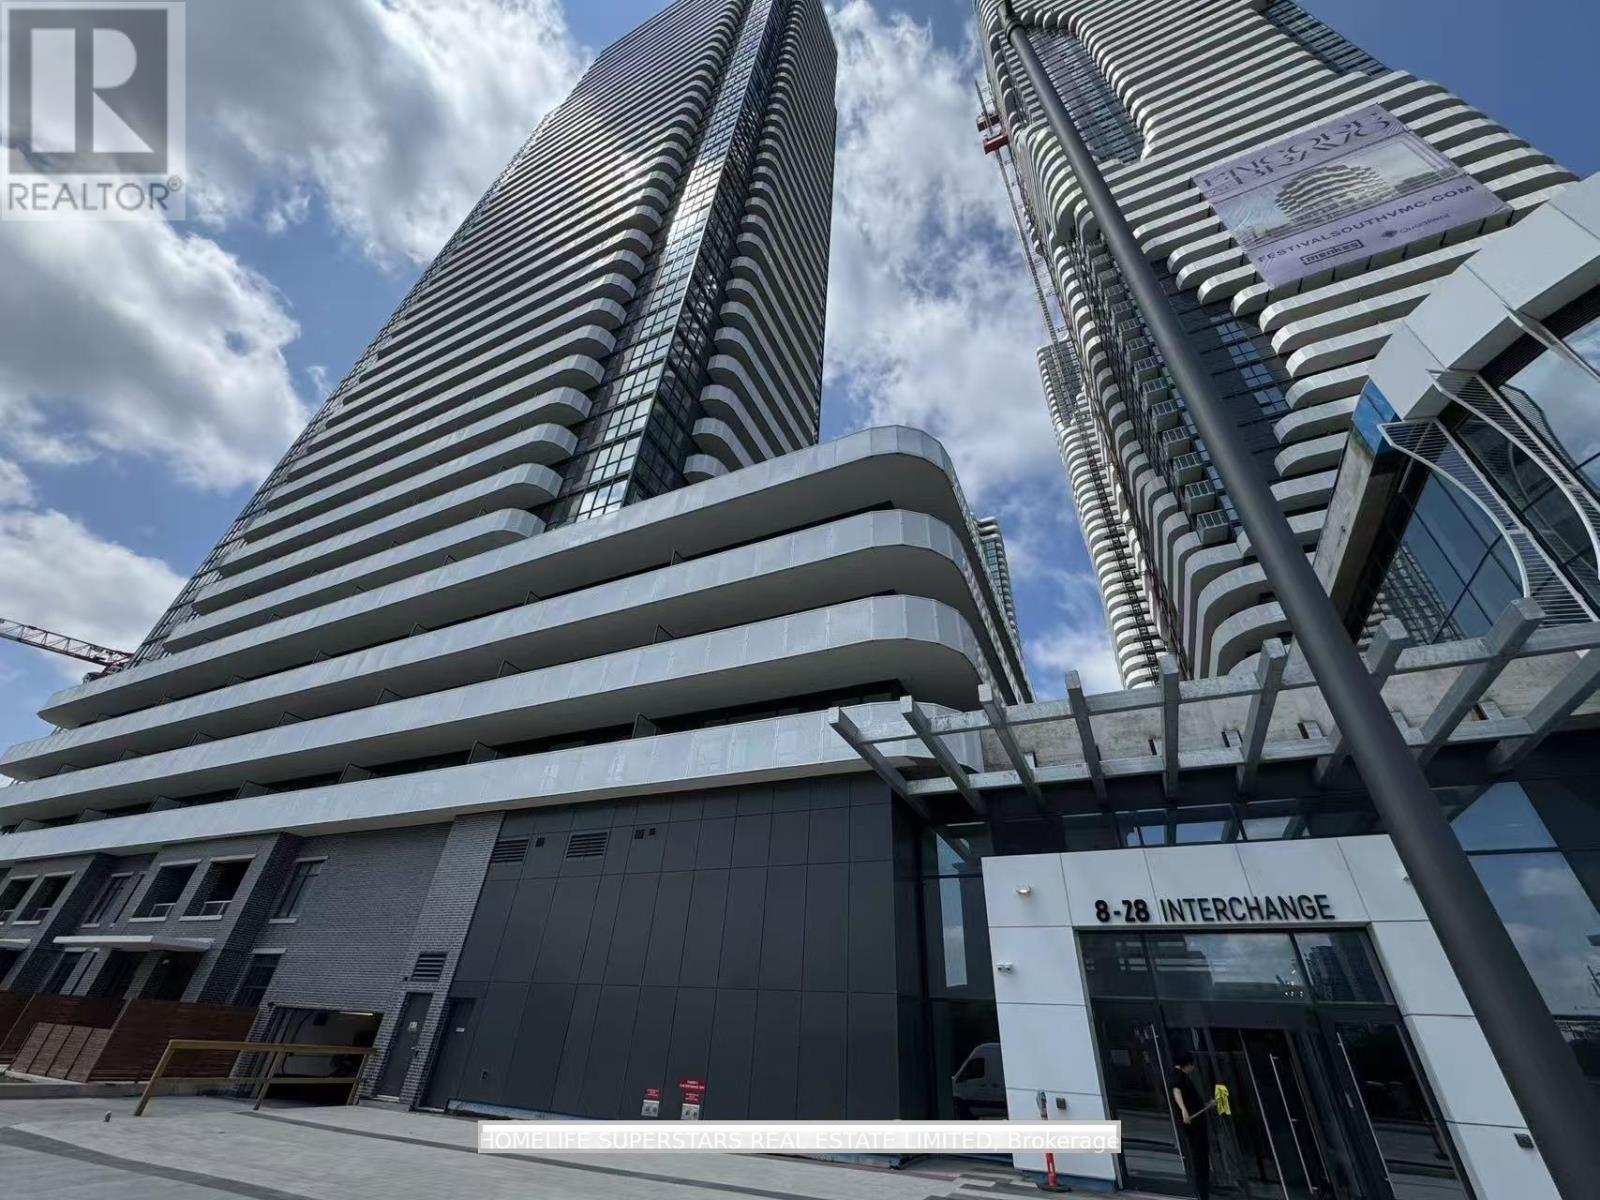
708 - 28 Interchange Way
Vaughan, Ontario
The Buck Stops here - Premium Quality, Luxury Menkes Built, West Tower extra Bright & Spacious 1 bedroom 1 Bath. This unit features a bright and functional open-concept layout with floor-to-ceiling windows, 10' ceiling height, high end finishes, stone countertops, integrated appliances. Conveniently located just steps from the VMC subway station and regional transit, with quick access to Hwy 400 & 407, Go Train, TTC Line 1Subway, York University, Cineplex, IKEA, Costco, many restaurants, and everyday essentials. With Popular Attractions like Canadas Wonderland And Vaughan Mills. Perfect for professionals, students, or anyone seeking style, convenience, and connectivity in one of Vaughan's most exciting communities. A Vibrant, New Downtown Surrounded By Modern Office Towers, Immersive Retail Shopping and Expansive Green Spaces. Enjoy Access To 70,000 Sq. Ft Of World-Class Amenities Includes 2 Story Lobby, a fully equipped fitness center, party lounge, BBQ terrace ,Swimming pool, Basketball court, Soccer Field, Music & Art Studio, Farmers Market, Kids' Playroom +More! (id:60365)
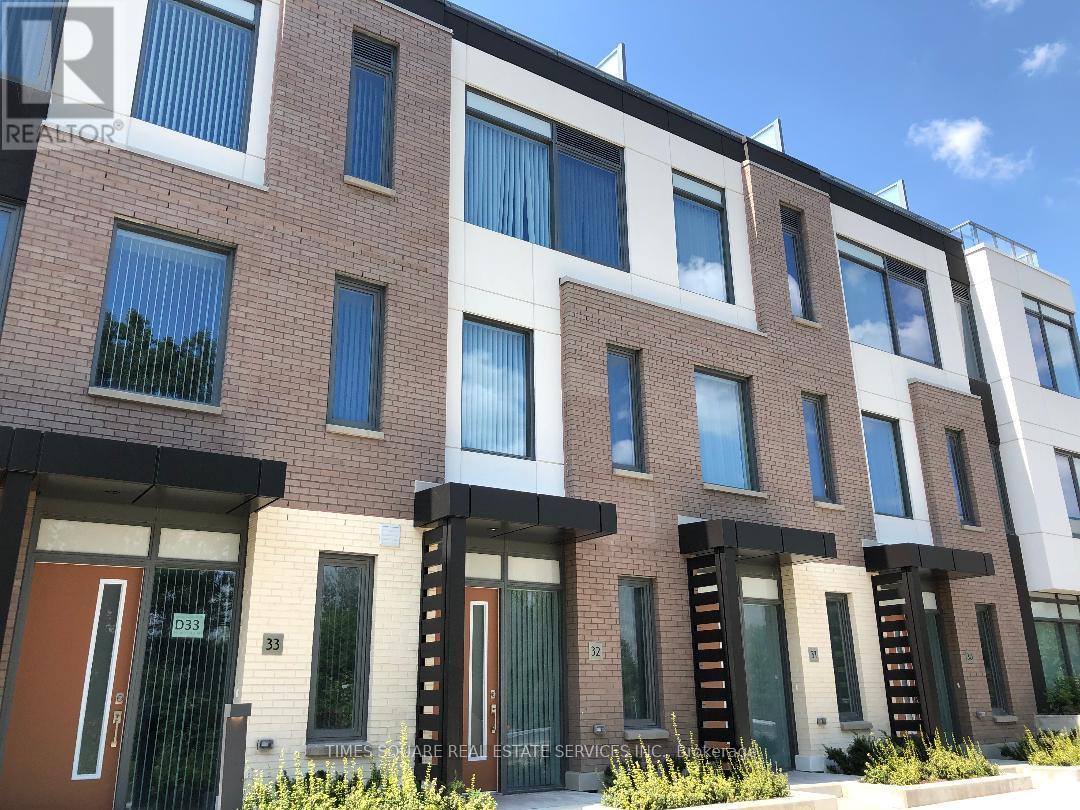
Th32 - 1050 Portage Parkway
Vaughan, Ontario
This Newer Condo Townhouse With 3 Bedrooms Is Right Next To Vaughan Metropolitan Centre. Open Concept Living /Dining Room With Natural Sunlight And The Most Spectacular Roof Top Patio Overlooking Ravine And Walking Distance To Huge Pond, Steps To Subway Provides Quick Transportation To York University, Minutes Away From Hwy 400, 401, 407, 427, Vaughan Mills And Hospital & Much More . (id:60365)
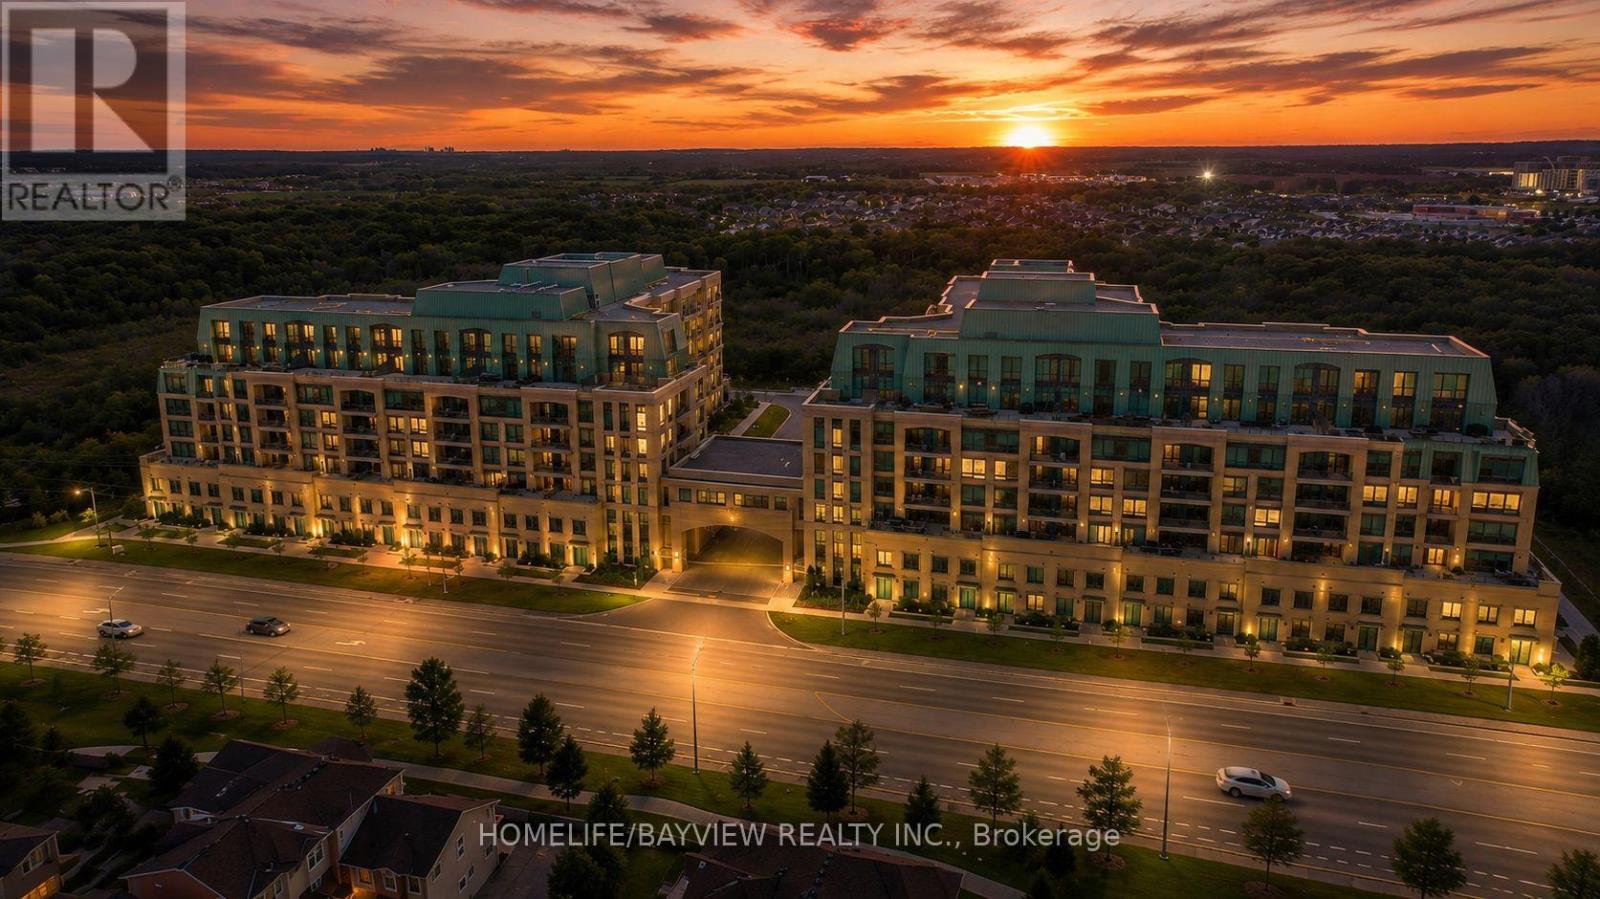
A 412 - 11782 Ninth Line
Whitchurch-Stouffville, Ontario
Stunning 2-Year-New Corner Suite Offering Approx. 1,250 Sq.Ft. Of Bright And Functional Living Space With Desirable North & West Exposure. This Rare 2-Bedroom Layout Features Two Spacious Primary-Style Bedrooms, Each With Its Own Full Ensuite Bathroom - Perfect For Families, Guests, Or Shared Living. Enjoy 9-Ft Ceilings, Floor-To-Ceiling Windows, A Large Foyer, Two Private Balconies, And Beautiful Tree-Filled Views. One Balcony Is Equipped With A Natural Gas BBQ Hookup - A Rare And Highly Desirable Feature For Outdoor Entertaining. The Upgraded Walk-In Closet Includes Custom Built-In Organizers And Drawers. Convenient Locker Located On The Same Floor (Convenient Same-Floor Locker) - An Exclusive Feature Not Available To Most Units In The Building. Unique 2nd-Floor Parking Location Provides Easier Access Without Going Deep Underground. Luxury Building Amenities Include 24-Hour Concierge, Guest Suites, Theatre Room, Games Room, Golf Simulator, Billiards, Library, Kids Room, Pet Wash Station & More. **Tenant Pays Hydro Only. Heat, Water & High-Speed Rogers Internet Included** (id:60365)
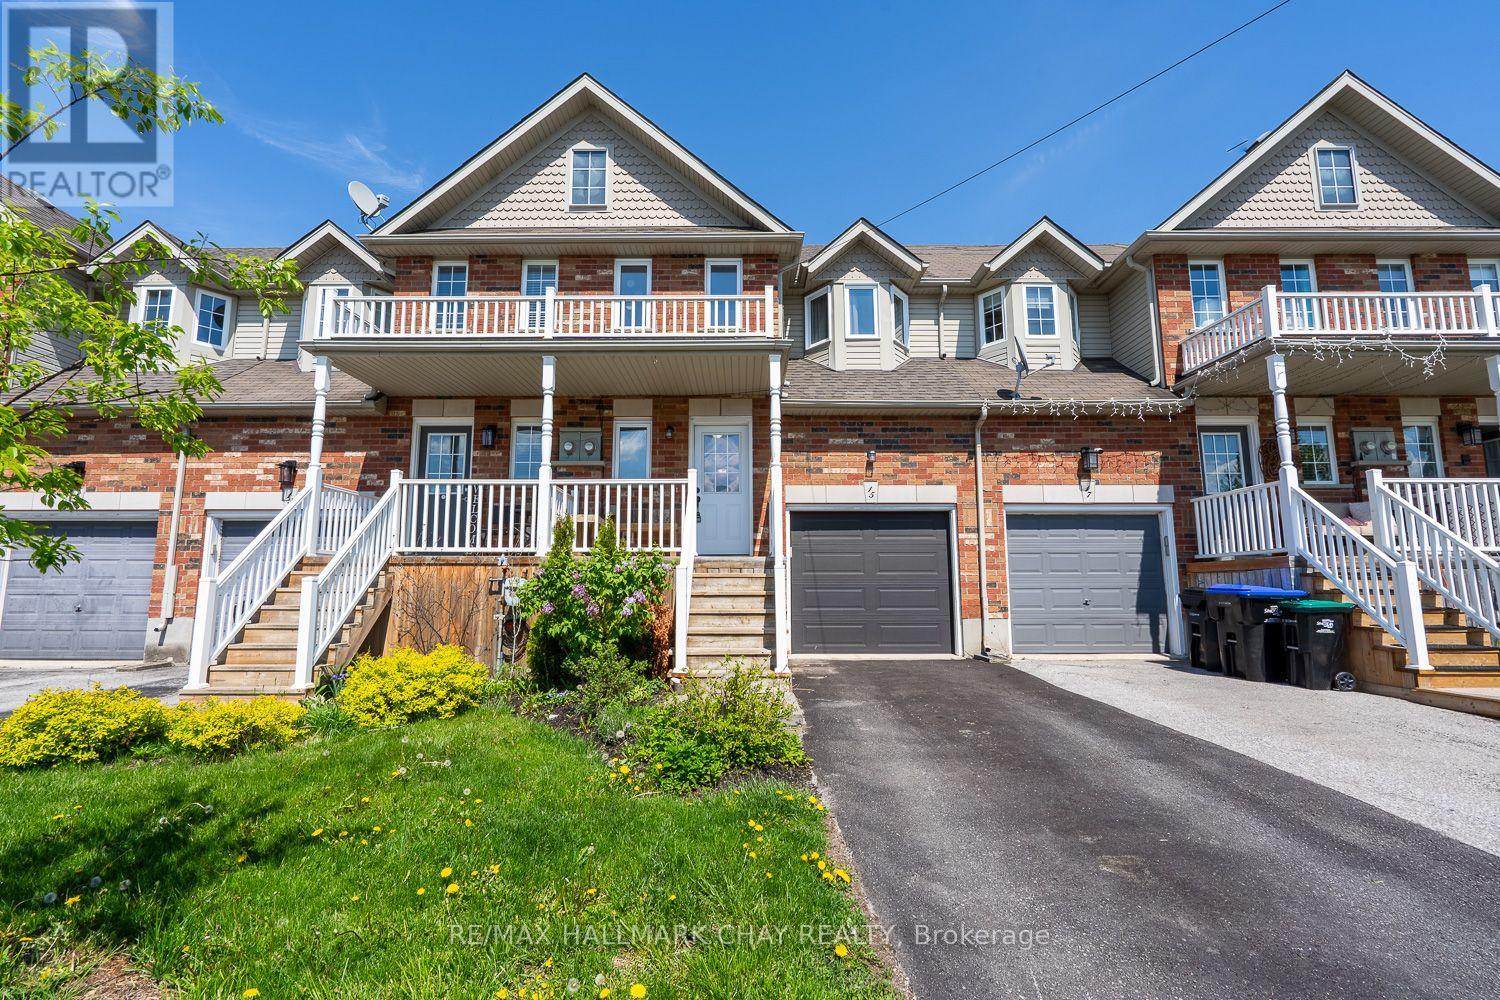
15 Wallace Street
New Tecumseth, Ontario
UPDATED 3 BED, 3 BATH FREEHOLD TOWNHOUSE WITH FINISHED BASEMENT...............Open concept main floor with quartz counter and backsplash in kitchen, and walk-out to fully fenced backyard, which features large composite deck...............3 generous sized bedrooms upstairs, with full 4 pc bath...............Basement is nicely finished with rec room, laundry, and 3 piece bath................2 car driveway with no sidewalk...............Backyard is situated nicely in a way that it doesn't back directly onto another house, but rather other backyards...............Inside access from garage...............Recent mechanical updates include: Garage door 2022, roof & windows 2018...............Covered front porch...............Plenty of storage in basement and garage with built-ins/shelving...............Turn key, well cared for home, nothing to do but move in and enjoy................Short walk to schools and park...............Gate at rear leads to lawn mower easement, so you don't need to lug your mower thru the house...............Quick possession available. (id:60365)
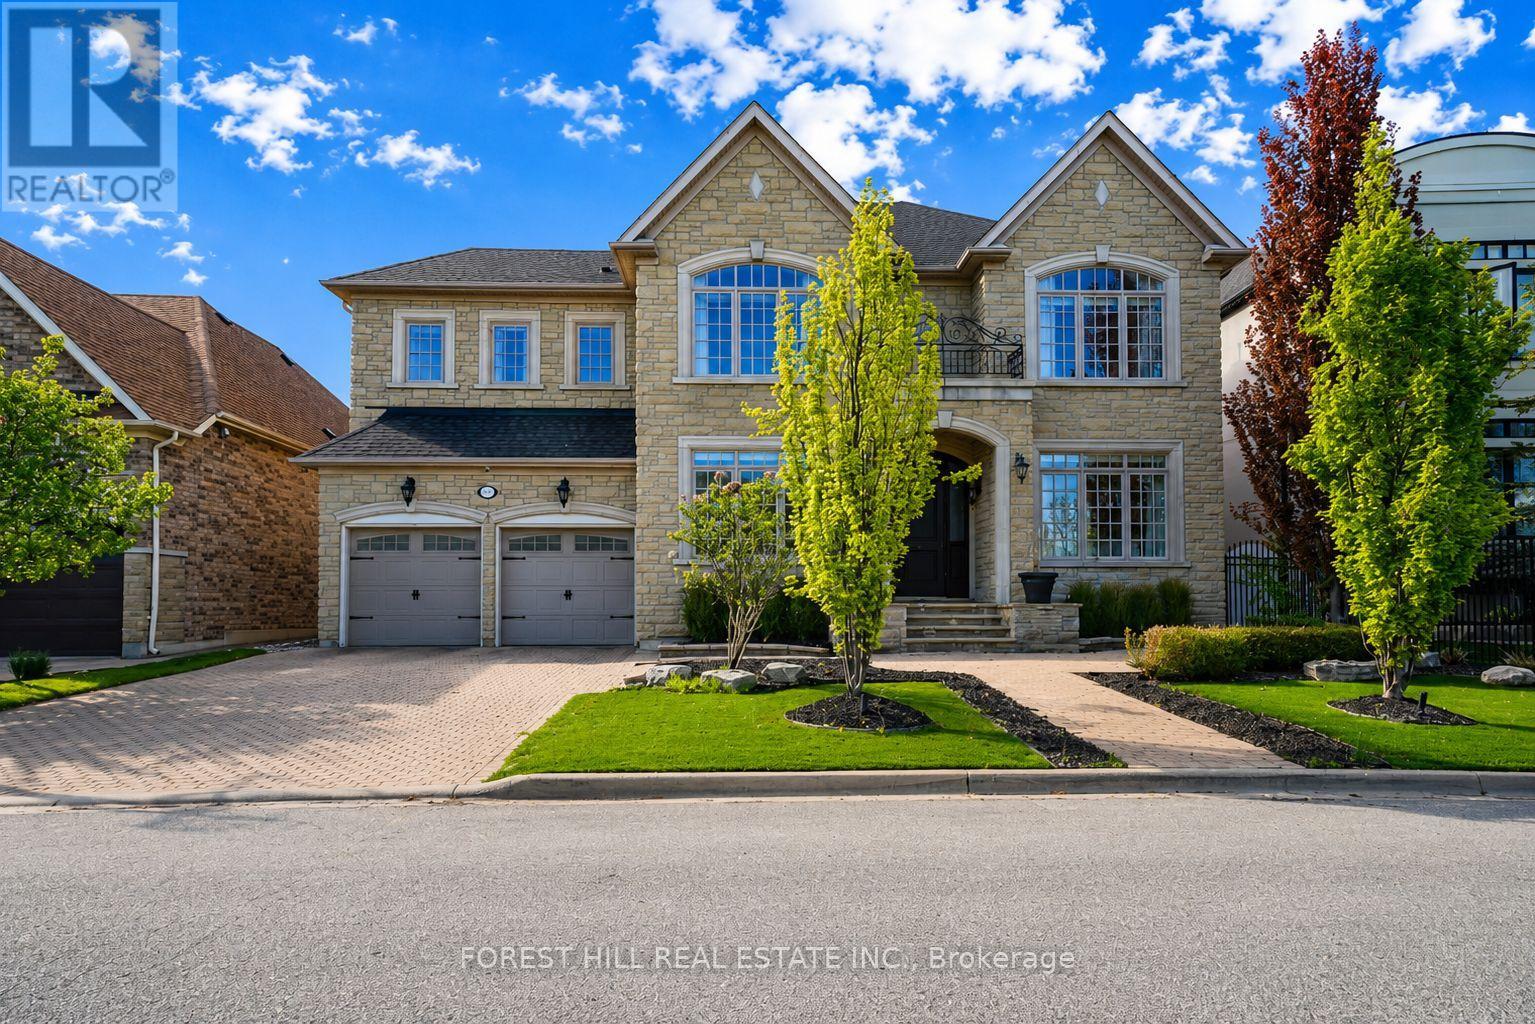
110 Cook's Mill Crescent
Vaughan, Ontario
Welcome to 110 Cook Mill Crescent an extraordinary residence nestled on the most sought-after street in the entire Valleys of Thornhill, one of Vaughan's most prestigious neighbourhoods. This stunning home offers a rare 60-foot frontage overlooking a tranquil pond, delivering total privacy and unmatched curb appeal in a truly elite setting. Boasting 4+2 bedrooms and 6.5 bathrooms, the home features complete customization and designer finishes throughout. A spectacular custom kitchen, completed in 2023, is equipped with top-of-the-line stainless steel appliances, a large island, and a stylish butlers pantry perfect for both everyday living and entertaining. All bathrooms have also been recently renovated with luxurious, high-end finishes. The main floor showcases rich hardwood floors, coffered ceilings, crown mouldings, wainscoting, and intricate custom millwork. The formal living and dining areas include a custom bar, while the spacious family room highlighted by a fireplace and custom media unit opens directly to your own private backyard oasis. Step outside to a resort-style retreat featuring a saltwater pool with a spillover hot tub, composite deck, beautifully landscaped gardens, a heated cabana, and mature trees offering complete privacy and tranquility. Upstairs, the oversized primary suite offers a luxurious ensuite and a spacious walk-in closet that can easily be converted into a fifth bedroom. The finished basement is a dream recreation space for families, including a custom wood and stone wet bar, a large rec room, two additional bedrooms, and an incredible sports and gaming playroom where kids can enjoy endless fun. The heated three-car tandem garage also features a private staircase with direct access to the basement, adding convenience and versatility.110 Cook Mill Crescent is a true masterpiece offering the perfect blend of luxury, privacy, and modern living in Vaughan's most coveted community. (id:60365)
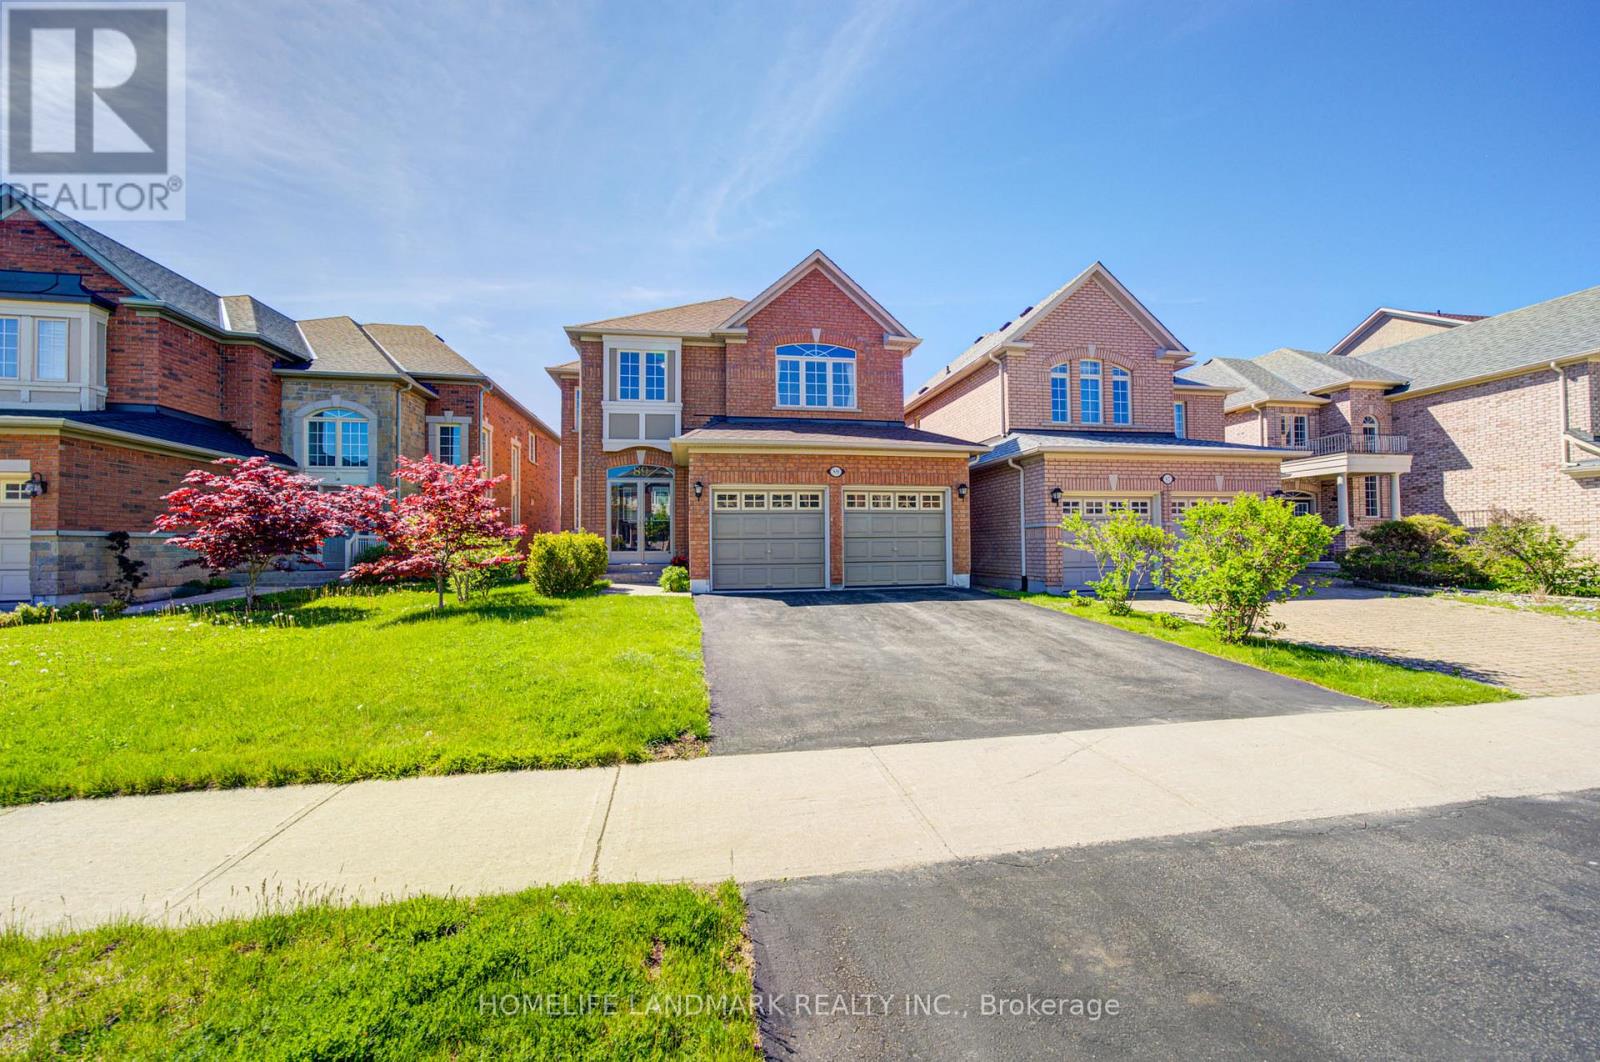
89 Jefferson Forest Drive
Richmond Hill, Ontario
Welcome To This Stunning Double Detached Home Located In The Highly Sought After Jefferson Forest Neighborhood. Excellent Layout, 18 ft Open To Above Ceiling Which Brings Tons Of Nature Lights. High Quality Finishes Throughout Including Hardwood And Tile Floors, Chef's Kitchen Is Open To The Family Room Making It A Great Place To Entertain. An Unfinished Walkout Basement Offers Endless Potential. . Steps To Top Schools: Richmond Hill HS & Beynon Fields French Immersion & St. Theresa Of Lisieux Catholic HS. (id:60365)
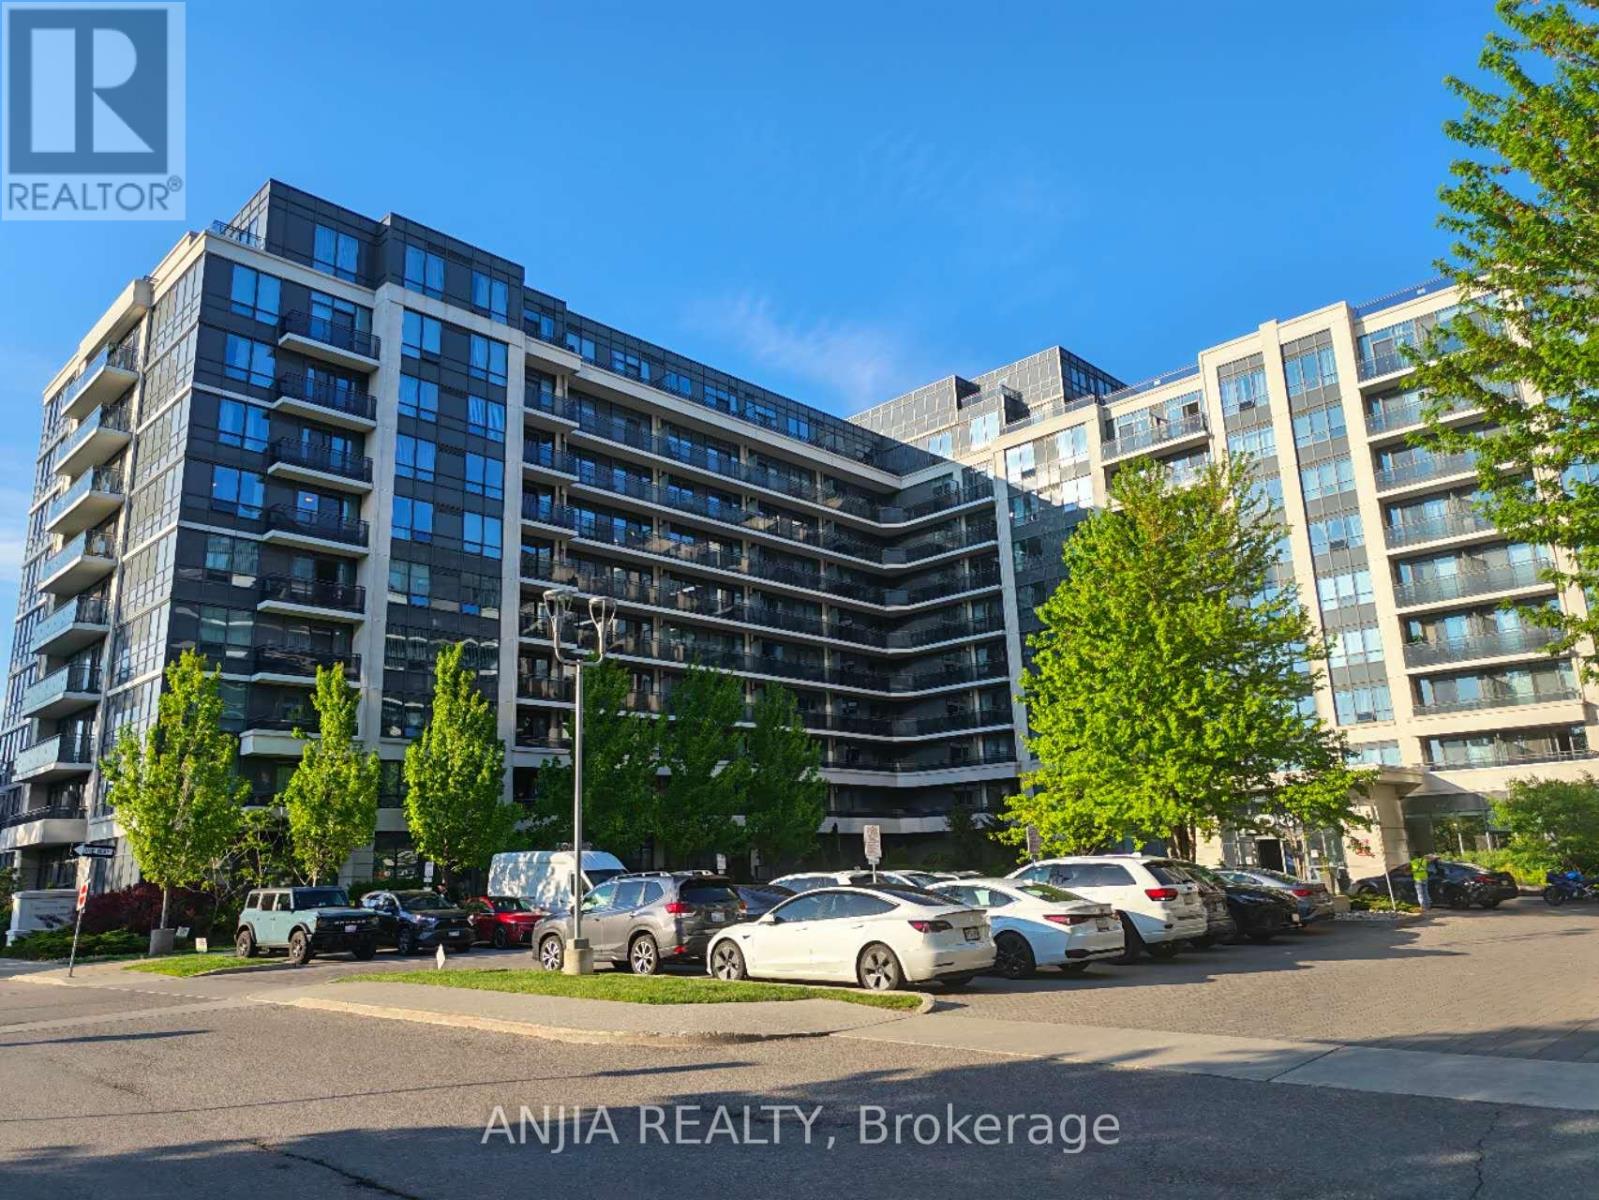
1010 - 376 Highway 7 Road E
Richmond Hill, Ontario
Luxury Condo located In The Heart Of Richmond Hill, Close To 404, 407, Malls (Times Square, Jubilee, Commerce Gate), Go Station, Walk To Viva Bus Stop, South Facing Enlarged Balcony with a View of the Park. 9 Ft Ceiling , Open-Concept Layout With Stainless Steel Appliances in The Kitchen. Building Amenities Include a Concierge, Exercise Room, Party/Meeting Room, Visitor Parking, and A Rooftop Deck/Garden. Utilities Include Heat And Water. (id:60365)
49 Sunset Beach Road
Richmond Hill, Ontario
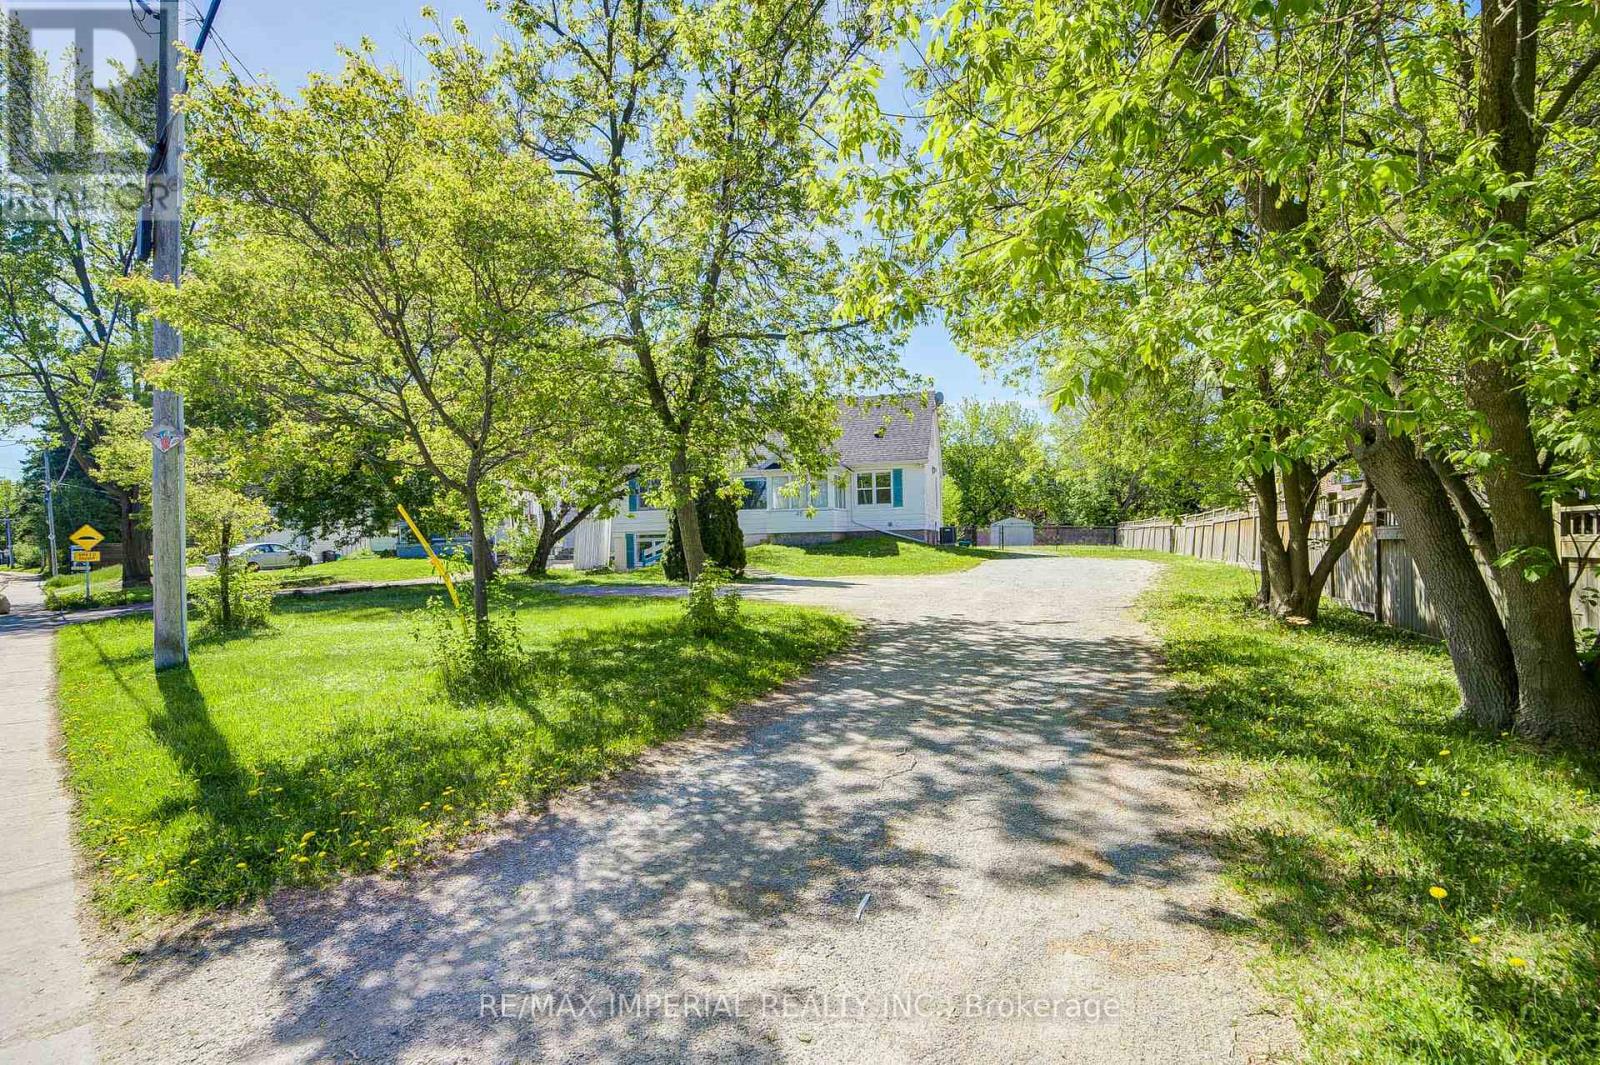
Move In Ready! Entire Property! . Large Lot, Large Driveway: 15 Driveway Parking Spots. Beautiful Views With A Large Deck. A Lot Of Upgrade, 3 Bedrooms On The Main & second Floor, 2Bedrooms On The Ground Floor! One Kitchen With Stainless Appliances & Newly Installed Floor & One Kitchen Is On THe ground Floor. Hardwood Floors On Main Floor And Laminate On The Second Floor. Close To Yonge St, Shopping, Lake Wilcox. Mins To Parks, Go Train, Hwy 401, Schools & Golf. (id:60365)
621 Mika Street
Innisfil, Ontario
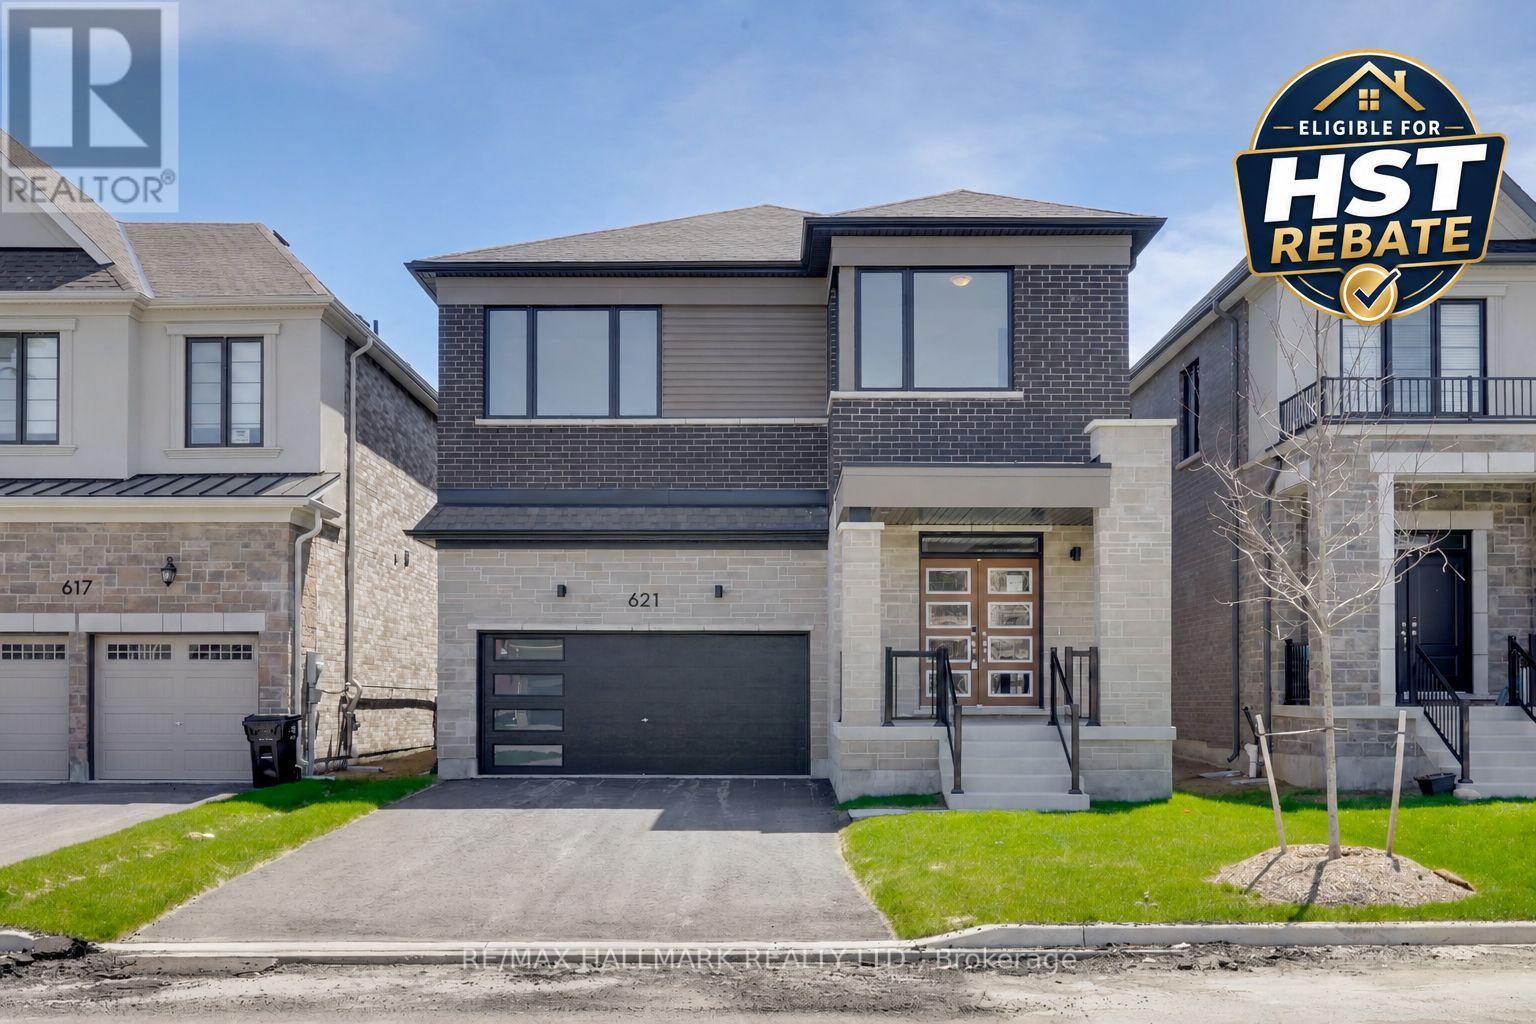
Take advantage of the New Enhanced Ontario HST Rebate for an additional rebate off the posted price. Use Mattamy's online calculator to estimate the potential rebate available for this specific home. Buyer to verify eligibility and details. Welcome to The Garson by Mattamy Homes, located in the highly sought-after Lakehaven community in Innisfil, just 5 minutes east of South Barrie with excellent access to Lake Simcoe, Friday Harbour, Hwy 400, shopping, schools, and the Barrie South GO Station. Situated on a nearly 40 ft wide lot with a double car garage, long driveway, and no sidewalk, this 2,763 sq. ft. above grade home offers 4 bedrooms, 2.5 bathrooms, and an exceptional amount of living space. The show-stopping modern exterior features huge windows that fill the home with natural light. Inside, the main floor includes an open living and dining area and a stunning upgraded kitchen with a two-tone island, upgraded cabinetry, beautiful backsplash, eat-in area, and 8' sliding glass doors leading to the back deck. Upstairs, the spacious primary suite includes a walk-in closet and ensuite, while the second floor also offers a large loft/family room and convenient laundry room. With interior garage access through the mudroom, a powder room, and energy star certified for added efficiency, this home is an incredible opportunity in one of Innisfil's most exciting new communities. (id:60365)
3081 Ireton Street
Innisfil, Ontario
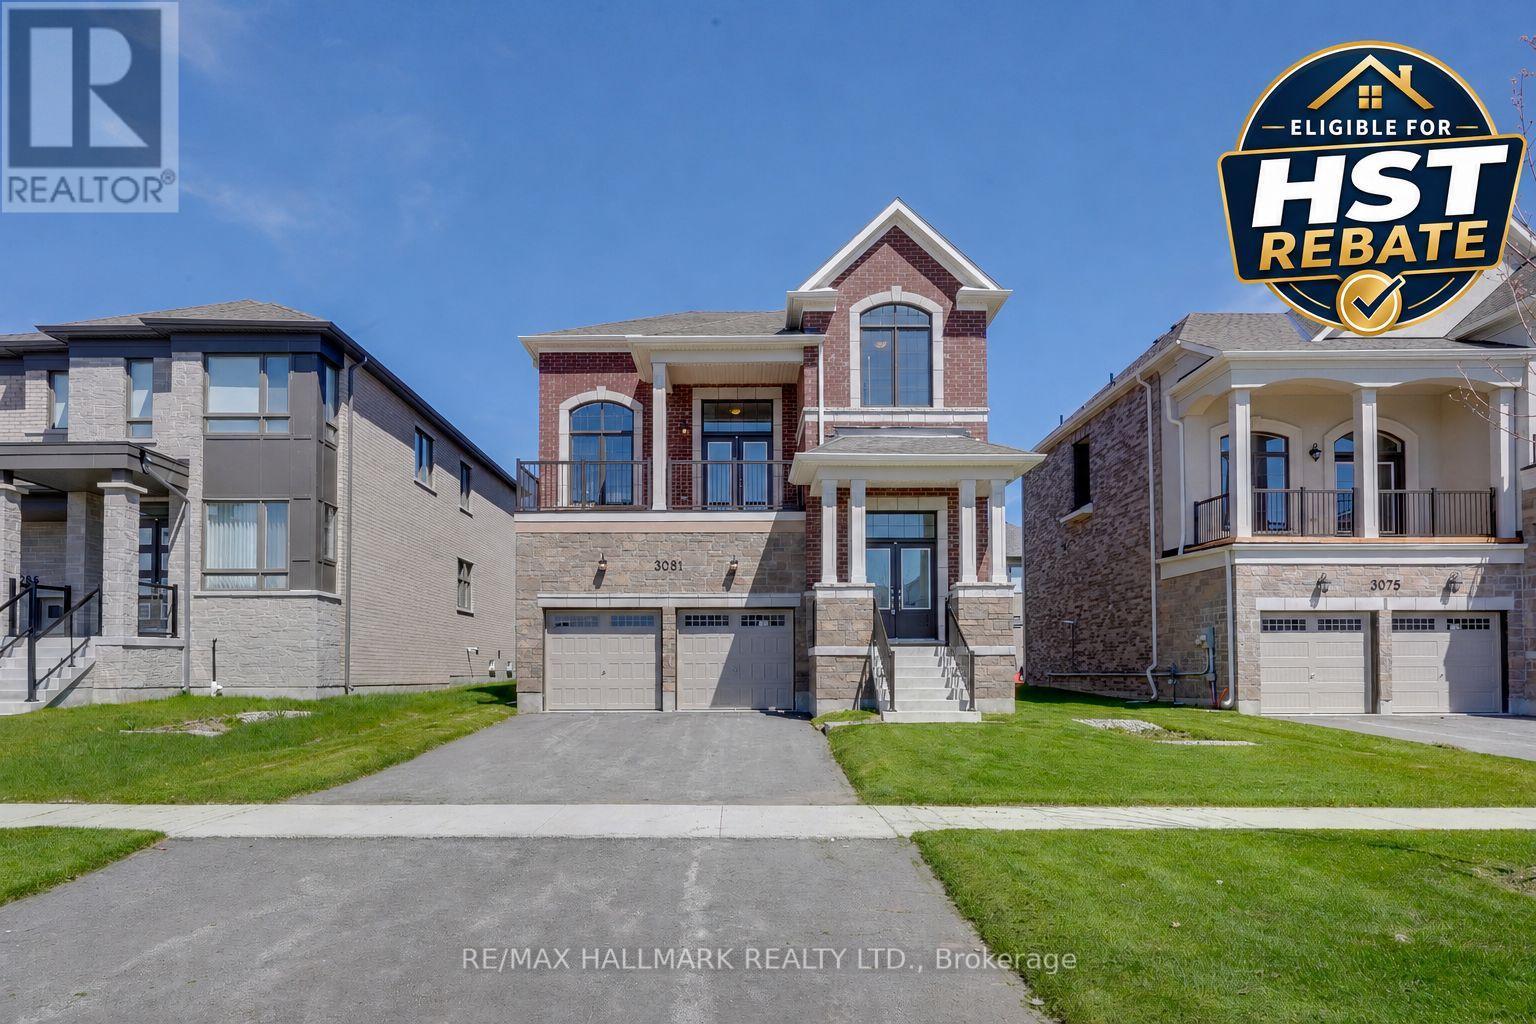
Take advantage of the New Enhanced Ontario HST Rebate for an additional rebate off the posted price. Use Mattamy's online calculator to estimate the potential rebate available for this specific home. Buyer to verify eligibility and details. Welcome to The Farrington by Mattamy Homes, located in the highly sought-after Lakehaven community in Innisfil, just 5 minutes east of South Barrie with excellent access to Lake Simcoe, Friday Harbour, Hwy 400, shopping, schools, and the Barrie South GO Station. Situated on a 50 ft wide lot with a double car garage and extra-long driveway providing additional parking, this 2,431 sq. ft. above grade home features 4 bedrooms, 2.5 bathrooms, and an exceptional amount of living space. The main floor offers an open living and dining area, upgraded hardwood throughout, and a show-stopping kitchen with a double waterfall quartz island, stunning backsplash, abundant cabinetry, eat-in area, and 8' sliding glass doors leading to the back deck. Upstairs, the spacious primary suite includes two walk-in closets and an ensuite, with upgraded hardwood continuing through the second-floor hallway and primary bedroom. The impressive loft area features soaring ceiling height and a walkout to a front balcony, adding even more usable living space. The basement offers soaring ceiling height, large above-grade windows, and convenient garage access, creating excellent potential for a future in-law suite or apartment. This is an incredible opportunity for co-buyers or those looking for potential rental income. (id:60365)
9 Gray Avenue
New Tecumseth, Ontario
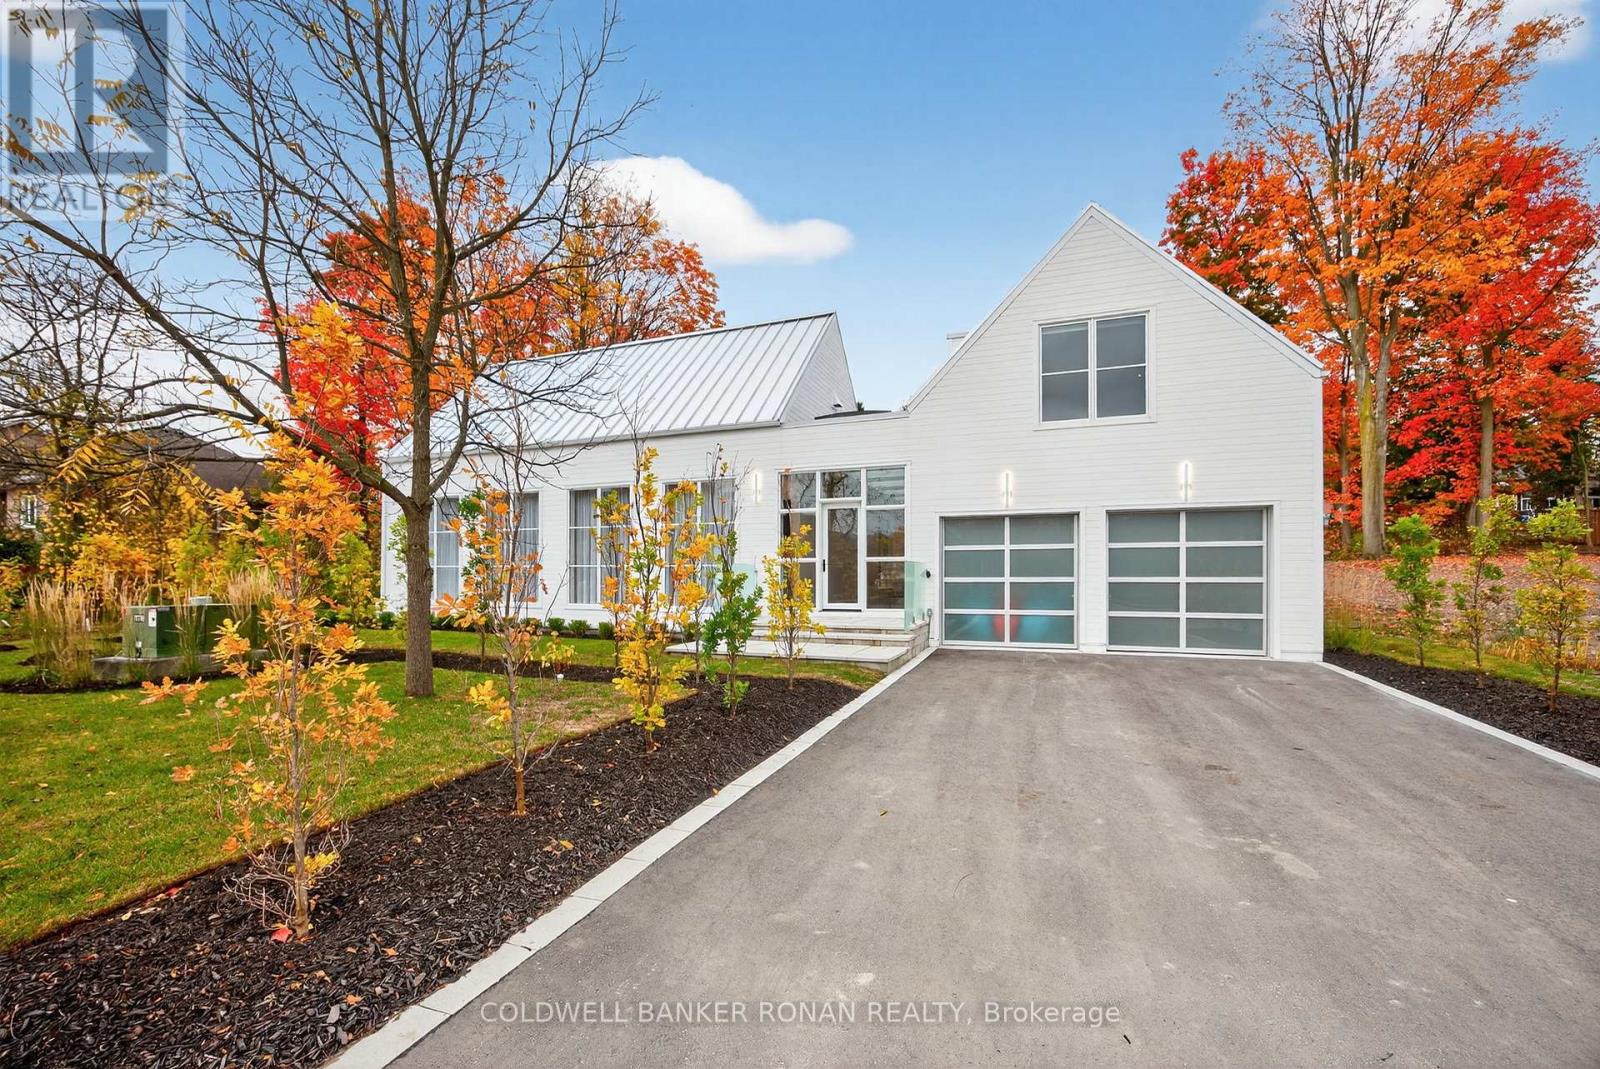
Luxury living in this breathtaking Forest View Home, crafted by Georgio Lolos Designs w/ interiors curated by ABella Design Inc. This stunning property is built with an eye for elegance & functionality. Step into the home through a custom wood slatted wall foyer. Six skylights flood the space with natural light. Open riser, Hollywood stairs w/ sleek glass railings lead to a private bedroom retreat over the garage. Specialty lighting highlights the grandeur of the 18-foot A-frame vaulted ceiling in the main living area, creating an inviting ambiance around the 50" gas fireplace clad in black soapstone. The home showcases 6' White Oak flooring throughout for a seamless & warm finish. The powder room impresses w/ a Starck wall-hung toilet, integrated marble sink & an exquisite book-matched Bianco Lasa marble wall. The heart of the home features a dream kitchen, equipped w/ walnut cabinetry, an impressive 14-foot waterfall island & a handcrafted 50' Julien sink. Grey Lilac marble adorns the kitchen & pantry, complemented by full-slab backsplashes. Cooking is elevated w/ a 36' Gaggenau induction cooktop, 30' Gaggenau wall oven, fully integrated 36' Thermidor fridge & Bosch dishwasher. The custom range hood & gold fixtures adds an elegant touch while a wine fridge in the pantry & a wall mounted pot filler over the stove round out the space's luxury. The TV lounge features a built-in Gaggenau coffee maker & beverage fridge, elegantly integrated into custom cabinetry & a sophisticated walnut accent wall. Each bedroom offers an ensuite bathroom & custom closets. Primary ensuite is a private oasis w/ custom wall hung vanity, a luxurious Knief, K-Stone tub, a wall-mounted AeT DOT 20 Italia toilet, an oversized shower towel warmer. Laundry room is carefully designed, with beautiful cabinetry, clothes drying area & a custom dog wash station. A must see property for those seeking a refined yet comfortable living experience. (id:60365)

© 2026 Proptech Realty Inc., Brokerage.