
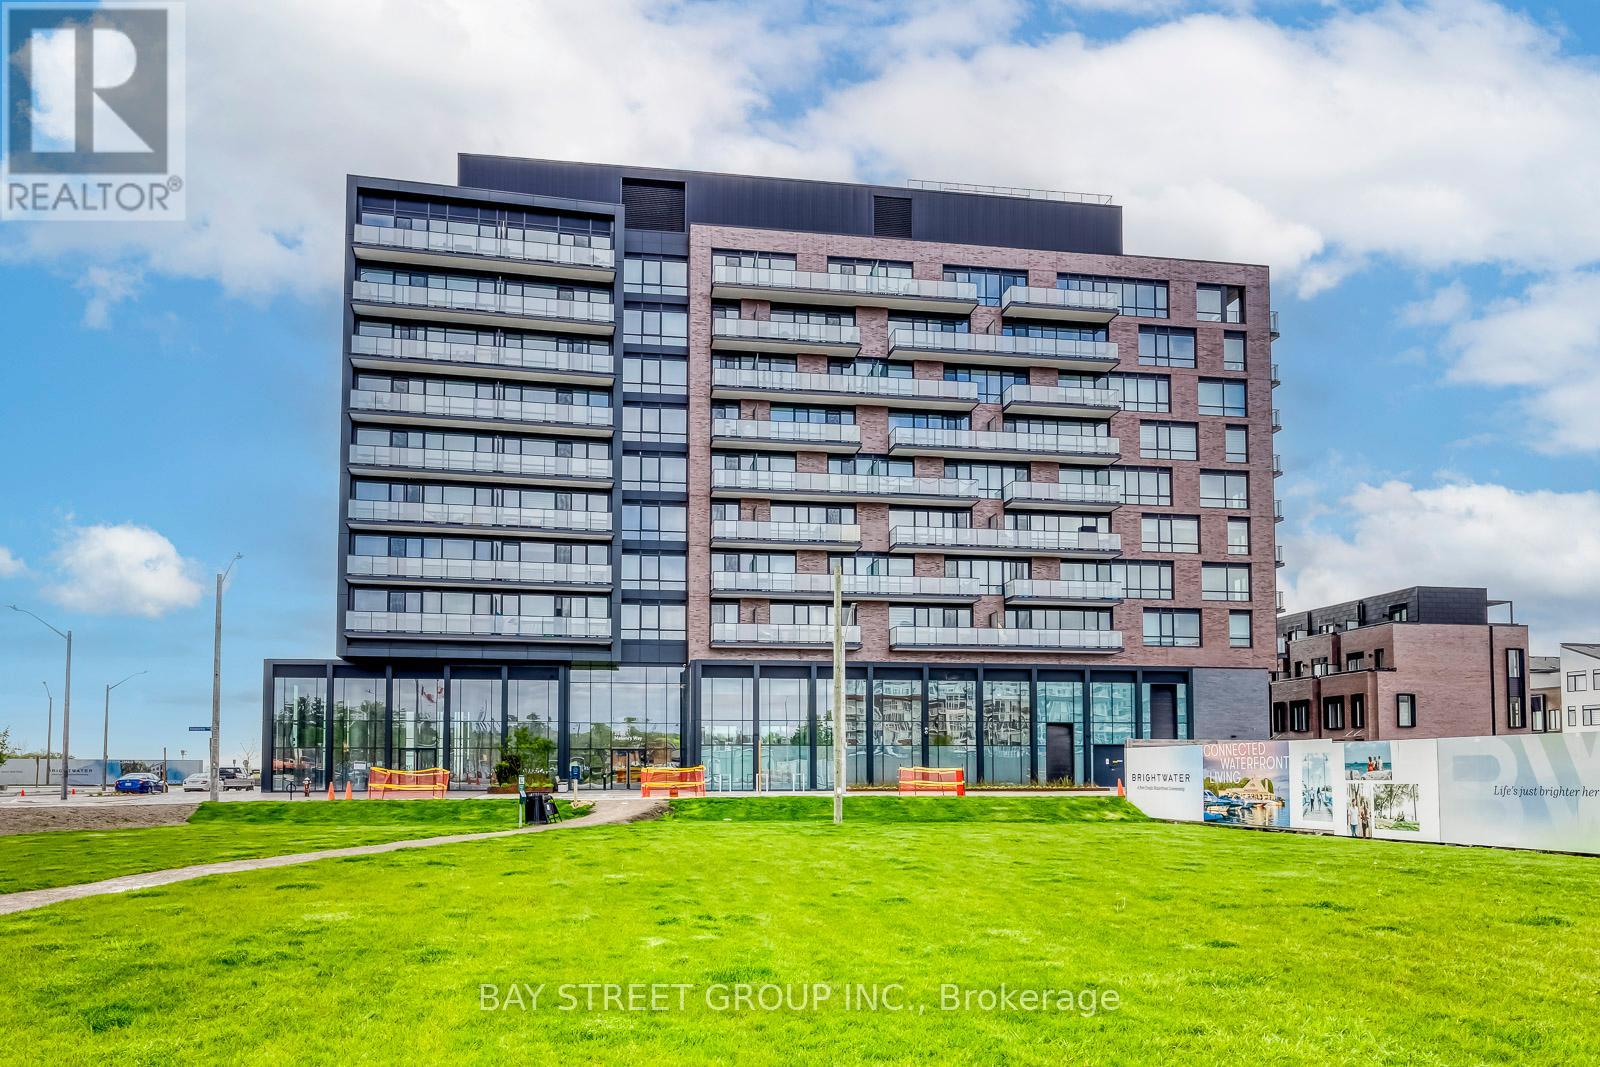
510 - 251 Masonry Way
Mississauga, Ontario
Experience modern living in this stunning 1 bedroom plus den unit, perfectly situated in the heart of Brightwater Mason. Den perfect for a home office or extra living space, making it ideal for work-from-home professionals or those seeking. Enjoy a sleek kitchen with granite countertops, open-concept living, and top-tier amenities in this brand-new waterfront community! Steps from top schools, supermarkets, restaurants, parks and trails. (id:60365)
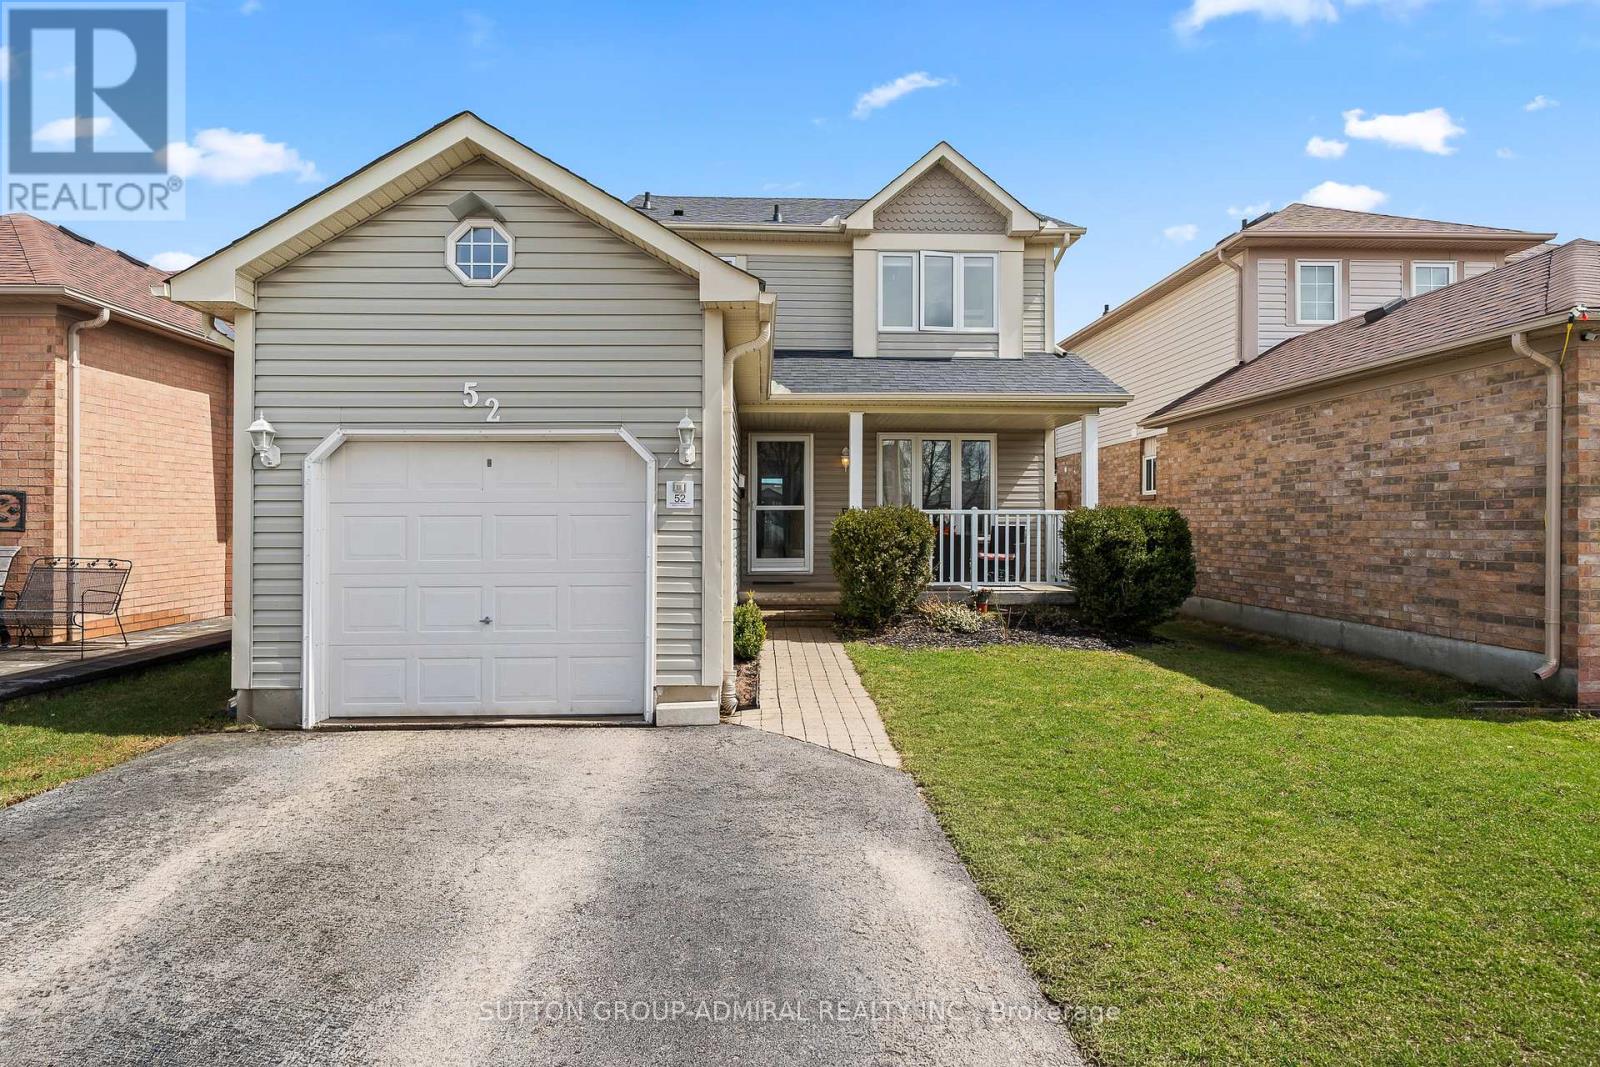
52 Moir Crescent
Barrie, Ontario
This is the place where your best memories begin. Welcome to 52 Moir Crescent - a beautifully maintained 2-storey detached home nestled in one of South Barrie's most family-friendly neighborhoods. From the moment you arrive, you'll feel the warmth and pride of ownership in this one-owner home that's been thoughtfully updated and cared for over the years.Step inside to a bright and inviting layout designed for everyday living and entertaining. The recently updated kitchen offers a modern, functional space to prepare meals and gather with family, while the elegant staircase with upgraded railing adds a touch of sophistication. Fresh paint and updated finishes throughout make this home truly move-in ready. Upstairs, you'll find 3 spacious bedrooms filled with natural light. The fully finished basement adds incredible versatility, featuring an additional bedroom that can easily be used as a home office, guest space, or private retreat - perfect for today's flexible lifestyle.Major updates including the furnace, shingles, A/C, patio door, select windows, and appliances have all been completed within the last 5 years, offering peace of mind for years to come.Step outside to your private, fully fenced backyard where you can unwind or entertain on the deck with privacy panels. Enjoy summer evenings in the hot tub, while the garden and storage sheds add both charm and functionality.Located just minutes from parks, schools, shopping, and the GO Station, this home offers the perfect balance of comfort and convenience.Start your family's best chapter here! (id:60365)
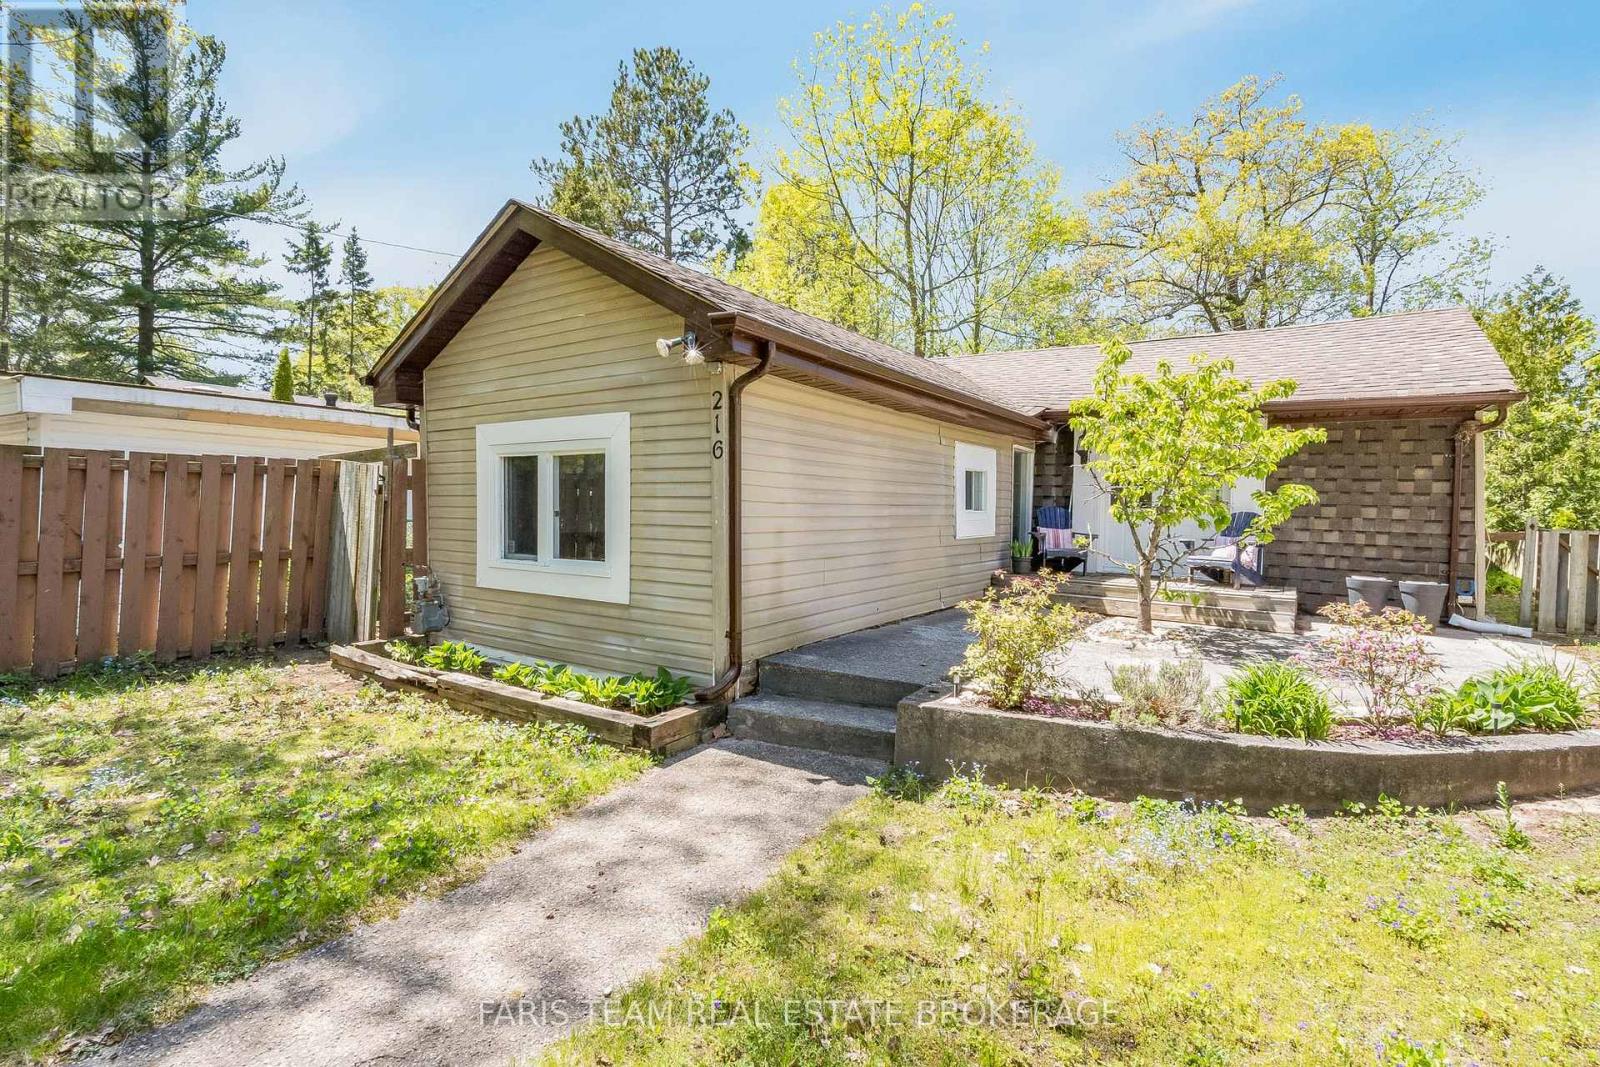
216 Oxbow Park Drive
Wasaga Beach, Ontario
Top 5 Reasons You Will Love This Home: 1) Tucked away in the peaceful community of Oxbow Park, this inviting three bedroom bungalow delivers comfort, charm, and relaxation, ideal for first-time buyers, downsizers, or anyone searching for a year-round getaway 2) Surrounded by mature trees and set on an incredible 400' deep lot backing onto a scenic river, the property offers a private, tranquil setting where nature can be enjoyed right from your backyard 3) Warm and welcoming interior featuring a cozy gas fireplace and a bright eat-in kitchen with a convenient walkout, creating an effortless flow for both everyday living and entertaining 4) Step outside to a spacious multi-level deck designed for hosting family and friends, enjoying quiet mornings with coffee, or simply soaking in the peaceful outdoor surroundings, plus ample driveway parking adds to the home's practicality and convenience 5) Just minutes from the sandy shores of Georgian Bay and all the shopping, dining, and entertainment amenities that vibrant Wasaga Beach has to offer, this property provides small-town serenity with easy access to everything you need. 986 fin.sq.ft. (id:60365)
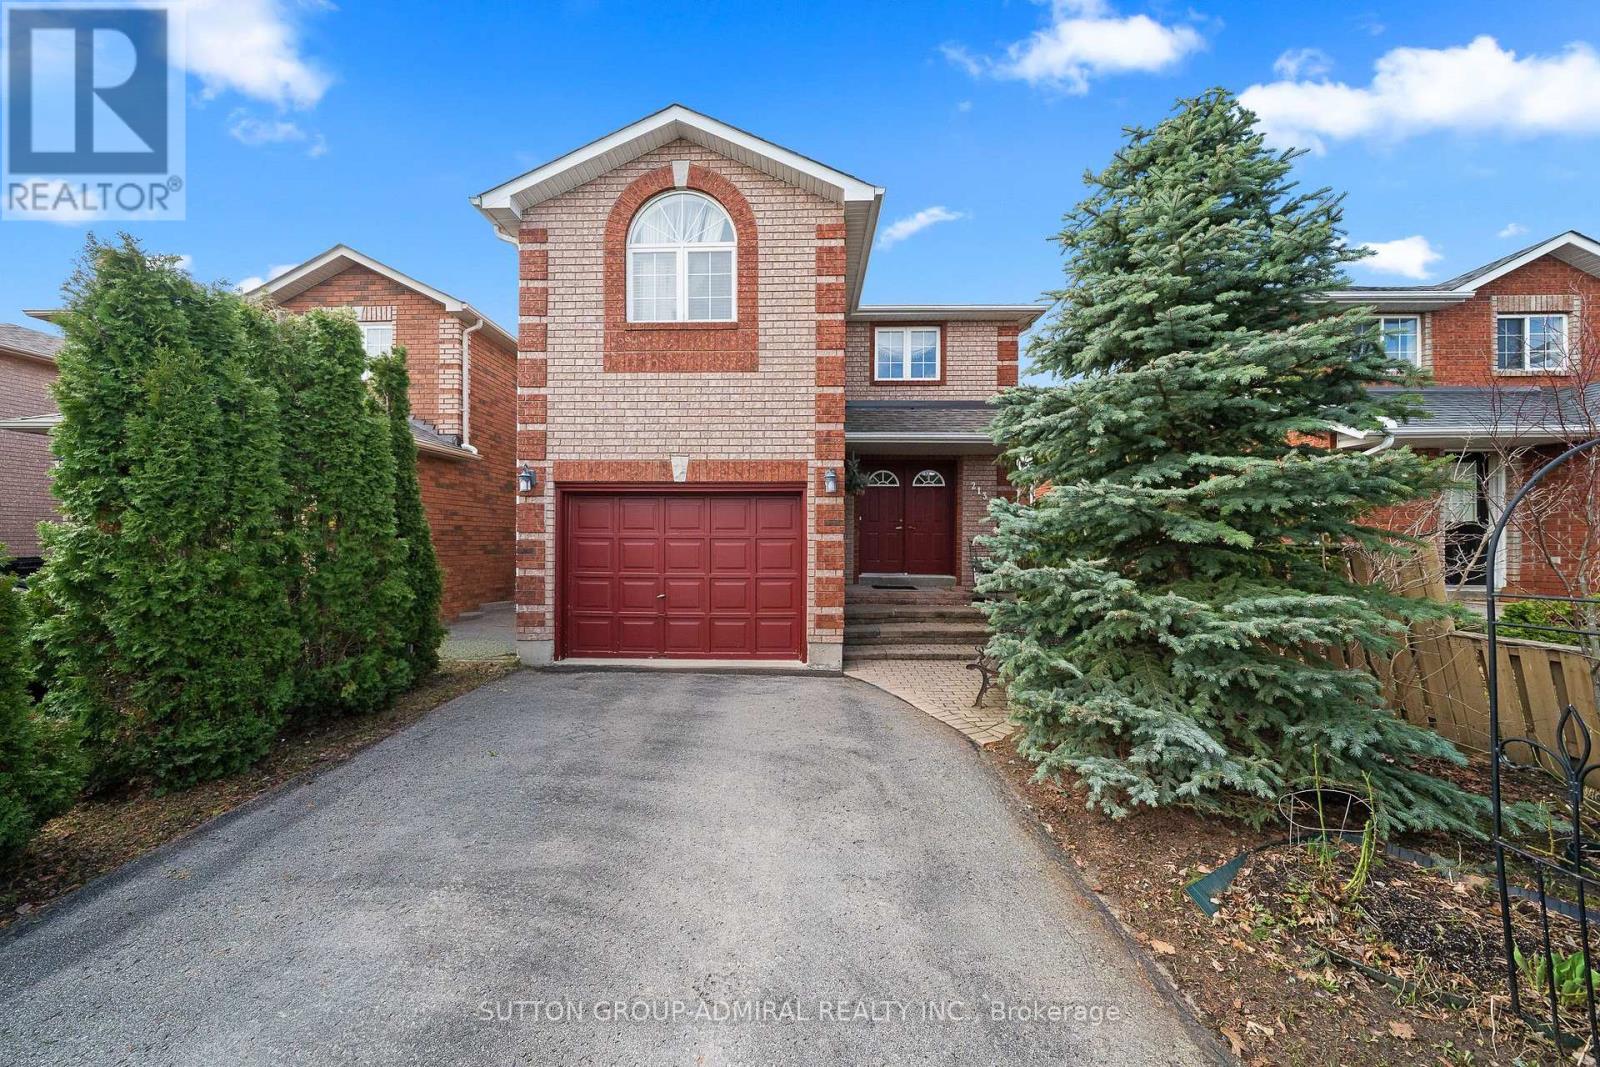
213 Tunbridge Road
Barrie, Ontario
This is the place where your best memories begin. Welcome to 213 Tunbridge Rd in Barrie's desirable East End! Beautifully maintained all-brick family home offering a bright and spacious open-concept layout, perfect for everyday living and entertaining. Featuring 3 generous bedrooms plus an impressive upper-level open loft-ideal as a home office, media space, or easily converted into a 4th bedroom. The main floor showcases a functional layout with plenty of natural light, while the finished basement adds valuable additional living space for a growing family, recreation, or guests. Enjoy a wide driveway with no sidewalk, an oversized garage, and great curb appeal. Step outside to a private, fully fenced backyard with plenty of space to relax, entertain, and create lasting memories. Located just minutes from Royal Victoria Hospital, Georgian College, parks, schools, shopping, and Hwy 400 this is a perfect opportunity for families, investors, or anyone looking for a move-in-ready home in a prime location. Start your family's best chapter here! (id:60365)
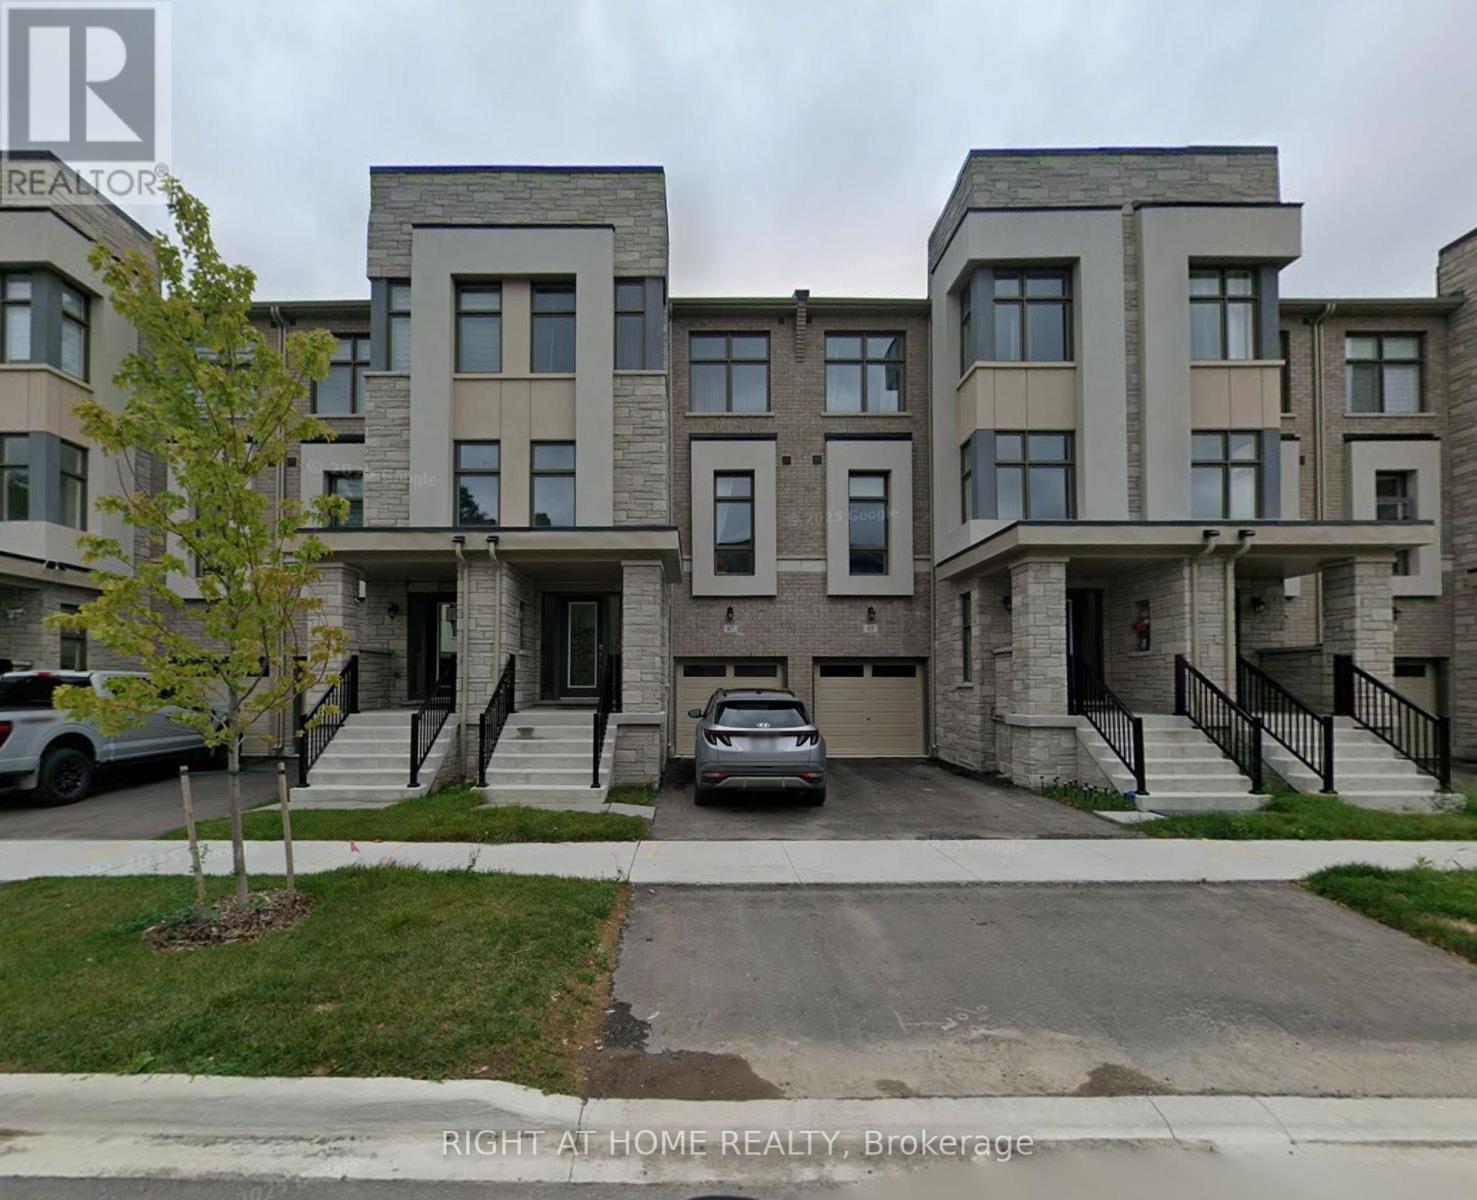
67 Puisaya Drive
Richmond Hill, Ontario
2 Year-New Bright & Spacious Modern Townhome. 2510 Sq.Ft. 4 Bedrooms, 4 Bathrooms. 9' Ceilings on Multiple Floors. Main Floor Features Modern Open Concept Kitchen With Breakfast Area & Centre Island & Pantry & Granite Counter-top. Bright & Spacious South Facing Great Room Combined W/ Kitchen. Practical Layout With Good-Sized Bedrooms, Master Bedroom With Walk-In Closet And 5 PC Ensuite Bath. Ground Floor Bedroom W/ 4 PC Bath. Recreation Room W/O To Backyard. Mins To HWY404, Go Train Station, Shopping Mall, Swan Lake, Lake Wilcox Parks, Community Centre & Trails And Much More. Property Is Vacant--Move In Immediately. (id:60365)
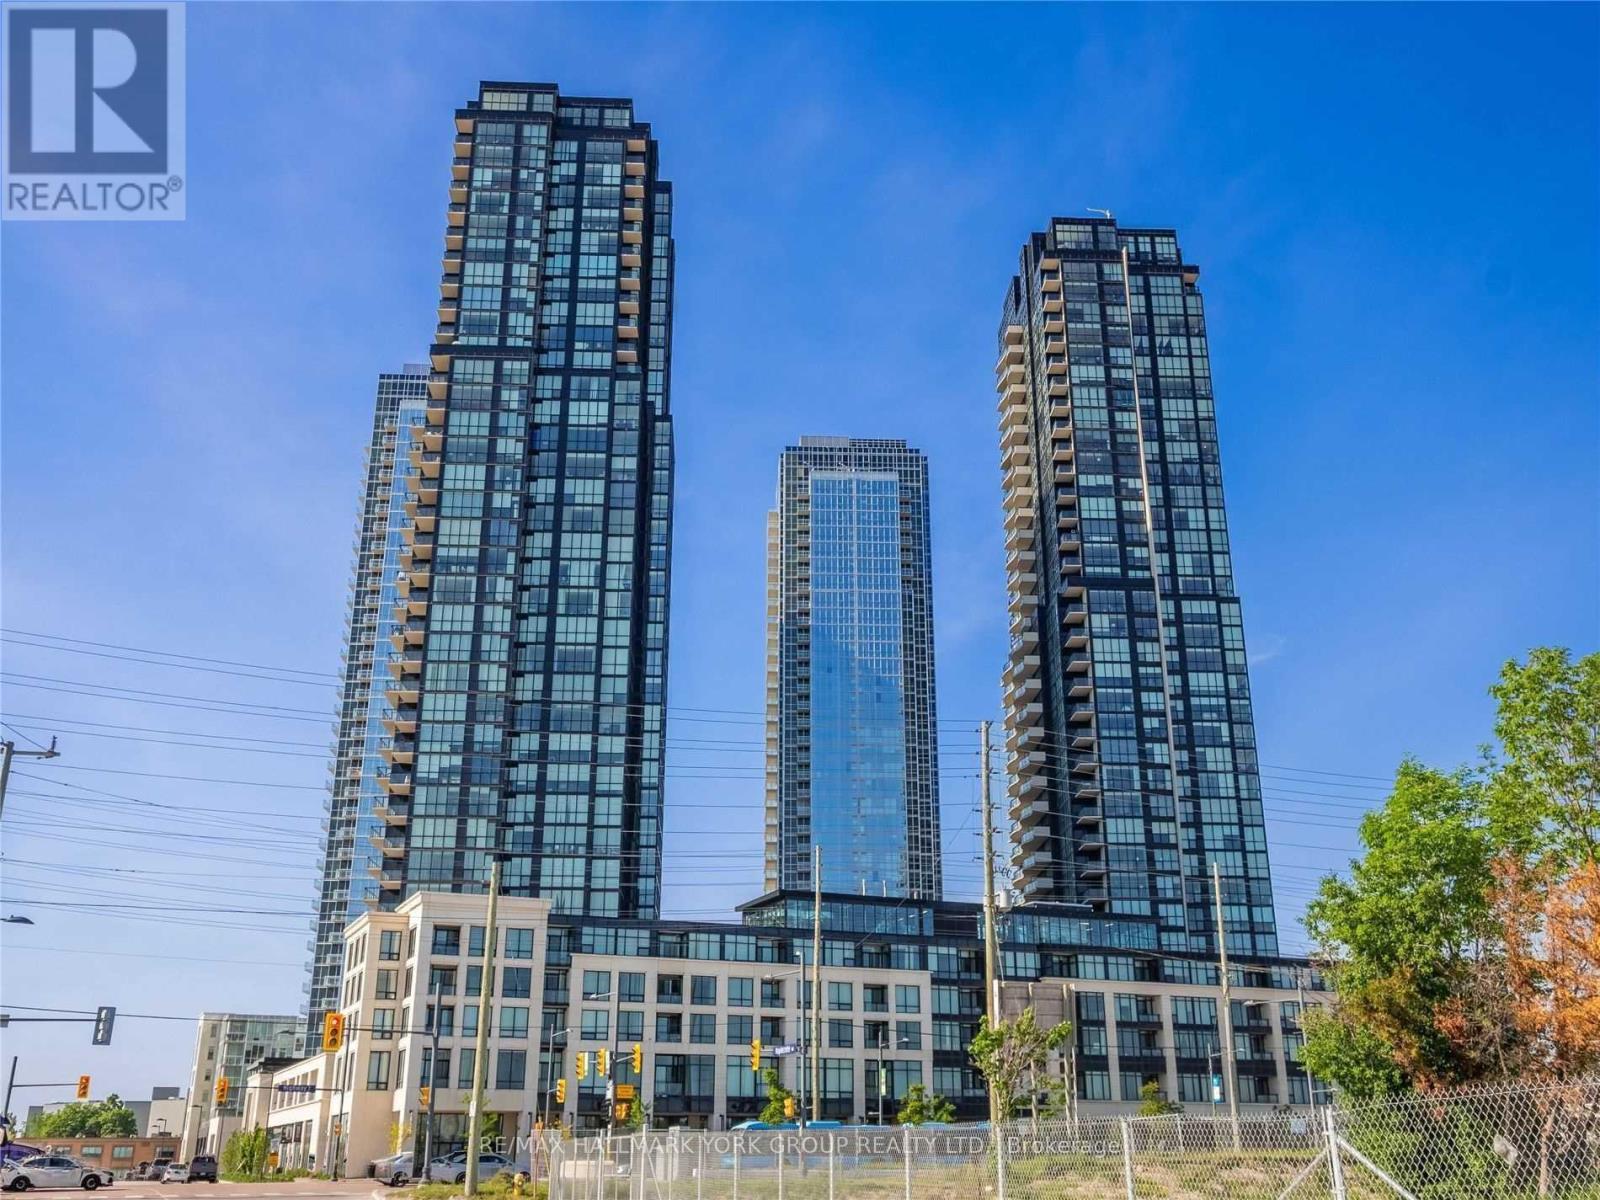
3206 - 2916 Highway 7 Road
Vaughan, Ontario
Experience elevated living in the heart of Vaughan at the sought-after Nord Condos. This bright and modern 1 Bedroom + Den, 2 Bathroom suite offers breathtaking unobstructed views from the 32nd floor and a thoughtfully designed layout with floor-to-ceiling windows that flood the space with natural light. The versatile den is perfect for a home office or guest space, while the sleek kitchen features built-in stainless steel appliances, modern cabinetry, and upgraded finishes throughout.Step out onto your private balcony and enjoy the city skyline from above. Residents enjoy luxury amenities including an indoor pool, fitness centre, concierge, party room, and more. Located just steps to the Vaughan Metropolitan Centre Subway Station with direct access to York University and downtown Toronto, plus minutes to Hwy 400, 407 & 401 for an easy commute.Perfect for professionals seeking style, convenience, and an unbeatable urban lifestyle. Includes 1 parking (id:60365)
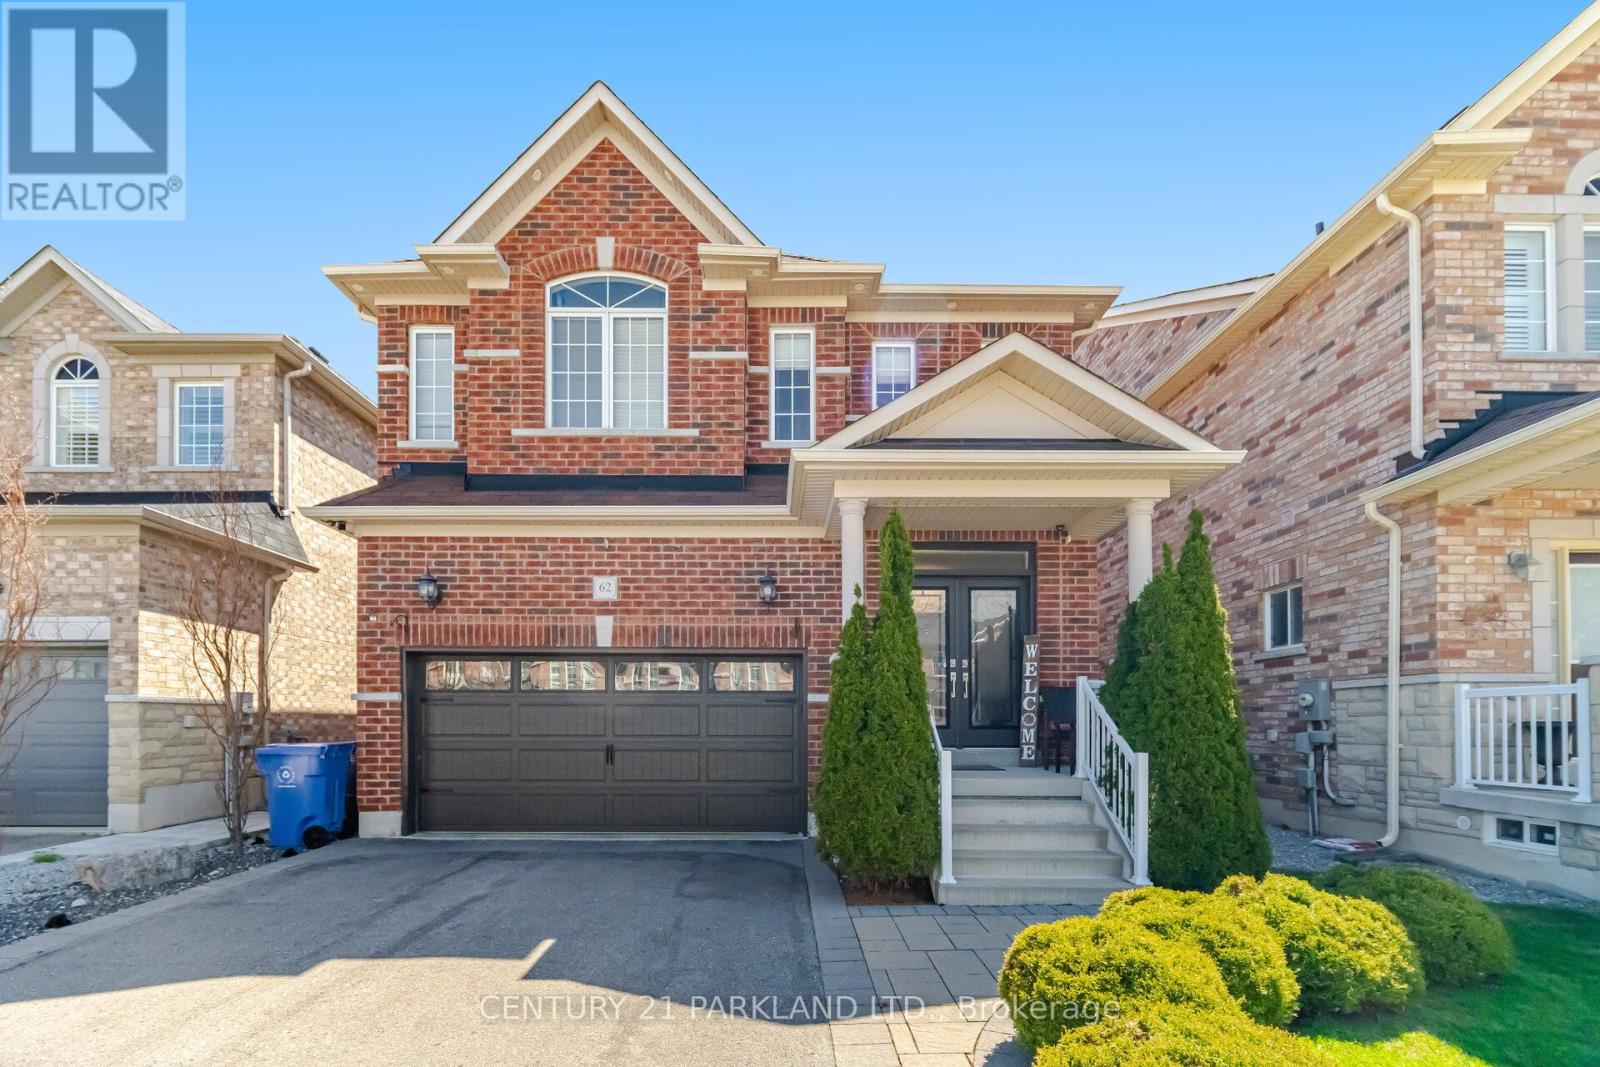
62 James Mccullough Road
Whitchurch-Stouffville, Ontario
Welcome to this beautifully upgraded family home in one of Stouffville's most sought-after communities. Meticulously designed with an excellent floor plan, this home shows true pride of ownership. Inside you will find it all! *Gorgeous hickory hardwood flooring *a Stunning re-finished Oak Staircase with Black Metal pickets *Elegant wainscoting & upgraded trim details *a Large Primary Bedroom w/5pc Ensuit, His & Her W/I Closets equip with Custom Organizers *An upgraded kitchen featuring Stainless Steel Appliances, a breakfast bar with a Single Bowl Granite Sink & Sleek Caesarstone countertops. A perfect space for Cooking & entertaining!* Extending your living space is a fully finished basement, offering the ideal setting for hosting gatherings, working out or relaxing with family. Even the Garage is Upgraded with an epoxy floor finish & custom shelving that reflects the home's attention to detail. Outside, enjoy outstanding curb appeal with a welcoming double-door entry, along with a private backyard oasis complete with an interlock stone patio, gas line for the BBQ, TV Mount and landscaped gardens. Perfect for your summer enjoyment! Conveniently located just steps to the Stouffville Leisure Centre, top-rated schools, scenic walking & biking trails, parks, and the town's trendy shops & restaurants. Plus, you're only minutes from major amenities, big box stores, the GO Station & Highways 407 & 404. This is a true turnkey opportunity, Move in and enjoy! (id:60365)
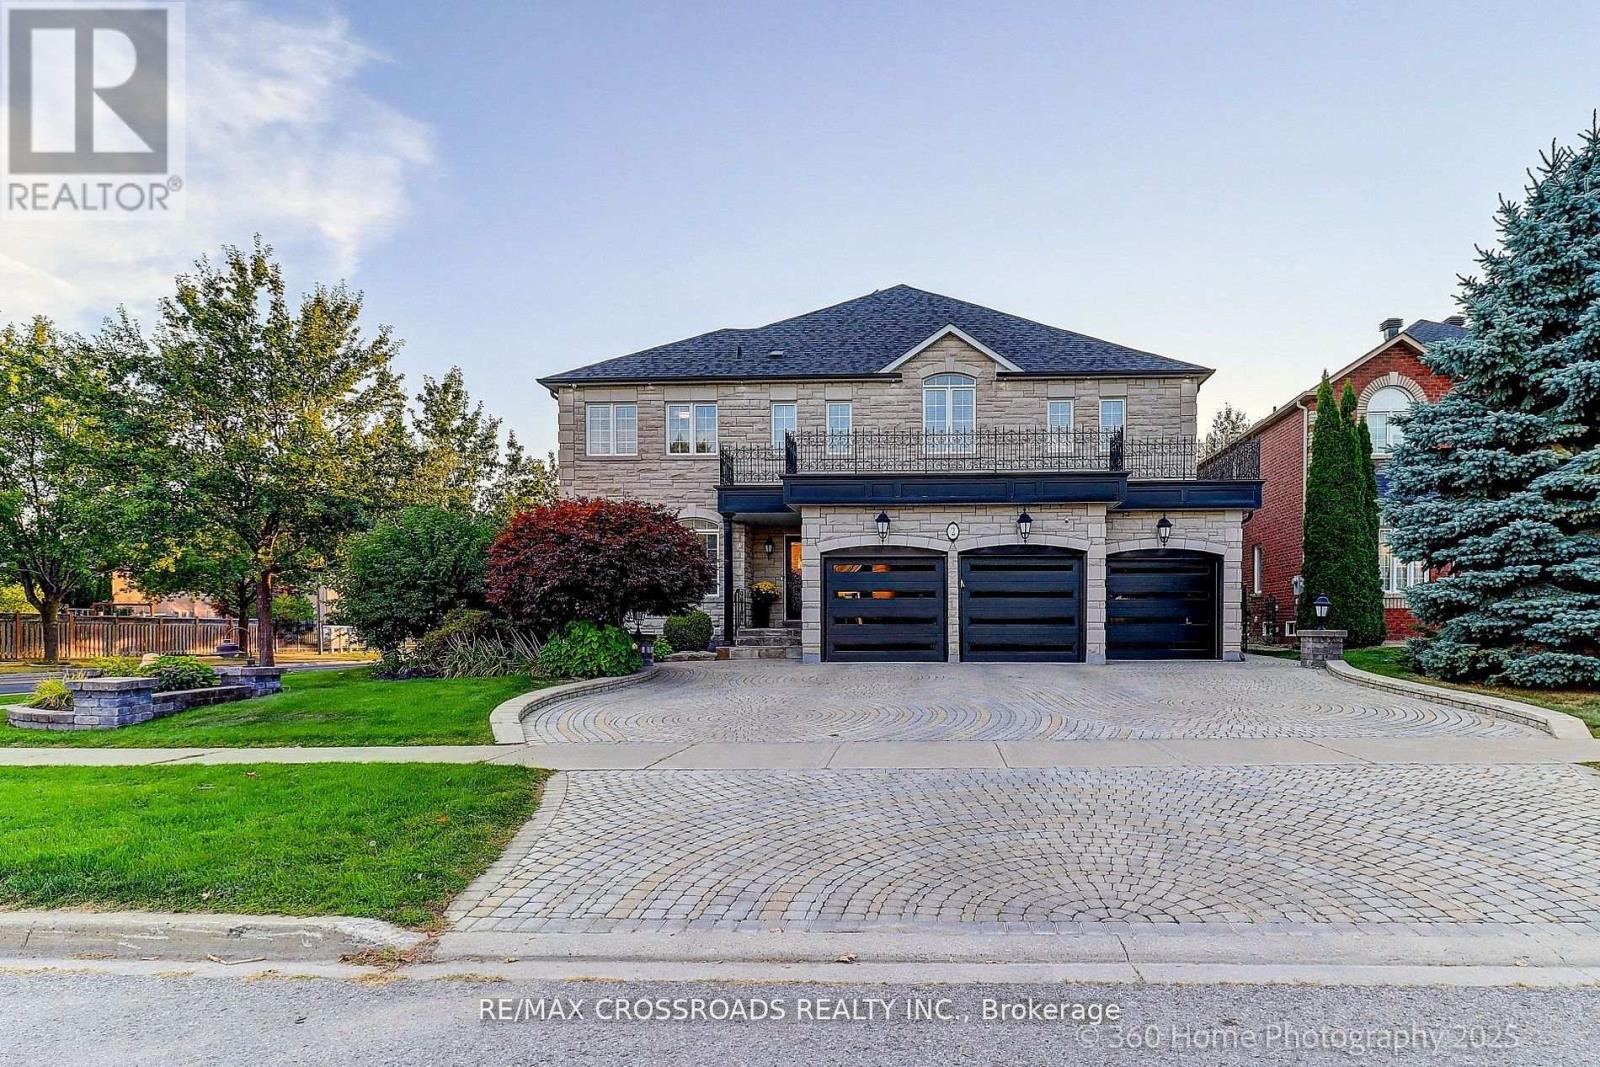
2 Mumberson Court
Markham, Ontario
Situated on a prestigious court in the highly sought-after Cachet community, this magnificent luxury residence offers approximately 4,200 sq.ft. above grade and nearly 6,000 sq.ft. of total living space . Meticulously maintained and showcasing true pride of ownership, this elegant home combines timeless craftsmanship, luxury finishes, and an exceptional layout. A grand double-door entry welcomes you into the impressive 2-storey foyer, 10' ceiling on ground floor filled with natural light. The entire home is enhanced with hardwood flooring, exquisite crown mouldings, impressive 10-inch baseboards, and luxury light fixtures throughout, creating a refined and sophisticated atmosphere. The customized gourmet kitchen features rich wood cabinetry, built-in s.s fridge , built-in dishwasher, countertop gas burner, granite countertops, centre island and a bright & sun-filled breakfast area w/o to the beautifully landscaped patio and garden. The family room offers a cozy gas fireplace and walk-out to the patio, perfect for entertaining or relaxing with family. Elegant formal living and dining rooms showcase large windows and beautiful natural light. A rare main-floor office with adjacent 3-piece shower can easily serve as a main-floor bedroom, ideal for multi-generational living or guests. The second floor features 5 generously sized bedrooms and 4 bathrooms including a gas fireplace in primary bedroom, and a skylight! Exterior highlights include a 3-car garage, wide interlock driveway with parking for up to 6 vehicles, and professionally landscaped front and backyard gardens that provide outstanding curb appeal and outdoor enjoyment. Minutes to Highway 404, parks, plazas, restaurants, supermarkets, YRT transit, and top-ranking schools including St. Augustine Catholic High School and St. Monica Catholic Elementary School. (id:60365)
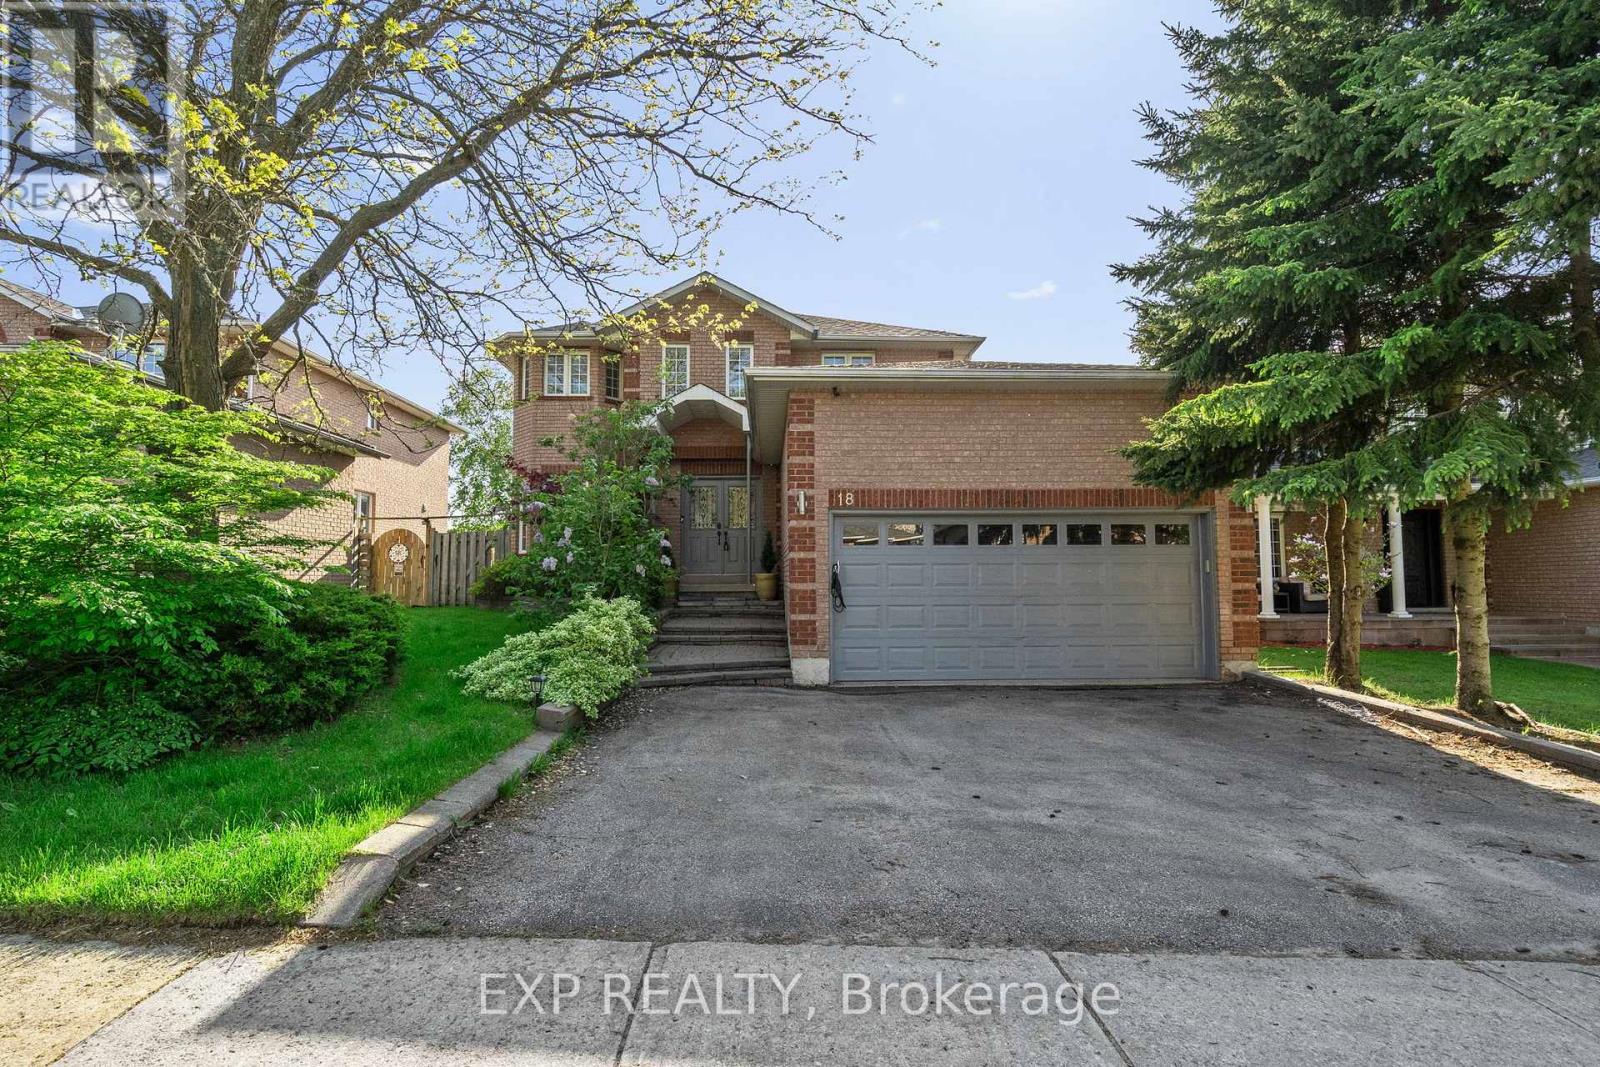
18 Fox Run Lane
Bradford West Gwillimbury, Ontario
Step into a fully upgraded detached home designed for growing families who are ready for more space, more comfort, and a true lifestyle upgrade in one of Bradford's most sought-after neighbourhoods.The main level offers a bright and functional layout with hardwood flooring, a spacious living area featuring bay windows and a gas fireplace, and a separate formal dining room enhanced with elegant wainscoting. The eat-in kitchen is both stylish and practical, featuring quartz countertops, refinished cabinetry with new hardware, glass backsplash, gas stove, and a walk-out to a private deck with sunshade overlooking a fenced backyard with mature trees for added privacy.Upstairs, the home features three generously sized bedrooms, including a primary retreat with a large walk-in closet with custom built-ins and a 5-piece ensuite complete with double sinks and a jacuzzi tub. A second oversized bedroom offers a rare primary-style space, ideal for growing families. An additional 4-piece bathroom on the second level ensures comfort and convenience forthe entire family. Premium vinyl flooring in select bedrooms adds durability and modern appeal.The fully finished walk-out basement, renovated in 2022, provides exceptional additional living space featuring a spacious bedroom with walk-in closet, a versatile den or home office area with a stylish barn door, a 3-piece bathroom, high ceilings, new vinyl flooring, LED pot lights, and a modern electric fireplace. With direct walk-out access to the backyard, this level offers flexible use for extended family, guests, or future customization. Extras include a 240V EV outlet in the garage, in-ceiling surround sound speakers, video surveillance system, newer furnace and A/C (2-3 years), brand new dishwasher, new washer, and freshly painted throughout. Situated on a premium lot with a fenced yard, deck, and mature trees, this move-in ready home is located close to parks, schools, and everyday amenities. (id:60365)
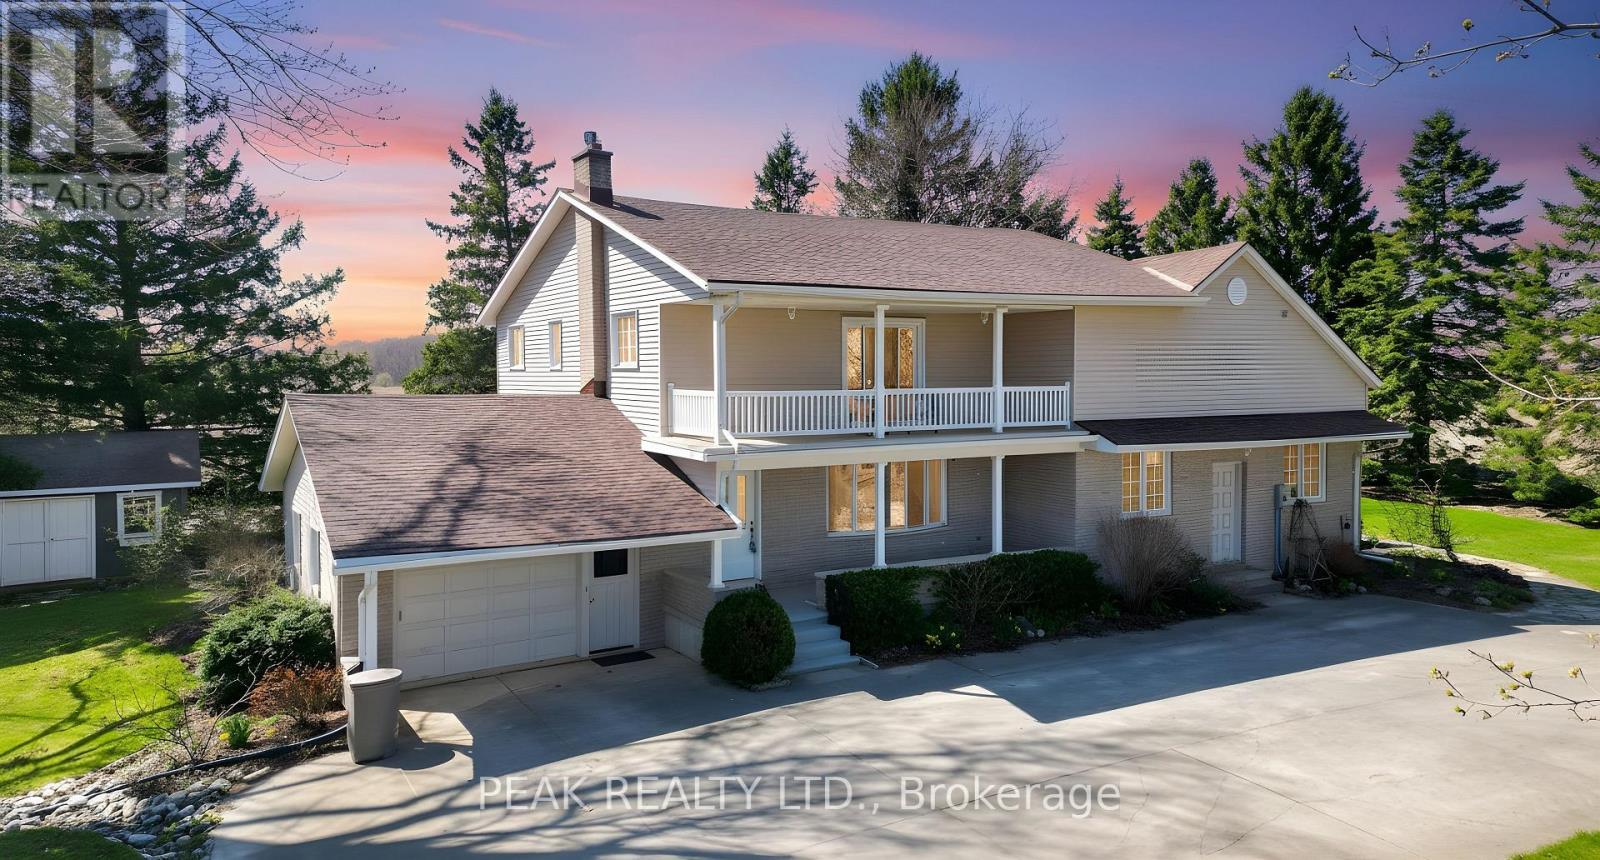
3498 Rd 109
Perth East, Ontario
Step into a truly one-of-a-kind home where history and modern living come together seamlessly. Originally a late 1800s schoolhouse, this unique property was thoughtfully expanded with a substantial two-story addition in the 1970s, offering nearly 3,000 sq. ft. of above-grade living space. The main level is designed for both everyday living and entertaining, featuring a bright formal living room with a propane gas fireplace, a cozy family room with vaulted ceilings, and a spacious eat-in kitchen with ample cabinetry that flows into the dining area. A versatile main-floor bedroom, full bathroom, dedicated home office, and well-appointed laundry room add convenience and flexibility. Upstairs, you'll find four generously sized bedrooms, many with hardwood flooring and ample closet space, along with a 2-piece bath and potential to expand to a full bathroom. The finished basement offers exceptional additional living space, including a large recreation room with kitchenette, ideal for entertaining or multi-generational living, plus extensive storage and a separate cold cellar. This home is equipped with a geothermal heating and cooling system for efficient year-round comfort, along with 200-amp electrical service, an automatic backup generator, and owned hot water heaters. Set on a picturesque lot with a circular driveway and parking for 8-10 vehicles, the property also features an oversized attached garage, a garden shed (2021), and peaceful outdoor spaces including a front porch, balcony, and patio-perfect for enjoying beautiful west-facing sunsets. Located within easy driving distance to Kitchener-Waterloo and Stratford, this property offers space, character, and endless potential in a serene rural setting. A rare opportunity to own a piece of history with room to make it your own. (id:60365)
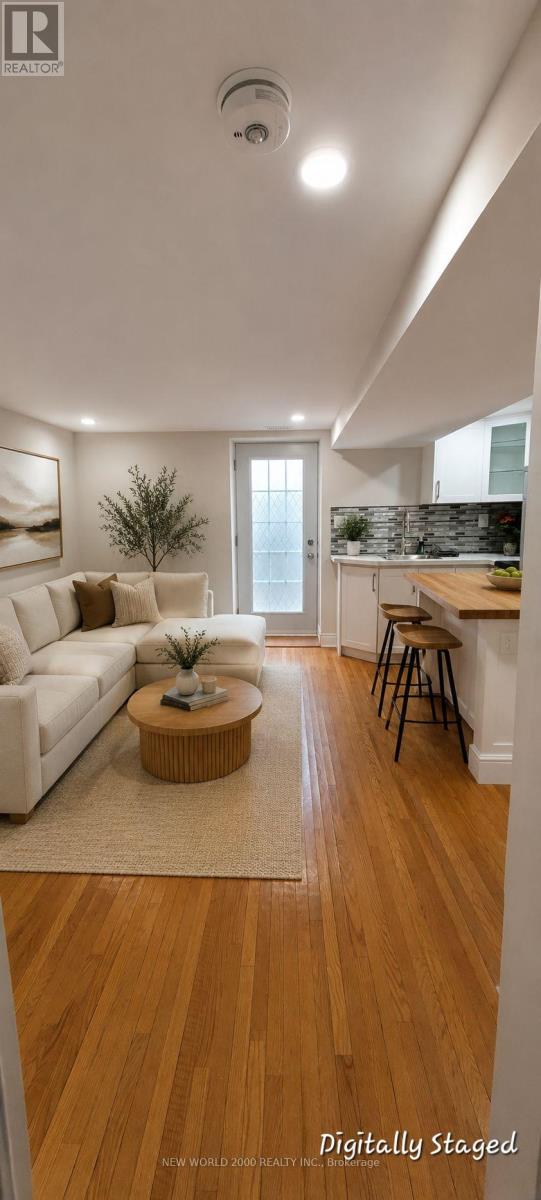
Basement - 516 Sandford Street
Newmarket, Ontario
Newly Renovated Legal Basement apartment with separate entrance, covered stairs & Parking - Newmarket.BRAND NEW - NEVER LIVED IN - LEGAL 1 Bedroom Basement apartment.Prime Newmarket Location - Near Yonge & Mulock. Available June 1st.Step into this stunning, never-lived-in legal 1 bedroom suite in one of Newmarket's most convenient and family-friendly neighbourhoods. Bright, modern, and thoughtfully designed.Perfect for anyone looking for comfort, privacy, and location all in one.Brand new kitchen, cabinets, counter, brand new fridge and new microwave.Sun-filled space with large windows + legal egress bedroom window Beautiful open-concept living + breakfast area In-unit private washer & dryer. 3 piece modern washroom with floor to wall marble tiles. Very cool Rain/waterfall shower and more cool features! And much much more!! (id:60365)
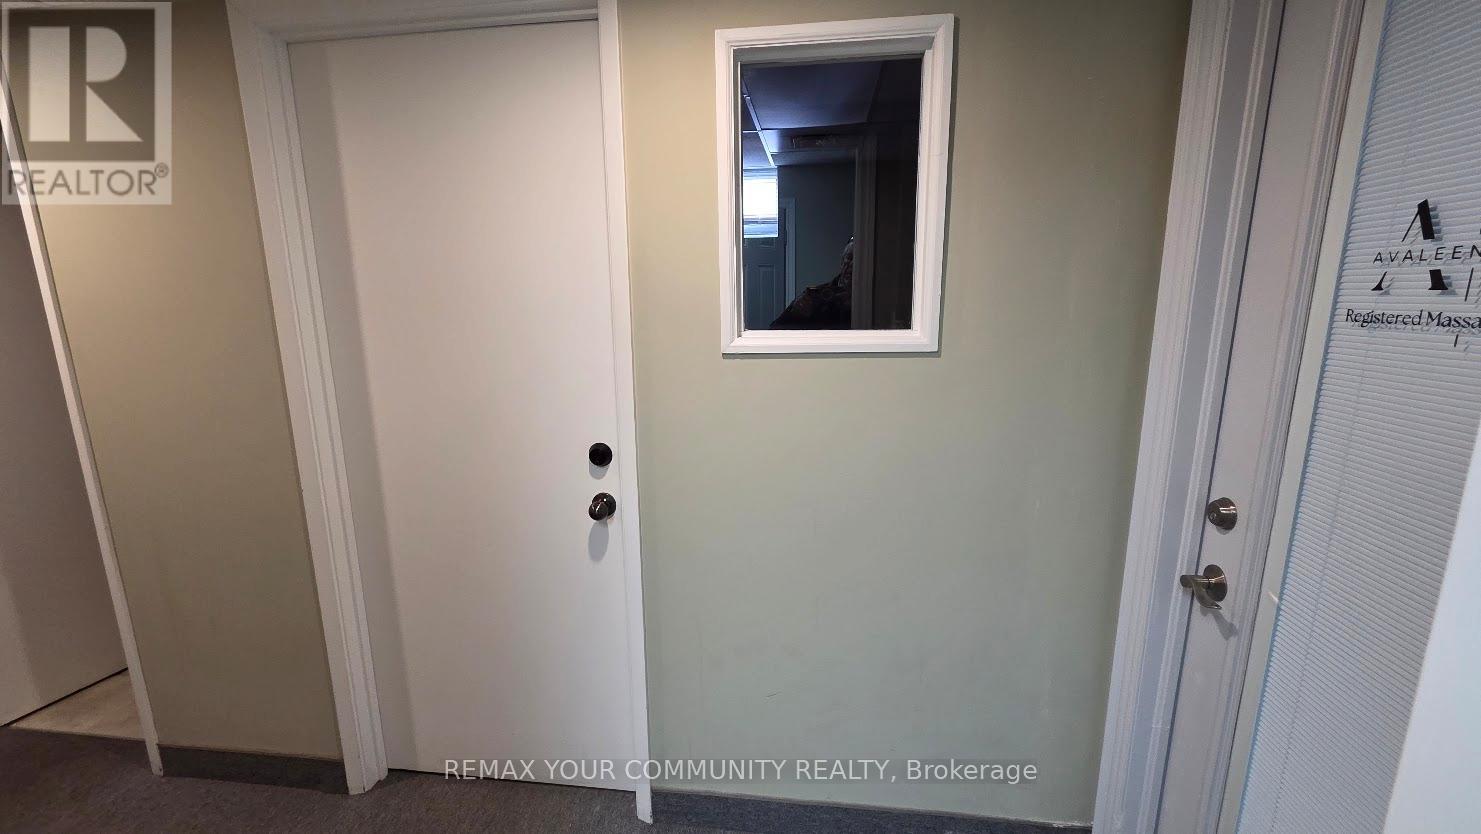
Ll-C - 6060 Highway 7 E
Markham, Ontario
Professional Office Many Available Uses Ideal for Financial Service Lawyer Accountant * Mortgage/Insurance Broker Medical Dental and Other Professionals Move-In Condition * Well Maintained Building Located on 2nd Floor Building Fronts on Highway 7 High Traffic Area A Block Away from Main St, Markham Easy Access to Public Transporation (id:60365)

© 2026 Proptech Realty Inc., Brokerage.