
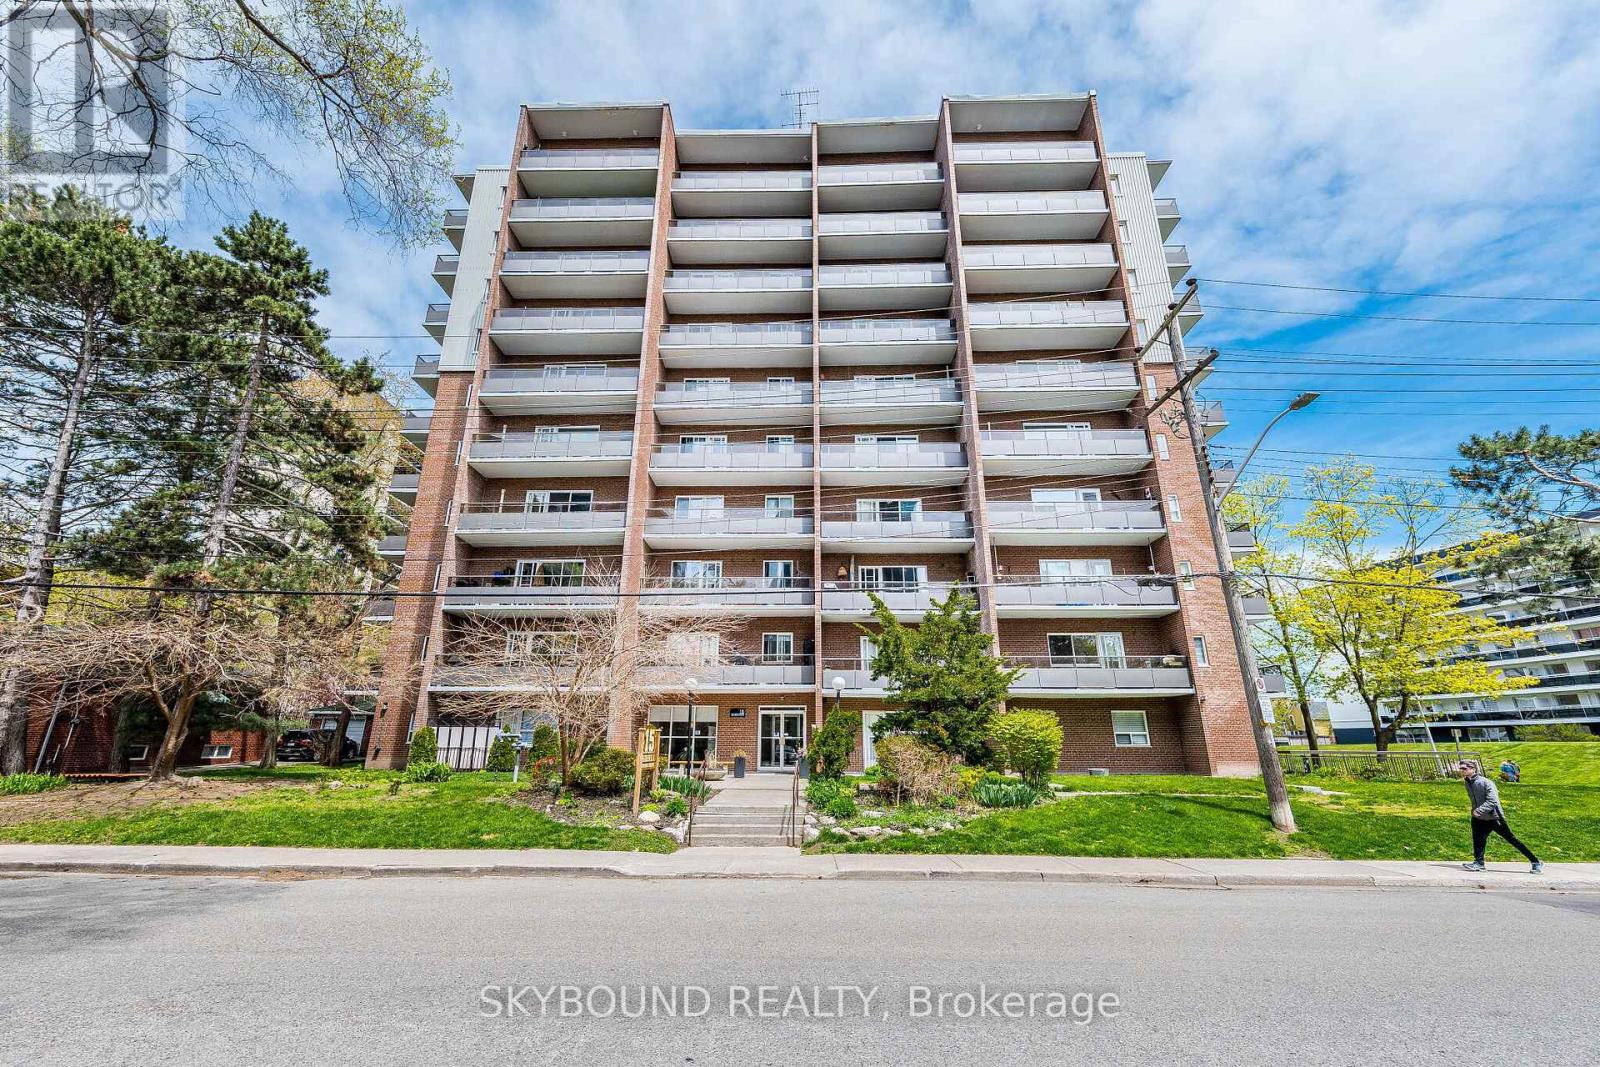
305 - 15 Elizabeth Street N
Mississauga, Ontario
Location, Location! Corner End Unit. First owner in building since 1974.Welcome to this quiet, spacious 2-bedroom, 2-bathroom condo in the heart of Port Credit, offering a desirable south-west view in a boutique-style building. Over 900 square feet of living space with outdoor living space of a futher 154 Square ft, included with the 2 private balconies, perfect for enjoying indoor-outdoor living space. Just steps to the St. Lawrence Park, nestled on Lake Ontario, perfect for watching sunrises.While the interior is somewhat original, with a few upgrades, it's well-kept. Move in as-is or update it to reflect your own personal style and add instant value. The stunning sunken living area that is 21 x 11 feet & opens to a private balcony where BBQs are permitted. The Spacious Open Eat In Kitchen has a clear view to the separate dining rm & is also overlooing the living rm. The Main Bathroom is a renovated a 3 piece. The Master has a ensuite & a south view balcony.The building has a digital security system, radiant gas heating, and a quiet boutique atmosphere. Unbeatable location just steps to the GO Train, major highways, coming-soon LRT, shops, restaurants, waterfront trails, and marina.An exceptional opportunity to own a condo in one of Mississauga's most sought-after elegant lakeside living in Port Credit.The building is pet-friendly and wheelchair accessible. Amenities include: a party room & upgraded laundry room, with a new gym in-planning. Maintenance fees cover all utilities (water, heat, hydro)Located in one of the GTA's most desirable neighbourhoods, close to top-rated schools, Port Credit Library, parks, and transit right at your doorstep. Steps to restaurants, nightlife, Snug Harbour, the Port Credit Lighthouse, Credit River, and the Waterfront. So many live events within walking distance. Whether you're a first-time buyer, downsizer, or investor, this is a rare chance to own in one of Mississauga's most desirable water community know for its walkablility. (id:60365)
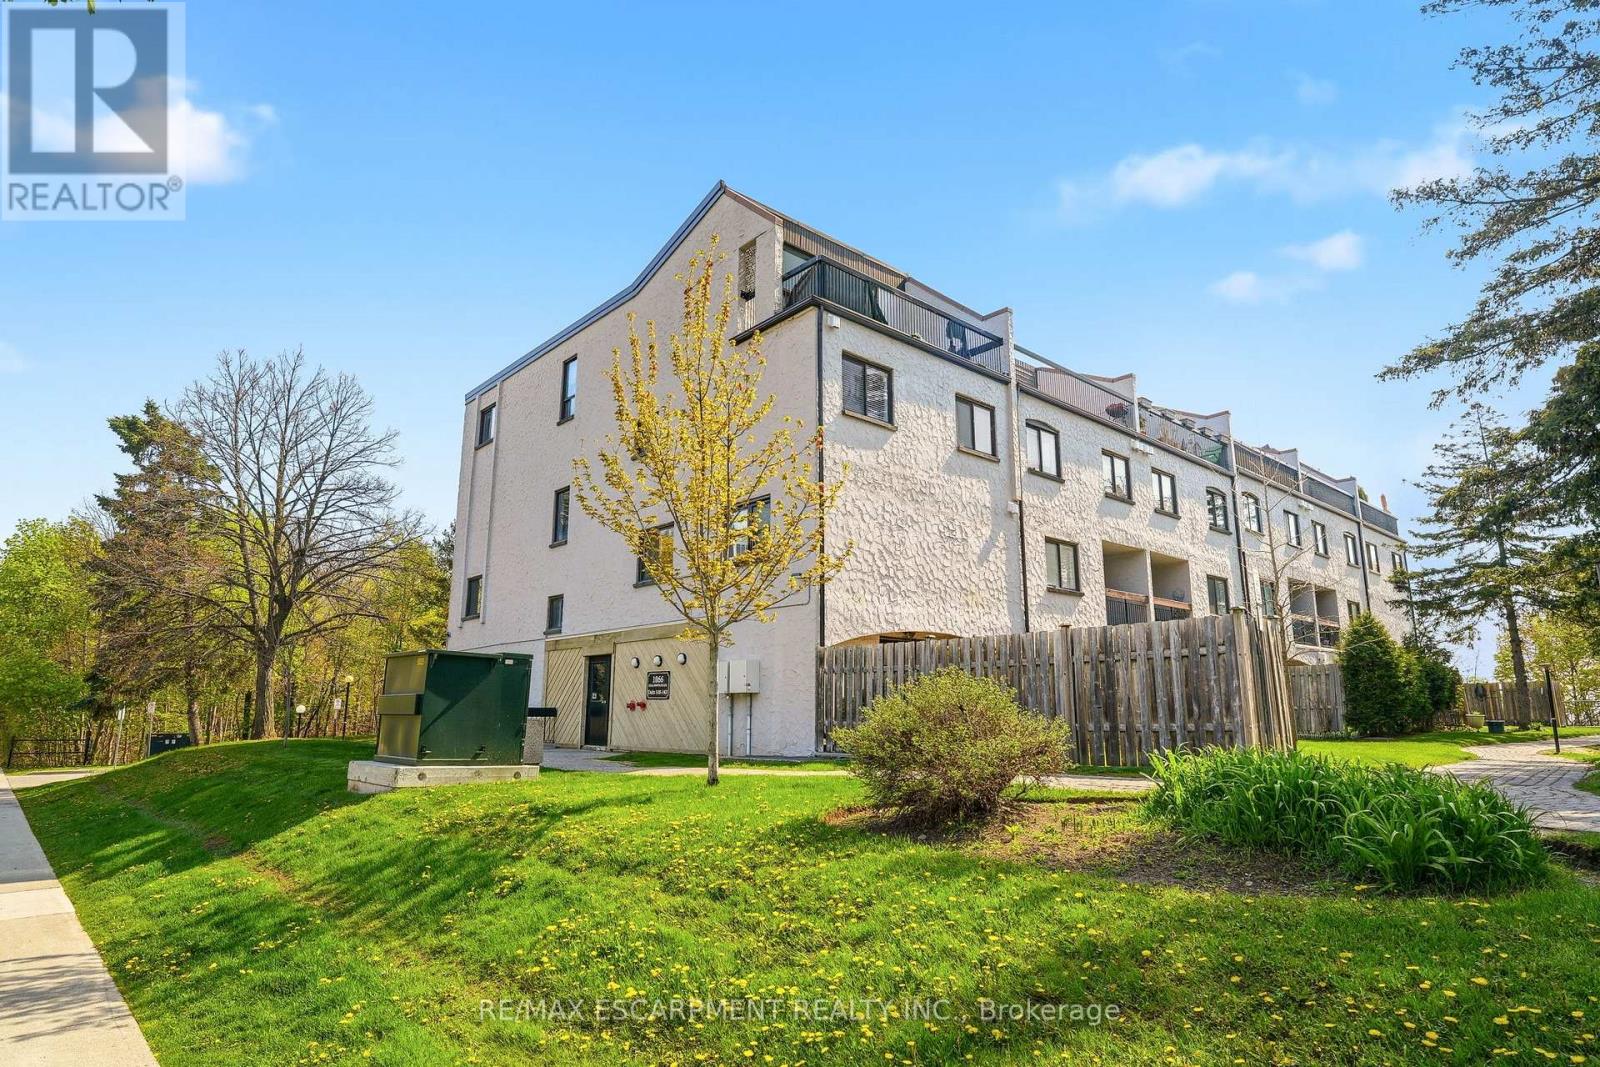
154 - 1066 Falgarwood Drive
Oakville, Ontario
LOWEST PRICED CONDO TOWNHOUSE CURRENTLY IN OAKVILLE!! GREAT VALUE!! Step into exceptional value in one of Oakville's sought after communities with this well maintained 3 bedroom, 1.5 bathroom townhouse, perfect for first-time buyers or savvy investors looking to get into the market without compromise.The home has been thoughtfully updated where it matters most. A full kitchen and main floor renovation in 2023 transformed the open concept design between the kitchen and living areas making everyday life feel effortless. Kitchen has all the "I wants" with quartz counter tops, soft close drawers and cabinets and stainless steel appliances. Fresh paint throughout adds a clean, move-in-ready feel, so you can settle in without lifting a finger.Upstairs, you'll find three well-sized bedrooms, with the primary bedroom being on its own level for privacy and enjoyment. 2 additional bedrooms are located on the upper level alongside the main bathroom and laundry. Step outside and enjoy your walkout patio and open green space. The perfect spot for morning coffee, summer evenings, or simply unwinding in your outdoor space.One of the standout features of this home is the incredible value built into the condo fees. With water, cable TV, and high-speed internet included, a significant portion of your everyday utilities are already covered, making monthly budgeting simple and predictable.This is a home that has truly been loved. The current owners have enjoyed over 20 years here, raising their family which is a true testament to the comfort, community, and ideal lifestyle this property offers. If you've been waiting for the right opportunity to enter the Oakville market, this is it. Affordable, partially updated, and move-in ready, this townhouse delivers on value, lifestyle, and long-term potential. Minutes to Highway, Amenities, Schools and Oakville Place! Welcome Home! (id:60365)
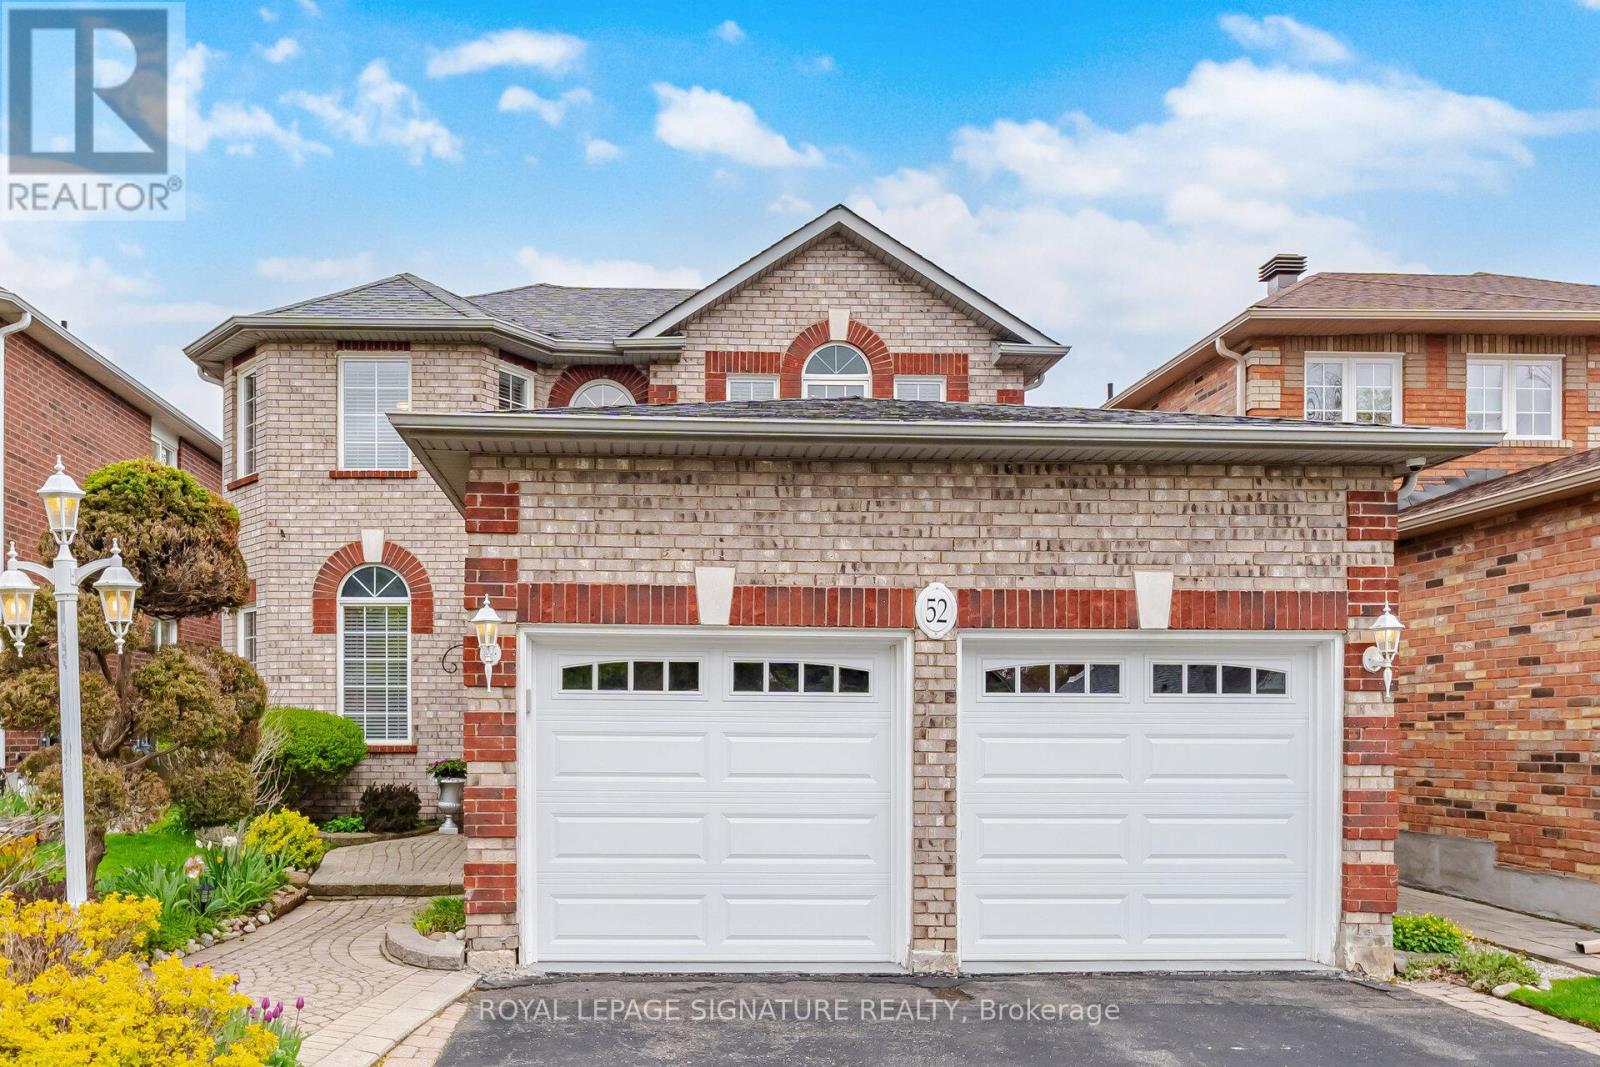
52 Durham Street
Halton Hills, Ontario
Location Location Location!!! Loveling maintained 3 bedroom Brick home in the heart of Old Georgetown. Steps to Go station , Schools, Parks, Shopping and many more amenities. Desirable center hall plan with main floor Family room and spacious kitchen/breakfast room with walkout to yard. Main floor Laundry and access to 2 car Garage.The upper level features 3 generous size bedrooms with the Primary bedroom boasting a 4 piece ensuite and ample closet space. The 2 additional bedrooms each feature doble closets and easy access to the Main 4 piece bathroom. The unspoiled basement features approx.1000 square feet of blank canvas for a future recreation room or potentially an in-law suite. The spacious backyard is perfect for entertaining or the garden of your dreams. (id:60365)
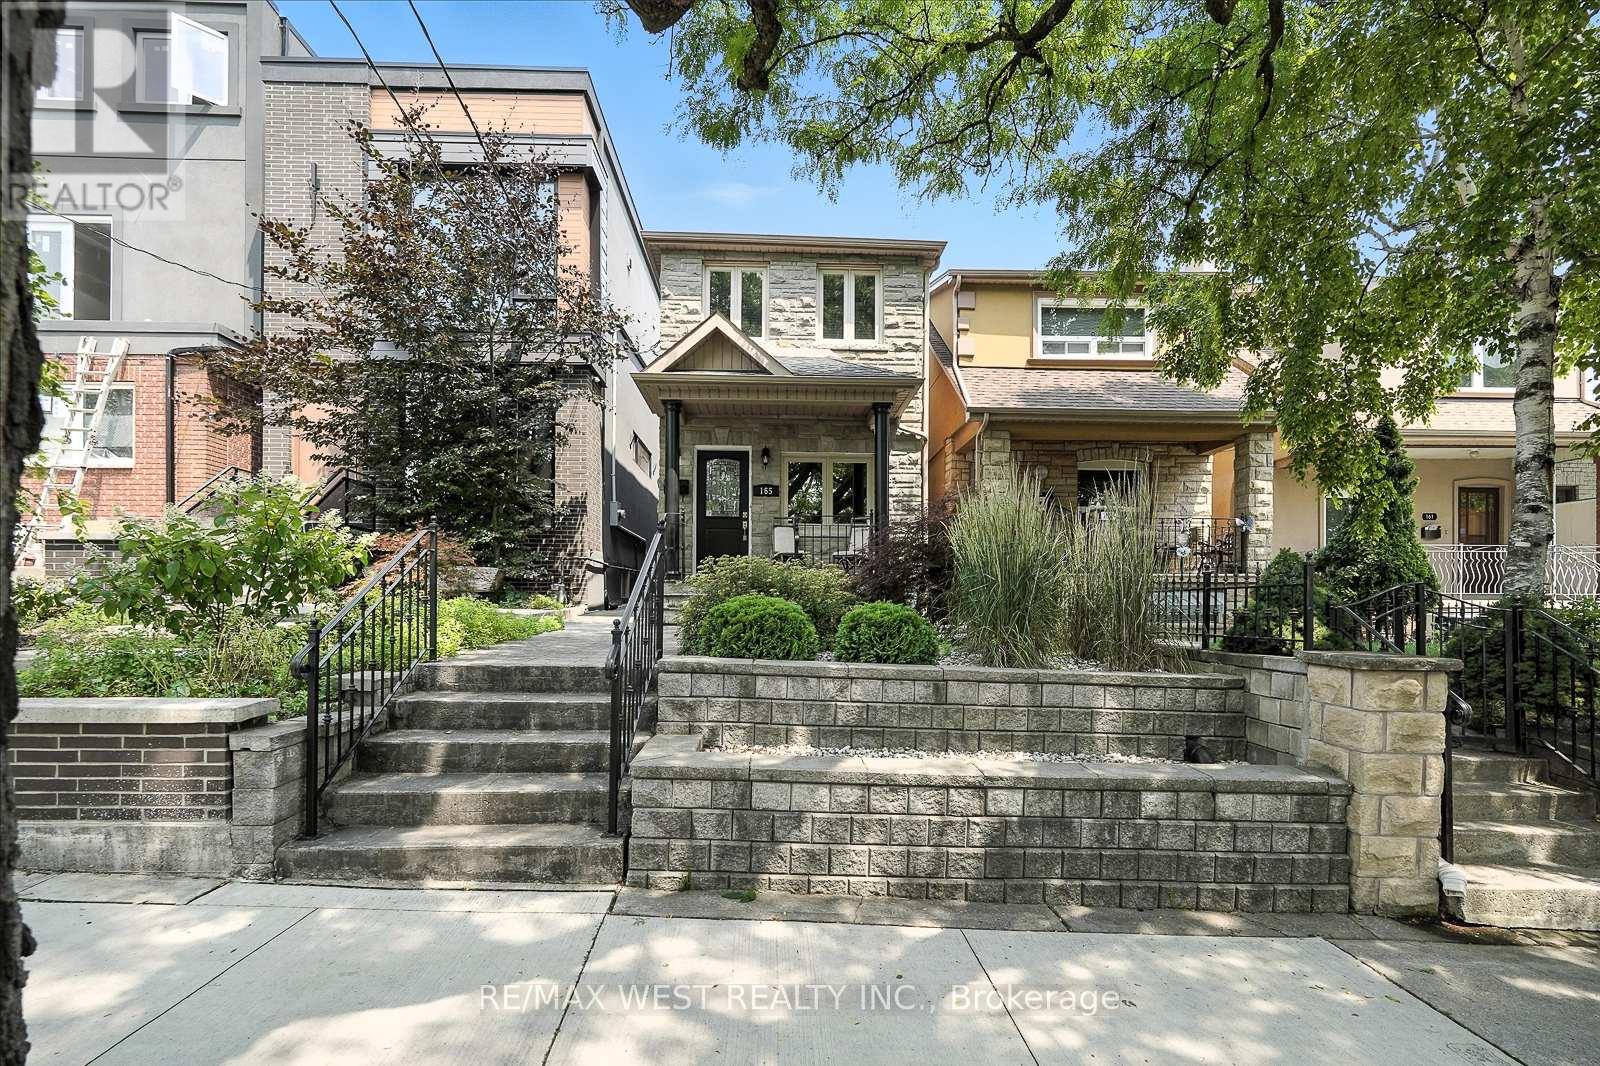
165 Caledonia Road
Toronto, Ontario
Welcome to this detached two-storey home in Corso Italia. The front porch offers a nice place to sit and enjoy the neighbourhood. Inside, the main floor features an open-concept living and dining room, a two-piece washroom, and an eat-in kitchen with plenty of counter and cabinet space. The kitchen also includes a washer and dryer closet, and double doors lead from the kitchen to the backyard. On the second floor, there are three bedrooms and a five-piece bathroom. The primary bedroom has a walk-in closet. The middle bedroom, bathroom, and hallway are brightened by skylights, adding good natural light throughout the day. The fully finished basement has a separate entrance and includes a full bathroom, laundry area, kitchen, and a large open area that provides flexible living space. Part of this open area can be used as a bedroom or recreation room. The basement is a good option for an older child looking for their own space. Other features include oak stairs from the basement to the second floor, heated floors in the rear basement room, the main floor kitchen, and the second-floor bathroom. Both the front and back yards are low maintenance, with no lawnmower needed. The front yard has a clean design with a retaining wall, while the backyard features patterned concrete and offers space for outdoor dining and entertaining. A double car garage is located at the rear of the property. This home is conveniently located in the Caledonia and St. Clair area of Toronto, near Earlscourt Park and the Joseph J. Piccininni Community Centre, with swimming in the summer, skating in the winter, and activities for all ages year-round. Shops, restaurants, and cafés along St. Clair's Corso Italia are just a short walk away, with public transportation close by. This is a well-established neighbourhood that continues to improve with new developments in the area. (id:60365)
80 Bezel Lane
Oakville, Ontario
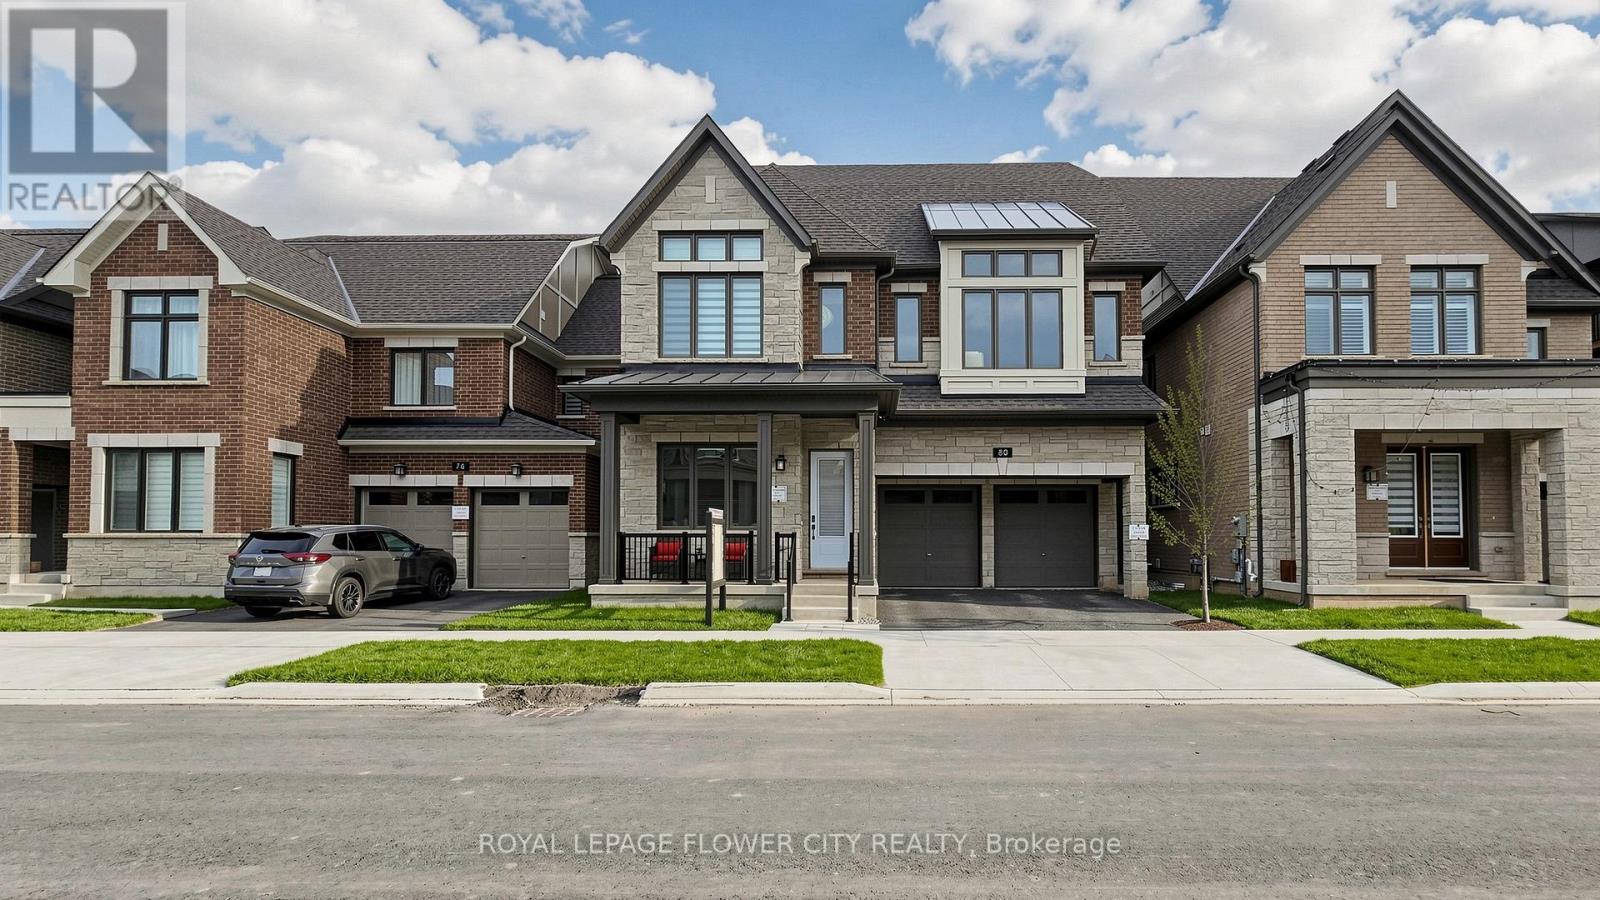
Come home to this stunning property in central Oakville. With a modern exterior and a cute front porch, this home offers over 4,000 sq. ft. of living space, with 9 foot ceilings upstairs, 10 foot ceiling on main floor, and 8 foot ceiling in the basement. There are 4 spacious bedrooms on the second level, plus a fifth bedroom in the finished third-floor loft-ideal for guests or a private workspace. Main floor has 3 full washrooms plus a powder room. The primary suite has 2 walk-in closets. This home has oak hardwood flooring on the main and second floors and elegant oak staircases. The fully finished basement is builder-built with a separate entrance, vinyl flooring, and has never been lived in. Loft has a washroom and walk-in closet plus a balcony. The kitchen and bathrooms have granite countertops. Kitchen has a stylish backsplash, chimney-style hood fan, undermount sinks, single-lever faucets, and custom pantry. The home has a gas fireplace with mantle, upgraded light fixtures, wainscotting in the hallway and stairs, waffle ceiling in the family room, a humidifier, and a dual-zone air distribution system controlled by two smart thermostats. (id:60365)
73 - 1222 Rose Way
Milton, Ontario
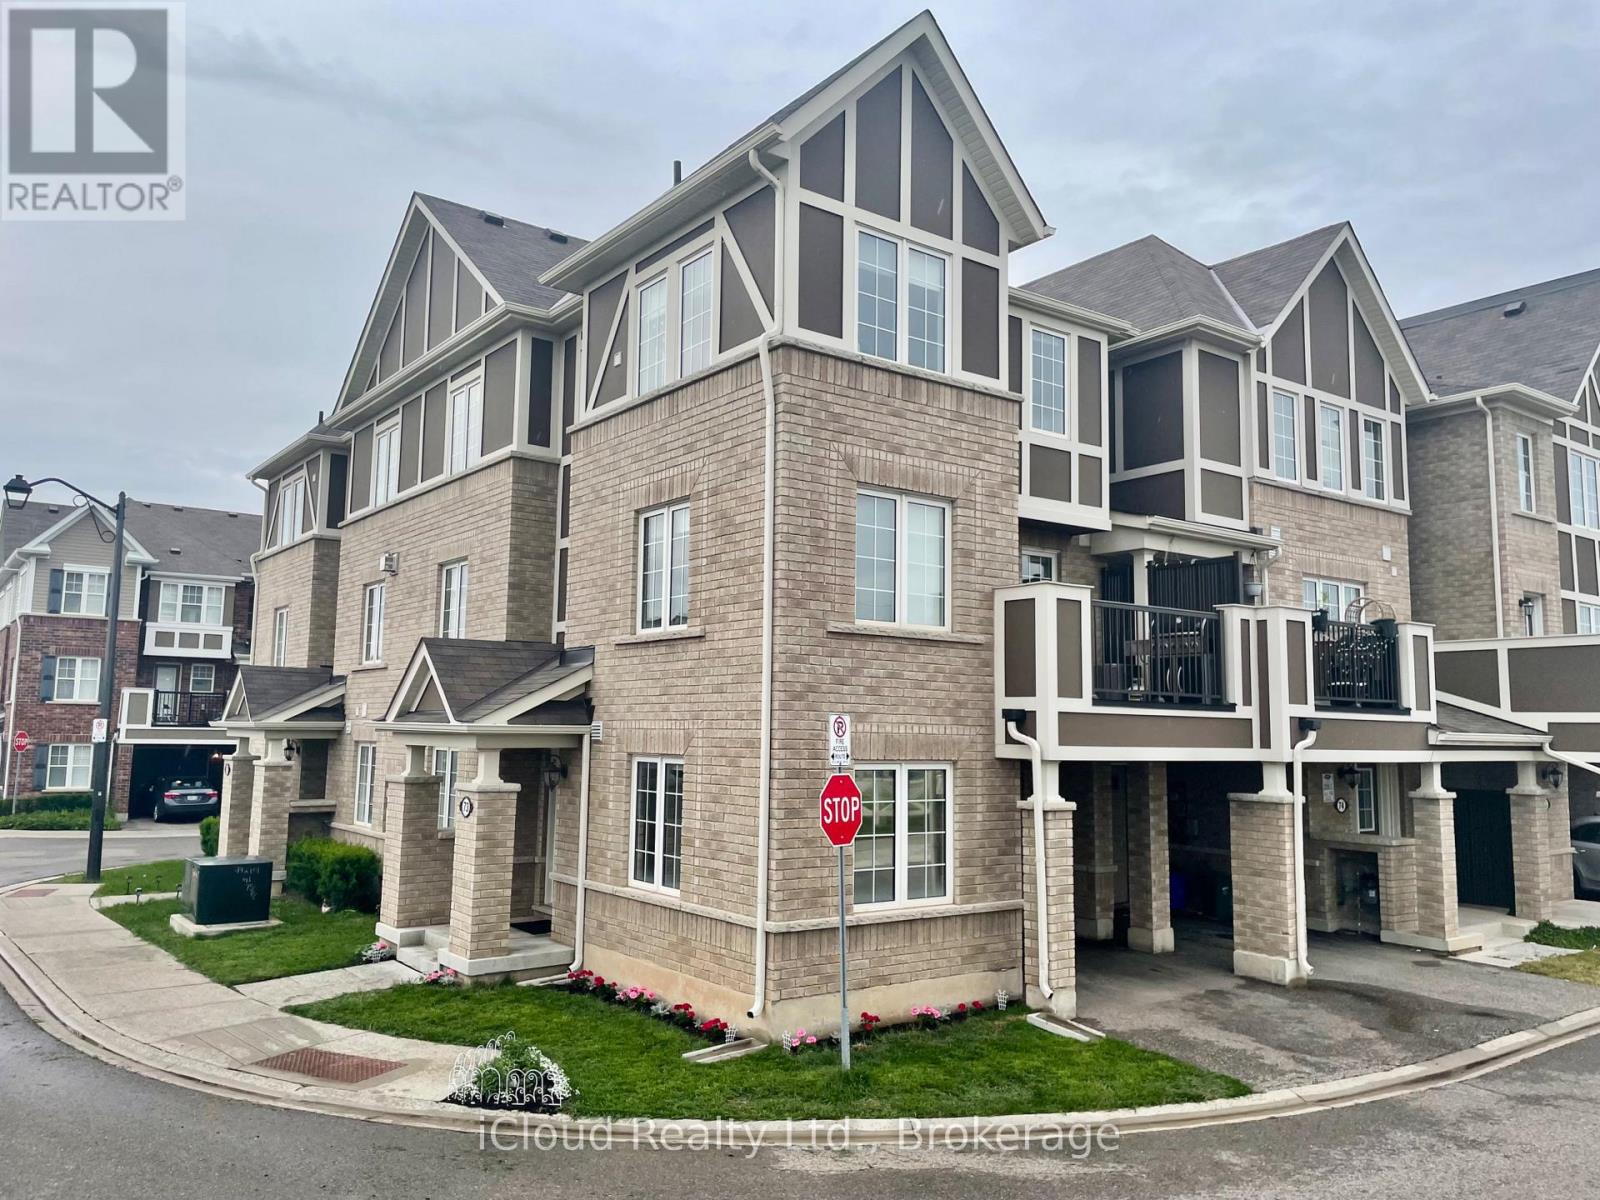
This ideally located townhouse offers approximately 1650sqft, 4 bedrooms, 3 full washrooms and an oversized garage with mandoor entry. Stunning Corner Townhouse in Milton, showcasing a sunset featuring optimal natural lighting and private deck. Featuring upgraded laundry, modern chandeliers, laminate flooring and Oak staircase throughout. Enjoy a bright, open-concept layout with a modern kitchen highlighted by a custom backsplash. Located in a family-friendly community close to parks, schools, shopping centres, hospitals, Go stations, public transit, 401, 407 and QEW. A must-see home offering comfort, style and utmost privacy. Newly painted and stained. (id:60365)
211 - 310 Broadway Avenue
Orangeville, Ontario
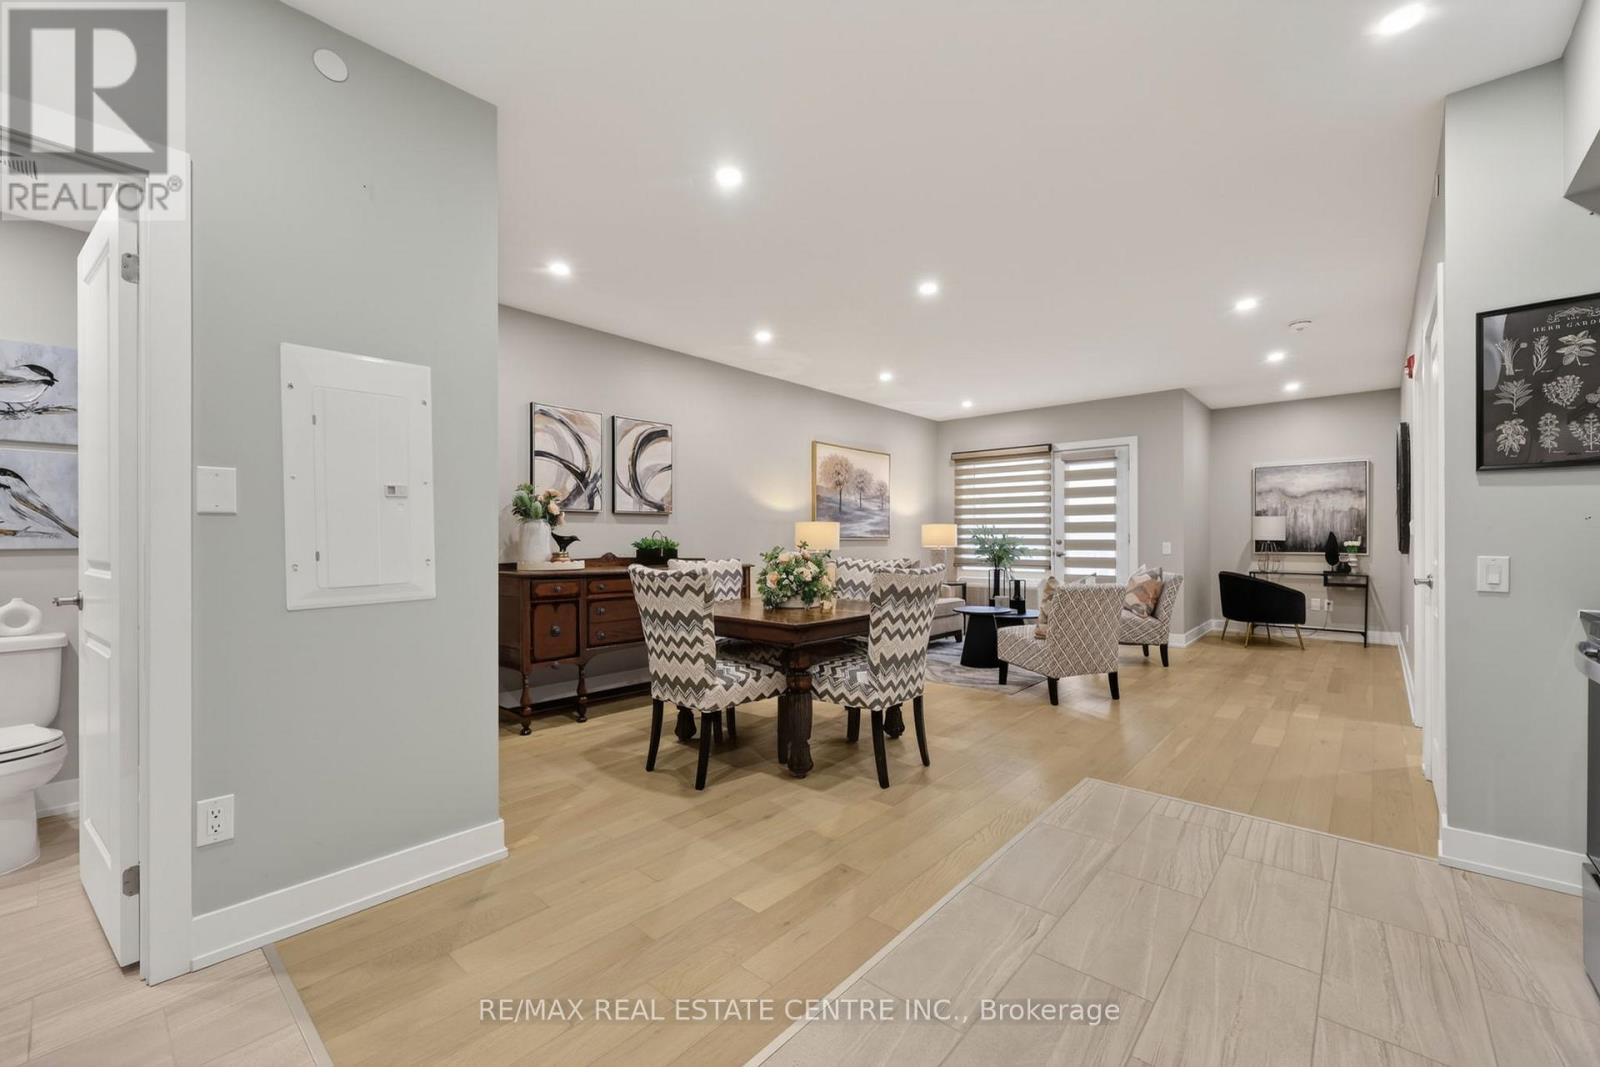
Gorgeous, immaculately maintained, move-in-ready, spacious, 1 bedroom + den offering flexibility for a home office, reading nook, 2 bathroom Condo, located near the heart of the charming town of Orangeville. Condo has been newly painted throughout. Large spacious kitchen features lots of cupboard space and open to the dining room and living room. Walk out from the living room to a private balcony, great to sit outside and relax. Convenience of in-suite laundry. Large primary bedroom with 4 piece en-suite & spacious closet. This Condo combines both comfort and convenience. Included with the Condo are a private parking space, storage locker, and convenient visitor parking. Positioned along Broadway Street and within easy walking distance to Orangeville's downtown core, cafes, shops, restaurants, parks, schools, recreation centers, shopping and all the amenities you would every need. A great place to live and a great opportunity to get into the market and own your own home. (id:60365)
1173 Concession D-E Rd
Ramara, Ontario
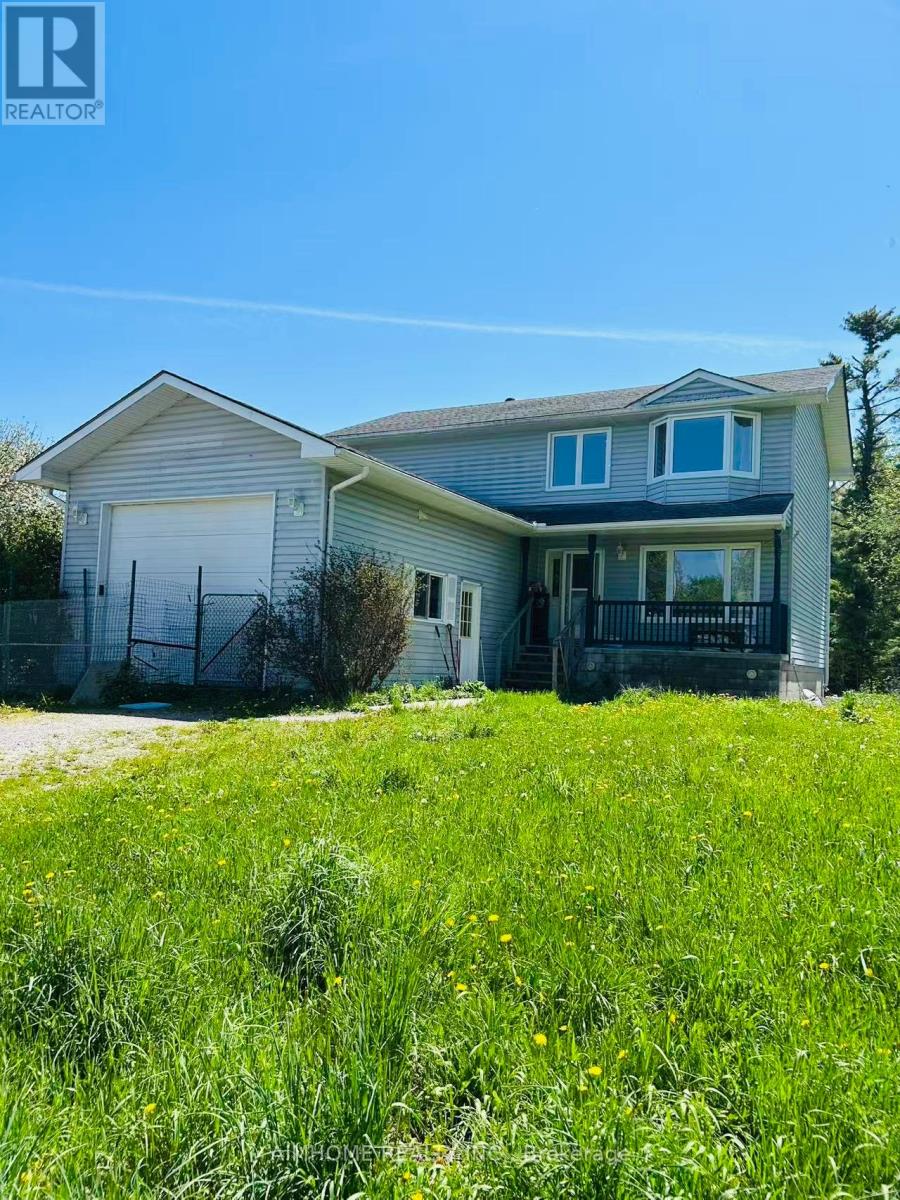
Beautiful, Sprawling 91.7 Acres W/Forest, Pasture, & Spring Fed Streams. 2 Storey 3+2Bdrm. Home W/23'5 x 17'10 Garage W/Oversized Door. Main Flr.: Entry Foyer W/Grand Oak Staircase To 2nd Flr, Large Living rm. & sep. Dining rm. W/Hardwood Flrs., Oak Kitchen W/Walk In Pantry & Built In Dual Convection Ovens. Main Flr. Laundry rm. W/Door To Deck. Direct Entry To Garage. Upstairs W/3 Bdrm. Incl. Master Bdrm. W/Large Walk In Closet. 4pc. Bath. Finished Basement W/Family rm., Rec.rm., Utility rm. & Cold Storage. Outdoor Woodburning Furnace W/F.A.E. Backup. Outbuildings Incl. 48'2 x 20'9 Steel Driving Shed (or Barn), 40'4 x 64'2 Steel Barn W/Poured Concrete Foundation & Pins In Walls For Gates. Detached Dble. Garage 40'4 x 28'3. This Private Farm's Distinctive Feature Is That Electricity Has Been Added To All Barns, Providing Greater Functionality And Convenience. In Addition, One Of The Larger Barn Has Been Upgraded With a Newly Installed Well, Offering A Dedicated Water Supply On Site. Another Standout Feature Is The Exceptionally Large Walk-in meat cooler Inside The Garage, Making The Property Ideal For Food Storage, Farm Produce Preservation, Or Commercial Agricultural Use. (id:60365)
340 Livingstone Street W
Barrie, Ontario
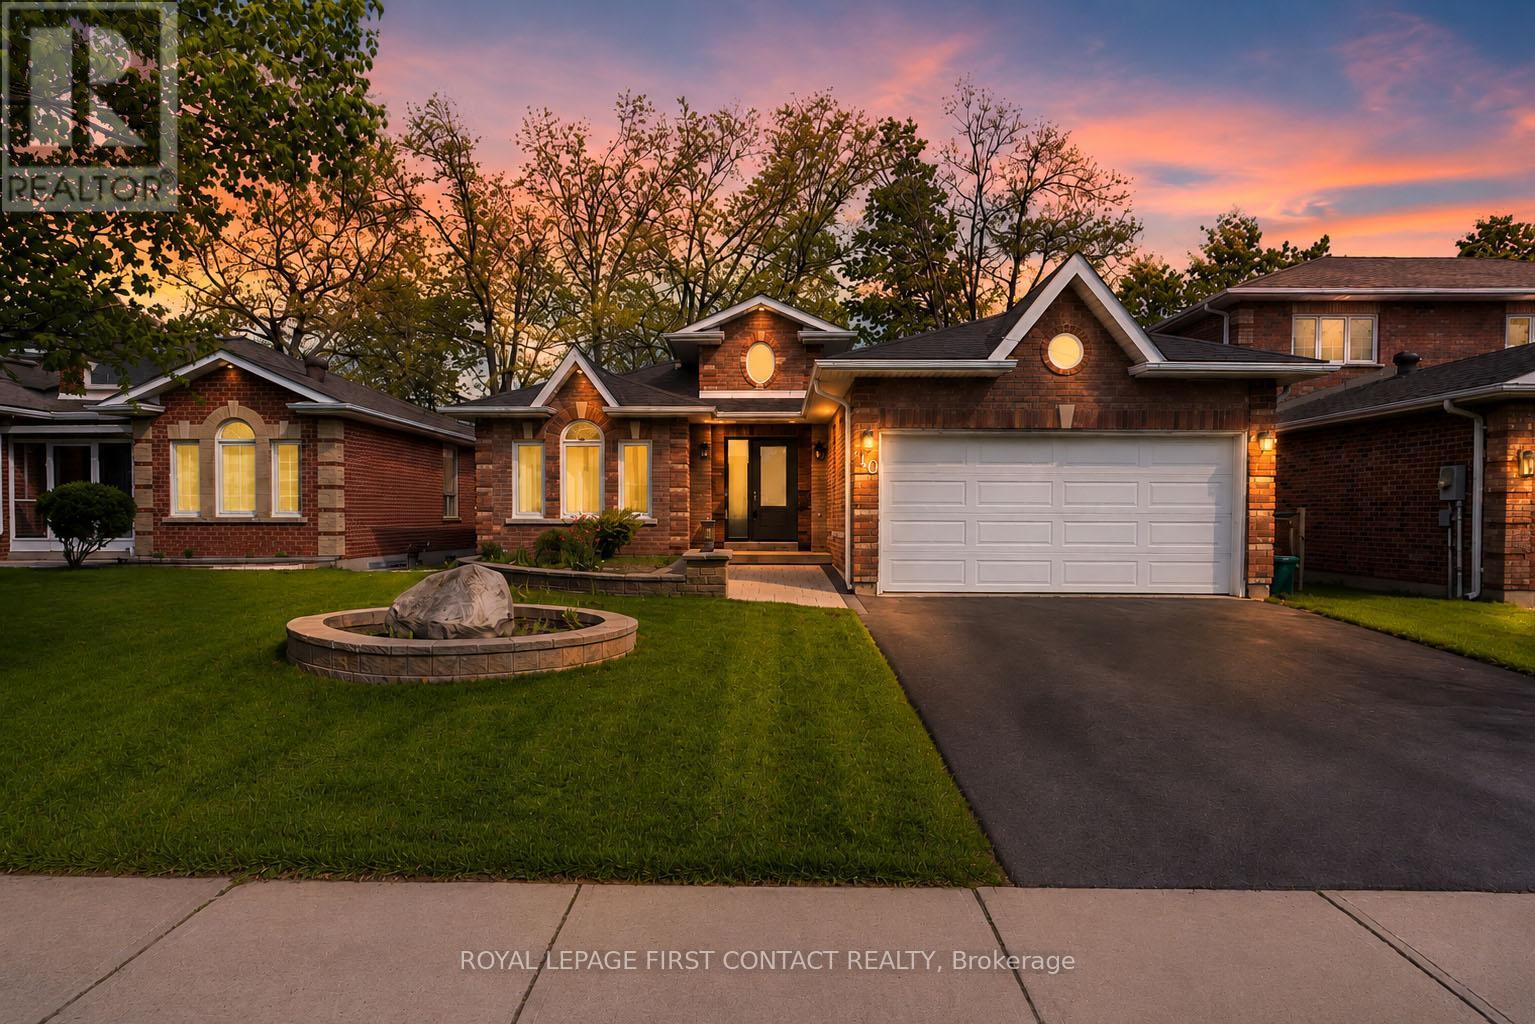
Welcome to 340 Livingstone Street West, an impressive all brick bungalow set in highly desirable northwest Barrie, celebrated for its welcoming community, top rated schools, green spaces, and easy access to shopping and commuter routes. Backing onto open fields, this property showcases stunning sunset views along with a private, fully fenced yard ideal for outdoor enjoyment and entertaining. Exceptional care is evident throughout, with thoughtful upgrades including newly replaced windows and doors in 2024, a refreshed driveway & front walkway/patio area, and beautifully finished landscaping, plus long lasting 50 year shingles (installed in 2016). The interior features an updated kitchen with quartz surfaces, stainless steel appliances, and elegant detailing, complemented by tailored window coverings, crown moulding accents, and contemporary lighting. A well planned layout offers main level laundry, a spacious gathering area currently styled as a dining space with a warm gas fireplace, and a finished lower level complete with a generous recreation area, second gas fireplace, pool table and the option to create a fourth bedroom in the unfinished area. The primary retreat includes a spa inspired five piece ensuite with double sinks, a corner jacuzzi tub, and an oversized walk in closet. Additional features include interior access to a double garage with oversized windows and opener, along with central vacuum, water softener, electric humidifier, air cleaner system, and ample storage throughout. Opportunities like this are rare, combining refined finishes, functional living, and an unbeatable setting. Enjoy quiet evenings taking in uninterrupted views, spend weekends exploring nearby amenities including skiing & golf and experience the convenience of a location that continues to attract strong demand. This is a move in ready property that delivers lifestyle and comfort. Come and take a look today. (id:60365)
301 - 66 Maple Avenue
Barrie, Ontario
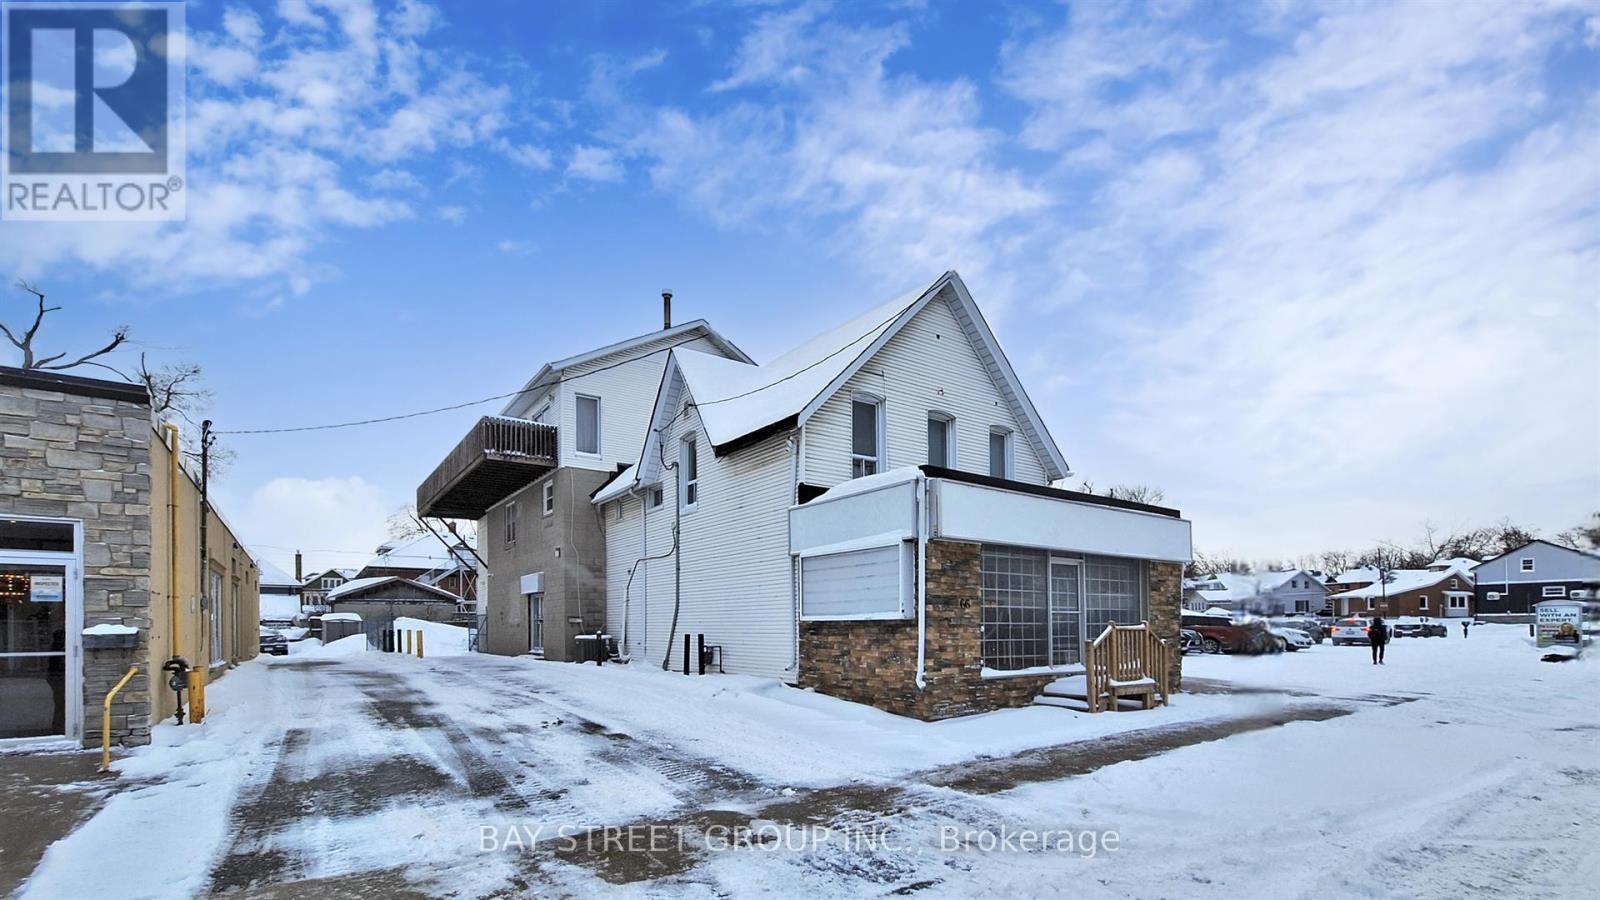
Welcome to this bright and beautifully designed unit in the heart of downtown Barrie. From the moment you step inside, you will notice the impressive cathedral ceilings that instantly make the space feel larger, more open, and full of character. Combined with skylights in most rooms, natural light pours in throughout the day, creating a warm and uplifting atmosphere that is hard to find in typical rentals. | The thoughtfully designed open-concept layout connects the kitchen, dining, and living areas into one seamless space, perfect for both everyday living and entertaining. Whether you are relaxing at home or hosting friends, the layout offers flexibility and flow that truly enhances the living experience. | The bedroom is a private and cozy retreat, featuring its own en-suite bathroom with a bathtub, ideal for unwinding after a long day. One of the standout features is the direct walk-out to your private balcony, where you can enjoy fresh air and take in beautiful views of Lake Simcoe. It is the perfect spot for your morning coffee, reading a book, or simply enjoying the peaceful surroundings. | Location is everything, and this home delivers. Situated in a prime downtown Barrie location, you are just steps away from the waterfront, City Hall, restaurants, cafes, shops, and everyday amenities. | The rental includes one dedicated parking space at the rear, a highly valuable feature in the downtown core. In addition, there are two nearby paid public parking lots, making it easy and convenient for guests and visitors. Commuting is simple with the bus station only about 50 meters away, providing excellent access to public transit. | Offered at a competitive rent with flexible and tenant-friendly lease terms, this unit presents an exceptional opportunity to live in a premium location without the premium price tag. Ideal for professionals, couples, or anyone seeking a bright, modern, and well-located home. | Do not miss your chance - come and stay today! (id:60365)
94 Kirby Avenue
Collingwood, Ontario
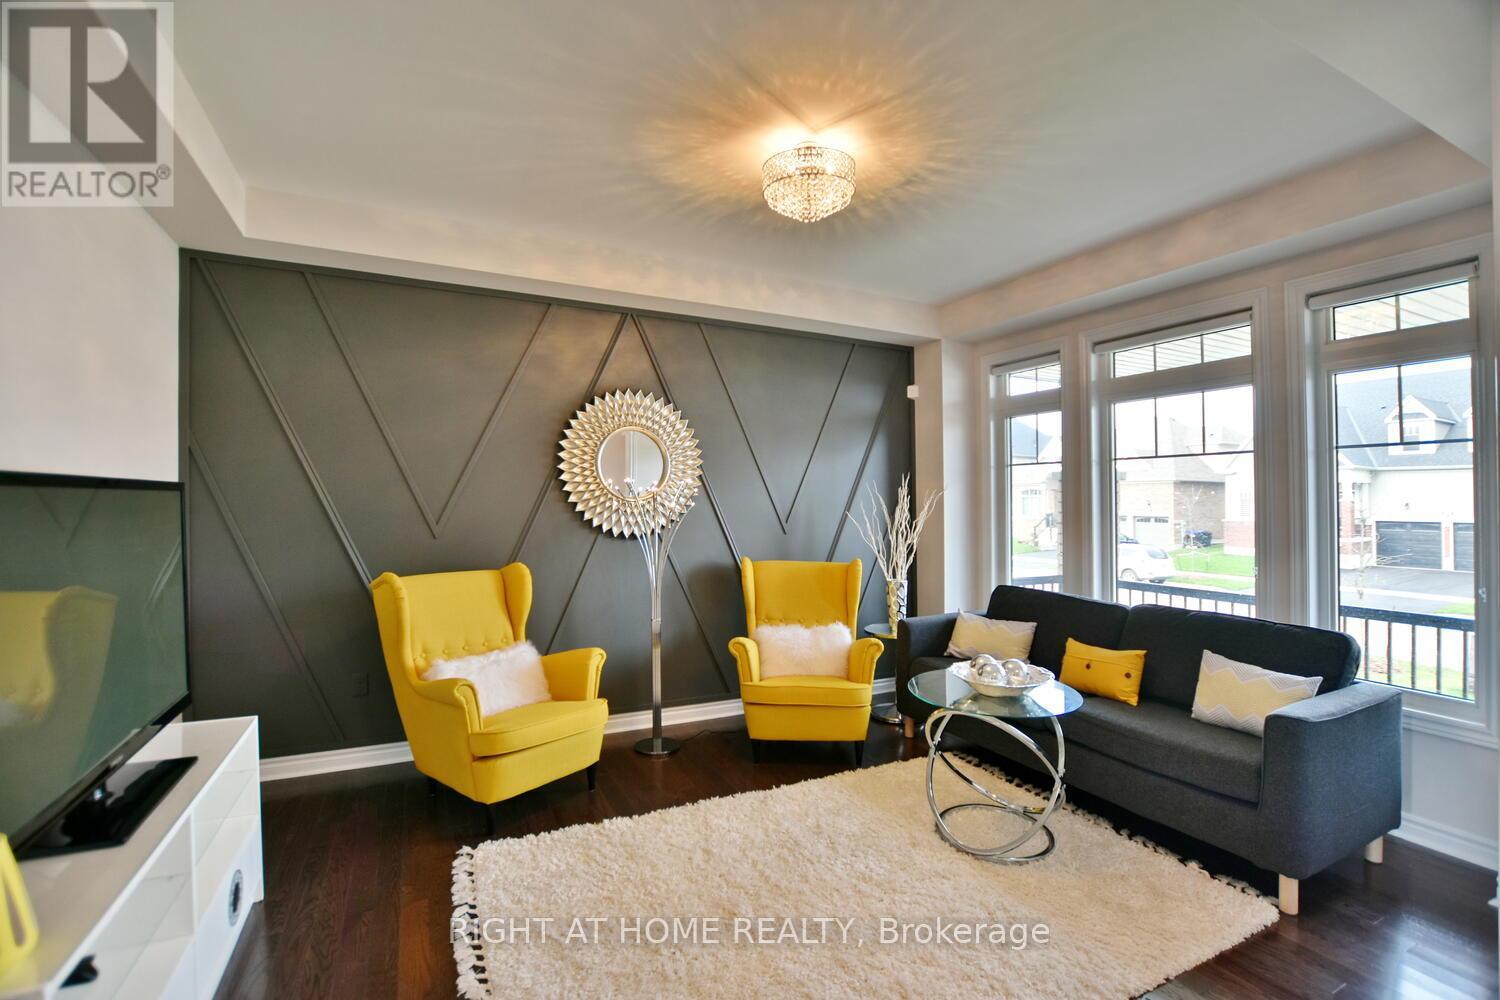
Welcome to a masterpiece of modern living where luxury meets nature in every corner of this stunning residence! With over $ 50K in premium upgrades and soaring nine foot ceilings on both levels, this home exudes an immediate sense of grandeur. The living room is a true showpiece, featuring rich hardwood floors, a massive window that floods the space with light, an elegant accent wall, and an oversized closet for seamless storage. Culinary dreams come to life in the open concept kitchen, which boasts a central kitchen island, high-end stainless steel appliances, sleek quartz countertops, a stylish backsplash, and under valance lighting, all while overlooking a serene trail and ravine. You can step directly out to your lush green backyard with no rear neighbours for ultimate peace. The family room, cantered around a cozy gas fireplace, offers tranquil views of the green woods. This home is equipped with a central vacuum system for easy maintenance and a central air system to keep you perfectly comfortable year-round.Practicality meets style in the laundry room with its mud room concept and direct access to the two car garage, while a discreetly placed powder room ensures guest privacy on the way to the expansive unfinished basement, which offers a massive blank canvas for the buyer to finish to their exact taste.An elegant hardwood staircase with sophisticated iron pickets and a tall window leads you to the second level. The magnificent master suite features his and her walk in closets and a spa like ensuite with quartz double vanities, an all glass shower, and a separate soaker tub positioned to overlook the private forest. Guest bedrooms are generously sized with huge closets and a clever washroom design. Outside, your property overlooks the Trains Trail and a winding creek. Perfectly situated steps from the elementary school and minutes from Blue Mountain and Georgian Bay! An Excellent Tenant would like to continue or leave. Pictures are from Pre Tenancy. (id:60365)
1812 - 225 Commerce Street
Vaughan, Ontario
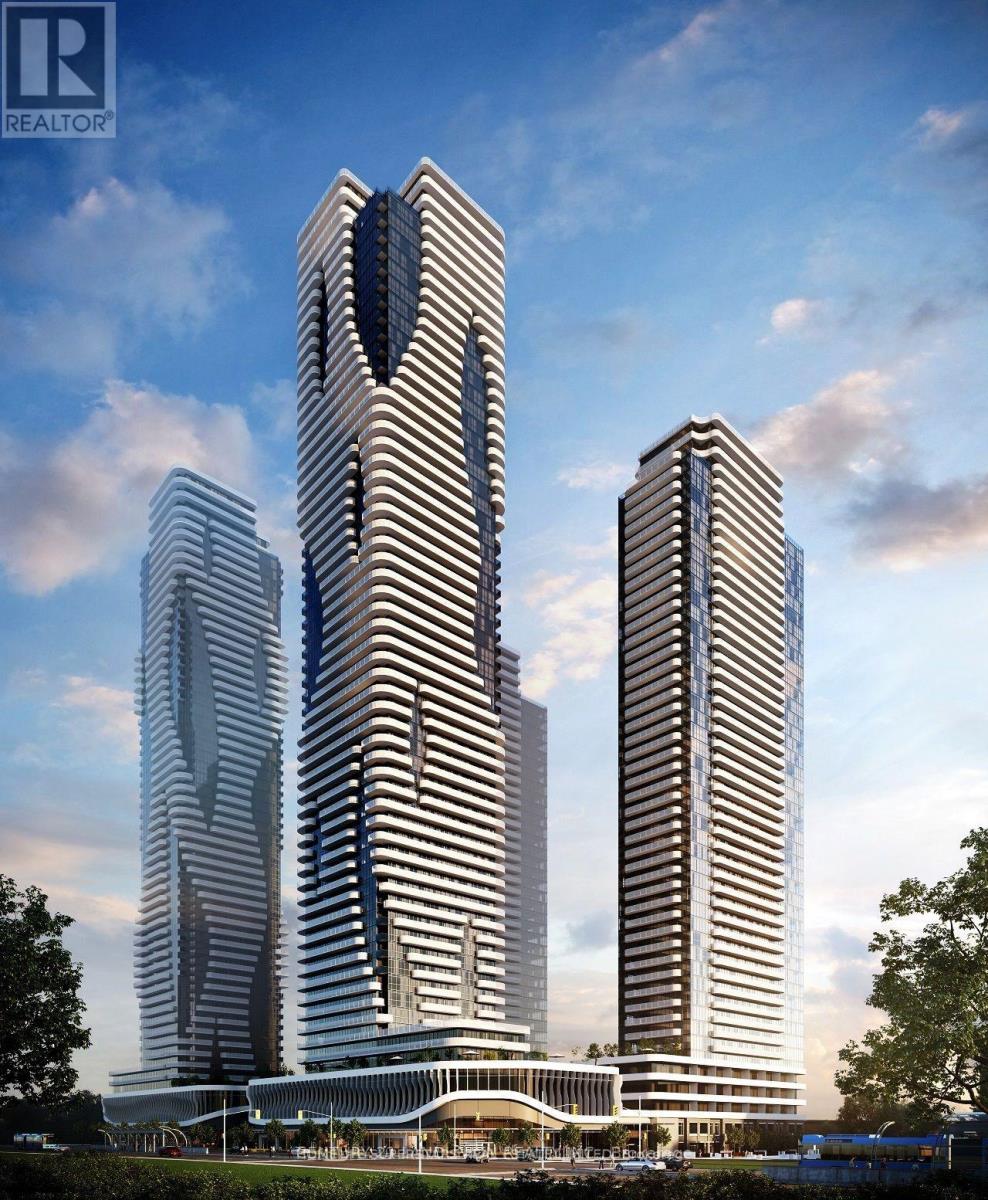
New Prestigious Festival Condominiums, AAA Location, Bright, open-concept layout, corner 2 bdrm, 1 bath, big wrap around balcony with unobstructed view, modern kitchen featuring stainless steel appliances, and custom cabinetry, floor-to-ceiling windows bathe the unit in natural light, and the living area extends to a private balcony with breathtaking, unobstructed views. Steps from Vaughan Metropolitan Centre, Subway station, Cineplex, Costco, IKEA, Go, as well as a wide selection of eateries and clubs. Endless amenities, perfect spot for commuters, 1 parking spot included (id:60365)

© 2026 Proptech Realty Inc., Brokerage.