
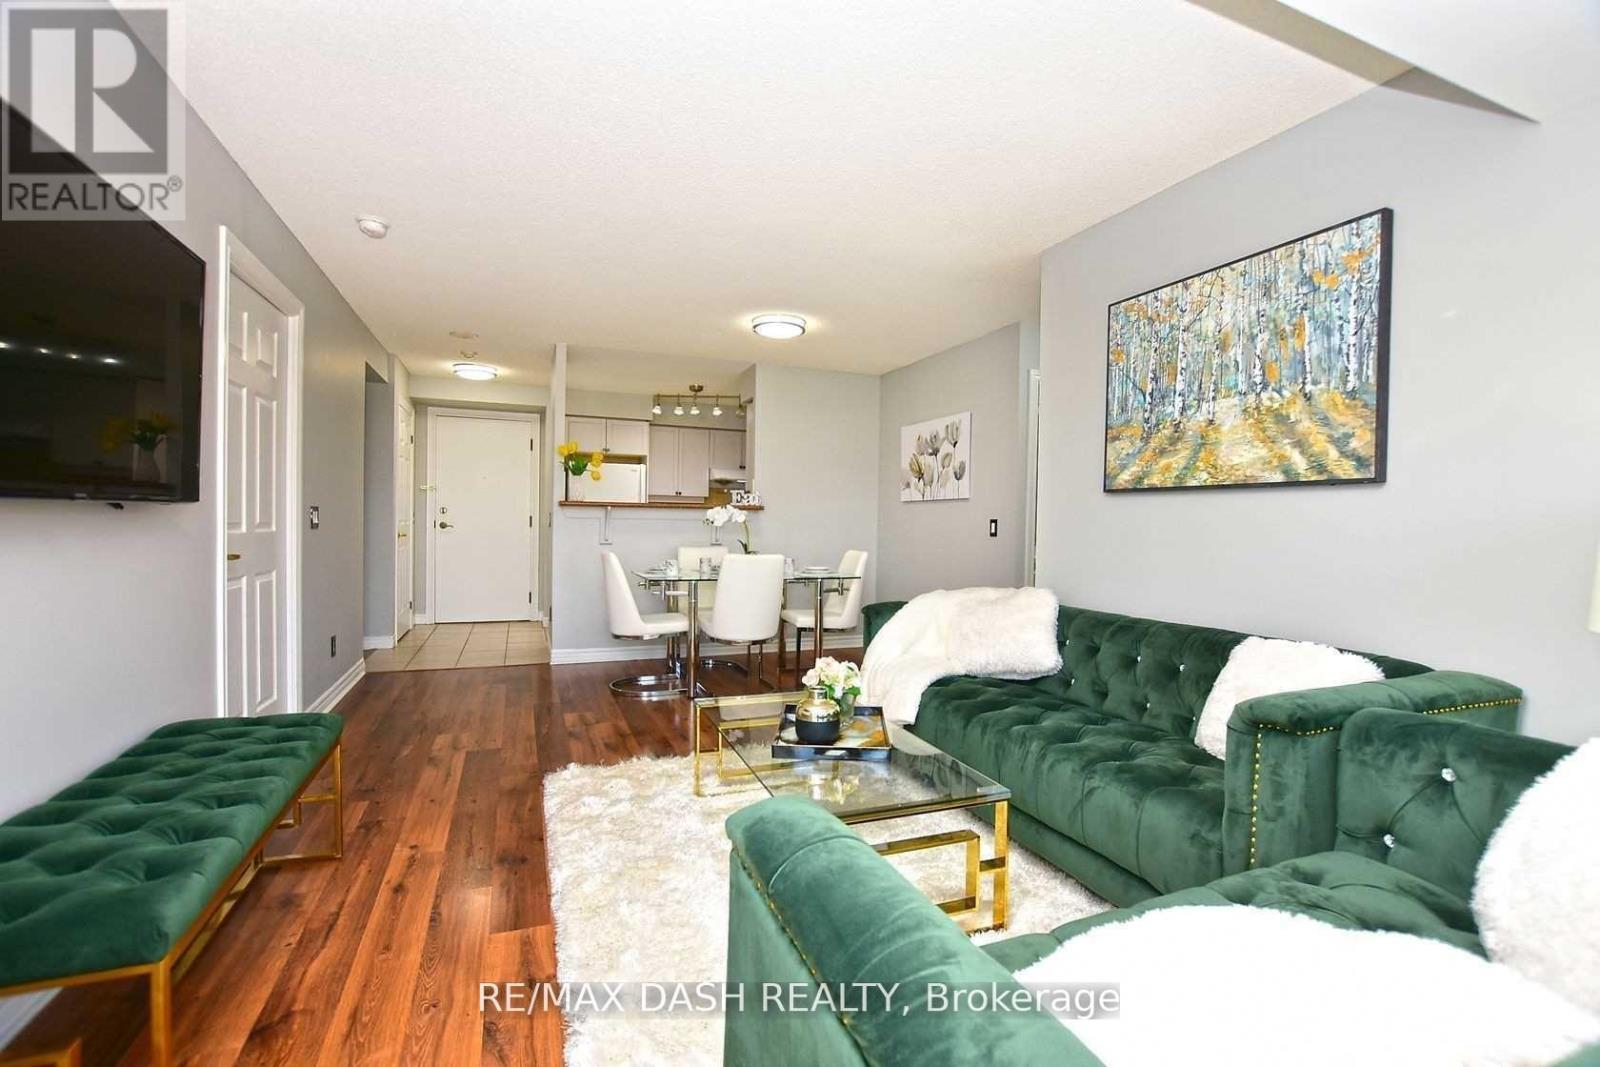
2728 - 700 Humberwood Boulevard
Toronto, Ontario
Come Home To The Mansions Of Humberwood And Feel Like You Are In A Luxury Resort Every Day. Bright & Inviting 2Bdrm W/Full Den, 2 Bath & Spacious Balcony. Enjoy Amenities Such As 24Hr Concierge & Security, Indoor Pool, Sauna, Hot Tub, Tennis Courts, Exercise Rm, Gym, Party Rm, Billiards, Bbq Patio, Meeting Rm, Guest Suites. Minutes From Major Hwys 427, 401, 409, 400. Close To Go Train Station & Pearson Intn'l Airport. (id:60365)
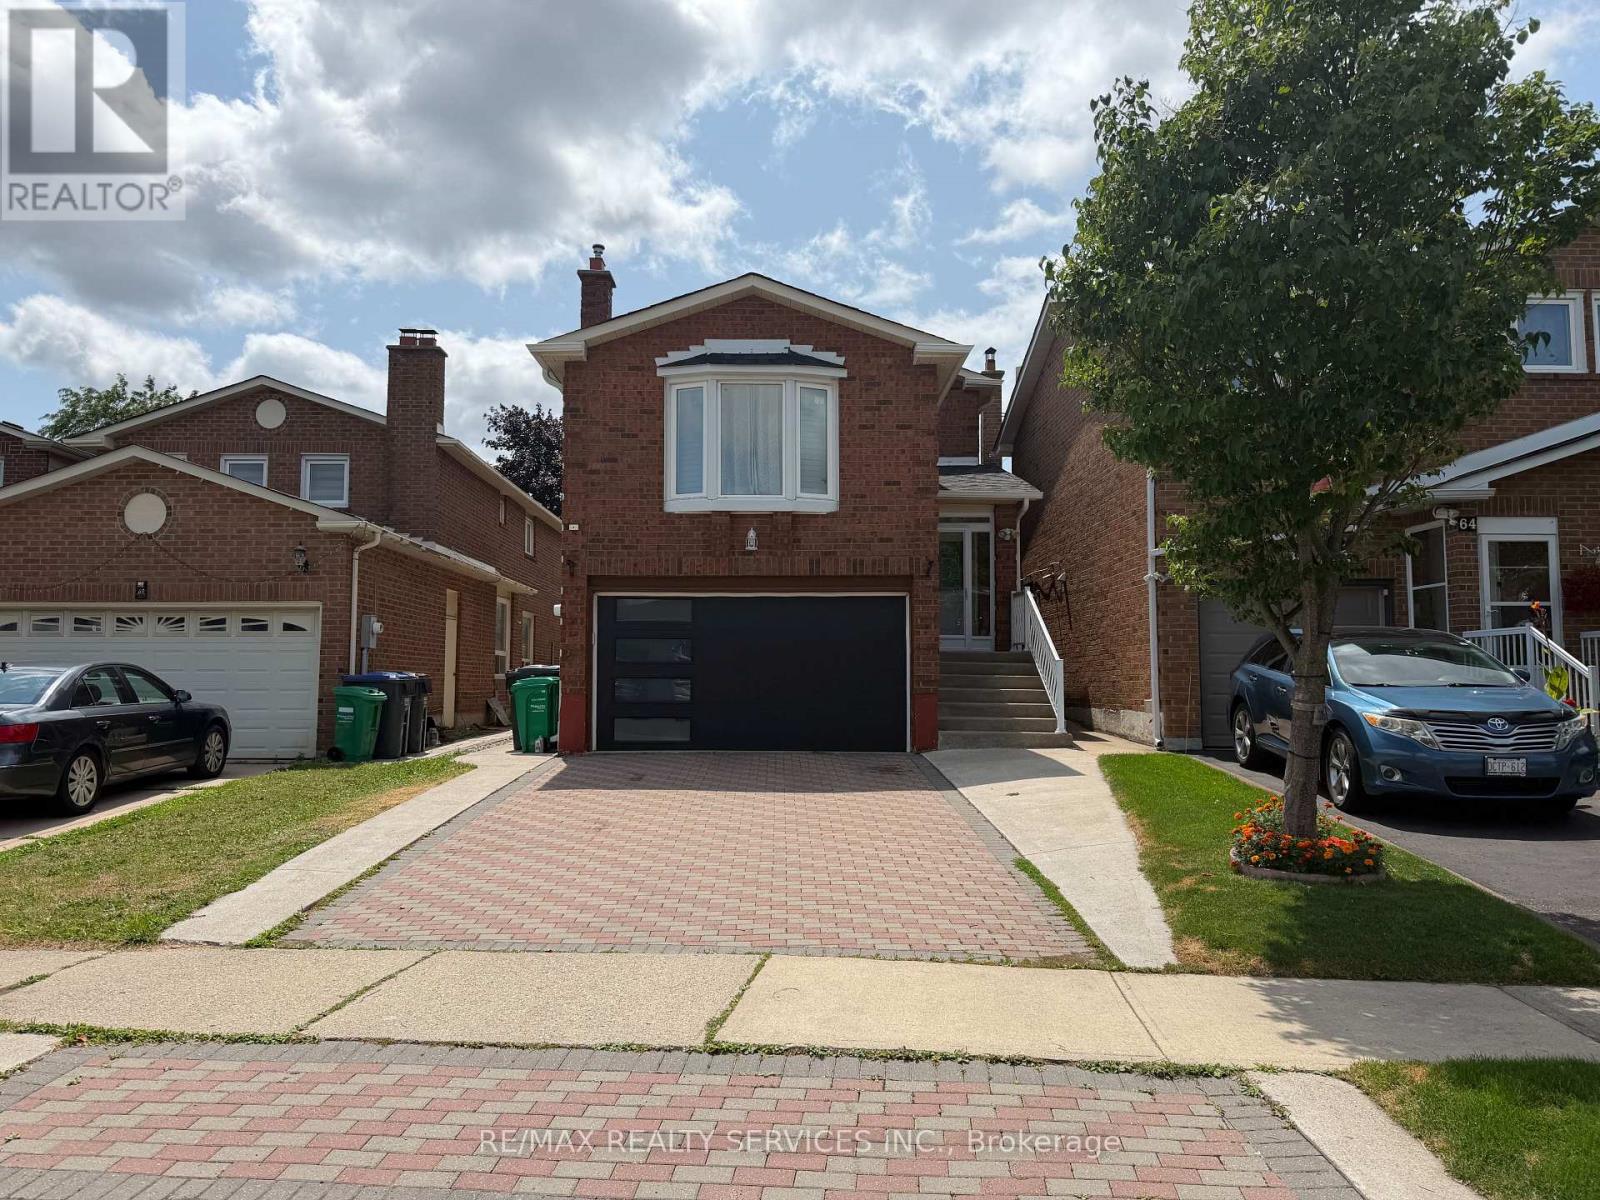
62 Trewartha Crescent
Brampton, Ontario
Gorgeous 3-Bedroom, 3-Bathroom Home in Highly Desirable Heartlake West! This beautifully maintained home shows exceptionally well and features a brand-new kitchen with stainless steel built-in appliances and elegant quartz countertops. The spacious, open-concept living/dining area boasts beautiful hardwood floors and a walkout to a private, fully fenced backyard with a two-tier deck and concrete patio-perfect for relaxing or entertaining.Upstairs, the generously sized 14.6' x 16.3' family room offers a warm and inviting space to unwind, complete with an electric fireplace. The spacious primary bedroom features a 3-piece ensuite and dual closets, while two additional practical bedrooms share a second 3-piece bathroom.The lower level offers a convenient laundry room with excellent storage space. Ideally located in sought-after Heartlake West, close to parks, schools, shopping, transit, and all amenities. A wonderful opportunity to lease a beautiful home in a fantastic family-friendly neighbourhood! All furniture included in Lease price; however this is all negotiable ,thank you for showing. (id:60365)
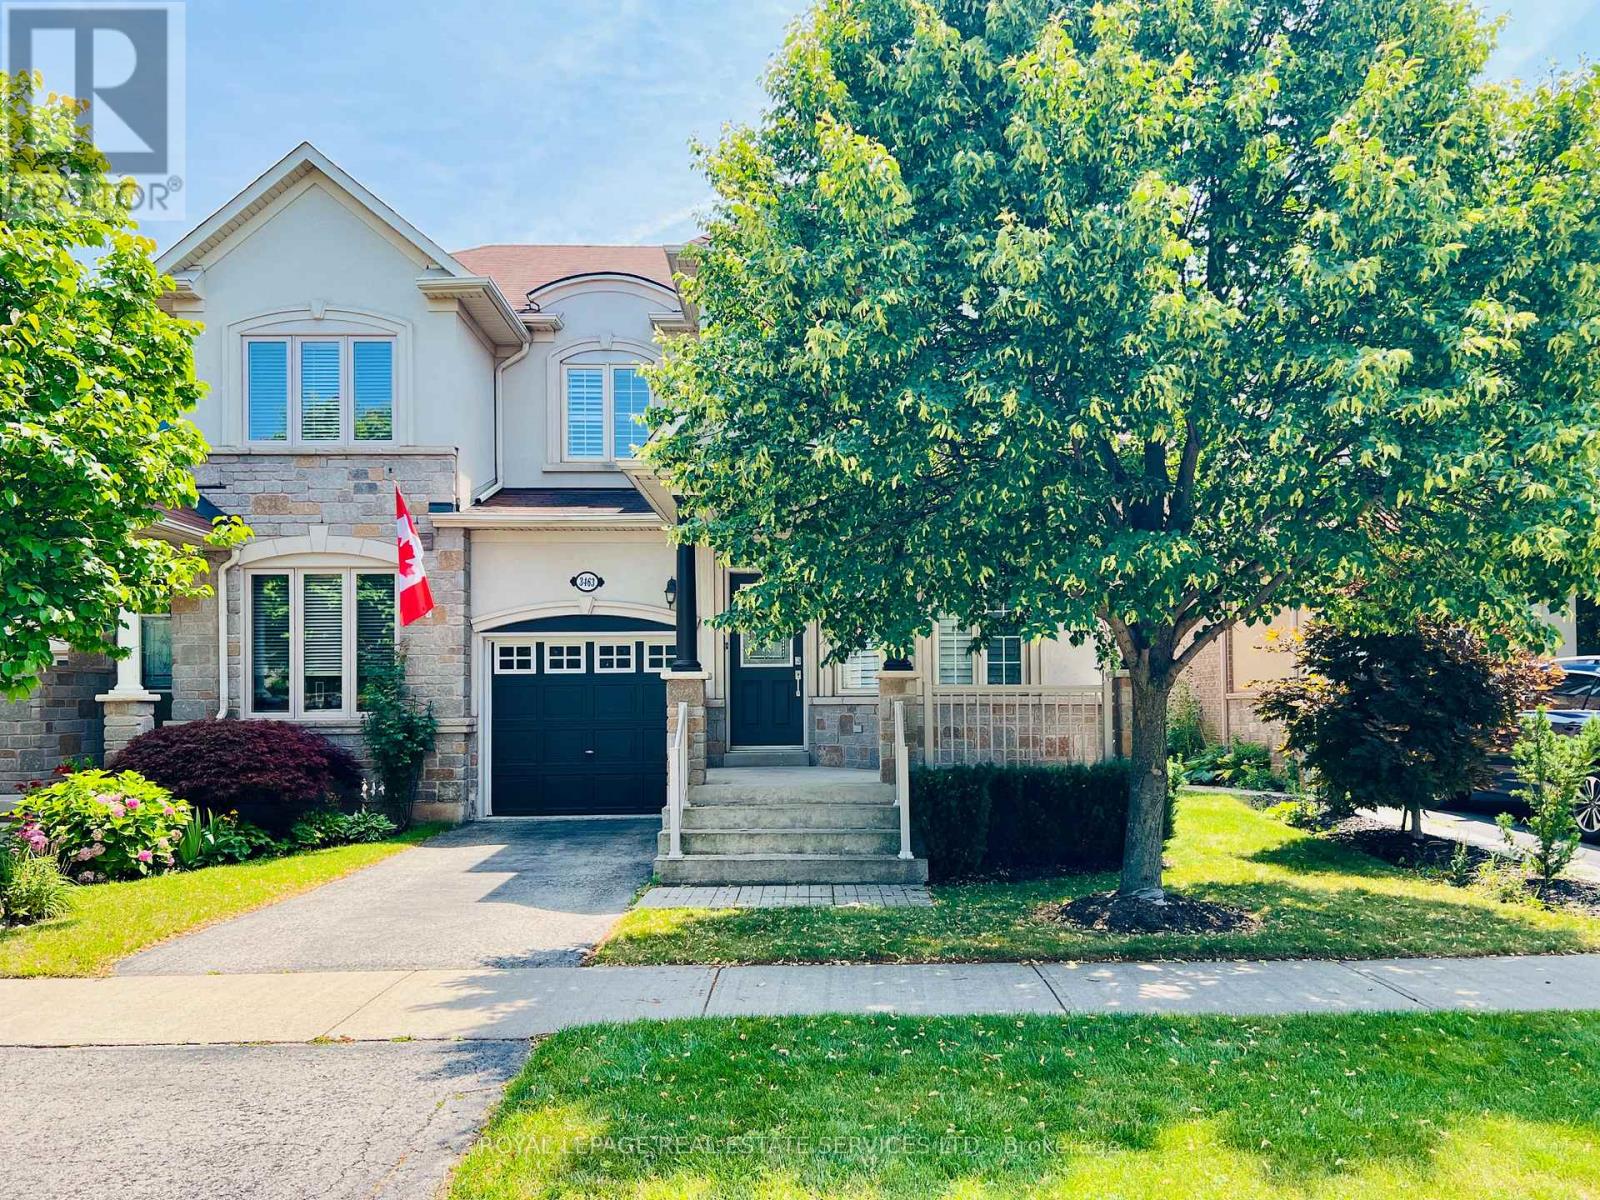
3463 Whilabout Terrace
Oakville, Ontario
Executive FURNISHED End-Unit Freehold Townhome | 1,850 Sq Ft | 3+1 Bed | 3.5 Bath | Lakeshore Woods. Impeccably maintained and move-in ready, this luxury, carpet-free home offers spacious living and dining areas plus a family room with a welcoming fireplace. The upgraded eat-in kitchen features granite countertops, a breakfast bar, stainless steel appliances, and an additional everyday dining area. Walk out to a private fully-fenced backyard with a large stone patio - ideal for relaxing & entertaining. The second level offers a massive primary suite with a cozy fireplace, His & Her walk-in closets, full 4-piece ensuite bathroom, two additional bedrooms, and another full 4-piece bathroom. The professionally finished basement adds incredible value with a fourth bedroom, full 3-piece bathroom, and flexible recreation space for a home office or gym. Live the Bronte lifestyle: walk to Lake Ontario, enjoy numerous lakeside trails and parks. Minutes to Bronte Harbour, Marina, Sailing Club, and the vibrant restaurants and shops of Bronte Village. Top-rated school district. Easy commuter access to GO Station, highways, and public transit. A rare offering in a premium community! Don't miss this one! (id:60365)
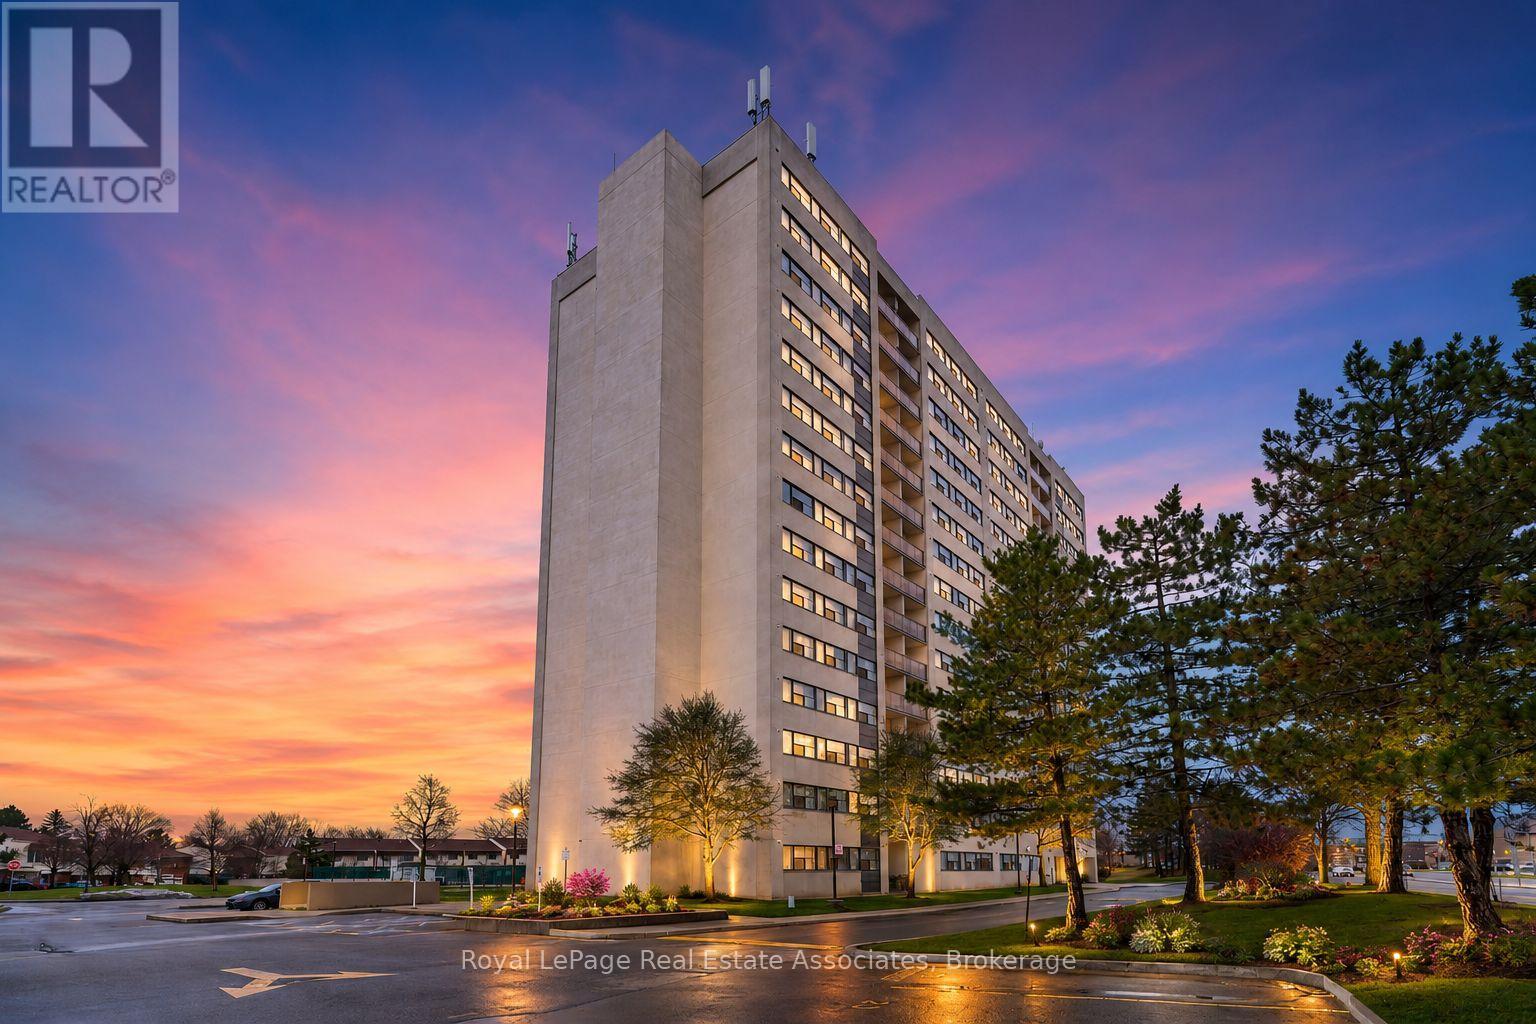
1008 - 2900 Battleford Road N
Mississauga, Ontario
All Inclusive For Rent - Mississauga Condo comfort living home offers a quiet living space nestled next to beautiful green spaces.Beautifully maintained, carpet-free 2-bedroom higher level unit in highly sought-after Meadowvale! Mississauga the most desirable city for new landed immigrants and first time buyers.This bright and spacious home features a newly renovated rooms, new flooring, new paint, stainless steel appliance in the kitchen with a stylish backsplash and extended counterspace-perfect for cooking and entertaining. Both bedrooms are generously sized with ample storage, including a primary suite with a desirable walk-in closet. Enjoy the everyday convenience of rigid core 100% waterproof luxury laminate brand new flooring throughout, the ensuite laundry/storage room provides added convenience with a full-size washer/dryer combo unit and closet organizers.and a dedicated private storage room. Unwind or enjoy your morning coffee on the private walkout balcony boasting beautiful panoramic views. Includes 1 owned parking spot. Excellent building amenities feature an outdoor pool, sauna, and fully equipped gym. Unbeatable location just steps to the Meadowvale GO Station, Meadowvale Town Centre, public transit, great schools, and parks. Commuters will love the effortless, quick access to Highways 401, 403, and 407. Minutes to New Costco,Toronto Premium Outlets,Walmart,Hospital,Best Restaurants,Grocery Store.Truly a must-see property!Only Serious AAA tenants please. (id:60365)

329 Kingsbridge Garden Circle
Mississauga, Ontario
An exceptional opportunity to own a beautifully appointed family residence in the heart of Mississauga's highly coveted Hurontario community. Set on a premium lot, this impressive detached home offers approximately 2,375 sq. ft. above grade, plus a professionally finished lower level, delivering the perfect balance of timeless elegance, generous living space, and everyday functionality. Thoughtfully designed for both sophisticated entertaining and comfortable family living, the sun-filled interior features rich Hardwood flooring, elegant principal rooms, a welcoming family room with fireplace, and a beautifully updated Kitchen with quality cabinetry, premium appliances, and generous workspace overlooking the private backyard. Every detail reflects pride of ownership and exceptional care. The upper level offers four (4) spacious bedrooms, including a serene primary retreat with a private 4-piece ensuite and ample closet space. The professionally finished basement, Kitchenette , spacious bedroom, Full bathroom, and expansive recreation area, Storage room; provides outstanding flexibility for extended family, multi-generational living, or welcoming guests. Step outside to a private backyard designed for relaxing, entertaining, and creating lasting memories with blooming cherry and apple trees. Ideally located just minutes from Square One Shopping Centre, Heartland Town Centre, Credit Valley Hospital, GO Transit, Highways 401, 403 & 407, and only a short walk to MiWay transit and the future Hurontario LRT, this exceptional address offers outstanding connectivity while being surrounded by parks, excellent schools, restaurants, and every essential amenity. Rarely does a home offering this combination of space, versatility, location, and lifestyle become available in one of Mississauga's most desirable communities. An exceptional place to call home. (id:60365)
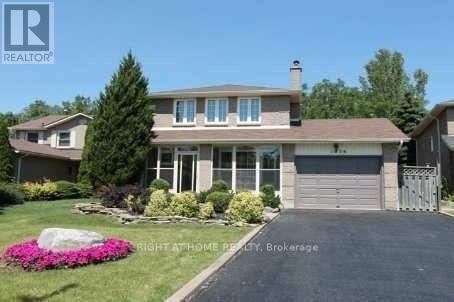
1036 Sawgrass Crescent
Mississauga, Ontario
Rare Opportunity In Lovely Deer Run Updated Home Is A Must See! Premium Pie Shape Lot Backing Onto Greenbelt, Walk Out To 500 Sq Ft Outdoor Deck, Sprinkler System, Renovated Kitchen And Washroom, New Windows, Hardwood And Laminate Floors, Skylight Above The Stairs, Finished Basement. Walk To Go Train And Close To Highway And Shopping. (id:60365)

15 Oakhaven Road
Brampton, Ontario
Welcome to this exceptional, fully detached family residence offered by its original owners-never rented and meticulously maintained throughout. This expansive home offers over 5,000 sq ft of total living space, including a professionally finished basement with separate entrance, complete with a kitchen, bathroom, bedroom, and additional space with potential to expand-ideal for extended family or future income.The recently updated kitchen anchors the home with a fresh, modern feel, perfect for both everyday living and entertaining. The main level also features a spacious den, separate family room, and an open-concept living and dining area. Soaring 9-foot ceilings and hardwood flooring extend throughout, complemented by coffered ceilings, granite countertops, and upgraded handrails and pickets.Upstairs offers 5 generously sized bedrooms, including two primary suites, plus a versatile loft easily converted into a 6th bedroom or dedicated office. The main primary retreat features a spa-inspired ensuite with a jacuzzi tub.Additional highlights include a tandem 3-car garage and a functional layout designed for growing families.Located in a sought-after, family-friendly neighbourhood close to schools, parks, shopping, and major highways including 50 and 427.A rare opportunity to own a spacious, original-owner home with exceptional versatility in a prime location. (id:60365)
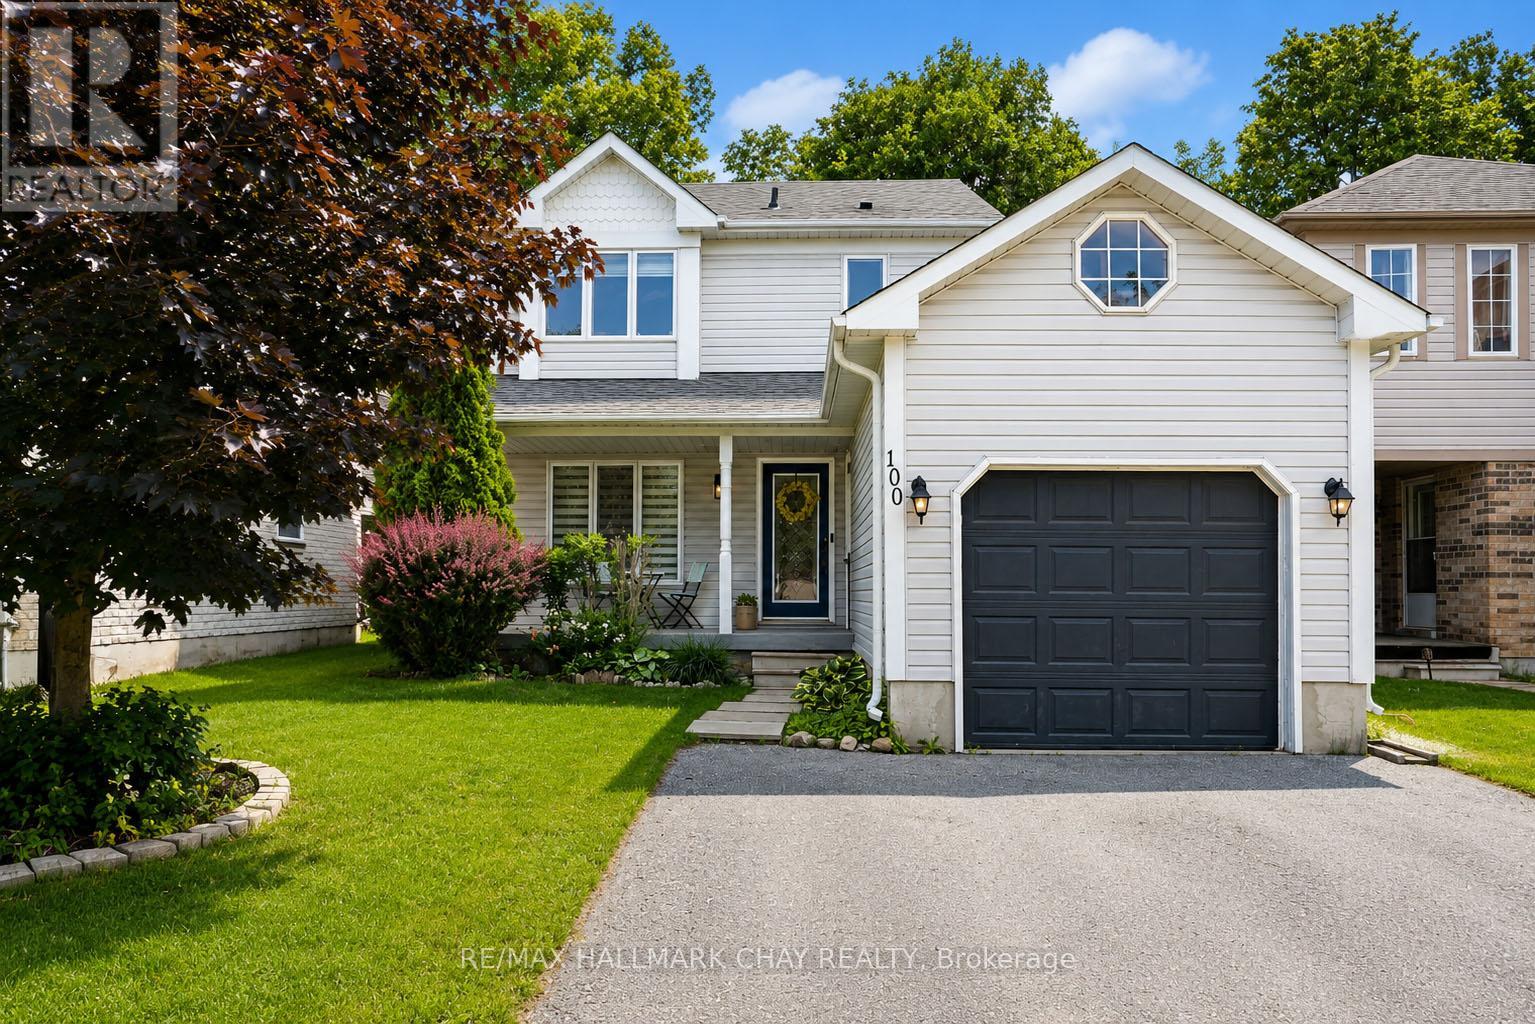
100 Copeman Crescent
Barrie, Ontario
Welcome to 100 Copeman Crescent - a fantastic townhouse alternative offering just under **1,100 sq. ft.** of thoughtfully designed living space above ground, without the condo fees. This well-maintained 3-bedroom, 2-bathroom home is tucked away on a family-friendly street in Barrie's sought-after Painswick neighbourhood, making it an ideal choice for first-time buyers, young families, or anyone looking to enjoy the benefits of a detached home at an approachable price point. Inside, you'll find bright, functional living spaces designed for everyday living, while outside, the fully fenced backyard offers a private retreat for relaxing, entertaining, or letting the kids and pets play. The neighbourhood is one where children still ride their bikes, play ball hockey in the street, and neighbours know each other by name. Families will love being close to parks, playgrounds, trails, and waterfront destinations, including Huronia Park, Painswick Park, Tyndale Park, The Gables Park, and Centennial Beach. Everyday conveniences are just minutes away, with the Painswick Public Library, Allandale Recreation Centre, Park Place shopping district, Zehrs, Walmart, Farm Boy, Costco, restaurants, and essential services all nearby. For a local favourite, Barnstormer Brewing is just a five-minute drive away. Complete with a single-car garage, and a private driveway that easily fits 2 cars, and easy access to schools, shopping, and commuter routes, this is an outstanding opportunity to enjoy detached-home living in one of South Barrie's most convenient communities. (id:60365)
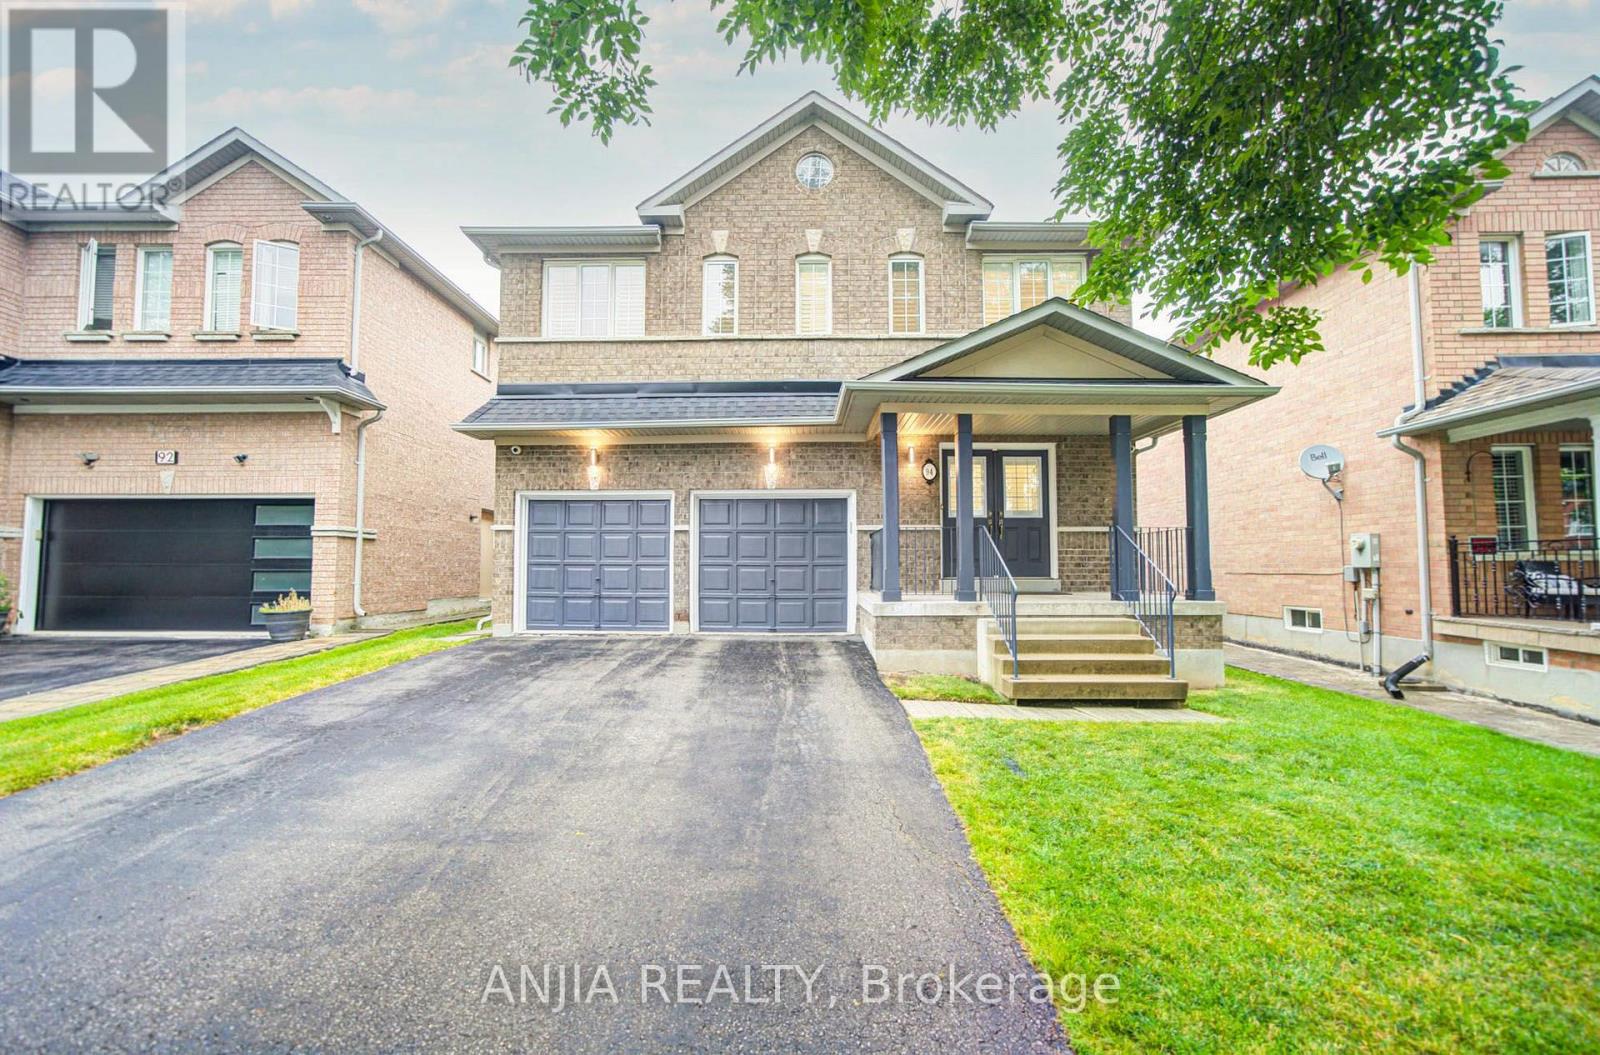
94 Cynthia Jean Street
Markham, Ontario
Rare Opportunity To Own This Beautifully Updated 4-Bedroom, 4-Bathroom Detached Home With Double Garage In The Prestigious Berczy Community. Offering Nearly 3,000 Sq. Ft. Of Living Space, This Move-In Ready Home Features Fresh Paint Throughout And Brand-New Hardwood Flooring. Brand new interior and exterior lighting fixtures. The Upgraded Kitchen Showcases Quartz Countertops, A Centre Island, And Newly Painted Cabinetry. The Spacious Primary Bedroom Offers A Walk-In Closet And A 5-Piece Ensuite, While Three Additional Bedrooms Enjoy Direct Ensuite Access, Providing Comfort And Privacy For The Whole Family. All Three Second-Floor Bathrooms Feature New Vanities. Recent Upgrades Include Roof (2020) And A/C (2025).Walking Distance To Top Ranked School Pierre Elliott Trudeau High School And Castlemore Public School. Just Minutes To Berczy Park South and North, Angus Glen Community Centre, Markville Mall, Banks, Restaurants, Highway 404, 407, And All Everyday Amenities. A Must See!!! (id:60365)
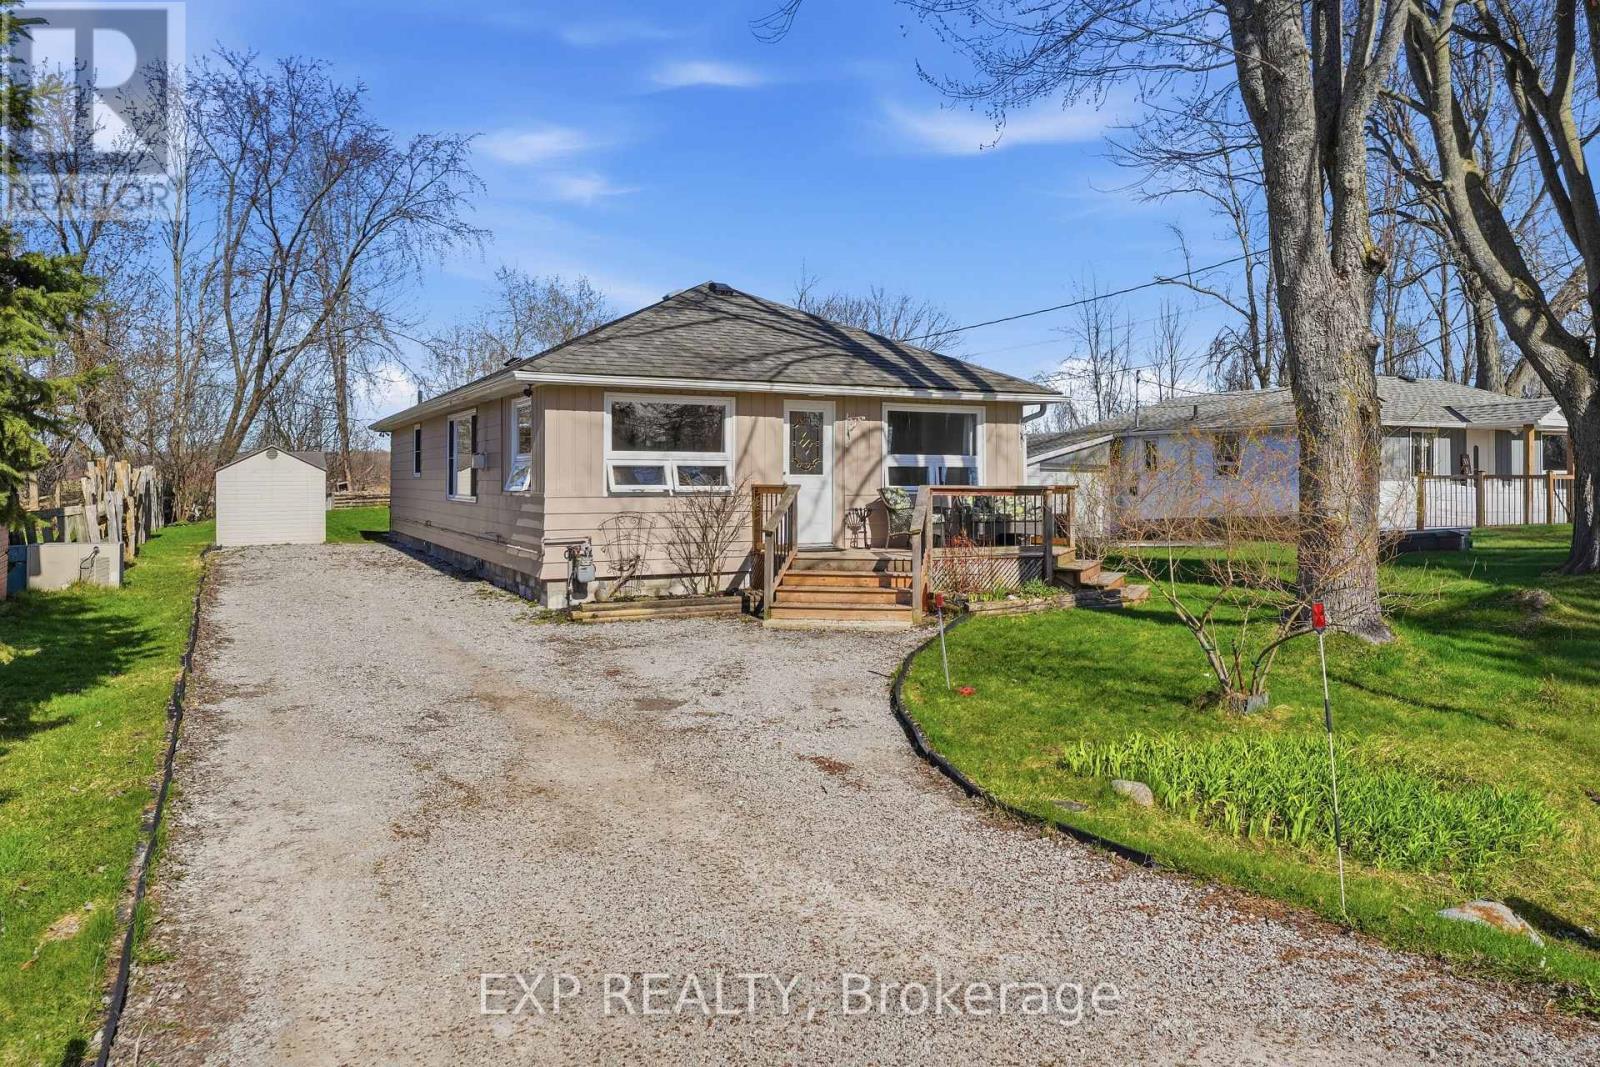
33 Isle Vista Drive
Georgina, Ontario
GEM!!Tucked away in the quiet lakeside enclave of Isle Vista, this is more than a home-it's a lifestyle that feels like a well-kept secret. Set within a private hamlet (Virginia), residents enjoy exclusive access to two private beaches, a marina, and three charming parks, all maintained through a modest annual fee (approx. $150).Whether it's morning walks by the water, afternoons on the boat, or sunset gatherings with neighbours, life here naturally slows down. Boat slips are also available for a small additional fee. Inside, this beautifully renovated 3-bedroom, 1-bath home blends warmth and modern comfort with effortless style. The open-concept living space is designed for both comfort and connection, anchored by a cozy gas fireplace that warms the home with ease. Pot lights brighten the main living and kitchen areas, creating an inviting atmosphere for everyday living and entertaining. The kitchen, beautifully updated in 2021, offers thoughtful design, plenty of counter top space thanks to the centre island and double ovens for added functionality. Extended storage which is rare! The bathroom features heated floors for a touch of everyday luxury, while a heated crawl space and electric baseboard backup provide comfort and peace of mind on even the coldest winter nights. Peace of mind comes with key updates already complete: Brand New Sump Pump and drainage system installed July (2026) to ensure any amount of rain, will still leave you high and dry! All windows updated (2023-2025) renovated kitchen (2021) roof (2019), new septic system professionally installed with permits (2007),on-demand hot water for added convenience and Gas Fireplace (2005). Outside, a generous lot offers space to relax, garden, or gather. The detached garage-freshly repainted in 2025 and fully wired-is ready for hobbies, storage, garage or a workshop. This is where weekends turn into lifelong memories, the lake is always within reach, and home feels like a getaway every day. (id:60365)
34 Jacobi Court
Vaughan, Ontario
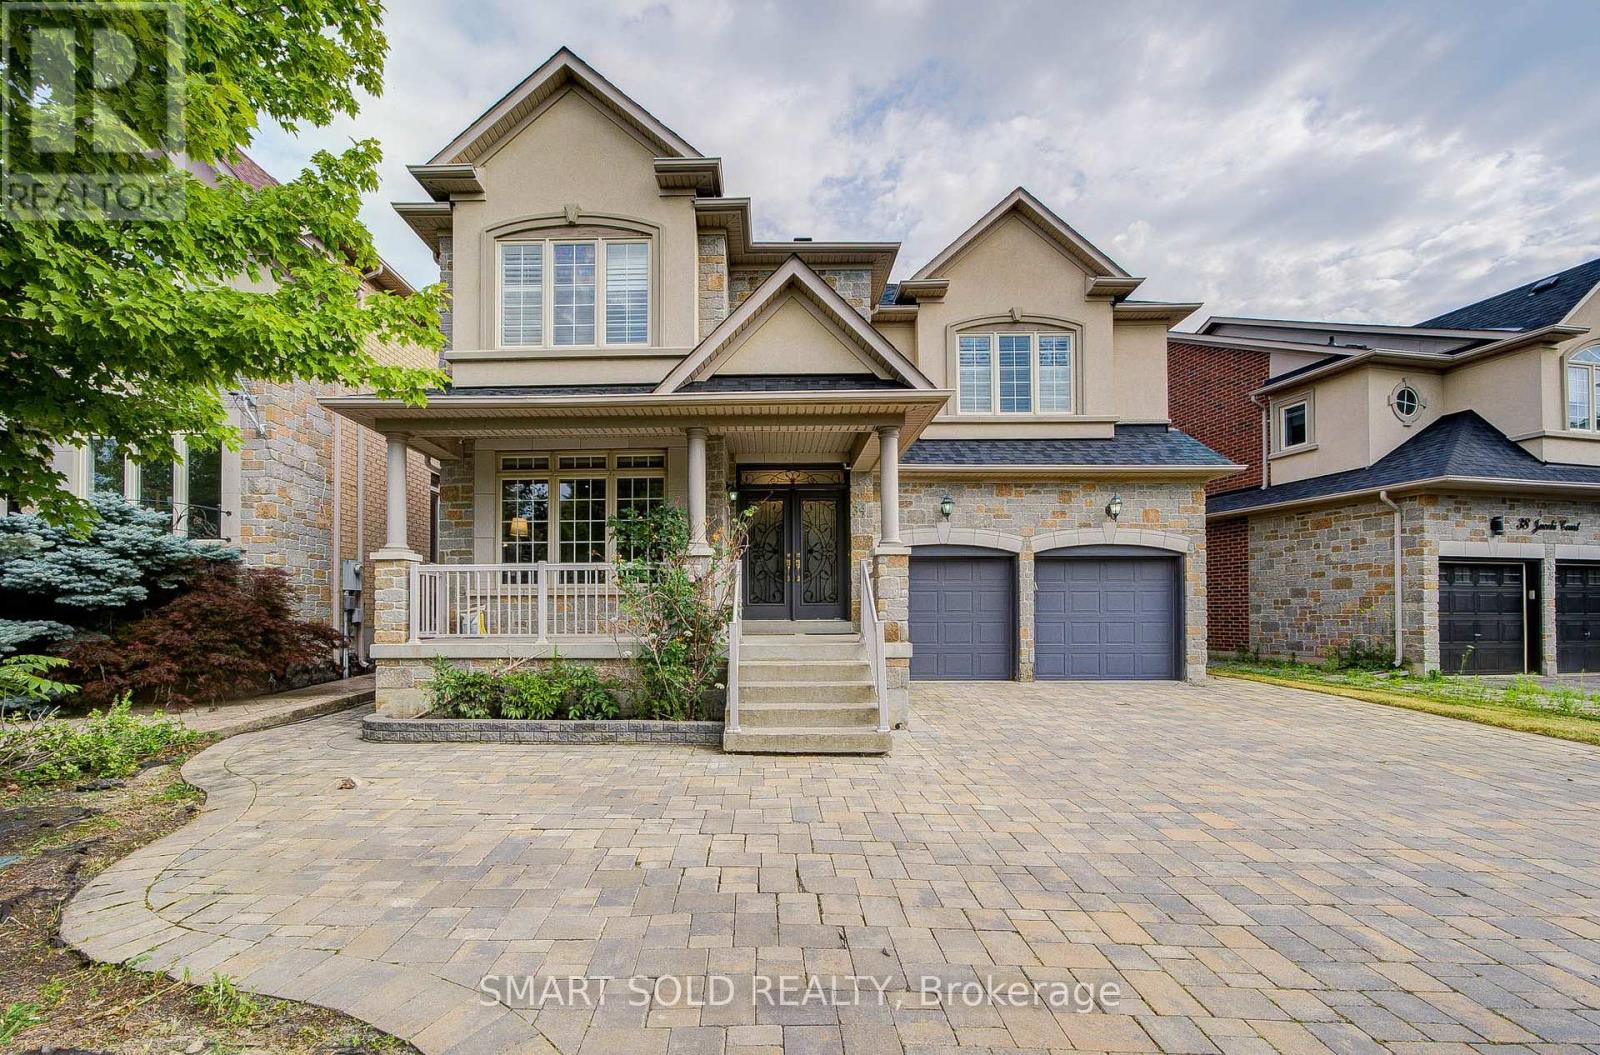
Stunning 4+1 Bedroom Family Home In The Prestigious Thornhill Woods Community! Offering Approximately 2,886 Sq Ft Of Above-Ground Living Space, This Beautifully Maintained Residence Sits On A Premium 51-Foot Ravine Court Lot And Features A Spacious, Functional Layout Designed For Modern Family Living. The Impressive Two-Storey Family Room Showcases Soaring Ceilings, A Dramatic Floor-To-Ceiling Stone Feature Wall, And Expansive Windows That Fill The Home With Natural Light. The Open-Concept Living And Dining Area Is Enhanced With Pot Lights, A Double-Sided Fireplace, And Large Windows, Creating A Warm And Inviting Atmosphere. The Gourmet Kitchen Features Stainless Steel Appliances, Quartz Countertops, A Breakfast Bar, And A Bright Breakfast Area With A Walk-Out To The Backyard. The Thoughtfully Designed Second Floor Offers 4 Generously Sized Bedrooms, Including 2 Ensuite Bedrooms. The Primary Suite Features A 5-Piece Ensuite And A Walk-In Closet. The Professionally Finished Basement Includes A Large Recreation Room, One Bedroom, One Den, And A 4-Piece Bathroom, Providing Excellent Flexibility For Extended Family, Guests, Or A Home Office. Recent Major Upgrades Include A Newer Roof (2022), A New High-Efficiency Furnace And Central Air Conditioning (2025), And A Whole-Home Water Softener System, Enhancing Comfort, Energy Efficiency, And Water Quality. Prime Location: Just 3 Minutes To Highways 7 & 407, 10 Minutes To Rutherford GO Station, And Within Walking Distance To Top-Ranked Stephen Lewis Secondary School And North Thornhill Community Centre. Located Within The Boundary Of Highly Ranked St. Theresa Of Lisieux Catholic High School. Close To Parks, Nature Trails, Shopping Plazas, And All Essential Amenities. (id:60365)
38 Lakeview Avenue
Whitchurch-Stouffville, Ontario
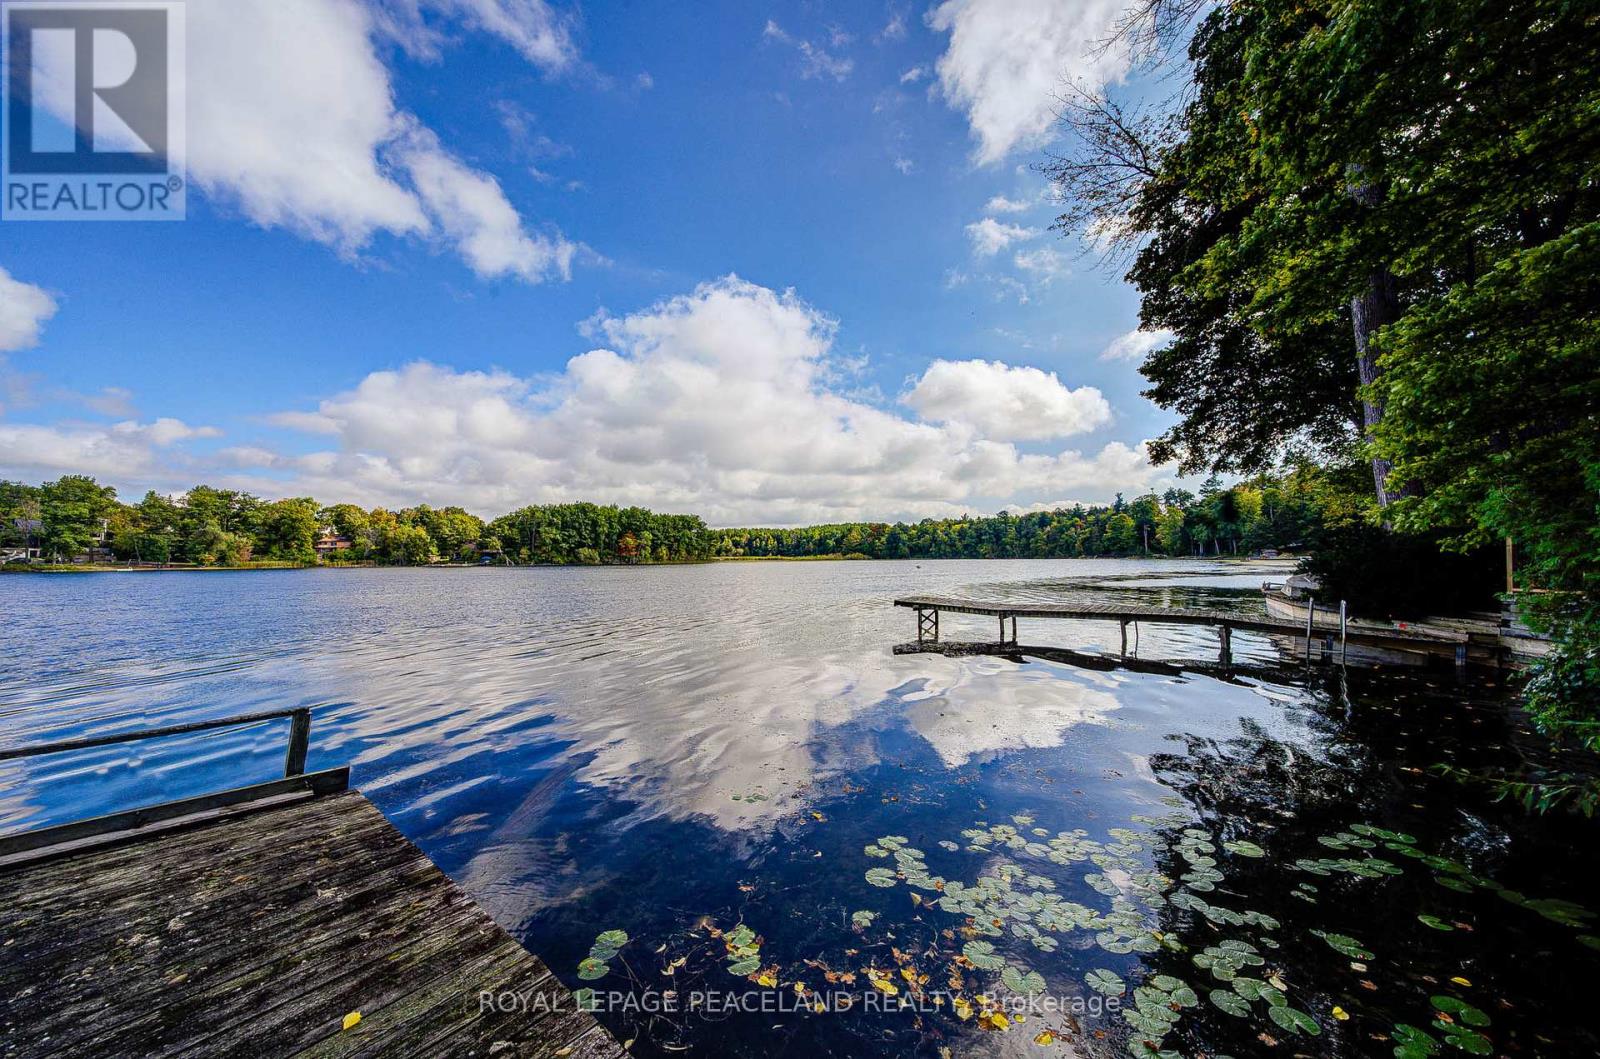
Welcome To Prestigious & Quiet Preston Lake! Direct Waterfront On A 75X241 Lot Just 35 Mins From Downtown Toronto. This Is Your Opportunity To Secure This Custom Home On A Very Private Lake. Completely Renovated & Turn Key Bungalow. Featuring Stunning Cathedral Ceilings, Bright & Spacious Open Concept Floor Plan With Superior Finishes Throughout. Centrally Located With 'High' Elevation Offering 'Breathtaking Million Dollar' Panoramic Views Of The Water. Sandy Bottom Shoreline. Absolute Tranquility & Privacy Of A Waterfront Setting W Magnificent Clear Views. Boat Shed & Dock Grandfathered. Swim, Canoe, Fish In Summer Or Skate In Winter. Nearby Golf Courses, Bike Clubs, Trails, So Much More. Waterfront Properties At Preston Lake Are Very Rare To Come To Market, Don't Miss This Opportunity To Secure This Gem! See Virtual Tour, 3d Tour/Video & Floor Plan Attachments (id:60365)

© 2026 Proptech Realty Inc., Brokerage.