
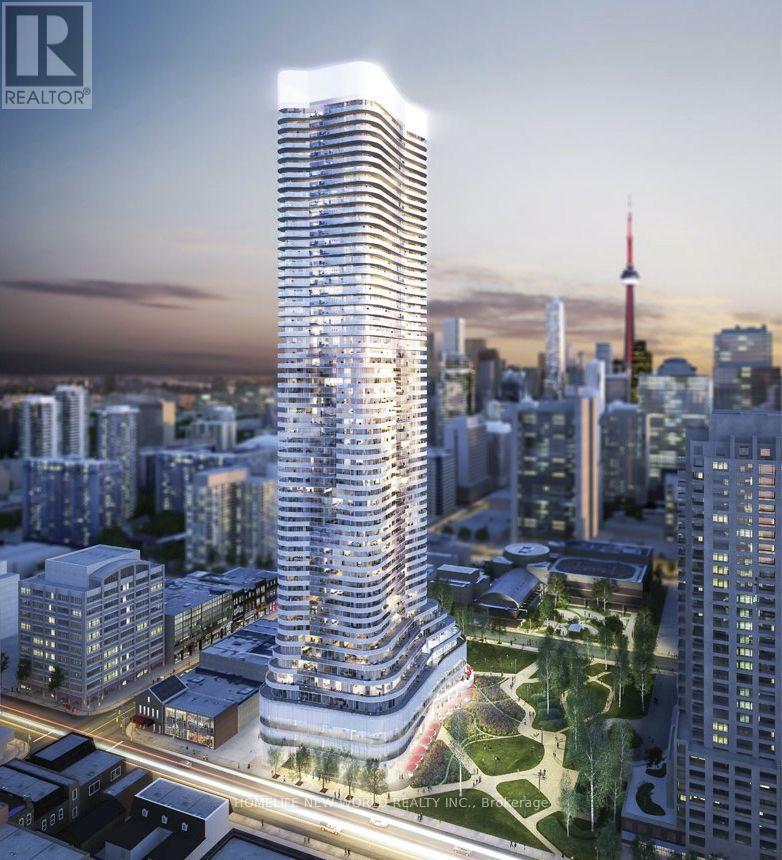
2401 - 11 Wellesley Street W
Toronto, Ontario
Fully furnished One Bedroom Luxury Condo unit "Wellesley On The Park" At The Heart Of Downtown Very Bright + Spacious Layout With Clear Unobstructed East Views Of The City | Modern Kitchen With B/I Appliances | Steps Of U Of T + Ryerson, Wellesley Subway Station, Supermarket, Yorkville Shopping + Financial District | Enjoy This Luxury Suite With World Class Amenities! (id:60365)
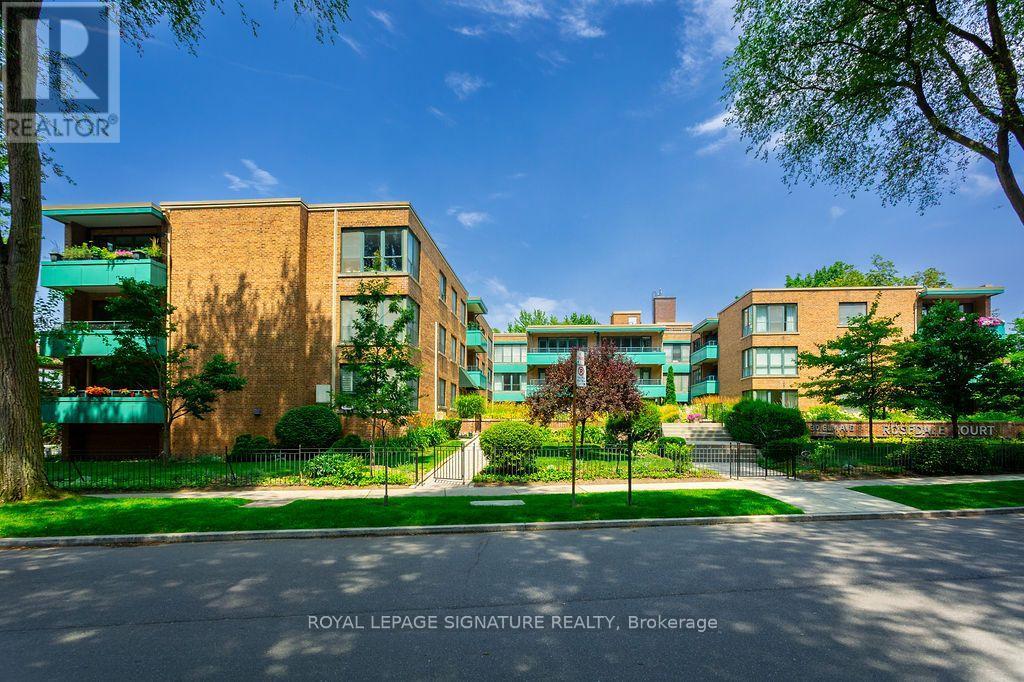
203 - 30 Elm Avenue
Toronto, Ontario
Rosedale Court awaits! Tucked away in the heart of prestigious South Rosedale, this bright second-floor suite overlooks a beautifully landscaped courtyard bursting with seasonal blooms. Offering just under 700 sq. ft. of thoughtfully designed living space, this charming one-bedroom home features an updated kitchen, a spacious bedroom, and an open-concept living and dining area filled with natural light. Step onto your private balcony to enjoy your morning coffee while overlooking the peaceful gardens.Located in a well-maintained, pet-friendly co-ownership building, the maintenance fee includes property taxes and utilities, providing exceptional value and worry-free living. One underground parking space and a storage locker are also included.Enjoy the best of city living with TTC transit at your doorstep and the subway just minutes away. Walk to Yorkville, Summerhill, local shops, cafés, and restaurants, or explore the scenic trails of the Rosedale Valley Ravine. A rare opportunity to own in one of Toronto's most coveted neighbourhoods, where tranquil surroundings meet unmatched urban convenience. (id:60365)
423 - 505 Richmond Street W
Toronto, Ontario
Stylish and functional 1-bed, 1-bath open-concept layout featuring soaring 10-foot ceilings and a sleek linear kitchen complete with a built-in pantry, an oversized central island, and a breakfast bar. Step out from the bright living space directly onto your private balcony for seamless indoor-outdoor flow. Exceptionally designed with zero wasted space, featuring a convenient double closet at the entry, ensuite laundry, a dedicated bedroom with a custom closet, and the ultimate flexibility of parking options available to rent within the building. Experience the premier WaterWorks lifestyle with world-class amenities, the Food Hall, and the YMCA right at your doorstep! Ultimate convenience of parking options available to rent right within the building when needed. (id:60365)
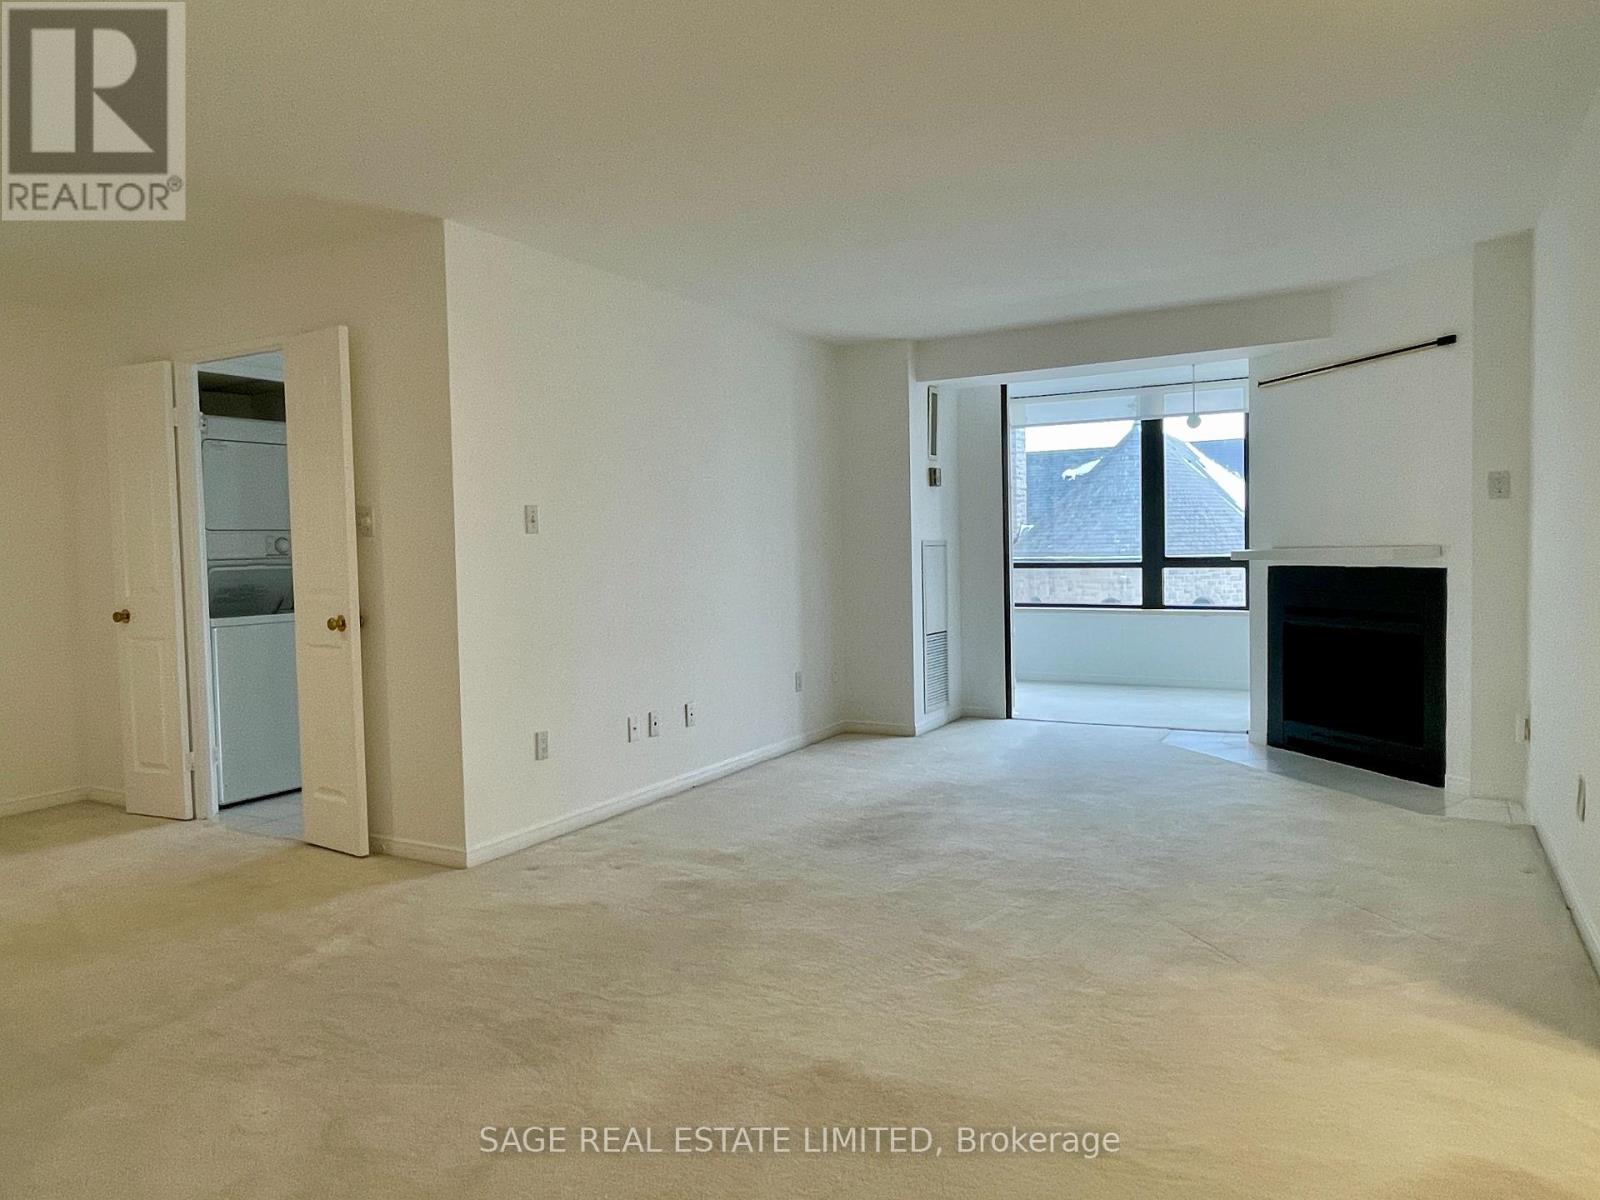
704b - 195 St Patrick Street
Toronto, Ontario
A super-spacious (approx. 1,075sf) one bedroom + den apartment in downtown Toronto in the beautifully maintained One Park Lane condominiums. This west-facing, sun filled home on the7th floor has a wood burning fireplace, two bathrooms, ensuite storage room, ensuite laundry and includes one indoor parking spot. Amenities include roof top terrace with barbeques, exercise room, indoor pool, saunas, squash court, table tennis room, billiard room, library, party room and bike storage. 24-hr Concierge/Security. Conveniently located at TTC Line 1 St Patrick subway station and beside the 505 Dundas Streetcar. Bike Share stations are steps away. Destinations within walking distance include AGO, Grange Park, Four Seasons Centre for the Performing Arts, hospitals on University Avenue, U of T, restaurants of Spadina Avenue and Baldwin Street, and Kensington Market. Hydro, heat, water, and internet/cable all included!! (id:60365)
1504 - 8 Mercer Street
Toronto, Ontario
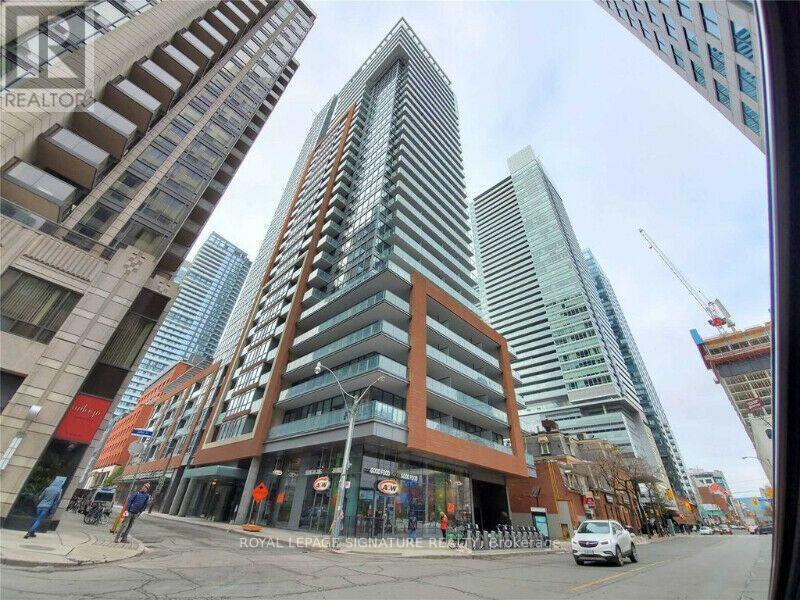
SEPTEMBER 1st Move in!! East Facing Bright and Beautifully appointed 1-bedroom, 1 bathroom condo on the 15th floor, ideally located in Downtown Toronto's Entertainment District. With features like high-end built-in Miele appliances, quartz countertops, engineered hardwood flooring, in-suite laundry, and a highly functional open-concept layout that maximizes every square foot. Step out onto the spacious private balcony and enjoy stunning views of the CN Tower and King Street. With the PATH entrance just outside the building, and only steps to St. Andrew Subway Station, the Financial District, Rogers Centre, CN Tower, Scotiabank Arena, and a short walk to Union Station, this location offers unmatched convenience. Exceptional Building Amenities Include: 24-hour concierge, Elegant designer lobby, "Club 8"party lounge with fireplace, full kitchen, serving bar, and ample seating, fully equipped fitness centre with cardio and strength equipment, Yoga, Pilates & meditation studio, Scandinavian-inspired sauna and spa, Outdoor rooftop courtyard with landscaped gardens, Alfresco bar and lounge, BBQ area. Expansive 10,000 sq. ft. sixth-floor terrace featuring private lounges, dining areas, outdoor kitchen, BBQs, games area, lush green space, Additional party room with kitchen and lounge, high-speed elevators. Additional Features: Locker included, Utilities included except hydro. (id:60365)
Ph 122 - 460 Adelaide Street E
Toronto, Ontario
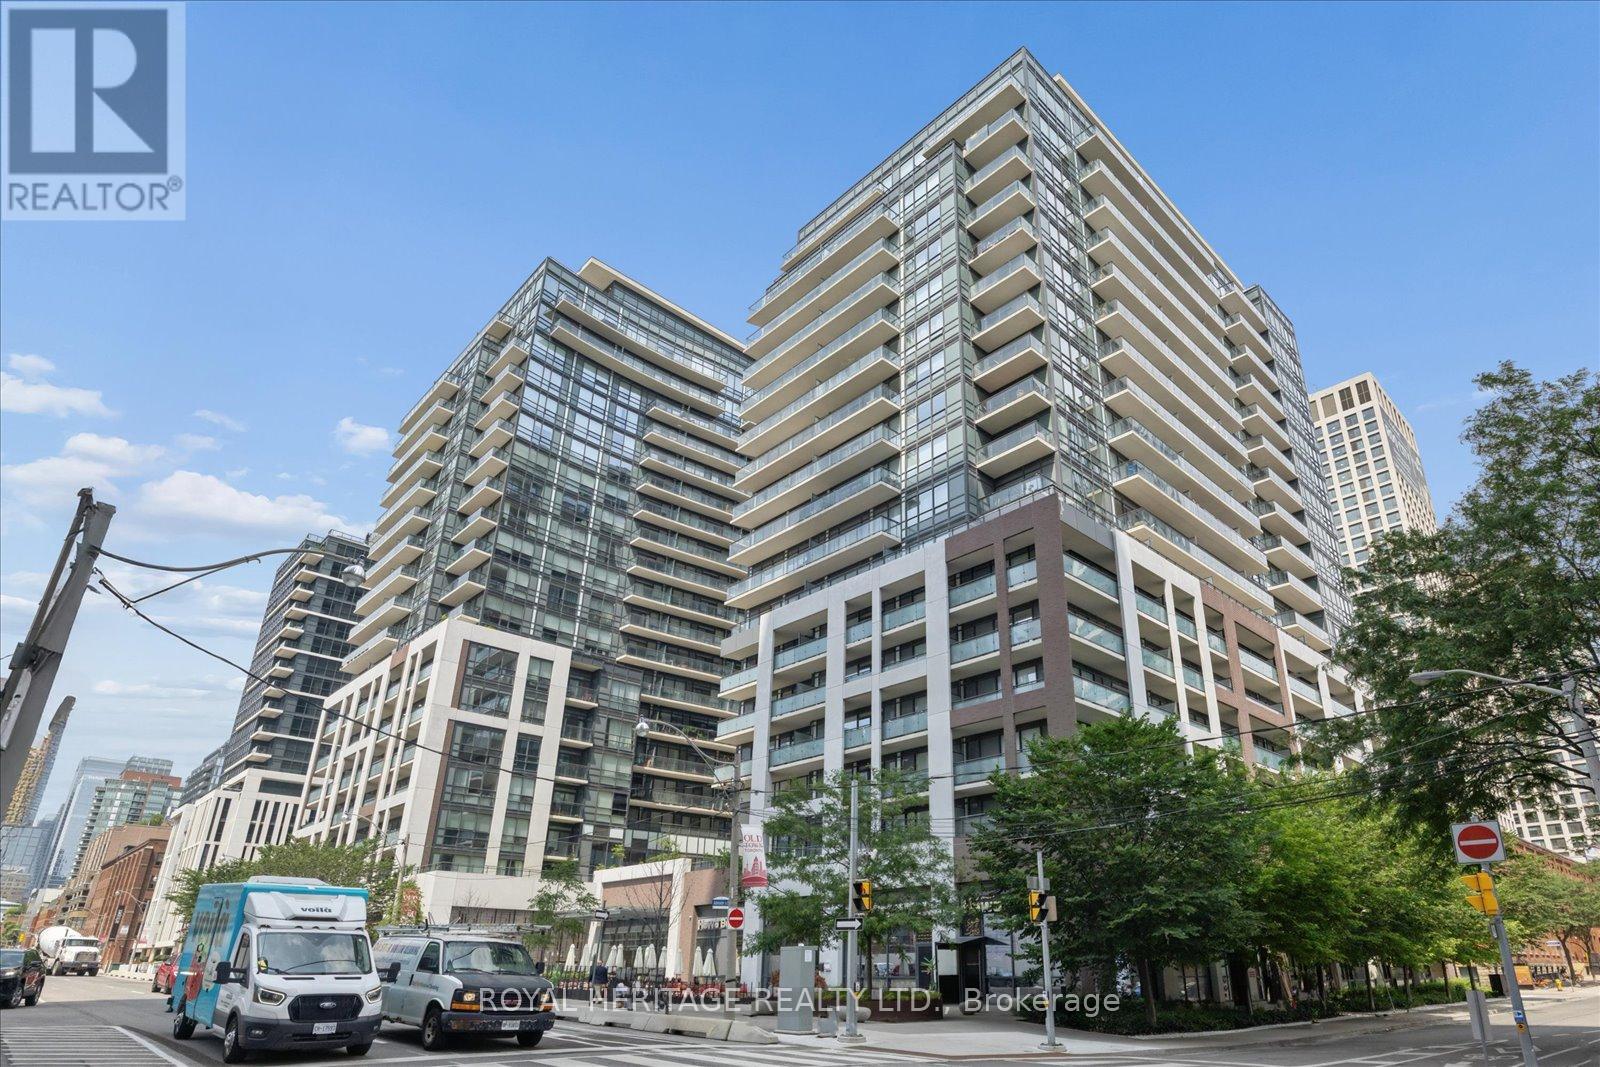
Welcome to this stunning penthouse suite at Axiom, featuring soaring 10-ft smooth ceilings, floor-to-ceiling windows, and a spacious balcony with spectacular city views. The modern chef-inspired kitchen is equipped with premium stainless steel appliances, marble backsplash, and a centre island offering additional storage and counter space-perfect for cooking and entertaining. The primary bedroom features professionally designed custom built-in closets, complemented by additional custom built-in storage in the front foyer for exceptional organization. The suite includes Ensuite Laundry, 1 exclusive parking space, a conveniently located 9th-floor locker, as well as an underground storage locker (two in total!). Residents can enjoy luxury amenities including a hotel-inspired lobby with 24-hour concierge, fitness centre with sauna and steam room, rooftop terrace with breathtaking lake and skyline views, theatre room, library, games room with billiard tables, luxurious party room, and pet spa. Exceptional downtown location across from the Globe and Mail Centre and just steps to Transit, Sugar Beach, Cherry Beach, George Brown College, Union Station, the Financial District, St. Lawrence Market, Future New Transit Hubs, and the Historic Distillery District. Move in and enjoy! Perfect for couples, professionals and students alike. ***Parking & 2 Locker's Included*** (id:60365)
518 - 30 Inn On The Park Drive
Toronto, Ontario
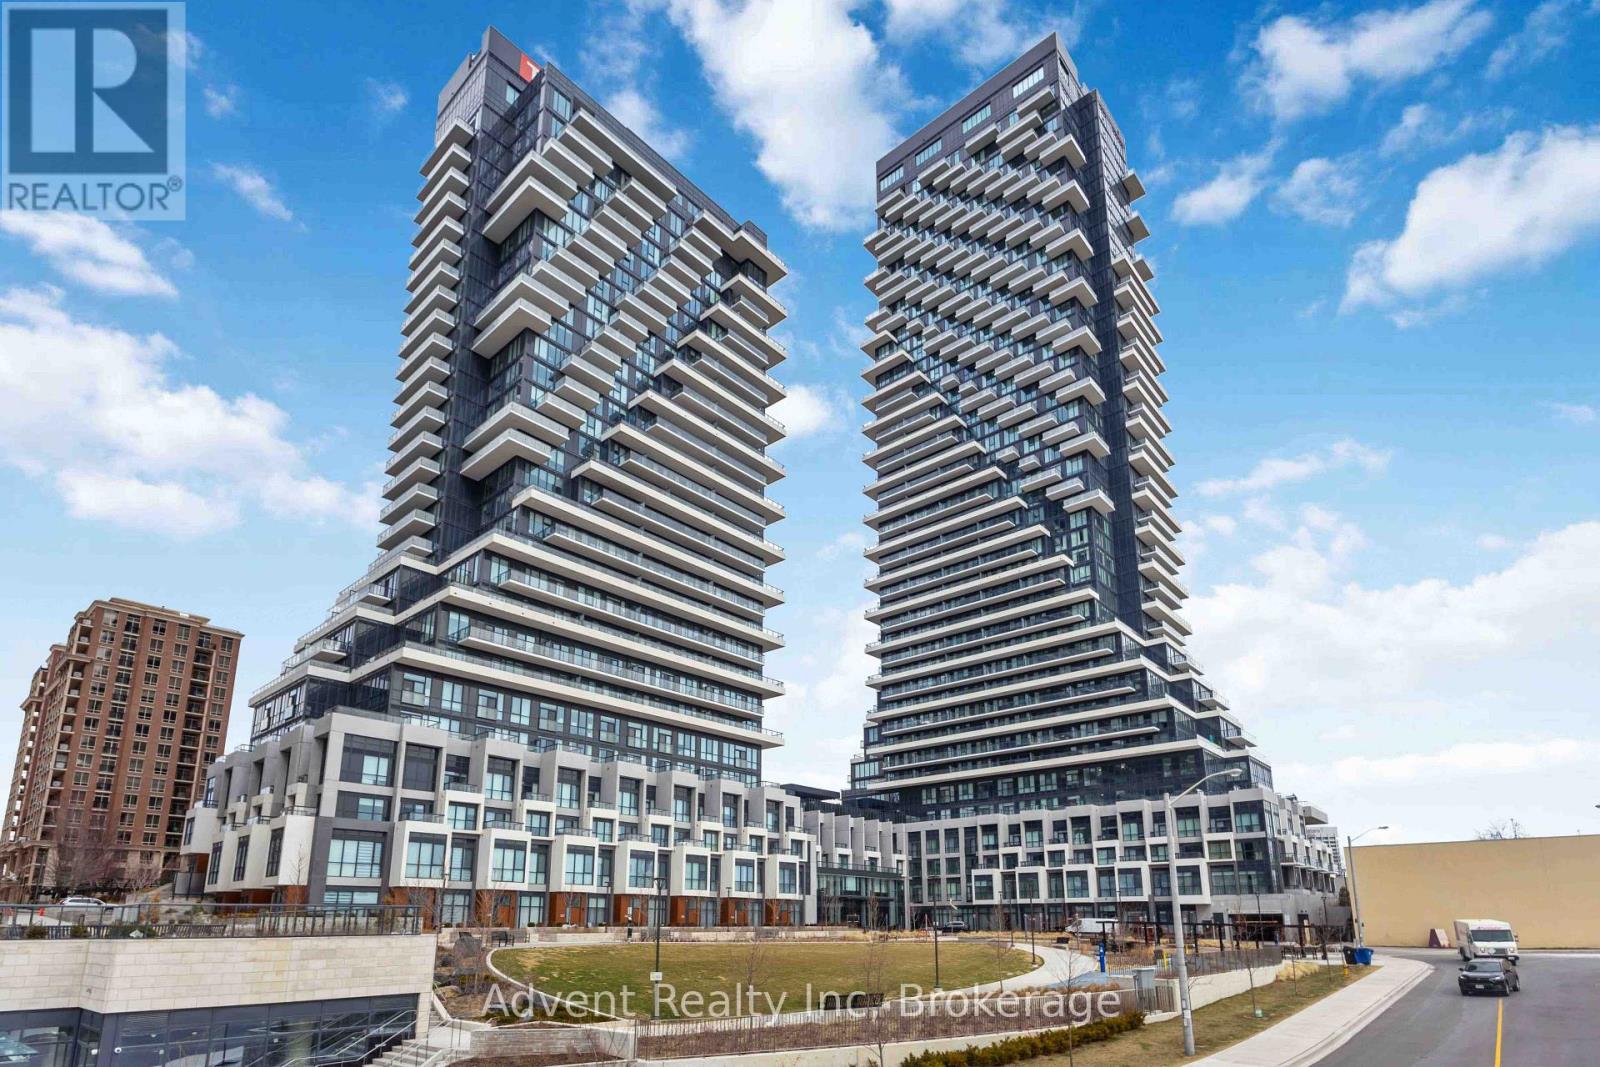
Rarely offered, this stunning never-lived-in 2-storey condo at Auberge On The Park offers approximately 1,953 sq. ft. of luxurious interior living space plus an oversized south-facing terrace with breathtaking panoramic views, delivering the comfort and feel of a house. This beautifully designed home features separate living, family, and dining rooms with soaring ceilings, floor-to-ceiling windows, and an abundance of natural light throughout. The gourmet kitchen is equipped with a large center island and premium Miele appliances. The spacious primary bedroom offers a walk-in His and Her closet and a 3-piece ensuite, while the separate den can easily serve as a third bedroom or home office. A 4-piece guest bathroom and the convenience of second-floor laundry add to the home's thoughtful layout. The expansive private terrace is perfect for relaxing or entertaining. Residents enjoy access to exceptional hotel-inspired amenities, including a state-of-the-art fitness centre, indoor swimming pool, spa, party room, yoga studio, spin studio, and outdoor BBQ area. Surrounded by parks and located near the Eglinton Crosstown LRT, major highways, Shops at Don Mills, supermarkets, and everyday amenities. This move-in-ready home also includes two parking spaces (including one EV-equipped space) and one locker. (id:60365)
222 Frnshed - 270 Wellington St Street W
Toronto, Ontario
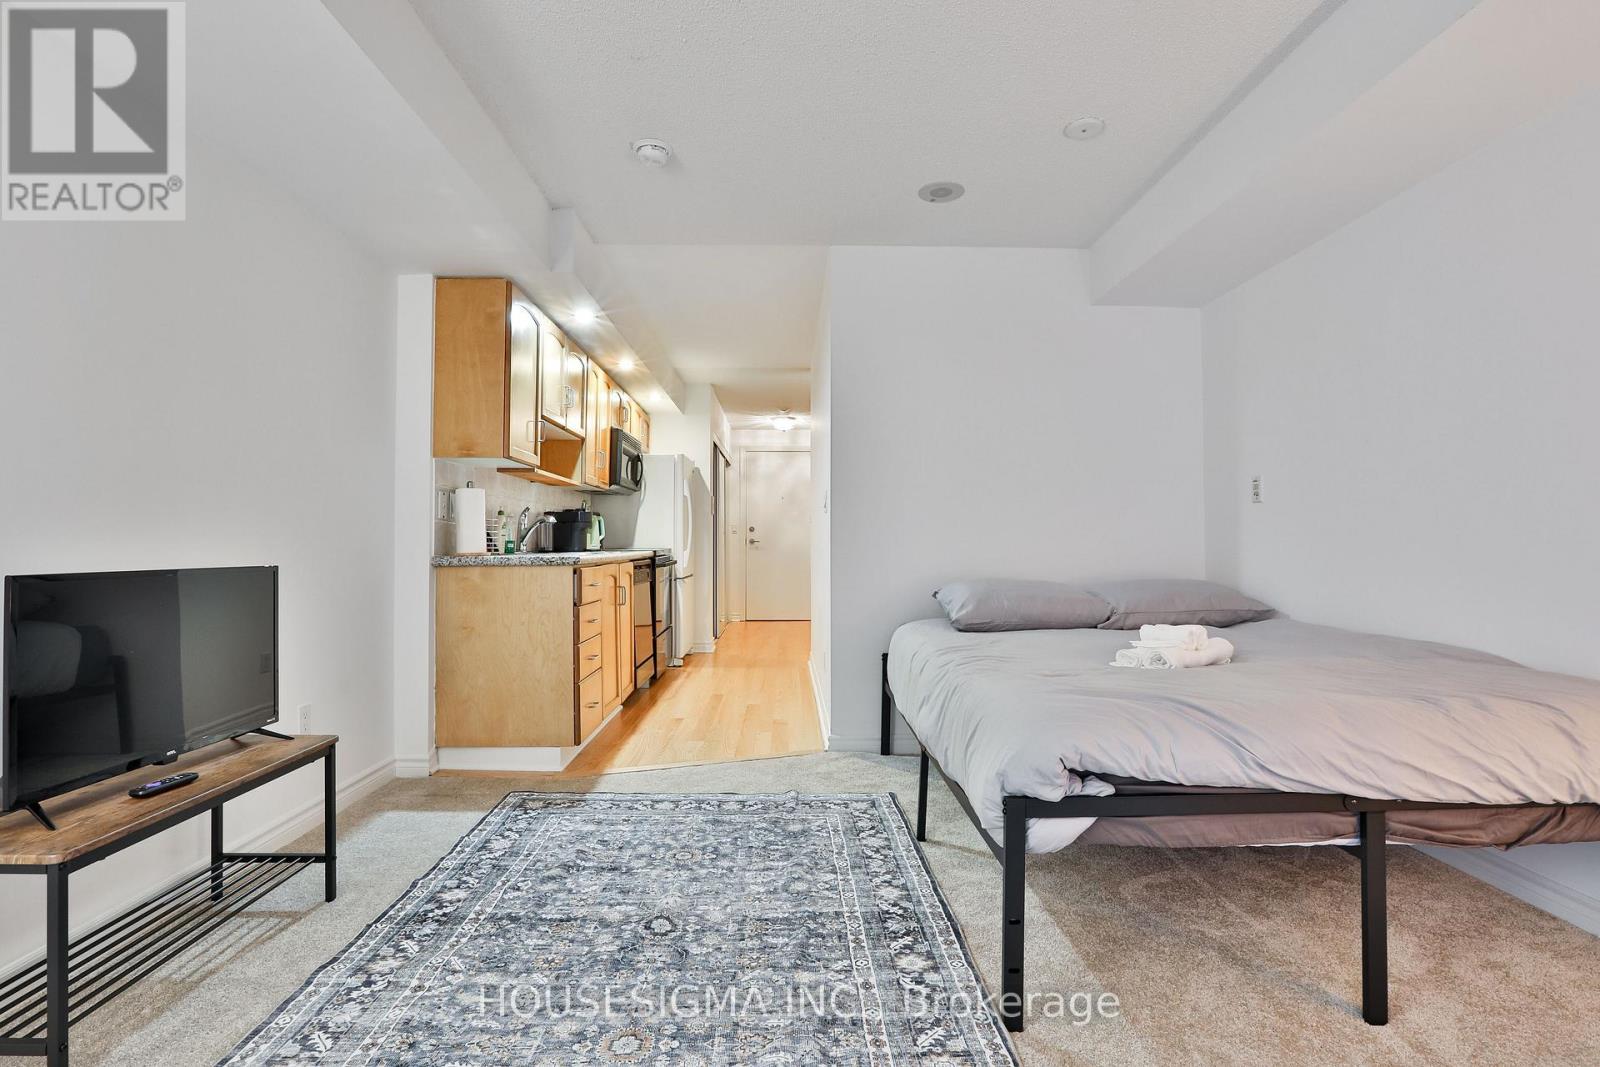
ALL UTILITIES INCLUSIVE. This Smartly Designed Suite Offers A Great Value In The City, Featuring Stone Countertops, A Dedicated Sleeping Area, Ensuite Laundry, And The Rare Bonus Of Being Airbnb-Friendly With All Utilities Included. Boasting A Perfect Transit Score Of 100, Walk Score Of 99, And Bike Score Of 90, You Are Steps From Everything-Including The Rogers Centre, The Well, King Street West, The Financial District, And World-Class Dining, Shopping, And Parks. Enjoy The Premium Amenities Of This Exceptionally Well-Managed Tridel Building, Which Includes A 24-Hour Concierge, Indoor Pool, Sauna, Gym, Lounge, And A Rooftop Terrace With BBQs. Your Search For The Best Studio Rental In The City Stops Here. Furnished Unit Is Available at $100/mo. (id:60365)
108 - 1720 Eglinton Avenue E
Toronto, Ontario
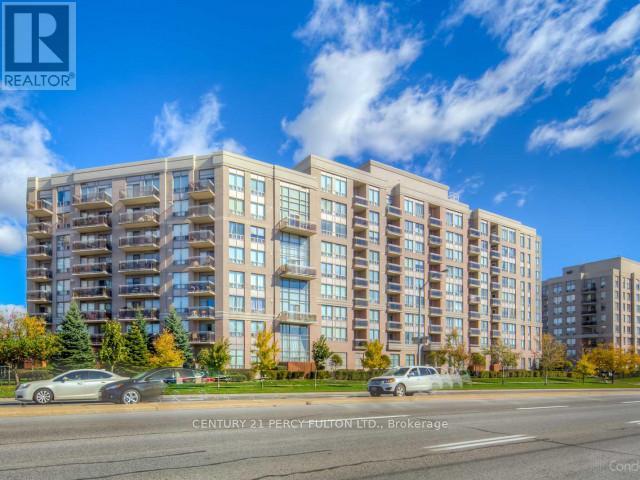
Welcome To This Stunning Two-Bedroom, Two-Bathroom Loft-Style Suite That Seamlessly Blends Style, Comfort, And Everyday Convenience. Offering Over 1,100 Square Feet Of Well-Designed Living Space With Ground-Floor Access, This Home Is Perfect For Pet Owners And Those Seeking Easy Entry. Step Inside And Be Impressed By The Dramatic 18-Foot Ceilings In The Living Room, Creating A Bright And Airy Atmosphere. The Open-Concept Layout Paired With Sleek Laminate Flooring Throughout Provides A Smooth And Modern Flow Between Living Areas. The Spacious Kitchen Is Ideal For Cooking And Entertaining, Featuring Granite Countertops, Stainless Steel Appliances, A Large Breakfast Bar, And Plenty Of Cabinet And Storage Space. The Expansive Terrace Extends Your Living Space Outdoors, Perfect For Relaxing Or Hosting Guests. Enjoy The Comfort Of A Private Primary Bedroom With Its Own Ensuite Bathroom, Along With The Added Convenience Of Ensuite Laundry. This Unit Also Includes One Parking Space And One Locker For Additional Storage. Located Just Minutes From Schools, Highways, Shopping, And Everyday Essentials, With Public Transit Conveniently Right At Your Door. Residents Enjoy Fantastic Building Amenities Including A Lounge With Pool Table, Fitness Centre, Outdoor Pool, Tennis Court, Guest Suites, And Ample Visitor Parking. Experience Exceptional Urban Living In A Prime Location. (id:60365)
3004 - 203 College Street
Toronto, Ontario
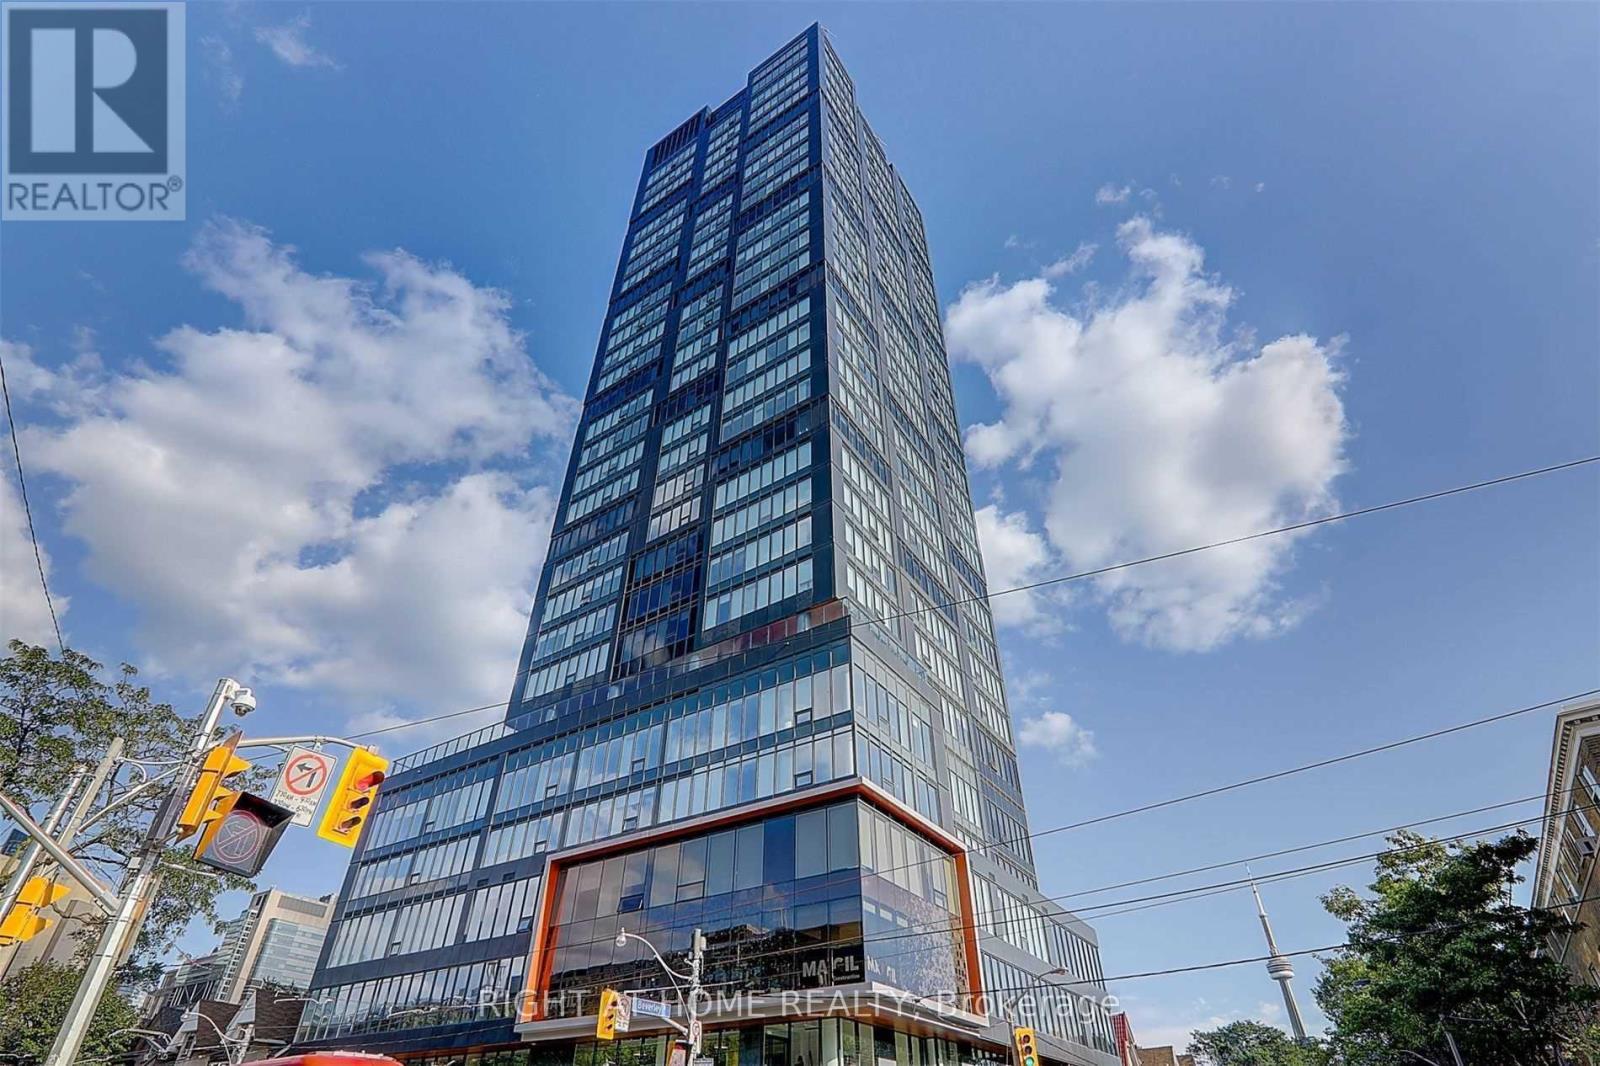
Location! Location!Location! Pen-house unit. Price for lease,include 1 parking!!! 3 Bedroom + 2 Bath Luxury Unit Located At The Top Floor Of Theory Condo,Right Across U Of T. 9F Ceiling W/Unobstructed Nw Views. 855 Sqf Of Very Generous Living Area. Luxury Finishes. Quartz Countertop AndKitchen Island. 3 Bathrooms, 2 Baths With Ensuite Laundry. Amenities Include Terrace With Bbq. Starbucks Downstairs. 100 Walk Score. WalkTo U Of T, Ryerson, Hospitals, Subway, Shopping, Restaurants. (id:60365)
721 - 500 Wilson Avenue
Toronto, Ontario
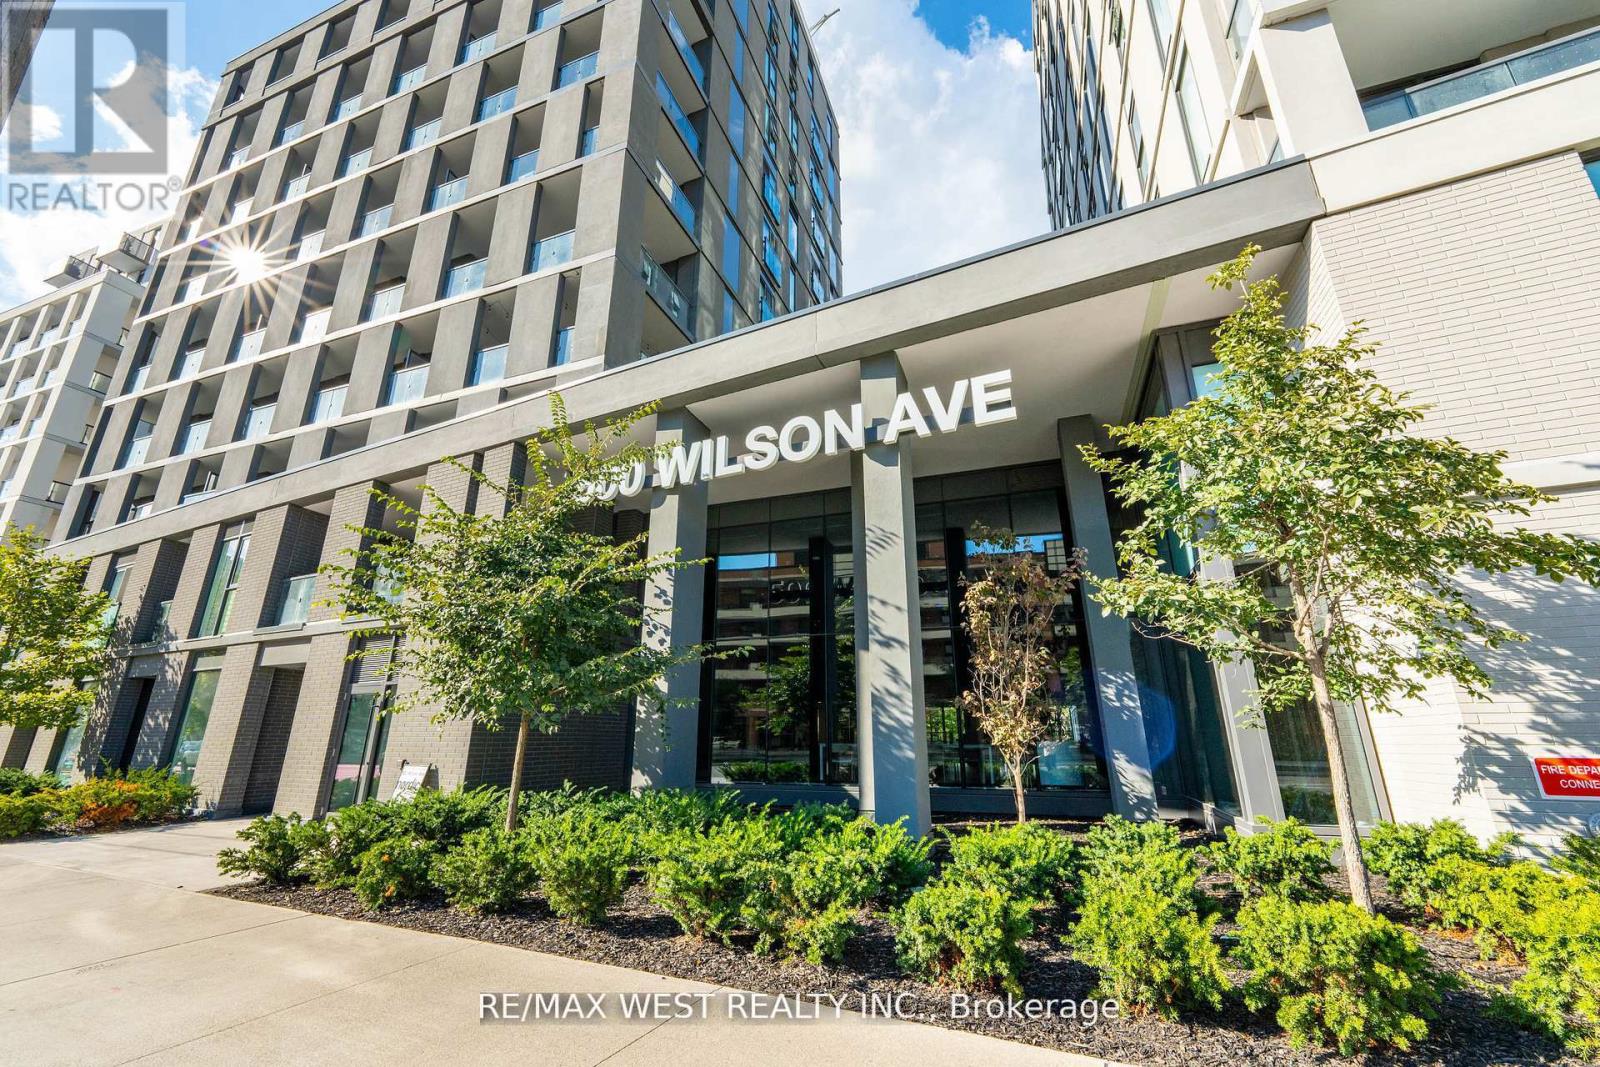
Beautiful 3-Bed, 2-Bath Unit at Nordic Condos! Bright and spacious North, East & West-facing unit located in the vibrant Clanton Park community. Modern design, extensive green space, and thoughtfully planned amenities make this the perfect place to call home. Prime Central Location: Steps to Wilson Subway Station, minutes to Hwy 401, Allen Rd, Yorkdale Mall, parks, shopping, restaurants & transit. Building Amenities include 24-hr concierge, fitness studio with yoga room, pet wash station, outdoor lounge area & more. Ideal for families, professionals, or investors seeking a well-connected urban lifestyle! 1 Parking & 1 Locker. All Year Round Heating & Cooling. Programmable Thermostat. Quartz Countertop. Laminate Flooring Throughout. Smooth Finish Painted Ceilings. (id:60365)
108 - 701 Sheppard Avenue W
Toronto, Ontario
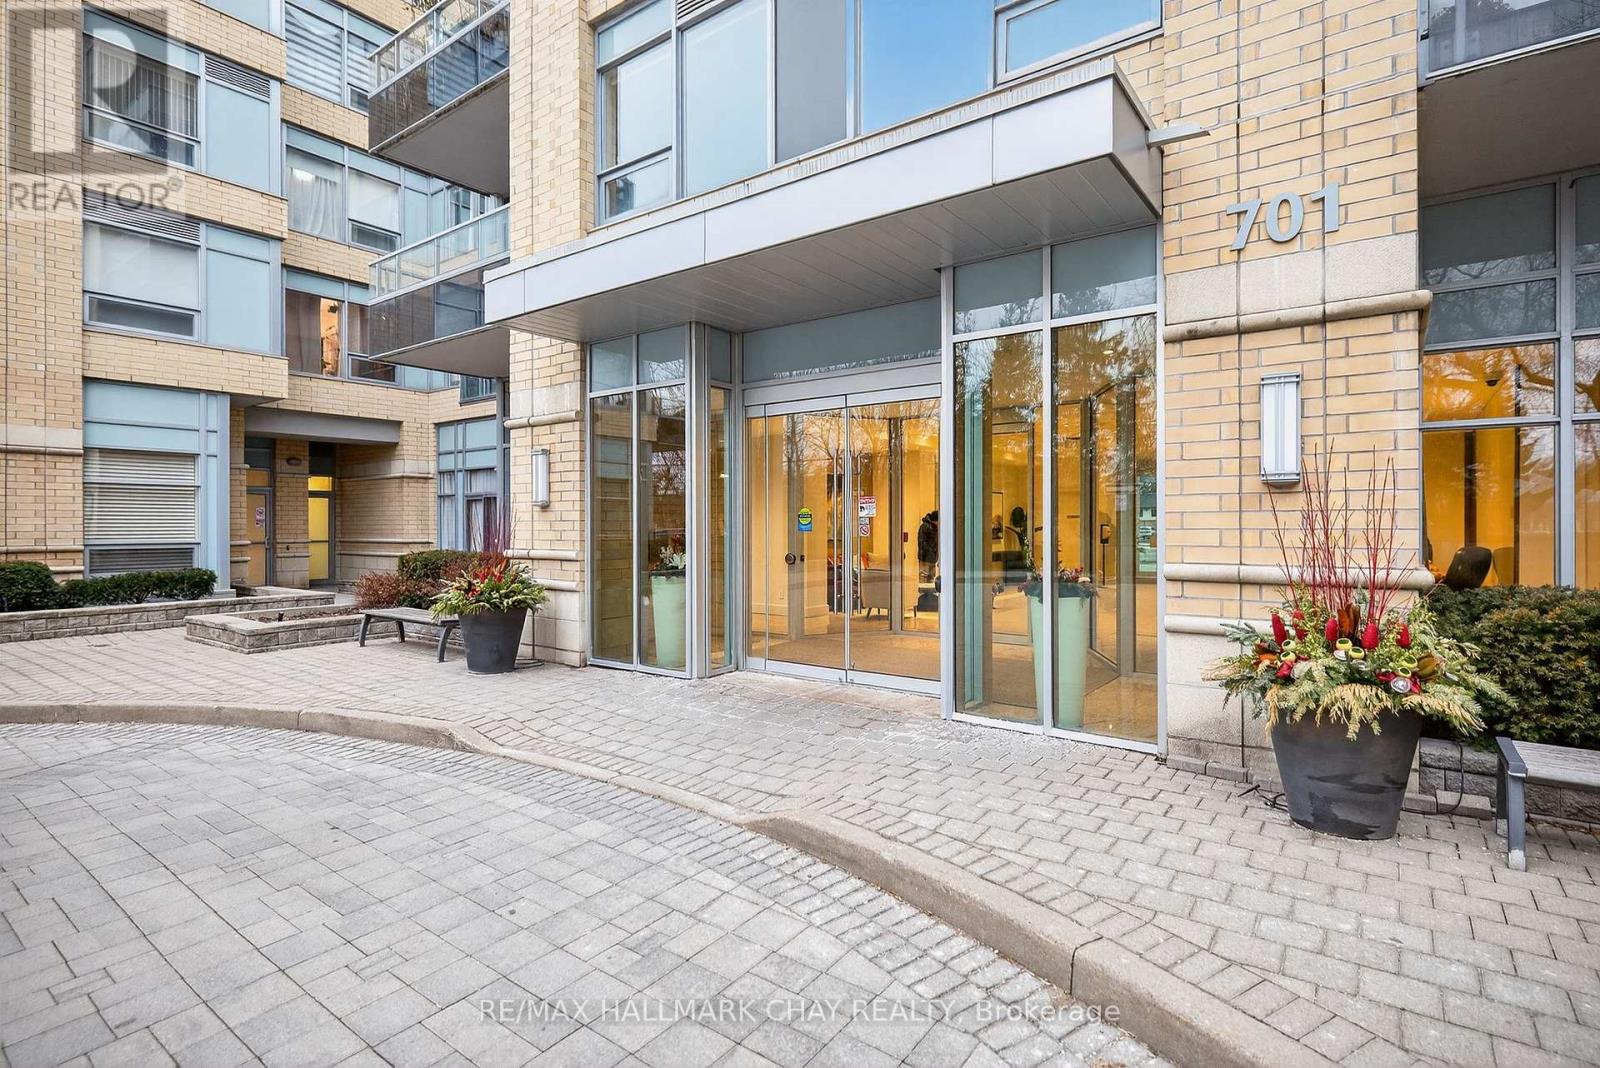
Welcome To This Bright And Well-Maintained 1-Bed, 1-Bath Condo Located On The First Floor Of A Sought-After Building. Featuring Large Windows That Flood The Space With Natural Light And A Desirable Walk-Out Terrace,This Unit Offers The Perfect Blend Of Comfort And Convenience. The Well-Managed Building Boasts Excellent Amenities, Including A Gym, Party Room, And Guest Suites And More! Ideally Situated Just Minutes To Subway,TTC, Shopping Centres, Parks, And Highways, Making It Perfect For Commuters And City Living Alike. An Excellent Opportunity For First-Time Buyers, Investors, Or Those Looking To Downsize. (id:60365)

© 2026 Proptech Realty Inc., Brokerage.