
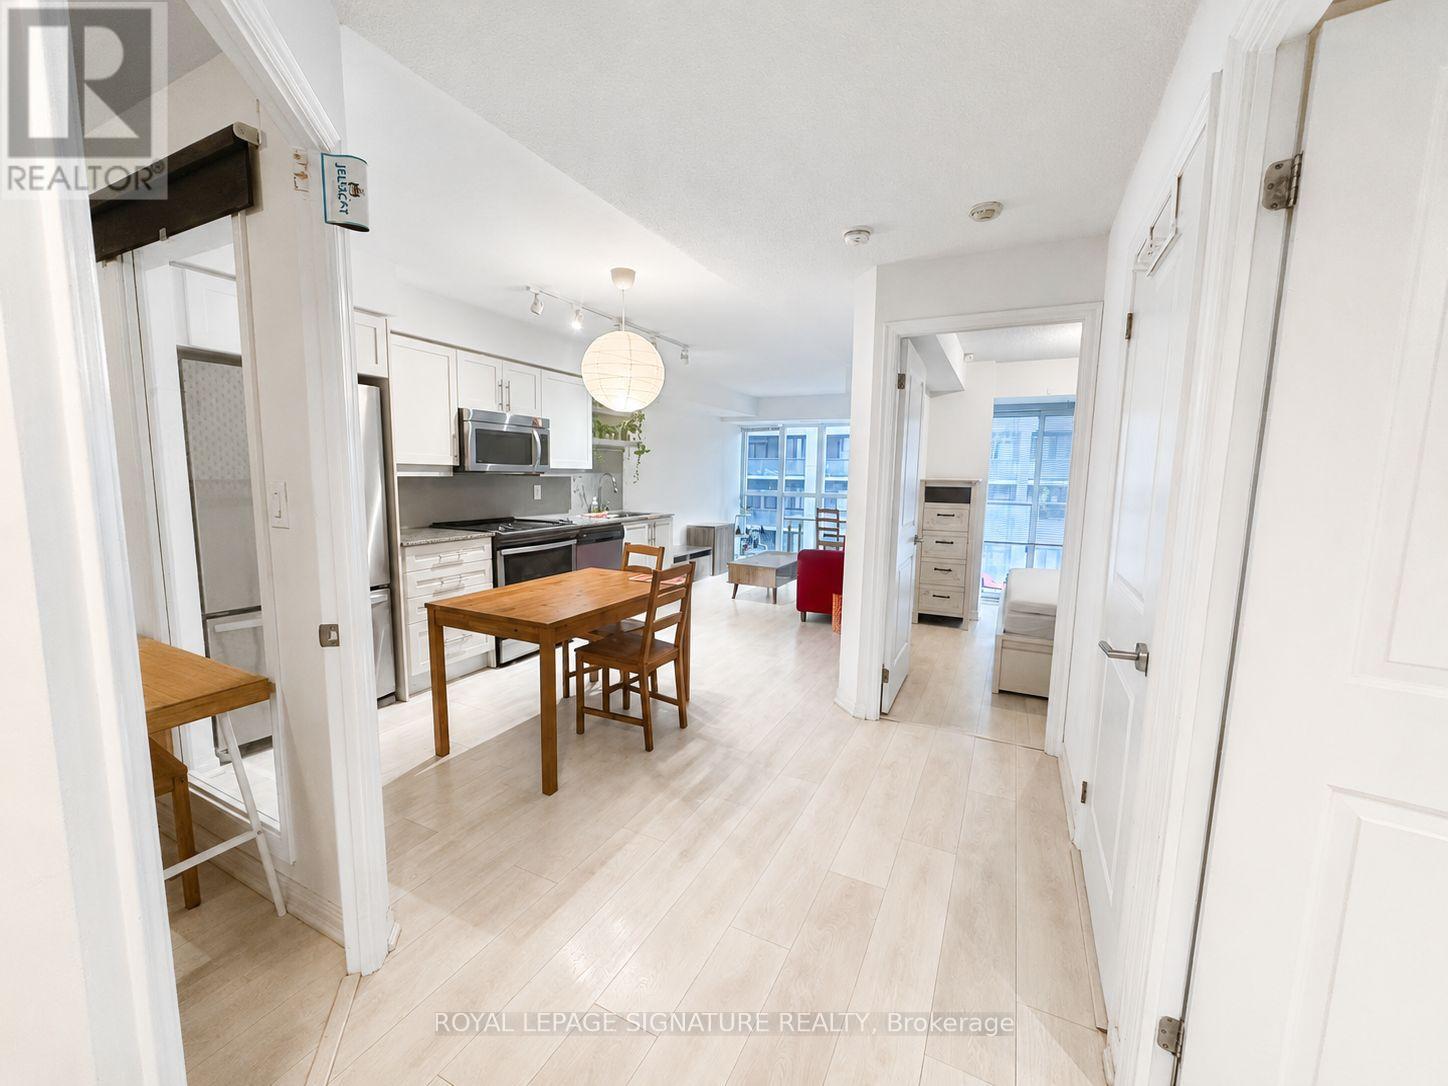
903 - 400 Adelaide Street E
Toronto, Ontario
Bright and functional 1+1 bedroom suite by Plaza Corp, featuring a versatile den that can be used as a second bedroom or home office. The gourmet kitchen is equipped with valance lighting, stainless steel appliances, granite countertops and a stylish mosaic backsplash. Wood flooring runs throughout, while the spacious primary bedroom offers a large closet. Additional highlights include full-size Whirlpool laundry appliances, marble vanity countertops and a deep soaker tub. Residents enjoy excellent amenities, including a party room and rooftop lounge. Ideally located just steps from the King Street streetcar and close to George Brown College, shops, restaurants and everyday conveniences. (id:60365)
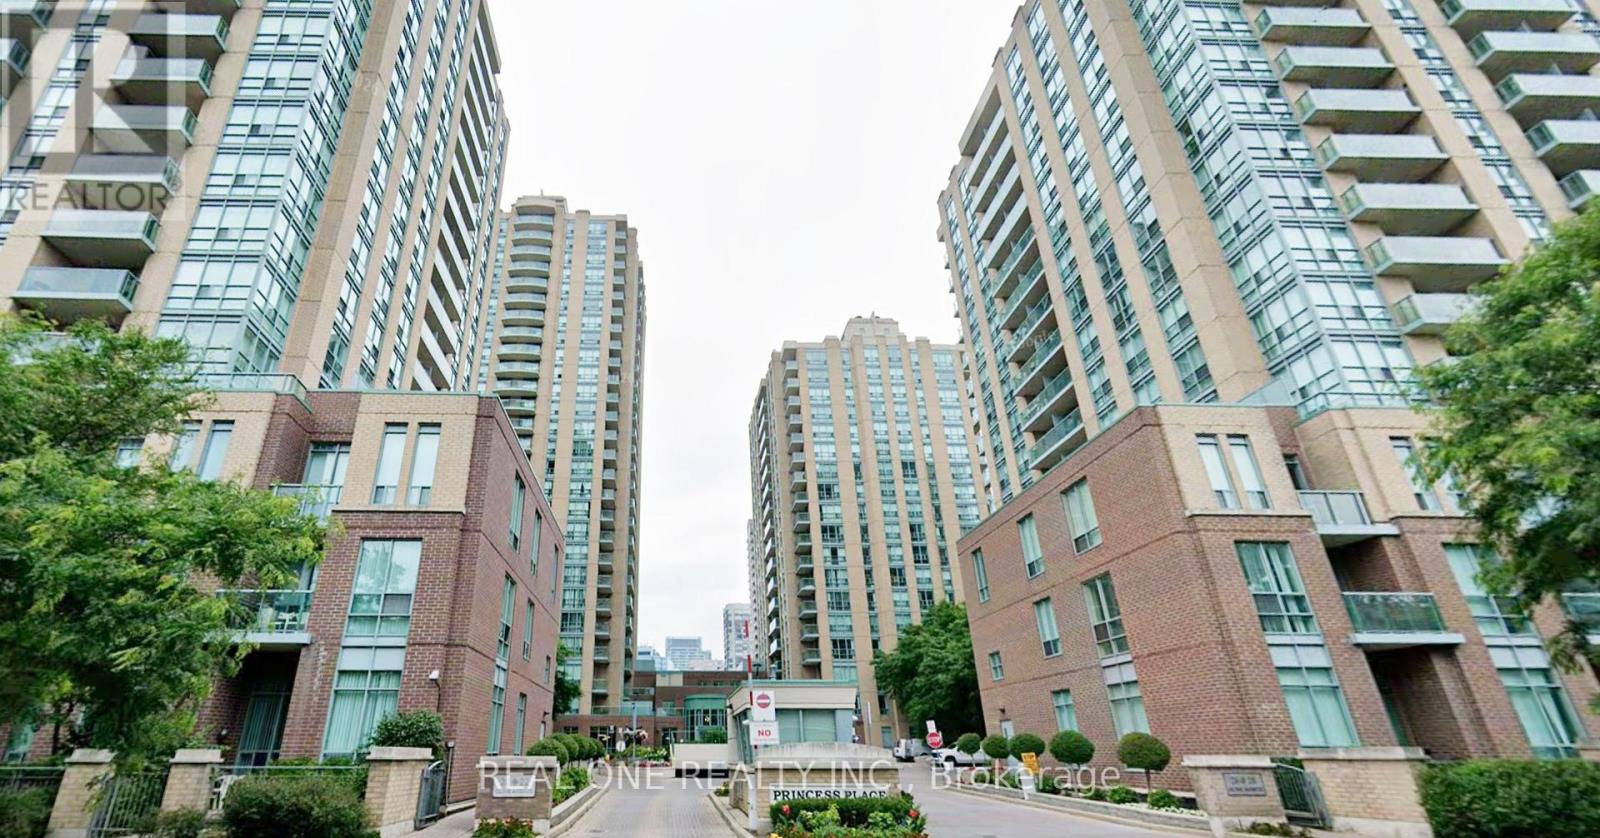
1902 - 26 Olive Avenue
Toronto, Ontario
Prime North York Corner Suite! Bright and spacious 2-bedroom, 2-bathroom split-layout offering 860 sq. ft. of functional living space with unobstructed southeast views. Filled with natural light, features laminate flooring, an open-concept kitchen with large windows, and generous living and dining areas. Nestled in the highly desirable Yonge & Finch area, just steps to Finch Subway Station, TTC, GO Transit, Shoppers Drug Mart, shoppings, restaurants, cafés, and everyday conveniences. Enjoy exceptional building amenities including 24-hour concierge/security, fitness centre, and recreation facilities. (id:60365)
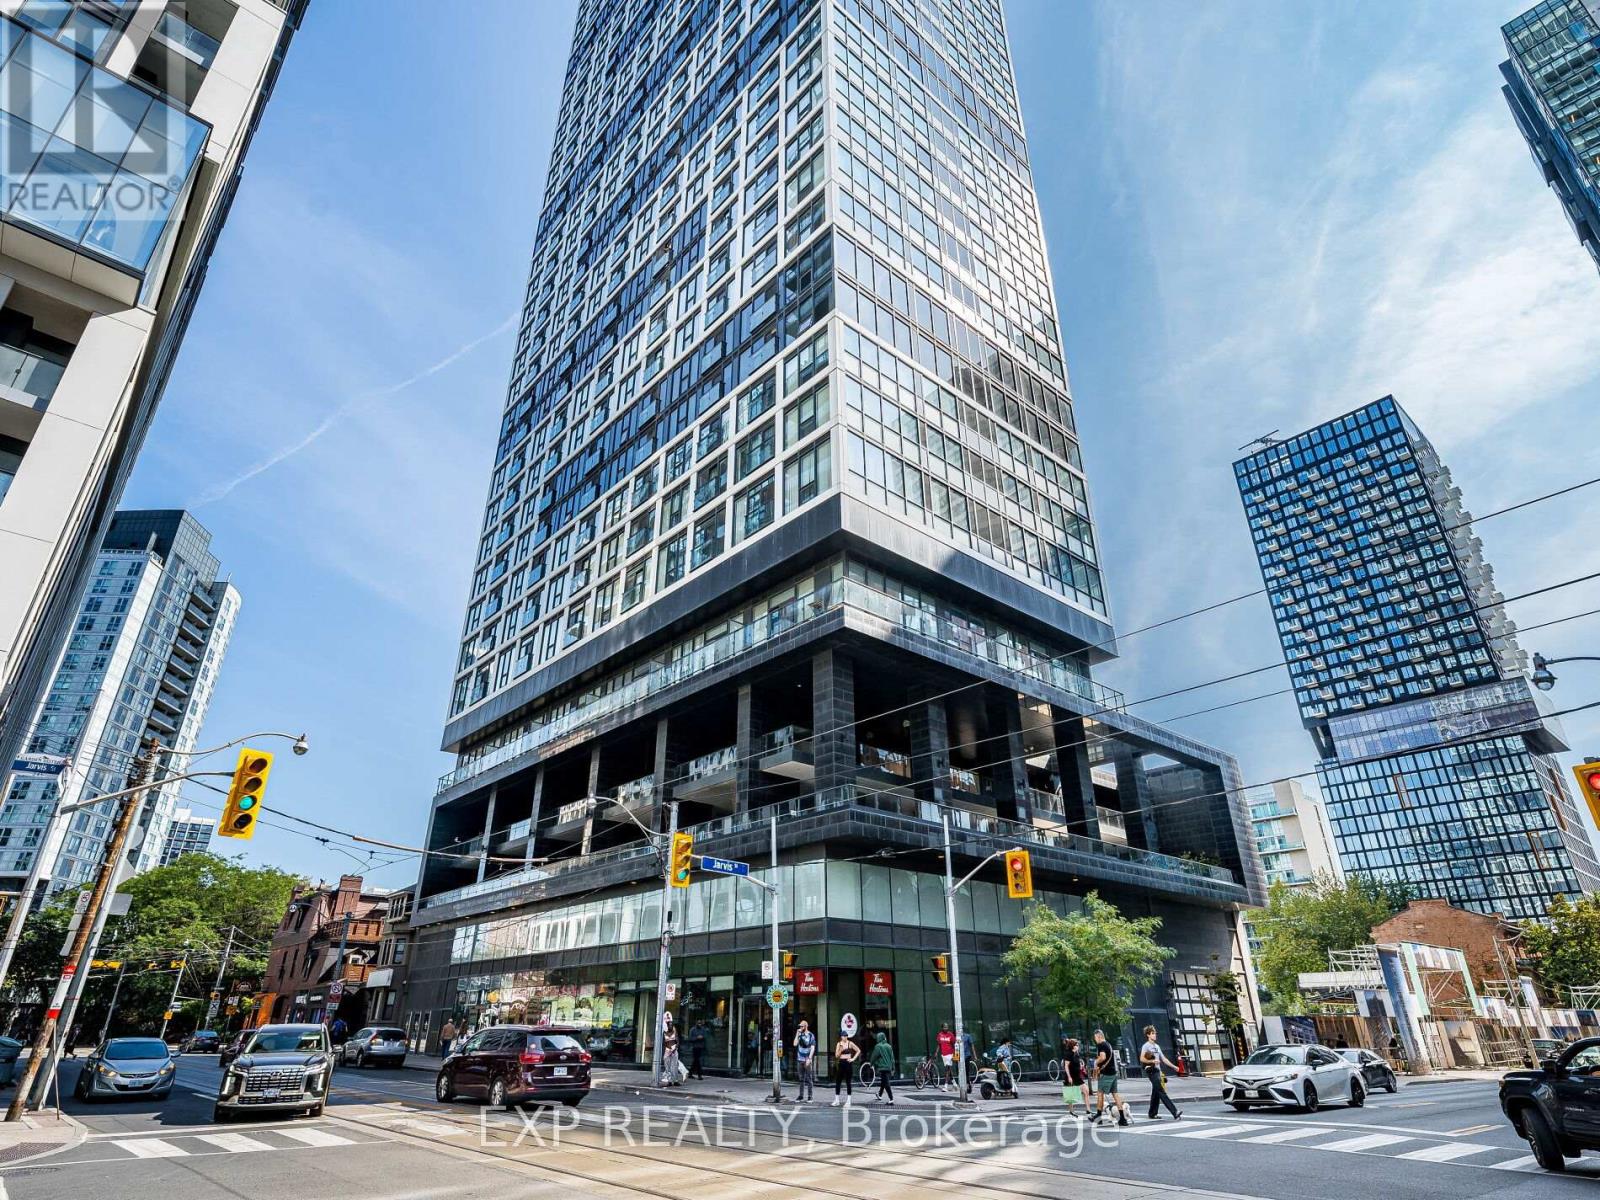
3708 - 181 Dundas Street E
Toronto, Ontario
Beautiful Lake View In A Luxury Building - The Grid Condos! Very Bright And Stunning. Excellent Layout With Zero Waste Of Space. Smooth Ceiling. Floor-to-Ceiling Windows To Enjoy Panoramic View And Fresh Air. Open Concept Modern Kitchen With Quartz Counter Top, Back Splash, and Stainless Steel Appliances. Laminate Through Out. In-Suite Laundry. Premium Downtown Location. Minutes Walk to Dundas Subway, TMU & George Brown College. Close to Dundas Square, Eaton Centre, Restaurants & Entertainment. Exceptional Amenities Includes Study/Work Area / Private Meeting Rooms / Business Equipment, Full-Size Gym And Yoga Room, Party Room, Outdoor Terrace With BBQ, Cozy Lounge, Bike Storage, 24 HR Concierge. An unbeatable location for students, professionals, or investors looking for smart urban living in one of Toronto's most vibrant neighborhoods. (id:60365)
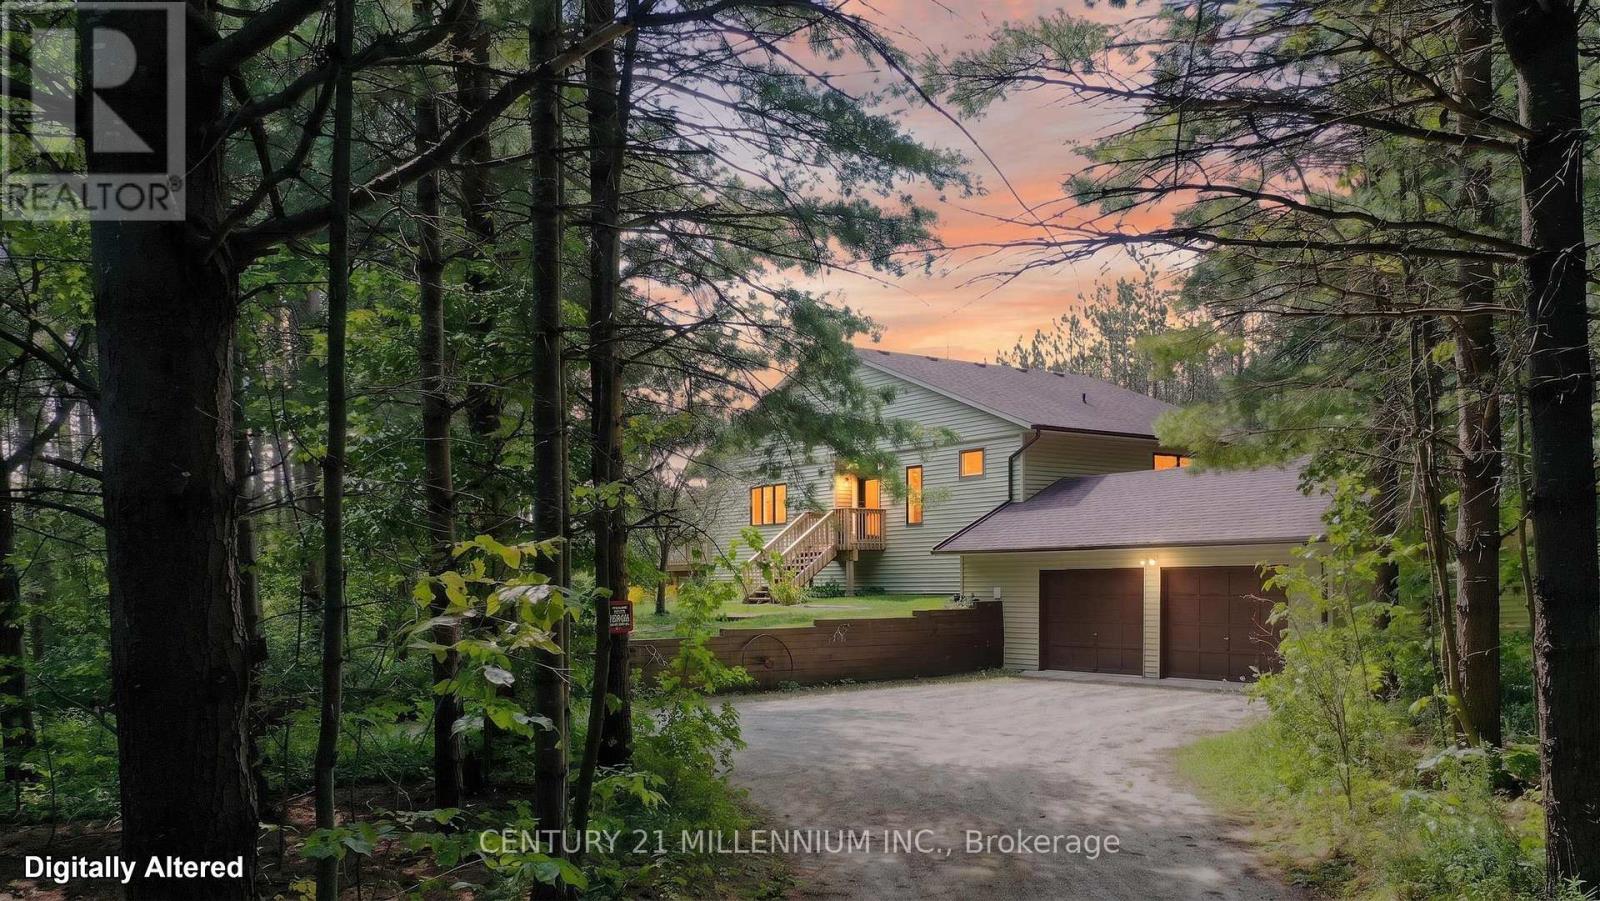
597334 2nd Line W
Mulmur, Ontario
Welcome to 597334 2nd Line W, Mulmur, The pinnacle of four-season country living in a highly sought after area of Dufferin County. Scenic, winding roads lead to this ultra-private 28.9 acres forested property, perfectly positioned within walking distance from the 400-acre Pine River Nature Reserve and the historic Bruce Trail. This meticulously maintained, low-maintenance raised bungalow beautifully blends natural tranquility with modern features. An expansive foyer welcomes you into a warm, sunken living room showcasing clear cedar vaulted ceilings, rich wood floors, a cozy wood burning fireplace, and a walkout to a 10' x20' south facing deck. The updated modern kitchen features premium custom cabinetry, granite countertops, a spacious dining area, and a garden door to a dedicated BBQ deck. A bright, sunken south facing breakfast nook currently serves as an ideal sunlit home office. The primary bedroom is located on the main floor with custom wall-to-wall built in closets & a 4pc semi-ensuite. The fully finished lower level offers excellent flow for entertaining, featuring a very spacious family room, two additional bedrooms with bright above grade windows, a second 4-piece bathroom, an exercise room and large utility storage housing a new furnace in 2022. Benefit from seamless indoor access to the 2 car attached garage (29.5'x19.68'). Outside, explore your private backyard oasis via professionally manicured grass walking trails. Escape the city with your own private country oasis. Enjoy spring blooms, summer perennial gardens, vibrant fall colour walks, summer gardening or winter cross-country skiing and snowshoeing back to your private campfire site, this property offers an unparalleled year-round lifestyle retreat. (id:60365)
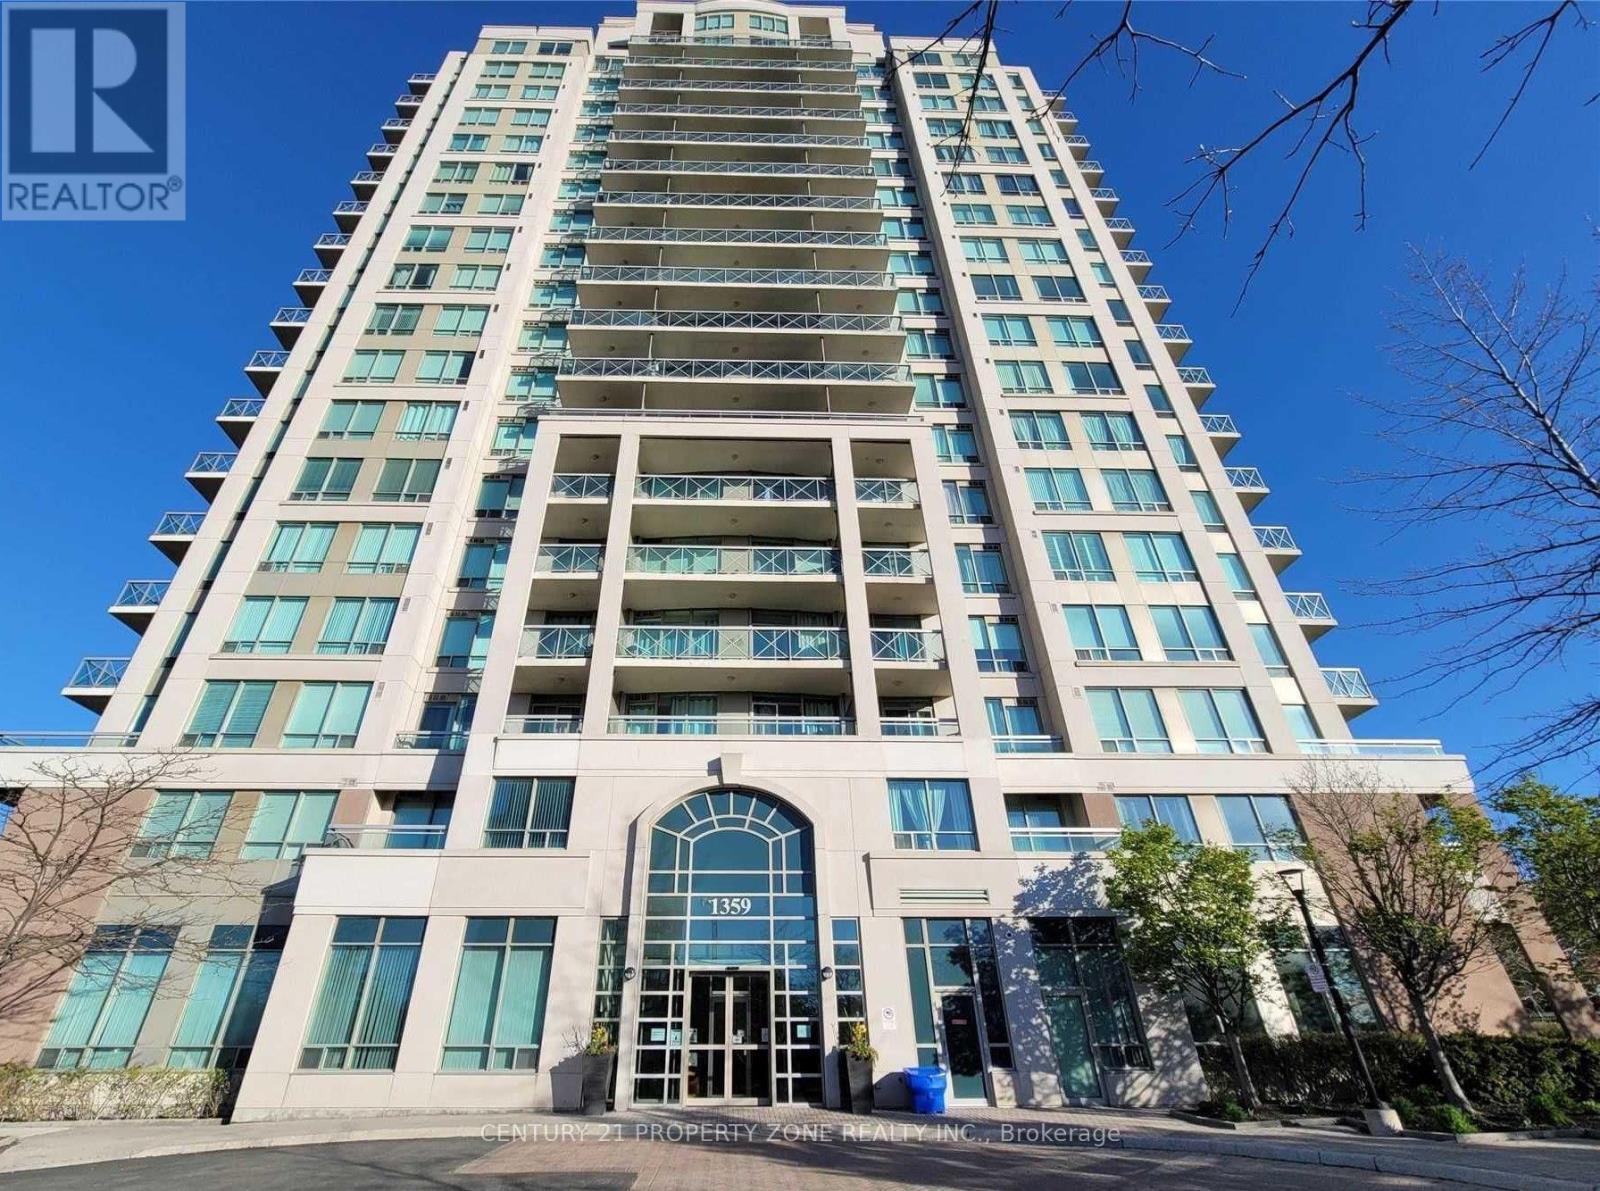
405 - 1359 Rathburn Road E
Mississauga, Ontario
*** Available Immediately with 1 Parking (Double Wide) + 1 Locker *** Welcome to thisultra-modern corner suite at the prestigious Capri Condos, now available for lease in a highlydesirable East Mississauga neighborhood. This exceptional 2-bedroom plus den recently renovatedcondo unit featuring no carpet and sleek laminate flooring that flows seamlessly throughout thebright, airy layout. The kitchen is a true standout, Separated from Living room complete withGranite countertops, stainless steel appliances. Unobstructed panoramic southeast views floodthe open-concept living and dining area with natural light, which you can enjoy through massivewindows or from your own private balcony. For maximum convenience, this rare Double widededicated parking space and a storage locker. Residents also gain access to world-classbuilding amenities, including a large indoor swimming pool, fully equipped gym, and arejuvenating sauna. Perfectly positioned for an effortless lifestyle, you are just steps fromdaily shopping at Rockwood Mall, and only minutes away from Square One Shopping Centre, DixieGO Station, public transit, top-rated schools, neighborhood parks, and major highways. Thisturnkey home is absolutely perfect for AAA tenants seeking the ultimate combination of comfort,style, and a prime location. (id:60365)
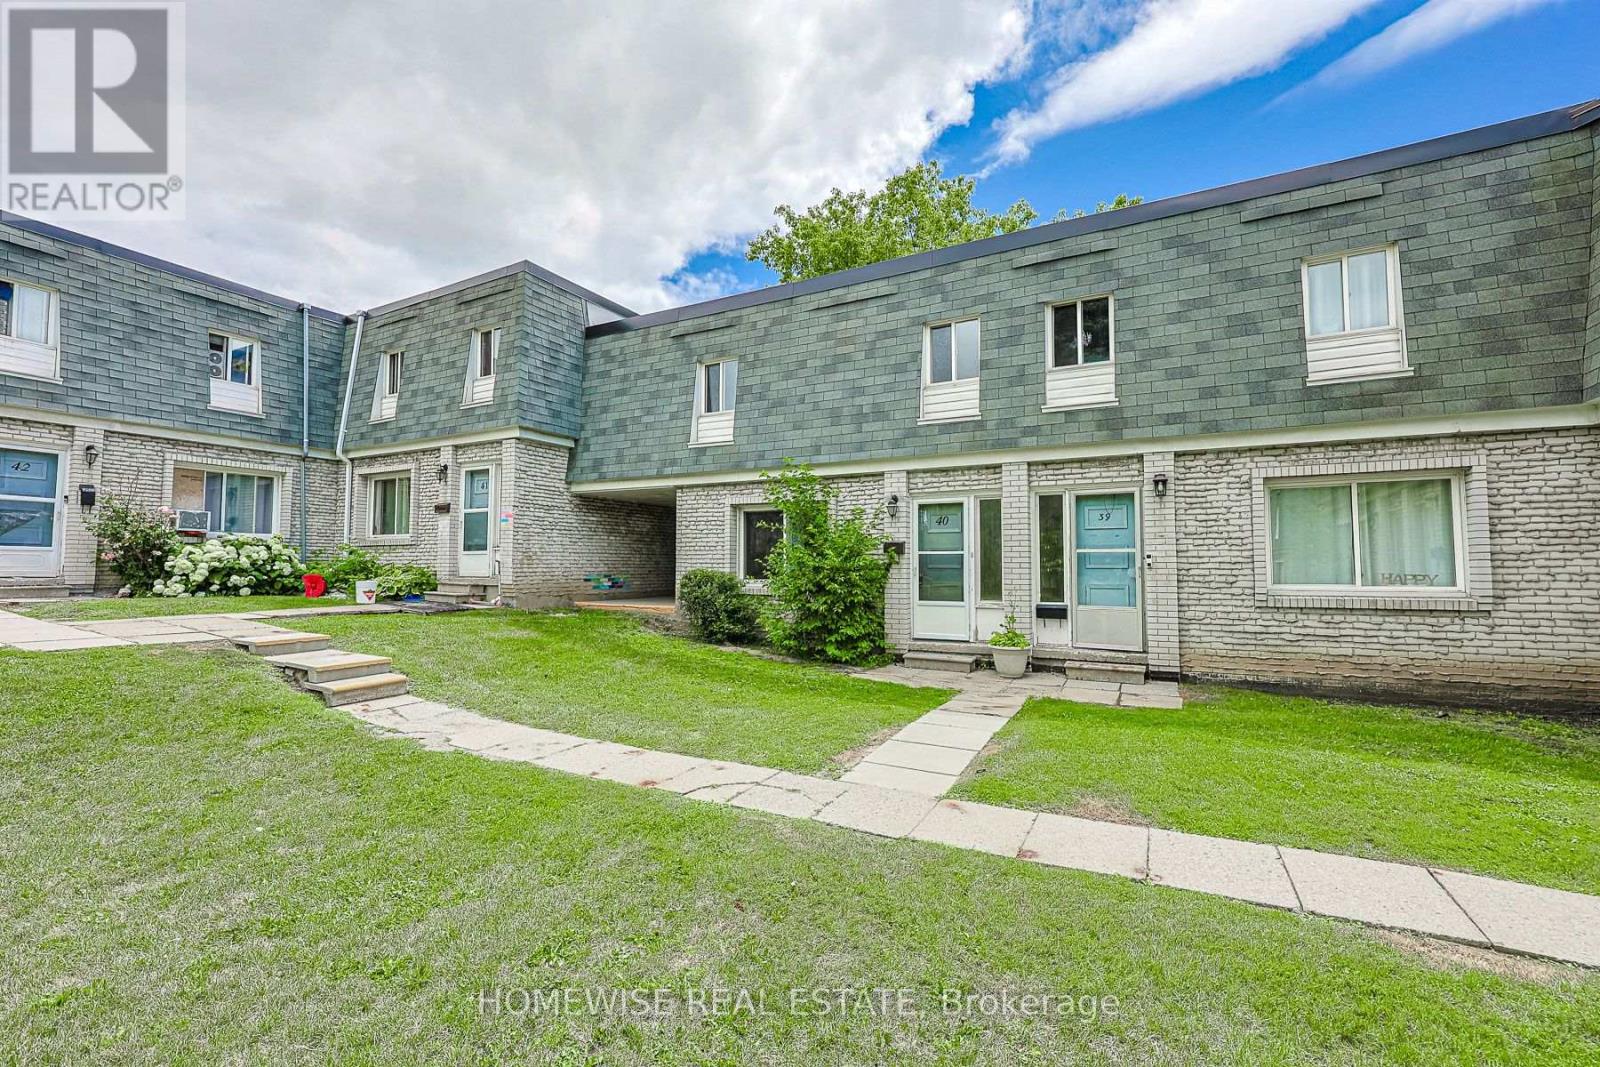
40 - 1350 Winding Trail
Mississauga, Ontario
Renovated and spacious four bedroom townhome in the heart of the Applewood Hills community of Mississauga. Bright sun-filled and open concept living area, renovated kitchen with stainless steel appliances, 4 very spacious bedrooms and a large unfinished basement with ensuite laundry ideal for storage. (id:60365)
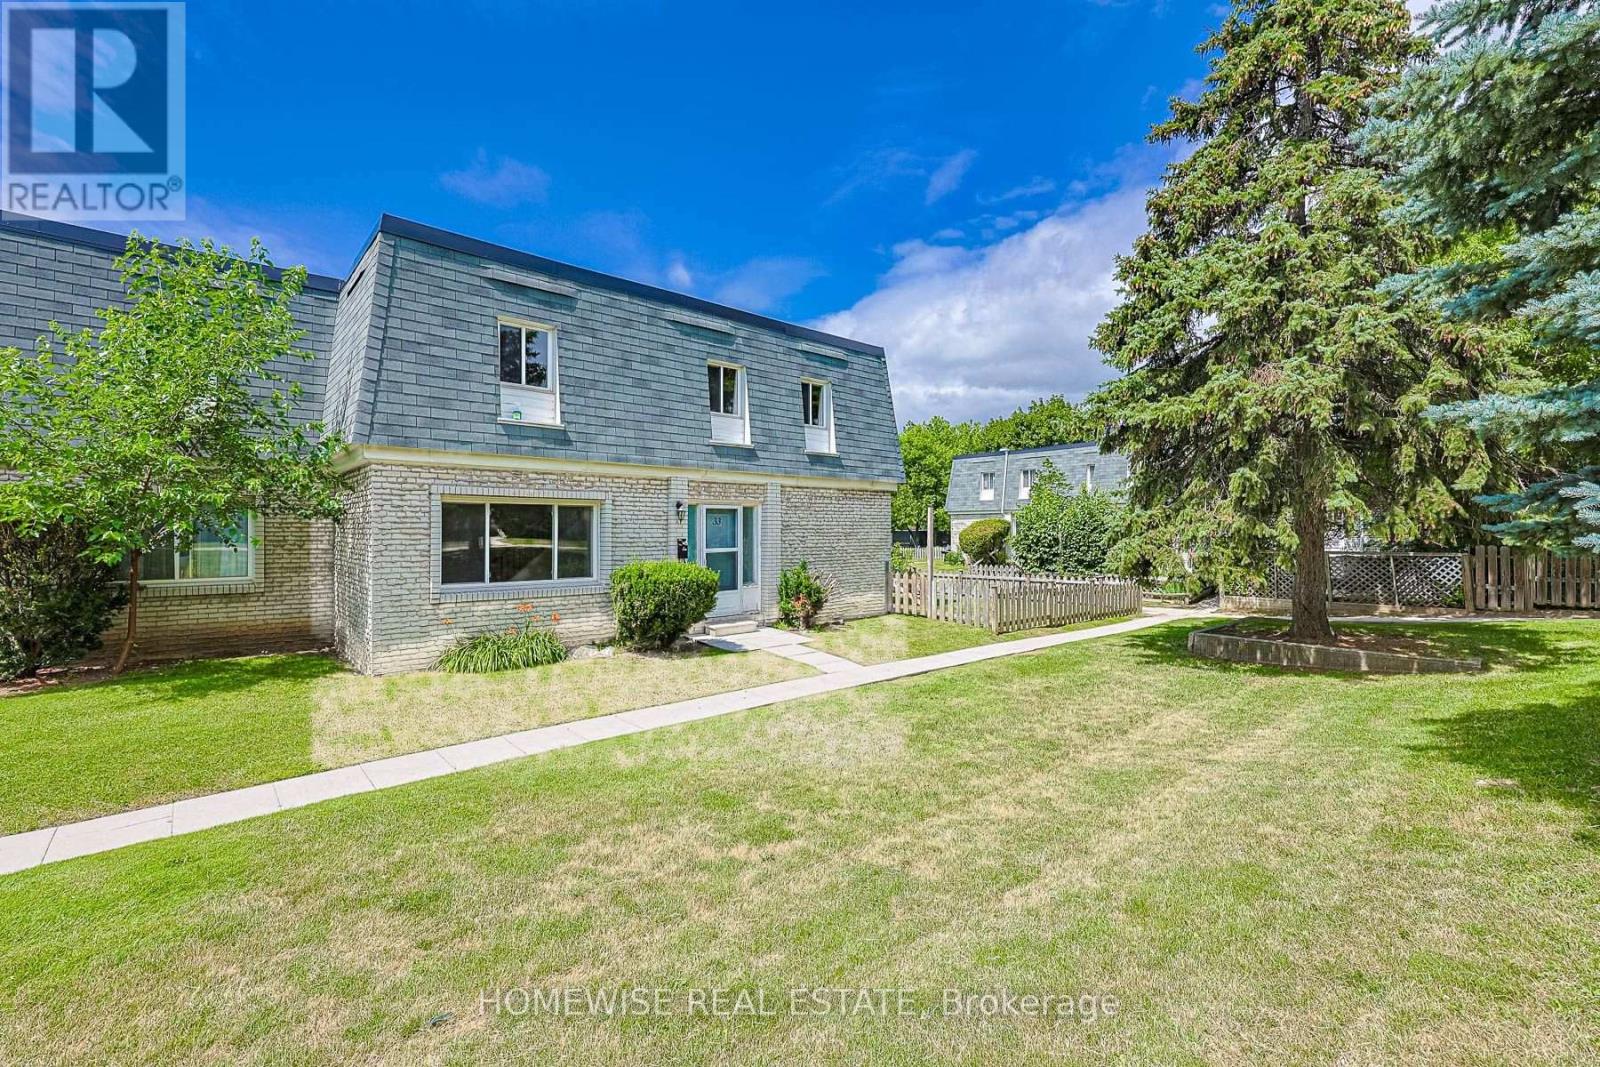
33 - 1350 Winding Trail
Mississauga, Ontario
Renovated and spacious three bedroom townhome. Bright sun-filled and open concept living area, renovated kitchen with stainless steel appliances, 3 spacious bedrooms and a large unfinished basement with ensuite laundry ideal for storage. (id:60365)
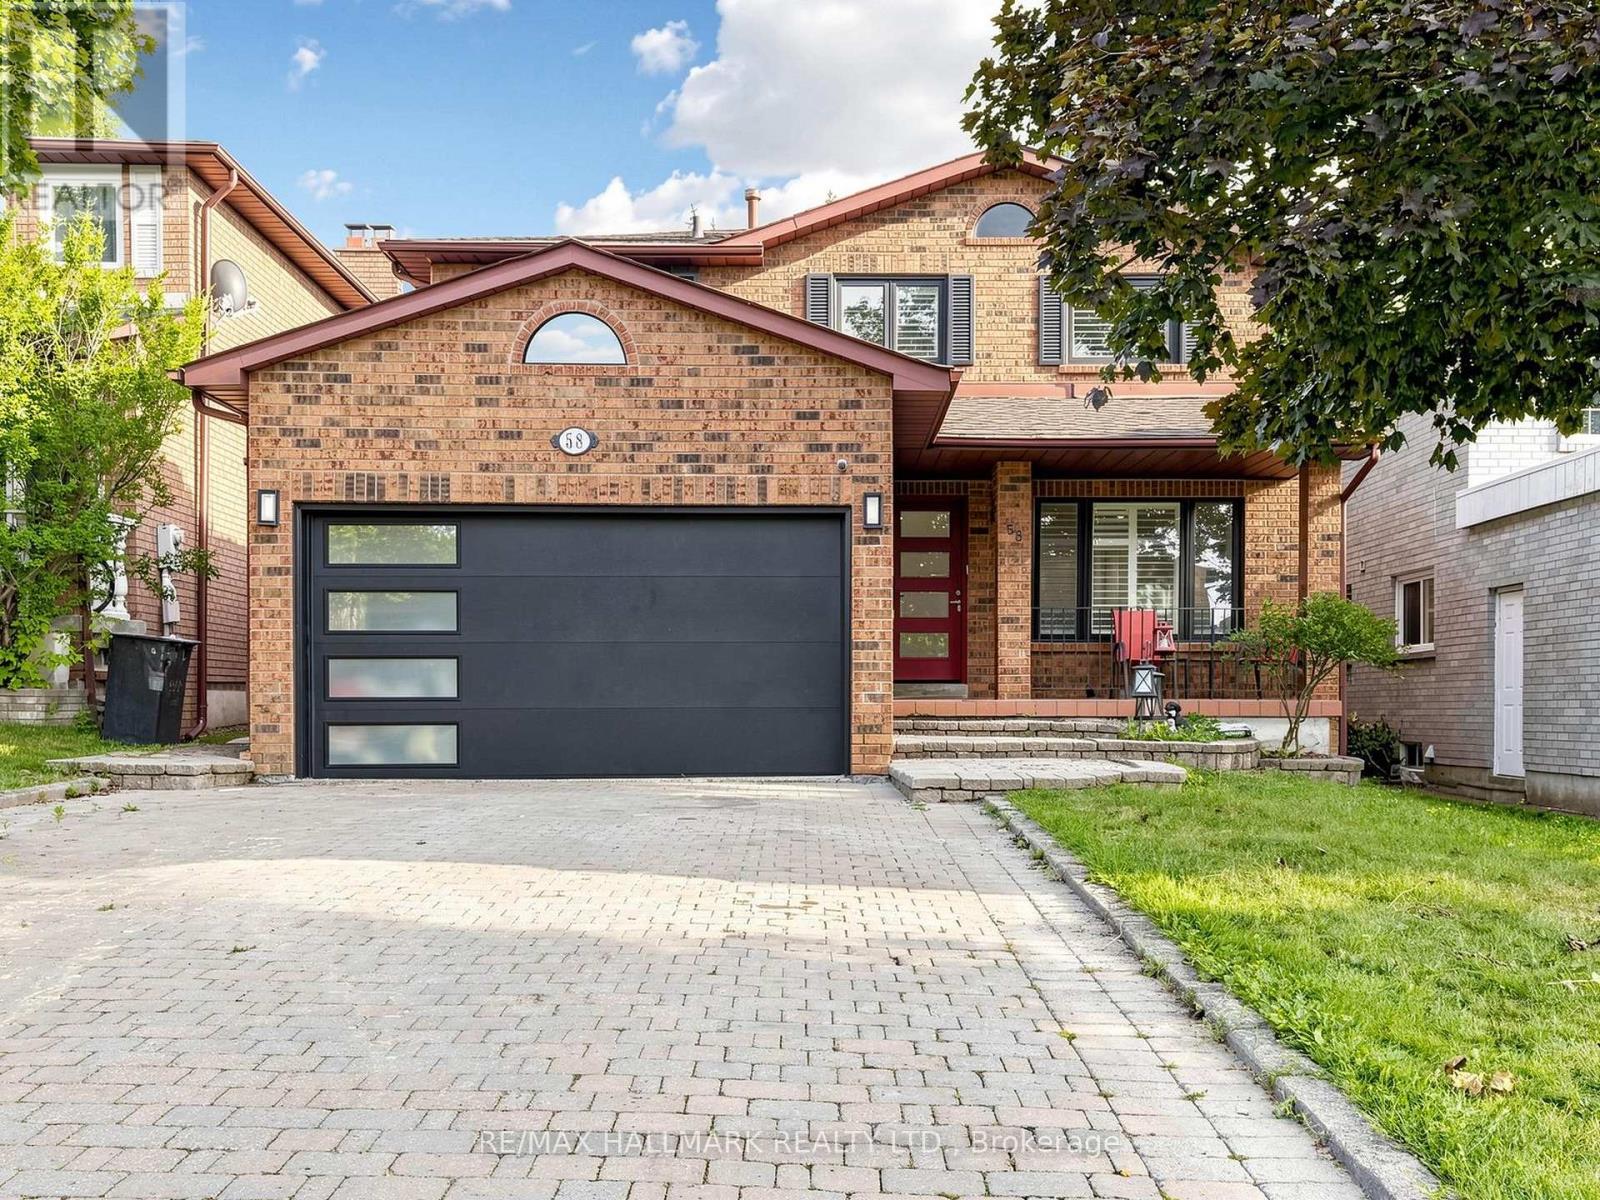
58 Marchwood Crescent
Richmond Hill, Ontario
Absolutely stunning and beautifully upgraded 2-storey, 4-bedroom family home! From the moment you step inside, you are greeted by a grand foyer with a luxurious marble floor and a spectacular oak staircase. The sophistication continues throughout the main and second levels, which are completely outfitted with beautiful hardwood floors.The main floor offers an exceptional layout featuring a cozy family room, alongside formal living and dining rooms. Designer details are showcased throughout the space with elegant custom wainscotting, crown moulding, and modern pot lights. The heart of the home is the gorgeous custom kitchen, complete with a centre island, premium stainless steel appliances, gleaming quartz countertops, and a matching quartz backsplash. A convenient walk-out leads directly to the backyard, making indoor-outdoor entertaining a breeze!This property boasts 4 fully renovated, spa-inspired bathrooms and a highly functional main floor laundry room. The incredible finished basement is an entertainer's dream, featuring a large second kitchen and a built-in office desk-perfect for remote work, a home business, or a dedicated study area.Meticulously upgraded with top-quality materials and an exceptional use of space. Nestled in a prime, family-friendly location and situated in the highly desirable Bayview Secondary School (IB Program) district. A true turnkey masterpiece! (id:60365)
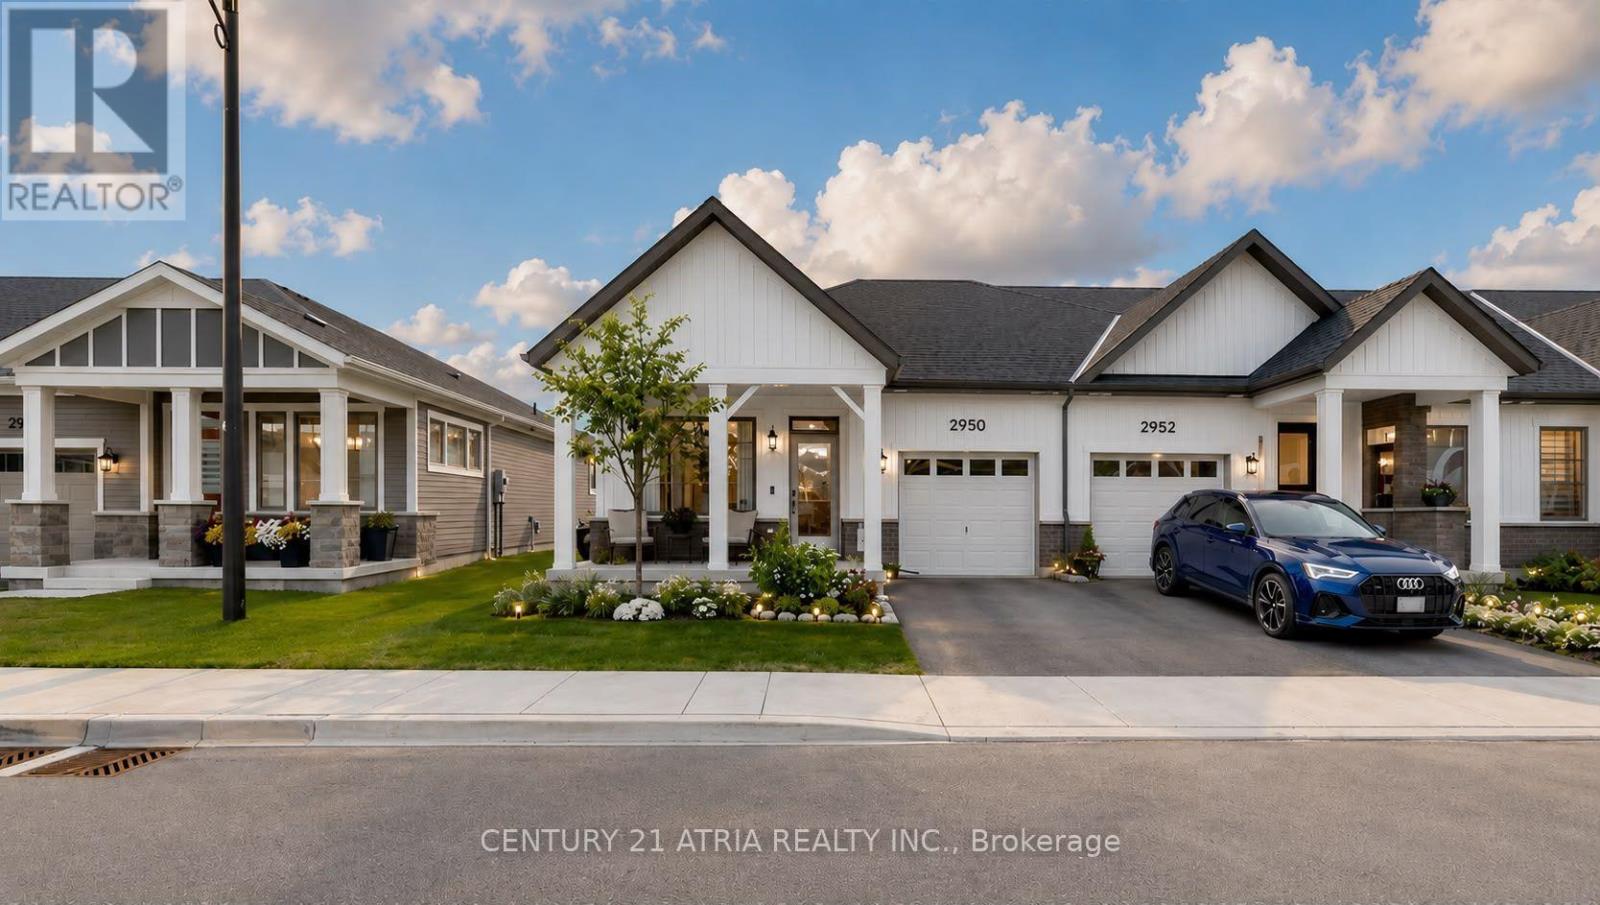
2950 Murphy Place
Innisfil, Ontario
Welcome to effortless, modern bungaloft townhome living. This fully upgraded home features 3 bedrooms, 3 full washrooms, newly built in 2024 by reputable builder, Mattamy Homes. Modern bungalow living designed for comfort and style. The moment you step into the home, you are greeted by soaring 9 ft ceilings and 12 ft vaulted ceilings in the main living areas, creating an instant "wow" first impression. This home features 8 ft interior doors for an open, airy feel. Spacious family room with an electric fireplace and direct walk-out to an enclosed Muskoka room completed by the builder. Enjoy clear, peaceful views in all 4 seasons in an enclosed outdoor space. The chef's kitchen offers white cabinetry with soft-close drawers and doors + modern hardware + newly upgraded Quartz countertops (2026) and under-cabinet lighting for both style and function + Large kitchen island + Primary suite that feels like a retreat, coffered ceiling and a large window overlooking open green space, huge walk-in closet 4-piece ensuite with custom tile and a glass-enclosed standing shower. There are 2 bedrooms located on the main level and 1 on the upper level + Vinyl floors throughout + Smart, flexible living. Perfect laundry room with side-by-side washer/dryer. Direct access to the garage, with ample storage space. Relax into a lifestyle surrounded by nature, outdoor recreation, and easy city access. Minutes to Lake Simcoe beaches & trails, 9 min to Barrie South GO for easy commuting, and HWY 400. Steps to a huge playground in a family-friendly neighbourhood. Land lease $860/month. (id:60365)
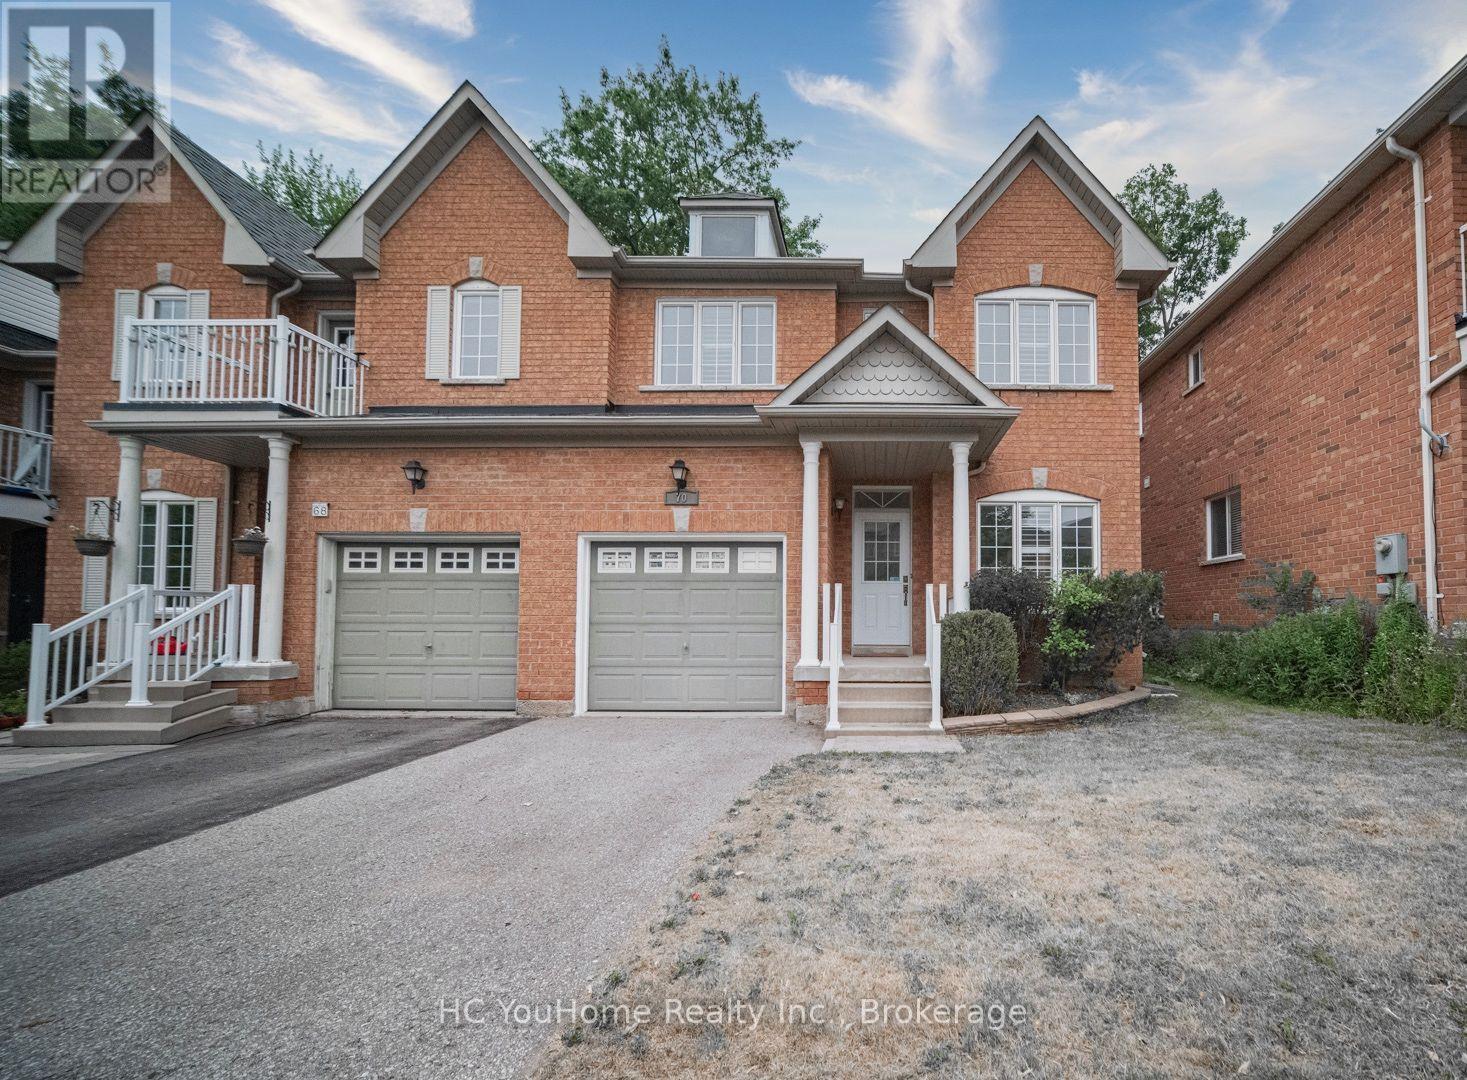
70 Dovetail Drive
Richmond Hill, Ontario
Brand-new renovation and never lived in! Offered at a genuine listing price-no bidding game involved. Welcome to this beautifully renovated semi-detached home offering over 2,000 sq. ft. of refined living space in the heart of Oak Ridges, one of Richmond Hill's most desirable and family-friendly communities. Surrounded by lush greenery, golf courses, parks, and lakes, this sought-after neighborhood is also known for its highly regarded public and Catholic schools-perfect for growing families. This bright and stylish home features impressive 9-foot ceilings, desirable southern exposure, abundant natural light, and a tastefully upgraded kitchen that flows seamlessly into the spacious family room. Step outside to the built-in deck and fully fenced backyard, where mature trees behind the property provide exceptional privacy-perfect for entertaining and family gatherings. All appliances are in like-new condition, with some never used, including the washer, dryer, stove, and dishwasher. The second-floor study offers flexible use and can be converted into a convenient laundry room, with plumbing hoses and electrical connections already prepared behind the drywall. The newly finished basement adds even more versatile living space, complete with an additional bedroom and bathroom-ideal for a home office, media room, guest suite, or extended family living. (id:60365)
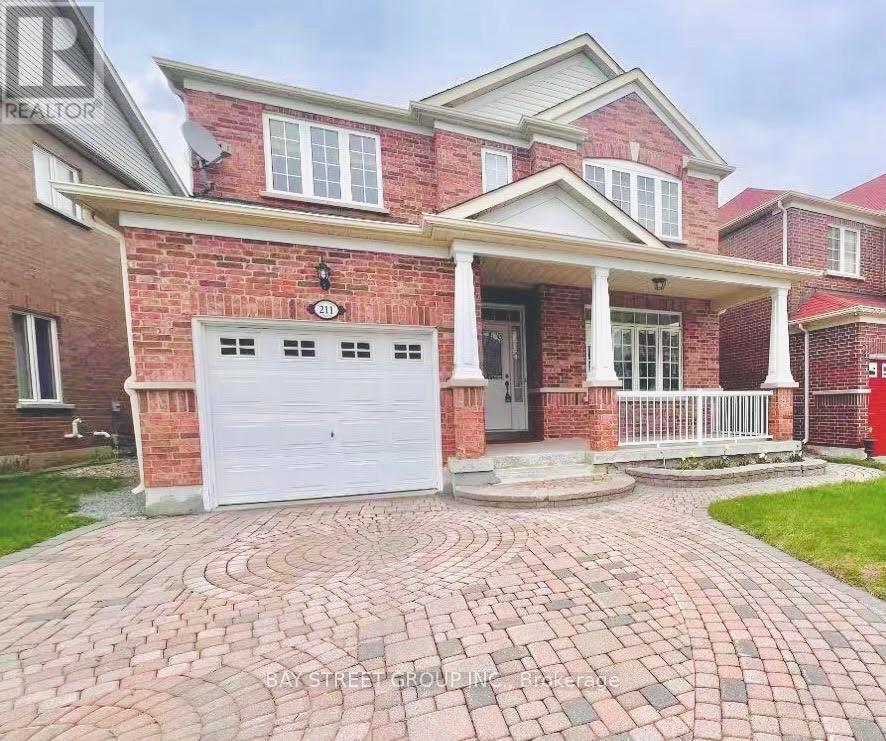
211 Stonebridge Drive
Markham, Ontario
Welcome to This Beautiful and Well-Maintained Home located in a highly desirable Neighborhood. Enjoy the convenience of living close to Top-Rated High School, Shopping Mall, Supermarkets, Restaurants, Parks, Public Transit, and Mins to Highway. (AI Virtual Staging) (id:60365)
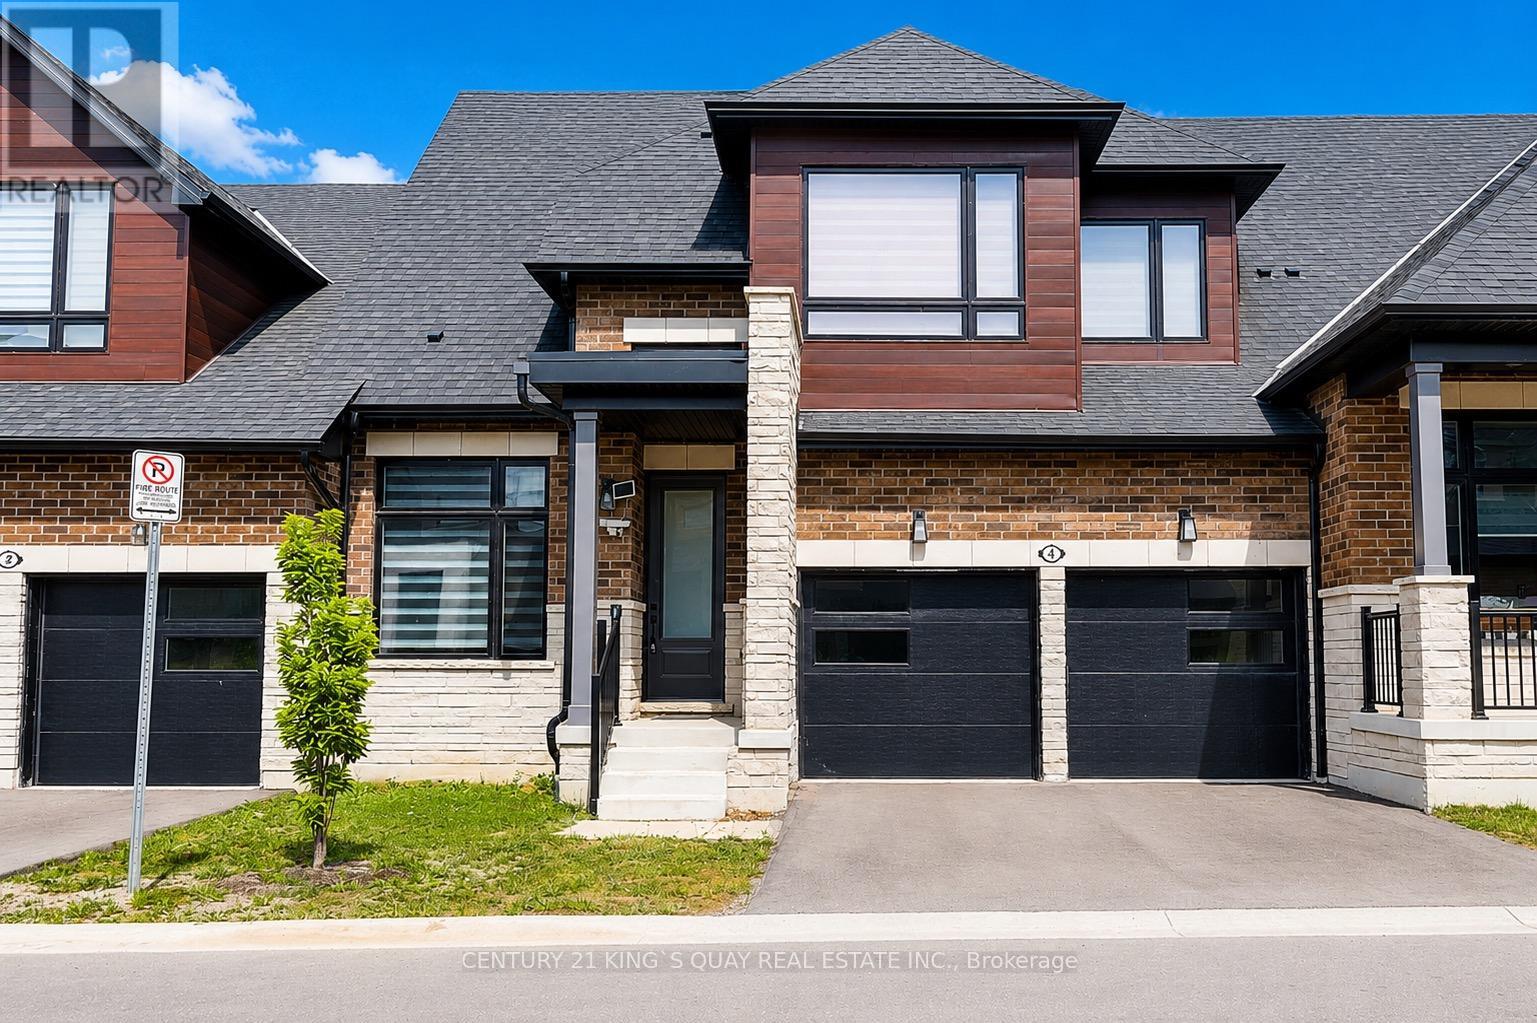
4 David Worgan Trail
Uxbridge, Ontario
Welcome to this Stunning Bungaloft nestled in the Prestigious Montgomery Meadows where luxury meets nature. This sunfilled home offers 2097 Sqft above grade plus approximately over 1000 sqft of professional finished basement. This residence is designed for elegant and modern living. 10' smooth ceiling on the main floor with an expansive cathedral soaring ceiling in the great room, 9' ceiling in the loft and basement, 8' interior doors on the main floor. This amazing open to above design leads to a loft overlooking the great room. Designer Kitchen seamlessly flows into the open living space and offers Quartz Counters, two tone cabinets, under cabinet lights, Kitchen-Aid S/S High End Appliances, Built in Microwave, Backsplash, Center Island/Breakfast Bar. Prime Bedroom includes two walk-in closets, Lavish Ensuite Bathroom features glass shower, upgraded porcelain tiles, his and her sinks. Main Floor Laundry and Direct Access to Garage. The Main Floor den can be used as an office. Professional Finished Basement boasts a recreation room, wet bar, bedroom, 3-PC bathroom and theatre room for your entertainment. Wide engineered hardwood floor throughout, Oak Staircase and Iron Pickets, 200 Amp Electrical Panel, EV charger, Upgraded Window Coverings, Upgraded Light Fixtures, Lots of Pot lights, Custom W/O Deck. Don't miss this opportunity to own this beautiful home at the perfect location: short distance to the Foxbridge Golf Course, Parks, Ski Hills, Fishing, Shoppings and more. (id:60365)

© 2026 Proptech Realty Inc., Brokerage.