
18 Duke Street
Clarington, Ontario
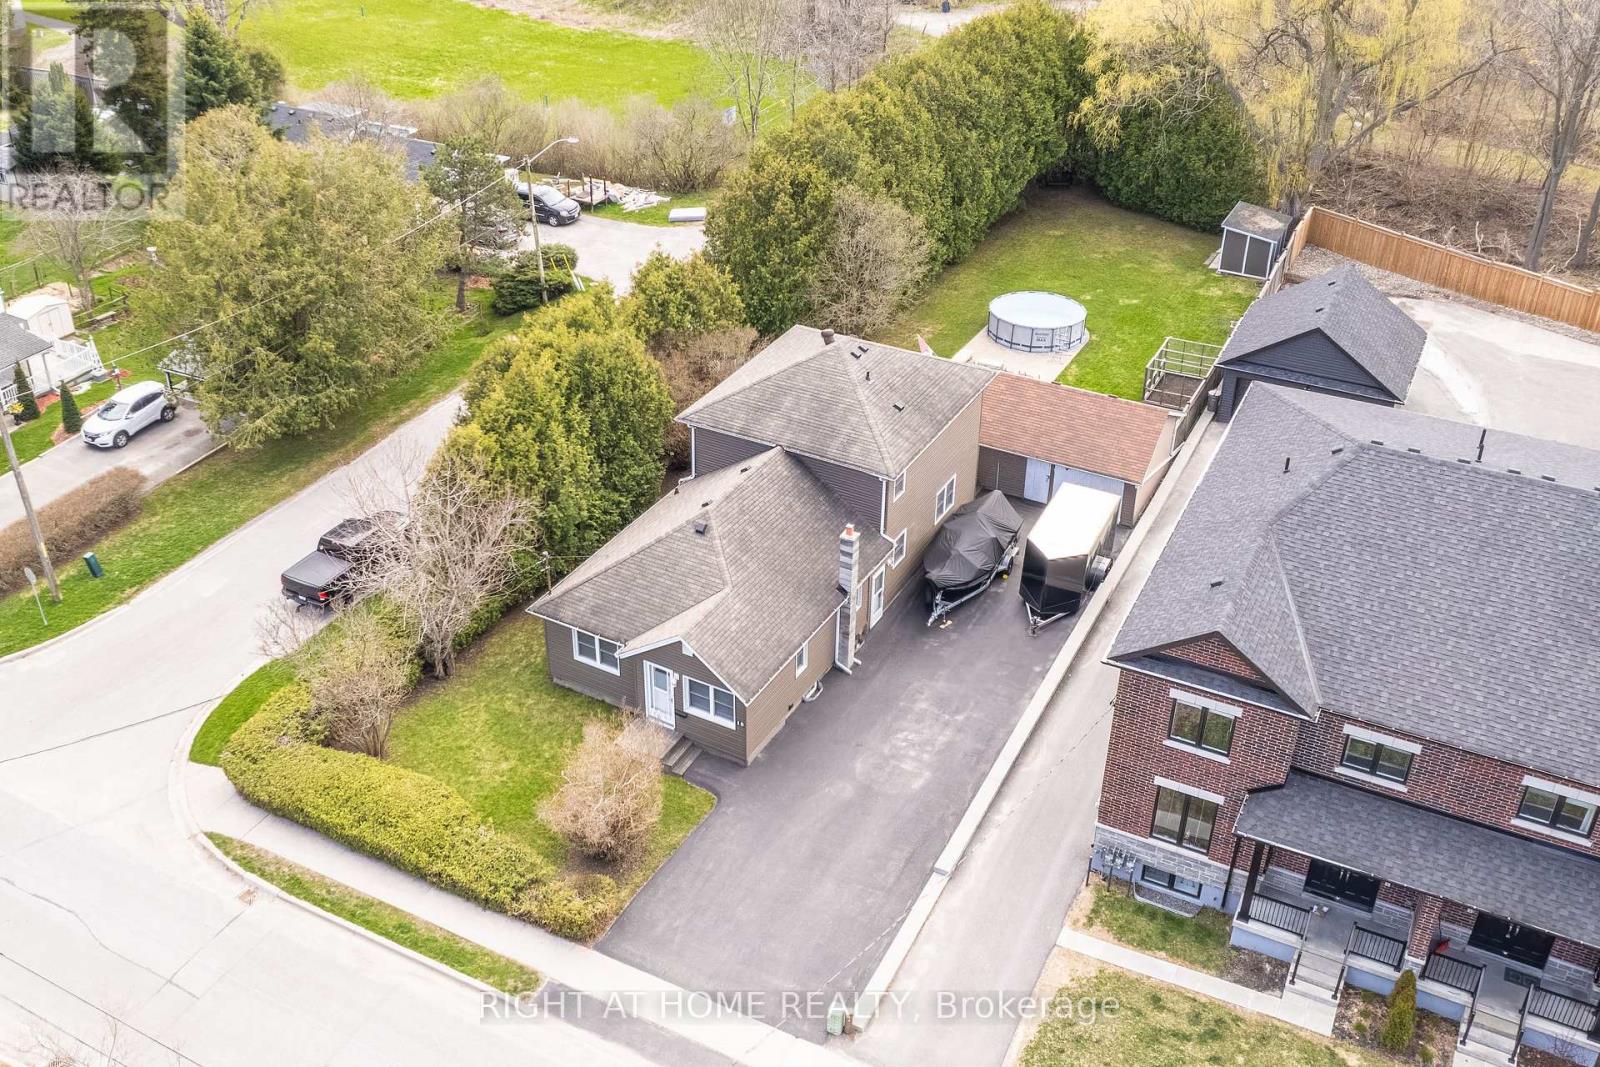
Private, spacious, and full of future potential, this exceptional family home is located on a quiet street in the Private, spacious, and full of future potential, this exceptional family home is located on a quiet street in the heart of Old Bowmanville. Set on a large lot backing onto green space and scenic Bowmanville Creek, the property offers a rare combination of privacy, functionality, and redevelopment possibilities. With a second rear driveway already in place, there is excellent potential for additional backyard units or future expansion, making this a fantastic opportunity for families, investors, or multi-generational living. The property features three separate entrances for added flexibility and convenience. The main double driveway accommodates up to 8 vehicles, while the rear driveway provides parking for 3 more and access to a detached 1.5-car garage equipped with a 220-volt outlet - ideal for hobbyists or electric vehicle owners. Offering approximately 1,900 sq ft of living space, including a two-storey addition completed in 1998, the home features a spacious eat-in kitchen updated in 2022, a huge laundry room, a mudroom, a powder room, a dedicated office, and a bright living room with a walkout to the deck and backyard. An additional versatile room currently used as a gym/media room could easily serve as a fourth bedroom. Upstairs offers three generous bedrooms and an updated four-piece bathroom, with individual A/C units in each bedroom for personalized comfort. Most windows and exterior doors were updated in 1998, with vinyl siding replaced in 1999; a gas furnace was updated in 2018, and a hot water tank was replaced in 2017. A side entrance provides direct basement access, and a full crawl space lies beneath the addition. The private backyard retreat is surrounded by mature cedars and features a stone patio, 15' pool, protected garden, and a newer shed. All just steps to downtown Bowmanville, schools, parks, shopping, and minutes to Hwy 401. (id:60365)
220 Cochrane Street
Scugog, Ontario
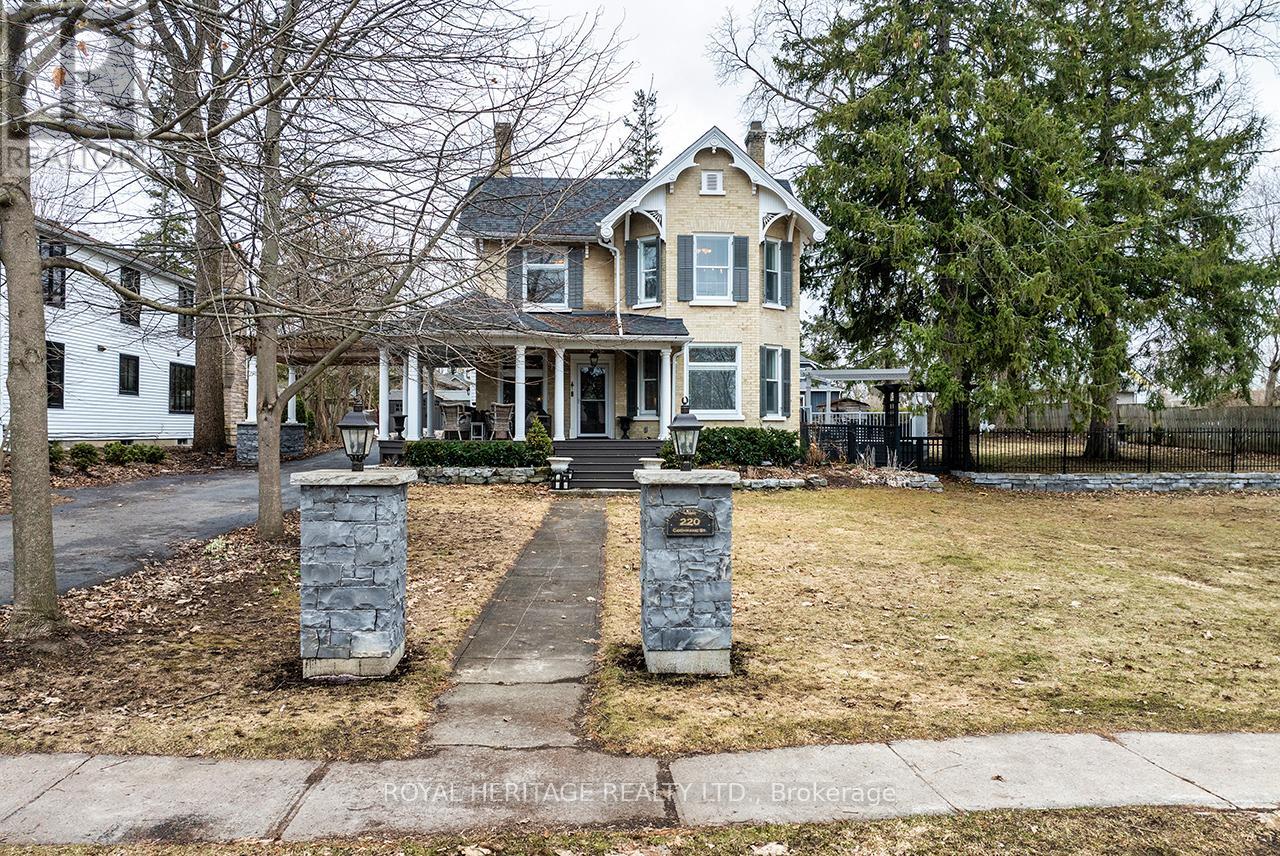
Some homes are simply built-and some are built to last. The Jeffrey House is the latter. Constructed in 1883 for Thomas Courtice & later owned by Sam Jeffrey, this magnificent century home has graced one of Port Perry's most coveted addresses for over 140 years. On a rare double lot on iconic Cochrane Street, it is the kind of property that stops people in their tracks. From the moment you arrive, the impression is unforgettable.A gracious covered front porch overlooks the extensive yard with mature trees. Step through the original front door, its carved embellishments & bevelled glass a masterpiece of 19th century craftsmanship, & you are immediately transported. Historical elements have been lovingly maintained-original hardwood floors, soaring ceilings, exquisite stained glass windows that cast jewelled light, & presiding over the massive living room, the breathtaking original plaster ceiling medallion-details that simply cannot be replicated.Yet for all its historic grandeur, this home lives beautifully in the present.The thoughtfully renovated kitchen features stainless appliances, granite countertops & a centre island.The dining room opens through new patio doors to a composite deck with pergola & natural gas hookups for BBQ & firepit, overlooking a magnificent 123x154 ft yard with mature trees.Upstairs, the primary suite is nothing short of a retreat, offering a spa-like ensuite with heated floors & walk-in shower, a large dressing room & second laundry.A sun drenched charming library with balcony is a perfect haven for reading or quiet reflection. French doors from a 2nd bedroom reveal an inviting sitting room. All 3 bathrooms are updated, including a full bath with renewed clawfoot tub on the main floor. An attached 2-car garage with interior access rounds out the modern conveniences. The major work is all done - electrical, plumbing, shingles, furnace. Downtown is a short stroll.This is not just a house.This is The Jeffrey House. Come see it for yourself. (id:60365)
2115 - 666 Spadina Avenue
Toronto, Ontario
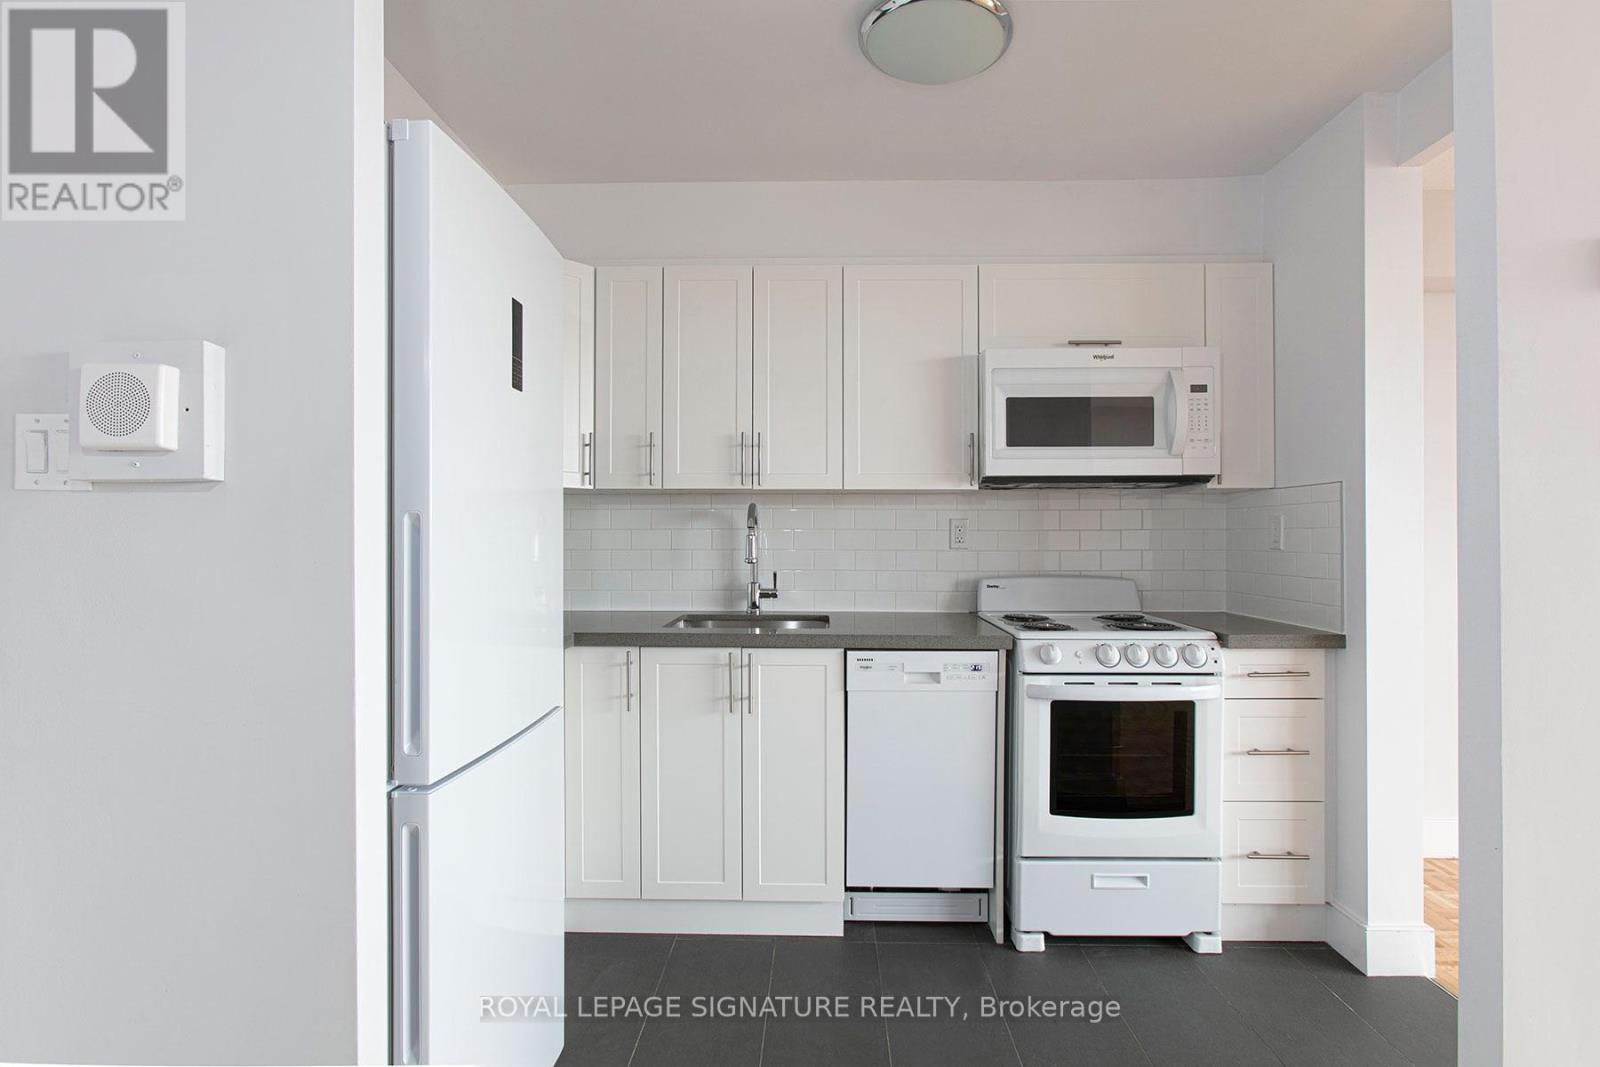
****2 MONTHS FREE FOR 2 YEAR LEASE ****OR***1 MONTH FREE ON 1 YEAR LEASE***PLUS $1000 CREDIT ON THE 3RD MONTH***U of T Students, Young Professionals & Newcomers Welcome! Check out this updated 1 Bedroom unit at 666 Spadina Ave, a modern high-rise just steps from the University of Toronto. Ideal for students from cities like Vancouver, Ottawa, the GTA, or anywhere across Canada, as well as recent grads and newcomers to Toronto. Available for immediate move-in- claim your new home now! Utilities INCLUDED: Heat, hydro, and water all covered. Great Value: Fair pricing in the downtown core leasing up fast! Fully Updated: Stylish kitchens, new appliances, hardwood & ceramic floors, private balconies with skyline views. Prime Downtown Location Right by U of T in the Annex neighborhood. Walk to Bloor Street shops, cafés, bars, and Spadina subway station. Get to campus or the office in minutes no transit stress!Building Perks Lounge areas, study space, gym, pool table, and a kid-friendly play zone. indoor parking ($225/mo), AVAILABLE IMMEDIATE (id:60365)
1413 - 33 Isabella Street
Toronto, Ontario
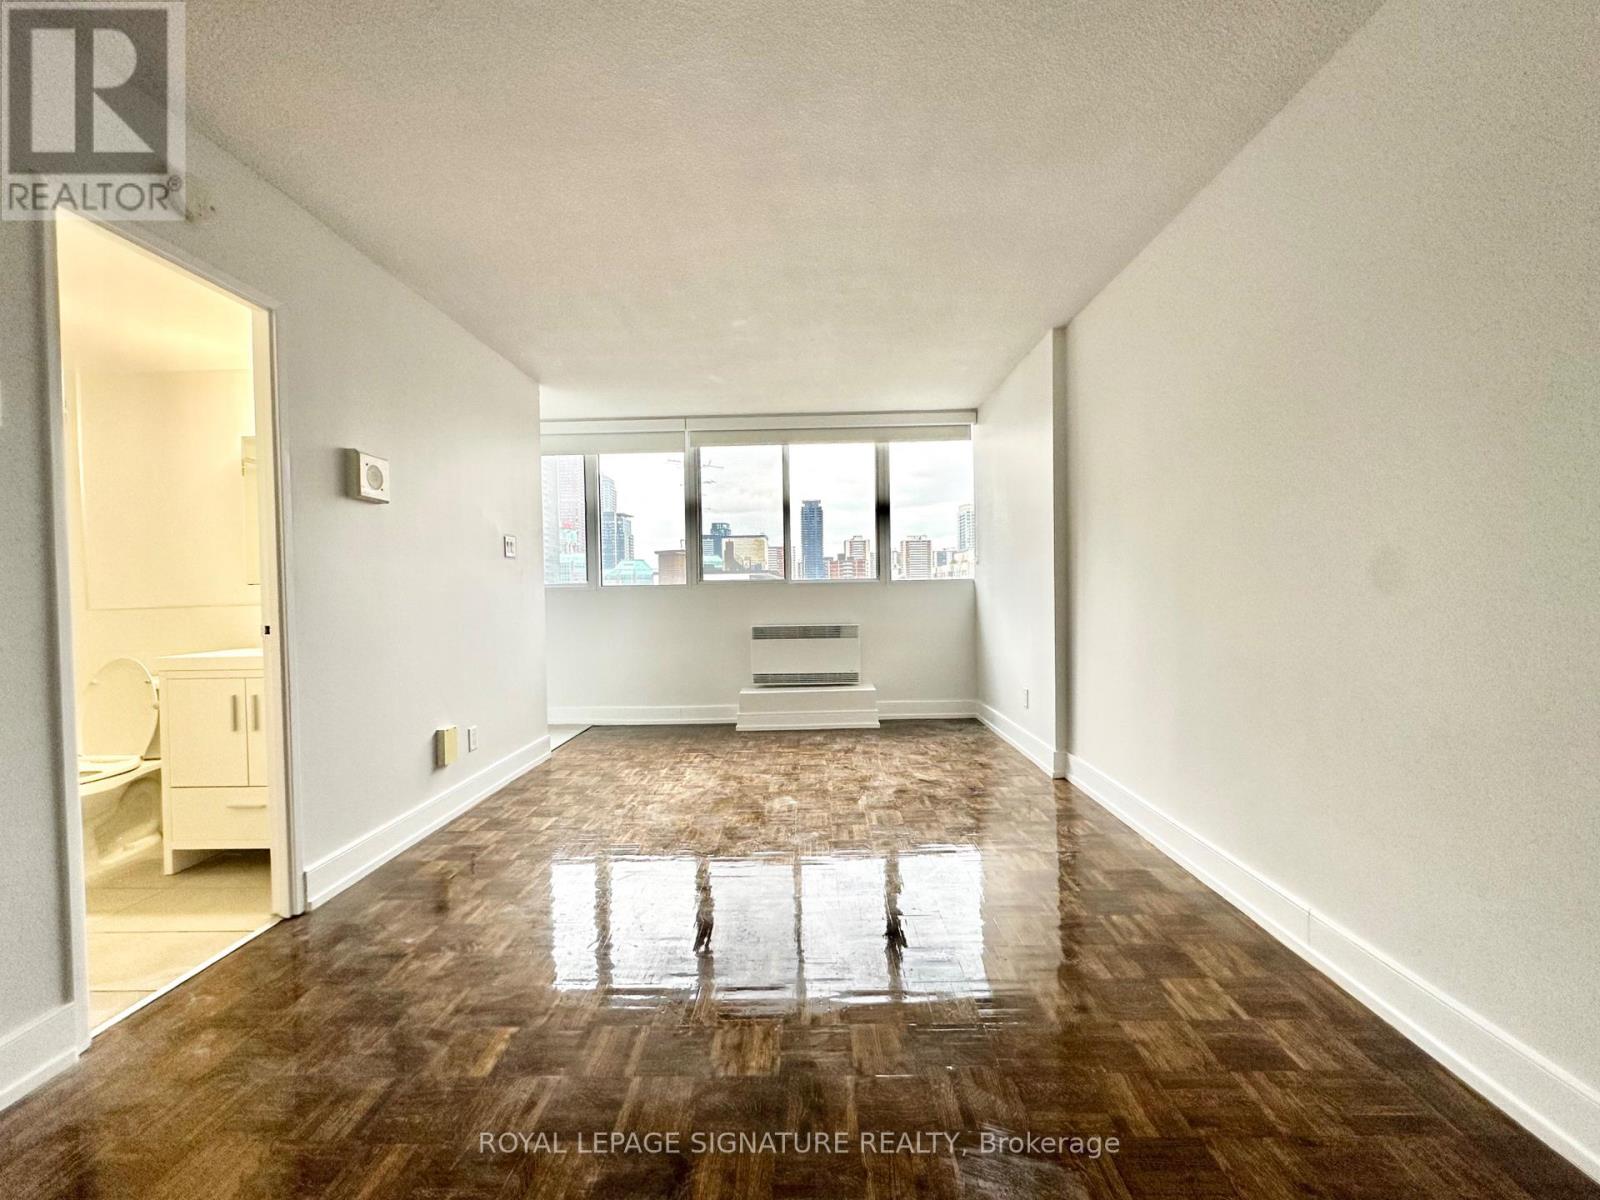
2 MONTHS FREE FOR 2 YEARS LEASE *****OR***1 MONTH FREE RENT FOR 1 YEAR LEASE!********PLUS $750 CREDIT ON THE 3rd MONTH*******Attention students, newcomers, and city lovers! Score this completely updated Studio unit at 33 Isabella, located at Bloor & Yonge the core of downtown Toronto! ALL UTILITIES INCLUDED (heat, hydro, water) in this rent-controlled beauty no surprise bills, just add Wi-Fi and your furniture and you're all set. Recently renovated top to bottom, this building competes with brand-new condos, offering breathtaking skyline views, new kitchen and appliances, fresh paint, upgraded hardwood and ceramic flooring, and refurbished balconies. Steps away from the subway, University of Toronto, Toronto Metropolitan University, shops, restaurants, entertainment, medical centers, and the financial core. Ideal for busy students or working professionals looking for location and comfort. Top-Tier Building Perks: Updated common lounge, fitness center, study space, games room, kids play area, and a bright laundry room Parking offered at $225/month. Move-in Date: Immediate (id:60365)
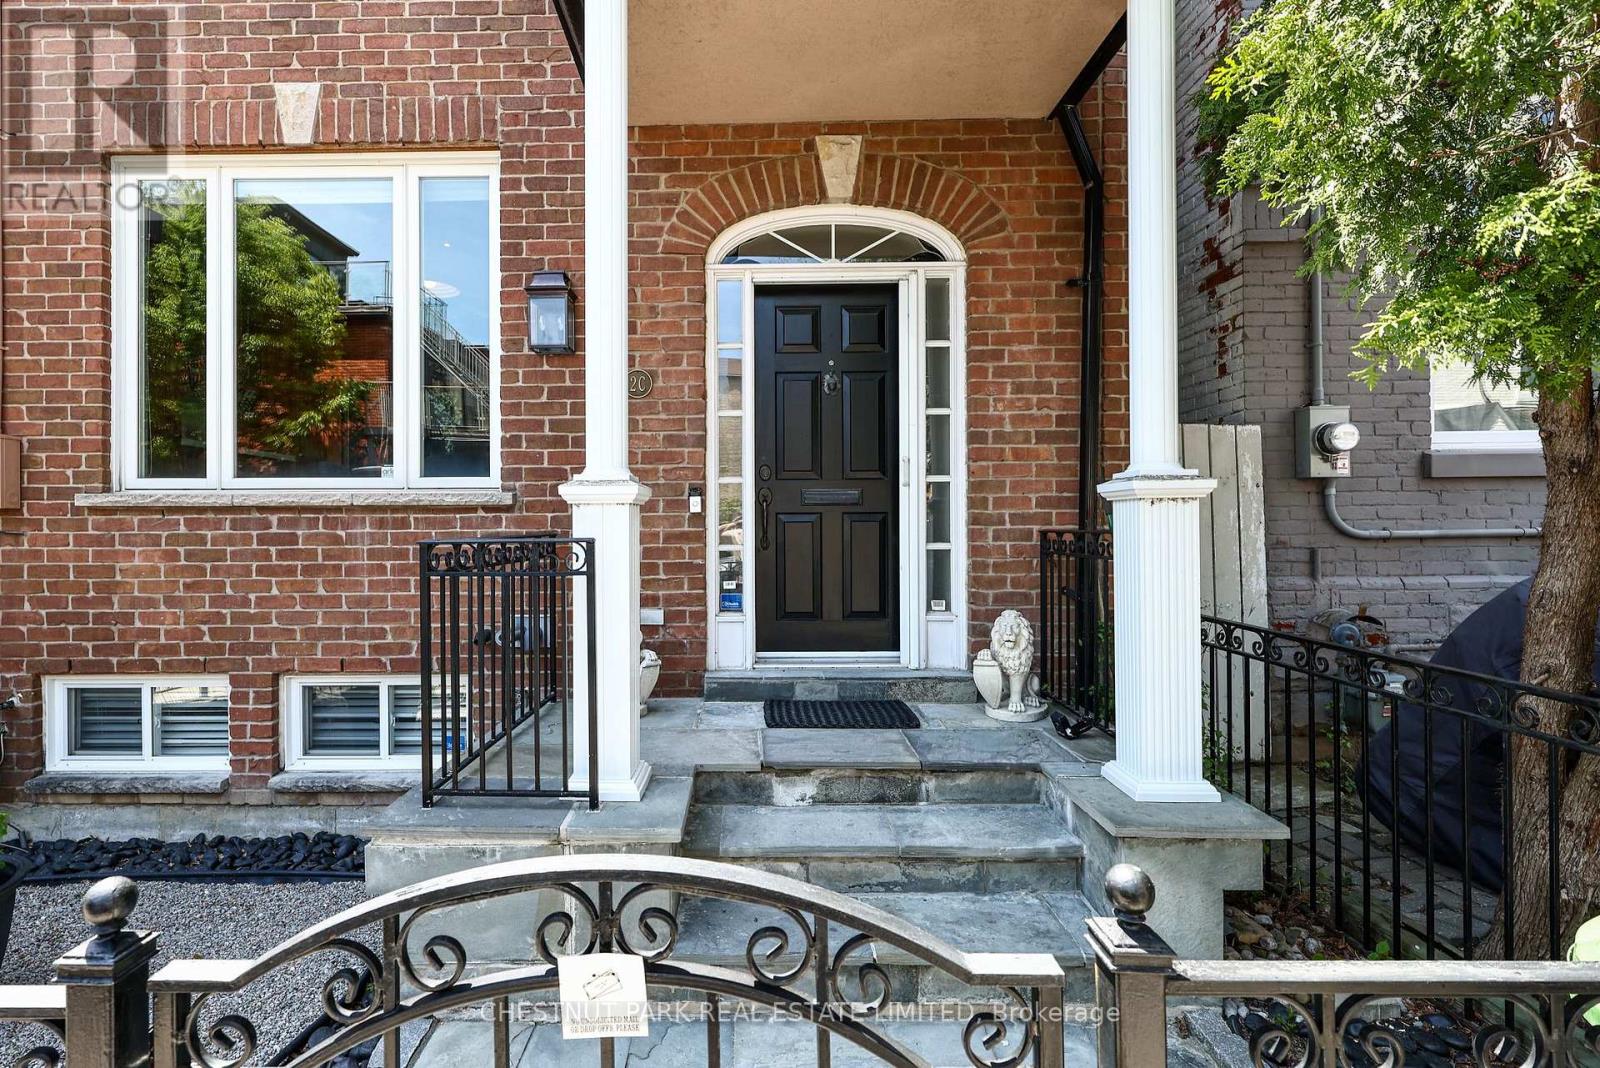
2c Tacoma Avenue
Toronto, Ontario
Tucked away on one of Summerhill's quietest streets, 2C Tacoma Avenue is a spacious end-of-row residence in the coveted Cottingham School District. Thoughtfully designed with soaring 10-foot ceilings on the main level, this 3-bedroom, 3-bathroom home features a sun-filled west-facing terrace, and an attached 1.5-car garage. Expansive principal rooms offer an exceptional sense of scale and natural light, creating an ideal setting for both everyday living and entertaining. Perfectly positioned just moments from Summerhill's boutiques, cafés, parks, and transit, this is a rare opportunity to enjoy refined urban living in one of Toronto's most sought-after neighbourhoods. (id:60365)
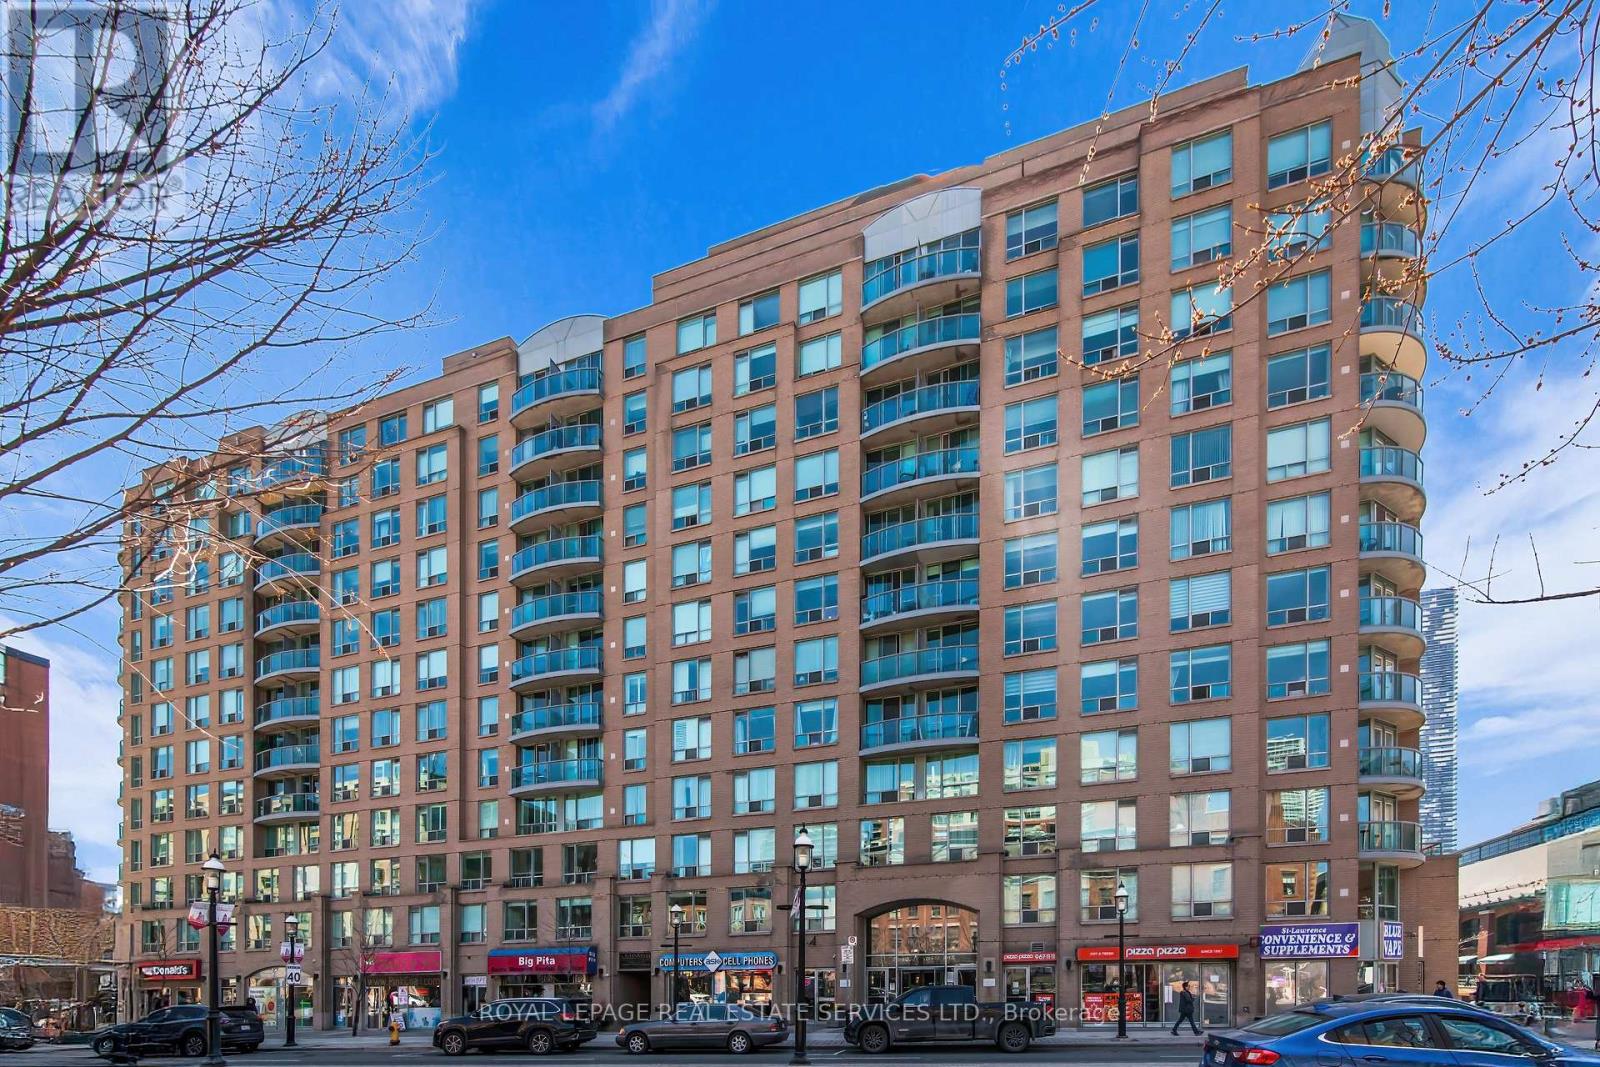
704 - 109 Front Street E
Toronto, Ontario
Welcome to New Times Square Condos, ideally situated in the heart of Toronto's historic St. Lawrence Market neighbourhood. This spacious one-bedroom plus den suite offers a functional layout, two full washrooms, and an unbeatable downtown lifestyle just steps to the Market, Financial District, waterfront, transit, restaurants, cafés, theatres, and everyday conveniences. The open-concept living and dining area features warm wood flooring, expansive windows, and a practical layout that comfortably accommodates both living and dining spaces. The kitchen overlooks the principal rooms and offers generous counter space, making it ideal for both everyday living and entertaining. The large north-facing windows provide soft natural light and peaceful city views overlooking the charming character homes and architecture of Old Toronto. The primary bedroom is generously sized with large windows, mirrored closet doors, and a private four-piece ensuite washroom. A separate den offers excellent flexibility for a home office, guest space, nursery, reading room, or creative studio. A second three-piece washroom with stand-up shower provides added convenience for guests and day-to-day living. This well-established and professionally managed building offers residents 24-hour concierge service, designated bike storage areas, two fitness centres, sauna, party/meeting room, two rooftop terraces, and gas BBQ area. Located just steps from the iconic St. Lawrence Market, residents enjoy access to some of the city's best bakeries, specialty food shops, cafés, parks, restaurants, and local boutiques. Walk to the Financial District, Union Station, The Esplanade, Meridian Hall, the Distillery District, Sugar Beach, and Toronto's waterfront trails. Convenient access to TTC streetcars, the Gardiner Expressway, and the Don Valley Parkway make commuting throughout the city effortless. (id:60365)
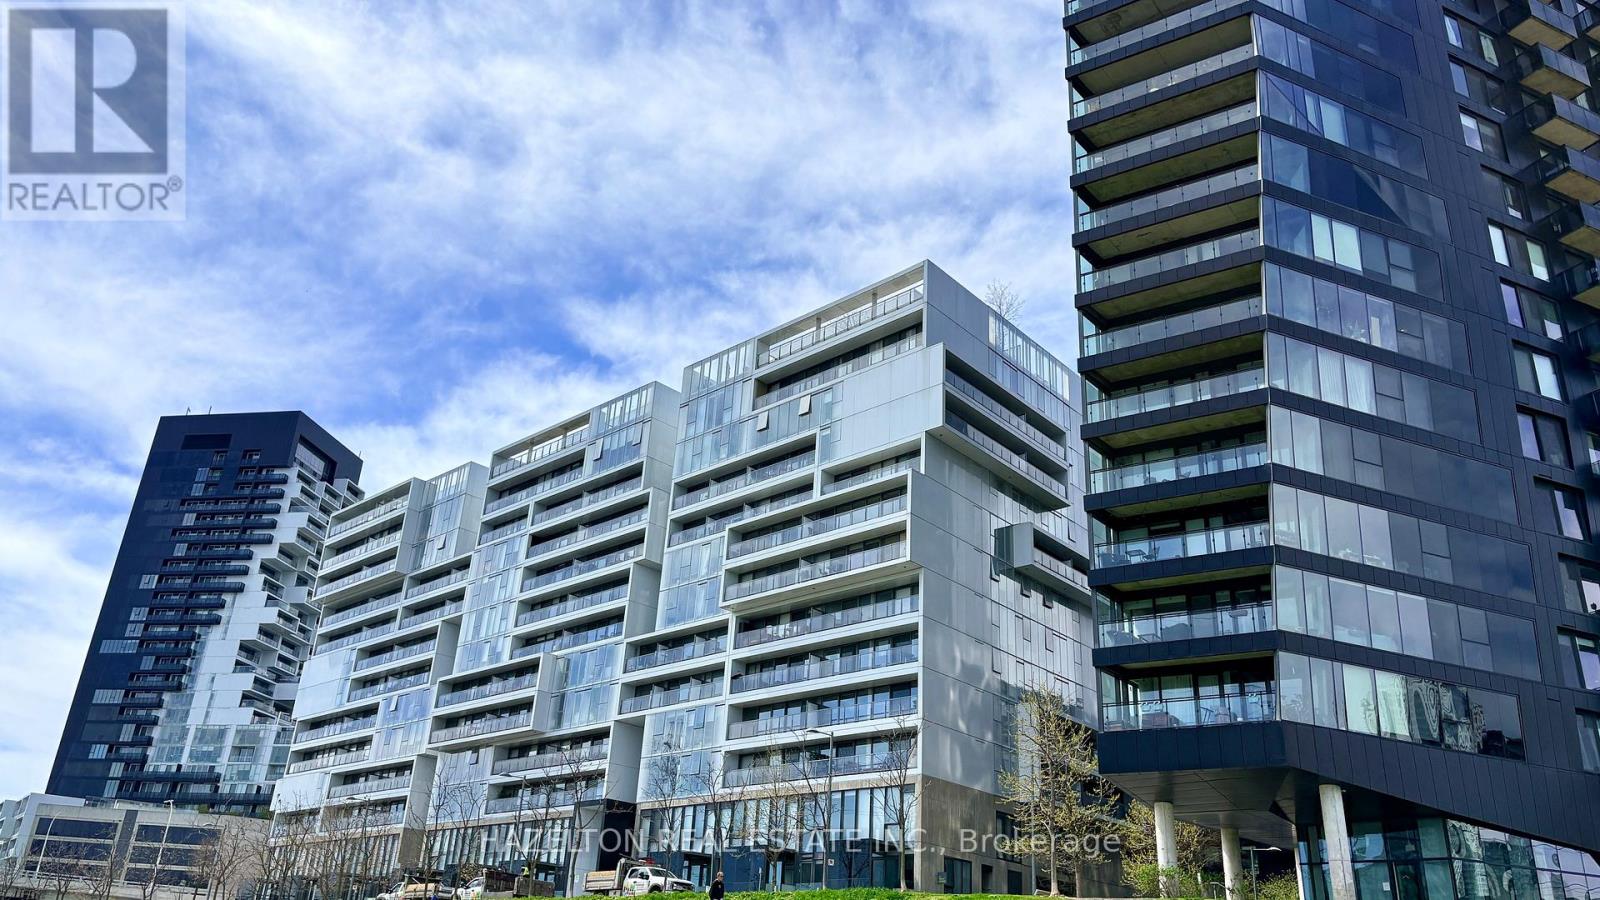
423 - 32 Trolley Crescent
Toronto, Ontario
River City is a beautiful, Award Winning complex in the exciting new Corktown Neighbourhood. This well designed, modern contemporary unit offers sleek designs with a loft like ambiance. Enjoy the views of the Don River Valley and Corktown Common. This neighbourhood has quick streetcar access to the Centre of the Financial District and the Yonge Subway. The new Ontario Line will bring a new subway stop, within walking distance. The River City Complex offers a fabulous outdoor pool attached to a beautiful party room, gym, sauna, games room quiet room and conference room. The perfect spot with a youthful energetic vibe, with all you need for work at home and/or entertaining. Walking distance to the Distillery and the St Lawrence Market. The Pool Opens the week of May 18, 2026. (id:60365)
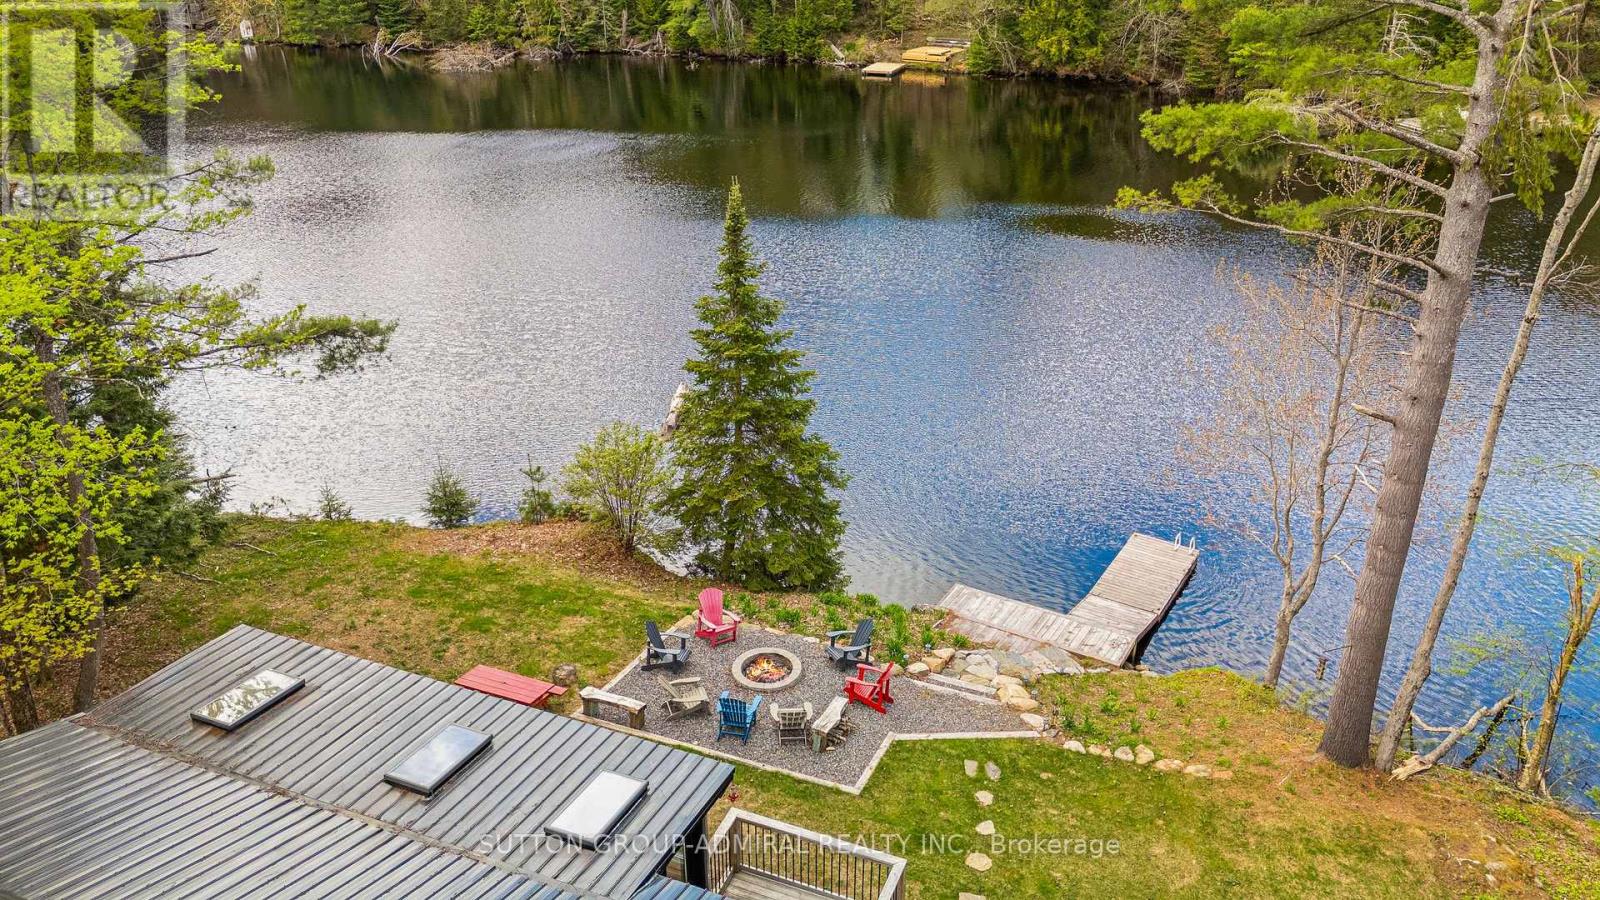
1023 Kirkpatrick Lane
Bracebridge, Ontario
Tranquil Retreat with Panoramic Water Views in the Heart of Muskoka! Welcome to 1023 Kirkpatrick Lane, a beautifully renovated 4-bedroom, 2-bathroom cottage nestled on nearly 1 acre of lush, landscaped grounds. This serene property offers breathtaking waterfront views and is just steps away from direct lake access, providing the perfect blend of privacy and convenience.Inside, you'll find a modern open-concept layout featuring high-end finishes, a gourmet kitchen, and spacious living areas designed for comfort and entertaining. Large windows throughout the home flood the space with natural light and showcase the stunning natural surroundings.Step outside to enjoy the expansive deck, perfect for outdoor dining and relaxation, while taking in the picturesque vistas. The property's generous lot offers ample space for outdoor activities, gardening, or simply unwinding in nature.Located in a peaceful area of Bracebridge, this home provides a true Muskoka experience while being only a short drive to local amenities, shops, and restaurants.Experience the best of cottage living with this exceptional property that combines modern luxury with the charm of waterfront proximity. ALL FURNITURE INCLUDED! (id:60365)
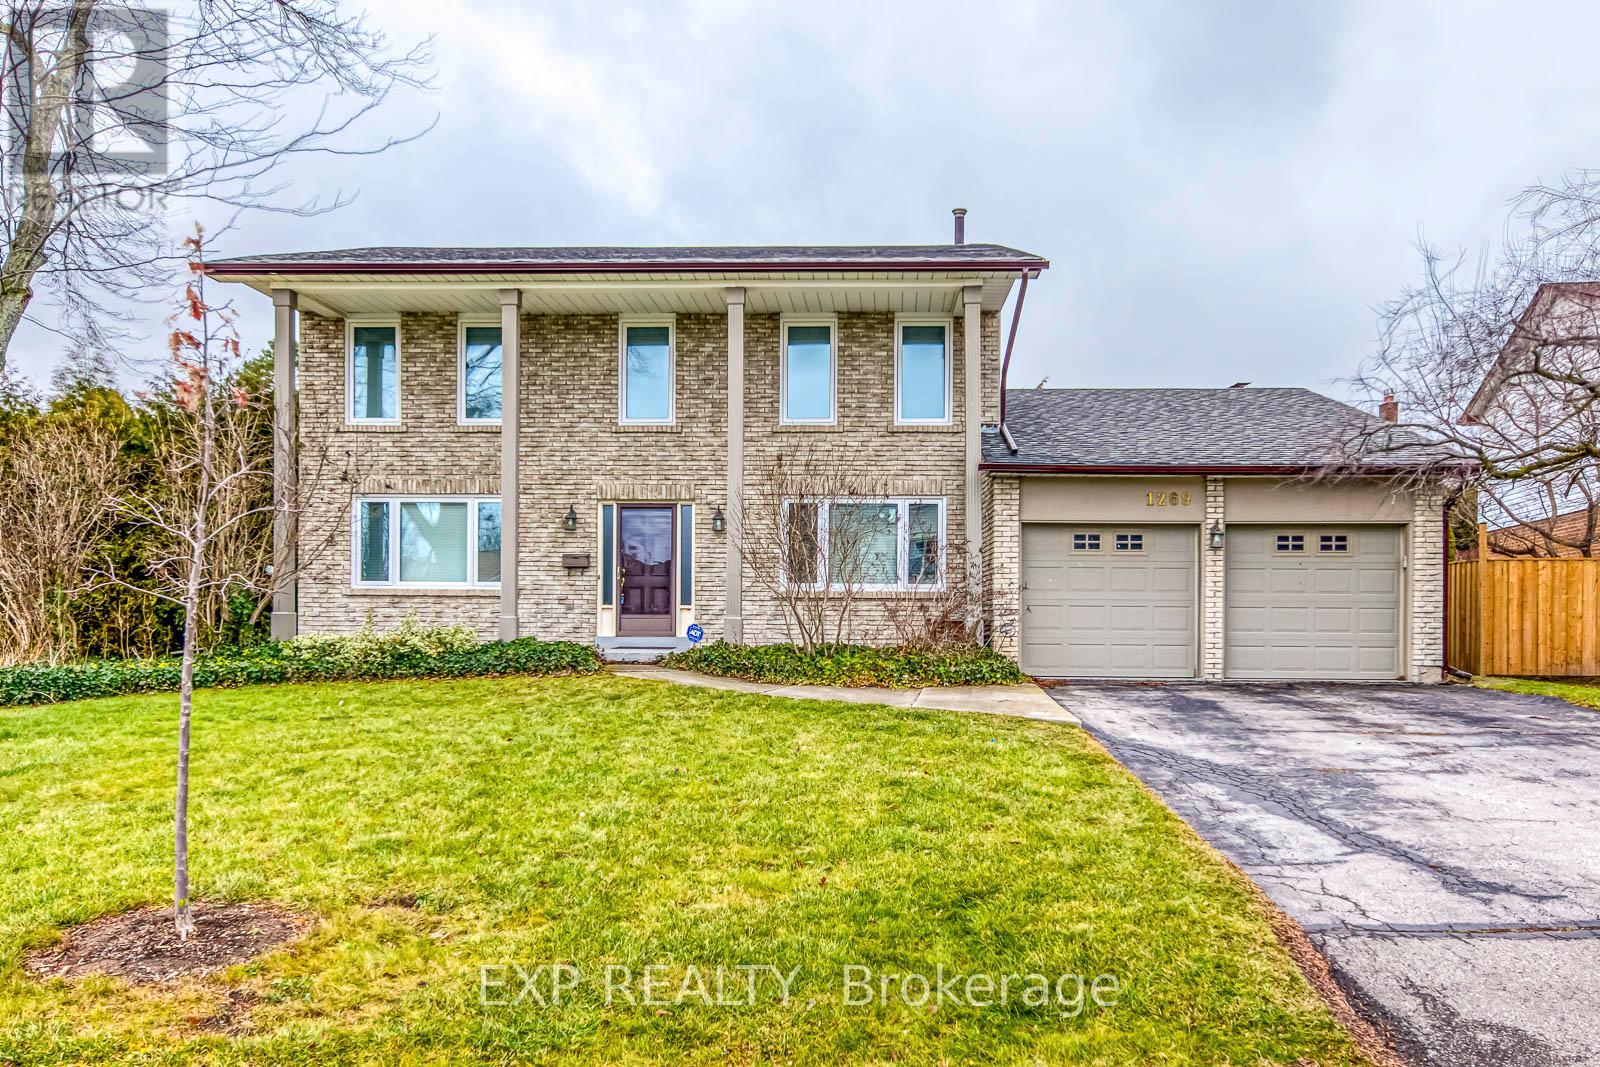
1269 Abbey Court
Burlington, Ontario
Welcome to 1269 Abbey Court! This Well-Maintained Family Home Situated on a Premium Lot in a Highly Desirable Neighborhood. Featuring a Timeless Brick Exterior and Double Car Garage, This Residence Offers Exceptional Curb Appeal and a Functional Layout Perfect for Growing Families and Entertaining. This 4+1 Bedroom Home Located On Quiet Court Boasts Approximately 2600 Sq Feet Plus a Newly Updated Basement. Heated inground pool (Pump 2019, Heater2022). Main floor boasts lovely Living and Dining room & library, a Spacious Family Room with Natural Wood-Burning Fireplace. Roof Shingles (2017), Most of Windows Updated in 2023. Furnace & Heat Pump Updated in 2023. Adjacent To The Tyandaga Golf Course, Forested Walking Trails & Bruce Trail, with Convenient Access to Shopping and Highways. This Home Combines Comfort, Flexibility, and an Exceptional Location. Property Tax Amount is Interim 2026. (id:60365)
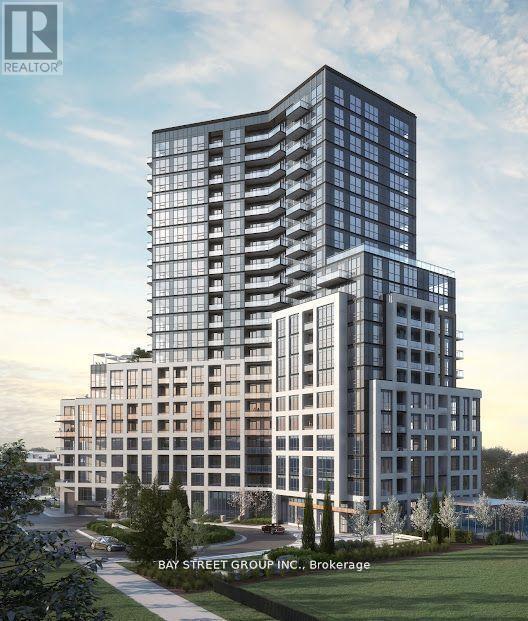
707 - 225 Malta Avenue
Brampton, Ontario
Welcome to1 bedroom condo with Parking & Locker and Large Walk-Out Terrace. Stella Condos, Brampton's first high-tech building! This spacious unit features high-end finishes, including quartz countertops, laminate and porcelain tile flooring, stainless steel appliances, and floor-to-ceiling windows in every room,laundry room with a washer and dryer, Steps to public transit, the future LRT, Shoppers World, and Sheridan College, with quick access to Highways 410, 401, and 407, keyless entry for the unit and common areas, a dog wash station, a gym, a party room, a library, a games room, a kids room, and a lounge in the lobby area and many more features. (id:60365)
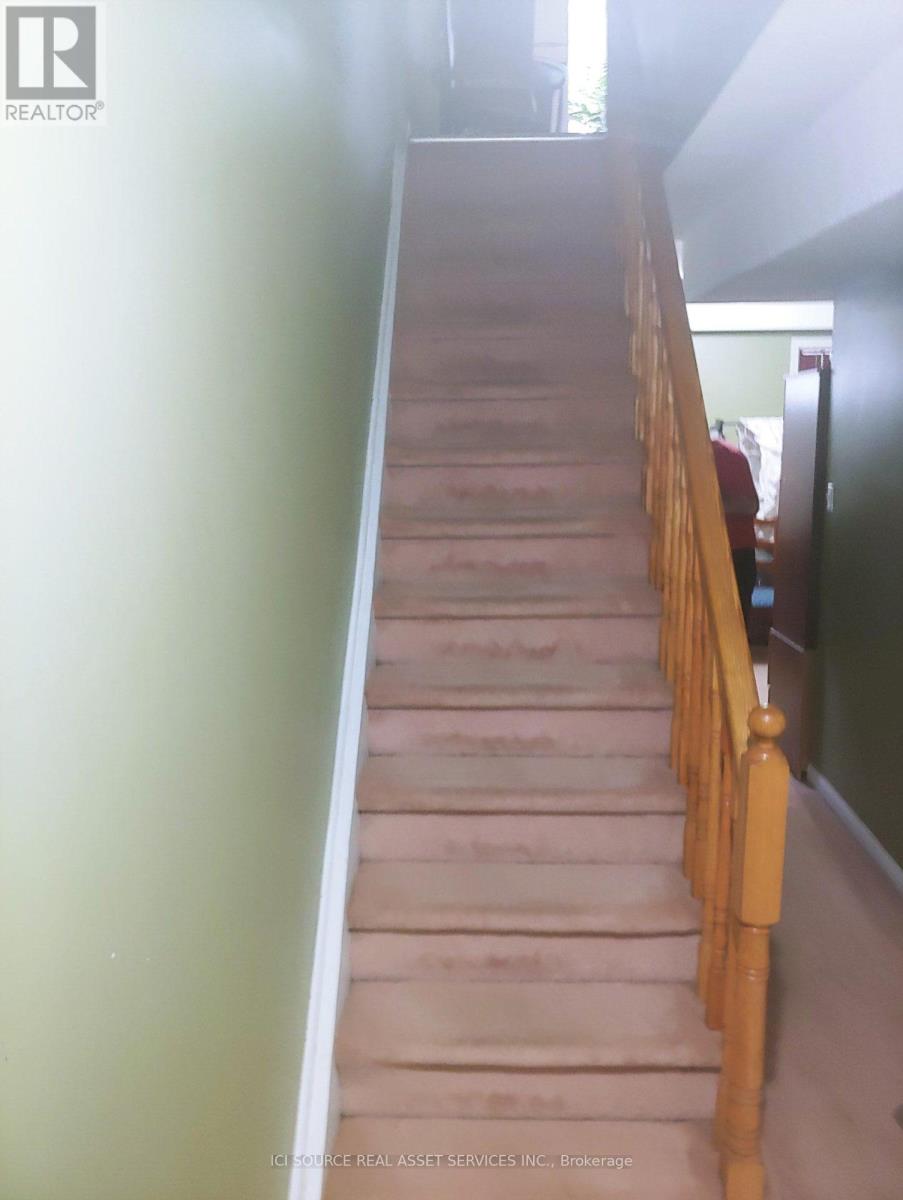
31 - 1525 South Parade Court
Mississauga, Ontario
Townhouse with one bedroom on the ground floor and 3 bedrooms on the 2nd floor, plus 2 washrooms. Garage Parking & outside Parking. Available for rent from July 1/202. Located in the heart of Mississauga Downtown at Eglinton & Credit view *For Additional Property Details Click The Brochure Icon Below* (id:60365)
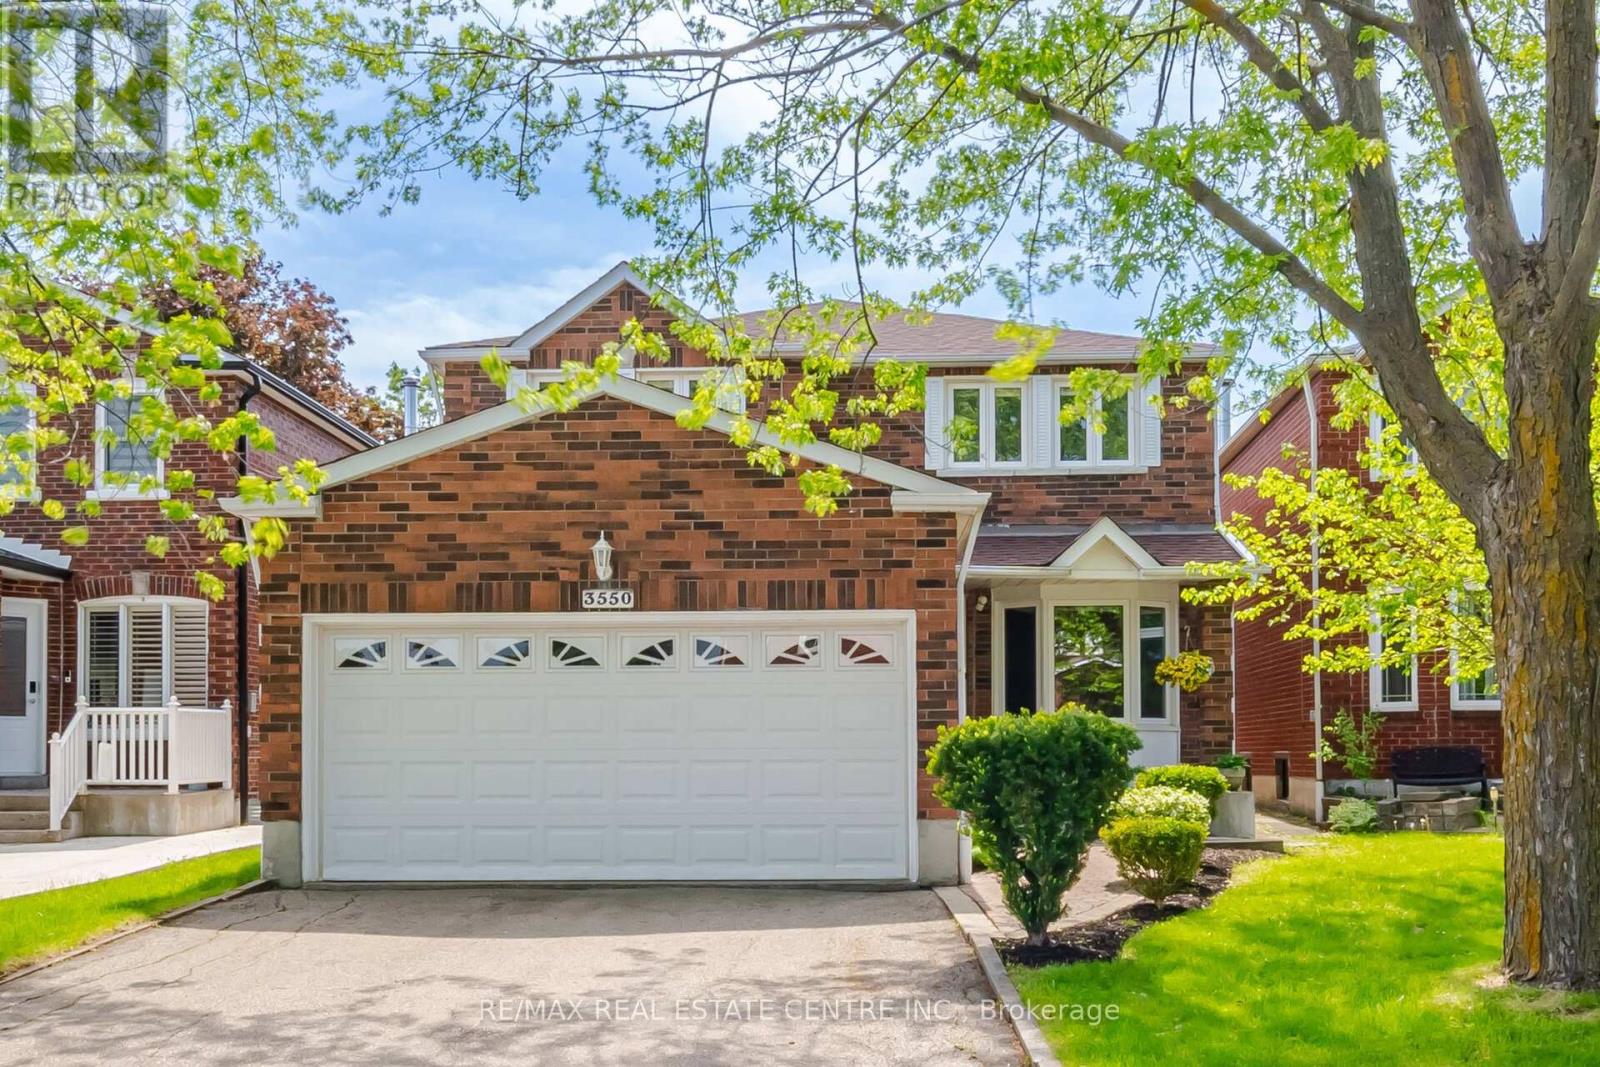
3550 Copernicus Drive
Mississauga, Ontario
Welcome to 3550 Copernicus Drive, Mississauga! This beautiful and well-maintained home is located in a highly desirable neighborhood and offers 4 spacious bedrooms and 3 bathrooms. Features include a double-car garage with a 4-car driveway and no sidewalk, providing ample parking space. Enjoy the scenic trail located directly behind the home. Recent upgrades include brand new laminated flooring on the main level, a brand new stainless steel kitchen stove, a new powder room vanity, a brand new laundry room, and new carpet on the stairs leading to the second floor. The roof was replaced in 2025. Conveniently located within walking distance to Square One Shopping Centre, Food Basics, Cristo Rei Church, schools, parks, public transit, Cooksville GO Station, Trillium Hospital, major highways, and all essential amenities. This home offers a spacious layout with bright principal rooms, making it perfect for families. A must-see property in an excellent location! (id:60365)

© 2026 Proptech Realty Inc., Brokerage.