

Lot 2 Willowdale Street
Brantford, Ontario
APEX I MODEL. The Apex I is a warm and inviting 2 bedroom, 2 bath bungalow with 1,765 square feet of thoughtfully planned living space. The main floor feels open and bright with 9 foot ceilings, a custom kitchen with quartz counters, and a comfortable great room centered around a gas fireplace with a clean mantle. The primary suite offers a quiet retreat, while the additional bedroom gives you the option for family, guests, or a home office. Set within Summit Estates, one of Brantford's fastest growing upscale communities, the Apex I sits among large executive lots and peaceful surroundings, close to schools, parks, and everyday amenities. This model can be personalized to reflect your style, from finishes to layout choices, making it easy to create a home that feels truly yours. Limited lots remain. Register to begin planning your Apex I home. (id:60365)
Lot 3 Willowdale Street
Brantford, Ontario
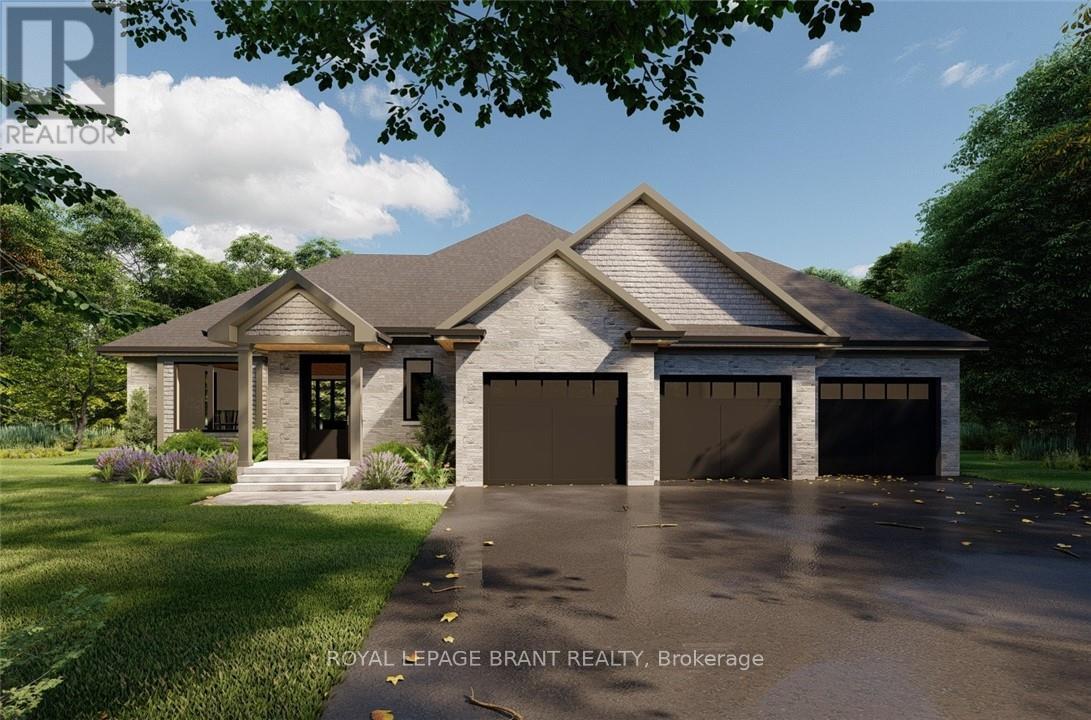
APEX II MODEL. The Apex II is a spacious and welcoming 2 bedroom, 2 bath bungalow offering 1,765 square feet of comfortable living, paired with the convenience of a 3 car garage. Inside, the main floor feels open and airy with 9 foot ceilings, a custom kitchen fitted with quartz counters, and a warm great room anchored by a gas fireplace and simple mantle. The primary suite offers a peaceful escape, while the additional bedroom provides room for family, guests, or a dedicated workspace. Set within Summit Estates, one of Brantford's fastest growing upscale communities, the Apex II sits among large executive lots and natural surroundings close to schools, parks, and everyday amenities. This model can be tailored to your style with personalized finishes and layout options, allowing you to create a home that suits the way you live. Limited lots remain. Register to begin planning your Apex II home. (id:60365)

Lot 4 Willowdale Street
Brantford, Ontario
EVEREST MODEL. Introducing the Everest Model at Summit Estates, a refined 2 bedroom, 2 bath residence offering approximately 1,900 square feet of thoughtfully planned living space. A custom made kitchen with sleek quartz countertops and ample cabinetry anchors the main floor, opening seamlessly to a bright dining and living area. Under a 9 foot ceiling, the gas fireplace with elegant mantle becomes the natural focal point, creating a warm setting for everyday living and entertaining. Located in one of Brantford's hottest up and coming communities, the Everest Model is surrounded by 36 executive style detached homes on expansive one third to three quarter acre lots. Enjoy nearby schools, parks, and green spaces while working closely with our design team to tailor finishes, features, and details to your lifestyle. The Everest combines comfort, craftsmanship, and flexibility, inviting you to create a personalized home in an upscale West Brantford community. (id:60365)

Lot 5 Willowdale Street
Brantford, Ontario
ELEVATION I MODEL. Introducing the Elevation I model at Summit Estates, a refined 3 bedroom, 2 bath home offering 2,006 square feet of thoughtfully designed living space. Step into an open concept main floor with soaring 9 foot ceilings, a welcoming great room with gas fireplace and mantle, and a bright dining area ideal for everyday life and entertaining. The custom made kitchen cabinets and sleek quartz countertops set the stage for memorable meals and effortless hosting. Upstairs, three generous bedrooms provide space for family, guests, or a home office, along with well appointed baths and plenty of storage. Located in one of Brantford's hottest up and coming communities, Summit Estates features 36 executive style detached homes on expansive one third to three quarter acre lots in desirable West Brantford. Enjoy nearby schools, parks, and green spaces while working with our design team to personalize finishes and features, creating a dream home that truly reflects your lifestyle. (id:60365)
55 Riverbend Crescent
Haldimand, Ontario
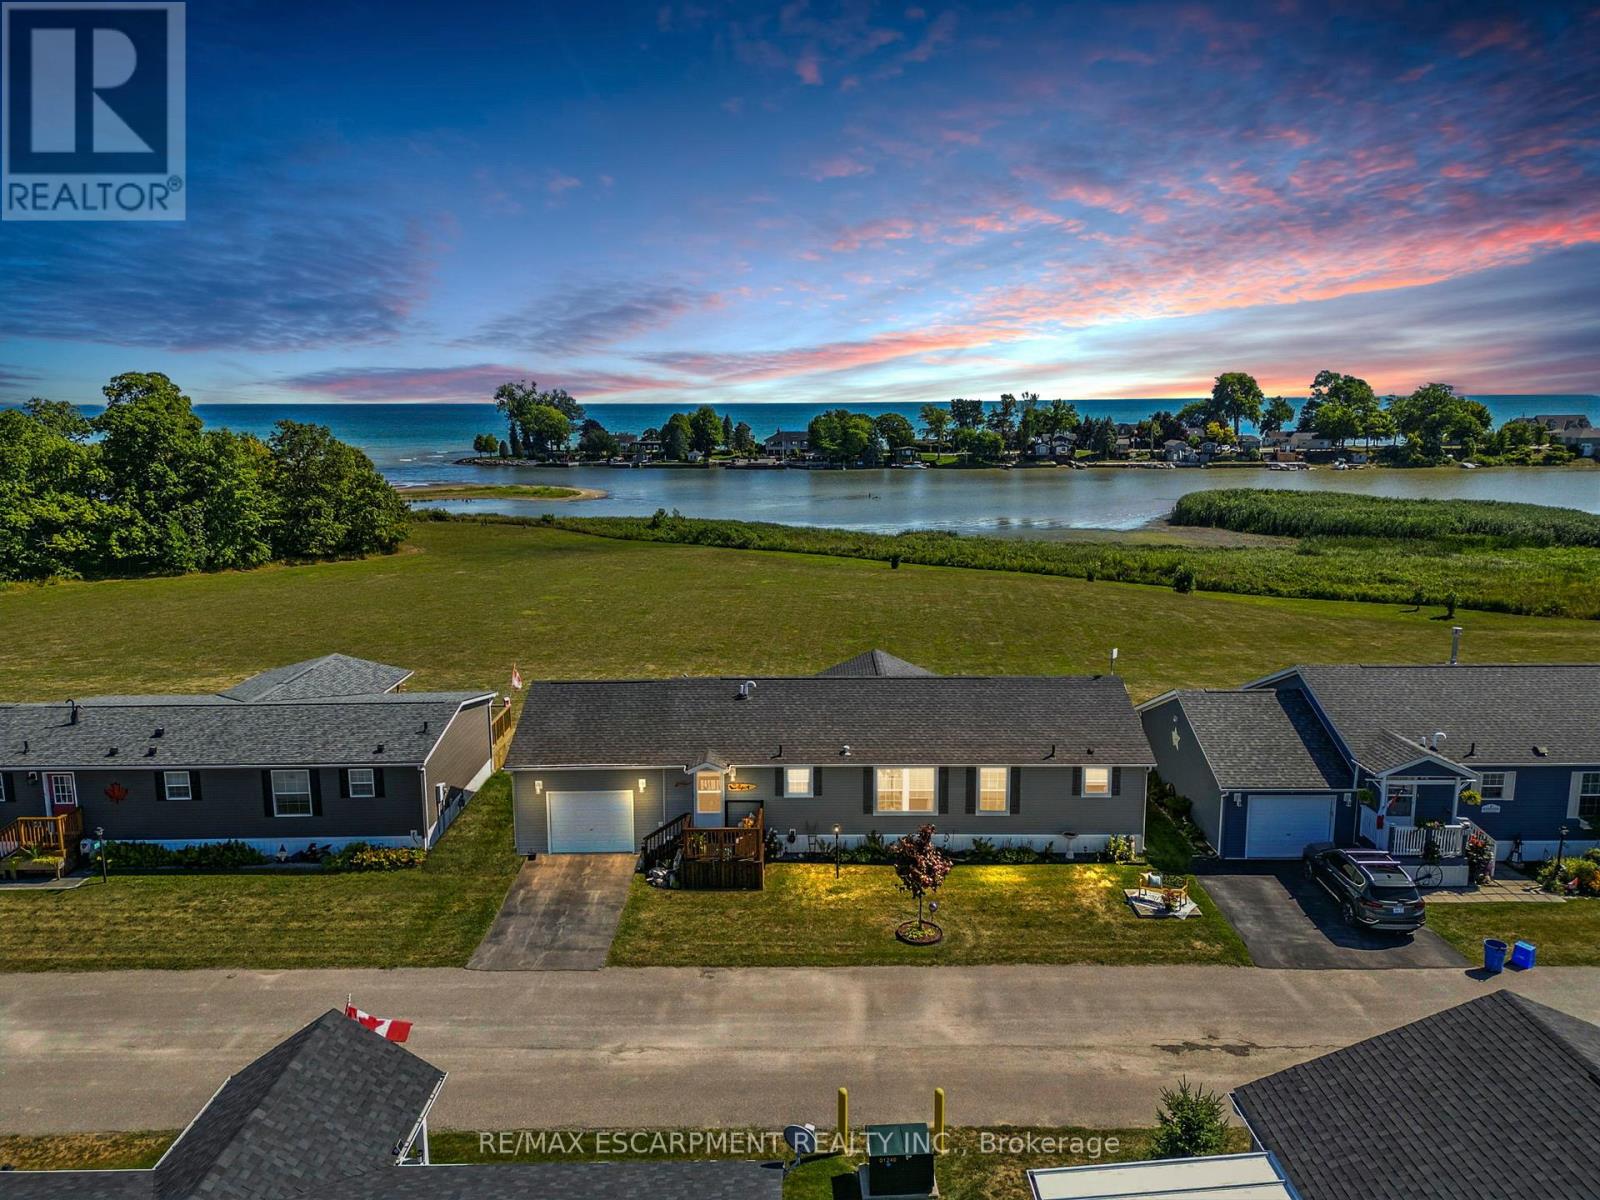
Discover effortless lakeside living on Lake Erie! Nestled beside Selkirk Provincial Park, this bright 3-bedroom, 2-bath home showcases an open-concept design with large windows, a spacious kitchen with island & pullouts, and a living room that flows to a covered deck - ideal for relaxing or entertaining with a view. The primary suite offers a walk-in closet & ensuite, plus inside entry from the garage for convenience. Enjoy the perks of this welcoming community with boat docks, a pool, and no shovelling snow - maintenance-free grounds all year long. With financing available, this is your chance to embrace the best of lakeside life with ease! (id:60365)
2482 Snowhill Court
Burlington, Ontario
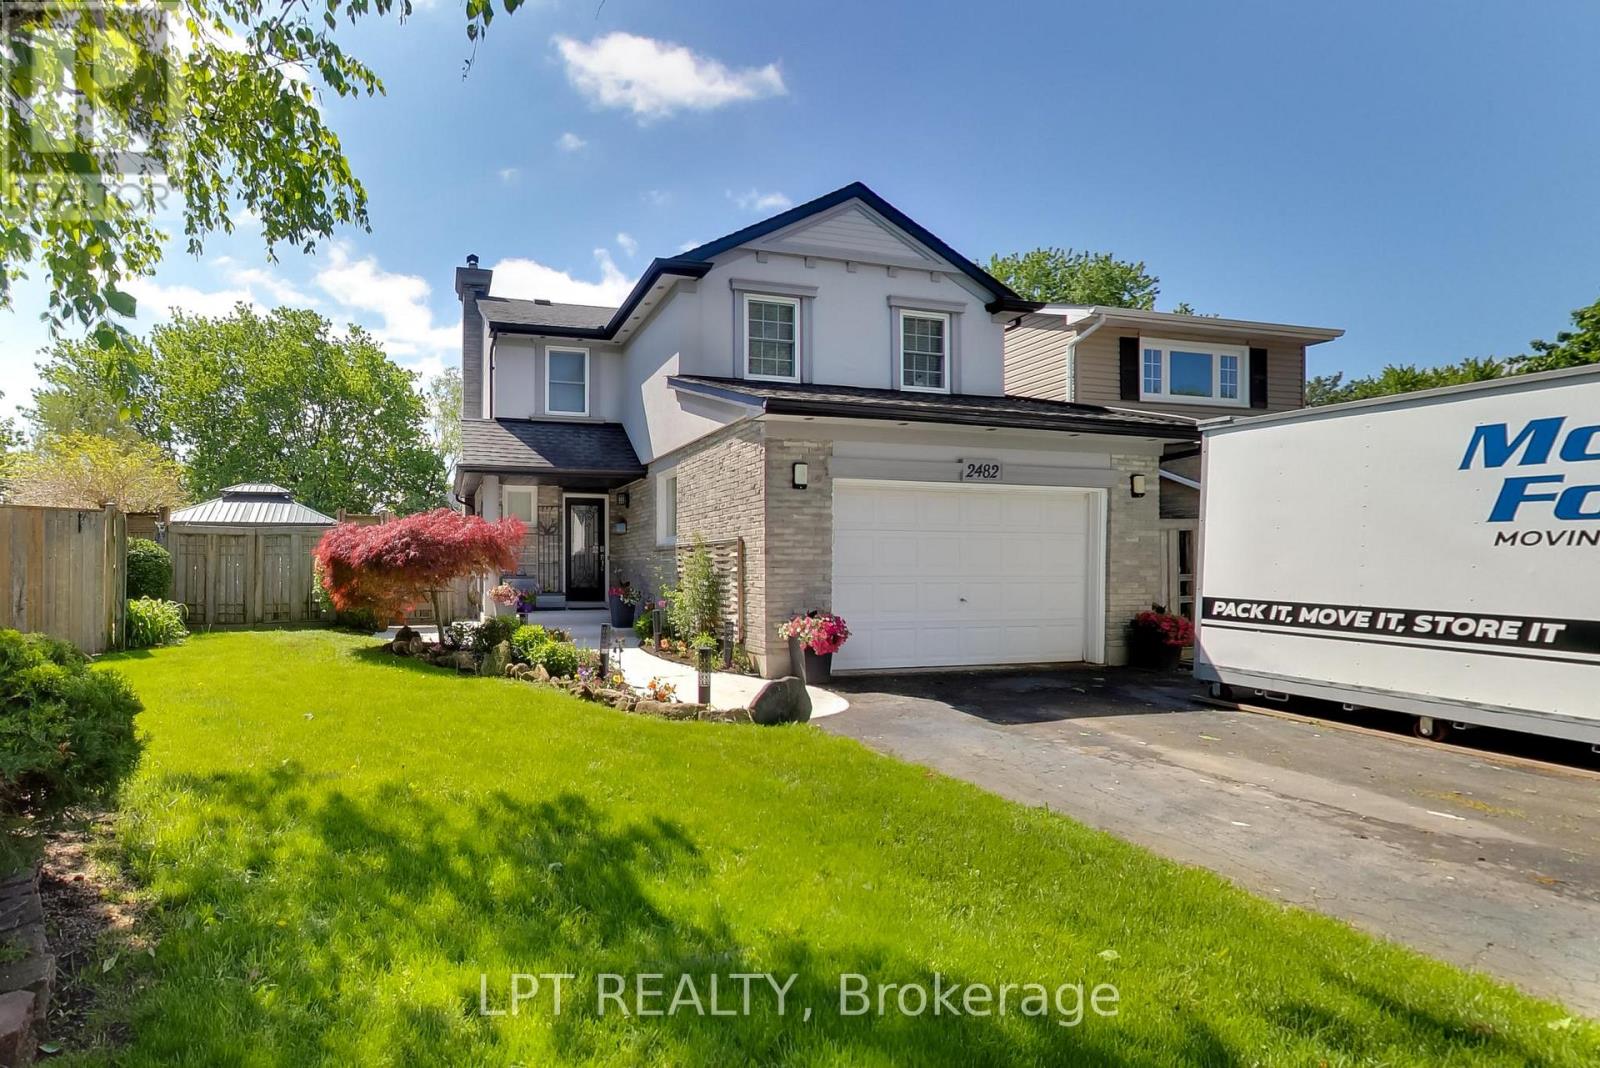
Welcome To This Beautifully Maintained Home Offering Exceptional Versatility For Extended Family Or Potential Income Opportunities, Tucked Away On A Quiet Family-Friendly Court In A Sought-After Neighbourhood. Set On A Private Pie-Shaped Lot, This Move-In-Ready Home Combines Comfortable Living Spaces With An Ideal Location For Growing Families.The Bright Open-Concept Main Floor Is Designed For Everyday Living, Featuring An Updated Kitchen With Ample Cabinetry, A Large Island With Seating And Plenty Of Natural Light. Overlooking The Dining And Living Areas, It's The Perfect Space For Family Meals, Entertaining Friends And Creating Lasting Memories.Upstairs Offers Three Spacious Bedrooms And Two Updated Bathrooms, Including A Generous Primary Bedroom With A Beautifully Renovated Ensuite And Ample Closet Space.The Fully Finished Lower Level Provides Exceptional Flexibility With A Separate Suite Featuring Its Own Wide Walk-Up Entrance To The Backyard, Separate Laundry And Comfortable Living Space. Whether Accommodating Extended Family, Welcoming Guests Or Exploring Rental Income Potential, This Layout Offers Endless Possibilities. A Custom Theatre Room Adds Even More Versatile Space For Movie Nights, Recreation Or Hobbies. Step Outside To Enjoy The Private Pie-Shaped Backyard Complete With An Above-Ground Pool, Hot Tub, Mature Trees And Landscaped Seating Areas-Perfect For Kids To Play, Summer Barbecues And Relaxing With Family And Friends. Located On A Quiet Court Just Off A Crescent, This Welcoming Neighbourhood Is Ideal For Families, With A Park Just A Two-Minute Walk Away, French Immersion And English Schools Nearby, A Bus Route At The End Of The Court, Parks, Trails, Shopping And Everyday Amenities All Close At Hand. With Convenient Access To The QEW And Highway 407, This Move-In-Ready Home Offers The Perfect Combination Of Space, Flexibility, Comfort And Location. (id:60365)
110 Glenashton Drive
Oakville, Ontario
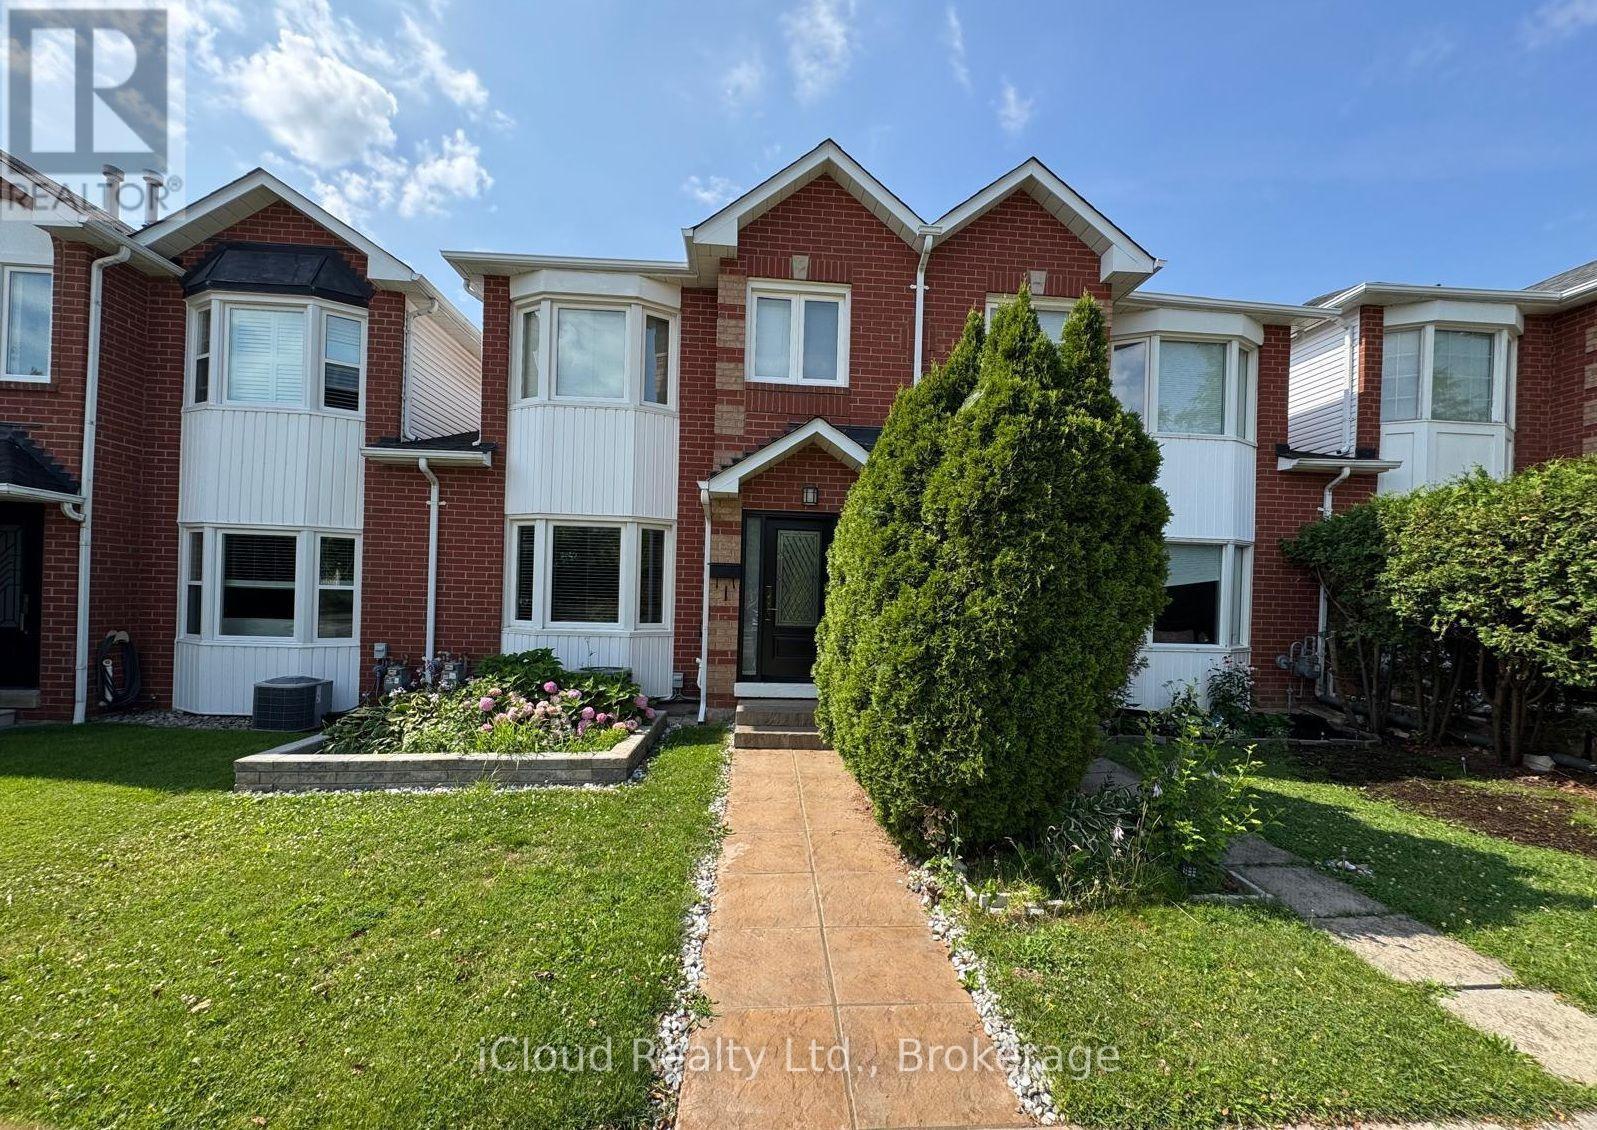
For Lease Oakville Spacious & Upgraded Townhome in Family-Friendly River Oaks!Welcome to this beautifully updated 4-bedroom, 3.5-bathroom townhome offering nearly 1,900 sq. ft. of finished living space. Pot Light upgrades and Closet in Bedrooms brand new. Garage and Main doors are Brand Ne. Designed for comfort and entertaining, the functional white kitchen features sleek quartz countertops with a matching backsplash, undermount lighting, stylish black hardware, and custom cabinet organizers.The upper level boasts a generous primary retreat with a large walk-in closet and private ensuite, plus two additional spacious bedrooms and a full bath. Nestled in a quiet, family-oriented neighborhood just steps from top-rated schools, parks, and walking trails. Enjoy absolute convenience with quick access to Hwys 403 & 407, Oakville Trafalgar Memorial Hospital, Oakville Place, and vibrant Downtown Oakville. Move-in ready! Images and Furniture and Decor Mirrors are AI Generated, you can make this as your dream Home with own Taste of Furniture. (id:60365)
1482 Epping Road
Burlington, Ontario
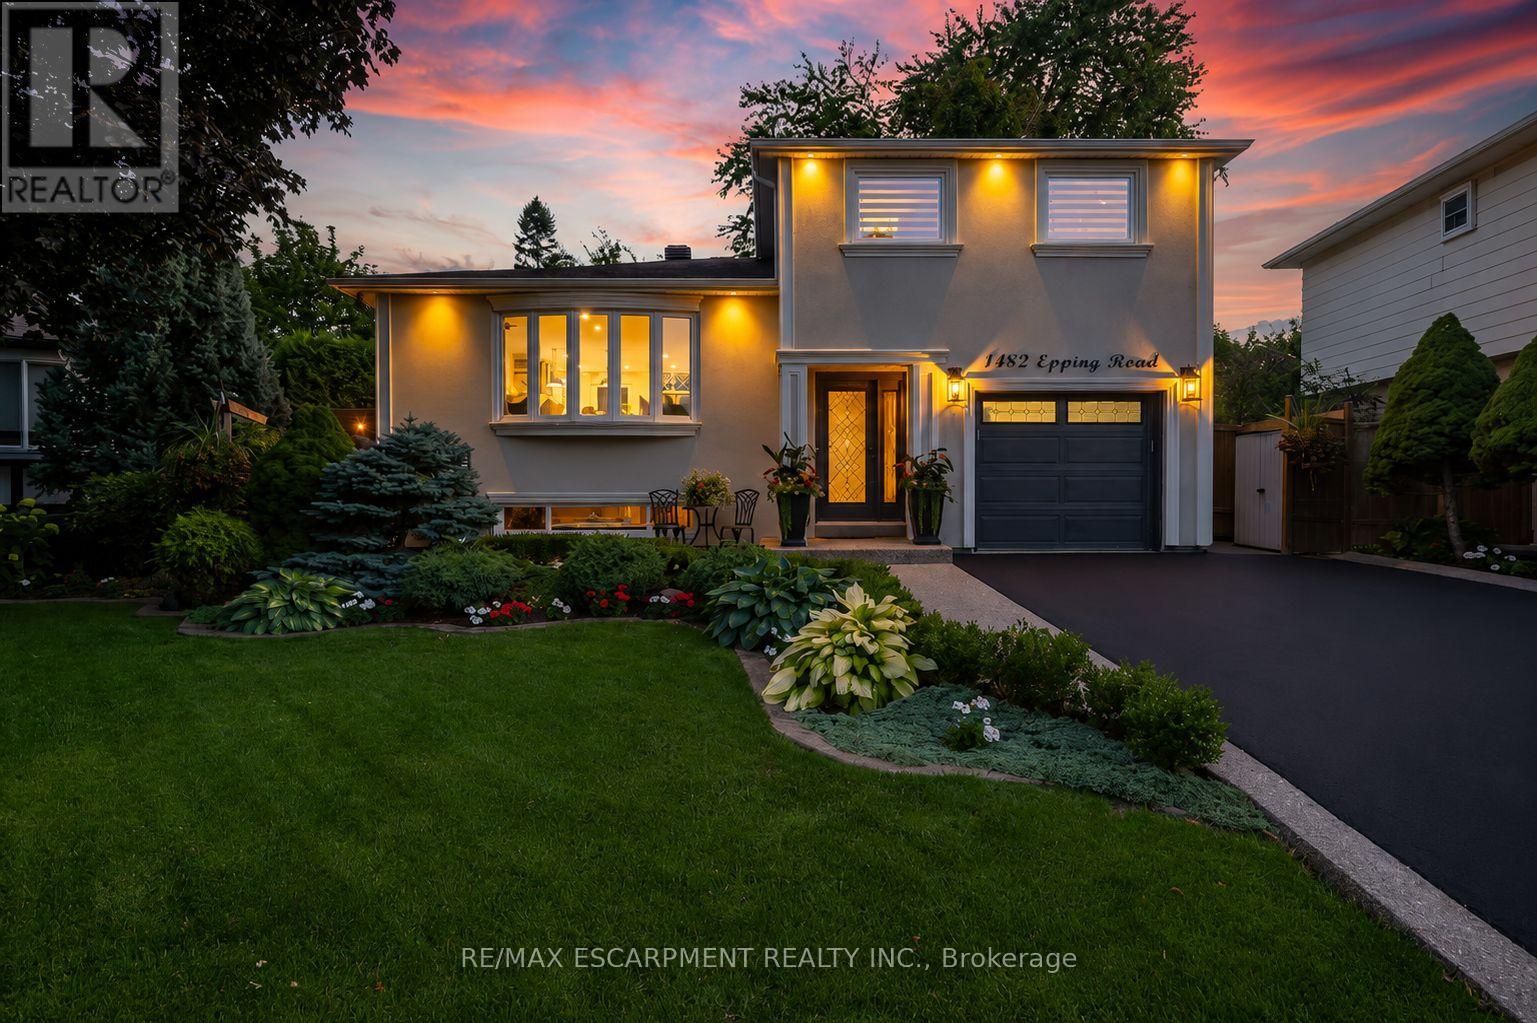
Welcome to this exquisitely renovated, turn-key home offering over 2200sqft of refined living space on a pie shaped lot, paired with a resort style backyard designed for exceptional outdoor enjoyment. The private oasis features a heated pool, multiple lounge & conversation areas, expansive outdoor dining, custom raised herb and flower beds, artificial turf & professional landscaping. Entertain effortlessly on the composite deck with louvered gazebo, fire table, & outdoor T.V. Additional highlights include exposed aggregate walkways, natural gas BBQ line & a fully equipped pool shed with built-in storage, 2 beverage fridges, custom beer cap countertop with bar window, & cedar smoker. The striking stucco exterior is complemented by a meticulously maintained interior showcasing a bright open-concept layout with premium finishes throughout, including 7" white oak hardwood floors, crown moulding & pot lights on all 3 levels. The main floor offers a dedicated office with custom built-ins, a designer 2pc powder room with marble vanity & convenient access to the backyard & garage. The chef-inspired kitchen features quartz counters, marble backsplash, wine rack, coffee station, wine fridge, breakfast bar & seamless access to the yard. Iron picket oak stairs lead to a spacious primary retreat with W/I closet & updated 3pc ensuite. 2 additional bedrooms (one currently configured as a W/I) & a renovated 4pc bath complete the level. The finished basement offers a stylish recreational space with wet bar, granite counters, custom cabinetry, wine fridge, barn doors, and reclaimed wood accents. A 3pc bath with heated floors and a well appointed laundry room add comfort. Additional features include a 6 car driveway, EV ready, soffit lighting, sprinkler system, upgraded lighting, updated windows, insulation, furnace/heat pump. Pool upgrades including liner, heater, sand filter, pump & cover. All this on a quiet, family friendly street. A rare blend of luxury, comfort, and lifestyle. (id:60365)
142 - 1 Beckenrose Court
Brampton, Ontario
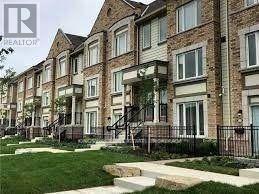
Stunning Condo Townhouse Featuring 2 Bedrooms & 3 Bathrooms by Daniels in a Sought-After Community! Enjoy a modern gourmet kitchen with a center island and stainless steel appliances, seamlessly connected to a combined living and dining area. The spacious primary bedroom offers a luxurious 5-piece ensuite and a walk-in closet. The second generously sized bedroom also features a walk-in closet and a private 4-piece ensuite. Prime location just steps to parks, trails, top-rated schools, and restaurants. Convenient access to Hwy 407 & 401.An exceptional opportunity for first-time buyers! (id:60365)
116 Addington Crescent
Brampton, Ontario
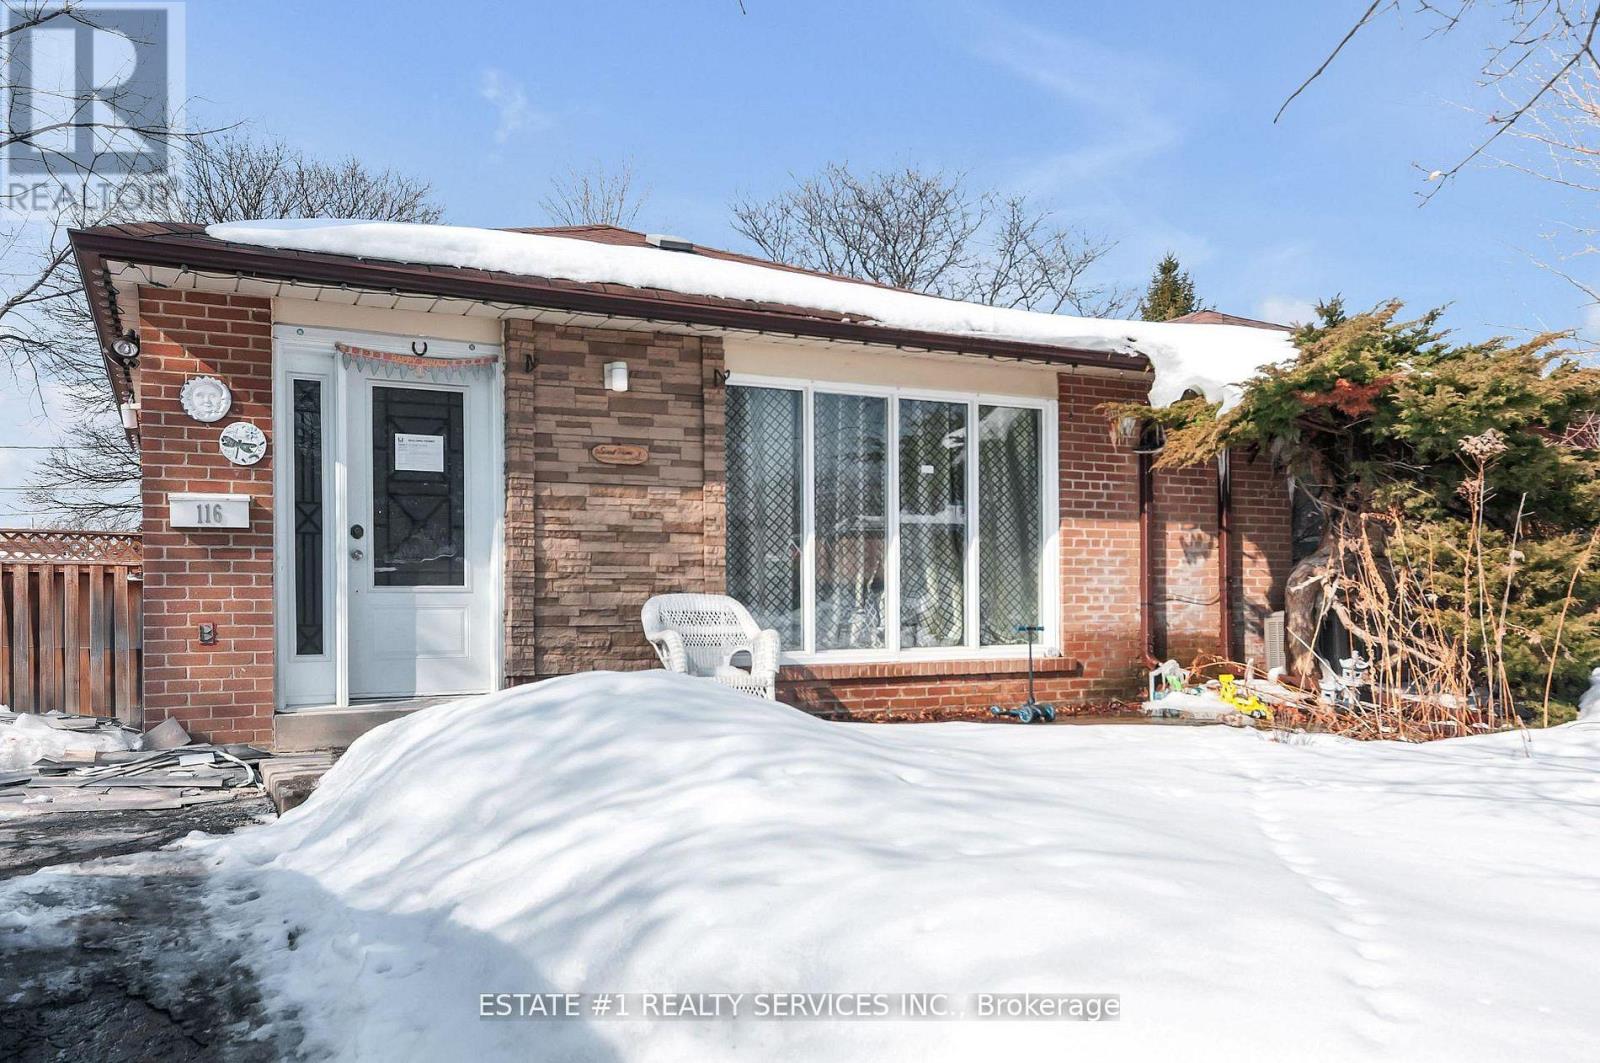
PRICED TO SELL...Stunning Fully Renovated 3-Level Backsplit Semi-Detached on a Premium Lot!Rare opportunity to own a beautifully updated home situated on a 40 ft x 110 ft lot in a quiet and highly desirable established neighbourhood. This move-in ready property has been fully renovated with modern finishes throughout, offering both comfort and style.The home features a brand-new contemporary kitchen with granite countertops, double sink, and bright open layout, perfect for family living and entertaining. Enjoy brand new flooring, fresh paint throughout, modern bathrooms with new tiles, and pot lights that add elegance and brightness to every space.The basement offers excellent future income potential with a separate below-grade entrance already completed. A legal permit for basement finishing has been obtained, giving the new owner the flexibility to customize and design the space according to their needs. HVAC rough-in has already been completed and approved by the city, saving time and renovation costs.This home offers quality upgrades, functional layout, and great investment potential. Ideal for families, first-time buyers, or investors looking for rental income opportunity.A true turnkey property in a fantastic location - don't miss this rare find! (id:60365)
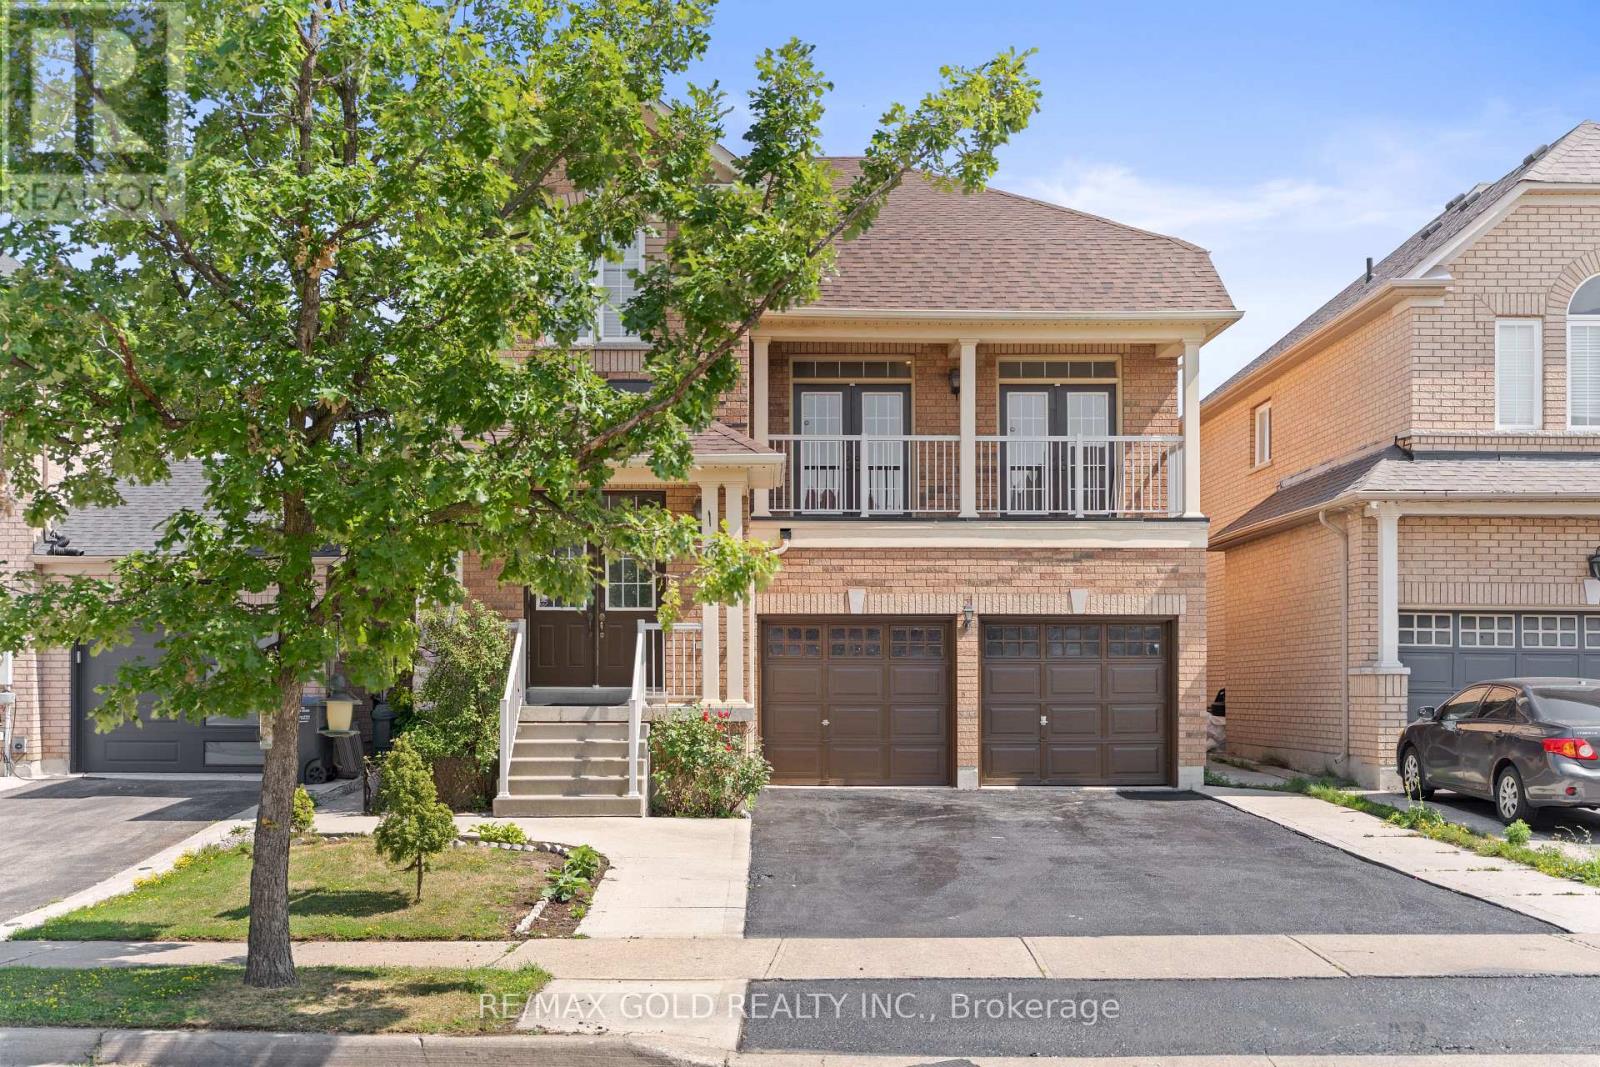
3 Tan Lane
Brampton, Ontario
2452 Sq Ft As Per MPAC!! Come & Check Out This Fully Detached Luxury Home With Newly Renovated Main & Second Floors. Featuring A Finished Legal Basement Registered As A Second Dwelling With A Separate Entrance. Main Floor Showcases An Elegant Layout With A Separate Family, Living & Dining Room, Enhanced By Brand New Engineered Hardwood Flooring Throughout The Main And Second Floors. Upgraded Kitchen Is Equipped With Stainless Steel Appliances (Brand New Stove) & Brand New Quartz Countertop. Second Floor Offers 4 Spacious Bedrooms. Primary Bedroom Features Ensuite Bath & A Walk-In Closet. Finished Legal Basement Offers 2 Bedrooms, Den, Kitchen & A Full Washroom. Separate Laundry In The Basement. Upgraded Home With Brand New Baseboards, Main Floor Pot Lights, Newly Painted, Renovated Powder Room. Conveniently Located Close To Shopping Malls, Schools, Parks, Public Transit, Major Highways, And All Essential Amenities. (id:60365)

© 2026 Proptech Realty Inc., Brokerage.