
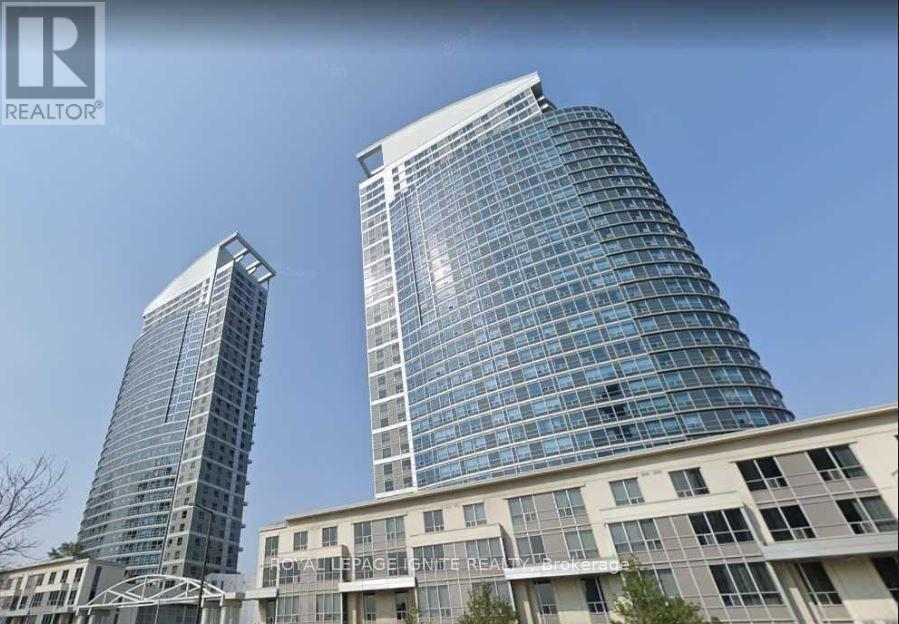
2705 - 38 Lee Centre Drive
Toronto, Ontario
Big, Bright + Beautiful Two Bedroom Condo. Close to shopping TTC + HWY 401. Close to Hospitals, Parks, Library + Places of Worship. (id:60365)
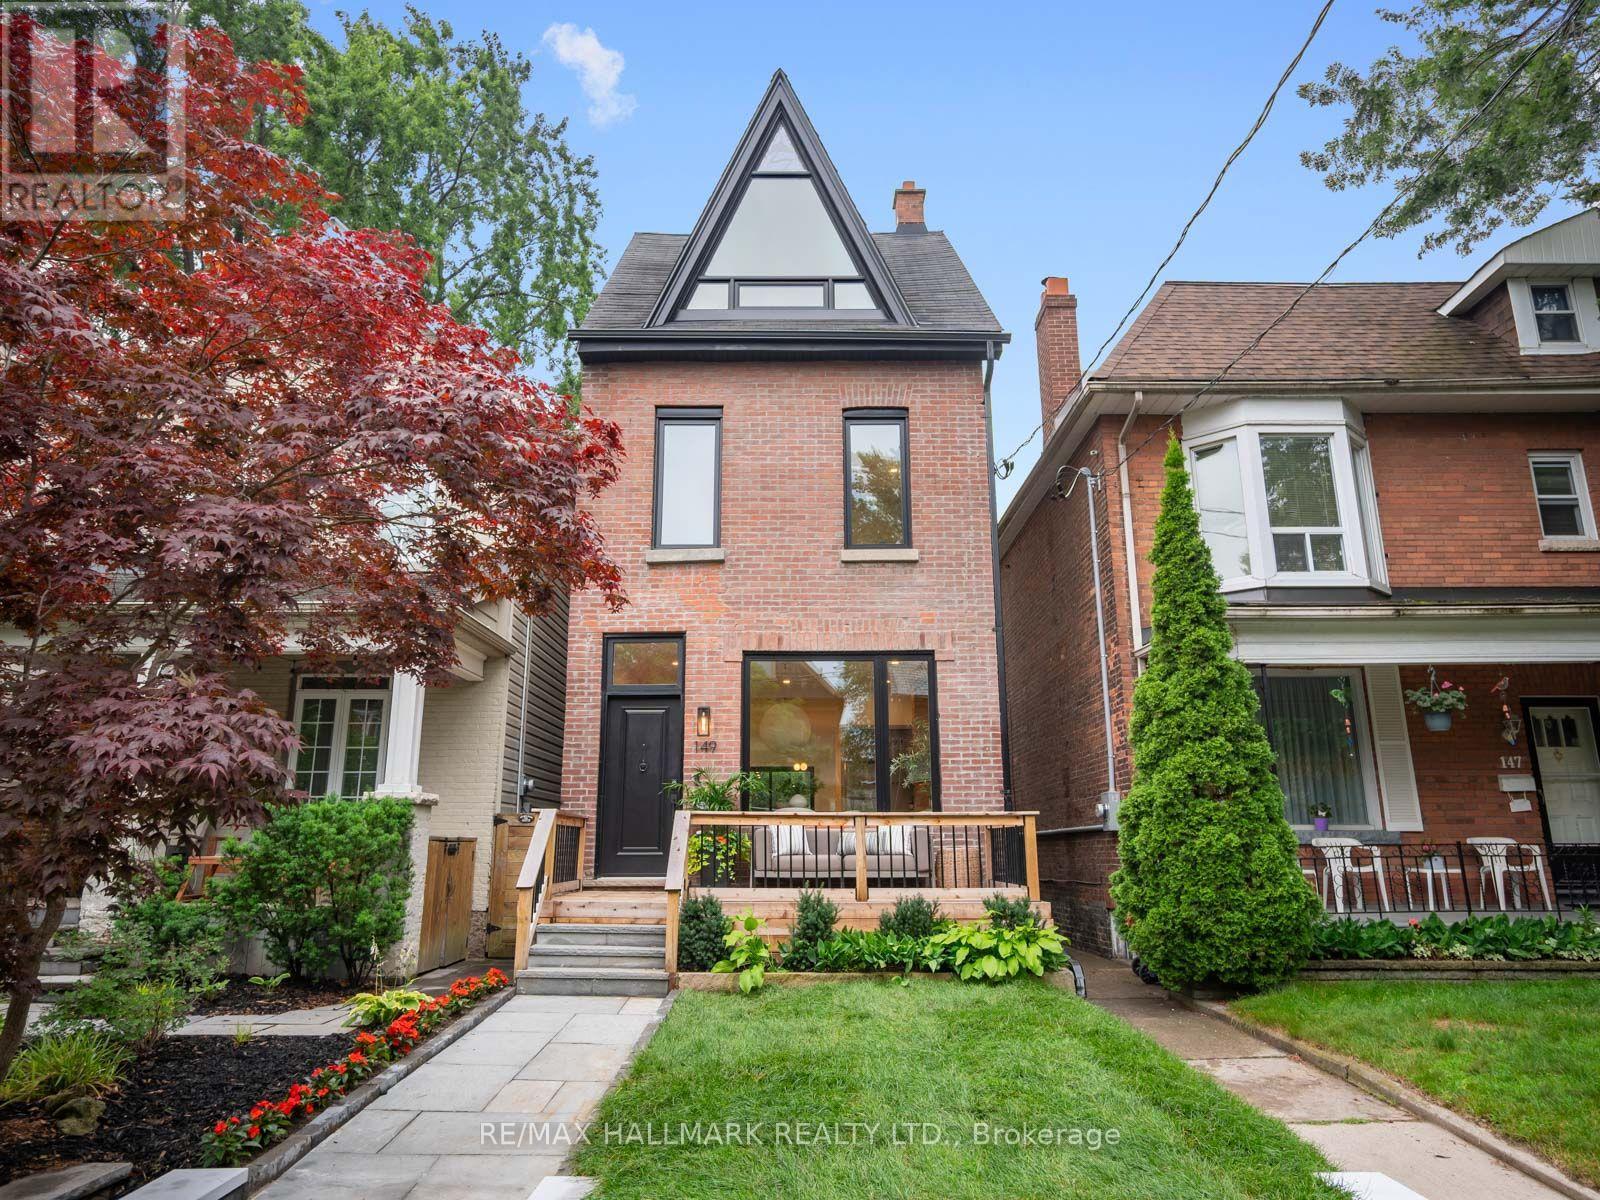
149 Victor Avenue
Toronto, Ontario
Located within the coveted Withrow School District, this beautifully renovated detached family home with 2-car parking is bathed in natural light thanks to its south-facing exposure and expansive windows throughout. Thoughtfully reimagined to balance timeless design with modern functionality, this is a home designed for the way families truly live.Designed with both everyday living and effortless entertaining in mind, the main floor unfolds into elegant principal rooms and an inviting open-concept layout. At its heart is a beautifully appointed chef's kitchen with a large centre island overlooking the spacious family room, where a fireplace, walls of glass, and a seamless walk-out to a generous deck create the perfect setting for everything from casual family dinners to unforgettable evenings with friends.The third floor is devoted exclusively to a serene primary retreat featuring a spacious bedroom, a spa-inspired ensuite, and a spectacular private south-facing deck-an idyllic place to enjoy your morning coffee, curl up with a book, or unwind beneath the evening sky.The second floor offers three generous bedrooms, providing wonderful flexibility for growing families, guests, or home offices. The finished lower level extends the living space with a large family room and an additional bedroom ideal for teenagers, overnight guests, extended family, or a nanny suite.Thoughtful upgrades continue outdoors with an EV charger and rough-ins for a future hot tub, reflecting the exceptional care and quality invested throughout the home.A short walk to Withrow and Riverdale Parks, nearby trails, TTC, and the vibrant shops, cafés, and restaurants along both the Danforth and Gerrard. With tree-lined streets, top-rated schools, a strong sense of community, and the future Ontario Line enhancing transit connectivity, this remains one of the east end's most desirable neighbourhoods. (id:60365)

57 Morning Glory Crescent
Whitby, Ontario
Welcome To This Beautifully Maintained 4-Bedroom, 4-Bathroom Home In One Of The Area's Most Sought-After, Family-Friendly Communities, Known For Its Excellent Schools And Exceptional Lifestyle. Offering Timeless Character, A Warm And Inviting Atmosphere, And Relaxed Luxury, This Home Is Thoughtfully Designed For Comfortable Family Living And Effortless Entertaining. Inviting Curb Appeal Leads To A Spacious, Well-Designed Interior Featuring Generous Principal Rooms, Premium Kentwood Originals Hardwood Flooring Throughout The Main Floor And All Four Well-Appointed Bedrooms. Every Bedroom Is Enhanced With Custom Built-In Closet Organizers, While The Primary Suite Offers A Walk-In Closet, Private Ensuite And Custom Built-Ins, Creating A Peaceful Retreat With Both Style And Function. Step Outside To A Fully Fenced Backyard Featuring A Large Deck Surrounding The Semi-Above-Ground Pool - An Ideal Space For Summer Entertaining, Family Gatherings, Or Simply Relaxing Outdoors. The Finished Basement Adds Valuable Living Space With A Large Recreation Room, Wet Bar, Convenient 2-Piece Bathroom, And A Versatile Bonus Room Perfect As A Home Gym, Guest Room, Office, Or Playroom. Don't Miss Your Opportunity To Make This Exceptional Property Your Next Home And Experience Everything This Wonderful Community Has To Offer! (id:60365)
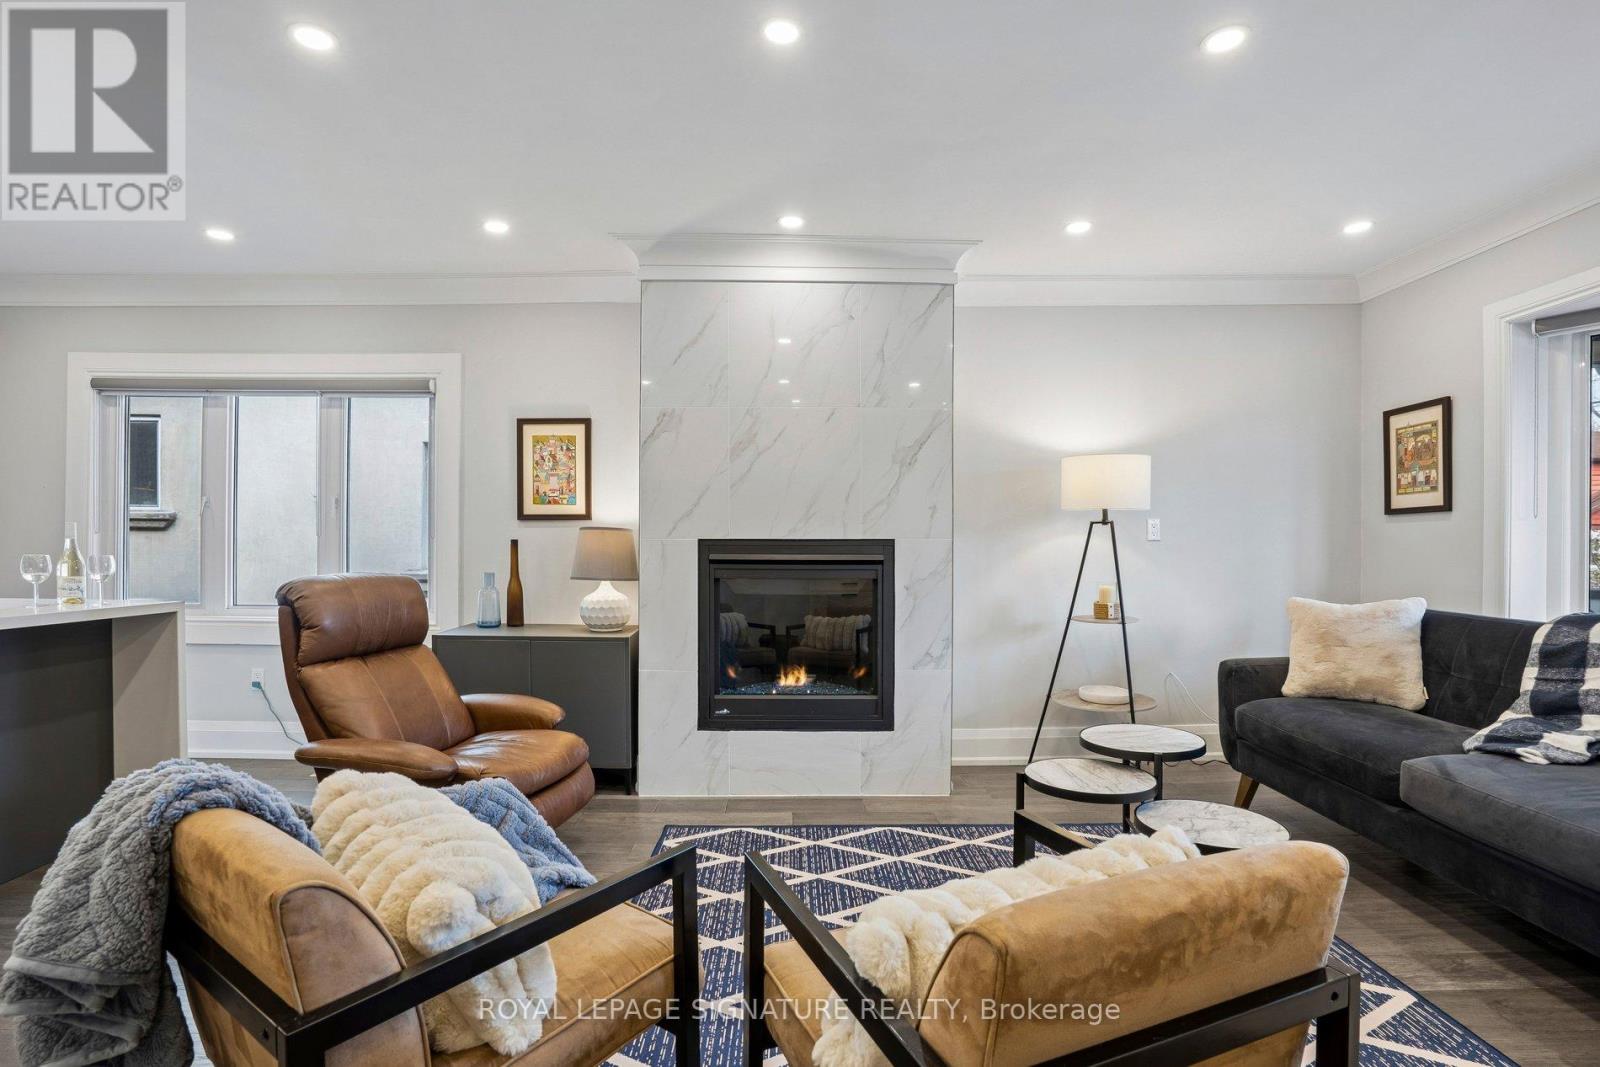
972 Cosburn Avenue
Toronto, Ontario
**Stunning Fully Renovated East York Bungalow with Separate Basement Apartment, Rental Income Potential & Rare Laneway Garage. Exceptional opportunity to own a fully renovated bungalow in the heart of East York featuring 2 self-contained units with separate entrances - perfect for investors, first-time buyers, couples seeking a mortgage helper, multi-generational families, or anyone looking for a turnkey Toronto income property. Extensively renovated top-to-bottom in 2020 with permits and over $250K in premium upgrades, this move-in ready home offers modern open-concept living, designer finishes, chef-inspired kitchens, and full-size washer/dryers on both levels. The bright main floor is ideal for entertaining, while the beautifully finished lower-level suite provides incredible flexibility for rental income, extended family, or private guest space. Previously rented for $1,800/month, the vacant basement apartment offers immediate income potential and an excellent opportunity to offset mortgage costs or maximize investment returns in Toronto's competitive real estate market. This East York home also features a beautifully landscaped low-maintenance backyard with premium astro turf and a rare rear land extension leading to a private detached garage with laneway access - a highly desirable feature rarely found in the area.Located close to TTC, the Danforth, Taylor Creek trails, Stan Wadlow Park, East York Community Centre, schools, shopping, restaurants, biking trails, and major commuter routes. Whether you are searching for a Toronto duplex alternative, house with basement apartment, income-generating property, multigenerational home, investment property in East York, or a beautifully renovated bungalow with rental income potential, this property truly checks every box. (id:60365)
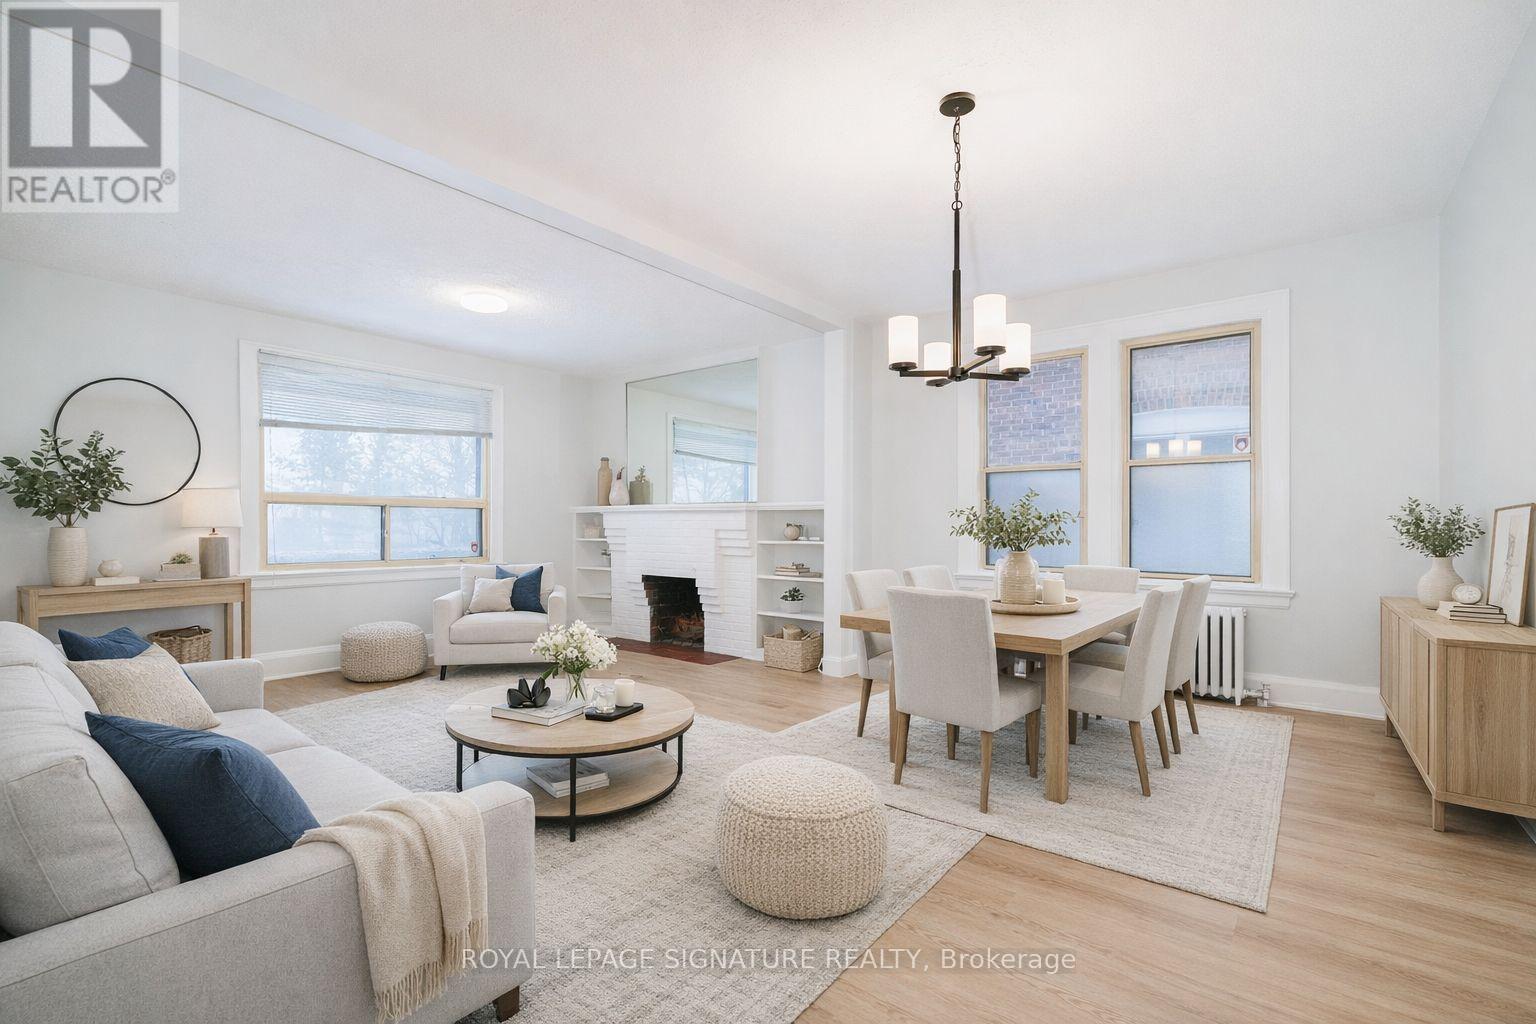
Unit 2 - 27 Hillsboro Avenue
Toronto, Ontario
27 Hillsboro Avenue Opportunity Meets Lifestyle in the Heart of Avenue & Davenport. Welcome to a rare and versatile offering in one of Toronto's most coveted neighbourhoods. Entrance off front porch facing Ramsden Park. Private entrance to Open living and dining rooms with wood burning fireplace. 1 main bedroom plus a flex space off kitchen that can be used as office or den or bedroom. 4 piece updated bath with direct access to the shared laundry via steps from kitchen area, Steps to Ramsden Park, minutes to Rosedale subway station, and a short walk to Yorkville, with its world-class dining, shopping, and culture. Book showings anytime Comes with one parking sport off the street at the rear of the property, Tenant responsible for maintaining front plantings and leaf/snow removal in parking area. (id:60365)
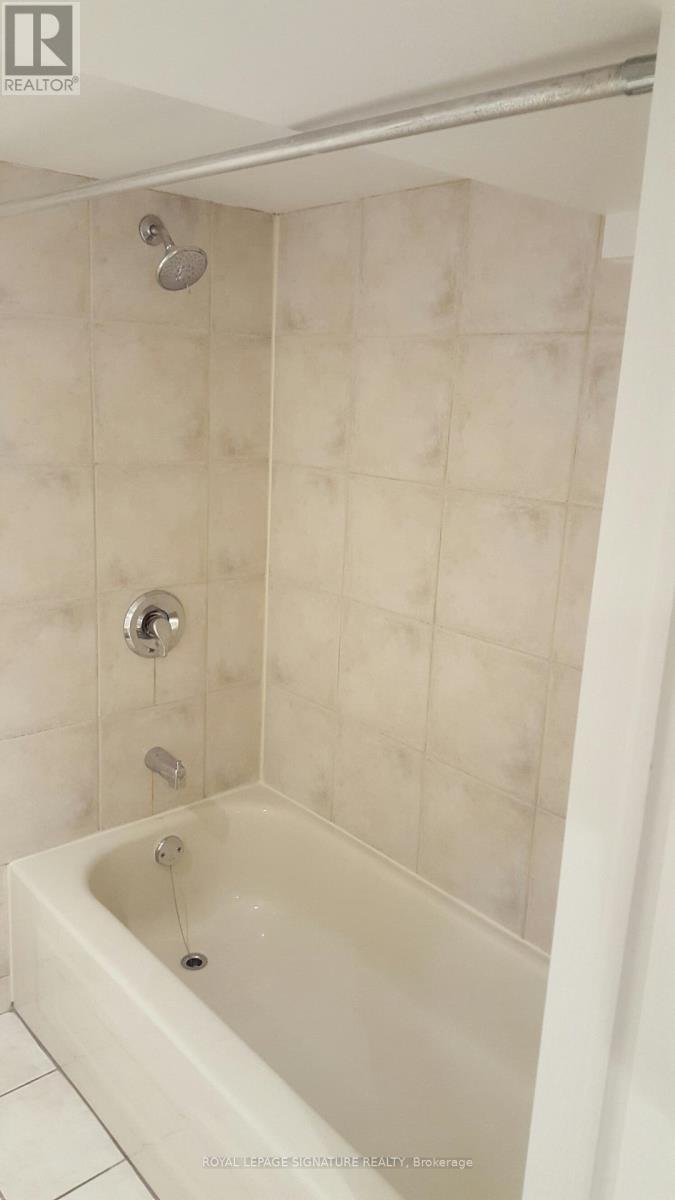
Unit Lower 1 - 27 Hillsboro Avenue
Toronto, Ontario
27 Hillsboro Avenue Opportunity Meets Lifestyle in the Heart of Avenue & Davenport. Welcome to a rare and versatile offering in one of Toronto's most coveted neighbourhoods. The basement suite has a private entrance off the back with direct access to the shared laundry, Steps to Ramsden Park, minutes to Rosedale subway station, and a short walk to Yorkville, with its world-class dining, shopping, and culture. Book showings anytime. Tenant responsible for placing and removing trash and recycle to the front curb on collection days. (id:60365)
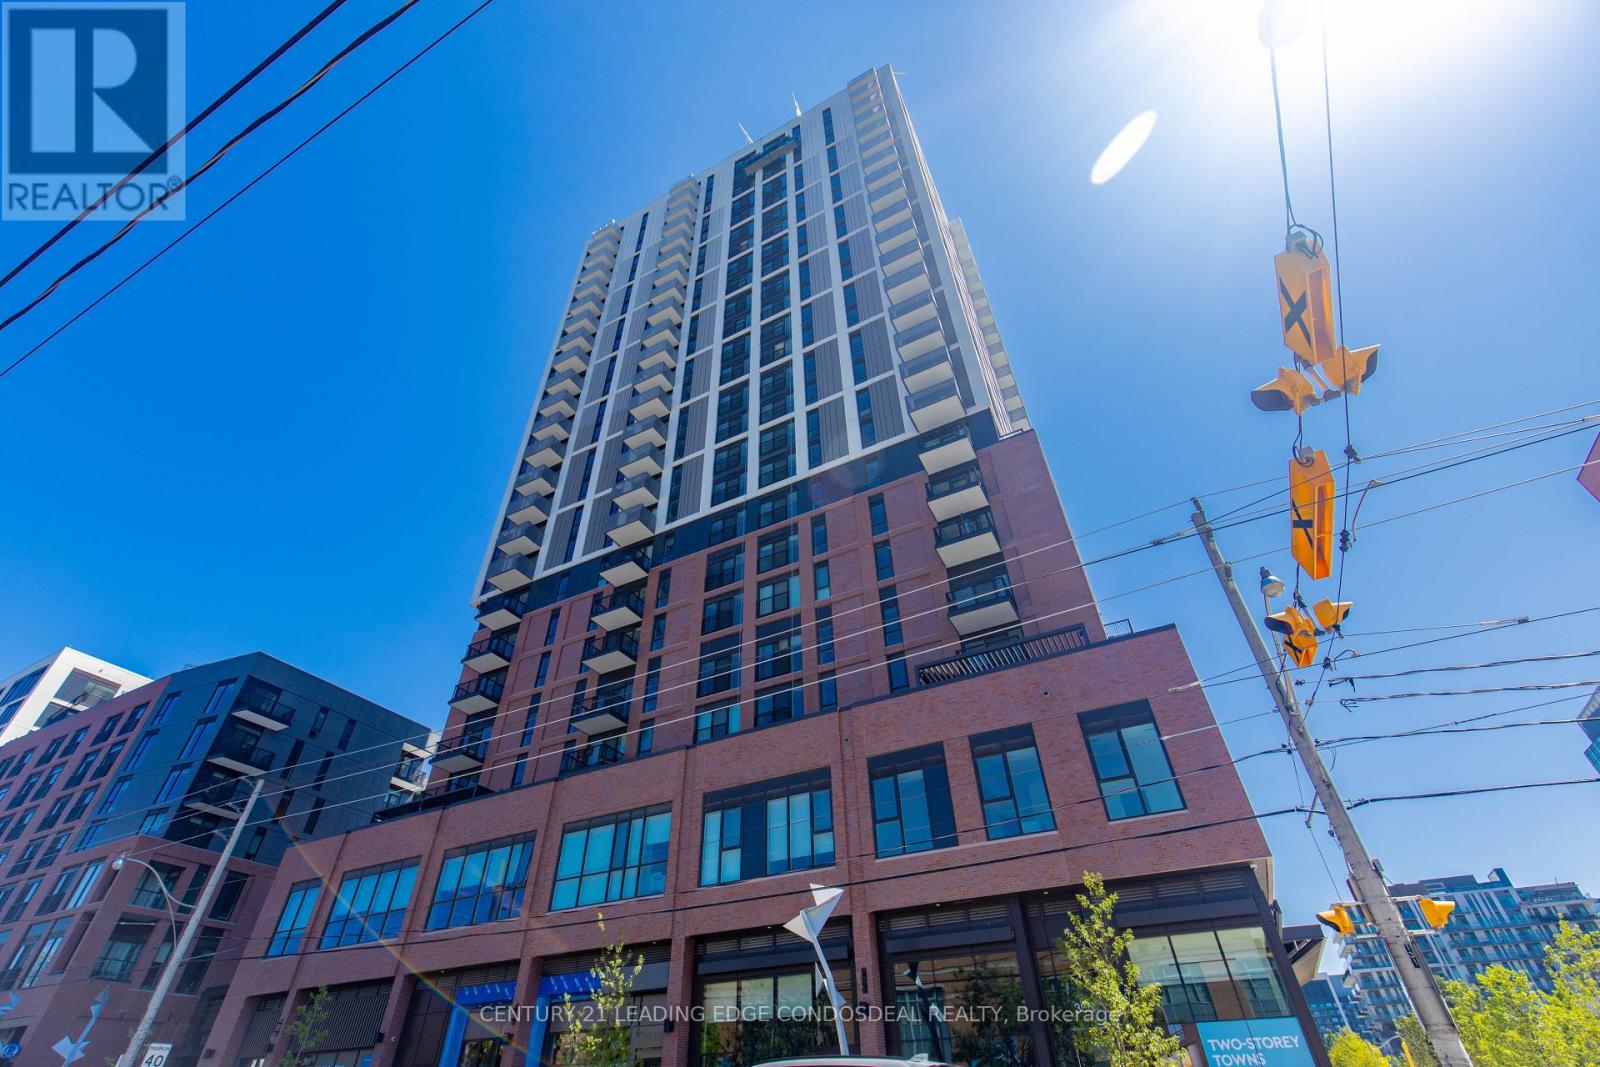
2507 - 10 Oak Street
Toronto, Ontario
Welcome to Daniels on Parliament, South Tower, a new 25-storey residence by The Daniels Corporation ideally located at Parliament & Gerrard, where Regent Park meets Cabbagetown. Suite 2507 offers a thoughtfully designed 2-bedroom, 1-bathroom layout complete with the rare convenience of both 1 parking space and 1 locker. Enjoy contemporary downtown living surrounded by an impressive collection of resident amenities, including a fitness centre, co-working space, Wi-Fi lounge, maker space, party rooms, Kids' Club & games lounge, screening room, landscaped courtyard and outdoor terraces with BBQ areas. An exceptionally convenient Downtown East location with TTC at your doorstep and easy access to everyday shopping, dining, cafés, parks and neighbourhood services. Just minutes from the Pam McConnell Aquatic Centre, Regent Park, Cabbagetown, Toronto Metropolitan University, the Distillery District, St. Lawrence Market and the downtown core, with convenient connections to the DVP and Gardiner Expressway. An excellent opportunity to enjoy a brand-new community combining modern amenities, transit connectivity and the best of Toronto's vibrant east downtown neighbourhoods. 1 Parking + 1 Locker Included. (id:60365)
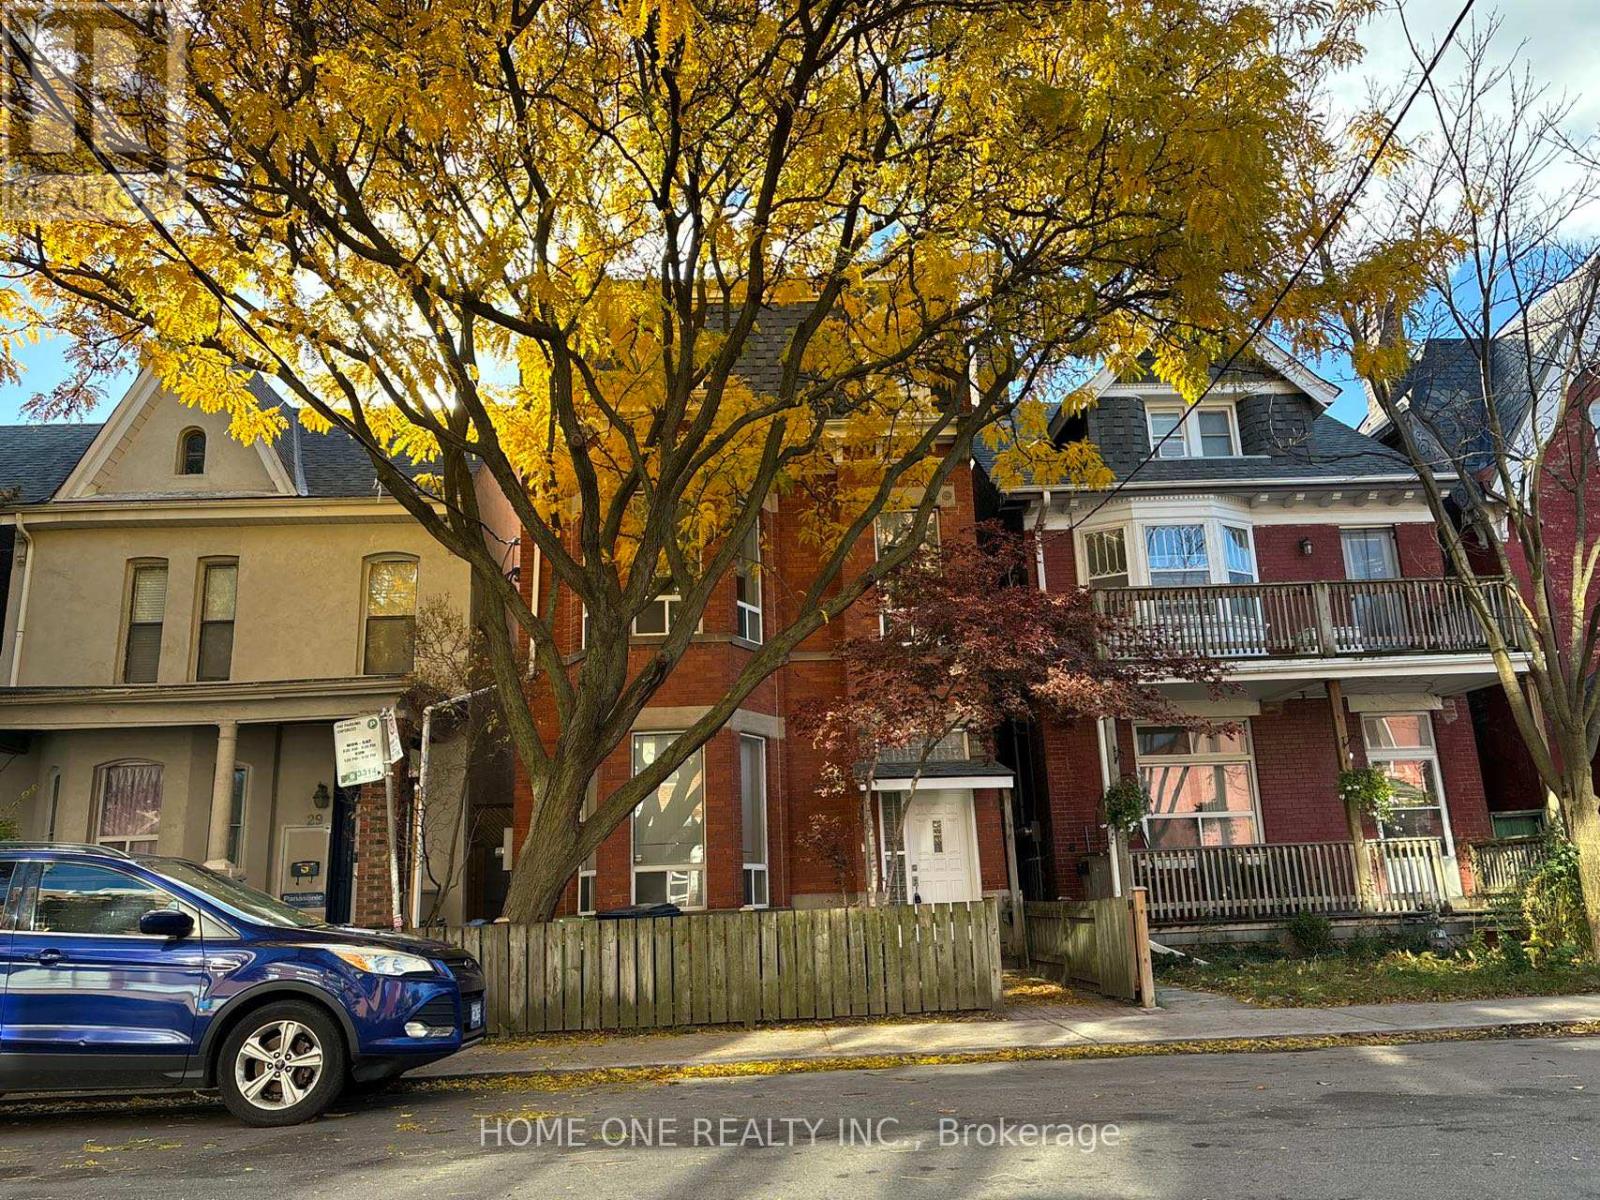
301 - 31 D'arcy Street
Toronto, Ontario
Amazing AAA location! This newly decorated room is a comfortable and private living space. Furnished, with access to a private bathroom and a shared kitchen. The room can walk out the large patio with city skyview. The unit features high ceilings that enhance the sense of openness, along with two large windows that bring in abundant natural light, creating a bright and welcoming atmosphere throughout the day. Ideally situated near University & Dundas, it provides easy access to the University of Toronto, TMU, and OCAD. Conveniently close to St. Patrick TTC station, Eaton Centre, and a variety of dining options including nearby food courts, this location truly combines comfort, style, and unbeatable urban convenience. One Garage parking space is available with additional cost at $150.The Landlord Is a Relative of The Listing Broker. (id:60365)
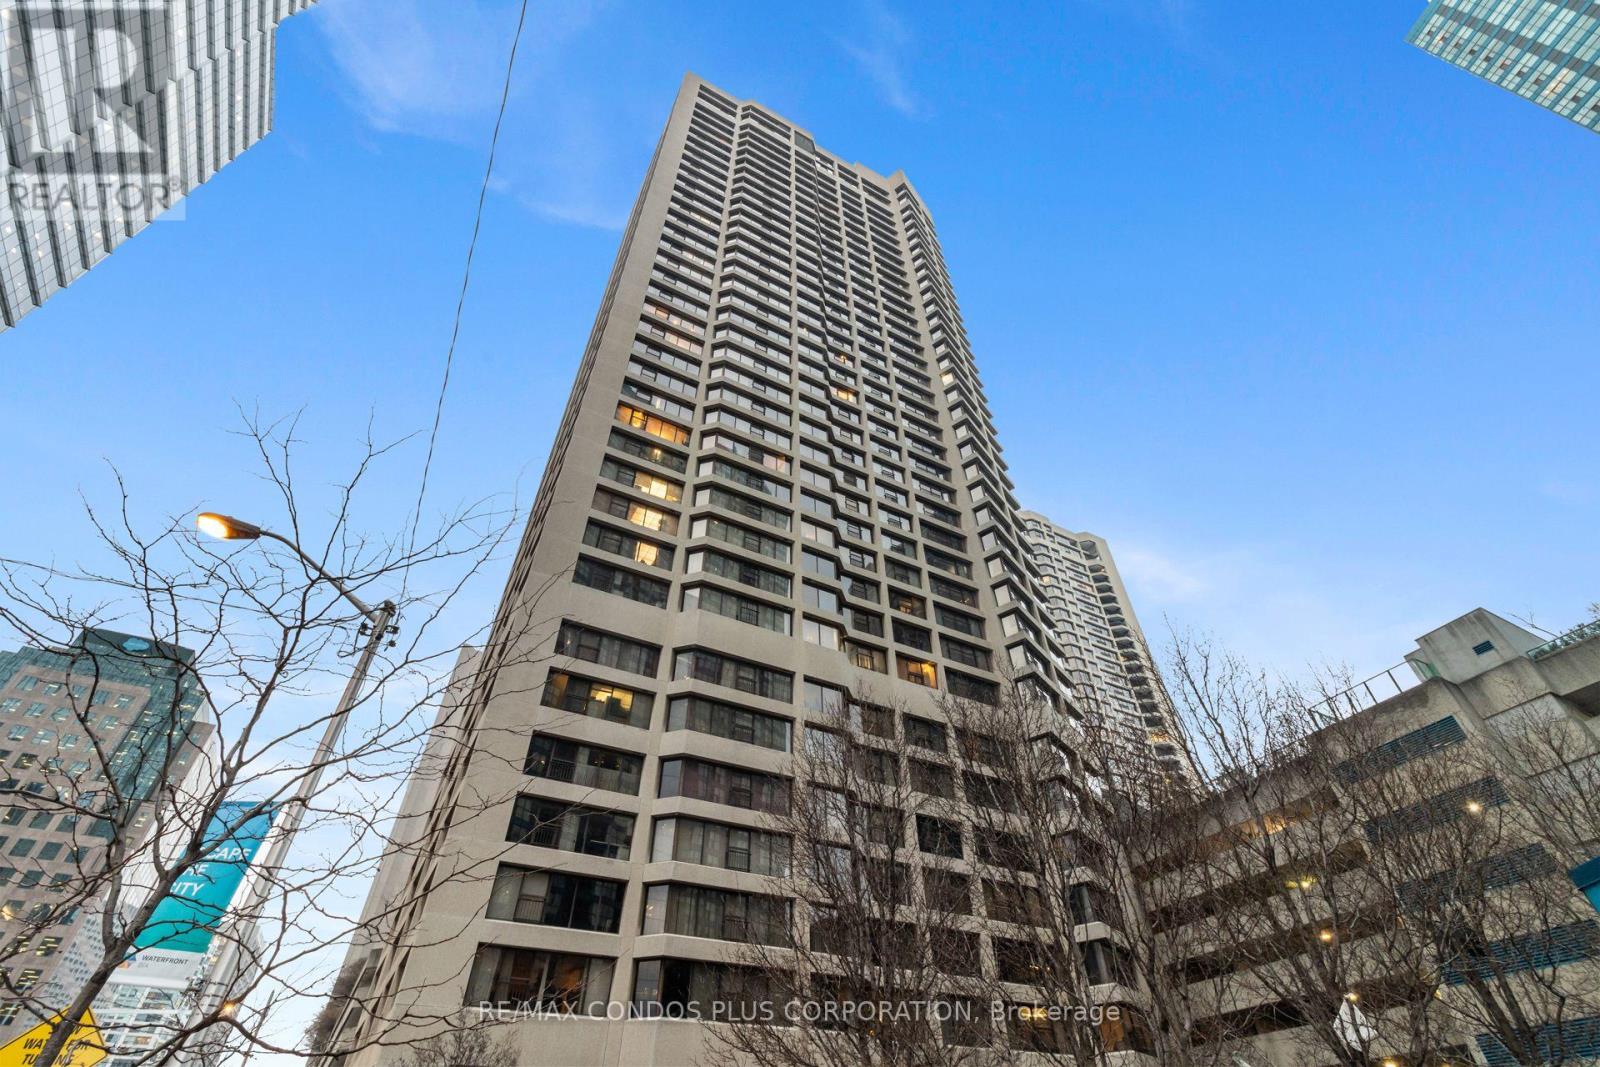
3517 - 55 Harbour Square
Toronto, Ontario
Welcome to Prestigious 55 Harbour Square In The Heart Of Toronto's Harbourfront! Bright & Sun-Filled 2 Bedroom & 2 Bathroom N/W Corner Suite,1277 Sq ft Suite with Welcoming Foyer, Exceptionally Beautiful Custom-Built Kitchen, Stainless Steel Appliances, Large Island with Ample Storage, Spacious Primary Bedroom with Walk-in Closet & Wall-to-Wall Mirror Closet, and Custom-made Window Blinds in All Rooms. All Utilities are included (Heat, Hydro, Water, Internet) and One Ground Floor Parking Spot is Included. Exceptional Building Amenities Include: 24/7 Concierge, Large Indoor Salt-chlorinated Pool, His & Hers Saunas (In Changing Rooms), Exercise Rooms, Billiards Room, Squash/Racquet Ball Court, Library, Beautiful Rooftop Gardens & Bbq Terraces, Party Room, Private Lounge/Licensed Bar (7th Flr), Free Shuttle Bus, Self-service Carwash Dock, And Plenty Of Visitors' Parking! Enjoy Waterfront Living, Steps To Parks, Boardwalk, Martin Goodman Trail/Bike Path, Beaches, Harbourfront Centre of Art & Performances, Variety Of Outdoor Activities, Love Park, Restaurants & Cafes, Super Markets, Pharmacies, W/I Clinic, Banks, Food Crt, Ferry Terminal To Visit Toronto Island, Scotia Arena, Rogers Centre, CN Tower, Ripley's Aquarium, SouthCore Financial (Amazon, IBM, ...) & Financial District Via Underground "Path" from the building across the street, T.T.C. to Union Station, Downtown Shopping, Dining, Theatres. Easy Access To Highways, Billy Bishop City Airport + More! Enjoy the lifestyle! *No Pet Building (By-Law)* (id:60365)
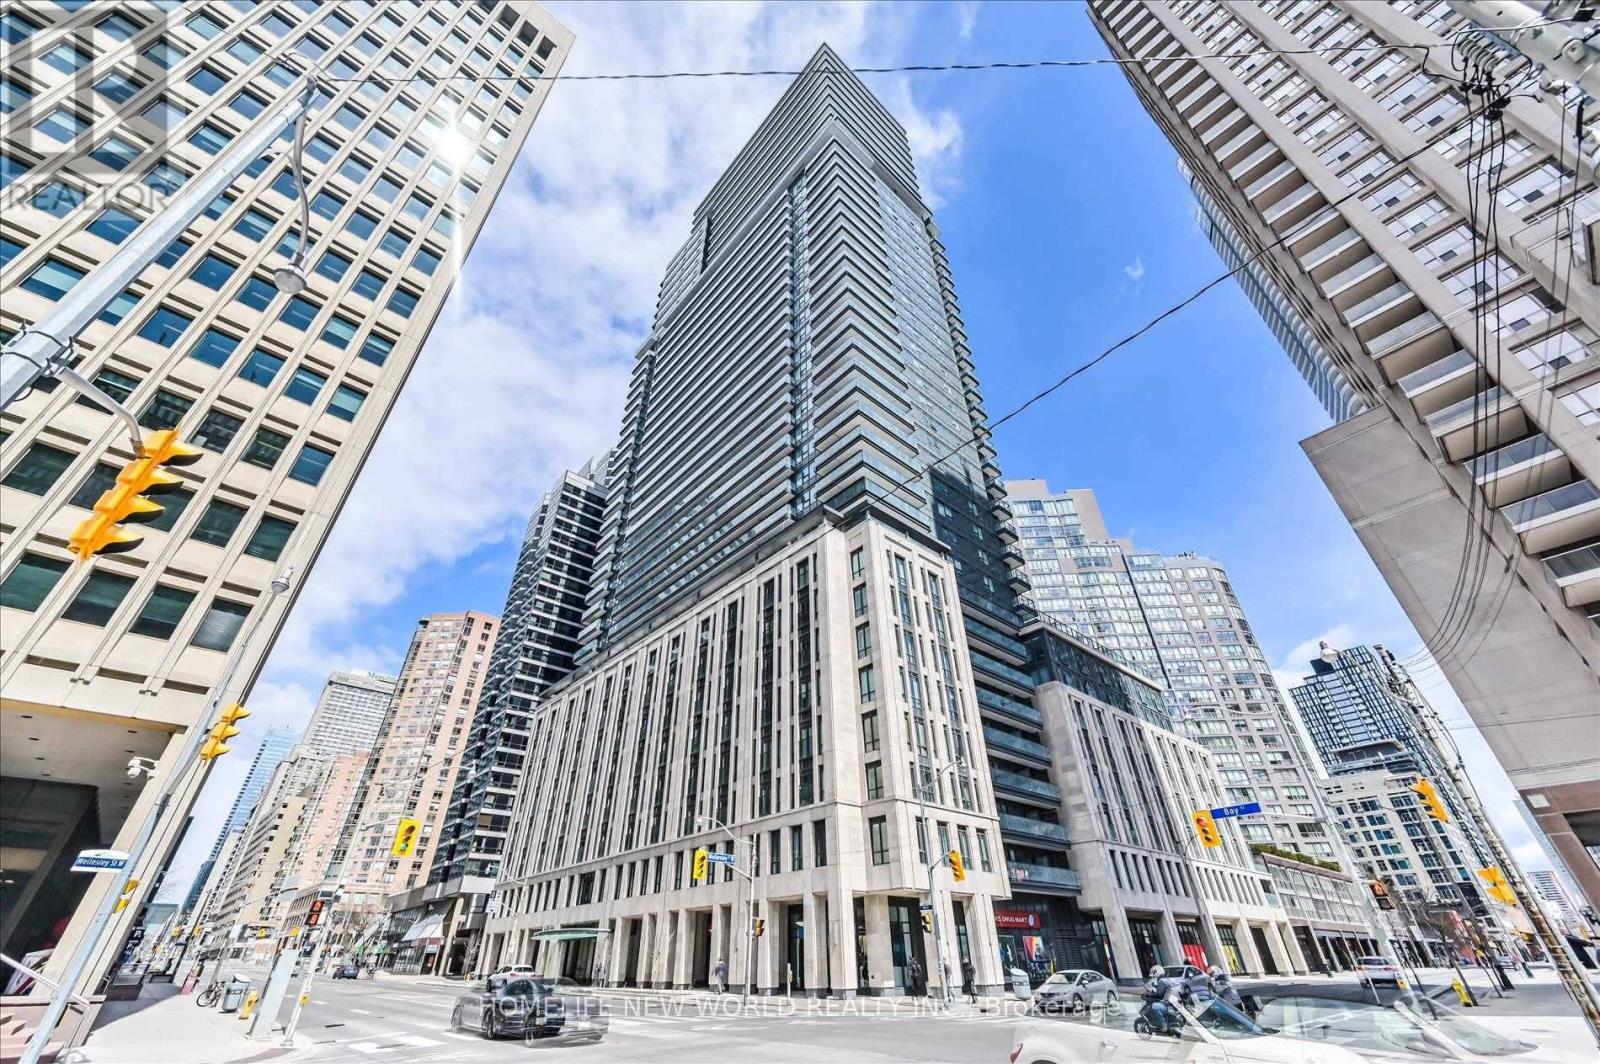
1413 - 955 Bay Street
Toronto, Ontario
The Luxury Britt Condo In Prime Downtown Location! Bright & Spacious & Quiet 1+1 Unit. Facing Western, Functional Layout, Open Concept Living/Dining Room, Modern Kitchen Features Designer's Choice of Cabinets, Stainless Steel Built-In Appliances. Walking Distance To Queen's Park, Subway, U Of T & U of Ryerson, Shopping, Hospital, Supermarket, Restaurants. One Glass Sliding Door Installed Between Living Room And Kitchen, Once Separated, The Room Can Be A 2nd Bedroom. (id:60365)
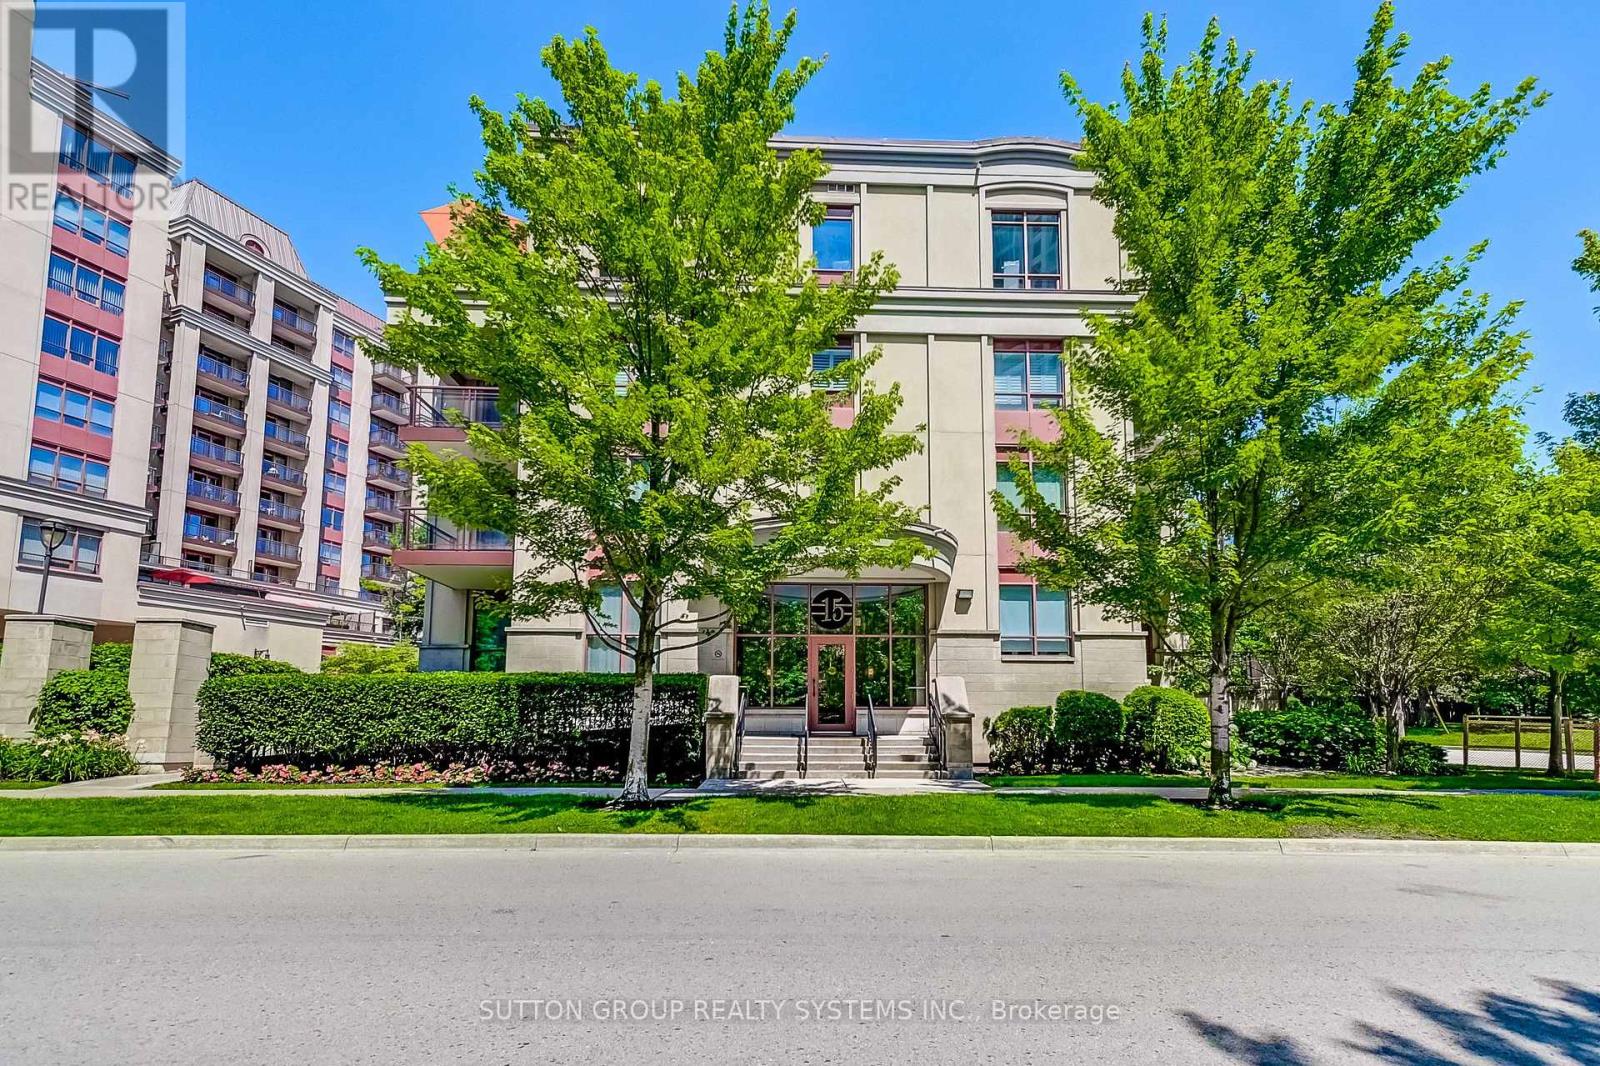
408 - 15 Rean Drive
Toronto, Ontario
Top-Floor Suite in Prestigious Bayview Village! Beautifully upgraded, 841 sq. ft. 2-bedroom boutique Daniels condo featuring hardwood floors, granite countertops, high ceilings, and a bright, functional layout. Enjoy the convenience of underground parking and designated underground storage locker, providing exceptional storage space. This well-managed boutique building offers resort-style amenities, including an indoor aquafit pool, fitness centre, theatre, party room, library, BBQ terrace, meeting lounge, and beautifully landscaped outdoor spaces. Unbeatable location just steps to Bayview Subway Station, Bayview Village Shopping Centre, Pusateri's, Loblaws, YMCA, library, LCBO, and restaurants, with quick access to Highways 401 and DVP. (id:60365)

6 Sunnydale Court
West Lincoln, Ontario
Nestled in the highly sought-after community of Wes-Li Gardens, where comfort, convenience, and carefree living come together in perfect harmony, this beautifully maintained semi-detached bungalow is tucked away on a quiet dead-end street in one of Smithville's most welcoming neighbourhoods. Designed for easy one-floor living, it offers the perfect blend of independence, comfort, and peace of mind without sacrificing the space and features you value. Step inside to an inviting open-concept design featuring soaring vaulted ceilings, abundant natural light, and a spacious kitchen with a breakfast bar, ideal for everyday living and entertaining. Main floor laundry, a single-car garage with inside entry, and custom blinds throughout add convenience. The generous primary bedroom offers a peaceful retreat with a convenient ensuite & double closet. A versatile den can easily serve as a second bedroom, guest room, home office, library, or hobby space. Enjoy peaceful mornings on your covered front porch or unwind on the private covered rear deck overlooking tranquil green-space, offering exceptional privacy and a relaxing connection to nature. The full unfinished lower level provides outstanding potential to create additional living space tailored to your needs, whether it's a family room, guest suite, hobby area, home gym, or workshop or additional storage. Affordable monthly condo fees cover exterior maintenance, building insurance, common elements, lawn care, snow removal, and the sprinkler system, allowing you more time to enjoy life. Visitor parking is conveniently located just steps from the driveway. Located minutes from shopping, restaurants, healthcare, parks, and everyday amenities, with easy access to the QEW and the shores of Lake Ontario, this exceptional home perfectly blends small-town charm with modern convenience. Whether you're down sizing, retiring, or seeking a low-maintenance lifestyle, this move-in-ready bungalow is ready to welcome youhome... (id:60365)

© 2026 Proptech Realty Inc., Brokerage.