
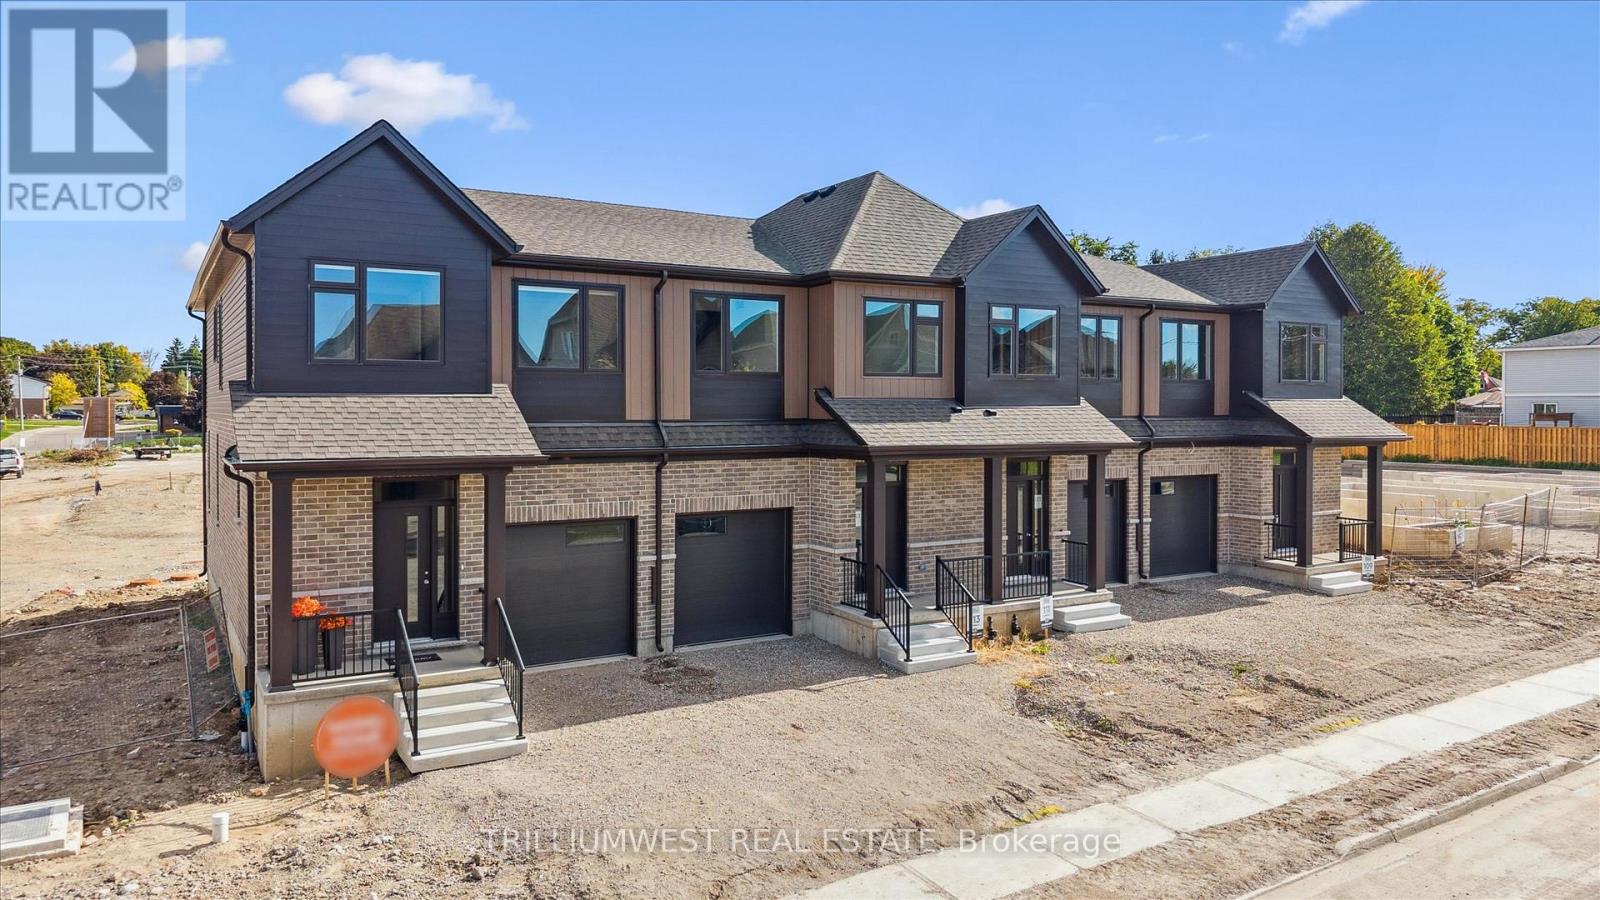
127 Catherine Street
Wilmot, Ontario
QUICK MOVE-IN AVAILABLE!!! Welcome to New Hamburg's latest townhouse development, Cassel Crossing! Featuring the quality "now under construction" traditional street front townhouse "The Park" 3 bed layout interior unit by local builder COOK HOMES! PICK YOUR FINISHES WHILE YOU CAN; quartz countertops throughout, main floor luxury vinyl plank, 9ft main floor ceilings, two piece basement rough-in, sanitary back flow preventer, central air & ERV and wood deck. Enjoy small town living with big city comforts (Wilmot Rec Centre, Mike Schout Wetlands Preserve, Downtown Shops, Restaurants) & much more! Conveniently located only 15 minutes to KW and 45 minutes to the GTA. BONUS: This unit comes with over $5,600 in extra upgrades already included and limited time offer (5 piece appliance package) with purchase and $15,000 in additional FREE UPGRADES!!! Pricing is based on qualifying for all the proposed new enhanced Provincial and Federal HST rebates if enforceable before closing. HST is in addition to. Price is ($676,020 + HST). (id:60365)
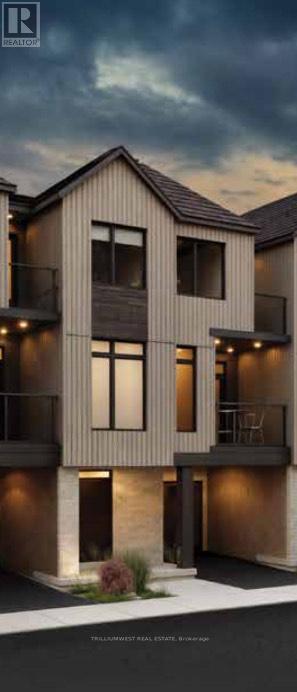
80-502 Hincks Street
Wilmot, Ontario
QUICK MOVE-IN AVAILABLE!!! Welcome to New Hamburg's latest townhouse development Cassel Crossing, by local builder - COOK HOMES! Featuring the quality to-be-built back to back townhouse "The Wilmot" interior unit by a local builder. Features include; quartz countertops throughout, main floor luxury vinyl plank, 9ft main floor ceilings, central air & ERV. Enjoy small town living with big city comforts (Wilmot Rec Centre, Mike Schout Wetlands Reserve, Downtown Shops, Restaurants) & much more! Conveniently located only 15 minutes to KW and 45 minutes to the GTA. BONUS: Limited time offer (6 piece appliance package) with purchase and $15,000 in FREE UPGRADES!!! (id:60365)
122 Angler Avenue
Norfolk, Ontario
Welcome to 122 Angler Ave - where space, privacy, and lifestyle come together. Offering over 3,000 square feet of living space, this beautiful four-bedroom, three full bathroom bungalow features and expansive great room highlighted by a 14-foot vaulted ceiling and fireplace, along with a newly upgraded "no maintenance" backyard backing onto a wooded area. Subtle details throughout add warmth and character, including crown moulding and engineered hardwood flooring, while single-level living adds convenience and ease. Step outside to your private backyard oasis, thoughtfully designed for both relaxation and entertainment. Featuring a faux grass putting green with chipping mats (2025), hot tub, and a fully finished 24 x 12 deck (partially covered), this space is built to be enjoyed. Backing onto a beautiful wooded area, the property offers rare privacy while still benefiting from the sense of community and safety a neighbourhood provides. Additional highlights include an aggregate driveway, a storage shed, and a flexible layout ideal for families, guests, or work-from-home living. Just minutes from the water, downtown Port Dover, and everything this lakeside community has to offer. Welcome home. (id:60365)
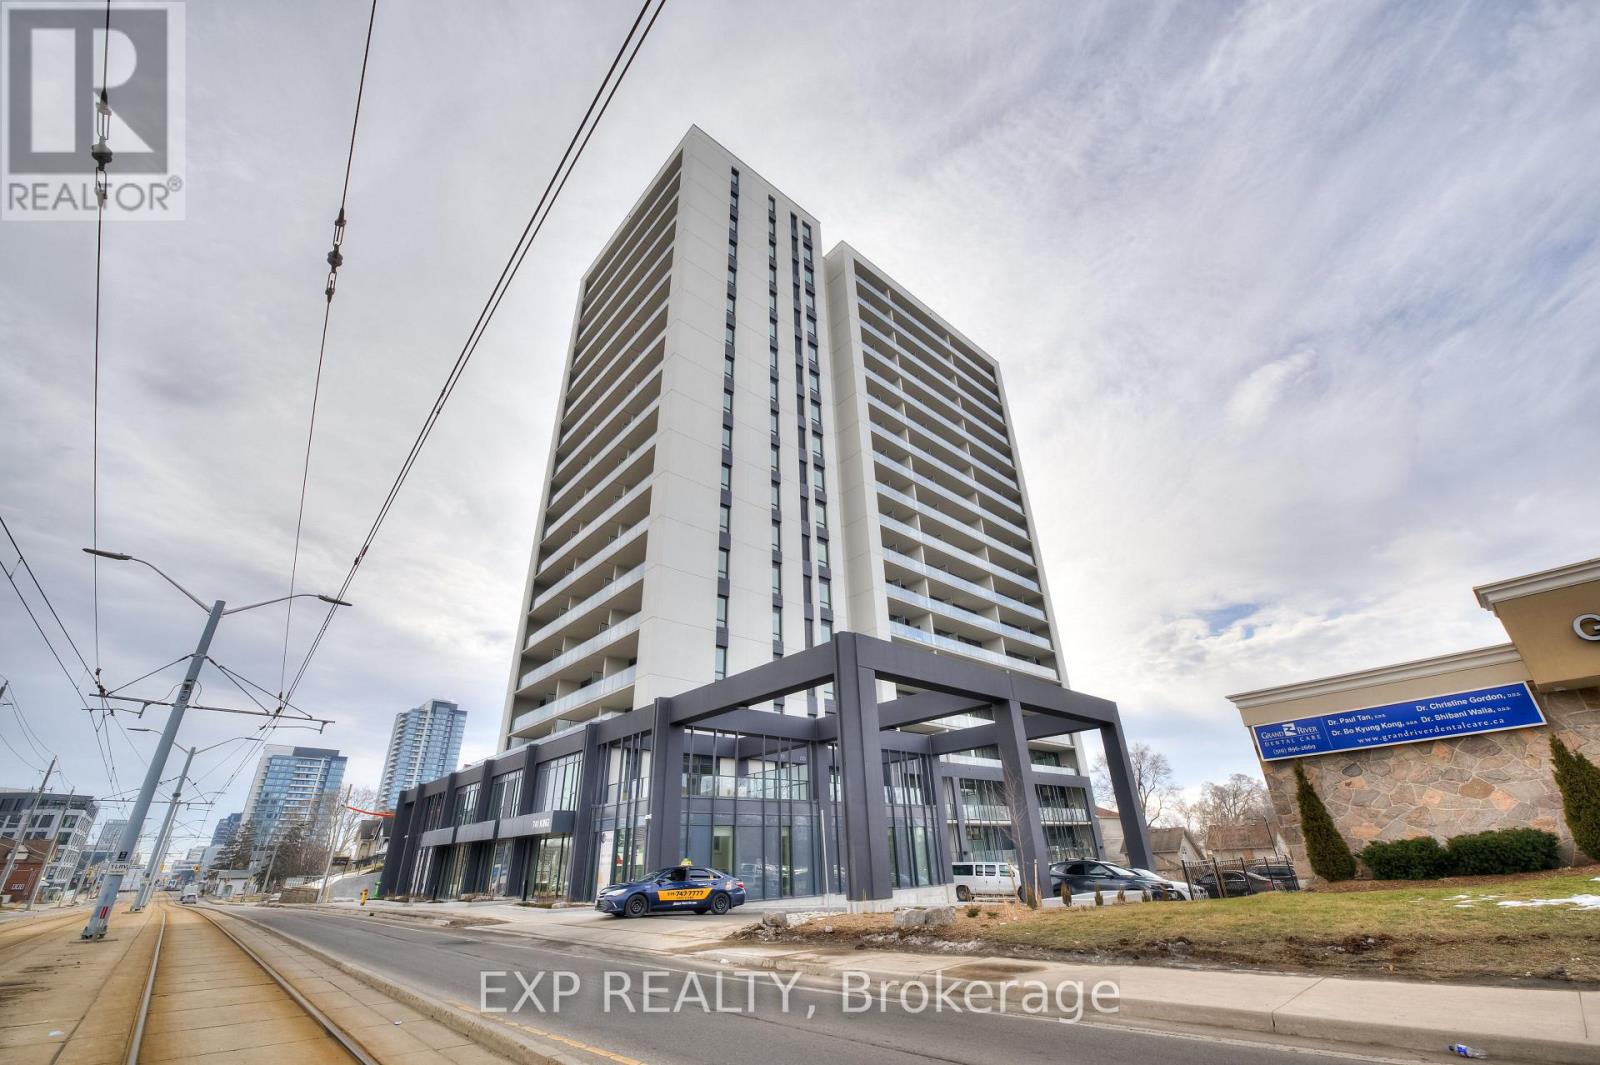
1505 - 741 King Street W
Kitchener, Ontario
Welcome to this bright and modern open-concept 1-bedroom suite offering stunning city views, 1 parking space, and 1 storage locker. This beautifully upgraded unit features a sleek integrated European-style kitchen, custom closet systems, designer curtain rods across the window walls, heated bathroom flooring, and pot lights throughout. The building showcases state-of-the-art technology including high-speed internet and a secure access control system with security monitoring throughout the lobby and units. Residents enjoy premium amenities such as a party room, bike storage and repair area, lounge with fireplace, library, café, and an outdoor terrace complete with saunas, lounge seating, kitchen, and bar area. Conveniently located within walking distance to offices, transit, restaurants, and everyday essentials. (id:60365)
17 Daniel Avenue
Kitchener, Ontario
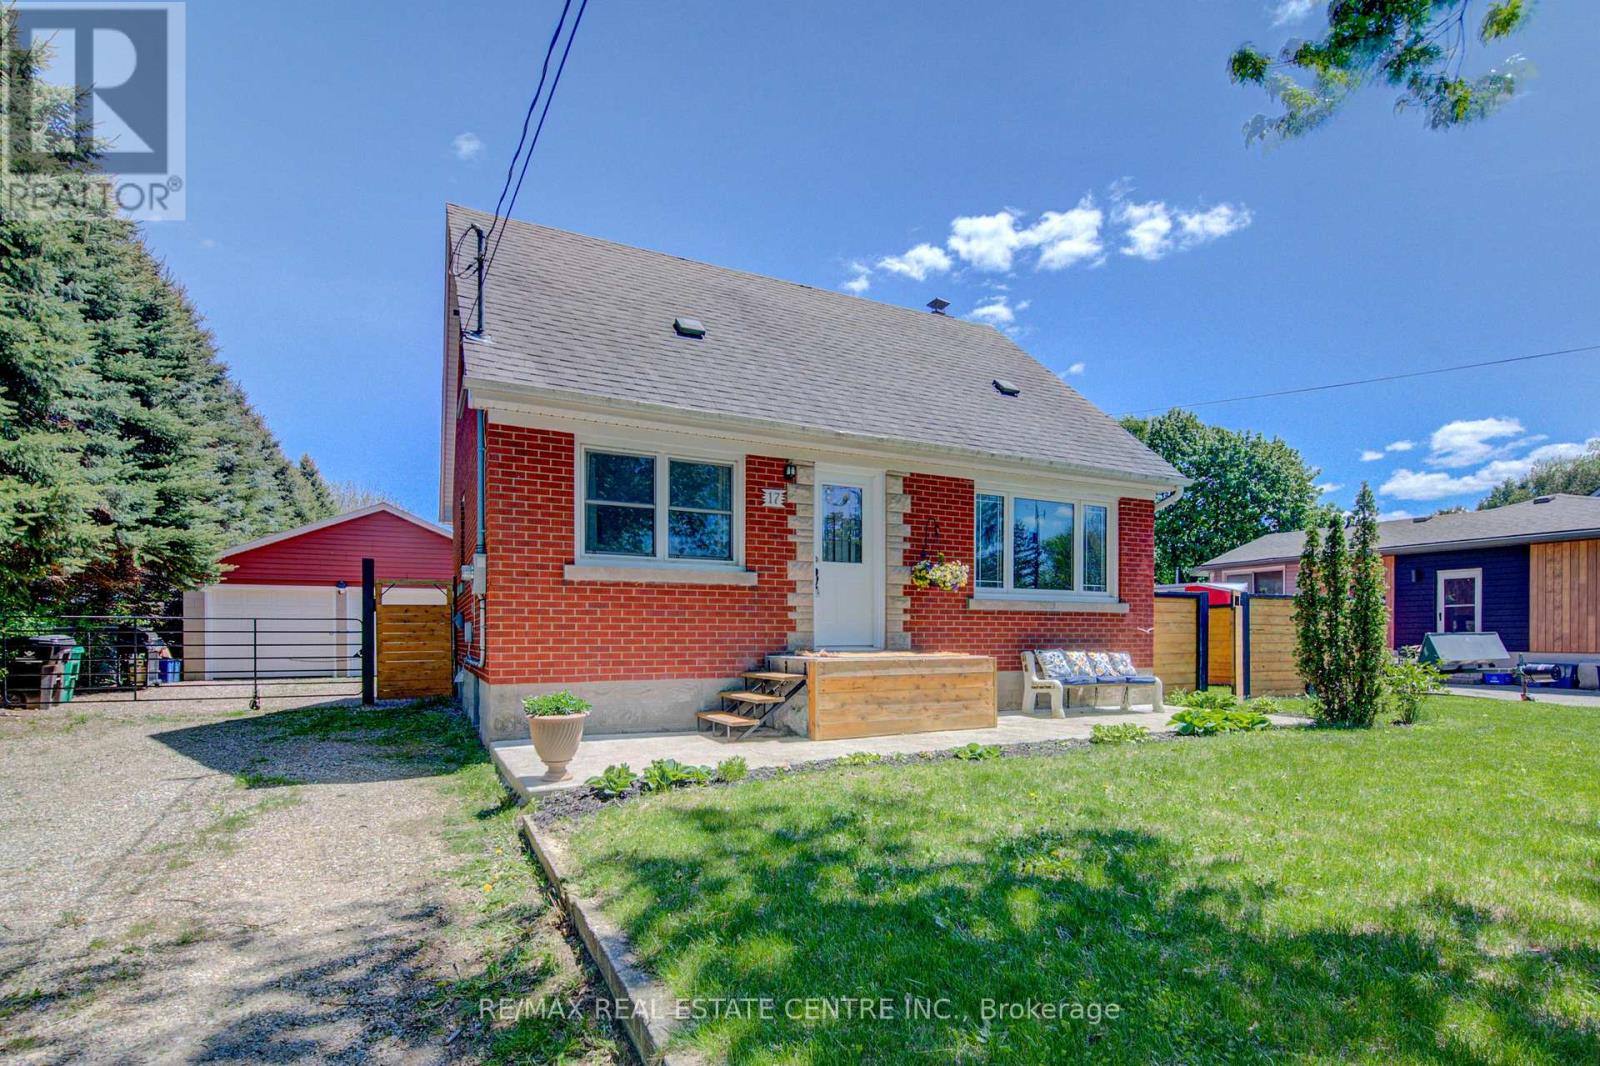
Looking for your first home? Need a workshop? Like to entertain? This might be the home for you!!This 3 bedroom, 2 bathroom home is located in a very desirable family friendly neighbourhood close to all amenities. There is tons of parking and an amazing back yard for entertaining. There's a wrap around deck, a 6 person hot tub and the 2 car garage/shop has a covered veranda to hang out on. The yard is fully fenced and the garage and 2 parking spots are secured behind a wide access gate.Step inside and you will find a beautifully updated home with premium finishes throughout. The main level has composite tile in the dining room and kitchen, and ceramic tile in the 4 piece bathroom. The living room and main floor bedroom (currently used as an office) both feature premium quality laminate flooring. The kitchen has all stainless appliances included. Upstairs there are 2 further generous sized bedrooms with laminate flooring. The basement is again finished in premium laminate flooring, and has a large rec room, a second 2 piece bathroom, a laundry room with appliances included (washer is 1 year old), and 2 utility rooms with lots of storage space. Updates include newer windows and doors. New water heater (2026) and brand new insulated garage doors.The huge back yard is ready for summer and winter entertaining and plenty of space for kids to play, and the adults can relax in the hot tub.The garage has hydro and there's a covered lean-to behind for gardening equipment so there's space for a shop and your toys as well. City bus and school buses are seconds away. Highway access is just around the corner, and there's excellent dining minutes away. Quick possession is possible - come and see it for yourself. (id:60365)
Bsmt - 130 Merna Avenue
Hamilton, Ontario
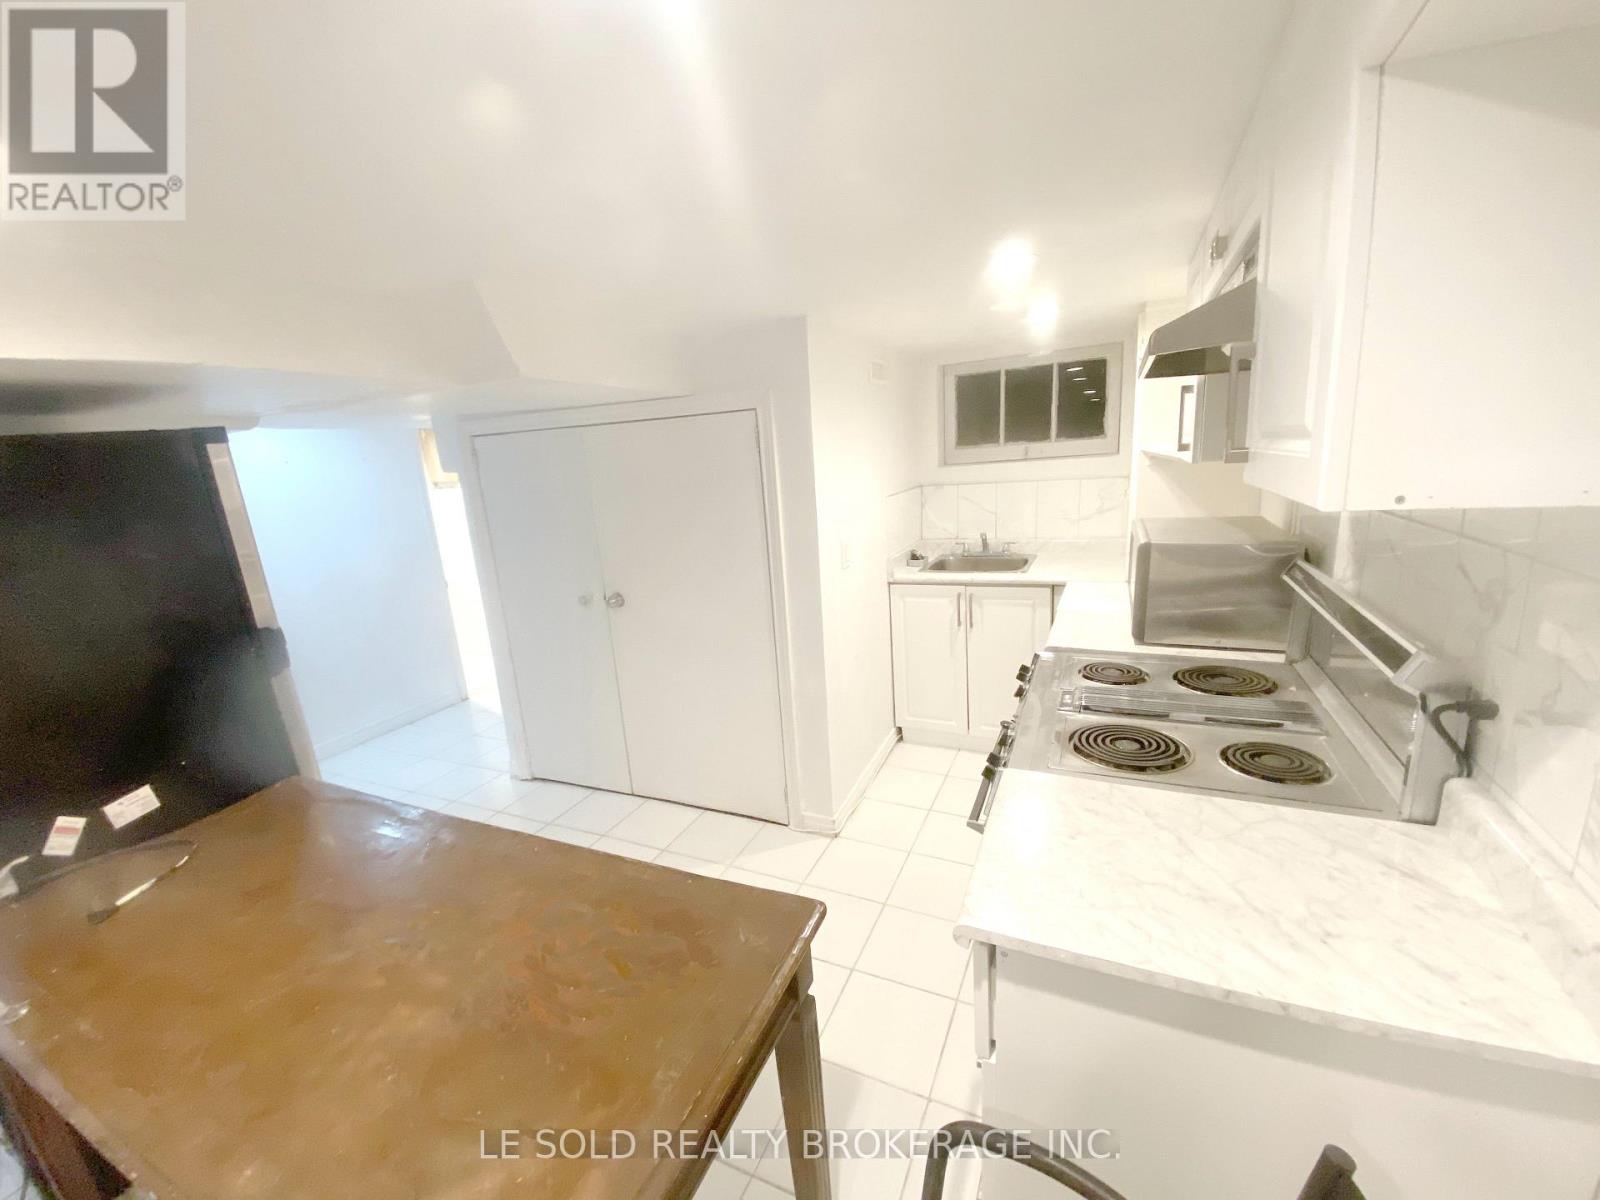
Basement for lease. Separate Entrance. Private kitchen and laundry. 3pcs Bathroom. Great Location In Hamilton, Just Steps To McMaster University. (id:60365)

48 - 860 Rymal Road E
Hamilton, Ontario
Don't miss this opportunity to own a beautifully renovated 2-storey condo townhouse offering 3 bedrooms plus a den/office and 3 bathrooms, including 2 full baths and a convenient main floor powder room, in a convenient and family-friendly Hamilton location. Bright main floor features hardwood flooring throughout the living and dining areas, with a walk-out to a fully fenced backyard-perfect for enjoying western exposure and afternoon sun. The kitchen includes a pantry and is equipped with fridge, stove, and microwave. Upstairs offers three well-sized bedrooms, all with hardwood flooring. The primary bedroom enjoys southern exposure and semi-ensuite access to a 3-piece bathroom, also accessible from the hallway for added convenience. The finished basement provides additional living space with a recreation area, den/office, laundry, and storage, along with an additional 3-piece bathroom. Ideal for families or those needing extra workspace. Recent updates include a new furnace (August 2025) and new front and patio doors (2022). Property includes a single attached garage with one additional driveway parking space. Located close to parks, schools, shopping, highway access, and other amenities, with a large open green space within the complex-perfect for kids to run, play, enjoy picnics, or play soccer. Pet-friendly complex. Free driveway salt provided by condo corporation. A must-see property. Book your private showing today. (id:60365)
6 Stewart Drive
Brant, Ontario
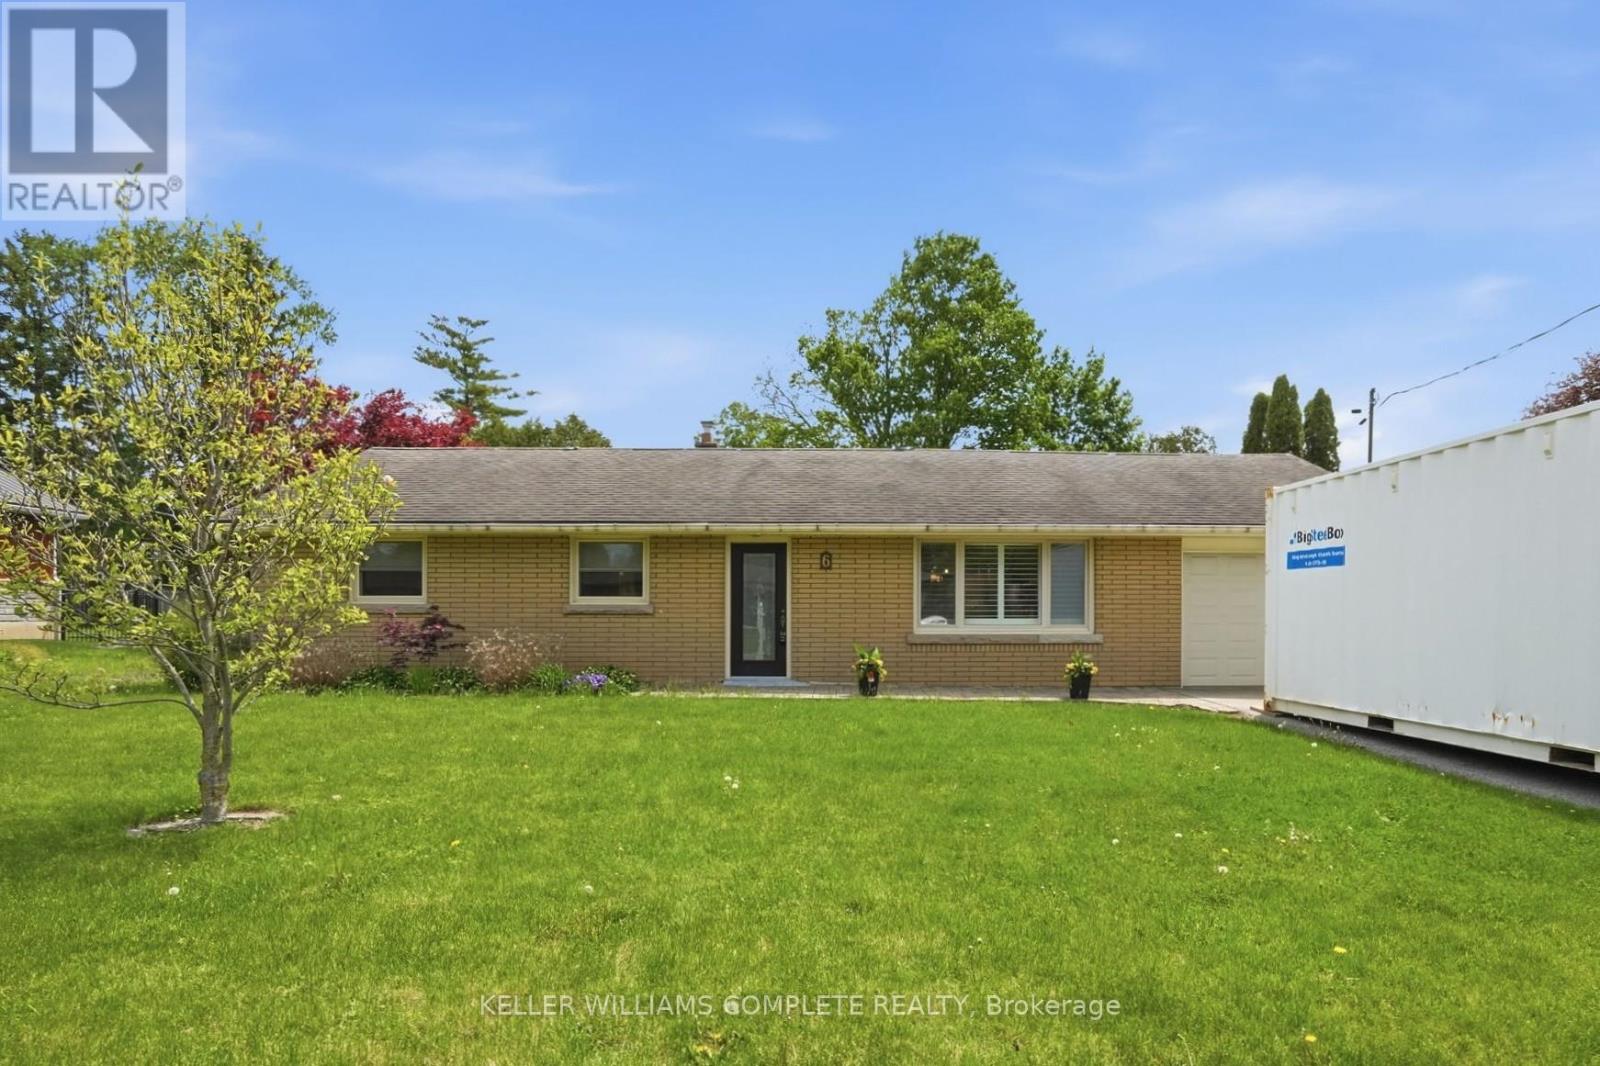
Nestled on a quiet street in the charming community of Burford, this beautifully updated 1,516 sqft bungalow provides the perfect blend of modern comfort, accessibility & country-style living on a spacious property. Thoughtfully renovated & meticulously maintained, this home is move-in ready & ideal for families, retirees or anyone seeking peaceful small-town living w/ premium upgrades throughout. Step inside to discover a fully renovated modern kitchen completed in 2024 featuring sleek cabinetry, quartz countertops, an oversized fridge w/ built-in ice maker & an induction stove designed for both style & functionality. The inviting living room showcases a sophisticated coffered ceiling w/ built-in ceiling speakers, creating the perfect atmosphere for relaxing or entertaining. The home features all updated windows installed over the past 6 years, complemented by California shutters that provide both energy efficiency & timeless elegance. Enjoy the comfort of radiant hot water baseboard heating powered by a gas boiler, along w/ central A/C that is only 5 years old for year-round comfort. Additional upgrades include a filtered well water system, water softener, 200-amp electrical service, insulated garage door & durable 40-year shingles installed in 2006. Accessibility is a key highlight w/ a wheelchair-accessible design making this home suitable for a variety of lifestyles & needs. Outside, the expansive landscaped property provides exceptional outdoor living w/ 2 patios perfect for entertaining or relaxing in the peaceful surroundings. Car enthusiasts, hobbyists or those needing extra storage will appreciate the separate 2-car garage plus the attached 1-car garage. A storage shed & 2 attic hatches provide even more practical storage solutions. This exceptional property combines modern upgrades, quality craftsmanship & quiet country charm in a desirable small community. A rare opportunity to own a beautifully updated bungalow w/ outstanding features both inside & out! (id:60365)
36 Jane Street
Cambridge, Ontario
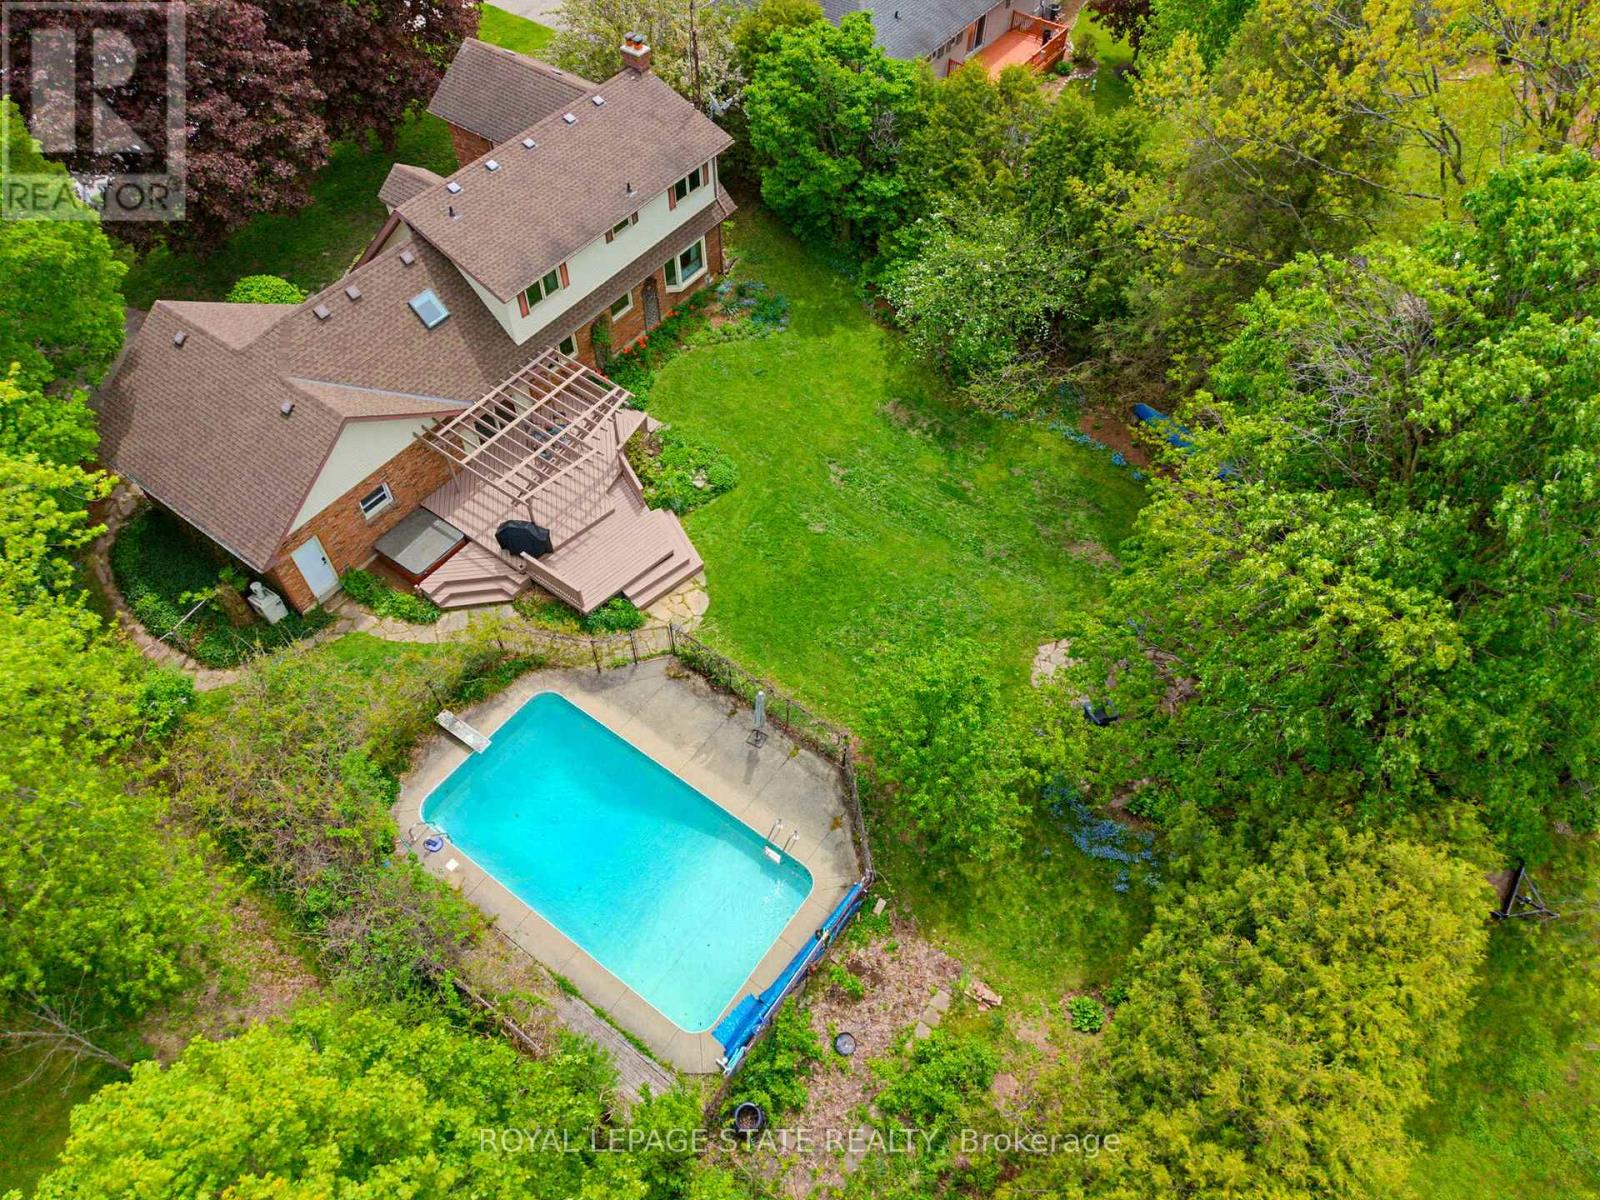
Tucked away in Branchton's exclusive, rarely offered enclave of homes, this exceptional property delivers the perfect blend of peaceful country living and everyday convenience. Set on a stunning mature lot, this beautifully updated home offers privacy, space, and a backyard oasis complete with an inground pool, ideal for relaxing, summer entertaining, and enjoying nature right at home. Located just a short drive from Cambridge, Hamilton, St. George and highway access, you can leave your commute behind and truly relax when you arrive home. The character-filled family home blends timeless charm with thoughtful modern updates in a layout that today's buyers are actively searching for. Featuring a traditional plan with separate living and dining rooms, this warm and inviting home has recently been refreshed from top to bottom, showcases original hardwood flooring, rich wood trim and doors, and classic details throughout. The refreshed kitchen combines style and functionality with leathered granite countertops, neutral cabinetry, a breakfast area, and seamless flow into the spacious mudroom with access from the front and back yards and into the garage. Main floor laundry is also ideal. Upstairs you'll find three freshly painted spacious bedrooms with brand new carpeting, including a generous primary suite complete with a large closet and an attached versatile den, nursery or even dressing area. This area has enough space for a potential luxury ensuite bathroom and walk-in closet. The bathroom features granite counters, a soaker tub, and separate shower. A finished basement adds even more versatile living space with new carpeting, slate flooring in the play area/exercise room, and a charming cast iron wood stove that creates the perfect atmosphere for movie nights or quiet evenings at home. This home is perfect for buyers searching for a character-filled home with warmth, charm and functional family living. (id:60365)
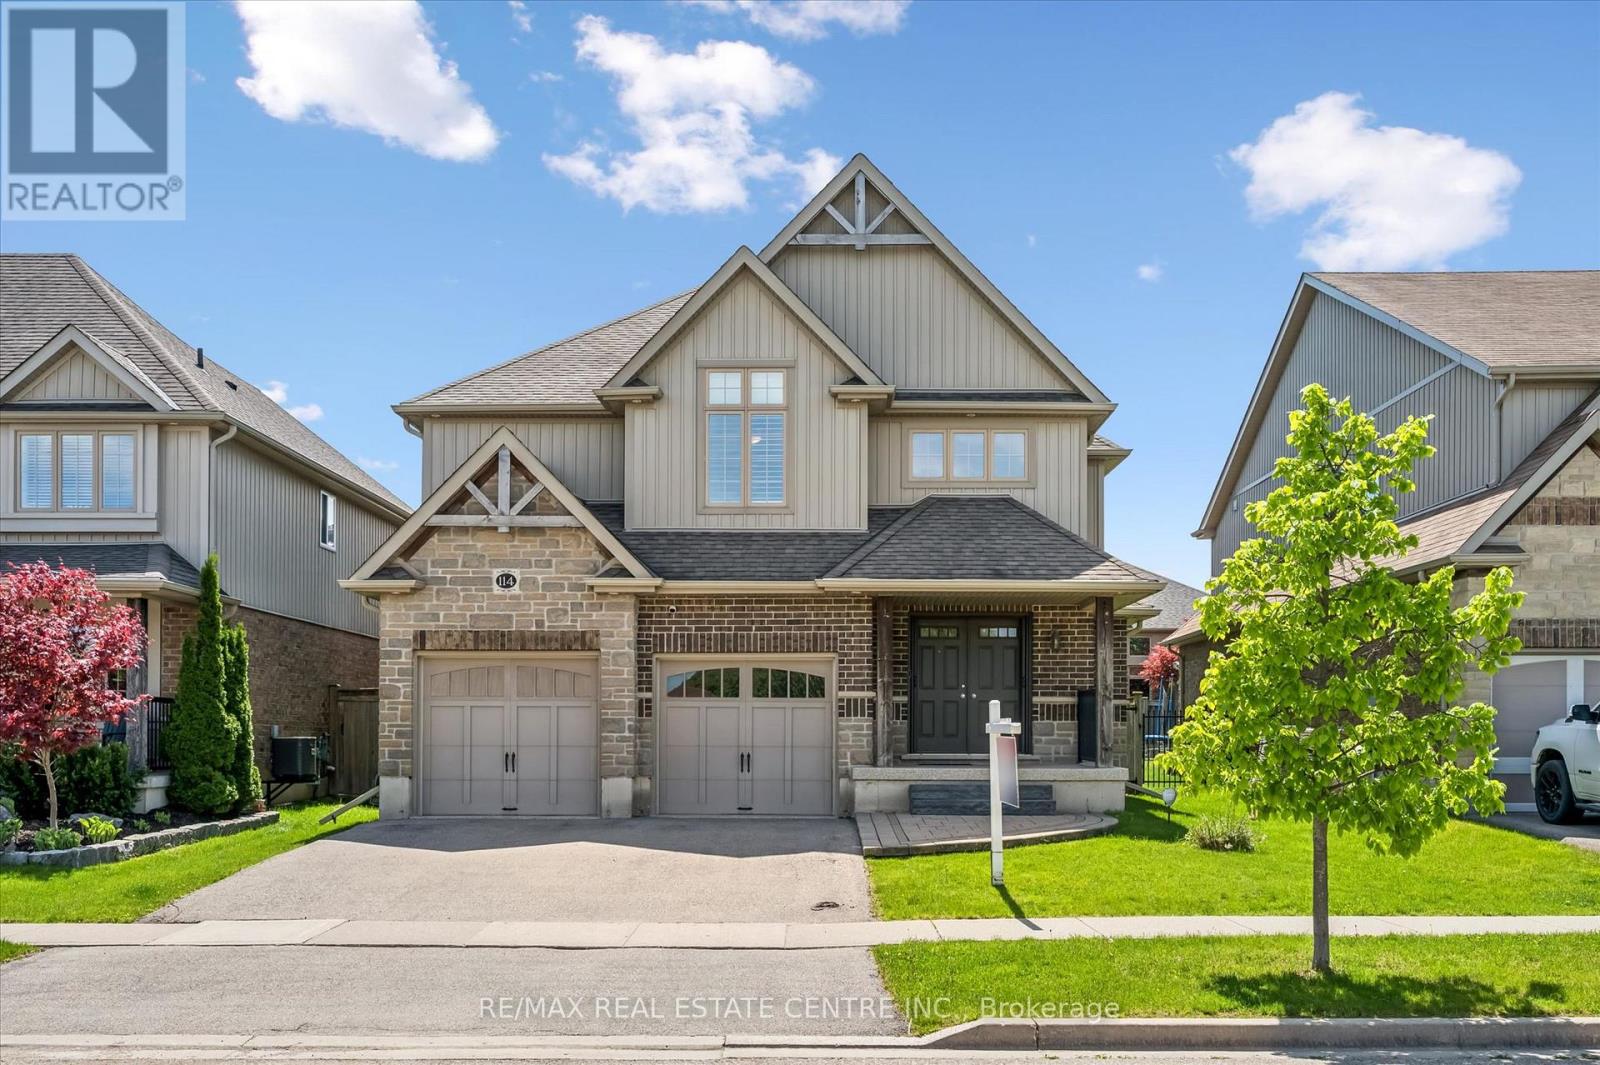
114 Isaac Shantz Drive
Wilmot, Ontario
Welcome to 114 Isaac Shantz Drive! This bright and airy Kahlen-Carey built home features 3 bedrooms and 4 baths. As you enter this gorgeous home you will immediately notice the character features, from the two storey foyer to the beautiful stairway which leads to the open concept loft area on the second floor. The soaring ceilings and two storeys of windows in the living room along with the granite countertops and warm kitchen cabinetry in the main living area lend themselves to entertaining or just relaxing at home. The 3 large bedrooms on the second floor are separated by the loft area and the master ensuite has been beautifully updated. The basement features a fully finished recreation room along with an additional bathroom. The backyard is great for entertaining with a lovely large deck, gazebo, firepit and of course a Beachcomber hot tub. If you like to tinker in your garage, this is the house for you. The garage has a gas heater, is fully insulated and has a fantastic epoxy floor. With over 80k in professionally completed upgrades in the last few years this home has been lovingly maintained and upgraded. Close to schools, parks, walking trails and only minutes to the amenities of KW. Don't miss the opportunity to make this stunning home yours! (id:60365)

604 Chelton Road
London South, Ontario
Welcome to 604 Chelton Road a stunning brand-new home built by Timeless Homes, one of London's most respected builders. Thoughtfully designed with upscale finishes and modern functionality, this exceptional property offers 5 spacious bedrooms, 4 and a half bathrooms, and a beautifully finished basement, creating the perfect blend of elegance, comfort, and everyday practicality.From the moment you enter, you'll appreciate the attention to detail throughout. The home features premium flooring throughout with no carpet, elegant quartz countertops, and a full package of brand-new high-end appliances. Large windows flood the home with natural light, creating a bright and welcoming atmosphere across the expansive living and family spaces.The main floor living area is anchored by a beautiful fireplace, adding warmth and sophistication to the heart of the home. The chef-inspired kitchen is both stylish and functional, making it perfect for entertaining guests or enjoying everyday family living.Upstairs, the generously sized bedrooms provide comfort and flexibility for growing families or multi-generational living, while the thoughtfully designed layout offers both privacy and functionality.The fully finished basement is a standout feature, complete with its own cozy fireplace and oversized windows that bring in an incredible amount of natural light creating a bright, above-grade feel rarely found in lower-level spaces.Located in a highly desirable neighbourhood, 604 Chelton Road is just minutes from schools, shopping, parks, restaurants, and all essential amenities, offering the perfect balance of luxury and convenience.This is a rare opportunity to own a brand-new luxury home in one of London's growing communities a property that truly must be seen to be fully appreciated. (id:60365)
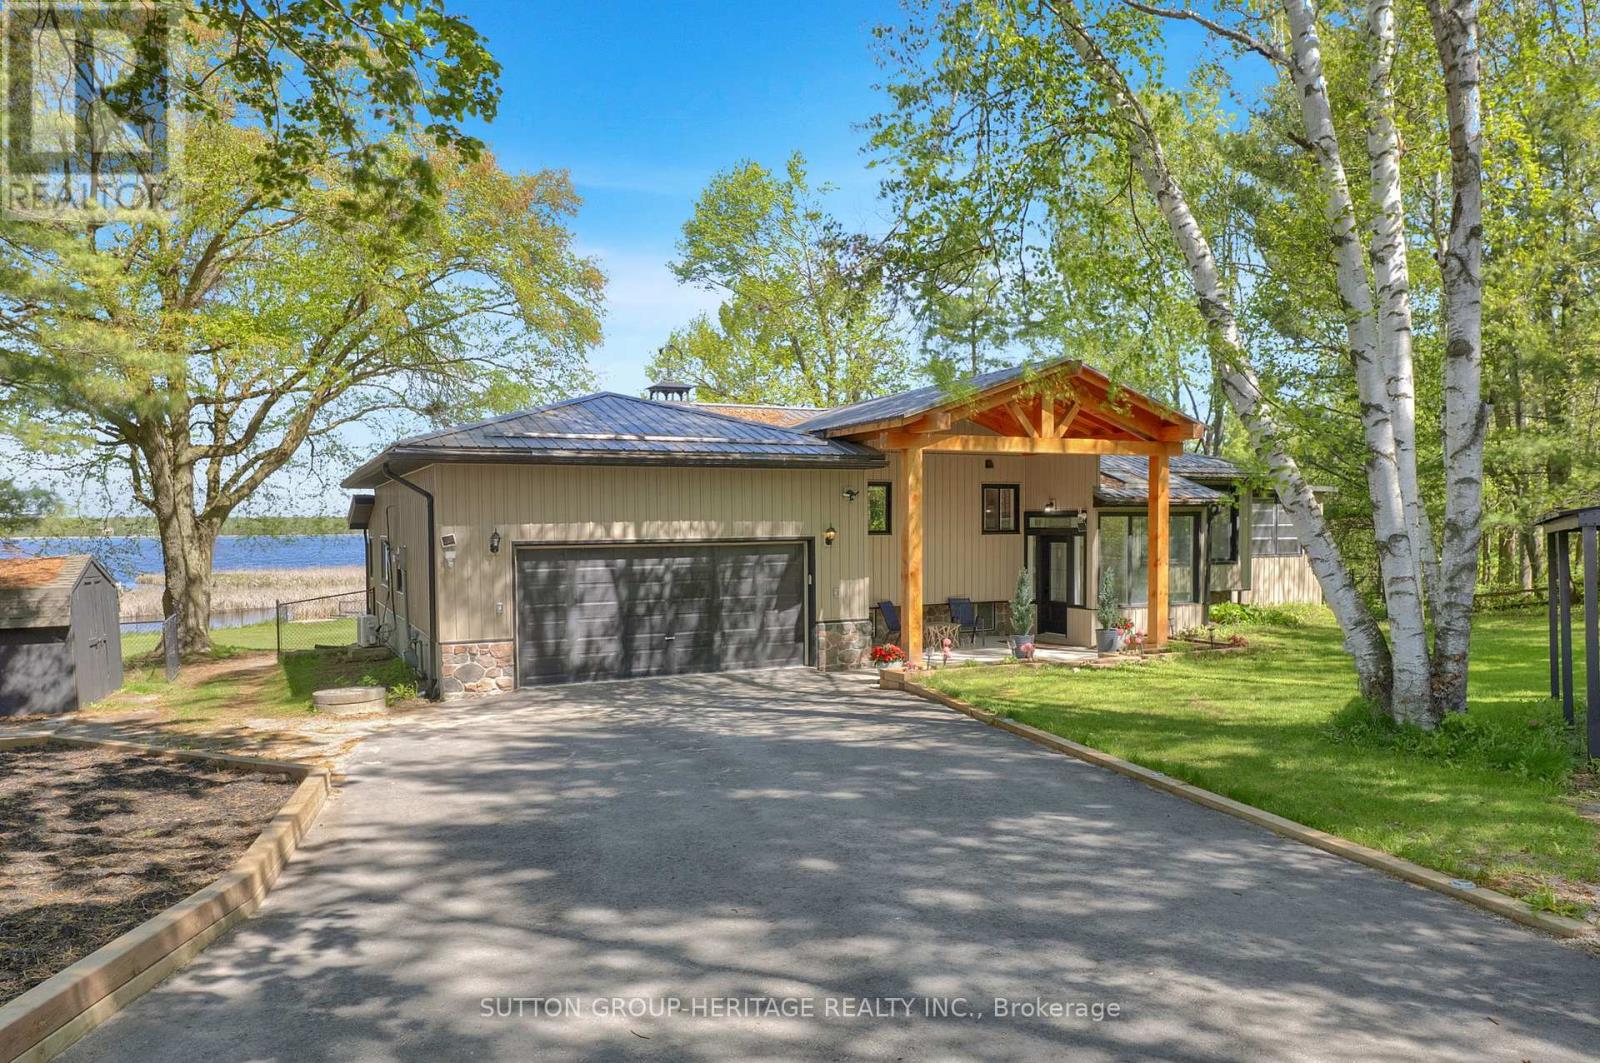
16 Millbrook Ridge Road
Kawartha Lakes, Ontario
Lakefront Privacy That's Hard To Find!!!! Set on 0.92 acres along beautiful Pigeon Lake in The Glen, this extensively updated waterfront bungalow offers a rare combination of flat usable waterfront, exceptional privacy, and 130 feet of direct western exposure. Finding a large private waterfront property like this is becoming harder and harder to find in the Kawarthas. Enjoy breathtaking sunsets, incredible fishing, mature trees, and expansive outdoor space rarely found on the lake. Owned and thoughtfully improved by a professional contractor, this home blends quality craftsmanship with warm, inviting spaces designed for both everyday living and entertaining. The heart of the home is the stunning Mennonite built solid wood kitchen featuring an oversized centre island, beautiful cabinetry, and open flow into the great room. The dining and family room are surrounded by windows overlooking the backyard and sparkling lake views beyond. The primary suite feels like a private retreat, set a few steps away from the main level for added privacy and character, complete with fireplace, walk in closet, renovated 4 piece ensuite, and laundry conveniently located right in the suite. A second bedroom on the main floor offers flexibility for guests or family, while the sunroom provides the perfect place to unwind and take in the waterfront views year round. The walkout lower level offers additional living space with a large rec room with fireplace along with a third bedroom for guests or extended family. Outside, the huge flat lot is rare for waterfront properties and offers incredible usable outdoor space for entertaining, kids, pets, or simply enjoying the peaceful setting. Adding to the privacy, the neighbouring lot beside the home is part of The Glen's shared trails and greenspace, helping preserve the peaceful natural setting. Owners in The Glen also enjoy joint ownership of over 10 acres of private parks and forested land. (id:60365)

901 - 640 West Street
Brantford, Ontario
Welcome to Village Tower! This bright 2 bedroom 1 bathroom condo offers comfortable living in a convenient Brantford location. Situated on the 9th floor, enjoy your morning coffee from your large private balcony with east-facing views and sunrises! The unit features neutral decor, fresh paint and an abundance of closet and storage space plus an additional locker conveniently located in the main floor laundry area. Residents of Village Tower enjoy a wide range of amenities including a weight room with a sauna, party room, pool table/games room, hobby workshop, laundry facilities. Your designated parking space is located close to the elevator for added convenience. Condo fees include heat, hydro, water as well as maintenance of the building and grounds, offering excellent value and low-maintenance living. The building is also a smoke-free environment. Ideally located close to shopping, highway access, and the Wayne Gretzky Sports Centre, this condo is perfect for downsizers, first-time buyers or anyone seeking affordable living with great amenities in a desirable location. Some photos have been digitally enhanced for brightness, colour correction, decluttering, or virtual staging (id:60365)
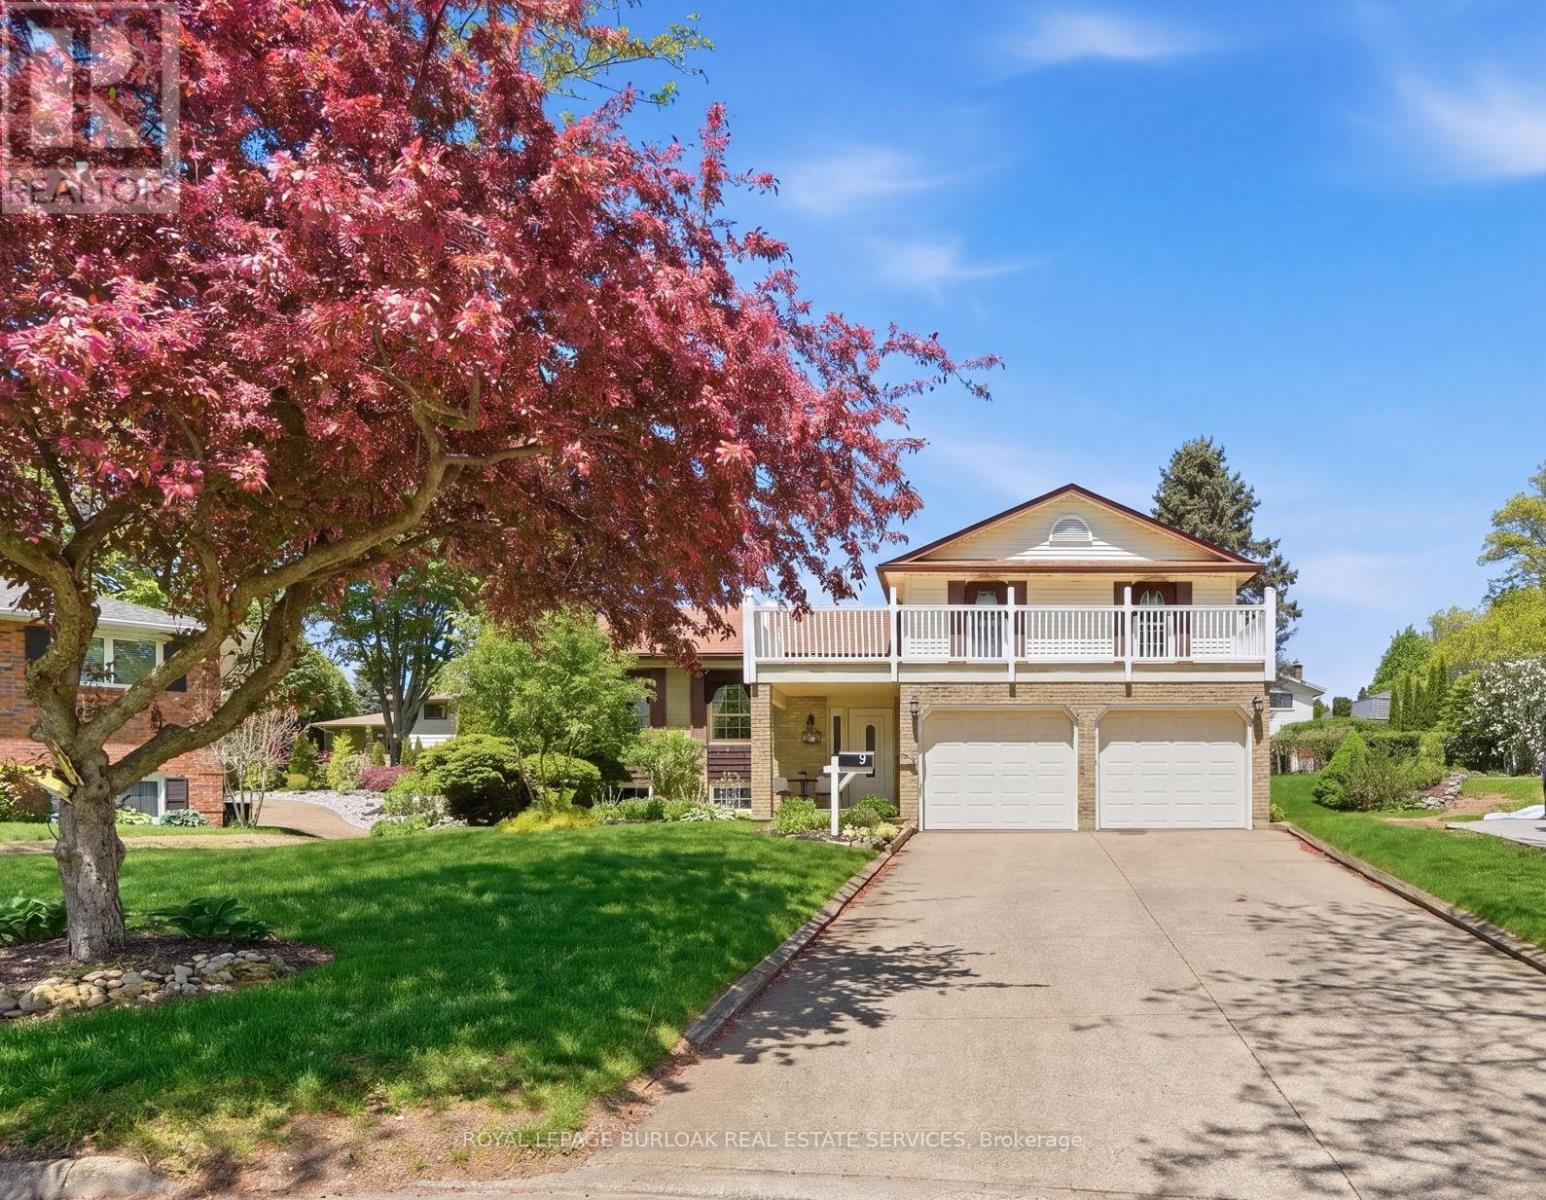
9 Magnolia Court
Pelham, Ontario
Welcome to 9 Magnolia Court, a beautifully maintained family home tucked away on a quiet court in one of Fonthill's most desirable neighborhoods. Situated on a premium pie-shaped lot, this 3-bedroom, 3-bath, detached side-split offers the perfect blend of space, comfort, and timeless character. Step inside to an inviting foyer and discover bright, spacious principal rooms designed for both everyday living and entertaining. The eat-in kitchen features warm wood cabinetry, a pantry, and ample space for family meals, while the living and dining room provide the perfect setting for hosting family and friends. A few steps down, the welcoming family room showcases beautiful cherry hardwood flooring, a wood-burning fireplace, and a distinctive reclaimed wood beam that adds warmth and character to the space. Upstairs, the spacious primary bedroom offers a 3-piece ensuite with updated walk-in shower and large double closet, while two additional bedrooms and a 4-piece bathroom provide comfortable accommodations for family or guests. Thoughtful features throughout include comfort-height toilets, two linen closets, and an abundance of storage. Laundry room with side entrance, 2pc bath + access to the garage and the basement. The basement showcases high ceilings, above-grade windows, a wet bar, and a convenient separate entrance - providing endless possibilities for, hobbies, entertaining, or future customization /in-law set-up. Step outside & enjoy the privacy of the expansive pie-shaped backyard featuring a slate patio, flagstone accents, and mature landscaping. A double-car garage, concrete driveway, and covered front entrance provide additional outdoor living and convenience. Recent updates include furnace, central air conditioning (2021). Pride of ownership is evident throughout this exceptional home, ideally located close to parks, schools, shopping, and all the amenities that make Fonthill such a sought-after community. (id:60365)
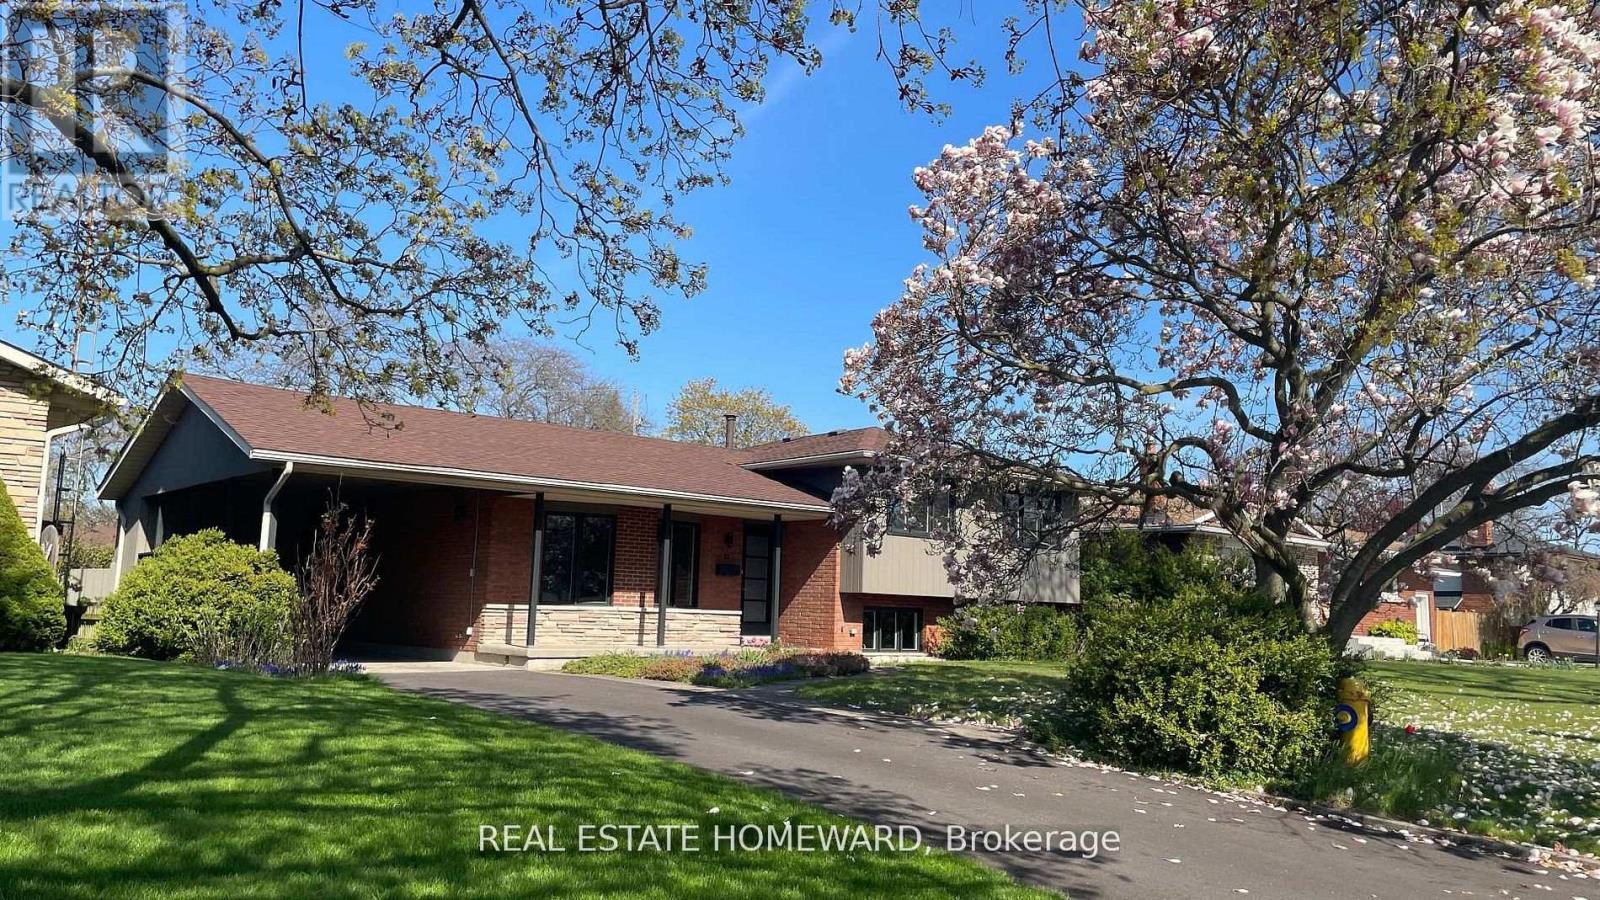
33 Strathcona Drive
St. Catharines, Ontario
Welcome to 33 Strathcona Drive., a rare opportunity to own a 4 level side split in one of St. Catharines most desirable neighborhoods: Sunnyside Estates. Total renovation with very high end finishes. New in 2025: windows, doors, hardware, mill work, high efficiency furnace, c-air, 200 amp service, interiors, 3/4" thick oak floors (country white finish) on main and upper, hand finished on site.. Sleek ultra modern designer kitchen ( all new appliances) and baths. Rec room with custom cabinetry and electronic hub. Granite, stainless steel, custom glass, .laundry, Smart wired: cat 6 throughout, 3 zone audio with 7 in-ceiling speakers, including patio, front door ip cam, new driveway. Walk out to expansive covered patio and spectacular oversized rectangular back yard with ideal western exposure. (65' x142' lot) Two pear trees. blackberry bushes, tulips., azalais, rhododendrons, roses. Ideal location: steps to the best schools:10 min walk to Prince Philip Public School, 9 min walk to Governor Simcoe Secondary School 1 minute walk to Walker Creek Trail, truly a forever family home.. (id:60365)
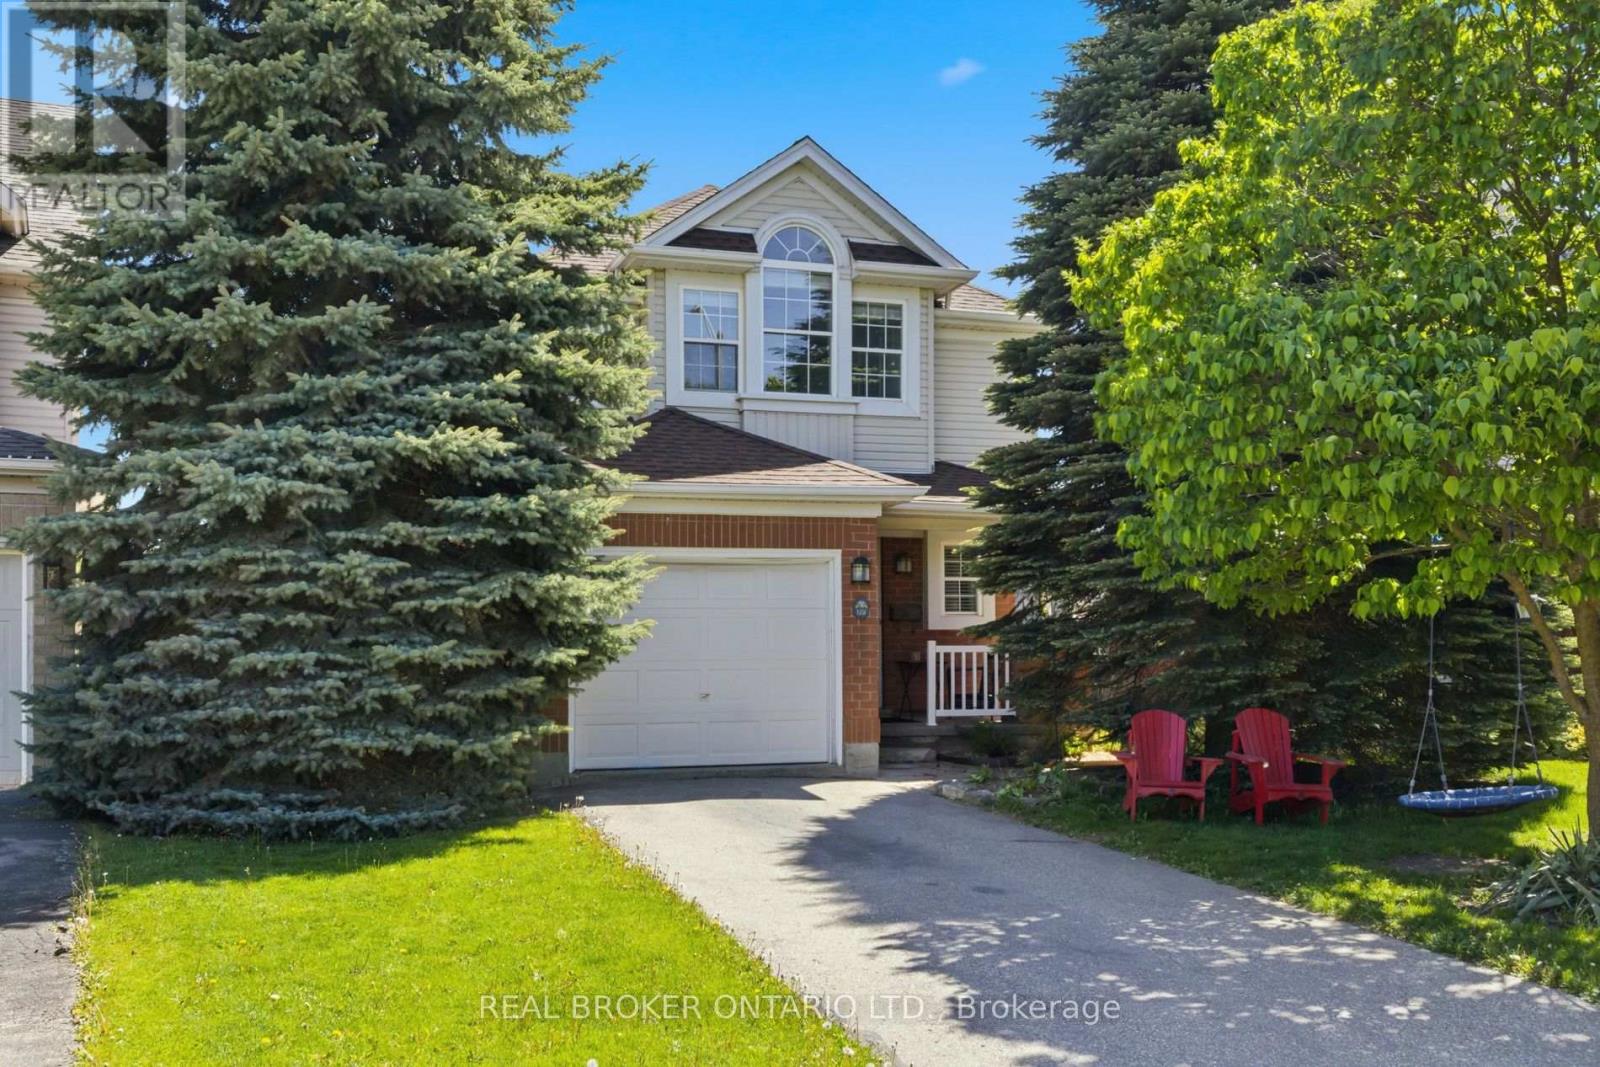
179 Dalecroft Place
Waterloo, Ontario
Tucked away on a quiet cul-de-sac in the highly sought-after Laurelwood community, this beautifully maintained two-storey freehold detached home offers the perfect blend of family living, convenience, and location. Situated within one of Waterloo's top-rated school districts, this home is ideal for families looking to plant roots in a safe, welcoming neighborhood surrounded by parks, trails, and exceptional amenities. Step into your private backyard oasis where a rear gate provides direct access to scenic walking trails leading straight to Laurelwood Public School, giving children a peaceful and safe walk to and from school each day through nature-filled surroundings. Inside, the spacious primary retreat is designed for comfort, featuring oversized windows overlooking mature evergreen trees, a walk-in closet, and a private ensuite bathroom. Thoughtfully cared for and completely turnkey, this home is move-in ready and waiting for the next family to create lasting memories in one of Waterloo's most desirable communities. (id:60365)
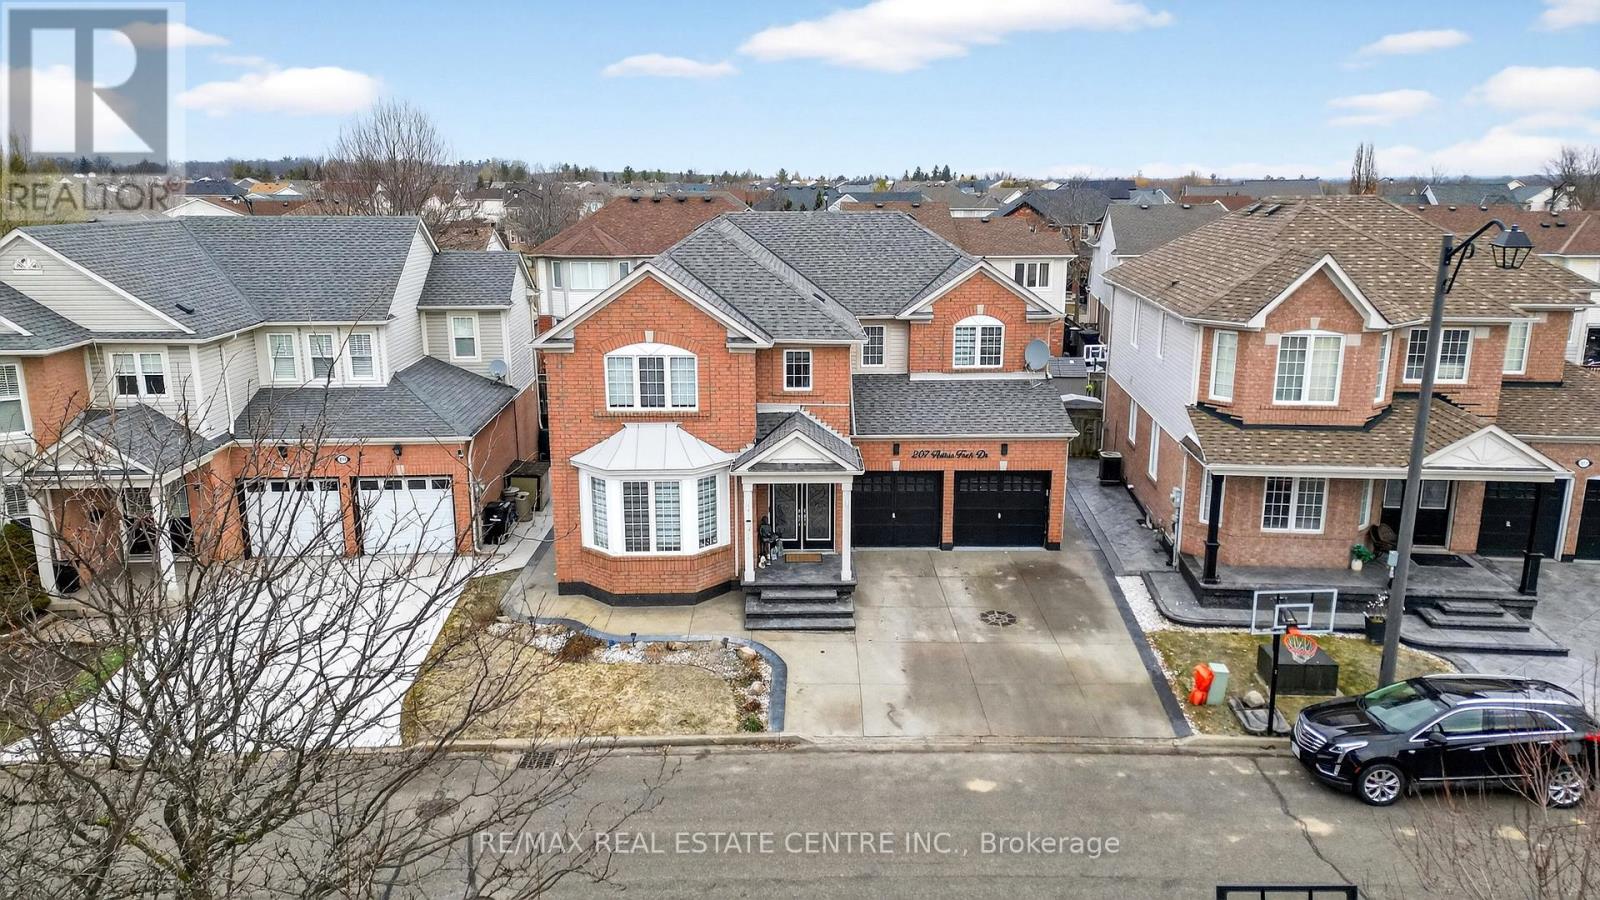
207 Arthur Fach Drive
Cambridge, Ontario
Client RemarksWelcome to 207 Arthur Fach Drive, Cambridge! This spacious and well-maintained home offers approximately 4,600 sq. ft. of total living space, including a finished basement.Featuring 6 bedrooms and 4 washrooms, this home is perfect for growing families. The main level offers a bright, functional layout with a chef-style kitchen and a versatile den ideal for a home office.Upstairs, you'll find generously sized bedrooms, including a primary suite with two walk-in closets, additional custom closets, and a private ensuite.The finished basement with a separate entrance provides excellent space for extended family or potential rental income.Over $60,000 has been invested in upgrades, including fresh paint, accent walls, pot lights, and stamped concrete surrounding the home for a low-maintenance exterior.Additional features include central vacuum, 200-amp panel, Tesla wall charger, and recent updates: roof (2022), water softener (2025), and hot water tank (2026).Located in a desirable Cambridge neighbourhood close to Highway 401, parks, schools, shopping, and transit.Don't miss this opportunity to own a spacious, upgraded home in a fantastic location! (id:60365)
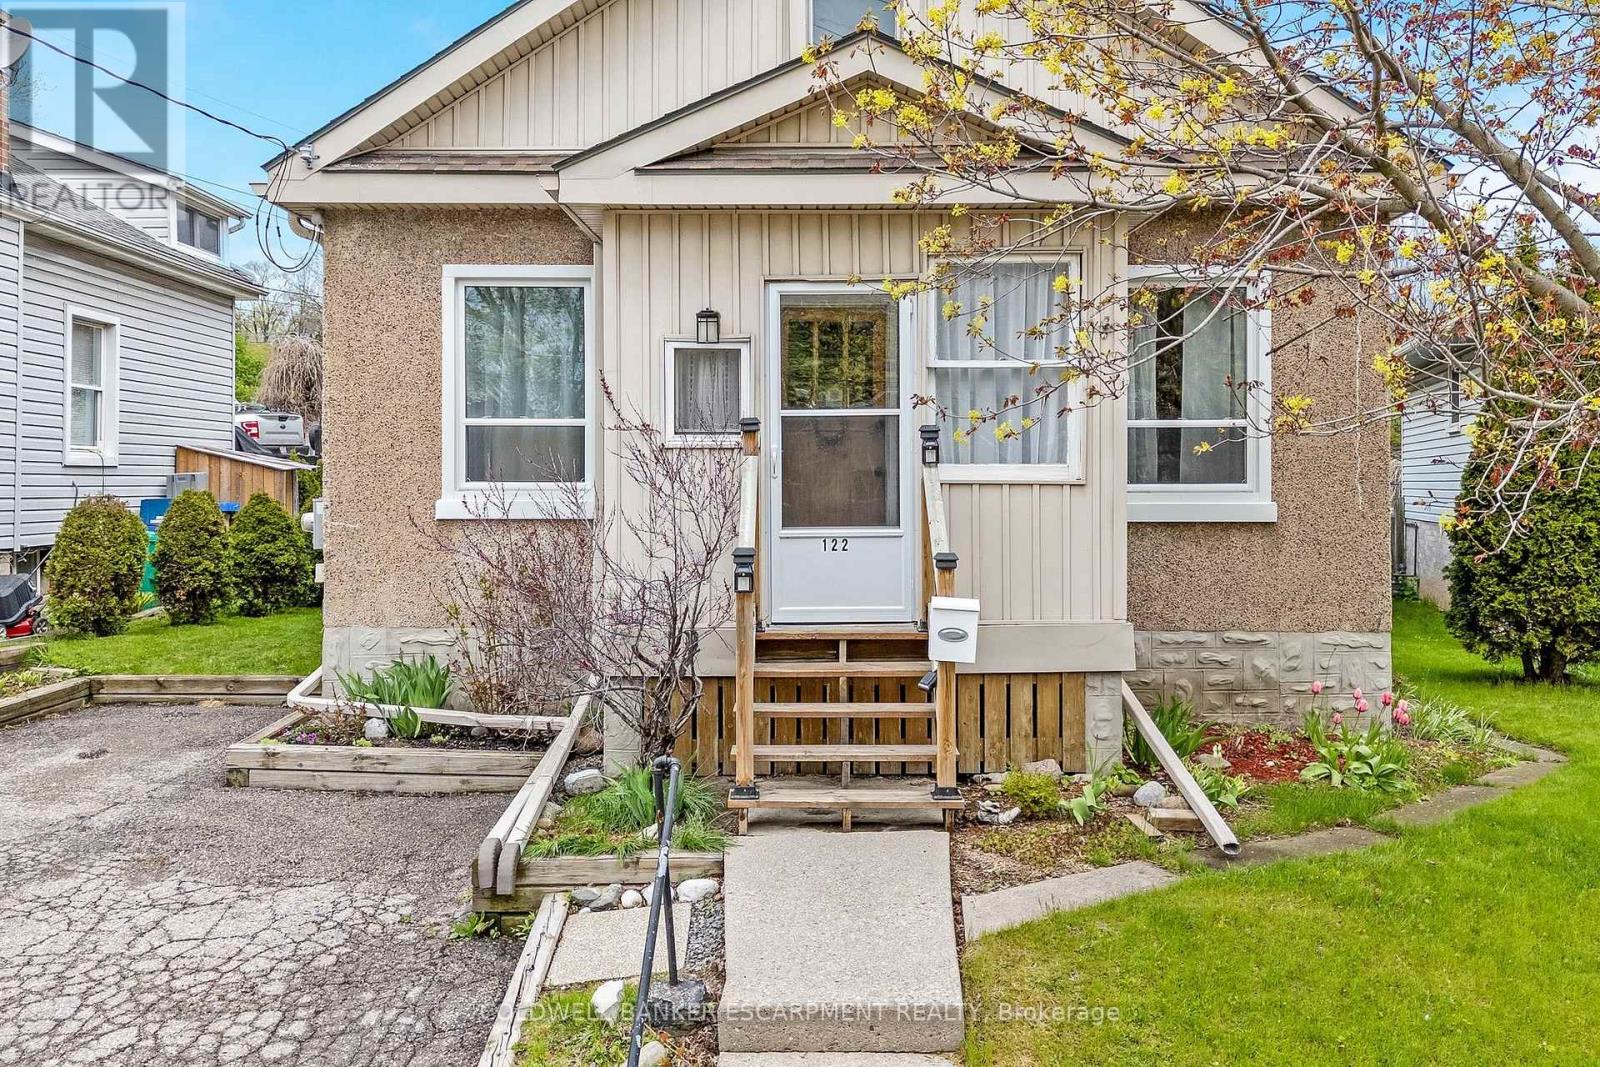
122 Cedar Street
Cambridge, Ontario
Fantastic Detached Bungalow With 3 Car Parking !! Amazing Location Steps To The Riverfront, Historic Downtown & The Vibrant Gaslight District. Watch The Seasons Change From Your Enclosed Veranda. Inside, 9 Ft Ceilings, Tons Of Natural Light And A Neutral Colour Palette Highlight The Bright And Airy Main Floor Including The Spacious Living And Dining Areas, Eat-In Kitchen, Bedrooms And Modern Bathroom. The Lower Level Is The Ideal Flex Space Offering Tons Of Room For Storage Or Set Up Your Home Office. Walk-Out From The Kitchen To A Fully Fenced Rear Yard - A Perfect Extension To Your Living Space. Major Amenities At Your Doorstep (Sobeys, TD, Tim's, LCBO). Don't Wait -Book Your Showing Today! (id:60365)
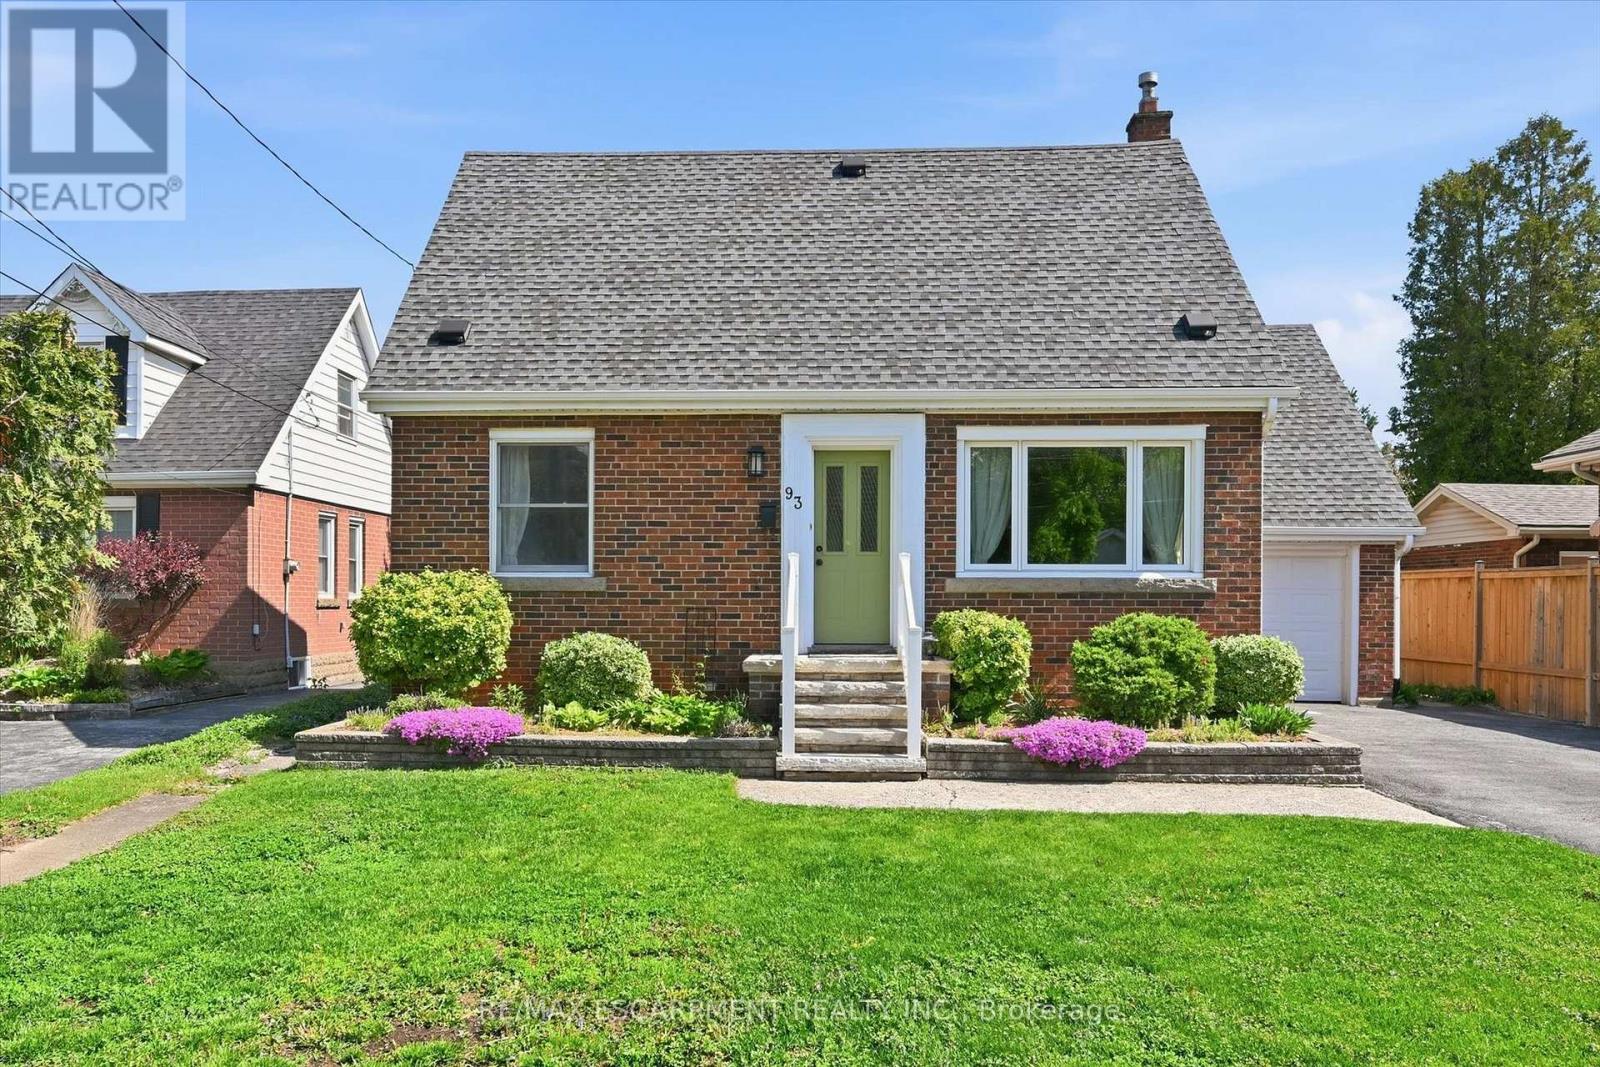
93 Sunning Hill Avenue
Hamilton, Ontario
Located in the sought-after Sunninghill neighbourhood, this well-kept home sits on an impressive oversized 53 x 150 ft lot with a beautifully private backyard retreat. Larger than it appears, the home features a substantial 400 sq. ft. addition, offering more living space than many similar homes in the area. The inviting family room is highlighted by built in bookshelves, a cozy woodstove, French doors leading to the backyard and large deck with retractable awning-perfect for summer entertaining and relaxing.The functional layout includes a main floor two-piece bath, office dining and living room family room with woodstove. Second-floor offers 3 bedrooms and a four-piece bath with heated floors for added comfort. The primary bedroom features a walkout to an expansive private rooftop deck. Versatile main floor office could easily serve as a fourth bedroom. The kitchen offers a gas stove and breakfast bar with additional counter space and seating for three. Enjoy an exceptional backyard complete with fruit trees and berries including pawpaw, cherry, peach, pear, raspberry, and blackberry. A rare opportunity in one of Hamilton Mountain's most desirable neighbourhoods. (id:60365)
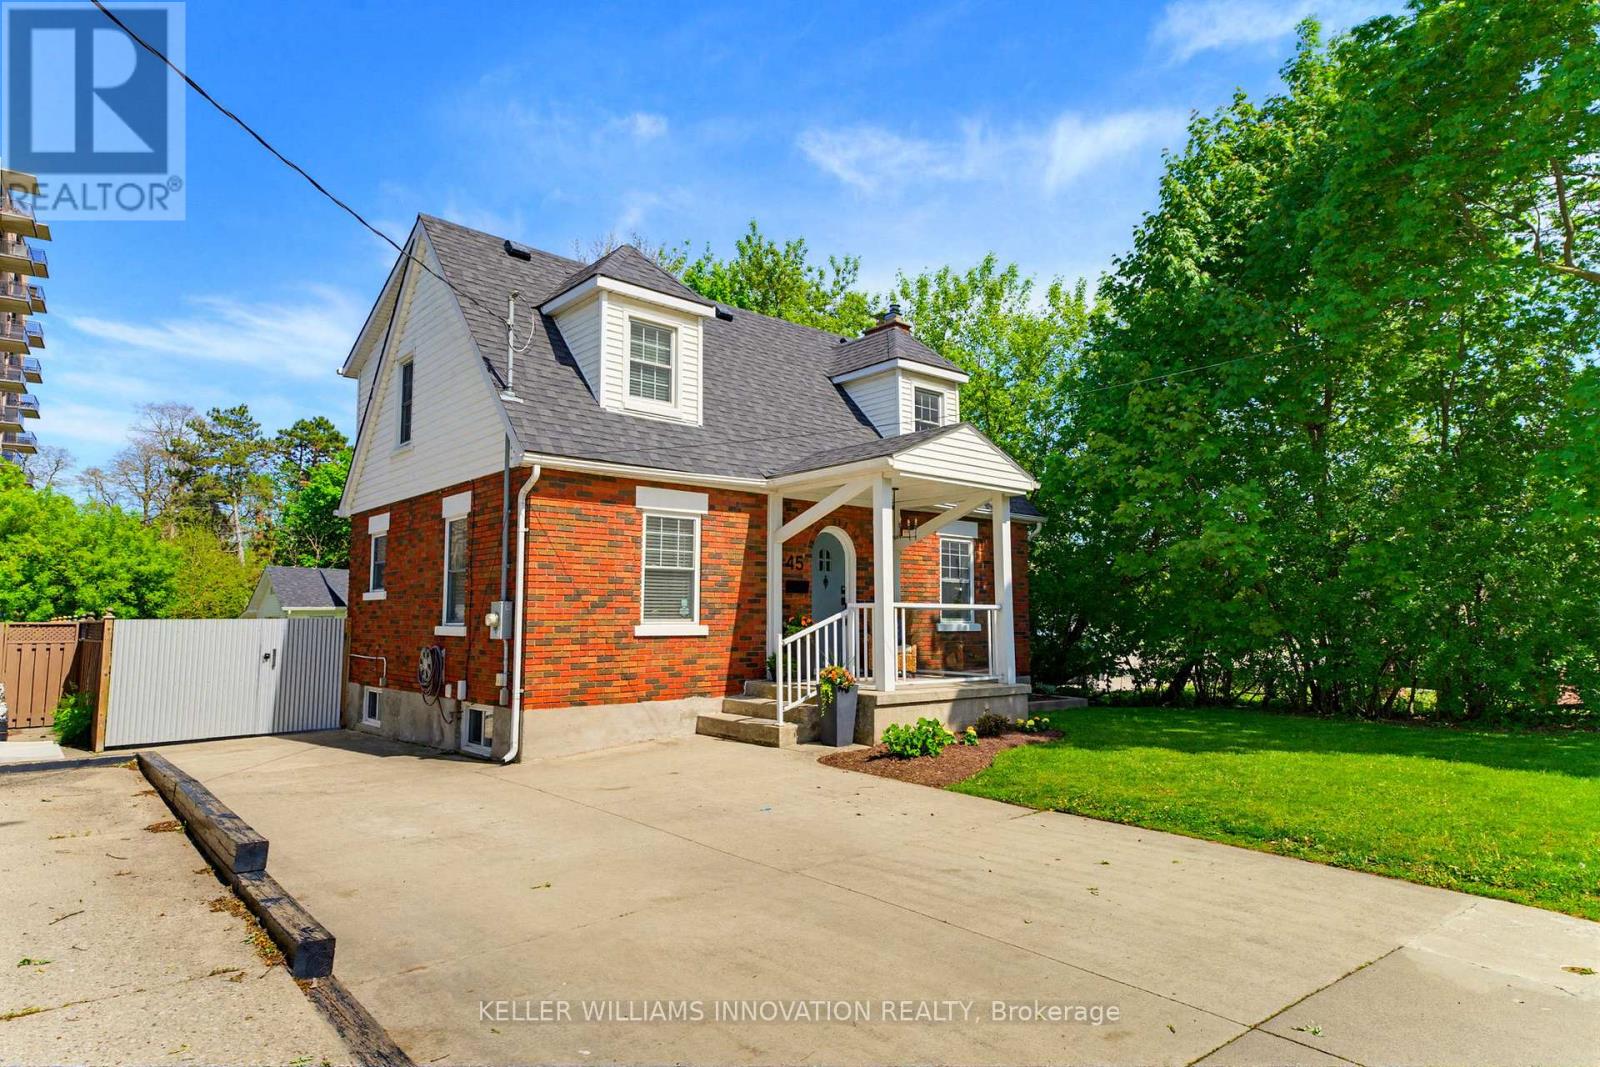
45 Middleton Street
Cambridge, Ontario
Welcome to 45 Middleton Street, just the sweetest, cutest house on the block! This charming 2 bedroom home is perfect for first-time buyers or those downsizing. The arched front doorway leads you into the foyer and into a bright modern kitchen. Dreaming of a "coffee house" kitchen with a large center island, quartz countertops and a coffee bar station with built-in seating to host friends and family? This kitchen, is the kitchen of your dreams! The living room has gleaming hardwood floors and a gas fireplace, and it is large enough for everyone to gather in for movie night. The main floor powder room is renovated and cute as a button! Upstairs, you will find a main 4 piece bathroom and 2 very spacious bedrooms with 2 banks of built-in drawers in each room. Storage is not an issue as the the master bedroom has a walk-in closet and the 2nd bedroom has a second closet! The basement is unfinished and ready for you to make it your own with a home office, home gym or extra bedroom space. Outside is a fully fenced backyard with a 2 tier deck and covered porch. Looking for a home workshop or art studio? The large detached garage in the backyard would be perfect! Like walking or biking? Wander over to Waterworks park and jump on the trails that lead all the way down the Grand River! (id:60365)
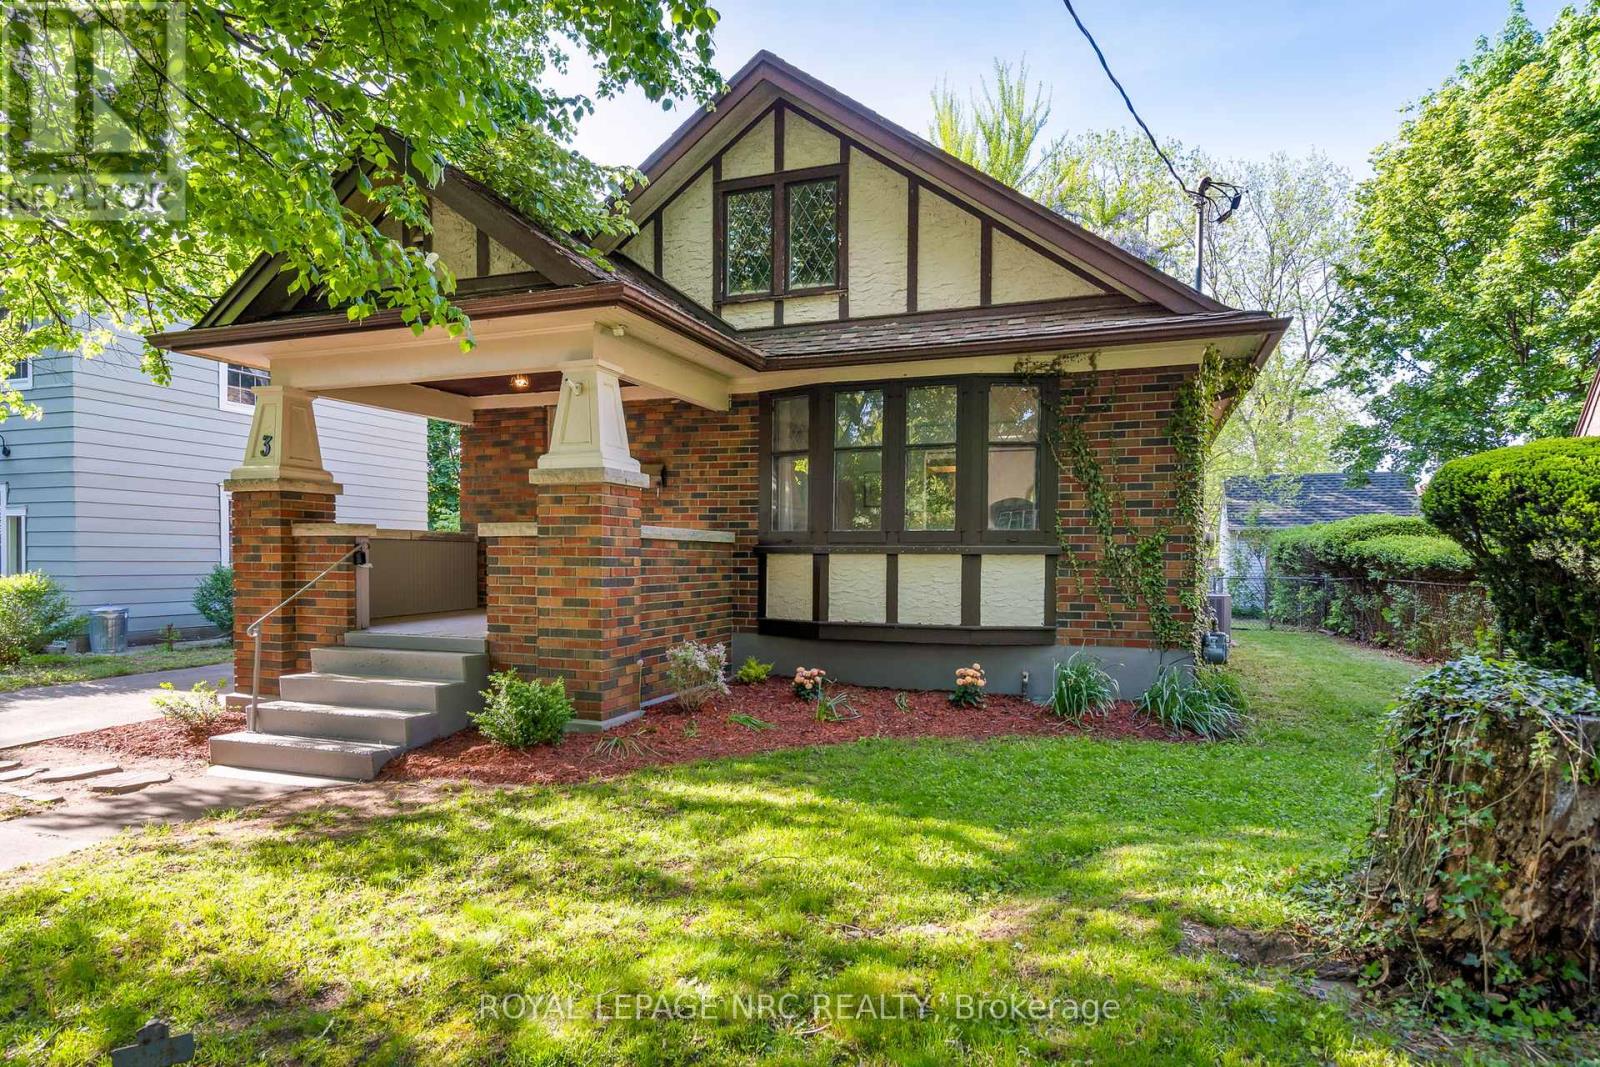
3 Gardiner Place
St. Catharines, Ontario
Welcome to 3 Gardiner Place, a home that invites you to live out your very own fairytale! From the moment you arrive, the striking Tudor architecture and storybook charm whisper of a magical pace of life and invite you to call this home your own. Step inside to a bright, freshly painted interior that acts as a luminous canvas for the home's classic soul. Soak in the character of the original hardwood floors, stunning wooden baseboards, and gracefully arched doorways. The heart of the home features an original, custom-designed kitchen that beautifully transports you to yesteryear while embracing modern life with its gas stove, stainless steel range hood, and built-in oven. This enchanting bungalow layout offers a gentle, convenient way of living. For young families, it weaves a cozy nest where little ones are always close; for those looking to downsize, it provides the serene comfort of effortless, stair-free living. The main floor boasts two peaceful bedrooms, each with its own closet, alongside a 4-piece bathroom beautifully reimagined (2026) with a new vanity, flooring, and shower head. The magic continues downstairs in the fully finished basement, unfolding into a spacious rec room, a third bedroom, an office, and a workshop. Complete with a separate entrance from the driveway, this lower level feels like a hidden haven, offering the perfect footprint for a sweet in-law suite or a savvy rental opportunity. Beyond your door, a lifestyle of convenience awaits. While you are just minutes from the vibrant boutique shops and dining of downtown St. Catharines and Fairview Mall, your home remains a quiet sanctuary. This is a tight-knit community of long-time owners where roots grow deep and neighbours stay for a lifetime. To top it all off, you are just a few doors down from Wolseley Avenue, famous for its breathtaking, centre-street garden beds that bloom like a living dream. Discover the magic of 3 Gardiner Place and step into the lifestyle you've always dreamed of. (id:60365)
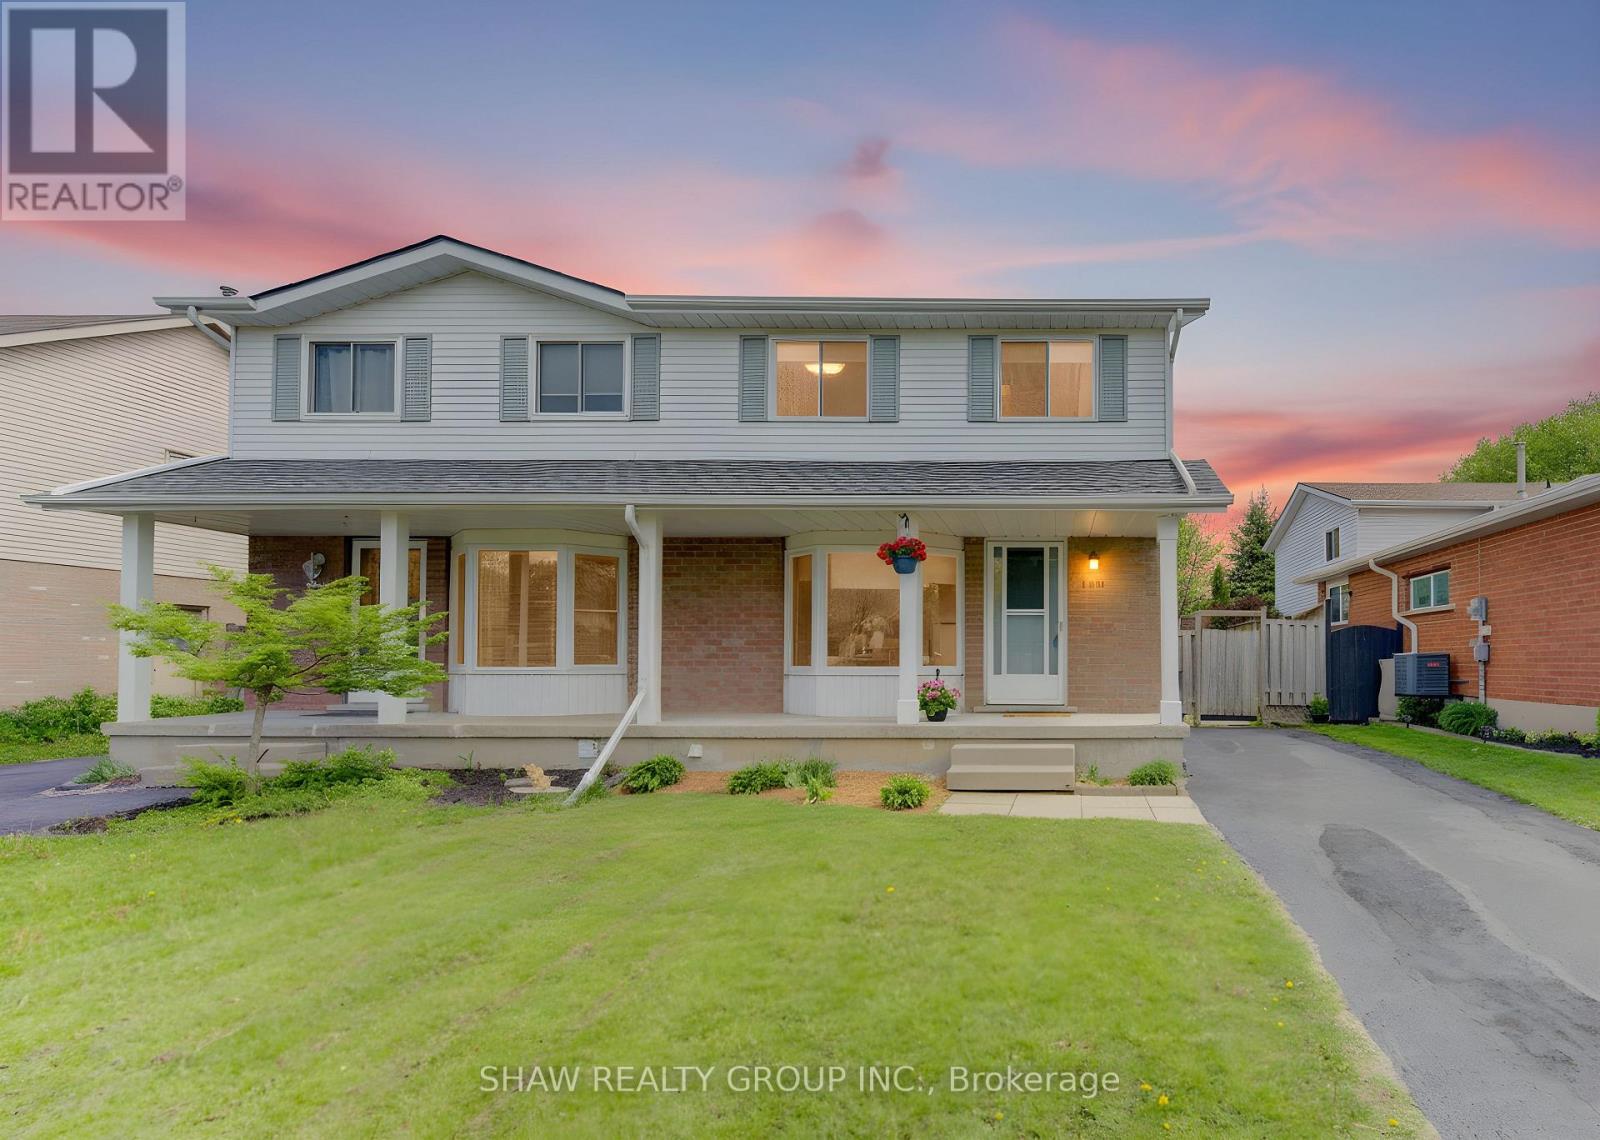
B - 603 Pinerow Crescent
Waterloo, Ontario
Welcome to 603B Pinerow, Waterloo. Tucked into the highly sought-after Beechwood West neighbourhood, this fully finished two-storey semi-detached home checks all the boxes for growing families. Here are the top reasons to make it yours. 1. THE NEIGHBOURHOOD: Beechwood West is known for its excellent schools, everyday amenities, and easy access to everything Waterloo has to offer. You are just minutes from The Boardwalk, plus popular shopping like Costco, Canadian Tire, and Walmart all close by. 2. ROOM TO GROW: A two-storey layout paired with a finished basement gives you living space that stretches well beyond the main floor. The bright, open living and dining area flows out to the backyard, while the lower level adds a flexible rec space for movie nights, a playroom, or a home office. 3. A BACKYARD BUILT FOR FAMILY LIFE: The fully fenced yard is safe for kids and pets to run free, with a patio area ready for summer barbecues and plenty of green space to make your own. The freshly sealed driveway adds curb appeal and easy parking. 4. RENOVATED AND MOVE-IN READY: This home has been thoughtfully refreshed throughout, with new water-resistant vinyl flooring, fresh paint, updated light fixtures, and new window blinds. The crisp white kitchen features a brand new stainless steel refrigerator and a new range hood vent, ready for the home chef. 5. PEACE OF MIND FOR YEARS TO COME: The big-ticket items are already done. A new roof in 2025, a fully renovated bathroom in 2025, and a high-efficiency furnace (2021) mean you can move in worry-free and focus on what matters, making memories at home. Homes like this in Beechwood West do not last long. Book your private showing today. (id:60365)
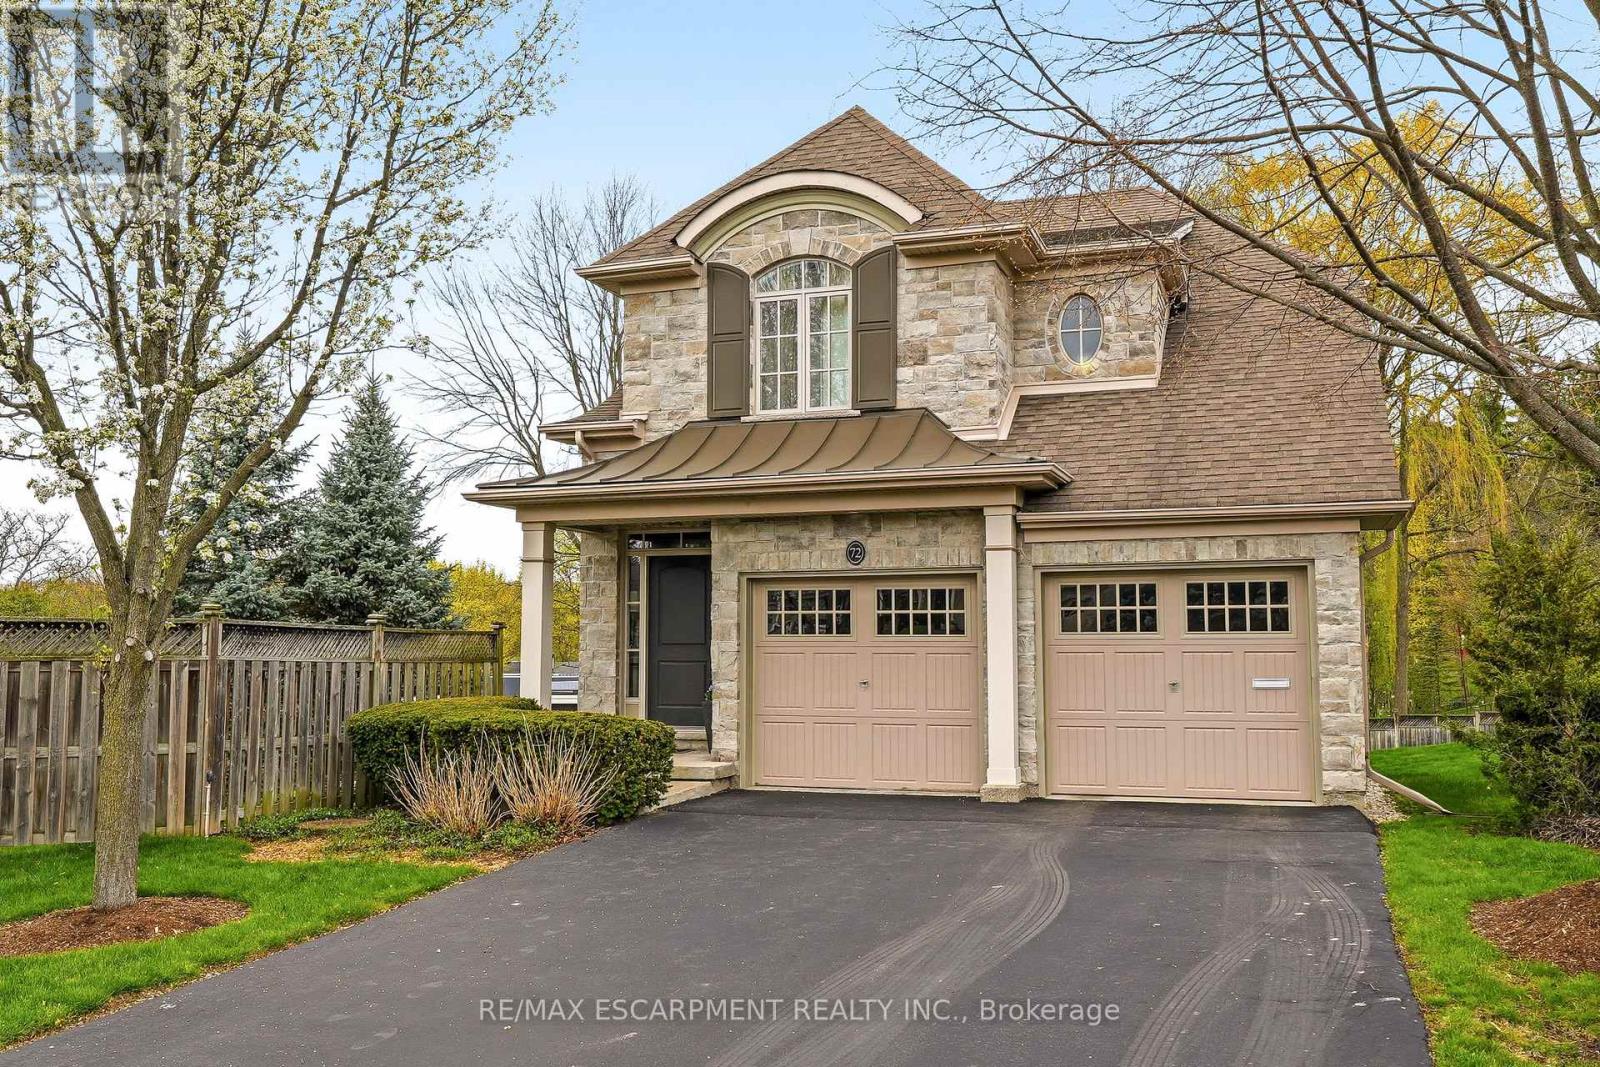
72 Mcgrath Court
Hamilton, Ontario
Exceptional detached two-storey condo located in a private prestigious enclave in Pleasant Valley. Set in a scenic location just steps to conservation trails and just moments to Downtown Dundas, where you'll find charming shops and cafés. This beautifully designed home offers an open-concept main floor with soaring vaulted ceilings in the living room, highlighted by built in speakers and gas fireplace. The spectacular kitchen features an island, high end cabinetry and walkout to deck overlooking mature setting, perfect for entertaining. A rough-in elevator provides potential access to all three levels. Upstairs enjoy a versatile loft or sitting area overlooking the main floor, along with two spacious bedrooms, each with its own ensuite bathroom. The fully finished lower level offers a warm and inviting family room/media with gas fireplace and an additional bathroom. Condo fees include: lawn and garden maintenance, snow removal (driveway, walkway, and road), water for common elements and general exterior maintenance. A rare opportunity to enjoy low-maintenance living in a tranquil sought-after community. (id:60365)
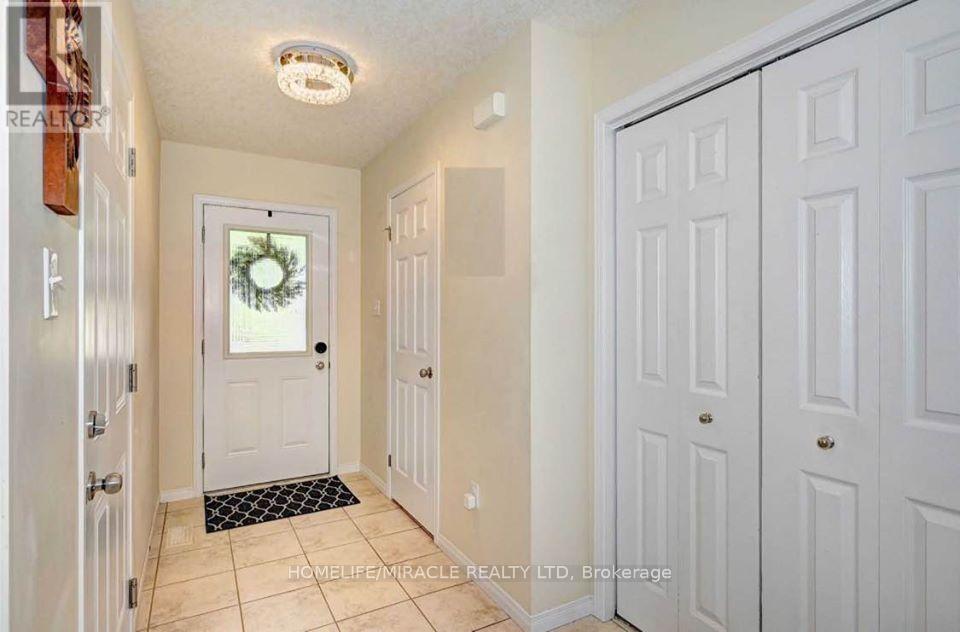
130 Upper Mercer Street
Kitchener, Ontario
Beautifully maintained FREEHOLD EnergyStar-efficient townhouse in the highly sought-after Chicopee Ski Resort community. This bright, open-concept home features a spacious kitchen with stainless steel appliances, mixture of tiles and hardwood flooring on the main level, and a walkout to a fully fenced backyard with a deck-perfect for relaxing or entertaining.Upstairs offers three generous bedrooms, including a primary suite complete with a walk-in closet and a modern ensuite. The unspoiled basement, hosting the laundry area, provides endless potential for future customization.Ideally located near top-rated schools, Grand River trails, and with quick access to Hwy 7/8 and Hwy 401. A fantastic opportunity for first-time buyers or investors. (id:60365)

© 2026 Proptech Realty Inc., Brokerage.