
371 William Street
Tay, Ontario
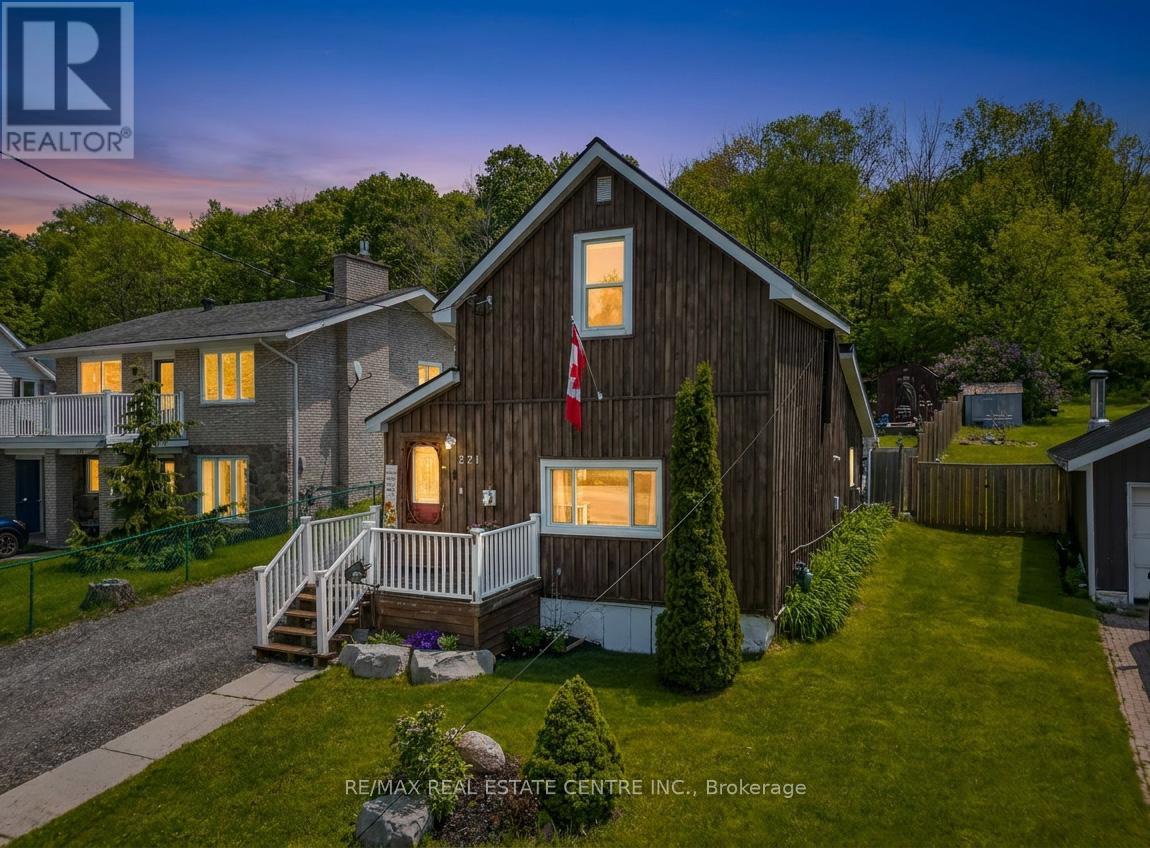
Lakeside Charm Meets an Ultimate Private Backyard Oasis in Victoria Harbour! Welcome to 371 William Street, a captivating detached home offering the perfect blend of coastal inspired character and resort style outdoor living. Nestled in the highly sought after lakeside village of Victoria Harbour within Tay Township. This property is ideally located steps from the crystal clear waters of Georgian Bay, local marinas, parks, and the beautiful, paved Tay Shore Trail, perfect for miles of scenic walking, running, or cycling. Embrace a relaxed lifestyle in a warm, welcoming community that feels like a year round vacation, all while being just a short drive from everyday amenities in Midland and easy access to Highway 12. A Show-Stopping Outdoor Entertaining Terrace, Step out back into a masterfully designed, multi-tiered stone patio. This premium outdoor living space features a beautifully integrated, hot tub area and a spacious layout tailored for summer BBQs, lounge sets, and stargazing under the clear northern skies. An Exceptionally Deep, Premium Fenced Lot, Extending an impressive 212 feet deep, the massive backyard provides unparalleled privacy and space. Bordered by a backdrop of mature, lush trees, this sprawling green yard features a bunkie house, veggie garden, plenty of room for kids and pets to safely play, and a handy storage shed. Incredible Character, Charm & Curb Appeal, from the rich, rustic wood siding and pristine white accents to the charming front porch and a deep, multi vehicle driveway, this home exudes a timeless, welcoming warmth. The property is equipped with beautiful exterior lighting that makes it look absolutely magical at twilight.Whether you are looking for a peaceful full-time residence, a low-maintenance home to downsize into, or an ideal weekend retreat near the bay, 371 William Street offers a rare lifestyle opportunity you won't want to miss! (id:60365)
309 - 75 York Mills Road
Toronto, Ontario
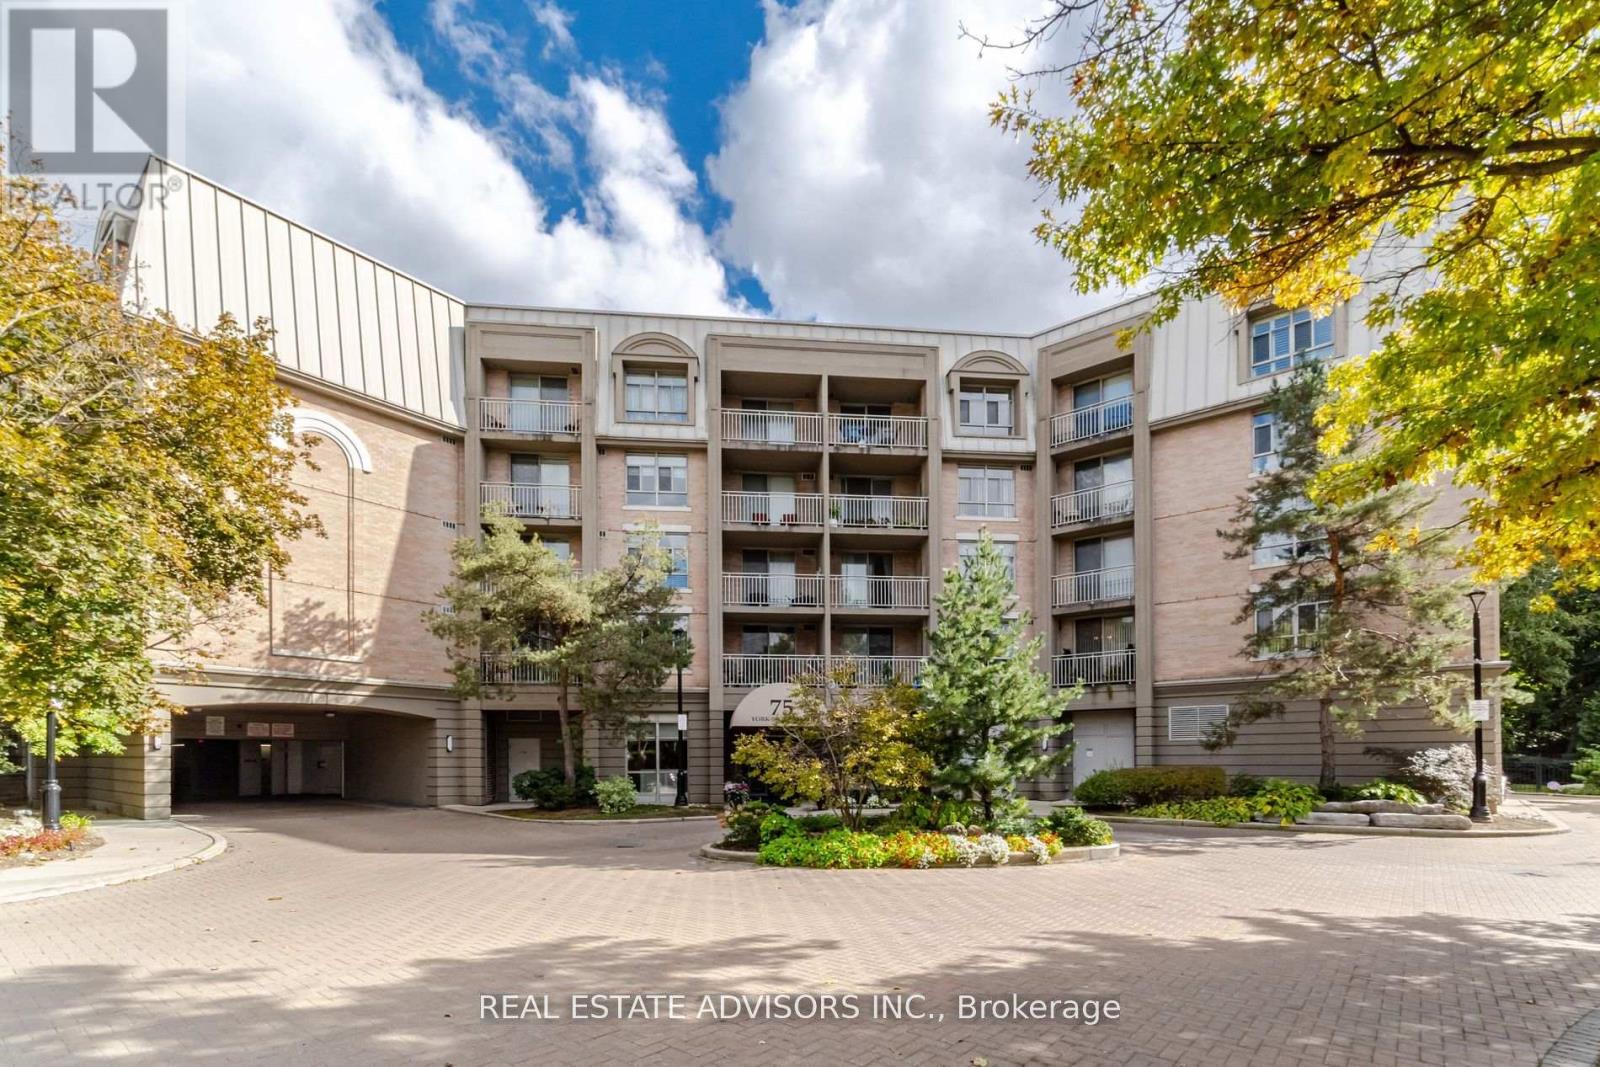
Spacious 2,268 sq. ft. double unit in a low-rise boutique building crafted by Shane Baghi offers a serene and rare south-east view of a peaceful tree-filled ravine. Located in the prime Hoggs Hollow area, this move-in gem features 3 bedrooms, 3 bathrooms, a large dining room/living room, an inviting family room with built-in cabinetry and fireplace, two balconies, three parking spaces, three lockers, elegant crown moldings, and the convenience of being within walking distance of the subway, walking park, Yonge Street shops, close to Highway 401 and much more. (id:60365)
3 Cypress Point Street
Barrie, Ontario
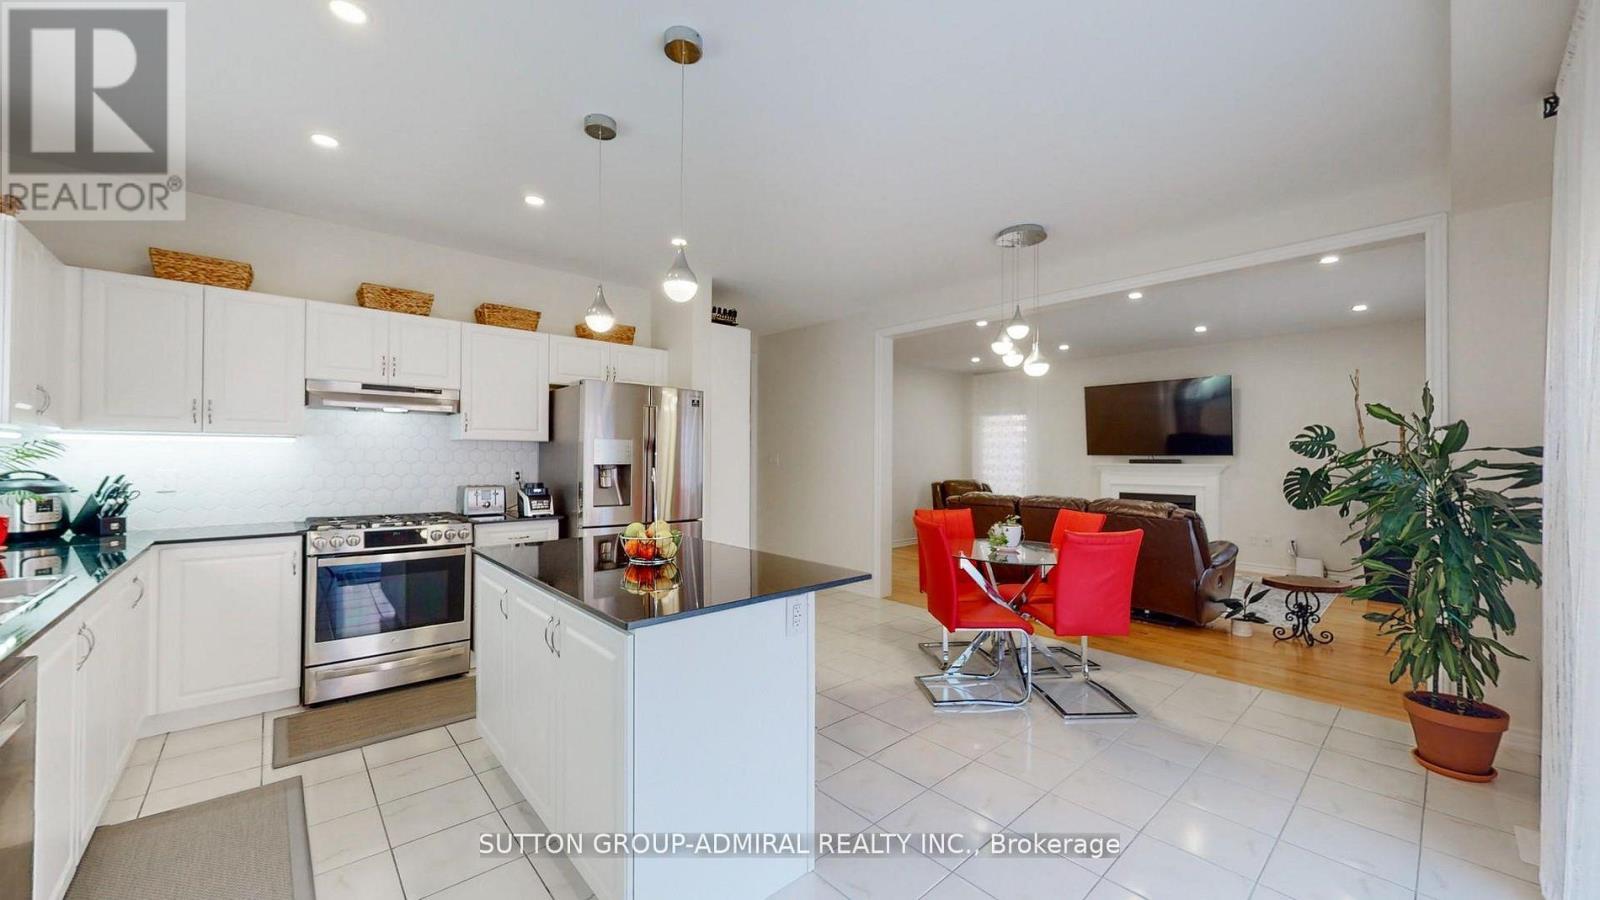
Looking for a home that offers everyday comfort, timeless style, and income-generating potential? This is the one. Located on a quiet, desirable street, this beautifully maintained residence delivers exceptional family living with the added benefit of a legal basement apartment. From the moment you step inside, you'll appreciate the bright open-concept layout, ideal for both daily living and entertaining. The main floor features 9' smooth ceilings, pot lights, and hardwood flooring throughout the principal living areas. The spacious Great Room is highlighted by a cozy gas fireplace and flows seamlessly into the chef's kitchen, complete with a built-in pantry and ample storage. The main level also includes a convenient laundry room with direct access to the double-car garage, equipped with an electric vehicle charging station. Upstairs, unwind in the generous primary suite featuring a wall-mounted fireplace, double closets, and a luxurious 5-piece ensuite with a glass-enclosed shower and deep soaking tub. Three additional well-appointed bedrooms provide plenty of space for family or guests, including a Jack & Jill bathroom and a separate 4-piece main bath. The legal basement apartment offers a spacious living and dining area, full kitchen, bedroom, den, and a 3-piece bathroom with heated floors, plus a rough-in for secondary laundry - perfect for rental income or extended family. Designed for entertaining, the expansive backyard boasts a custom wooden deck and two stylish pergolas, including one over the BBQ area - ideal for summer gatherings or relaxing evenings outdoors. Ideally located steps from Muirfield Park, scenic trails, and playgrounds, with quick access to golf courses, top-rated schools, shopping, and services. Just 10 minutes to Hwy 400 and approximately 45 minutes to Toronto, Collingwood, and Cottage Country. (id:60365)
73a North Bonnington Avenue
Toronto, Ontario
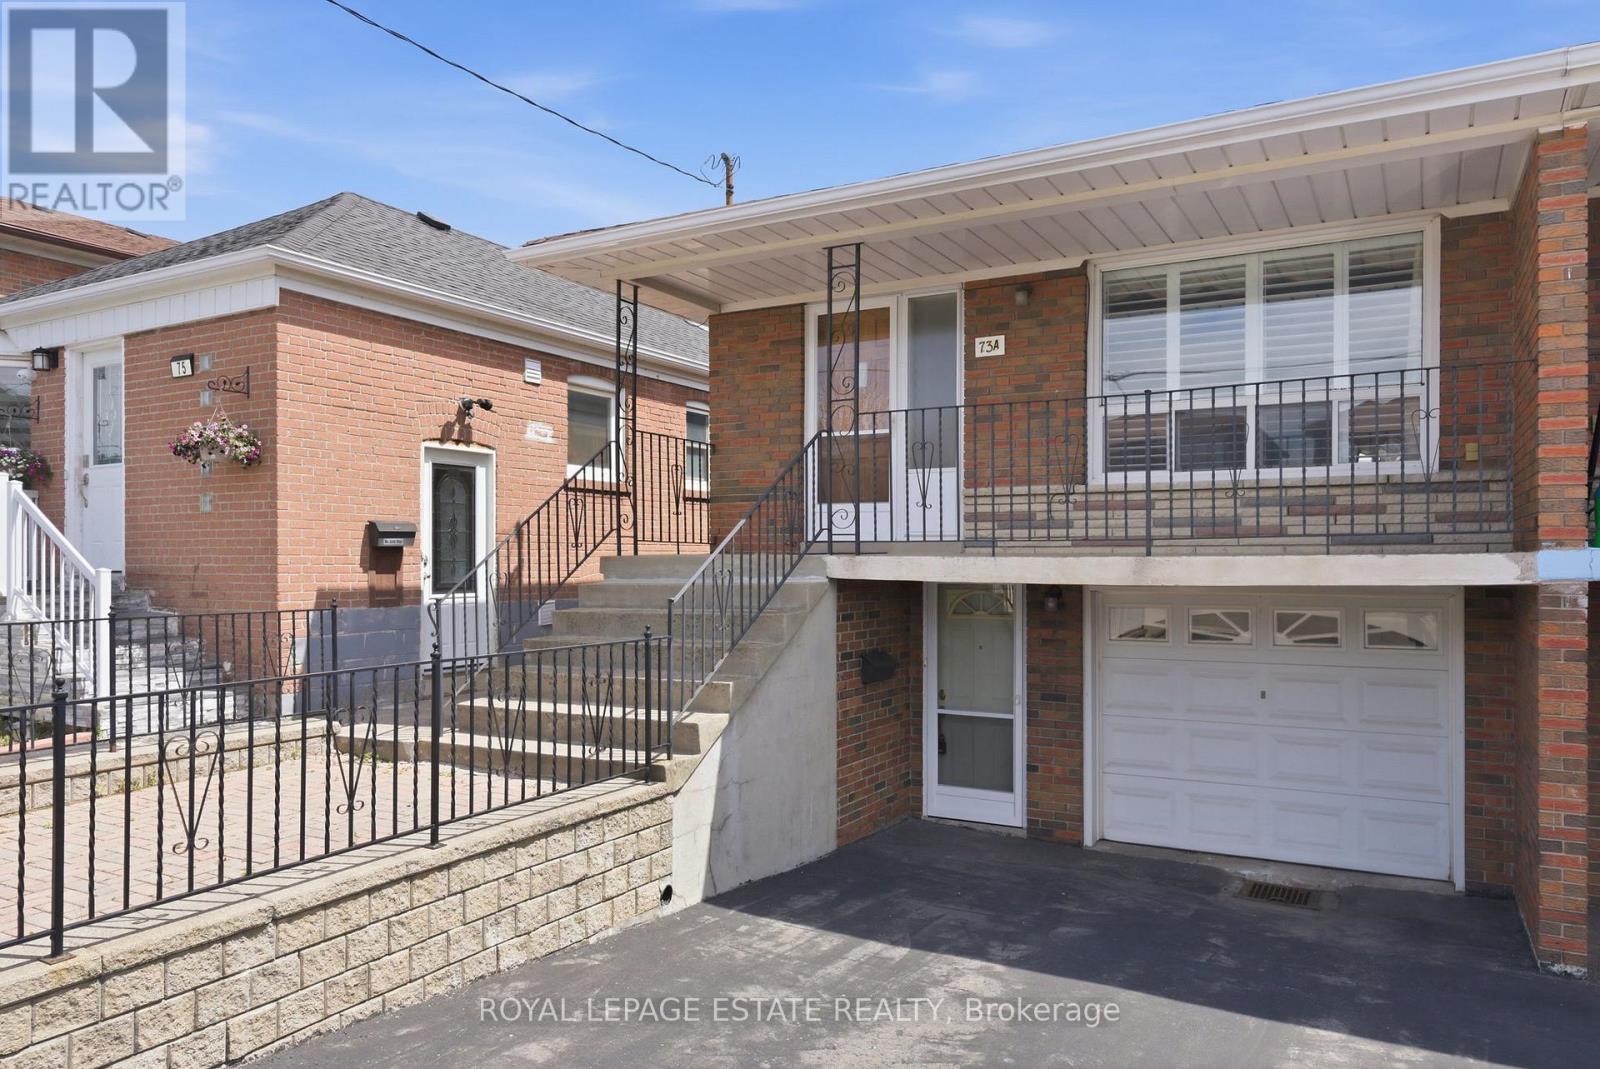
Welcome to this impeccably maintained, solid brick 3-bedroom gem - Loved and cared for by the same family for over 45 years. This immaculately kept classic is bursting with retro charm! Offering over 2100sqft of living space on an impressive 25ft x almost 150ft lot, this wide semi-detached home provides incredible room to grow, complete with a built-in garage and parking for three cars along the extra-wide driveway. The large covered front porch sets the tone - warm, inviting, and perfect for enjoying your morning coffee or tea. Inside you'll discover bright, generously sized principal rooms, an eat-in kitchen, and ample storage throughout (original hardwood floors underneath carpet on main level). All three bedrooms are spacious and sun-filled, offering comfort for the whole family. The lower level is a standout with amazing flexibility and excellent in-law suite potential. Featuring its own front entrance, a versatile side entrance, above-grade windows, a second fully equipped eat-in kitchen, a large cold room, and expansive principal rooms - this space is ideal for multi-generational living, first-time buyers seeking added value, or savvy investors. Outside, the fully fenced backyard is a true delight - complete with a patio, manicured gardens, and a dedicated vegetable garden for green-thumb enthusiasts. Nestled in a family-friendly neighbourhood, this home puts you close to shops, restaurants, and top-rated schools. Enjoy nearby parks, recreational amenities, and effortless commuting via TTC and Scarborough GO Station (minutes away!). Everything you need is just a short stroll away in this highly walkable location! Spotless, charming, and full of opportunity - this home is ready for its next chapter. (id:60365)
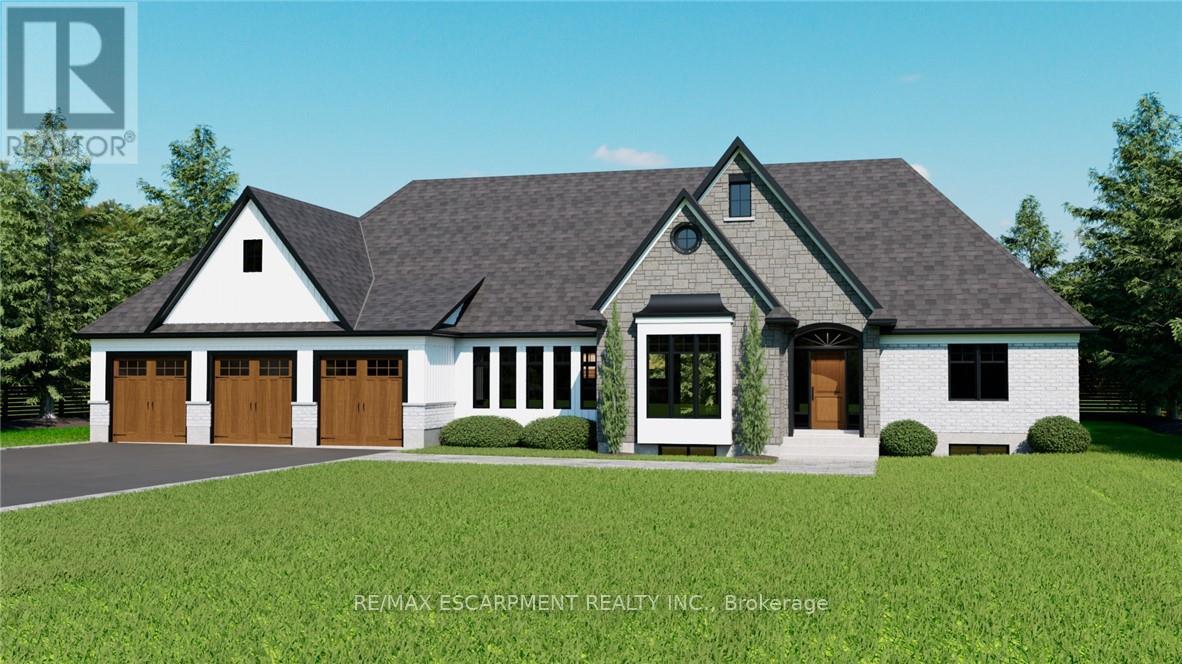
12 Weyburn Way
Hamilton, Ontario
Welcome to Wildan Estates II, an exclusive new community in Freelton offering custom-built homes on spacious half-acre lots with municipal water, three-car garages, up to 3500 sq. ft. of upscale living. Choose from five thoughtfully designed models bungalows, bungalofts, and two storey homes featuring gourmet kitchens, luxurious bathrooms, 9-foot ceilings, upgraded insulation, EnergyStar windows and high-efficiency HVAC systems. Backed by Tarions warranty, these homes blend quality craftsmanship with rural charm. Nestled between Hamilton and Guelph, the charming village of Freelton offers a serene, scenic setting with a strong sense of community perfect for those seeking a quiet lifestyle without sacrificing convenience. Built by a trusted local homebuilder with over 30 years of experience, each home in Wildan Estates II combines quality craftsmanship with modern design to create a truly exceptional living experience (id:60365)
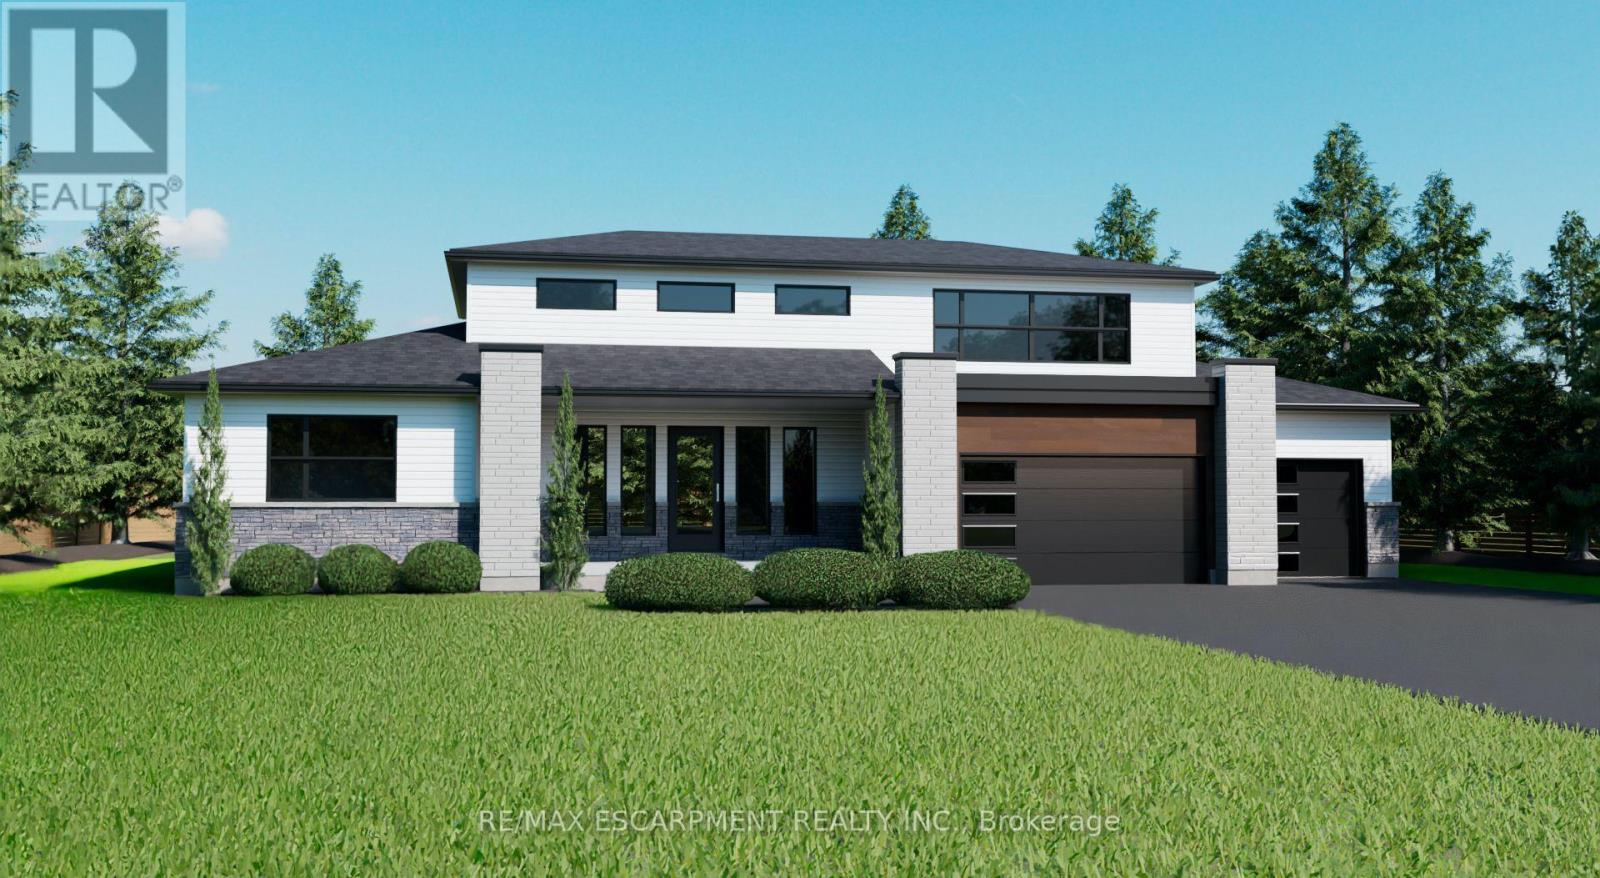
15 Logan Court
Hamilton, Ontario
Welcome to Wildan Estates II, an exclusive new community in Freelton offering custom-built homes on spacious half-acre lots with municipal water, three-car garages, up to 3500 sq. ft. of upscale living. Choose your ideal home from the five thoughtfully designed models bungalows, bungalofts, and two-storey homes featuring gourmet kitchens, luxurious bathrooms, 9-foot ceilings, upgraded insulation, EnergyStar windows and high-efficiency HVAC systems. Backed by Tarions warranty, these homes blend quality craftsmanship with rural charm. Nestled between Hamilton and Guelph, the charming village of Freelton offers a serene, scenic setting with a strong sense of community perfect for those seeking a quiet lifestyle without sacrificing convenience. Built by a trusted local homebuilder with over 30 years of experience, each home in Wildan Estates II combines quality craftsmanship with modern design to create a truly exceptional living experience. Taxes are based off vacant land and are to be reassessed (id:60365)
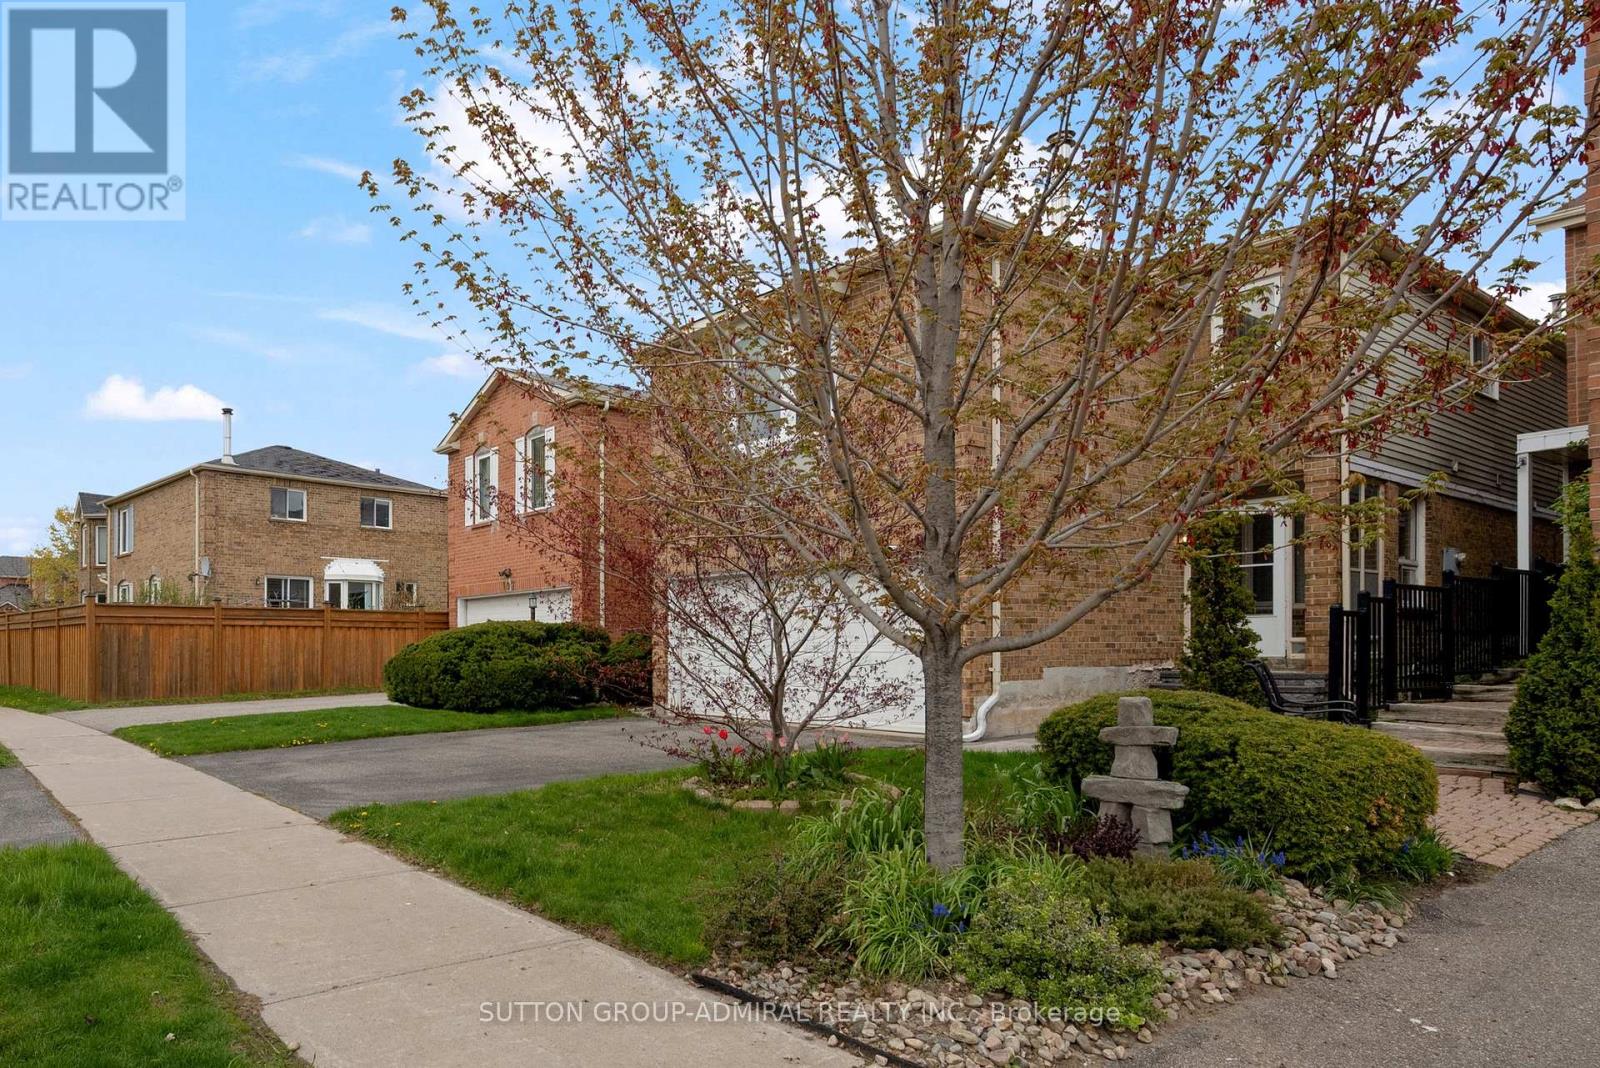
105 Carl Tennen Street
Vaughan, Ontario
This spacious 5-bedroom family residence offers a warm, inviting atmosphere ideal for both everyday living and entertaining. The main level showcases hardwood flooring, pot lights, and elegant formal living and dining rooms that provide flexible use for family gatherings or entertaining guests. The gourmet kitchen serves as the heart of the home with seamless flow into the breakfast area and family space, while the convenience of main floor laundry and a double car garage adds to the home's practicality. The second floor offers five generously sized bedrooms and two full bathrooms designed for comfortable family living.A bright fifth bedroom features a large bay window, a cozy wood-burning fireplace, and a spacious closet, while also offering flexibility for use as a family room. The finished lower level adds exceptional versatility with ample living space ideal for extended family, guests, recreation, or a home office, along with the added convenience of a 4-piece bathroom. Step outside to a private backyard retreat with no direct view into neighbouring windows, creating a peaceful setting for quiet weekend evenings outdoors. Quick and easy access to the school. (Ask listing agent for more information) Ideally located steps to public transit, Promenade Mall, major retailers, schools, parks, and community centers, and just minutes to major highways, this exceptional Vaughan home combines comfort, convenience, and lifestyle appeal in one outstanding opportunity. (id:60365)
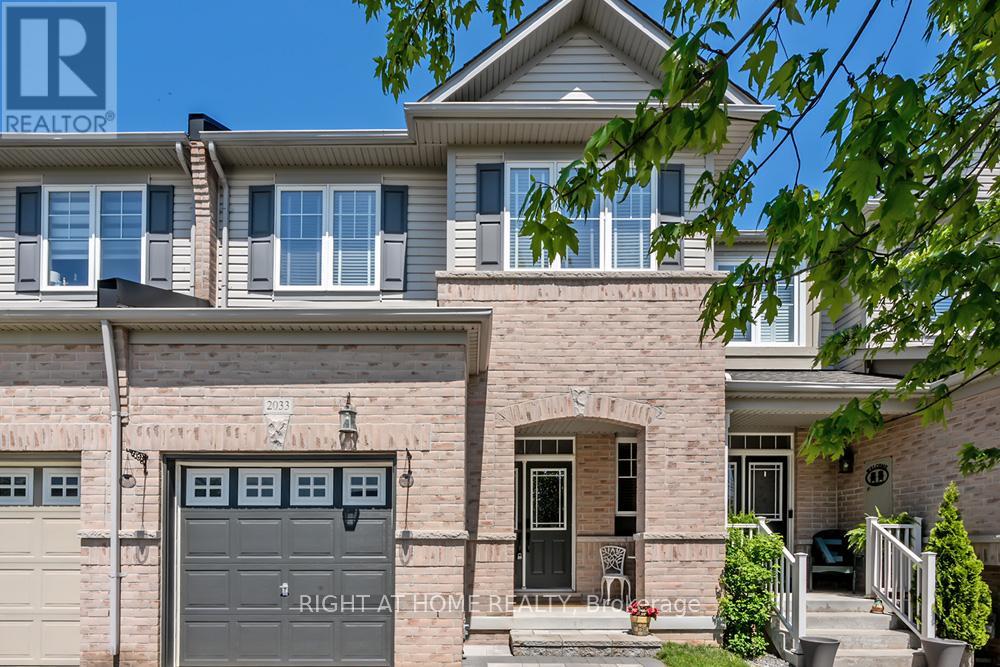
2033 Trawden Way
Oakville, Ontario
Stunning Executive Freehold Townhome in Prestigious Bronte Creek, OakvilleThis impeccably maintained townhome showcases model-home appeal throughout. Boasting exceptional curb appeal and thoughtfully designed open-concept living spaces, this property is an absolute pleasure to show.The functional main level features a sophisticated foyer with pot lighting and rich hardwood flooring that flows seamlessly throughout. The bright dining area and great room are flooded with natural light, creating the perfect entertaining space. Offering an upgraded kitchen featuring custom cabinetry, stunning quartz countertops, a stylish backsplash, and stainless steel appliances.Outside is a stone patio overlooking an enclosed backyard with a gas BBQ hookup, ideal for summer gatherings.Upstairs, the double doored luxurious primary bedroom includes two walk-in closets and a spa-inspired 5-piece ensuite with an upgraded vanity-your personal retreat. A recently purchased washer and dryer completes this level, offering convenience and modern comfort.The lower level has been completely transformed with a 2025 renovation, now featuring a spacious family room with a cozy gas fireplace, a brand-new bedroom, and an additional full washroom.The garage is equipped with an EV charging setup, pre-wired and ready for easy installation of your preferred charger-perfect for modern, eco-conscious living.This is an exceptional opportunity to own a meticulously maintained home in one of Oakville's most sought-after communities. Schedule your private showing today! (id:60365)
28 Timcourt Drive
Tiny, Ontario
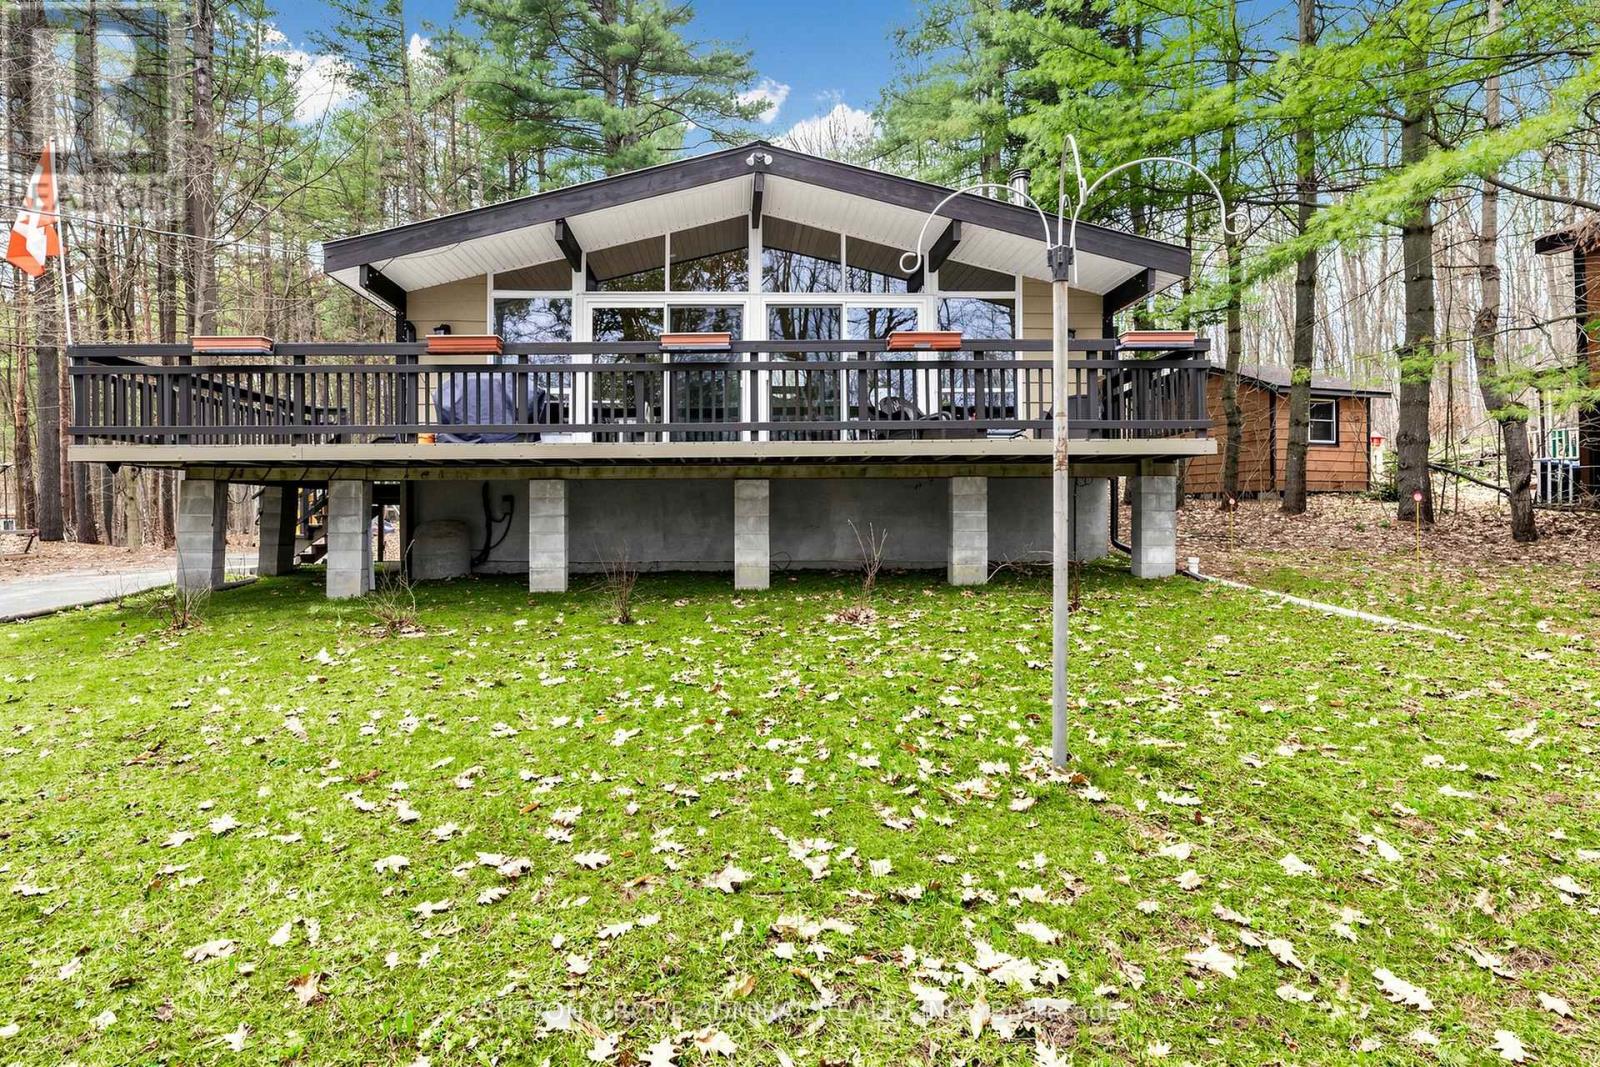
Experience Refined Cottage Living at Its Finest. Welcome to an exceptional four-season retreat where luxury, privacy, and nature come together in perfect harmony. Nestled on a quiet dead-end road and backing onto tranquil township-owned forest, this beautifully re-imagined bungalow offers a rare opportunity to enjoy sophisticated cottage living just steps from the water. Completely redesigned and renovated in 2022, this stunning residence blends modern comfort with timeless cottage charm. Every detail has been thoughtfully updated, including HVAC, electrical, insulation, and all interior living spaces-creating a truly turnkey home that is offered fully furnished for immediate enjoyment. Inside, the home was designed with both relaxation and entertaining in mind. The open-concept living area is anchored by an impressive chef-inspired kitchen featuring a dramatic oversized island-perfect for gathering with family and friends. Elegant bathrooms and refined finishes elevate the space, while expansive floor-to-ceiling windows flood the home with natural light and capture beautiful seasonal views of the water. Step outside and discover your own private wellness retreat. The backyard invites you to unwind in the hot tub, detox in the barrel sauna, or gather around the picturesque fire pit beneath the stars. Just across the road, full beach access awaits-ideal for swimming, paddle boarding, or simply enjoying peaceful days by the water. Nature lovers will appreciate being surrounded by the spectacular landscapes of Awenda Provincial Park, known for its pristine beaches along Georgian Bay and miles of breathtaking hiking trails through protected forest and shoreline. Offering 1,448 square feet of beautifully finished living space, this extraordinary property delivers the perfect balance of upscale comfort, outdoor adventure, and serene privacy. A rare opportunity to own a turnkey luxury cottage retreat in one of Ontario's most coveted natural settings. (id:60365)
129 Heydon Avenue
New Tecumseth, Ontario
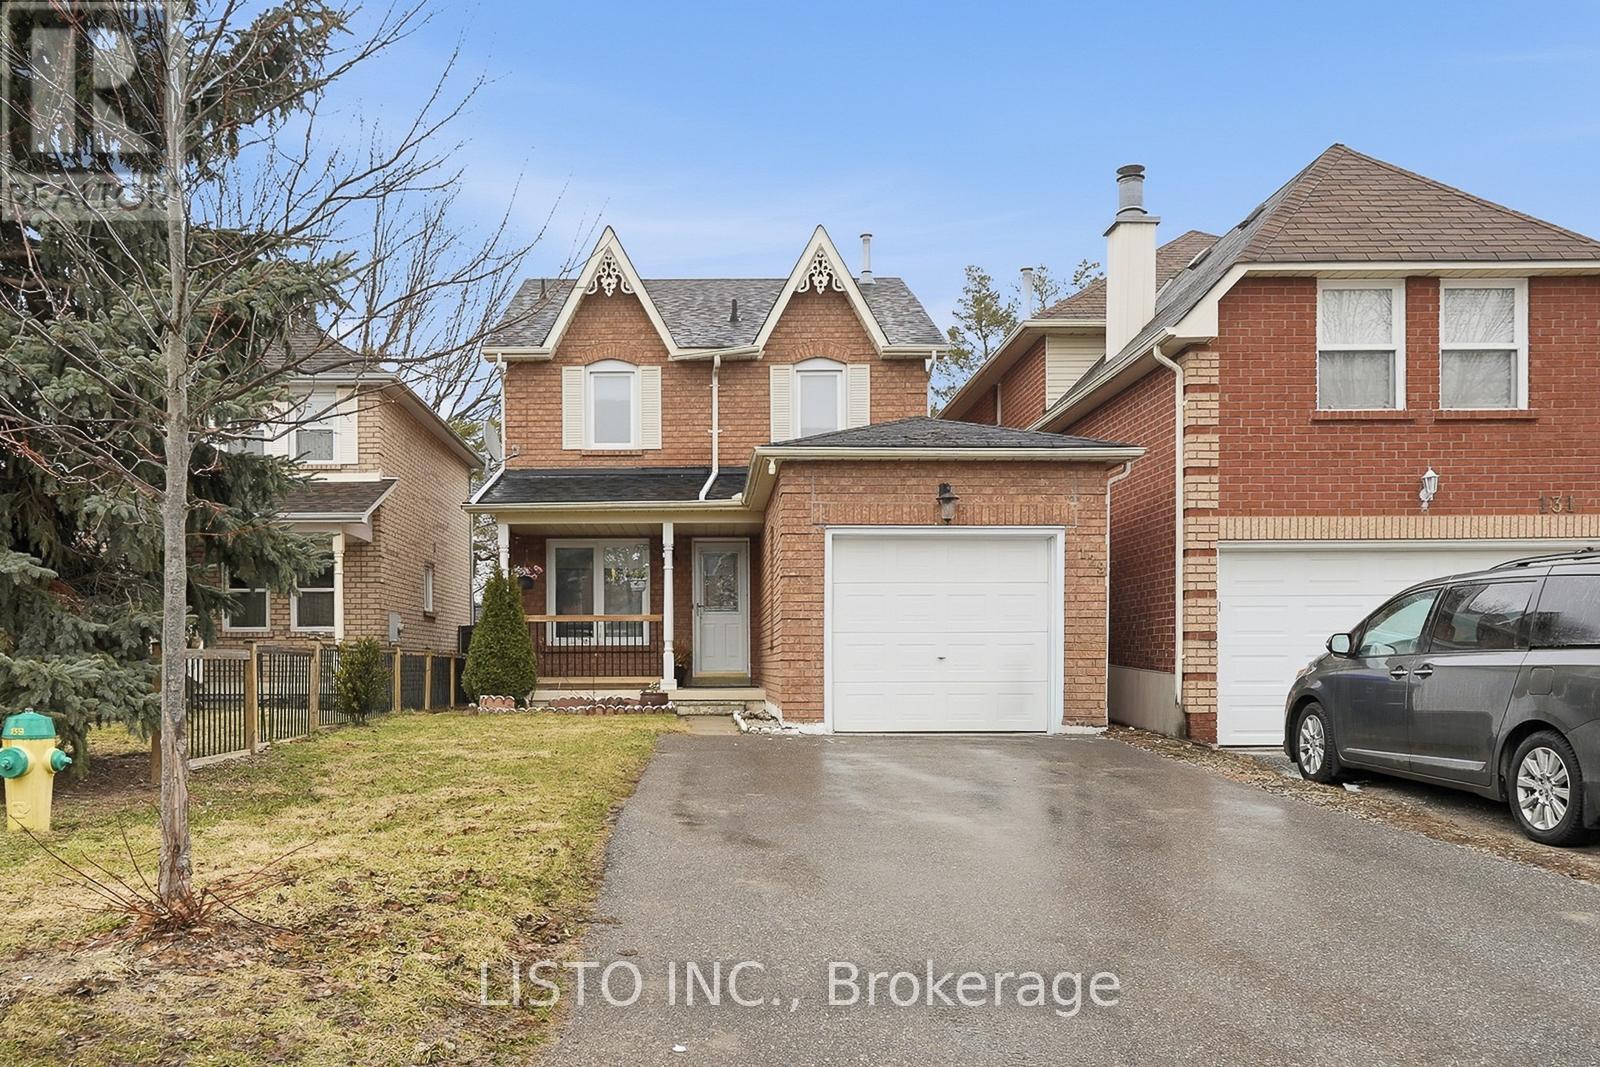
Welcome to 129 Heydon Ave, a beautifully maintained detached home nestled in the heart of Alliston-one of New Tecumseth's most family-friendly and rapidly growing communities.This charming 2-storey home offers 3 spacious bedrooms and 2 bathrooms, with an additional 4 bedroom in the basement along with a 3 piece bathroom with stand up shower, perfectly suited for growing families, first-time buyers, or those looking to right-size without compromise. Step inside to a bright and functional layout featuring an inviting main floor with a seamless flow between the living and dining areas-ideal for both everyday living and entertaining.The kitchen is designed for convenience and comfort, with ample cabinetry and space for casual dining, while large windows throughout the home fill the space with natural light, creating a warm and welcoming atmosphere. Upstairs, you'll find generously sized bedrooms, including a comfortable primary retreat with plenty of closet space. The finished lower level adds valuable living space-perfect for a rec room, home office, or gym.Outside, enjoy a private backyard ideal for relaxing, entertaining, or family time.What truly sets this home apart is its unbeatable location. You're just minutes from everyday essentials including Honda of Canada Manufacturing, Zehrs Alliston, and the Alliston Memorial Hospital. Enjoy outdoor living with nearby green spaces like Riverdale Park and the scenic Nottawasaga River trails. Families will appreciate proximity to quality schools, while golfers can take advantage of nearby courses including Nottawasaga Inn Resort Golf Club.Plus, you're only a short drive to Barrie, Bradford, and Highway 400, making commuting and weekend plans effortless.A fantastic opportunity to own a move-in-ready home in a thriving, amenity-rich community-don't miss your chance to call this one yours. Roof (2022), AC (2022), Washer and Dryer (2023). (id:60365)

3370 Brimley Road
Toronto, Ontario
Attention INVESTOR & OWNER** Great Investment Income Generating Opportunity to own this Large Home of approx 5000.sq.ft. +/- in a high-demand area of Scarborough.An exceptional opportunity to purchase a brand new, custom-built home with 7 Bedrooms, 3 Full Kitchens and 7 washrooms, finished legal basement with separate entrance and a 2 Br Garden Suite. The Basement Area & Garden Home Offers Significant Potential For Creating Additional Income Or Custom-Designed Family Living Spaces. This Spacious Property Features 4 Generously Sized Bedrooms all with attached bathrooms, a spacious office/Study room, large Kitchen And a Eating Areas, Living & Dining Rooms, Family Room Providing ample room For Family And Guests.10 ft ceiling on the main floor and 9 ft on 2nd and basement.This offering allows a buyer to acquire the property as a fully designed and approved newbuild, with all architectural plans, engineering, and approvals already completed, and a reputable builder is prepared to deliver the home. Personalize your interior selections,including kitchen cabinets, wall units, countertops, and paint colours. Full drawings,specifications, and build details available. Easy access to all amenities, shopping, schools,Public Transit, Mature Neighborhood, close to Plaza, Malls, Schools, parks, and Hospitals.LEGAL BASEMENT APARTMENT & GARDEN SUITE- INCOME FROM DAY ONE- Registered two+One unit dwelling, featuring 1+Den bedroom basement apartment & 2 Bedroom Garden suite with separate entrance and separate laundries. (id:60365)
2 - 296 Torresdale Avenue
Toronto, Ontario
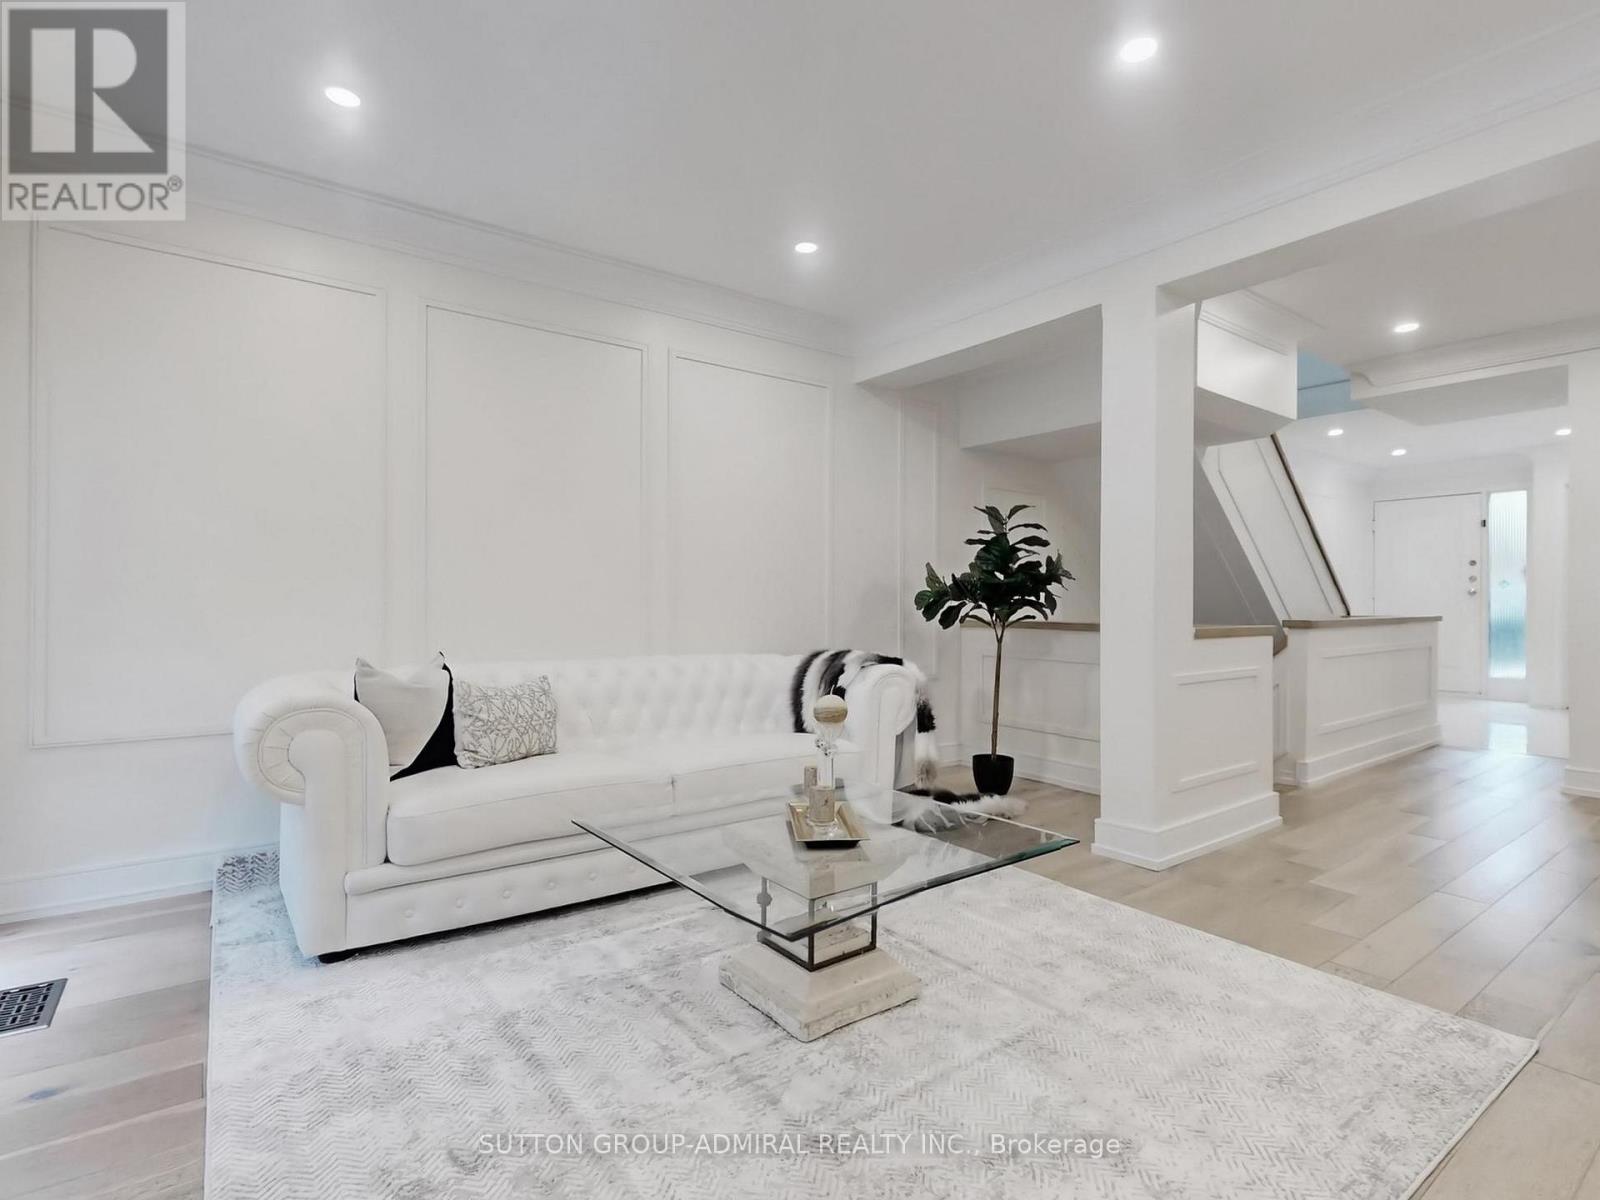
Fully renovated with impeccable attention to detail, this sophisticated residence showcases a seamless blend of refined design, functionality, and comfort. $$$ invested in high-quality upgrades and premium finishes throughout. Thoughtfully reimagined floor plan offering effortless flow and elevated everyday living. Situated in an unbeatable, highly desirable location. Elegant open-concept living and dining area with walkout to a private patio - a perfect extension of the home for stylish entertaining or serene outdoor relaxation. Generously proportioned bedrooms featuring custom closet organizers. Designer kitchen complete with abundant cabinetry, quality finishes, and a bright breakfast area ideal for casual dining. Direct access from the professionally finished basement to underground parking with two dedicated spaces adds exceptional convenience and exclusivity. A turnkey opportunity offering comfort, style, and refined urban living. Located within a meticulously maintained complex, just moments to upscale shopping, top-rated schools, parks, and TTC. (id:60365)

© 2026 Proptech Realty Inc., Brokerage.