

216 - 115 Bonis Avenue
Toronto, Ontario
***Public Open House Saturday August 1st & Sunday August 2nd From 2:00 To 3:00 PM.*** Located In Sought-After Agincourt, The Gardens At Sheppard Village Delivers Refined Senior Living Designed For Those Adults Aged 65 And Older Seeking Independence With Comfort. This Lifetime Lease Community Offers Luxury, Security, And Easy Access To Shops And Senior Amenities. The Bright And Spacious Marigold Suite Is 946 Square Feet, Featuring Many Kitchen Upgrades With Quartz Counter Tops, Backsplash, Appliance Cupboards And Pantry Drawers, Two Generous Bedrooms, Two Bathrooms With Grab Bars, Ensuite Laundry, Solarium, Underground Parking, And A Storage Locker. An Ideal Blend Of Space And Convenience In A Thoughtfully Planned Retirement Environment. Maintenance Fees Include Property Taxes. The Building Offers Extensive Amenities Including Main Floor Common Areas, A Full Party Room And Kitchen, Games, Exercise And Reading Rooms, Resident Lounges, Hobby/Workshop Space, Coin Laundry, And A Secure Entrance With 24 Hour On Site Security And CCTV. Additional Features Include A Guest Suite, Elevators, Underground Parking, Indoor Pool, Car Wash Bay, Bike/Scooter Storage, Resident Lockers, Garbage Chute, Recycling, Landscaped Grounds, And Full Wheelchair Accessibility With Wide Hallways. Services Offered At Shepherd Gardens: Housekeeping, Laundry, Meal Service At Courtyard Restaurant, Hairdressing/Barber Services & Spa, Pharmacy & Convenience Store, Social & Recreational Programs. Close To Shops, Transit, Toronto Public Library, 401 & Much More. Click On 4K Virtual Tour & Don't Miss Out On This Gem! (id:60365)
1-202 - 50 Old Kingston Road
Toronto, Ontario
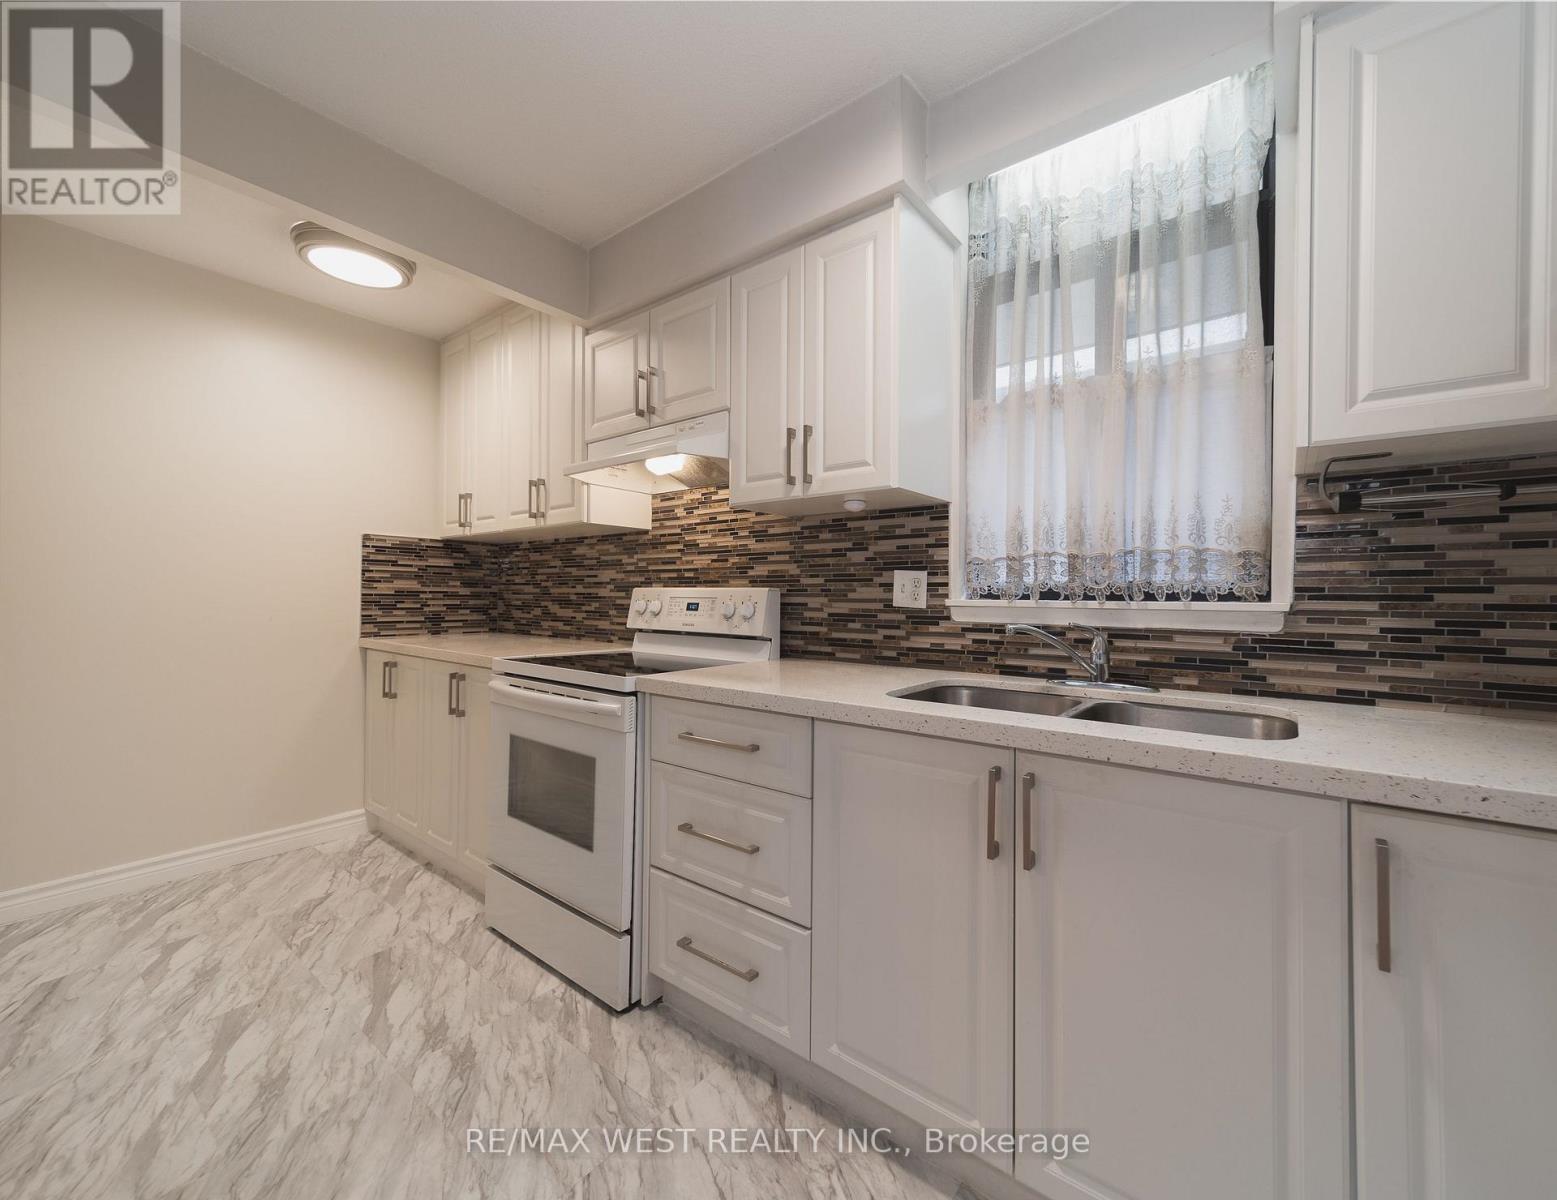
Welcome to Eesti Kodu, a friendly and well-managed 55+ community offering affordable living in a quiet Scarborough location. This spacious 700+ sq. ft. 2-bedroom, 1-bath suite features an updated kitchen with a stone countertop and newer cabinetry, solid-wood flooring, and a bright, open-concept layout. Enjoy the large second-floor balcony for your morning coffee, a book, or simply to take in the peaceful view over the gardens and mature trees, a setting that gives the suite a comfortable, backyard-like feel. Located on a quiet stretch of Old Kingston Rd, the building offers a strong community atmosphere with easy access to TTC, shopping, groceries, dining, parks, trails, and everyday amenities. Residents enjoy a range of amenities, including an indoor pool, sauna, landscaped gardens, workshop, library, exercise room, party room, and large laundry facility. The all-inclusive maintenance fee covers heat, hydro, water, unlimited high-speed internet, Fibe cable, and property taxes, helping keep monthly costs predictable. A great opportunity for those looking to simplify, stay connected, and enjoy a welcoming 55+ community at an affordable price. (id:60365)
4205 - 55 Cooper Street
Toronto, Ontario
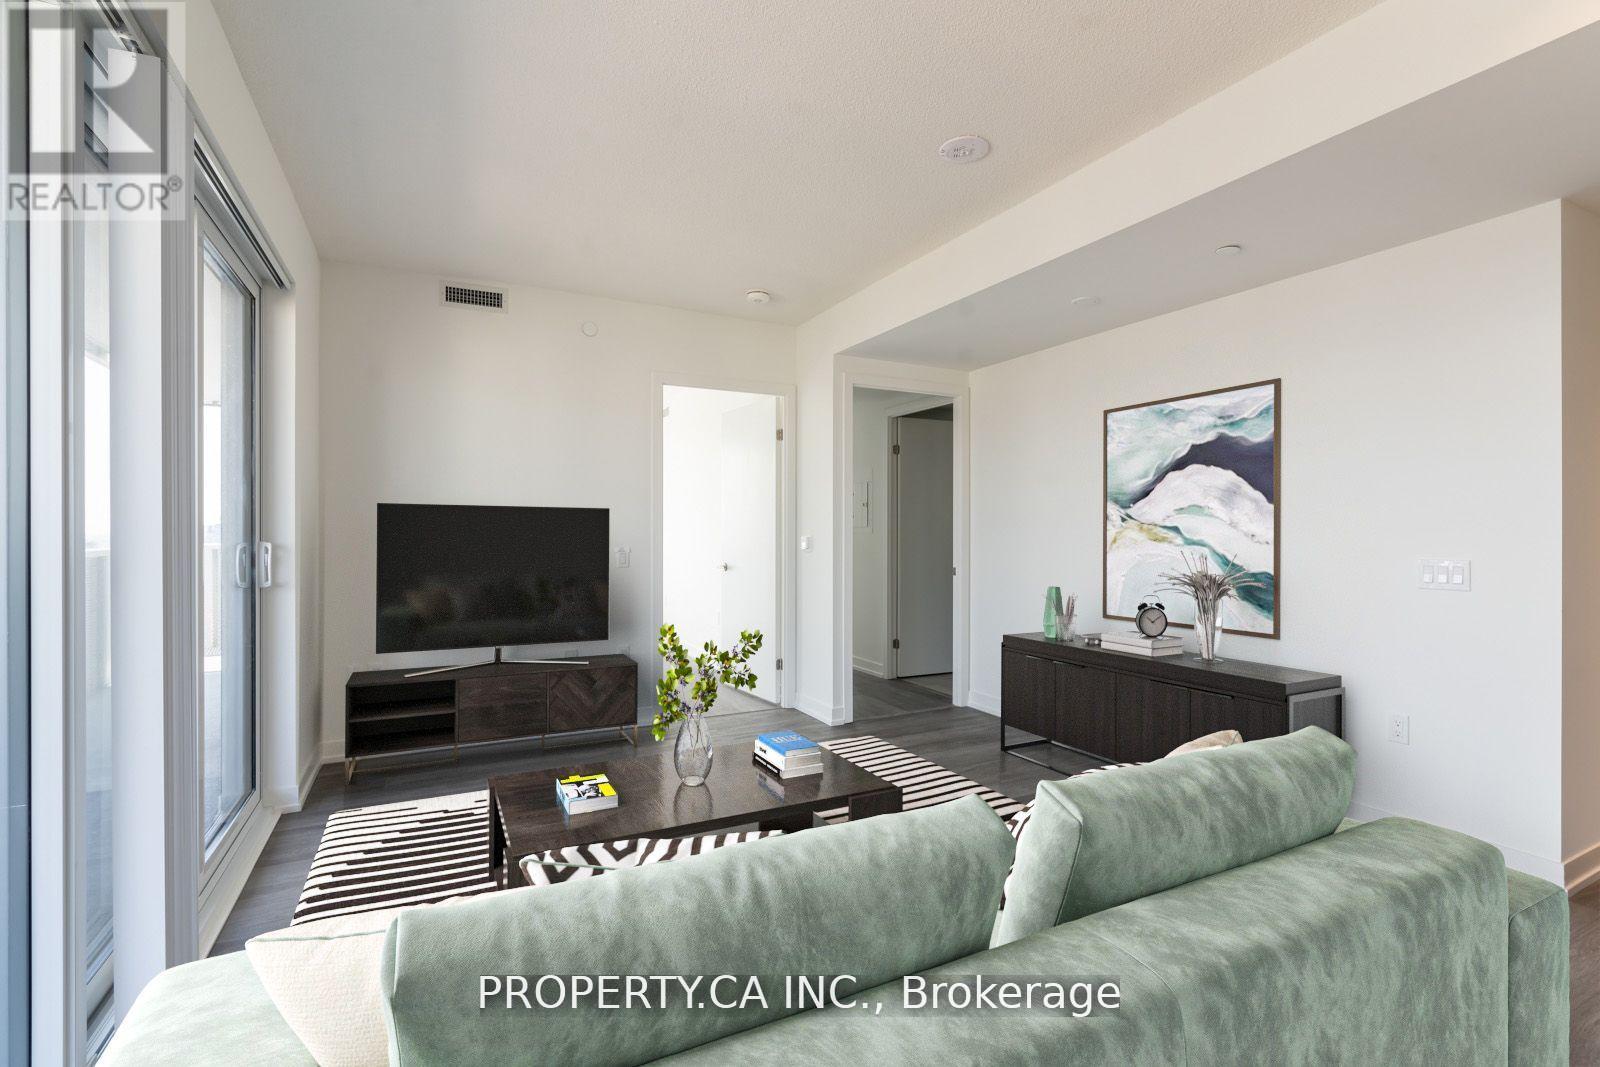
Welcome to luxury waterfront living in one of Toronto's most sought-after and well-established communities. This beautifully designed 2-bedroom, 2-bathroom suite by Menkes offers a bright, sun-filled interior with an exceptional split-bedroom layout, premium finishes, and floor-to-ceiling windows showcasing captivating views of both Lake Ontario and the city skyline. Perfectly positioned along Toronto's vibrant waterfront, you'll enjoy scenic walking and cycling trails, waterfront parks, nearby grocery stores, restaurants, cafés, and seamless access to transit, Union Station, the Gardiner Expressway, and the downtown core. Residents enjoy an impressive collection of resort-inspired amenities, including a state-of-the-art fitness centre, indoor pool, rooftop terrace with lounge and tanning areas, outdoor dining spaces with fire pits, elegant party room with bar, theatre, arcade, music room, yoga, Pilates and dance studios, children's play area, and more.Whether you're searching for a stylish urban residence or the perfect place to enjoy the best ofToronto's waterfront lifestyle, this exceptional suite truly has it all. Come experience it for yourself and fall in love. (id:60365)
520 - 5 Lakeview Avenue
Toronto, Ontario
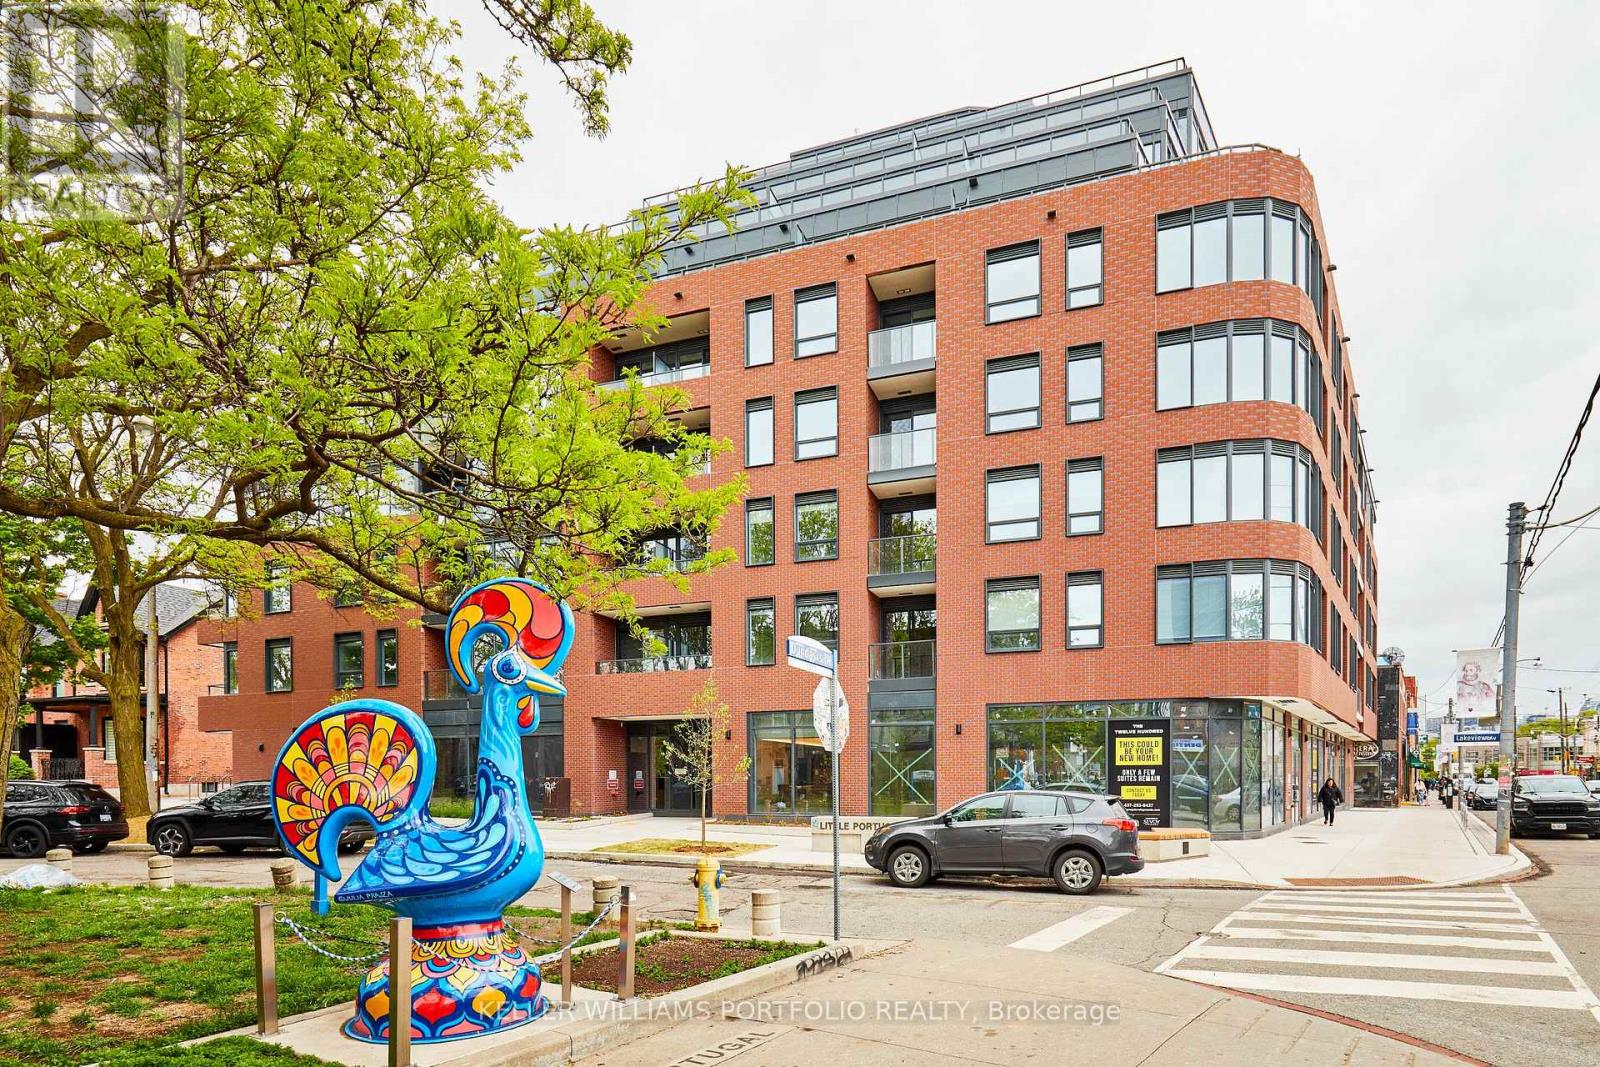
Welcome to The Twelve Hundred, a boutique condominium offering the perfect blend of contemporary design and vibrant downtown living. This bright, east-facing one-bedroom plus den suite features a thoughtfully designed open-concept layout with floor-to-ceiling windows, modern finishes, and an oversized private balcony-ideal for enjoying morning coffee, sunrise views, or relaxing at the end of the day.The stylish kitchen is designed for both everyday living and entertaining, complete with stainless steel appliances, stone countertops, and ample cabinetry. The versatile den is perfect for a home office, guest room, or creative workspace, while the spacious bedroom offers natural light and a closet. A modern 4-piece bathroom with premium finishes completes this move-in-ready home.Residents enjoy exceptional amenities, including a welcoming lobby, fitness centre, party room, and a beautifully appointed rooftop terrace with BBQ facilities-perfect for entertaining or enjoying summer evenings with friends.Ideally situated at the intersection of Ossington, Dundas West, and Queen West, this home places you in one of Toronto's most sought-after neighbourhoods. Enjoy a true walkable urban lifestyle, just steps to Trinity Bellwoods Park, boutique shopping, acclaimed cafés, craft breweries, award-winning restaurants, galleries, and convenient TTC transit. Whether you are grabbing brunch, exploring local markets, or meeting friends on Ossington's renowned restaurant row, everything you need is right outside your door. With an outstanding Walk Score of 97, this is downtown Toronto living at its best. (id:60365)
201 - 323 Richmond Street
Toronto, Ontario
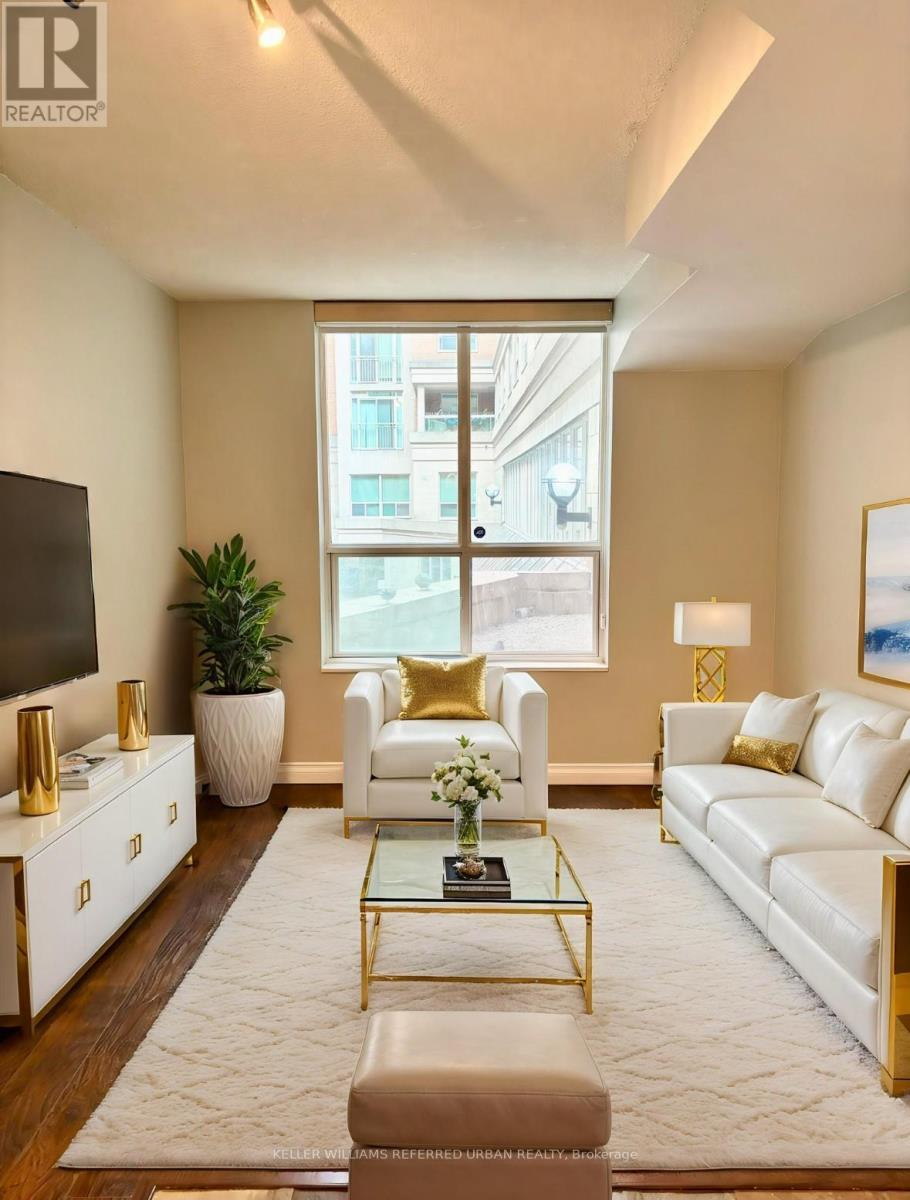
Welcome to The Richmond! Your cozy downtown escape with charm and personality! This uniquely laid-out 1-bedroom + large open-concept Den offers a bright west-facing view with laminate flooring throughout. Brand New Updated Kitchen and Appliances. Move in and enjoy **All Utilities Included ~ Heat, Hydro, and Water!** Located in one of Torontos most vibrant neighbourhoods, you are just steps from the iconic St. Lawrence Market, the historic Distillery District, TTC access, amazing shopping, and endless entertainment. The building is packed with top-notch amenities: a stunning 2-storey gym, an indoor basketball court, and a beautifully landscaped rooftop terrace complete with a Hot Tub and BBQs, perfect for relaxing or entertaining. Downtown living doesn't get better than this. Come make this cozy unit your new home! (Some Photos Virtually Staged) (id:60365)
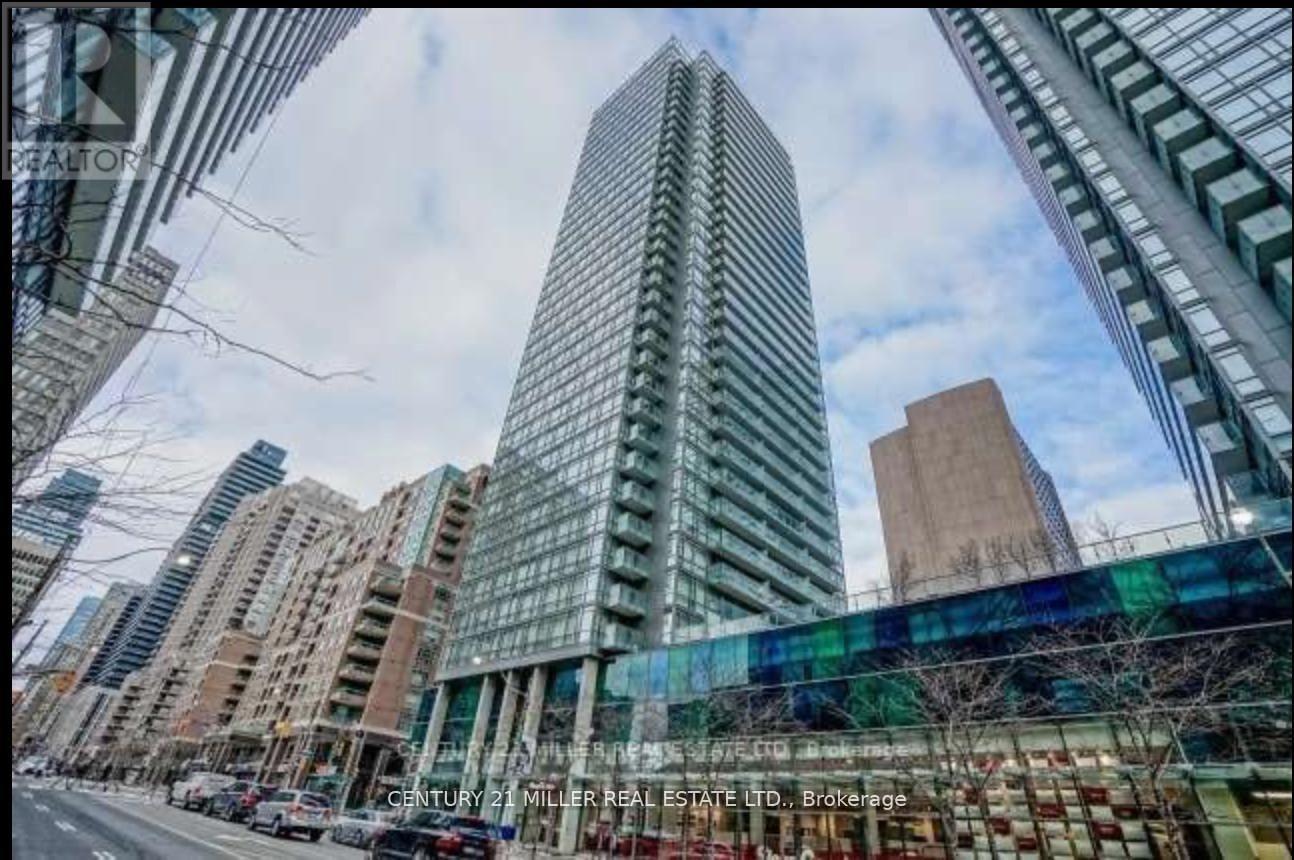
1504 - 37 Grosvenor Street
Toronto, Ontario
Location! Location! Location .Beautiful One Bedroom With Large Balcony .Open concept. Floor to Ceiling Windows, Bright and spacious . Steps for U of T , UTM ,Street Cars, Subway, Financial District ,Hospitals, Ymca And Restaurants ,Excellent Facilities: Indoor Pool, Party Room, Guest Suites, Gym Room And Lots Of Visitor Parking. (id:60365)
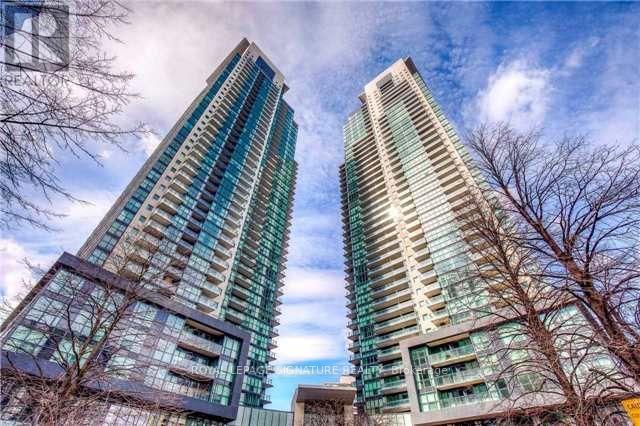
603 - 5168 Yonge Street
Toronto, Ontario
Experience the true condo lifestyle in this rare corner unit by Menkes. This highly sought-after Gibson Square unit features two large bedrooms, two full bathrooms, and a unique layout. It's uncommon to find a building with direct access to the subway station! This bright southwest corner unit offers panoramic views and convenient access to all amenities, including the Civic Center, library, Loblaws, and theatres. The building provides five-star hotel-style amenities, including an indoor pool, mediaroom, fitness center, and a 24-hour concierge service, along with many other extras. You also have direct access from the building to TTC, cafes, salons, Mel Last Square, Empress Walk, shops, LCBO, and Loblaws. Don't miss out on this wonderful unit! (id:60365)
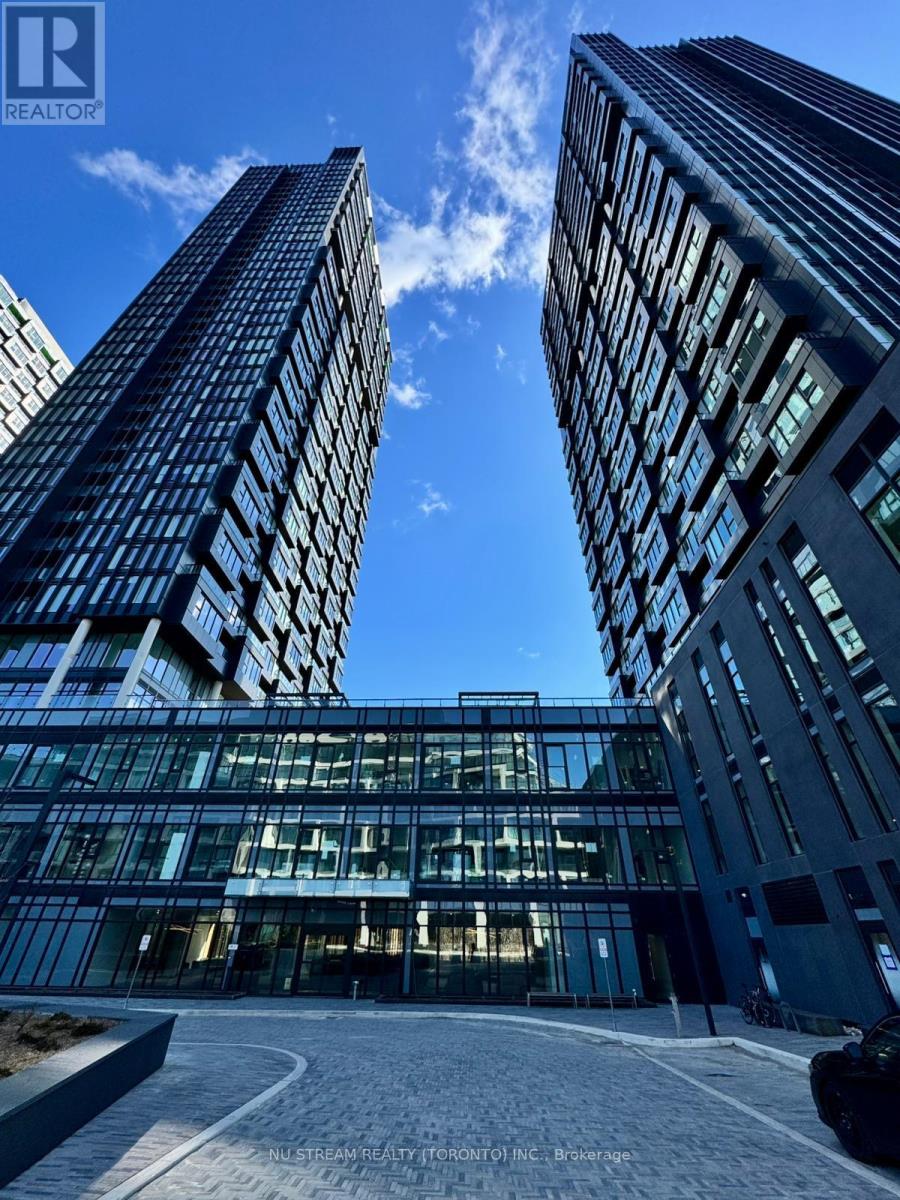
1212 - 1 Quarrington Lane S
Toronto, Ontario
Brand New building off the Line 5 LRT along Eglinton Ave., East. The open-concept living & dining area provides flexible space for relaxing or entertaining, contemporary kitchen with premium Miele appliances and contemporary finishes; ideal for those who appreciate quality and style. The cozy bedroom is ideal for a comfortable sleeping space for a single professional, making this unit perfect for a minimalist lifestyle. A modern bathroom and quality finishes complete the interior. .....Upgrades includes:- ceiling light in living room; Shower stall; One parking spot with EV charger; & one locker. Situated in a well-managed building close to transit, shopping, dining, parks, and major highways, this condo is ideal for professionals or individuals seeking convenience and functionality in a vibrant North York location. Easy access to Highway, Parks & Trails, Shopping center, Restaurant, Museum, Culture Centre & .... (id:60365)
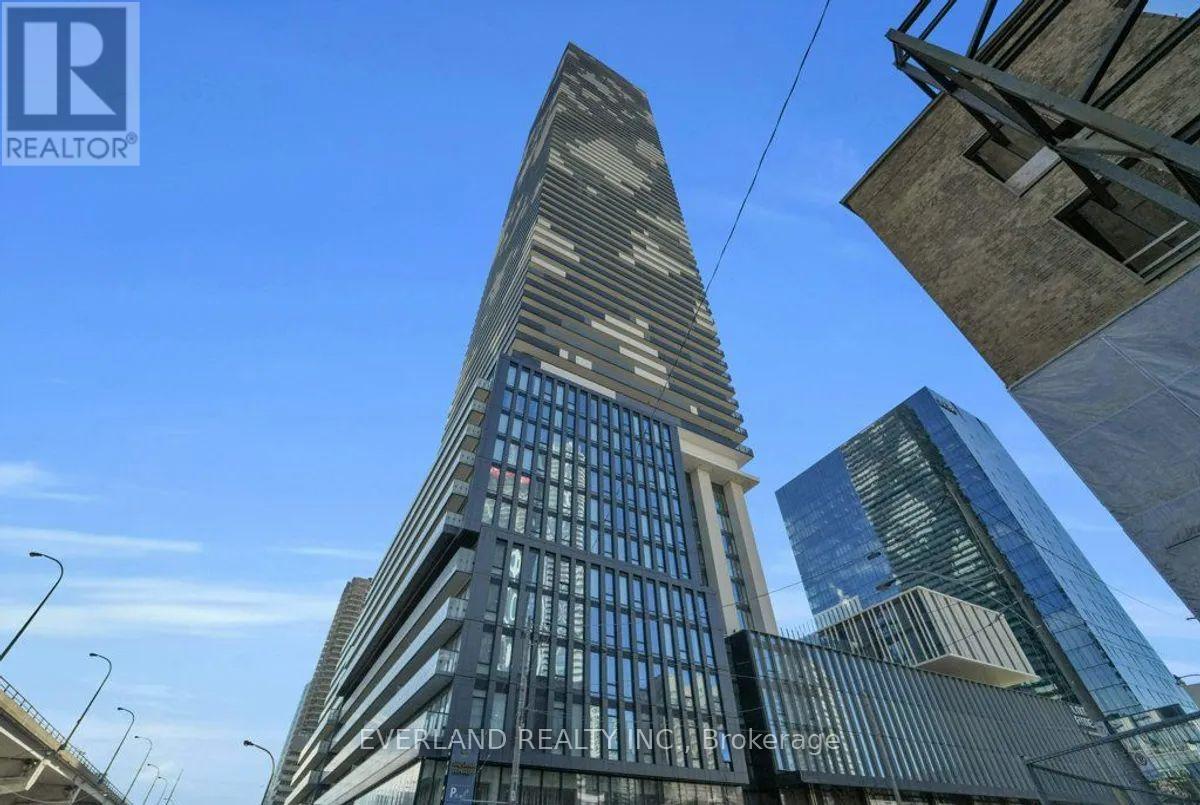
7007 - 55 Cooper Street
Toronto, Ontario
Functional & Open One BR Layout w/ One Washroom Unit Features a 109 Sq.Ft. Massive Balcony w/ Spectacular Views of The City & Lake. Open Concept Kitchen with B/I Modern and Classy Miele Appliances. Floor to Ceiling Windows for Optimal Natural Sunlight and Unobstructed Views. 24 hr Concierge and WIFI in All Amenity Areas are just Some of the Perks. Amenities Include: Fitness Center, Indoor Lap Pool, Party rooms, Media Room, and an Outdoor Terrace with BBQ. Minutes To Sugar Beach, Shops & Restaurants, Farm Boy, Lcbo, Loblaws, Direct Path To Future Park, School and Public Transit. (id:60365)
721 - 500 Wilson Avenue
Toronto, Ontario
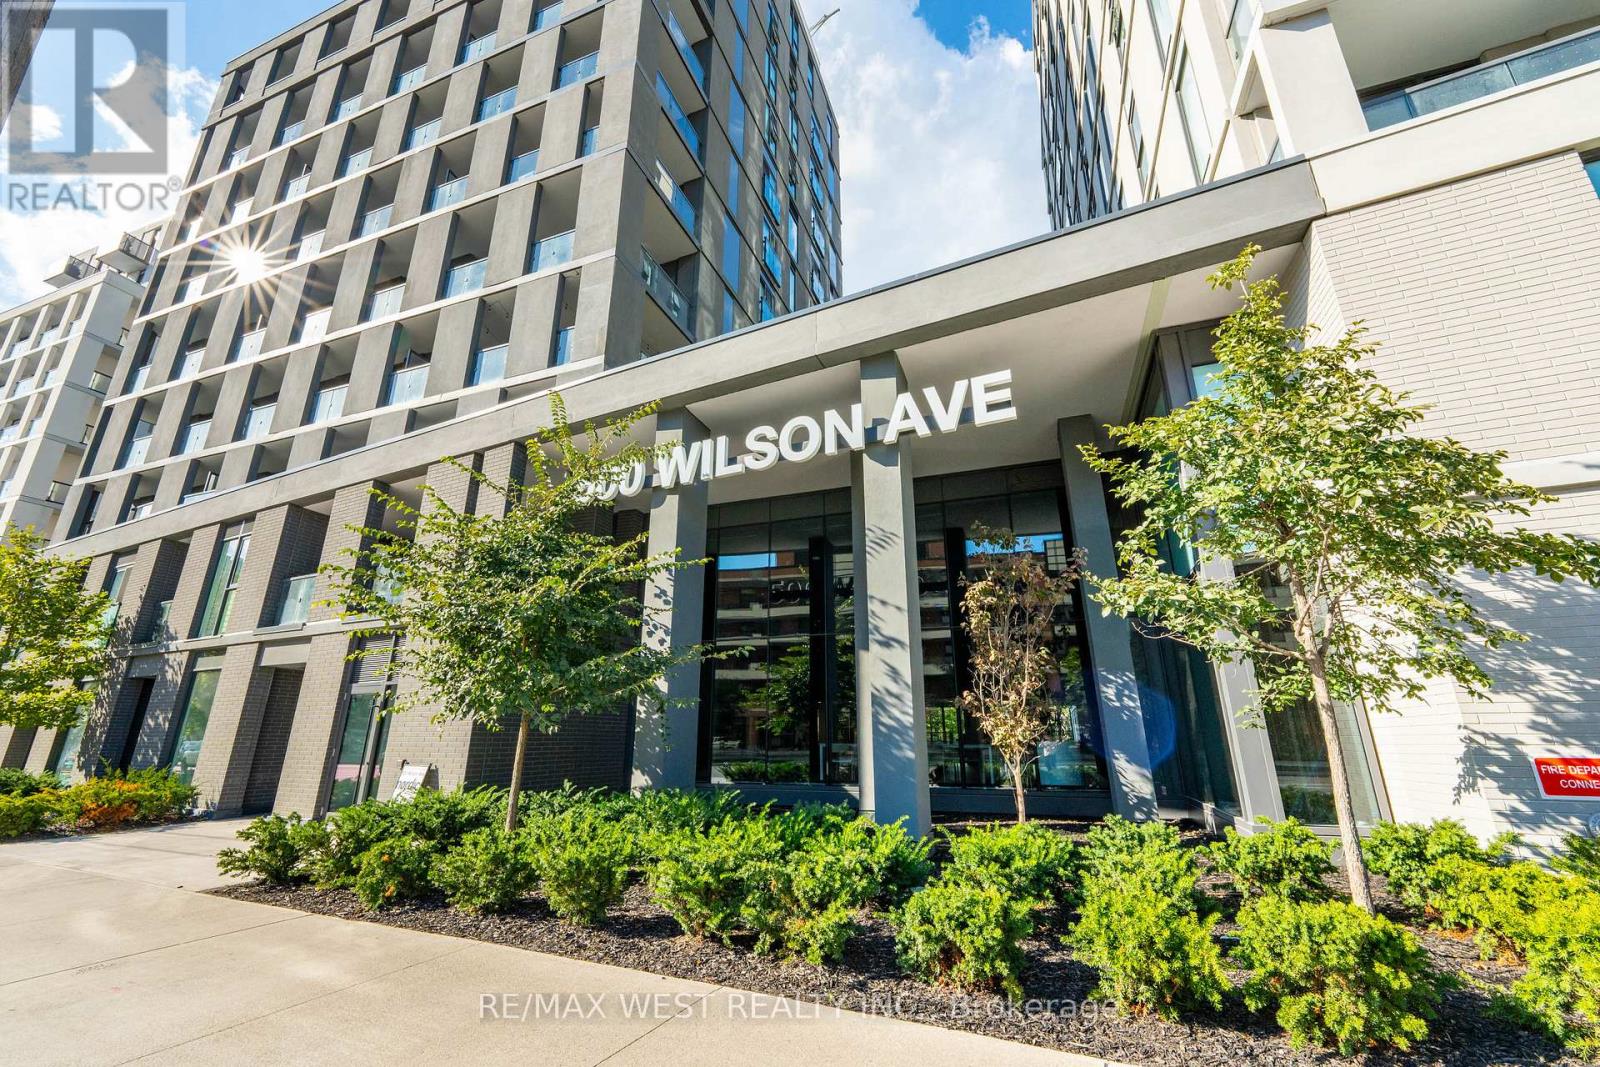
Beautiful 3-Bed, 2-Bath Unit at Nordic Condos! Bright and spacious North, East & West-facing unit located in the vibrant Clanton Park community. Modern design, extensive green space, and thoughtfully planned amenities make this the perfect place to call home. Prime Central Location: Steps to Wilson Subway Station, minutes to Hwy 401, Allen Rd, Yorkdale Mall, parks, shopping, restaurants & transit. Building Amenities include 24-hr concierge, fitness studio with yoga room, pet wash station, outdoor lounge area & more. Ideal for families, professionals, or investors seeking a well-connected urban lifestyle. (id:60365)
3307 - 85 Mcmahon Drive
Toronto, Ontario
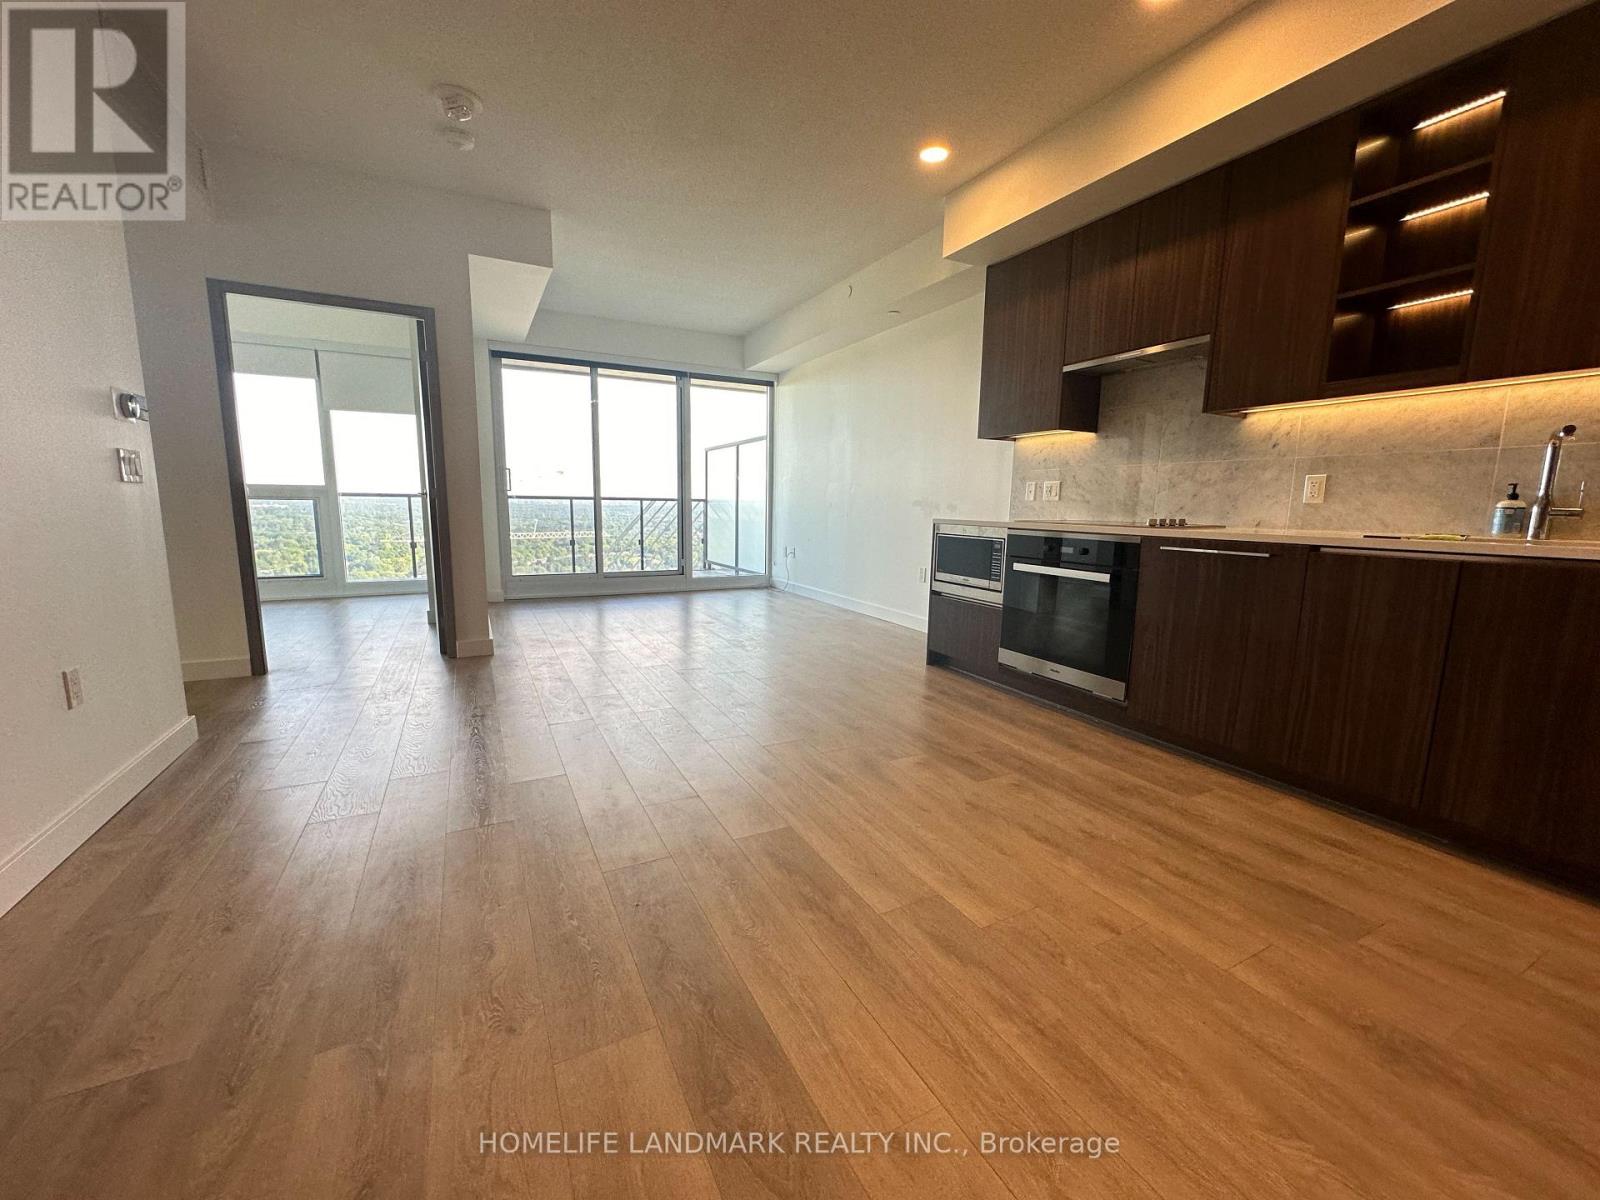
Luxury 4-Year-New Condo by Concord Seasons in the Prestigious Concord Park Place Community! This bright and spacious 3-bedroom, 2-bathroom suite offers approximately 988 sq. ft. of interior living space plus an impressive 175 sq. ft. private balcony. Featuring 9-ft ceilings, a functional open-concept layout, and floor-to-ceiling windows that bring in abundant natural light.The modern kitchen is beautifully finished with quartz countertops, a Carrara marble backsplash, premium soft-close cabinetry, and integrated appliances. The elegant spa-inspired bathrooms are appointed with Carrara marble tile, creating a refined living experience.Enjoy access to approximately 80,000 sq. ft. of exceptional resident amenities, including a 24-hour concierge, indoor pool, fully equipped fitness centre, basketball court, bowling alley, golf simulator, party rooms, yoga studio, and more.Ideally located just a short walk to Bessarion and Leslie subway stations, parks, and the GO Train, with quick access to Highways 401, 404, and the DVP. Minutes to Bayview Village Shopping Centre, Fairview Mall, North York General Hospital, IKEA, restaurants, grocery stores, and everyday conveniences. Enjoy unobstructed views and a quiet location with minimal noise exposure - a rare combination in this community.A fantastic opportunity to lease a luxury home in one of North York's most desirable master-planned communities.1 Parking and 1 Locker Included. (id:60365)
14 Model Avenue
Toronto, Ontario
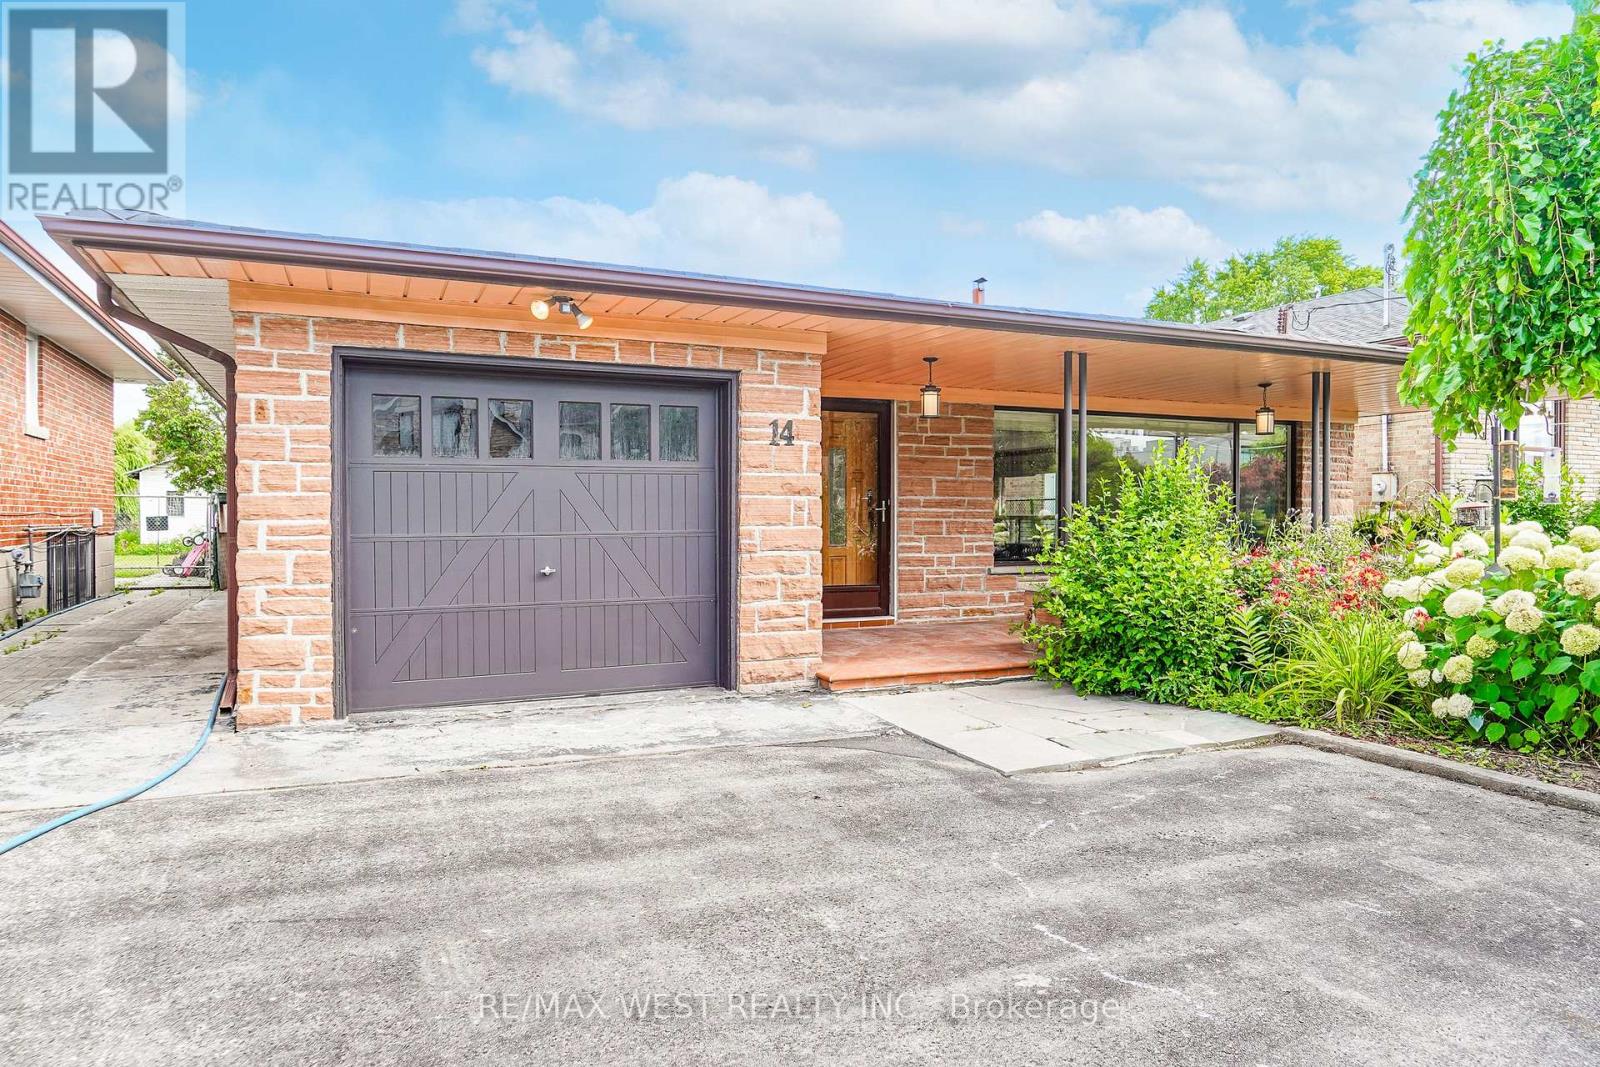
Welcome to this beautifully maintained Backsplit situated on a remarkable 50x170 ft lot in a desirable neighborhood of Clanton Park. This family home features a fantastic layout with three bedrooms and three bathrooms. Functional eat in kitchen with plenty of cabinetry for storage and countertop space for preparing meals. Kitchen area has separate door that leads to an outdoor patio. A spacious, sun-filled living and dining areas are bathed in natural light from a large, picturesque window, creating a warm and inviting atmosphere. Generous layout makes this space ideal for both everyday living and entertaining guests. Primary bedroom with ensuite. Hardwood flooring throughout. Finished lower level with fireplace and large windows. Plenty of parking. Massive private backyard with flagstone patio. Fabulous location!! Great neighborhood. Enjoy the convenience of nearby amenities: Parks, Stores, Malls - Yorkdale. Easy Access to Hwy 401/400. Public Transit - TTC - minutes to Wilson subway station. Some photos are virtually staged. (id:60365)

© 2026 Proptech Realty Inc., Brokerage.