
21 Maple Grove Village Road
Southgate, Ontario
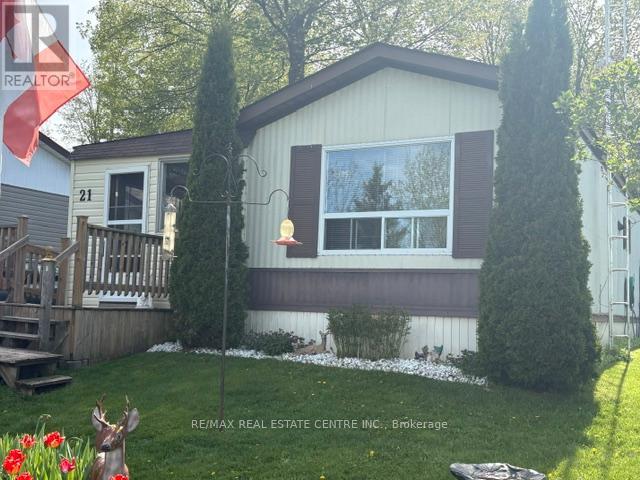
NEW PRICE!! Check this out!! Seller is motivated !! The most affordable retirement situation that exists. Far cheaper than a condo or an apartment. Sell your big home in town and buy this spacious bungalow with a nice private shaded yard. All on one level with easy access! Located in a quiet YEAR ROUND park! This well kept and well priced mobile home may be your solution. Almost 1100 sq ft with 2 bedrooms, a separate family room and a large eat in kitchen providing plenty of space for your retirement years. Do you still want to have a private yard to putter around in, plant some flowers or do you want a stand alone workshop in order to do those hobbies you always wanted to have the time and space for! You even have a private driveway for your cars. Located in a well kept quiet park just 30 minutes from Orangeville with all of its amenities. Easy highway access to Alliston, Brampton or Guelph. This home should be mortgageable with RBC making it a much more affordable solution for entry level buyers. You cant rent a decent 2 bedroom apartment for what this would cost you monthly. (id:60365)
3098 Meadowridge Drive
Oakville, Ontario
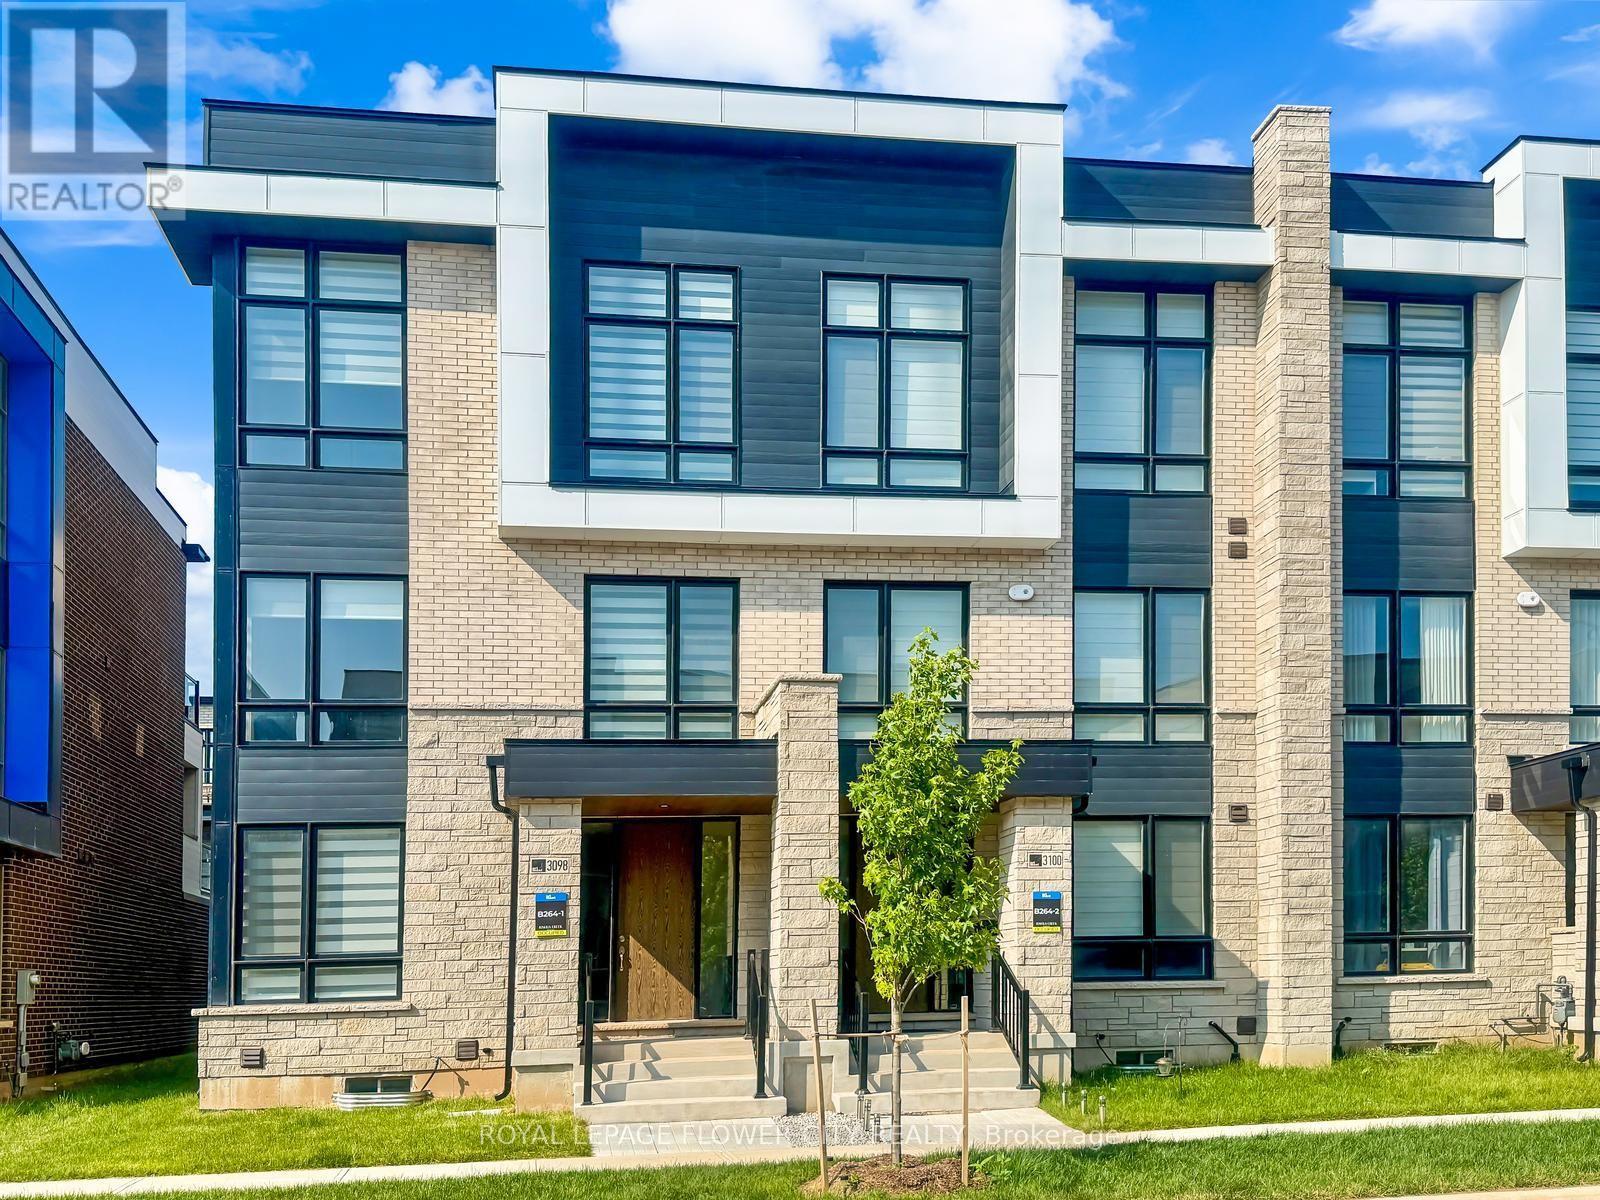
Take Pride in Living in North Oakville's One of the Most Desirable and Fastest Growing Communities of Joshua Creek. Spanning Almost 2400 Sq. Ft., This Meticulously Designed and Spacious 3-Storey End-Unit Townhouse Which Feels Like a Semi, Features 4 Bedrooms and 4 Bathrooms. Step Into an Open-Concept Main Level Featuring an Upgraded Kitchen with Extra Long Centre Island/Breakfast Bar, Granite Countertops, Stainless Steel Appliances, and Extended Cabinetry for Ample Storage. All These Seamlessly Flow into a Spacious Family Room with Walk-Out to Balcony, Separate Living and Dining Area Perfect for Entertaining, Enhanced by Large Windows that Flood the House with Natural Light. A Separate Enclosed Den on the Main Level is Perfect to Work-From-Home or Kids Play Area. Discover Smooth Ceilings Throughout all Levels with 9-Ft. on the Ground Level, 10-Ft on Main and Second Floors and Unbelievable 12-Ft. in Two Bedrooms. Natural Oak Hardwood Floors Run Seamlessly on the Main Level with Oak Staircase from Top to Bottom. Upper Level Offers Master Bedroom Which Serves as a Private Retreat, Walk-out to a Private Balcony, Walk-in Closet and Luxurious 5-Pc Ensuite With Stand-Alone Soaker Tub, Glass Enclosed Shower & Double Washbasins. Two Additional Well-Sized Bedrooms Shared a Common 3-Pc Bathroom with a Bathtub. Finished Ground Level Features 4th Bedroom/Guest Suite with its Own 3-Pc Ensuite. Additional Features Include a Garage with an Opener and Double Garage with Parking. Situated in a Prime Location, This Home Offers Quick Access to Major Highways, Schools, Parks, Shopping Centers, and Dining Options, Ensuring Everything You Need is Just Moments Away. Don't Miss The Chance to Lease This Stunning Townhome That Perfectly Blends Style, Functionality, and Convenience. Built by Primont, a 5-Star Builder Known For Quality and Craftsmanship. Book Your Private Showing Today and See it for Yourself. (id:60365)
Bsmt - 112 Worthington Avenue
Brampton, Ontario
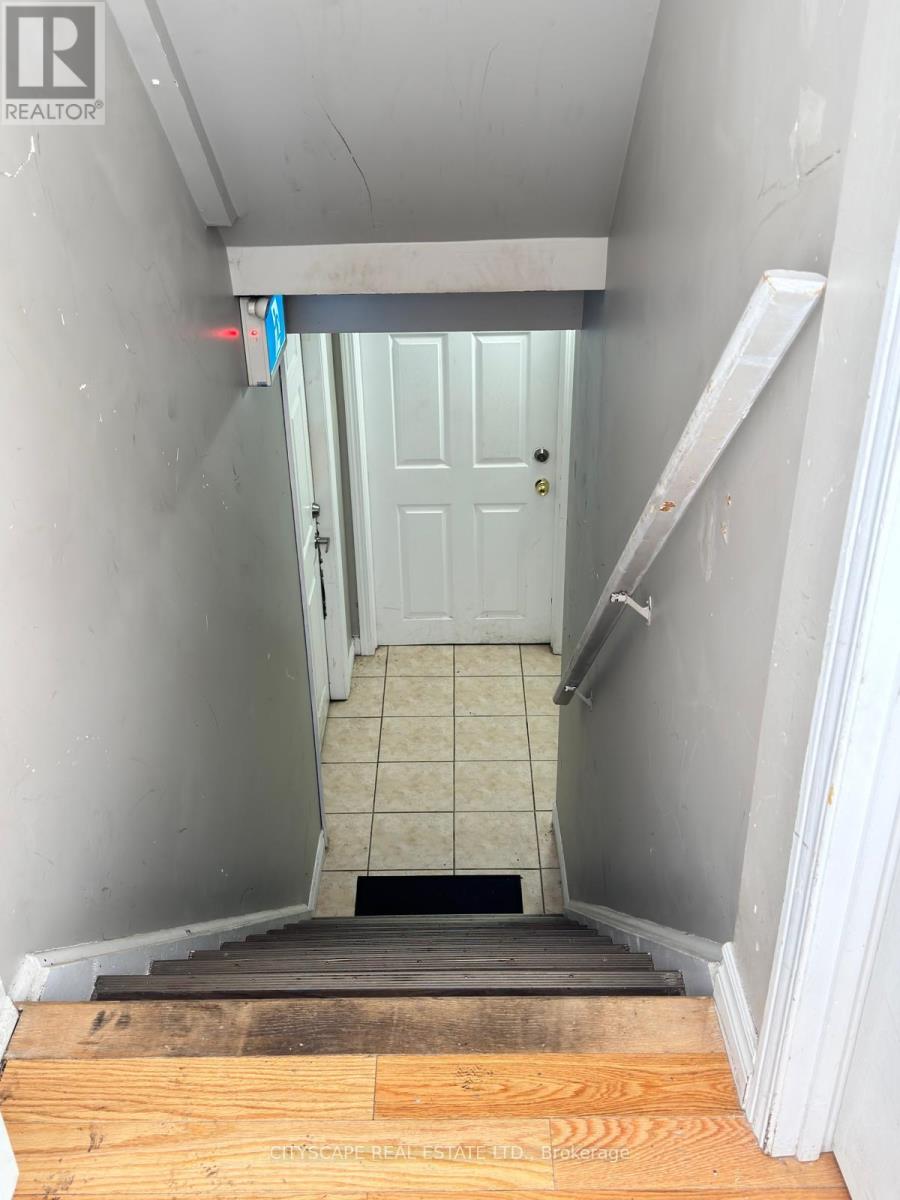
Welcome to this bright and spacious legal 2-bedroom basement apartment, offering a comfortable and private living space. This well-maintained unit features two generously sized bedrooms, a modern kitchen, a full washroom, and the convenience of separate in-suite laundry. With a private entrance and a functional layout, this basement is ideal for small families, professionals, or responsible tenants looking for a clean and comfortable home. Conveniently located close to schools, parks, shopping, public transit, and major highways, this is a fantastic rental opportunity in a desirable neighborhood. (id:60365)
Ph01 - 330 Burnhamthorpe Road W
Mississauga, Ontario
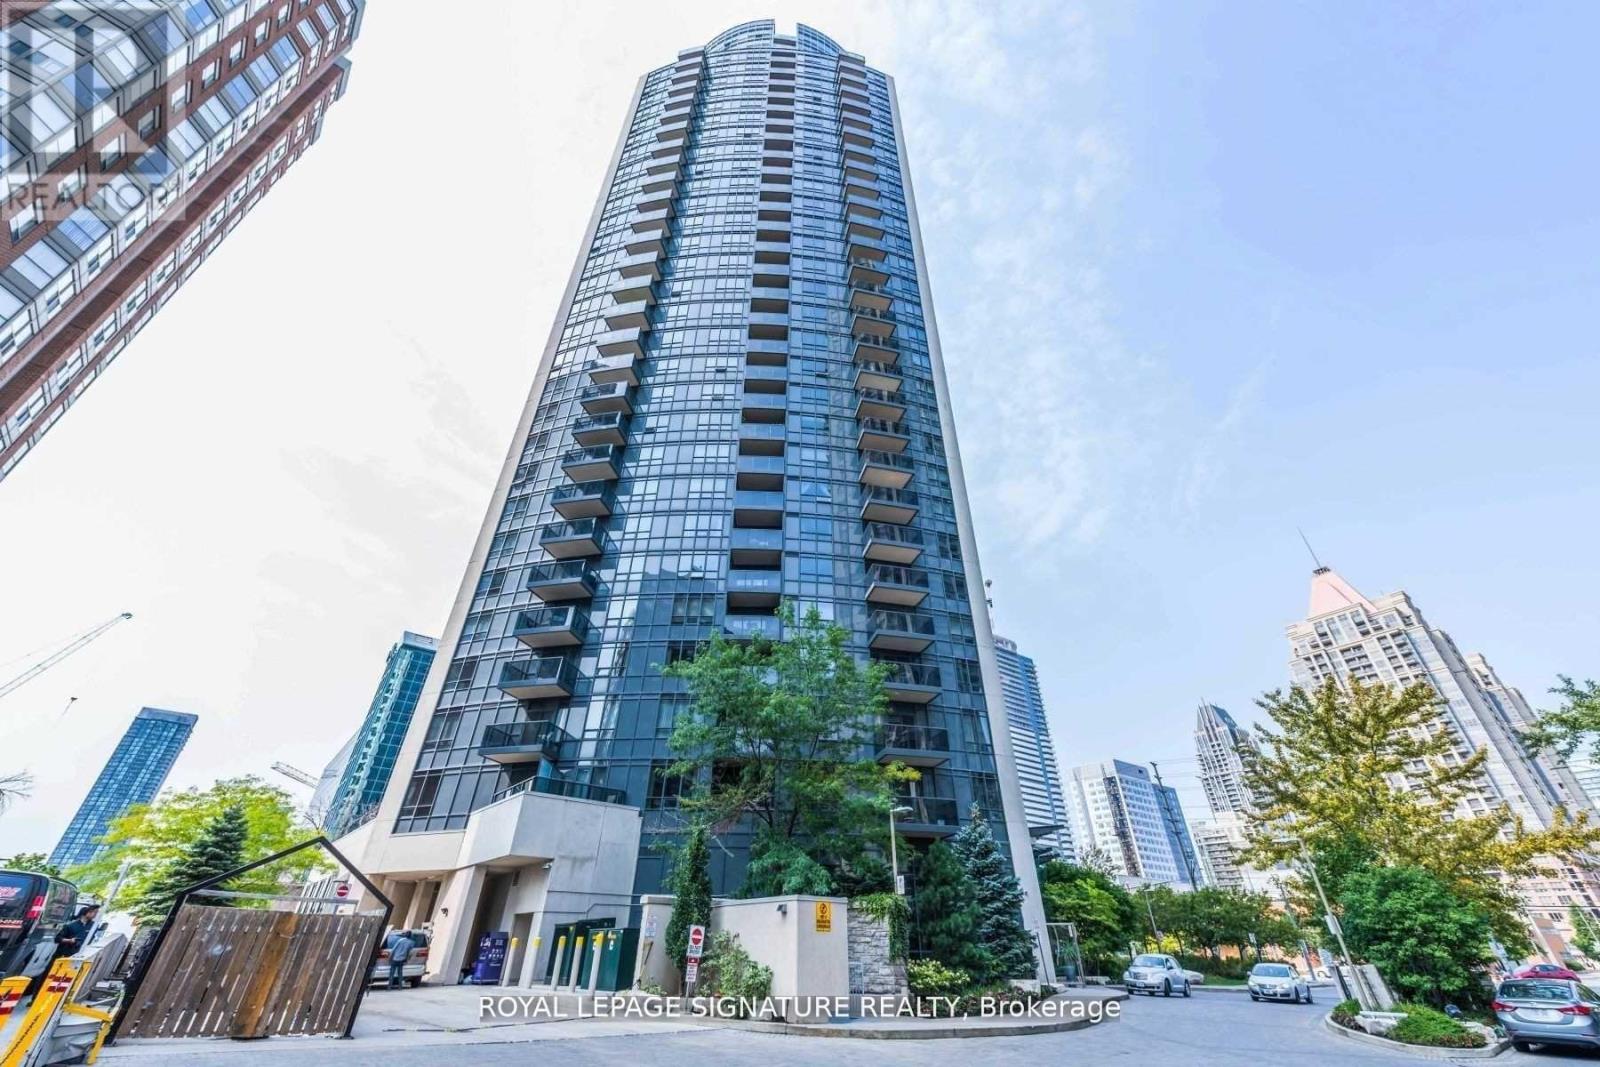
Luxury Tridel Building In City Centre. *Across From City Hall, One Bus To Subway *Mins Walk To Square One Shopping Mall *Upgraded Penthouse W/10 Ft High Ceiling. *Spacious Living Rm W/O Balcony W/Unobstructed South Views Of Lake & City. *Open Concept Kitchen W/Centre Island, Granite Counter Tops, Upgraded Extra Tall Cabinetry. *Large Bedroom W/4Pcs Ensuite. *Separated Den W/French Doors Could Be Used As 2nd Bedroom. *2 Pcs Powder Rm. *24/7 Concierge. *Full Amenities W/Indoor Pool, Whirlpool, Gym/Exercise Room, Sauna, Party Room, Virtual Golf Room, Guest Suites, Visitor Parking & More...... *AAA Tenants W/Good Credit Only. *No Short Term, Minimum 1 Yr Lease *Students Or New Immigrants Are Welcome W/Proof Of Satisfactory Financing &/Or Qualified Guarantor Who Resides In Canada. (id:60365)
121 Lake Crescent
Toronto, Ontario
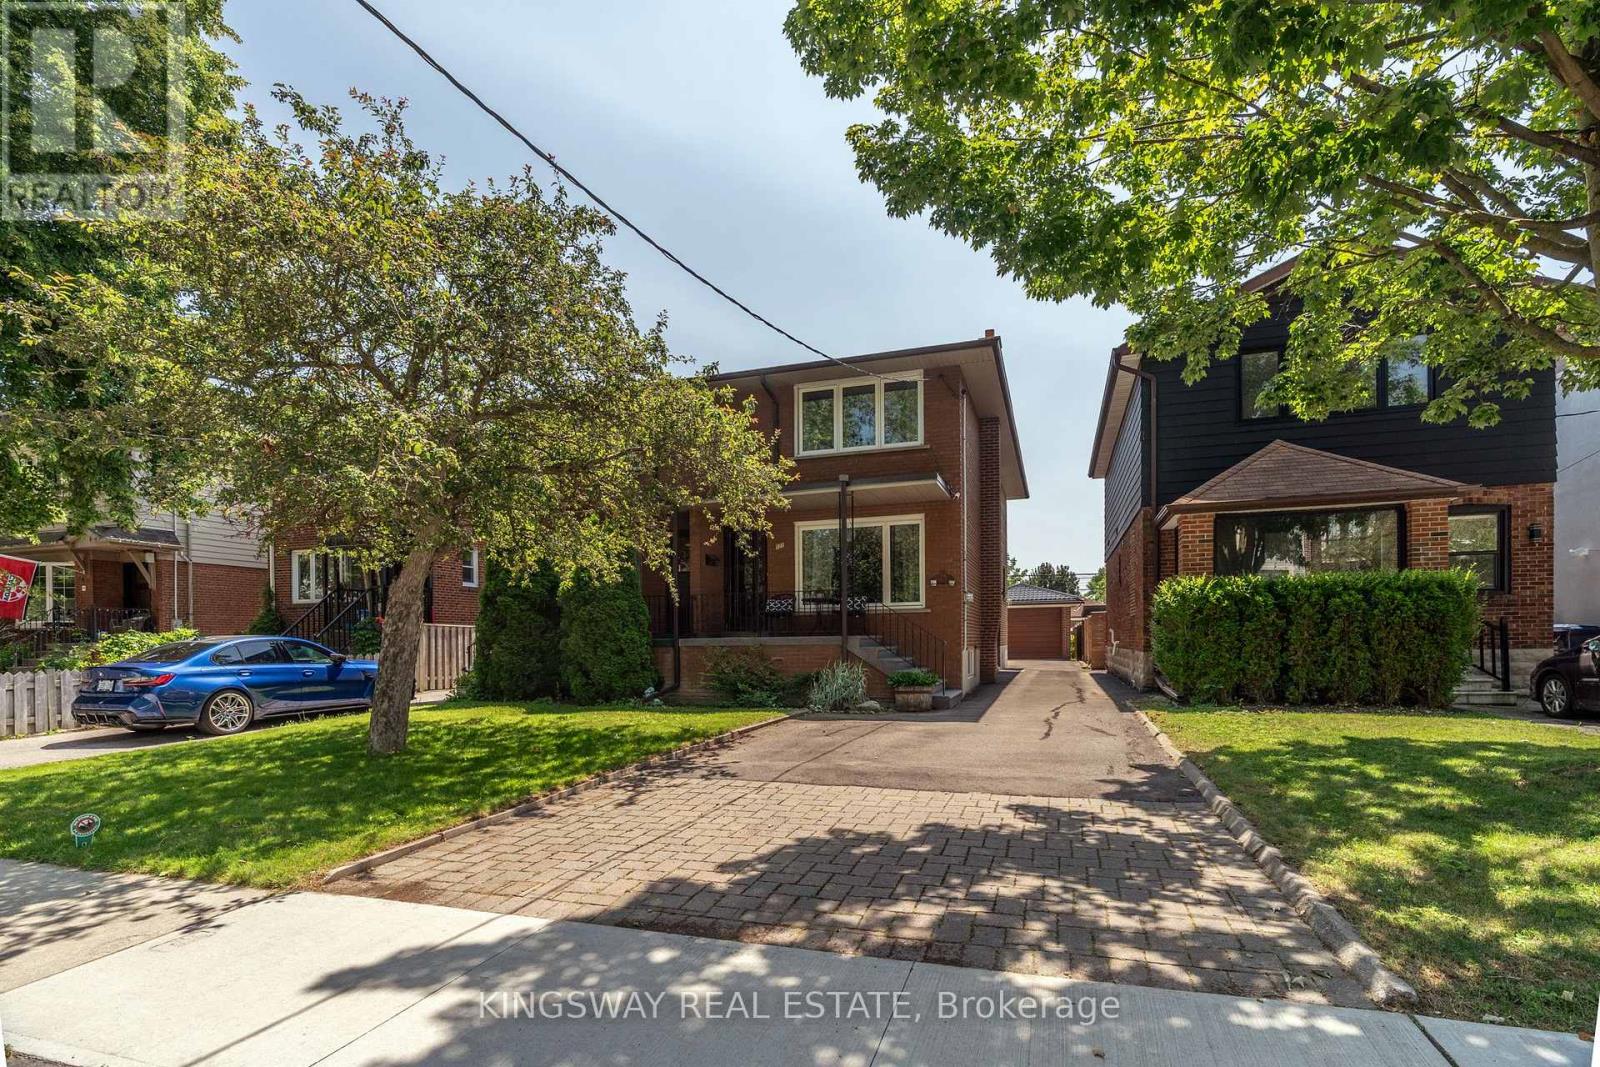
Welcome to one of Torontos finest community, Mimico village. This charming semi features 3 spacious bedrooms, updated kitchen and stair case. Finished basement with a 3 piece bathroom and a separate entrance for a potential bsmt apartment. Very spacious laundry facility with lots of storage space. Nice long driveway with plenty of parking and a fully detached oversized single garage. Behind the garage you can find a private and cozy sitting area. Property is located on a quiet family oriented street with a quick access to QEW and Mimico Go station. Walking distance to local shops, restaurants, parks and lake. Easy to show, book your appointment today. (id:60365)
54 De Rose Avenue
Caledon, Ontario
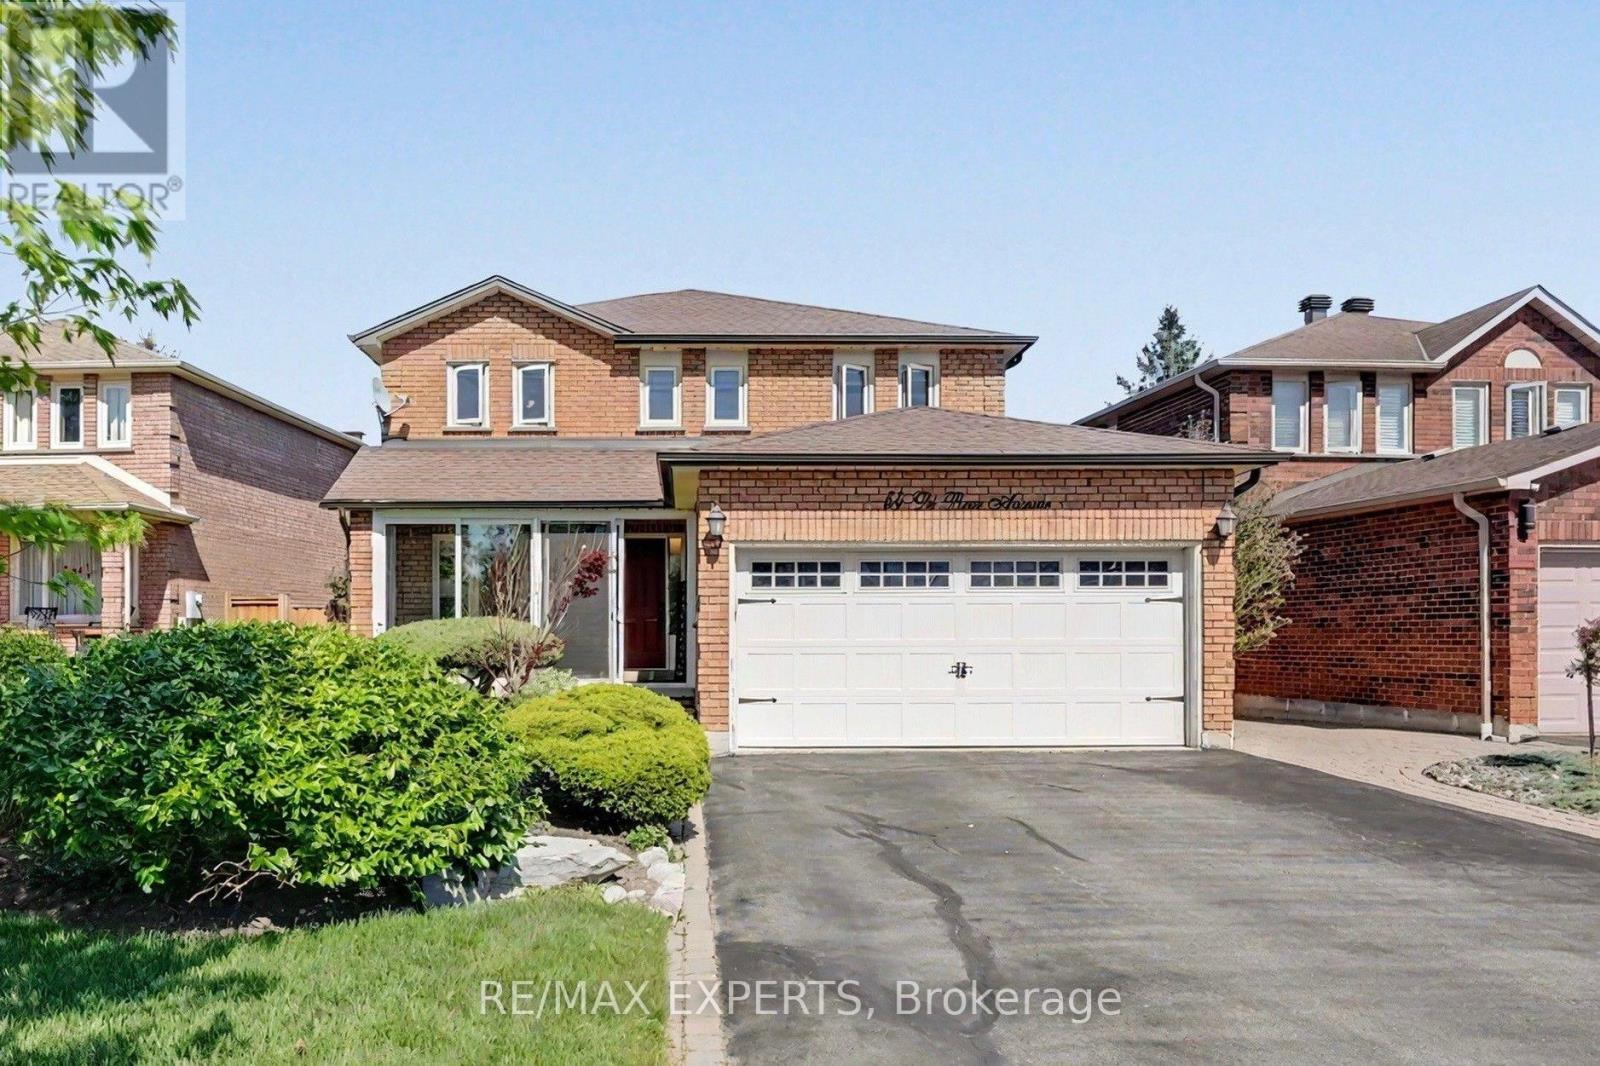
Welcome to 54 Derose Ave, in the heart of Bolton. A truly exceptional Home that backs onto a premium ravine lot with all breathtaking panoramic views of Bolton. Whether you enjoy spectacular sunsets and unmatched privacy right from your own backyard Oasis, or you enjoy sitting with a glass of wine watching the snow fall in your own professionally enclosed porch, this house will not disappoint you. This meticulously maintain residence offers 2500 ft. of elegant living space featuring 4 + 1 spacious bedrooms and four washrooms designed with comfort and functionality in mind. The brand new custom design kitchen is a true showpiece featuring a large centre island with sink, gold accents, brand new custom cabinetry, quartz countertops, stainless steel appliances, built-in hood fan and a pot filler above the stove. Overlooking the walkout deck, this stunning kitchen perfectly blend style and punctuality creating the ideal space for cooking, entertaining and enjoying the beautiful backyard views. Boasting true pride of ownership this home features a functional finish basement with three separate entrances, which includes a walk out to the backyard, offering incredible flexibility and potential for an in-laws suite or future rental income. Step outside to your own private backyard retreat surrounded by nature, tranquillity and stunning elevated views that are rarely offered in Bolton. Whether relaxing with family or entertaining guest, this property delivers the perfect balance of luxury space and serenity. This is a rare opportunity to own a premium ravine property in one of Bolton's most sought after neighborhoods. This is a must see home that truly stands apart!! (id:60365)

Ph01 - 10 Eva Road
Toronto, Ontario
Experience elevated urban living in this spectacular Penthouse suite on the 28th floor of a prestigious Tridel-built residence in the heart of Etobicoke. Offering approximately 778 sq. ft. of thoughtfully designed living space, this bright and contemporary 2-bedroom, 2-bathroom home boasts soaring. Designed with style and functionality in mind, the suite features wide-plank laminate flooring throughout, elegant quartz countertops, premium stainless steel appliances, and convenient in-suite laundry. Residents enjoy modern conveniences including a 24-hour contactless parcel system and secure license plate recognition garage access. Exceptional building amenities include a state-of-the-art fitness center, yoga studio, party room, BBQ area, rooftop outdoor spaces, 24-hour concierge, visitor parking, and more. Complete with one parking space and one locker, this home offers the perfect blend of luxury and convenience. Ideally located just steps from public transit. (id:60365)
1209 - 285 Dufferin Street
Toronto, Ontario
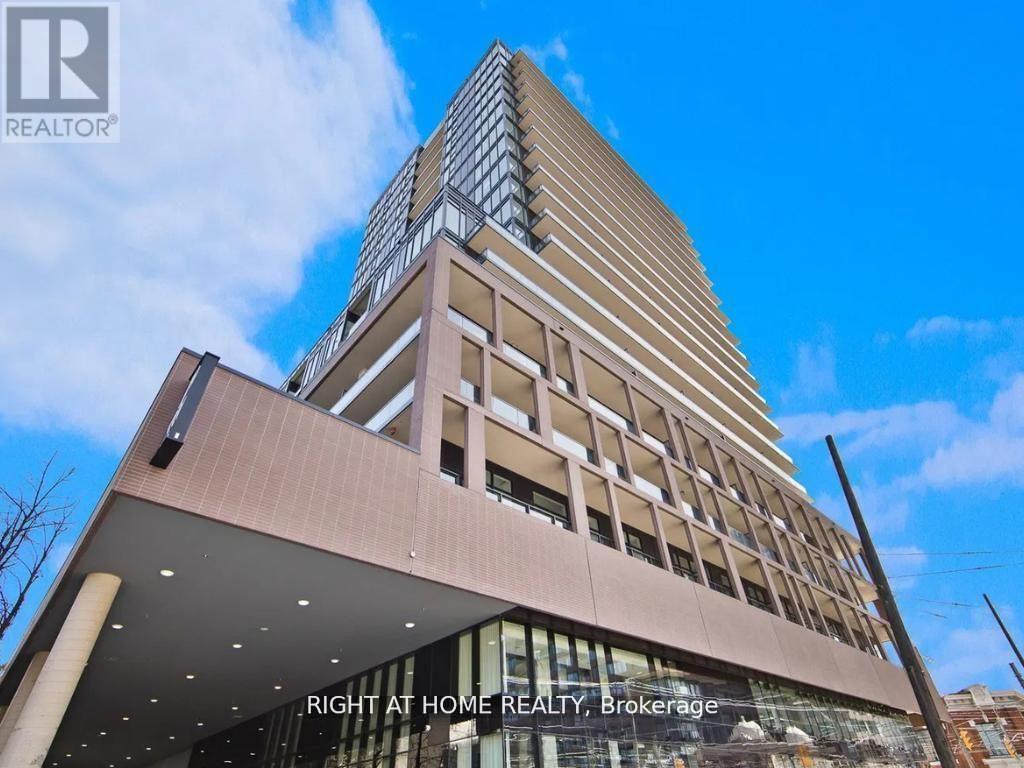
Welcome to this modern urban sanctuary at X02 Condos, in the heart of King West. This south-facing 2-bedroom-plus-den, 2-bathroom unit offers over 700 sq ft in a split floor plan, with bedrooms positioned on either side for added privacy. The open-concept living and dining area features floor-to-ceiling windows, abundant natural light, and laminate flooring throughout, while the den offers a functional space ideal for a home office or extra storage. The primary bedroom includes a private ensuite, and the European-style kitchen features fully integrated appliances. Step out onto the south-facing balcony, perfect for outdoor living. A rare downtown find with one parking space and one locker included.Enjoy world-class building amenities: 24/7 concierge, a state-of-the-art fitness centre, boxing studio, golf simulator, and premium co-working spaces. With a 100 Transit Score and 95 Walk Score, you're steps from the 504 King Streetcar, Exhibition GO Station, Longo's, Shoppers Drug Mart, and everything King West has to offer. (id:60365)
145 Fenchurch Manor
Barrie, Ontario
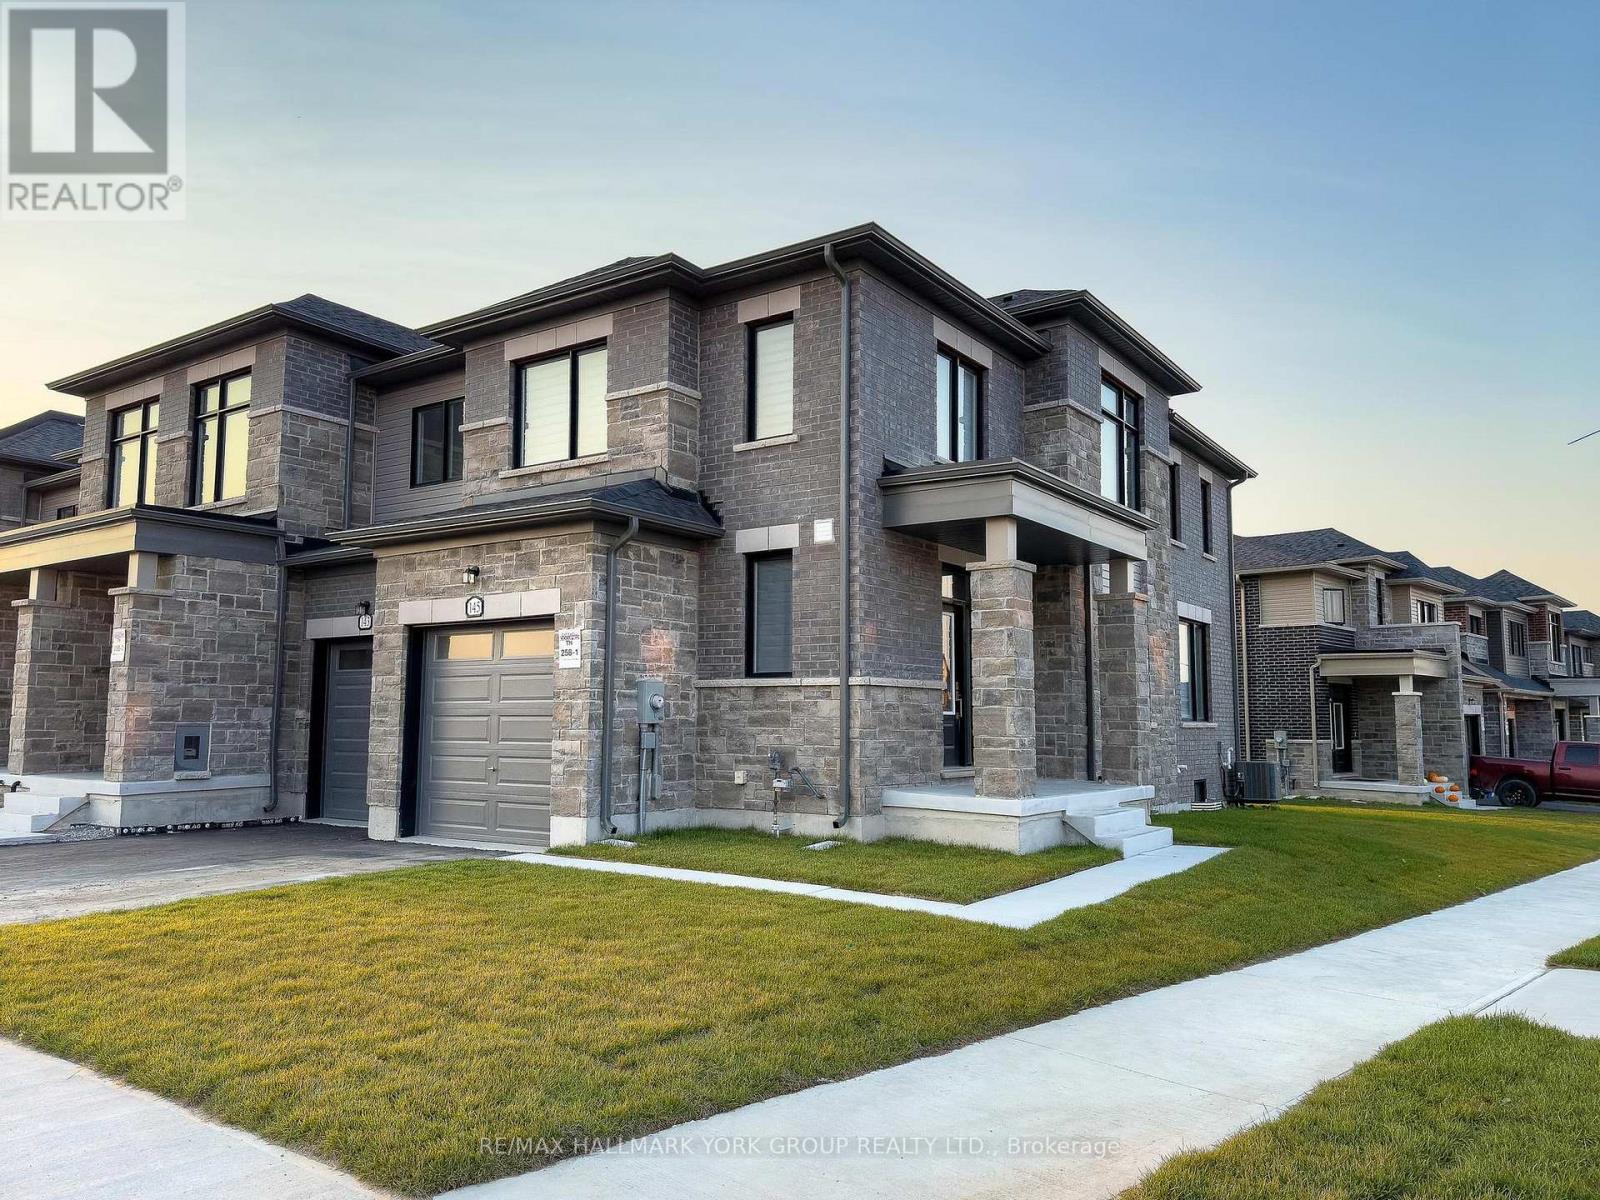
Welcome to 145 Fenchurch Manor, an exquisite end-unit townhouse nestled on a prime corner lot in Barrie. This beautifully upgraded home features stunning stone detailing and modern grey brick, enhancing its curb appeal. With an abundance of oversized windows, the interior is flooded with natural light, highlighting the elegant dark hardwood floors throughout.Step inside to discover a thoughtfully designed open-concept floor plan that seamlessly integrates the kitchen, breakfast area, living room, and dining room perfect for both relaxation and entertaining. The main floor boasts 9-foot smooth ceilings and stylish pot lights, creating a contemporary ambiance. The upgraded kitchen features an upgraded quartz countertop and island with an extended breakfast bar, complemented by LG stainless steel appliances & under mount lighting. The inviting eating area flows seamlessly to a spacious backyard, perfect for outdoor gatherings.Upstairs, youll find three generously sized bedrooms, along with convenient second-floor laundry. The primary bedroom includes a 3-piece ensuite bath with an upgraded raised-height quartz countertop, a sleek tiled glass shower, and a walk-in closet with picturesque windows that offer lovely views. The second bedroom is versatile, easily serving as a guest room or home office, while the third bedroom comfortably accommodates a queen-size bed and includes a walk-in closet.The modern 4-piece second-floor bathroom boasts stylish black tiles and a soothing waterfall shower head, adding a touch of sophistication.Location couldn't be better just minutes from downtown Barrie's waterfront, you'll have access to a wealth of dining, shopping, and other amenities. Families will appreciate the proximity to several schools, Friday Harbour, and easy access to Highway 400.Dont miss this opportunity to own a stunning townhouse in one of Barries most desirable areas! Fence being installed soon! (id:60365)
Bsmt - 1 Via Avellino Road
Vaughan, Ontario
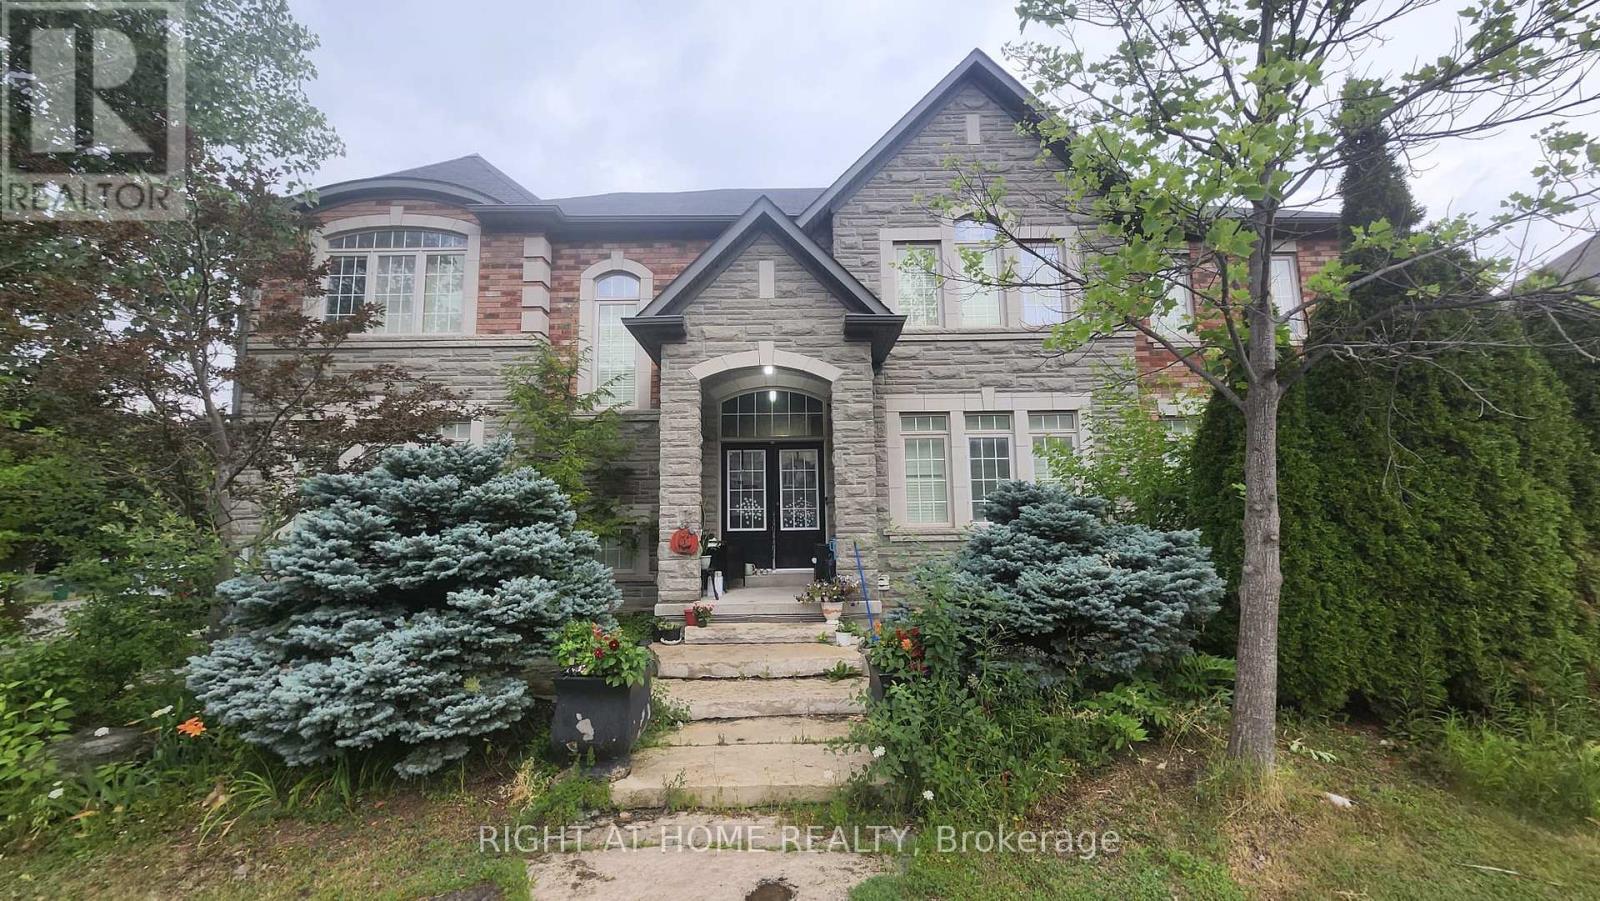
Welcome to this bright and spacious all-inclusive basement apartment in one of Vaughan's most desirable family-friendly neighbourhoods. Featuring a private entrance, generous living space, a modern kitchen, comfortable bedroom(s), and the convenience of heat, hydro and water all included in the rent. Located in the highly sought-after Vellore Village community, surrounded by excellent schools, beautiful parks, playgrounds, walking trails and family amenities. Minutes to Village Green Park, Kortright Centre for Conservation, Longo's, Walmart, restaurants, cafés and everyday shopping. Easy access to York Region Transit, Highways 400, 407 and 427 makes commuting throughout the GTA convenient. Close to Vaughan Mills, Canada's Wonderland, Cortellucci Vaughan Hospital and many recreational facilities. Quiet, safe and well-established neighbourhood, A fantastic opportunity to enjoy comfortable, worry-free living in a prime Vaughan location with heat, hydro and water included. (id:60365)
37 Hawthorne Drive
Innisfil, Ontario
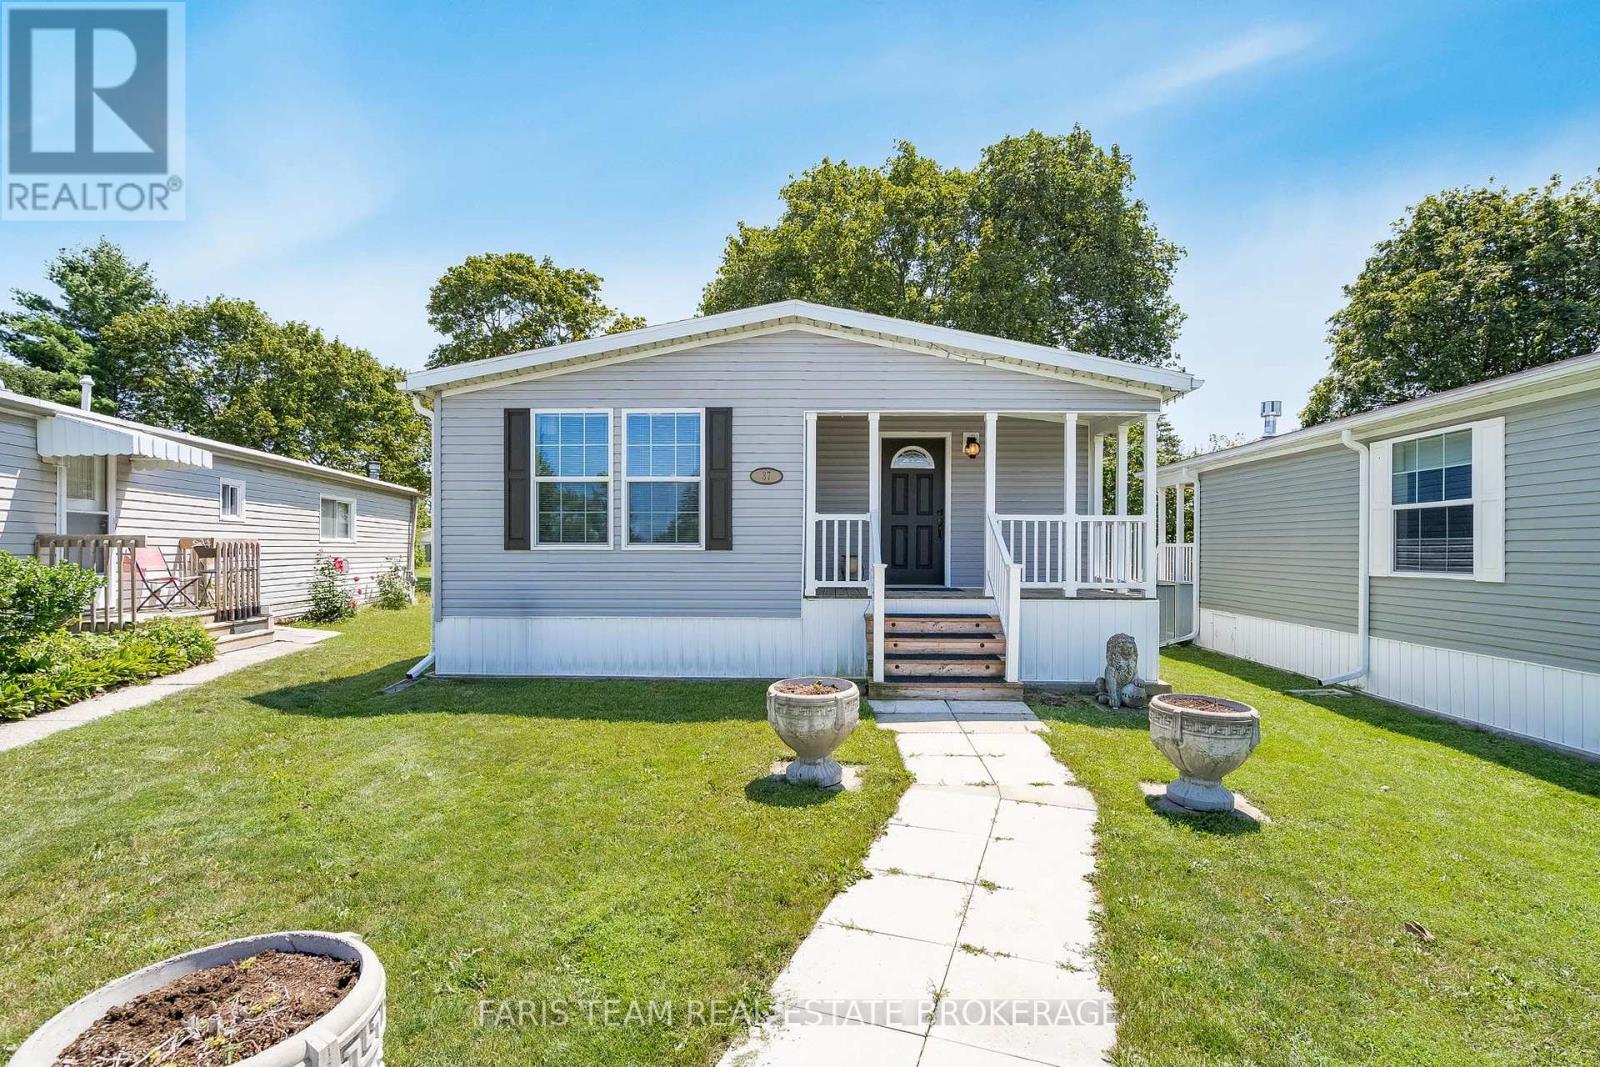
Top 5 Reasons You Will Love This Home: 1) Impeccably maintained and move-in ready, this 2019-built home delivers modern comfort, stylish finishes, and low-maintenance living within the highly sought-after Sandy Cove Acres 55+ land lease community 2) Bright, open-concept interior showcasing vaulted ceilings and carpet-free living throughout the main living areas, creating an inviting atmosphere that's both stylish and easy to maintain 3) Thoughtfully designed one-level floor plan featuring spacious principal rooms filled with natural light, making it easy to move in and immediately enjoy everything this beautiful home has to offer 4) Well-appointed outdoor space complete with a storage shed large enough to accommodate a golf cart, providing excellent storage for seasonal items, hobbies, or recreational vehicles while enhancing everyday convenience 5) Ideally situated just moments from the community centre, recreation facilities, walking paths, and social amenities, while being only minutes to Lake Simcoe, shopping, dining, and everyday essentials, delivering an active and carefree lifestyle in one of Innisfil's most desirable adult communities.1,163 fin.sq.ft. (id:60365)

263 John Bowser Crescent
Newmarket, Ontario
You will not believe what lies behind this extensively upgraded home's subtle streetscape. Nestled on a premium, oversized lot in desirable Glenway Estates, the home's open floor plan wows immediately with views through to the kitchen and family room sliding doors and to the upper floors! A breathtaking living room with soaring ceilings almost 11 feet high greets guests and light spills into this home reflecting on the solid hardwood floors running throughout the main and lower levels. Don't let the perfect proportions and generous scale of the living spaces distract your from noticing the kitchen's multiple wow factors: classic full height cabinetry, an exceptionally large eat-in area, the fact it is open to and overlooks the lower level family room, a walkout to deck and property, natural stone countertops & undermounted lighting! The spacious family room has its own walkout and a wall of custom cabinetry built around a gas fireplace and stone hearth. New wood staircases, crisp trims and updated lighting add polish and whimsey blending modern and traditional sensibilities for today's families. Primary bedroom is a true retreat with not only an ensuite bath and walk-in closet, but its own large, private deck with a pretty trellis, ready for morning coffee. You can't get this kind of serene privacy in a new subdivision. The lower level also features another large bedroom/den with a walk-in closet and picture window overlooking patio and property, and a laundry room of a size seldom seen in even the largest homes. Convenient interior access direct to garage is a bonus! The property is almost 50 ft. wide and 133 ft. deep, a luxury in today's housing market, and set well away from busy streets despite its central Newmarket location. Almost everything you need is within a short walk including the Newmarket YRT Terminal with GO & YRT buses. This is a truly incredible location. (id:60365)

© 2026 Proptech Realty Inc., Brokerage.