
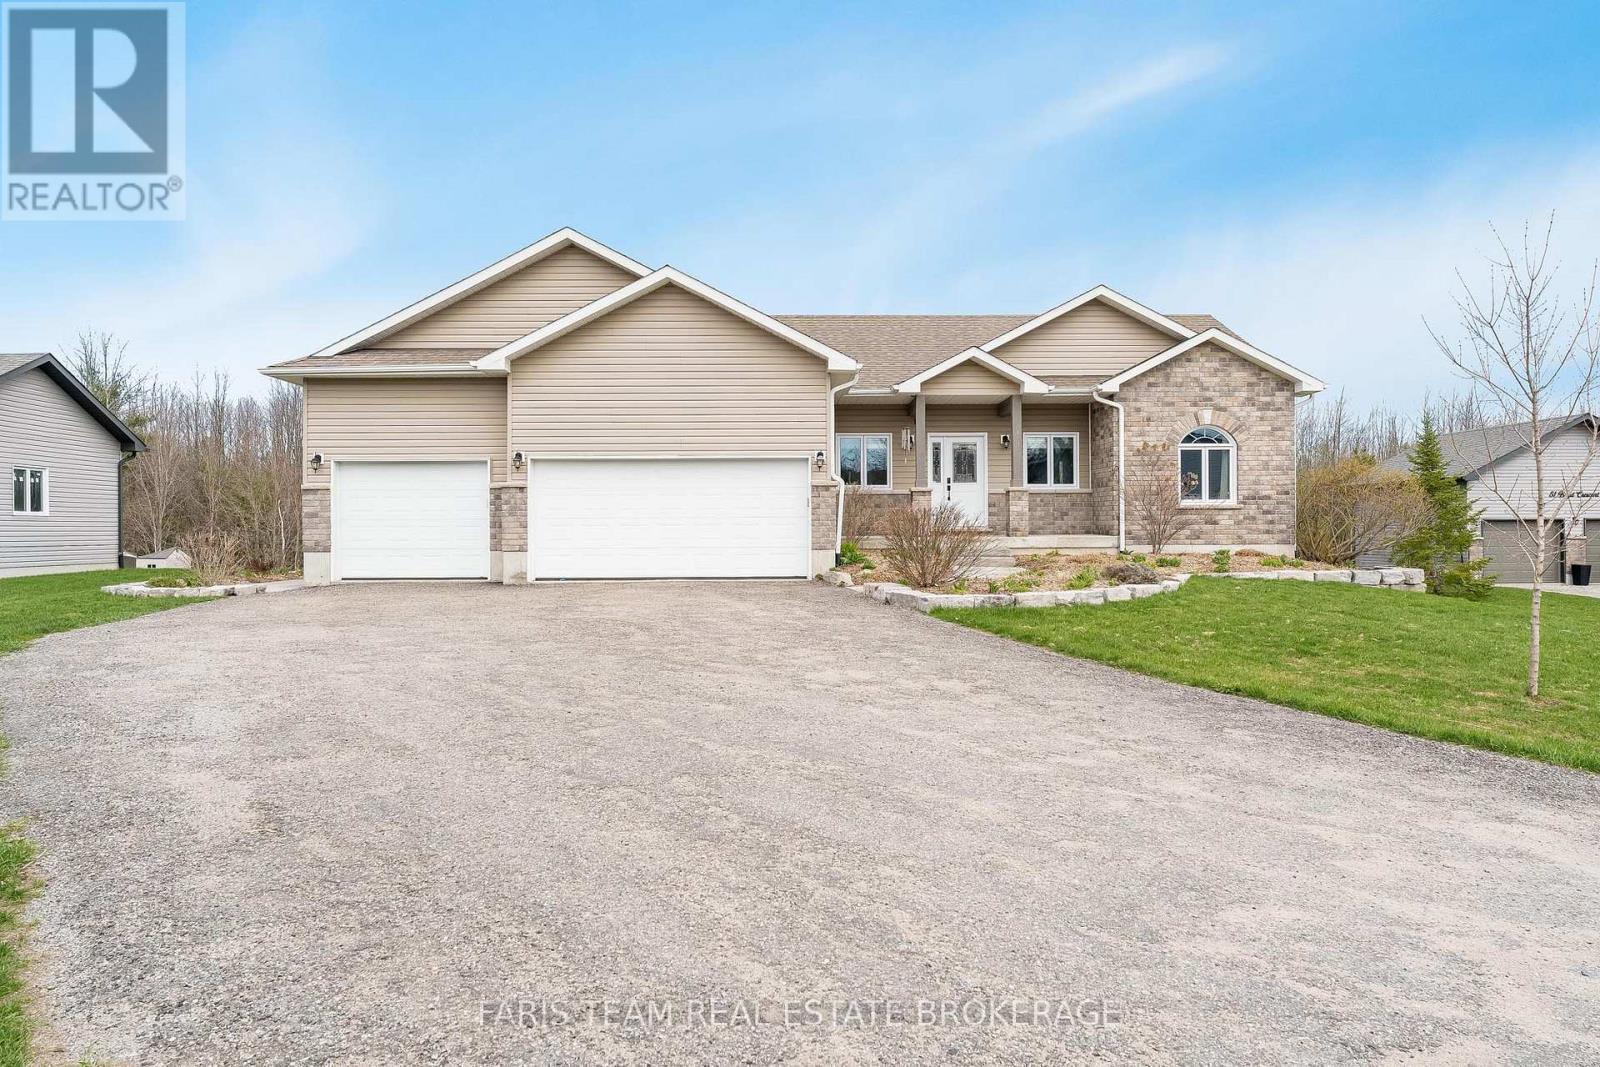
53 Boyd Crescent
Oro-Medonte, Ontario
Top 5 Reasons You Will Love This Home: 1) Nestled the charming community of Moonstone, this beautifully landscaped 3+2 bedroom open-concept bungalow offers a warm, welcoming atmosphere paired with picturesque surroundings and a true sense of tranquility 2) Thoughtfully designed across both the main and lower levels, the home features a functional and flowing layout with seamless access to a spacious backyard deck and private yard, perfect for relaxing or entertaining 3) Embrace the area's vibrant four-season lifestyle, with endless opportunities for outdoor adventure and leisure, including skiing, scenic walking trails, golf courses, and a wide range of year-round recreational activities just moments from your doorstep 4) Ideally situated just minutes from Barrie and Orillia, the property delivers convenient access to major highways, making commuting effortless while keeping everyday amenities within easy reach 5) Presenting comfort, functionality, and charm, this well-appointed home provides an inviting space for both quiet everyday living and memorable gatherings, making it a perfect place to call home. 1,535 above grade sq.ft. plus a finished lower level. (id:60365)
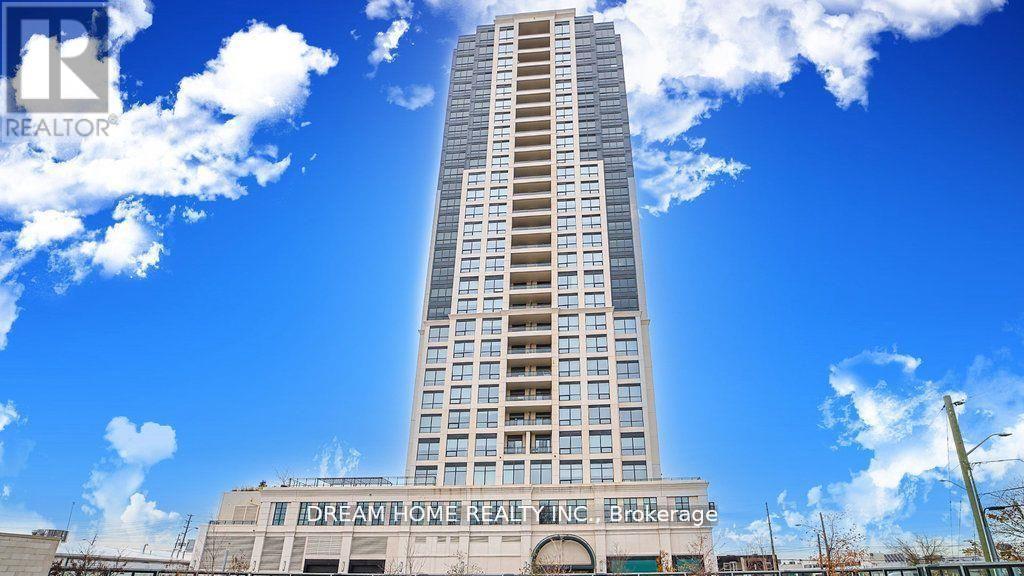
2302 - 1 Grandview Avenue
Markham, Ontario
Welcome To The Vanguard At Yonge And Steeles, Where Luxury Living Awaits In This Executive 2 + Den Residence Offering 2 Full Bathrooms And A Thoughtfully Designed Open-Concept Layout With A Desirable Split-Bedroom Configuration For Enhanced Privacy And Functionality; This Well-Appointed Suite Features A Spacious Den Ideal For A Home Office, High-End Built-In Appliances, Quartz Countertops Throughout, Upgraded Closet Organizers, And Impressive 9-Foot Ceilings Complemented By Floor-To-Ceiling Windows That Fill The Space With Abundant Natural Light, While Residents Enjoy Premium Amenities Including A Fully Equipped Fitness Centre, Yoga Studio, Theatre Room, Elegant Resident Lounge, Guest Suites, And Ample Visitor Parking, All Ideally Situated Just Steps To Public Transit, Major Highway Access, And An Array Of Shopping, Dining, And Medical Services Including World on Yonge, Delivering Exceptional Comfort And Everyday Convenience. ALL UTILITIES INCLUDED AND ROGERS HIGH SPEED INTERNET **FULLY LUXURY FURNISHED - MOVE IN READY!** (id:60365)
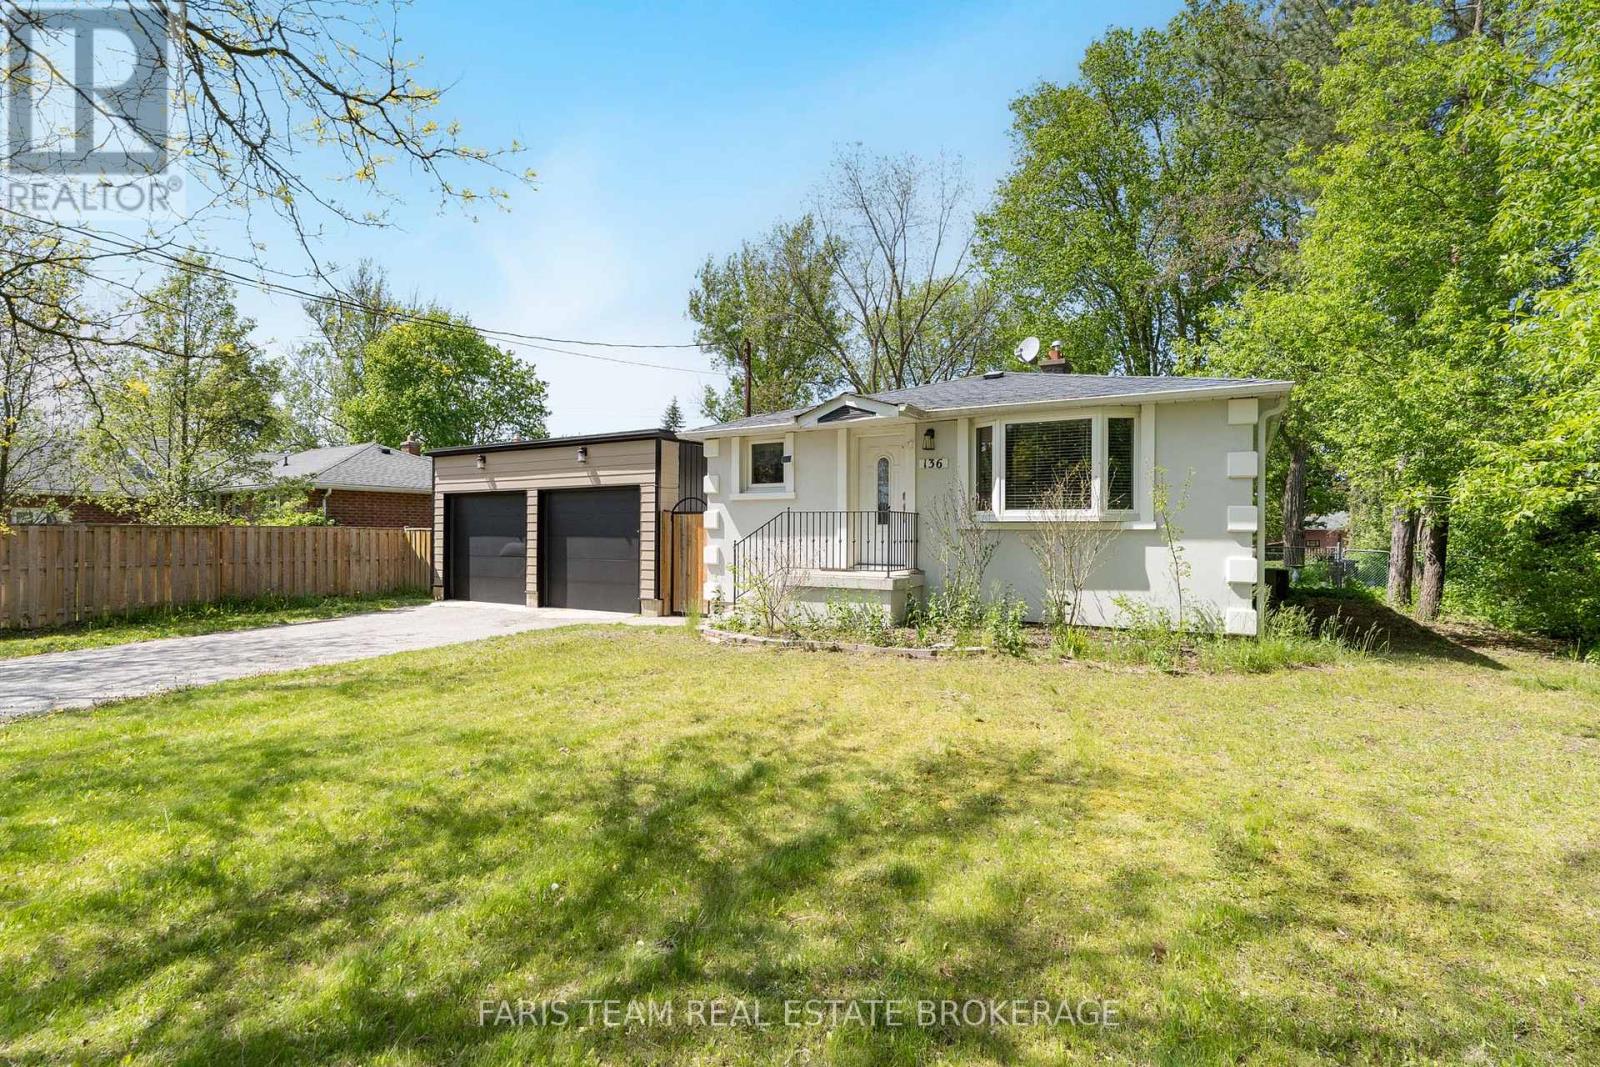
136 Oriole Drive
East Gwillimbury, Ontario
Top 5 Reasons You Will Love This Home: 1) Nestled in the heart of Holland Landing, this pristine carpet-free bungalow showcases a bright open-concept design and is perfectly positioned on an extraordinary 212' deep wooded lot, delivering a peaceful setting surrounded by mature trees and exceptional privacy 2) Fantastic opportunity for extended family living or added income potential with a beautifully finished two bedroom basement suite, complete with a separate entrance, full kitchen, full bathroom, and brand new flooring throughout 3) Impressive detached garage/workshop offering over 900 square feet of versatile space, ideal for car enthusiasts, hobbyists, storing recreational toys, or operating a home-based business, all complemented by direct access to the backyard through a convenient garden door 4) Thoughtfully designed kitchen boasting sleek stainless-steel appliances, elegant quartz countertops, abundant hardwood cabinetry, and the added convenience of a second laundry area seamlessly integrated into the space 5) Meticulously cared for inside and out, this exceptional property delivers true peace of mind with countless updates, including a brand new septic system and septic bed professionally installed in 2023. 1,076 above grade sq.ft. plus a finished basement. (id:60365)
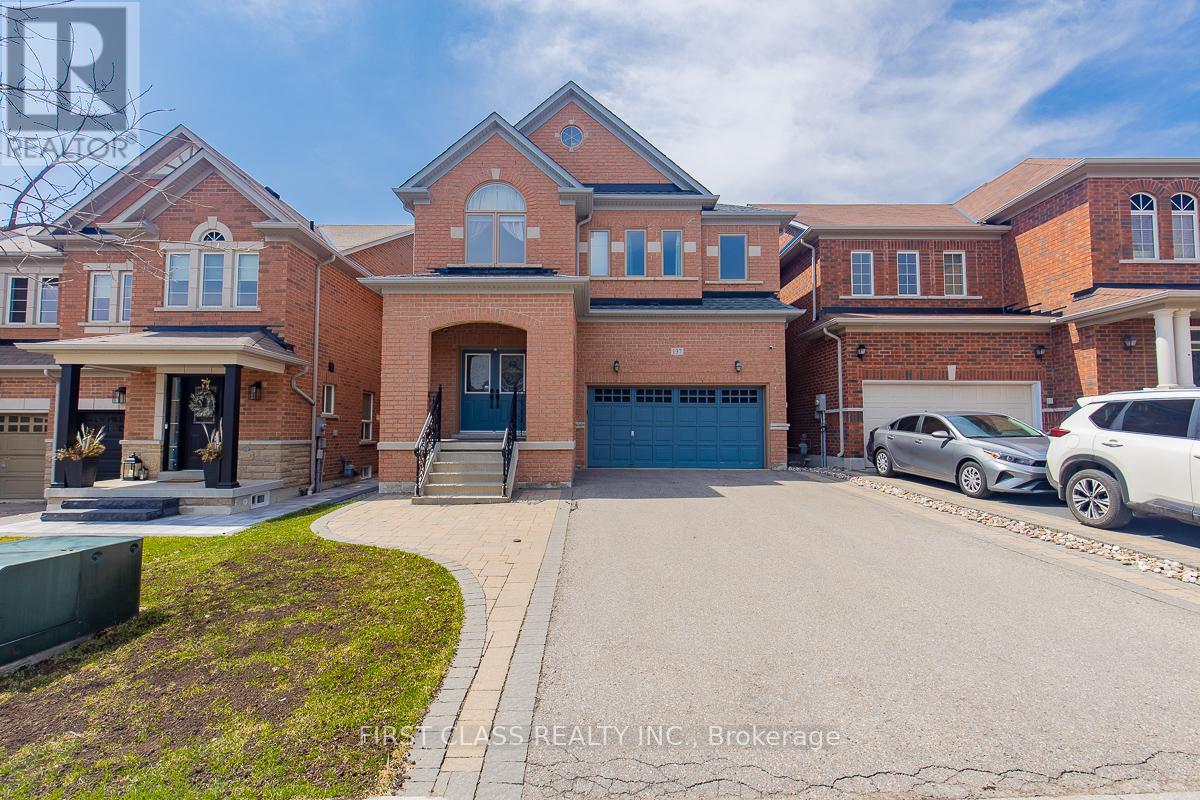
137 Jonas Millway
Whitchurch-Stouffville, Ontario
Welcome to your Dream Home in heart of stouffville! Your Beautiful, Sun-filled, Move-in Ready Double Garage Detached Home. Open Concept and High Ceiling Main floor, Hardwood through all above grade, Finished basement. Plus Tons of upgrade by current owner. Roof (2021), Furnace (2025), Interlock (2017), Window Glass (2022). Etc. Mins Walk to Convenient store, Pharmacy and Medical Centre. Close to Library, Community Centre, Park, Restaurants and much more! (id:60365)
45 Foreht Crescent
Aurora, Ontario
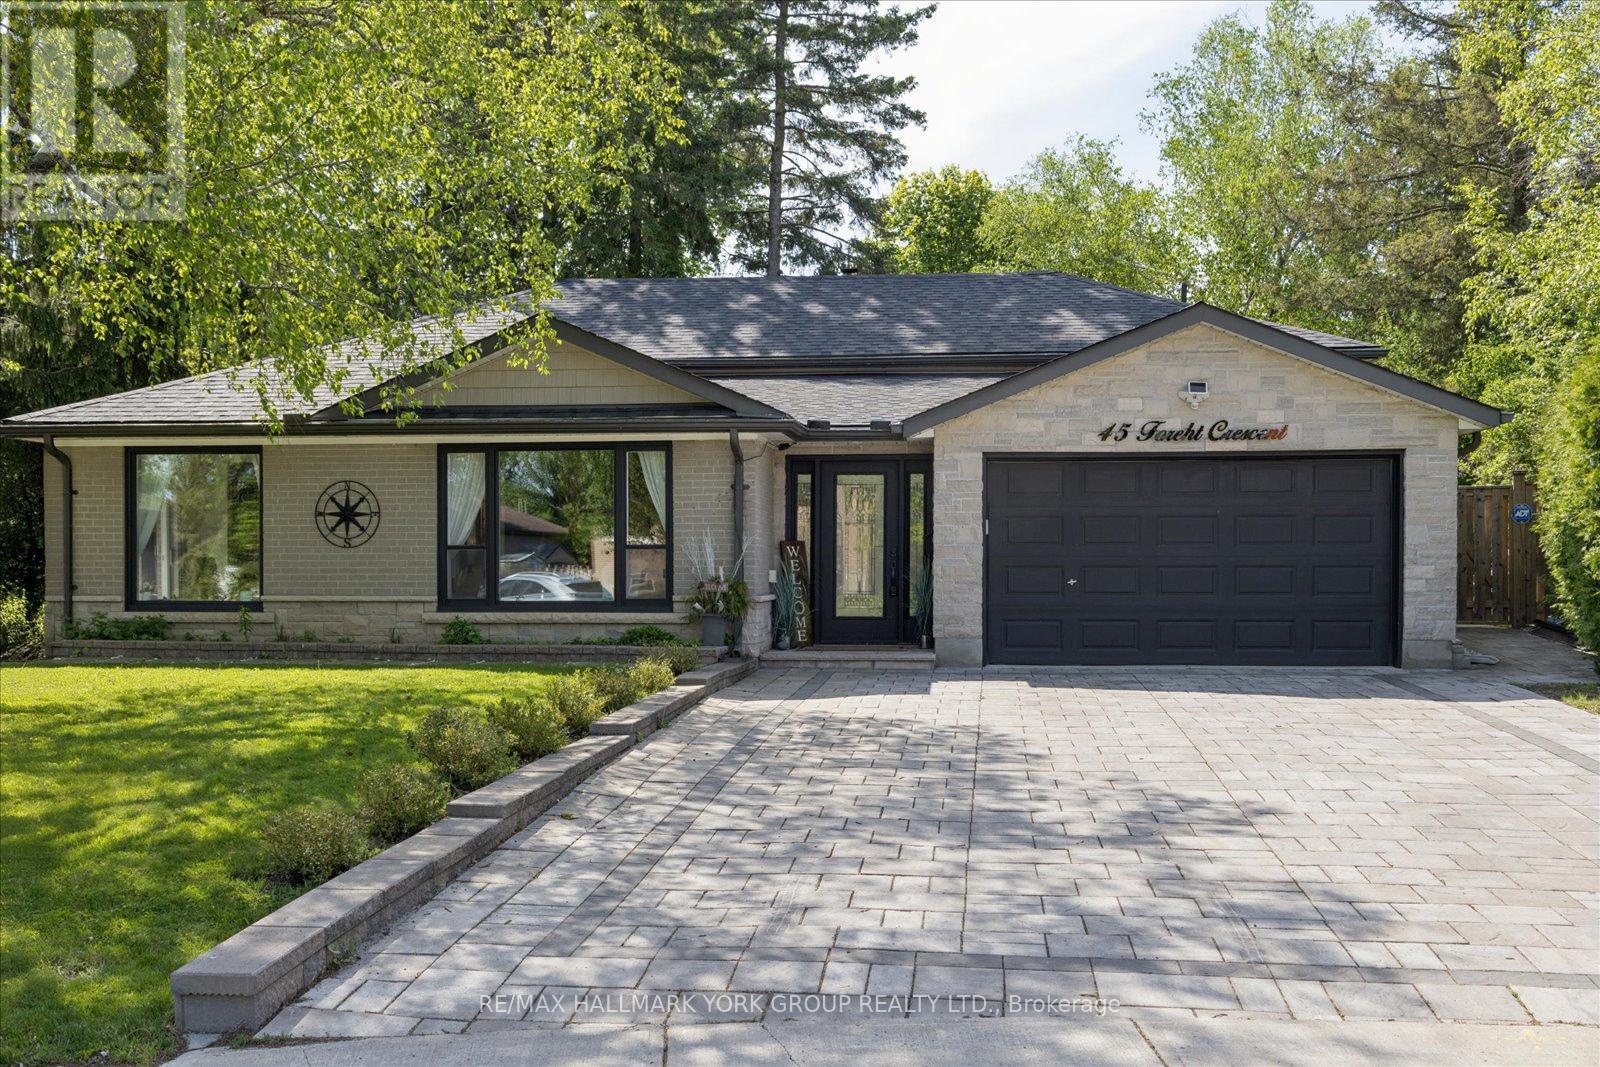
Welcome to 45 Foreht Crescent in Aurora - a beautifully maintained 4+1bedroom, 3-bathroom home offering almost 1700 sq. ft. of above-grade living space, thoughtfully expanded with an addition completed in 2008, and situated on a quiet family-friendly crescent. Blending comfort, style, and functionality, this home is ideal for growing families and those who love to entertain.The bright interior features spacious principal rooms and generous living areas filled with natural light, creating a warm and welcoming atmosphere throughout. Escape to the primary bedroom retreat, designed for comfort and relaxation, featuring a walk-in closet, walk-out to the deck, and a beautifully renovated primary ensuite that adds a touch of modern luxury. Step outside from your private retreat to enjoy peaceful mornings with coffee or unwind at the end of the day with a glass of wine in your own outdoor sanctuary.The private, secluded backyard retreat featuring an entertainer's outdoor space complete with a large deck, over sized gazebo and firepit - perfect for hosting summer gatherings, outdoor dining, or relaxing evenings outdoors. The expansive almost -quarter acre pie-shaped lot offers exceptional privacy, room to play and entertain, and a rare sense of seclusion that is hard to find. Curb appeal is enhanced with an interlocked driveway and leaf guards on the eavestroughs, delivering convenience and low-maintenance living. Added peace of mind comes with shingles replaced in 2026 featuring a 50-year rated shingle with transferrable warranty.Ideally located close to top-rated schools, parks, walking trails, community centre amenities, shops, and everyday conveniences, this exceptional property delivers the lifestyle today's buyers are looking for in a highly desirable Aurora neighbourhood. Offering space, privacy, thoughtful updates, and an unbeatable location, this is a rare opportunity to own a beautiful family home in a premium setting. (id:60365)
96 Port Arthur Crescent
Richmond Hill, Ontario
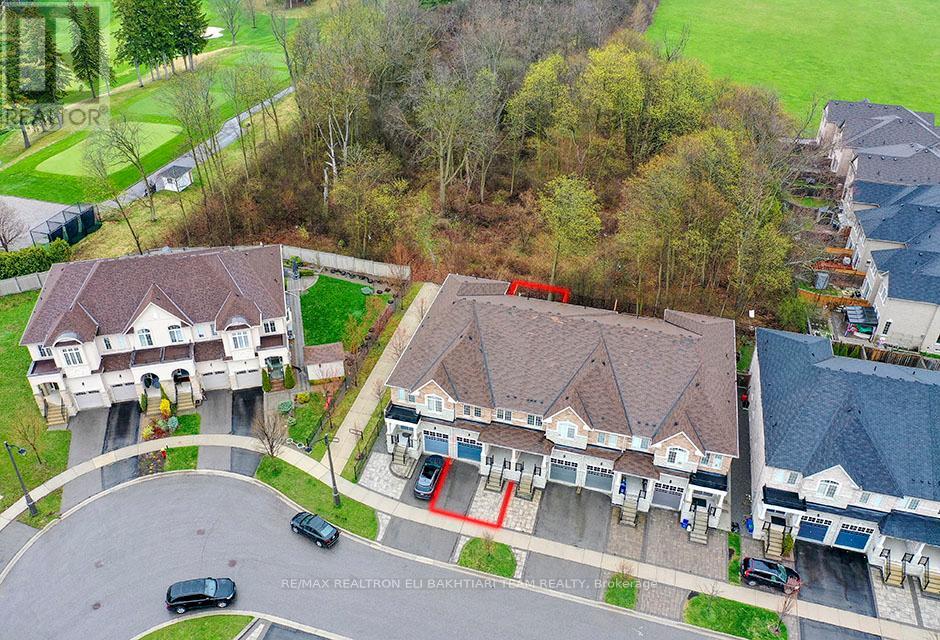
Exceptional ** Freehold Townhome ** On A Rare Premium R-A-V-I-N-E Lot, Backing Onto Lush Forest For Ultimate Privacy & Tranquility. Featuring A Grand Welcoming Foyer, Elegant Hardwood Flooring, 9' Ceilings On Main, And A Bright Open-Concept Layout Designed For Comfortable Luxury Living. Gourmet Kitchen With Stainless Steel Appliances, Ample Cabinetry, And Sunny Breakfast Area With Walk-Out To A Private West-Facing Backyard, Perfectly Positioned To Enjoy Warm Afternoon Sun While Overlooking Serene Ravine Views. The Second Floor Offers **3 Generous Ensuite Bedrooms**, Including A Luxurious Primary Retreat With A Large Walk-In Closet, Spa-Like Ensuite, And An Additional Family Room / Lounge Area Perfect For Relaxation, Family Gathering, Or Home Office Space. Newly Finished Lower Level Features A Laundry Area, 2 Bedrooms, Full Kitchen, And Full Bath - Ideal For Extended Family, In-Law Suite, Or Private Guest Quarters With Excellent Income Potential. Direct Garage Access. Located In The Prestigious Top-Ranking Richmond Hill High School District. Rarely Offered Ravine Living Combining Luxury, Space, Sunlight & Exceptional Privacy. (id:60365)
108 Sixth Street
Brock, Ontario
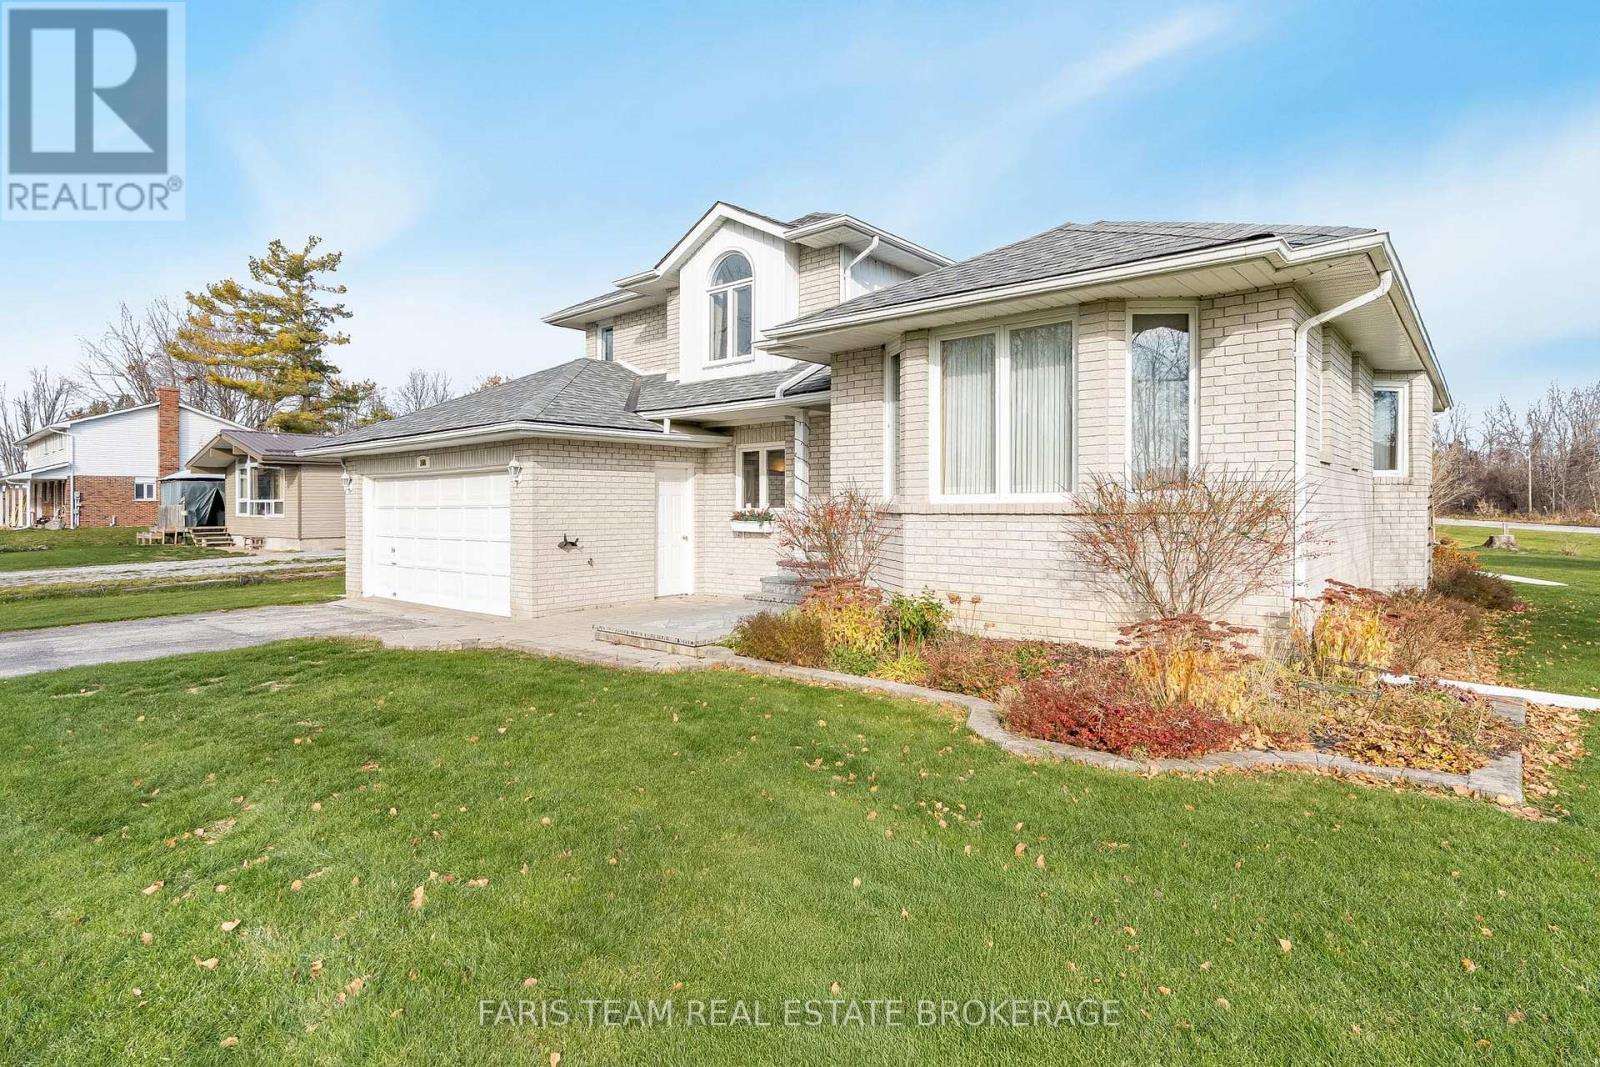
Top 5 Reasons You Will Love This Home: 1) Rare opportunity to own this immaculately maintained Roger Myers custom-built four-level sidesplit, perfectly situated in the highly sought-after Ethel Park neighbourhood in the commuter-friendly hub of Beaverton 2) Spacious 2,551 square feet of finished living area, featuring a recently renovated Rockwood kitchen, four generous bedrooms, updated bathrooms highlighted by one with a jetted tub and another with an oversized walk-in shower, and a thoughtfully designed floor plan that includes an eat-in kitchen, open-concept dining room and living room, a sunken family room with a Napolean gas fireplace, and an additional family/games room 3) Enjoy outdoor living to the fullest with an inviting stone entranceway with a patio, a large yard, a recently rebuilt two-level deck with new railings, and mature perennial gardens, in a safe, friendly neighbourhood, located near walking trails and a public beach 4) Includes a full suite of appliances and modern home updates such as a recently replaced fridge and microwave, a high-efficiency gas furnace, front-loading washer and dryer, complete upper level window replacement, central vacuum, a dual oven with a glass top stove, dishwasher, wine fridge, and a basement fridge 5) Featuring a convenient main level laundry room with loads of extra storage space and an exceptionally large and highly practical utility, workshop, and various storage areas, truly some of the best you'll come across. 2,551 sq.ft. of finished living space including a partially finished basement. (id:60365)
33 Wellington Heights Court
Aurora, Ontario
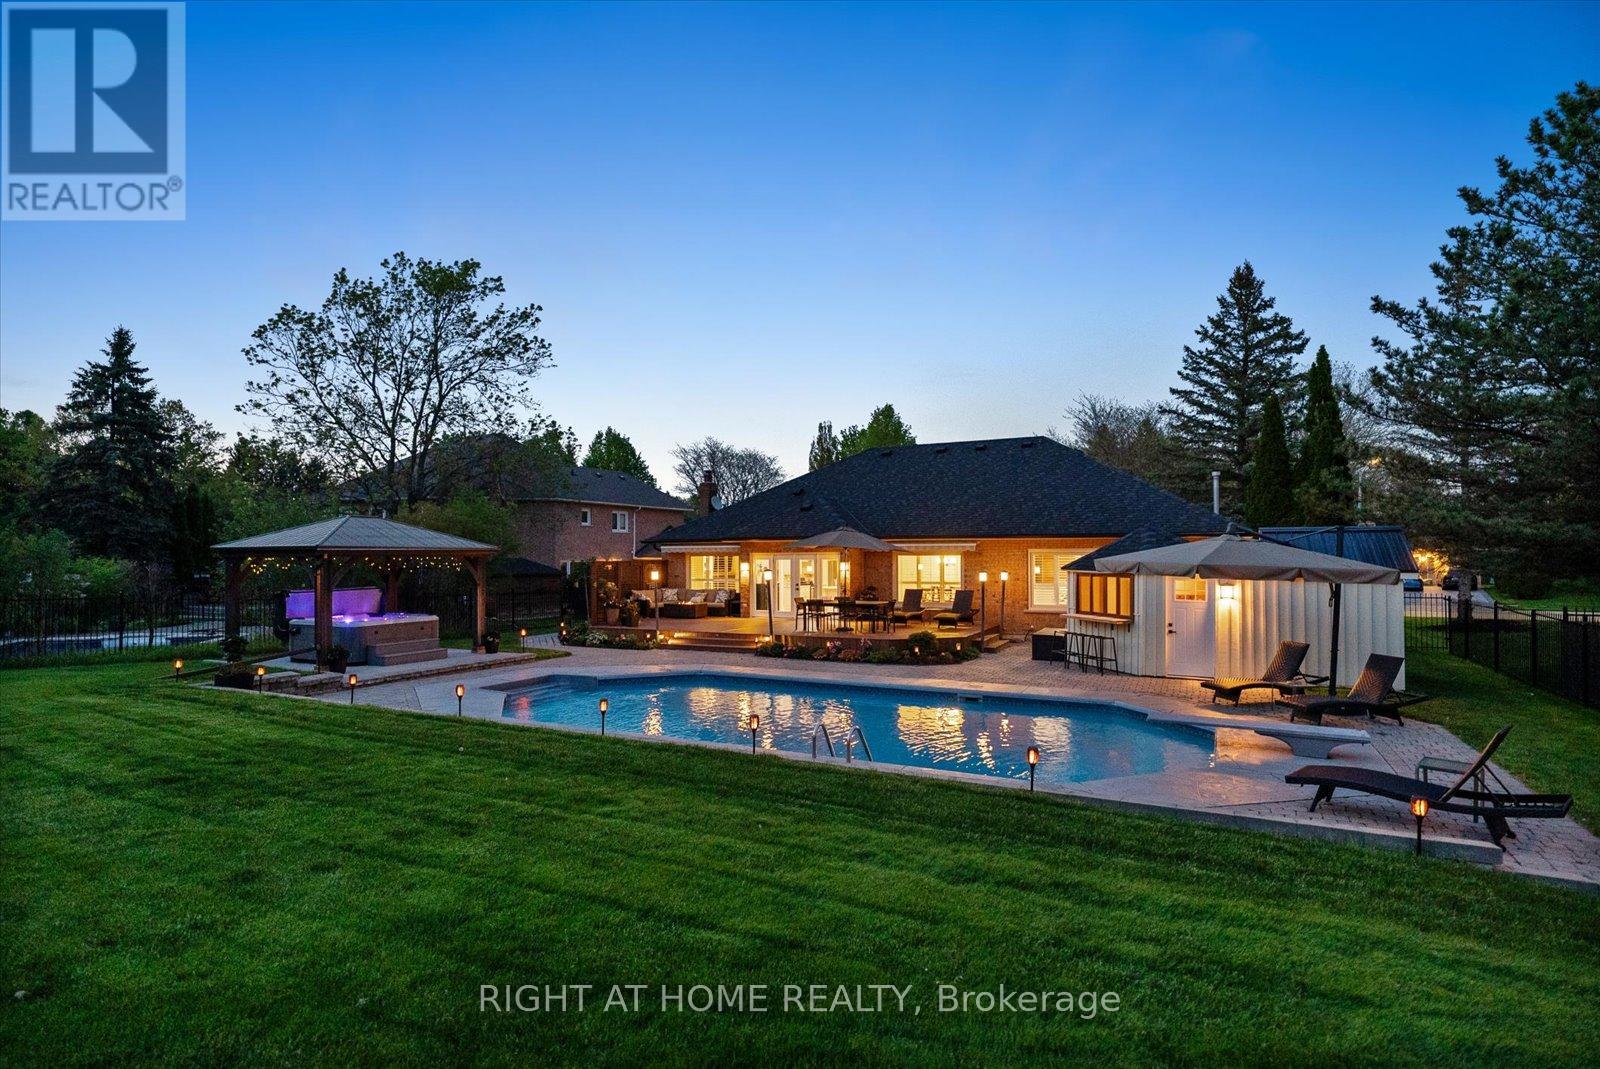
Imagine a life where every day feels like a private retreat. Tucked away on an exclusive, quiet court in one of Aurora's most prestigious enclaves, 33 Wellington Heights Court is a masterful bungalow designed as a true "forever home." Perfectly tailored for growing families, the versatile layout features 5 bedrooms (3 upstairs & 2 downstairs) 5 washrooms, highlighted by a spectacular, newly renovated lower level designed as a high-end entertainer's retreat.Situated on a sprawling, rare 95x226ft lot, this estate offers an unparalleled lifestyle of peace & privacy. The crown jewel is the west-facing backyard oasis, featuring an inground sprinkler system & hardwired landscape lighting. Summers revolve around a custom saltwater pool with an upgraded high-efficiency pump, a hot tub, a gazebo, & a poolside cabana complete with a handy 2-piece washroom for ultimate outdoor entertaining convenience.From the grand flagstone entrance, the home transitions into a masterclass in design. The light-filled main level boasts hardwood floors, smooth ceilings, wainscoting, & elegant California shutters. The chef's kitchen is a culinary dream with premium quartz counters, a wall-to-wall pantry, & a large breakfast bar, while the primary retreat features a lavish 5-piece ensuite with cozy heated floors & a deep soaker tub.The professionally finished lower level is an entertainer's masterpiece with a convenient second kitchenette & superb acoustic privacy. This spectacular space is anchored by a stunning, custom 8-foot live-edge walnut wet bar with integrated LED lighting, premium quartz countertops, barnwood accents, & a s/s fridge, flowing seamlessly into a family room highlighted by a custom stone gas fireplace flanked by handmade walnut shelving. No detail was overlooked, featuring 3 new large egress windows, an upgraded electrical pony panel, solid doors, luxury vinyl flooring, built-in speakers, a dedicated workshop, & gym/office. Near top schools & premier golf. Must watch VIDE (id:60365)
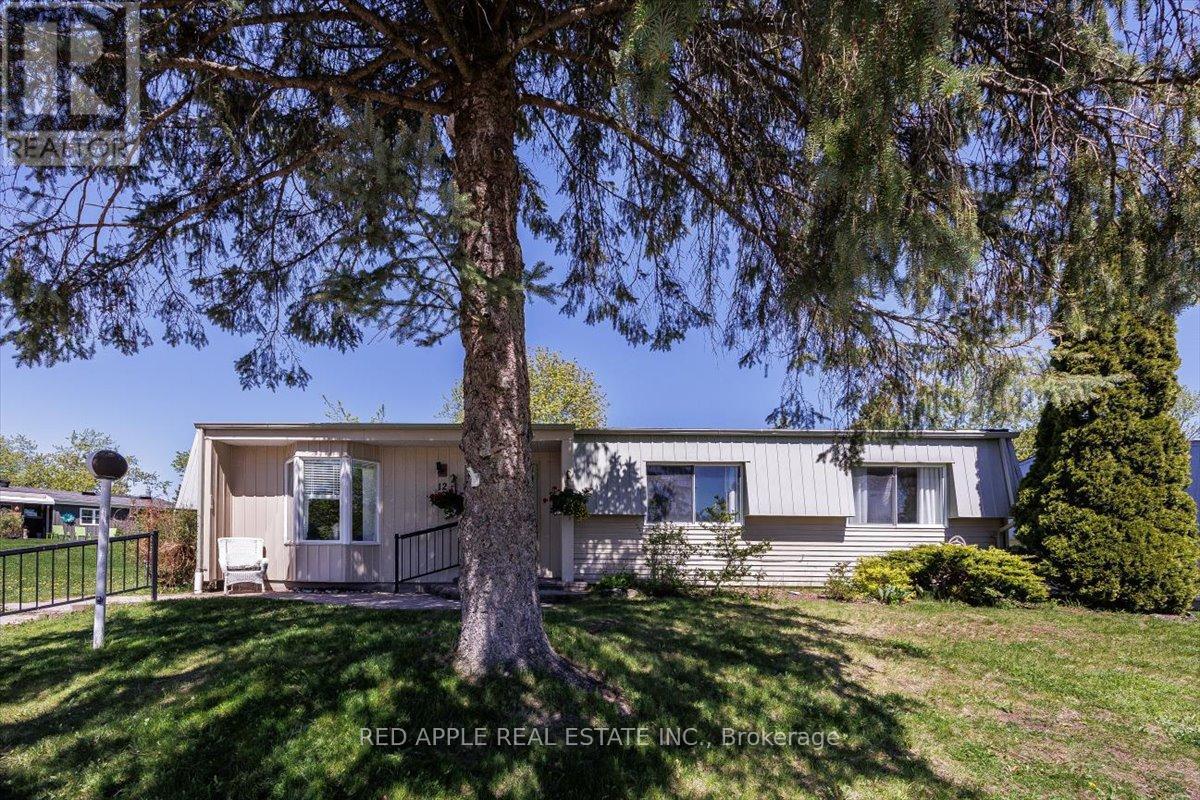
12 Belle Isle Arm
Innisfil, Ontario
Welcome to Sandy Cove Acres - Ontario's largest and most sought-after adult lifestyle community. Perfectly located on the desirable south end perimeter of the park, this beautifully updated Monaco II model offers the ideal blend of comfort, style, and community living. This bright and freshly painted 2-bedroom, 2-bathroom home features a spacious open-concept living and dining area with updated laminate flooring (2022), creating a warm and inviting atmosphere throughout. A cozy gas fireplace adds charm to the living room, making it the perfect place to relax and unwind. The kitchen and bathrooms have been refreshed with beautiful new flooring (2026), while the spacious primary bedroom features an oversized walk-in closet. The second bedroom offers flexible space for guests, a home office, or hobbies. Step outside to your covered back deck with gazebo - an ideal setting for morning coffee or quiet evenings - all overlooking a large open green space that provides added privacy and tranquility. Additional features include: Two dedicated parking spaces, Convenient nearby visitor parking & Move-in ready condition! Life at Sandy Cove Acres offers far more than just a home - it's a true lifestyle community. Residents enjoy access to over 30 clubs and activities, 3 recreation centres, 2 heated saltwater pools, along with an active social calendar featuring dances, games, and community events. The convenient on-site plaza includes everyday essentials such as a pharmacy, salon, and restaurant. Located just minutes from Lake Simcoe and only 10 minutes south of Barrie, this exceptional home offers the perfect balance of peaceful surroundings, active living, and everyday convenience. Driveway Will Be Newly Paved By Parkbridge. (id:60365)
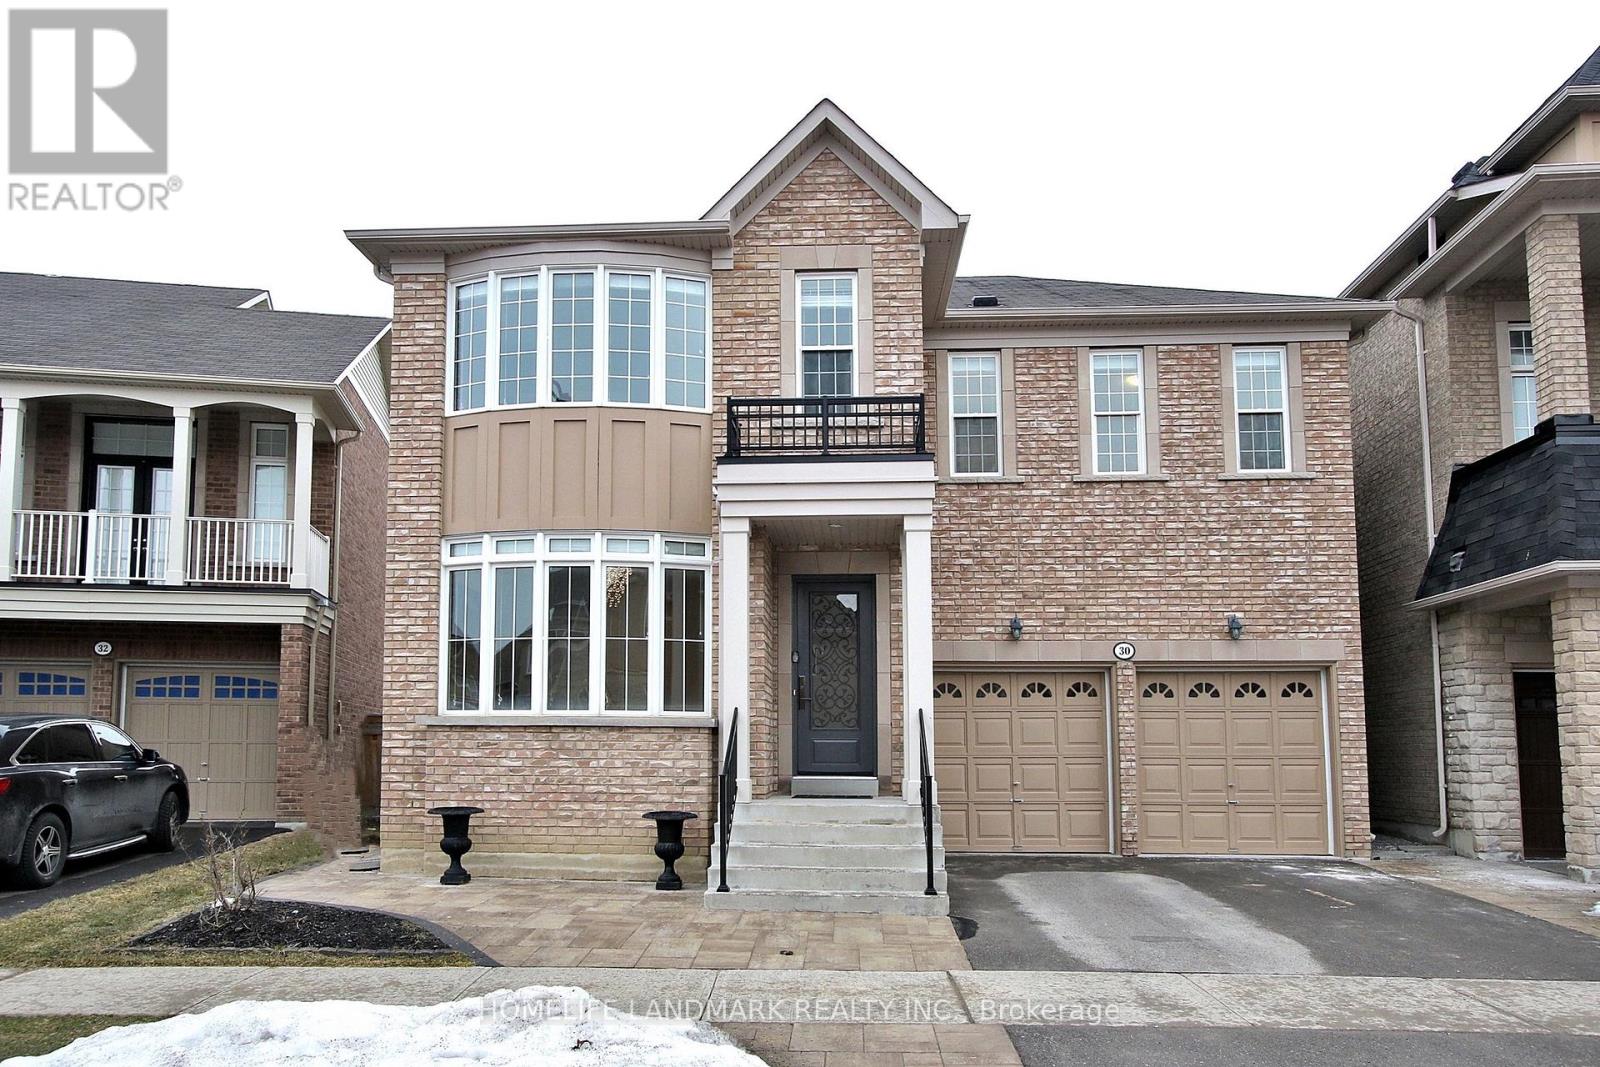
30 Valmont Avenue
Richmond Hill, Ontario
Exquisitely Appointed Executive Home Perfectly Situated On Quiet Street. 3300 Sf, 5+1 Bedrooms, 5 Baths. Tons of Upgrades Throughout. 10Ft Ceiling On Main & 9Ft On The 2nd Floor. Pro Finished Basement With A Lot Of Pot Lights & A Bedroom With 3Pc Ensuite. Custom Kitchen W/Ceiling Height Cabinets & Top Of The Line Appliances. Granit Countertop On All Surfaces. Hardwood Floor, Designer Lighting Fixtures, Sophisticated Wall Panel Throughout Entire House. Tall Crown Moulding/Baseboard/Trim. Upgraded 8' Doors With High End Handle. Top School Zoon, Richmond Hill High, Steps To French Immersion Elementary School, Parks, Shopping And Public Transit. (id:60365)
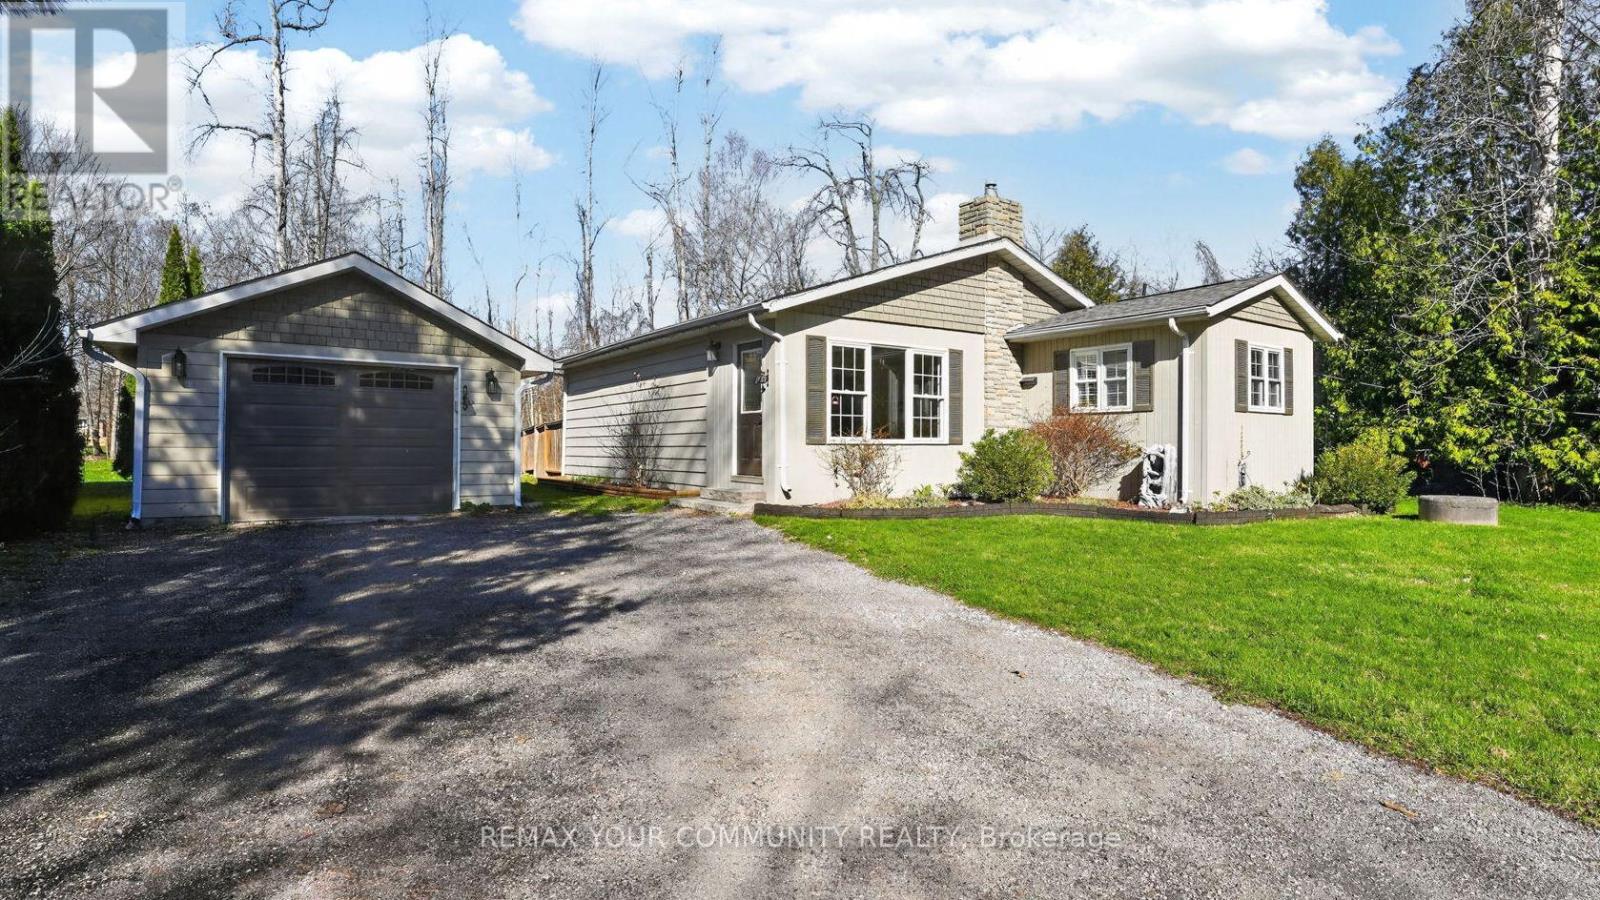
3816 30th Side Road
Innisfil, Ontario
First time home buyers - or a perfect cottage ! Nestled just steps from the serene waters of Lake Simcoe, this charming detached home at 3816 30th Sideroad in Innisfil offers a peaceful retreat in a sought-after location near Friday Harbour. With 2 cozy bedrooms and a well-appointed bathroom, this residence is perfect for those seeking a lakeside lifestyle. The spacious lot provides ample outdoor space for gatherings, gardening, or simply enjoying the natural surroundings. A detached garage adds convenience and extra storage, ideal for vehicles or hobbies. Enjoy easy access to transportation options and be just 15 minutes from the vibrant city of Barrie, blending small-town tranquility with city convenience. Whether you're dreaming of tranquil mornings by the lake or leisurely weekends exploring local attractions, this home combines comfort and opportunity in a vibrant community. Experience lakeside living at its finest in a setting designed for relaxation and enjoyment. (id:60365)
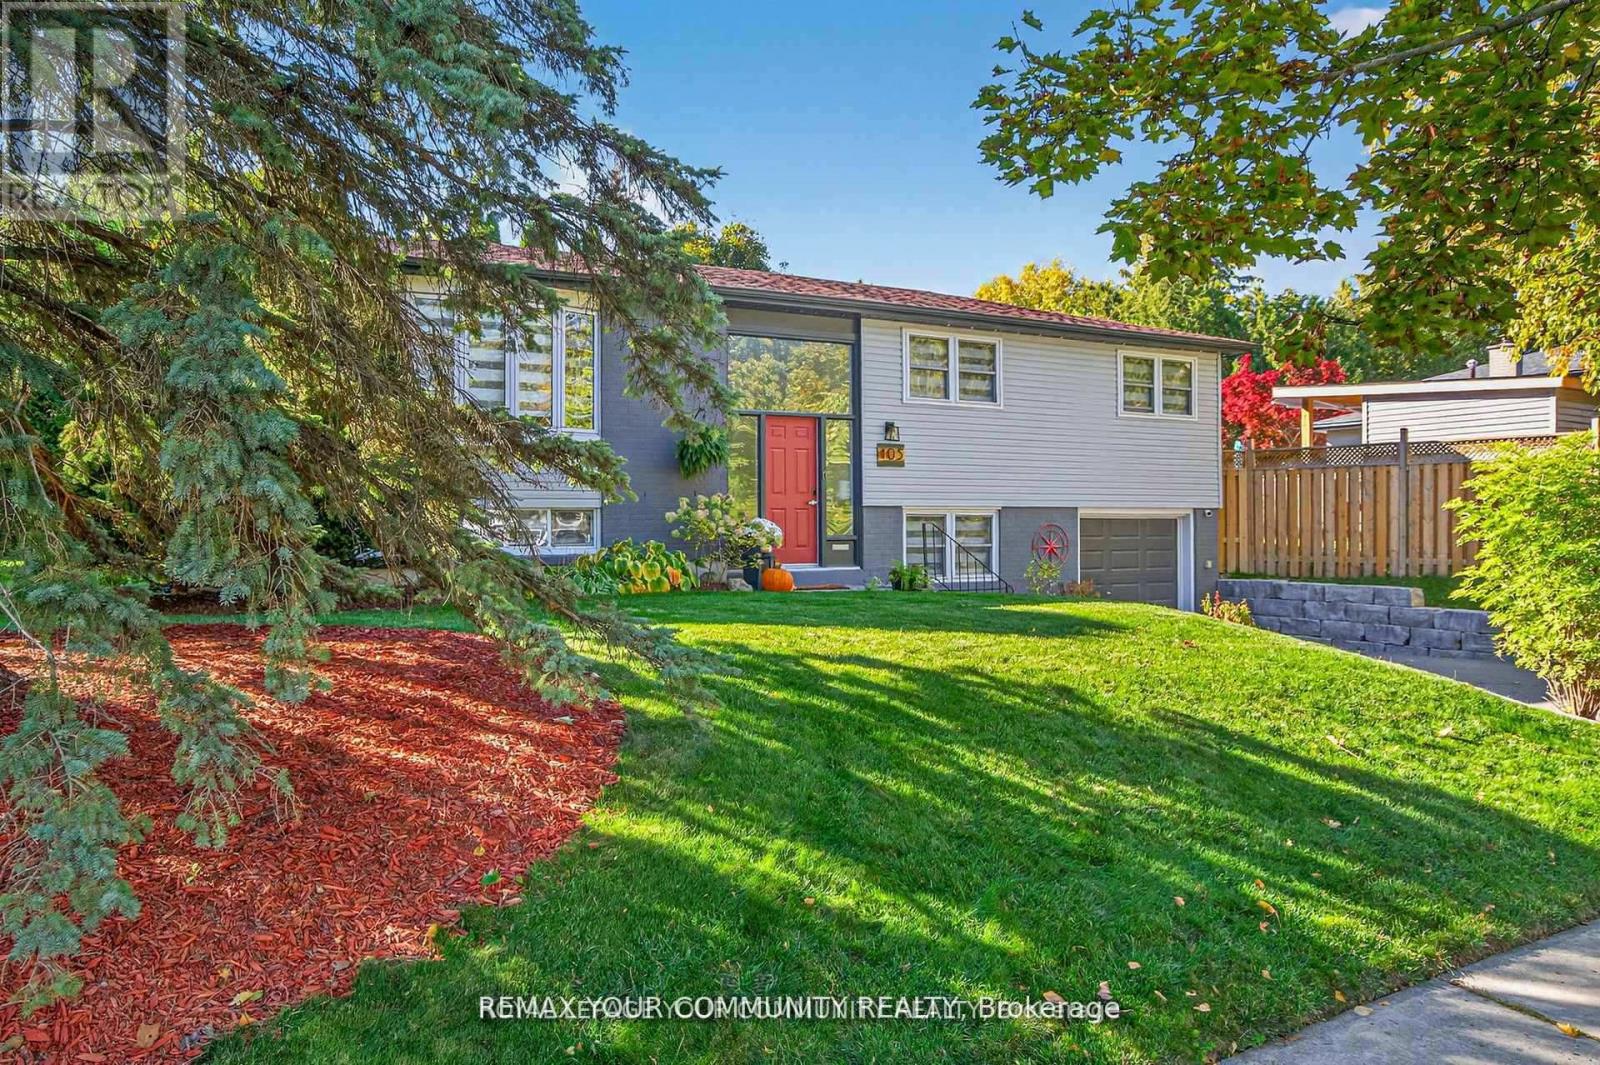
105 Orchard Heights Boulevard
Aurora, Ontario
Beautifully Renovated Raised Ranch in Prime Aurora Location. Welcome to this fully renovated 4-bedroom, 3-bathroom raised ranch on a generous 110' x 75' corner lot, offering modern comfort, efficiency, and thoughtful design throughout. From the moment you step inside, you'll appreciate the open-concept layout, stylish finishes, and attention to detail that make this home truly move-in ready. The heart of the home is the chef-inspired kitchen featuring an impressive 11l-foot island, all-new stainless steel appliances, and abundant storage. The bright dining and living areas flow seamlessly to a 32-foot rear deck, perfect for entertaining or relaxing outdoors. Both main bathrooms feature heated floors, while in-ceiling speakers throughout enhance everyday living. Recent updates include full re-insulation, whole-home water filtration and softening systems (2023),, and owned furnace and A/C (replaced 2012, serviced regularly). The attached heated garage and a 16' x 16' heated workshop/patio combination-equipped with 40-amp service and internet connectivity-offer endless flexibility for hobbies, work, or storage. Exterior improvements include a repaved driveway (2018) and new retaining wall (2020). The large side yard with mature gardens provides privacy and space to unwind. Located in a family-friendly pocket of Aurora close to top-rated schools, parks, trails, and amenities, this home blends small-town charm with modern convenience. Beautifully updated, meticulously maintained, and designed for today's lifestyle-this home is Aurora living at its finest. (id:60365)

© 2026 Proptech Realty Inc., Brokerage.