
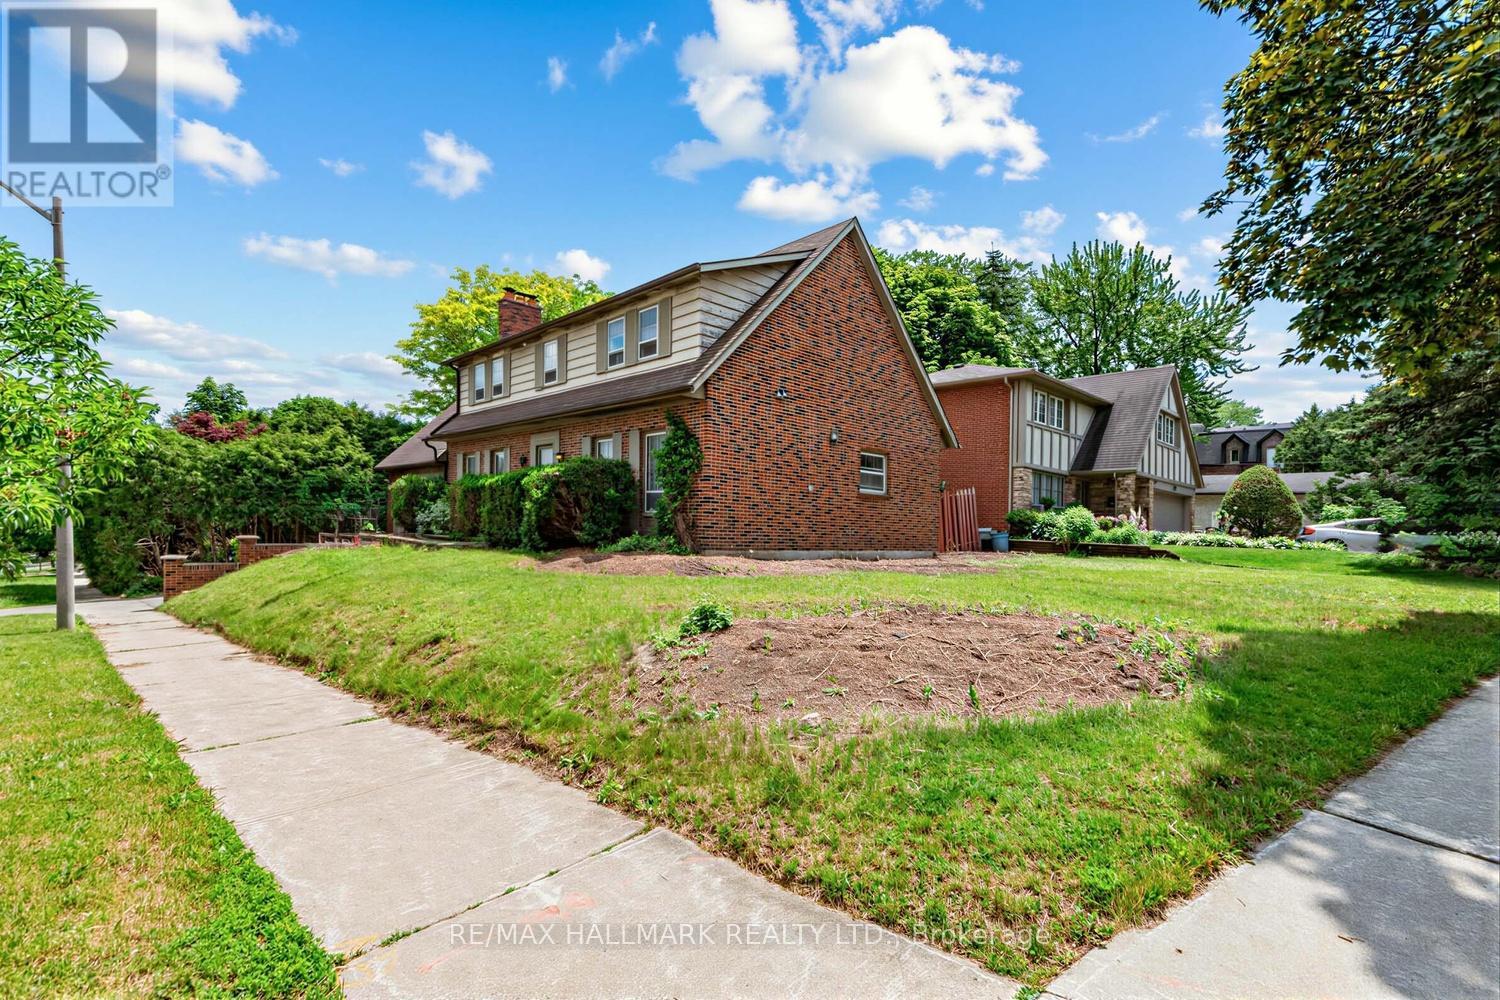
691 Conacher Drive
Toronto, Ontario
Welcome to 691 Conacher Dr Where Location Meets Limitless Potential.This solid 4-bedroom, 3-bath detached home sits on a generous 55' x 133' corner lot (7,319 sq ft) in the heart of Newtonbrook East, one of Toronto's most prestigious and sought-after neighbourhoods - surrounded by multi-million dollar residences. this home is a rare canvas for first-time buyers, renovators, builders, and savvy investors looking to plant roots or unlock serious value in a blue-chip location.Ideally located close to parks, excellent schools, shopping and transit, with bus access to Finch Subway Station, this home offers an outstanding opportunity in a highly desirable community.this is a truly rare hold-and-build or renovate-and-profit opportunity in one of North York's most coveted pockets. Whether you're looking to move in and make it your own or develop for maximum return - 691 Conacher delivers the location, the lot, and the upside. (id:60365)
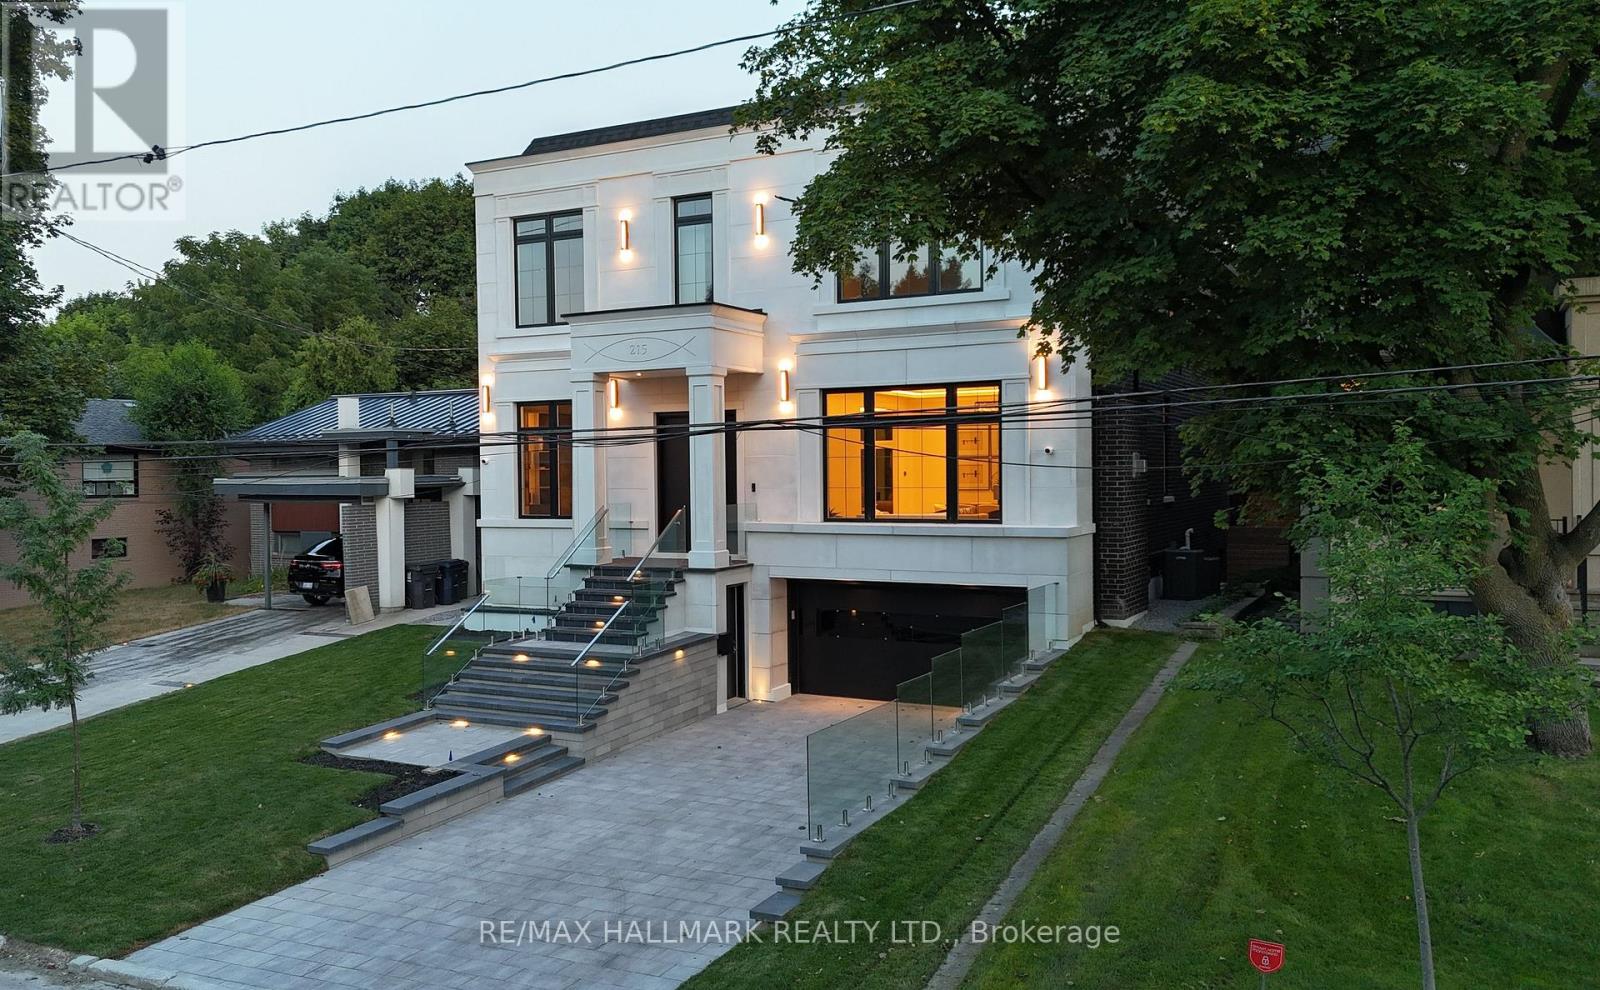
215 Northwood Drive
Toronto, Ontario
Exceptional Custom Home in Willowdale. A true masterpiece of design, quality, and craftsmanship. Featuring soaring 12-ft ceilings on the main floor, 10 ft on the second, and 9 ft in the basement, this sun-filled home boasts a perfect balance of grandeur and warmth. The elegant main floor welcomes you with a heated foyer, formal living and dining rooms with a featured fireplace, and a private office ideal for working from home. The chef-inspired kitchen is equipped with premium Thermador appliances, including a built-in coffee machine, oversized fridge/freezer, gas cooktop, and a walk-in pantry with a built-in beverage cooler. The open-concept family room and breakfast area walk out to an extra-large deck with glass railing and a professionally landscaped backyard with built-in outdoor speakers, perfect for indoor-outdoor living. State-of-the-art home automation includes built-in audio in the family room, kitchen, dining room, primary bedroom, ensuite bathroom, basement rec room, and backyard. Additional features include a video surveillance system with 4 exterior cameras, an intercom system on both levels, and two zoned HVAC systems with smart thermostats. Upstairs, the luxurious primary suite features a spa-like 5-piece ensuite with a heated floor and an oversized walk-in closet. The second and third bedrooms each enjoy their own 4-piece ensuite bathrooms and walk-in closets. A central skylight brings natural light into the upper hall. The fully finished basement with radiant heated floors includes a guest bedroom, full 3-piece bathroom, bar with island and wine rack, and a spacious recreation area ideal for a home gym, theater, or in-law suite. Additional highlights include: Heated front porch and front steps for winter safety, Two independent HVAC systems, Smart lighting control throughout main areas and exterior, Premium finishes and materials throughout, and masterpiece lighting design. An unmatched offering--this home must be seen to be truly appreciated (id:60365)
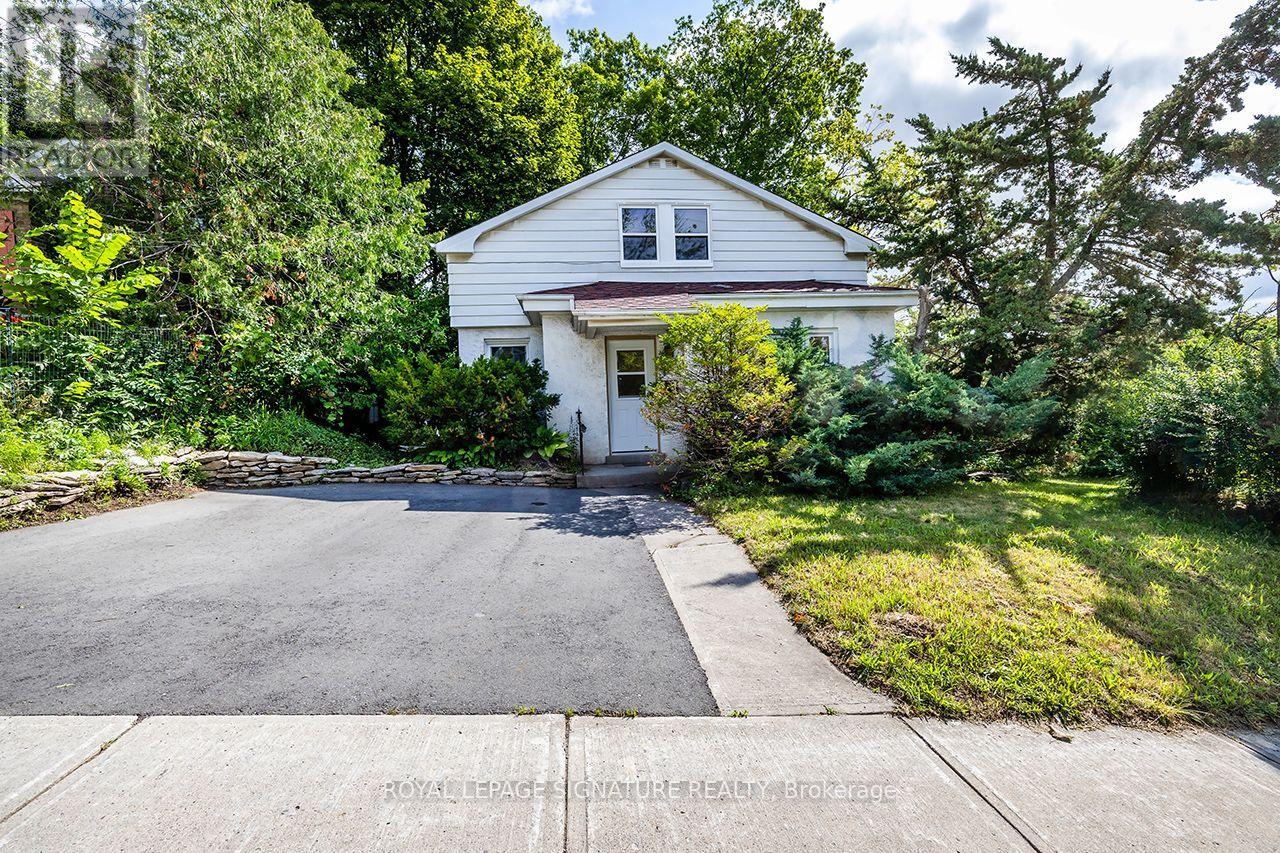
688 Aylmer Street
Peterborough, Ontario
Perfectly suited for students, this home has been newly renovated from top to bottom and offers **8 private bedrooms** available at **$800/month per room**, providing an affordable, all-inclusive living experience just minutes from schools, transit, shopping, restaurants, and everyday amenities. Each tenant enjoys the privacy of their own bedroom along with a **dedicated private storage locker**, making it easy to stay organized. Rent includes **all utilities, high-speed internet, property maintenance, and a monthly professional cleaning service**, allowing you to focus on your studies without the hassle of managing additional expenses. The home also features an impressive apprx. 300 sqft deck, offering the perfect outdoor space to relax, study, or socialize with friends. Groups looking to rent together can take advantage of a **special discounted rate for leasing the entire home**. A rare opportunity to enjoy convenient, worry-free student living in a prime location. Incentive of half of 1 month's rent discount for all tenants that renew annually. (id:60365)
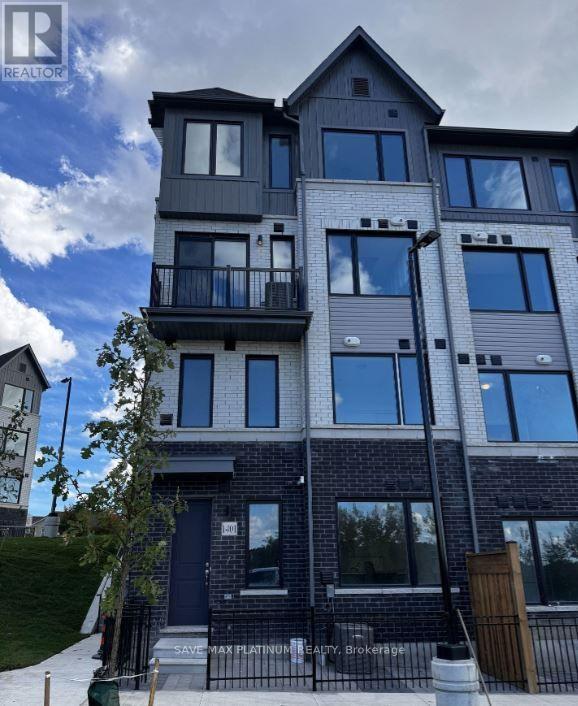
1403 - 160 Densmore Road
Cobourg, Ontario
Welcome To This Sun-Filled 2-Bedroom, 2 Bathroom Townhouse In Town Of Cobourg! Located In The New Cobie Development By Marshall Homes. Enjoy The Open-Concept Living Room With Walk-Out To The Balcony With Unobstructed Panoramic View Of Wooded Area And Hills. The Kitchen Is Well-Equipped With Stainless Steel Appliances, Ample Cabinet Space, And A Large Breakfast Bar. Just Steps From The St. Mary Catholic Secondary School. Only A Short Drive To Historic Downtown Cobourg And The Popular Cobourg Beach. Easy Access To Hwy. 401. Includes A Dedicated Parking Space And Ensuite Laundry. (id:60365)
Main - 59 Aterno Drive
Hamilton, Ontario
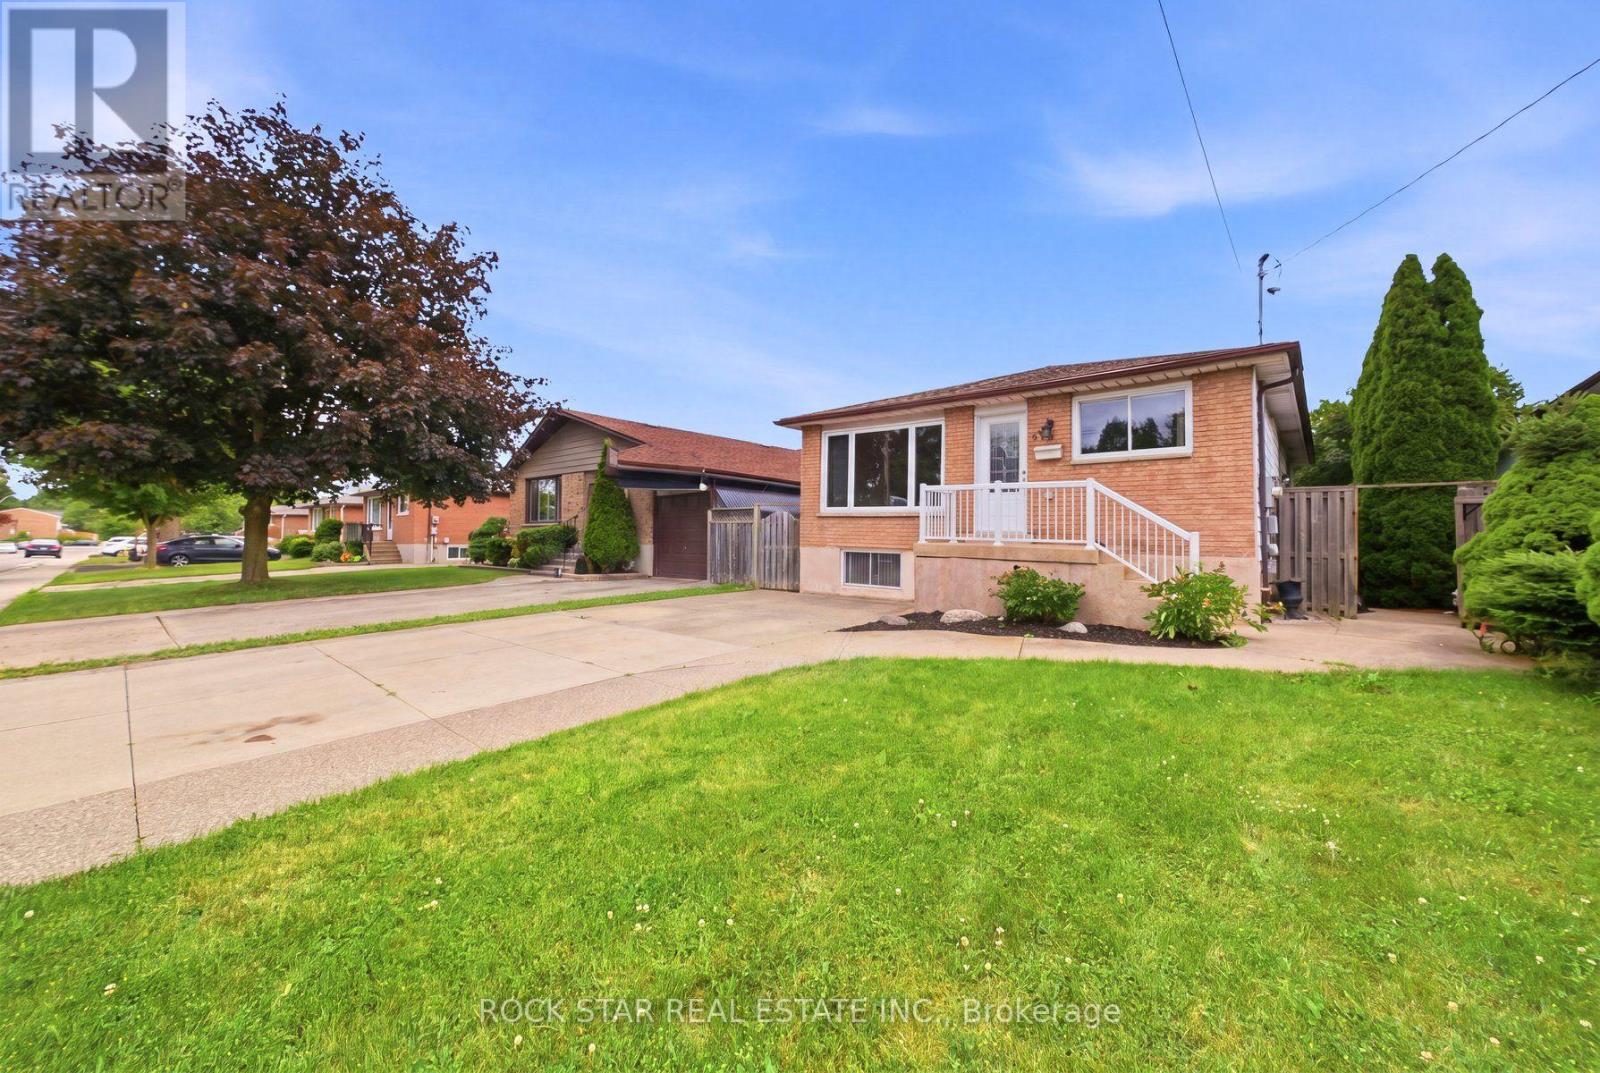
Location, Location, Location! Welcome to this beautifully maintained upper-level unit featuring 3 spacious bedrooms and 1 full bathroom in a quiet, family-friendly neighbourhood. This bright and inviting home offers a functional open-concept layout, a well-appointed kitchen with ample cabinetry, and generous living and dining areas filled with natural light. Enjoy spacious bedrooms, shared laundry, and access to a shared backyard-perfect for relaxing or enjoying the outdoors. Ideally situated close to excellent schools, parks, public transit, Costco, shopping, restaurants, and all everyday amenities, this home combines comfort, convenience, and an exceptional location. A fantastic opportunity to lease a well-cared-for home in a sought-after neighbourhood. Book your private showing today! (id:60365)
2753 Asima Drive
London South, Ontario
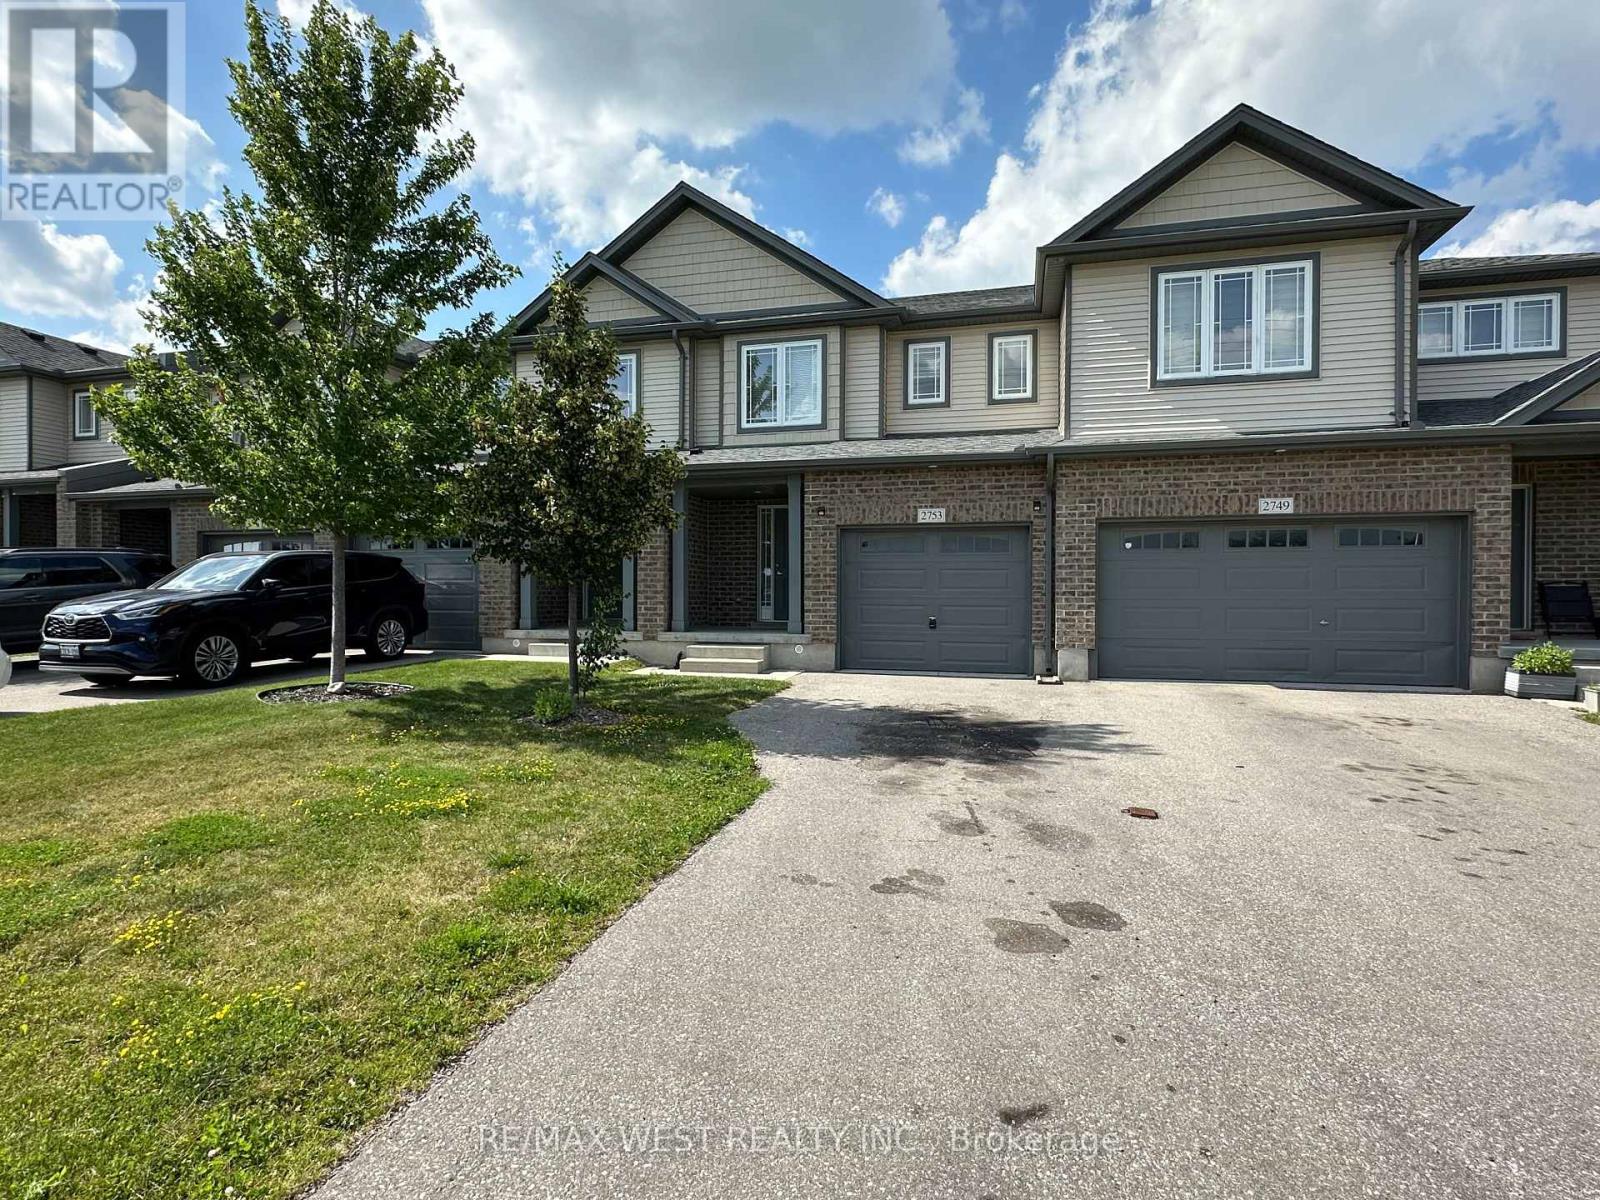
Absolutely Stunning Freehold 3-Bedroom, 2-Washroom Townhouse! This beautifully designed home offers a bright and spacious open-concept layout, perfect for modern living and entertaining. The main floor features stylish laminate flooring throughout, seamlessly connecting the living, dining, and kitchen areas. The contemporary kitchen is complete with quartz countertops, ample cabinetry, and plenty of workspace for everyday cooking and hosting. Upstairs, you'll find three generously sized bedrooms, two well-appointed washrooms, and the added convenience of second-floor laundry. Ideally located just minutes from major highways, shopping, schools, parks, restaurants, and all essential amenities, this exceptional freehold townhouse offers the perfect blend of comfort, style, and convenience. (id:60365)
1704 - 33 Erie Avenue
Brantford, Ontario
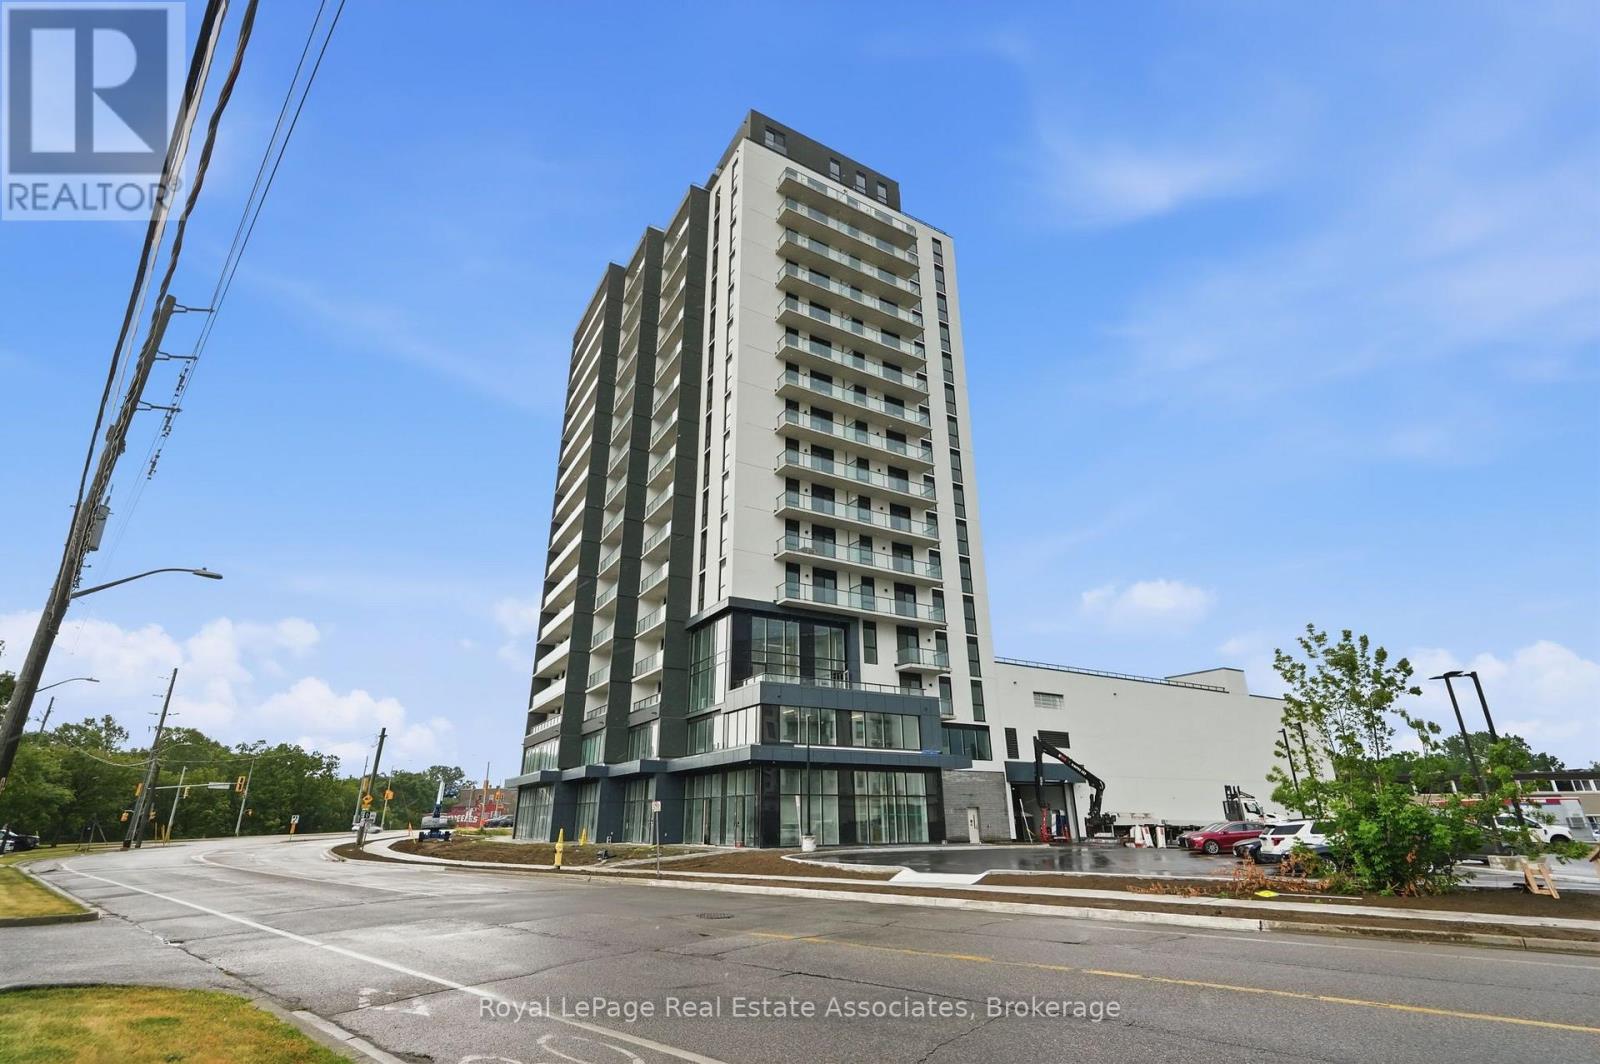
Experience elevated living from one of the highest residential residences in Brantford's tallest building. Welcome to Grand Bell II, Brantford's premier new condominium community, where luxury, exclusivity, and breathtaking views come together. This brand-new 2-bedroom, 2-bathroom suite features an exceptional open-concept layout with soaring 9-foot ceilings, wide-plank flooring, and expansive windows that flood the home with natural light while framing spectacular city views from the 17th floor. The true showpiece is the extraordinary private terrace, offering almost 450 square feet of outdoor living space-an incredibly rare feature available in only four residences throughout the entire building. Whether you're hosting friends, dining outdoors, or simply enjoying your morning coffee above the city, this expansive outdoor retreat creates a lifestyle rarely found in condominium living. Perfectly positioned in the heart of downtown Brantford, you're just steps from shopping, restaurants, entertainment, and everyday conveniences. Combining premium finishes, one of the building's most exclusive floorplans, and an unmatched outdoor space, this exceptional lease presents a rare opportunity to enjoy luxury living at its finest. (id:60365)
207 - 7 Cityview Drive S
Guelph, Ontario
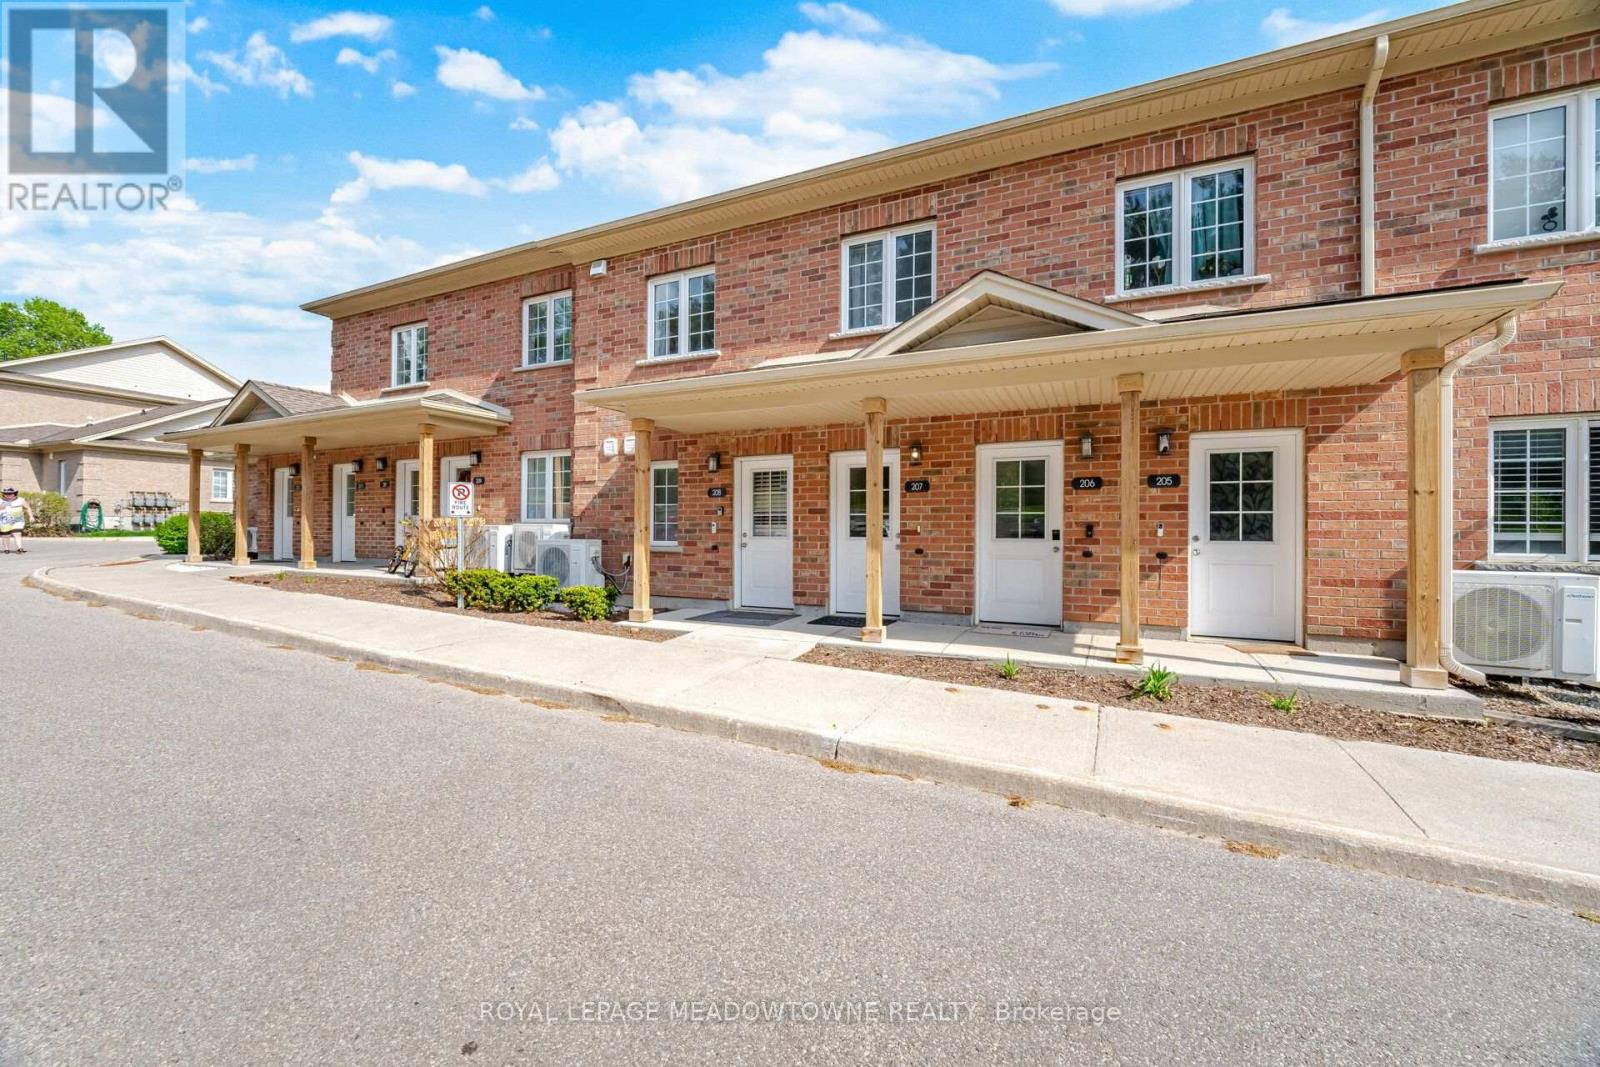
Whether you're purchasing your first home or ready to leave renting behind, Unit 207 at 7Cityview Dr S offers comfortable, move-in ready living in Guelph's east end. Built in 2019,this bright and well-maintained 1-bedroom condo offers 664 square feet of thoughtfully designed living space. Large windows fill the open-concept kitchen, living and dining area with natural light while framing peaceful views of mature trees, greenspace and glimpses of the water. Step onto your private balcony to enjoy your morning coffee, unwind after a busy day or simply take in the scenery. The kitchen flows naturally into the living and dining area, creating a bright and comfortable space for everyday living and entertaining. The bedroom comfortably accommodates a queen-sized bed and additional bedroom furnishings, while the 4-piece bathroom offers a clean, timeless design. Full-size in-suite laundry, an owned water heater, central air conditioning, forced-air gas heating and one dedicated parking space conveniently located near the building entrance make everyday living easy. With a monthly condo fee of just $271, this home offers low maintenance living that's easy to enjoy from day one. Located close to shopping, restaurants, parks, trails, transit and everyday amenities, this home combines convenience with beautiful natural surroundings. If you've been searching for a place to call your own, Unit 207 offers a comfortable place to begin. (id:60365)
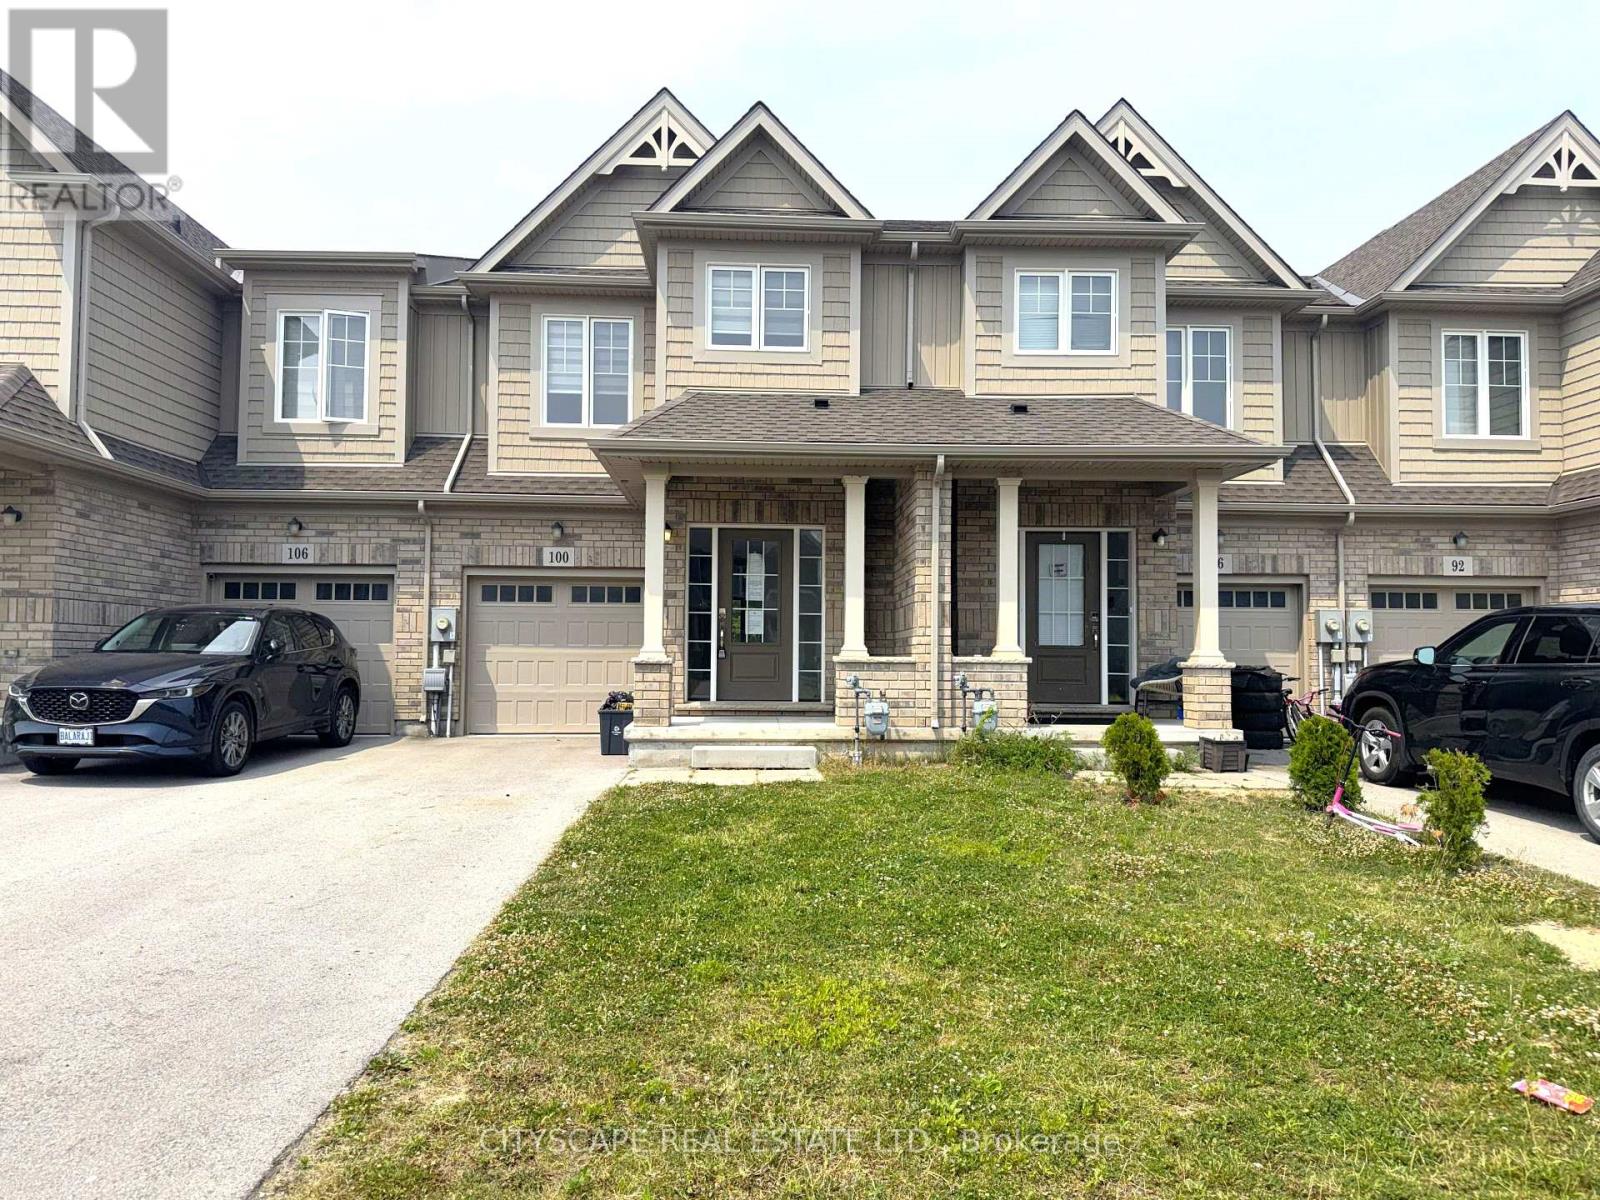
100 Sunflower Place
Welland, Ontario
(STEP INSIDE) Step through a glass-panelled front door with sidelight into a tiled foyer with a double closet, and the flow of this freehold townhome starts to make sense right away. Built in 2021, with 4 bedrooms across two levels giving it more room to grow into than most townhomes on the street.(MAIN LEVEL) Tile flooring runs the length of the main floor, starting at the foyer and continuing past a 2pc powder room into the kitchen. Stainless steel dishwasher, fridge, stove & range hood sit over a double sink and tiled backsplash. The eat-in breakfast area walks straight out to the deck for morning coffee, and opens into a combined family & dining room finished in laminate, open concept, with pot lights overhead. (UPPER LEVEL) The primary bedroom is carpeted and sized for real furniture, with his & hers walk-in closets and its own 3pc en-suite in tile. Two more bedrooms, both with double closets and carpet, share a 4pc main bathroom. A carpeted sitting area rounds out this floor, a spot for a home office or reading nook. Laundry is upstairs too, Samsung washer & dryer, steps from every bedroom instead of a trip to the basement. (LOWER LEVEL) The basement holds a 4th bedroom, L-shaped with a large window, laminate flooring & pot lights, plus its own 4pc bathroom in tile. A separate utility room keeps the laundry tub, on-demand hot water heater & HRV out of the living space. Extended family, a guest suite, or a teenager who wants their own floor - this is space that earns its keep every day. (LOCATION)West Welland is a walkable pocket of the city, with parks, schools & everyday amenities built into the neighbourhood, served by both public and Catholic school boards. Gaiser Park and the Welland Recreational Waterway are close by for trails and outdoor time, and Seaway Mall covers everyday shopping without leaving the city. Hwy 406 connects Welland directly to the QEW. (id:60365)
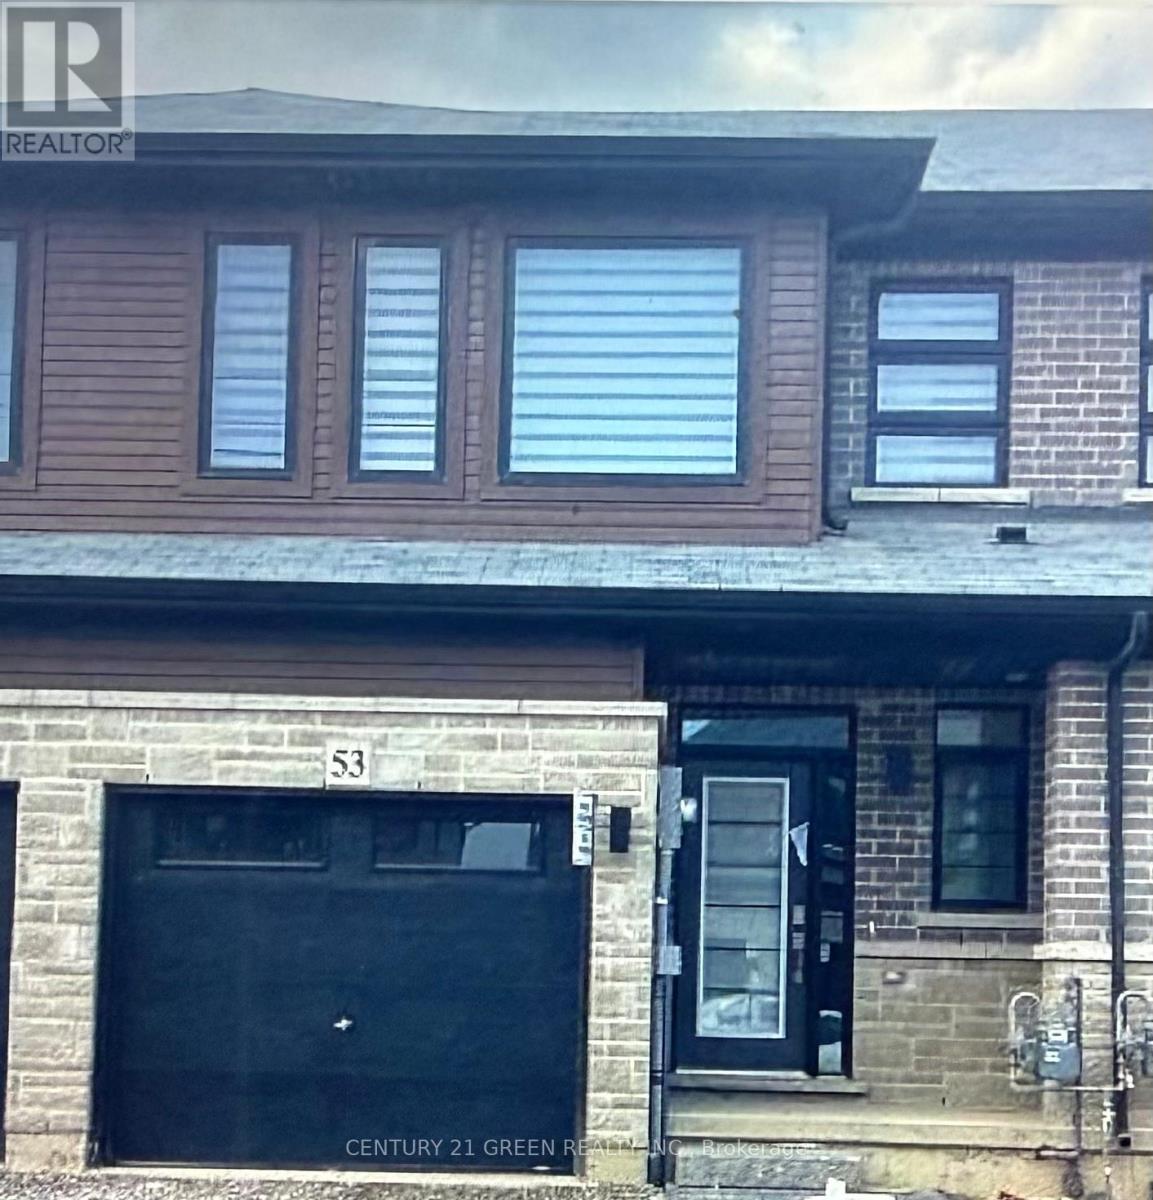
53 June Callwood Way
Brantford, Ontario
Beautiful bright & Sunflled four year old Freehold 2 Story Townhome in beautiful neighbourhood of west Brantford. 3 Bedrooms, 2.5Bathrooms, Open Concept Main Floor with 9 ft Ceilings, Great Room with Walkout to Garden, Garage entrance from inside of the house, OpenConcept Kitchen with Stainless Steel Appliances and Quartz Counters. Spacious, 2nd foor laundry room, Many upgrades, window covering,garage door opener & much more (id:60365)
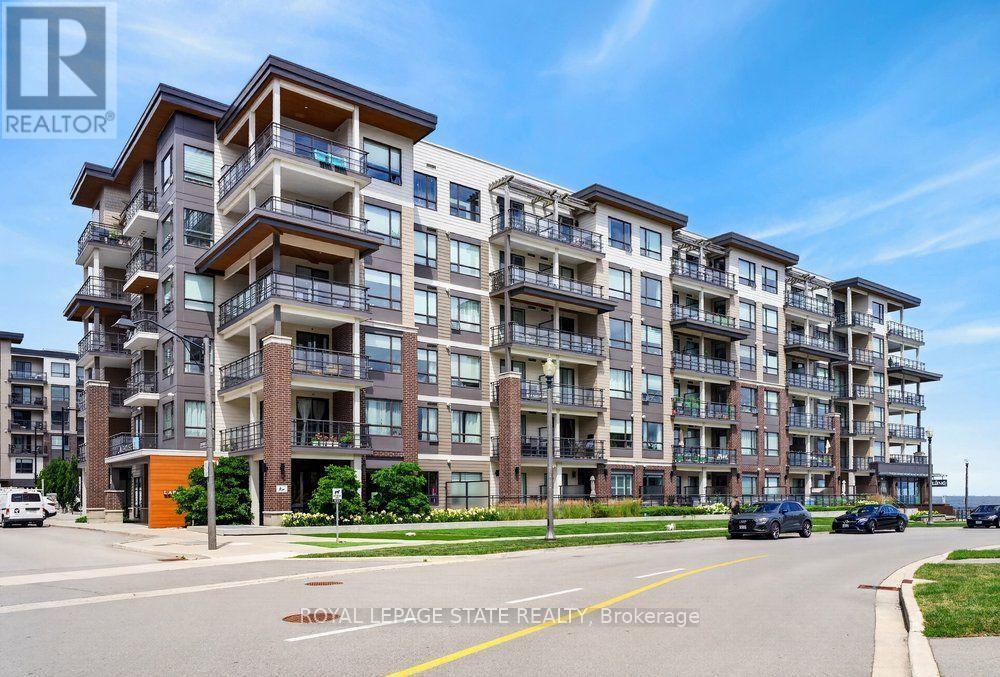
306 - 10 Esplanade Lane
Grimsby, Ontario
Welcome to Suite 306 at 10 Esplanade Lane, where modern waterfront living meets the vibrant lifestyle of Grimsby-on-the-Lake. This beautifully appointed 1-bedroom condo offers breathtaking lake and sunrise views from your private balcony, creating the perfect setting to enjoy your morning coffee or unwind at the end of the day. Inside, you'll find a bright, open-concept layout with contemporary finishes, in-suite laundry, and a spacious bedroom overlooking Lake Ontario for a truly peaceful retreat. The unit also includes underground parking and a convenient storage locker. Residents enjoy outstanding building amenities including an outdoor pool, fitness centre, party room, and pet washing station. Ideally located just minutes from the QEW, Costco, shopping, restaurants, downtown Grimsby, parks, schools, and the waterfront trail, this is an exceptional opportunity to enjoy carefree lakeside living in one of Niagara's most sought-after communities. (id:60365)
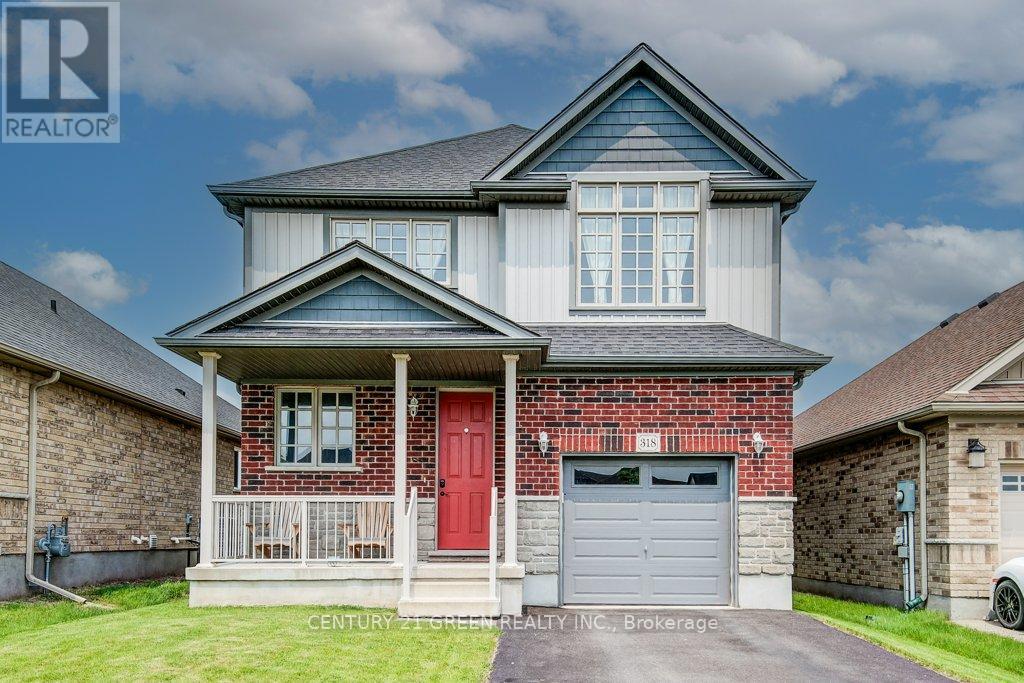
318 William Street
Woolwich, Ontario
Beautiful and sunfilled detached home in the Elmira's desirable Country Club Estates community. 3 bed 3 bath home features 2,171 square feet of living space and is located near the end of a quiet street with no houses behind. A large open concept main floor featuring 9 foot ceilings make this space feel absolutely massive! Granite countertops, Stainless steel appliances with tons of upgrades. A powder room and laundry/mud room are also on this floor, nicely tucked away behind the garage. Upstairs highlights a master bedroom with a luxurious ensuite and a walk in closet as well as 2 additional good sized bedrooms with large closets, but perhaps the crown jewel of this level is the additional family room! This area could also easily be converted to a large 4th bedroom if you prefer. With all of this space, there really isn't a need to finish the basement but if you do, your options are endless and the best ideas will come to life as you imagine your new space boasting 9 foot ceilings and large windows allowing all the natural light you could ever ask for. There is also a rough in for a 3 pc. bath down here. Location close to all amenities and a short drive to waterloo. (id:60365)

© 2026 Proptech Realty Inc., Brokerage.