
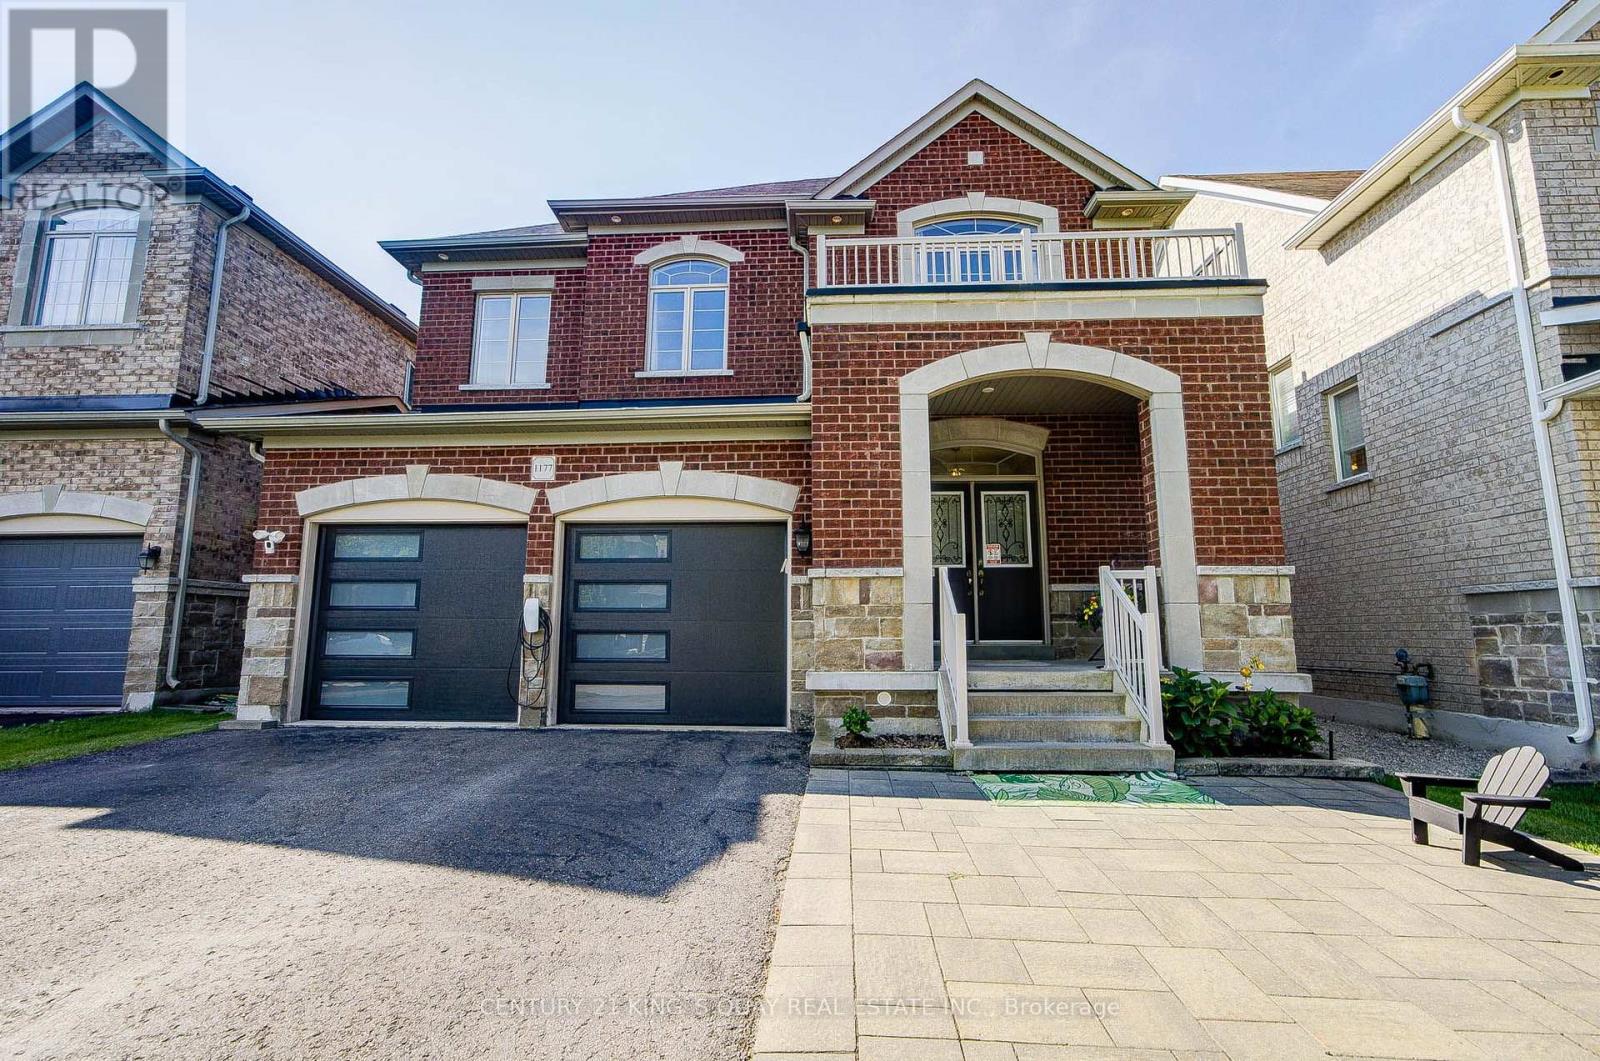
1177 Stuffles Crescent
Newmarket, Ontario
Absolutely Stunning And Luxurious Detached Home Located In The Prestigious Stonehaven-Wyndham Neighborhood. Nestled On A Quiet Cul-De-Sac With No Sidewalk, This Home Backs Directly Onto A Protected Private Ravine. Featuring $$$$ In High-End Upgrades, The Main Floor Boasts Smooth 9ft Ceilings, Elegant Custom Wainscoting, Upgraded Lighting, Wide-Plank Solid Hardwood, And Premium Porcelain Flooring. The Executive Gourmet Chef's Kitchen Offers A Center Island, Granite Countertops, Stylish Backsplash, And Breathtaking Views Of The Backyard Ravine. The Upper Level Includes 4 Spacious Bedrooms, Wide-Plank Solid Hardwood Throughout, Featuring A Primary Suite With A 5-Piece Ensuite And Sitting Area. All Bathroom And Laundry Countertops Have Been Upgraded. Finished Basement Featuring A Large Living Area, An Extra Bedroom, And A 3-Piece Bath-Ideal As A Guest Or In-Law Suite(2023). Front and Backyard Professionally Finished With Interlocking (2022). Prime Location Close To Hwy 404, GO Station, T&T Supermarket, Shopping, And Top-Ranked Public And Private Schools. Move-In Ready. A True Must-See! (id:60365)
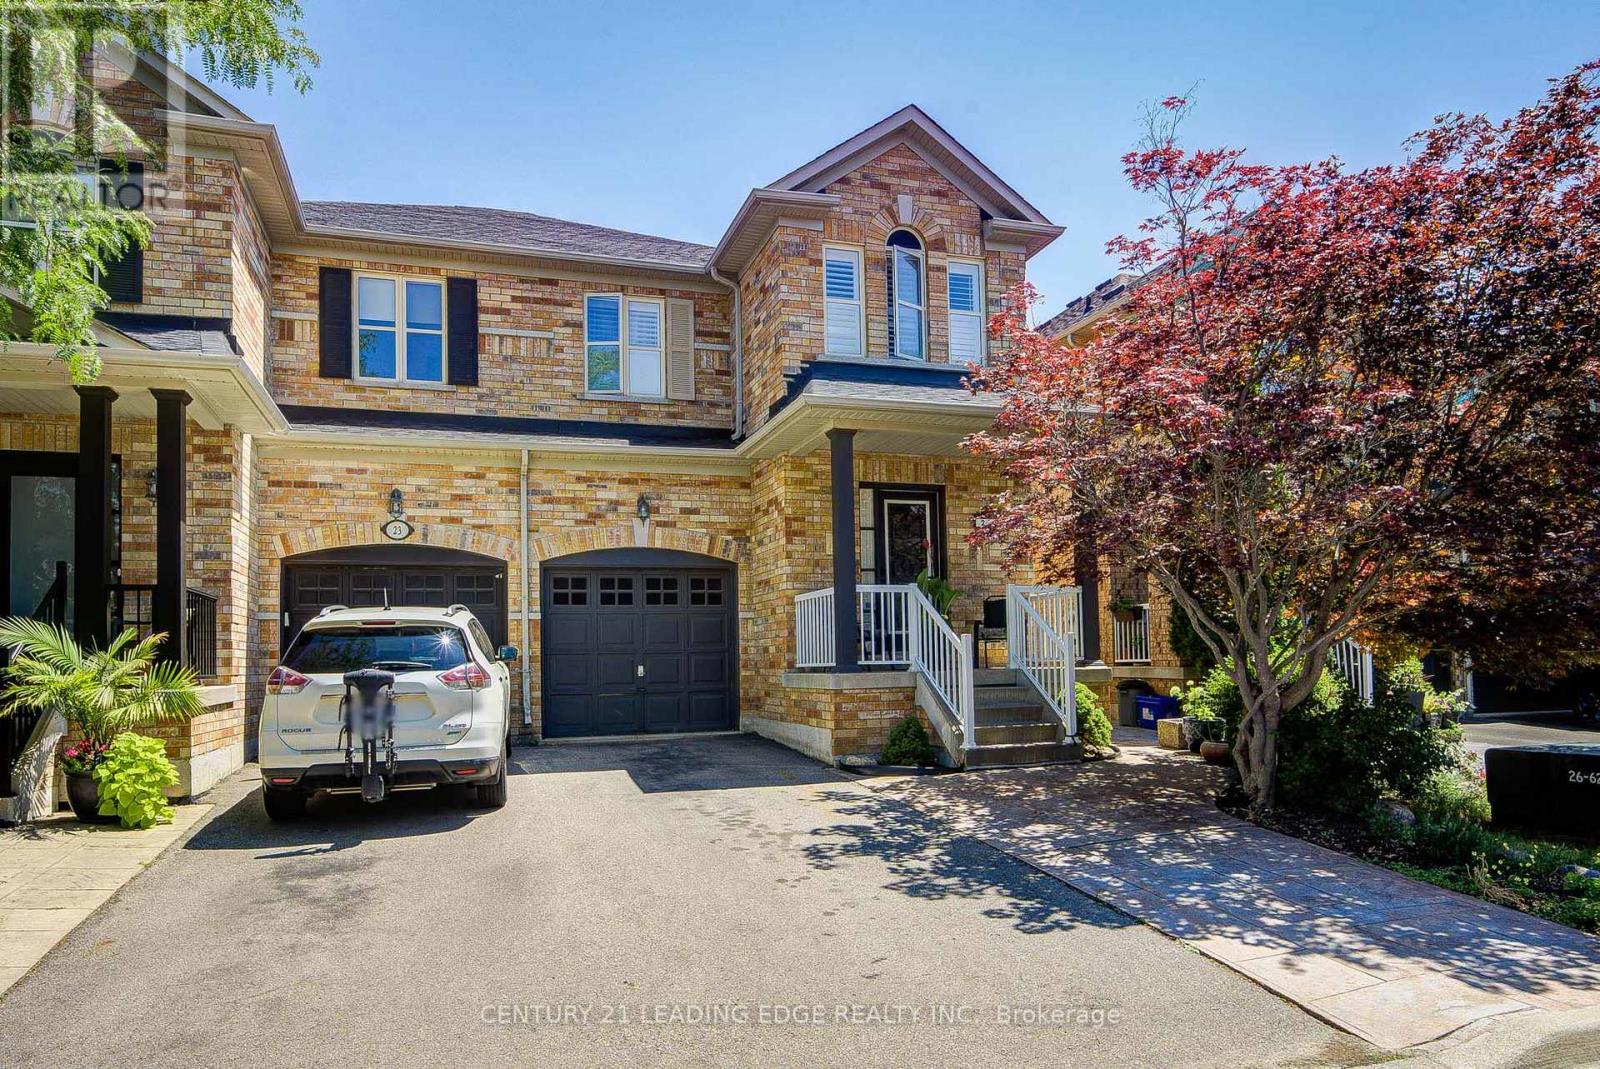
21 Treasure Hill Road
Vaughan, Ontario
Bright and spacious 2 storey semi-detached home in a desirable Vaughan neighbourhood offering approximately 2,000 sq. ft. plus a finished basement with a second kitchen. This immaculate 4 bedroom, 3 bathroom home features hardwood flooring throughout, pot lights, California shutters, a family size kitchen and a welcoming foyer with double closets and built in organizers. The upgraded kitchen showcases granite countertops, stainless steel appliances, a centre island, and ample cabinetry. The primary suite offers a walk in closet with organizers and a 4 piece ensuite with a glass showing enclosure. Additional features include patterned concrete walkways and patio, central air conditioning, central vacuum, and garage door opener. Ideally located close to excellent schools, parks, hiking trails, shopping, public transit, hospital, and just minutes to Highway 400. A beautifully maintained home that's ready for you and your family to enjoy! (id:60365)
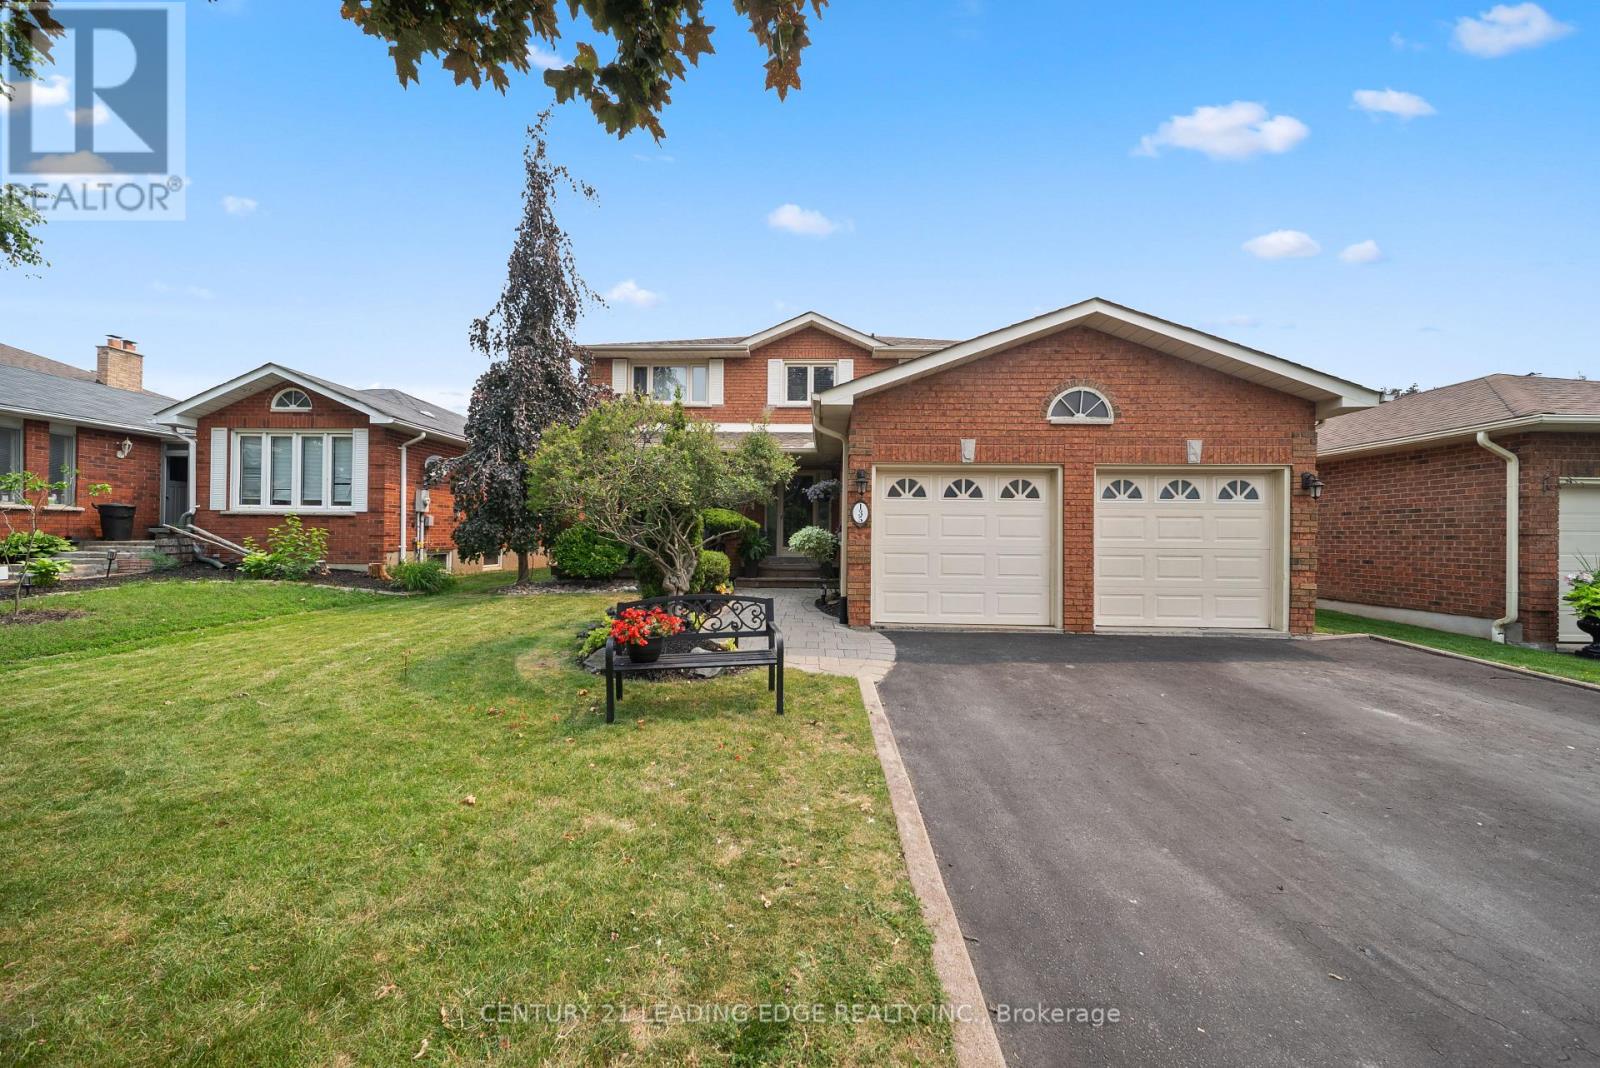
135 Aspen Crescent
Whitchurch-Stouffville, Ontario
Welcome to this exceptional family home nestled in one of Stouffville's most sought-after, family-friendly neighbourhoods. Boasting three levels of thoughtfully designed living space, this home offers 4 spacious bedrooms on the upper level, 4 bathrooms, and a finished basement with additional bedroom, a versatile bonus room that could easily serve as a sixth bedroom, a spacious recreation room with a built-in bar, perfect for entertaining or accomodating extended family. The main floor features a bright, open-concept eat-in kitchen with a walkout to a beautifully landscaped, fully fenced backyard complete with a pergola and a hot tub, creating the perfect outdoor retreat. Enjoy cozy evenings by the fireplace in the inviting living room, host memorable dinners in the formal dining room, and work comfortably from the dedicated main-floor office. Outside, the home offers outstanding curb appeal with up to date landscaping, beautiful gardens, and no sidewalk, allowing for parking up to 6 vehicles, including a 2- car attached garage and a 4-car driveway. Ideally located close to top-rated schools, parks, shopping, restaurants, and all the amenities Stouffville has to offer, this move-in-ready home combines space, comfort, and an unbeatable location for today's growing family. Don't miss this incredible opportunity! (id:60365)
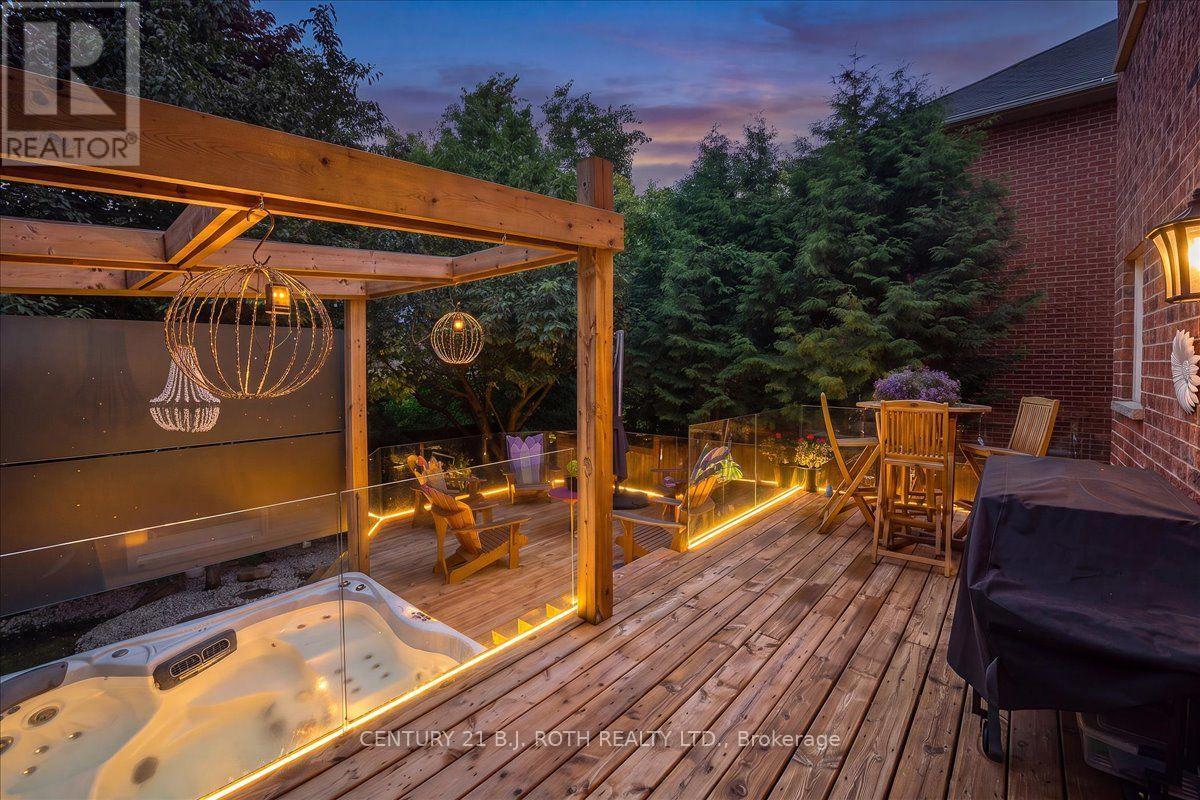
142 Wheeler Crescent
Whitchurch-Stouffville, Ontario
RARELY OFFERED large home with nearly 4,000 sq ft. of finished living space (plus full unfinished basement), 5 bedrooms, a BONUS 3rd floor loft, and a stunning primary retreat with its own Juliet balcony. Nestled on a quiet crescent in a highly sought after, family focused neighbourhood, this home is ideally located close to all amenities and within walking distance to Main Street, community events, parks, the water park, and excellent schools. Thoughtfully designed for both everyday living and entertaining, the main floor features a spacious family room, dedicated office, and convenient laundry room. At the heart of the home is a beautifully renovated kitchen that flows seamlessly into the large family and dining areas, creating the perfect gathering space for family and friends. Upstairs, the luxurious primary suite serves as a private retreat complete with a Juliet balcony, newly renovated ensuite, custom walk in closet organizers, plus additional storage space. 5 generously sized bedrooms on the second level provide exceptional space for growing families, while the versatile 3rd floor loft offers endless possibilities as a media room, playroom, gym, or additional living space. Step outside to your own backyard oasis featuring a 2 tier deck with built in LED lighting, sleek glass railings, and privacy glass surrounding the built in hot tub, ideal for relaxing and entertaining. Premium finishes include hardwood flooring & new ceramic tile throughout the main level. Meticulously maintained with numerous recent upgrades for worry free living, including a brand new furnace and AC, newer roof, several replaced windows, owned HWT and water softener, updated front and back doors, and new garage doors. A double car garage with interior access completes this outstanding package. A rare opportunity to own a beautifully updated, move in ready home offering exceptional space, luxury, and lifestyle in one of Stouffville's most desirable neighbourhoods. (id:60365)
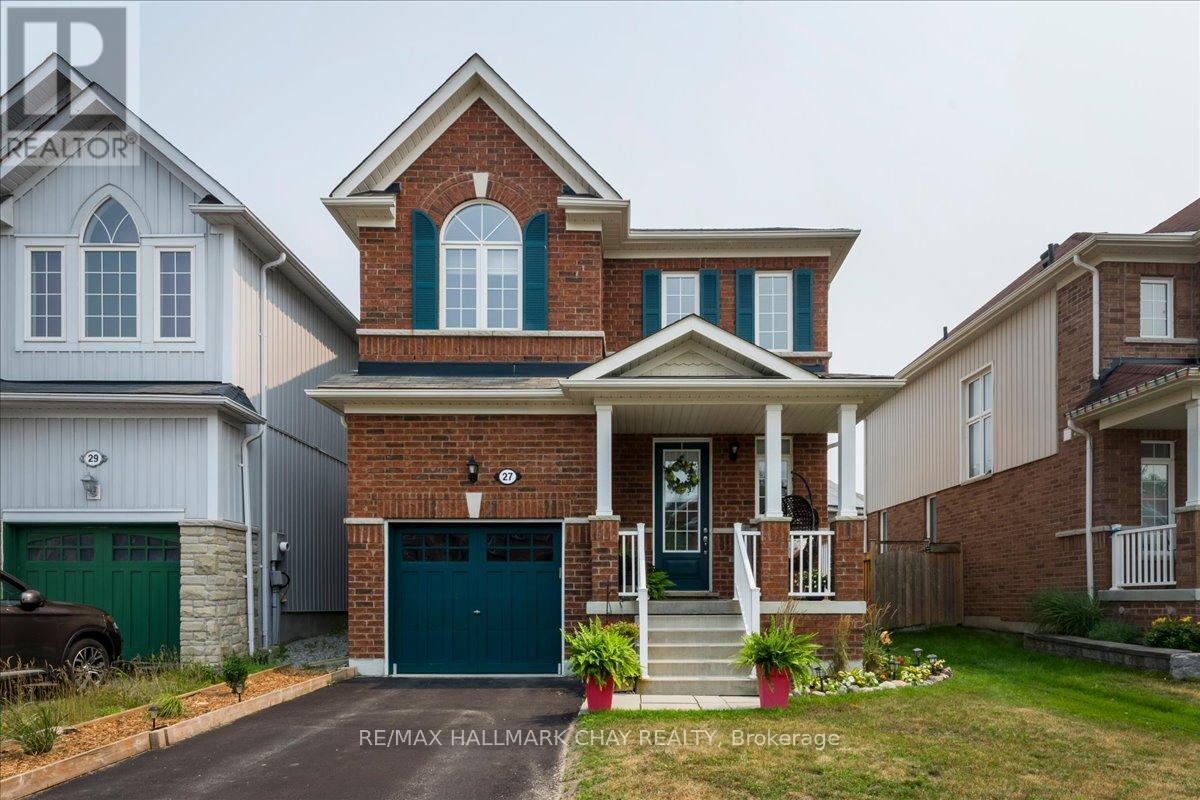
27 Blanchard Crescent
Essa, Ontario
Welcome to this beautifully maintained 3-bedroom, 2.5-bath detached home offering the perfect blend of comfort, style and future potential. Thoughtfully updated with all new kitchen appliances and countertop, a newer furnace, central air conditioning and water softener, this move-in ready home lets you settle in with confidence. The bright, functional layout features over 1,300 sq. ft. of finished living space, while the unspoiled basement provides a blank canvas to create the recreation room, home gym or additional living space you've always wanted. Step outside to a fully fenced backyard-ideal for children, pets and summer entertaining-and enjoy the welcoming covered front porch that adds to the home's outstanding curb appeal. Located in a family-friendly neighbourhood close to parks, schools, shopping and just minutes to CFB Borden, this is an exceptional opportunity for growing families and professionals alike. Simply move in and enjoy. (id:60365)
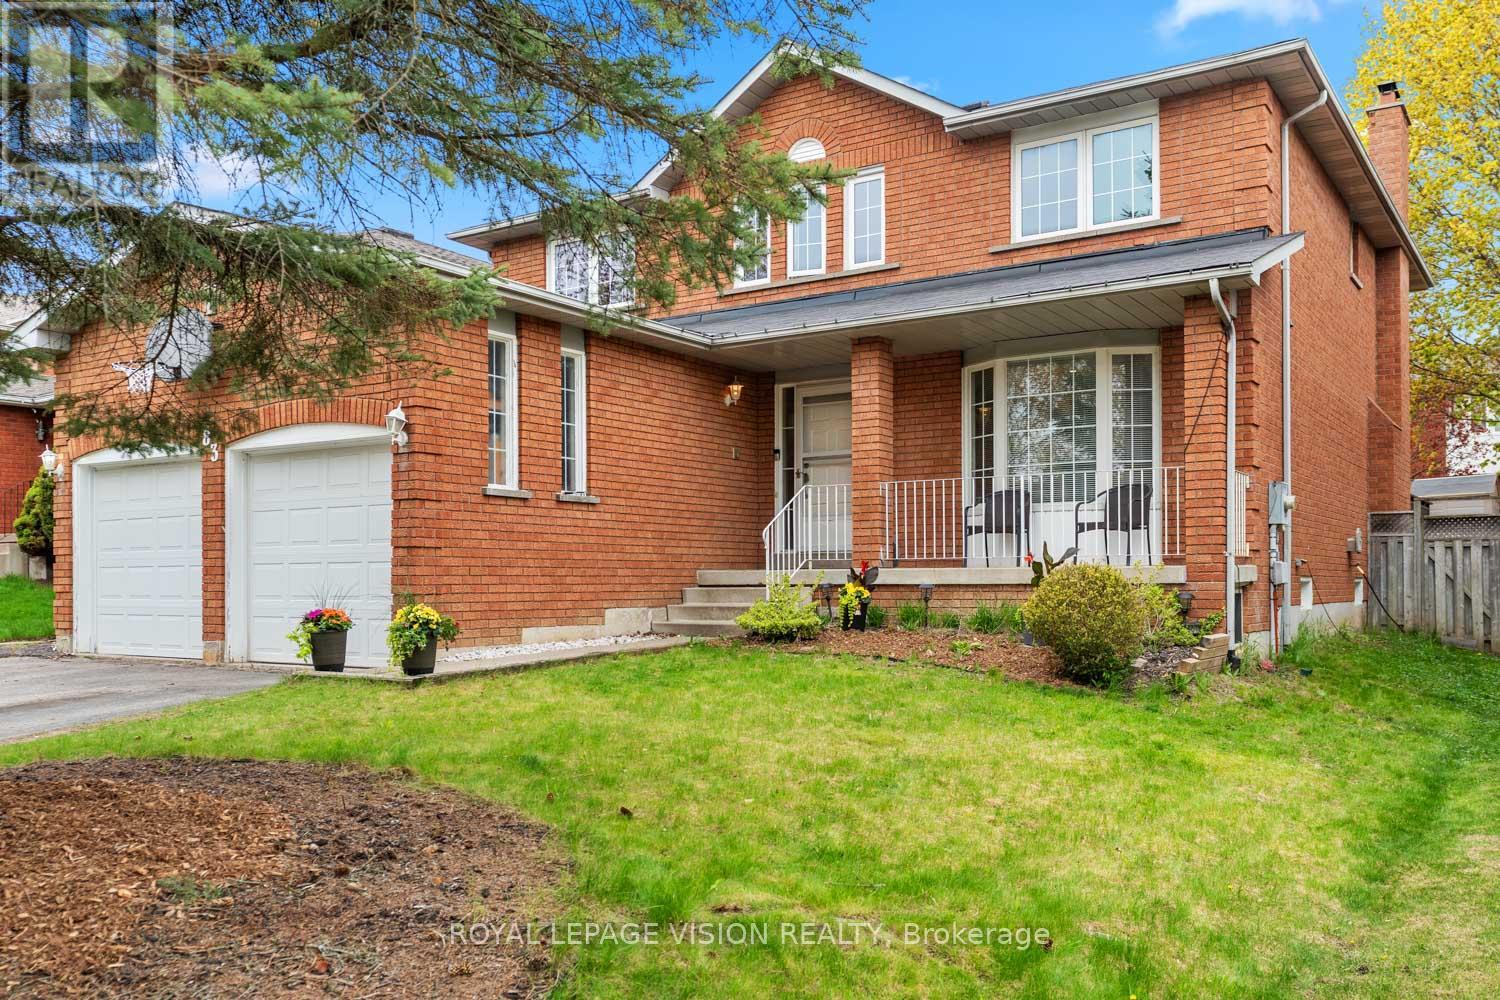
83 Bergin Road
Newmarket, Ontario
83 Bergin Road is a beautifully maintained all-brick residence nestled in Newmarket's highly desirable Armitage community. Offering close to 3,000 sq. ft. above grade plus a fully finished basement, this spacious 4-bedroom, 4-bathroom home delivers exceptional flexibility for growing families, multi-generational living, professionals working from home, and those seeking future income or in-law suite possibilities. The thoughtfully designed floor plan features generous principal rooms, abundant natural light, and an inviting layout ideal for both everyday living and entertaining. The upper level offers four spacious bedrooms, including a private primary retreat complete with dual closets and a 4-piece ensuite. Large secondary bedrooms provide ample space for children, guests, home offices, hobby rooms, or extended family. The finished lower level adds tremendous versatility with expansive recreation and games areas, a theatre space, exercise zone, bathroom, and bar area. Whether you're looking for additional family living space, a private retreat for extended family, or exploring the potential for a future in-law suite or basement apartment conversion, the lower level offers an excellent foundation to suit a variety of needs. Step outside to your own backyard escape designed for entertaining and relaxation. Enjoy a massive deck, outdoor bar, hot tub, and above-ground pool-perfect for summer gatherings, weekend BBQs, or quiet evenings under the stars. Situated in one of Newmarket's most sought-after family neighbourhoods, residents enjoy proximity to top-rated schools, parks, trails, conservation lands, recreation facilities, shopping, dining, Upper Canada Mall, Southlake Regional Health Centre, public transit, and convenient commuter routes. A rare opportunity to own a spacious and versatile home in an established community where comfort, lifestyle, and future potential come together. (id:60365)
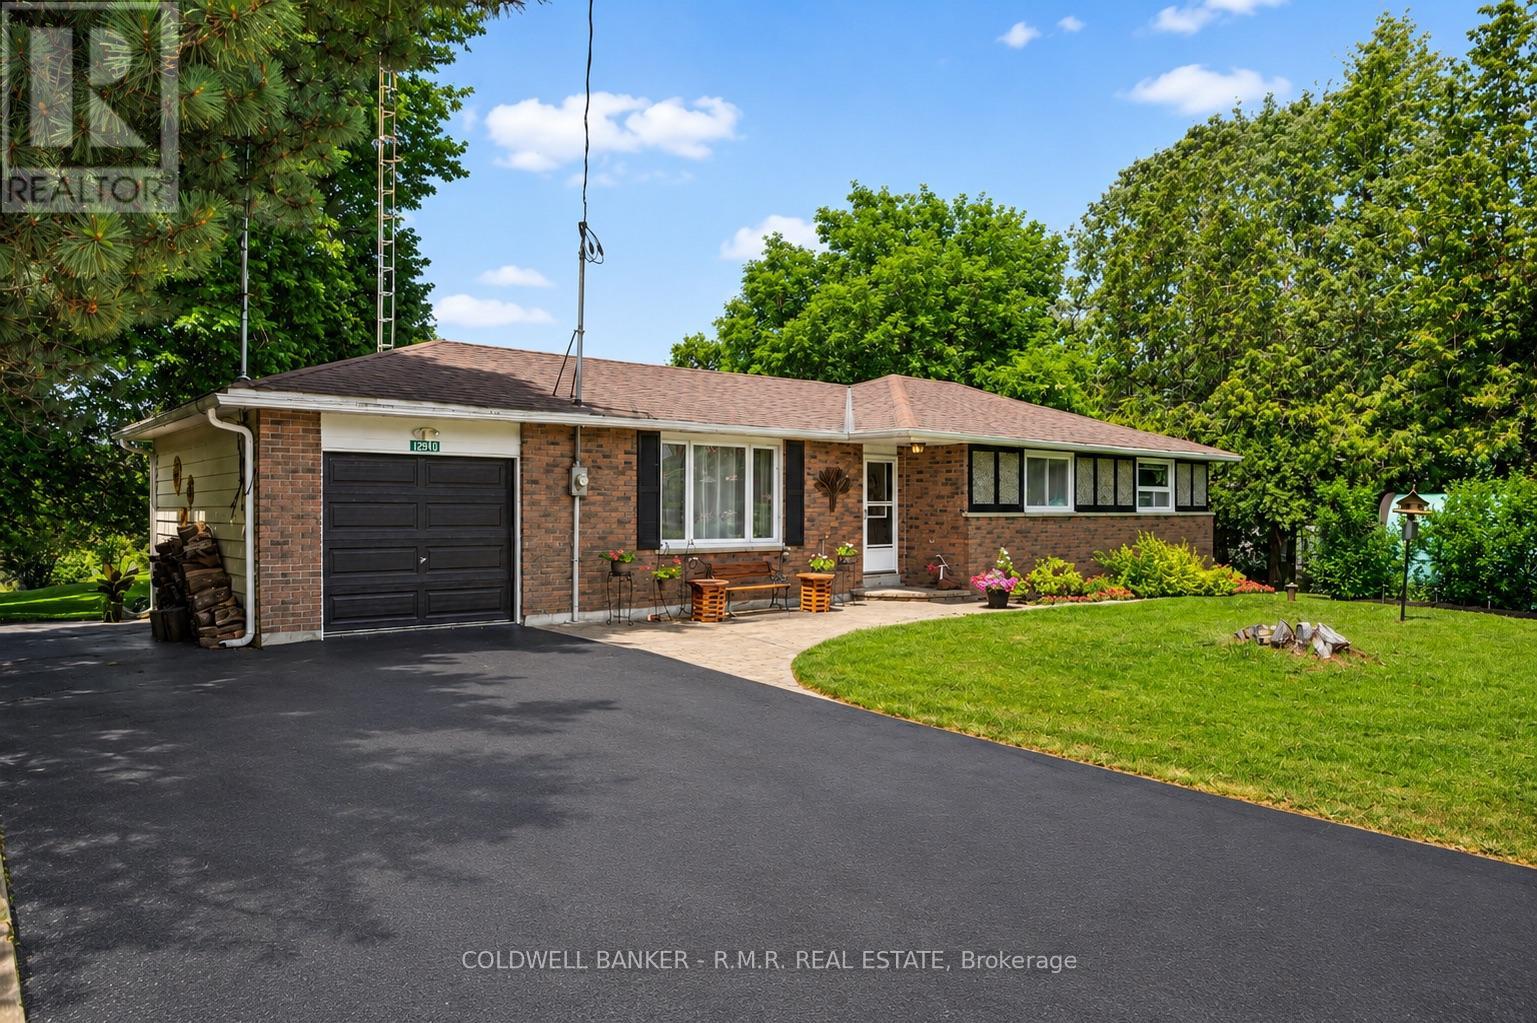
12940 Regional Rd 39 Road
Uxbridge, Ontario
Welcome to 12940 Durham Road 39 in the charming community of Zephyr, where peaceful country living meets the convenience of a close-knit village. Set on a generous 90 x 156 ft lot (per MPAC), this well-maintained bungalow backs onto picturesque farmland, offering beautiful views of open meadows and forests with no rear neighbours. This inviting home features three spacious bedrooms, each with its own closet, two convenient linen closets, and a well-appointed four-piece bathroom. The bright kitchen offers plenty of cabinetry and workspace and opens to the breakfast area, where patio doors lead to the backyard, making it perfect for everyday living and entertaining. The finished basement provides additional living space with a cozy woodstove, built-in bar, and a separate walkout to the backyard. A dedicated workshop is ideal for hobbies or storage and offers excellent potential to be converted into a fourth bedroom, home office, or flex space.Step outside to your private backyard retreat featuring an in-ground pool, perfect for relaxing and entertaining throughout the summer. The attached single-car garage provides convenient access to the backyard, while a second driveway along the north side of the property offers additional parking and easy access for trailers, recreational vehicles, or backyard projects. Designed for year-round comfort, the home is equipped with an energy-efficient geothermal heating and cooling system and is serviced by a drilled well and septic system. Enjoy the welcoming Zephyr community, where you can walk to the Zephyr Mini Mart, local park, and Scott Zephyr Hall, home to community dinners, Easter egg hunts, barbecues, and other events throughout the year. Located just 20 minutes to both downtown Uxbridge and Sutton, and only 30 minutes to Newmarket, you'll enjoy the tranquility of country living while being centrally located between three great communities offering shopping, dining, recreation, and everyday amenities. (id:60365)
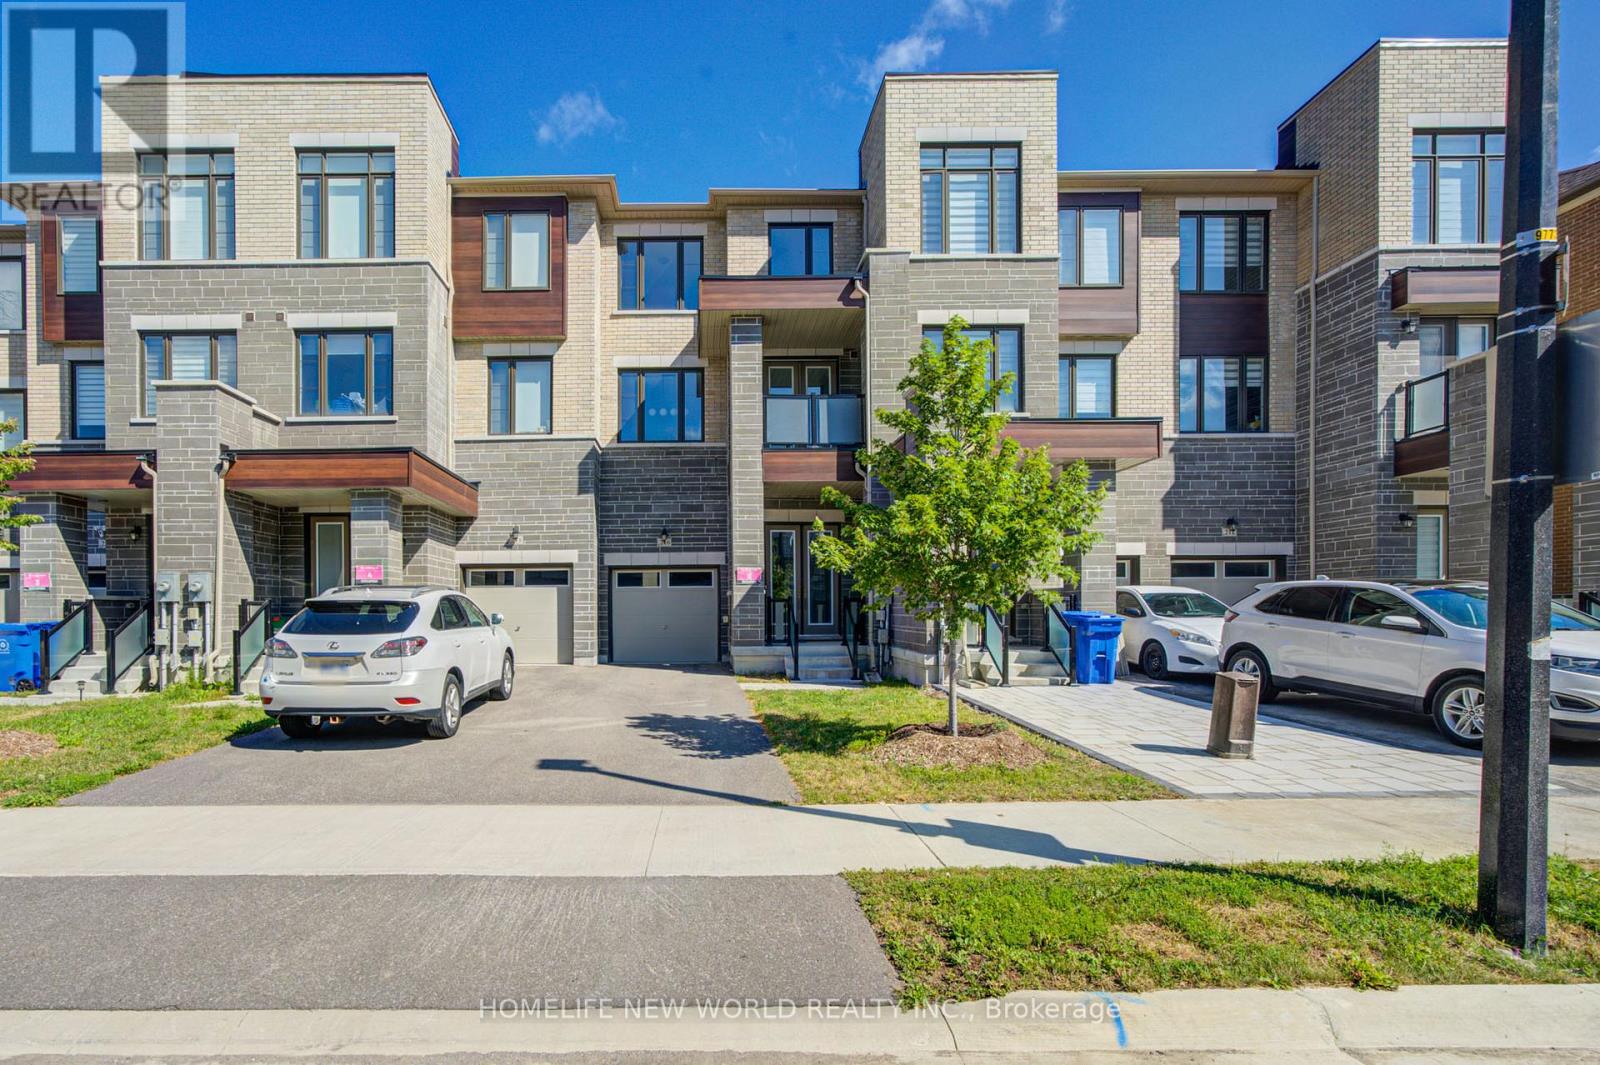
216 Vermont Avenue
Newmarket, Ontario
3 Years New Luxurious Freehold Townhome Approx 1949 Sqft Above Grade + Basement. No POTL Fees. 9'' Smooth Ceiling on All 3 Levels and Boosted 8'' Basement. Upgraded Engineered Hardwood Flooring and Upgraded Tile Throughout. Open Concept Kitchen, Center Island, Quartz Countertop And Backsplash. With 5 Premium SamSung Appliances. Gas Bbq Line On Main Floor Balcony. Full Size Laundry on Main Floor With Balcony. Primary Bedroom Includes 4pc Ensuite And Walk-In Closet. Upgrade EV Charger Outlet In The Garage. Conveniently access the backyard through the built-in garage, offering both ease and practicality for daily living. Located in a highly desirable community close to top-rated schools, parks, shopping Mall and transit. Minutes To St. Andrew's College And St. Anne's Private School. (id:60365)
7349 County Road 14
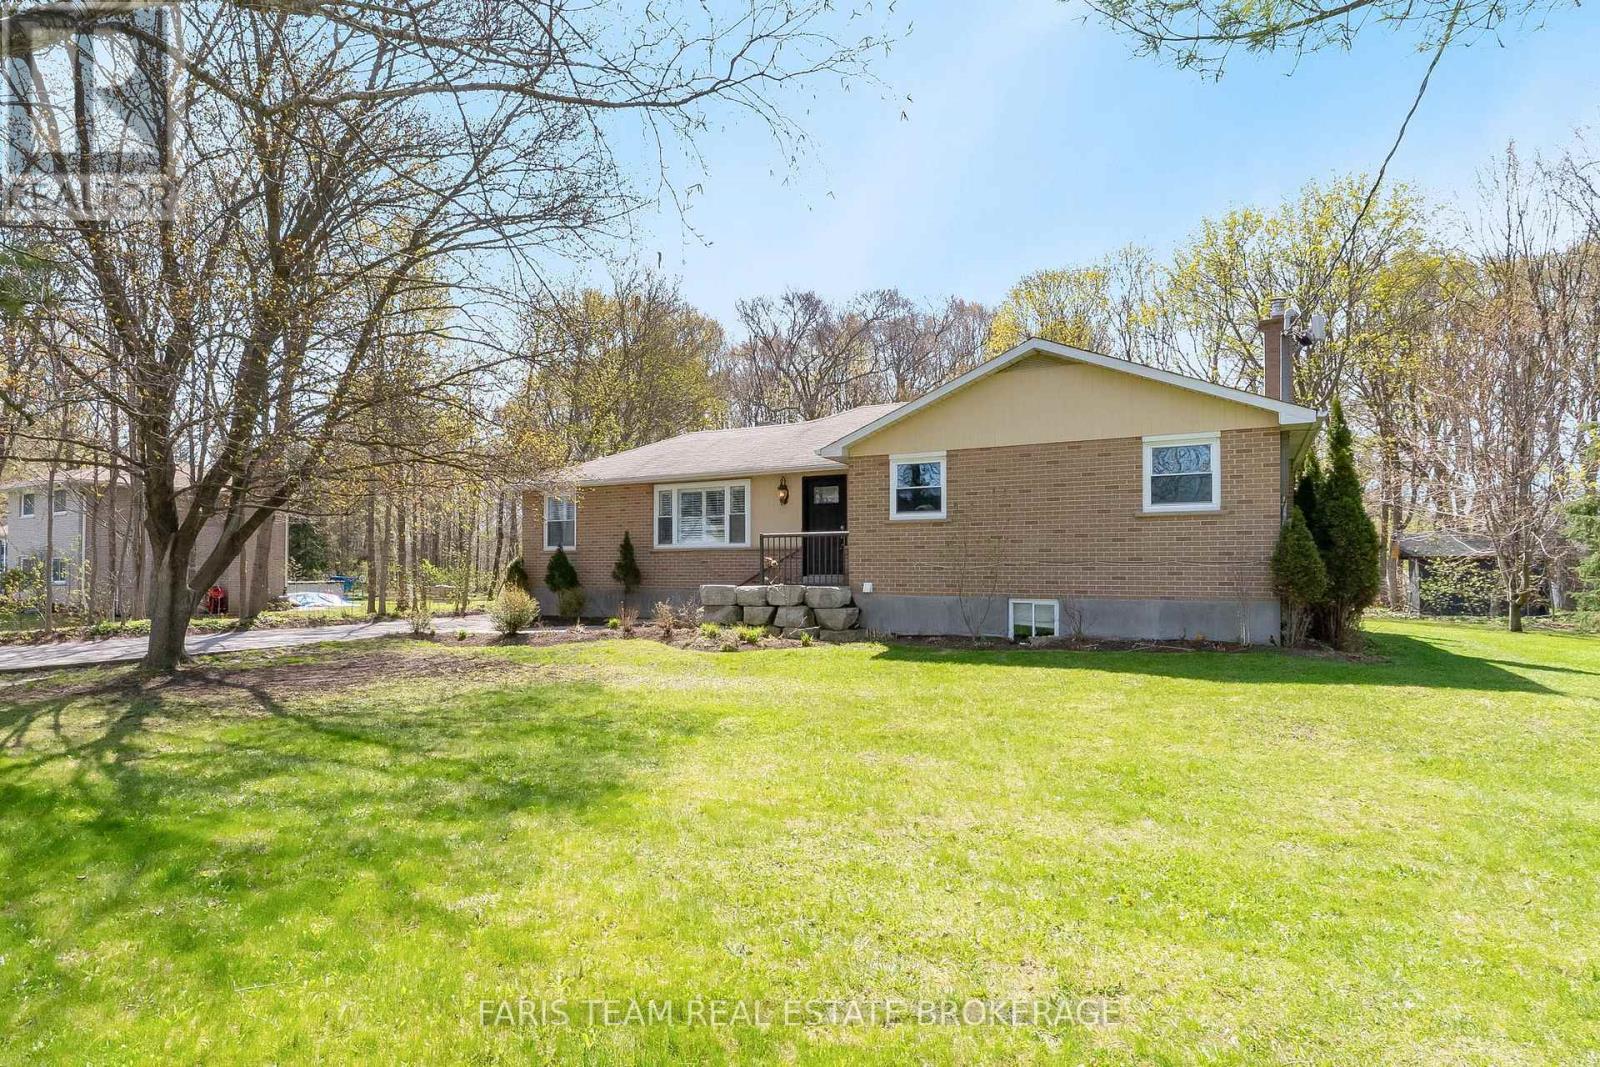
Adjala-Tosorontio, Ontario
Top 5 Reasons You Will Love This Home: 1) Enjoy a slower pace of life without sacrificing convenience, with this inviting home set in a tranquil location only moments from the shops, services, and charm of Tottenham 2) Set on a private lot featuring a large detached garage, ideal for families needing extra storage or investors looking to explore the potential for two separate living units 3) The backyard backs onto a tranquil wooded area, offering privacy, natural beauty, and a quiet retreat from everyday life 4) Inside, the bright open-concept bungalow layout creates an airy, easy flow, perfectly suited for relaxed living and effortless entertaining 5) Offering exceptional flexibility, the detached garage provides space for storage, hobbies, or a workshop, with the added potential to transform it into a private suite for extended family or guests. 1,622 above grade sq.ft plus a partially finished basement. *Please note some images have been virtually staged to show the potential of the home. (id:60365)
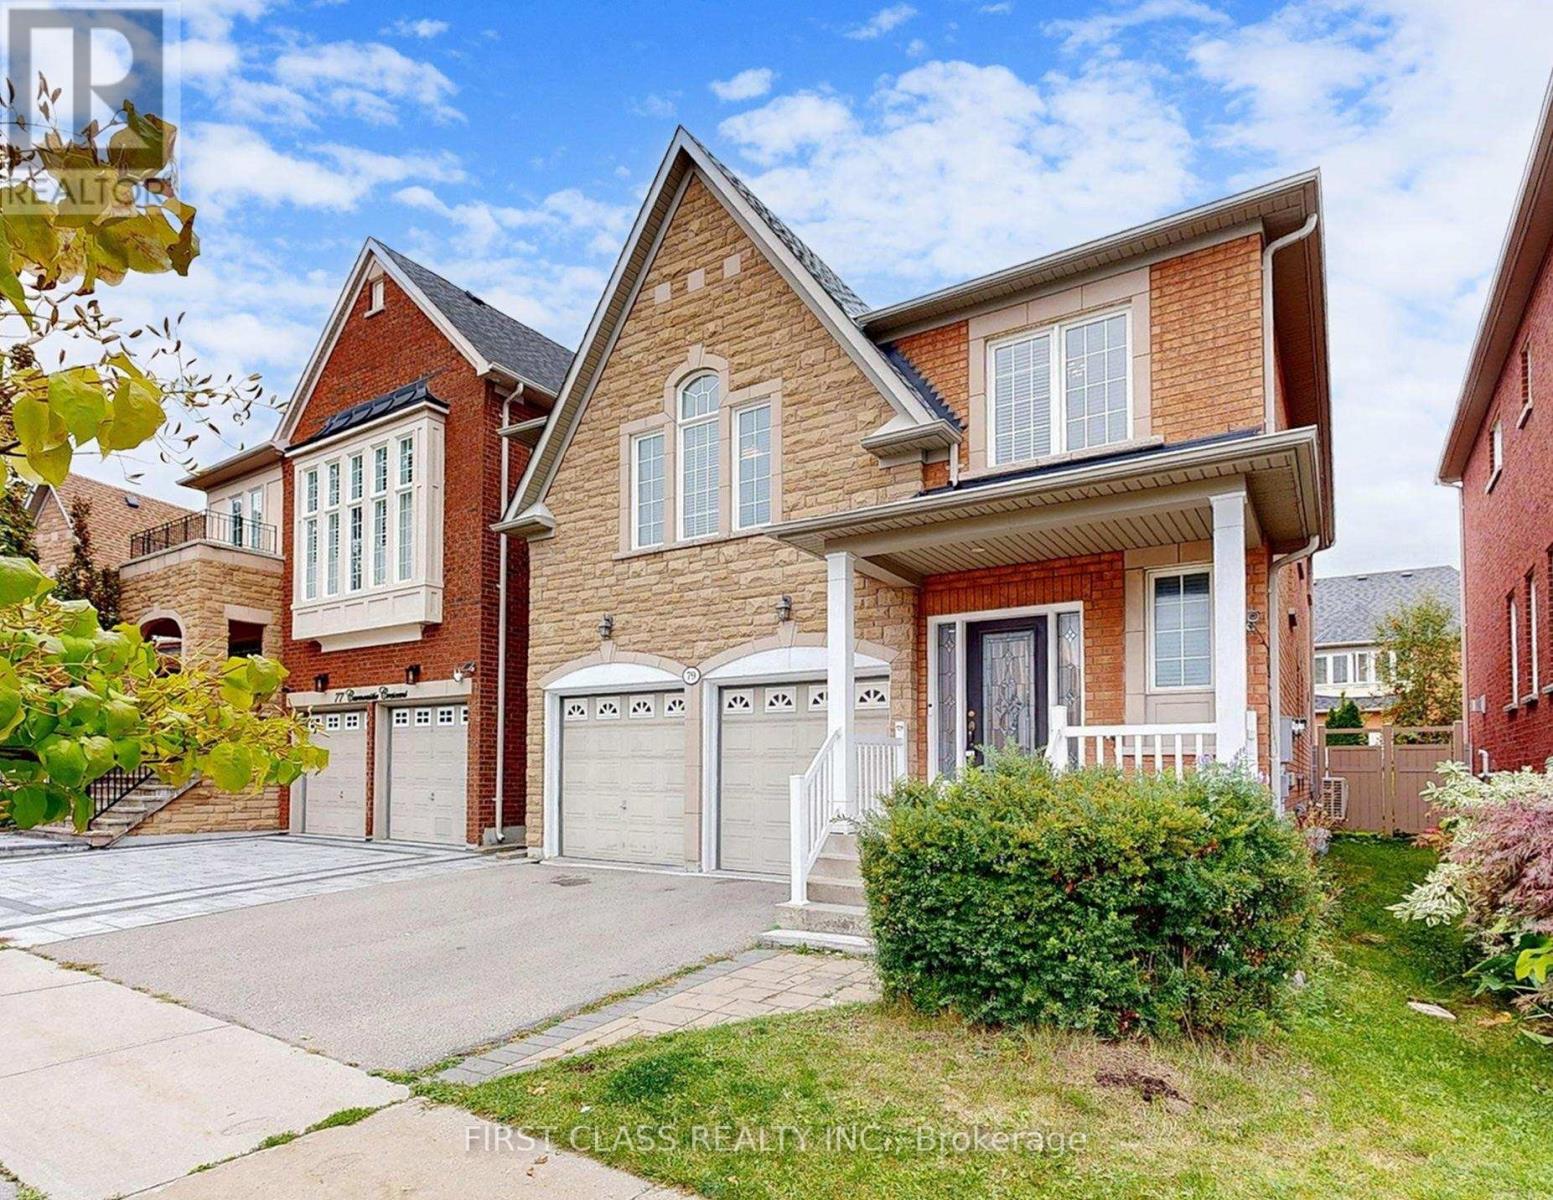
79 Carnoustie Crescent
Richmond Hill, Ontario
This stunning brick home is situated on a quiet street in one of the most sought-after neighborhoods. Featuring gleaming upgraded hardwood floors throughout, 9 ft ceilings, and a bright open-concept layout, this home offers both elegance and functionality. The renovated designer kitchen boasts granite countertops, stainless steel appliances, and a walkout to a wood deckperfect for entertaining. Spacious principal rooms include a large family room with and bow window, while the grand oak staircase and freshly painted interior add a gracious touch. The primary bedroom showcases a spa-inspired 5-piece ensuite with granite-top vanities. Convenient second-floor laundry with closet. Finished basement with washroom . Close to top-ranked schools, (St. Theresa of Lisieux Catholic High School and Richmond Hill High School.) parks, shopping, transit, and all amenities. Move-in ready dont miss this one! Major upgrades include a new Furnace (2023)new roof (2022), and updated HVAC, and fridge! (id:60365)
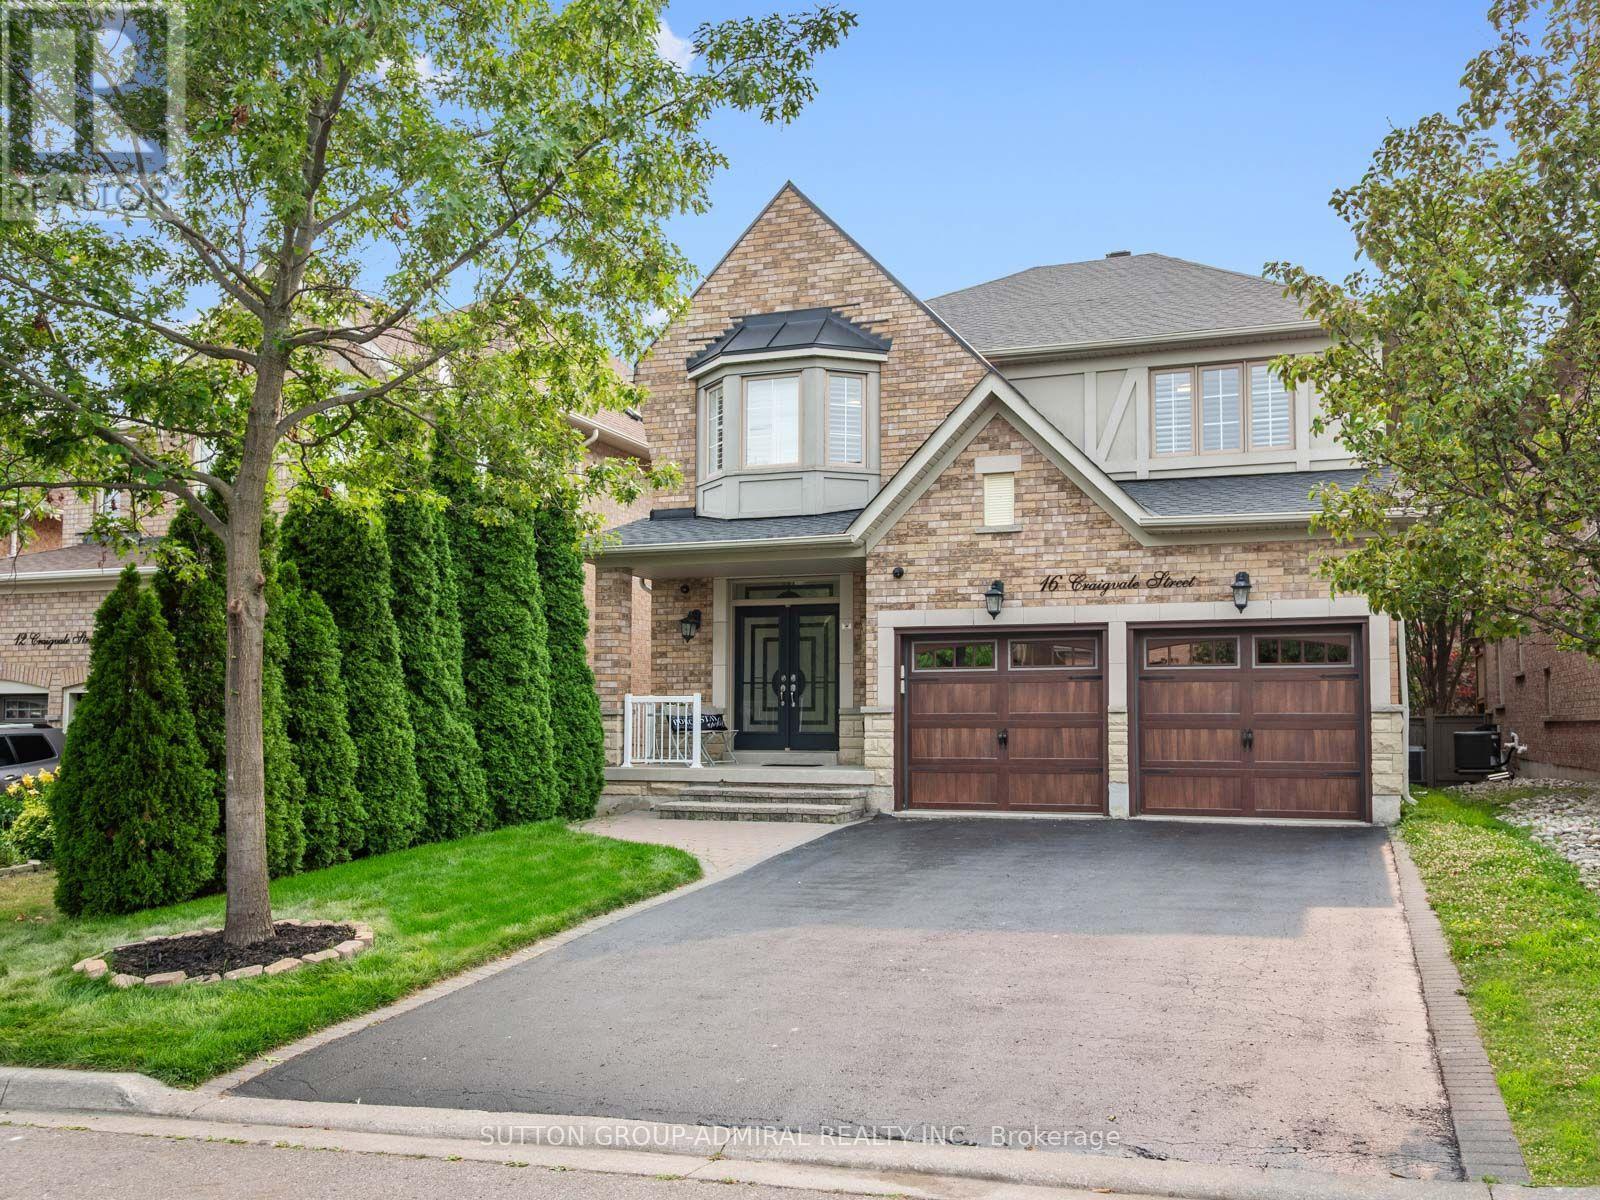
16 Craigvale Street
Vaughan, Ontario
The search for finding your dream home ends here! Welcome to this exceptional, move-in-ready, family home in the sidewalk-free, highly sought-after Patterson community. Thoughtfully upgraded with timeless finishes, this bright & elegant residence offers the perfect blend of luxury, comfort & functionality. The designer chef's kitchen features quartz countertops, centre island, premium stainless steel appliances, abundant cabinetry, a modern backsplash & oversized porcelain tile flooring. The inviting family room showcases a gas fireplace, hardwood floors, pot lights & California shutters, while a private main-floor office provides the ideal work-from-home space. Featuring a luxurious primary suite, with a spacious walk-in closet, including a spectacular spa-inspired 5-piece ensuite with a double sink vanity & soaker tub. The second bedroom features a 4-piece ensuite & walk-in closet. Plus two additional oversized bedrooms connected by a Jack-and-Jill semi-ensuite double vanity bathroom, this home is designed to accommodate growing & multi-generational families. The professionally finished basement offers a beautifully appointed two-bedroom apartment with a 2nd full kitchen, 2nd laundry room and bathroom perfect for generating extra rental income, along with a separate entertainment area & home gym, creating exceptional flexibility for extended family. Large cold & furnace rooms for storage, updated roof (2024). Step into your private backyard oasis with a two-tier entertaining patio & expansive green space, perfect for family gatherings. Located in one of Vaughan's most prestigious neighbourhoods, just minutes from top-rated schools, parks, Eagles Nest Golf Club, Cortellucci Vaughan Hospital, shopping centres like Vaughan Mills, Canada's Wonderland, Reptilia, Maple GO station & YRT transit, this is a rare opportunity to own a truly exceptional home where every detail has been thoughtfully designed for modern family living. (id:60365)
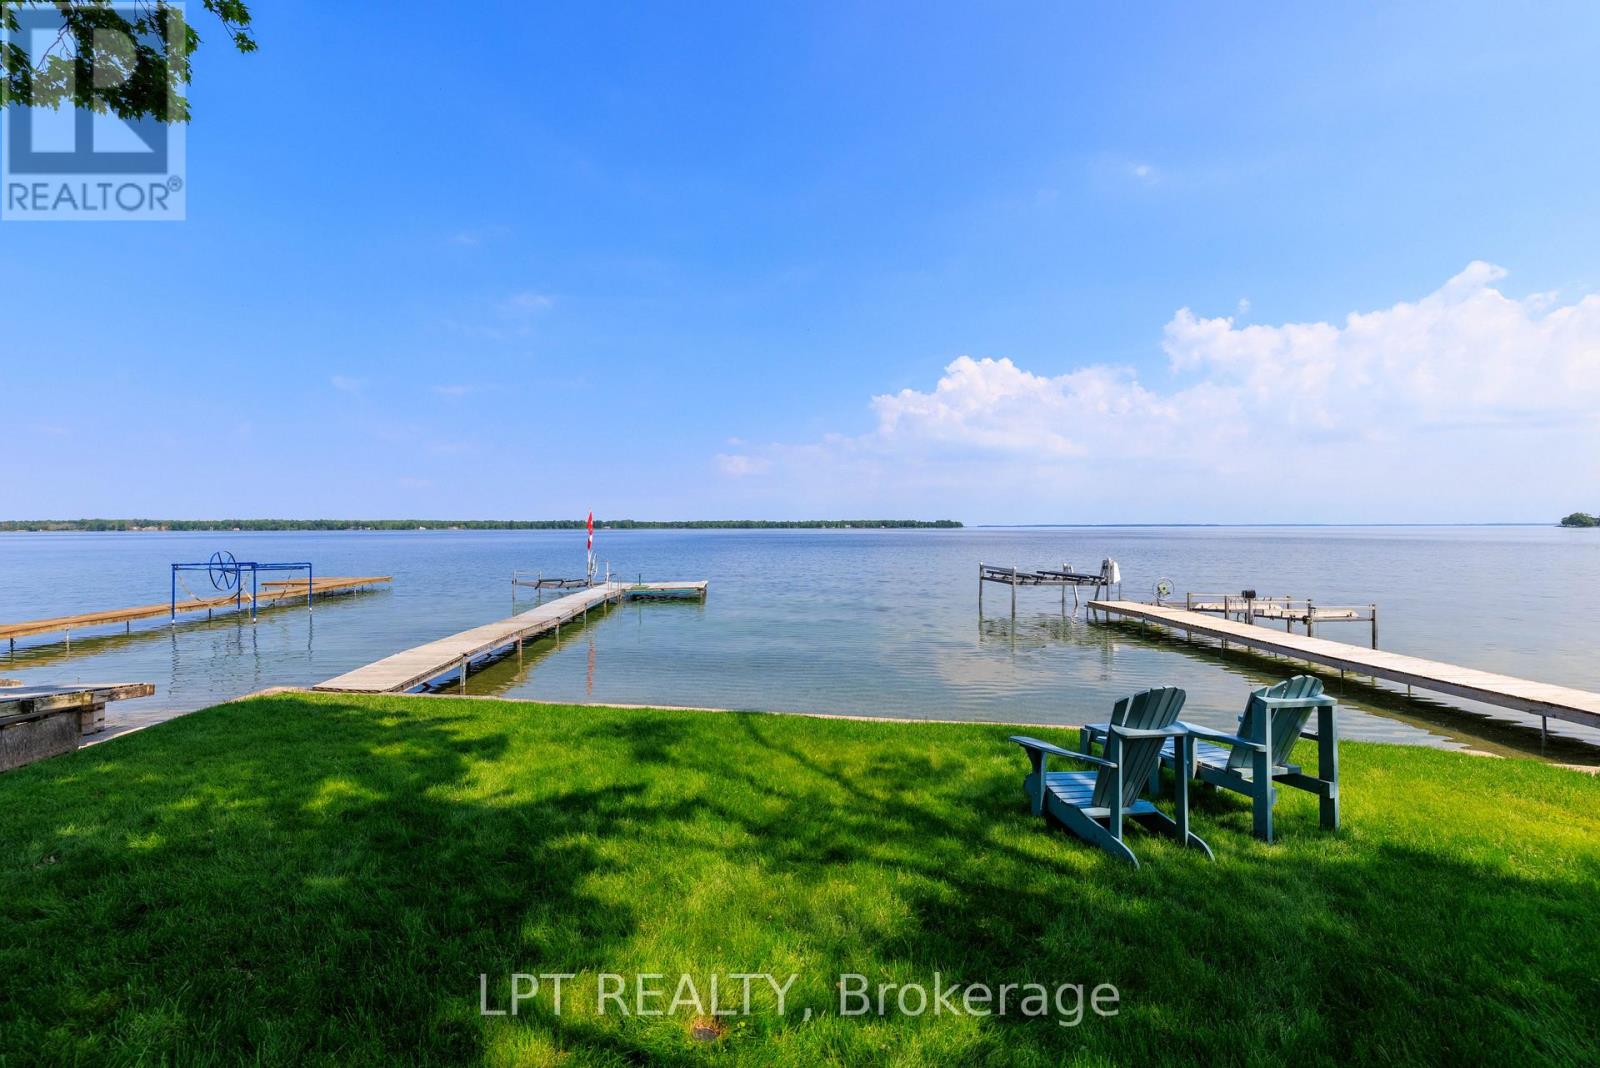
122 Blue Heron Drive
Georgina, Ontario
SELLER MOTIVATED! Found At The End Of A Quiet Cul-De-Sac, This Well-Loved 4-Season Waterfront Home Has It All! Featuring A Seasonal Dock, Dry Boathouse, 3,500 Lb Boat Lift, Boat Storage Rack, 20x40 Detached Heated Workshop/Garage, And So Much More. The Workshop Includes A Line To The Septic System, Perfect For Anyone Interested In Future Expansion. Enjoy A Clean Shoreline With A Sandy + Pebbled Lake Bottom That Is Perfect For Swimming. Take In Stunning Western Sunsets From The Dock Or Savour Dinner On The Cedar Deck With Retractable Gazebo And Multiple Seating Areas. Numerous Updates Include A High-Efficiency Gas Furnace/Heat Pump ('23), Fiberglass Windows With 20-Yr Warranty ('17), North Workshop Windows ('24), Shingles/Roof Replacements ('22/'25), New Laminate Flooring In Primary Bedroom ('25), + An Updated Septic System ('15). Inside, You'll Find Approximately 2,185 Sq. Ft. Of Inviting Living Space. Two Distinct Areas Offer Great Versatility-One Designed As A Fun Recreation Room With Vaulted Ceilings And A Custom Bar, And The Other Featuring A Cozy Gas Fireplace For Relaxing Evenings. The Main Floor Hosts A Charming, Airy Bedroom With Vaulted Ceilings, While Upstairs You'll Discover Two Additional Bedrooms, Including A Bright Primary Suite Overlooking The Lake With A Spacious Walk-In Closet. A Sunlit Open Office Area Beneath A Skylight Provides The Perfect Spot To Work. Set On An Extra-Deep 300 Ft Lot With A Lake-Fed In-Ground Sprinkler System, This Property Is Designed For Easy Living. With Water That Is Filtered From The Lake, A Heat Line And UV Filtration System Included (Not Hooked Up). A True Retreat On The Beautiful Shores Of Lake Simcoe! (id:60365)

© 2026 Proptech Realty Inc., Brokerage.