
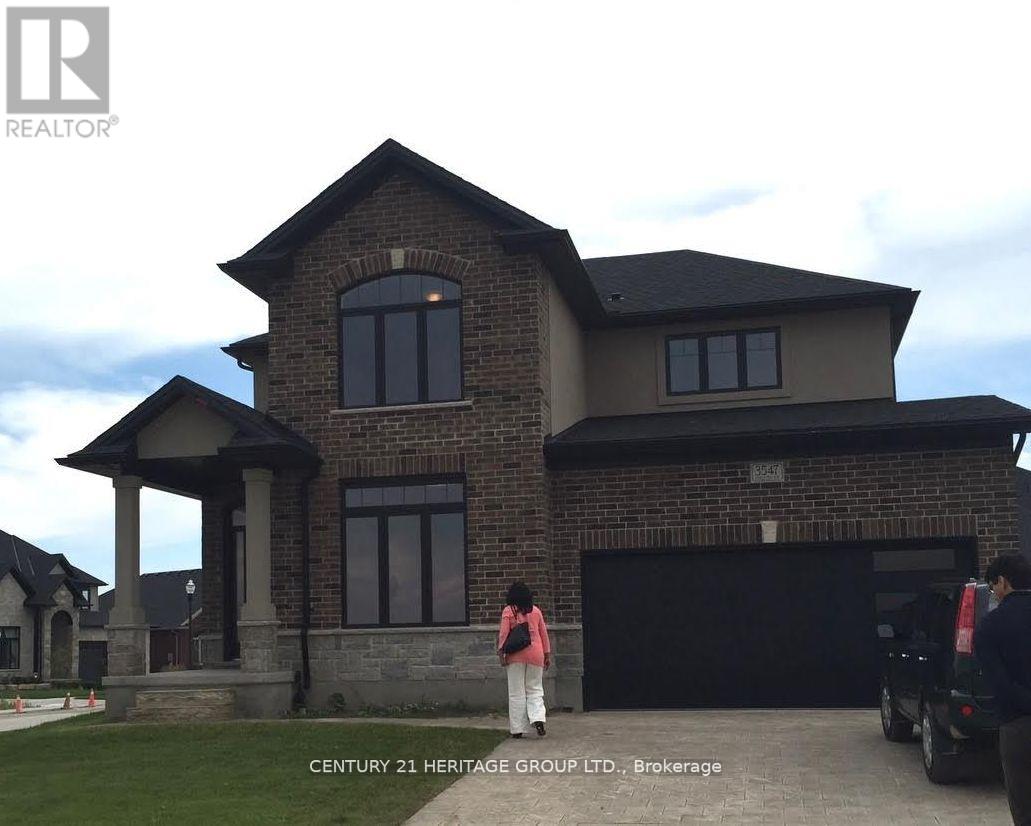
3547 Singleton Avenue
London South, Ontario
A must see..... beautifully landscaped contemporary and stylish home in Andover trails! 4 Bedrooms,2.5 Baths, this home is loaded with luxury features throughout including a gorgeous kitchen with granite and quartz countertops, beautiful spa like ensuite, 9 foot ceilings, designer built ins, LED custom lighting, quality finishes, upgraded wide staircase with metal spindles, art nooks, rounded corners, legend stone fireplace, upgraded garage door, wide plank flooring, pantry, the list goes on and on! come and see for yourself the value in this stunning home situated on a large corner lot with large patio and pergola. (id:60365)
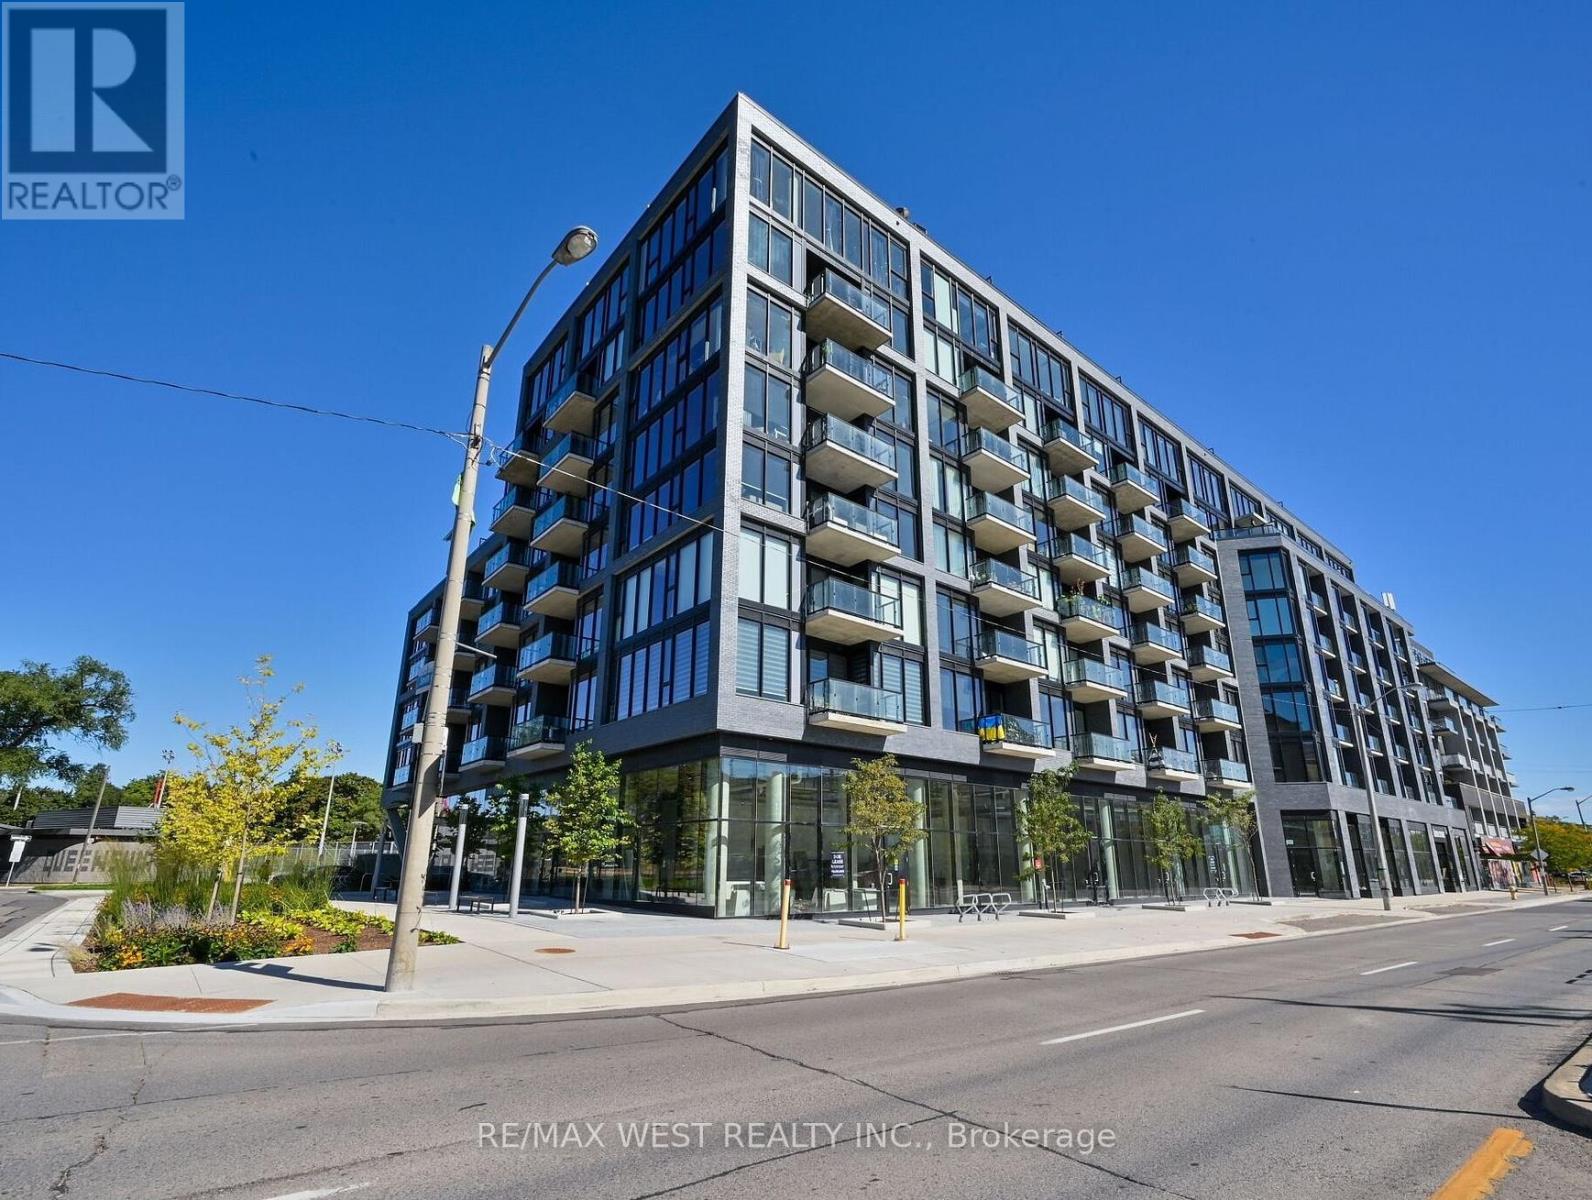
407 - 7 Smith Crescent
Toronto, Ontario
Welcome to 7 Smith Cres #407, a bright and beautiful 1 bedroom + Den condo. Open concept kitchen and living room perfect for everyday living and entertaining. Step out onto the balcony to have your morning coffee or unwind at the end of the day and enjoy the pleasant view. Spacious primary bedroom. The den provides the ideal space for a home office, reading nook or guest area. Desirable neighbourhood with easy access to shops, restaurants, HWYS And Downtown Toronto. (id:60365)
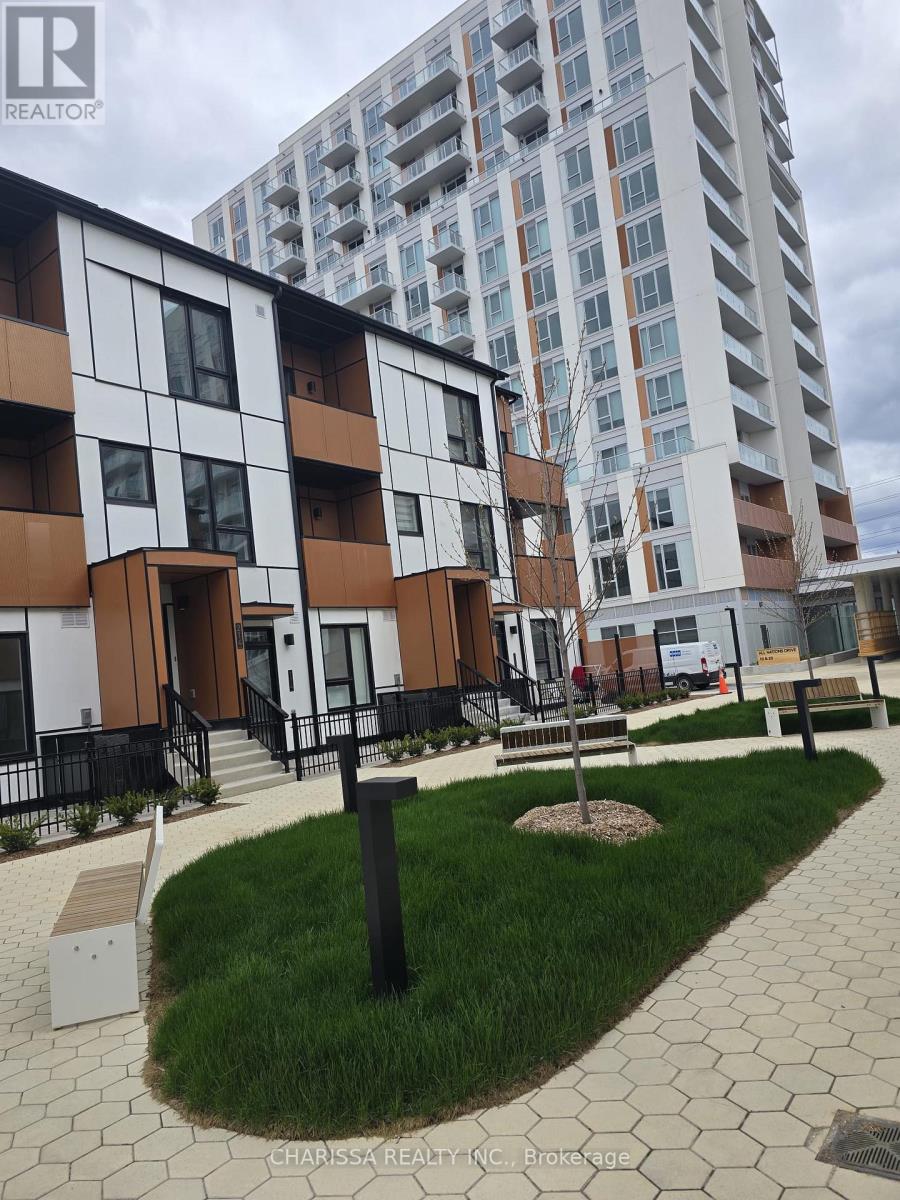
Th2 - 115 - 42 All Nations Drive
Brampton, Ontario
Picture this: you are coming home to a brand new one bedroom, one bathroom ground floor stacked townhome in one of Brampton's most connected and convenient communities. Never lived in and beautifully designed, this bright open concept home offers stylish laminate flooring throughout, high ceilings, and a fresh modern feel from the moment you walk in. The sleek kitchen features quartz countertops, stainless steel appliances, a built in dishwasher, microwave, and a spacious island, creating the perfect space for everyday cooking, casual dining, or entertaining.The bedroom is generously sized and filled with natural light, complete with large mirrored closet doors for added storage. Step outside to your private patio, a quiet outdoor retreat for morning coffee, evening relaxation, or hosting a guest. Enjoy the ease of main level living with in suite laundry, smart storage, and a thoughtfully designed layout that makes every inch feel open and functional. Residents can also enjoy premium amenities including a fitness zone, co working spaces, party room, games lounge, kids' play area, outdoor BBQ space, landscaped common areas, pet friendly features, and underground guest parking. Just a short walk to Mount Pleasant GO Station, transit, parks, schools, restaurants, banks, grocery stores, and shopping plazas, this home offers comfort, convenience, and style all in one. Perfect for a professional, couple, or small family looking for modern living in a vibrant community. Rent to Own options also available. (id:60365)
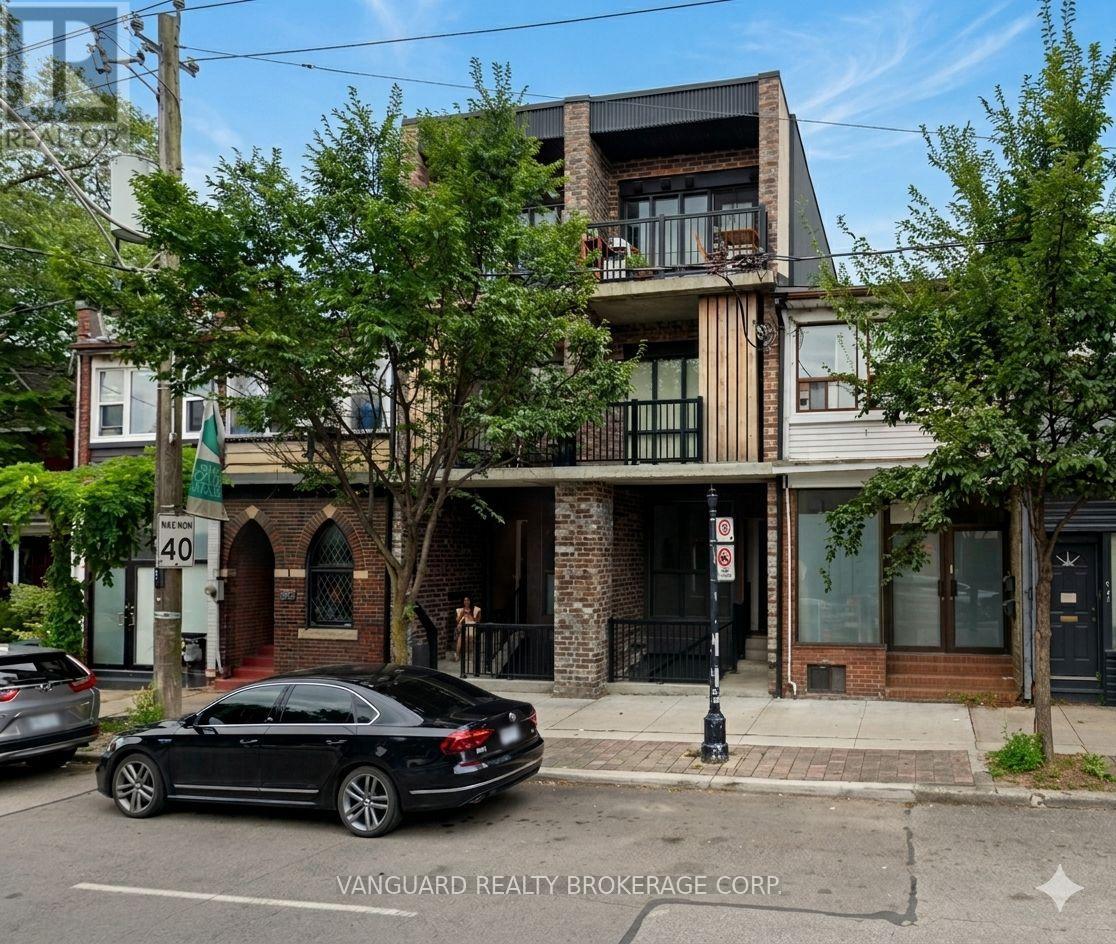
3rd Floor - 984 Dovercourt Road
Toronto, Ontario
Bright and spacious 2-bedroom suite in Dovercourt Village. Rarely offered 3rd-floor apartment in a highly desirable pocket of the city. This sun-filled 2-bedroom unit features its own independent mechanical system (no sharing climate control with neighbors!) and boasts two private balconies perfect for relaxing and enjoying the Summer weather.Key features include a Sun-Drenched Living area with excellent natural light. Two private balconies, newer appliances, and a prime location just steps away from major transit lines, local parks, shops, and neighborhood amenities.Tenant to pay their own Hydro & Natural Gas services. (id:60365)
315 Woodlawn Crescent
Milton, Ontario
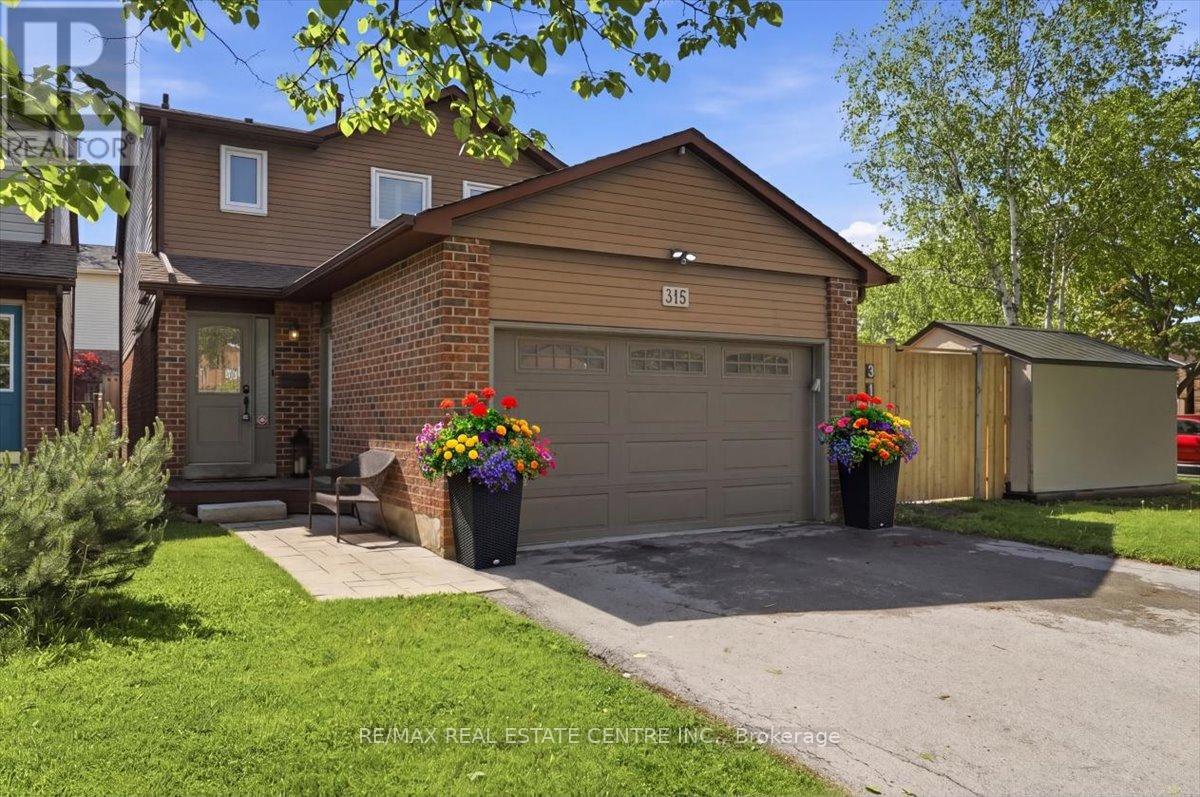
Welcome to 315 Woodlawn Cres, situated on one of the largest lots on the street in the highly desirable community of Bronte Meadows. This spacious and well laid out 3-bedroom, 4-bathroom home with a finished basement offers an incredible opportunity for families and entertainers alike. Situated on an impressive approx. 5,700 sq. ft. corner lot, the home features a massive newly installed deck, a large backyard, and an open-concept main floor designed for easy everyday living and entertaining. Bright and inviting throughout, the home is filled with natural light, pot lights, and newly installed laminate flooring. The kitchen is equipped with quality appliances including a gas stove, multiple dining areas, a convenient vacuum toe-kick inlet for quick clean ups, and seamless flow into an additional dining/living space complete with newly installed custom cabinetry. Step directly outside to the BBQ area and spacious backyard, perfect for hosting family and friends. Upstairs offers 3 generously sized bedrooms and 2 bathrooms, including a spacious primary suite featuring an updated modern ensuite. The finished basement adds exceptional versatility with an additional family room, office area, gym space, laundry room, and a 3-piece bathroom - ideal for growing families, working from home, or multi-purpose living. Additional major updates include newer laminate flooring throughout, an updated central vacuum system, roof shingles completed in 2019, attic insulation upgraded in 2024 (passing the Canada Greener Homes efficiency test), updated electrical, well-maintained mechanicals, and a HEPA air filtration system, New Windows 2024. (id:60365)
262 Oakwood Crescent
Oakville, Ontario
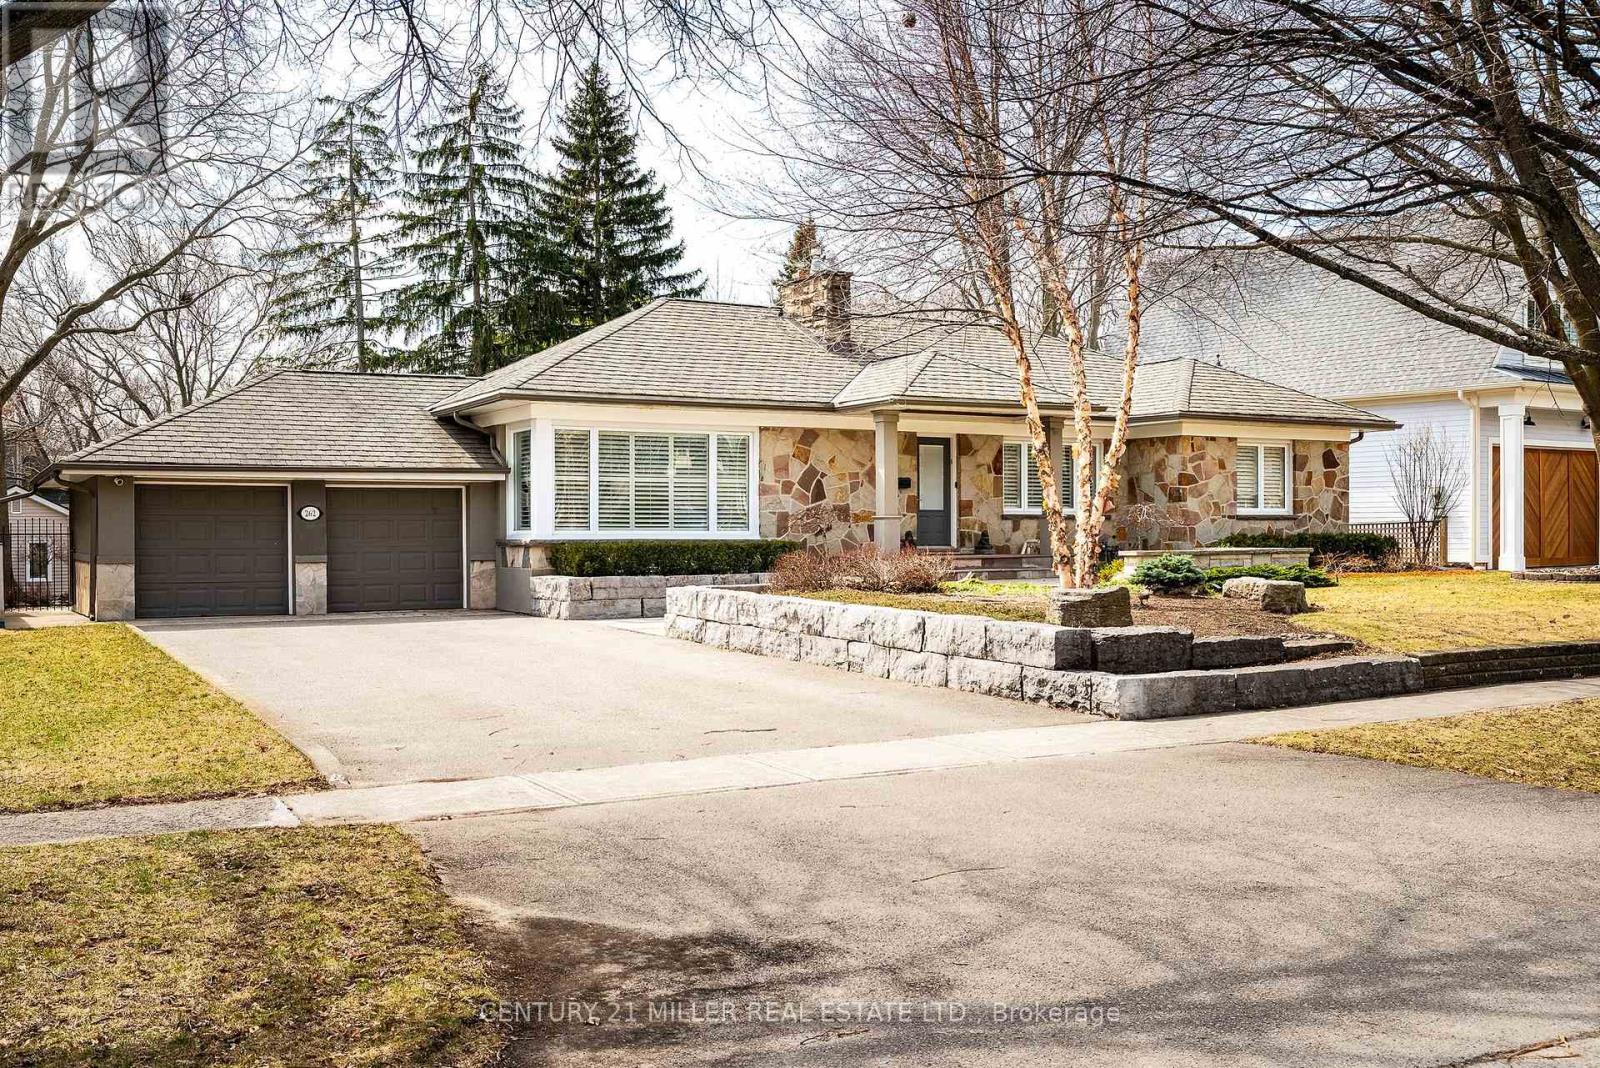
Set on a premium lot in one of Oakville's, family-friendly neighbourhoods, this property presents a rare opportunity to live comfortably as-is, renovate over time, or design and build a custom home surrounded by newer luxury residences. The existing residence features a well-designed layout with over 1,700 sq ft on the main level, offering spacious principal rooms ideal for everyday living and entertaining. A bright living and dining area flows seamlessly into a generous kitchen with breakfast area, while the expansive family room creates a warm, central gathering space with direct access to the covered deck perfect for indoor-outdoor living. The main level is complete with four well-proportioned bedrooms, including a comfortable primary suite, making it an ideal layout for families, downsizers, or those looking to customize over time. The finished lower level adds significant versatility with over 1,500 sq ft of additional space. Featuring a large recreation room with fireplace, dedicated office, den, laundry room and ample storage. This level offers endless possibilities for extended family living, work from home setups, or future redesign. Step outside to a large, private backyard framed by mature, towering trees. An ideal setting for both relaxation and entertaining. Enjoy a beautifully designed stone patio, perfect for summer evenings, along with a charming garden shed for added storage and functionality. The expansive lot provides ample space for children to play, gardening enthusiasts or a future addition. Surrounded by newly built homes, the property offers incredible potential for renovation or a custom build. Located just a short walk to downtown Oakville, you'll enjoy convenient access to shops, restaurants, parks and the lakefront. The private setting and generous footprint offer the flexibility to create something truly special. A rare offering in a transitioning neighbourhood. (id:60365)
504 - 60 Absolute Avenue
Mississauga, Ontario
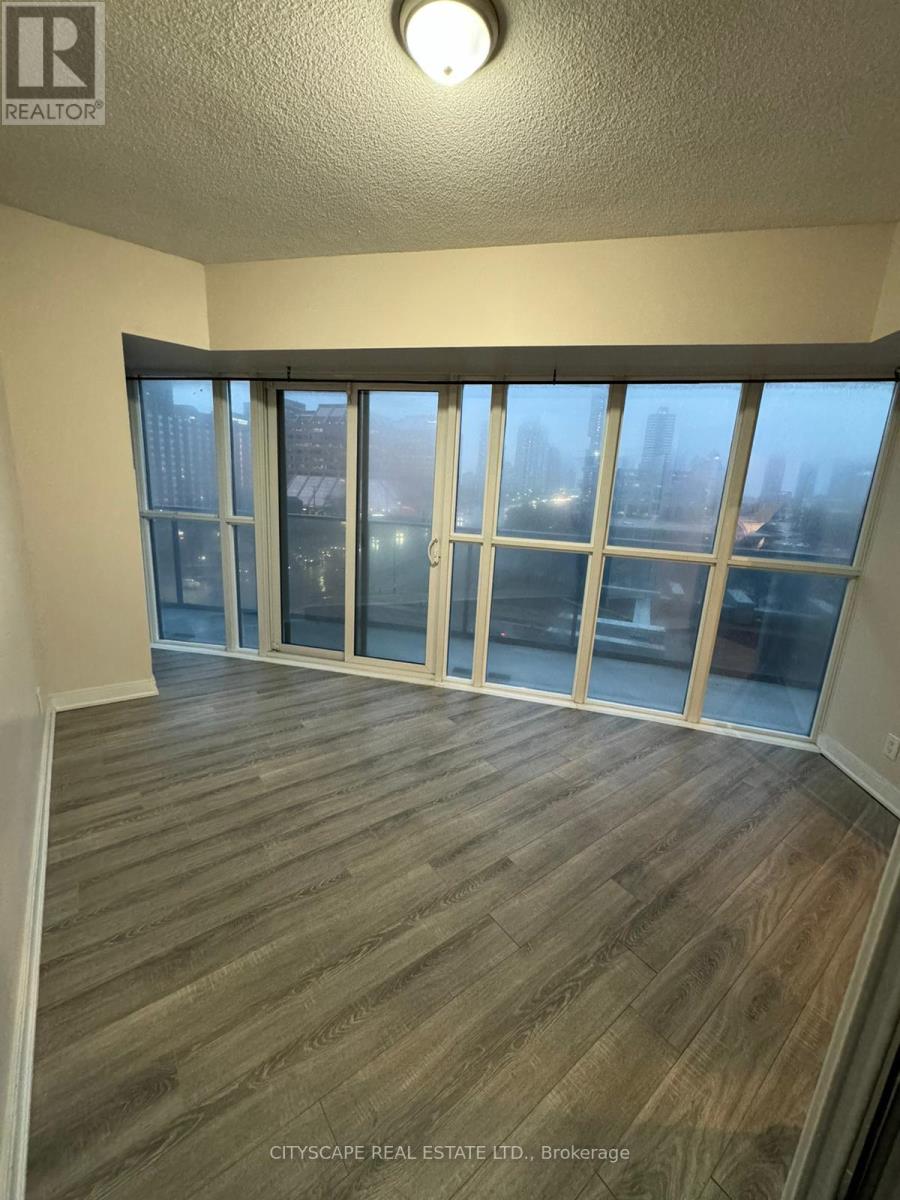
Spacious 2 Bedroom, 2 Bathroom, In The Heart Of The City Centre, With 1 Parking Spot And 1Locker.This Condo Features Dual Climate Control In The Bedrooms. Freshly Painted Walls, Granite CounterTops, Stainless Steel Appliances And Washer/Dryer En-Suite. This Condo Is A Must See! BrightOpenConcept With Over 240 Sq Ft Of Patio Space With Access From Every Room. Amazing BuildingAmenities,Close To Transit And Easy Access To Qew And 403. (id:60365)
1267 Donlea Crescent
Oakville, Ontario
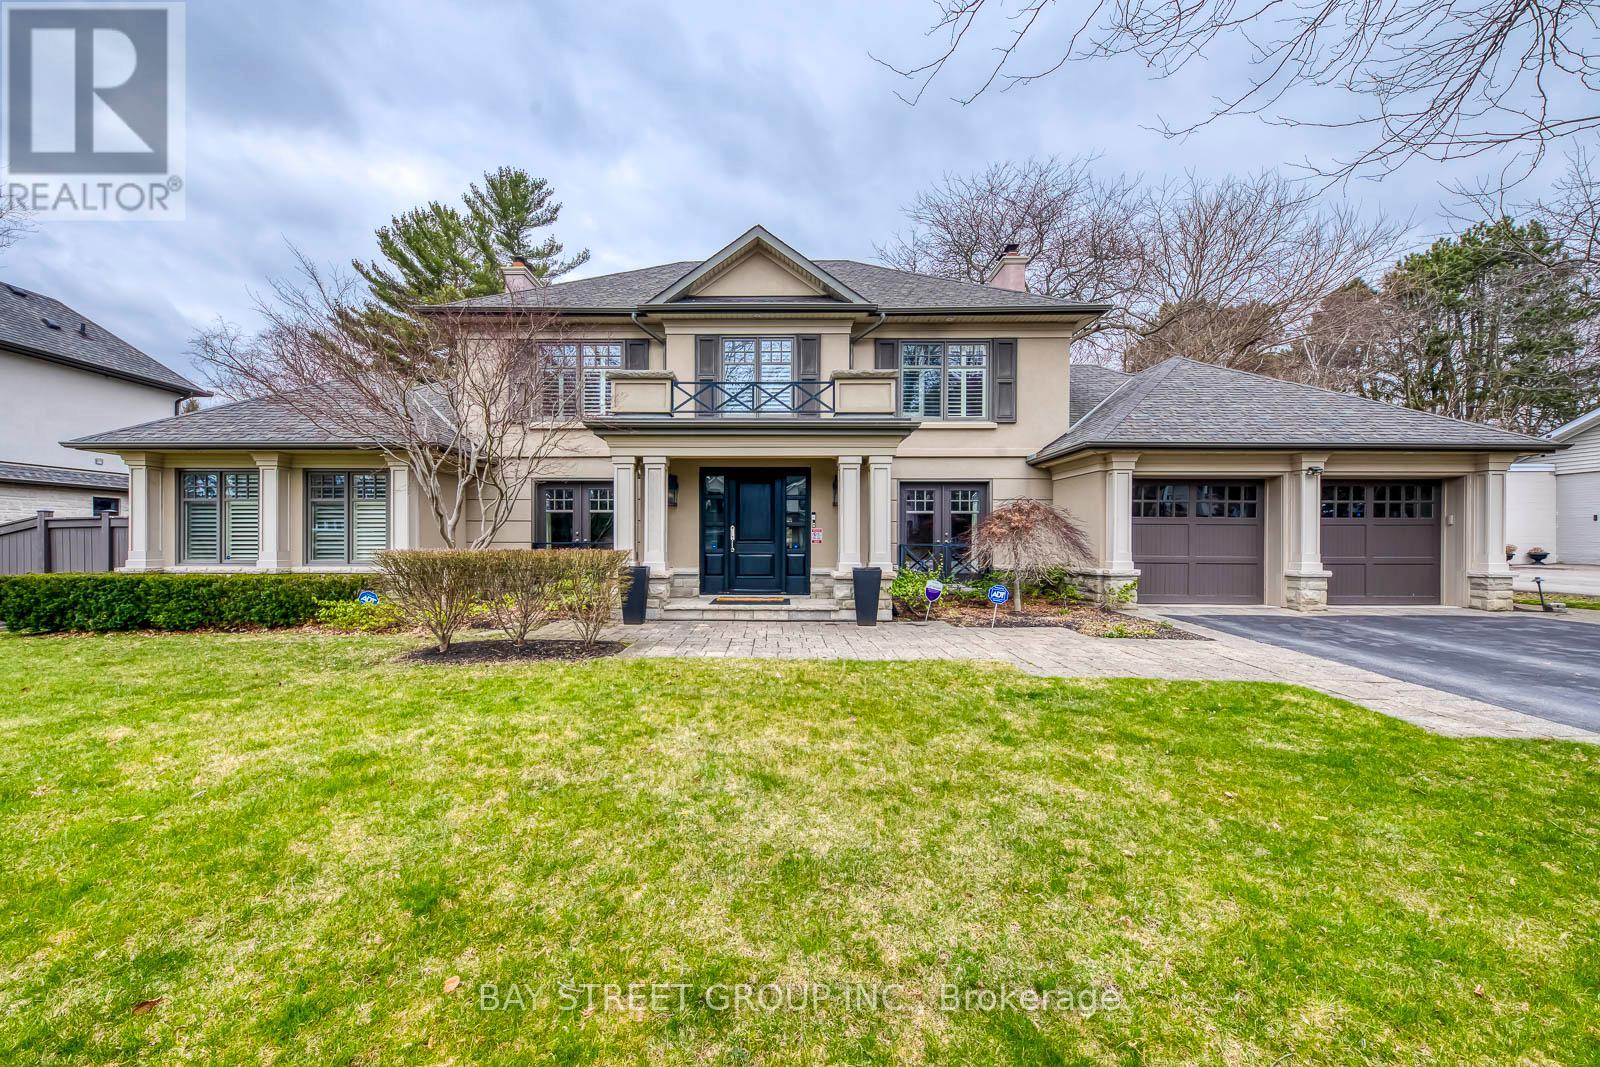
Timeless Elegance Meets Luxury Living: This 6,400 sq ft executive residence, designed with east-west exposure to flood interiors in natural light, offers large 4 bedrooms, 5 refined baths, and a seamless open-concept layout. The chefs kitchen features Thermador appliances and flows effortlessly into a modern great room, servery, formal dining area, and main-floor office. The lower level boasts 2,500 sq ft of entertainment space with a lounge, espresso cabinetry, gas fireplace, and theatre room. Outside, a resort-style oasis awaits with a saltwater pool, stone patio, cedar-lined porch, and integrated natural stone fireplace, all accentuated by professional landscaping and lighting. Nestled near Oakvilles lakefront parks, art galleries, and top schools, this home blends architectural sophistication with unmatched curb appeal. ideal for luxury living and grand-scale entertaining. (id:60365)
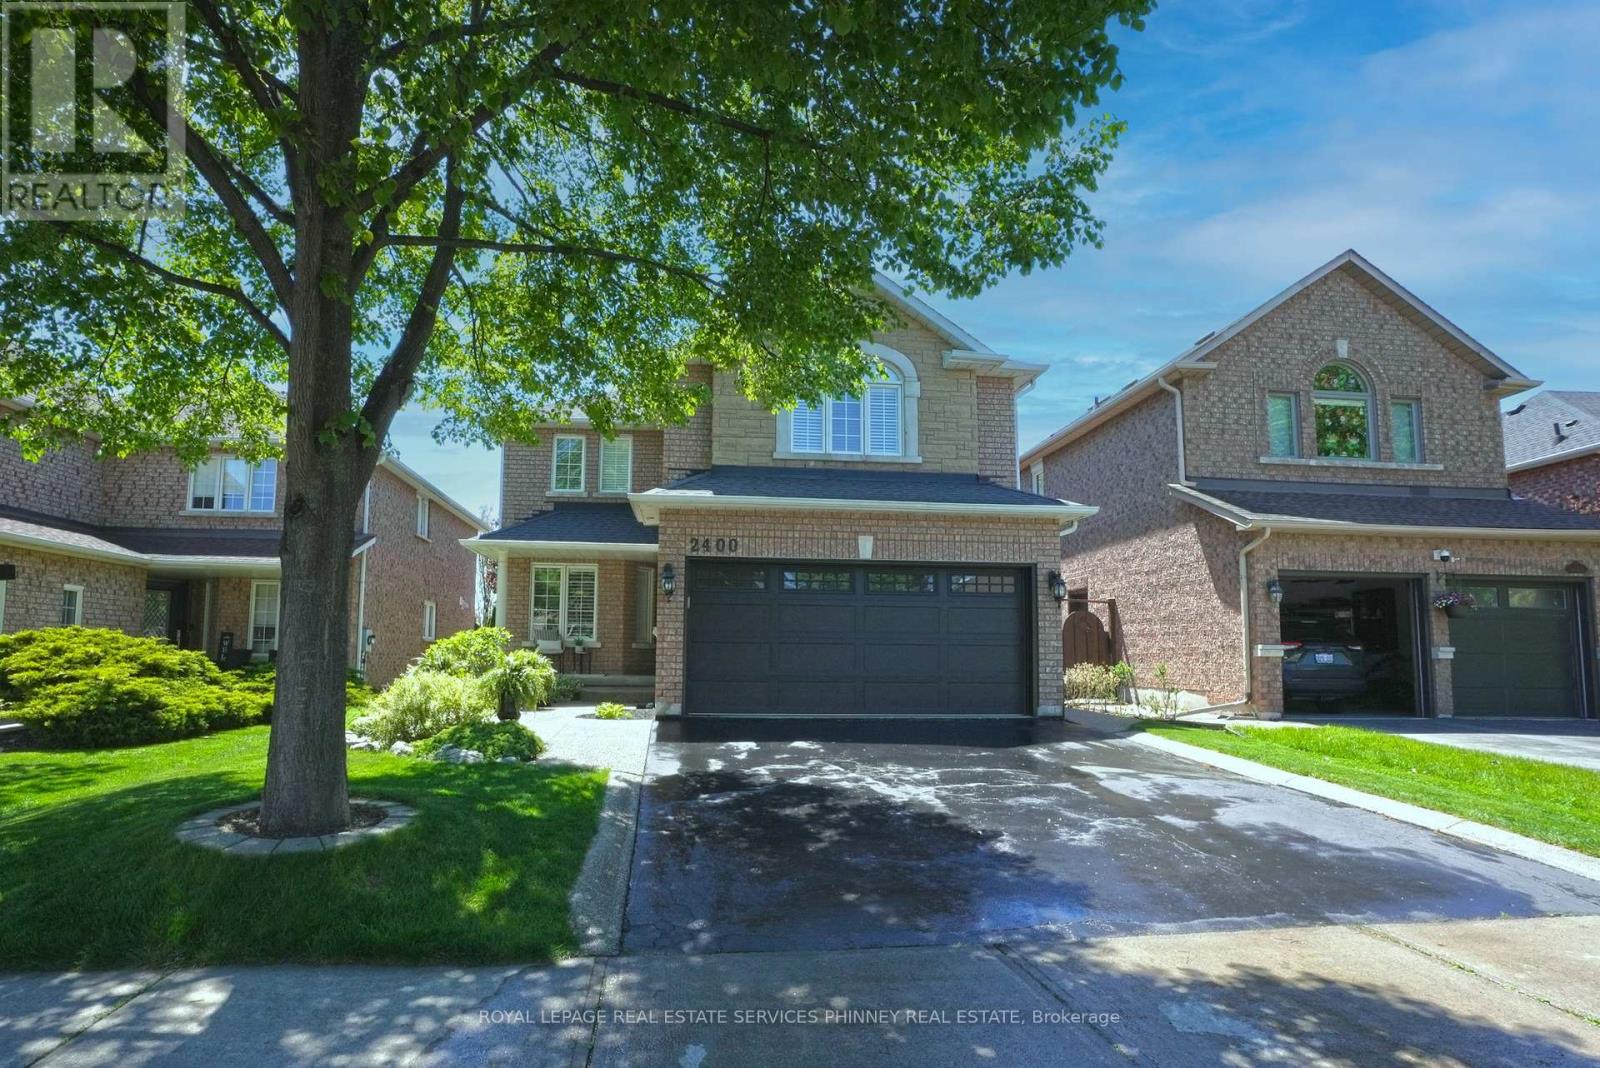
2400 Eden Valley Drive
Oakville, Ontario
Welcome to 2400 Eden Valley-an exceptional 4-bedroom home in one of Oakville's most desirable family-friendly neighborhoods. Extensively updated throughout with incredible attention to detail, this home offers the perfect blend of style, comfort, and functionality. The heart of the home is the stunning, fully renovated kitchen featuring custom cabinetry, high-end appliances, and an impressive 8-burner gas range with interchangeable griddle-perfect for everyday living and entertaining alike. Elegant updated trim runs throughout the home, adding a refined and cohesive touch. The spacious primary suite offers a beautifully updated ensuite complete with a spa-inspired shower, heated floors, and a custom vanity-creating a true retreat experience. A high-end front door provides a striking first impression, while the fully finished basement adds valuable living space for growing families, recreation, or entertaining. Step outside to a low-maintenance backyard designed for effortless enjoyment, featuring AGL turf and a patio-perfect for busy families and outdoor gatherings. This is a perfect home for families looking for a move-in-ready property with premium upgrades throughout. Don't miss your chance to own this incredible home. (id:60365)
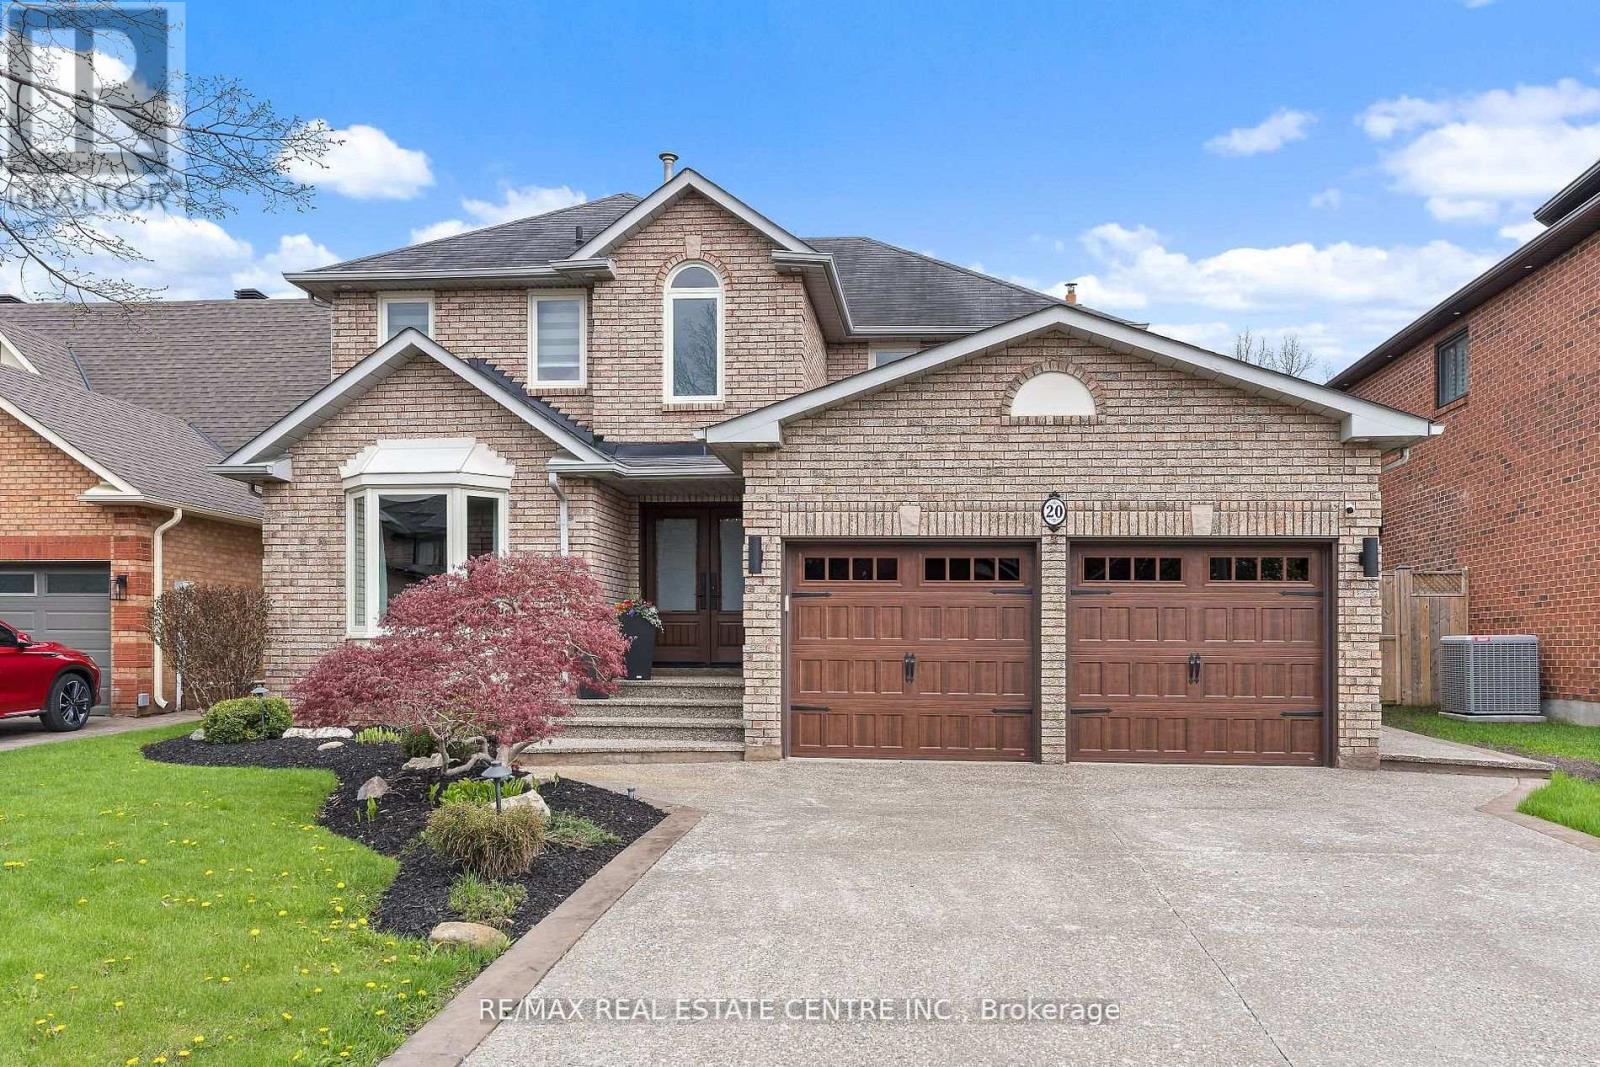
20 Nixon Crescent
Halton Hills, Ontario
Welcome to this beautifully updated carpet-free family home situated on a premium 51.59 x 131.86ft lot, offering exceptional curb appeal and backyard enjoyment. The exterior has been extensively upgraded with an aggregate driveway, front porch, walkways, and rear patios completed last summer, complemented by hardwired landscape lighting and an in-ground sprinkler system. Step into your private backyard oasis featuring an on-ground pool with a newer liner (less than 2 years old), perfect for summer entertaining and relaxation. Inside, the home showcases new hardwood flooring throughout (Fall 2025), fresh paint including interior doors and trim (Winter 2025/26), pot lighting throughout, and a beautifully updated main staircase (2026). The re-faced kitchen features updated cabinetry hardware (2026), while the newer family bathroom adds modern comfort and style. Additional highlights include high-end fiberglass double front doors, newer garage doors, upgraded attic insulation to R60+ (Fall 2025) for enhanced energy efficiency, and a relaxing sauna in the basement. Pride of ownership is evident throughout this meticulously maintained and thoughtfully upgraded home. (id:60365)
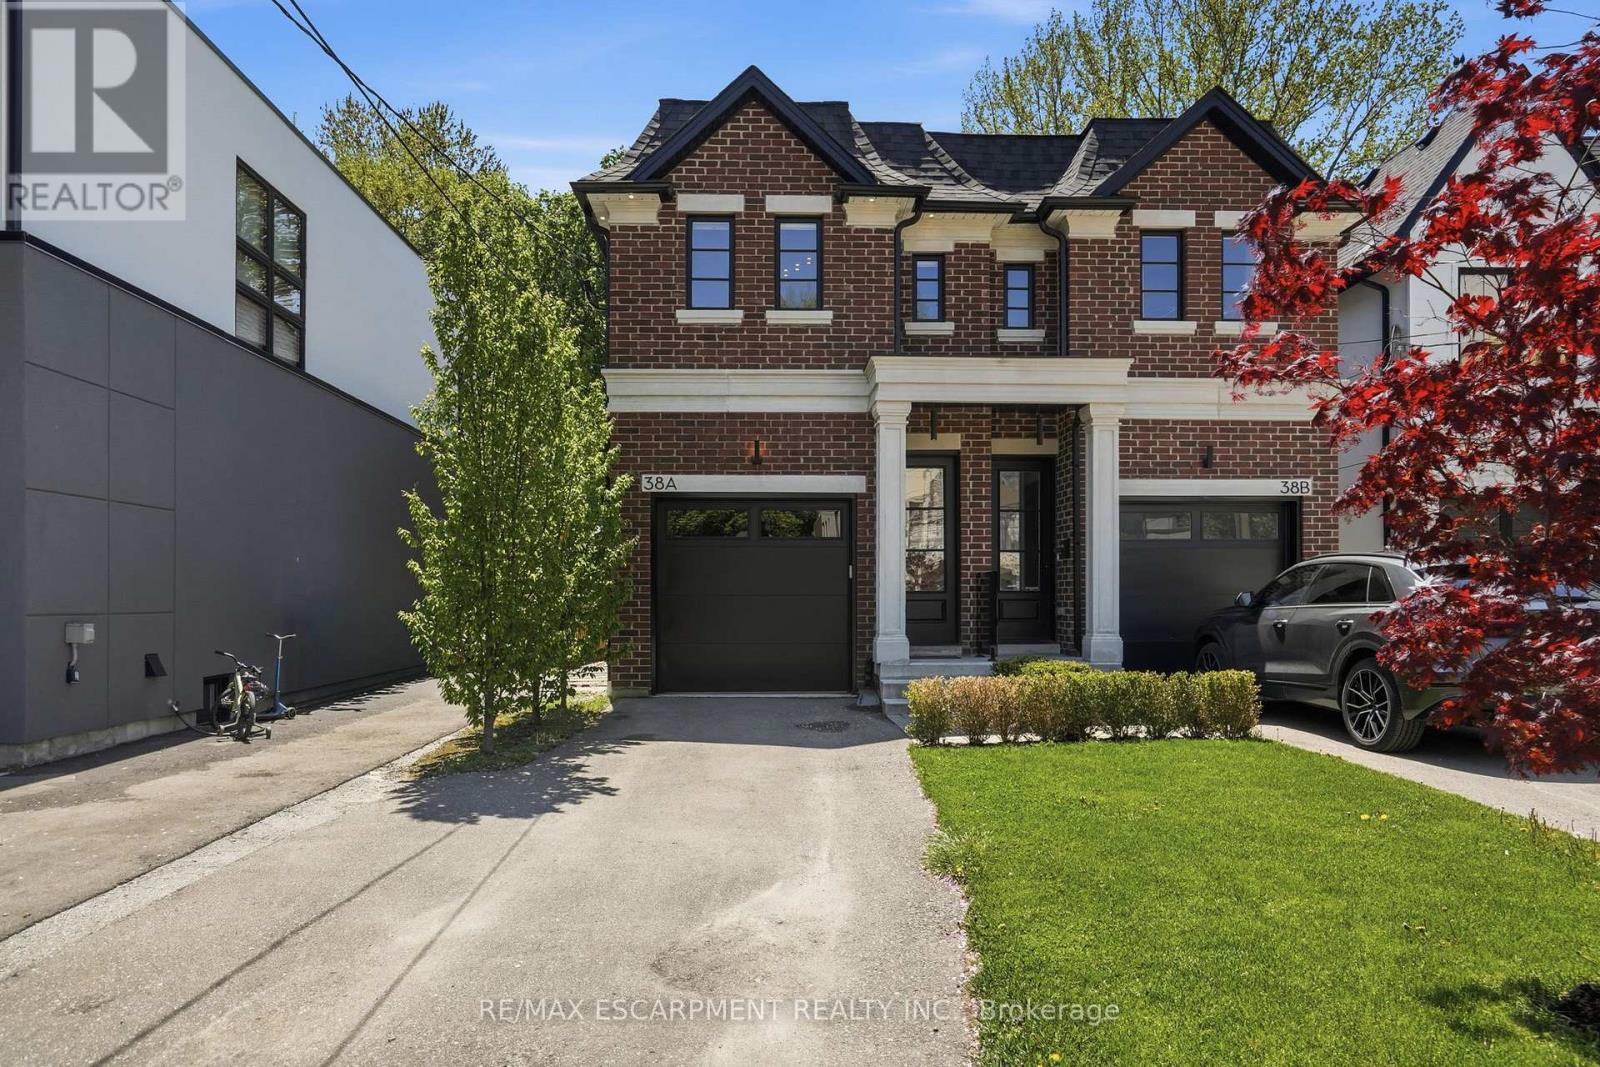
38a Maple Avenue N
Mississauga, Ontario
Set behind a timeless brick and stone facade, this contemporary residence blends classic architectural influence with refined modern interiors in a highly desirable established neighbourhood. Designed with clean lines and upscale finishes throughout, the home offers an elegant open-concept layout with 10' ceilings on the main and second levels, wide plank engineered hardwood flooring, and expansive windows that fill the space with natural light. The chef-inspired kitchen features custom shaker-style cabinetry, quartz island, herringbone backsplash, brushed gold hardware, under-cabinet lighting, and a premium KitchenAid appliance package. The living room is anchored by a sleek linear fireplace feature wall with custom detailing and walk-out access to a private fully fenced backyard with interlocking stone patio, mature trees, and low-maintenance landscaping ideal for entertaining. The spacious primary retreat offers custom built-in wardrobe cabinetry and a spa-inspired ensuite with double vanity, oversized glass shower, and marble-look tile. Additional bedrooms offer versatile family functionality with a beautifully appointed Jack & Jill bath. The bright lower level features high ceilings, a spacious rec room with walk-up to the backyard, additional full bath, and flexible living space ideal for entertaining or extended family use. A sophisticated blend of modern comfort and timeless design. (id:60365)
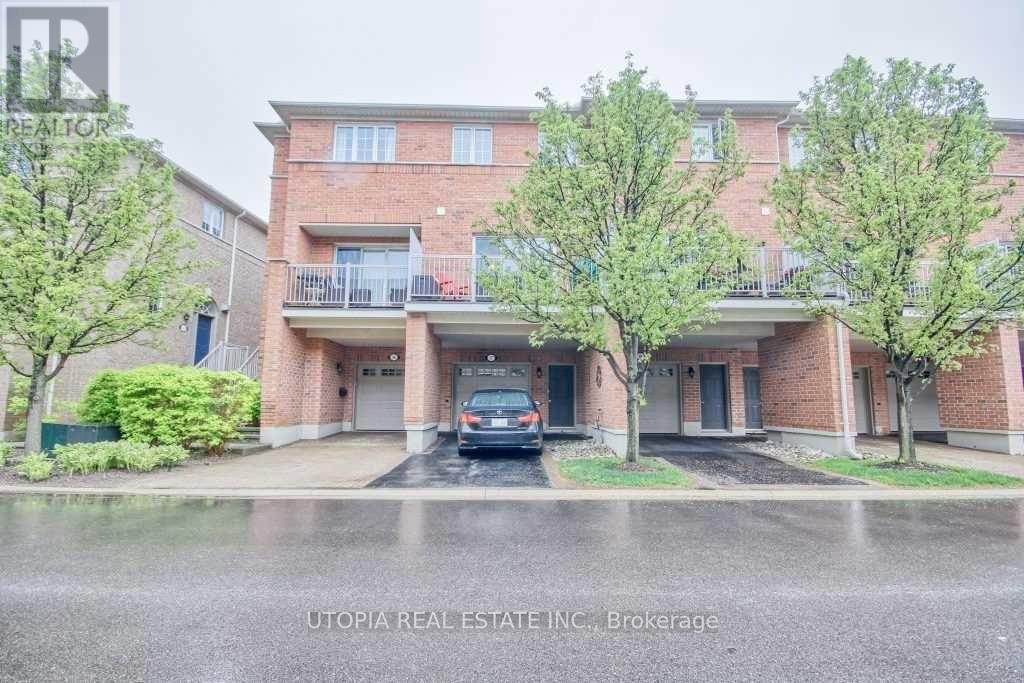
57 - 1169 Dorval Drive
Oakville, Ontario
Bright And Gorgeous 3 Bed Executive Townhouse In Prestigious Glen Abbey. Located In A Private Enclave. 9Ft Ceilings, Gas Fireplace, 3 Bathrooms (2 full), Large Terrace, And The List Goes On. Walking Distance To Shopping, Schools, Parks, Trails, Glen Abbey Golf Course, Minutes To The Go Station & Hwys. A House Not To Be Missed! (id:60365)

© 2026 Proptech Realty Inc., Brokerage.