
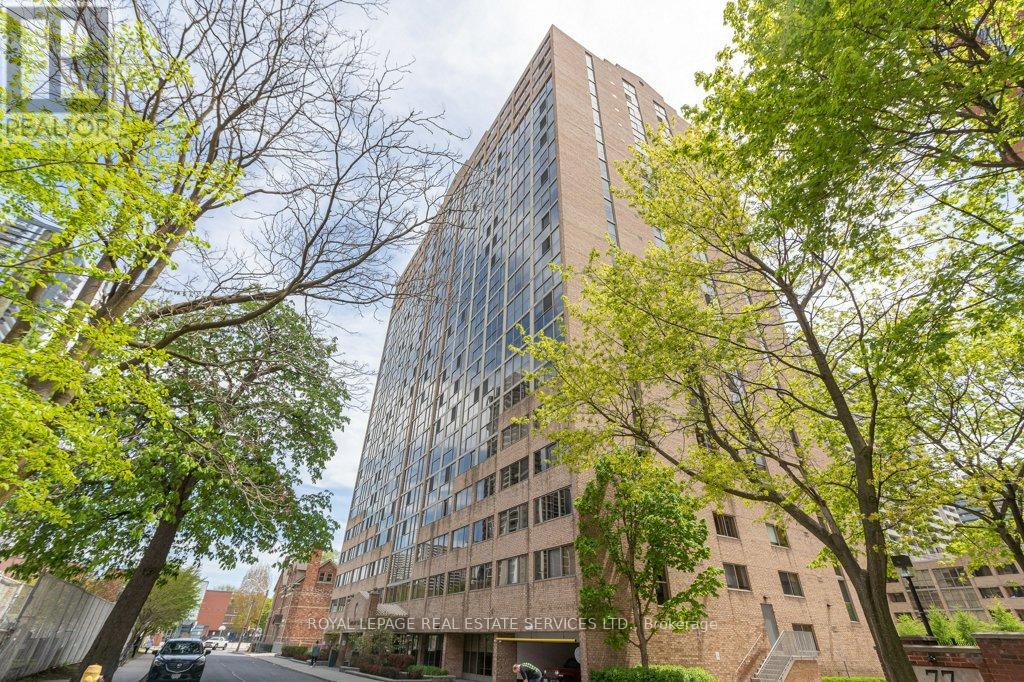
409 - 15 Maitland Place
Toronto, Ontario
Welcome to L'Esprit at 15 Maitland Place - a well maintained and managed building conveniently located a short walk to the Village, subway, TMU, U of T and Loblaws at Maple Leaf Gardens. The next lucky owner of this home will enjoy the super bright, quiet view facing south over the private landscaped courtyard, and large room sizes (over 800 sq.ft. in total). The separate den with large windows is essentially a second bedroom. The modern bathroom has been renovated, and the laundry has been updated with large front loading LG Washtower machines. New windows will begin to be installed in 2027 and have been budgeted for in the reserve fund. There are extensive rec facilities including two tennis courts, squash and basketball courts, a running track, indoor pool and whirlpool, sauna, gym, and various party and meeting rooms. This well established condo community has an active social committee that plans events for residents throughout the year. The condo fee includes all utilities and there is an underground parking spot and locker. (id:60365)
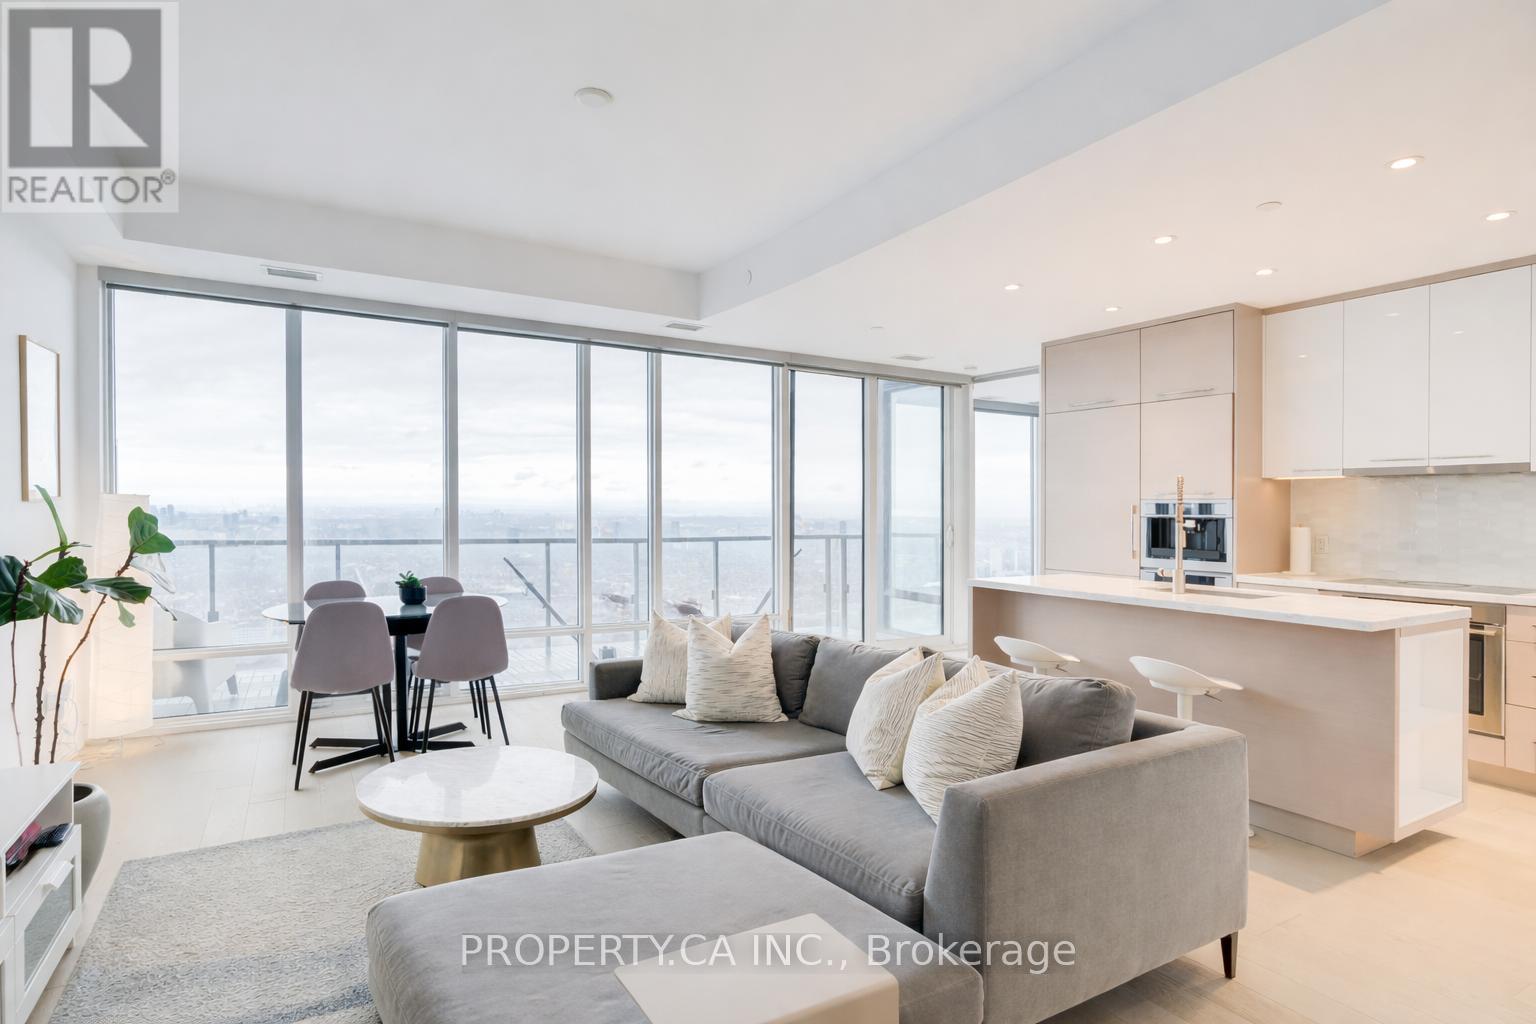
5308 - 488 University Avenue
Toronto, Ontario
Penthouse living at its finest at the iconic Residences of 488 University Avenue. This beautifully appointed 2-bedroom, 2-bathroom fully furnished suite offers approximately 960 sqft of thoughtfully designed living space, delivering a seamless blend of luxury and convenience in one of Toronto's most prestigious addresses. Featuring soaring 10-foot ceilings and floor-to-ceiling windows, the unit is filled with natural light and showcases stunning west-facing city views.The sleek, modern kitchen is outfitted with upgraded built-in appliances, marble countertops, and wood veneered cabinetry - designed for the resident who appreciates both form and function. Automated electric blinds, premium finishes, and generous living and dining furniture from West Elm make this suite equally suited to quiet evenings in or effortless entertaining. Both bedrooms are generously sized, with a well-appointed primary suite featuring a spa-inspired ensuite.Located in a world-class, award-winning building with direct subway access, this residence places you steps from U of T, Toronto Metropolitan University, major hospitals, the Financial District, Queen's Park, Eaton Centre, and more. Residents enjoy access to exceptional 5-star amenities including top-of-the-line valet parking, 24-hour concierge, a state-of-the-art fitness centre with spa, indoor pool, party room, Sky Bar, and more.A rare opportunity to live in a fully furnished penthouse suite in the heart of downtown Toronto. (id:60365)
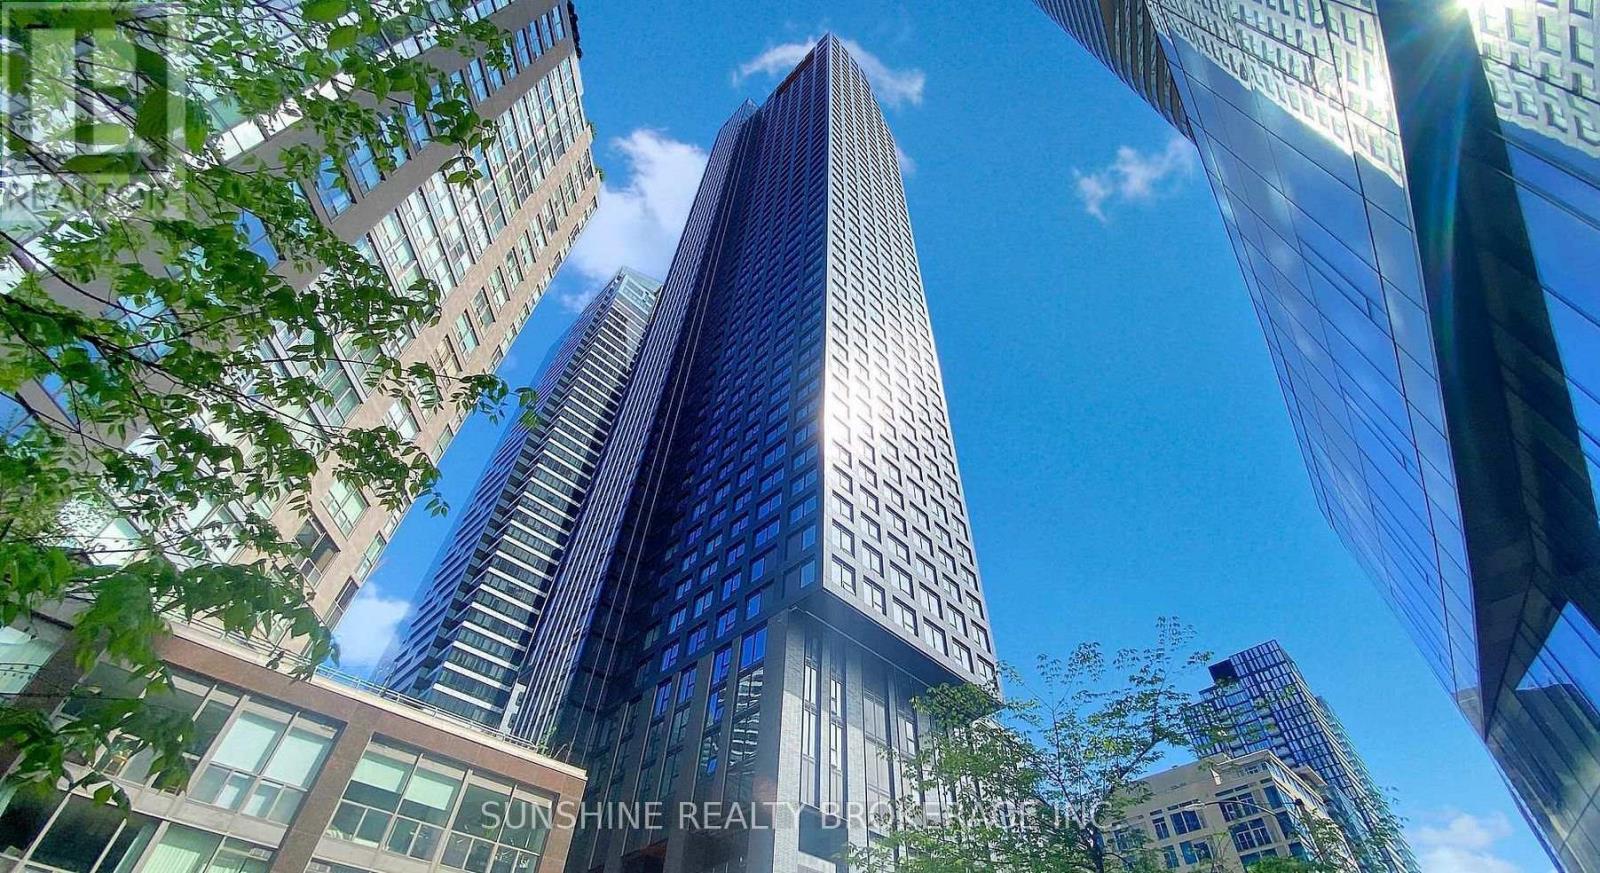
1901 - 8 Wellesley Street W
Toronto, Ontario
Experience modern downtown living at 8 Wellesley Residences. Situated at Yonge and Wellesley, with the subway station at your doorstep, this address provides effortless access to U of T, TMU, Yorkville, the Financial District, hospitals, shopping, and dining. Whether for personal use or investment, the convenience is unmatched.Residents enjoy over 21,000 sq.ft. of premium amenities, including a 6,300 sq.ft. fitness centre, co-working lounges, study spaces, and social areas designed for today's urban lifestyle. An exceptional opportunity for buyers seeking quality, convenience, and long-term value. (id:60365)
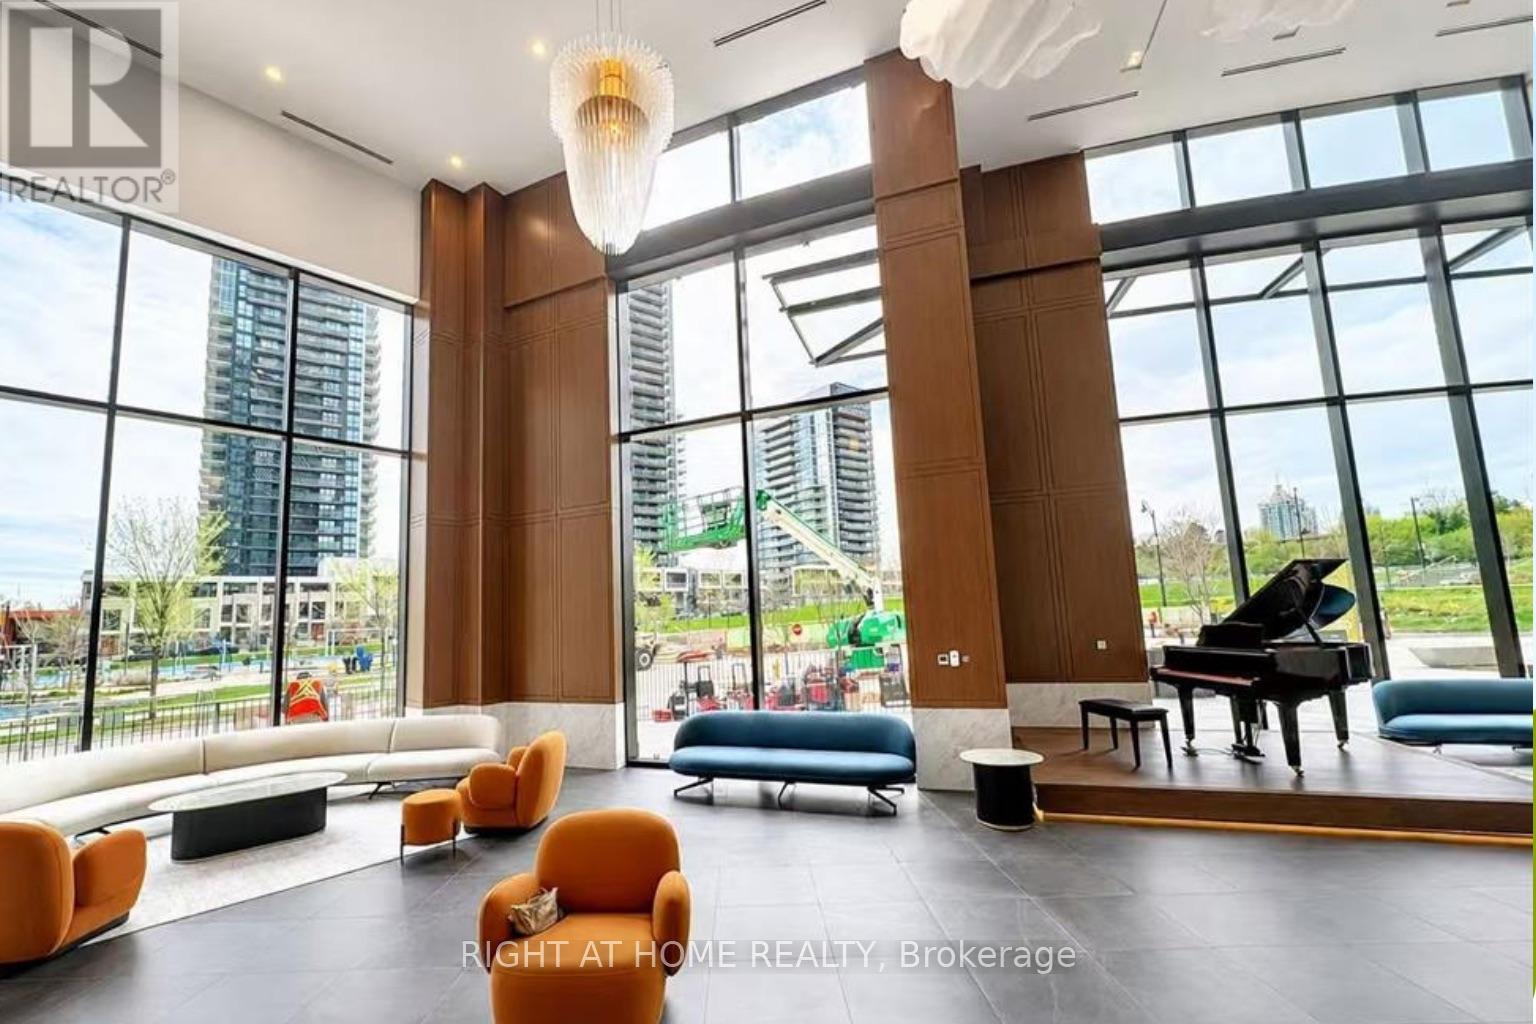
3103 - 18 Esther Shiner Boulevard
Toronto, Ontario
Experience elevated living at King's Landing by Concord, an exceptional new luxury residence in one of North York's most desirable communities. This stunning 3-bedroom, 2-bathroom suite offers 1,116 sq. ft. of beautifully designed interior living space, complemented by an expansive 382 sq. ft. finished balcony that seamlessly extends your living and entertaining area. The unit comes with 1 EV parking spot, and 2 lockers. Floor-to-ceiling windows fill the home with natural light, enhancing the open-concept layout and sophisticated contemporary finishes throughout. The designer kitchen features premium integrated appliances, quartz countertops, and sleek custom cabinetry, creating the perfect balance of style and functionality. The spacious primary retreat includes a spa-inspired ensuite, while the additional bedrooms provide flexibility for family, guests, or a home office. Complete with 1 EV parking space, this exceptional residence offers unparalleled convenience with easy access to Hwy 401, TTC subway, parks, community centres, hospitals, IKEA, Canadian Tire, shopping, restaurants, and every urban amenity. Luxury, space, and lifestyle come together in one remarkable home. (id:60365)
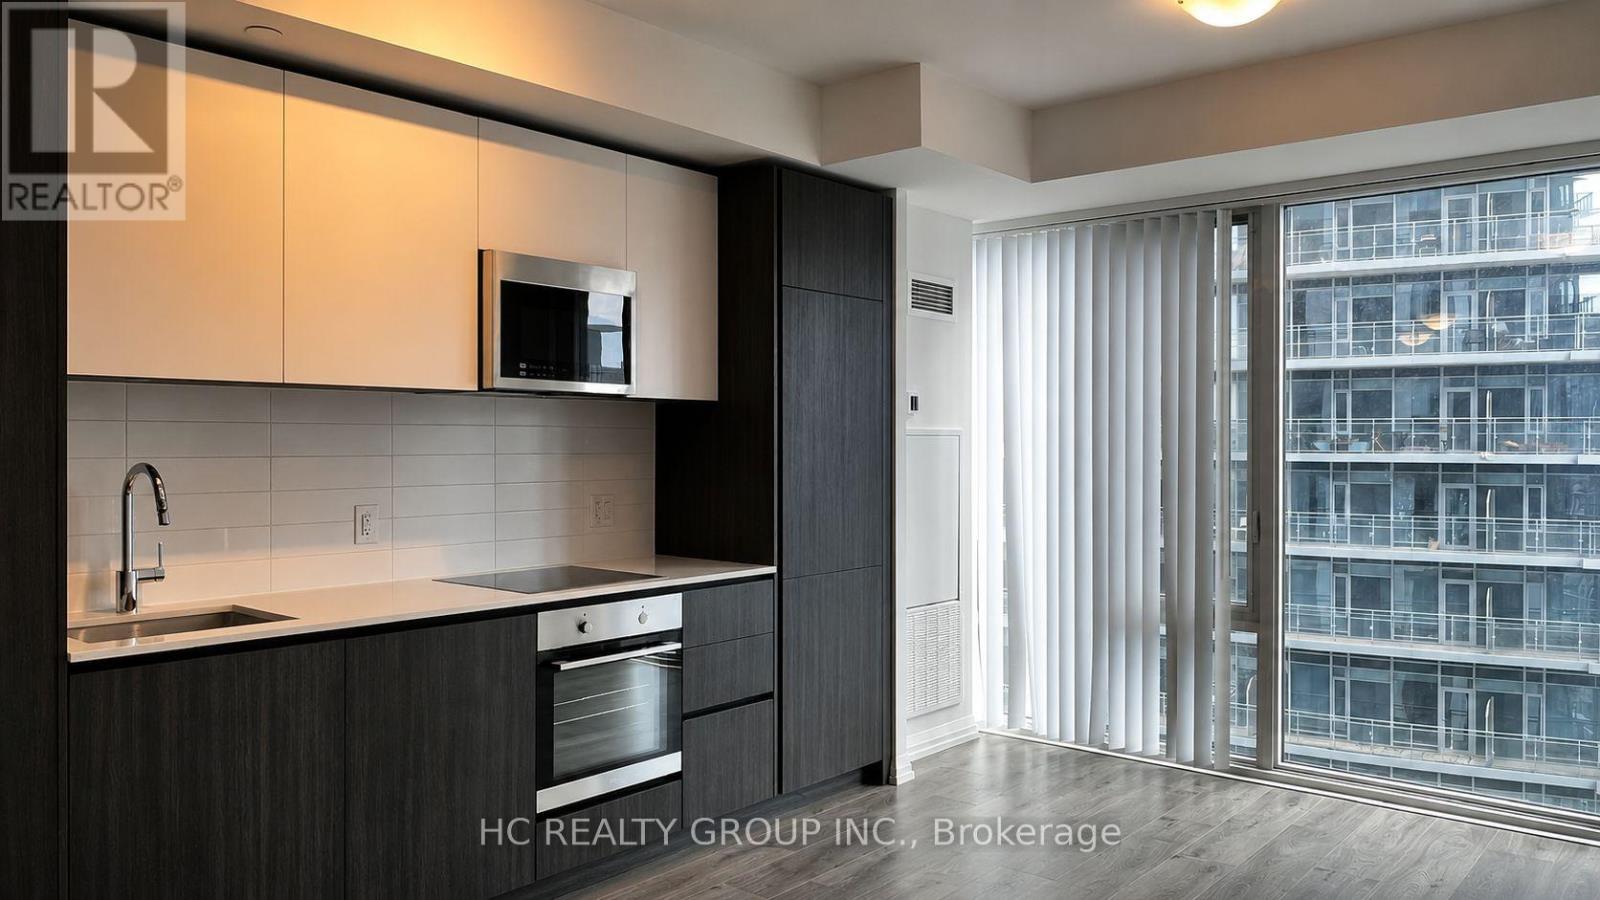
3208 - 8 Widmer Street
Toronto, Ontario
Modern Condo Studio Unit in the Heart of the Downtown Theatre District. Steps from TIFF Bell Lightbox, Roy Thomson Hall, Rogers Centre, TTC Station and Financial Area, Underground PATH, Streetcar, Restaurants, King West. The open-concept layout maximize space, offering a seamless flow between the kitchen, living and sleeping areas. This functional layout features a large window, 9-foot ceilings, and Northeast-facing views. Fabulous amenities include a 24-hour concierge, outdoor swimming pool, hot tub, fitness centre, party rooms, and more. Photos were taken when the unit was previously vacant. The unit is currently furnished, the actual appearance may differ from the photos. (id:60365)
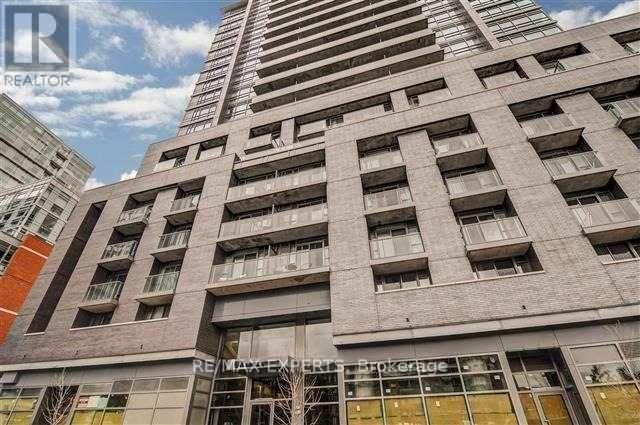
552 - 68 Abell Street
Toronto, Ontario
Epic On Triangle Park. Welcome To Unit 552, A Move In Ready 2 Bdrm, 2 Bath Suite W/ Huge Outdoor Terrace! This Rare Opportunity Has A Modern Open Concept Kitchen W/ Stainless Steel Appliances & laminate Flooring. This Unit Is In The Heart Of The Trendiest Toronto Neighbourhood, Steps Away From Restaurants, Bars, Shopping & Cafes. Enjoy The Very Best Of Queen St W & Downtown Core! (id:60365)
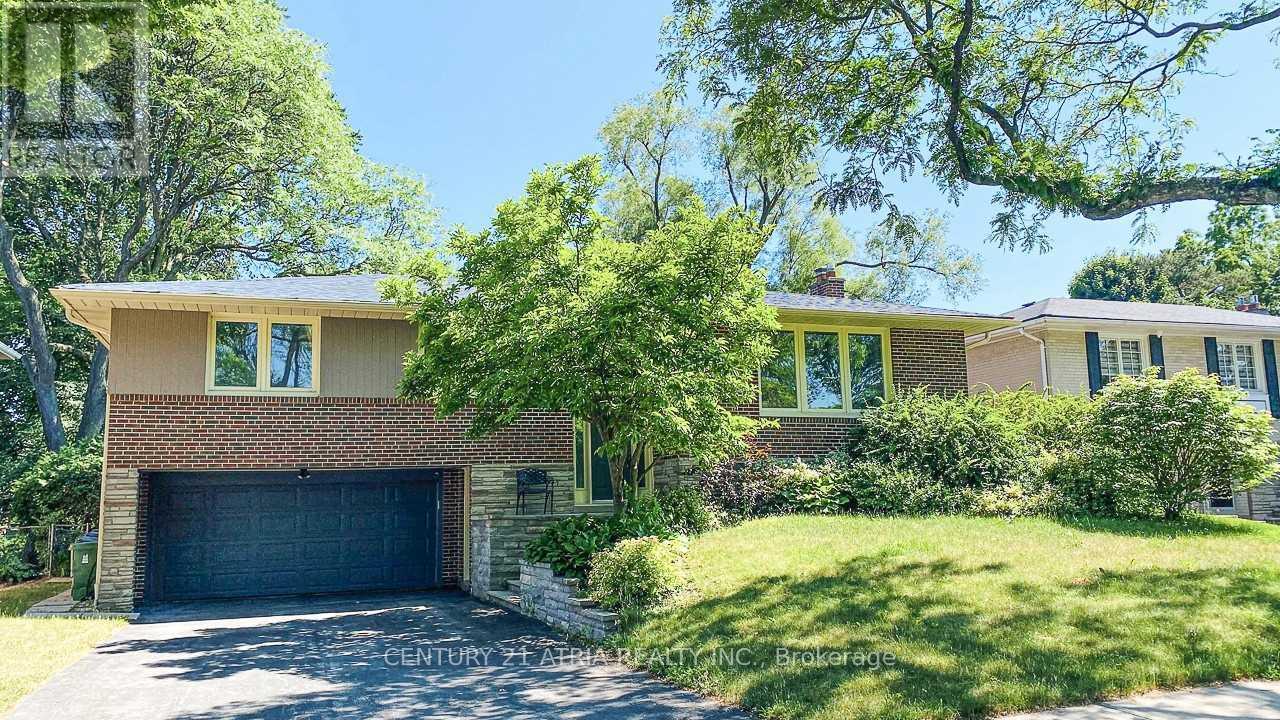
11 Danville Drive
Toronto, Ontario
**Entire House for Rent!** Welcome to this beautifully raised bungalow situated on a premium oversized south-facing lot in one of the area's most desirable family-friendly neighbourhoods. This bright and spacious home offers **4+1 generously sized bedrooms**, making it an ideal choice for families or professionals seeking comfort, functionality, and plenty of living space. The sun-filled main floor features an open and inviting layout with **hardwood flooring throughout**, elegant skylights that fill the home with natural light, and a cozy **gas fireplace** creating the perfect atmosphere for family gatherings. The **modern renovated kitchen** is equipped with stainless steel appliances**, offering both style and functionality for everyday living. Enjoy the convenience of **updated bathrooms**, thoughtfully renovated with contemporary finishes. Both the main and lower levels provide **walk-out access** to a spacious **multi-tiered deck**, overlooking a beautifully landscaped **private south-facing backyard**, perfect for entertaining, outdoor dining, gardening, or simply relaxing in the sunshine. The fully finished lower level offers additional living space with an extra bedroom, making it ideal for a home office, guest suite, recreation room, or extended family. Located in a highly sought-after neighbourhood within walking distance to **St. Andrew's Junior High School** and **Owen Public School**, and just minutes to **Yonge Street**, TTC, subway stations, parks, shopping, restaurants, and all essential amenities. Easy access to major highways makes commuting throughout the GTA convenient. A rare opportunity to lease a move-in ready family home on a premium lot in an exceptional location. Don't miss it! (id:60365)
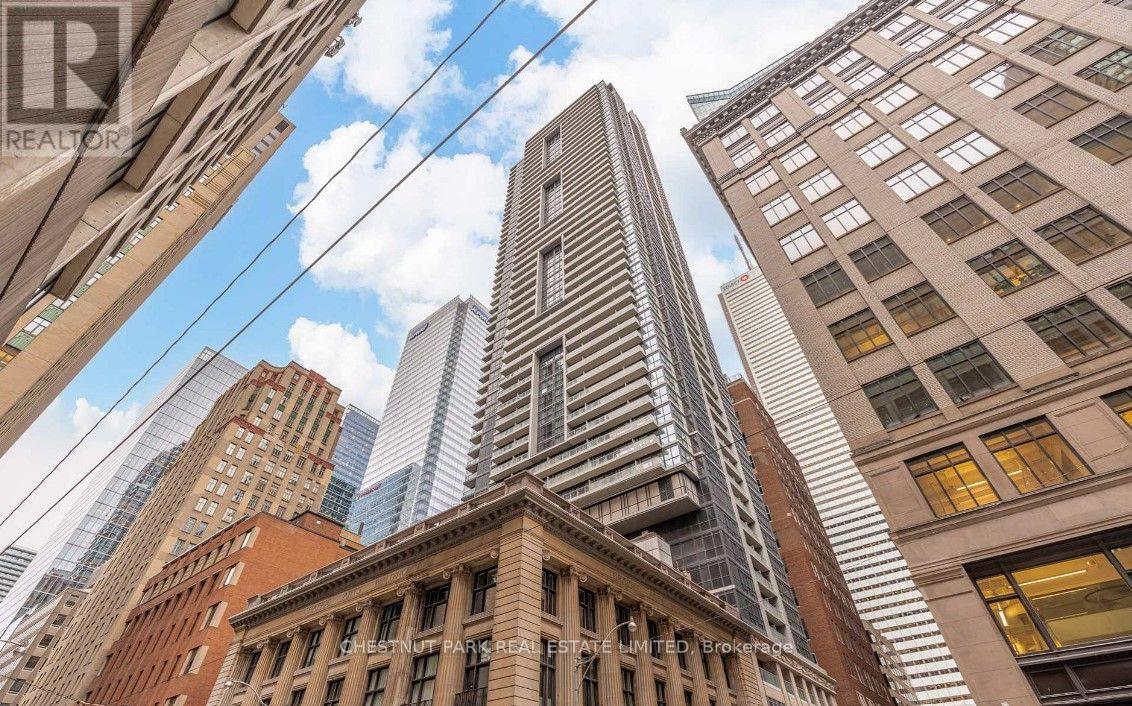
2111 - 70 Temperance Street
Toronto, Ontario
Executive 2-bedroom, 2-bathroom corner suite in the heart of Toronto's Financial District, ideal for professionals, executives, or families. This luxury residence features a sought-after split-bedroom layout, 9' ceilings, floor-to-ceiling windows, engineered hardwood floors, a modern kitchen with built-in appliances, and a private balcony with stunning city views. Locker included. Suite can be furnished if desired. Exceptional building amenities include a fitness centre, theatre, lounge, outdoor terrace, and 24-hour concierge/security. Steps to the Financial District, PATH, TTC, Eaton Centre, City Hall, major banks, and leading accounting firms. 98 Walk Score. (id:60365)
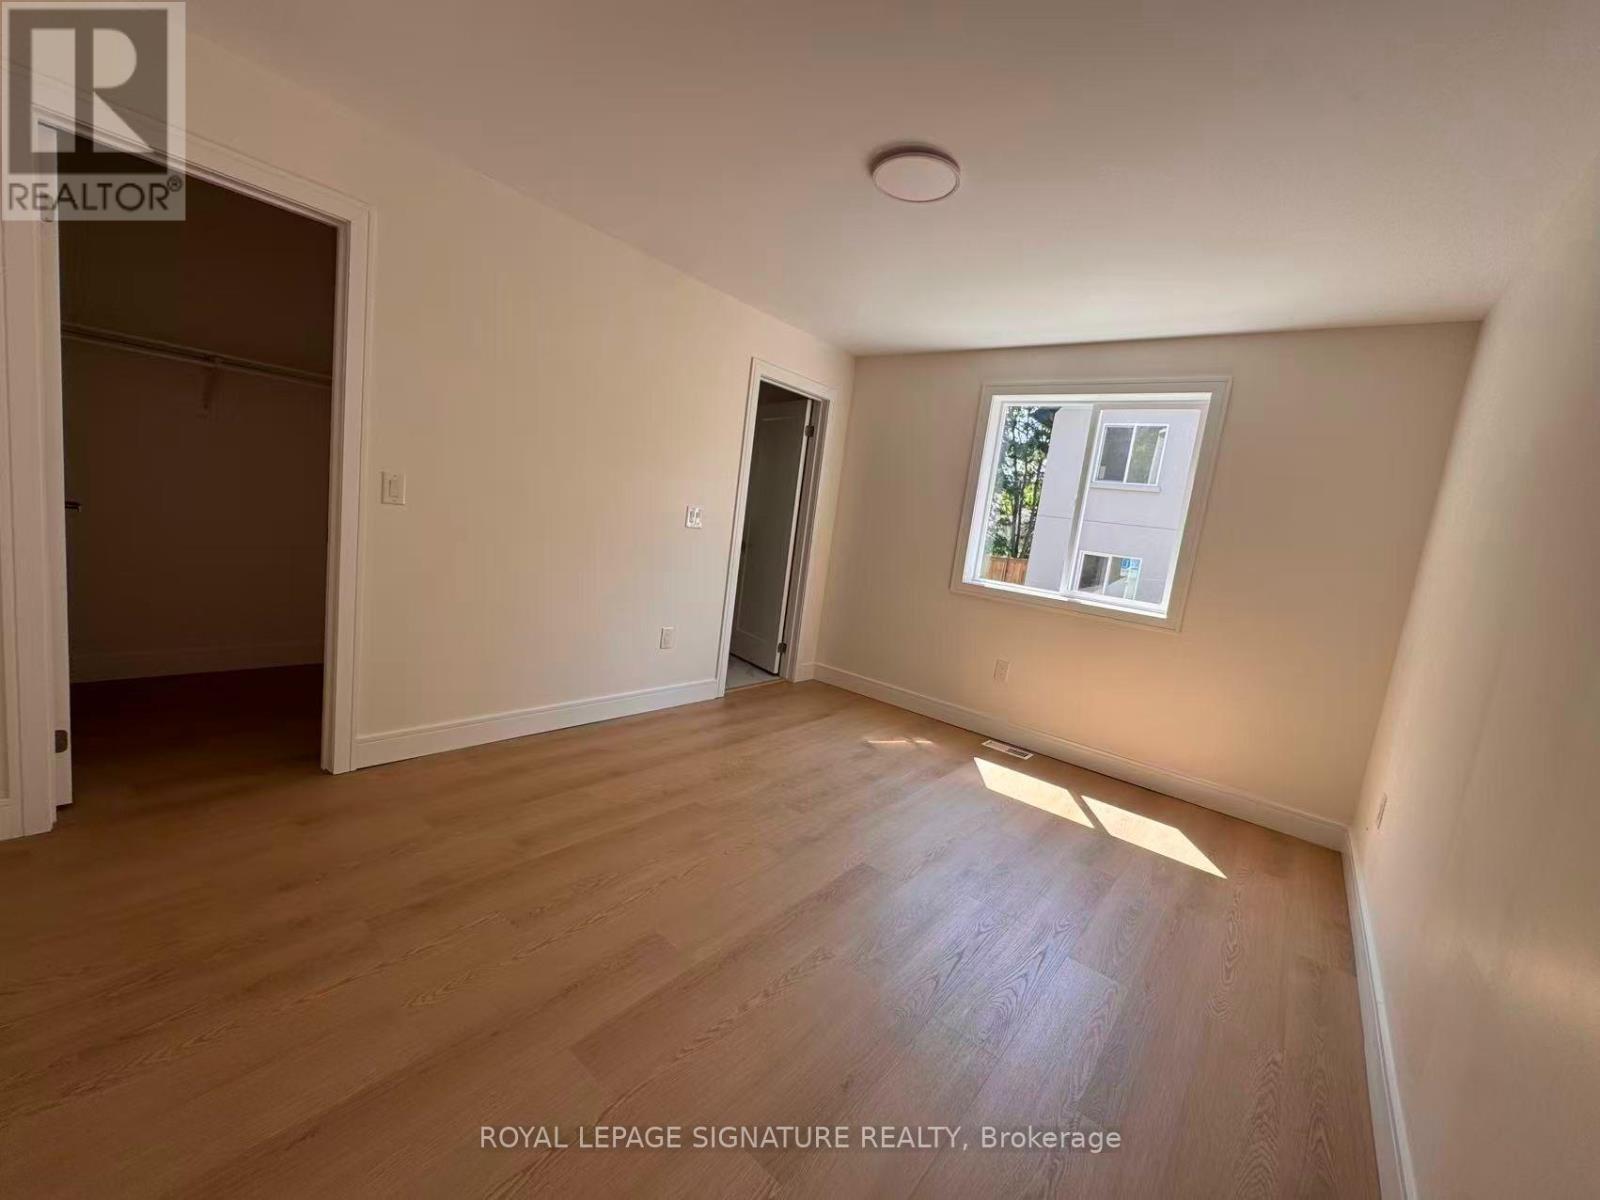
2 - 53 Bishop Avenue
Toronto, Ontario
Newly constructed, never occupied. Spacious and well-designed 6-bedroom, featuring 4 private ensuite bathrooms. This bright residence offers a modern kitchen and dining area. Ideally situated in a highly sought-after neighbourhood with TTC at your doorstep and just a short walk to Finch Subway Station, GO Bus and VIVA terminals, grocery stores, restaurants, parks, schools, and everyday conveniences. Nearby grocery options include No Frills, Food Basics, and T&T. Tenant pays all utilities. $30 High-speed internet included. One parking space available. *Paid parking spot* (id:60365)
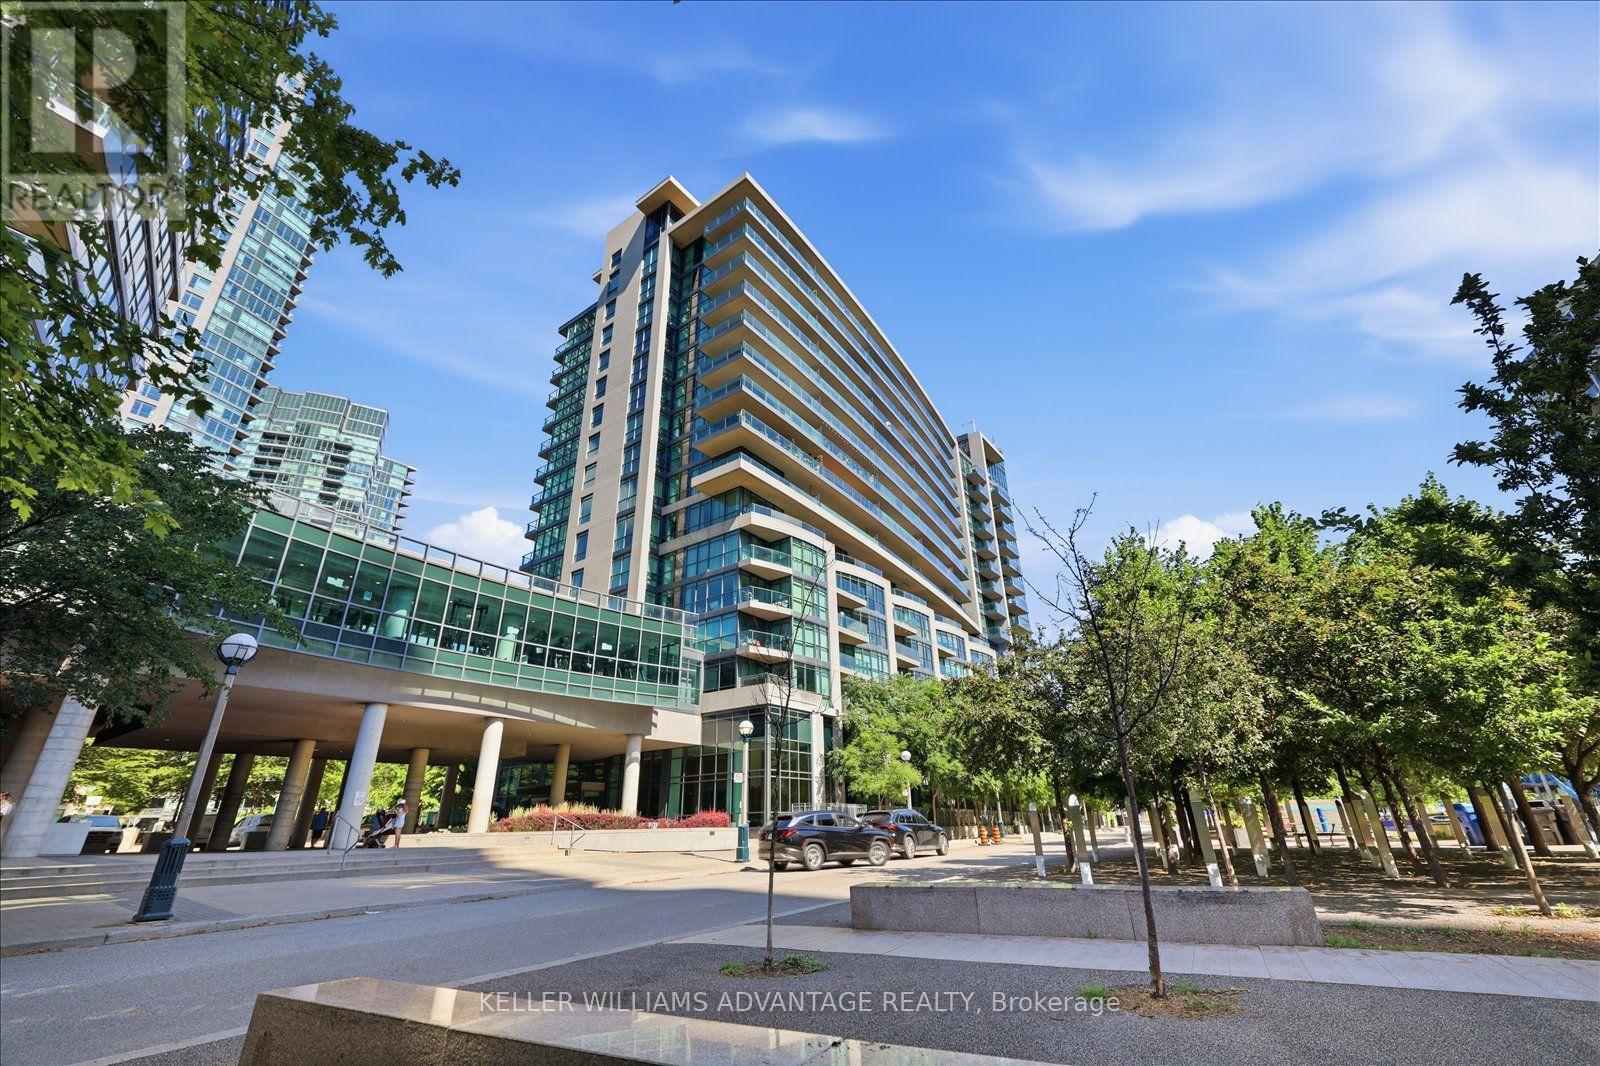
1170 - 209 Fort York Boulevard
Toronto, Ontario
Sophisticated waterfront living meets unbeatable downtown convenience at Neptune 2. This beautifully appointed 2-bedroom + den, 2-bath residence offers approximately 919 sq. ft. of bright, open-concept living with floor-to-ceiling windows, a contemporary kitchen featuring granite countertops, stainless steel appliances and a spacious centre island, plus an oversized private balcony showcasing beautiful lake views. The thoughtfully designed split-bedroom floor plan provides privacy, while the versatile den easily adapts as a home office, nursery or guest space. Complete with underground parking, owned locker and exceptional building amenities including concierge, indoor pool, fitness centre, sauna, rooftop terrace and party room. Perfectly positioned steps from Toronto's waterfront trails, Stackt Market, Fort York, Exhibition GO, TTC, cafés, restaurants and everyday essentials, with the Financial District, Rogers Centre, Budweiser Stage and the city's best entertainment just minutes away. Experience the perfect balance of urban energy and lakeside living in one of downtown Toronto's most desirable waterfront communities. (id:60365)
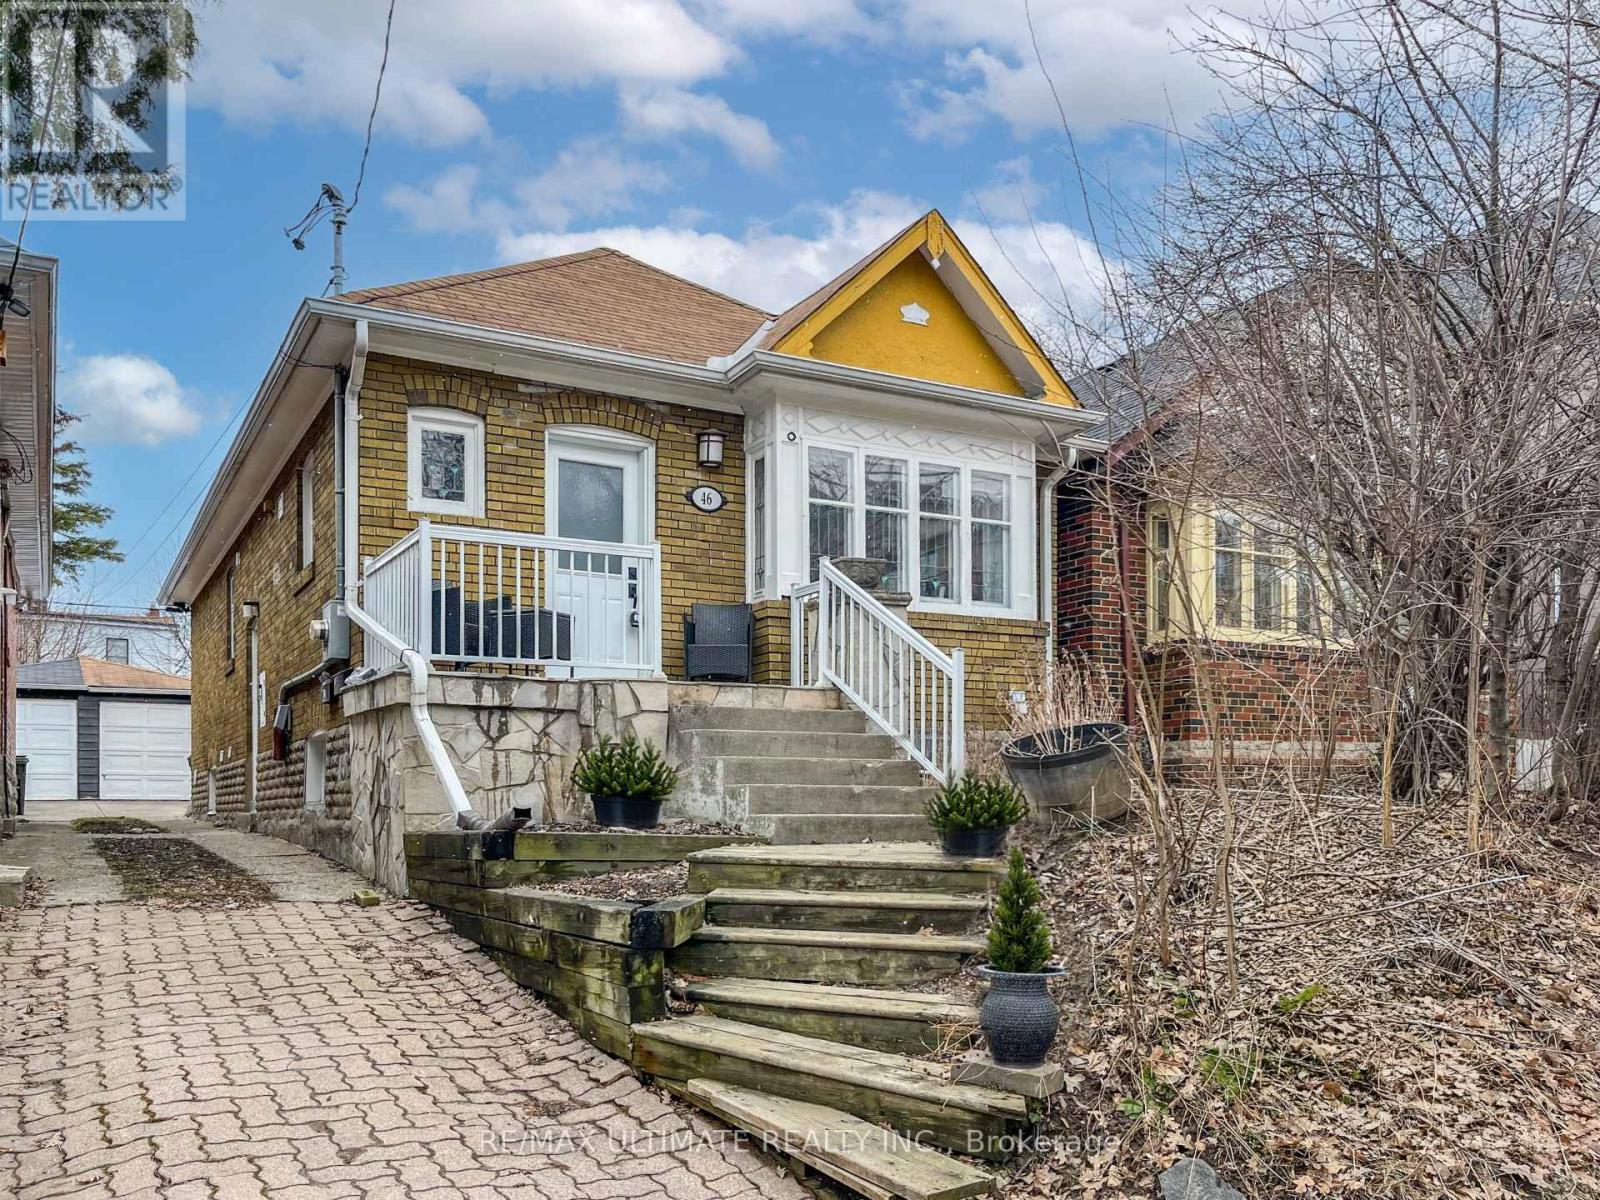
Lower - 46 Lorindale Avenue
Toronto, Ontario
Spacious Two-Bedroom Lower-Level Suite In The Heart Of Yonge & Lawrence. This Well-Appointed Rental Features High Ceilings, A Private Separate Entrance, Ensuite Laundry, An Updated Kitchen And Bath, And A Comfortable Living Area With Two Generous Bedrooms. Enjoy Convenient Backyard Access And An Ideal Location Just Steps To The Yonge & Lawrence Subway, Shops, Cafés, Restaurants, Parks, And Outstanding Neighbourhood Amenities. A Fantastic Opportunity In One Of Toronto's Most Sought-After Communities! (id:60365)
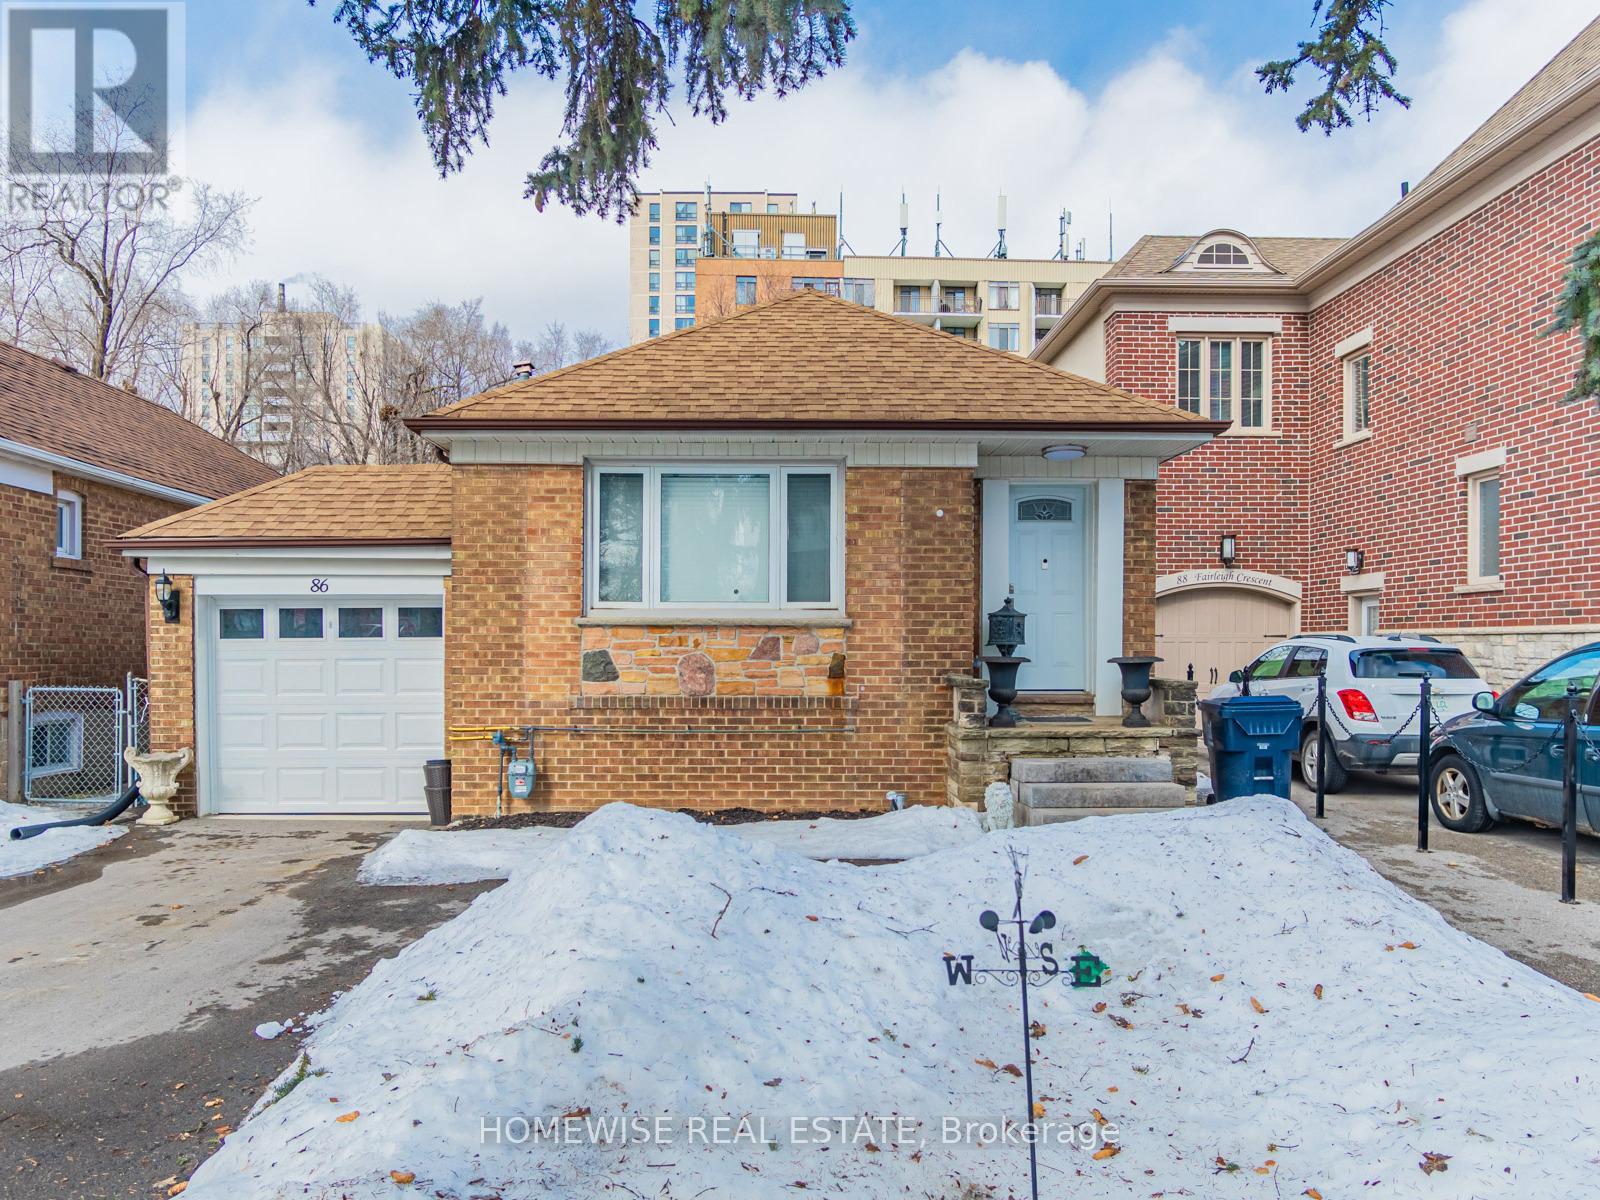
86 Fairleigh Crescent
Toronto, Ontario
Exceptional Opportunity To Live In Upper Forest Hill! 2 Bedroom 2 Bath Bungalow With Generous 37' Frontage On Quiet Fairleigh Crescent. Enjoy Living Steps To Trendy Eglinton Way Shops & Restaurants, Ttc, LRT & Belt Line Trail. West Prep, Forest Hill Collegiate Catchment Area. Don't Miss Out On This Excellent Location & Neighbourhood. Entire Home Available (One Room in Basement is Used for Storage - But May Be Emptied By Request) (id:60365)

© 2026 Proptech Realty Inc., Brokerage.