
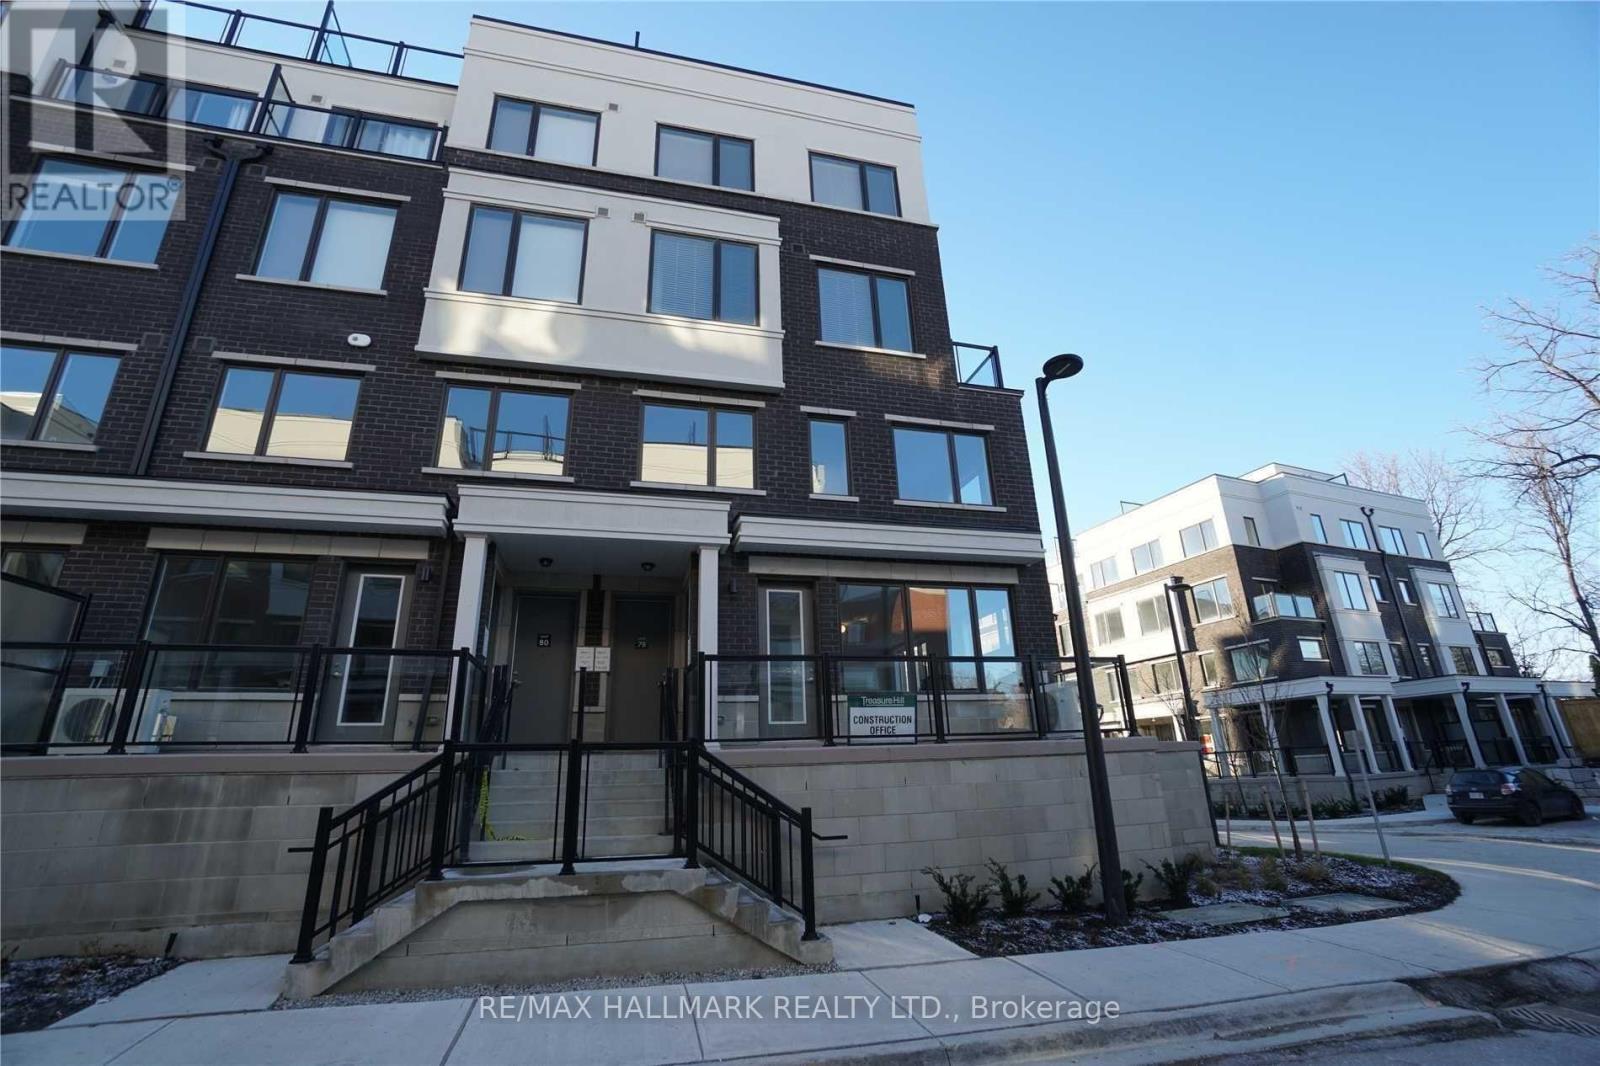
78 - 400 Alex Gardner Circle
Aurora, Ontario
Luxury 3 Bedroom Townhome In The High Demand Area Of Downtown Aurora. Modern Living With Your Own 700 Sq. Ft. Private Roof Top Terrace With Natural Gas. Beautifully Designed With An Open Concept Lay Out, 9Ft Ceilings On Main Level. Upgraded Kitchen Along With Stainless Steel Appliances And Quartz Countertop. Spacious Upper Level With Three Large Bedrooms. Steps To Go Station, Public Transit, Shops, Restaurants, Bars And So Much More. (id:60365)
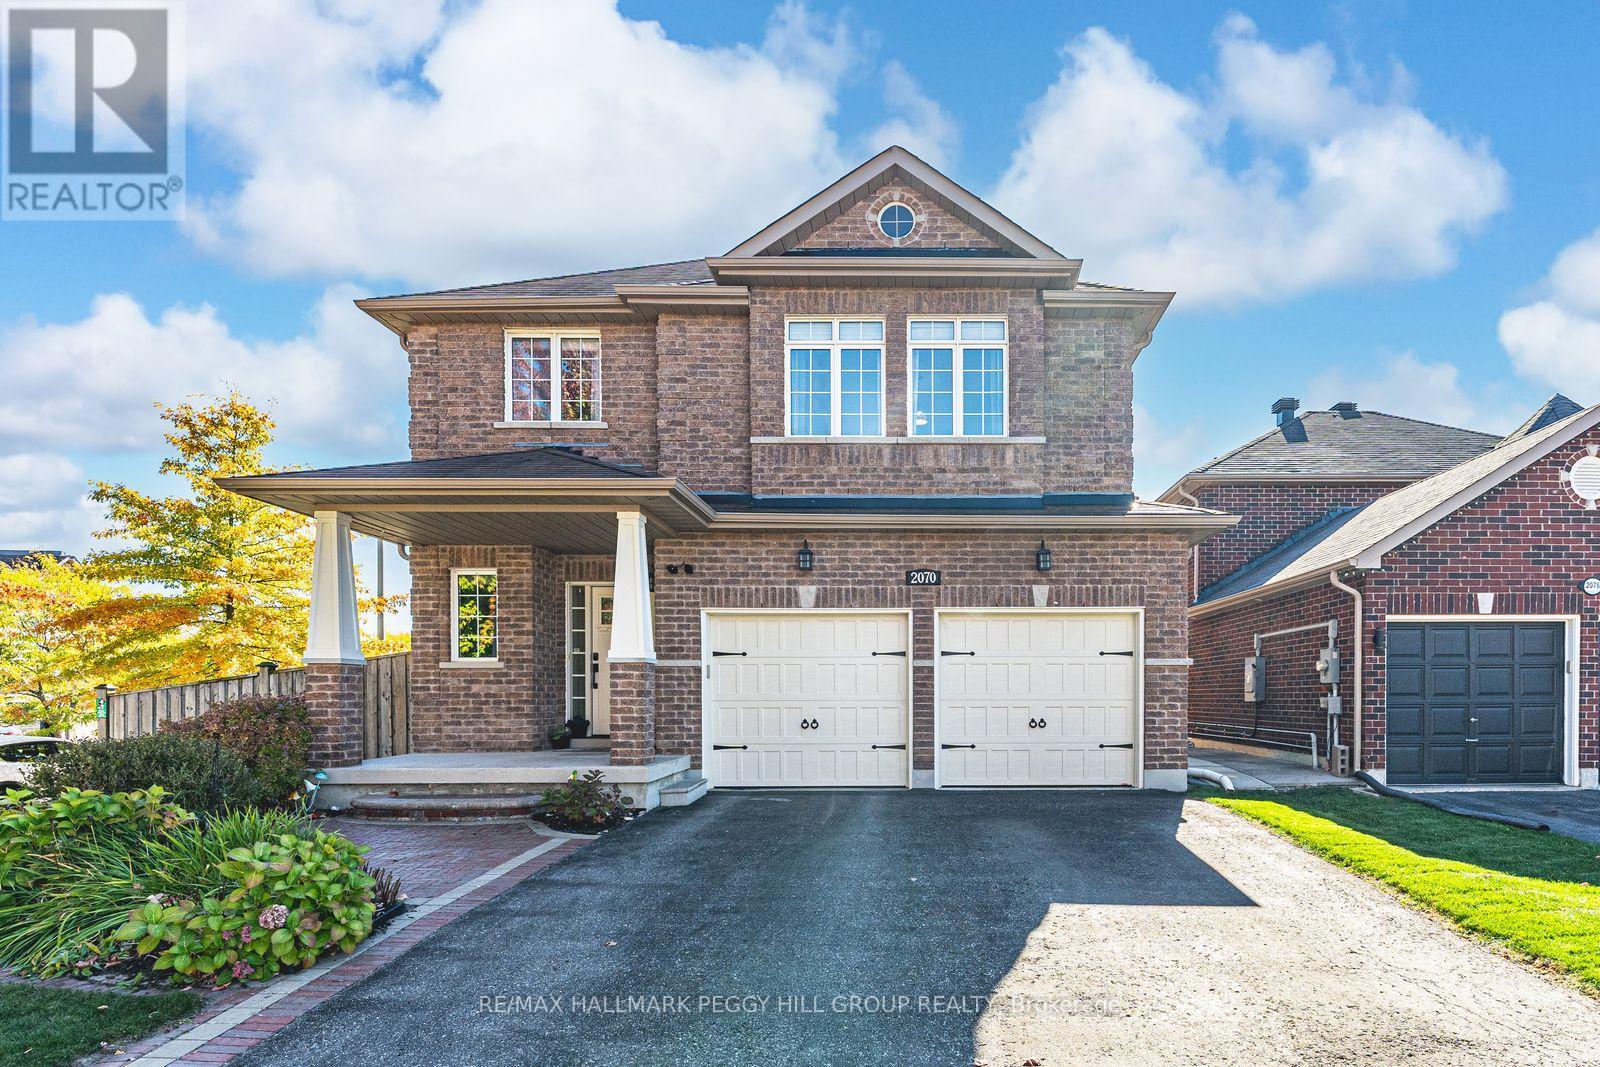
2070 Osbond Road
Innisfil, Ontario
NEARLY 4,200 FINISHED SQ FT ON A CORNER LOT WITH A FINISHED WALK-UP BASEMENT, IN-LAW CAPABILITY & SOLAR INCOME POTENTIAL! Nearly 4,200 finished sq ft in Alcona is the headline, but the walkable location, walk-up basement, owned solar panels, and four large bedrooms make the story even better. Set on a landscaped corner lot where the school run, grocery runs, dinner plans, parks, and trails can all happen without grabbing the car, 2070 Osbond Road puts family life within reach, with Innisfil Beach Park, sandy shoreline, sports fields, boat launches, splash pad, playgrounds, and marinas just a quick drive away. The all-brick exterior keeps things timeless with an interlock walkway, covered porch with pillars, a front entry with a transom window and sidelights, and an attached 2-car garage with inside entry. A fully fenced yard adds gardens, an in-ground sprinkler system, and an elevated deck made for summer dinners, Saturday coffees, and keeping an eye on kids or pets below. Hardwood flooring runs through the main and second levels, while tasteful finishes, a separate living room, and a family room with pot lights and a Napoleon fireplace give busy households room to spread out. Granite counters, stainless steel appliances, a tiled backsplash, tile flooring, double sink, breakfast bar, and an eating area with a walkout to the deck make the kitchen feel ready for everything from rushed weekday breakfasts to full-table family dinners. All four bedrooms are impressively sized, with a huge primary suite adding a walk-in closet and a 5-piece ensuite featuring a corner soaker tub, dual vanity, and separate shower. The finished walk-up basement brings major bonus space with an oversized rec room, bathroom rough-in, and in-law capability, while owned solar panels under the MicroFIT program add solar income potential with transferable warranty coverage, and central vac rounds out the home's practical extras. (id:60365)
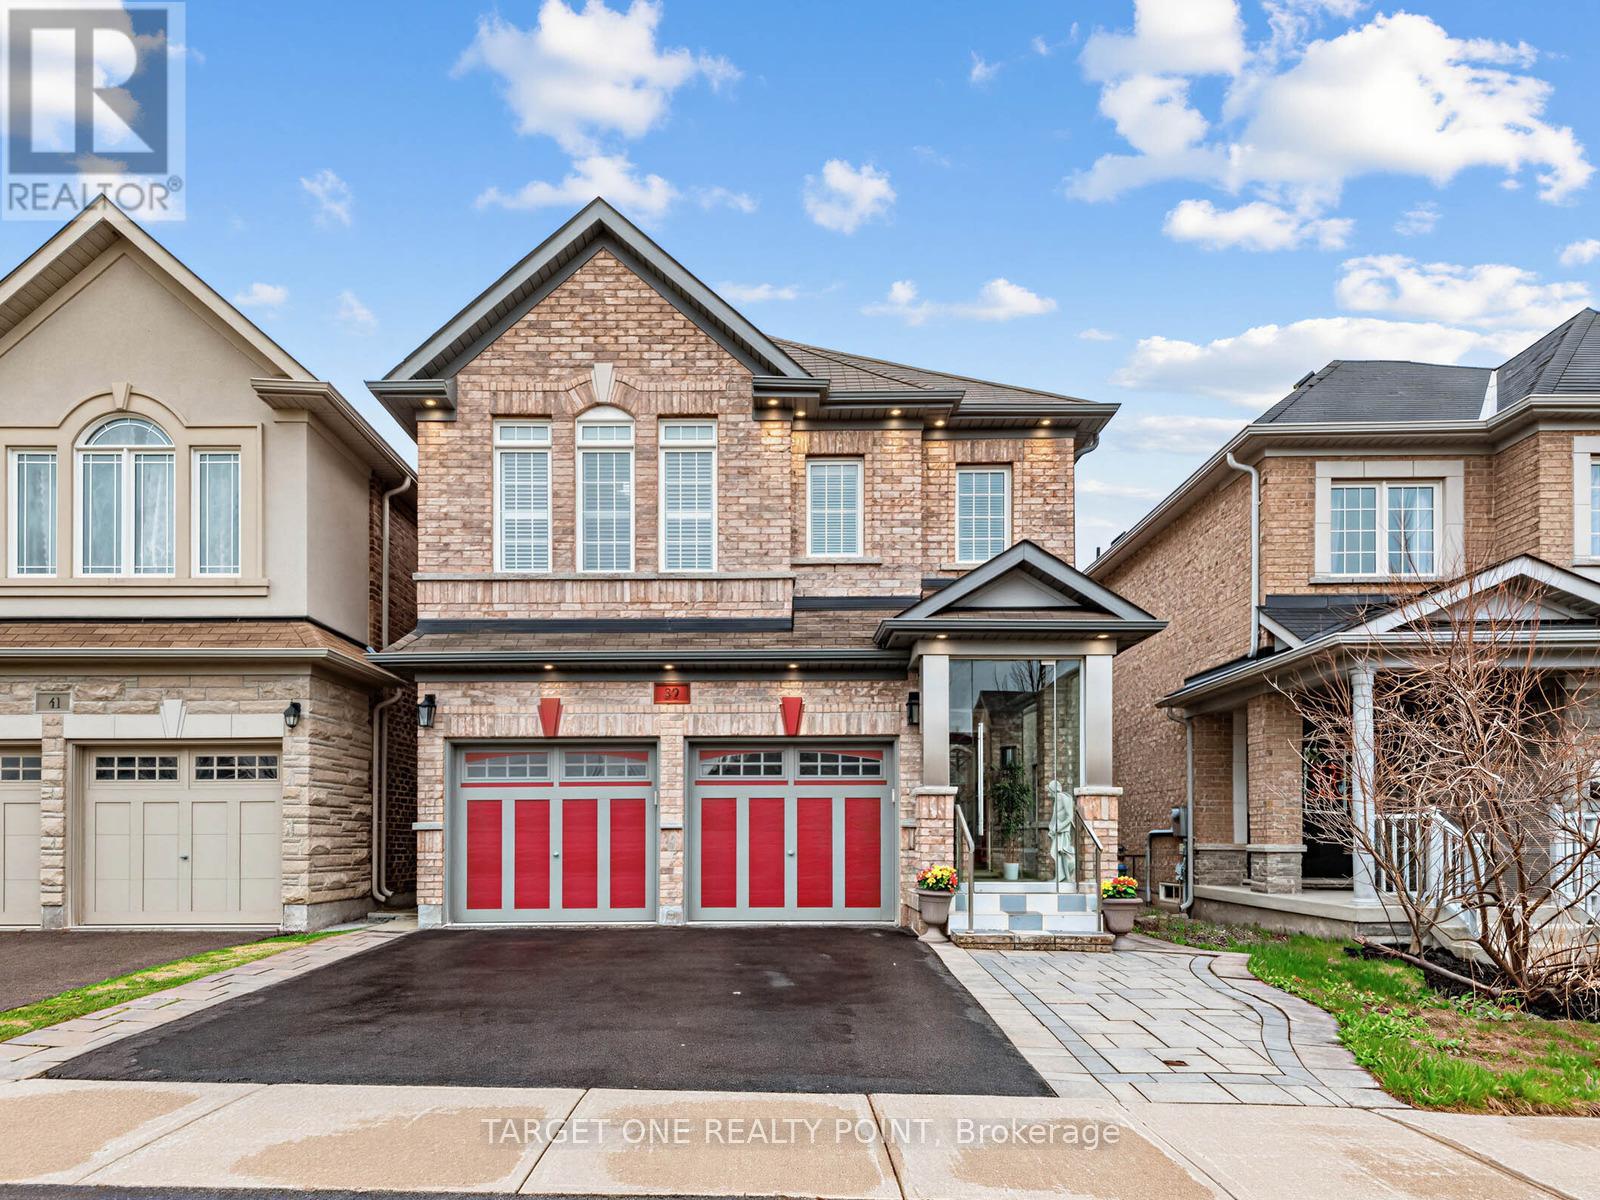
39 Riding Mountain Drive
Richmond Hill, Ontario
Welcome to this stunning, fully upgraded luxury home located in one of Richmond Hill's most sought-after communities and within the highly ranked Richmond Hill High School district. Built in 2014, this exceptional residence has been extensively renovated and updated with approximately 250K invested in premium improvements and finishes throughout. Featuring elegant flooring, upgraded tile work, designer lighting, and luxurious marble countertops with premium faucets in the kitchen, bathrooms, and laundry room, every detail reflects quality and sophistication. The professionally finished basement offers a separate walk out, soundproof walls and high ceiling, 2 bedrooms, 1 kitchen, 1 bathroom, living area, and separate laundry - ideal for extended family living or excellent rental income potential. Additional premium features include: Full-house Polysatin shutters with 25-year warranty, Elegant 12mm tempered glass front porch, Exterior soffit lighting creating beautiful evening curb appeal. Perfectly situated just a short 5-minute walk to Yonge Street, offering unmatched convenience to Sobeys, Canadian Tire, Shoppers Drug Mart, banks (CIBC, TD, BMO), restaurants, dental clinics, transit, and more. A rare opportunity to own a truly turn-key luxury home combining location, top-tier school district, quality craftsmanship, and income potential. (id:60365)
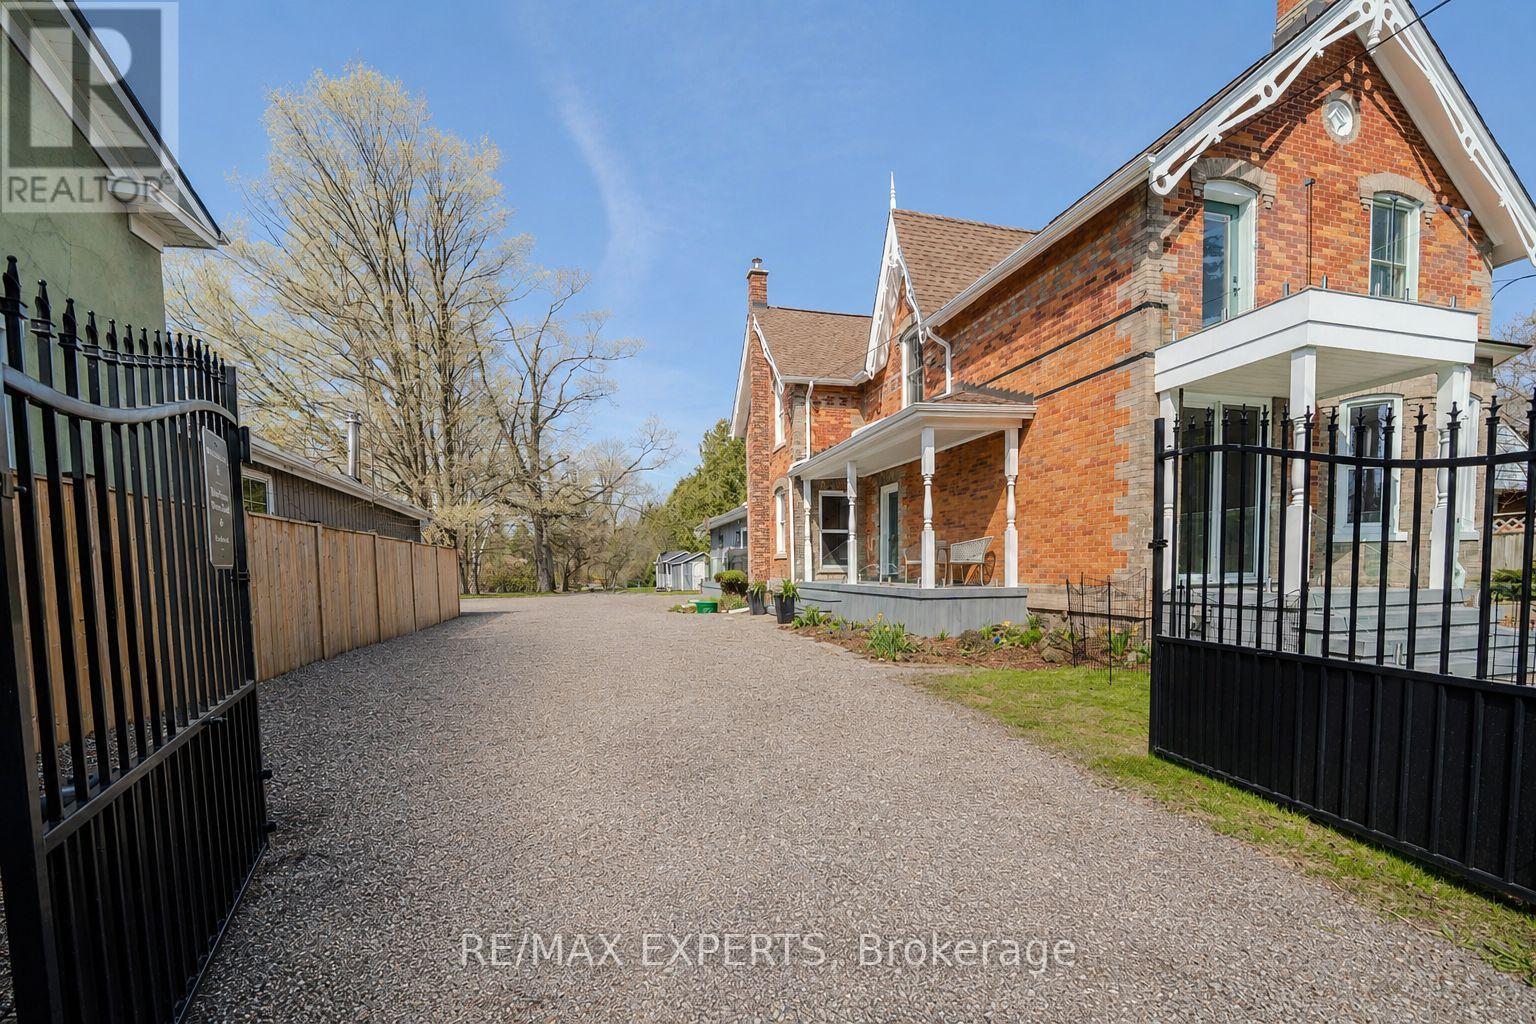
13676 Ninth Line
Whitchurch-Stouffville, Ontario
Over $150K spent in upgrades!! Rare opportunity to own a beautifully updated century home in the heart of Stouffville-where timeless character meets modern peace of mind. This extensively improved property has undergone significant mechanical, structural, and aesthetic upgrades, allowing you to enjoy the charm without concerns. Set behind automatic iron gates, the home opens to a new composite deck w/ glass railings-blending modern design with century charm and original brickwork, offering a warm, private arrival. Inside, the home features a functional, flexible layout with a spacious foyer, fresh paint, added storage, and custom sliding patio doors. Main floor includes a custom laundry with dog wash, built-ins, drying racks, and a versatile bedroom/office. The kitchen is a standout with a large island, extensive storage, and excellent flow into the dining area. The family room extends off the kitchen with a custom sliding door to the deck-perfect for indoor-outdoor living, BBQs, and direct access to the garage. Upstairs, the primary suite features a renovated ensuite with heated floors and a reimagined closet with rough-in for future laundry. Two additional bright, well-sized bedrooms complete the upper level. Situated on an impressive % acre lot with 300 ft depth, the backyard offers a private retreat with a 29' x 14' pool(new equipment), pool house with power and washroom, gazebo, flagstone pathways, fire pit, and gated entry. A true turnkey century home-rich in character and upgraded where it matters. Major updates include an electric heat pump with on-demand backup(2024), new A/C(2024), upgraded 200-amp electrical service with sub-panels, gas line to fireplace, improved insulation, vapour barrier in crawl space, and updated windows and doors. Energy audits reflect approx. 41% reduction in energy use and 76% reduction in greenhouse gas emissions. Turnkey century home-fully upgraded where it matters, offering space, privacy, and exceptional indoor/outdoor living. (id:60365)
1059 Gorham Street
Newmarket, Ontario
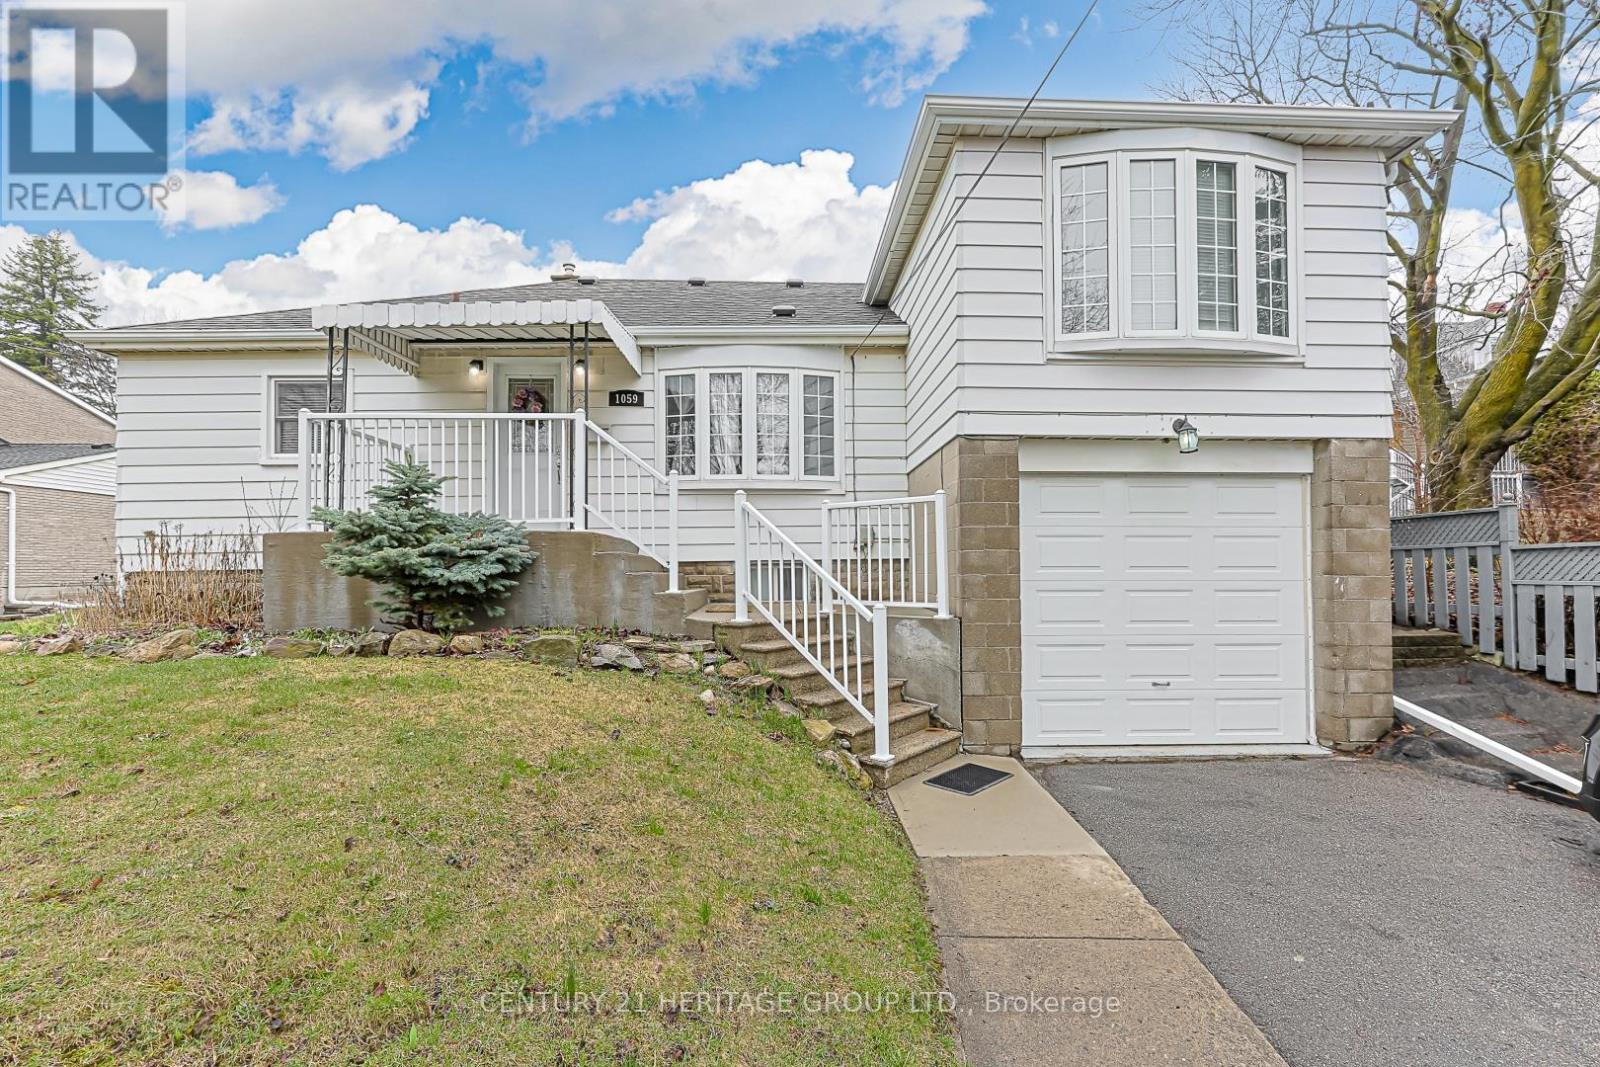
Pride of Ownership in this updated Home Set on a Premium Lot close to all amenities. Having over 1/3 Acre Lot to enjoy within the Town of Newmarket!! Basement access to garage and separate side entrance was previously utilized as living space for a family member with kitchen amenities. Windows, Furnace and roof have been updated. Ready to move in. Bright inviting open concept decor featuring a separate dining room, bedroom on main level currently used for Family Living; Kitchen offers stainless steel appliances, carpet free on the main and upper level; The finished basement area offers broadloom, kitchen area, 3-piece bathroom and entrance into the garage. Spacious Lower level laundry area. This home has access to shops, schools, restaurants, parks, transit and everyday essentials. (id:60365)
30 Fisher Drive
Adjala-Tosorontio, Ontario
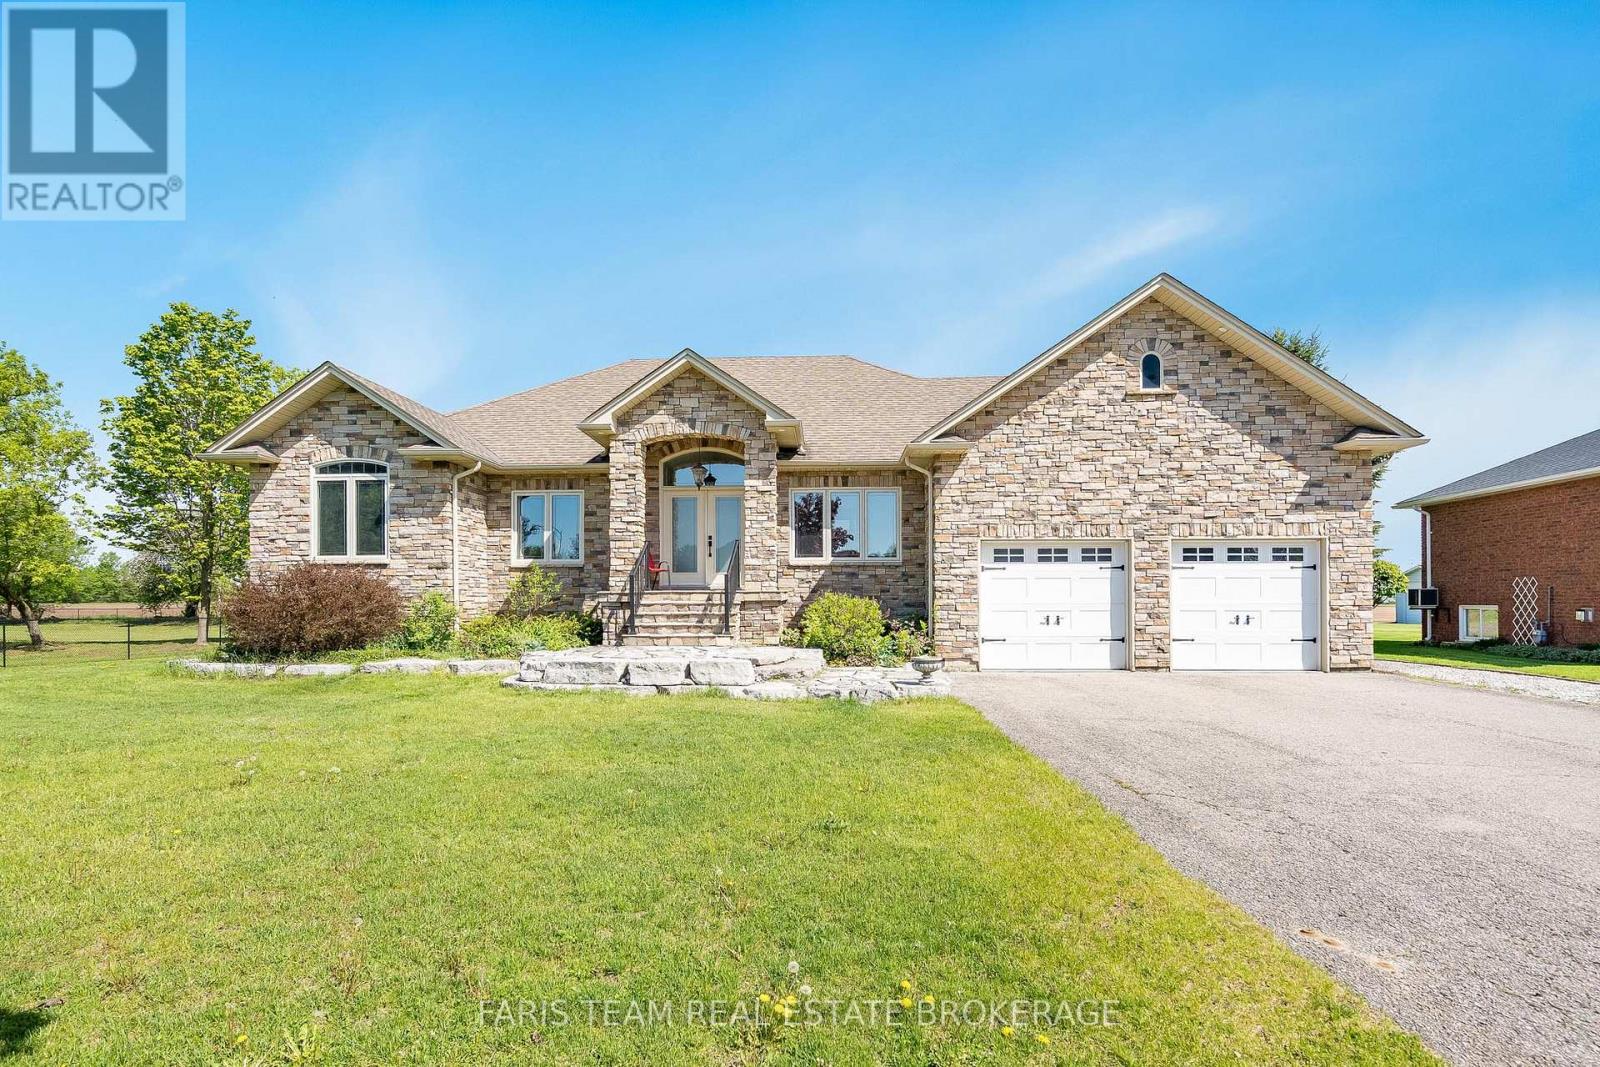
Top 5 Reasons You Will Love This Home: 1) Elegant custom-built bungalow nestled within a mature neighbourhood, offering a peaceful established setting just steps to parks, scenic forested trails, and convenient school bus routes for effortless family living 2) Incredible curb appeal showcased by a striking cultured stone exterior, an armour stone front porch, beautifully crafted garden walls, a welcoming walkway, and ambient recessed lighting that highlights the home's architectural charm 3) Open-concept main level finished with rich hardwood flooring, featuring a well-appointed kitchen with granite countertops, a dining area with a walkout to the patio, and an inviting living room anchored by a beautiful fireplace 4) Two spacious main level bedrooms highlighted by oversized windows that invite in abundant natural light, including a primary retreat complete with a private ensuite featuring a relaxing Jacuzzi bathtub, dual-sink vanity, and a standalone shower for a spa-inspired experience 5) Beautifully finished basement with a separate entrance, enhanced by expansive living areas ideal for relaxing or entertaining, two bright bedrooms with above-grade windows, and a full bathroom, presenting outstanding in-law potential and a versatile extension of the home perfect for multi-generational living or welcoming guests in comfort. 1,935 above grade sq.ft. plus a finished basement. (id:60365)
118 Solway Avenue
Vaughan, Ontario
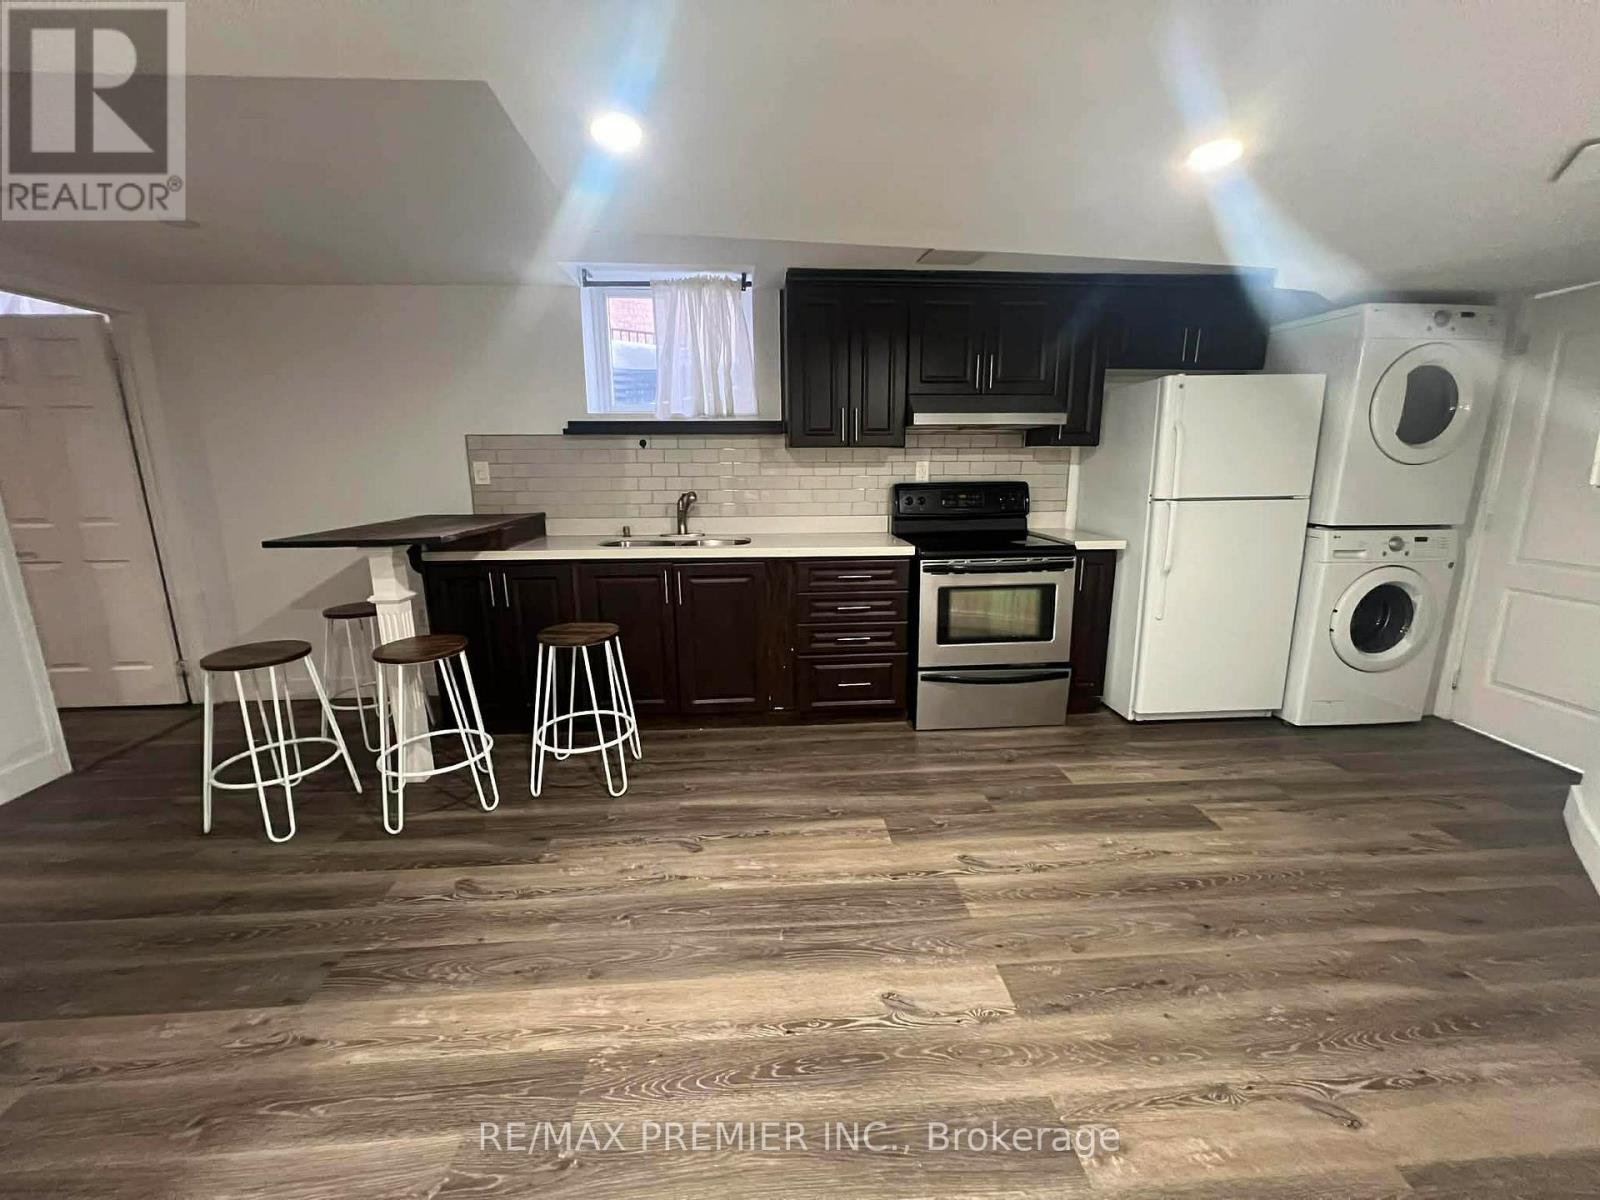
For Rent | 118 Solway Ave, Vaughan, ON2 Bed | 1 Bath | 1 Parking | Available Immediately Welcome to this bright and inviting 2-bedroom, 1-bathroom unit nestled in one of Vaughan's most sought-after neighbourhoods. Perfect for professionals, couples, or small families, this well-appointed home offers comfortable living with everything you need right at your doorstep. The unit features a functional layout with two generously sized bedrooms, a full bathroom, and a dedicated kitchen - ideal for those who love to cook and entertain. One private parking space is included for your convenience. Location is everything, and this property delivers. Steps from lush parks and green spaces, minutes to top-rated schools, and in close proximity to Mackenzie Health Hospital, this is a community that truly has it all. Commuters will love the quick and easy access to Highway 400, making travel throughout the GTA a breeze. Whether you're looking for a peaceful retreat or a connected urban lifestyle, 118 Solway Ave checks every box. Don't miss your chance to call this wonderful Vaughan address home - move-in ready today! $1650 utilities included. $50 for extra parking.(THIS IS A MAXIMUM OF 4 PEOPLE) (id:60365)
709 - 7811 Yonge Street
Markham, Ontario
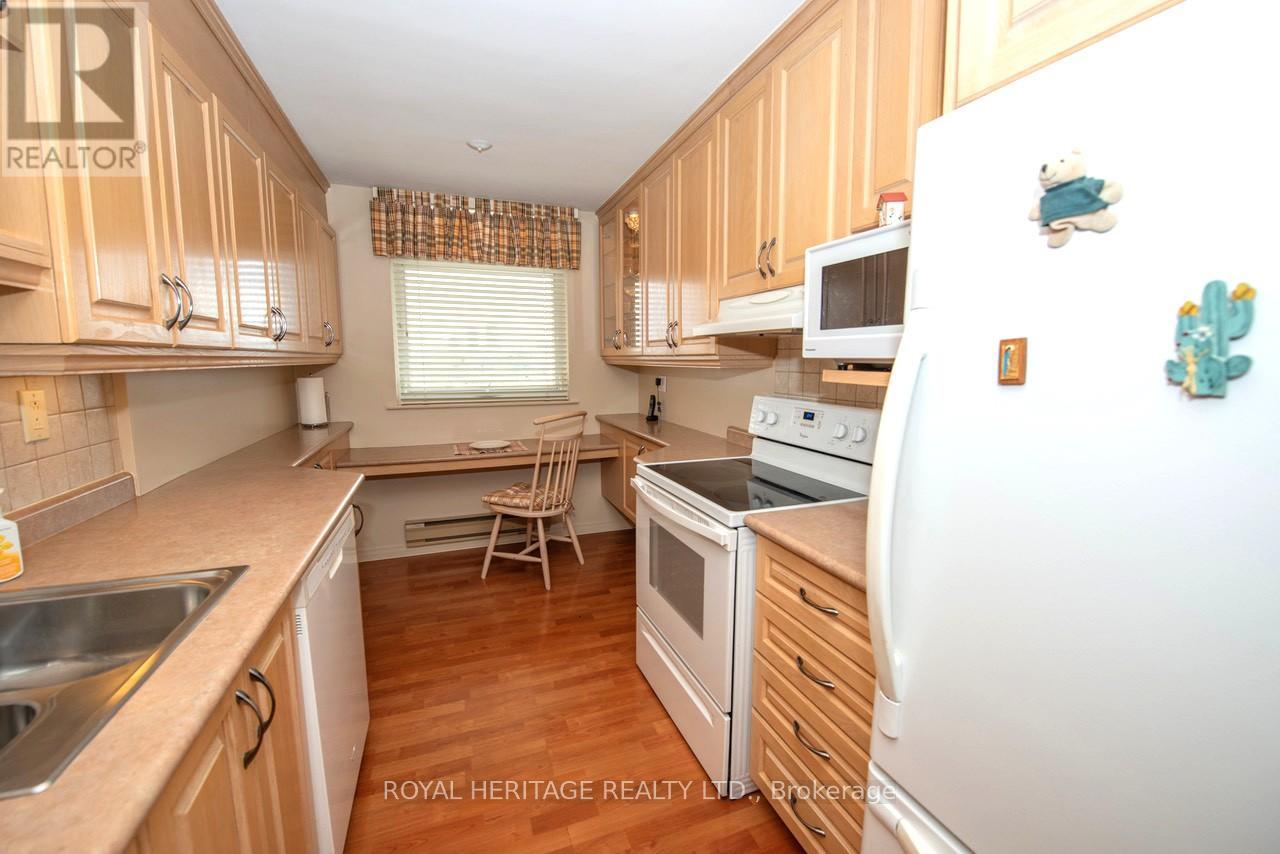
"The Thornhill Summit" This one checks all the boxes. This south facing suite with 2 bedrooms and a family room/den boasts over 1200 square feet of living space. Maintenance includes all the usuals, a huge private locker in front of the car parking space, plus cable TV is included .The Primary bedroom has a 3 piece ensuite with an easy access step in shower, wall to wall closet and separate linen closet. The second bedroom is quite spacious with a double closet and a 4 piece bathroom across the hall. It has a nicely appointed kitchen with sit-up breakfast bar and tons of cupboards with ample storage for all your needs. The L-shaped living/dining room combination with its crown moulding makes entertaining very easy. The Living room has a walk-out to a 6 foot wide by 20 foot long open balcony for the sunny days to be enjoyed. The bonus room off the living room can be flexible as a family room/den or home office. The ensuite laundry room has plenty of space for storage. The storage locker found in the underground garage is approximately 9 foot by 9 foot located in front of the parking space which is just 3 spots away from the elevator. The building has all the amenities you would want with a beautiful outdoor pool for those hot summer days. Make this your next move and enjoy this home for years to come. Walk to Transit, cafes, and shopping near by. 407 access is minutes north up Yonge Street. *Status Certificate available* Furniture in pictures has been removed. (id:60365)
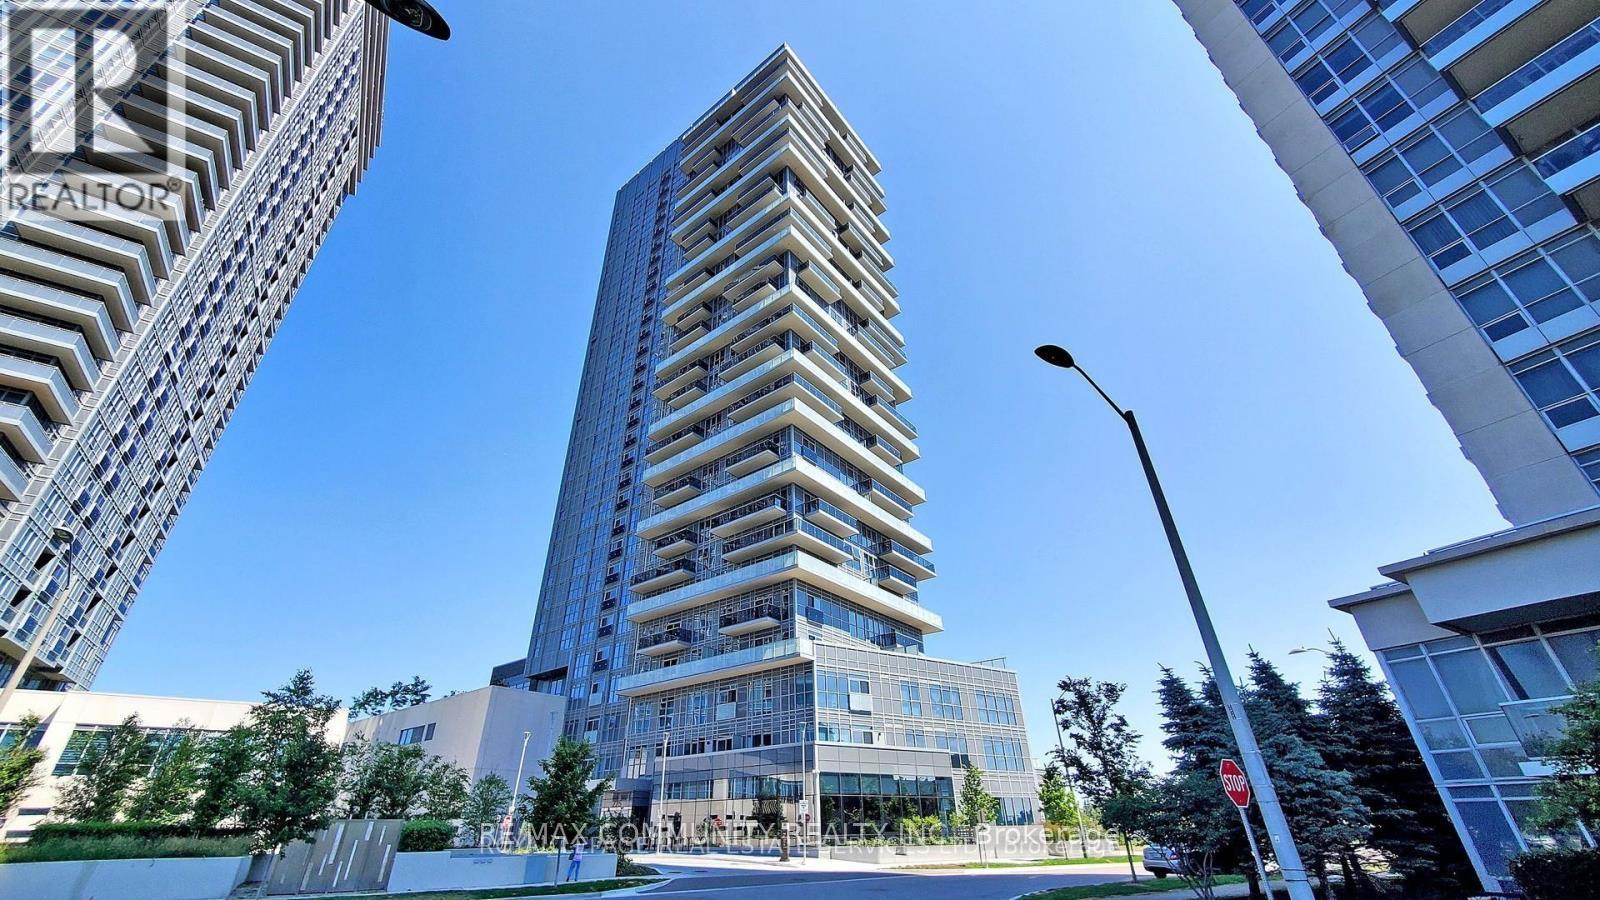
1001 - 225 Village Green Square
Toronto, Ontario
Stylish 1-Bedroom + Den Unit Featuring a Spacious Layout, Modern Finishes, and a Contemporary Kitchen with Stainless Steel Appliances. The Versatile Den is Ideal for a Home Office or Guest Space. Large Windows Flood the Unit with Natural Light, Creating a Warm and Inviting Ambiance. Nestled in the Highly Sought-After Kennedy & 401 Area, This Property Offers Unmatched Convenience. Just Minutes from Scarborough Town Centres Shopping and Dining, as well as the Scenic Agincourt Park. Commuters Will Benefit from Easy Access to Kennedy GO Station, TTC Subway, and Highway 401 for Effortless Travel. With Schools, Grocery Stores, and Entertainment Close By, This Unit Seamlessly Blends Modern Comfort with Everyday Convenience. (id:60365)
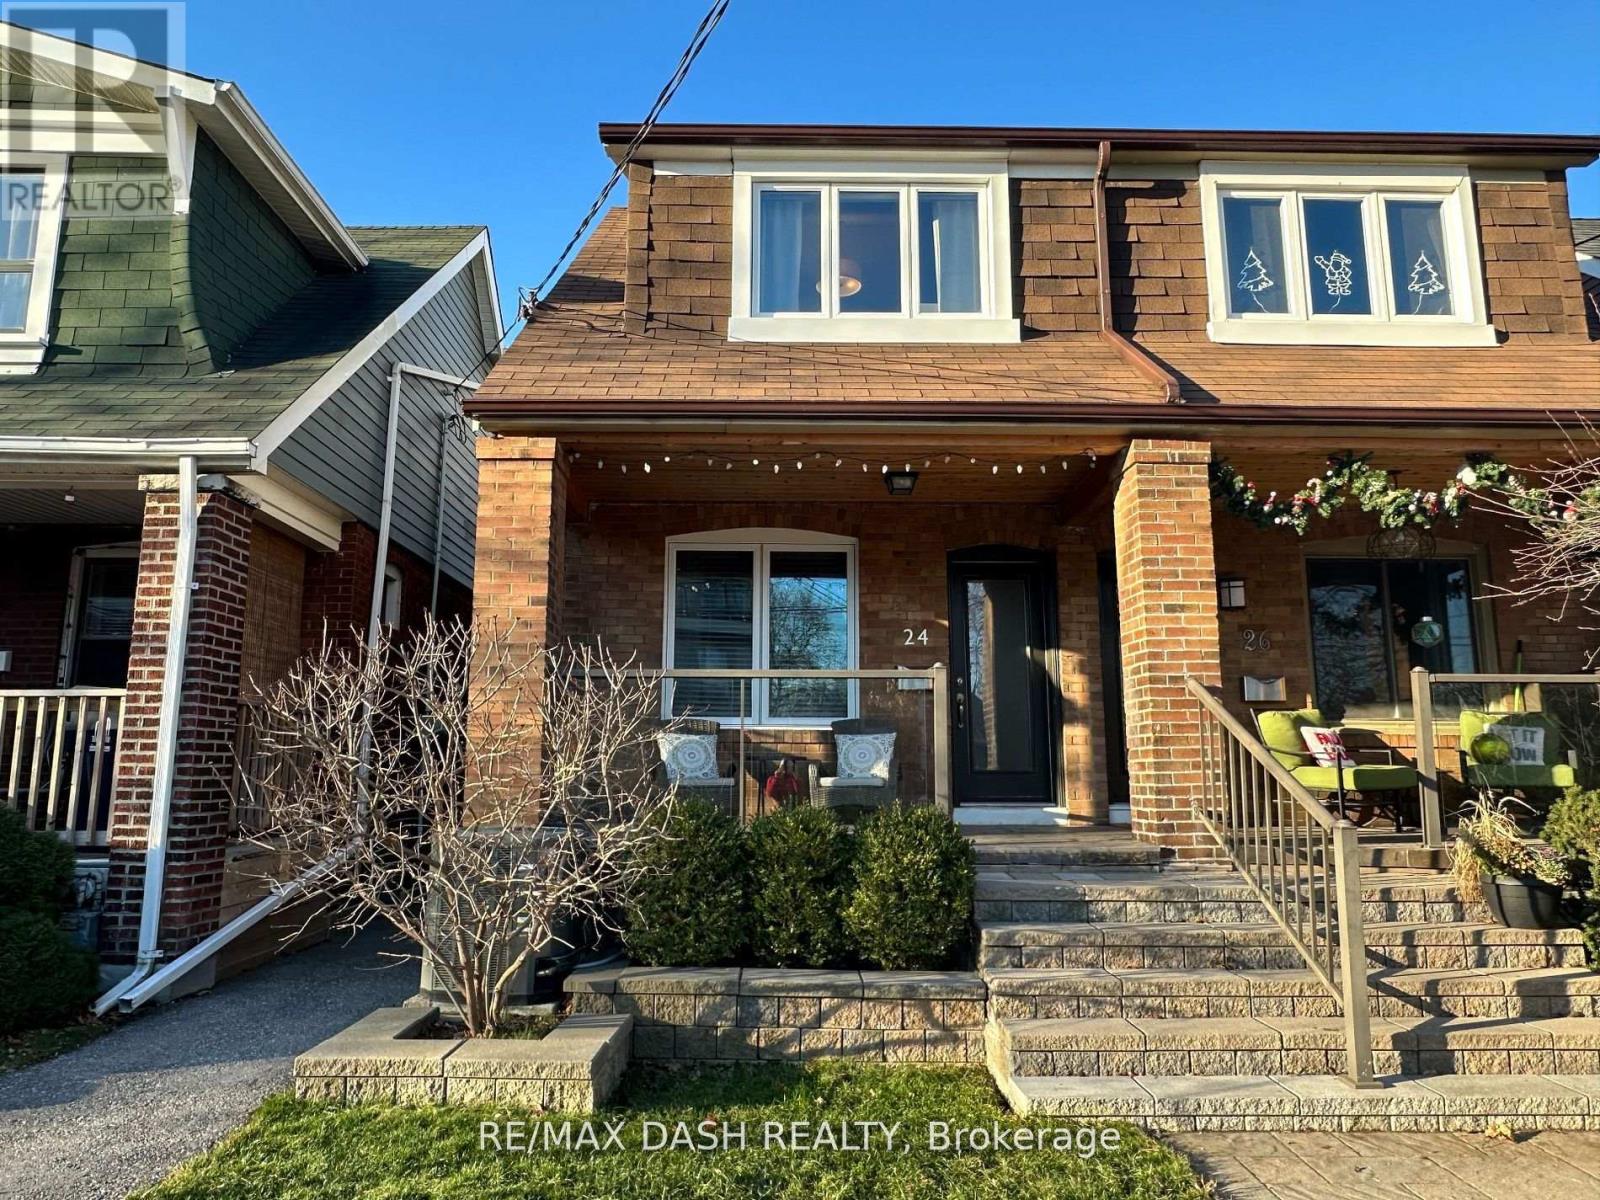
24 Berkshire Avenue
Toronto, Ontario
Immaculate Turnkey Family home That Checks All Of The Boxes In Much Sought-After Leslieville Neighbourhood. Main floor features a rare powder room, High-End Kitchen finishes w/ SS appliances. Home Features 3 bedrooms, 4 bathrooms, Finished basement with rec room and lots of custom storage closets throughout the home. Kitchen with Walk thru mud room to backyard to relax and/or entertain and to garage. Steps To Some Of The Best Restaurants, Bars, And Shopping The City Has To Offer. Close To 24 Hour Streetcar Lines And Amenities Like Major Grocery Stores. A Wonderful Place To Set Down Roots In A Family Oriented Neighbourhood On A Quiet Street In The Heart Of It All. (id:60365)
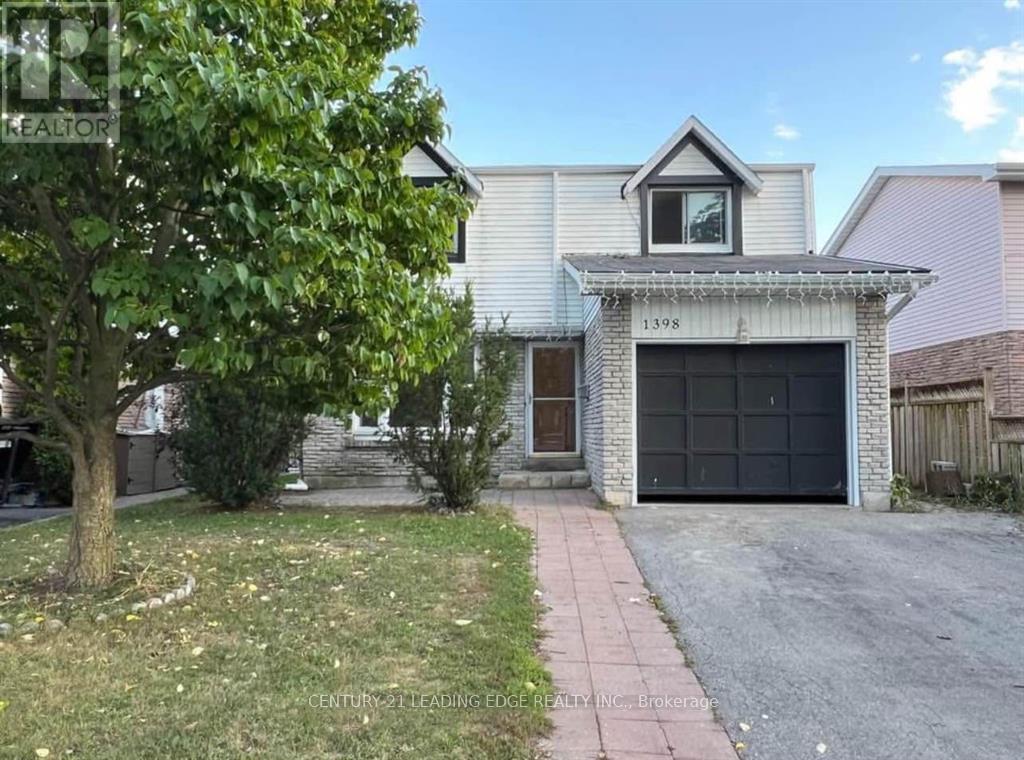
Lower - 1398 Tampa Crescent
Oshawa, Ontario
Welcome to this charming well maintaing 1 bed room legal basement, perfectly nestled on a quiet, family-friendly crescent. Thoughtfully updated, this beautifully maintained residence features a kitchen, upgraded flooring. The generous bedroom offers a peaceful retreat, while the home's location provides unbeatable convenience. You're just minutes from parks, top-rated schools, Ontario Tech University, Durham College, Costco, shopping, dining, and quick access to Highway 407. Utilities: Tenant to pay 1/3 of total cost. One parking spot included (id:60365)
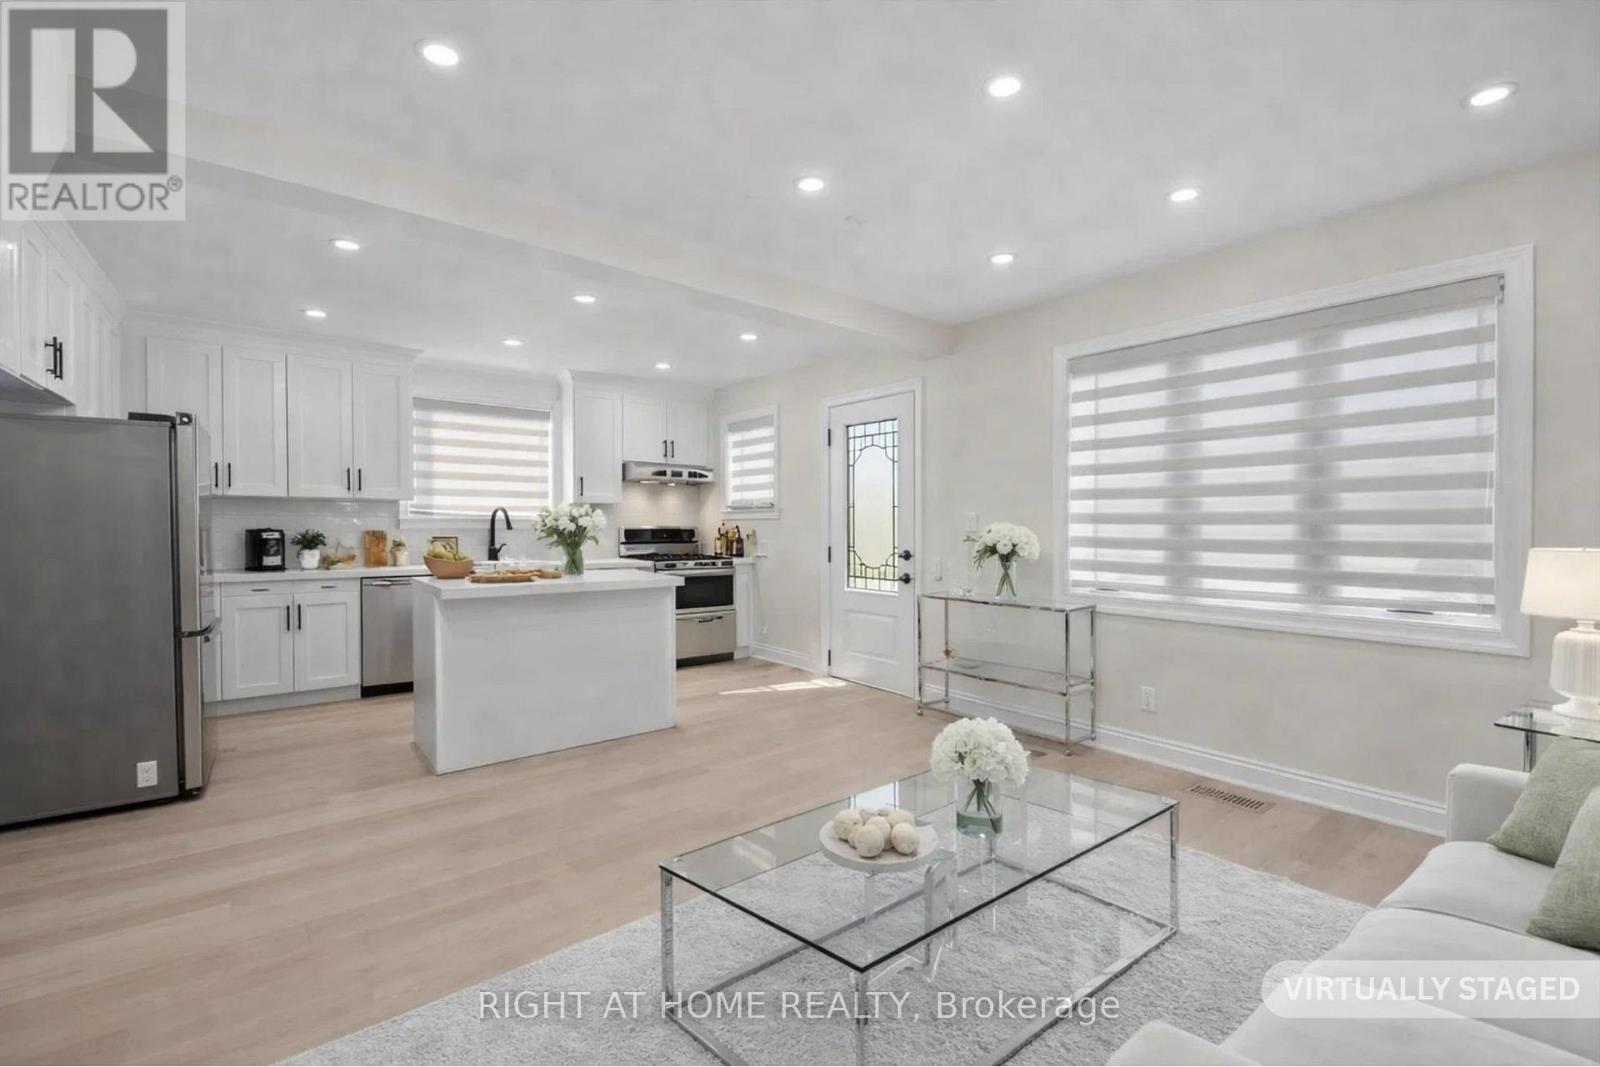
961 Victoria Park Avenue
Toronto, Ontario
Toronto Living at its Best Convenience - Mature Neighborhood, close to Plaza, Subway Station, Schools, Parks... with Fully Professionally Renovated op-to Bottom Detached Bungalow with 3rd Bedroom in the Attic +Den and One Bedroom +Den In-law Suite in Basement with Separate Entrance. Long Driveway can fit up to 6 Cars. New Asphalt Driveway, New Porch, New Siding, Roof, Facia and Eavetroughs. Designer-s Floor Plan and Finishes - Open Concept Main Fl. With Flat Ceilings, Fabulous Kitchen, Island, Backsplash, S/S Appliances, Engineered Hardwood, 4pc Oasis-Like Bath, Good Size Bedrooms, LED Spotlights Throughout, 5.5inch Baseboards, New Doors, Windows, Zebra Blinds, Black Handles, Hinges and Faucets. Spray Foam Insulation on the Attic and all outside Walls, Brand New Central A/C, Furnace and On Demand Hot Water Heater, Second Kitchen in Basement, Full 3pc Bath with Frameless Glass Shower, Second Pair of Barnd New Washer and Dryer... Endless possibilities!!!! ***By Law allows for a Garden Suite to be built in the Backyard. Permit is available upon request!!!Some of the Photos are Virtually Staged. (id:60365)

© 2026 Proptech Realty Inc., Brokerage.