
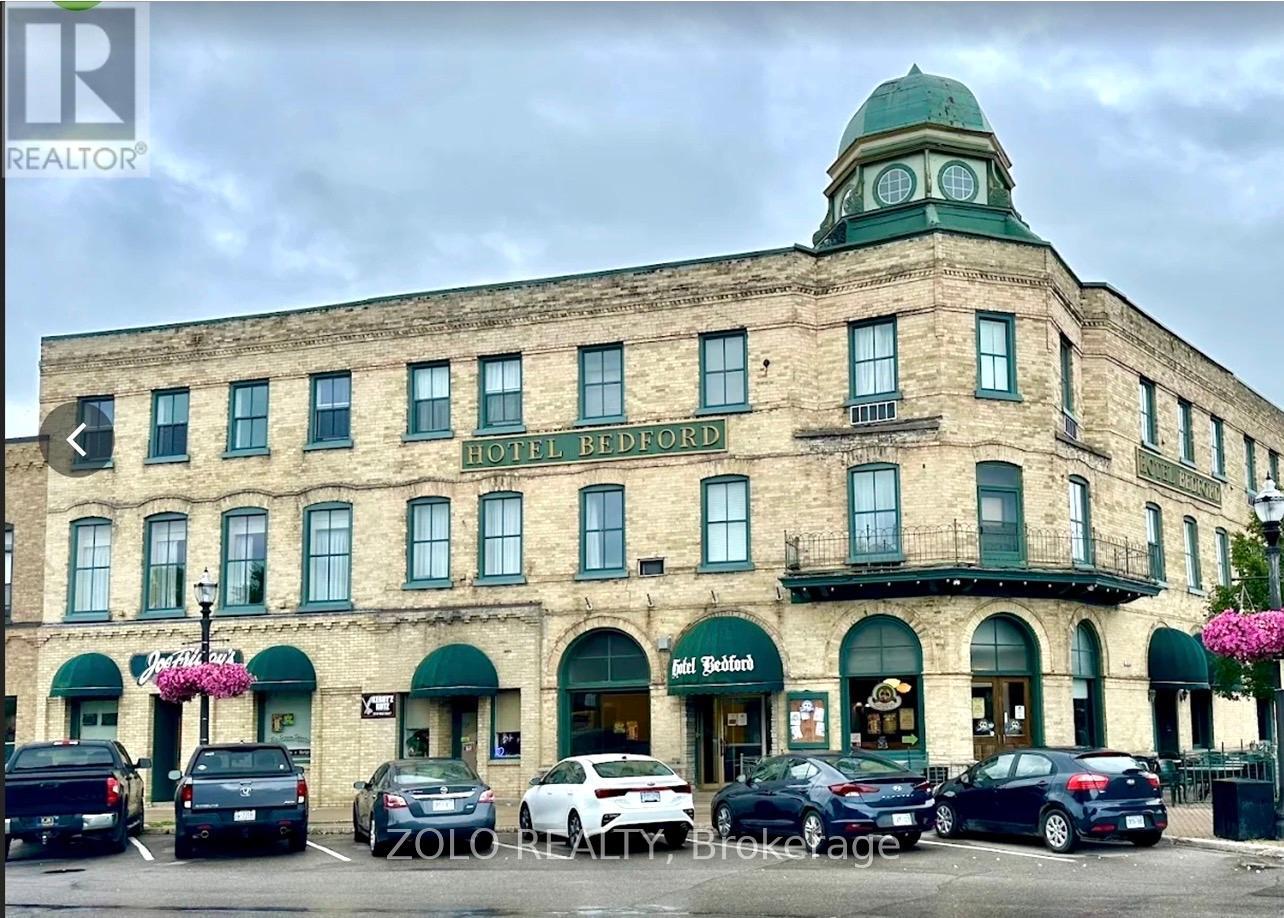
92 Courthouse Square
Goderich, Ontario
Landmark boutique hotel on Goderich's historic Courthouse Square, inthe Lake Huron town Queen Elizabeth II called "the prettiest town inCanada." Built in 1893 as a three-storey Victorian property, HotelBedford offers 35 guest rooms across the second and third floors, with a total sleeping capacity of 97. A true turnkey hospitality asset with three complementary revenue streams under one roof: Paddy O'Neil'sRestaurant Pub (a fusion dining room and pub with 100+ menu items),Joe Friday's Sports Bar (live music Fridays, juke-box partiesSaturdays), and the Duchess Room, a private dining and events space seating up to 60 guests (also used for daily continental breakfast service). LLBO in place. Individually furnished air-conditioned guest rooms with private washrooms. Approximately 222 km / 2 hours 45minutes west of downtown Toronto via Hwys 401 and 8; approximately 110km (around 70 minutes) from London International Airport. Steps from three Lake Huron beaches famous for their sunsets, the Huron CountyMuseum, Huron Historic Gaol, Livery Theatre, and the shops and restaurants of the historic Square. Strong tourism market. .Full financials, seller adjustments, FF&E schedule and operating detail will be available on execution of a Confidentiality Agreement. A rare opportunity to acquire a century-old, income-producing heritage hotelin one of Ontario's most celebrated tourist towns. (id:60365)
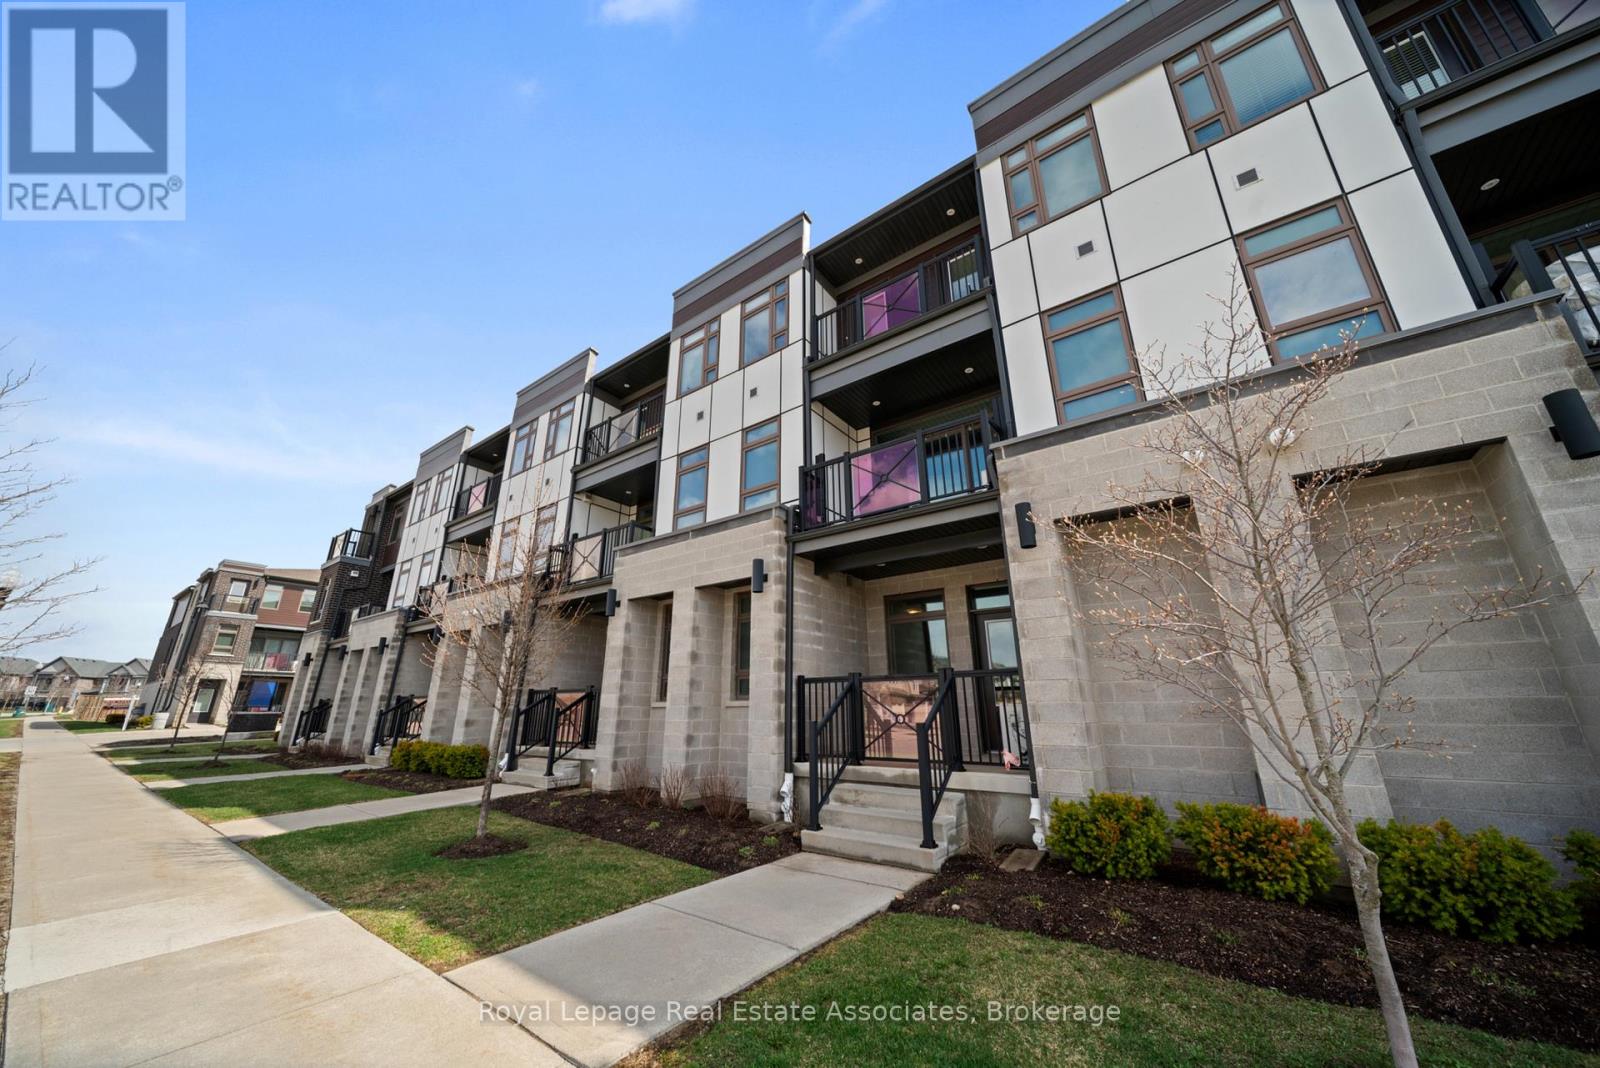
2g - 155 Thomas Slee Drive
Kitchener, Ontario
Step into this bright and modern ground-floor unit in the heart of Kitchener, offering over 1,000 sq ft of thoughtfully designed living space. Features include high ceilings, laminate flooring throughout, and a functional 2-bedroom, 2-bathroom layout.The spacious open-concept living, dining, and kitchen area flows seamlessly into a modern kitchen featuring light cabinetry, stainless steel appliances, a stylish backsplash, a large island with breakfast bar, and ample cabinetry, along with a large pantry closet for exceptional storage. Both bathrooms include upgraded flooring, raised sinks, and modern faucets, while the primary ensuite boasts beautifully upgraded tile work in the shower. The primary bedroom also features a large walk-in closet.The entire home was repainted two years ago, contributing to its move-in-ready feel. Additional features include an air handler installed last year (valued at over $6,000), a water softener, ensuite laundry and an abundance of closet space throughout. Enjoy the convenience of included parking, along with ample visitor parking for guests. Located in a desirable and growing Kitchener neighbourhood, you're just minutes from parks, shopping, transit, trails and major commuter routes-making this an ideal option for first-time buyers, downsizers, or investors alike. (id:60365)
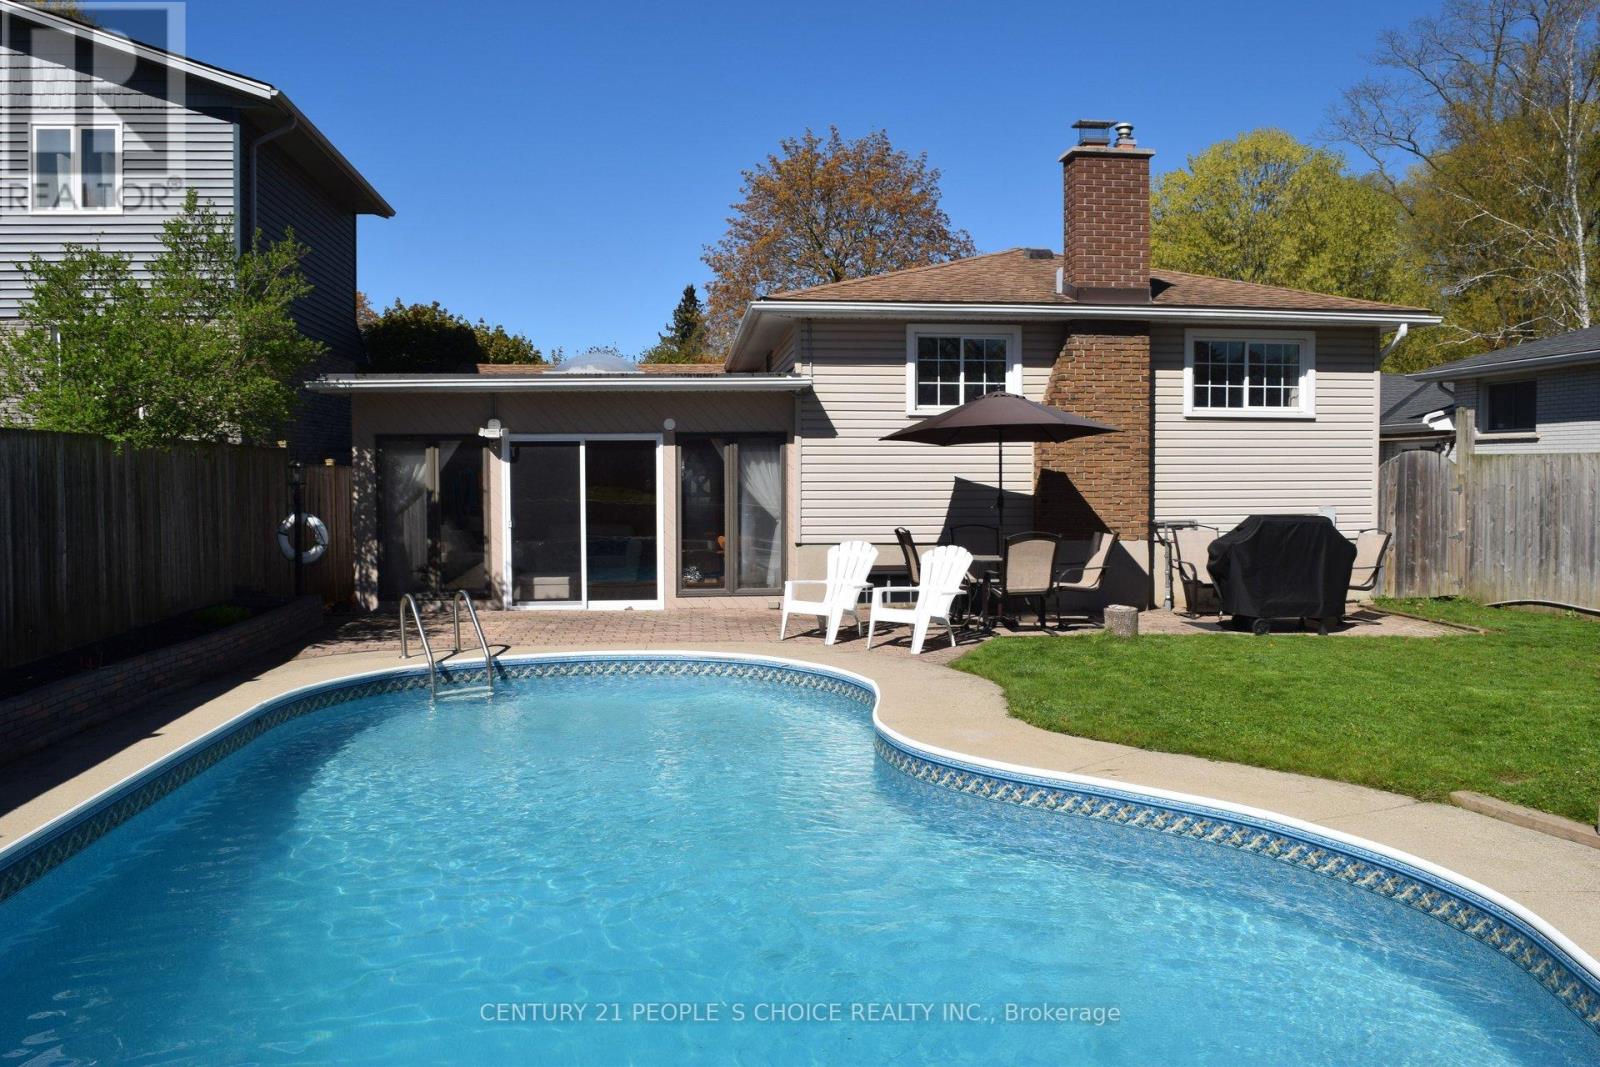
20 Inadale Court
Kitchener, Ontario
Beat the heat in style - your private backyard oasis awaits in Kitchener's prestigious Westmount neighborhood! This stunning bungalow sits on a quiet cul-de-sac with no through traffic, delivering the ultimate family lifestyle with a heated inground pool, interlocking stone patio, and lush, private surroundings that truly feel like a resort retreat right at home. Step inside and the ground floor immediately impresses. A bright sun room with a skylight and sliding doors flows seamlessly out to the backyard - tailor-made for morning coffee or effortless summer gatherings poolside. The main floor offers eat-in kitchen and L-shaped living and dining room complete a warm, functional layout built for real family living. With 3+2 bedrooms and 3 full bathrooms, there is generous space for everyone. Two beautifully updated full bathrooms grace the main floor, including a stylish private ensuite -comfort and elegance fully covered. The basement is incredibly resourceful and bursting with potential. A welcoming recreation rooman chored by a wood-burning fireplace is perfect for movie nights or cozy family gatherings, while a separate lower living room gives you even more versatile usable space - think home office, playroom, or teen retreat. Two additional bedrooms and a 3-piece bathroom add great flexibility, and the laundry room with washer, dryer, and generous storage keeps every thing neatly organized. Recent upgrades check every box: 2025 water softener, reverse osmosis under-sink system, single-car garage, and a double-wide driveway comfortably fitting up to 3 vehicles. Trails and greenery surround this home, yet minutes to top-rated schools, parks, trails, shopping, hospital, public transit, places of worship, community centre, and quick highway access - this is Westmount living at its finest. See this home today - this one will not last! (id:60365)
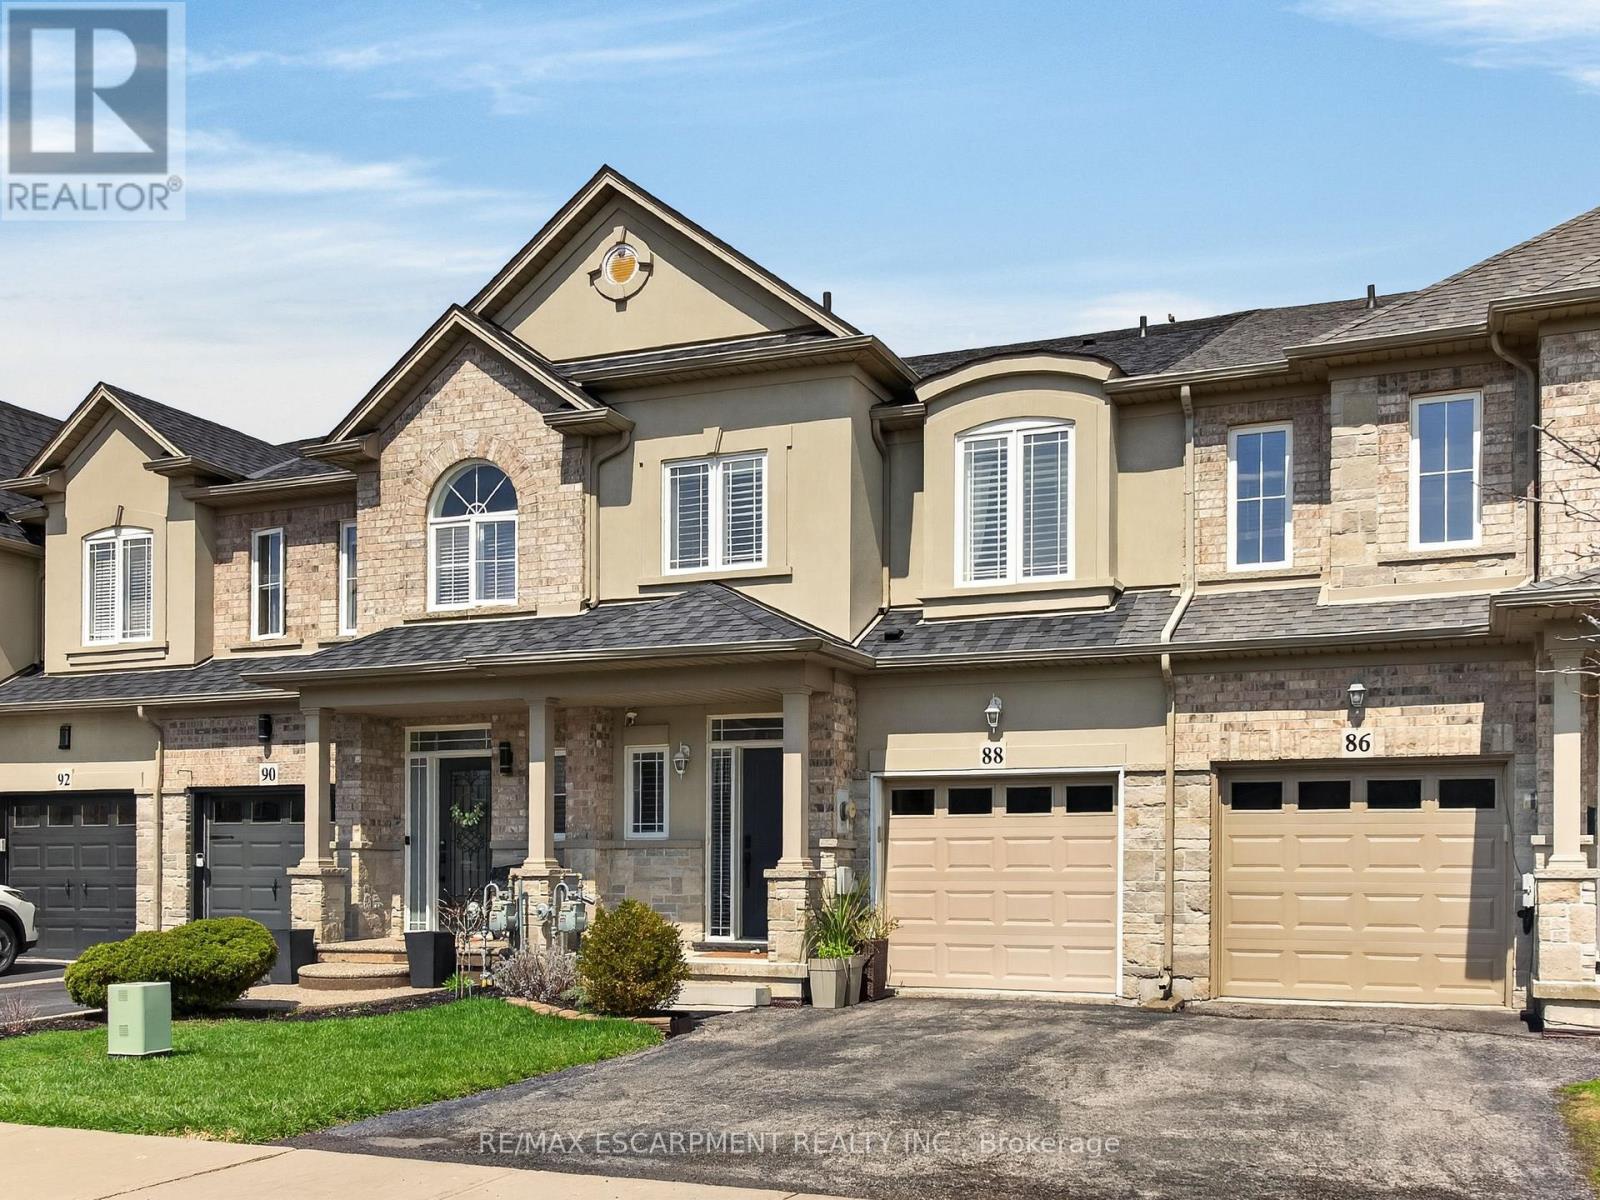
88 Highgate Drive
Hamilton, Ontario
Absolutely Stunning Freehold Townhome with Walkout Basement! This beautifully maintained 2-storey freehold townhouse offers 3 spacious bedrooms, 2.5 bathrooms, and a fully finished walkout basement-perfect for modern family living. Step into a welcoming foyer featuring a convenient 2-piece bath and inside entry to the garage. The bright and airy main level boasts 9-foot ceilings, an open-concept layout, and an abundance of natural light streaming through large windows. Enjoy newer hardwood flooring throughout the living space and an upgraded, elegant kitchen complemented by a separate dining area. Walk out to your charming balcony-ideal for BBQs and entertaining guests. A stunning open wood staircase leads to a private primary suite set on its own level, offering a luxurious retreat with a 3-piece ensuite and a generous walk-in closet, easily accommodating larger furniture. Two additional spacious bedrooms are located on the upper level alongside a full bathroom. The professionally finished walkout basement features high ceilings and large windows, filling the space with natural light-perfect for a family room, home office. Outside, enjoy a new deck and a fully insulated 10' x 8' shed in the backyard. Located just steps to parks, schools, and all amenities, with quick access to the Red Hill Valley Parkway and the Lincoln M. Alexander Parkway-this home truly has it all! (id:60365)
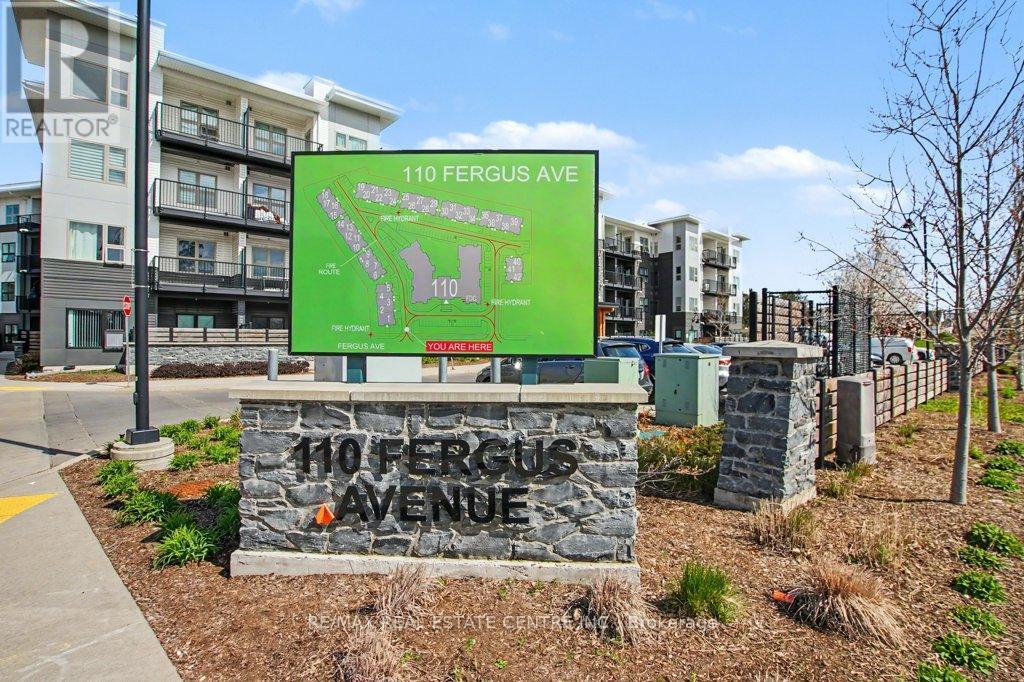
231 - 110 Fergus Avenue
Kitchener, Ontario
Welcome to Hush Condominiums, situated in a welcoming, family-friendly neighbourhood offering the perfect balance of comfort and convenience for growing families or young professionals. First time being offered for lease , enjoy modern condo living in this executive unit featuring 960 sq.ft of interior living space and 132 sq ft of balcony with dual access, overlooking the courtyard ,perfect for relaxing and entertaining.This stylish 2-bedroom, 2-bathroom condo has vinyl floors throughout, an open-concept living area, and a modern kitchen features, quartz counters grand island with plenty of storage & gorgeous waterfall edge. Primary bedroom includes an ensuite, walk in closet with custom closet organizers, complemented by an access to the balcony . In-suite laundry ,1designated parking spot closer to the elevator and internet are included for enhanced convenience. The area is surrounded by excellent everyday amenities, including Zehr Grocery Store, Gym and Local restaurants across the street and nearby shopping at Fairview Park Mall, where you'll find more options for groceries, dining, and essential services all in one place. Families will appreciate the proximity to local schools,parks, and recreational spaces. Spend weekends outdoors at Rockway Gardens or enjoy a round of golf and scenicwalking paths at Rockway Golf Course-both just minutes away and ideal for all ages.Commuting is simple and stress-free with access to the ION Light Rail Transit and nearby major routes,making it easy to travel throughout Kitchener and Waterloo. Downtown Kitchener a short drive away, offering family-friendly restaurants, community events, and year-round activities.With its convenient location, nearby green spaces, and access to quality schools and amenities, this neighbourhood is an ideal place. (id:60365)
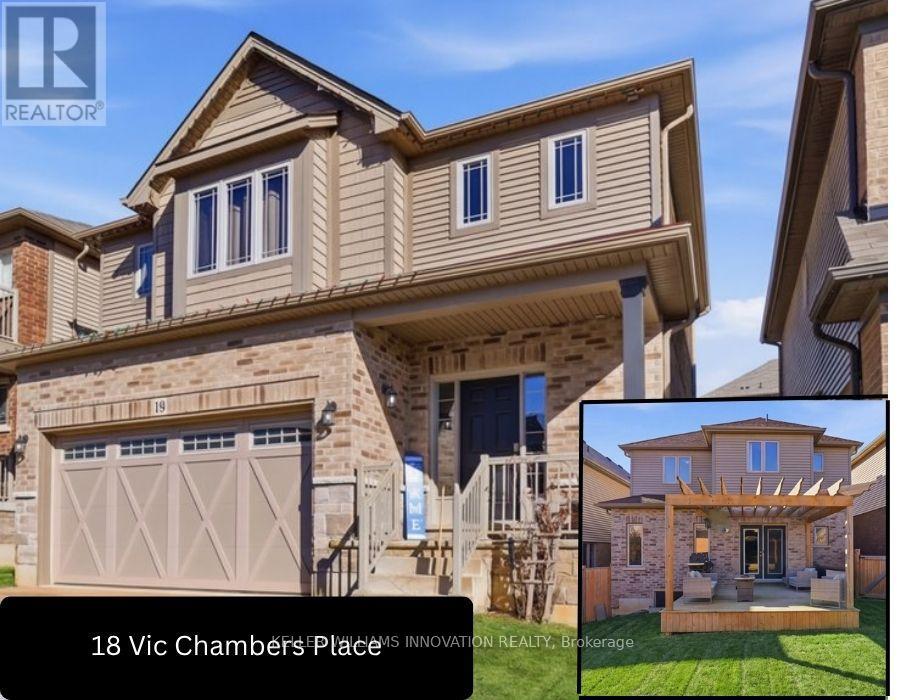
18 Vic Chambers Place
Brant, Ontario
Just minutes to Highway 403, this 8-year-old home offers a finished basement, back deck, and fully fenced yard. The perfect blend of location, lifestyle, and modern family living in the heart of Paris. Ideally situated in one of Ontario's most charming tourist destinations, enjoy scenic river views, vibrant downtown shops, cafés, trails, and year-round community charm, all while benefiting from easy commuting and everyday convenience. Situated on a quiet street, the home features a timeless neutral-toned brick and siding exterior, plus an insulated double car garage with an 8' high door ideal for taller vehicles. Inside, the bright open-concept layout is designed for both everyday living and entertaining, showcasing chocolate brown hardwood, white ceramic flooring, with a freshly painted main level offers bright, clean. The upgraded kitchen offers maple cabinetry, granite countertops, and an eat-up island as the true heart of the home, while main floor laundry with mudroom adds practical everyday convenience. Upstairs, the spacious primary bedroom offers a walk-in closet, built-in window seat, and private ensuite with upgraded 6' soaker tub/shower. Two additional bedrooms and a full bathroom complete the upper level. The finished basement provides versatile additional living space perfect for relaxing, working, or family activities. Step outside to a fully fenced backyard featuring a 14' x 14' deck with pergola, perfect for summer entertaining. An outbuilding currently in progress is planned as a 10' x 14' shed with an attached 18' x 14' covered sitting area, creating even more outdoor enjoyment potential. Additional peace of mind comes with a durable 50-year Timberline Ultra Patriot roof. A perfect blend of small-town charm, modern convenience, and functional family living-simply move in and enjoy. (id:60365)
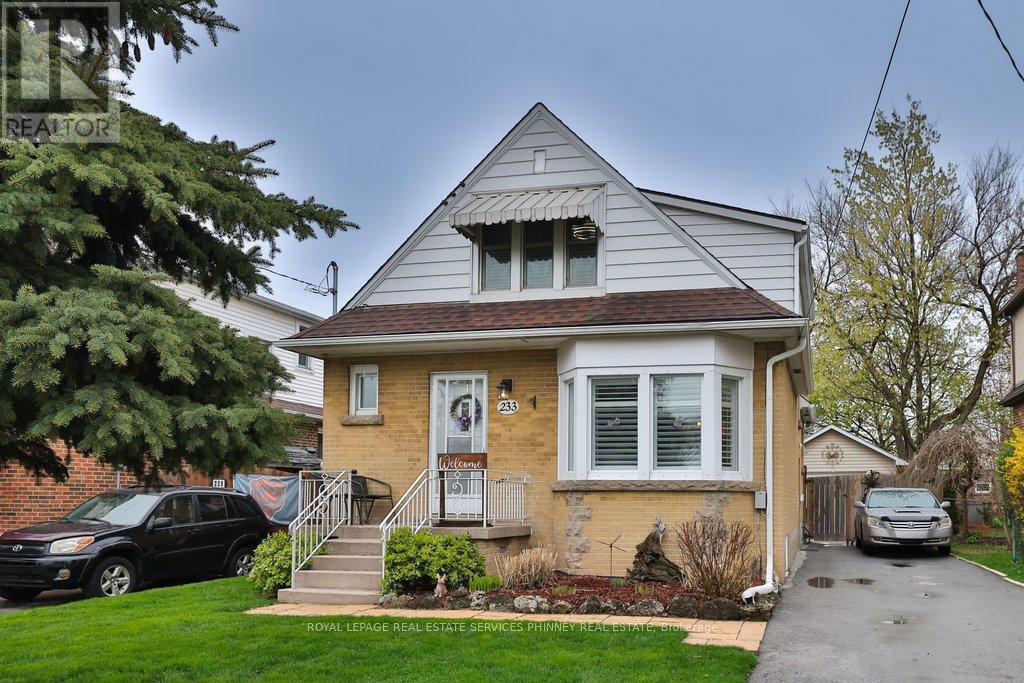
233 Glenholme Avenue
Hamilton, Ontario
Welcome to 233 Glenholme Avenue, a warm and inviting home set in a family-friendly Hamilton neighbourhood known for its welcoming feel and everyday convenience.This is the kind of place where neighbours connect, kids can play, and families put down roots. Whether you're a first-time buyeror looking for a home to grow into, this property offers comfort, practicality, and a true sense of home.Inside, you'll find a bright and functional layout with comfortable living spaces designed for real life. Natural light fills the main floor, creating a cozy setting for quiet nights in or hosting friends and family. The kitchen offers everything you need, featuring updated appliances, ample cabinetry, and a functional layout.A rare and convenient main floor bedroom adds flexibility for families, guests, or those seeking one-level living options. With an additional 3 bedrooms that are well-sized and versatile on the upper level. The home also features two full bathrooms, offering added comfort and functionality for busy households.The finished lower level, complete with a separate entrance, provides excellent potential for an in-law suite, additional living space, or future potential income opportunities.Step outside to a private backyard, perfect for kids, pets, gardening, or summer barbecues. The large 12x24 detached garage isa standout feature, offering plenty of space for parking, storage, a workshop, or hobby use.Location is a major highlight. Just minutes to the Red Hill Valley Parkway and major highways, commuting is simple and efficient.You're also close to schools, parks, shopping, restaurants, and a wide range of everyday amenities, making this an excellent choice for busy families.233 Glenholme Avenue is more than just a house, it's a comfortable, well-located place to call home. (id:60365)
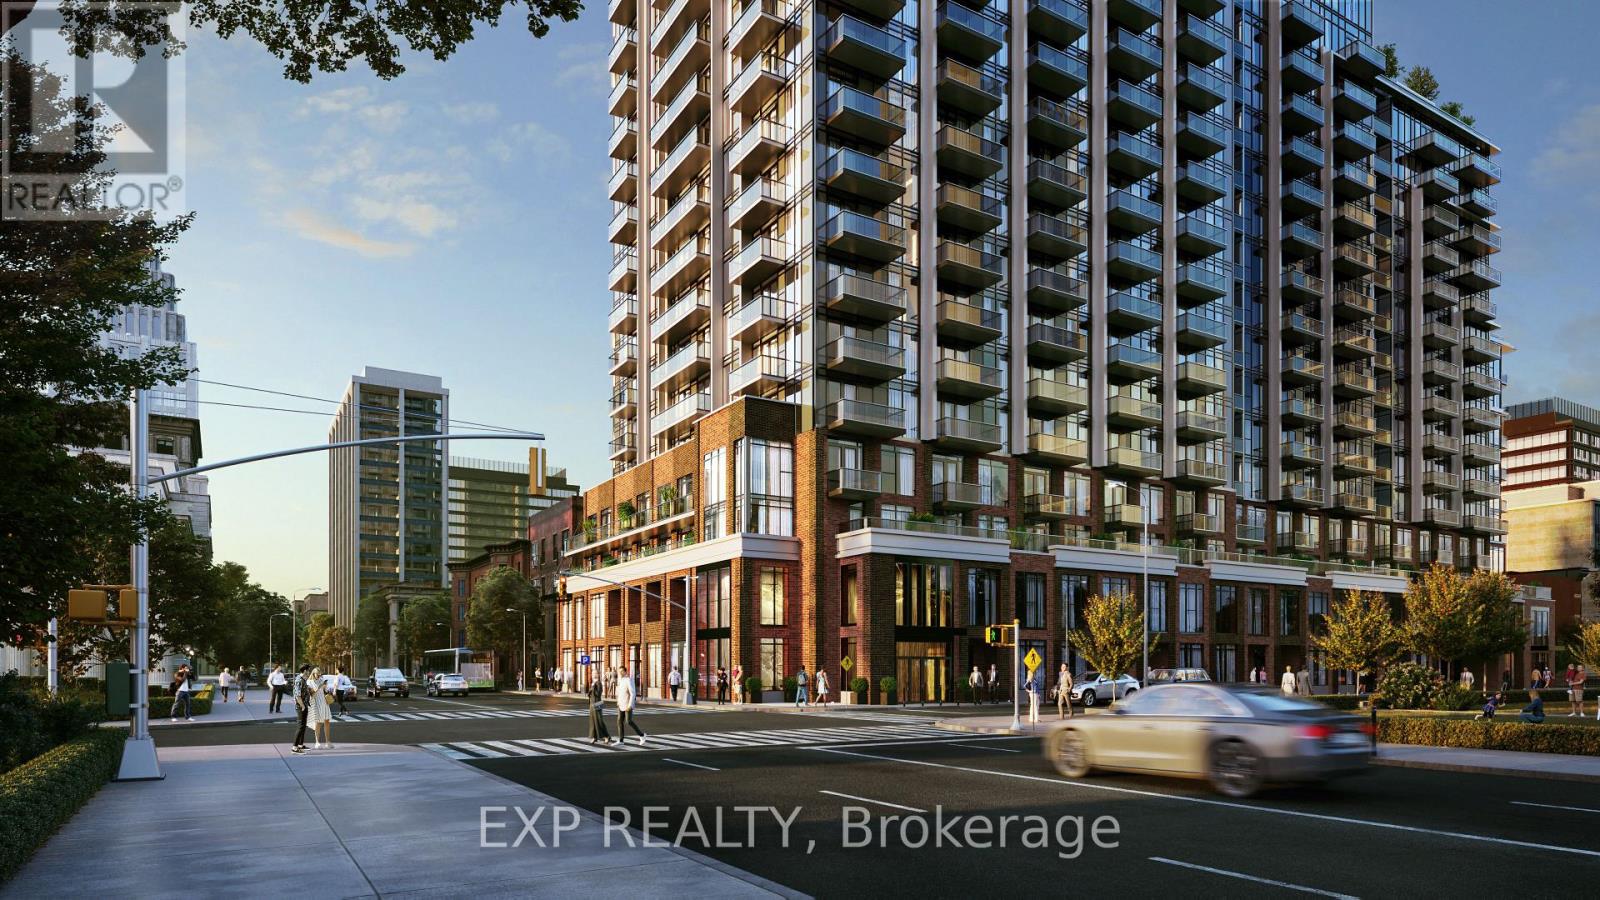
2613 - 75 James Street
Hamilton, Ontario
Welcome to the brand new high end 75 James is an urban lifestyle condo featuring a multi-tiered tower, incredible amenities, and versatile live/work opportunities at the base. Live a 24/7 lifestyle like no other just steps away from gorgeous nature, a vibrant downtown scene with handy access to shops, dining, culture, top schools, and excellent transit to get you wherever you want to go This condo suite facing south with gorgeous view of the Hamilton city and mountain. With stainless steel appliances in the kitchen, ensuite laundry, an open balcony looking onto Hamilton's dramatic cityscape that leads up to the mountain. The building is a two minute walk to the Hamilton GO center and the future King and James LRT station, a five minute walk from the downtown campus of McMaster University, a three minute walk to Gore Park, and eleven minutes by bus to Mohawk College and hospitals. Surrounding area with a lot of shopping markets, restaurants, and other service shops. Amenities include a concierge, co-work rooms, a theatre, party and gaming rooms, gym, yoga and meditation rooms, and roof top BBQ area. It is your dreaming life style building, you don't want to miss it! (id:60365)
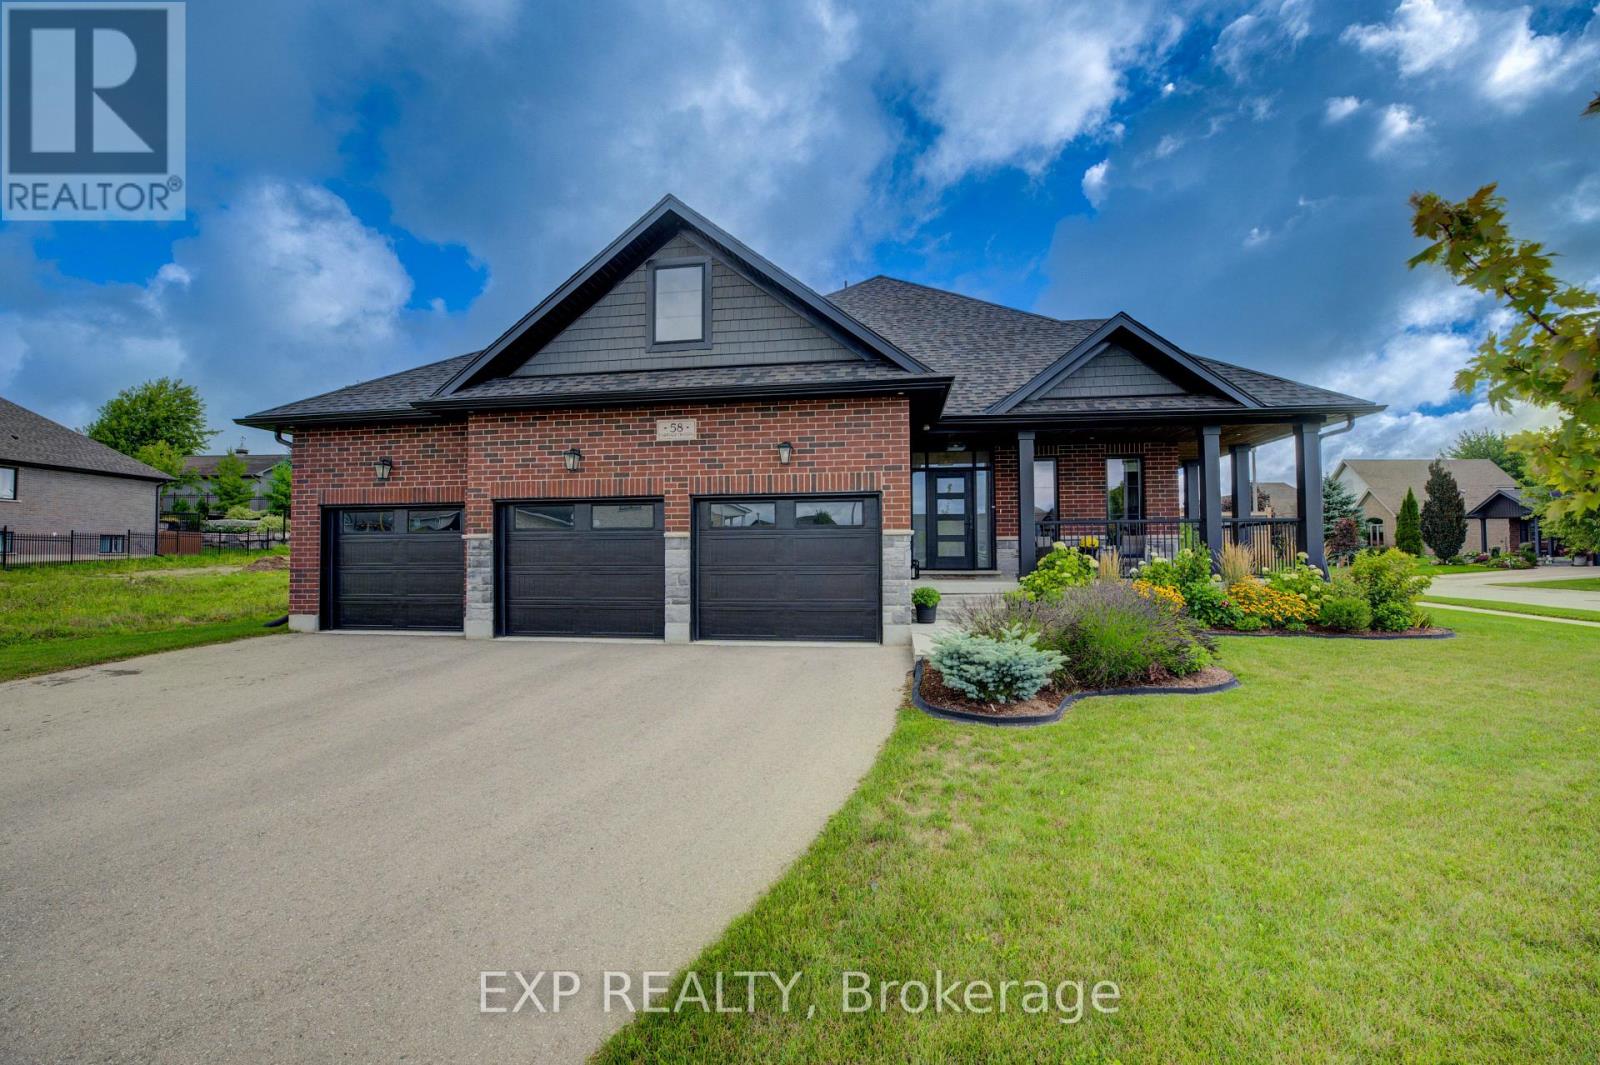
58 Carriage Crossing
Mapleton, Ontario
One of Drayton Ridge's newest resales, this 2022 built bungaloft delivers a layout that's genuinely hard to find: the primary suite and a second bedroom on the main floor, with two more bedrooms up. Flexible living for families, downsizers who still want guest space, or buyers planning ahead for multi-generational needs.Set on one of the subdivision's largest lots, the property is fully fenced with established gardens already in their stride. No waiting years for a new build to feel like home. The 3 car garage is roughed in for heat, ready for a workshop, hobby space, or year-round storage.Inside, hardwood and tile run throughout and truly move-in ready. The nearly 1,800 sq ft unfinished basement is a rare blank canvas at this scale: high ceilings, room for an in-law suite, gym, theatre, or whatever the next chapter calls for, with the bones already in place.Location balances small town quiet with real commuter access - roughly 45 minutes to Guelph, 40 to Kitchener-Waterloo, and 25 to Fergus. Schools, parks, and amenities are minutes away in the village.For buyers comparing against new construction: this is a 2022 build with the upgrades done, the lot established, the landscaping mature, and no construction timeline to manage. Book your private showing and walk it - dare to be impressed! (id:60365)
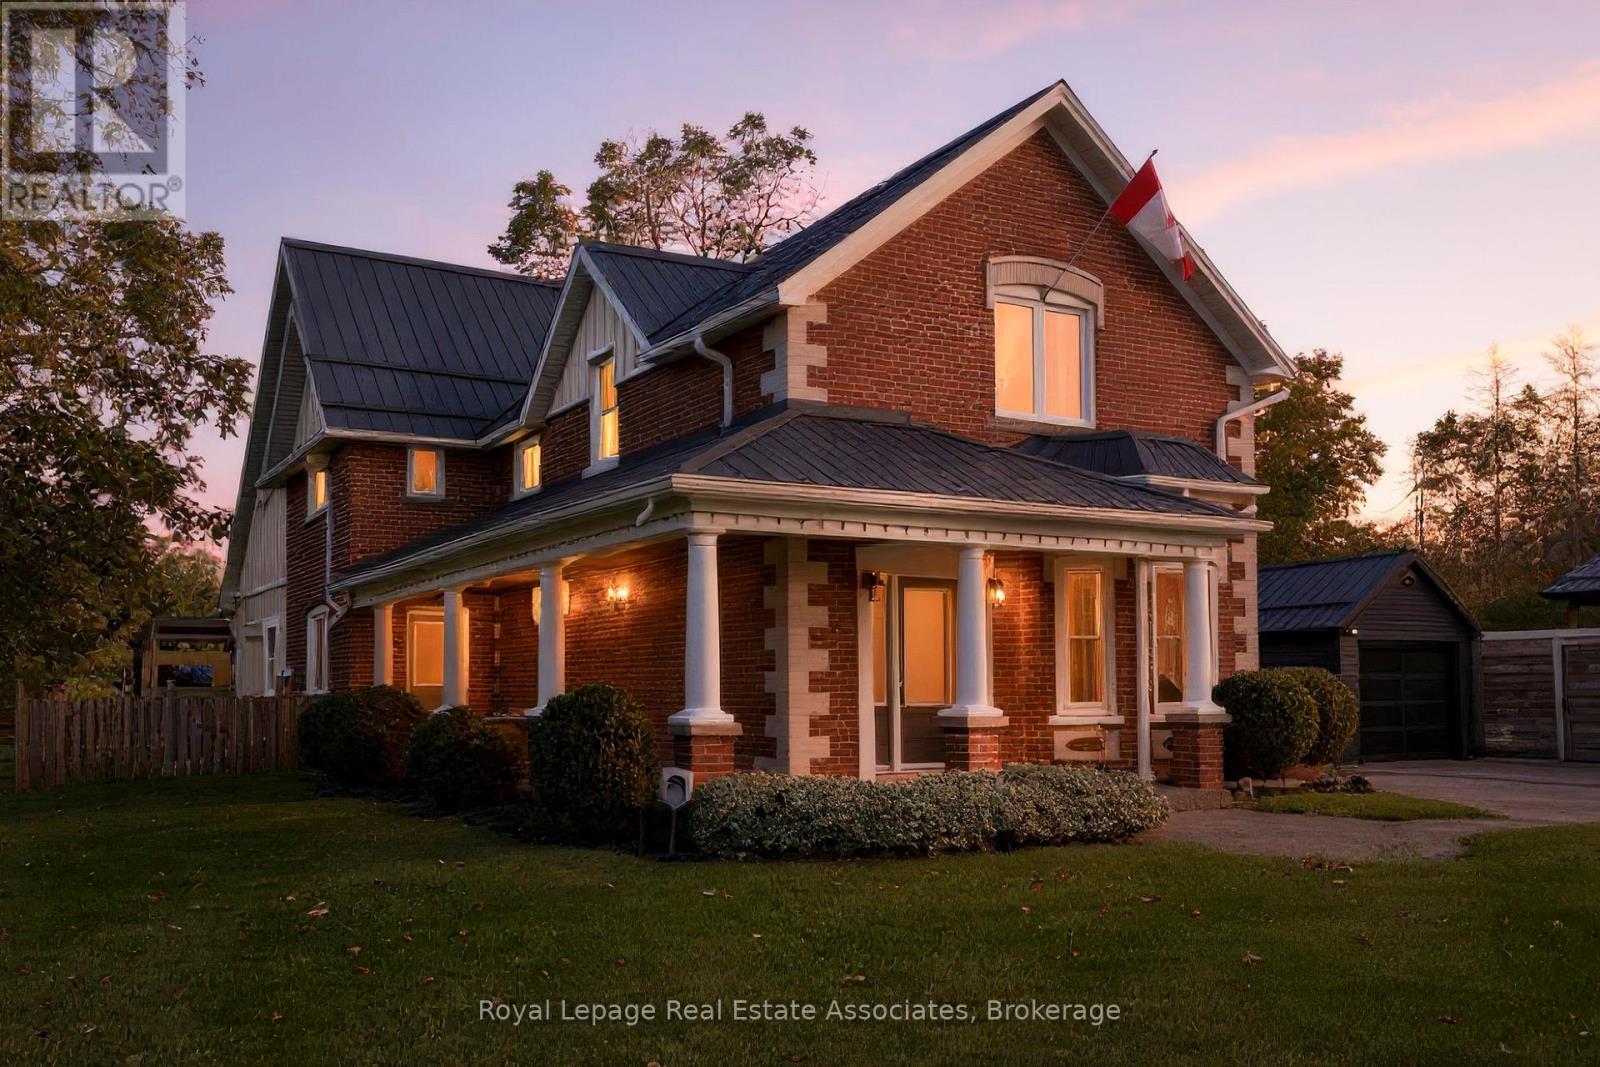
226 Main Street
Erin, Ontario
What an awesome package! A gorgeous renovated and modernized brick century home with attached professional office, on a huge 2/3 of and acre lot, in downtown Erin, walking distance to restaurants, schools, the Fairgrounds, and all amenities in the beautiful village! The home has been lovingly restored and renovated since 2009, keeping the charm and elegance of this century home. The main floor flows graciously with an open living and dining room with hardwood flooring, and gas fireplace, and pot lights and in ceiling speaker system allows for effortless entertaining. The kitchen, white and clean with plenty of cabinets, a wet bar area, and door out to the sun porch offers an eat-in area and breakfast bar seating, and a second staircase to the upper level! The family room addition with exposed brick wall and walk out to the covered flagstone patio is bright and cheery with heated floors and a gas fireplace. The main floor also offers a two piece bathroom under the upper staircase and a practical mudroom with storage cupboards. Upstairs you will find four bedrooms, all spacious. The Principle bedroom suite boasts hardwood flooring, built-in closets, and a four piece ensuite bathroom. All bathrooms is this home have heated floors. The professional office built with quality finishings with high end appeal, offers main floor office space with three work stations, a bathroom, and a coffee area. Upstairs in the loft you'll find more office space suitable for privacy. Recently built drive shed in the backyard gives you tons of storage space to put lawncare equipment, or would make a great workshop. There is an insulated room on the lower level with stairs up to a loft for more storage, or a gym or studio space. The huge flat backyard, in the past, accommodated an ice rink that all the neighbourhood kids used and loved! There are lovely shade trees and perennial gardens completing this wonderful package. (id:60365)
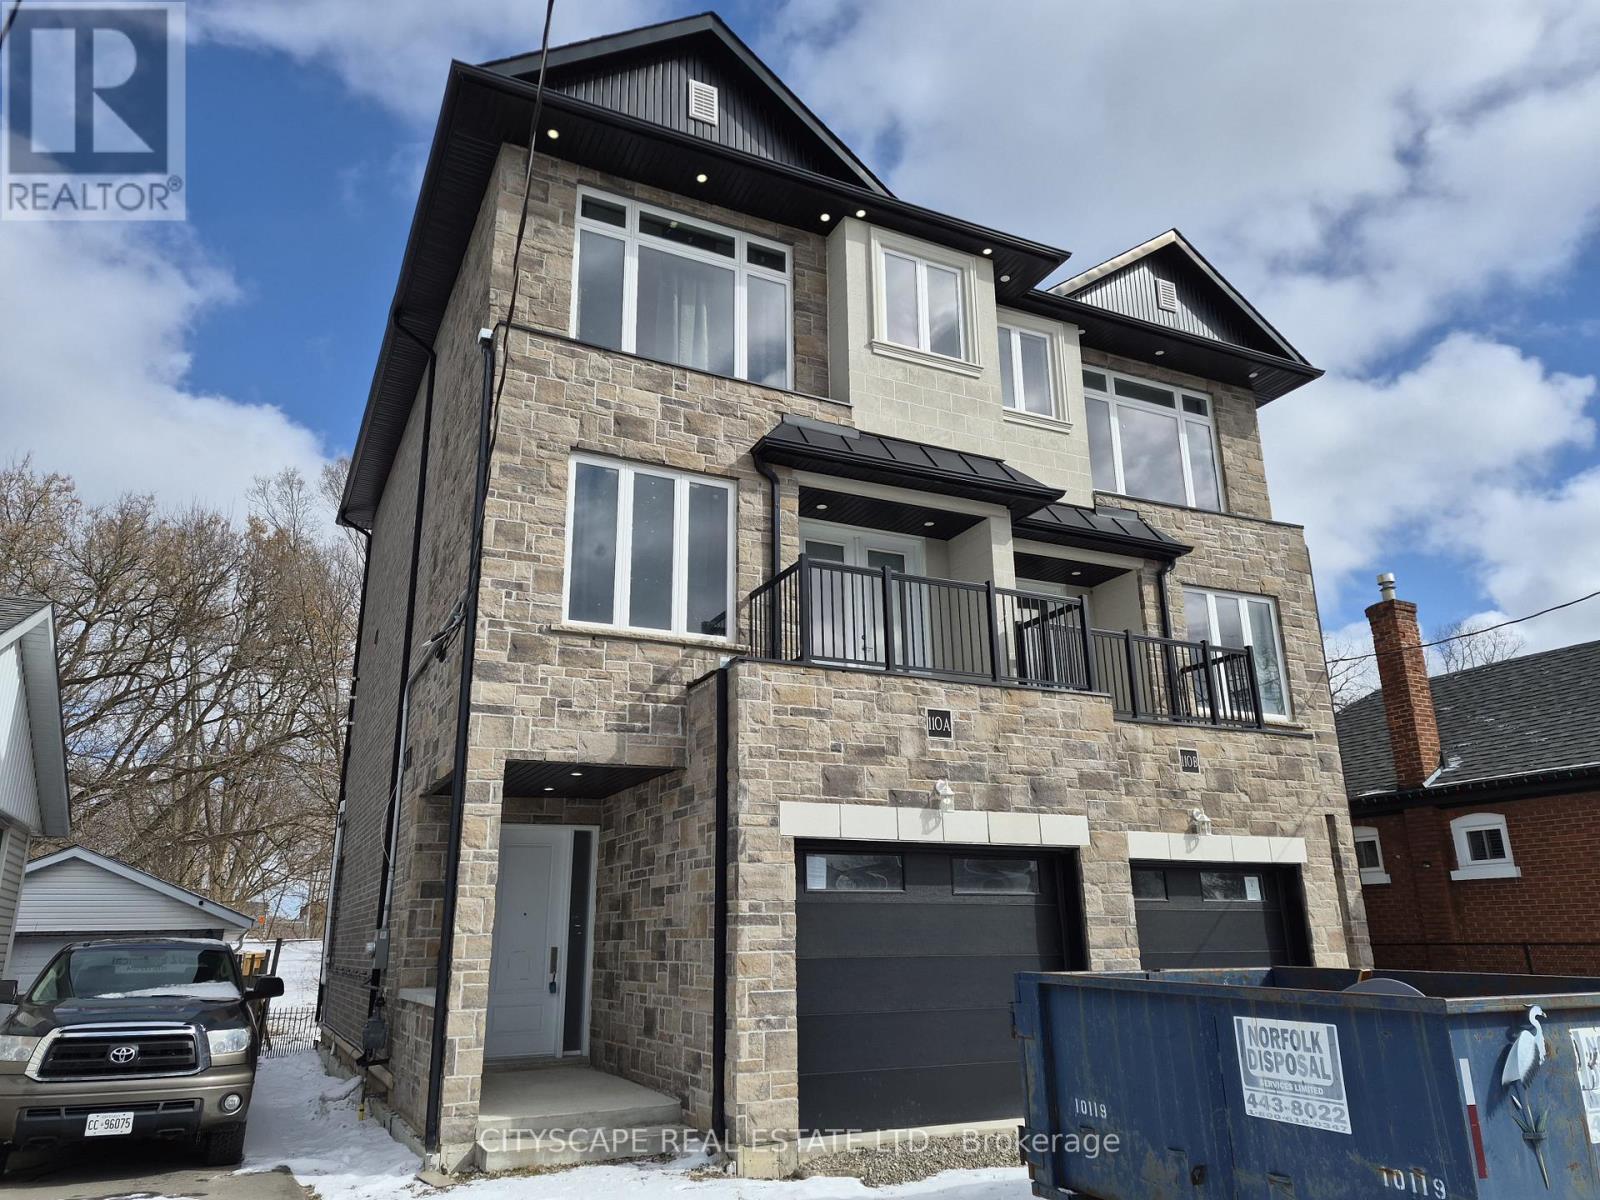
110a Gilkison Street
Brant, Ontario
Welcome to this spacious 3-bed, 4-bath offering over three beautifully designed levels of living space in one of Brantford's most convenient and family-friendly neighborhoods. With soaring 10'5" ceilings on the main floor, multiple walk-outs, and thoughtfully designed open-concept living areas, this home is perfect for growing families, professionals, or investors seeking comfort and functionality in a prime location. Step into a welcoming tiled foyer leading to a generous family room (18'10" x 9'3") featuring laminate flooring and a walk-out to the backyard-ideal for relaxing, entertaining, or creating your own outdoor oasis. This level also offers a convenient 2-piece bathroom and a dedicated laundry room, adding practicality and flexibility for multi-generational living or work-from-home setups. The second level is the true heart of the home. The expansive eat-in kitchen (18'10" x 9'11") boasts custom cabinetry, tile flooring, and ample prep space-perfect for hosting family dinners or casual mornings. Flowing seamlessly into the open-concept dining and living areas, this level is designed for connection and comfort. The bright living room (18'10" x 13'1") features laminate flooring, large windows, and a walk-out to a private deck-an ideal spot for your morning coffee or evening unwind. A second 2-piece powder room completes this level for added convenience. The third floor offers three well-appointed bedrooms designed with family living in mind: Primary Retreat (15'5" x 12'6") with walk-in closet and a private 4-piece ensuite. Two additional bright bedrooms with large windows and closets. A stylish 3-piece main bathroom. Each room features durable laminate flooring, creating a cohesive and modern feel throughout. Situated in a desirable pocket of Brantford, this home offers easy access to everyday essentials and lifestyle amenities. You're just minutes from: Wayne Gretzky Sports Centre, Brantford General Hospital, Schools, parks, and walking trail (id:60365)
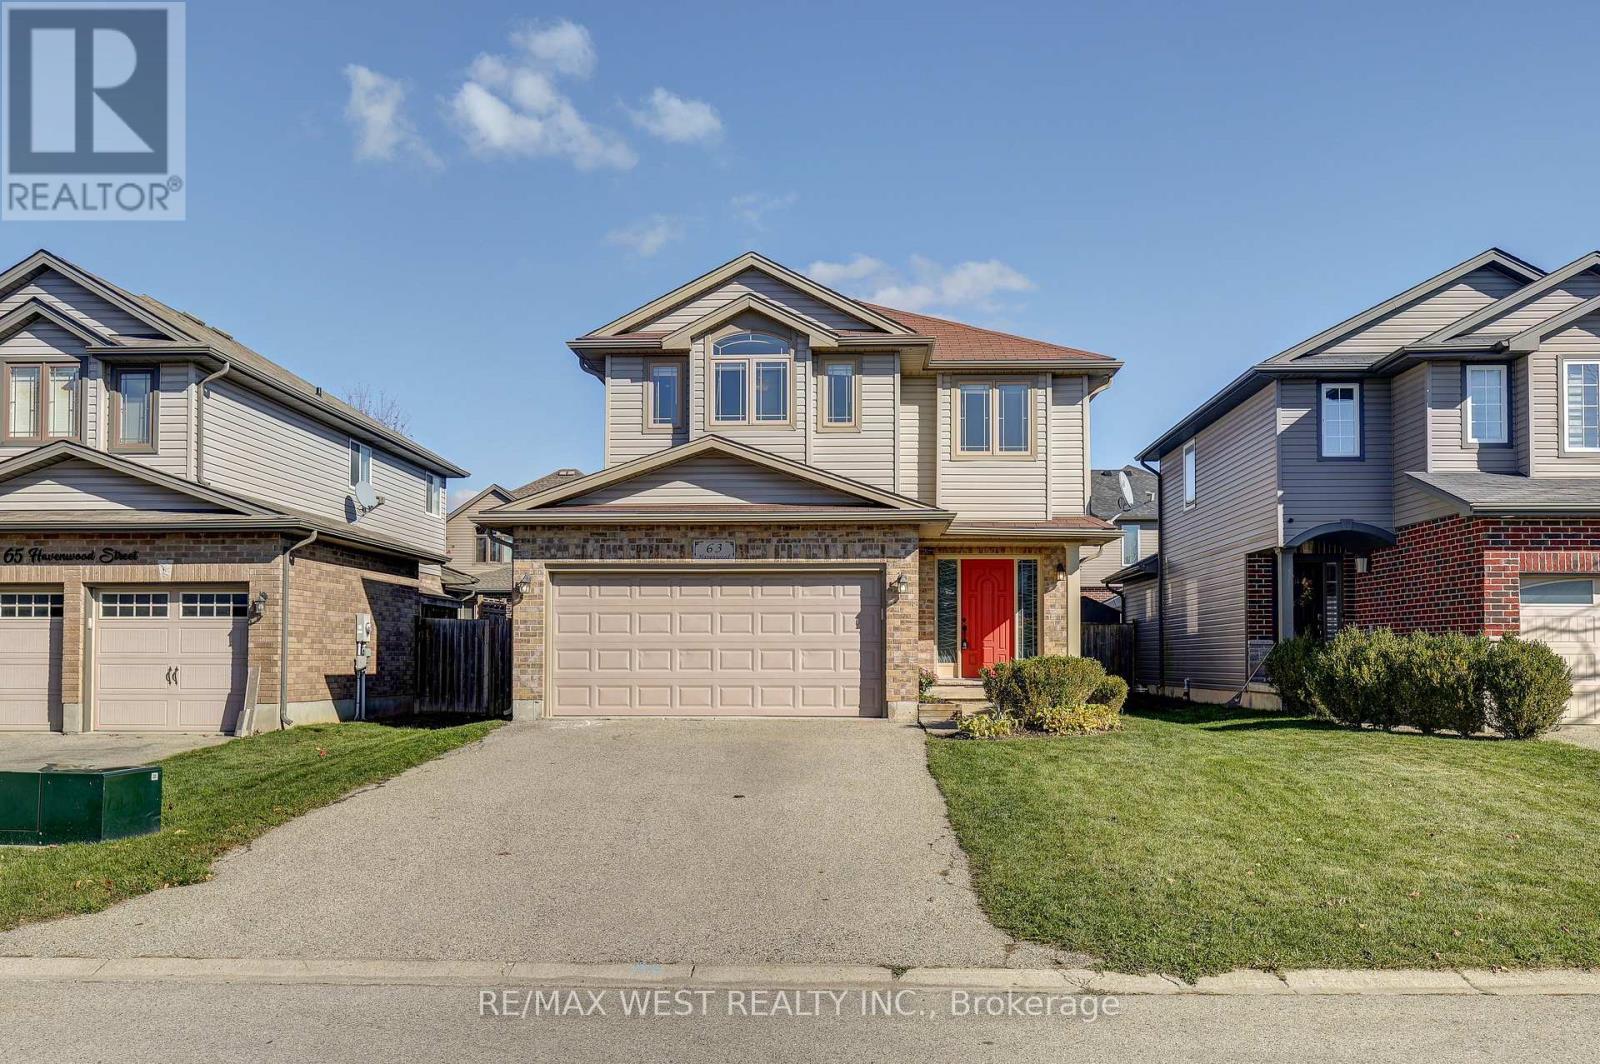
63 Havenwood Street
Middlesex Centre, Ontario
Welcome to 63 Havenwood St, Ilderton ,a beautiful and spacious 4+1 bedroom home with a fully finished basement, located in a quiet, family-friendly neighborhood close to schools, parks, and all amenities. This newly painted, carpet-free home features an open-concept main floor filled with natural light and vaulted ceilings in the living room for added comfort and style. The kitchen includes an extra breakfast area, perfect for casual family meals. Upstairs, you'll find a large primary bedroom with a walk-in closet and a 4-piece ensuite, along with three additional spacious bedrooms. The fully finished basement offers a large recreation room, an additional bedroom, and a full bathroom, ideal for guests or a growing family. The basement also features brand-new flooring. Enjoy the heated double garage, which can double as a workshop, plus parking for four more vehicles on the driveway. Recent updates include a new energy-efficient furnace (2024) and a new fridge. The main-floor laundry, fully fenced private backyard, and large patio make this home perfect for comfortable family living and entertaining. Additional features: Water-powered backup sump pump, Owned hot water heater, New Flooring throughout. This home truly has it all; comfort, space, and convenience in one of Ilderton' s most desirable neighborhoods. (id:60365)

© 2026 Proptech Realty Inc., Brokerage.