
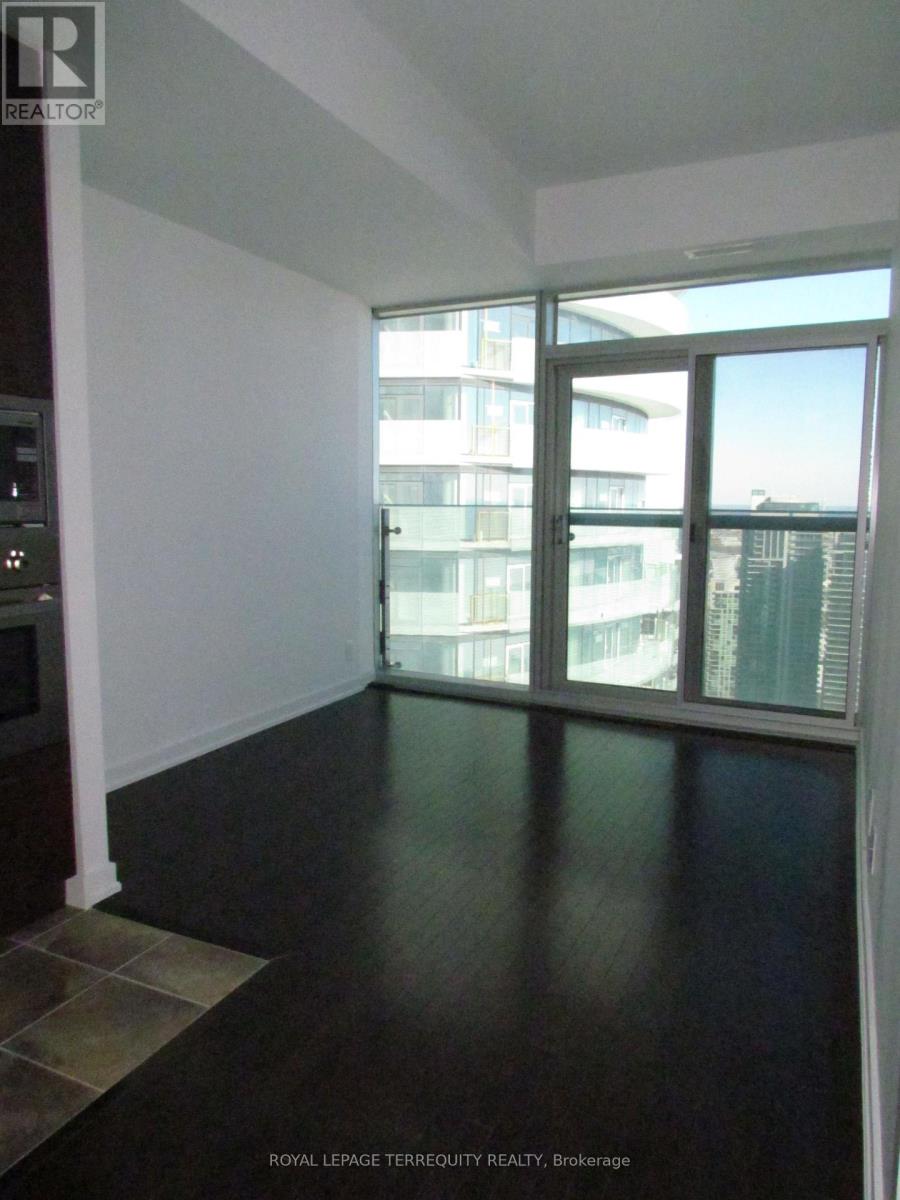
5310 - 12 York Street
Toronto, Ontario
Welcome To The Ice Condos. In The Heart Of The South Core Financial District! This Modern53rd floor One Bedroom offers spacious and airy space with living and dinning area and a LargeSeparated Den which can be your 2nd bedroom. Unobstructed Lake View. Access to UndergroundPath, Next To Rogers Centre, CN Tower, Lcbo, Harbourfront, Longos, Major Banks, FabulousRestaurants, Theatre, Bars, And Shopping. Amazing Amenities Incl. Indoor Pool, Gym, Sauna,Steam Room, Party Room & More. Tenant pays own hydro usage. Parking Is Available For Rent. (id:60365)
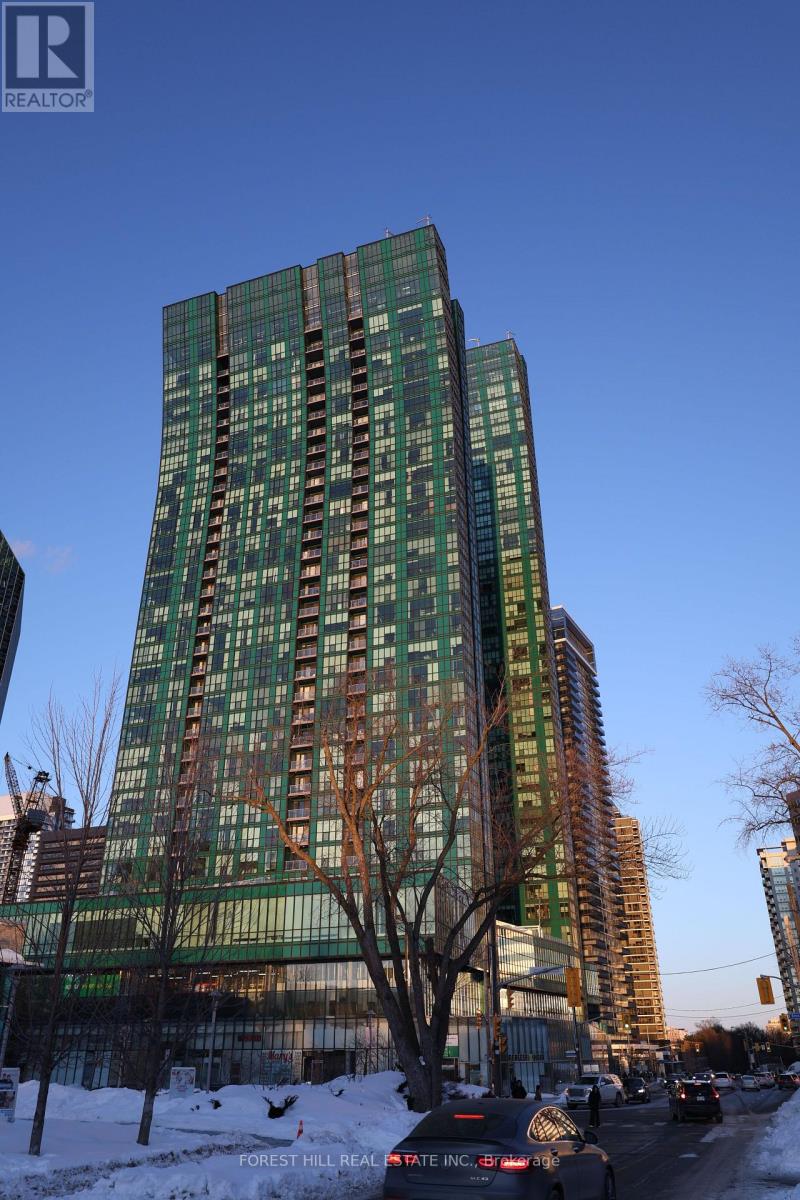
2502 - 11 Bogert Avenue
Toronto, Ontario
**Newly renovated modern South-East facing corner Condo in a prime North York Location. Nine-foot ceilings and the open concept design flood the space with light, while you enjoy unobstructed views of the CN tower and downtown core. Newly renovated kitchen is a chef's dream. Premium Miele appliances integrate seamlessly with new custom cabinetry featuring ambient LED lighting. A striking waterfall edge quartz island with breakfast bar seating becomes your natural gathering place, anchored by sleek new lighting. Every detail has been thoughtfully considered. Brand new, high-quality waterproof vinyl flooring delivers both durability and sophistication underfoot, while coordinated brand new matte black plumbing fixtures, hardware, and lighting create visual cohesion throughout. Upgraded matte grey closet doors add subtle elegance, and light-filtering blinds strike the perfect balance between privacy and natural luminosity. The master ensuite elevates the experience further with a stylish matte black glass sliding door shower system. The versatile den seamlessly transitions into a home office or provides additional storage, adapting to your lifestyle. $50k in upgrades making it one of a kind unit. Beyond your walls, the building elevates your lifestyle. Twenty-four-hour concierge and security, a rooftop terrace with BBQ, gym, indoor pool, party room, and guest suites ensure there's always something to enjoy.Your location is unbeatable. Direct indoor access to Yonge and Sheppard subway lines means effortless commuting. The surrounding complex features LCBO, Food Basics, a food court, pharmacy, schools, and countless entertainment options-all steps away. Hwy 401 access is quick and convenient.This is where modern aesthetic meets thoughtful design. Don't miss this incredible opportunity! (id:60365)
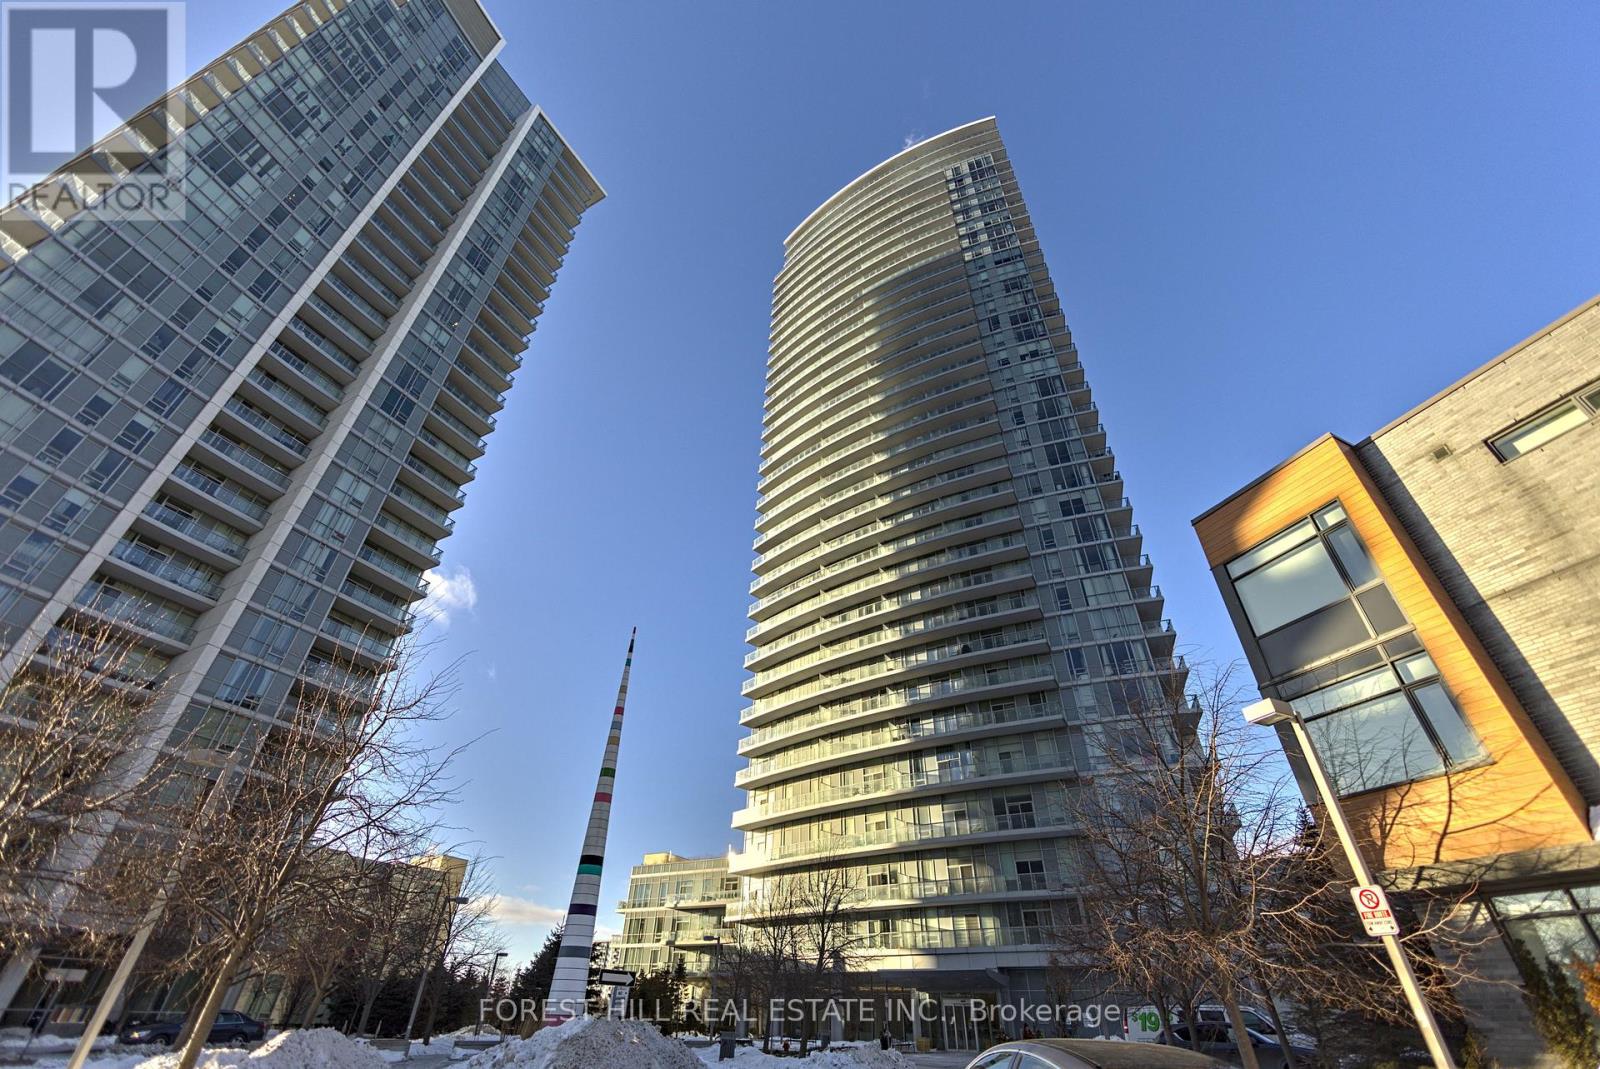
3506 - 70 Forest Manor Road
Toronto, Ontario
Rare, newly renovated northwest corner suite showcasing sweeping views of the CN Tower, downtown core, Yonge & Sheppard, etc. This bright, open-concept condo combines modern design with everyday comfort, featuring new flooring throughout, coordinated matte black hardware, custom light-filtering blinds and 10ft ceilings. The beautifully renovated kitchen boasts stainless steel appliances, electric cooktop, oven, refrigerator, microwave, and dishwasher. A striking quartz waterfall island with breakfast bar seating and generous under-island storage anchors the main living area. Both bathrooms are finished with sleek glass-enclosed showers and coordinated contemporary fixtures for a polished, cohesive look. New Vanities. Floor has been upgraded with premium waterproof Vinyl Planks. $50k In upgrades to the unit with one of the best views in the building. Amazing natural light. Residents enjoy first-class building amenities including 24-hour concierge and security, a fully equipped gym, stylish party room, and inviting indoor swimming pool. Perfectly located directly above Don Mills Station, you are mere steps to CF Fairview Mall with quick, convenient access to Hwy 401. (id:60365)
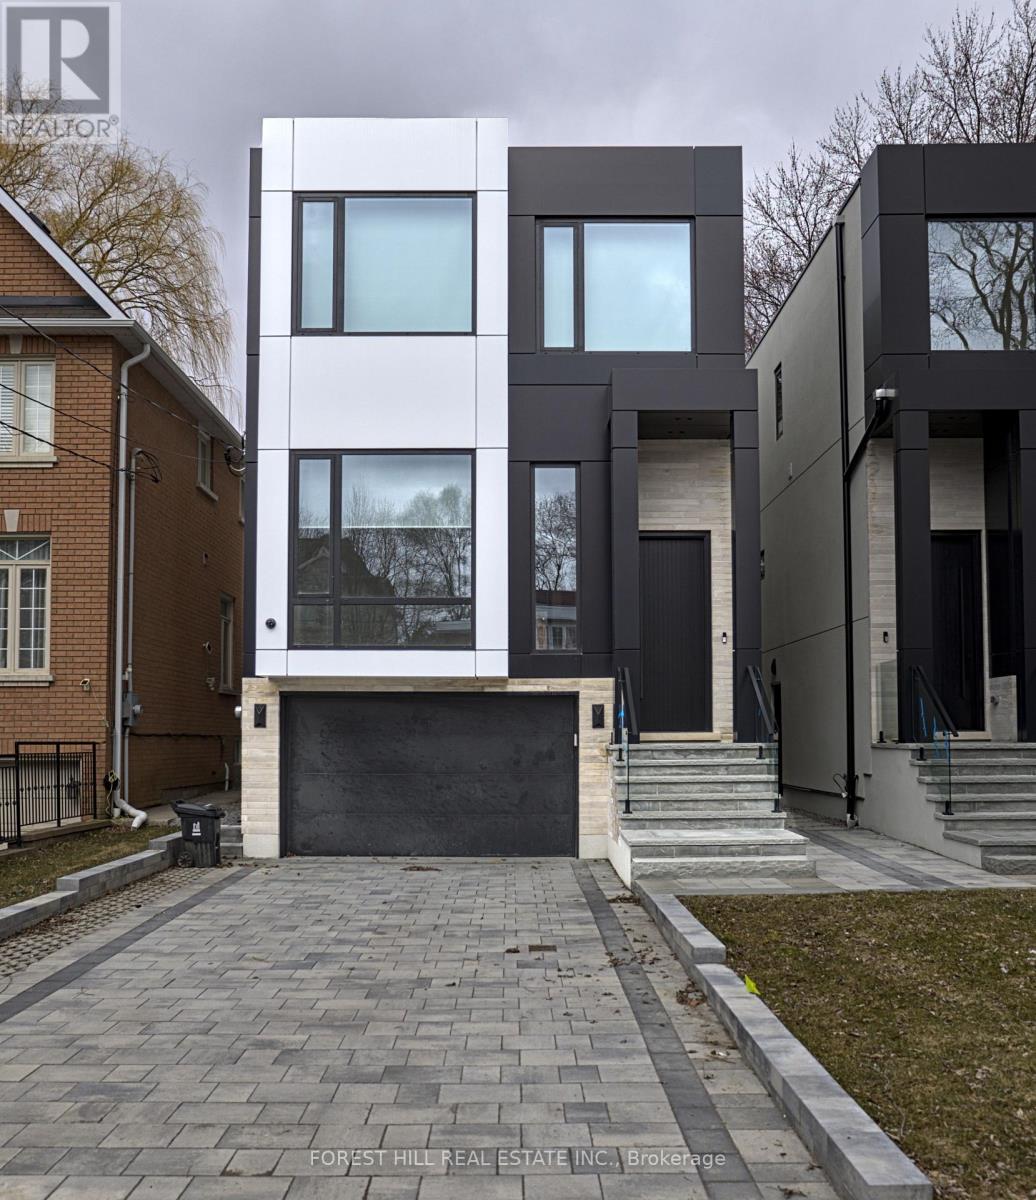
42 Cameron Avenue
Toronto, Ontario
Experience refined luxury living in this stunning modern home on an exceptionally rare 27.5-foot lot. Boasting four bedrooms-each with a private ensuite-this residence blends modern living with everyday comfort. A heated foyer welcomes you into a living and dining area highlighted by wide-plank hardwood flooring and floor to ceiling windows. The house is operated by Control 4 smart home system and covered by security cameras.The gourmet kitchen showcases Miele built-in appliances including cooktop, oven, microwave, and integrated refrigerator with freezer, all complemented by soft-close cabinetry with Blum hardware and a striking waterfall island with a breakfast nook. The family room offers a 72" electric fireplace, built-in wall unit, surround-sound rough-in, and expansive patio doors opening onto a covered composite deck-perfect for year-round entertaining with BBQ rough-in and integrated speaker system.Retreat to the serene primary bedroom featuring a custom walk-in closet, integrated headboard with niche lighting, modern fireplace with TV rough-in, and a spa-inspired five-piece ensuite complete with heated floors and House of Rohl fixtures. Each additional bedroom includes its own ensuite and built-in closet.The fully finished basement is designed with radiant heating, a full custom kitchen with elegant AGT finishes, quartz surfaces no, and a private bedroom suite-ideal for extended family or guests. Large windows with 14ft+ ceiling make it bright and spacious. With parking for up to five vehicles and exceptional craftsmanship throughout, this home defines contemporary elegance in every detail. Heated Front Steps melt the snow away. Conveniently located in family friendly neighborhood close to transit, grocery stores, schools, variety of restaurants and easy access to Hwy 401. (id:60365)
507a - 507 St. Clair Avenue W
Toronto, Ontario
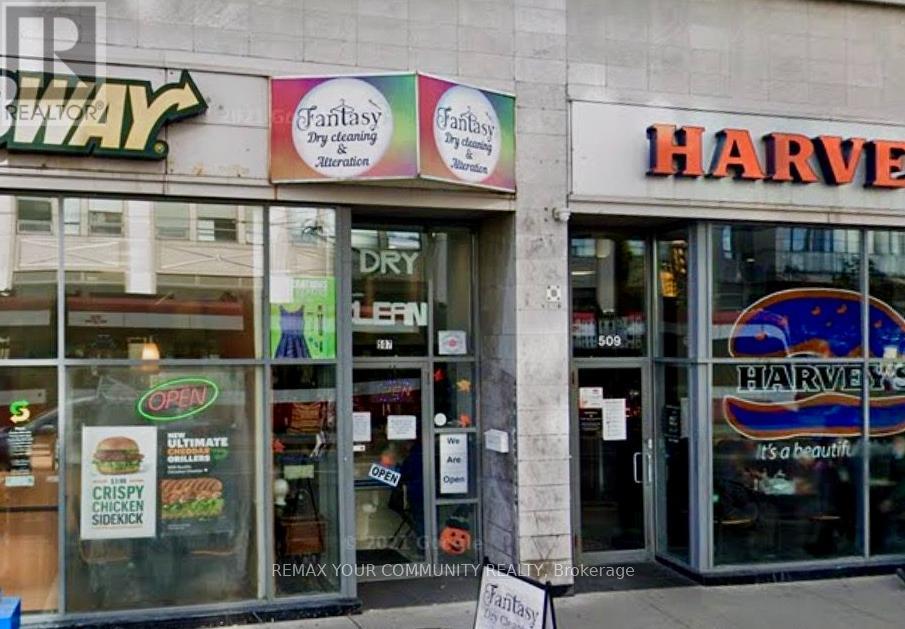
Excellent Opportunity, Well Established (Dry Cleaning & Alteration) Business. A TURNKEY Operation. Very Profitable. Excellent High Traffic Location, and Excellent client base. Excellent Lease terms and Low Rent and Low overhead & operating costs. Easy to Manage business. Owner willing to train and support during and after the transition. Well managed business with excellent reputation and ratings. The sale includes all Chattels, Equipment & Fixtures. *New 5 yr Lease Renewal Signed. Excellent stores hours. Please Be Discreet & do not go direct. (id:60365)
C6 - 47 Wellington Street
Port Hope, Ontario
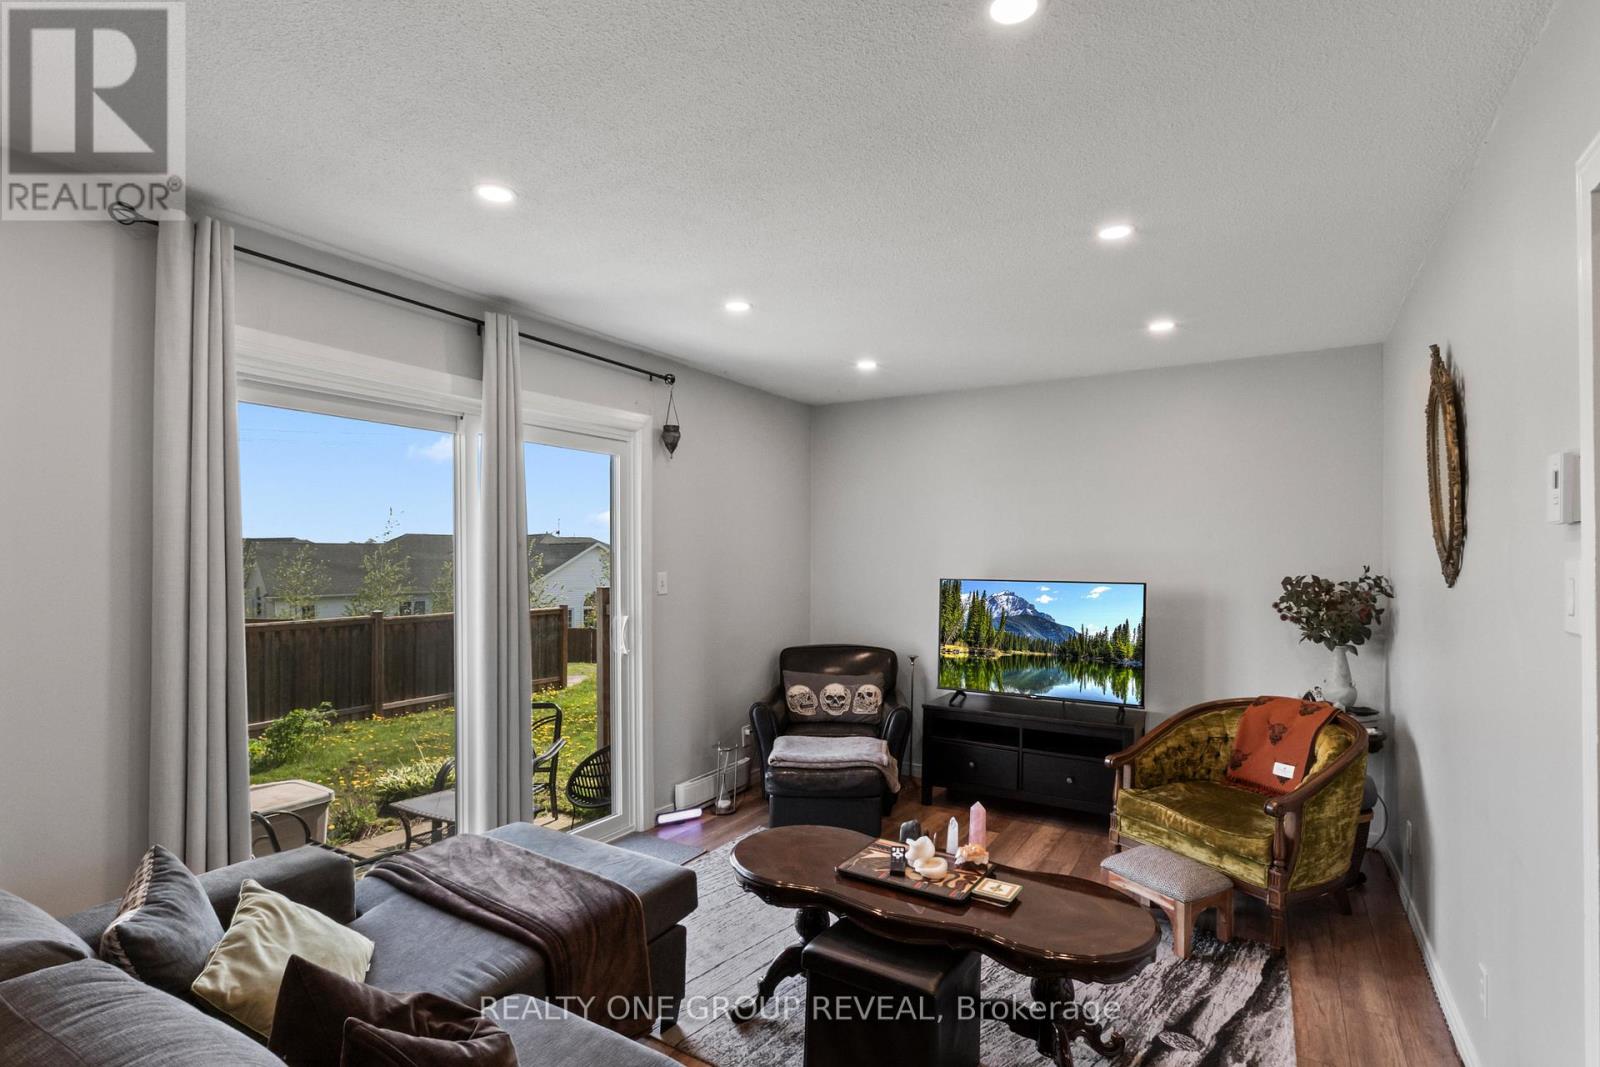
Bright and spacious entire townhome for lease in the heart of Port Hope! This well-maintained 3 bedroom, 2 bathroom condo townhouse features an open concept living and dining area with LED pot lights and a walk-out to a private patio. Updated kitchen complete with stainless steel appliances. upstairs offers 3 generously sized bedrooms and a beautifully renovated 4-piece bathroom. Finished basement includes a large recreation room, convenient 2-piece bathroom, and plenty of storage/laundry space. Located close to downtown Port Hope, shops, schools, parks, and highway 401. A great opportunity to enjoy comfortable living In a fantastic community! (id:60365)
1433 Girard Drive
Lakeshore, Ontario
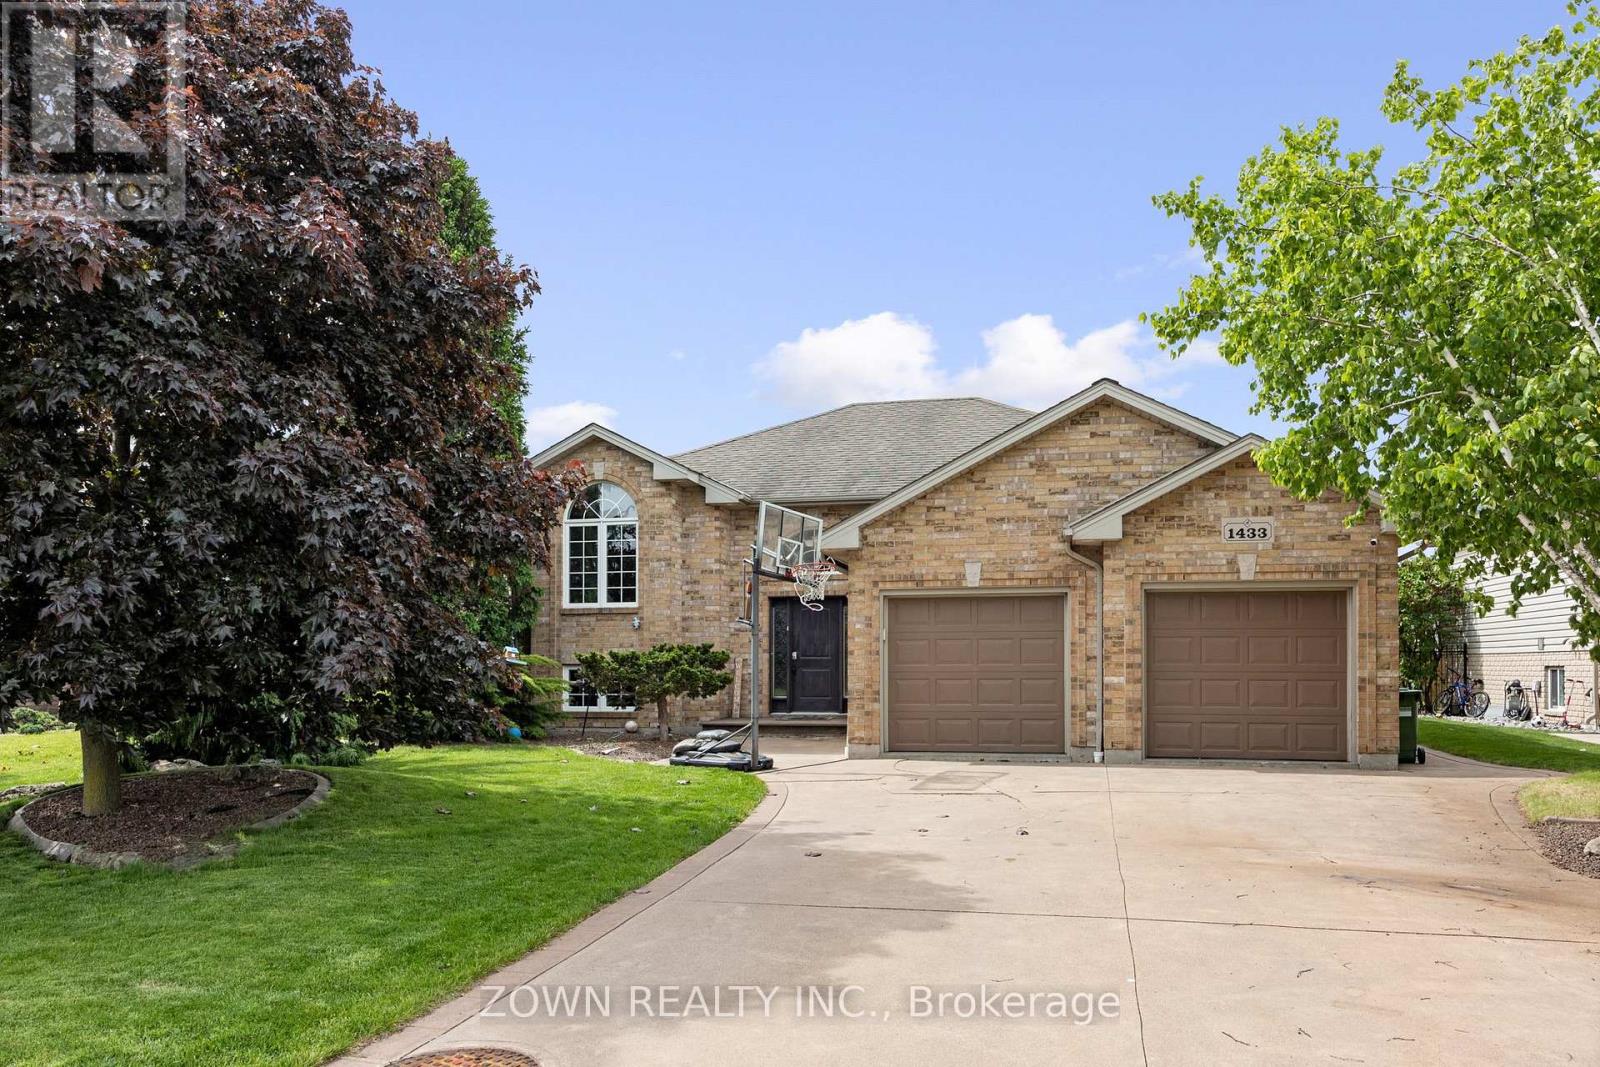
Raised Ranch 5 bedrooms ,2 bathrooms, fully finished basement, neutral colors, landscaped, inground kidney shaped salt pool (5 year old liner), heated with gazebo overlooking the pool. Location of this home is on Lakeshore Discovery/St. Anne high school district (with another school that is being built at the end of street), priced to sell quickly, come make great memories here and call this place your own today, will not disappoint, awesome neighbors, will not last long. Sellers can accept, reject any & all offers. (id:60365)
112 Thornhill Crescent
Chatham-Kent, Ontario
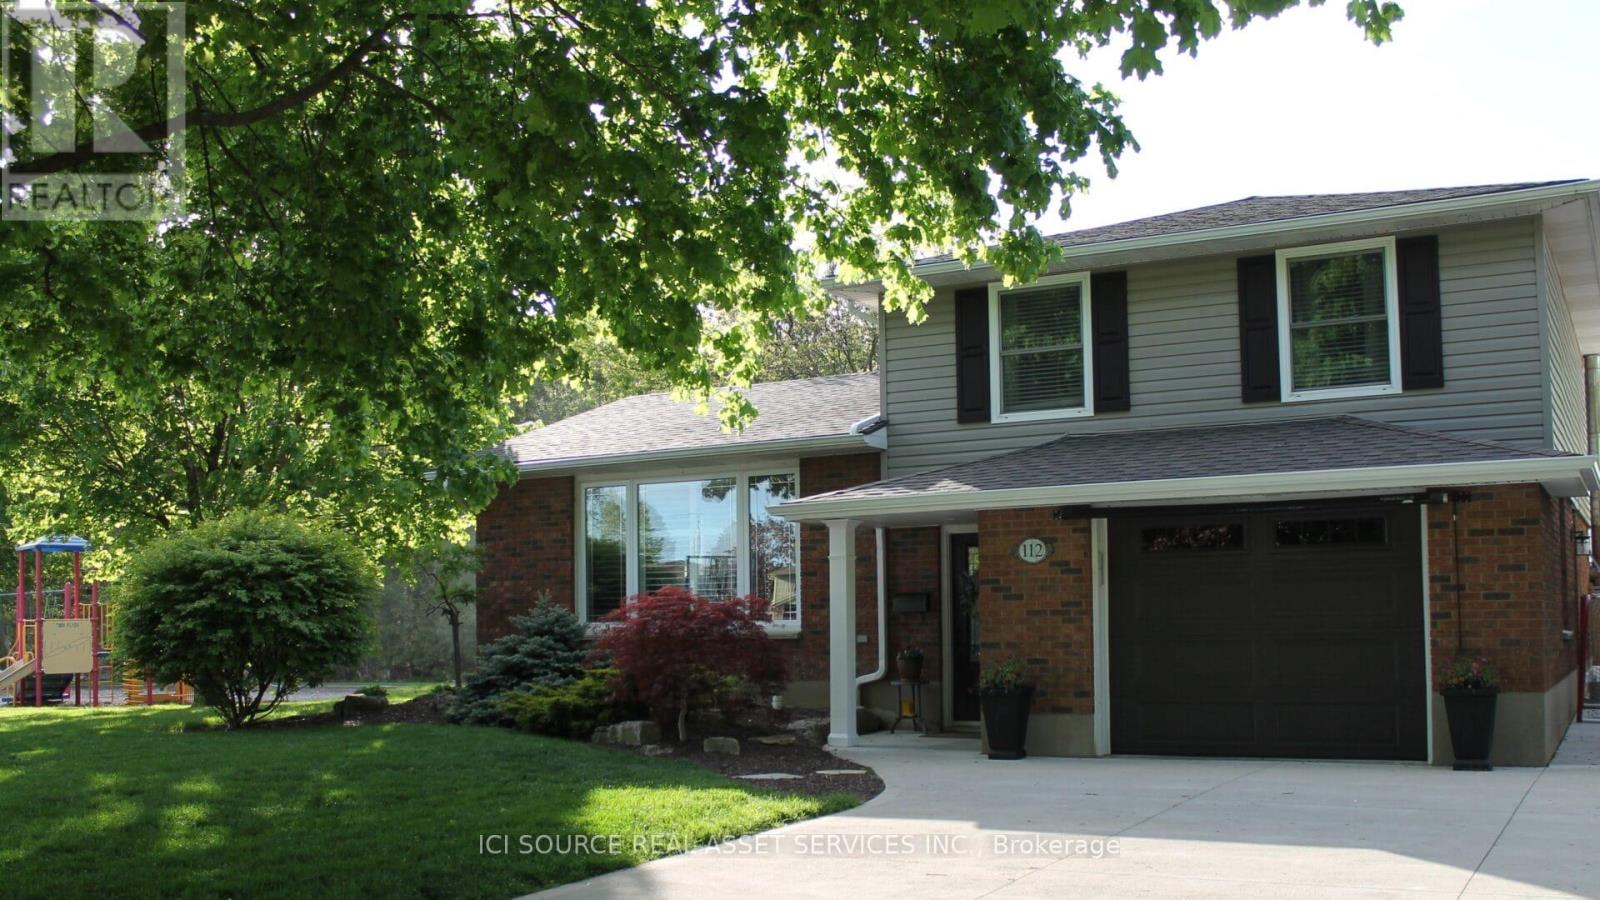
Beautifully renovated side-split in Chatham's desirable north side- on a quiet crescent, right next to Thornhill Park's playground and the walking trails at O'Neill's Nature Preserve (formerly Paxton's Bush). The backyard is its own private retreat- perfect for both play and relaxation, with its 12' x 24' heated, salt-water sport pool and large patio, it is the perfect place for family time and entertaining. The home features a large eat-in kitchen, with custom "Leeds" Cabinetry, Quartz countertops, California Shutters and stainless steel appliances (included in sale). Right off the kitchen is a butler's pantry/laundry room, with loads more storage and convenience. The entire main level has been re-done with LVP flooring throughout, new trim, doors, and refinished ceilings with pot lights. The living room features a beautiful custom white mantel surrounding the electric fireplace, with attached bookcases. The back hallway has a built-in desk, perfect for homework, or working from home when the kids are at school. Upstairs you will find 3 spacious bedrooms and a 3 piece bathroom. The partial basement features a rec room, utility room and large crawl space. In the backyard you will find a large 12'x18' insulated shed/workshop, with its own electrical panel. Other updates include:-New Roof (2025)-New A/C (2026-Widened Driveway-Replaced sewer lines-Sprinklers in front yard-Updated electrical panel plus Generac Home link panel *For Additional Property Details Click The Brochure Icon Below* (id:60365)
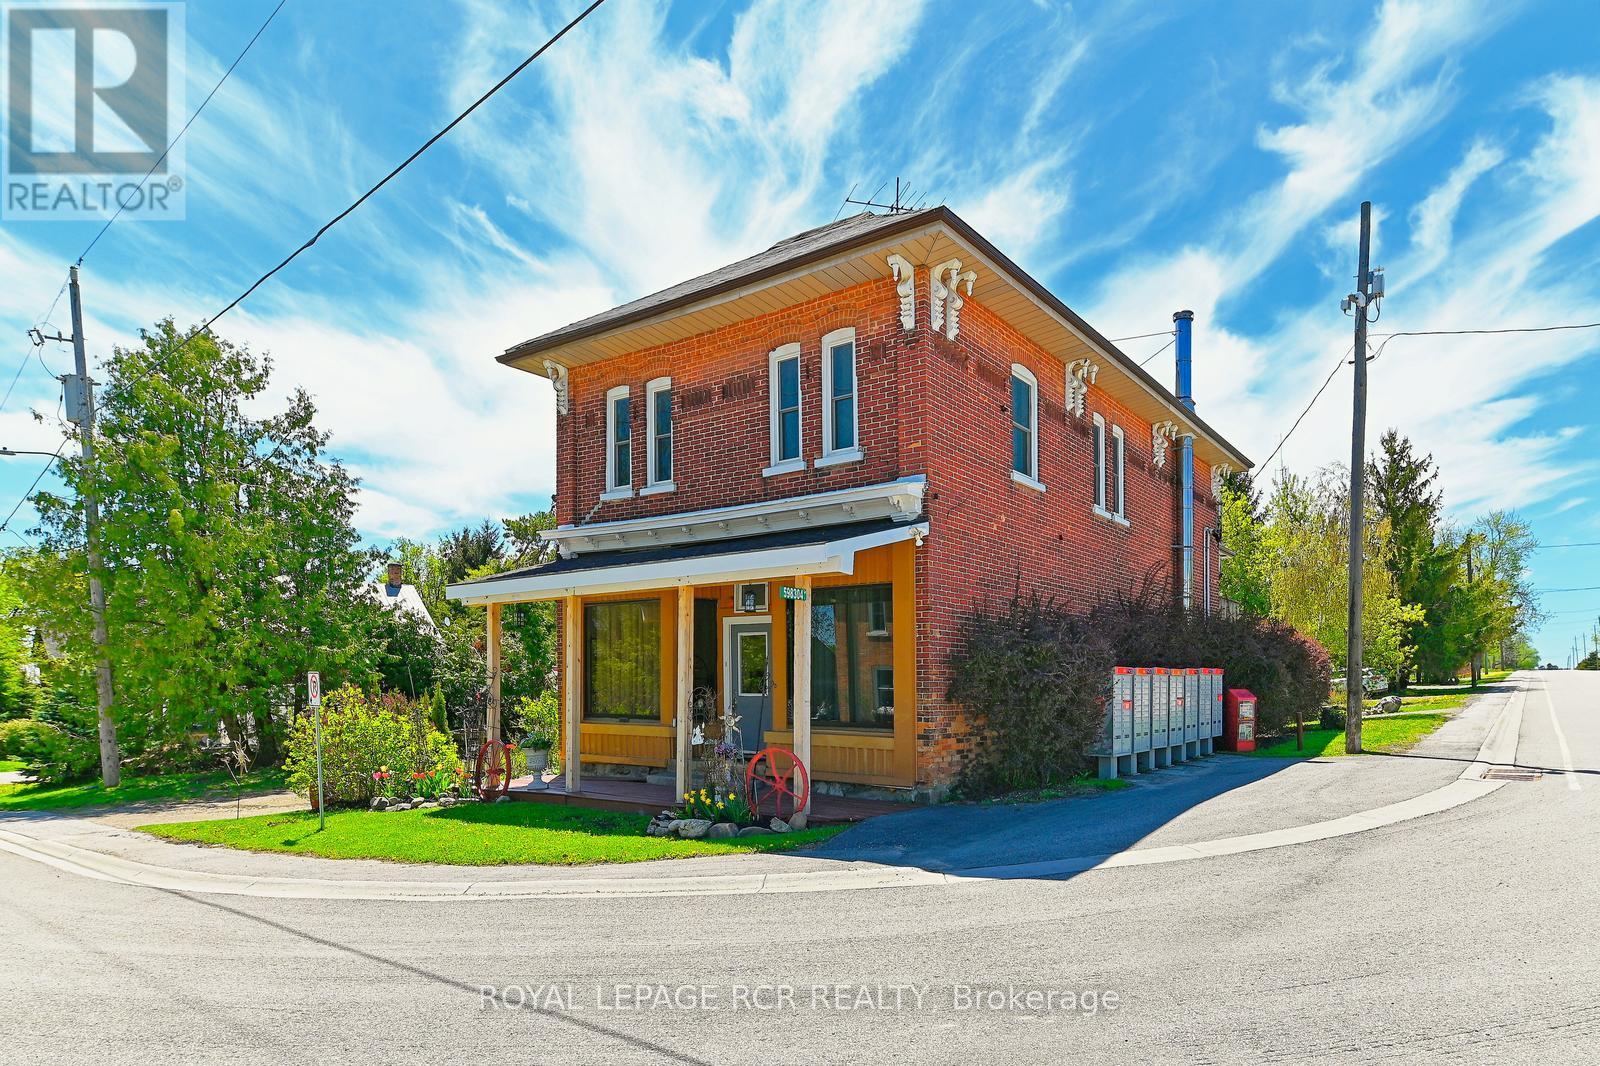
598304 Second Line W
Mulmur, Ontario
Set in Honeywood, Mulmur's oldest settlement, the Former General Store is one of those rare properties that carries genuine history without asking you to compromise on the present. With its classic brick exterior, original strip hardwood floors upstairs, and perennial gardens, this two-storey landmark has anchored its community for generations and still has plenty left to offer. Eight rooms across two floors - 3 bedrooms, 2 bathrooms, and 2 full kitchens - give the layout real flexibility, with in-law capability. A pellet stove and propane forced air keep things warm through the winters; the deck, private gardens, and five parking spots take care of the rest. High-speed internet, and a convenient village address. Inside and out, this is a property with a past - and a very good future. Located just 10 minutes north of the growing community of Shelburne and 15 minutes to the south of Creemore. With a community centre and park within easy walking distance. (id:60365)
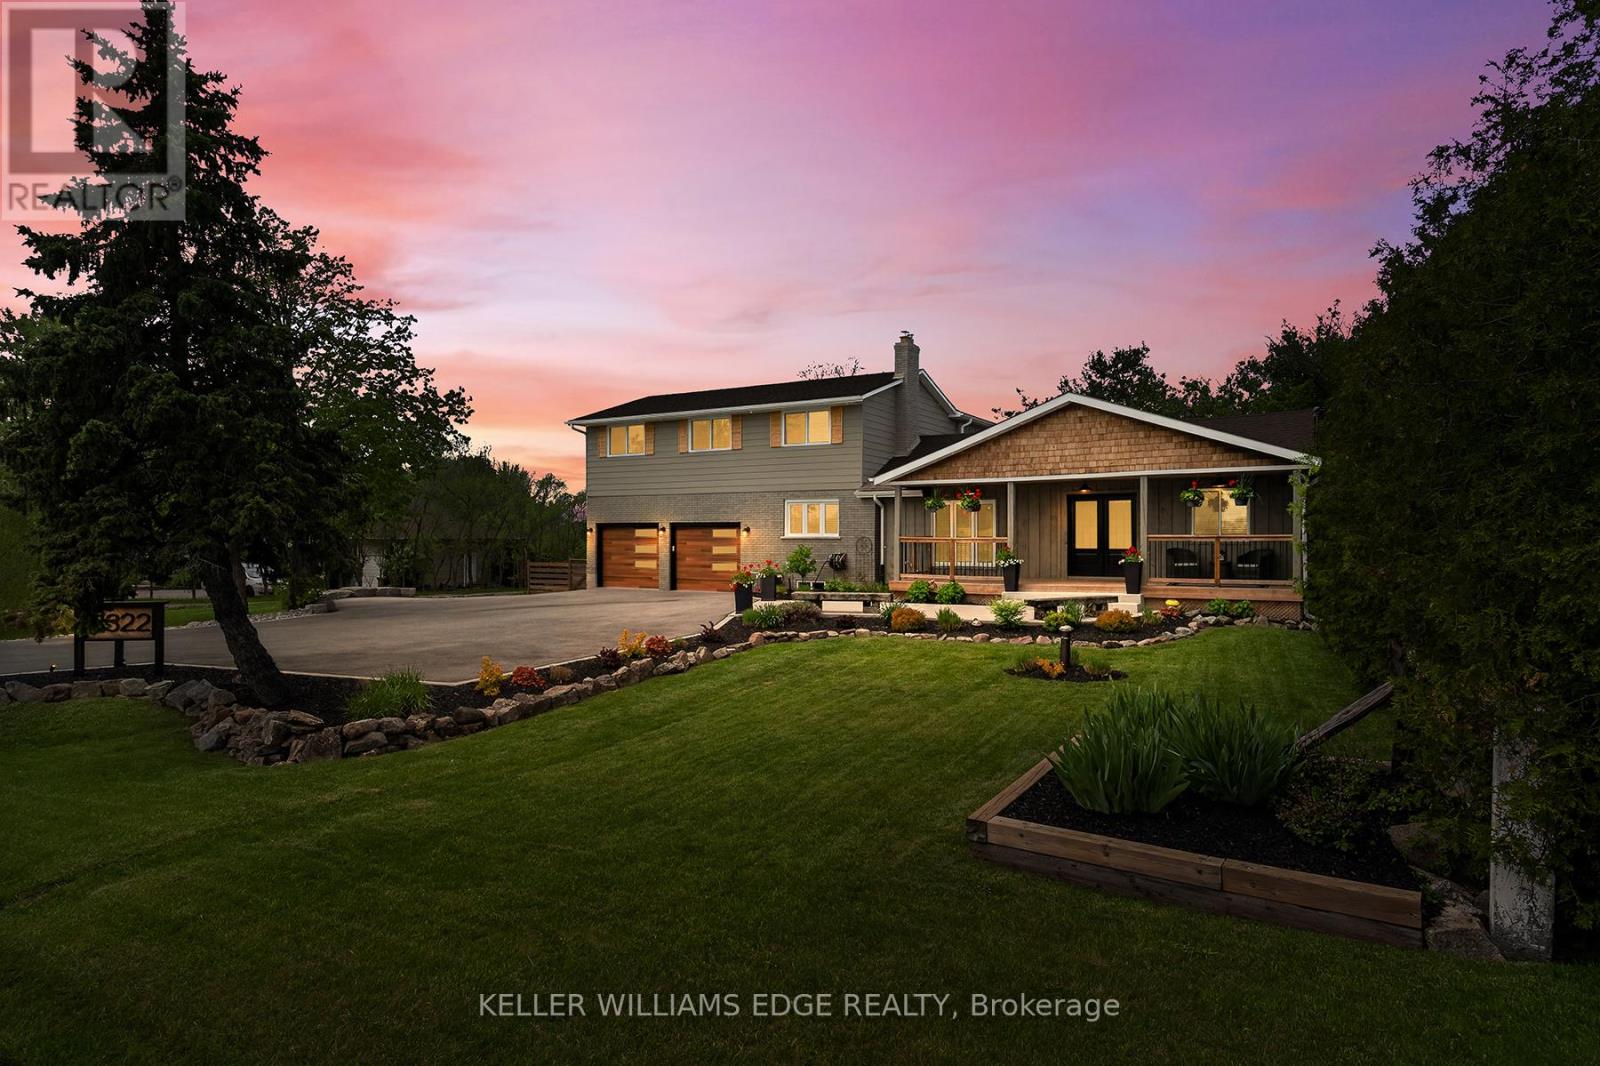
3322 Regional Road
Hamilton, Ontario
Set on a picturesque half-acre lot just steps from town, this stunning country showstopper has been completely renovated back to the studs with exceptional attention to detail. Offering 4+1 bedrooms and 2.5 beautifully updated baths, this home seamlessly blends modern luxury with timeless charm. Inside, soaring vaulted ceilings and an airy open-concept layout create a dramatic yet welcoming atmosphere, while massive patio doors flood the space with natural light and lead out to what might just be the biggest deck you've ever seen - seriously, it's made for entertaining.Beyond the stunning finishes and thoughtfully designed spaces, every major mechanical update has been completed for peace of mind, from the well and septic to all the important systems in between. The fully finished lower level adds incredible flexibility with an additional bedroom, perfect for guests, a home office, or growing families. Offering the tranquility of country living with the convenience of town just moments away, this turnkey property is the total package. (id:60365)

20 - 29 Weymouth Street
Woolwich, Ontario
Welcome to Pine Ridge Crossing, where modern bungalow living meets exceptional craftsmanship in the heart of Elmira's desirable South Parkwood subdivision. These thoughtfully designed homes feature high-quality finishes, including 9-foot ceilings, large windows, and a warm, open-concept main floor anchored by a kitchen that showcases quartz countertops, soft-closing drawers, and floor-to-ceiling custom cabinetry with integrated custom shelving. The main level hosts a serene primary suite with a private ensuite, a versatile second bedroom, main-floor laundry, and an electric fireplace, all leading to a covered porch with peaceful views of the pond. For those seeking extra space, Units 18-23 come with fully finished basements that include an additional bedroom, bathroom, and living area, while Units 26-29 offer the flexibility to finish the basement to your exact specifications, adding the same extra bedroom, bathroom, and living space options. Residents enjoy a truly maintenance-free lifestyle with professional snow removal and landscaping covered, and as a special incentive, the builder is paying all common element fees until January 1, 2027. Whether you choose a move-in-ready design or personalize your space through our curated selection packages, you'll enjoy a quiet small-town feel just 10 minutes from the city; we invite you to experience the quality firsthand by visiting our Model Home at Unit 20, open Thursdays from 4-7 pm and Saturdays from 10 am-1 pm. (id:60365)
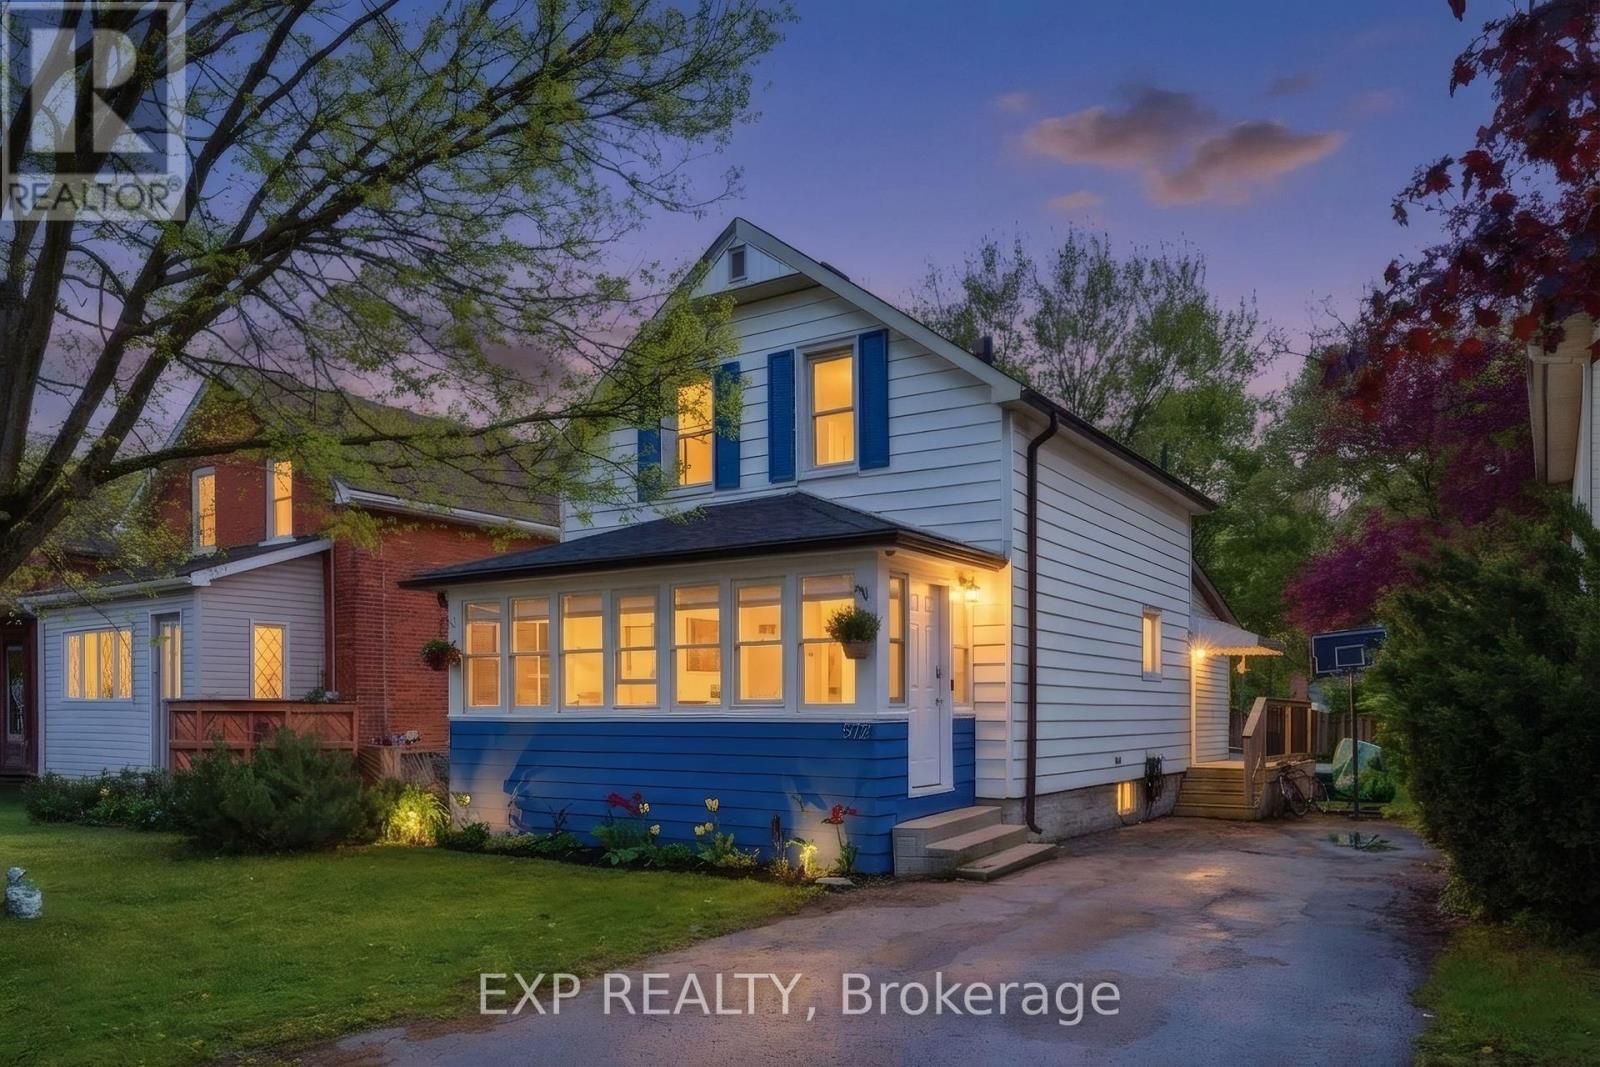
572 Downie Street
Stratford, Ontario
Step into the charm and character of this beautifully maintained 3-bedroom, 1.5-bath century home nestled in one of Stratford's most convenient and walkable locations. Blending timeless architectural details with everyday comfort, this home offers the perfect mix of historic charm, lifestyle, and entertainment space. Inside, you'll love the warmth and personality that only a true century home can offer, from its inviting atmosphere to the thoughtfully designed living spaces that make you feel right at home the moment you walk in. The bright 3-season sunroom creates the perfect spot to enjoy your morning coffee or unwind with a book. Out back, the lifestyle continues with an impressive oversized backyard built for entertaining. The stunning 2-tier deck and outdoor bar area create the ultimate setup for summer BBQs, evening drinks with friends, or relaxing weekends. Location here is hard to beat. Imagine the convenience of having a grocery store, gas station, and convenience store directly across the street, making daily errands quick and effortless. Just a short 2-minute walk brings you to a nearby park, splash pad, school and baseball field. Ideal for families, active lifestyles, and outdoor fun. Love everything Stratford has to offer? You're only a 15 minute walk to downtown Stratford where you can explore its vibrant restaurants, cozy cafés, local boutiques, theatres, and nightlife. Plus, the picturesque Stratford river is only a 20 minute stroll away, offering scenic walking paths perfect for peaceful morning walks or evening sunsets by the water. Whether you're a first-time buyer, growing family, or someone looking to enjoy the unique charm and lifestyle of Stratford, this home delivers character, convenience, and outdoor living all in one unforgettable package. (id:60365)
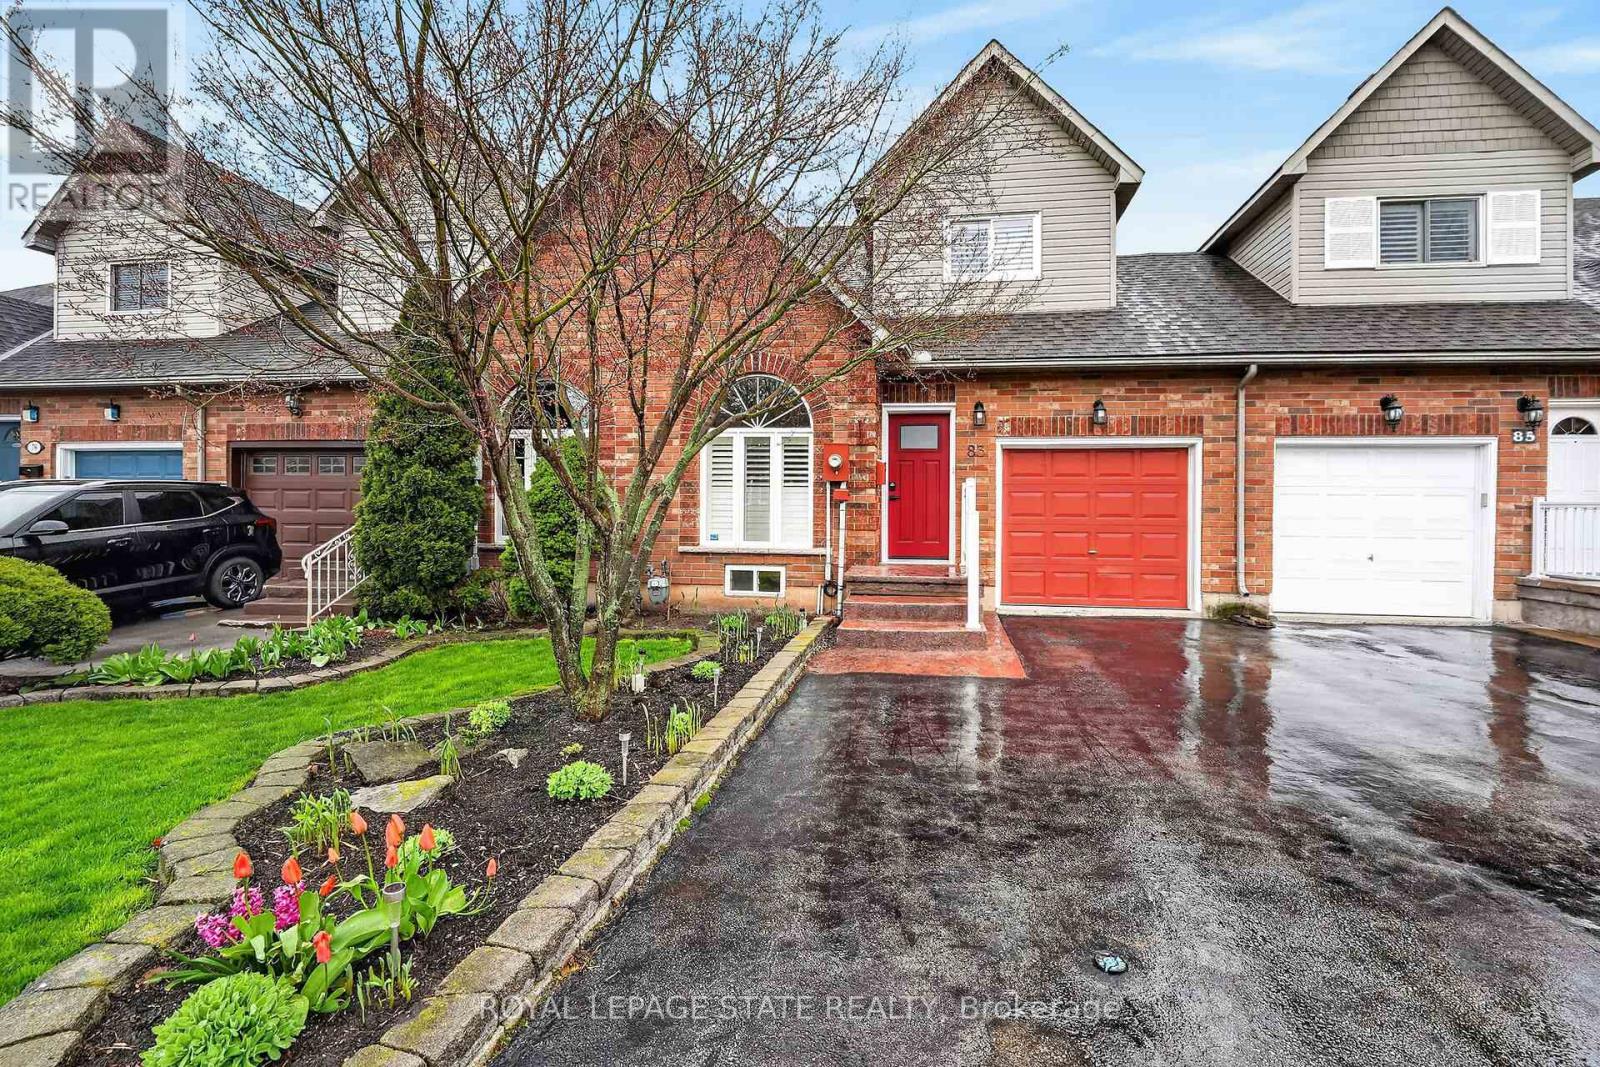
83 Morrison Crescent
Grimsby, Ontario
Welcome home to Morrison Crescent, a sought-after enclave of homes just steps from the shoreline and beachfront of Lake Ontario. Highlights of this freehold townhome include hardwood floors, quartz counters, updated vinyl flooring (2026), main floor laundry room, main floor living/dining room, main floor family room and roomy eat-in kitchen. Enjoy nine-foot ceilings, arched transom window, two oversized walk-in closets and finished lower level featuring spacious recreation room, third bathroom (three-piece) and large workshop (potential bedroom). Established landscaping, sizable expanded driveway, generous two-tiered back deck and backyard greenspace are just some of the outdoor attributes of this impressive home. Ideally situated close to schools, parks, the highway, award winning wineries, farm-fresh markets and the scenic towns along the Niagara Escarpment including Grimsby, Beamsville, Vineland and Jordan. (id:60365)
12 - 575 Simcoe Street
Niagara-On-The-Lake, Ontario
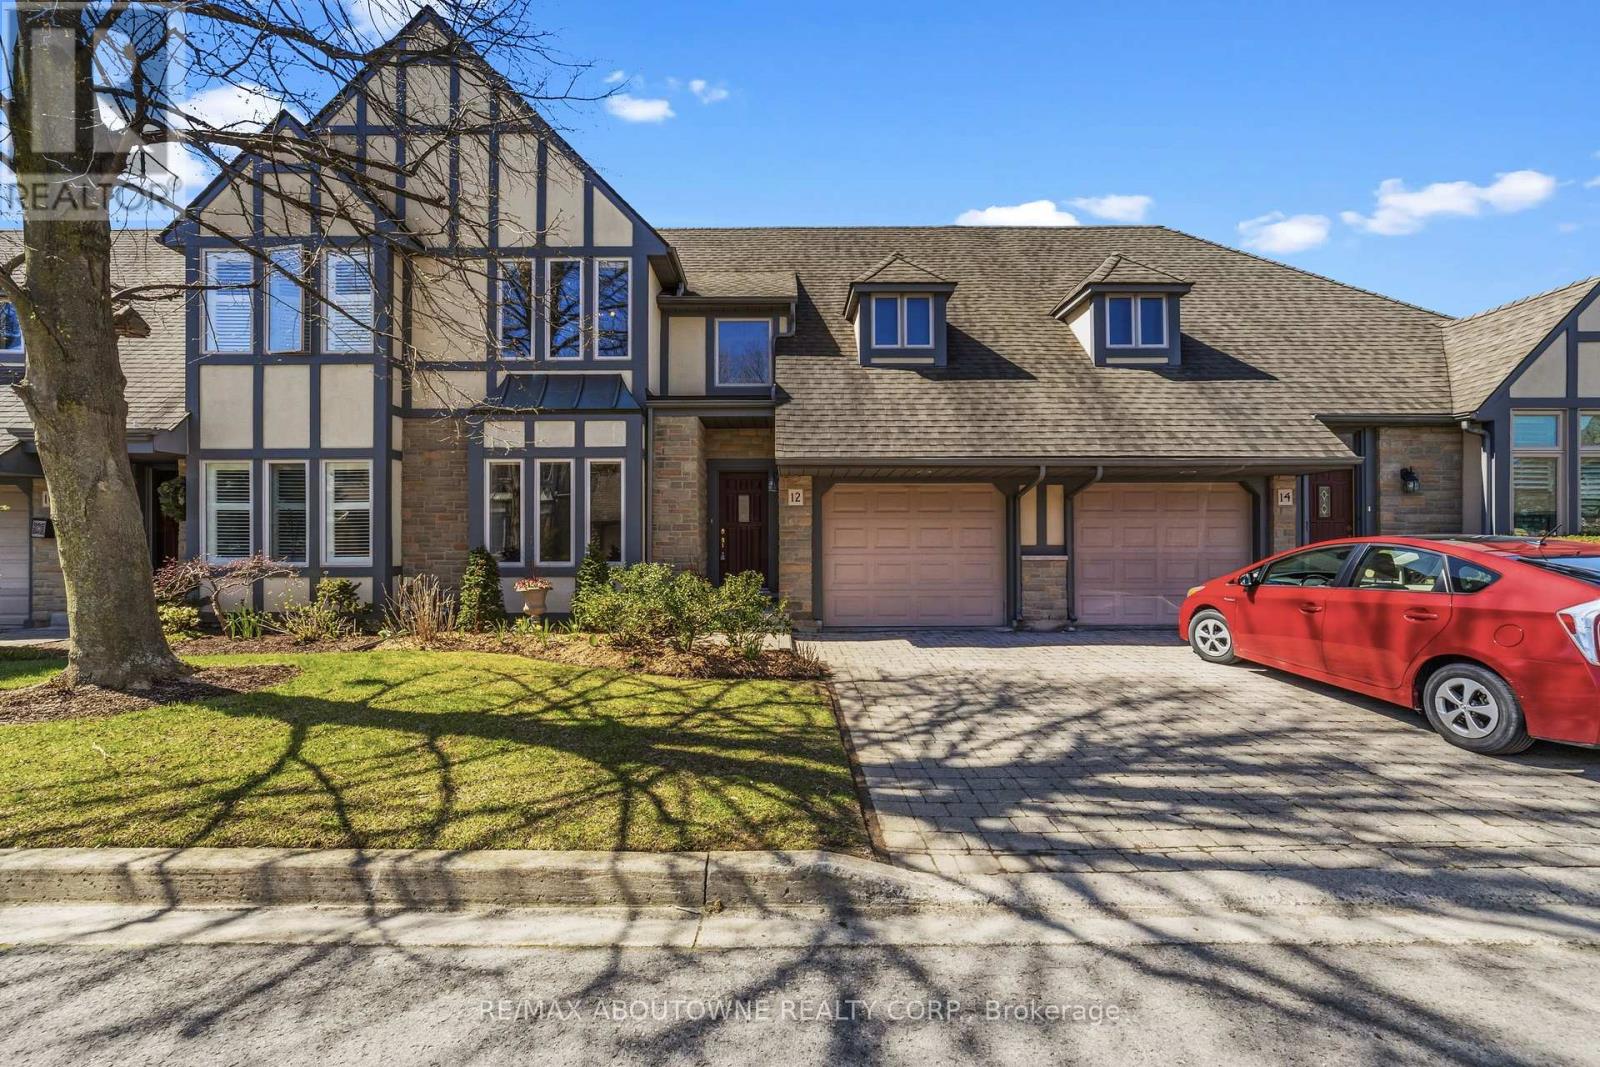
AMAZING LOCATION and rare opportunity to reside in one of the most coveted enclaves in "Old Town" Niagara-on-the-Lake, just a short stroll to boutique shops, charming bistros, the Shaw Festival Theatre, & the lake. This exceptional townhome is designed to impress, showcasing a dramatic open-concept layout with oversized windows & a walk-out that fills this home with natural light while offering beautiful views of the lushly landscaped grounds, expansive two-tier deck & yard. The stunning great room captivates with soaring vaulted ceilings, an impressive floor-to-ceiling fireplace, & custom built-ins that create both warmth & sophistication, and is open to the spacious dining room. Updated kitchen offers a large centre island, loads of cabinetry, Quartz countertops & stylish backsplash. Convenient main floor bedroom located next to a 3pc bath adds flexibility for multi-generational living (currently being used as an office). The upper level provides a beautifully appointed primary suite with a massive walk-in closet & luxurious 5-piece ensuite bath including quartz countertop. The laundry room is also on the 2nd level. The fully finished lower level features a huge recreation room, a 3rd bedroom with large closet, a 3 piece bath, plus a flex room which is currently being used for Storage. * Note - this locale is also just steps to the Community Centre & Library, and a short stroll to a new Foodland grocery store, hotel and the local shops of Garrison Village. ** View the video walkthrough for a more detailed look. (id:60365)

27 - 29 Weymouth Street
Woolwich, Ontario
Welcome to Pine Ridge Crossing, where modern bungalow living meets exceptional craftsmanship in the heart of Elmira's desirable South Parkwood subdivision. These thoughtfully designed homes feature high-quality finishes, including 9-foot ceilings, large windows, and a warm, open-concept main floor anchored by a kitchen that showcases quartz countertops, soft-closing drawers, and floor-to-ceiling custom cabinetry with integrated custom shelving. The main level hosts a serene primary suite with a private ensuite, a versatile second bedroom, main-floor laundry, and an electric fireplace, all leading to a covered porch with peaceful views of the pond. For those seeking extra space, Units 18-23 come with fully finished basements that include an additional bedroom, bathroom, and living area, while Units 26-29 offer the flexibility to finish the basement to your exact specifications, adding the same extra bedroom, bathroom, and living space options. Residents enjoy a truly maintenance-free lifestyle with professional snow removal and landscaping covered, and as a special incentive, the builder is paying all common element fees until January 1, 2027. Whether you choose a move-in-ready design or personalize your space through our curated selection packages, you'll enjoy a quiet small-town feel just 10 minutes from the city; we invite you to experience the quality firsthand by visiting our Model Home at Unit 20 open Thursdays from 4-7 pm and Saturdays from 10 am-1 pm. (id:60365)

18 - 29 Weymouth Street
Woolwich, Ontario
Welcome to Pine Ridge Crossing, where modern bungalow living meets exceptional craftsmanship in the heart of Elmira's desirable South Parkwood subdivision. These thoughtfully designed homes feature high-quality finishes, including 9-foot ceilings, large windows, and a warm, open-concept main floor anchored by a kitchen that showcases quartz countertops, soft-closing drawers, and floor-to-ceiling custom cabinetry with integrated custom shelving. The main level hosts a serene primary suite with a private ensuite, a versatile second bedroom, main-floor laundry, and an electric fireplace, all leading to a covered porch with peaceful views of the pond. For those seeking extra space, Units 18-23 come with fully finished basements that include an additional bedroom, bathroom, and living area, while Units 26-29 offer the flexibility to finish the basement to your exact specifications, adding the same extra bedroom, bathroom, and living space options. Residents enjoy a truly maintenance-free lifestyle with professional snow removal and landscaping covered, and as a special incentive, the builder is paying all common element fees until January 1, 2027. Whether you choose a move-in-ready design or personalize your space through our curated selection packages, you'll enjoy a quiet small-town feel just 10 minutes from the city; we invite you to experience the quality firsthand by visiting our Model Home at Unit 20, open Thursdays from 4-7 pm and Saturdays from 10 am-1 pm (id:60365)
17 - 29 Weymouth Street
Woolwich, Ontario
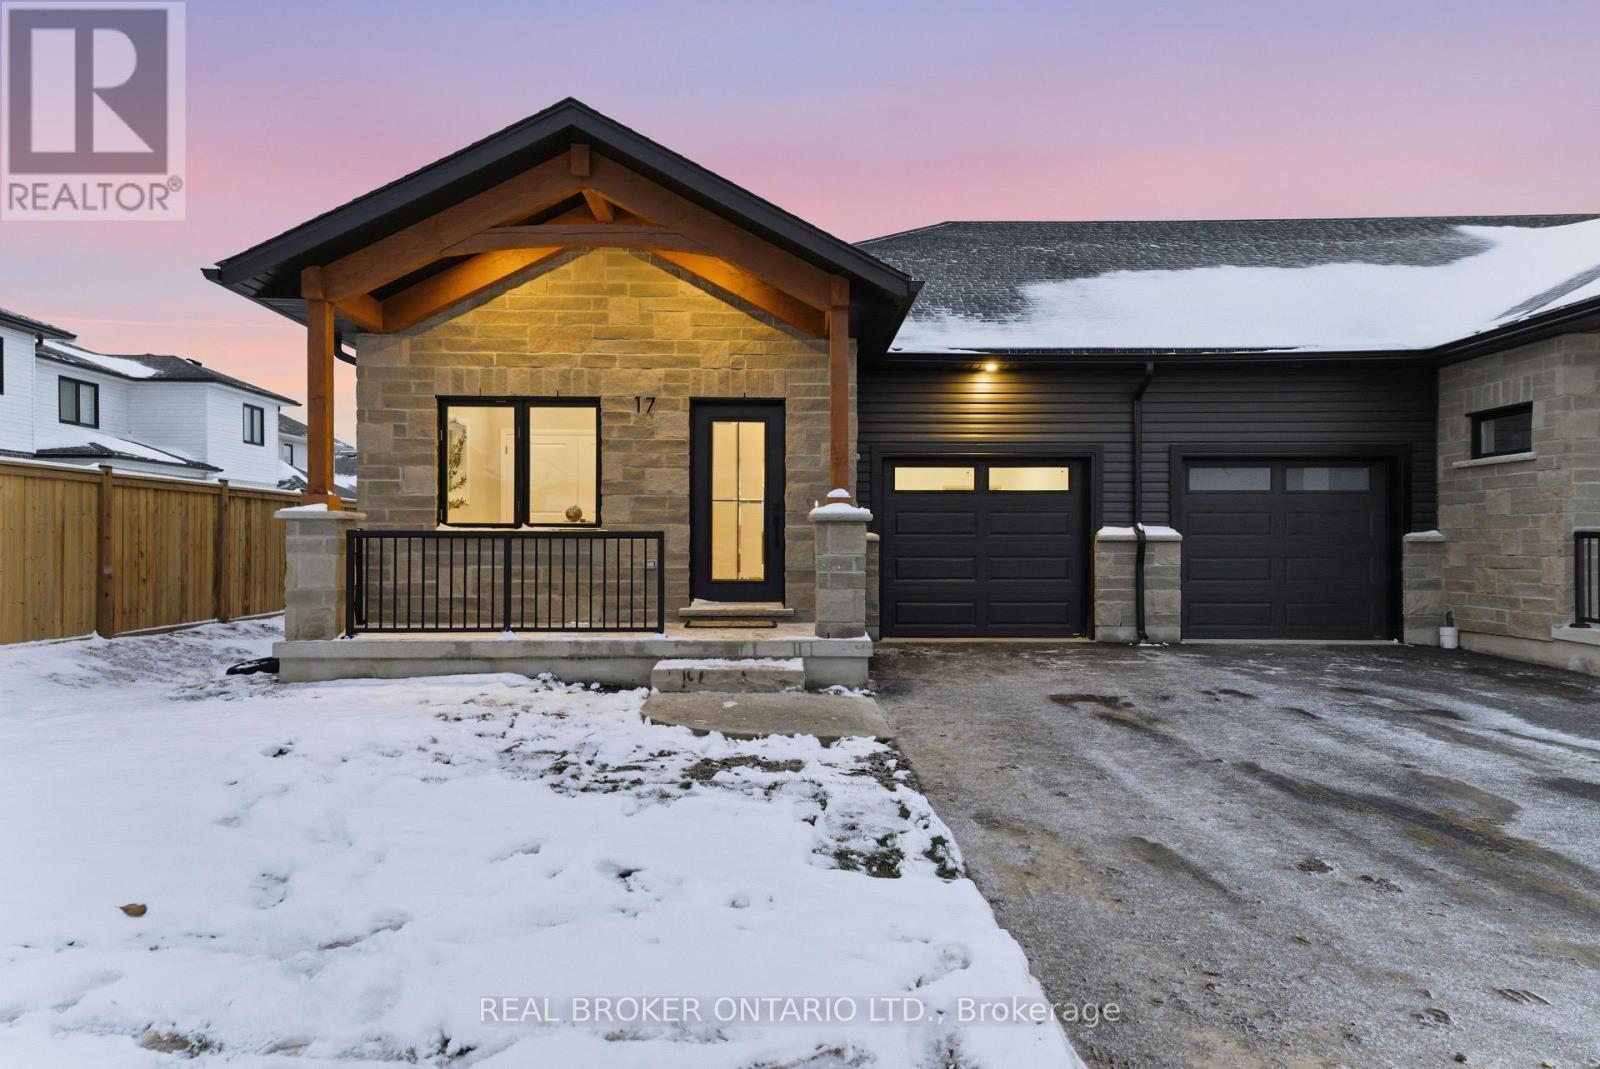
Welcome to Pine Ridge Crossing, where modern bungalow living meets exceptional craftsmanship in the heart of Elmira's desirable South Parkwood subdivision. These thoughtfully designed homes feature high-quality finishes, including 9-foot ceilings, large windows, and a warm, open-concept main floor anchored by a kitchen that showcases quartz countertops, soft-closing drawers, and floor-to-ceiling custom cabinetry with integrated custom shelving. The main level hosts a serene primary suite with a private ensuite, a versatile second bedroom, main-floor laundry, and an electric fireplace, all leading to a covered porch with peaceful views of the pond. For those seeking extra space, Units 18-23 come with fully finished basements that include an additional bedroom, bathroom, and living area, while Units 26-29 offer the flexibility to finish the basement to your exact specifications, adding the same extra bedroom, bathroom, and living space options. Residents enjoy a truly maintenance-free lifestyle with professional snow removal and landscaping covered, and as a special incentive, the builder is paying all common element fees until January 1, 2027. Whether you choose a move-in-ready design or personalize your space through our curated selection packages, you'll enjoy a quiet small-town feel just 10 minutes from the city; we invite you to experience the quality firsthand by visiting our Model Home at Unit 17, open Thursdays from 4-7 pm and Saturdays from 10 am-1 pm. (id:60365)
1406 - 225 Malta Avenue
Brampton, Ontario
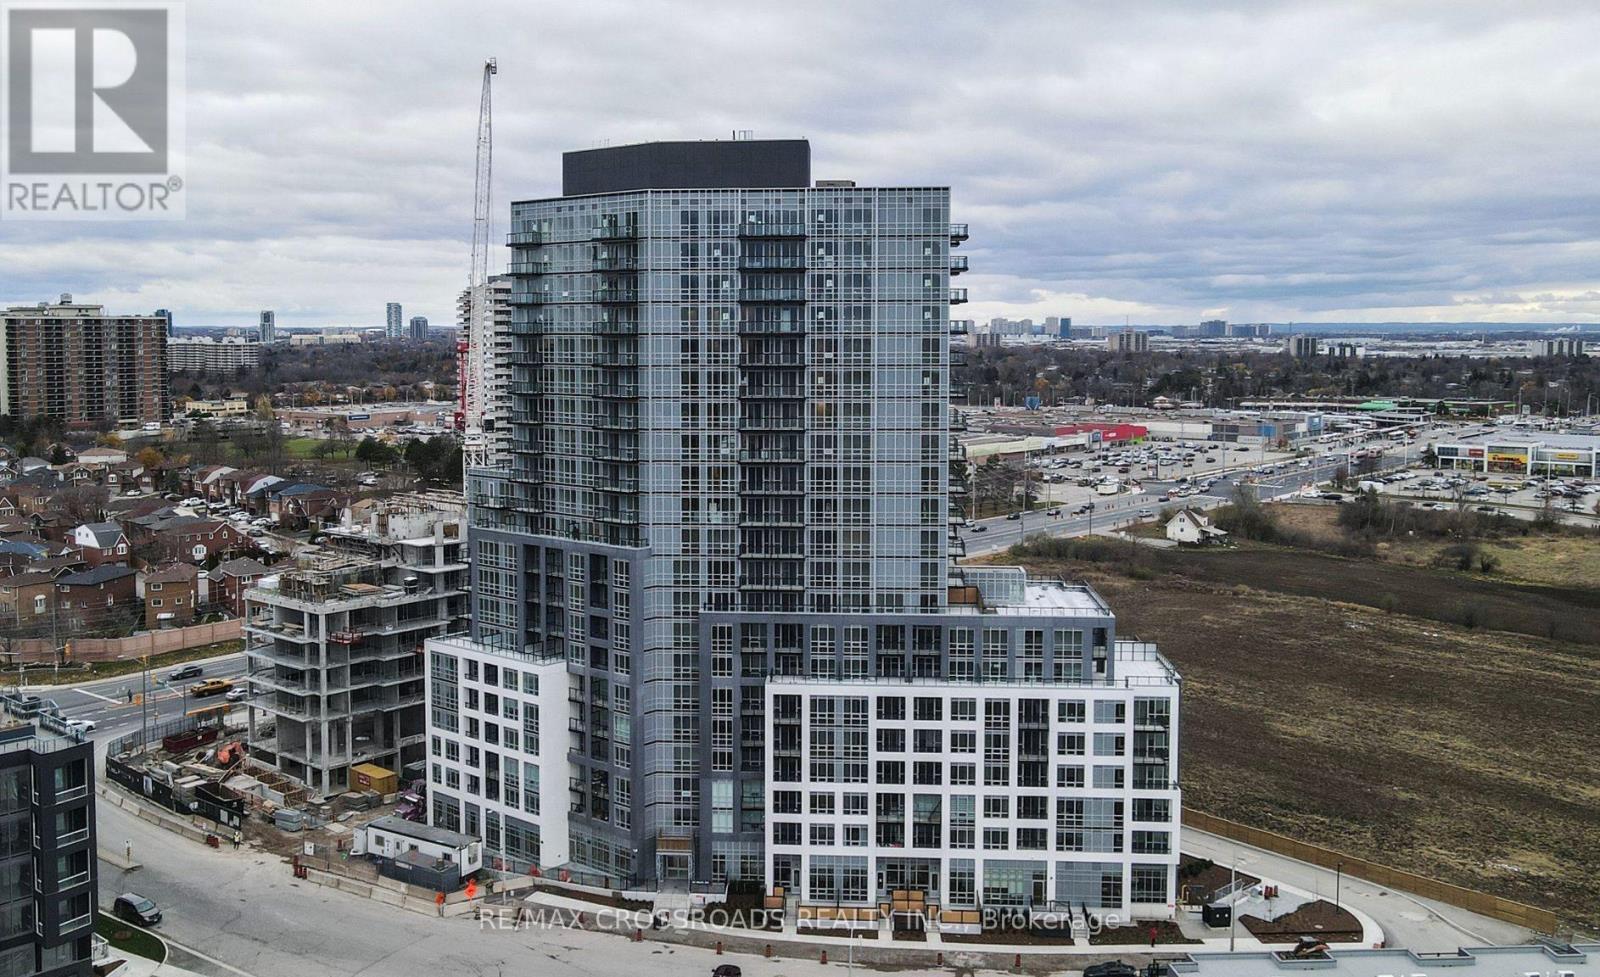
Beautiful 1 Year Old 2 Bedroom 2 Washroom Condo on the 14th Floor with Unobstructed Views in the Heart of Brampton. Lots of Upgrades Including Laminate Flooring Throughout for Easy Cleaning, Stainless Steel Appliances, Quartz Counters. Modern Kitchen with Island, Open Concept Living, with Large Balcony. Suite is Bright and Spacious with No Wasted Sq Footage. Private Underground Parking Spot, 24 Hour Concierge and Building Security. Great Location, Close to Public Transit, Shoppers World Mall, Sheridan College, and Major Highways. (id:60365)

110 Huguenot Road
Oakville, Ontario
Welcome to this exceptional H O M E in the prestigious Joshua Meadows / Uptown Core community of North Oakville, whererefined design meets modern convenience with 2064 SQFT. A Perfectly positioned just moments from major highways, top-rated schools,upscale shopping, dining, and scenic parks and trails.This beautifully curated home showcases a sophisticated, carpet-free main and second level, complemented by 9-foot ceilings and an upgraded staircase that adds architectural elegance. The space is further enhanced by potlighting and designer light fixtures throughout, creating a bright and elevated atmosphere. The main floor oers a seamless blend of style and functionality, complete with a chic powder room featuring a contemporary vanity, and remote-controlled window coverings for added comfortand convenience.At the heart of the home is a stunning, chef-inspired kitchen featuring premium GE Cafe appliances, including a 6-burner gasrange, double-door refrigerator, dishwasher, and sleek range hood - perfect for both everyday living and upscale entertaining. The space isfurther elevated with a walk-out to a spacious private balcony, oering an ideal setting for outdoor dining, relaxation, or hosting guests. Walkup to the 3rd level Retreat to the luxurious primary suite, complete with remote-controlled window coverings, a spa-inspired 3-piece ensuite,and a custom-designed walk-in closet with built-in organizers. Additional bedrooms are thoughtfully appointed, oering both comfort and practicality, along with access to a beautifully finished 4-piece bathroom.Additional premium features include an Ecobee smart thermostat,three mounted TV brackets, garage door opener, and a well-equipped two-car garage with integrated tire storage. An exceptional opportunityto own a refined, move-in-ready home in one of Oakville's most desirable and rapidly growing communities. (id:60365)
501 - 55 Elm Drive W
Mississauga, Ontario
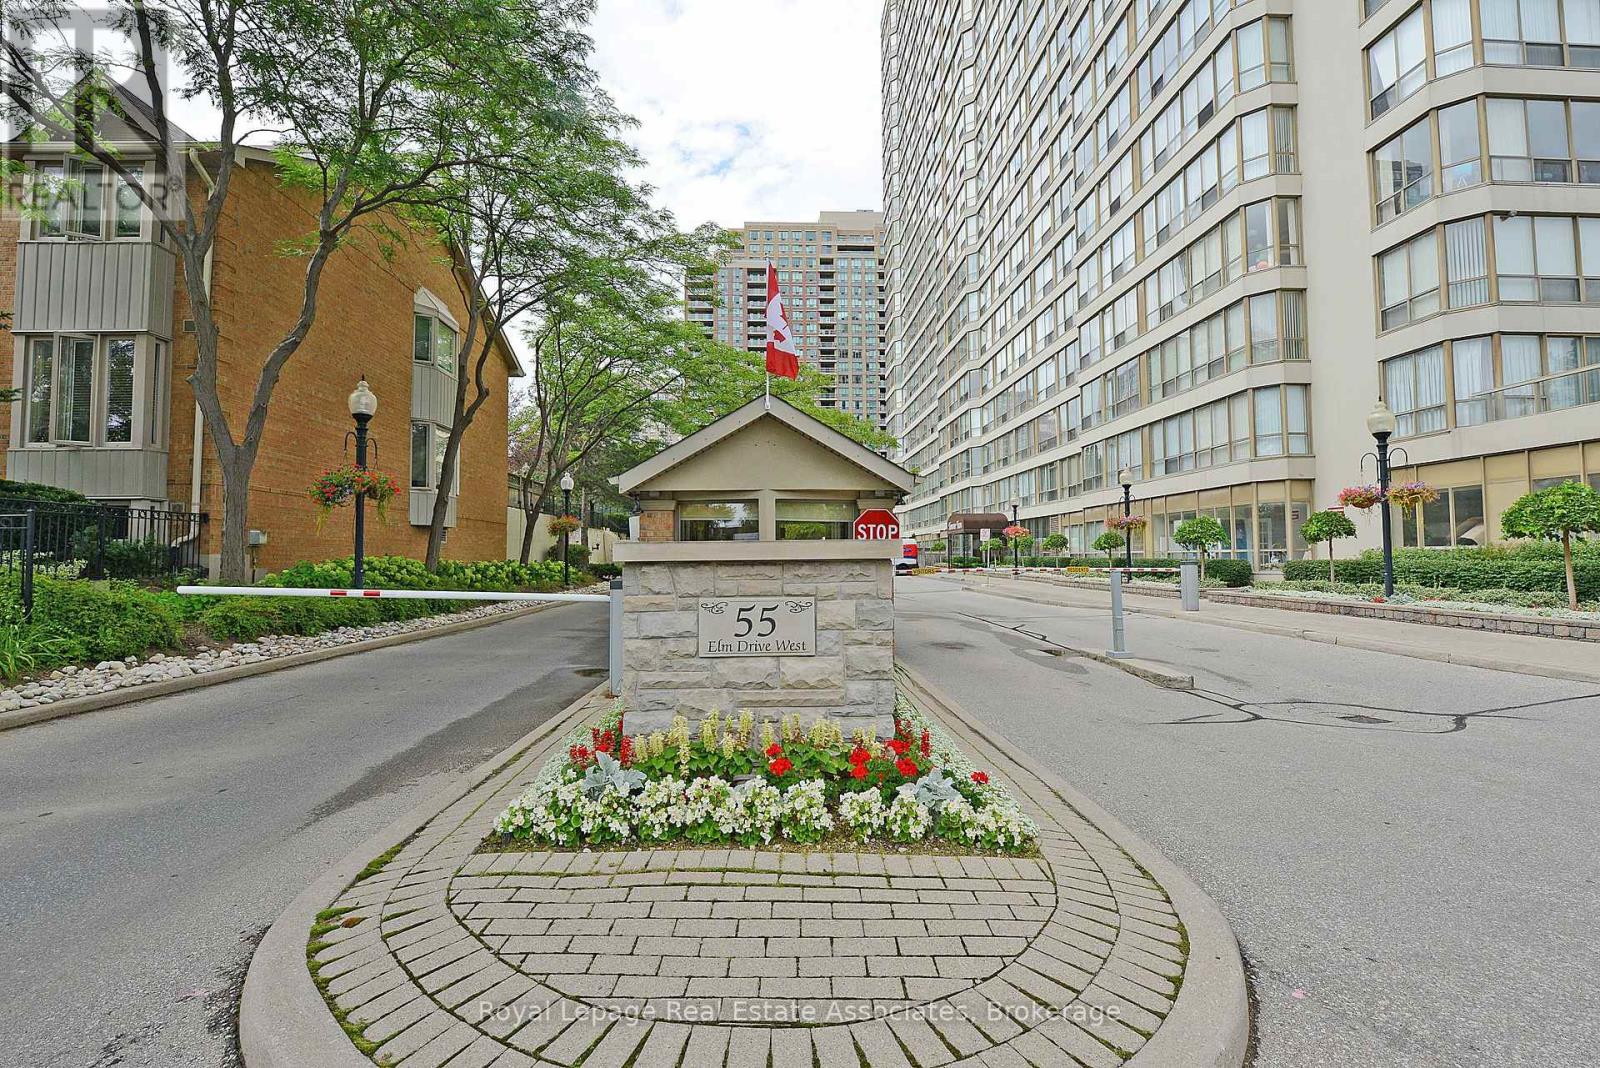
Freshly painted, currently vacant. Welcome to this attractive 1-bedroom plus den condo in a highly sought-after location, offering abundant natural light and functional living space. Conveniently located near Square One, Celebration Square, the Mississauga Central Library, Living Arts Centre, public transit, and major highways. This unit features a spacious bedroom with En-suite bath, a separate solarium ideal for a home office or additional living space, and an eat-in kitchen with a dedicated dining area. A 2-piece powder room provides added convenience for guests. Enjoy west-facing exposure with views overlooking the tennis courts, providing plenty of afternoon sunlight. Building amenities include 24-hour security, indoor pool, billiards room, and rooftop terrace. Tenant vacating April,30. (id:60365)
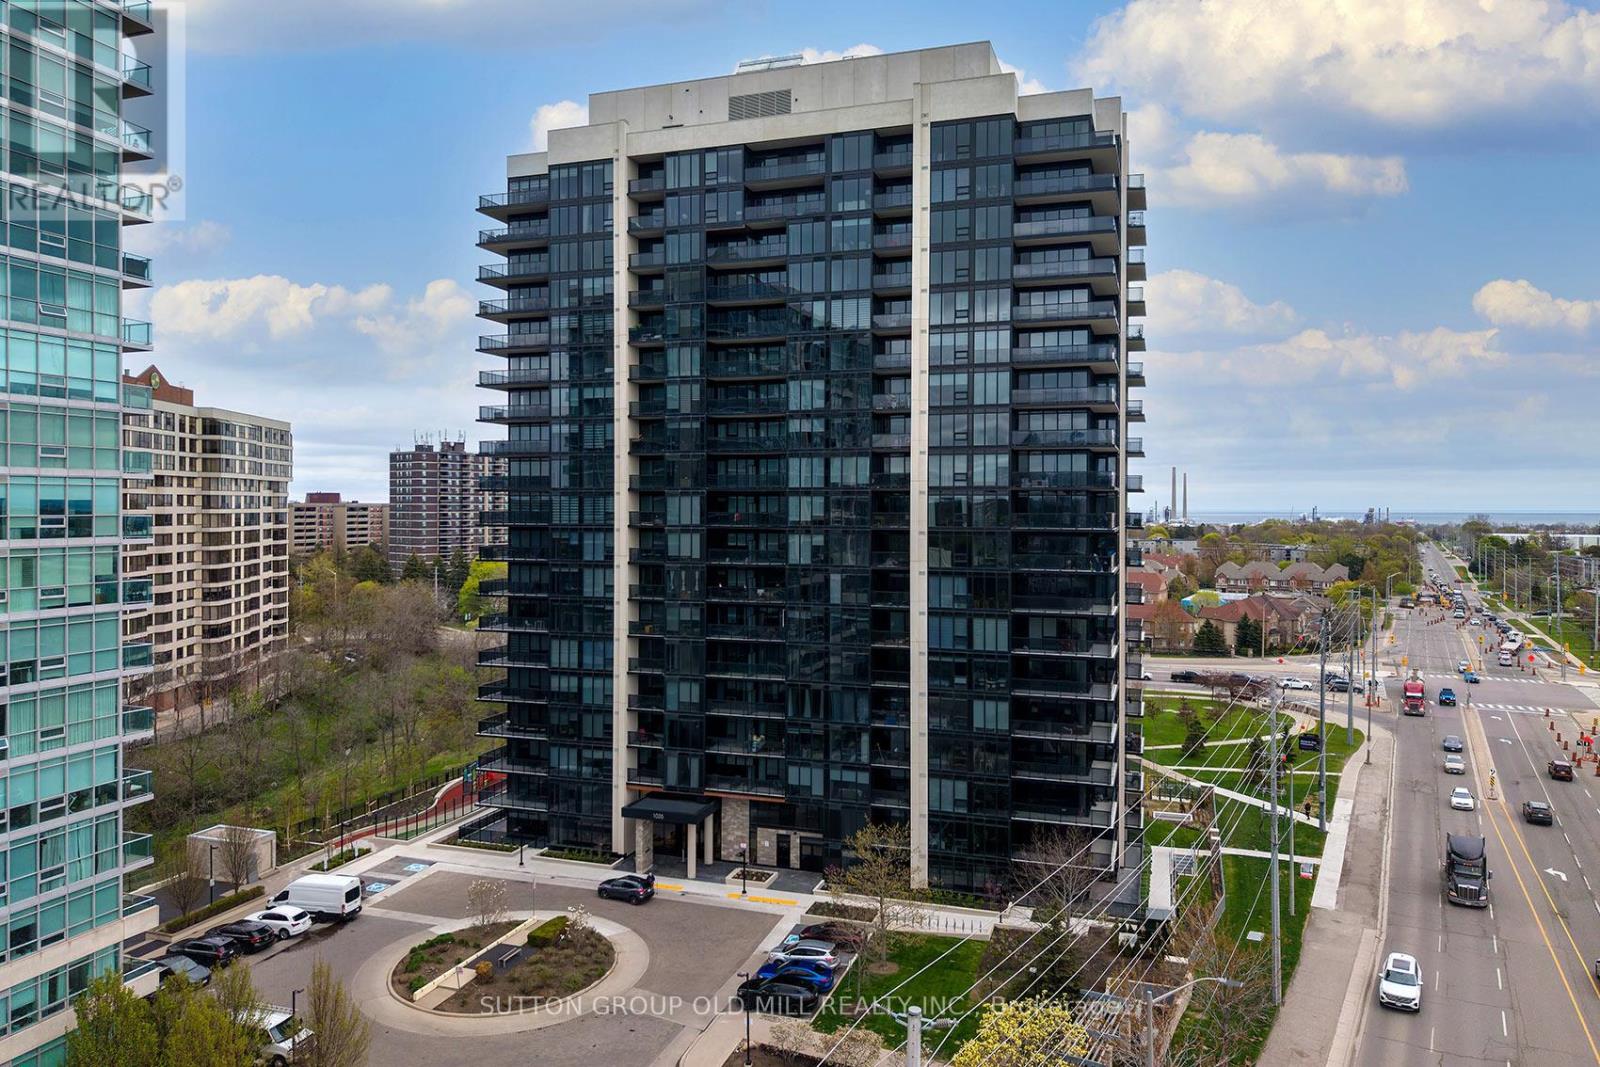
608 - 1035 Southdown Road
Mississauga, Ontario
Looking for an easy transition? This fully furnished condo has it all! From a couch to cookware, towels to teaspoons! Just bring your clothes and toiletries, easy as that! Great location across from the Go train for easy access to the city. Walk to shopping, banking, restaurants and more! Quick drive to Lake Ontario. This new condo has never been lived in. Luxury vinyl floors throughout. Bright white kitchen features regular size Stainless Appliances, Fridge with Water and Ice, Induction cooktop, built in dishwasher and microwave. Quartz counters, Island with Breakfast Bar. Open to the large Living/Dining Area with floor to ceiling windows with a Southern exposure and glimpse of the lake. Enjoy the open balcony. The Primary Bedroom with Queen Bed and motorized blackout blinds also features 2 closets double with mirrored doors and second single closet, a huge 4 piece semi ensuite bath. Glass shower, large soaker tub, vanity with plenty of storage. Upgraded lighting throughout the and blinds on all windows. One underground parking spot. Building amenities throughout the blinds on all windows. Building amenities include: concierge, gym, yoga room, indoor pool and hot tub, sauna, party room, meeting room, billiard room. roof top deck with BBQs, Guest Suites, Visitor Parking, Package Delivery system and Dog Wash. Moving for work? Change in your life circumstances? Renovating and need a place to stay. This could be the unit for you!! Available immediately, EVERYTHING Included, Furniture, Artwork, Decor, Dishes, Pots and Pans, Linens etc. etc. etc. (id:60365)
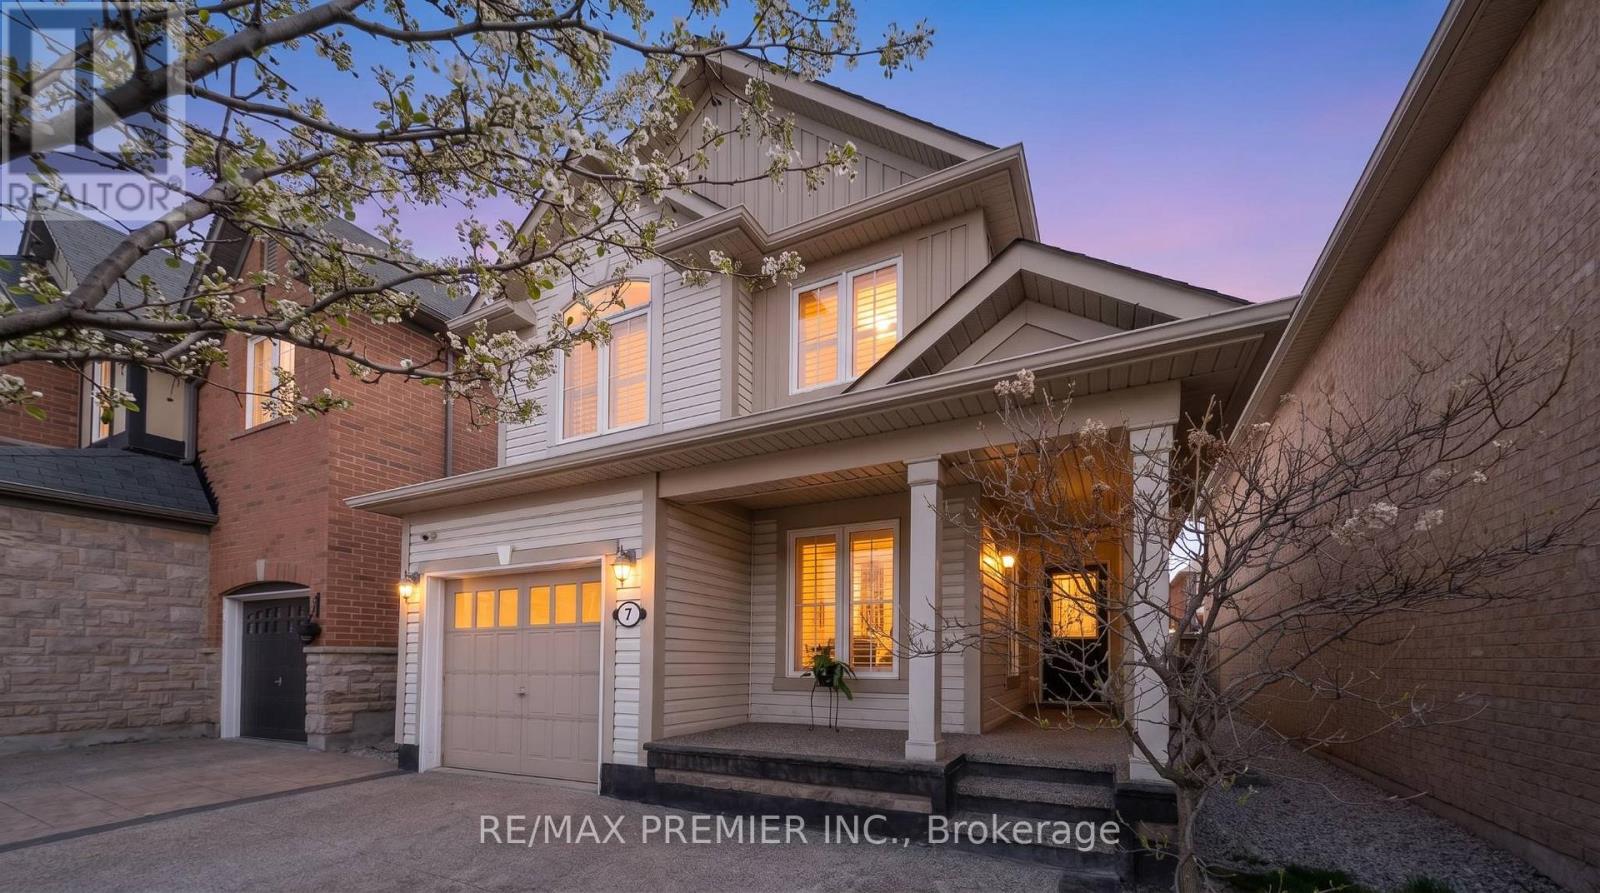
7 Stemford Road
Brampton, Ontario
WELCOME TO 7 STEMFORD ROAD IN MOUNT PLEASANT VILLAGE, WHERE EVERYTHING IS AT YOUR FINGERTIPS! Just minutes to Mount Pleasant GO Station, this well-maintained 2-storey detached home offers an excellent blend of style, function, and location. Step inside to a welcoming foyer with a large double closet, California shutters, and a dark-stained oak staircase that adds warmth and character.The main floor features a bright open-concept layout with hardwood flooring, combined living/dining, and a modern kitchen with granite countertops, stainless steel appliances, oversized centre island, and newer fridge and stove (2024)-perfect for everyday living and entertaining. A separate main floor office offers an ideal work-from-home setup and flexibility as a potential 4th bedroom.Upstairs, the spacious primary bedroom includes a walk-in closet and ensuite with quartz countertops. The additional upstairs bathrooms have also been upgraded with quartz counters. Bedroom two features its own walk-in closet and vaulted ceiling, along with a comfortable third bedroom and convenient second-floor laundry with updated washer and dryer (2024).The professionally finished basement adds valuable living space for entertaining, movie nights, or a play area, and includes a bathroom rough-in for future potential. Recent upgrades include laminate flooring throughout the second floor, widened exposed aggregate driveway, beautifully finished backyard with concrete patio and wall-mounted gazebo, added attic insulation (2024), plus a heat pump and water softener (2024).Located in a family-friendly community steps to parks, trails, schools, community centres, library, Fortinos, Starbucks, banks, and everyday amenities. A fantastic opportunity to own a move-in ready home in Mount Pleasant. (id:60365)
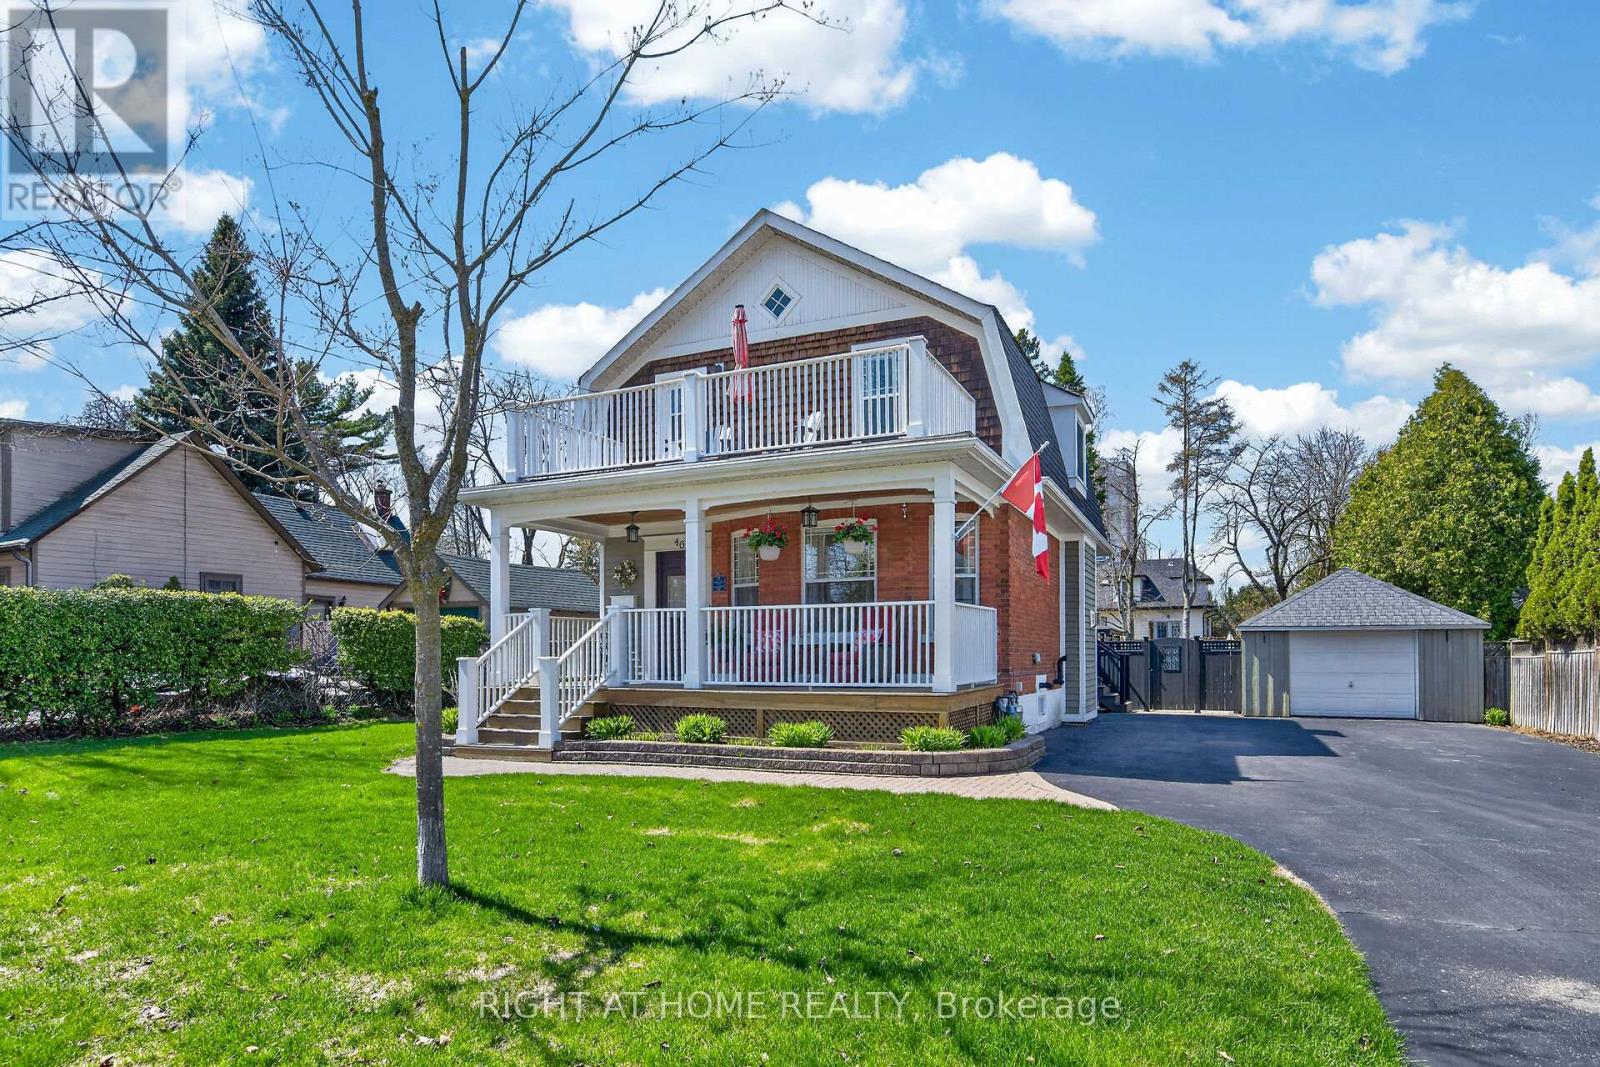
46 Bay Street
Mississauga, Ontario
!! OPEN HOUSE SATURDAY & SUNDAY FROM 2-4 PM !! Welcome to lakeside living in the heart of Port Credit Village. Just steps to the Lake and Credit River, this charming, character-filled family home offers an exceptional lifestyle in one of Mississauga's most coveted neighbourhoods. Originally built in 1910 and completely rebuilt in 2008, this home beautifully blends old-world charm with modern conveniences. A stunning great room addition boasts soaring 16' cathedral ceilings, creating a bright and inviting space. The chef's kitchen features a large centre island, a custom built-in bar, and a walk-out to the deck. Open to the spacious family room, it is an ideal setting for both everyday living and entertaining. The main floor also offers a formal dining room with a stunning stone fireplace, a living room overlooking the porch and a full bathroom. Upstairs boasts three generous sized bedrooms, a full bathroom and a walk-out to the second level balcony overlooking the neighbourhood! Set on a rare 66' wide lot, there is ample room for outdoor enjoyment, with a new tiered composite deck, stone patio and gazebo, surrounded by mature trees and beautifully landscaped gardens, your own private oasis with a refreshing lake breeze. Ideally located in the centre of Port Credit Villages, steps to Port Credit Harbour Marina, PCYC, boutique shopping, fabulous dining, waterfront trails, and year-round festivals. Walk to top-notch schools and the GO Station, with just a 24-minute commute to downtown Toronto. Impeccably maintained with 10+ curb appeal, this picture-perfect home features a welcoming covered front porch, a second level balcony, a detached garage, lush gardens and timeless design throughout. The basement provides ample storage space, a bright laundry room and a bonus area. The list of updates and upgrades since 2008 is extensive and impressive, available upon request. A truly one-of-a-kind opportunity to live by the lake in Port Credit. (id:60365)
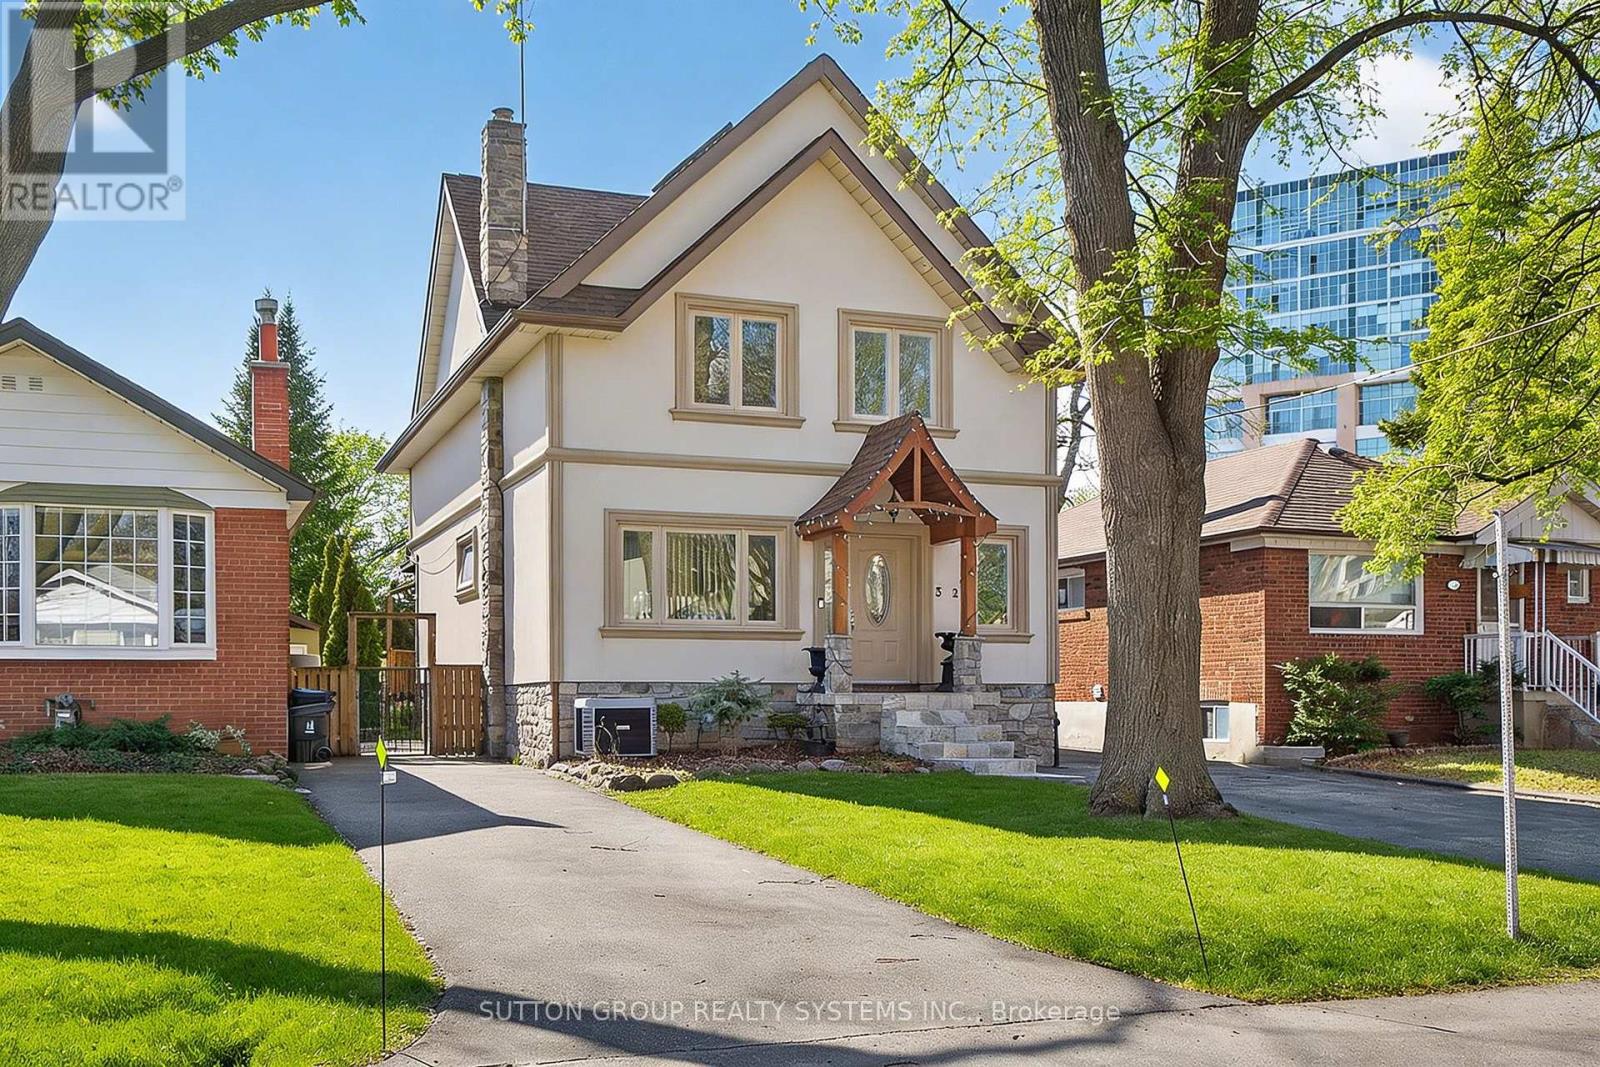
32 Green Lanes
Toronto, Ontario
Spacious 2.5-storey home, a perfect blend of classic charm and modern versatility. This home offers an expansive layout with five bedrooms above grade, plus a fully equipped three-bedroom basement apartment with a separate walk-up entrance, ideal setup for an in-law suite or rental income. Main floor features an inviting open-concept design, perfect for entertaining. Modern island kitchen w/walk-out to backyard. Large primary bedroom complete with a 4-piece ensuite, walk-in closets, and a private balcony. Third level offers two additional bedrooms with cathedral ceilings and skylights, providing lots of natural light. Practicality meets comfort with upper-level laundry, central air, and a private driveway with ample private parking for six vehicles. Prime location, short walk to Islington Subway Station, steps to Bloor St. This property offers a rare combination of space, income potential, and an unbeatable lifestyle location. Don't miss the opportunity to make this versatile home your own. (id:60365)

© 2026 Proptech Realty Inc., Brokerage.