
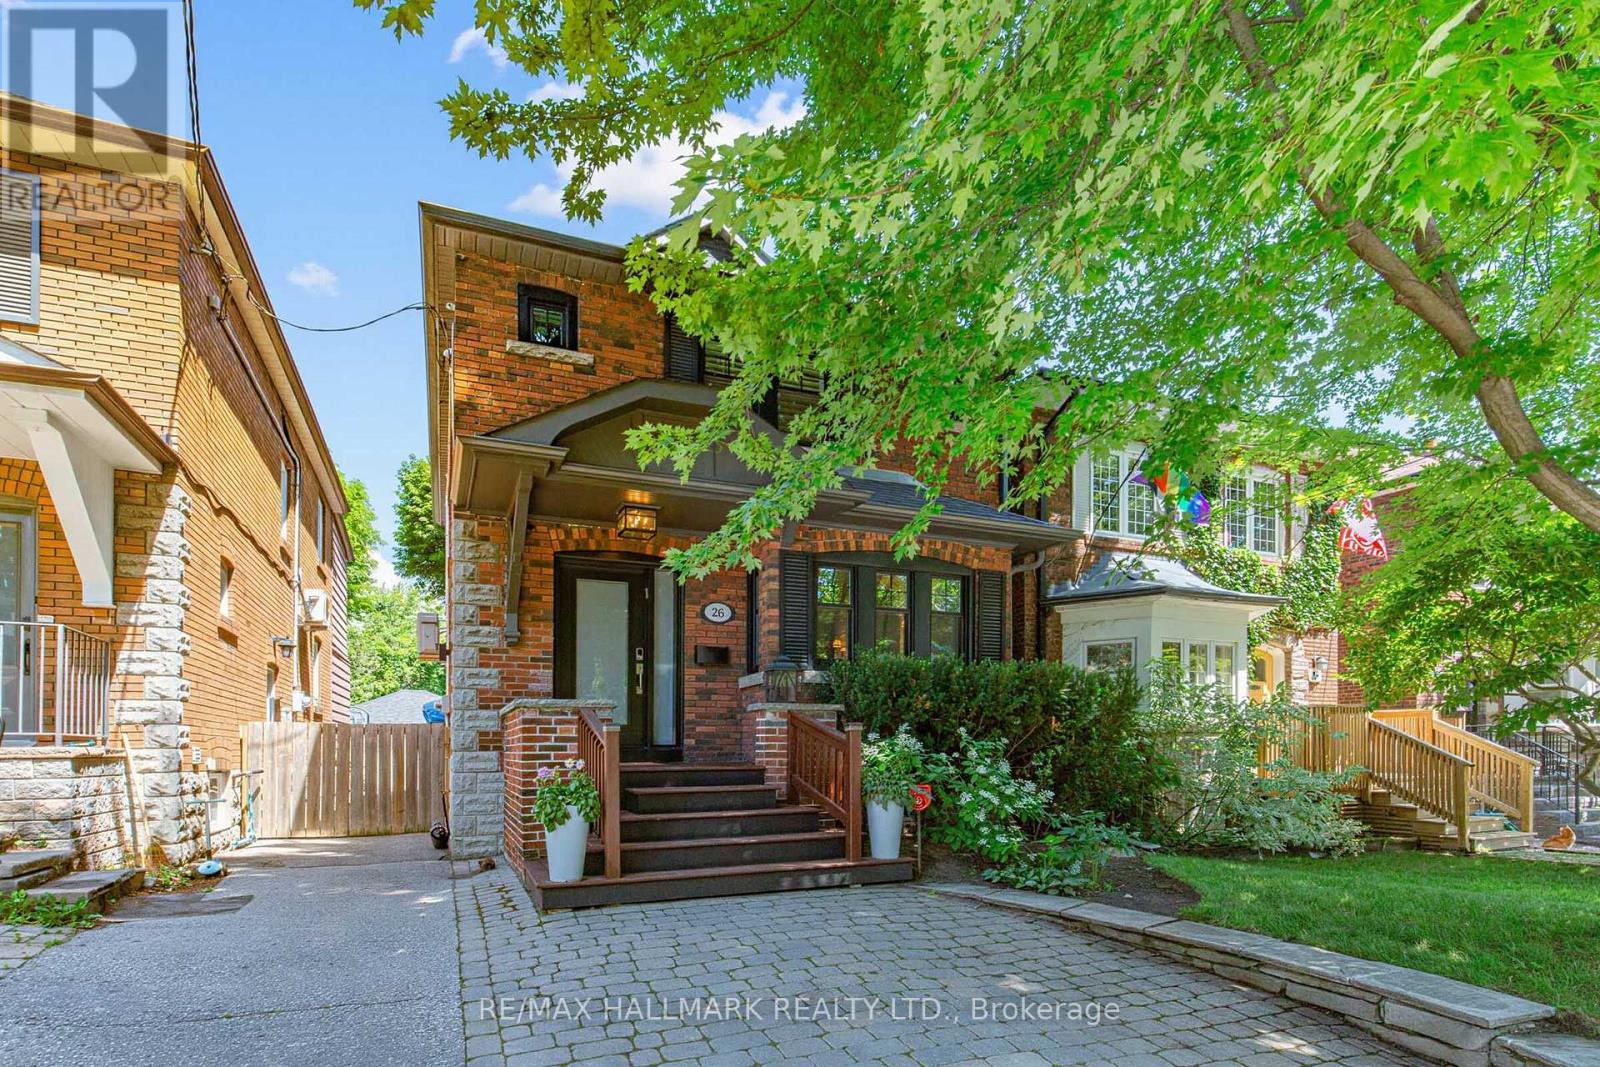
26 Mcnairn Avenue
Toronto, Ontario
Welcome to this charming and beautifully maintained 3-bedroom, 2-bathroom family home in one of Toronto's most sought-after neighbourhoods. Offering a spacious and inviting layout, the highlight of the home is the large main floor family room - perfect for everyday living, entertaining, or relaxing with family and friends.Ideally situated on the coveted McNairn Avenue, you're just steps to Yonge Street's vibrant shops, cafés, restaurants, and convenient transit, providing the perfect balance of neighbourhood charm and urban convenience.Families will appreciate being within the highly acclaimed John Wanless, Glenview, and Lawrence Park school catchments, making this an exceptional opportunity in a premier location. Whether you're looking to move right in, renovate, or customize to your taste, this is a home that offers endless potential in a community you'll love for years to come. (id:60365)
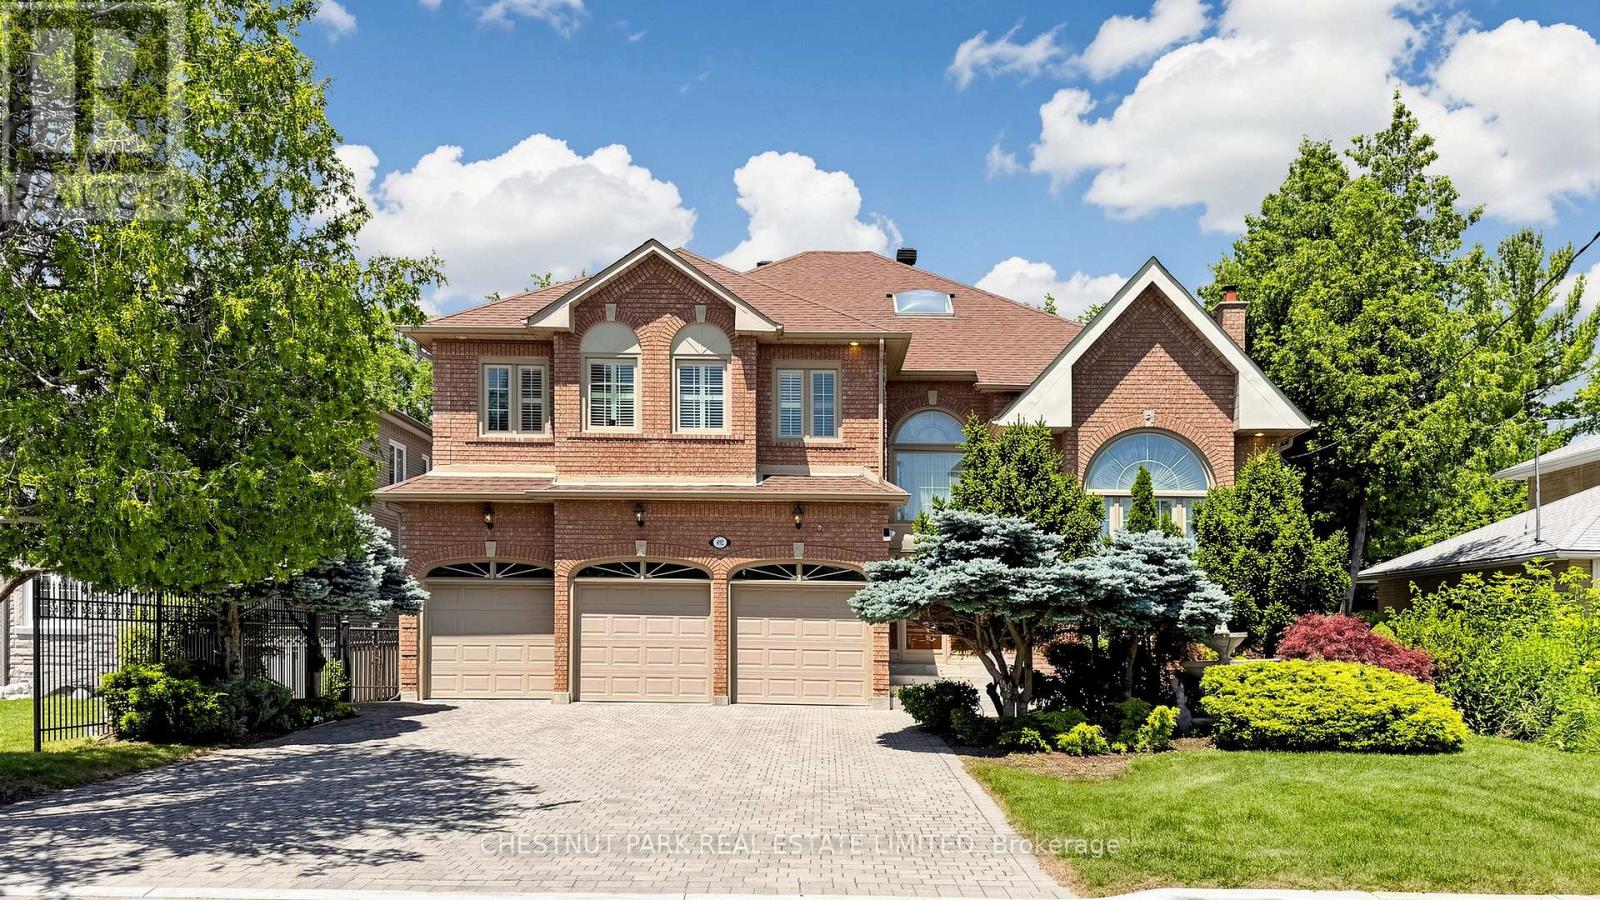
492 Ruth Avenue
Toronto, Ontario
Welcome to 492 Ruth Avenue, an exceptional residence ideally located near Bayview Avenue and Cummer Avenue in the prestigious Newtonbrook East community of North York. Set on a premium 60 x 143 ft rectangular lot, this remarkable home offers approximately 4,897 sq ft of elegant above-grade living space, complemented by a professionally finished 2,200 sq ft walk-up basement. Designed for both comfort and sophistication, the property showcases outstanding craftsmanship and timeless architectural details throughout. This expansive two-storey home features 5+2 bedrooms and 7 bathrooms, with soaring 9-foot ceilings, a triple attached garage, and a beautifully landscaped exterior complete with an interlocking driveway and walkway. The bright kitchen includes a convenient walk-out, perfect for seamless indoor-outdoor living and entertaining. The interior is richly appointed with gleaming hardwood floors throughout the principal rooms, and a refined blend of marble, parquet, and ceramic finishes. Elegant details include skylights, wainscoting, cornice mouldings, and extensive oak craftsmanship. Three gas fireplaces with custom mantels enhance the living, family, and recreation rooms. The lower level offers a private retreat, featuring a spacious recreation area, a large spa, and a private sauna-ideal for relaxation and entertaining. Additional features include a high-efficiency furnace (2019), central air conditioning (2016), electronic air cleaner, central vacuum, alarm system, intercom, and automatic garage door openers. Perfectly situated near top-rated schools, parks, shopping, fine dining, and offering easy access to major highways and public transit, this home delivers an exceptional lifestyle in one of Toronto's most sought-after neighborhoods. (id:60365)
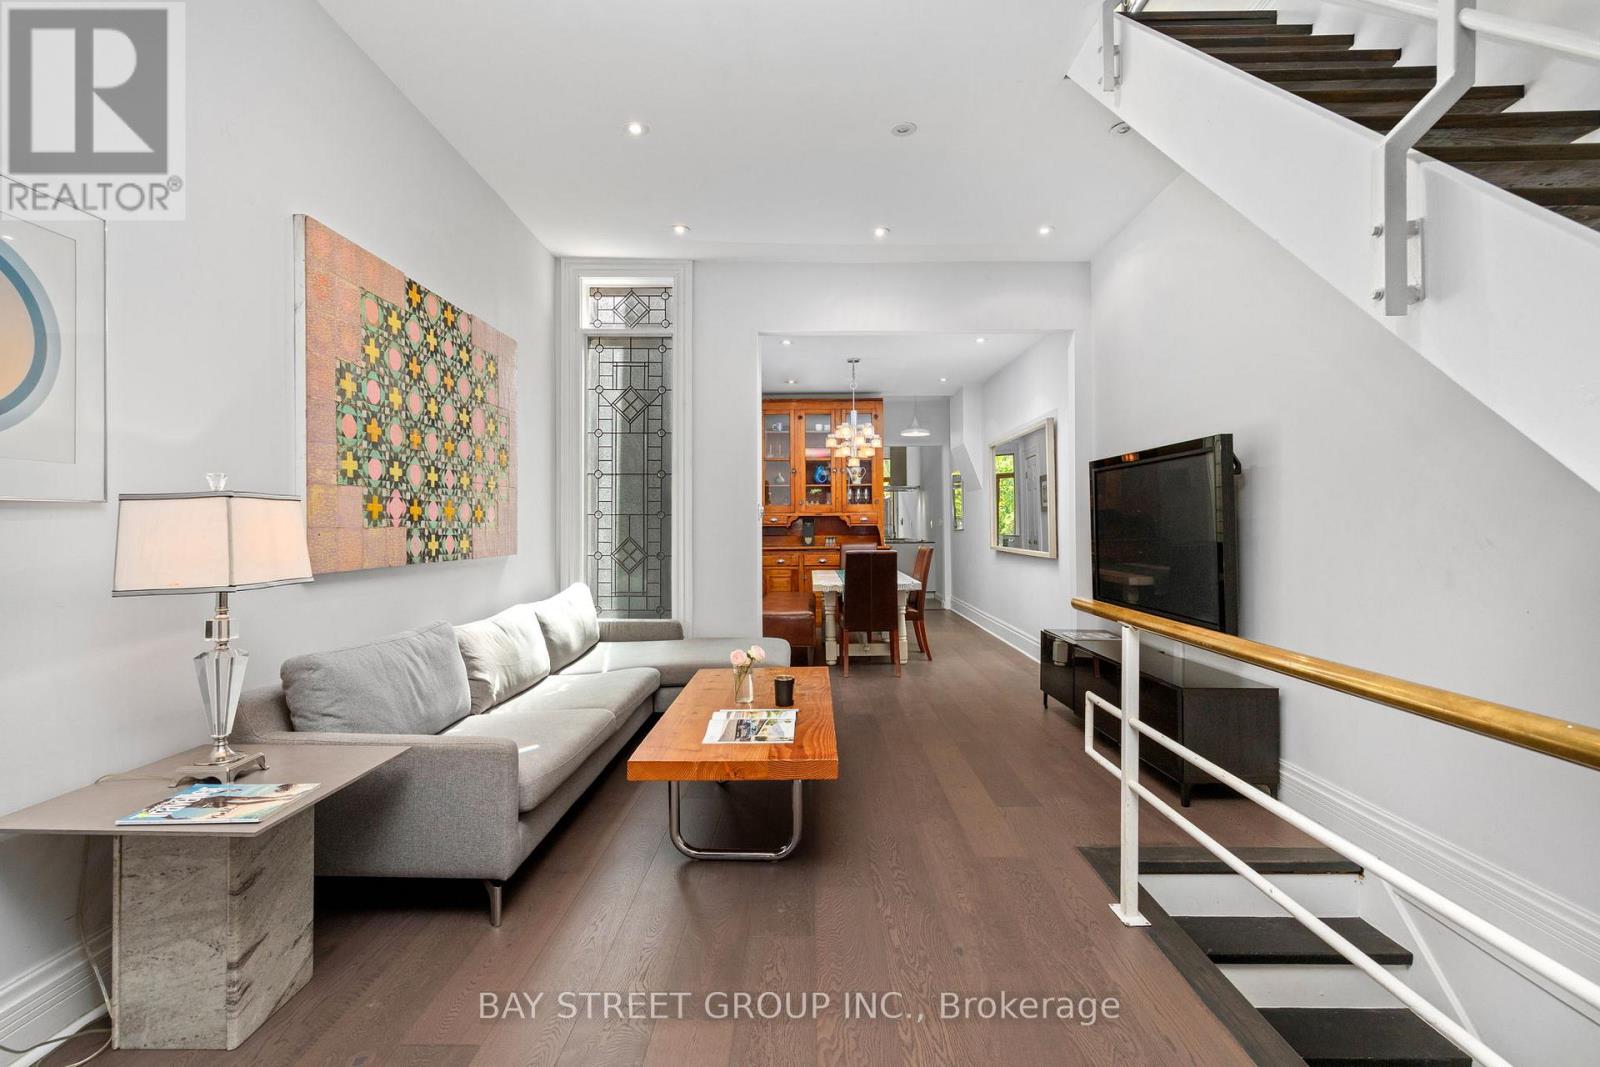
236 Seaton Street
Toronto, Ontario
Rarely offered, this beautifully updated Victorian home nestled in Cabbagetown South, sits on an extraordinary 161-ft-deep lot, with tandem capacity for 2 smaller vehicles. where timeless Victorian character meets thoughtfully designed modern living. Offering 2 generous bedrooms, a main-floor office, and a finished third-floor loft, the versatile layout provides exceptional flexibility for working from home, welcoming guests, or creating additional living space. Extensively updated with brand-new engineered hardwood flooring throughout the first, second, and attic levels, freshly painted interiors throughout most of the home, and a newer roof (2024), the home reflects exceptional pride of ownership. Nestled within a tranquil Zen-inspired garden, it offers remarkable privacy and a rare connection to nature, just moments from downtown Toronto.Step inside to a bright front office overlooking Seaton Street before entering a warm living room centred around a charming wood-burning fireplace and an elegant dining room, perfect for entertaining and everyday living.The beautifully updated kitchen features custom Cabico cabinetry, radiant heated floors, Bauhaus windows and sliding door, two skylights, Blanco sinks and faucets, and premium European appliances, including a Liebherr refrigerator, Liebherr wine refrigerator, Gaggenau gas cooktop, AEG double oven, AEG steam oven, Miele dishwasher, and Faber range hood.Beyond the sliding door, the landscaped rear garden offers exceptional privacy, framed by mature trees across the remarkable 161-foot-deep lot. The 2nd floor features 2 bedrooms and a bright skylit 4-piece bathroom. An elegant spiral staircase leads to the sun-filled 3rd-floor loft, ideal as a home office, creative studio, guest retreat, or reading nook.Rich in character yet thoughtfully updated for modern living, this is a rare opportunity to own a beautifully renovated Victorian in one of Toronto's most cherished historic neighbourhoods. (id:60365)
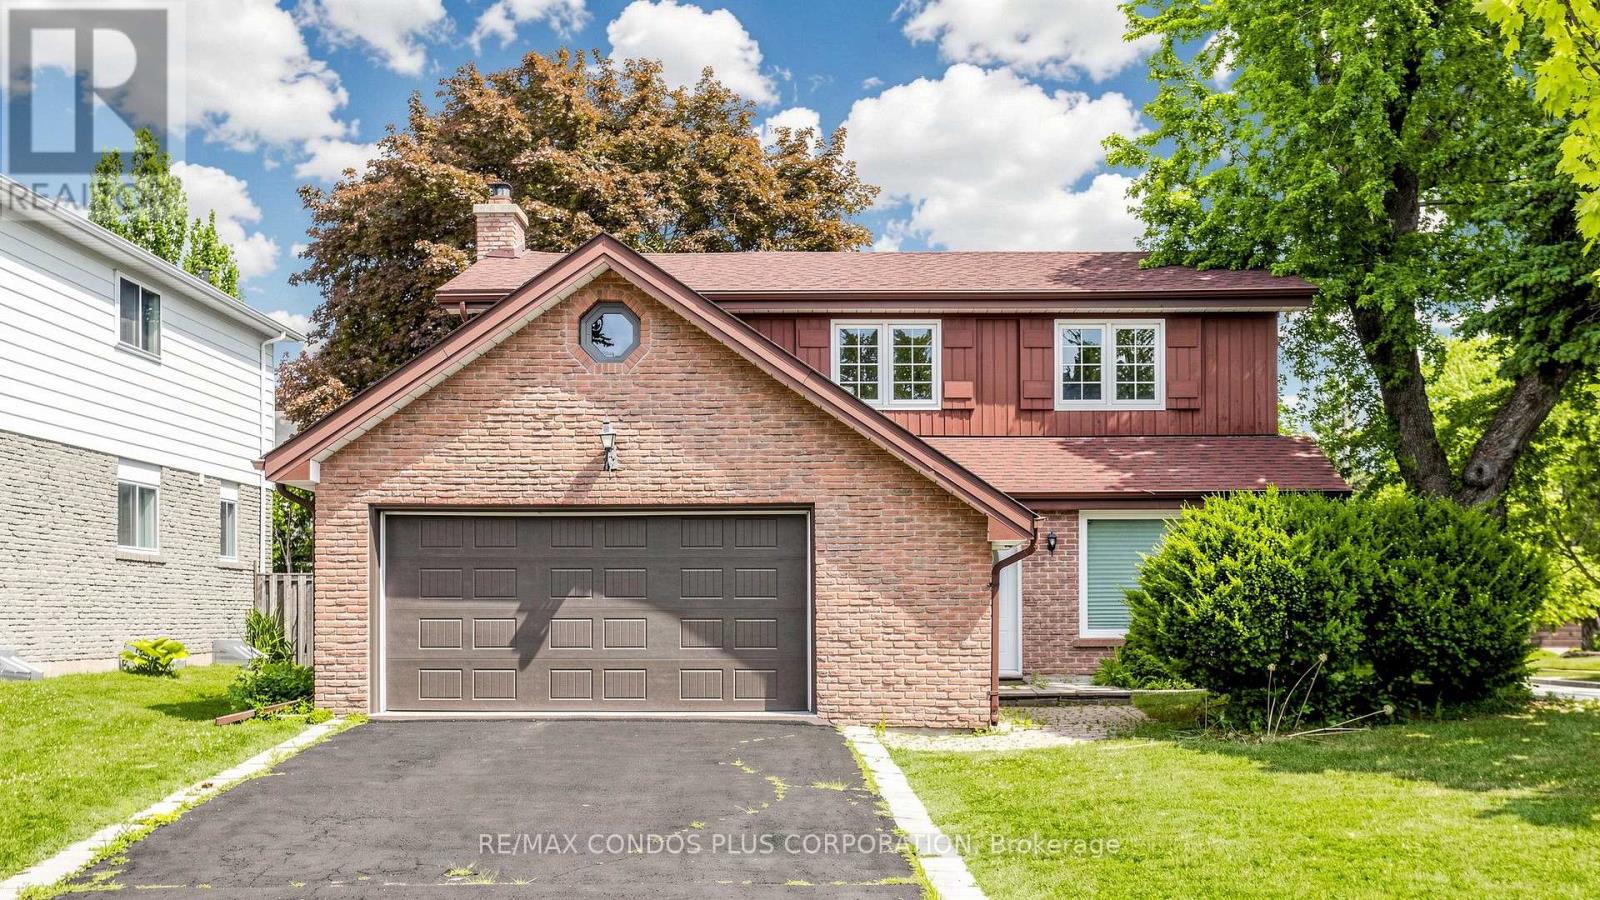
22 Denlow Boulevard
Toronto, Ontario
Rare offering in prestigious Banbury/York Mills & Leslie! Beautifully updated and move-in ready family home in one of Toronto's most sought-after school districts, within walking distance to Denlow P.S. This well-maintained home features a timeless centre-hall layout with bright principal rooms, a spacious foyer, and a renovated kitchen with an elegant neutral finish and large windows. Hardwood flooring, updated bathrooms, south-facing driveway, extra-wide garage, and a finished basement with hardwood floors and an open-concept recreation area. Enjoy a private backyard with a large deck, perfect for family living and entertaining. An exceptional opportunity to secure a quality home in a prestigious neighbourhood known for excellent schools (Denlow P.S., Windfields M.S., York Mills C.I.), strong community, and long-term real estate value. (id:60365)
243 Florence Avenue
Toronto, Ontario
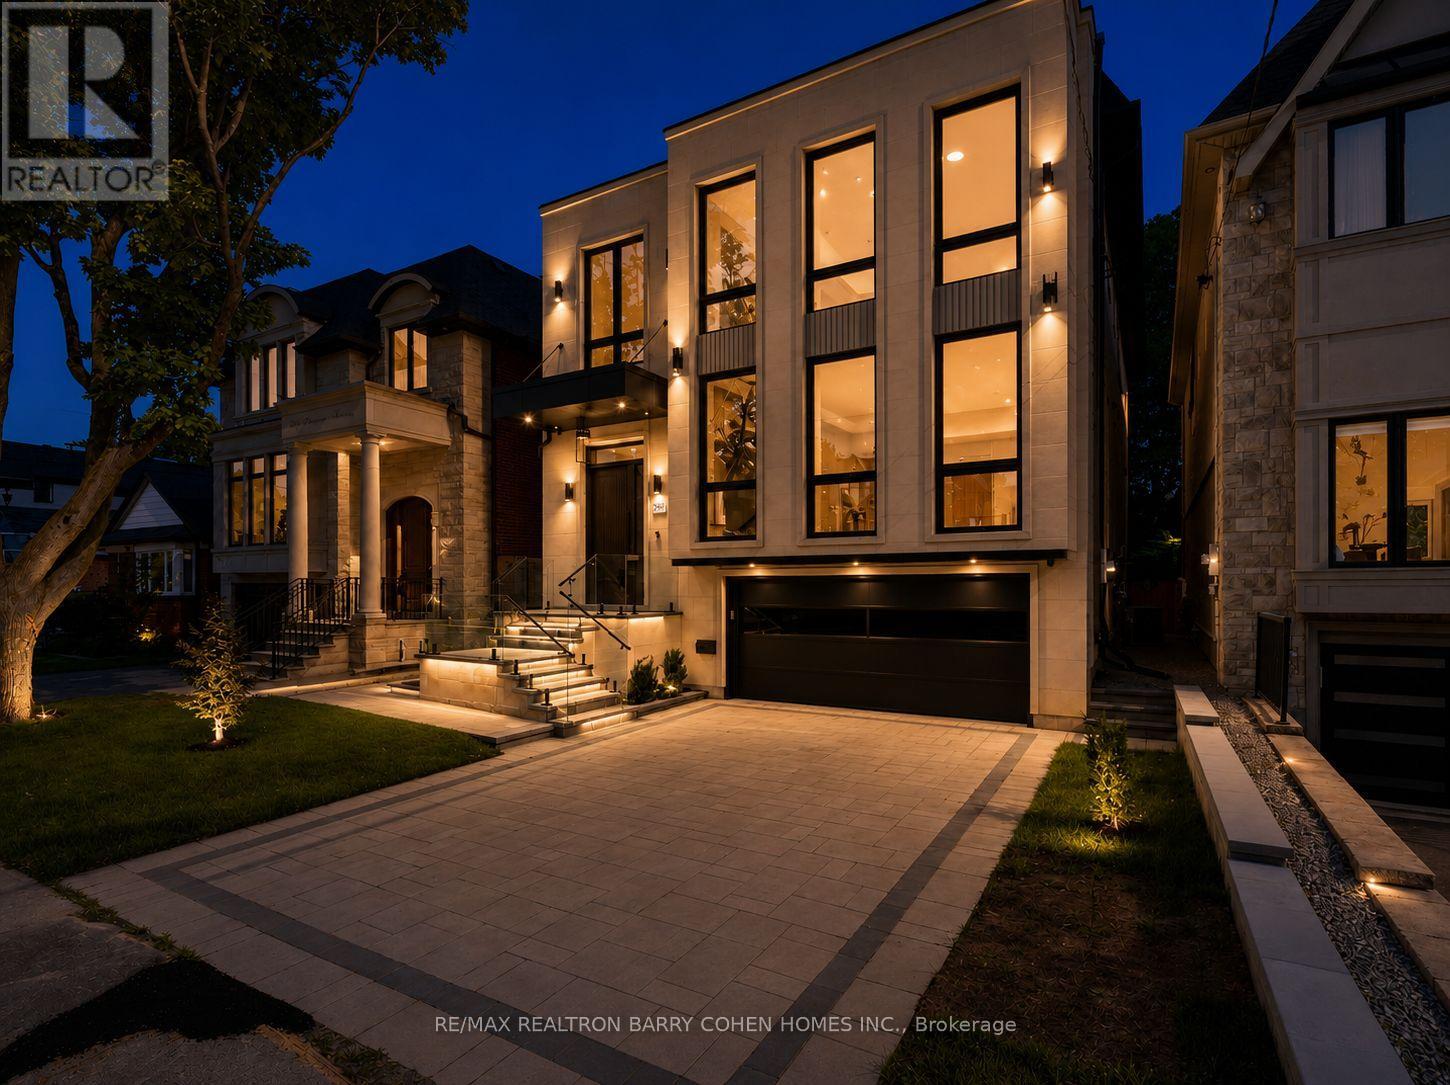
Exceptional Construction & Uncompromising Attention to Detail. This Extraordinary 6-Bedroom, 6-Bathroom Home Blends Timeless Architecture W/ Modern Innovation In One Of North York's Most Sought-After Neighbourhoods. An Indiana Limestone Exterior, Custom Landscaping, Floor-To-Ceiling Windows, White Oak Hardwood Floors, Natural Stone Finishes, Bespoke Cabinetry, & Designer Built-Ins Define The Home's Refined Aesthetic. The Chef-Inspired Kitchen Is Thoughtfully Designed For Both Everyday Living & Entertaining. A Main-Floor Guest Suite Provides Ideal Accommodation For Family Or Visitors. Upstairs, Discover Four Spacious Bedrooms, Including A Magnificent Primary Retreat Featuring A Custom Dressing Room & Spa-Inspired Ensuite. The Finished Lower Level Offers Exceptional Flexibility W/ A Fully Private Suite Complete W/ A Walk-In Closet, Private Ensuite, 2 Additional Closets, Rec Room, Wet Bar, Laundry Room, Modern Steam Room & Two Direct Walkouts. Radiant In-Floor Heating Extends Throughout The Entire Lower Level, Providing Individually Controlled Comfort During The Winter Months. Designed W/ Both Luxury & Convenience In Mind, The Home Features An Advanced Smart Home System Controlling Lighting & Integrated Home Functions, A Custom-Designed Interior Lighting Plan, & Discreet Illuminated Baseboard Lighting That Provides Elegant Nighttime Guidance Throughout The Home. Integrated Lighting Beneath The Front Entrance Steps Enhances Both Curb Appeal & Safety After Dark. The Automated Snow-Melting System Extends Beyond The Private Driveway To The Front Steps, Entrance Landing, & Porch, Ensuring Effortless Winter Maintenance. The Home Was Also Thoughtfully Designed To Accommodate A Future Elevator Installation Should The Next Owner Desire. Located Moments From Yonge & Sheppard, Premier Public & Private Schools, Upscale Shopping & Dining, Parks, & Golf Courses. A Rare Offering That Seamlessly Combines Exceptional Craftsmanship, Cutting-Edge Technology, & Uncompromising Luxury. (id:60365)
69 Gustav Crescent
Toronto, Ontario
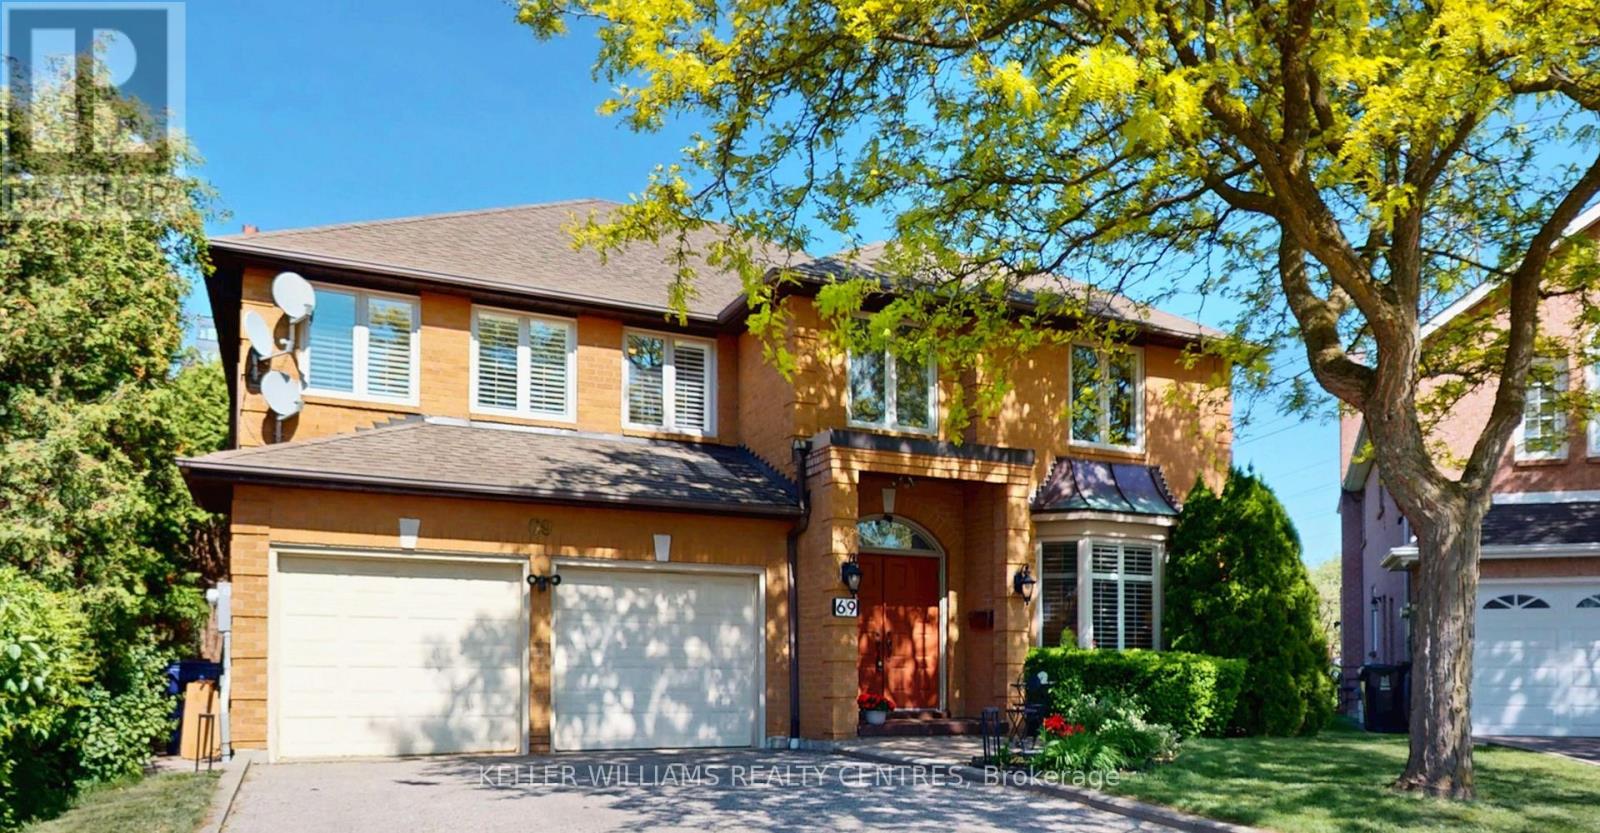
Welcome to 69 Gustav Crescent, a spacious and well-maintained family home nestled in one of North York's most desirable neighbourhoods. Offering 4+1 bedrooms, 3 full bathrooms, this home provides an abundance of space for growing families, multi-generational living, or those seeking room to work and entertain. The Primary bedroom has a large 4-piece ensuite and his and her walk-in closets. The main floor features a spacious living room seamlessly connected to a private home office, an elegant dining room with a convenient pass-through to the kitchen and views of the beautifully manicured backyard, a large eat-in kitchen ideal for family gatherings, and a welcoming family room highlighted by a fireplace with custom built-in cabinetry on either side. The finished basement adds valuable living space with an additional bedroom and flexible areas for recreation, gym, or guest accommodations. Situated on a premium pie-shaped lot, the property offers a generous backyard with endless possibilities for outdoor enjoyment. Located in a fantastic family-friendly community, you'll enjoy the convenience of being just a short walk to parks, highly rated schools, shopping, restaurants, transit, and everyday amenities. Whether you're looking to move in and enjoy the home as it is today or customize and update it to suit your personal style, this property presents exceptional potential and long-term value. A rare opportunity to own a spacious home on a premium lot in a highly sought-after North York location. (id:60365)

122 Holmes Avenue
Toronto, Ontario
Masterfully Built, Functionally Laid Out, Conveniently Located On A Desirable 45' X 160' Lot (7,212 Sq.Ft of Land) In the Heart Of Willowdale East! This Bright Showcase Home Offers about 5,000 Sq.Ft of Living Space ( 3,476 Sq.Ft in 1st & 2nd Floor + Professional Finished W/O Heated Floor Basement), 4+2 Bedrooms & 6 Washrooms, Beautiful Facade, Soaring Ceiling Height, Hardwood Flr, Crown Moulding and Led Lighting Thru-Out Main&2nd Flr, Wainscotting in Living, Dining, Hallways and Main Staircase, Coffered Ceiling in Living, Dining, Family, and 3 Bedrooms! Open-Concept Principal Living and Dining Rooms on The Main Floor, A Bright Office with Wainscotting, French Door and Built-In Bookcases, Amazing Family Room With Gas Fireplace and A Wall Unit! Chef Inspired Kitchen Includes Spacious Breakfast Area, Quality Cabinets, Stainless Steel Appliances, A Pantry/Servery, and Walkout To Family Sized Deck and Extremely Deep Pool-Sized Backyard For Your Gatherings and/or Relaxation. The Breathtaking Master Bedroom Boasts Walk-In Closet, Coffered Ceiling, A Gas Fireplace, and A Gorgeous 7-Pc Ensuite. 3 Additional Bedrooms With 3 Ensuites! 2nd Floor Laundry Room! The Finished Walk Out Heated Floor Basement Offers A Recreation Room With A Gas Fireplace, Above Grade Windows, Gas Fireplace, A Kitchenette, 2 Bedroom, 3-Pc Bath, and Direct Access to Garages! Best School Zone: Earl Haig S.S, Cummer Valley M.S! Steps Away from Park, Schools, Yonge St, Ttc & Subway, Mitchell Field Community Centre with Sports Amenities! ** Cannot Be Missed and Must Be Seen! (id:60365)
2802 - 35 Parliament Street
Toronto, Ontario
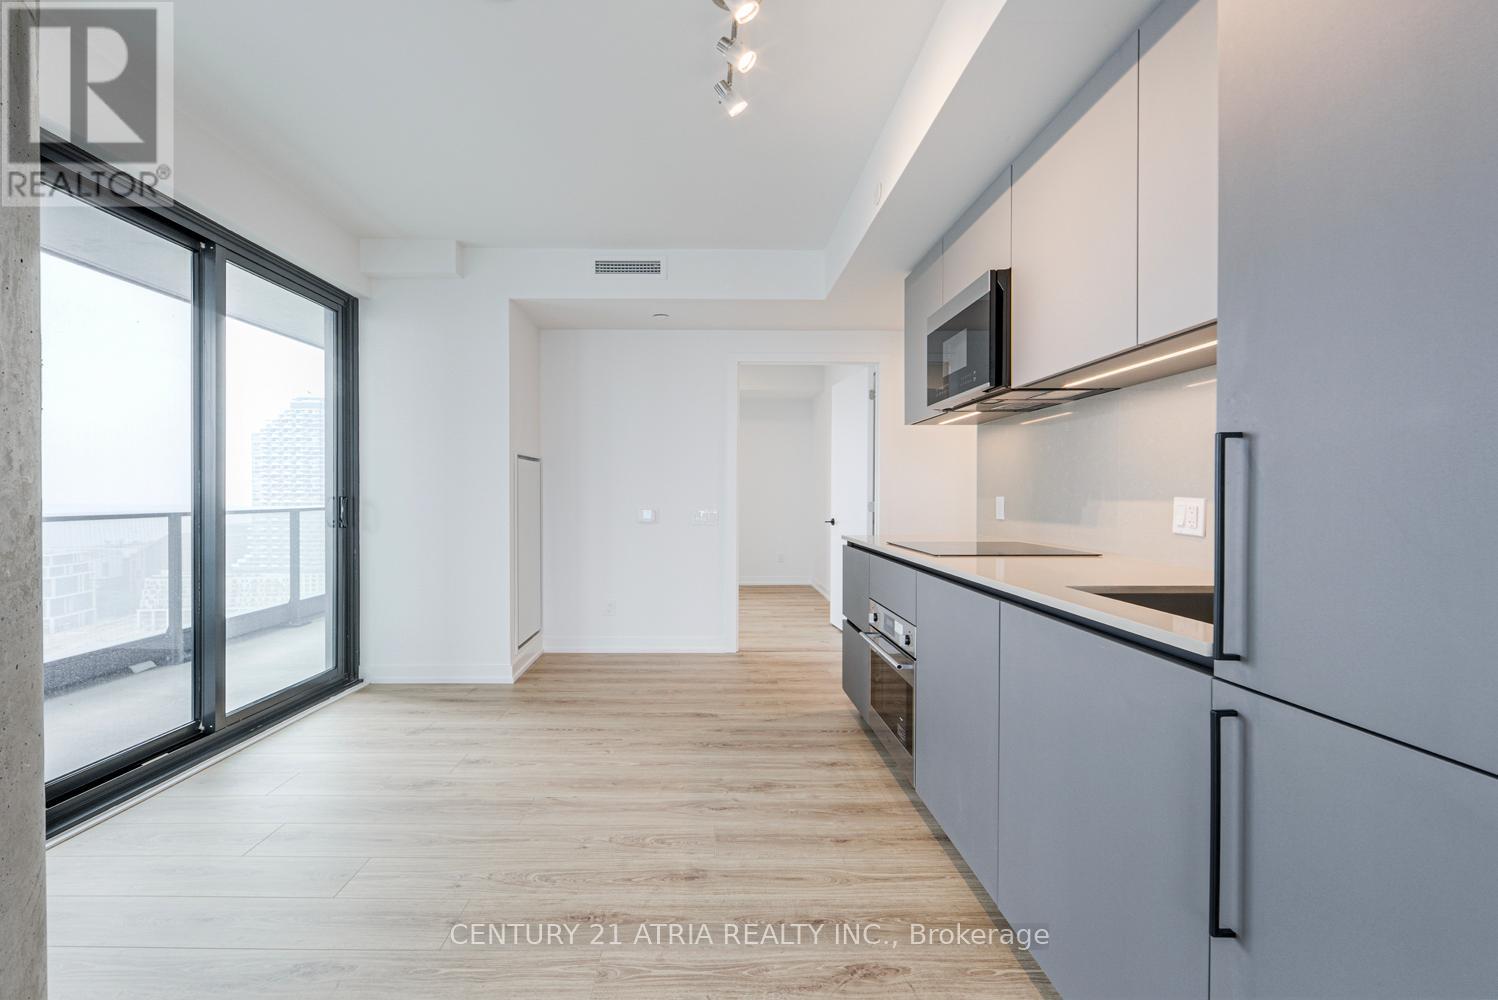
BRAND NEW, DIRECT FROM BUILDER, eligible for HST rebate. Welcome to The Goode, a never-lived-in residence in Toronto's iconic Distillery District by Graywood Developments. This thoughtfully designed suite offers modern finishes, an efficient open-concept layout, and bright, functional living space in one of the city's most distinctive downtown neighbourhoods. Enjoy excellent TTC access nearby, including the 504 King streetcar at Parliament St and Distillery Loop, the 65 Parliament bus, and 121 Esplanade-River service with connections toward Union Station, the waterfront, and the east end. Future Ontario Line Distillery District Station at King St E and Berkeley St. Steps from cobblestone streets, cafés, restaurants, galleries, boutique shopping, waterfront trails, St. Lawrence Market, Corktown, Canary District, and the Financial District. Residents enjoy a strong amenity package including concierge, lobby lounge, co-working areas, fitness centre, yoga studio, party and games rooms, makers' lounge, outdoor terrace, pool, BBQ area, pet spa, bike repair station, parcel system, and landscaped outdoor spaces. A rare opportunity to own new in a landmark Toronto location. (id:60365)
15 - 861 Sheppard Avenue W
Toronto, Ontario
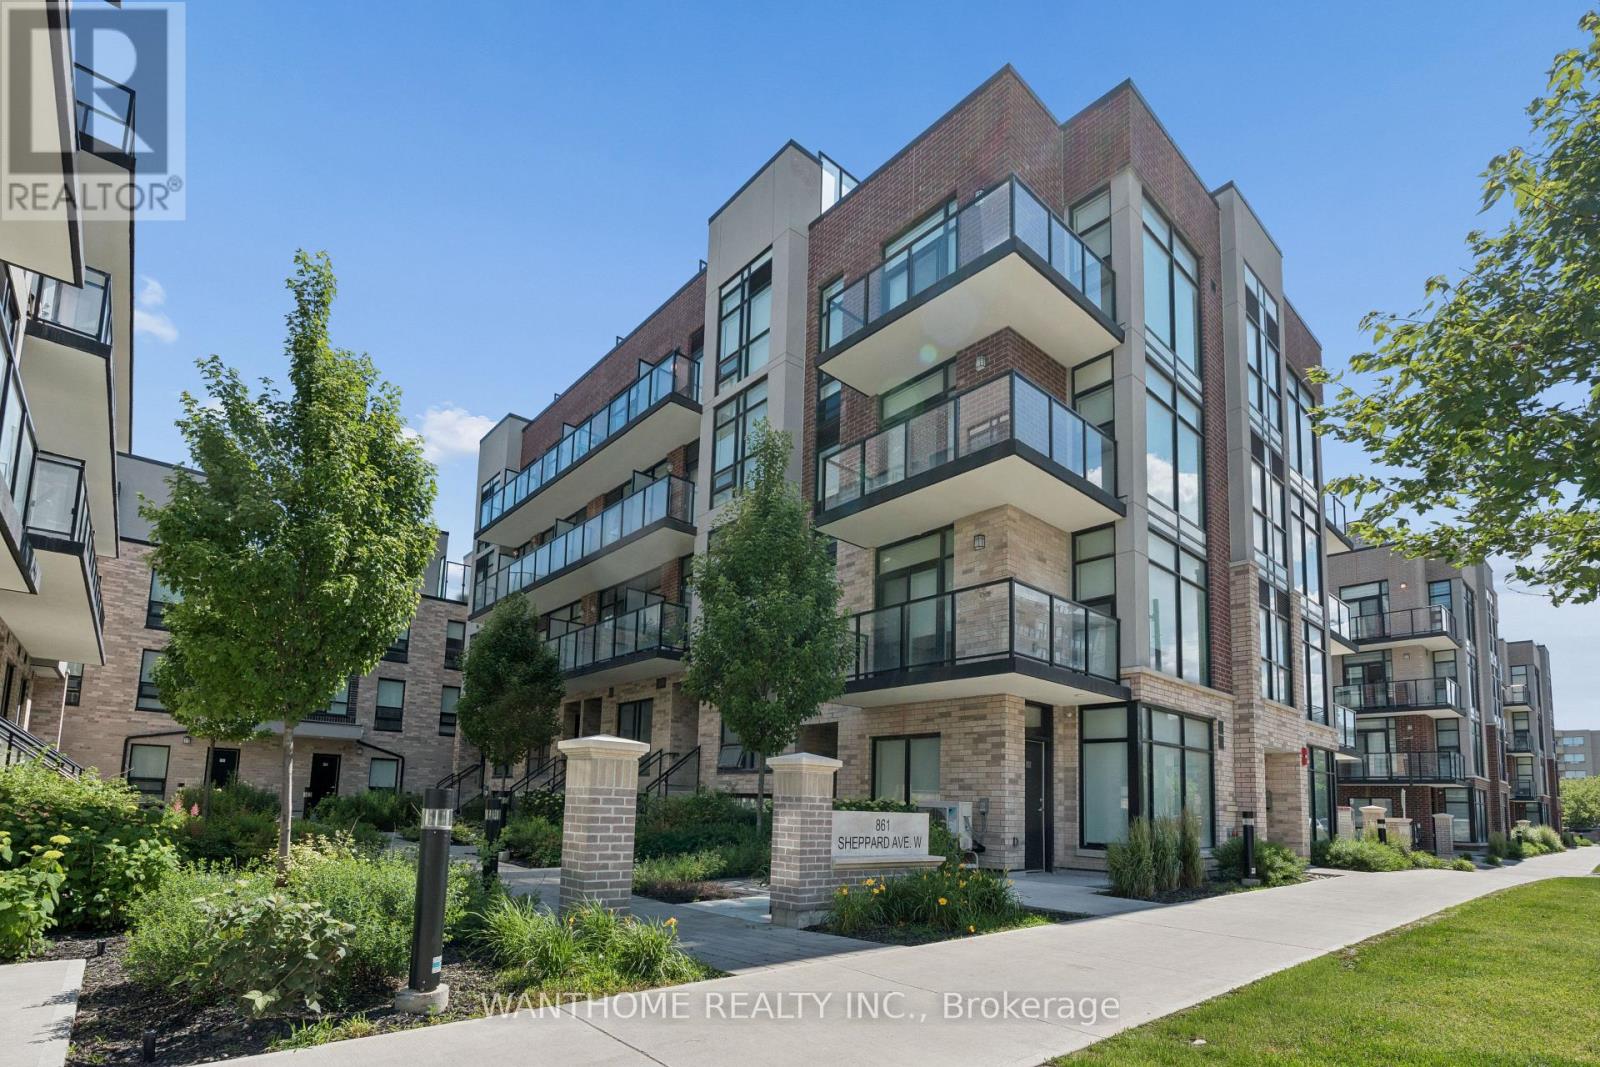
Nestled in Greenwich Village, this modern community, each crafted with durable cast-in-concrete construction. Inside, you'll find 9-foot-high ceilings with a smooth finish, along with contemporary European-inspired kitchen cabinetry featuring top-of-the-line stainless steel appliances known for their energy efficiency. The "Battery Park" model, approximately 1060 square feet, offers a sunny upper level, two bedrooms, and two full baths, as well as a rooftop garden and 2 balconies totaling 251 square feet. Lots of outdoor space for you to enjoy. Each unit has individual hydro, water, and gas meters for added convenience. This unit offers one underground parking and a locker, ensuring both convenience and security for residents. Located in a transit-friendly neighborhood, Sheppard Subway West is just a 5-minute walk away, with bus stops conveniently located at your doorstep. For those who prefer driving, the expressway and Highway 401 are easily accessible. Low maintenance fee which include parking, locker and cable (id:60365)
16 Dunboyne Court
Toronto, Ontario
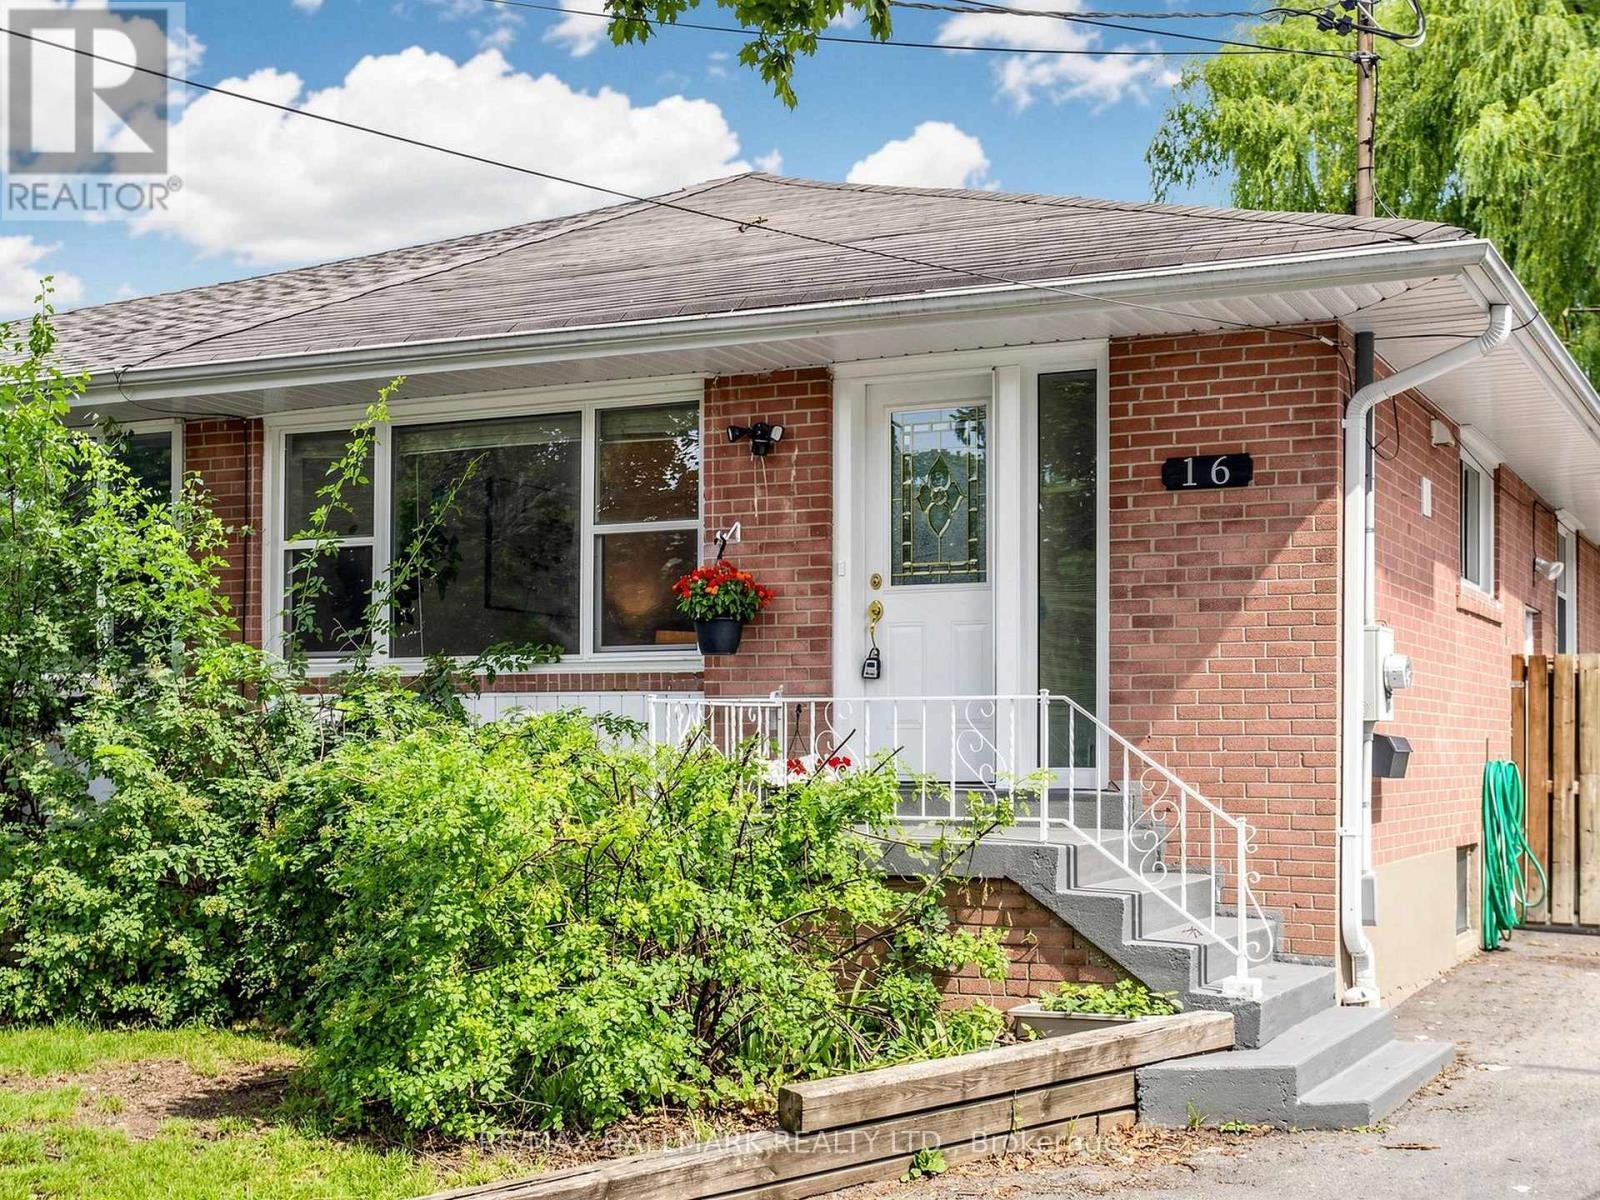
Welcome to this freshly painted and beautifully updated semi-detached bungalow nestled on a quiet child-safe court in the highly sought-after Bathurst & Finch community. Recently refreshed with fresh paint, professional cleaning, and tasteful staging, this bright and spacious home is move-in ready and offers exceptional value for families, multi-generational living, or buyers seeking income potential.The sun-filled main level features an open-concept living and dining area, complemented by a modern kitchen with stainless steel appliances, a large centre island, granite countertops, stylish cabinetry, ceramic flooring, and abundant storage. Three generously sized bedrooms and renovated bathrooms provide comfort and functionality throughout.The fully finished lower level with a separate entrance offers outstanding flexibility, featuring a full kitchen, spacious recreation/living area, bedroom, additional room, and a full bathroom-ideal for extended family, guests, a nanny suite, or potential rental income.Situated on a premium pie-shaped lot on a quiet court, the fully fenced backyard features an interlocking patio, mature landscaping, and a large garden shed, creating a private outdoor retreat for entertaining or relaxing.Located in one of North York's most established family neighbourhoods, this home is close to parks, walking trails, North York Civic Soccer Fields, Antibes Community Centre, tennis courts, shopping, restaurants, TTC, York University, Allen Road, and Highway 401. Families will appreciate the proximity to Northview Heights Secondary School, Willowdale Middle School, and Yorkview Public School.A rare opportunity to own a beautifully refreshed, move-in-ready home in a prime North York location offering outstanding value, versatility, and long-term investment potential. (id:60365)
29 Farmcote Road
Toronto, Ontario
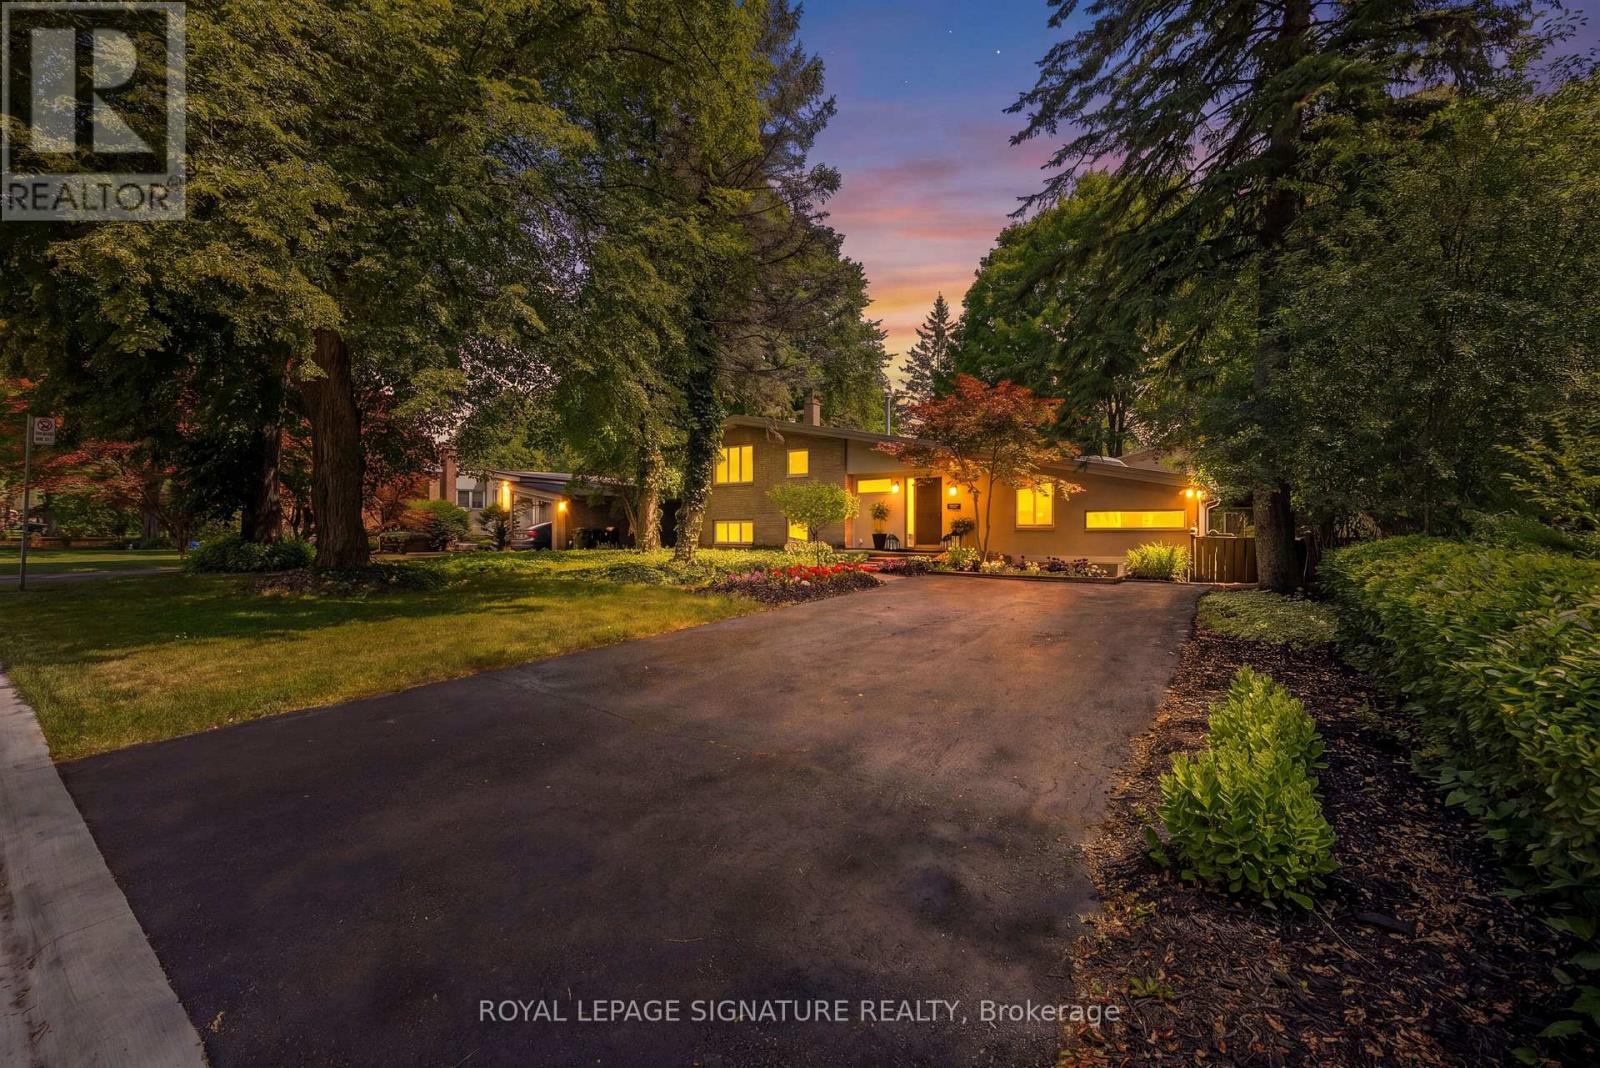
So nice to come home to this 4 bedroom home. Experience Muskoka in the city. The perfect blend of maintaining traditional Don Mills architectural style, with contemporary updates and addition, Home boasts beautiful inground pool, situated on a large ravine lot, backing onto Donalda Golf Course. It's all about access to the outdoors - from the main floor and lower levels Enjoy the main floor living and dining rooms overlooking the pool & perennial / annual flower gardens. Home has updated studio eat-in kitchen with stainless appliances, gas cooktop, skylight, pot lights and unique kitchen windows as backsplash, not to mention a butlers pantry. The separate side entrance leads to a lower level nanny/in-law suite with 3-piece bathroom. Spacious bright home office. Relax by the cozy gas fireplace in lower level recreation/great room, having access to the pool and gardens.. Room for the whole family. Close to Shops of Don Mills, Don Mills Collegiate & excellent choice of private schools. Stop the commute, spend more time relaxing at home -promise yourself. **Open House SAT & SUN July 25 & 26 (1:00-3:00pm)** (id:60365)
119 Trinity Street
Toronto, Ontario
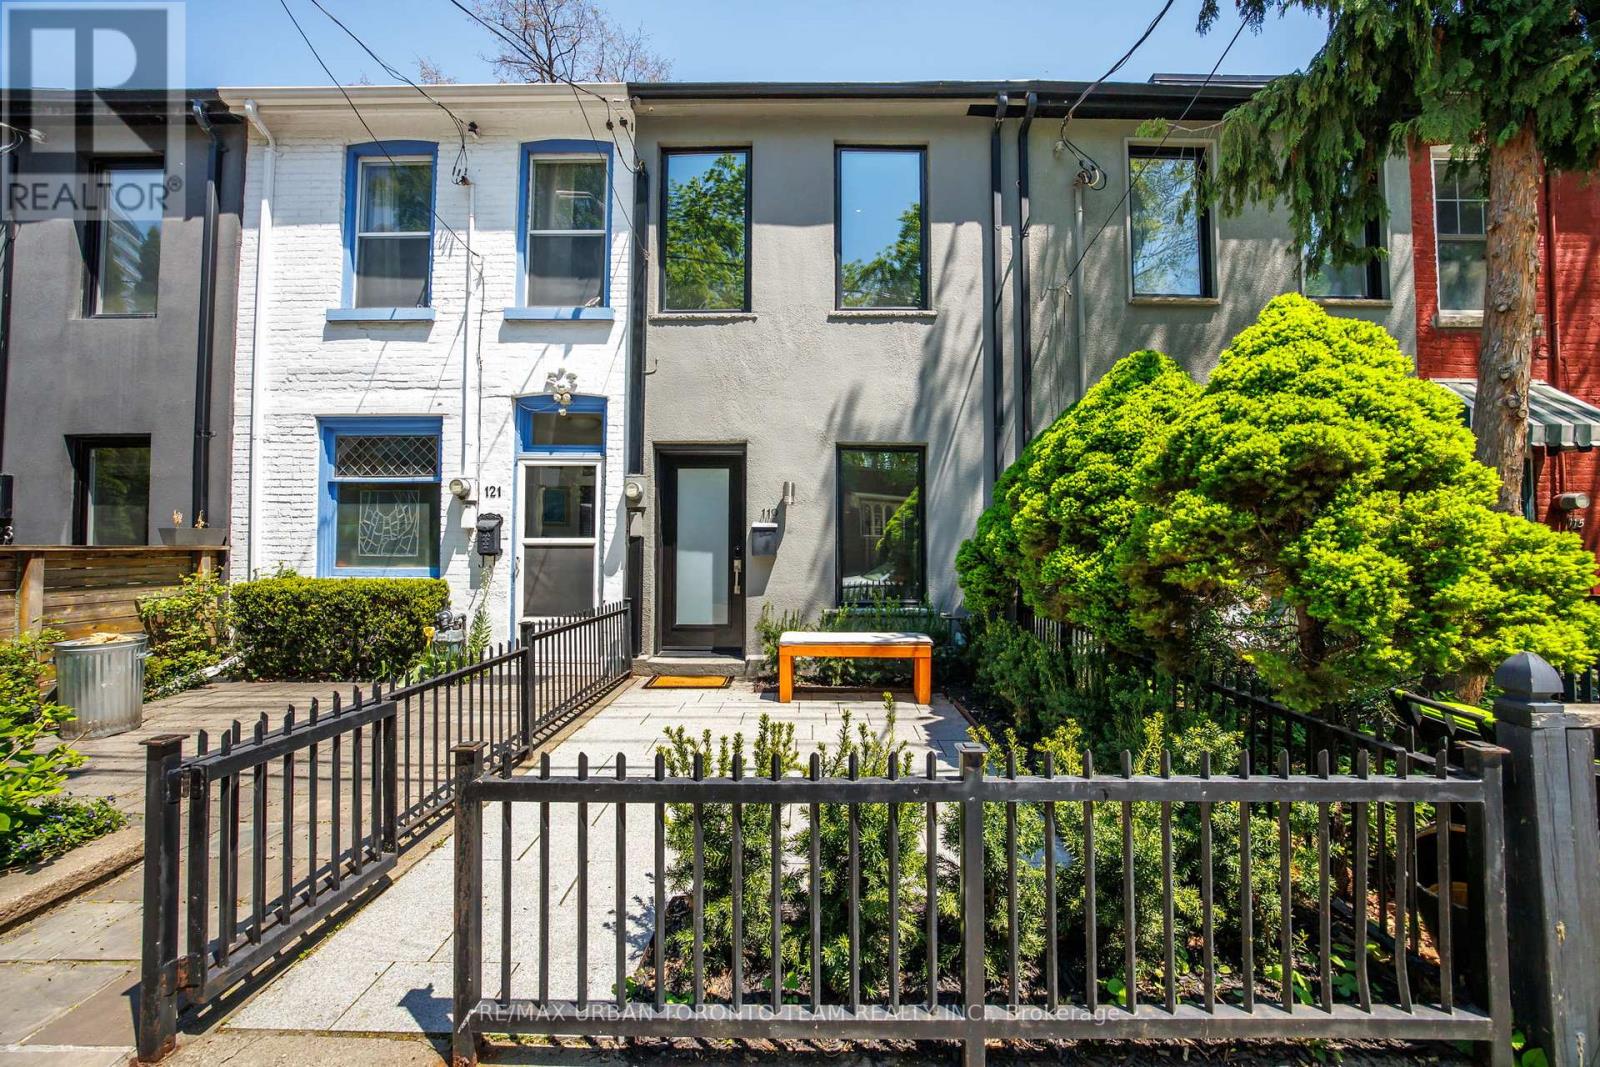
Rarely offered 1+1 bedroom home in the heart of historic Corktown. Featuring beautiful interior architecture with exceptional attention to detail, this residence offers a unique loft-like feel with soaring ceilings, an exceptional open-concept layout, built-in shelving in the living area, and high-end finishes throughout. Thoughtfully rebuilt from top to bottom, the home blends modern design with warm character, creating an ideal space for a single professional or couple seeking a stylish alternative to condo living.The bright and functional interior extends seamlessly to a beautifully maintained backyard garden terrace, offering the perfect balance of outdoor living and greenery in the heart of the city. This private urban retreat is thoughtfully landscaped and ideal for relaxing or entertaining. Permit street parking available.Located on sought-after Trinity Street, this home is surrounded by some of Toronto's most vibrant and historic destinations. Steps to the Distillery District and Canary District, with cafes, restaurants, boutiques, and cultural attractions at your doorstep.Enjoy easy access to St. Lawrence Market, the waterfront, and an abundance of nearby green spaces including Corktown Common, Berczy Park, St. James Park, and Biidaasige Park. With convenient streetcar access, walkable subway connections, and a new subway station coming just two blocks away, this location continues to offer unmatched connectivity while maintaining the strong sense of community that makes Trinity Street so special. OPEN HOUSE FOR SATURDAY CANCELLED (id:60365)

© 2026 Proptech Realty Inc., Brokerage.