
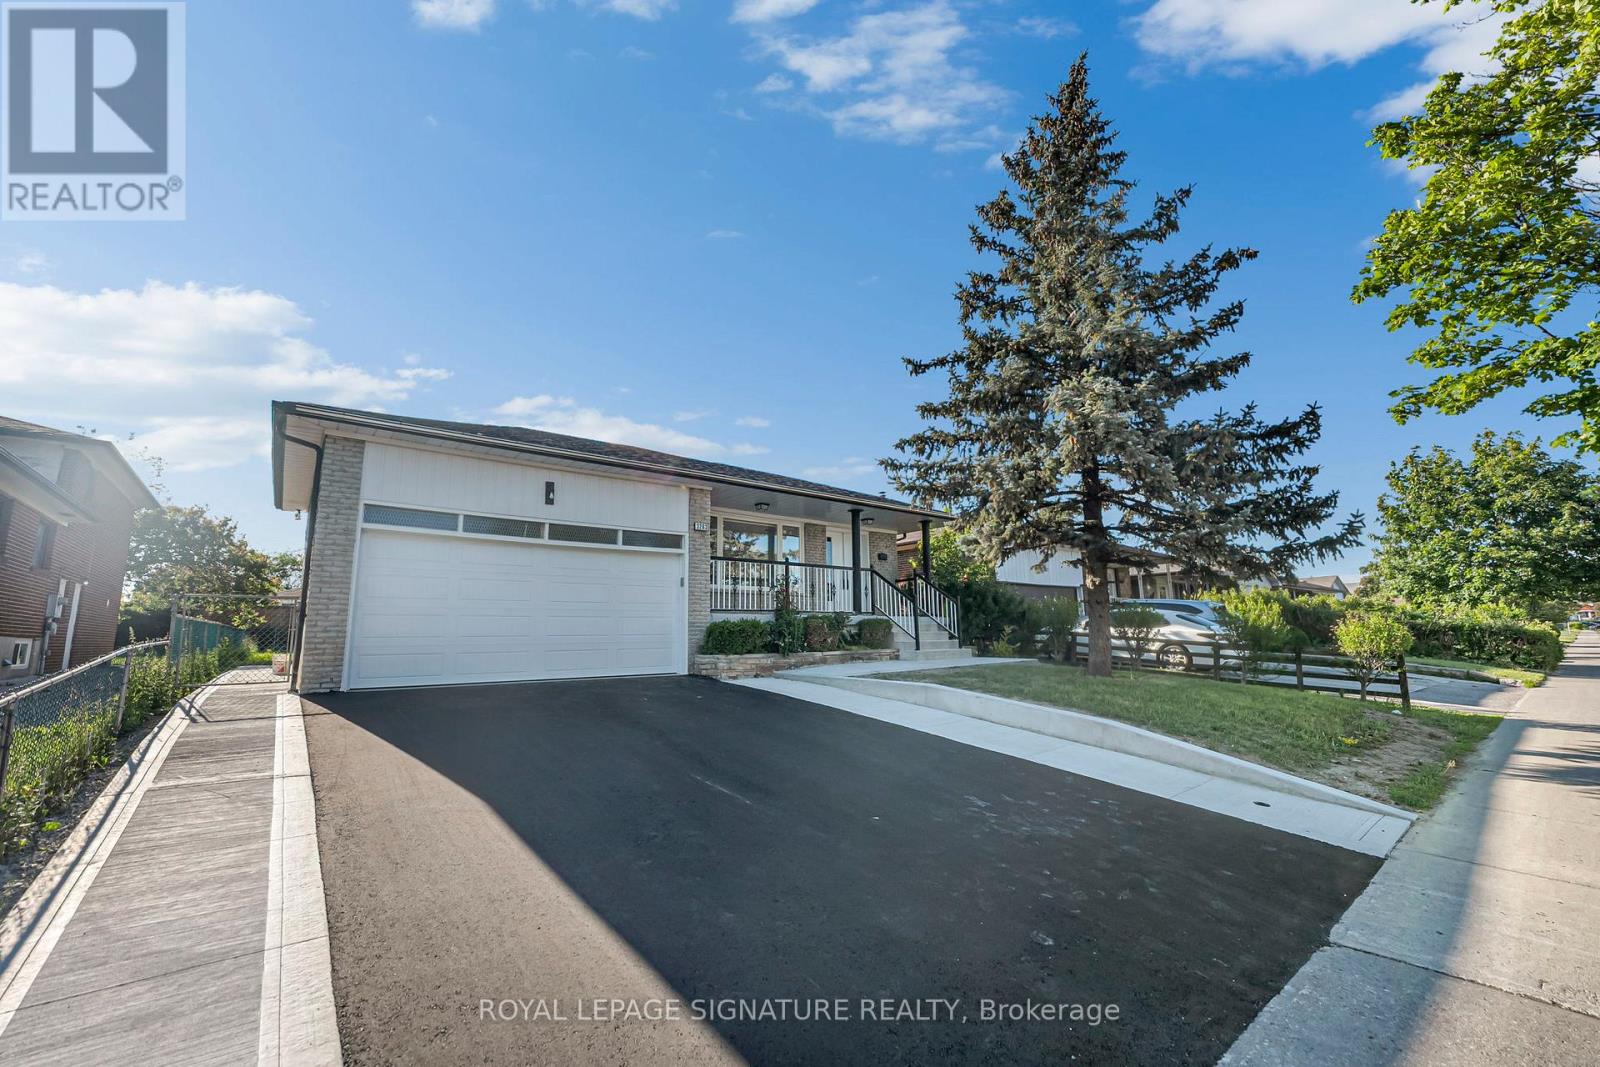
3263 Morning Star Drive
Mississauga, Ontario
Welcome to 3263 Morning Star Drive, a beautifully renovated RAISED BUNGALOW DETACHED home located in the heart of Malton, one of Mississauga's most convenient and family-friendly communities. This move-in-ready property offers modern finishes, stylish upgrades, and exceptional value for first-time home buyers, growing families, and investors alike. Situated on a rare and oversized 50 x 125 ft lot, this home combines comfort, functionality, and an unbeatable location. The thoughtfully updated interior features contemporary finishes throughout, including vinyl and tile flooring, pot lights, new interior doors, zebra blinds, and a stunning modern kitchen complete with new appliances, including a stove, range hood, dishwasher, and refrigerator. Adding even more value is the fully renovated oversized basement with a separate entrance, providing an abundance of additional living space. The property also boasts a spacious driveway with parking for up to 6 vehicles, making it ideal for larger families and guests. Extensive renovations provide peace of mind for years to come, including new windows (December 2025), new front and side exterior doors (December 2025), a 200-amp electrical panel (January 2026), a fully renovated kitchen (February/March 2026), new concrete work (June 2026), a brand-new asphalt driveway (June 2026), a new roof (June 2026), and a garage door (January 2026). (id:60365)
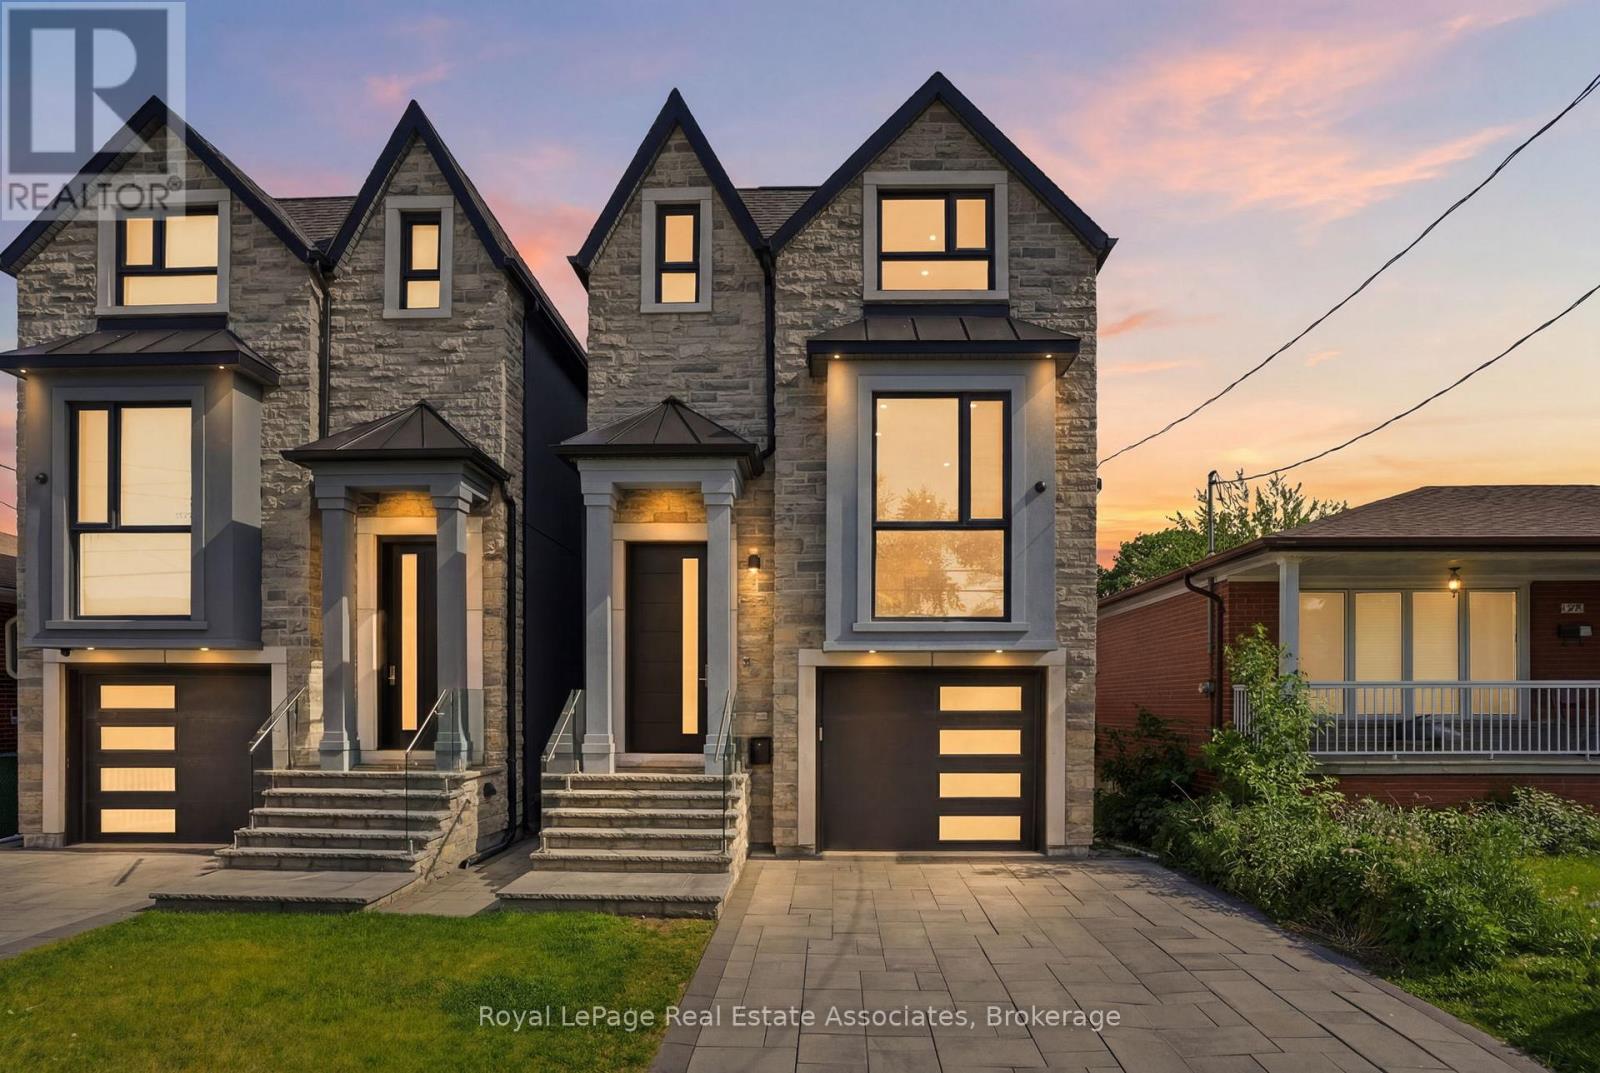
357b Melrose Street
Toronto, Ontario
Experience exceptional custom-built luxury where every detail has been thoughtfully designed & expertly crafted. Featuring premium imported Italian windows, custom Italian cabinetry, Italian quartz surfaces, Italian bathroom vanities & custom Italian interior doors with premium hardware, flush-mount hinges & magnetic latch systems, this home showcases quality at every turn. The stunning open-concept main floor is highlighted by soaring ceilings, contemporary finishes & an impressive chef-inspired kitchen complete with a Bertazzoni gas range & premium Miele appliances.Offering 5 spacious bedrooms & 4 beautifully appointed bathrooms, the home blends elegance with everyday functionality. Enjoy integrated speakers & a smart security system, upper-level laundry & a luxurious primary retreat featuring a spa-inspired 5-piece ensuite with a steam shower & soaker tub.The fully finished lower level offers 13-ft ceilings in the bedroom, 11-ft ceilings in the main living area, in-floor heating throughout, a wet bar & a floor-to-ceiling walkout to the south-facing backyard. Designed to maximize natural light & openness, this bright, spacious & versatile space is ideal for an in-law or nanny suite.Outdoor living is equally impressive with a fully fenced backyard, oversized patio & upper-level deck, creating the perfect setting for entertaining family & friends. The property also offers parking for 4 vehicles.Situated in 1 of the area's most desirable lakeside communities, this exceptional residence offers the perfect balance of luxury & convenience, just minutes from downtown & the airport. Enjoy walking access to local favourites, village amenities, transit & waterfront attractions. This is a rare opportunity to own a truly remarkable home in a sought-after family-friendly neighbourhood. (id:60365)

31 Castlehill Road
Brampton, Ontario
Welcome to the perfect family home in the heart of Brampton East! This spacious and beautifully maintained 4-bedroom, 4-bathroom detached residence offers everything a growing family needs, from generous living spaces to an unbeatable location. The bright open-concept layout features separate living and family rooms, creating plenty of room for family gatherings, celebrations, and everyday memories. The modern kitchen, complete with granite countertops, stainless steel appliances, and a breakfast area with walkout to the private backyard, is ideal for busy mornings and summer entertaining. Upstairs, four generously sized bedrooms provide comfort and privacy for the whole family, including a luxurious primary retreat with a walk-in closet and ensuite bath. The finished basement with a separate entrance offers incredible flexibility for extended family, guests, or additional income potential. Nestled on a quiet, family-friendly street, this home is just minutes from excellent schools, parks, playgrounds, hospitals, shopping centers, community facilities, public transit, and major highways, making daily life convenient and stress-free. This is more than just a house-it's a place where your family can grow, thrive, and create lasting memories for years to come. (id:60365)
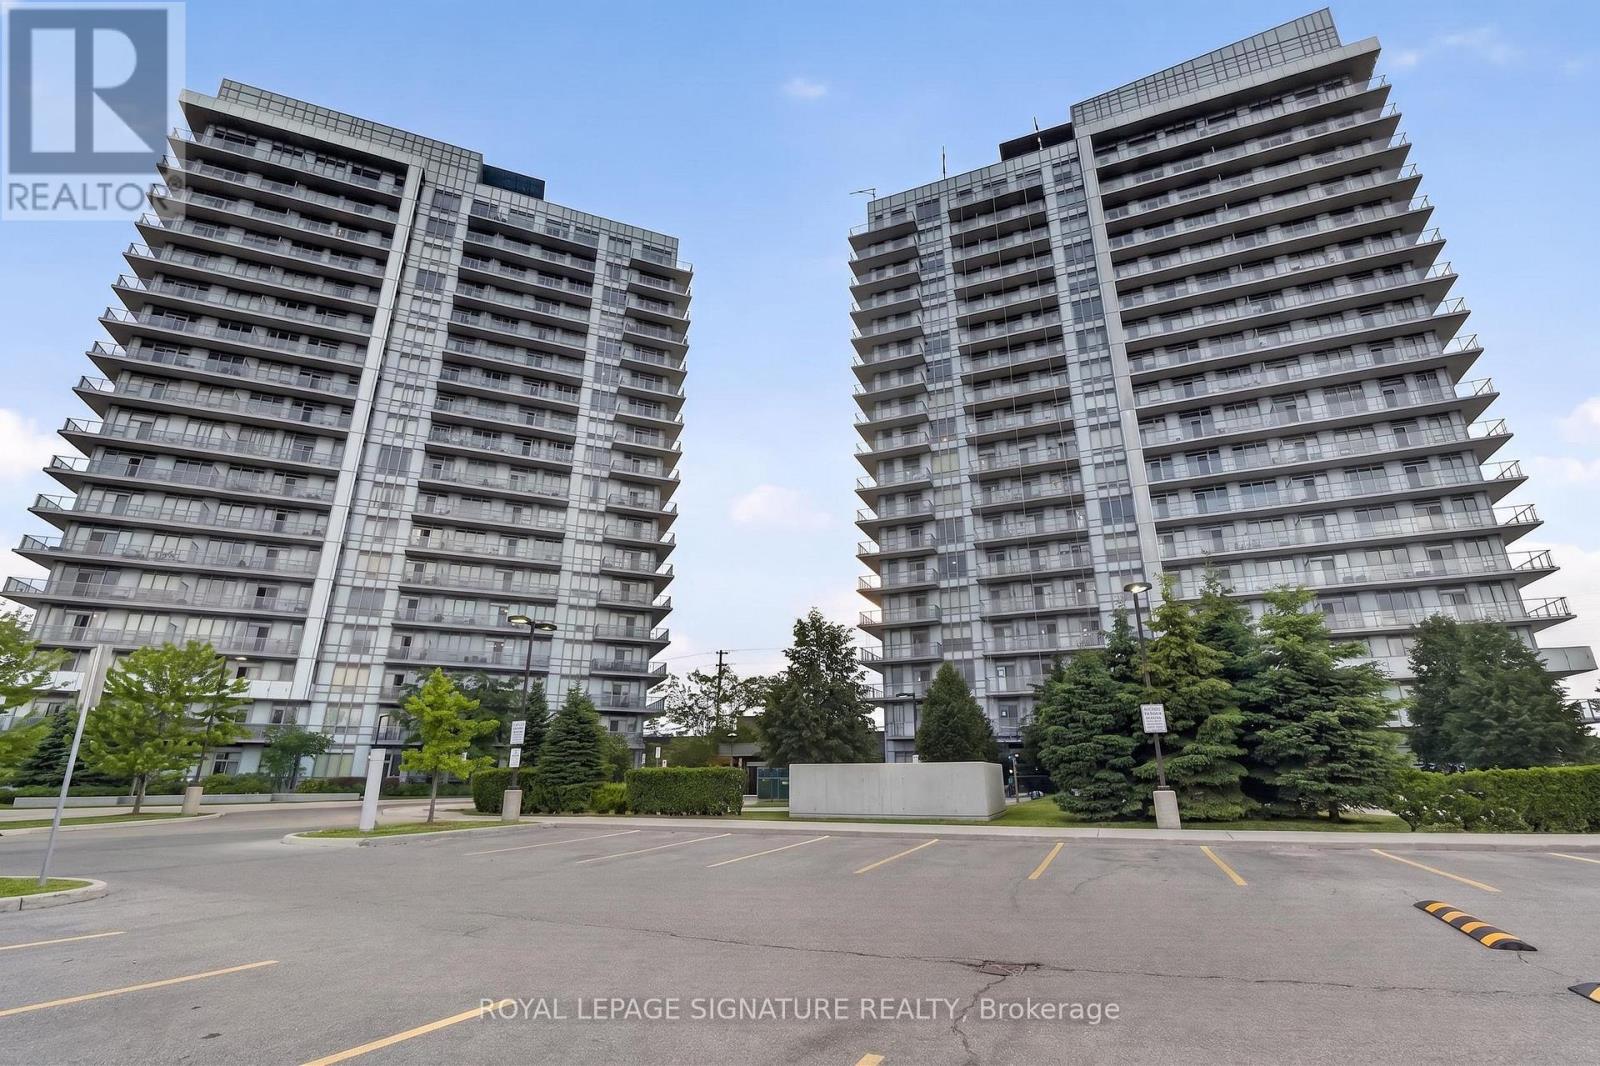
1710 - 4633 Glen Erin Drive
Mississauga, Ontario
Spacious 1+1 bedroom condo featuring a versatile den that can easily function as a second bedroom or home office. Well-designed layout offering approximately 735 sq. ft. with 9 ft ceilings and modern laminate flooring throughout. Open-concept kitchen with stainless steel appliances flows seamlessly into the living and dining area, creating a bright and functional space. Enjoy a private balcony with a desirable north-west exposure and great natural light. Includes 1 underground parking space and 1 storage locker. Residents enjoy full-service amenities including an indoor pool, fitness and recreation facilities, party and games rooms, rooftop terrace, concierge, and visitor parking. Prime location just steps from Erin Mills Town Centre, transit, dining, shopping, and everyday conveniences, with easy access to major routes. Located in a top-rated school district. (id:60365)
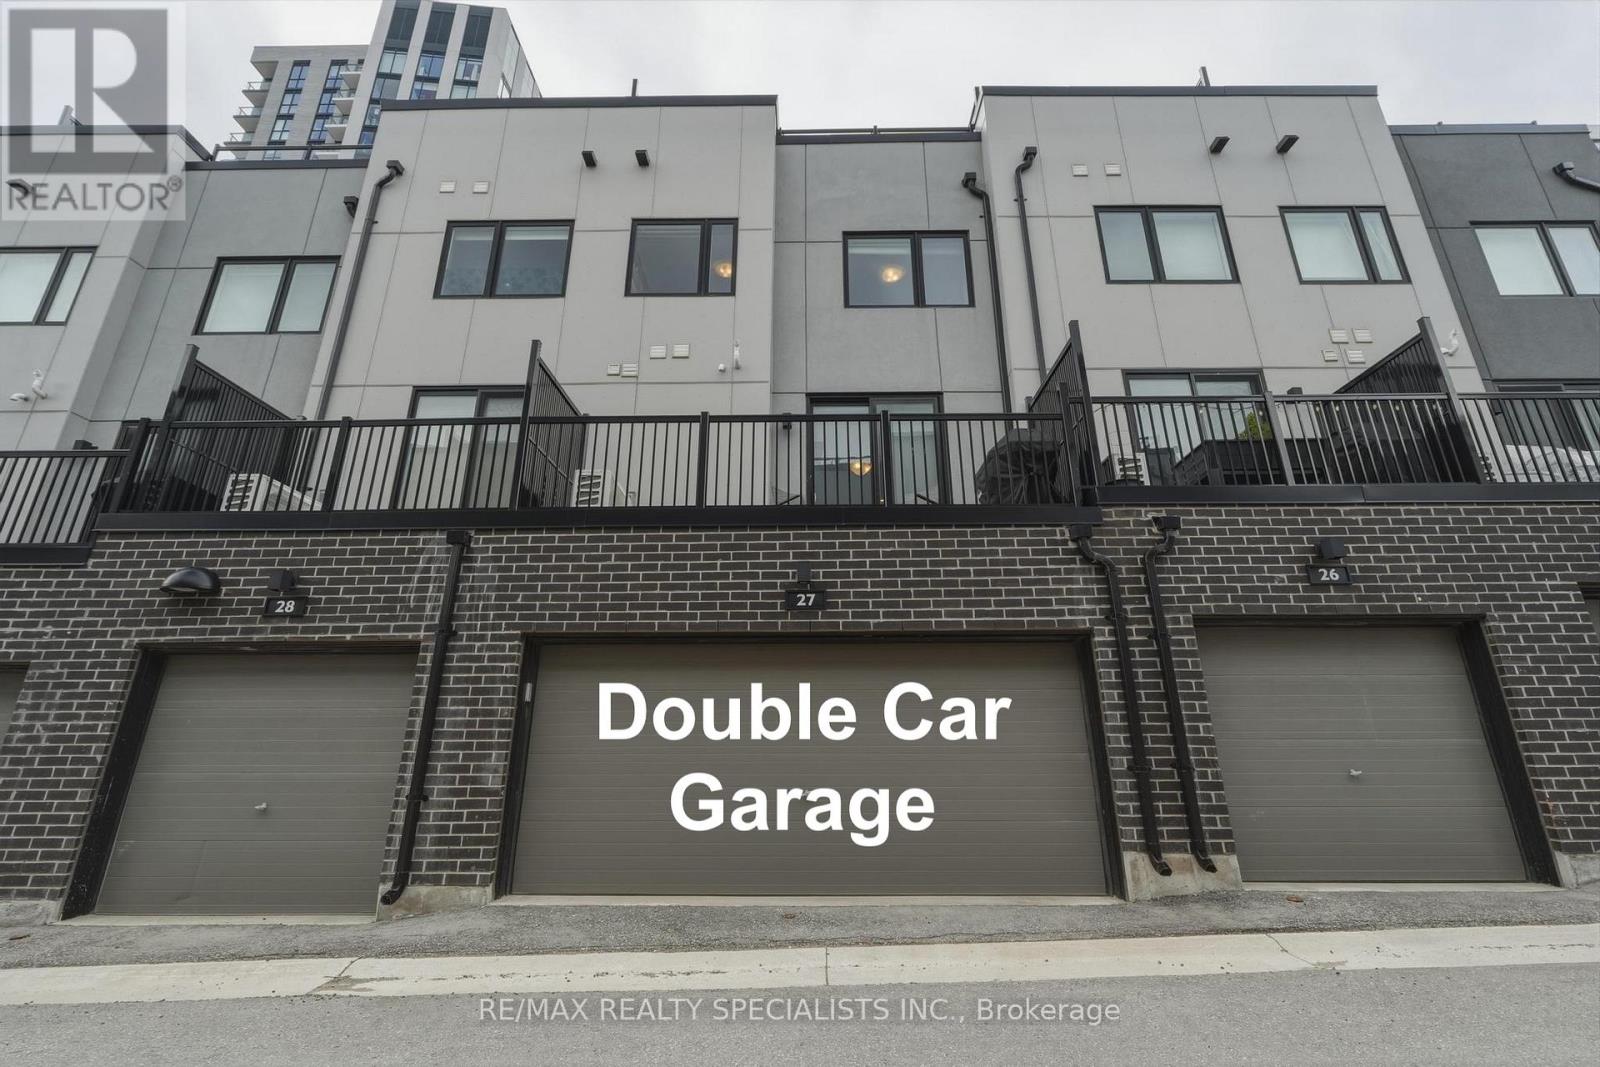
27 - 348 Wheat Boom Drive
Oakville, Ontario
Best price for a freehold townhome in one of the most sought after neighbourhoods of Oakville. Stunning Minto Oakvillage rear-lane townhome in the desirable Joshua Meadows community at Trafalgar Rd & Dundas St. This 2 car garage modern 3-storey home offers 1,641 sq. ft. of open-concept living with 3 sun-filled bedroom suites & 2.5 baths. Features include hardwood floors throughout, a gourmet upgraded kitchen with quartz waterfall island, counters, and built-in high-end appliances, plus over $50K in premium upgrades. Enjoy a rear balcony off the dining area and an oversized rooftop terrace with stunning views-perfect for entertaining. Ground-level den ideal for a home office. Primary bedroom with ensuite and walk-in closet. Close to top schools, parks, transit, highways 403/407, Oakville GO, shopping, Bronte Creek Provincial Park, and Oakville Hospital. (id:60365)
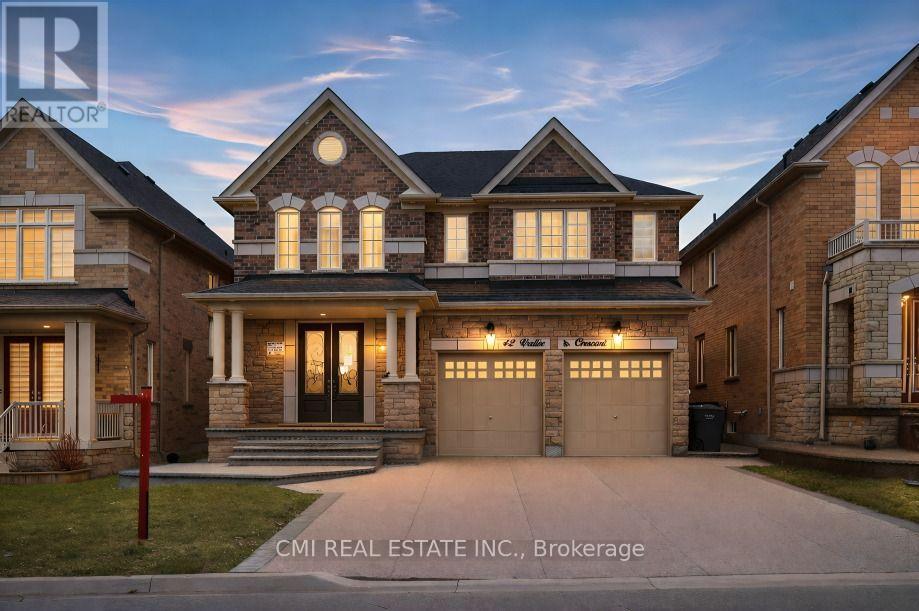
42 Valleybrook Crescent
Caledon, Ontario
Welcome to one of Caledon's most sought-after neighbourhoods, Valleywood. Ideally located close to excellent schools, scenic nature trails, the local library, and a large community park with soccer fields and a playground, this beautifully maintained home offers an exceptional lifestyle for families and professionals alike.Boasting just over 4,000 sq. ft. of finished living space, this home features an open-concept living and dining area designed for comfortable everyday living and effortless entertaining. The living room is highlighted by a soaring cathedral ceiling, creating a bright, airy, and inviting space to gather with family and friends.The renovated kitchen is a true showpiece, showcasing custom modern cabinetry, quartz countertops, a centre island with breakfast bar for casual meals, and abundant storage. A convenient walk-out to the backyard seamlessly extends your living space outdoors-perfect for summer barbecues with a gas hook-up and relaxing evenings.The fully finished basement adds valuable additional living space, featuring a spacious recreation room ideal for entertaining, family movie nights, or hosting guests. (id:60365)
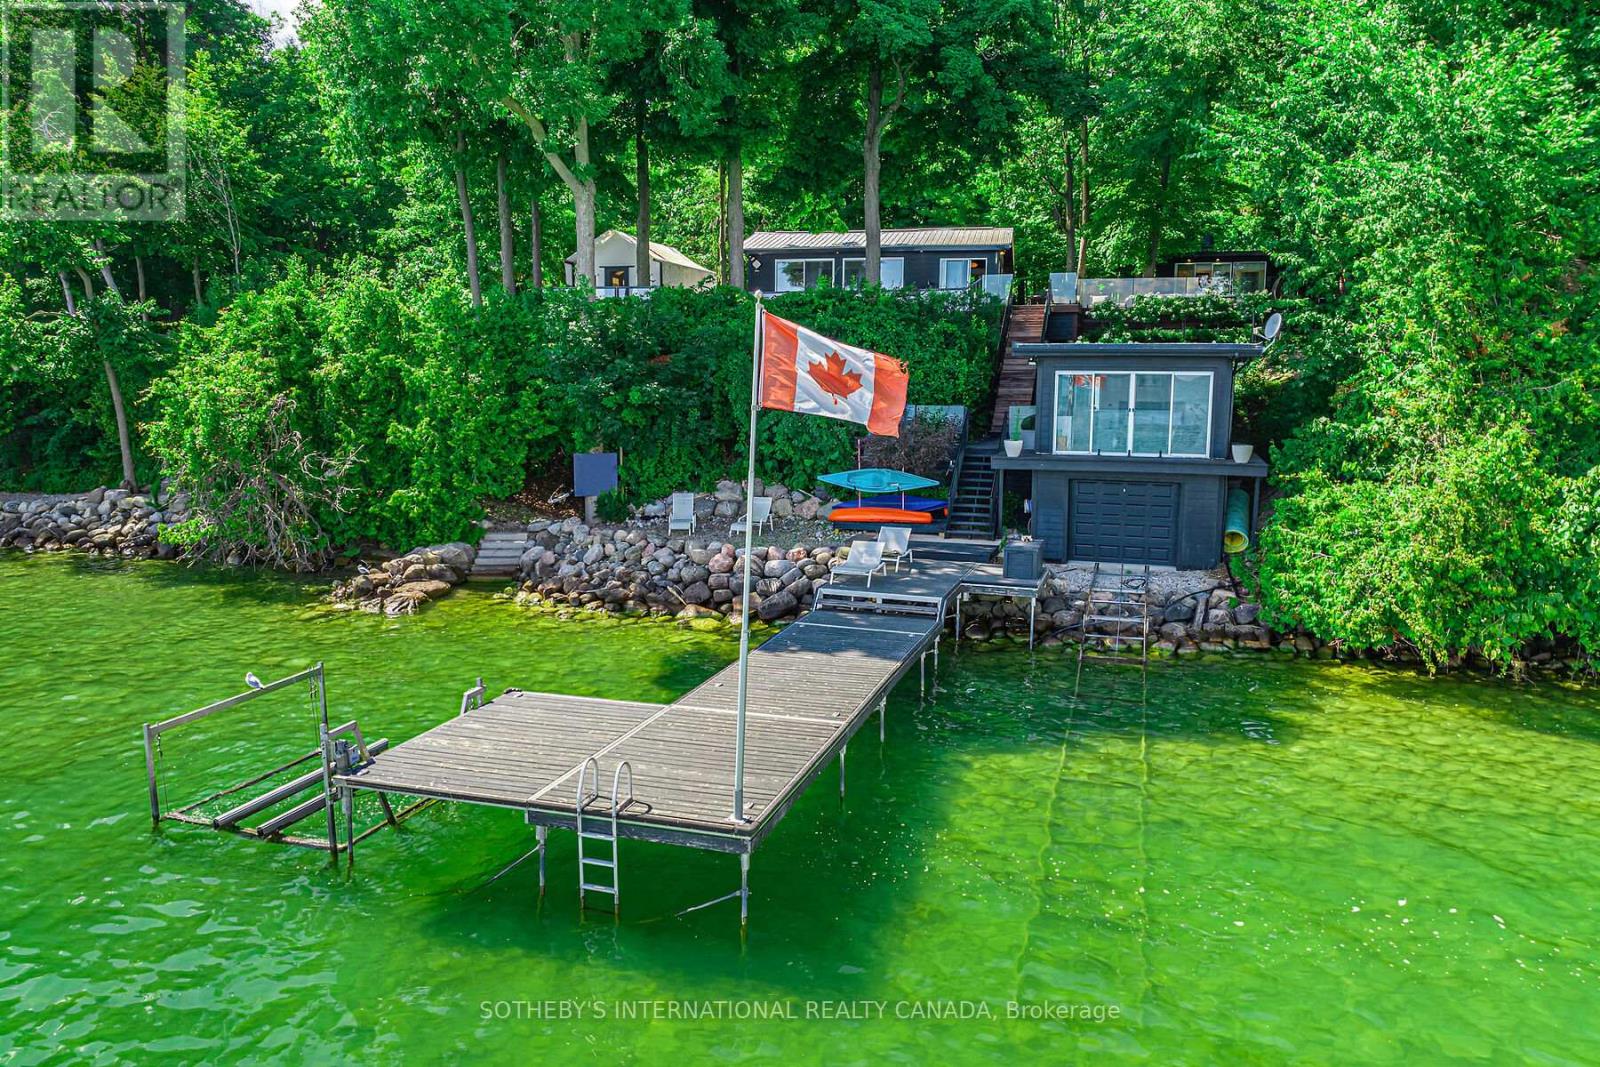
45 Ivy Lane
Orillia, Ontario
233 ft of waterfront double lot! Join the shipping container lifestyle revolution! Original and updated Lake Simcoe waterfront cottage and boathouse anchor the family compound. Built over 1.2 acres with three purpose-built luxury shipping containers (one queen bed studio + four bed kid's cabin + fitness studio, combined with two 2-piece bathrooms, shower, laundry room (total 3.5 bath). The property sleeps 12 and breaks up into five private areas with its own terraces and landscaping. Everything from outdoor sauna, hot tub, roof decks, fire pit, retractable 50 ft boat deck and glamping tent included! $200k invested since 2023 in various upgrades including a brand-new septic system. 600' cedar hedge & 6' ft high wrought iron fencing encloses the property. Let the dogs and kids run free! Perfect Wi-Fi and top of the line security system with multiple cameras. Fully furnished (perfect mix of mid-century and contemporary cottage) and move-in ready. All the work has been done for you! Be in total privacy 1.5 hours from Toronto! (id:60365)
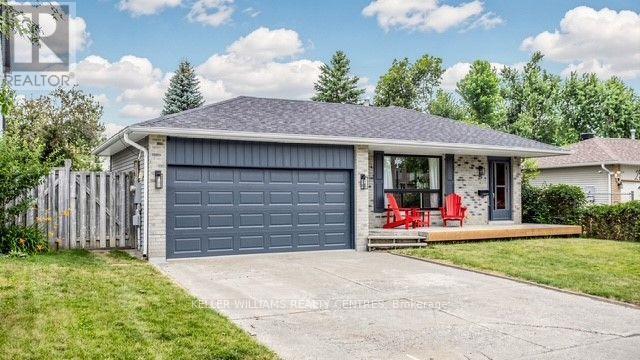
Upper - 29 Bronte Crescent
Barrie, Ontario
Stunning Fully Renovated with premium finishes 3 Bedroom Upper Level Unit located in A Prime Location. Features A Warm Inviting Bright Open Concept Family Room with Spacious Kitchen with Granite Countertops, large Kitchen Island and Deep Farmhouse Sink. 3 Spacious Bedrooms, with Primary Bedroom fitting King Size Bed, and includes Closet Organizer. Separate Washer and Dryer included with a Laundry Closet.. Beautiful, fully fenced Backyard - perfect for families and entertaining, with Spacious Storage Shed. Outdoor lighting in both front and backyard. . Close to Schools, Park and Close to Shopping Plazas. Tenants are responsible for Snow Removal. Tenant to pay 60% Utilities. LTB Standard Lease is required (id:60365)
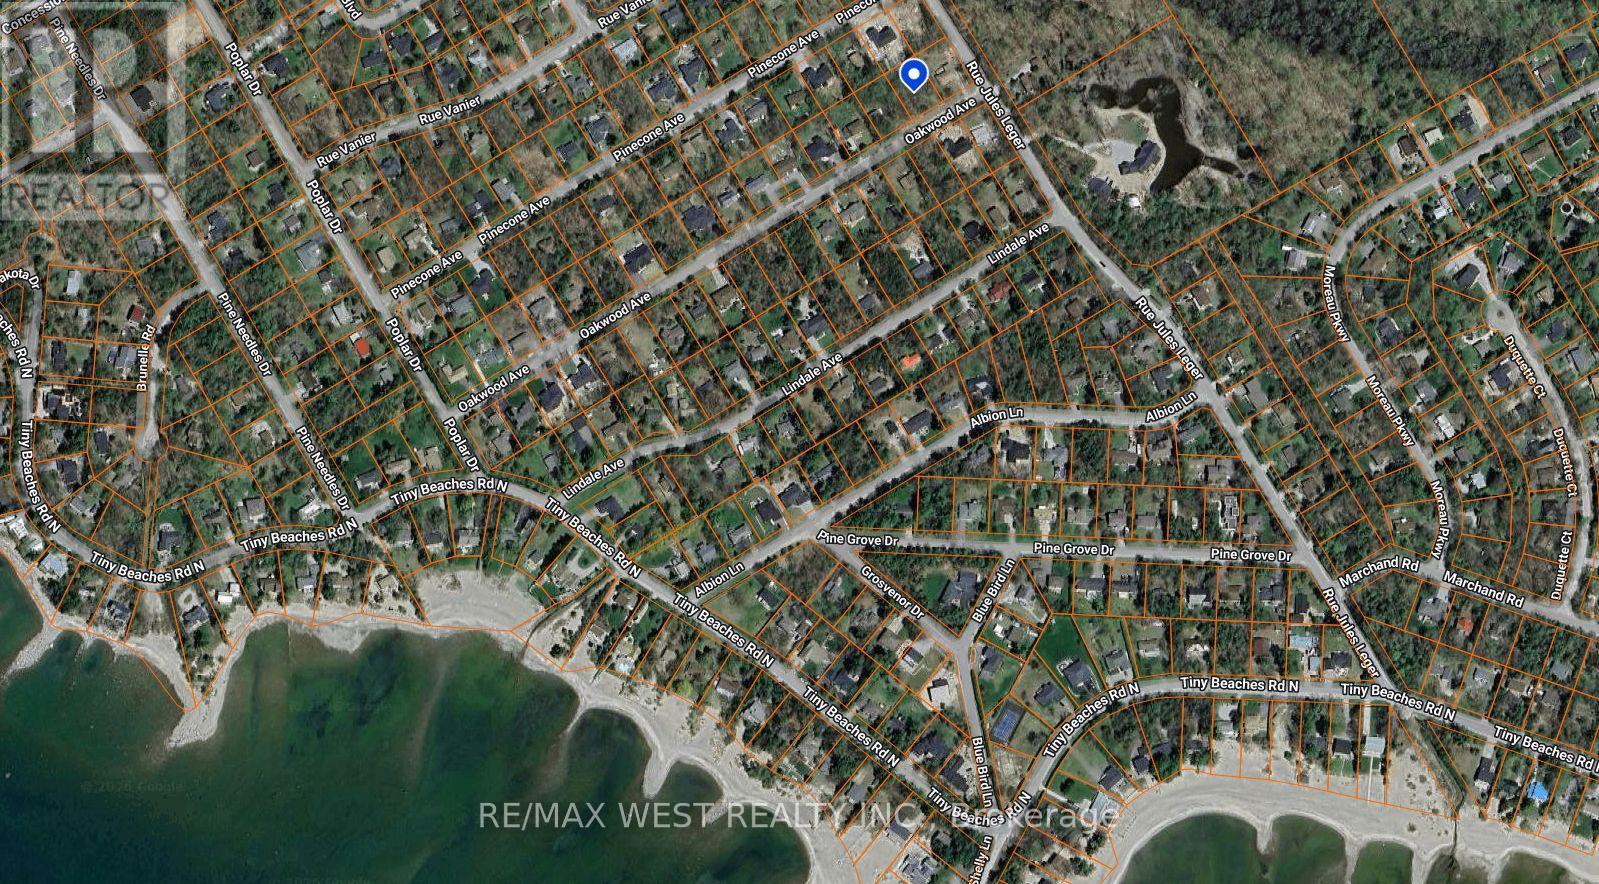
6 Oakwood Avenue
Tiny, Ontario
Beautiful 100' x 150' level building lot nestled on a quiet street in the heart of Tiny Township. An exceptional opportunity to build your dream home or year-round retreat, just steps from the sandy shores of Cove Beach, Ishpiming Beach, and Lafontaine Beach. Conveniently serviced with natural gas, hydro, and high-speed internet available at the lot line. Enjoy the perfect blend of peaceful surroundings and easy access to beaches, parks, and all the recreational amenities this sought-after area has to offer. (id:60365)
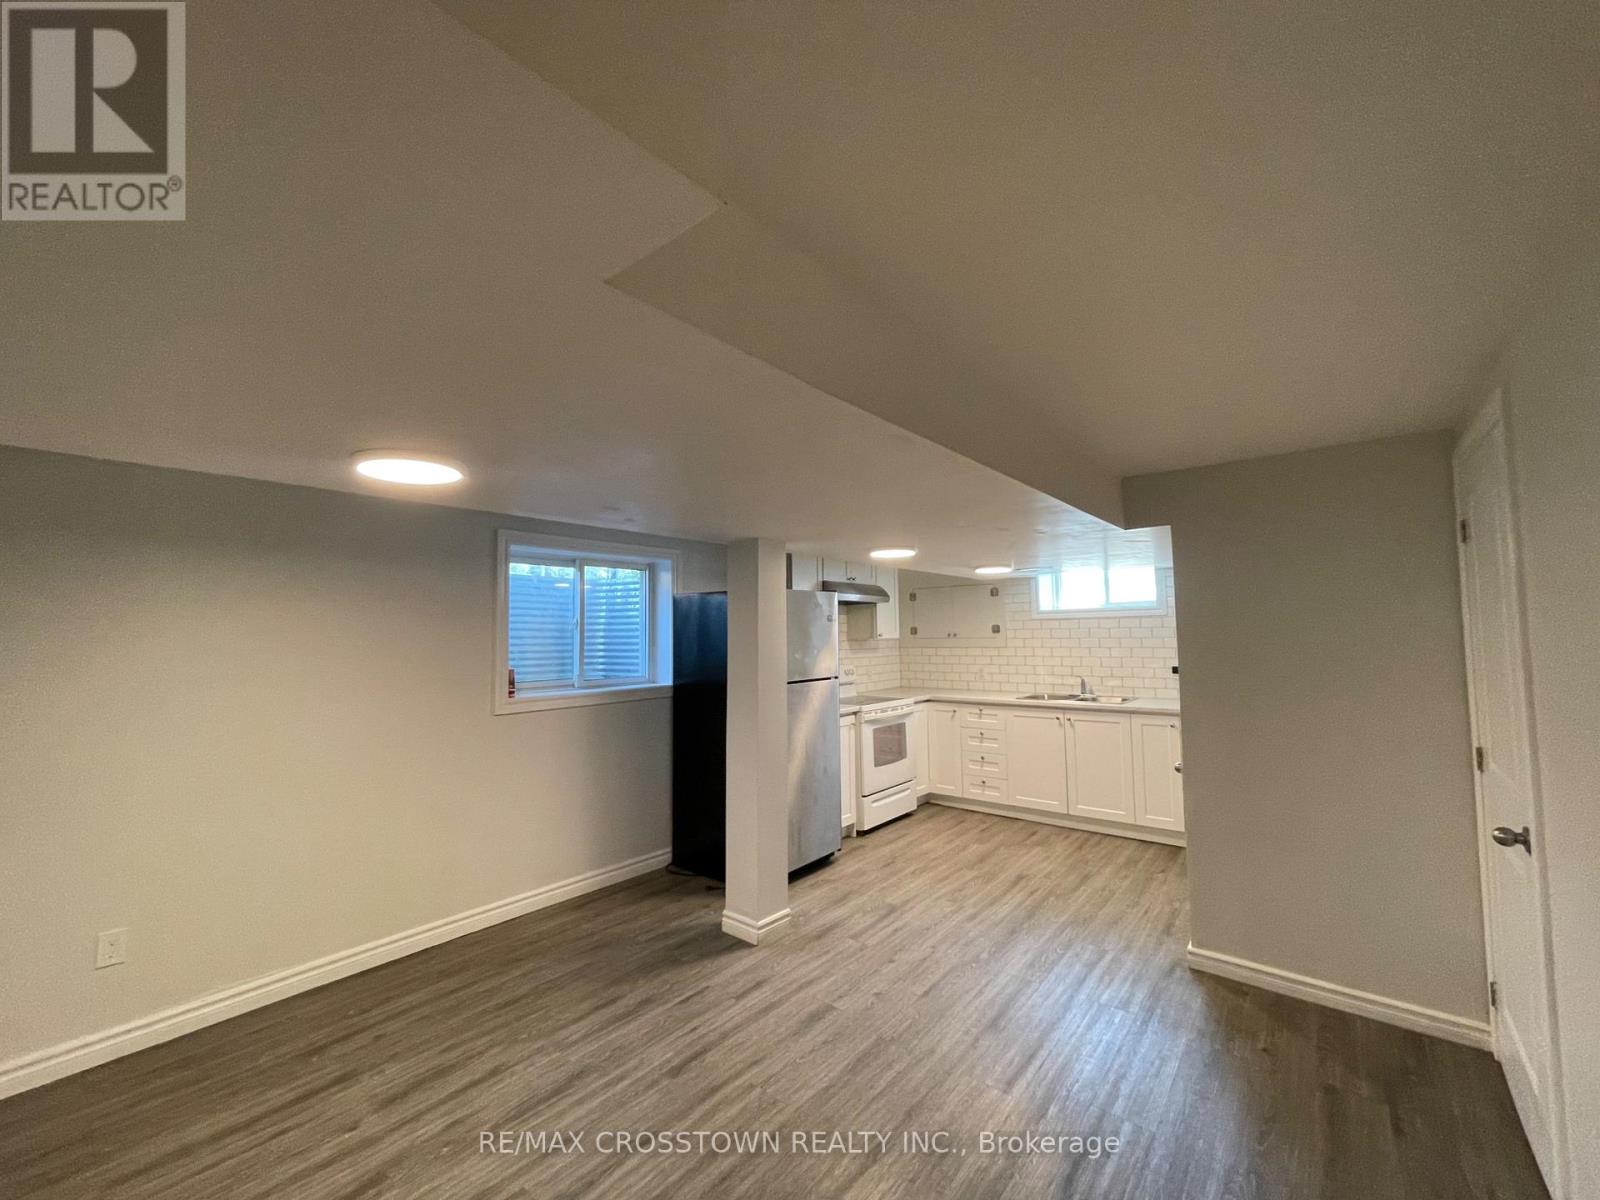
A-Basement - 76a (Basement) Owen Street
Barrie, Ontario
$1700 + 50% Utilities Now Available - 76A Owen Street, Barrie! Looking for an affordable and spacious place to call home? This bright 3-bedroom, 1-bath basement apartment is available now for $1,700/month + 50% utilities. Located just minutes from downtown Barrie, you'll enjoy easy access to shopping, restaurants, parks, schools, fitness centres, public transit, and the beautiful waterfront. Inside, you'll find durable laminate flooring throughout, a bright open-concept kitchen and living room filled with natural light, generous cupboard and cabinet space, three spacious bedrooms, a modern 3-piece bathroom with a walk-in shower, and the convenience of your own in-suite washer and dryer. Step outside to enjoy yard access, and take advantage of one included tandem parking space suitable for a small to medium-sized vehicle. Whether you're a family, working professionals, or roommates looking for extra space, this move-in-ready home offers comfort, convenience, and great value in one of Barrie's most desirable locations. (id:60365)
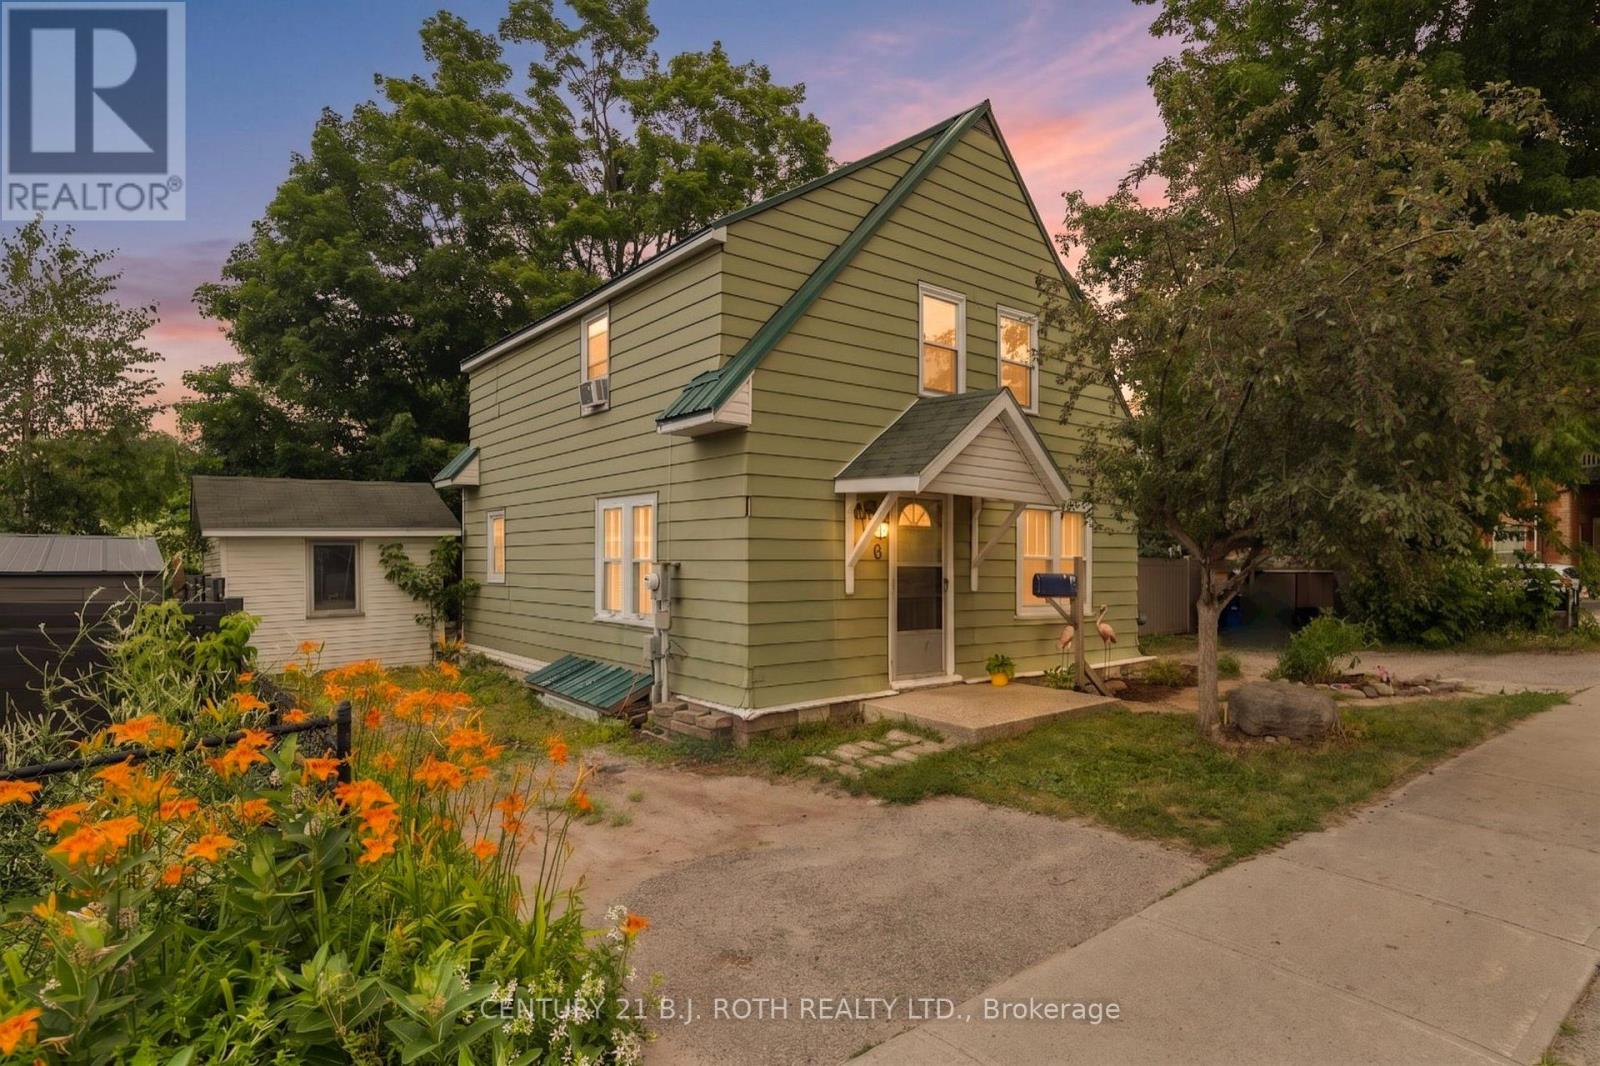
356 West Street N
Orillia, Ontario
Welcome to 356 West St N in Orillia's desirable North Ward. This affordable four-bedroom home offers plenty of space for families, first-time buyers, or those looking to enter the market. The functional layout features a comfortable living/family room, a large dining room, and a well-appointed kitchen designed for everyday convenience. Ideally located close to schools, shopping, dining, public transit, and easy highway access, everything you need is within reach. Outside, enjoy a spacious backyard enclosed by recently installed, low-maintenance composite fencing, along with a large garden shed for additional storage. A durable metal roof and parking for three vehicles complete this practical and inviting home. Book your private showing today to see all this fantastic property has to offer first hand! (id:60365)
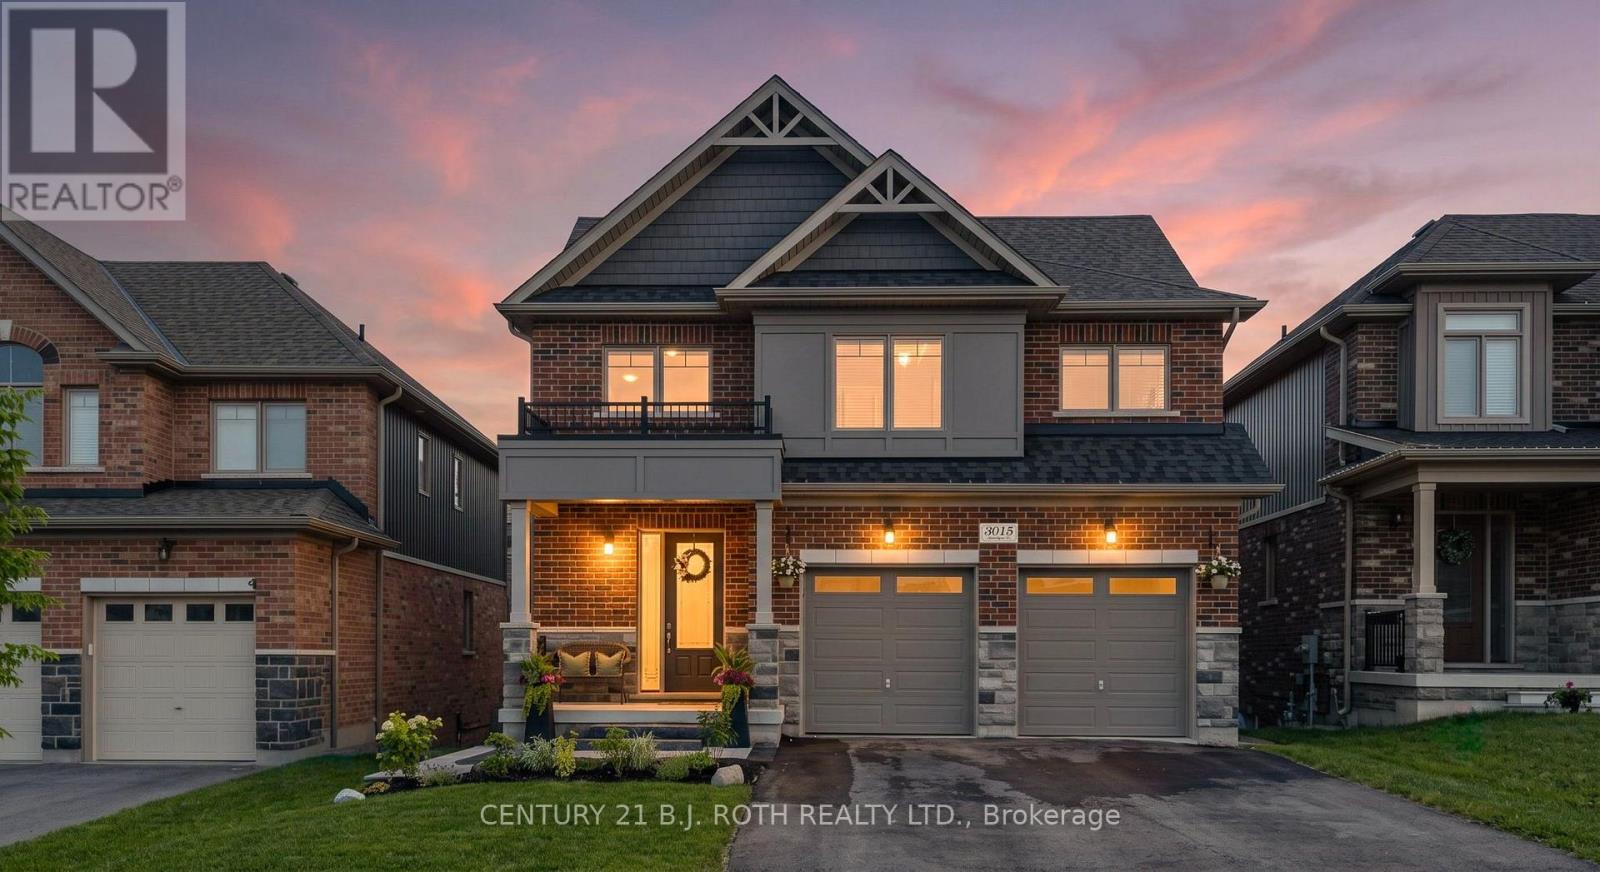
3015 Annalysse Drive
Orillia, Ontario
Welcome to 3015 Annalysse Drive in Orillia. This immaculate brick-and-stone 4 bedroom, two-storey home was completed in 2020 and is ideally located in Orillia's sought-after Westridge neighbourhood. From the moment you enter, the impressive foyer makes a lasting first impression with soaring vaulted ceilings, beautiful wood stairs, and elegant railings. The spacious main level is designed for both everyday living and entertaining, featuring an open-concept kitchen, dining area, and living room. The stunning kitchen is finished with quartz countertops and flows seamlessly into the inviting living space, where a gas fireplace and shiplap feature wall add warmth, character, and charm. When entertaining moves outdoors, the incredible covered deck provides the perfect place to relax, dine, or gather with family and friends. Upstairs, you will find four spacious bedrooms, including a massive primary suite that offers a true private oasis with a generous walk-in closet and luxurious five-piece ensuite featuring a glass shower and soaker tub. Thoughtful conveniences include an upper-level laundry room, main-floor powder room, abundant closet space, and an oversized two-car garage with inside entry. The stairs down to the bright walkout basement are already completed with matching hardwood, and stepping down you will find a blank canvas with large windows and sliding glass doors and a roughed in bathroom, providing excellent potential to add substantial finished living space. Create an in-law suite, future rental area, home gym, recreation room, or additional space for a growing family. Fresh paint, interlock stonework at the front and rear, and new sod complement this already turn-key property. Located just steps from Walter Henry Park, residents can enjoy unique play structures, state-of-the-art pickleball courts, a splash pad, a skate park, and outdoor recreation for all ages. Schools, shopping, dining, entertainment, and everyday amenities are also conveniently nearby. (id:60365)

© 2026 Proptech Realty Inc., Brokerage.