
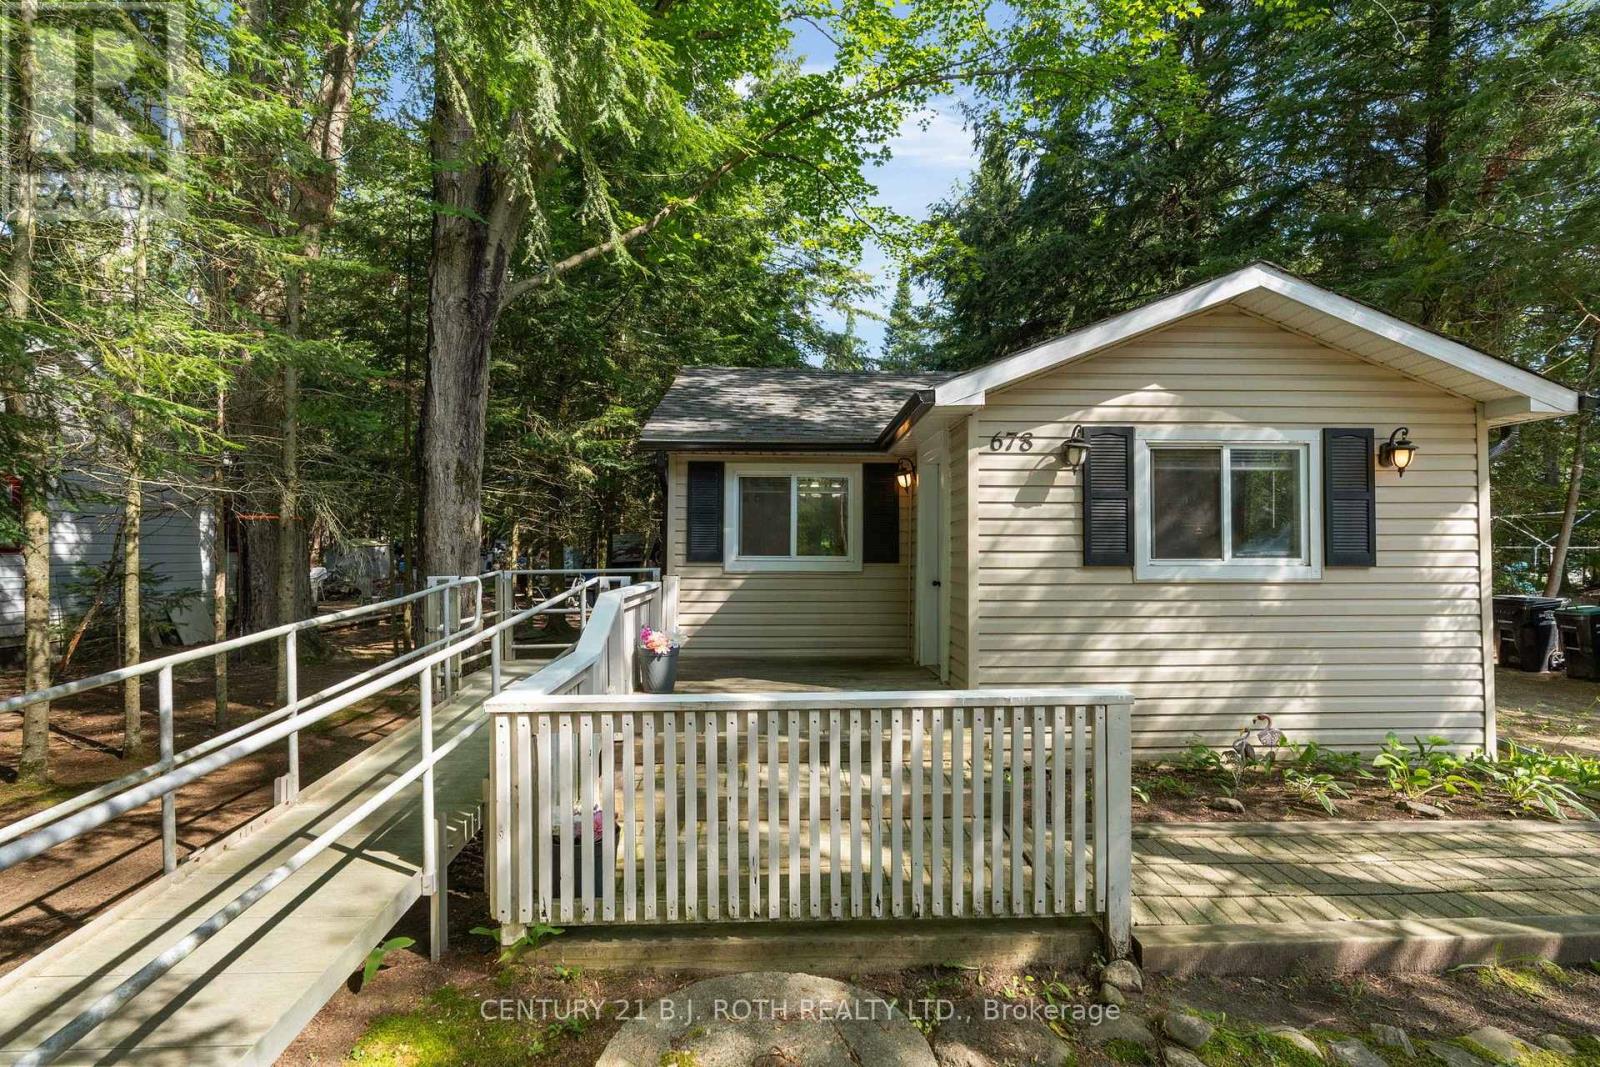
678 Pinegrove Avenue
Innisfil, Ontario
Welcome to 678 Pinegrove Avenue! An excellent opportunity for first-time buyers, downsizers, or investors looking to get into the market. Ideally located just a short walk from the shores of Lake Simcoe, this charming home sits on a private 60' x 210' lot surrounded by mature trees, offering a peaceful setting with plenty of outdoor space. INTERIOR: Offering approximately 684 sq. ft. of living space, this home features 2 bedrooms, a bright and spacious living room, dining area, functional kitchen, and a 3-piece bathroom. Washer and dryer hookups are conveniently located in the hallway. OUTDOOR SPACE: Enjoy the large, private backyard with endless potential for gardening, entertaining, or simply relaxing while surrounded by mature trees. An accessibility ramp provides easy access to the home. NOTABLE: 200-amp electrical service, new shingles (2025), Eaves Trough with Gutter Guard (2026), rebuilt water pump room (2026), septic system (approx. 2002).Whether you're looking for your first home, a weekend getaway, or an affordable property close to Lake Simcoe, this is an opportunity you won't want to miss. (id:60365)
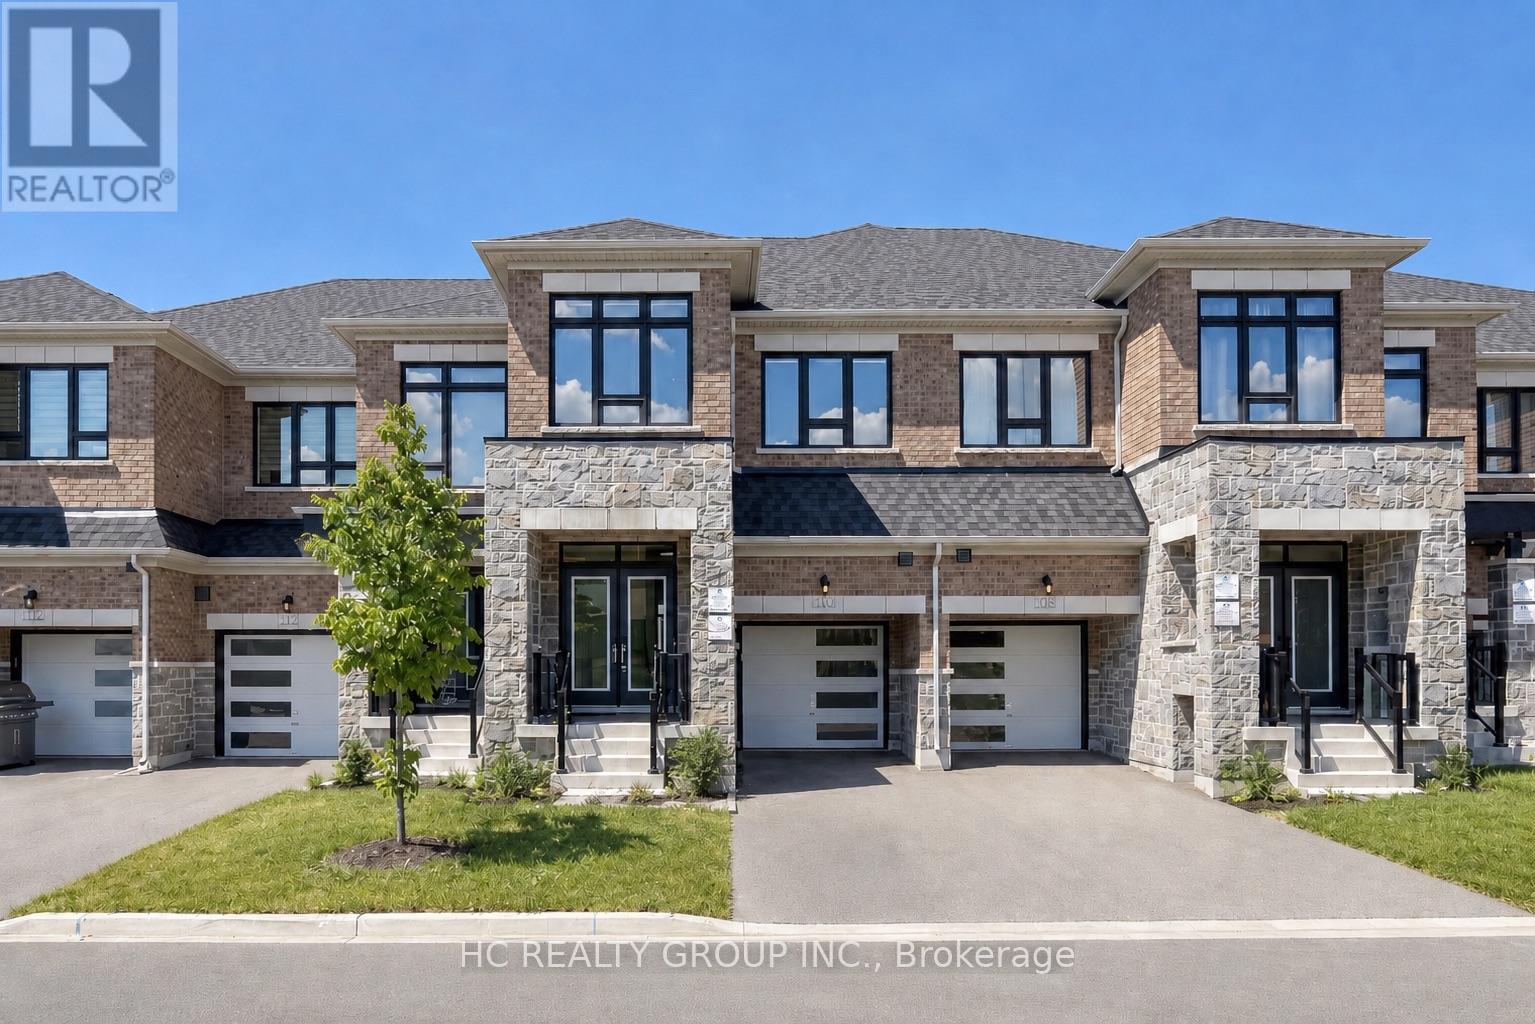
8 Hewison Avenue
Richmond Hill, Ontario
***Lucky No. 8 Address!*** Beautiful Freehold 4-Bedroom Townhome In The Highly Sought-After Richland Community. Premium Brick & Stone Exterior, Grand 8' Double Door Entry, 9' Ceilings First & Second Floor, Upgraded Gourmet Kitchen With Quartz Countertops, Breakfast Bar, Spacious Primary Bedroom With His & Hers Walk-In Closets And 5-Piece Ensuite. Direct Garage Access, Fully Fenced Backyard, Long Driveway & No Sidewalk. Unbeatable Family-Friendly Location:Costco & Home Depot, Richmond Green Secondary School, Richmond Green Sports Centre & Park, Shopping, Dining & Public Transit, Hwy 404. Located Within A Highly Desirable School Area And Surrounded By Parks, Trails And Everyday Amenities. Perfectly Positioned For Families Seeking Top Schools, Everyday Convenience And Easy Commuting, All Within One Of Richmond Hill's Most Desirable Communities. (id:60365)

7 Cummings Court
Markham, Ontario
Valleyview Living at Its Finest! Nestled on a quiet, family-friendly street in the prestigious Thornlea community, this exceptional home offers a rare blend of privacy, sophistication, and everyday functionality. Bright and welcoming principal rooms provide comfortable living and dining spaces, perfect for both everyday living and entertaining. Step outside to a fully fenced backyard featuring an interlocking patio, ideal for summer gatherings, outdoor dining, and relaxation.Generously sized bedrooms offer exceptional space and comfort for growing families. The finished basement adds remarkable versatility with additional bedrooms and a 3-piece bathroom, making it an ideal nanny or in-law suite, perfect for extended family living, guests, or recreation. A spacious driveway leads to a large double-car garage with automatic door opener, providing ample parking and convenience.Located in one of Markham's most sought-after neighborhoods, this home is within walking distance to St. Robert Catholic High School, consistently recognized as one of Ontario's top-ranked secondary schools, and is situated within the highly regarded school districts for Bayview Fairways Public School and Thornlea Secondary School. Enjoy unparalleled convenience just minutes from Highways 404 and 407, parks, shopping, grocery stores, restaurants, and all essential amenities. An exceptional opportunity to own a beautiful family home in a premier location. (id:60365)
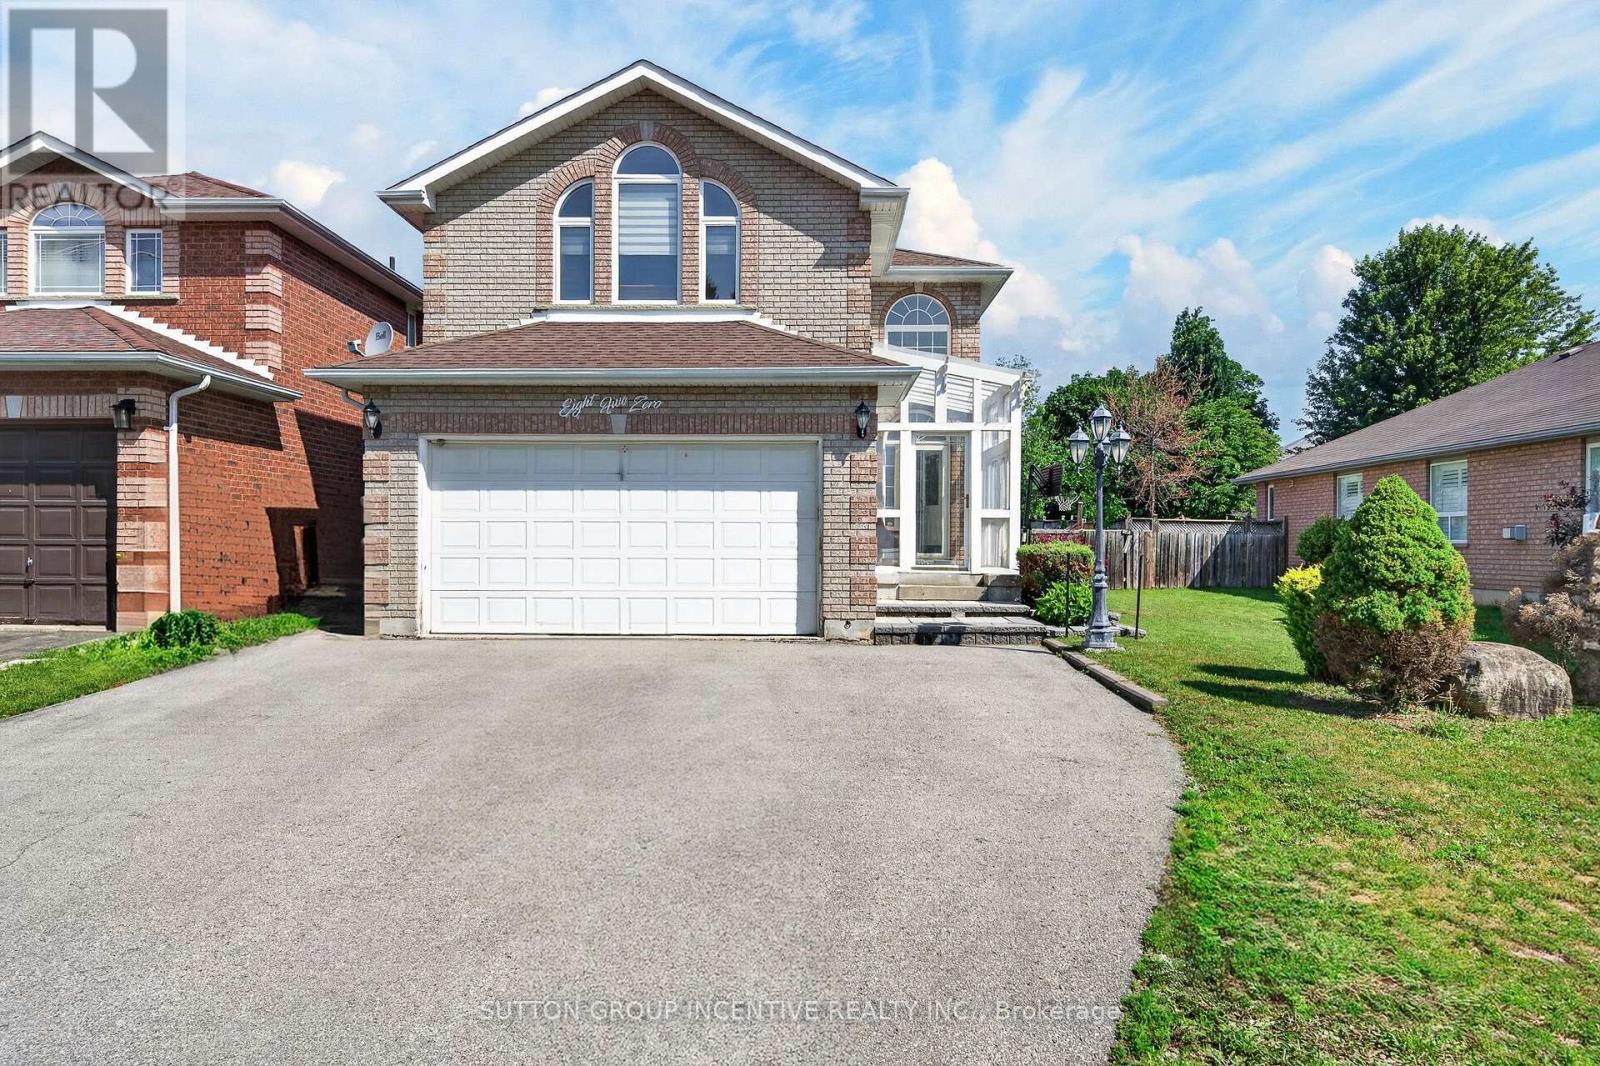
850 Leslie Drive
Innisfil, Ontario
Welcome to this spacious and well-maintained 3+1 bedroom, 3 bathroom family home, ideally located in one of Innisfil's most desirable neighbourhoods. Just a short walk to both public and Catholic schools, this home is perfect for growing families.The updated kitchen features quartz countertops, ample cabinetry, a large centre island, and an oversized stainless steel sink, making it ideal for everyday living and entertaining. Bright and spacious principal rooms offer plenty of natural light, while the finished basement provides a fourth bedroom and additional living space, perfect for extended family, a home office, or recreation. The main floor laundry room offers convenient access to the attached double garage. Set on a large mature lot, the backyard provides plenty of room to relax, entertain, or add a future pool. Enjoy being just minutes from Innisfil Beach Park and the shores of Lake Simcoe, with parks, shopping, restaurants, and everyday amenities nearby. Easy access to South Barrie and Friday Harbour Resort makes this an exceptional location for both commuters and those looking to enjoy all that the area has to offer. (id:60365)
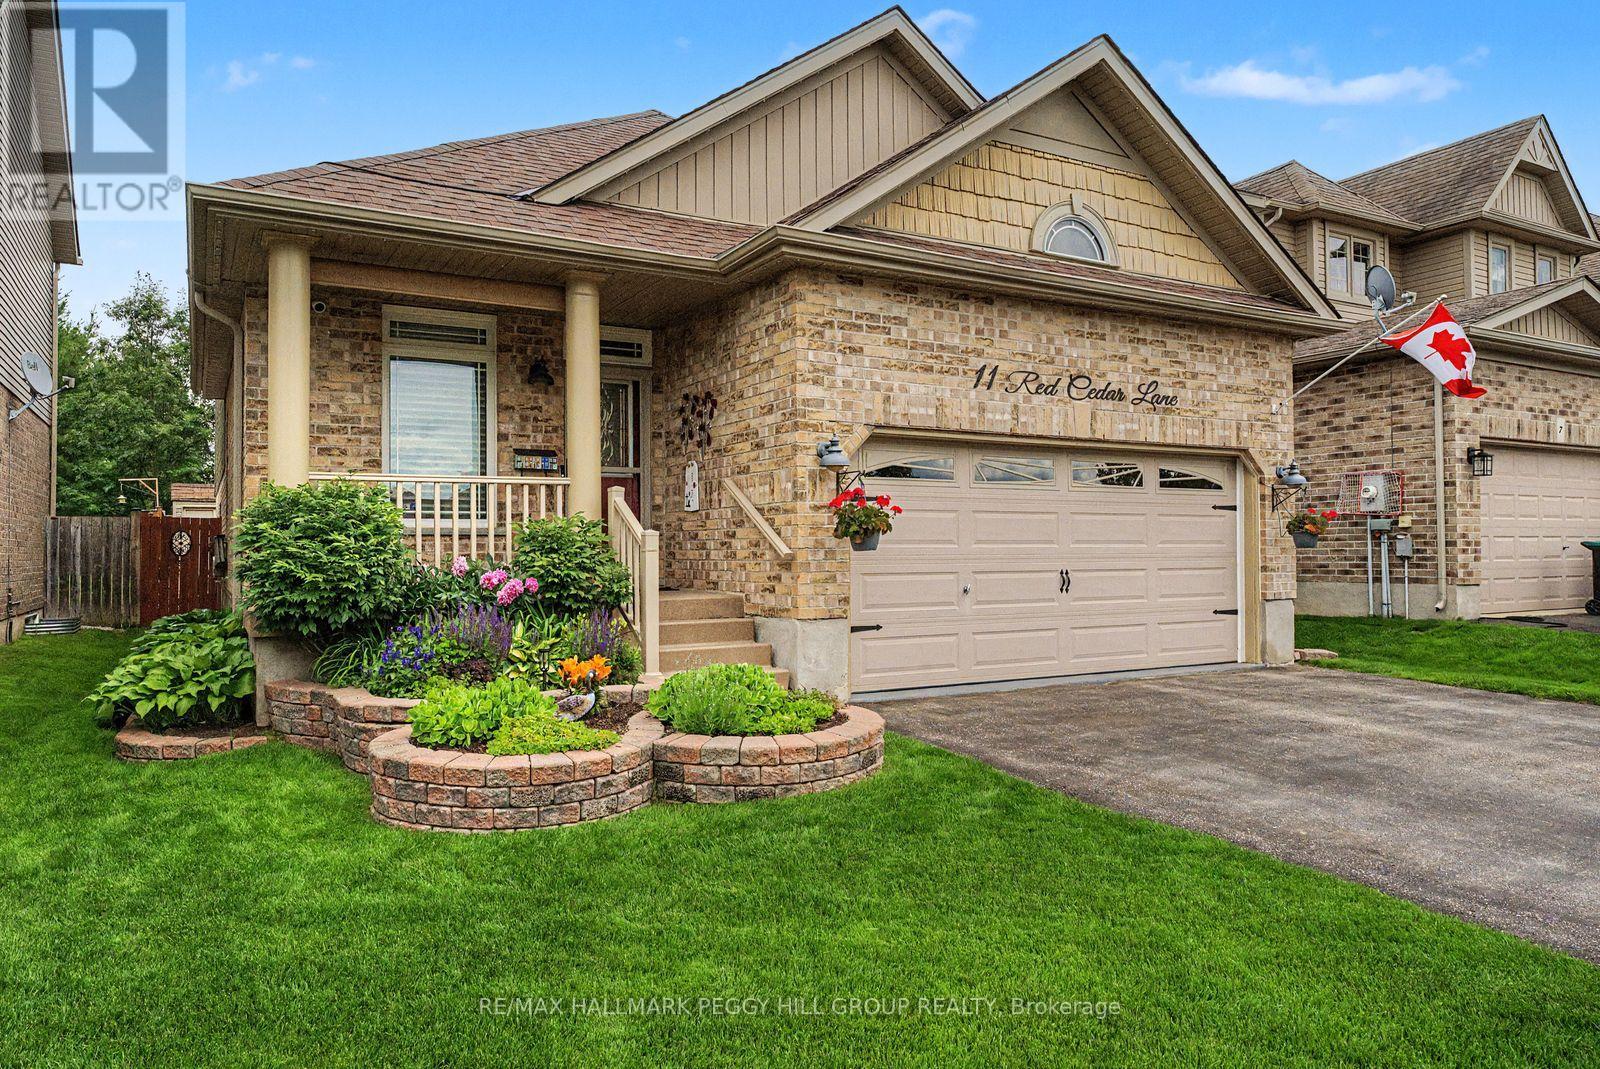
11 Red Cedar Lane
Essa, Ontario
AN ANGUS BACKSPLIT THAT FEELS LIKE HOME BEFORE YOU EVEN UNPACK! Over 2,000 finished square feet, vaulted wood-beamed ceilings, a custom lower-level bar, a heated garage, and evident pride of ownership throughout prove this Angus backsplit is so much more than four walls and a roof. There is genuine warmth in the wood details, character woven into every level, and a lived-in sense of home that photographs simply cannot capture. Vaulted ceilings soar above the main living area, with exposed beams and open sightlines that make the layout feel more crafted than expected. The kitchen features warm wood cabinetry, granite countertops, stainless steel appliances, a pot filler, and a raised island with seating, a prep sink, wine rack, and display shelving. This split-level layout offers a natural flow between spaces while still giving each level its own identity, including three comfortable bedrooms highlighted by a primary suite with double French doors, decorative wall moulding, and semi-ensuite access. The living room is anchored by a fireplace, stone feature wall, and an ornate custom bar that turns the lower level into the place where game nights, celebrations, and slow Saturday evenings naturally happen. Thoughtful updates continue throughout with a beautifully updated laundry room, central vacuum with a kitchen kick plate, water softener, updated shingles, Gem Stone exterior lighting, and a heated double garage finished with epoxy flooring and a garage door screen. The fully fenced backyard creates a destination of its own, with a spacious deck, hardtop gazebo, fire pit area, landscaped grounds, in-ground irrigation, and a matching storage shed. Set on a quiet street just minutes from local schools, trails, Base Borden, and easy highway access to Barrie and Alliston. (id:60365)
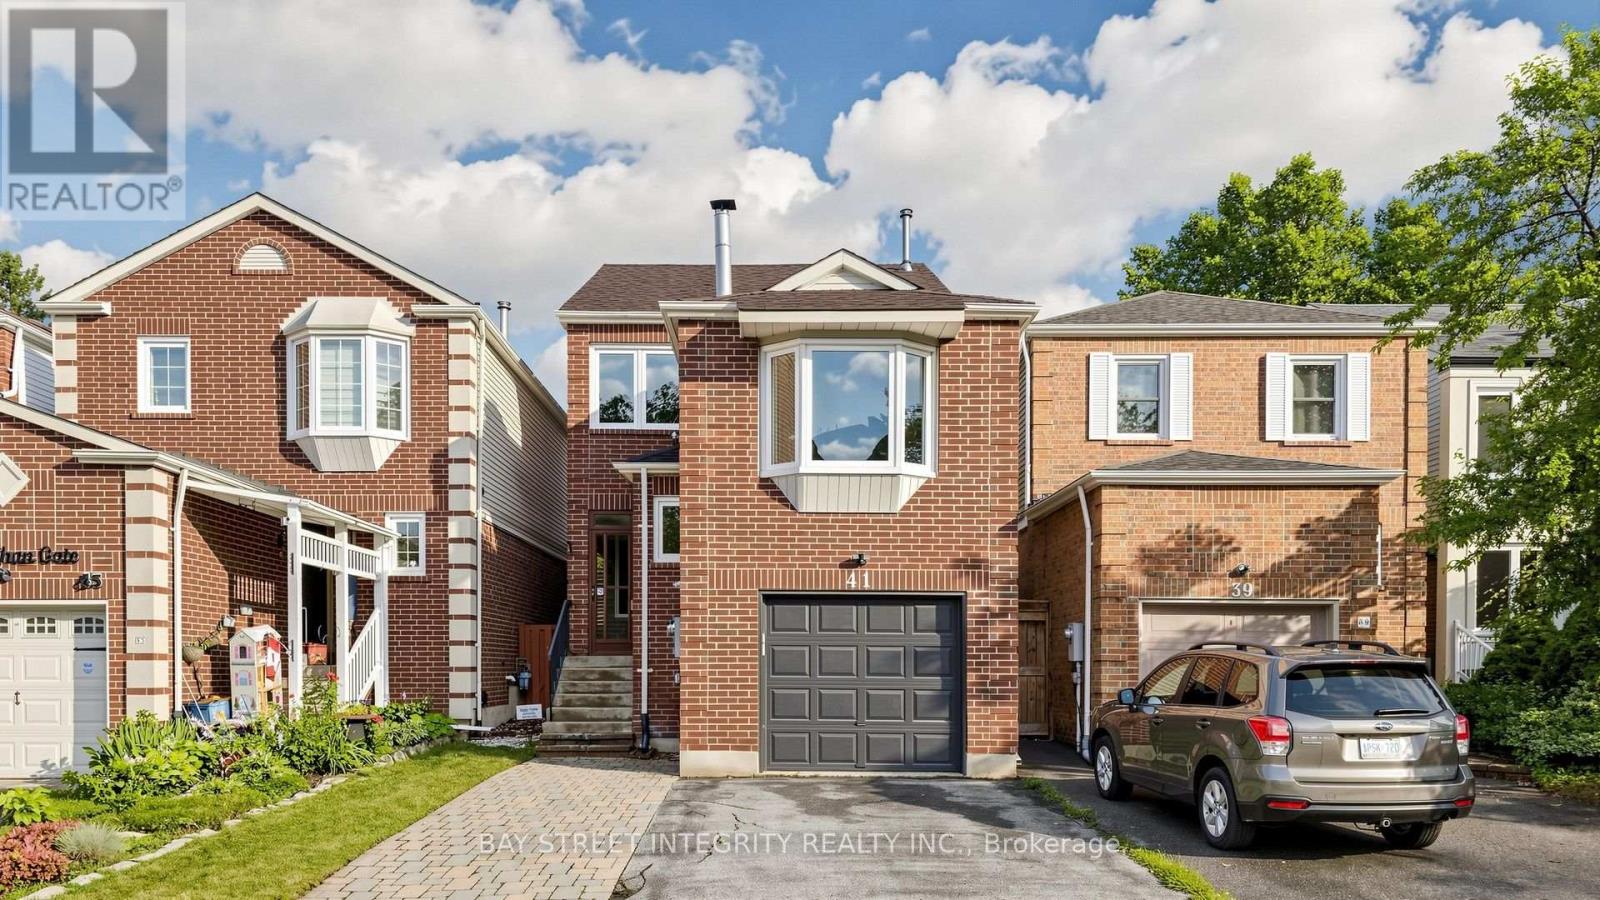
41 Jonathan Gate
Vaughan, Ontario
Beautiful & Spacious 3-Bedroom Detached Home Located In The Highly Sought-After Crestwood-Springfarm-Yorkhill Community! This Well-Maintained Family Home Features Elegant Pot Lights, Crown Moulding, A Hardwood Staircase, And An Updated Kitchen With Granite Countertops, Tile Backsplash & Custom Cabinetry. The Second Floor Offers Hardwood Flooring Throughout, Renovated Bathrooms, And A Rare Oversized Family Room Complete With A Cozy Wood-Burning Fireplace. Convenient Separate Entrance From The Garage To The Basement Provides Excellent Potential For Extended Family Or Future In-Law Suite. Enjoy An Extended Stone Driveway, Professionally Landscaped Front Yard, And A Private Rear Yard With Interlock Patio-Perfect For Outdoor Entertaining. Additional Updates Include Roof Shingles And Enhanced Attic Insulation. Situated In A High-Demand Family-Friendly Neighbourhood Close To Top-Ranked Schools, Parks, Public Transit, Shopping, Community Centre, And Major Highways. An Exceptional Opportunity To Own A Move-In Ready Home In One Of Vaughan's Most Desirable Communities! (id:60365)
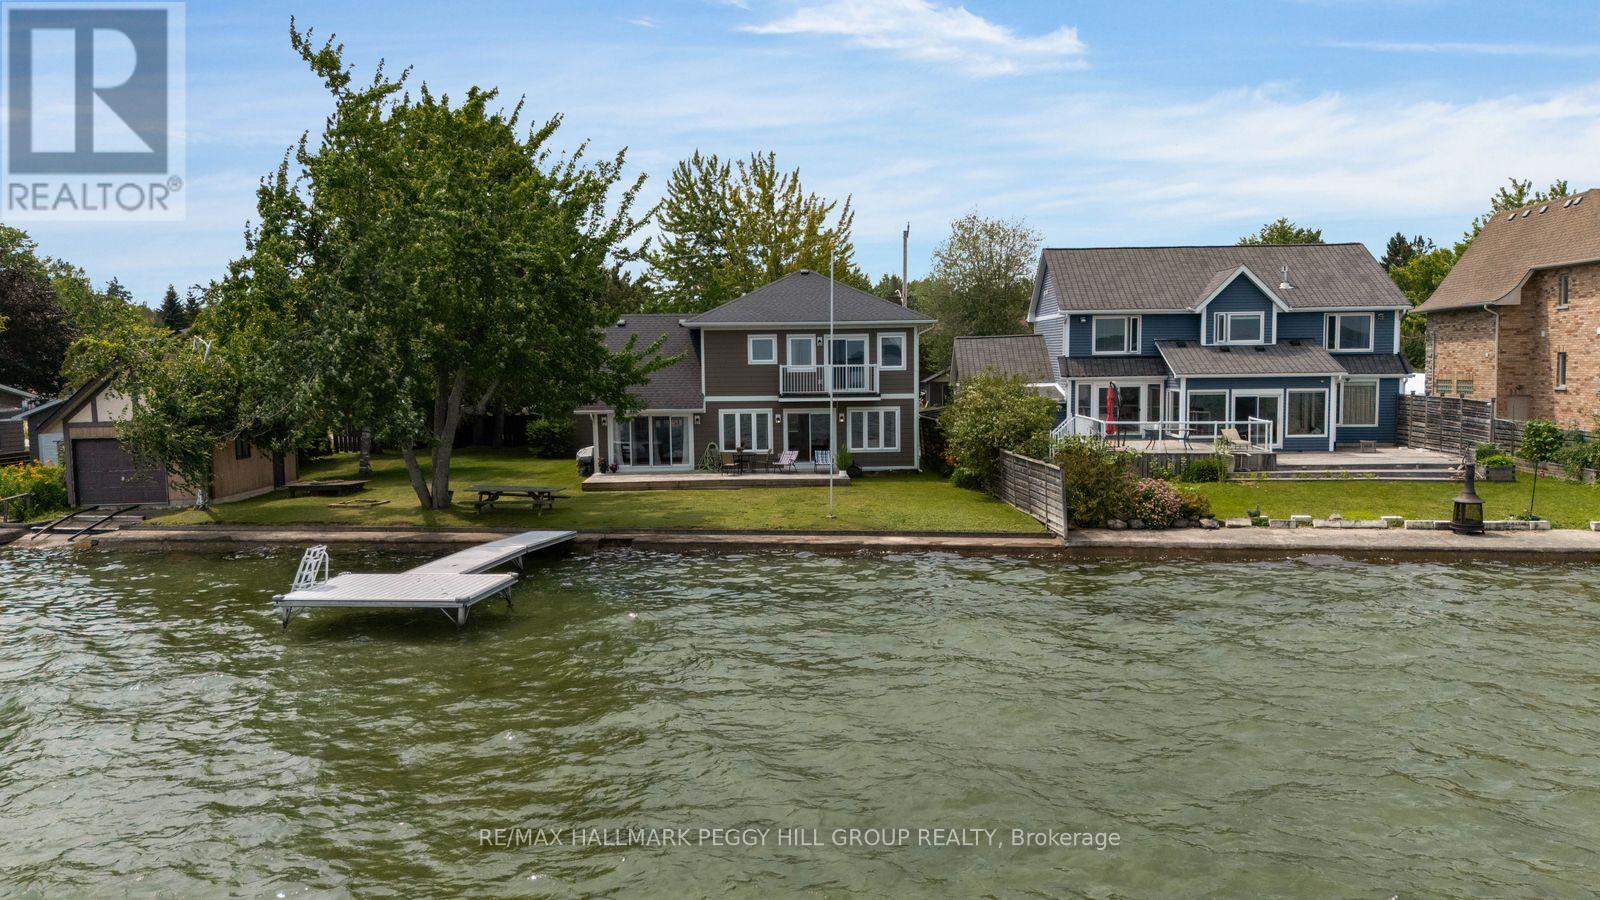
2261 Crystal Beach Road
Innisfil, Ontario
101 FT OF LAKE SIMCOE WATERFRONT WITH A PRIVATE DOCK, BOATHOUSE, DETACHED 2-CAR GARAGE & PRIMARY SUITE BALCONY OVERLOOKING THE WATER! Picture 101 feet of Lake Simcoe stretched out in front of you, with a sandy lake bottom, a private dock, a boathouse for paddleboards and lake toys, and a detached 2-car garage providing valuable parking and storage. This 4-bedroom, 3-bath home offers over 2,300 sq ft with updated finishes throughout, beginning with a sunlit main floor where the white shaker kitchen, granite countertops, large island and stainless steel appliances flow into an open living and dining area with large lake-facing windows and a walkout to the deck. The separate family room off the kitchen features a fireplace, a second walkout and a more intimate setting for relaxed evenings overlooking the property. The primary suite has its own private balcony overlooking the water, a walk-in closet, a versatile den suited to a reading room, nursery or home office, and a spa-style 5-piece ensuite with a soaker tub, glass shower and double vanity. Three additional bedrooms provide generous space for family and guests. Outdoors, the spacious lawn extends toward the shoreline past mature trees, a firepit area and a sun-soaked deck built for long summer days, all just minutes from Innisfil Beach Park, schools, groceries and Highway 400 for the Toronto commute. (id:60365)
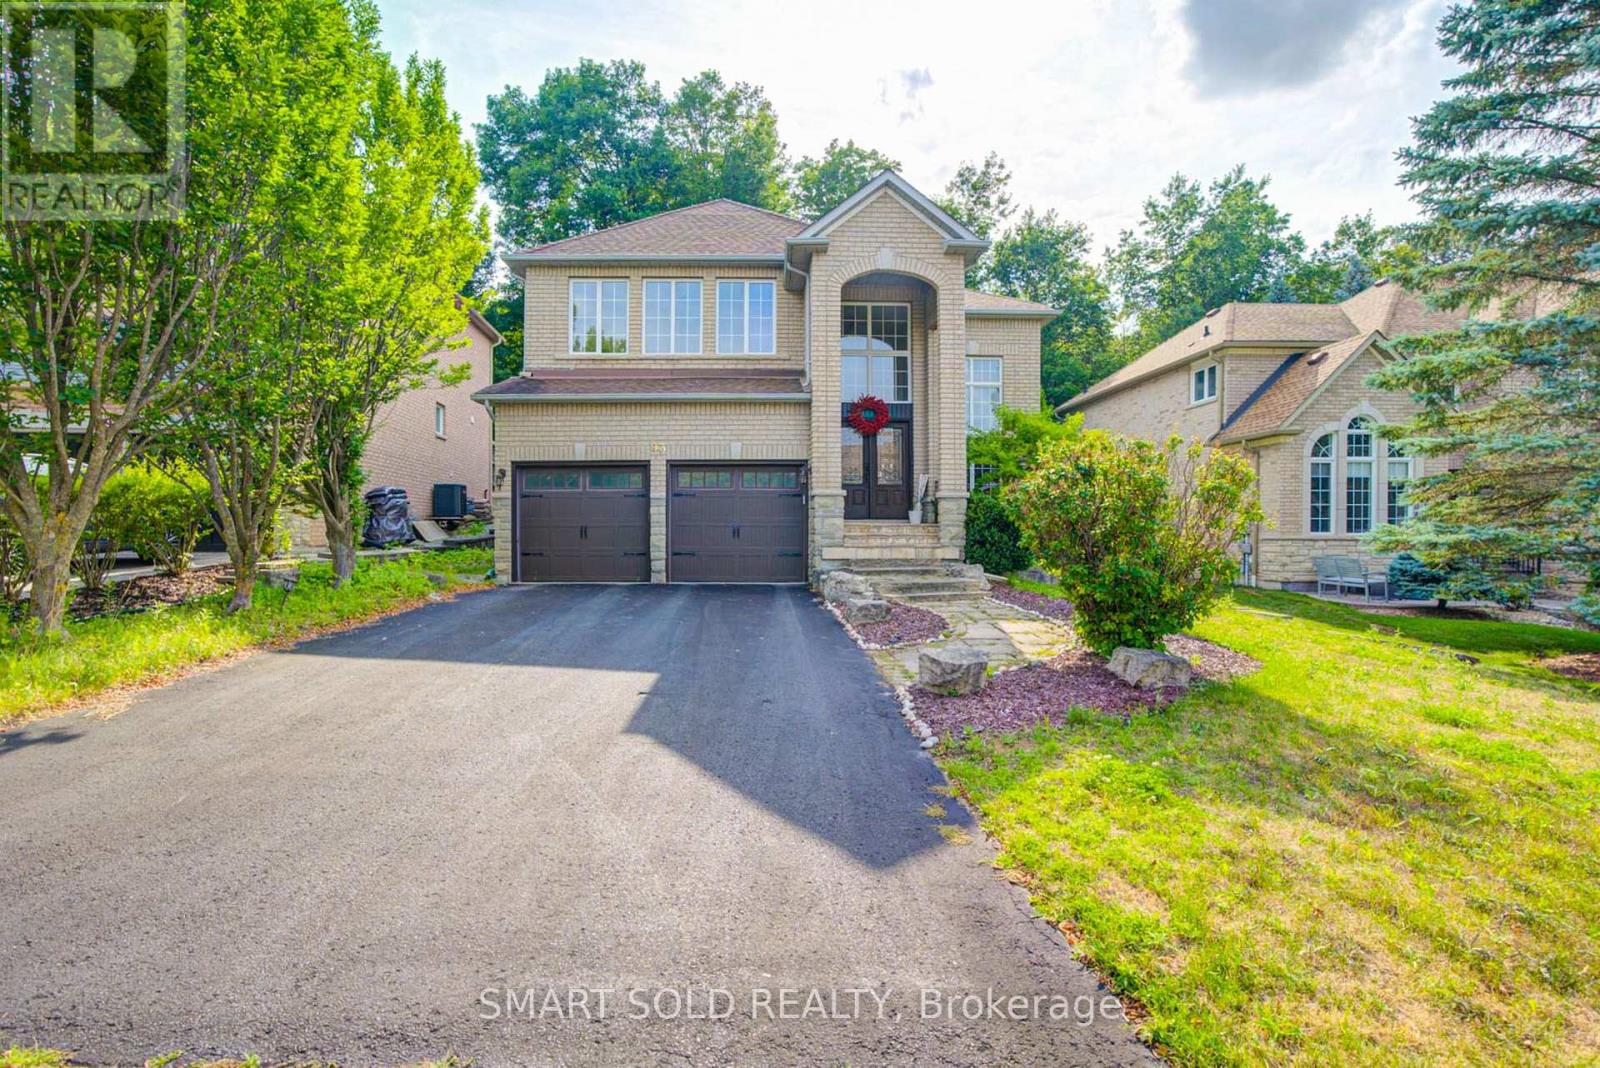
93 Watts Meadow
Aurora, Ontario
Experience Refined Luxury In Prestigious Aurora Highlands. Backing Onto A Private Ravine On A Quiet Crescent, This Exceptional Home Sits On A Premium 52' x 111' Lot With No Sidewalk, Offering Privacy, Abundant Natural Light, And Parking For Six Vehicles With A Double Garage And Four-Car Driveway. Offering 3,363 Sq. Ft. Above Grade And Over $300,000 In Designer Renovations, This Home Features A Grand 17-Foot Open-To-Above Foyer With Soaring Two-Storey Windows, Smooth Ceilings, And 9-Foot Ceilings On The Main Floor. The Stunning Custom Designer Kitchen Showcases Premium Cabinetry, Quartz Countertops, Breakfast Bar, Designer Lighting, Pot Lights, And An Open-Concept Layout Flowing Into The Family Room With A Gas Fireplace, And Feature Wall. A Main Open Concept Office.Upstairs Features Four Spacious Bedrooms, Including A Luxurious Primary Suite With A Custom Walk-In Closet And Renovated 5-Piece Ensuite. The Bedroom Above The Garage Offers A Private 3-Piece Ensuite, Perfect For Guests Or Extended Family. Seven and Half Inch Engineered Hardwood Flooring Gournd Floor and Six Inch Hardwood On The Second Floor. Enjoy The Professionally Finished Stone Front Walkway And Backyard Patio Overlooking The Peaceful Ravine. Recent Upgrades Include A New Heat Pump (2026), High-Efficiency Furnace (2026), And LeafFilter Gutter Protection. Hot Water Tank Is Rental. Minutes To Shopping, Restaurants, Top-Rated Schools, And Everyday Amenities. Walking Distance To The Pond And Case Woodlot Conservation Area. A Rare Opportunity To Own A Beautifully Renovated Luxury Home In One Of Aurora's Most Sought-After Communities. (id:60365)
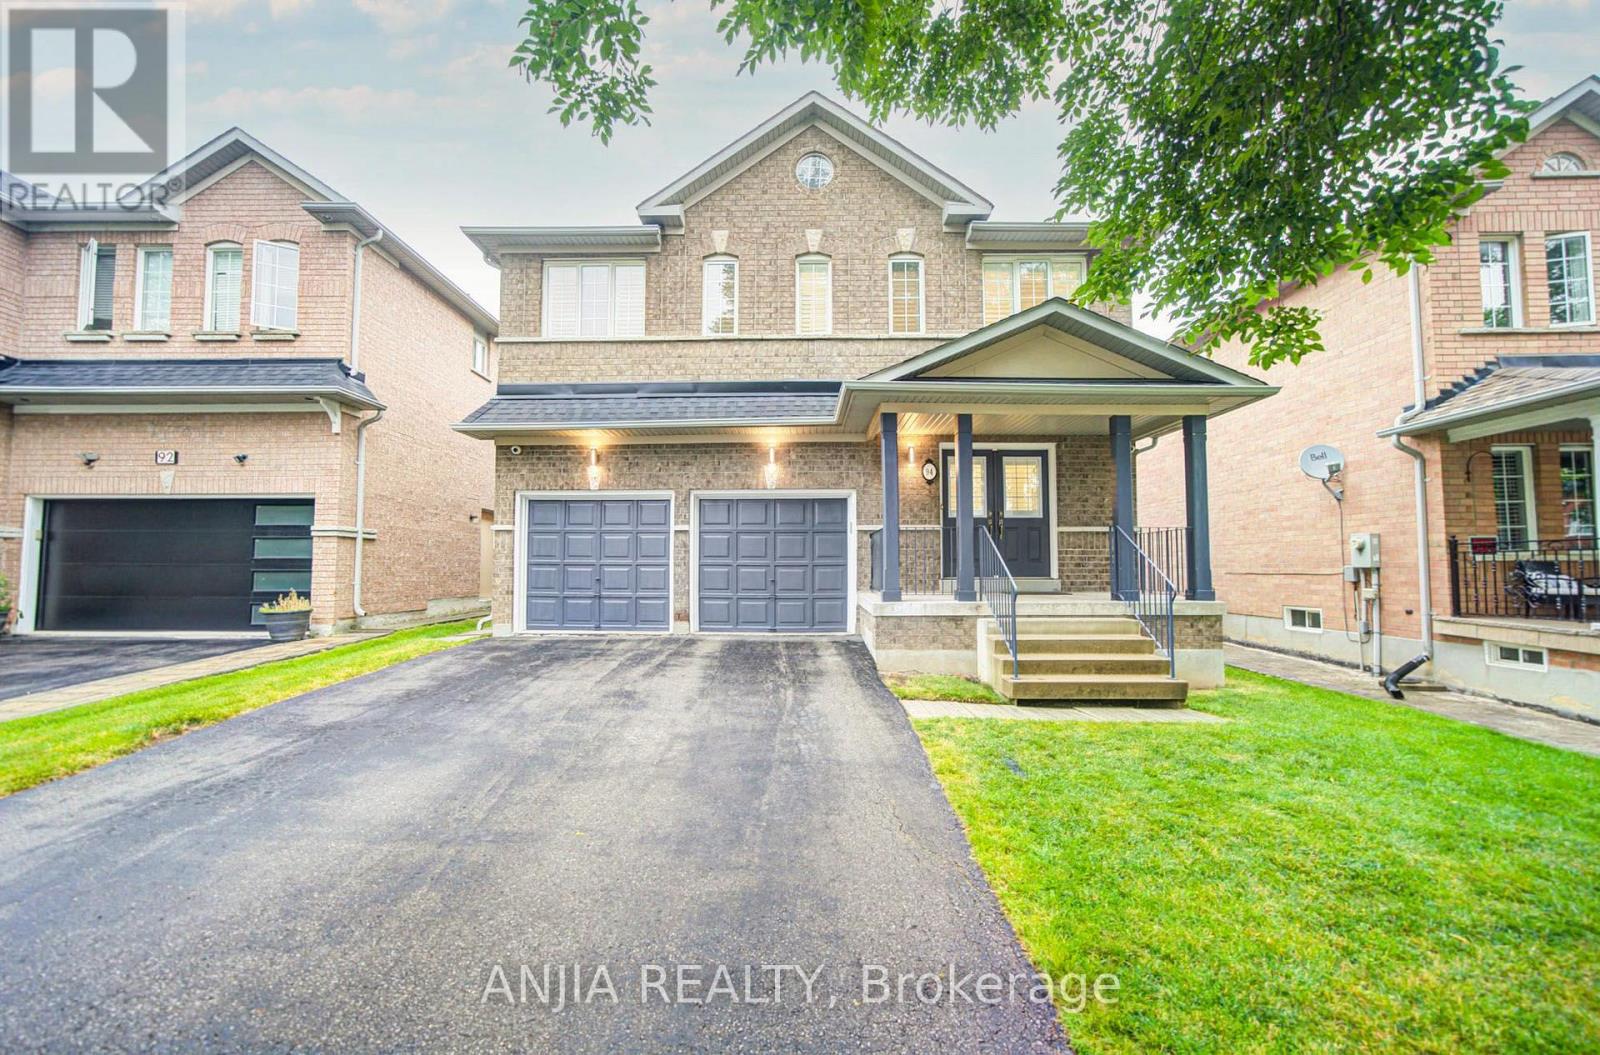
94 Cynthia Jean Street
Markham, Ontario
Rare Opportunity To Own This Beautifully Updated 4-Bedroom, 4-Bathroom Detached Home With Double Garage In The Prestigious Berczy Community. Offering Nearly 3,000 Sq. Ft. Of Living Space, This Move-In Ready Home Features Fresh Paint Throughout And Brand-New Hardwood Flooring. Brand new interior and exterior lighting fixtures. The Upgraded Kitchen Showcases Quartz Countertops, A Centre Island, And Newly Painted Cabinetry. The Spacious Primary Bedroom Offers A Walk-In Closet And A 5-Piece Ensuite, While Three Additional Bedrooms Enjoy Direct Ensuite Access, Providing Comfort And Privacy For The Whole Family. All Three Second-Floor Bathrooms Feature New Vanities. Recent Upgrades Include Roof (2020) And A/C (2025).Walking Distance To Top Ranked School Pierre Elliott Trudeau High School And Castlemore Public School. Just Minutes To Berczy Park South and North, Angus Glen Community Centre, Markville Mall, Banks, Restaurants, Highway 404, 407, And All Everyday Amenities. A Must See!!! (id:60365)
483 White's Hill Avenue
Markham, Ontario
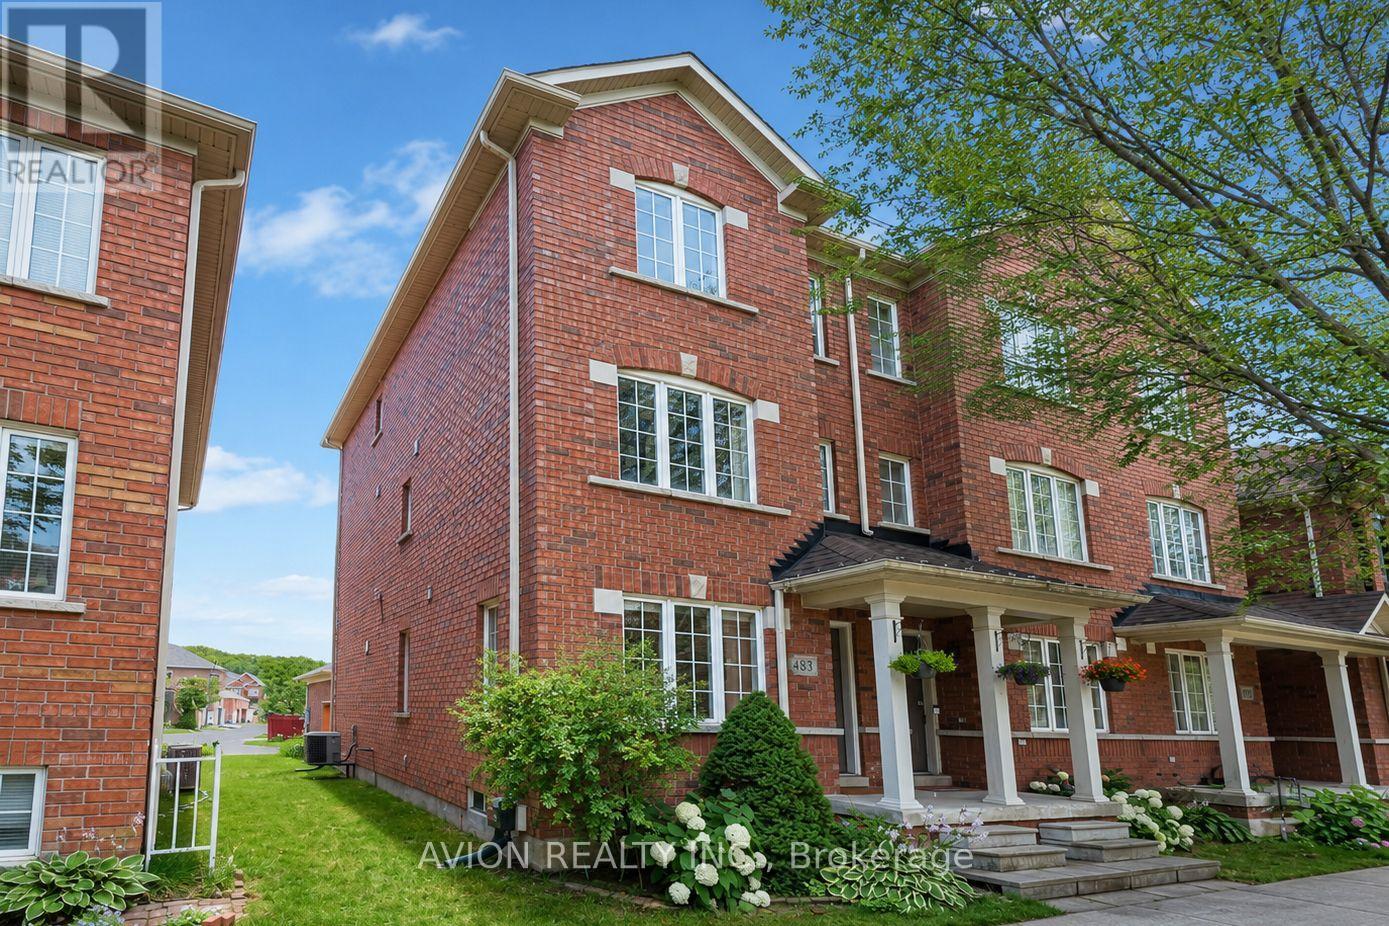
Welcome to a beautifully maintained freehold end-unit townhome in the highly sought-after Cornell community of Markham.Extensively renovated with quality upgrades throughout, Bright, spacious, and move-in ready, this home offers the perfect blend of modern updates, functional living, and an exceptional family-friendly location.Featuring 3+1 bedrooms and 3.5 bathrooms, this sun-filled home boasts an open-concept layout, updated flooring throughout, a spacious family room, and a finished basement that can serve as a home office or recreation room, and a fourth bedroom. The primary suite features a brand-new ensuite, while a new solid oak staircase adds timeless elegance.As an end unit, enjoy extra privacy and abundant natural light, along with a private, low-maintenance deck perfect for relaxing or entertaining.Extensively upgraded with a new roof (2021), garage roof(2026), Brand-new Engineered hardwood flooring throughout(2025), renovated study room with popcorn ceiling removal(2026), custom closet upgrades(2026) improved attic insulation(2026), and a new kitchen range hood(2025), New light fixtures(2026) This home is truly move-in ready.Ideally located just minutes from top-rated schools, parks, Markham Stouffville Hospital, GO Transit, shopping, and Hwy 407 And Everyday Amenities, this is a rare opportunity to own a freehold townhome in one of Markham's most desirable communities. (id:60365)
30 Fisher Drive
Adjala-Tosorontio, Ontario
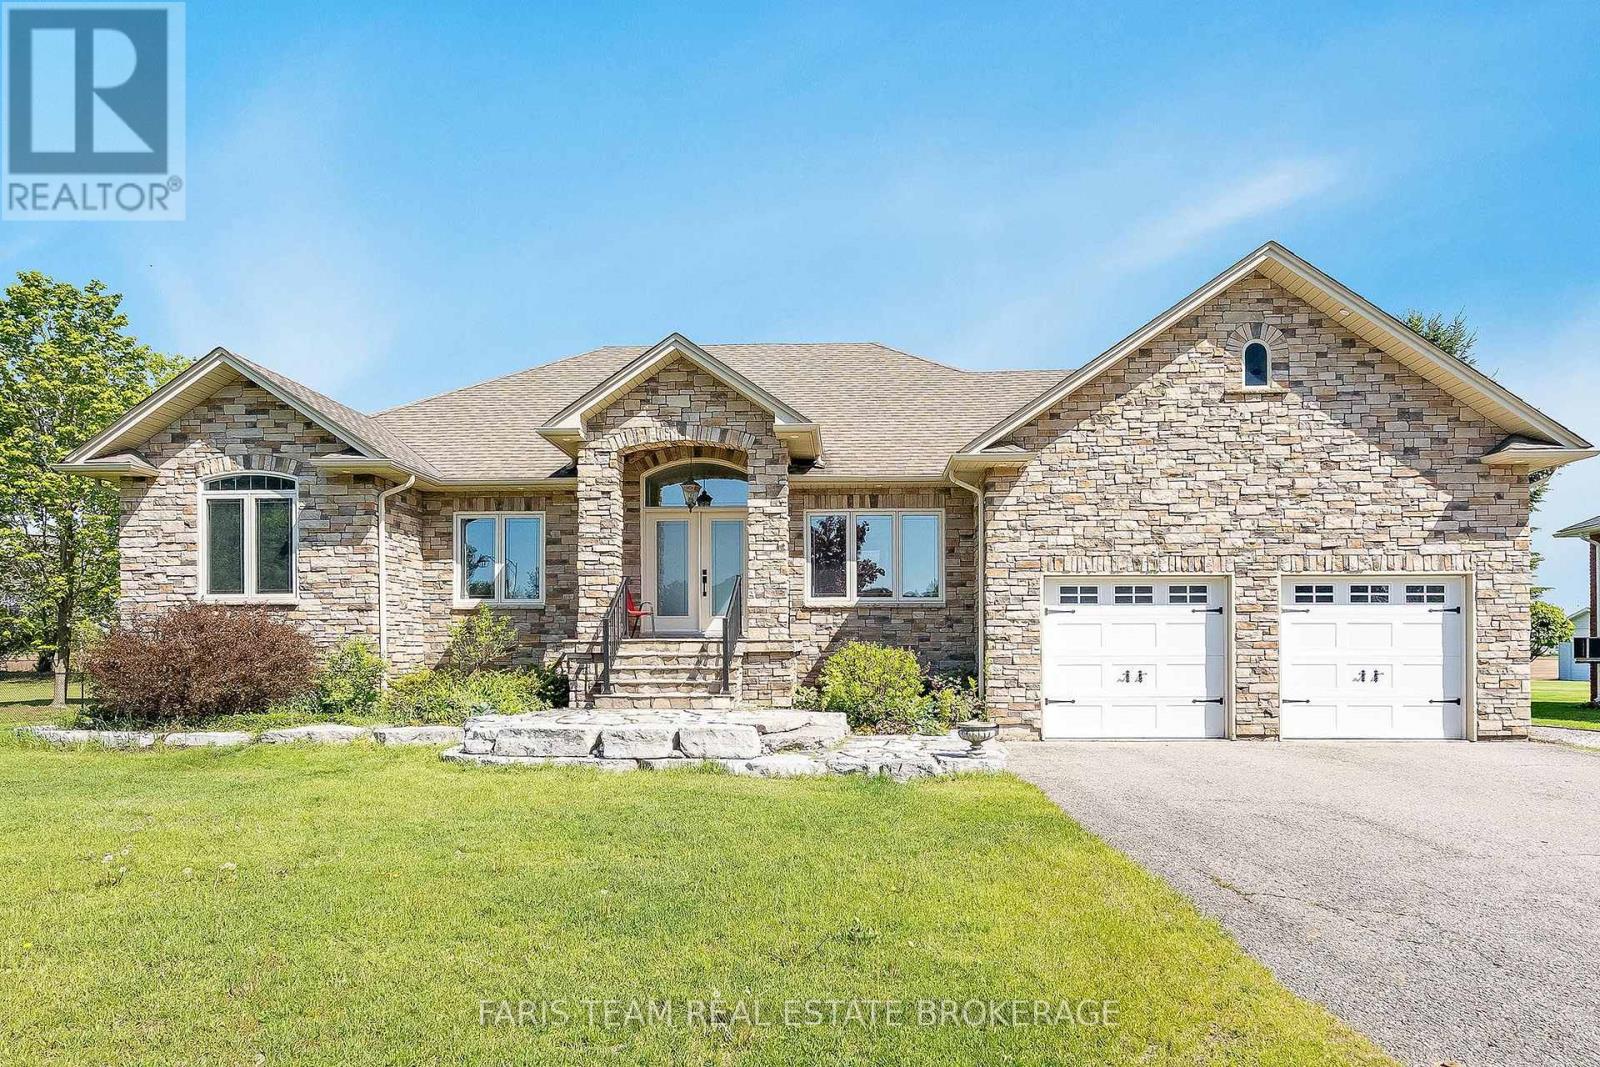
Top 5 Reasons You Will Love This Home: 1) Elegant custom-built bungalow nestled within a mature neighbourhood, offering a peaceful, established setting just steps to parks, scenic forested trails, convenient school bus routes, and just a short drive to Honda and everyday amenities 2) Incredible curb appeal showcased by a striking cultured stone exterior, an armour stone front porch, beautifully crafted garden walls, a welcoming walkway, and ambient recessed lighting that highlights the home's architectural charm 3) Open-concept main level finished with rich hardwood flooring, featuring a well-appointed kitchen with granite countertops, a dining area with a walkout to the patio, and an inviting living room anchored by a beautiful fireplace 4) Two spacious main level bedrooms highlighted by oversized windows that invite in abundant natural light, including a primary retreat complete with a private ensuite featuring a relaxing Jacuzzi bathtub, dual-sink vanity, and a standalone shower for a spa-inspired experience 5) Beautifully finished basement with a separate entrance, enhanced by expansive living areas ideal for relaxing or entertaining, two bright bedrooms with above-grade windows, and a full bathroom, presenting outstanding in-law potential and a versatile extension of the home perfect for multi-generational living or welcoming guests in comfort. 1,935 above grade sq.ft. plus a finished basement. (id:60365)
368 Roy Harper Avenue
Aurora, Ontario
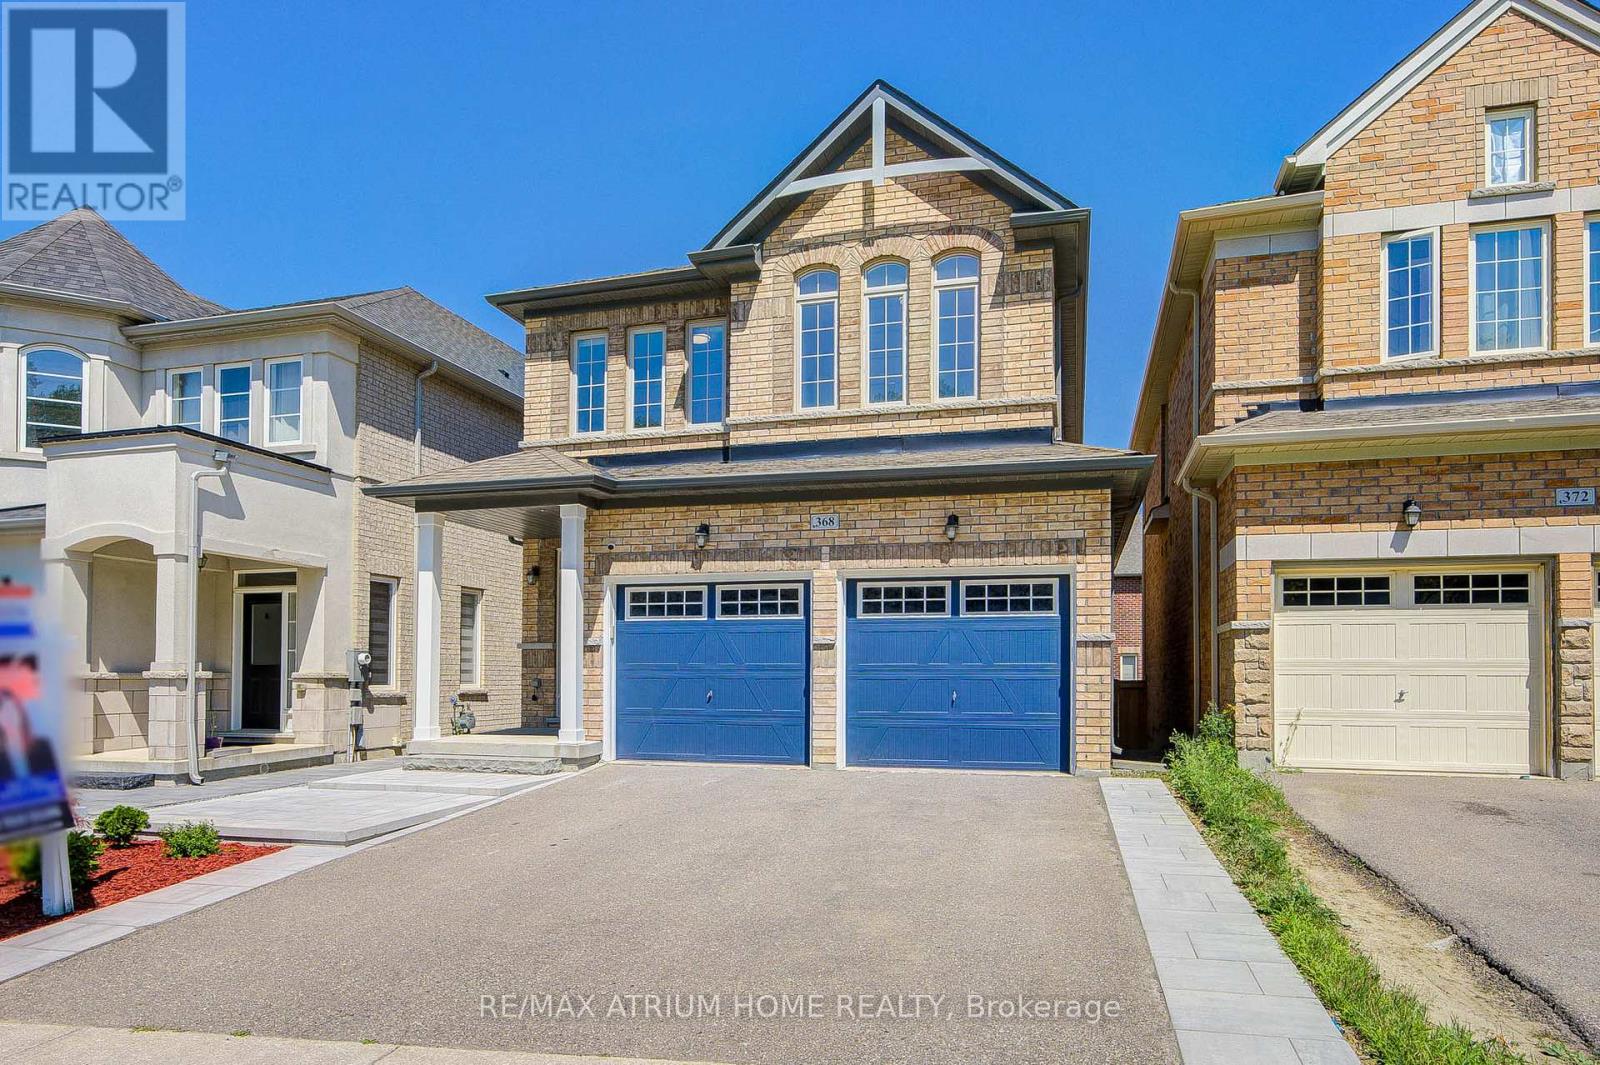
Welcome to this beautiful sun-filled detached home with the front door facing green space. This bright and spacious home offers 9' ceilings on both main and second floors, hardwood flooring throughout, and a functional layout with 4 bedrooms including 2 ensuites. Enjoy a modern upgraded kitchen with oversized quartz countertop, backsplash, extended custom cabinets, and additional storage. The upgraded primary ensuite features a frameless glass shower, quartz vanity countertop, and custom vanity. Finished basement with large look-up window and additional bathroom with shower. Newly completed interlocking stone and landscaping in both front and back yards. Conveniently located near highly ranked schools, Hwy 404, T&T Supermarket, Walmart, shopping, restaurants, and all essential amenities.Must see. (id:60365)

© 2026 Proptech Realty Inc., Brokerage.