
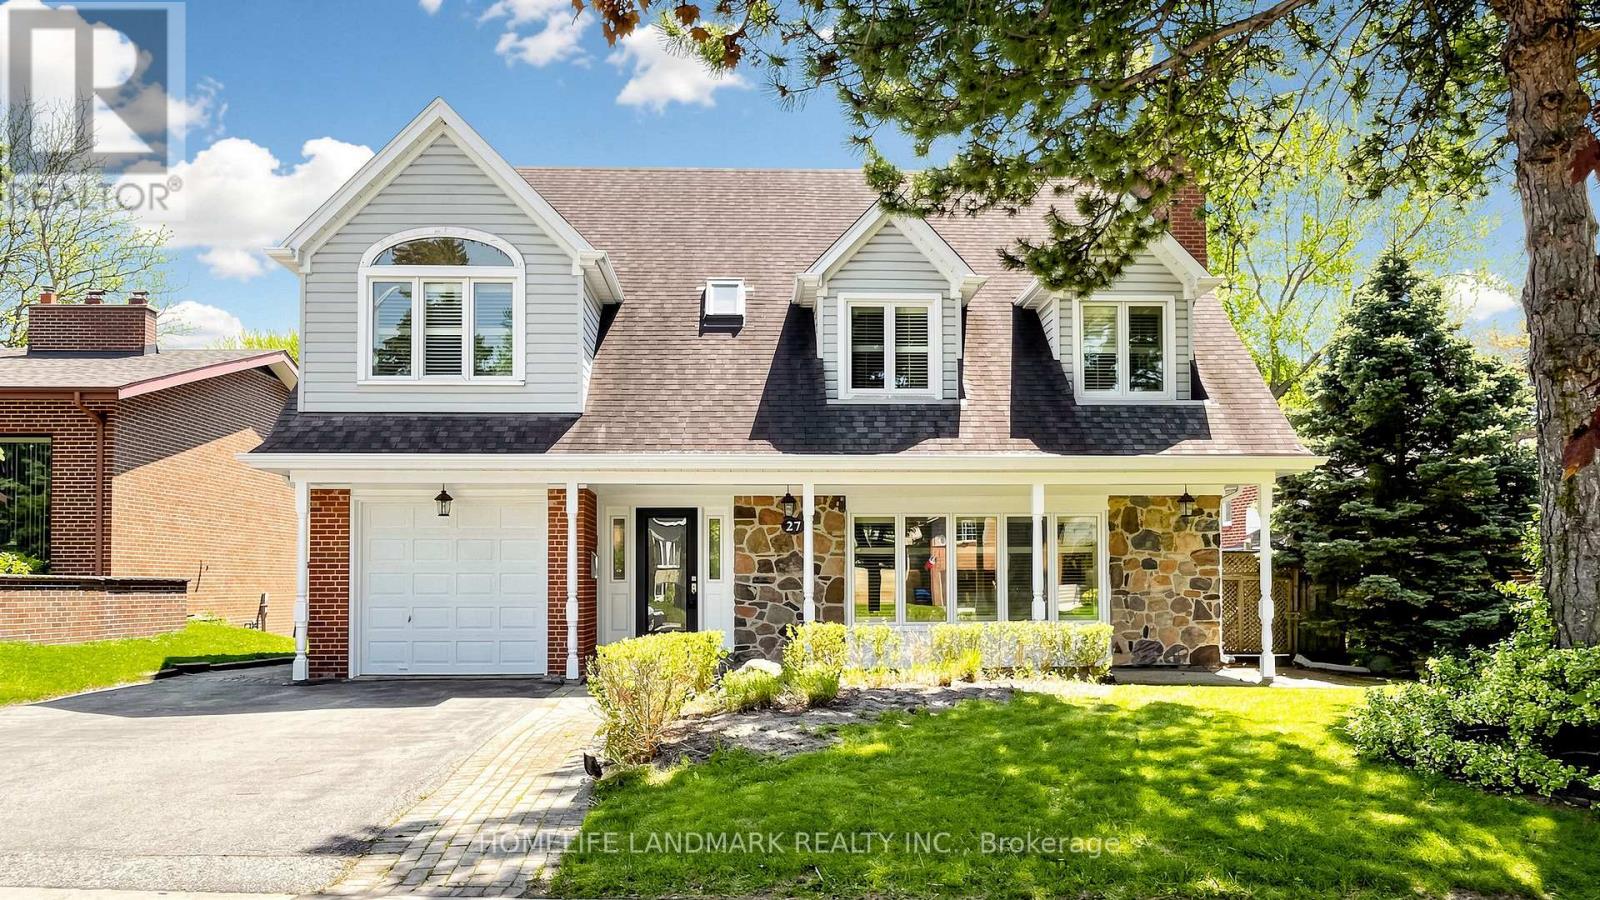
27 Quincy Crescent
Toronto, Ontario
Welcome to this rare architectural nestled in the heart of North York's highly sought-after Henry Farm community. Situated on a spectacular, pool-sized 63' 124' premium lot, this masterfully expanded residence boasts approximately 3,200 square feet of luxurious above-grade living space, on one Of The Best Streets. As you step inside, you are greeted by an abundance of natural light courtesy of the desirable North-South exposure. The second floor features a stunning architectural Skylight that floods the home's core and stairwell with brilliant sunshine. 5+1 Bedrooms, 5 Bathrooms, the upper level is the ultra-luxury Master Retreat, a true private sanctuary featuring a spa-like 5-piece ensuite with a Jacuzzi soaking tub and individual His & Her oversized walk-in closets. The lower level features a highly coveted, sun-filled Walk-Out Basement that opens directly to backyard. With its separate entrance and exceptional natural light, this space offers incredible versatility, serving as a premium in-law suite, a private home office, or a high-yield rental income opportunity. Steps To All Amenities!! Unbeatable location just steps from Fairview Mall, Don Mills Subway Station, top-tier schools, parks, and immediate access to Hwy 401/DVP. An absolute must-see property offering unparalleled space, lot size, and luxury finishes for exceptional value! Parks and Transit, Fairview Mall, With Its Prime Location Among Homes, It Holds Immense Promise For Future Development And Investment Opportunities In One Of The Most Desirable Locations. Move In And Enjoy! (id:60365)
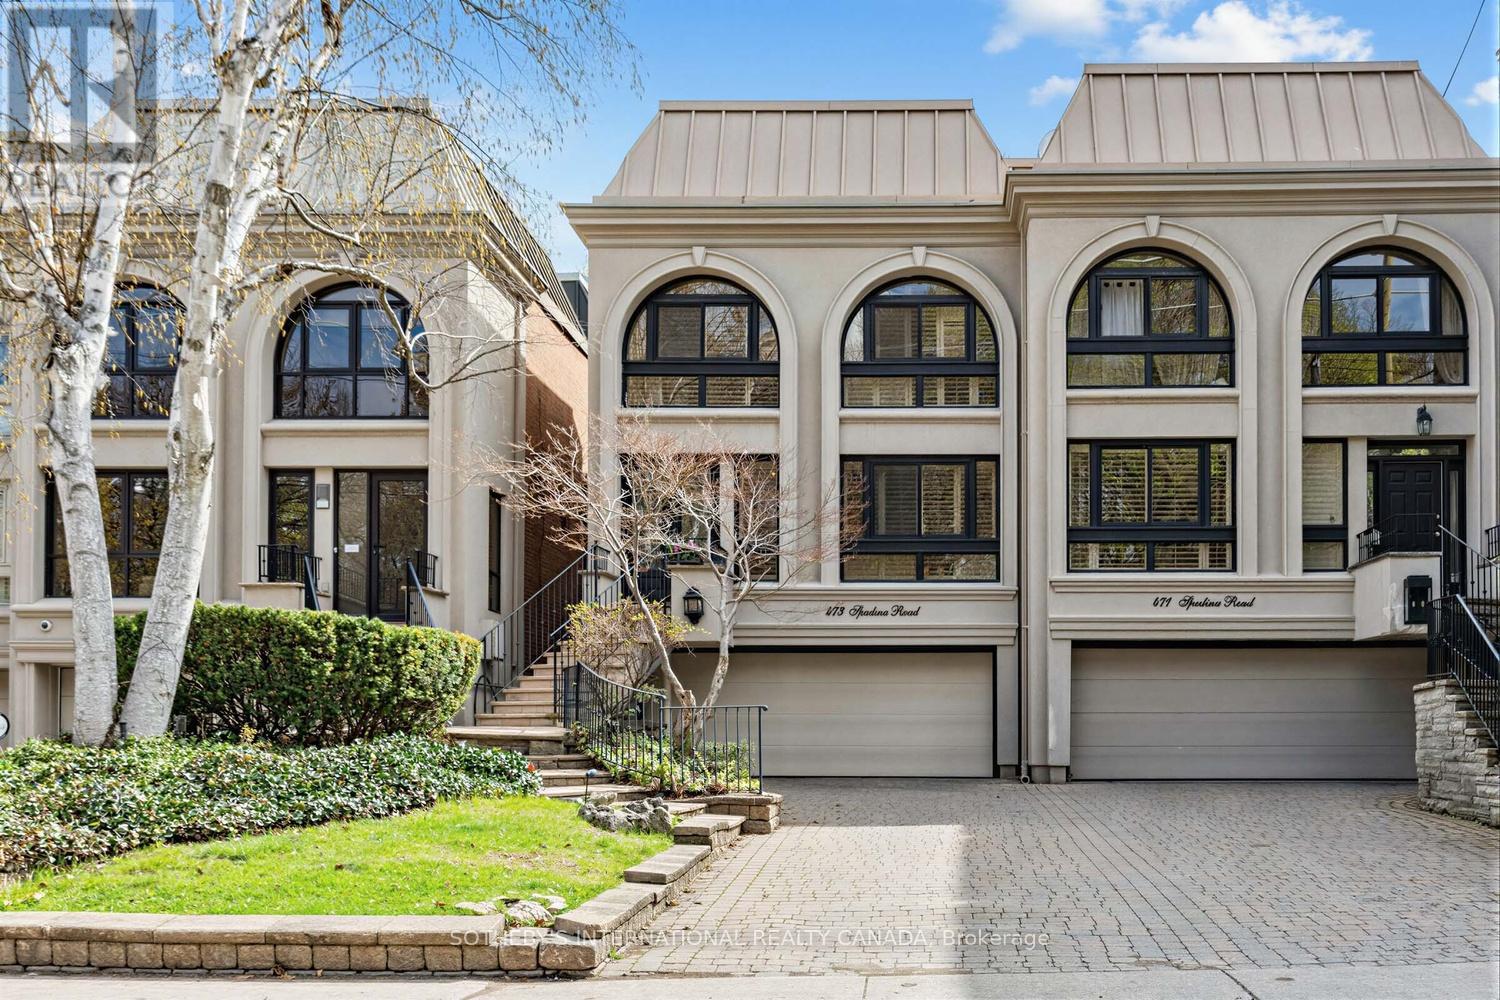
473 Spadina Road
Toronto, Ontario
Lower Forest Hill Village! Situated on a deep 25 x 219 ft. lot, this well-proportioned 2-storey semi-detached residence offers exceptional space and flexibility across approximately 4,000+ sq.ft. of total living area. With approx. 3094 sq.ft. throughout the main and second levels, plus a finished lower level of approx. 980 sq.ft., the home is ideally suited for comfortable family living and entertaining.A welcoming foyer leads to expansive principal rooms filled with natural light. The living room features an impressive double-height ceiling, hardwood floors, a gas fireplace, and a walk-out to a private deck with a direct gas line, creating a seamless indoor-outdoor connection. The formal dining room overlooks the living space, while the kitchen is thoughtfully designed with ample cabinetry and a built-in desk. A separate den overlooking the front garden provides an ideal eat-in area. The double-height solarium elevates the main level and provides potential for an elevator installation.Upstairs, three generously sized bedrooms are complemented by an additional open concept office area with built-in shelving and two desks. The spacious primary suite includes a wood-burning fireplace, walk-in closet and a 5-piece ensuite, while the secondary bedrooms offer excellent space and a 4-piece bath. A large attic provides exciting potential for future third-floor living space.The finished lower level adds further versatility with a large recreation room, 3-piece bath, laundry area, storage, and direct access to the built-in double garage. A private drive accommodates additional parking, while the deep lot provides outdoor potential.Ideally located just north of Lonsdale Road, steps to Upper Canada College, Bishop Strachan School, Forest Hill Jr. & Sr. School, parks, and the shops and amenities of Forest Hill Village. This is a solid, well-maintained home offering space, functionality, and opportunity in a highly sought-after neighbourhood. (id:60365)
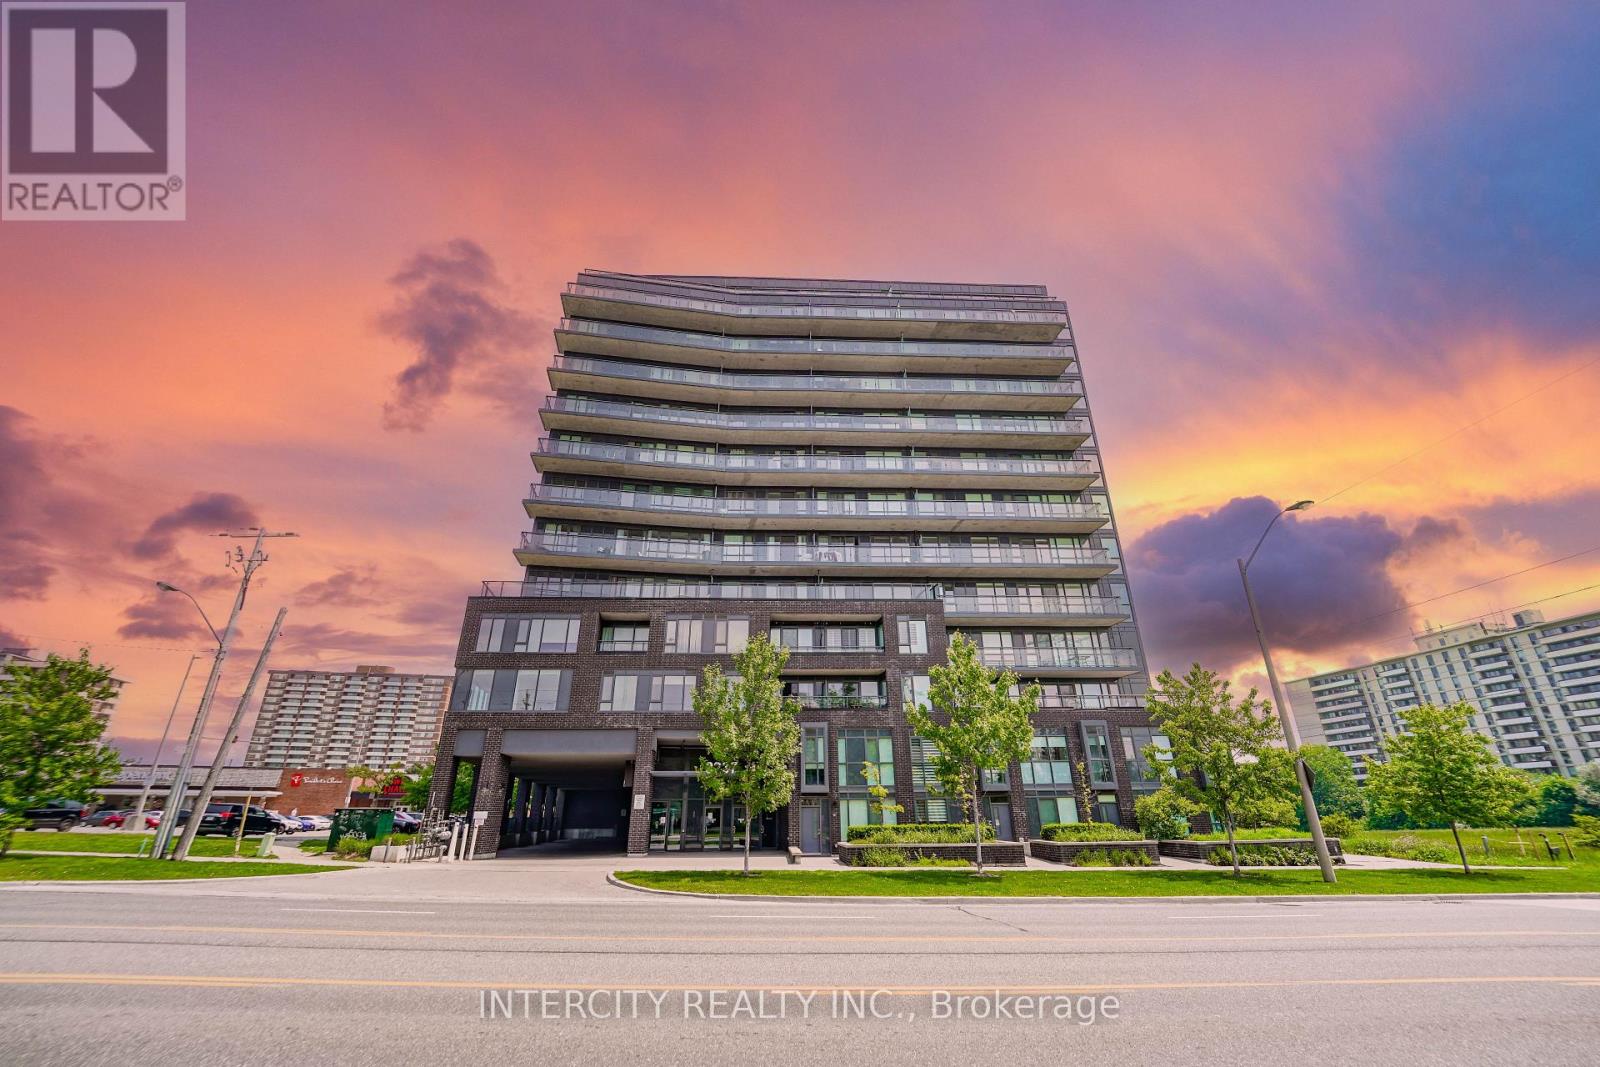
611 - 3237 Bayview Avenue
Toronto, Ontario
Spacious and bright 2-bedroom + den, 2-bathroom condo in the heart of sought-after Bayview Village! This functional layout offers generous living space, perfect for both relaxing and entertaining. The versatile den makes an ideal home office or guest room. Enjoy a modern kitchen, open-concept living/dining area, and large windows that fill the unit with natural light. Includes one parking space and a locker for added convenience. Unbeatable location-public transit at your doorstep, and just steps to groceries, parks, top-rated schools, and wide variety of restaurants. A fantastic opportunity for professionals, downsizers, or small families. Move-In ready! (id:60365)
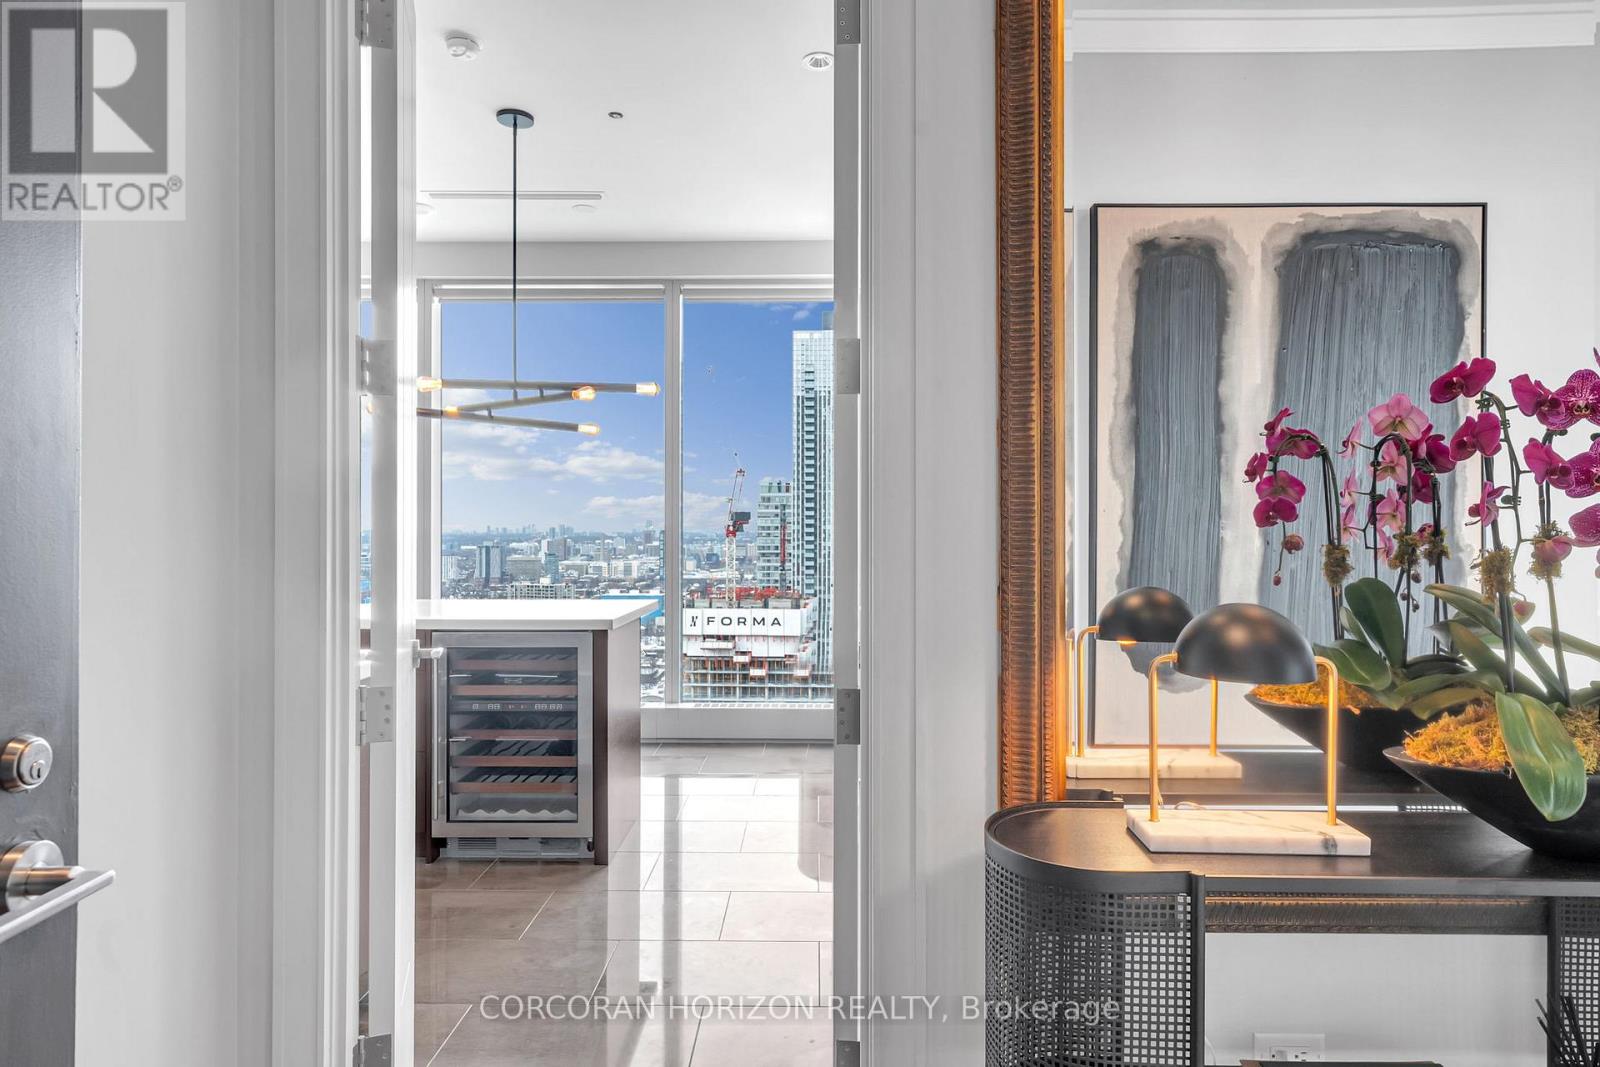
3303 - 183 Wellington Street W
Toronto, Ontario
There are addresses that simply shelter you - and then there is this. Perched within one of Toronto's most storied towers, this premier one-bedroom suite at The Ritz-Carlton Residences is not merely a home. It is a declaration.Soaring 10-foot ceilings draw your eye upward while floor-to-ceiling glass frames an uninterrupted canvas of the Toronto skyline - a living artwork that transforms from brilliant gold at dusk to a galaxy of city lights after dark. Inside, every surface has been considered with the precision of a couturier: rich herringbone hardwood floors anchor the space with warmth and timeless geometry, while the clean lines of contemporary finishes ensure the architecture never competes with the view.The chef's kitchen is appointed exclusively with Wolf and Sub-Zero appliances - the undisputed standard in residential luxury - anchored by an elegant kitchen island that invites both intimate dinners and effortless entertaining. A dedicated wine fridge ensures your cellar is always at the ready, wherever the evening leads.This is not simply a condominium with hotel amenities. To own here is to live as a permanent guest of one of the world's most celebrated hospitality brands - with all the discretion, warmth, and flawless service that the Ritz-Carlton name has commanded for over a century. Step beyond your lobby and find yourself at the very epicentre of Toronto's most coveted corridor. The city's finest dining, vibrant entertainment districts, the pulse of the Financial District, and seamless access to the underground PATH network - all within footsteps. At The Ritz-Carlton Residences, the city is not something you commute to. It is simply an extension of your living room.Whether your evening begins with cocktails in the lobby lounge, a reservation at one of Toronto's destination restaurants, or a quiet night in with room service delivered by white-glove staff - every hour here is lived at an entirely different register. (id:60365)
1105 - 150 East Liberty Street
Toronto, Ontario
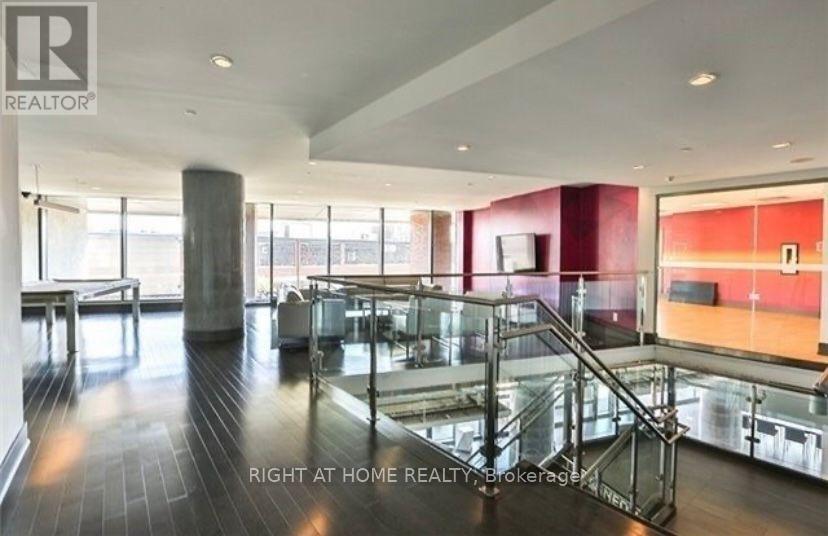
Welcome to this stunning 1+1 bedroom condo designed for comfort and convenience. This bright and spacious open-concept unit features a sleek kitchen with premium appliances, a 3-piece bath, and ensuite laundry. Enjoy your morning coffee or unwind on your private balcony.The building offers exceptional amenities, including 24-hour security, a state-of-the-art gym, sauna, internet lounge, party room, and a rooftop deck with breathtaking views. One locker is included for your storage needs.Located steps from vibrant nightlife, TTC access, Go Train, and major highways, this home offers the perfect blend of urban living and relaxation.Make Liberty Village your new home schedule your viewing today! (id:60365)
2605 - 75 Canterbury Place
Toronto, Ontario
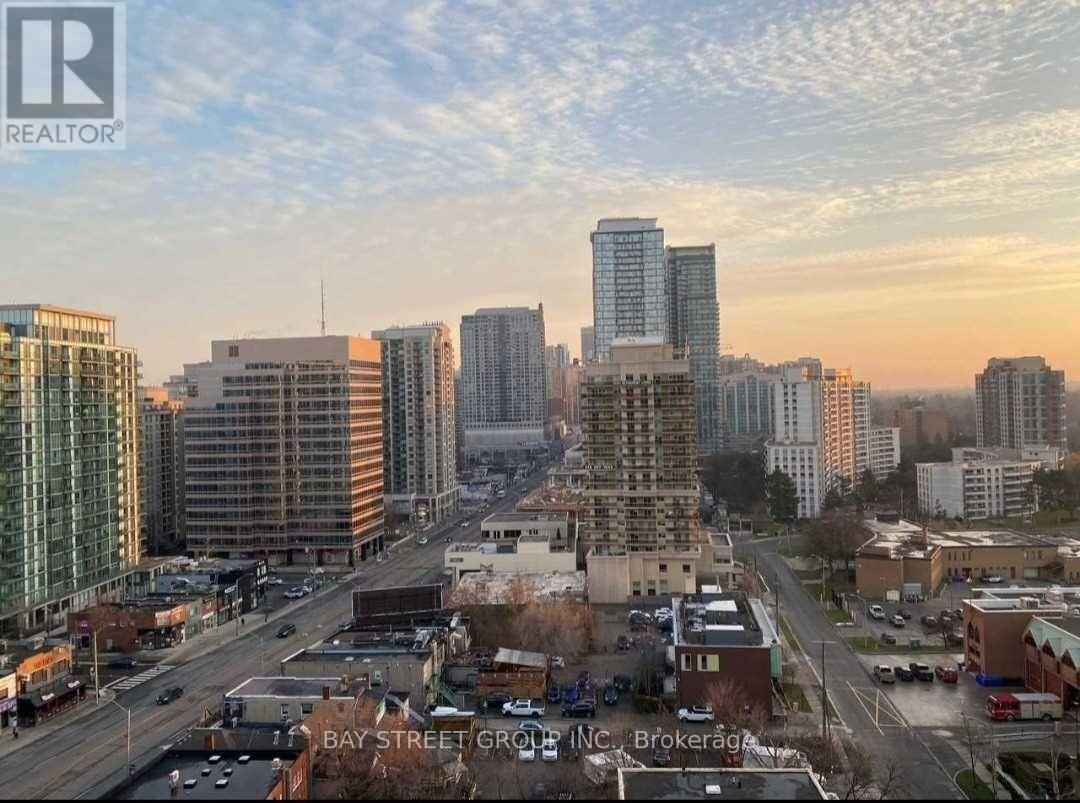
Bright and spacious luxury 1 bed 1 bath condo w/unobstructed South view, large balcony, B/I stainless steel appliances, Easy access to 401 and walking distance to North York Centre, Yonge Sheppard Centre, shops, restaurants, and TTC. Fantastic amenities w/24 hr concierge, party & games room, guest suites, theatre, spa, car wash, gym & yoga room. One Parking Included. Internet Included. (id:60365)
2403 - 183 Wellington Street W
Toronto, Ontario
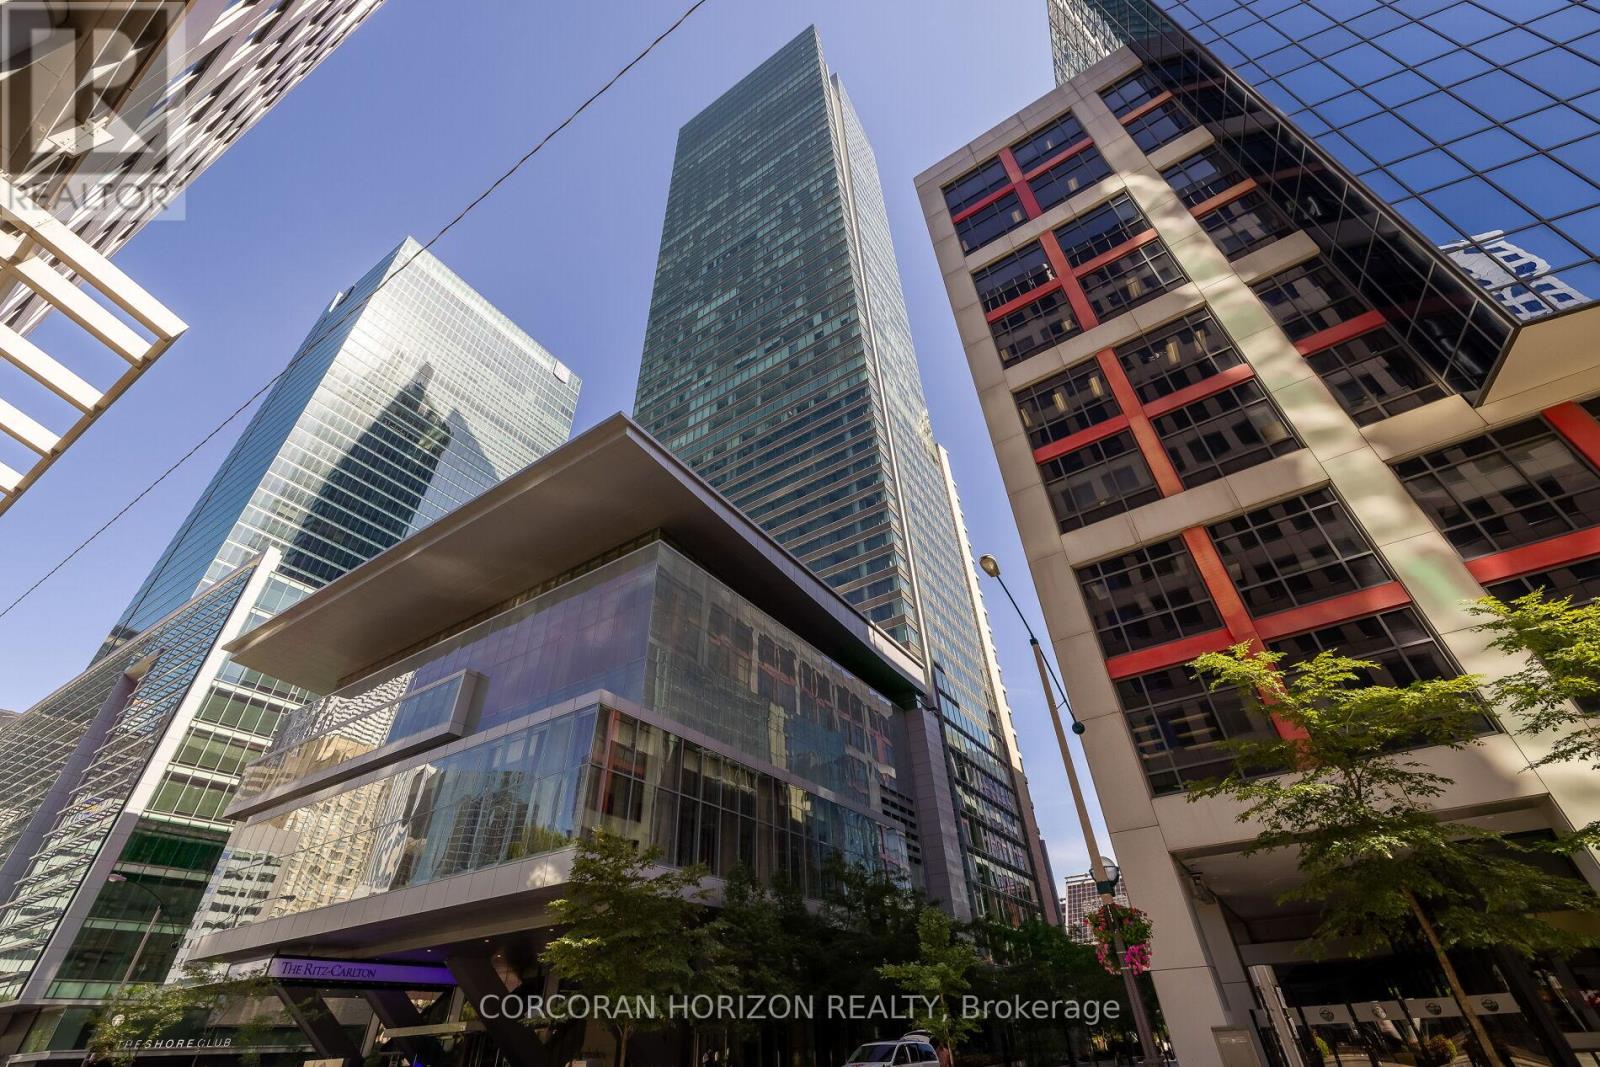
Experience Unparalleled Luxury And Privacy With DIRECT PRIVATE ELEVATOR ACCESS To This Remarkable Executive Suite. From The Moment You Step Inside, You'll Be Captivated By Breathtaking City Skyline Views And An Abundance Of Natural Light. This One-Of-A-Kind Residence Is Adorned With Layers Of Designer Finishes, Including Elegant Herringbone Floors, A Marble-Faced Gas Fireplace, Textured Walls, Custom Lighting, And Bespoke Window Coverings.The Open-Concept, 1675 Sqft Layout Is Ideal For Entertaining, Seamlessly Connecting To A High-End Chefs Kitchen Complete With An Eat-In Breakfast Area. Indulge In The World-Class Amenities Of The Ritz-Carlton Residences, Including A 24-Hour Concierge, Valet, Porter Services, A State-Of-The-Art Fitness Centre, Luxury Spa, And An Indoor Pool. Welcome Home To Elevated Living At Its Finest. (id:60365)
105 Laurier Avenue
Milton, Ontario
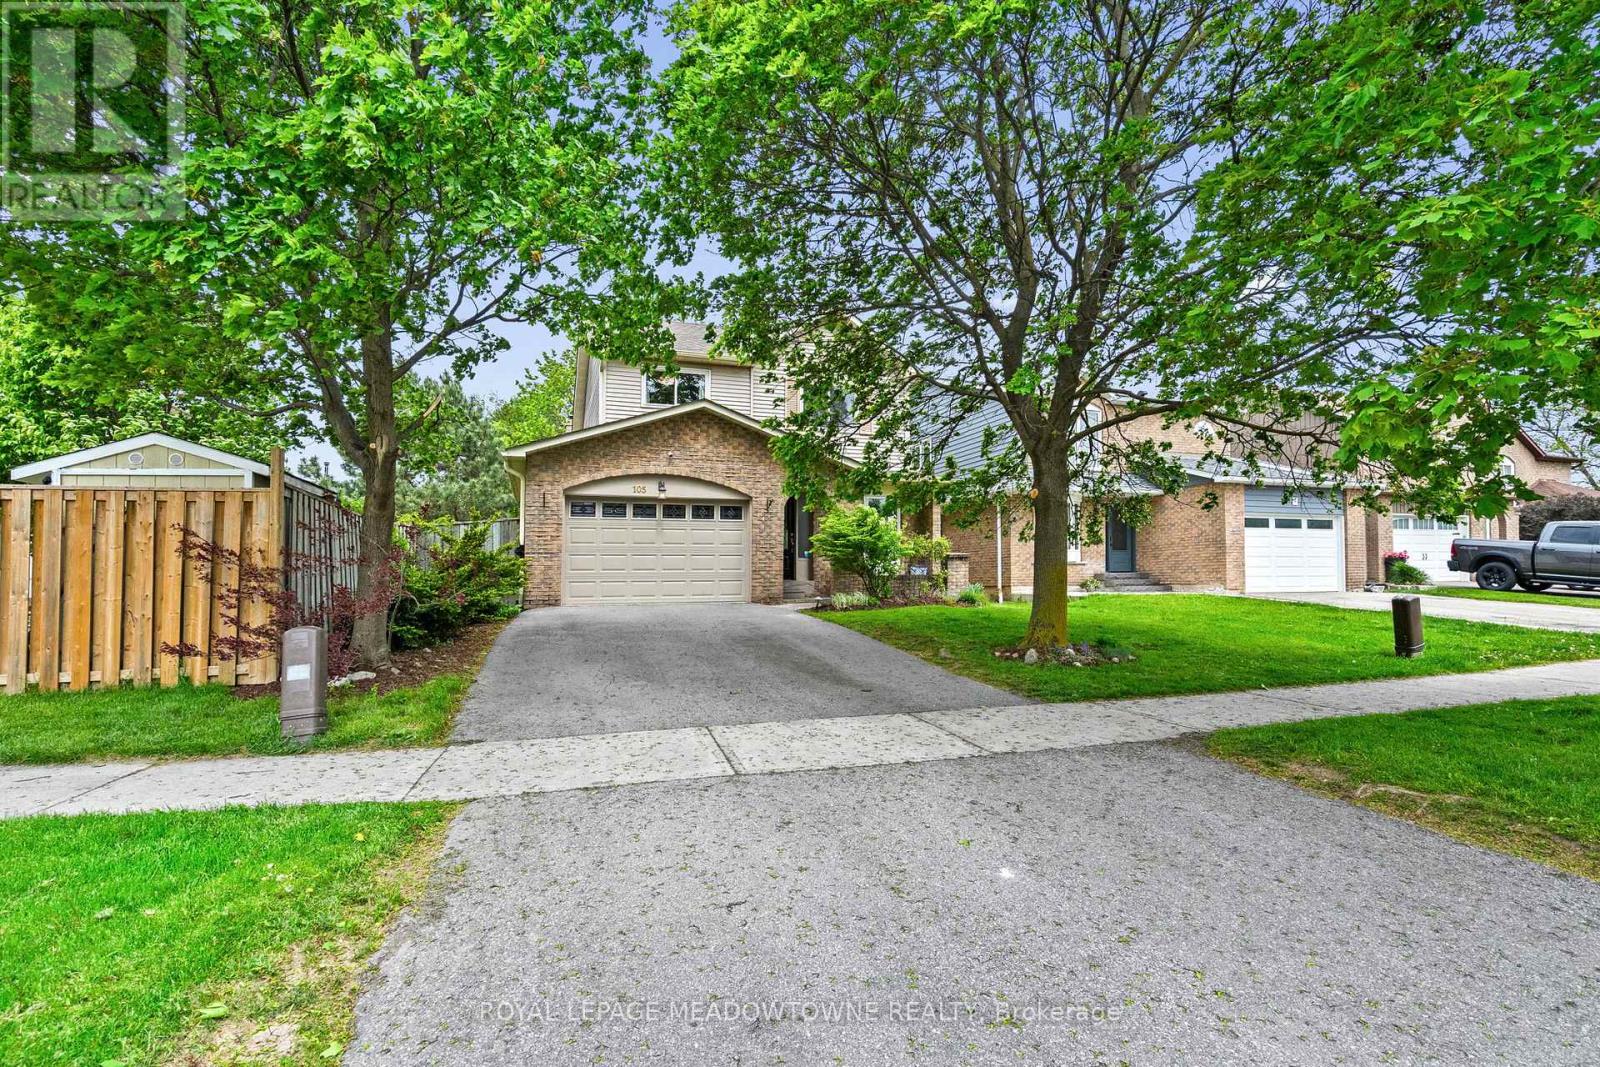
105 Laurier Avenue backs directly onto Bronte Meadows Park, offering a private, mature yard with trees behind and no neighbours looking in. This five-level backsplit provides over 2,300 square feet of total living space, with a flexible layout that gives everyone room to spread out. The renovated kitchen features stainless steel appliances, while iron picket railings add a clean, updated touch. There are three bedrooms upstairs, a basement bedroom, two full bathrooms, including a recently renovated bedroom-level bath, plus a main floor powder room. Enjoy an upper family room and a lower-level rec room with large windows and a wood-burning fireplace, ideal for separating kids' space from adult space or hosting overnight guests. The 1.5-car garage offers room for a vehicle plus storage, and the driveway easily fits four cars. Step out back to soccer fields, baseball diamonds, a splash pad and green space. Walk to schools, parks, Milton Sports Centre, daycare, shops, restaurants, medical offices, the Fairgrounds and downtown Milton. A rare park-backing home in an established neighbourhood full of character. (id:60365)
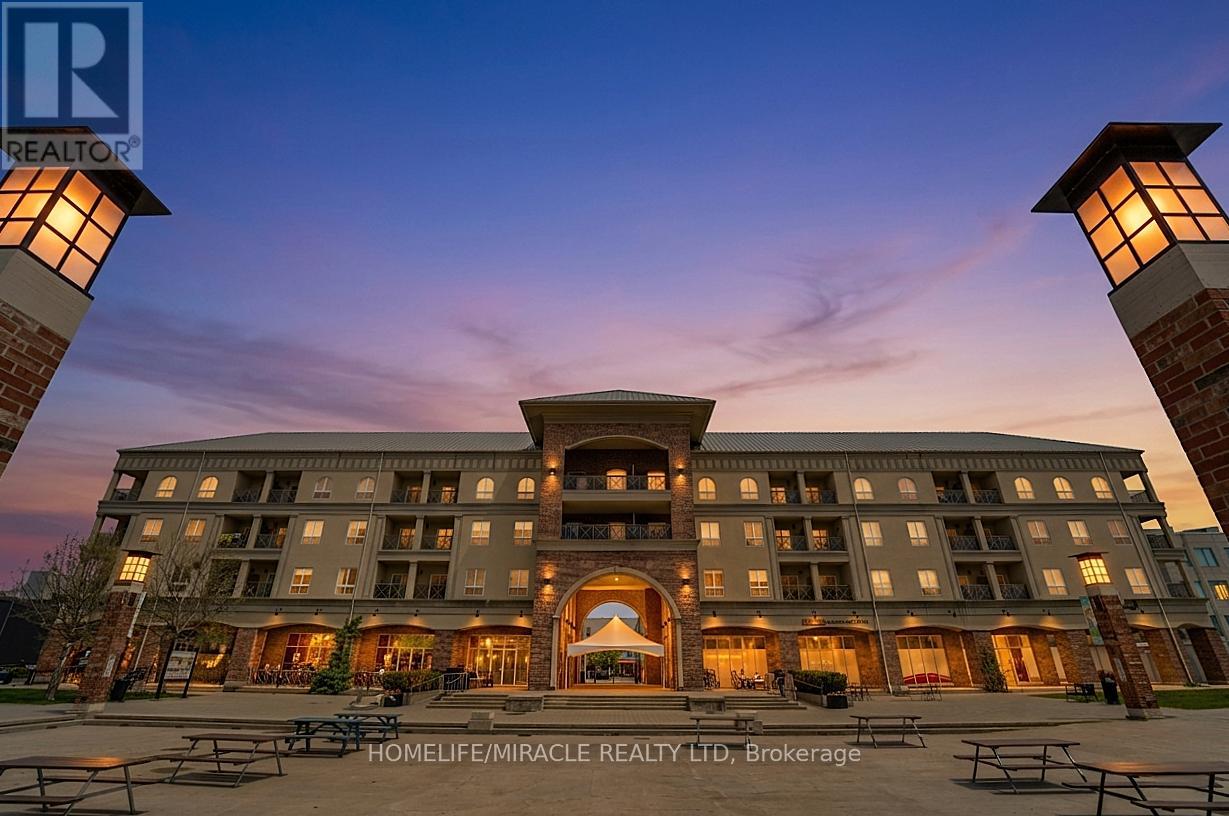
204 - 150 Colborne Street
Brantford, Ontario
Welcome to one of the largest units in the building! This bright and spacious condo offersstunning views overlooking the vibrant community square, where exciting summer events,festivals, skating, and winter activities create a lively atmosphere year-round.Featuring 2 generously sized bedrooms with ample closet space, this carpet-free unit offers amodern open-concept kitchen seamlessly flowing into the dining and living areas - perfect forentertaining or comfortable everyday living. The unit also includes plenty of shelves, storagespaces, and closets throughout for maximum convenience and organization.Located in one of Brantford's most vibrant and happening neighborhoods, you'll never run out ofthings to do. Enjoy the convenience of having grocery stores, restaurants, cafés, shopping,library, parks, trails, and public transit all within walking distance.Whether you are a first-time buyer, growing family, couple, investor, or looking for anexcellent rental/Airbnb opportunity, this property offers the perfect combination of lifestyle,comfort, and location. Experience urban living with a warm community feel in a location full ofenergy, entertainment, and year-round activities. (id:60365)
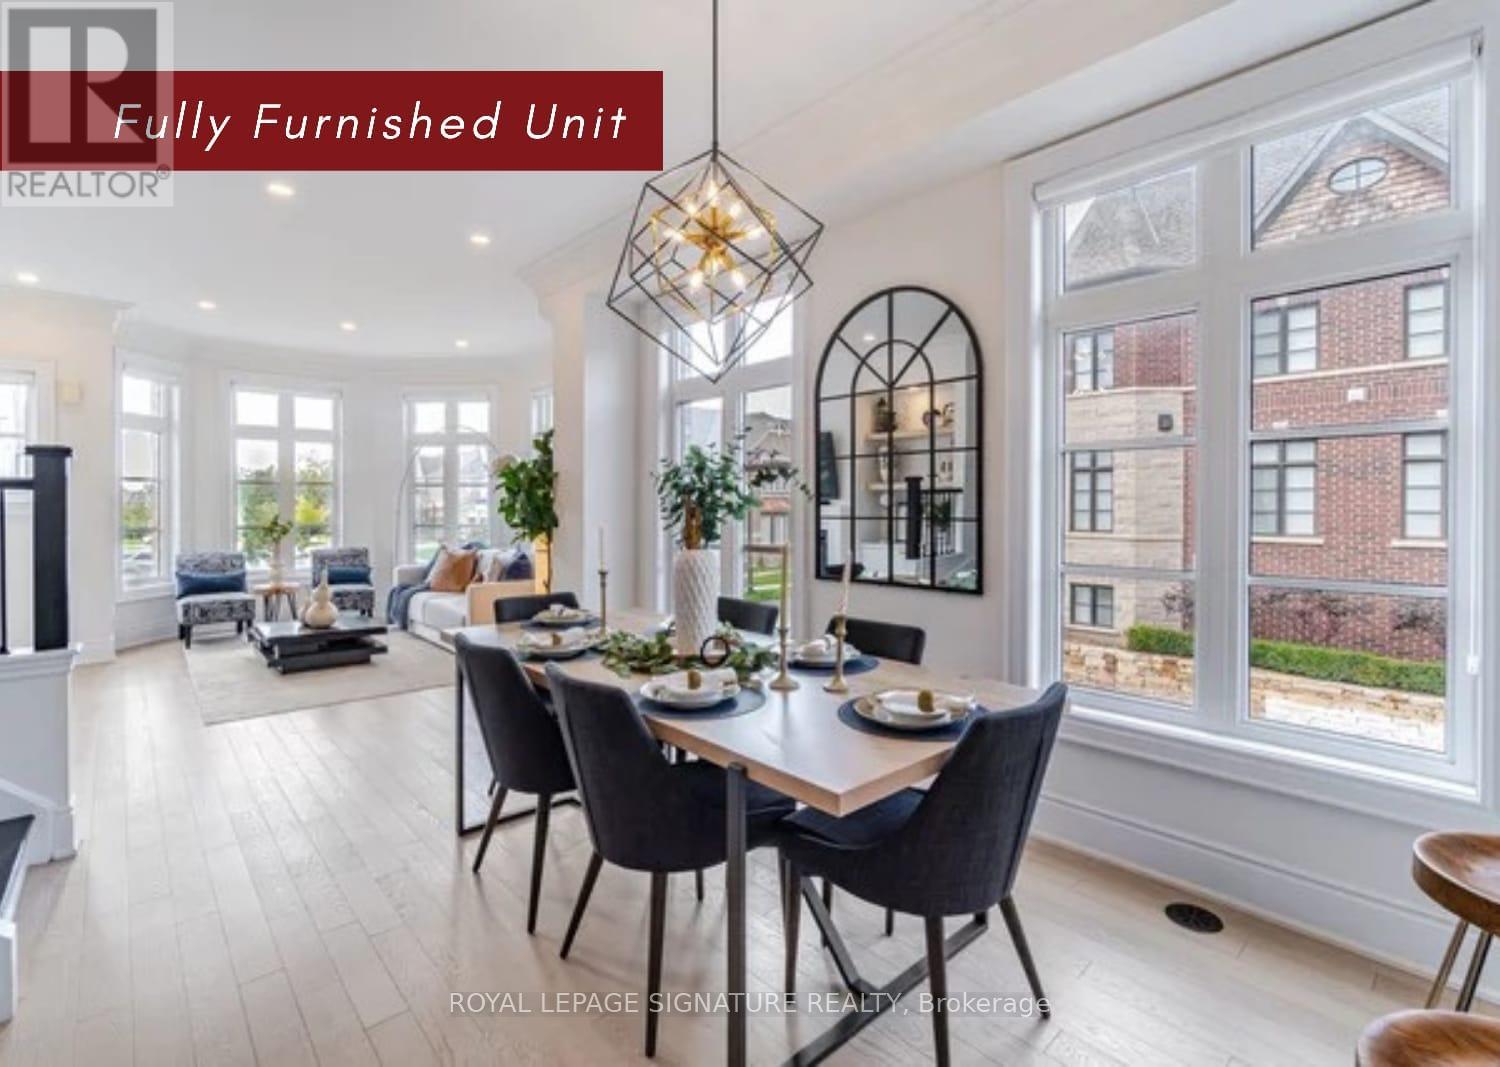
2147 Lillykin Street
Oakville, Ontario
**UNIT COMES FULLY FURNISHED** Builders Model Home Fully Upgraded End Lot Built By Dunpar Homes. For More Info, Please Click The Detailed Feature List.Corner Executive Townhouse Features Open Concept Living And Dining With 9'6"Soaring Ceilings, High-End Renovated Kitchen, Stainless Steel Appliances,Extensive Cabinetry, Quartz Countertops and Walk Out To Private Patio. 2 Generous Size Bedrooms Sharing 4 Piece Bath, Convenient Laundry. Primary Bedroom Loft With Balcony, Walk-In Closet, 5 Piece Ensuite. Heated Foyer with Ground Level Office, Powder Room, 2 Car Tandem Garage. Location Near Ravines & Trails. Fantastic Location In School Rich River Oaks, Near Sheridan College & Top Rated All French Schools. EZ Access 2 Go Station, Qew & Hwy 407,Marinas & Yacht Clubs. Location Near Ravines & Trails. Pictures are from the previous listing before the tenant moved in. (id:60365)
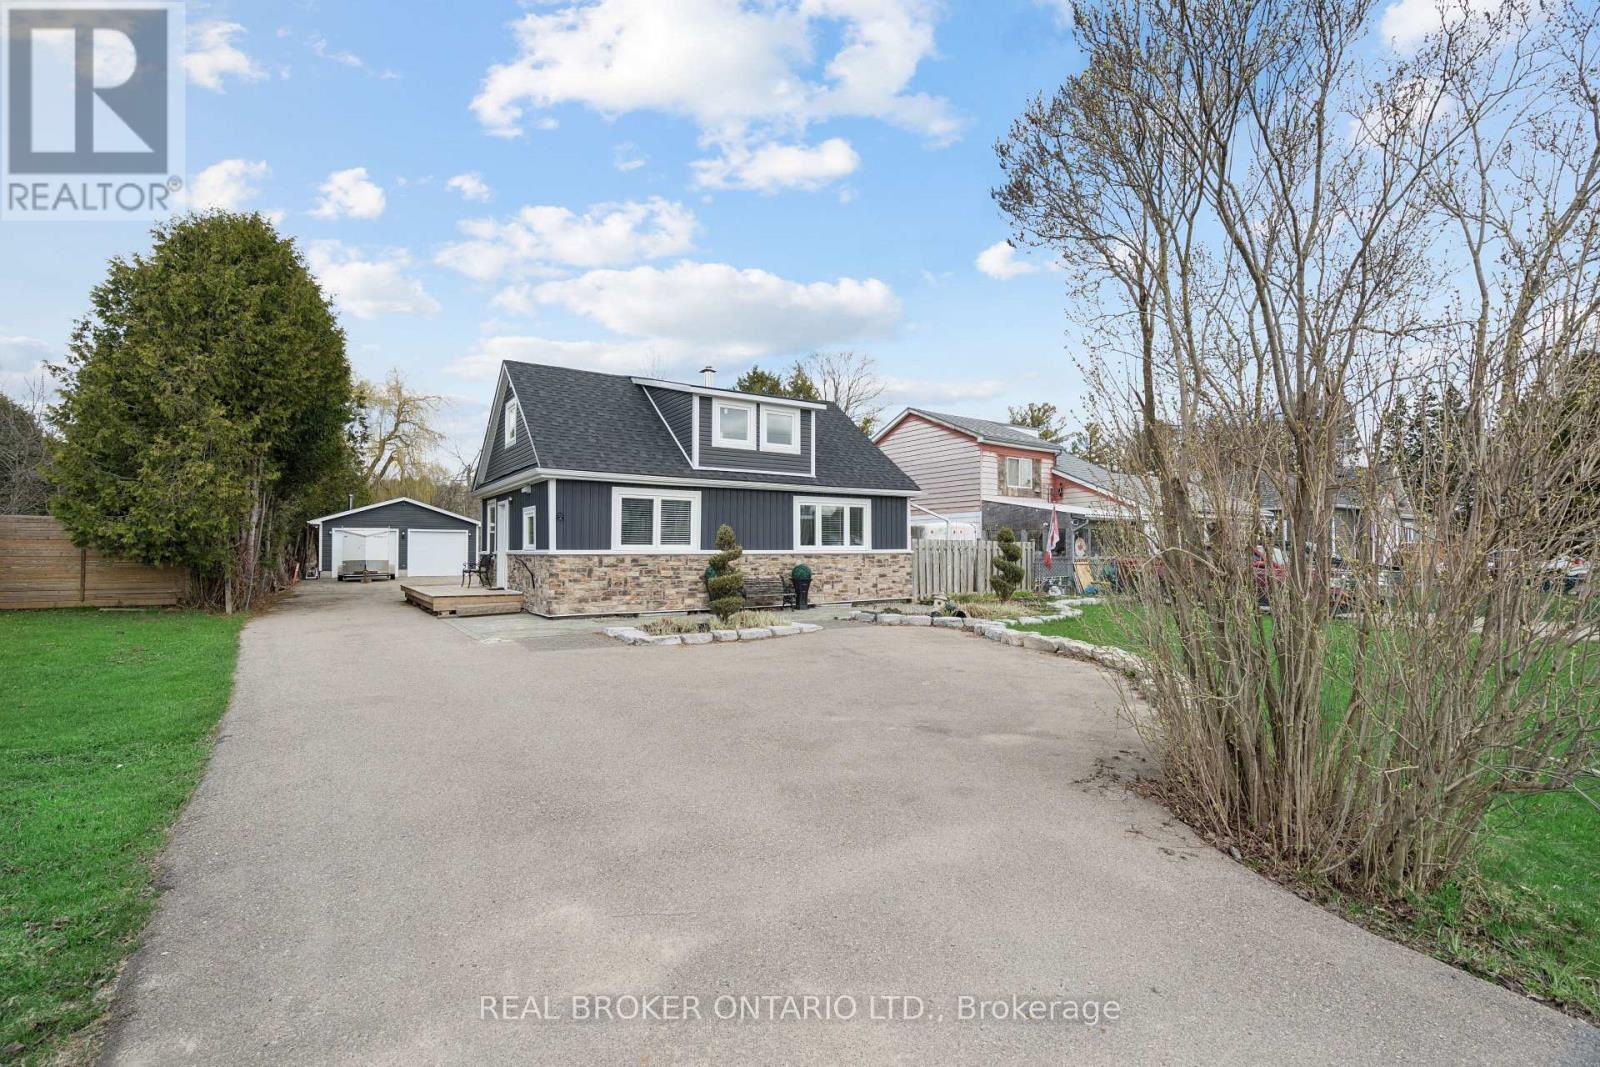
9488 Wellington Rd 124
Erin, Ontario
DETACHED GARAGE! FULLY RENOVATED! Looking for a move-in-ready home with space, privacy, and an easy commute? This fully renovated residence at 9488 Wellington Road 124, Erin, ON delivers modern comfort, small-town charm, and room to breathe. Set on an expansive 66 x 217 ft lot with no backyard neighbours, this beautifully updated home has been renovated top to bottom with thoughtful finishes and timeless style. The main floor offers a bright, open layout featuring an eat-in kitchen with quartz countertops, stainless steel appliances, pot lights, and generous cabinetry, perfect for everyday living and hosting. The living room is filled with natural light and anchored by a cozy gas stove, adding warmth and character through every season. The dining area walks out to a private back deck overlooking a deep yard designed for relaxation, complete with a cabana and hot tub. A main-floor bedroom, laundry, and a stylish 3-piece bathroom add everyday convenience. Upstairs, two inviting bedrooms and an additional 3-piece bathroom provide comfortable family or guest accommodations. The unfinished basement offers excellent storage and future potential. Outdoors, the large detached two-car garage is ideal for hobbies, tools, toys, or extra storage. Located minutes from the shops and restaurants of Erin, steps from nature, and close to the Elora Cataract Trailway, this home balances rural serenity with commuter convenience. Enjoy a 30-minute drive to the 401, 25 minutes to Orangeville, and 18 minutes to Georgetown GO Station, making trips to Brampton and Toronto easy and predictable. (id:60365)
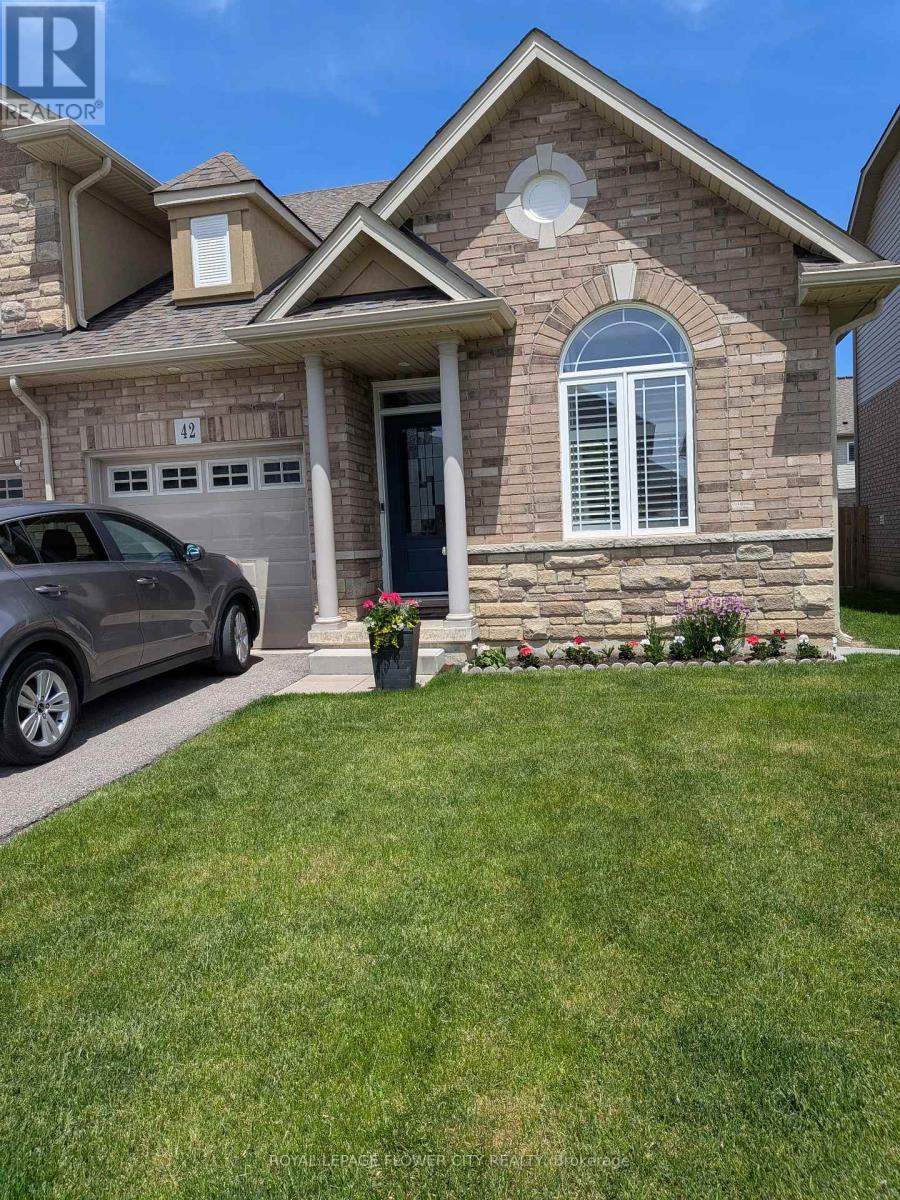
42 Cittadella Boulevard
Hamilton, Ontario
Beautiful end-unit freehold bungalow townhome located in the peaceful, family-friendly Summit Park area. This bright, spacious layout features 2 bedrooms and 2 full bathrooms. The modern kitchen includes a breakfast bar, upgraded cabinets, and ample counter space. The open-concept main floor showcases a generous living area with upgraded hardwood floors and a full patio door walk-out to a pleasant backyard. The primary suite is generously sized, with a large window for natural light and a stylish 3-piece ensuite with a full walk-in shower. A convenient main-floor laundry room provides garage access. Easy transit options with quick access to highways, shopping, and nearby amenities. (id:60365)

© 2026 Proptech Realty Inc., Brokerage.