
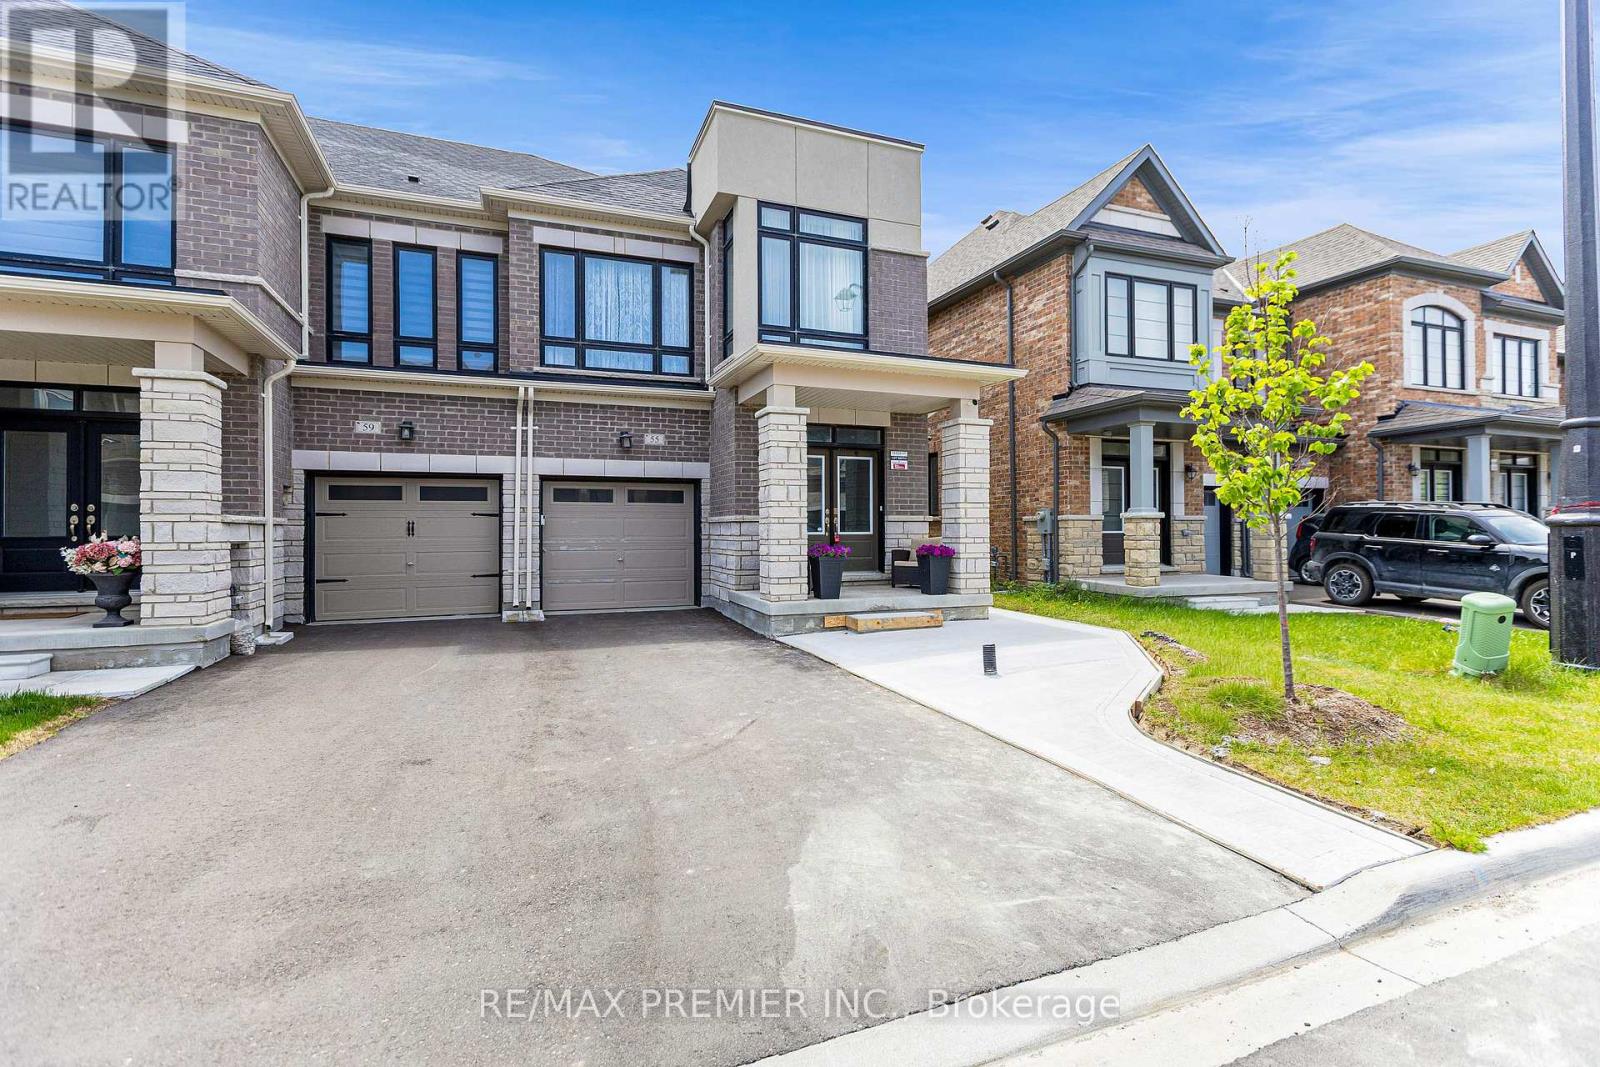
Main - 55 Singhampton Road
Vaughan, Ontario
Welcome to this stunning end-unit townhouse that truly feels like a semi-detached home! Beautifully maintained and thoughtfully upgraded, this spacious property offers 4 bedrooms, 3 washrooms, and a basement that will be rented separately with a separate entrance through the garage. Featuring hardwood flooring throughout the main level, an open-concept living and dining area, and a modern kitchen complete with quartz countertops, upgraded cabinetry, stainless steel appliances, an upgraded sink, and a centre island ideal for family breakfasts and entertaining. Upstairs, enjoy hardwood flooring, walk-in closets, and upgraded heated-seat toilets for added comfort. The garage will be available for basement tenant/landlord use only. Outside, enjoy parking for 2 cars with no sidewalk to shovel. Conveniently located just minutes to a new plaza with major stores, Hwy 427, and only 20 minutes to the airport. A fantastic opportunity in a growing and convenient location - book your showing today! (id:60365)
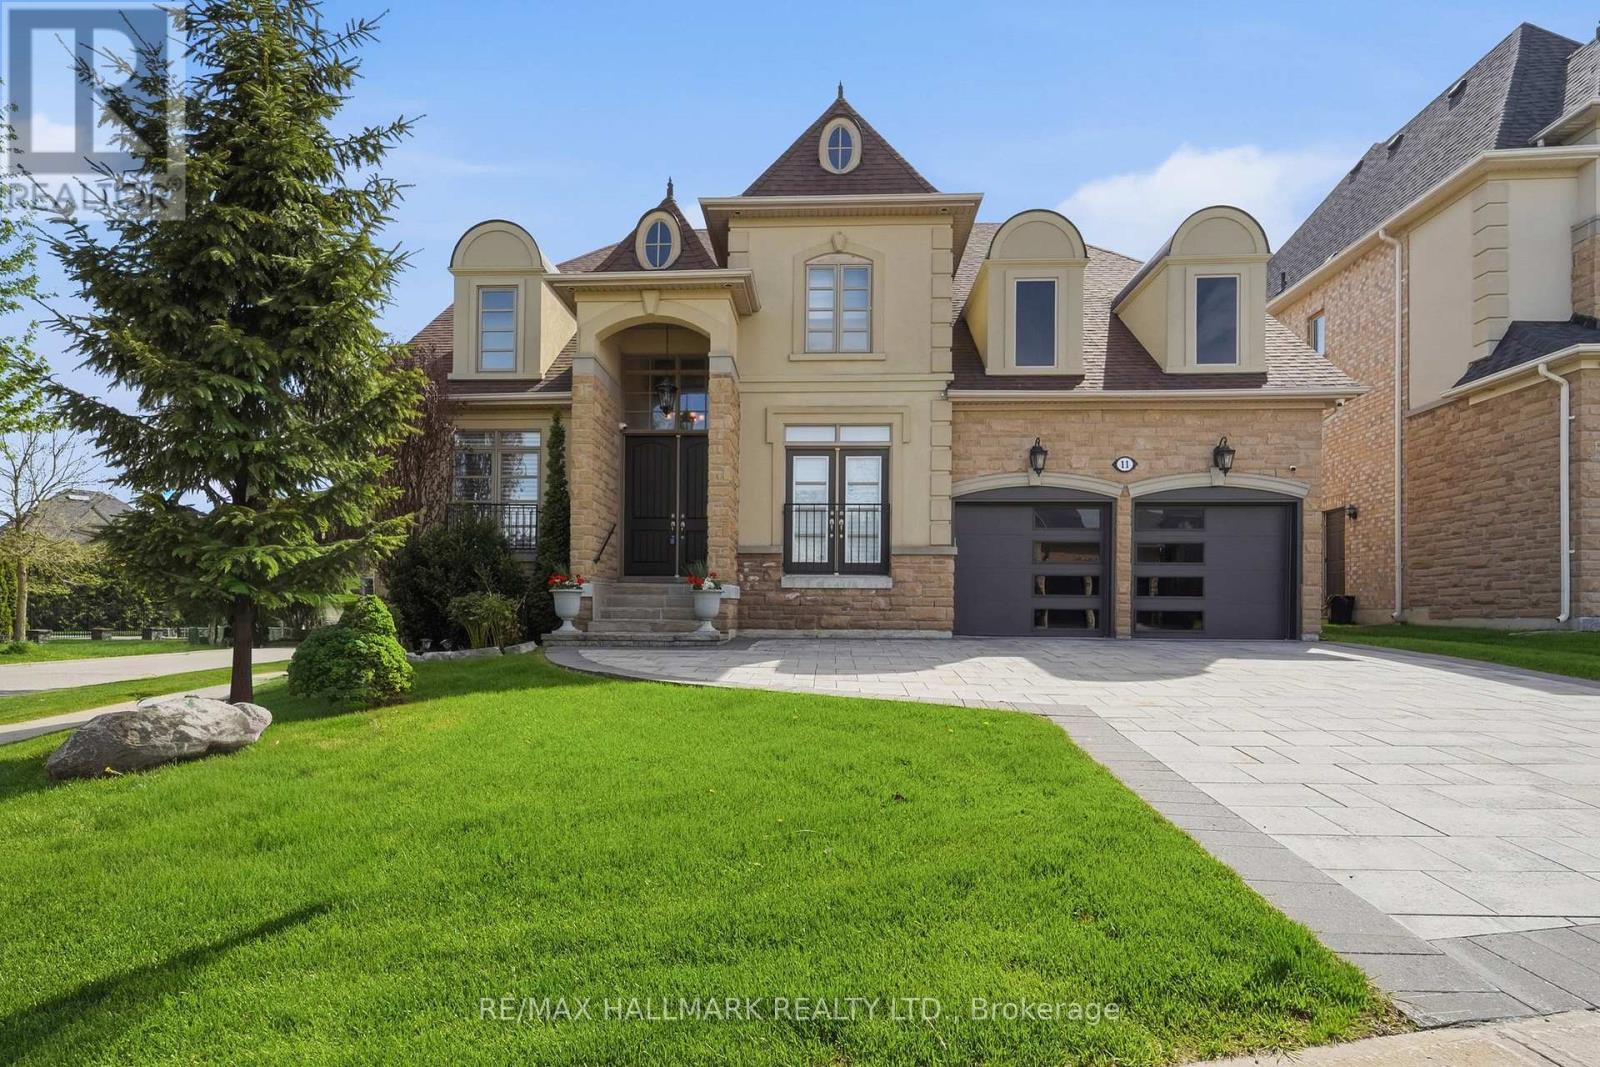
11 Pagean Drive
Richmond Hill, Ontario
Exceptional 4 Bedroom Bungaloft Set On An Enviable 72 Ft Wide Lot On A Quiet Street! This beautifully appointed home offers approximately 3,409 sqft of elegant, well-planned living space. Greeted by a dramatic two-storey foyer with striking chandelier, flowing into a formal dining room with decorative columns and tray ceiling. Rich dark hardwoods and smooth ceilings carry throughout the main level. The inviting great room features a gas fireplace with a decorative surround, oversized windows and a jaw dropping custom chandelier, all open to the upgraded kitchen and eat-in area with walkout to a sunny deck & private backyard. The gourmet kitchen boasts granite countertops, undermount lighting, tile backsplash, built-in stainless steel appliances and a 5-burner gas range. A servery with pantry, built-in wine fridge and china cabinets connects easily to the dining room, ideal for entertaining. The main floor primary suite offers a double-door entry, a generous walk-in closet with organizers and walkout to a private deck. The 5pc ensuite features granite countertops, glass shower and deep soaker tub. A separate main floor bedroom with custom built-ins and Juliette balcony provides flexibility for an office, guest room or multigenerational living. Upstairs are 2 additional bedrooms and spacious open landing overlooking the great room. The unfinished lower level provides natural light through above-grade windows and includes a cold room and rough-in for a bath, an ideal canvas for future expansion. Exterior upgrades include a landscaped backyard with mature evergreens for privacy, interlocking driveway and walkway (recent), fruit-bearing cherry trees and wrought iron fencing. Other features incl EV-ready garage with custom doors & epoxy-coated garage flooring. Located close to Lake Wilcox, Rec Centre, Skate Park, Schools, Community Park and just minutes to Hwy 404. A rare combination of space, style and location! (id:60365)
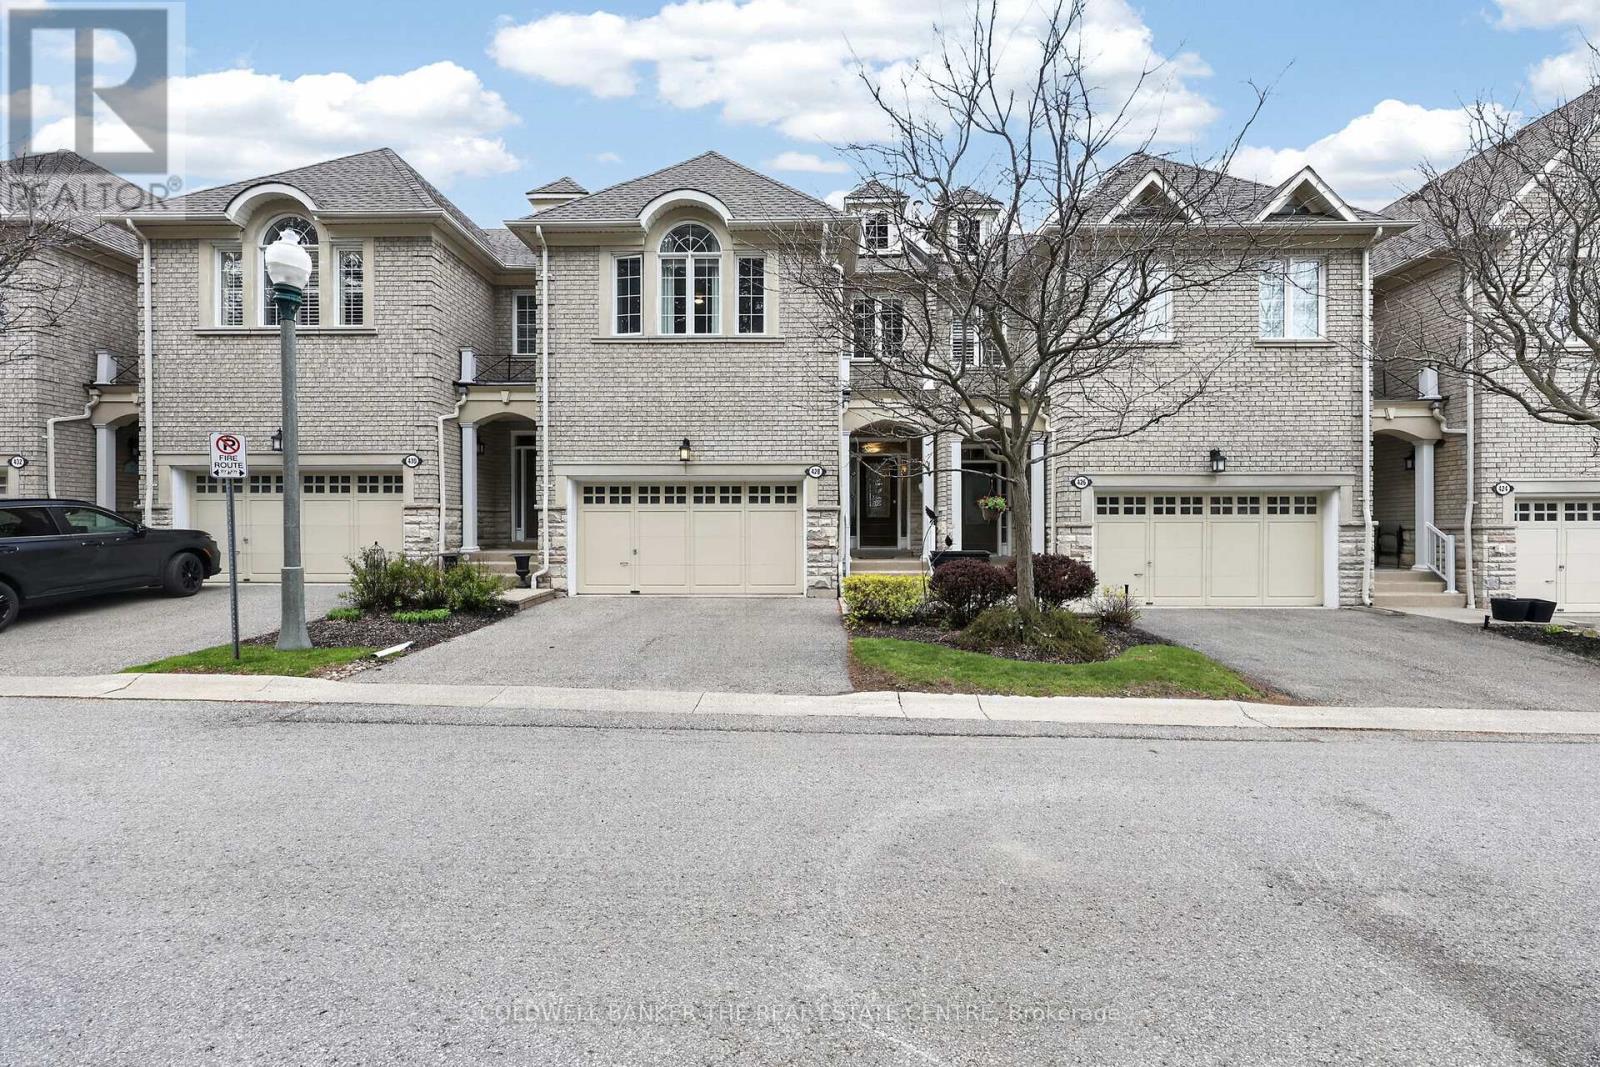
48 - 428 Terry Carter Crescent
Newmarket, Ontario
Beautifully appointed executive condominium townhome in one of Newmarket's most desirable communities. Offering 3 bedrooms, 4 bathrooms, and a fully finished walkout basement, this spacious residence is ideal for those seeking upscale, low-maintenance living without compromising on space or lifestyle. The main level features hardwood floors through the principal rooms, elegant formal living spaces, and a cozy gas fireplace that creates a warm and inviting atmosphere for everyday living or entertaining. The thoughtfully finished lower level is flooded with natural light from oversized windows and includes a stunning rec room with custom built-in cabinetry, wet bar, electric fireplace, and walkout to an exclusive-use patio retreat. The upper level offers generously sized bedrooms along with a spacious laundry room complete with built-in storage for added everyday convenience. Rarely found in similar developments, this home also features a double-car garage and double-wide driveway. Perfect for down-sizers looking to remain in Newmarket while enjoying the benefits of condominium living, including exterior maintenance and carefree lock-and-leave convenience for those frequently travelling or spending time away. Ideally situated just steps to Historic Main Street Newmarket, the GO Train, Davis Drive transit corridor, and all the amenities of Bayview Avenue and Leslie Street. Exceptional proximity to some of the area's top private schools including Pickering College, St. Andrew's College, and St. Anne's School further enhances the appeal of this outstanding lifestyle opportunity. Additional recent upgrades include furnace, air conditioner, hot water tank (owned), and water softener all replaced in 2024; roof reshingled in 2025 (completed through condominium corporation); and patio professionally levelled and relaid in 2025. (id:60365)
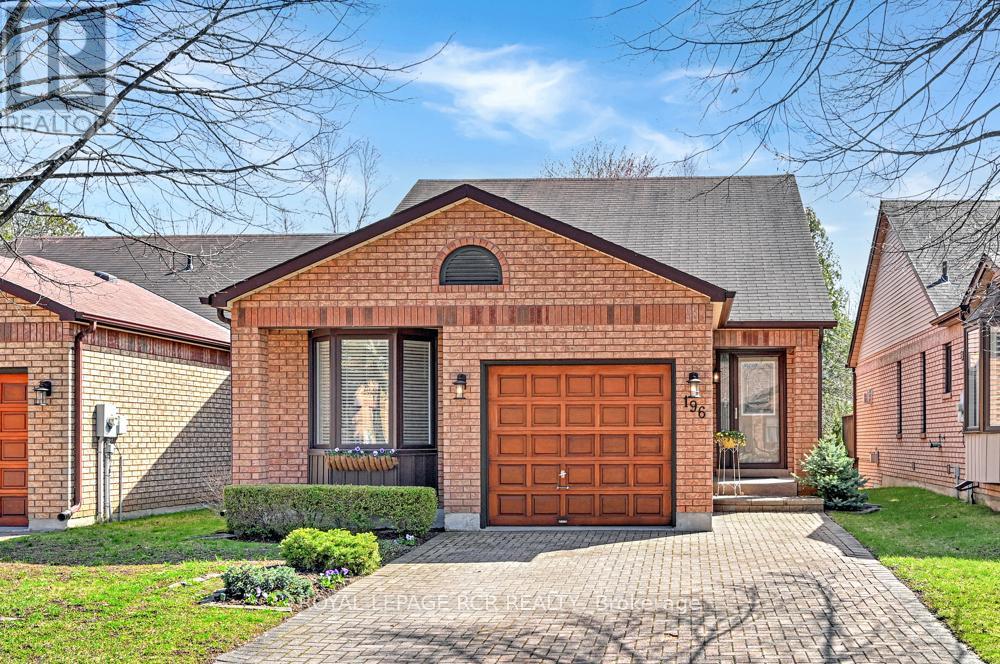
196 Riverview Road
New Tecumseth, Ontario
This home is a must see if you are looking for a move-in ready brick bungalow in a premium location, backing onto treed ravine. This Shangri La bungalow model offers an inviting front entrance leading to an open concept living/dining area with a walkout to deck overlooking natural ravine. A generous sized eat-in kitchen, primary bedroom suite with walk-in closet and walkout to deck overlooking treed ravine, an office/den and a 4pc bath are all main floor features. The walkout lower level provides a 2nd bedroom with adjacent sitting room, spacious family room with one of two gas fireplaces along with walkout to patio and ravine. Some additional updates not to be missed include window replacement, 2 patio doors new in 2023, furnace (2020), central air conditioner (2022), water softener (owned/2020), upgraded deck with awning and metal ceiling for rainy day patio enjoyment. Located in sought after golf course community of Green Briar, this attractive bungalow has something for everyone with convenient access to walking trails, Green Briar community centre, plus the popular Nottawasaga Inn, a great recreation destination with rec centre, indoor pool, golf course and restaurants. (id:60365)
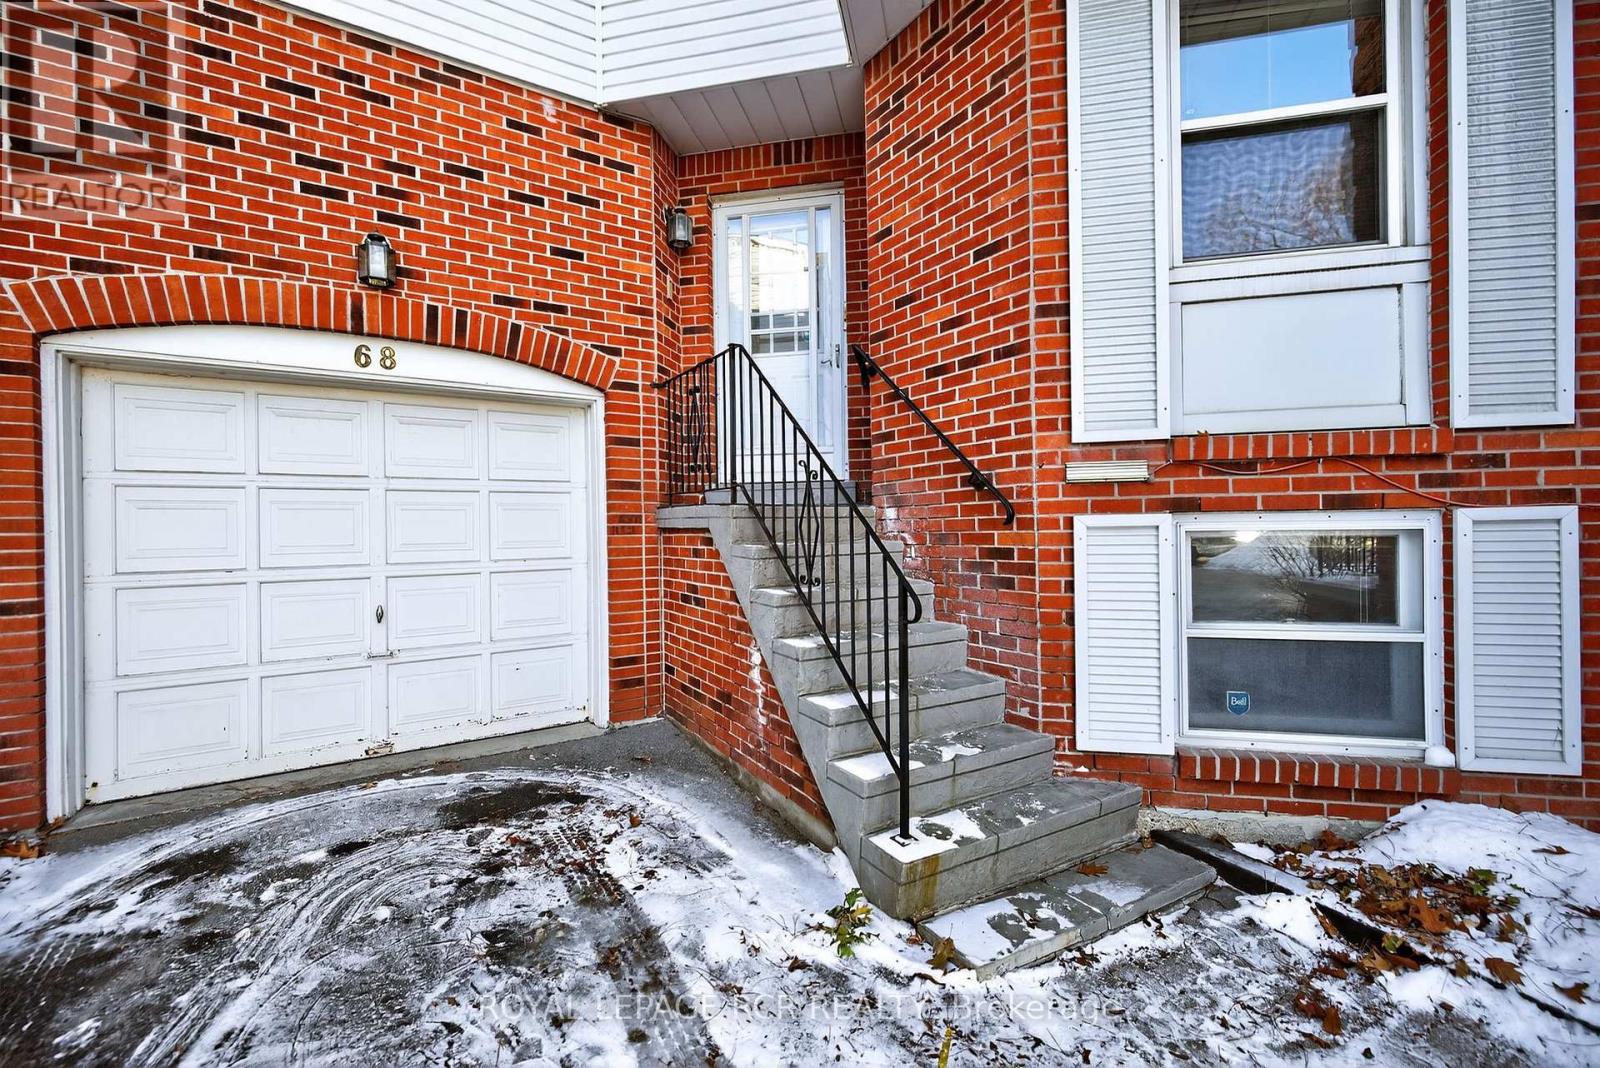
44 - 68 Confederation Way
Markham, Ontario
This is your chance to get into exclusive "Olde Thornhill" and put your mark on this fabulous corner unit townhouse. This residence offers approximately 2340 sq ft of living space including a fully finished basement. The main level walkout to a deck is accessed by both the Living Room and Dining Room. Large bright windows accent this space, and the Living Room actually has a charming electric fireplace. The main level kitchen is large and boasts a lovely breakfast room. The upper level has a massive primary bedroom with a walkout to its own balcony, that is also shared with the second family bedroom. Ample walk-in closets and a 4-piece ensuite bath complete the primary suite. The third bedroom on this level is spacious and also has a walk-in closet. Rounding out this property is a lower level recreation room with wood-burning fireplace, and there is even another bedroom on this level. Don't miss this opportunity. (id:60365)
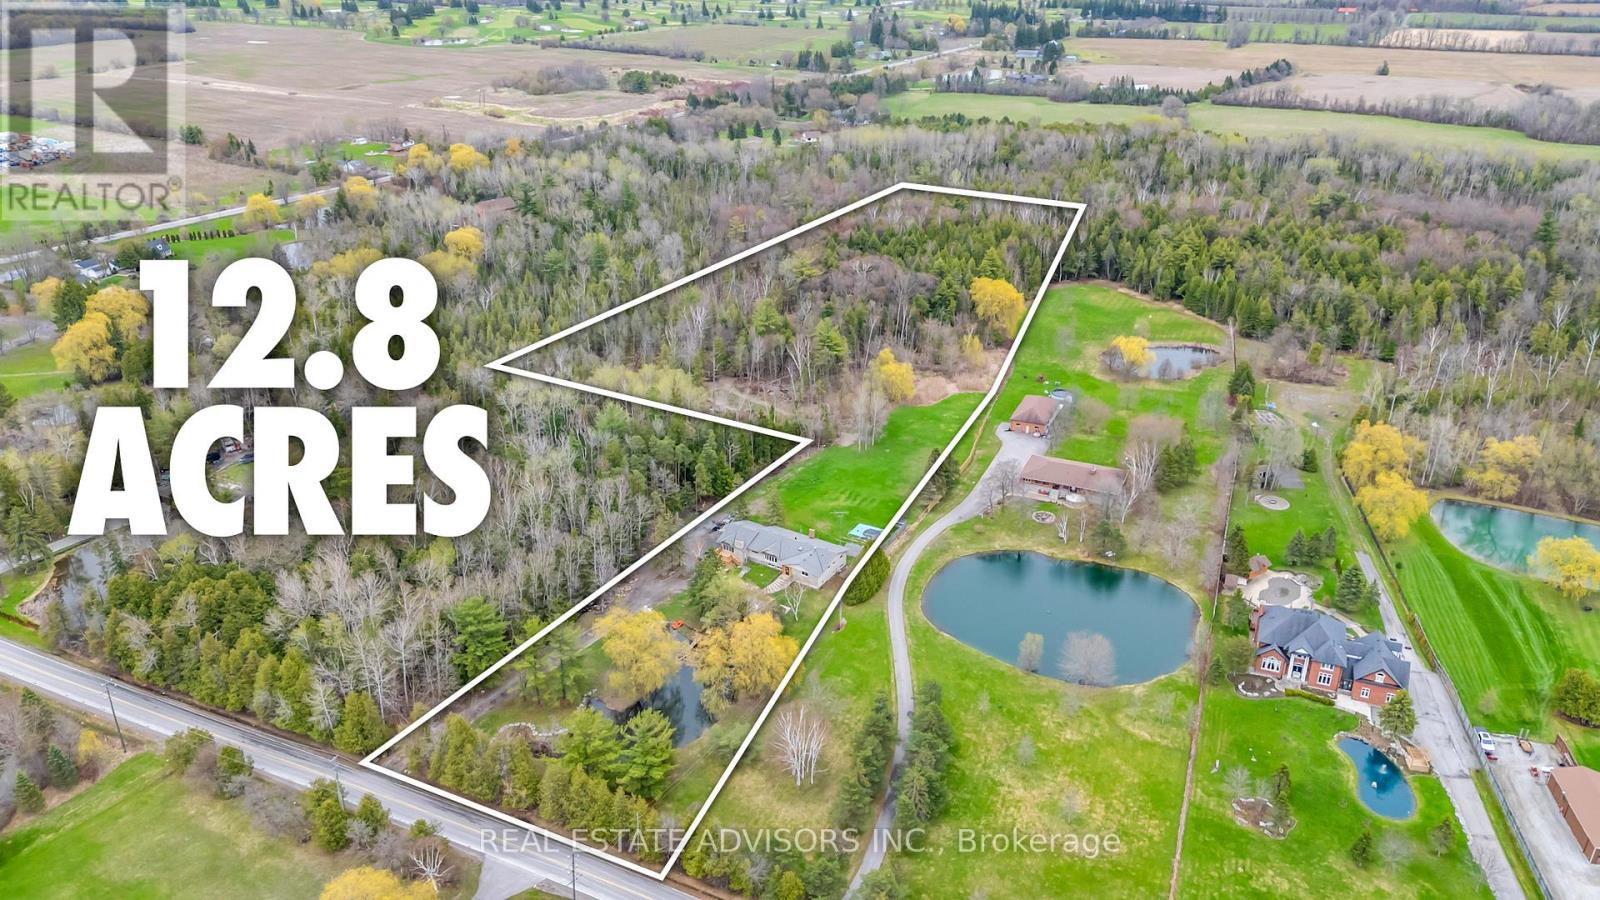
4367 Bethesda Side Road
Whitchurch-Stouffville, Ontario
A rare 12.86-acre country estate surrounded by mature forest, natural pond, and total privacy - yet minutes to Markham, Richmond Hill, Hwy 404, Bloomington & Hwy 48. This expansive raised-bungalow offers a full walk-out lower level, ideal for multi-generational living or future customization. 2-year new roof, new well pump, new water system, updated landscaping, and a custom stone BBQ oven. Bright and spacious 4+2 bedroom layout with 4 baths, hardwood on main, pot lights throughout, and large windows overlooking the wooded grounds. Lower level (first floor) features a full walk-out with separate entrance, multiple living areas, and flexible use spaces. Enjoy the tranquility of nature with towering trees, private pond, and the potential to restore the existing in-ground pool. Located within the prestigious Bethesda multi-million-dollar estate enclave. Tremendous long-term potential with nearly 13 acres of picturesque land. A beautifully updated rural retreat offering privacy, scale, and convenience - a must-see opportunity. Sold in "As is" Basis Some pictures are virtually staged. (id:60365)
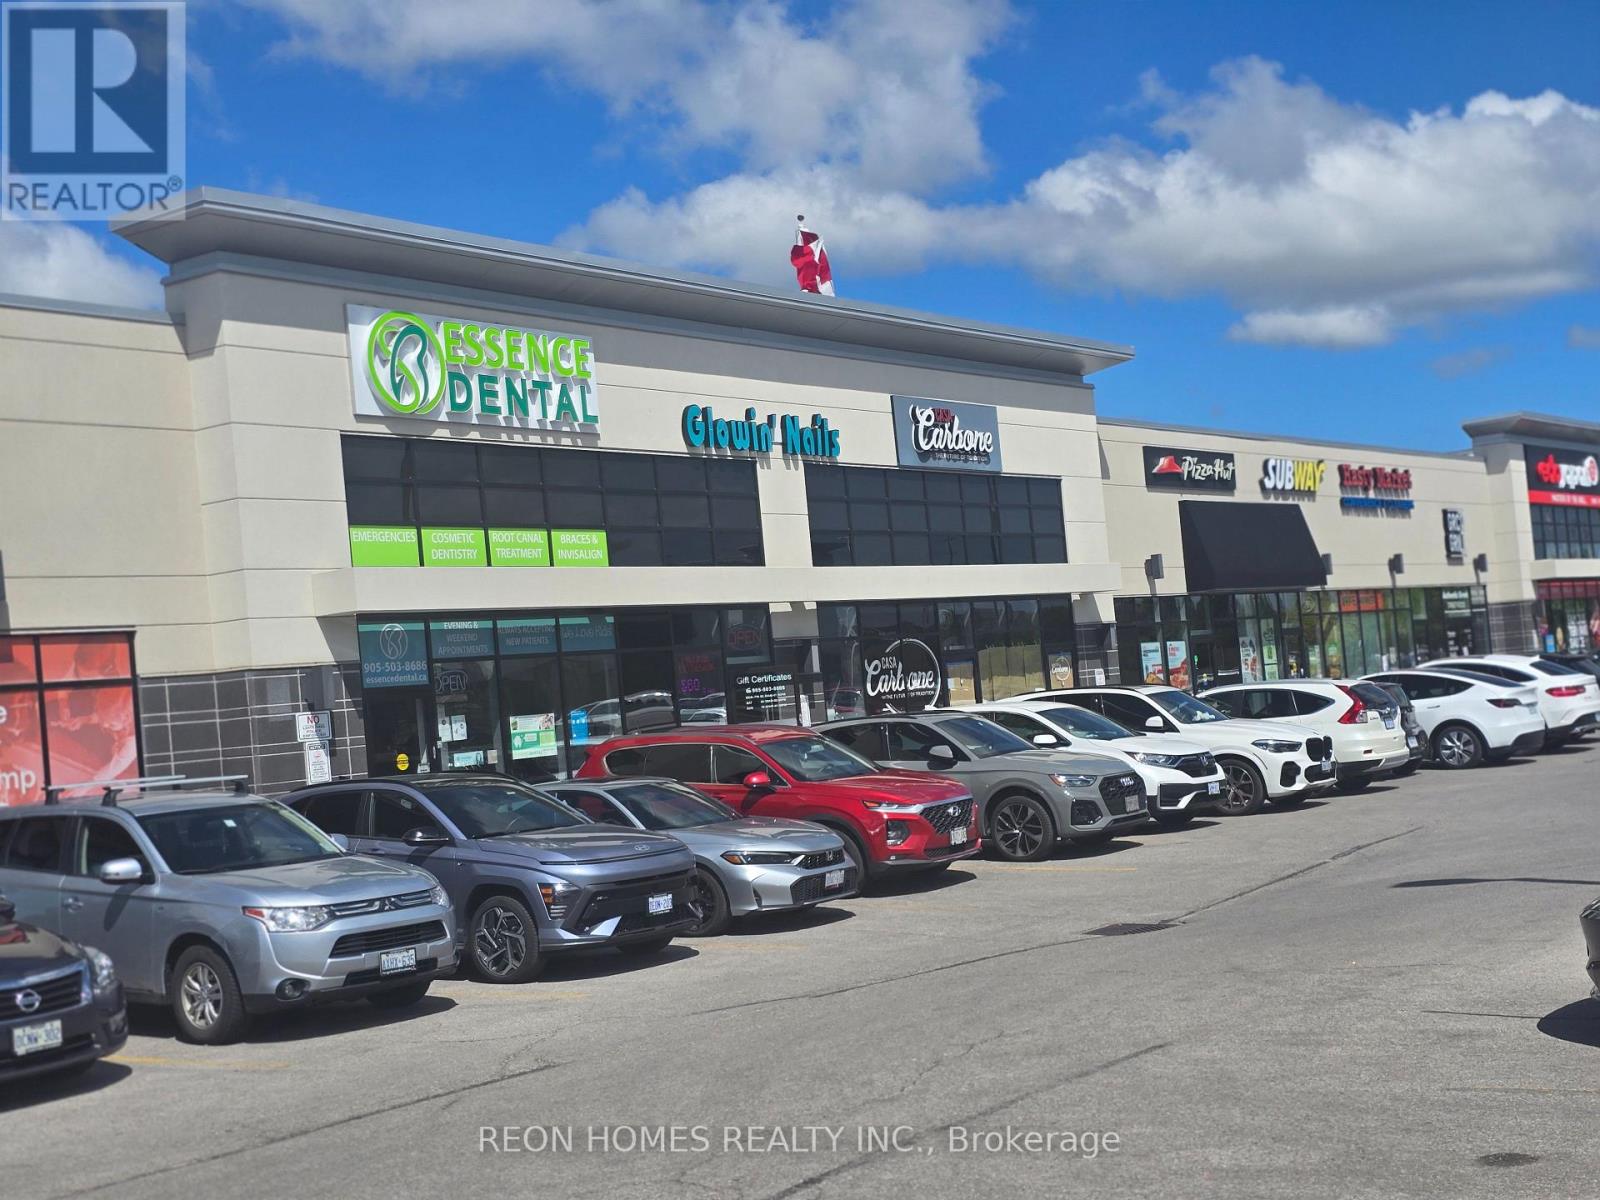
8 & 8a - 233 Earl Stewart Drive
Aurora, Ontario
Rarely available restaurant space with most of the key features already in place. Located in a very popular plaza with plenty of parking and strong customer traffic. The interior is beautiful, with high-quality chattels, fixtures, and a very efficient layout that makes great use of the space. The unit includes a large commercial kitchen with 2 exhaust hoods, a walk-in cooler, a walk-in freezer, expensive kitchen equipment, and additional storage space. Both the dining area and the kitchen are set up very well, making this a great opportunity for many restaurant concepts. Rent $13,000 (TMI & HST included) 2 + 5 years option to renew. (id:60365)

2 Cindy Lane
Adjala-Tosorontio, Ontario
A Home to Impress! This all brick bungalow is tucked away in the quiet Estate community of Silverbrooke Golf Course. Peace and quiet can be appreciated watching the sun rise with a coffee on the front porch, and enjoying the sun set with a drink on the back deck. If you're a golfer, grab your clubs for a round of golf, then head home to relax in the hot tub. Heated, detached shop for all your toys, storage and hobbies. Family will have space to enjoy in a big backyard and bike rides down the street. An open concept home that offers the complete package - over 3000 Sq ft of finished living space on 1.06 acre lot. Main floor features a beautiful chef's Kitchen with breakfast bar and walkout to deck, Dining and Living room vaulted ceilings, 3 bedrooms - including a Primary Bedroom with beautiful 4 pc ensuite and walk out deck. Hardwood flooring throughout. Lower level features a big, bright Family room with wet bar and fireplace plus a 4th bedroom and 3 pc bathroom. Perfect for movie night, entertaining or potential in law suite. Double car garage with inside entry. Main floor Laundry. So many upgrades & details that need to be seen. Shows 10+. Located right around the corner from a public school and within a half hour to Alliston, Barrie, Wasaga Beach. 15 minutes to Hwy 50 or Airport Rd. (id:60365)
108 Green Briar Road
New Tecumseth, Ontario
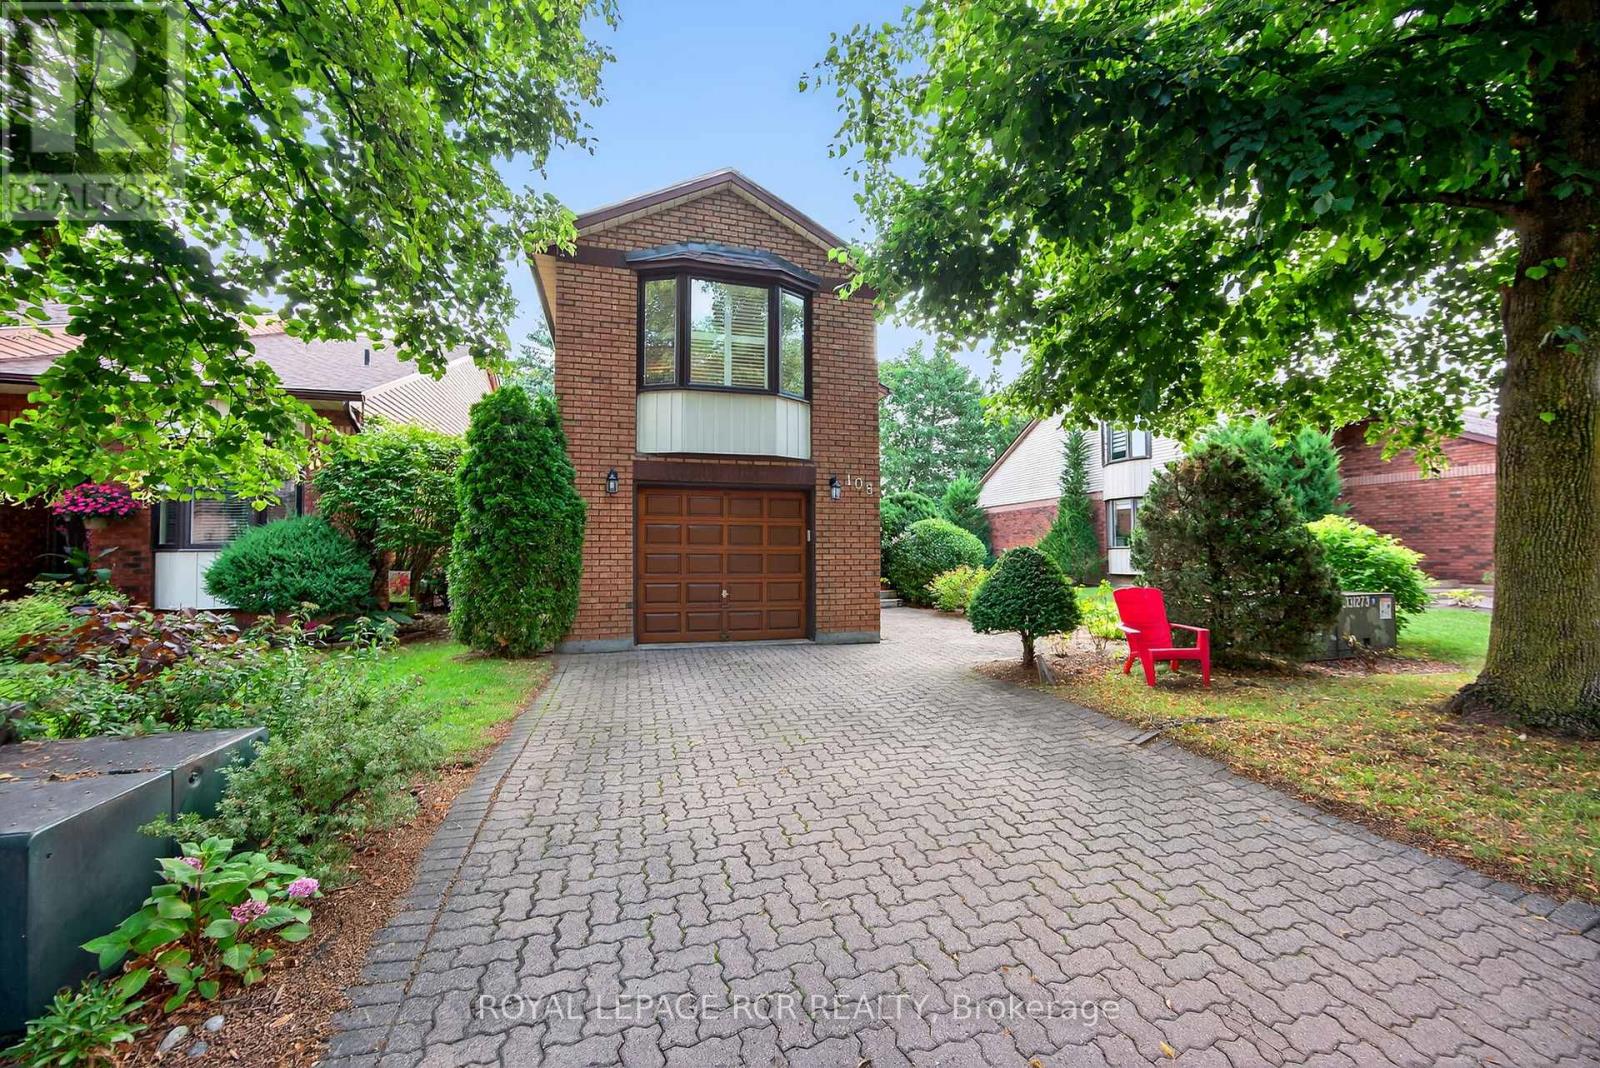
Welcome to Green Briar - A Beautiful Bungalow Retreat Backing Onto the Golf Course! Nestled in the highly desirable and low-maintenance community of Green Briar, this fully detached bungalow offers exceptional curb appeal, a premium wide lot, and backs directly onto the golf course creating a truly serene and picturesque setting. Whether you're enjoying your morning coffee on the walkout deck from the second bedroom or relaxing on the lower patio off the walkout basement, you will appreciate the peace and privacy provided by the lush mature trees and sweeping fairway views. Inside, this home is filled with natural light, featuring an inviting layout with high ceilings as you step through the front door and oversized windows throughout. The spacious living room boasts a cozy electric fireplace, perfect for cooler days, while the open-concept kitchen offers a charming breakfast area for casual dining. The primary bedroom showcases large windows that frame tranquil golf course views, creating a perfect place to unwind. Both bathrooms have been wonderfully renovated and include heated floors on the main level for a touch of luxury. Downstairs, the fully finished walkout basement presents an oversized family room with character-filled touches, including a stunning fireplace, numerous oversized windows, and walkout to the backyard patio overlooking the golf course. Enjoy the convenience of the direct access to the extra-wide garage from the laundry room with space for a full-sized vehicle and storage! Additional highlights include: New washer & dryer (2023), New furnace & A/C (2023), Water softener (2024), Dishwasher (2024), Newer windows throughout, New vinyl flooring in laundry room and downstairs bathroom. Freshly painted throughout Low-maintenance lifestyle in a quiet, well-kept community. Don't miss this opportunity to live in comfort and style in one of the most desirable settings Green Briar has to offer! (id:60365)
712 - 1 Clark Avenue W
Vaughan, Ontario
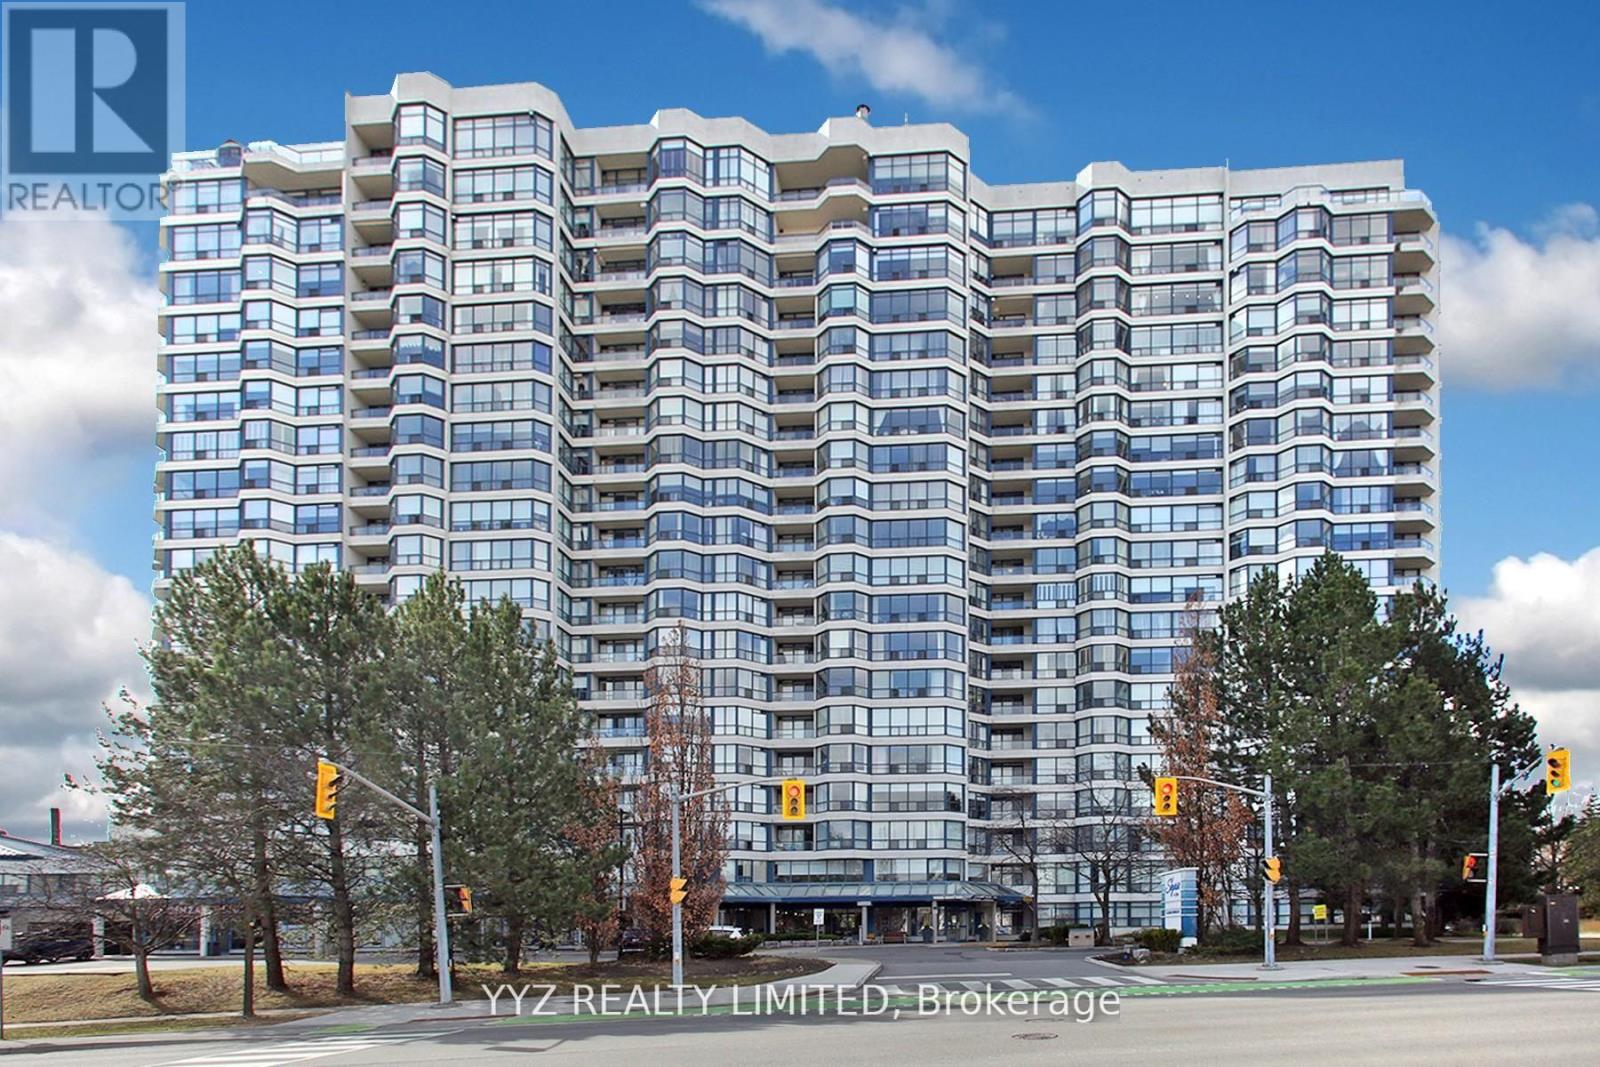
rarely available condo in the luxurious complex, over 1300 sq.feet, comes with 1 parking, no locker, no pets, south view with open balcony, indoor pool, all utilities includes, internet and cable tv (id:60365)
6 Margaret Avenue
Adjala-Tosorontio, Ontario
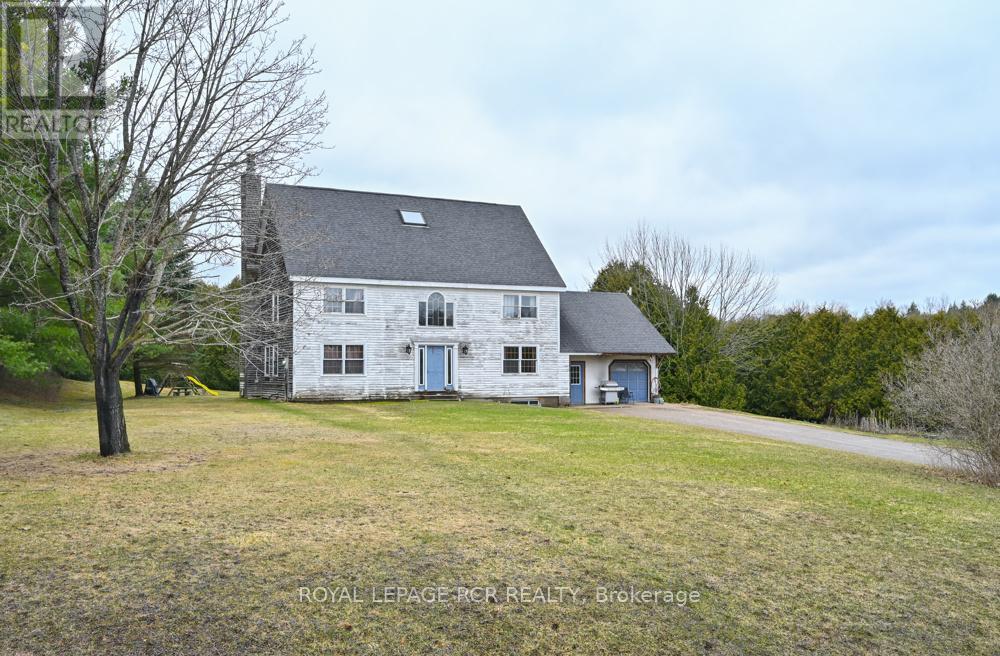
Welcome to 6 Margaret Avenue! Post and Beam home tucked away on a desirable, quiet and friendly street of a rural Estate community of Adjala-Tosorontio. It is perfect for multi-generational living or accommodating extended families. Home sits on a 1.5 acre property offering peace and quiet. Very private backyard with large garden and firepit to enjoy. Lots of room to play and roam. The home finds approximately 3056 sq ft of open, bright living space. 3 spacious bedrooms including a Primary bedroom loft with its own 4 pc bathroom . Fabulous Great room featuring tall, cathederal ceilings. Walkout from kitchen to backyard. Wood floors. Plus a bonus 2 bedroom in law suite with its own entrance. Geothermal heat. This subdivision is in a desirable location surrounded by wooded areas and farm fields and within 15 minutes to Alliston, Hwy 50 or Airport Rd. (id:60365)
307 - 6 David Eyer Road
Richmond Hill, Ontario
Welcome to Elgin East by Sequoia Grove Homes. Excellent opportunity for first-time buyers, Downsizers or investors. Great location, Family friendly community. Spacious 1+1 bedrooms, convenient 2 bathrooms, 652 sq. Excellent layout, Open concept with a balcony , Very bright, 9 feet smooth ceiling through out, Modern kitchen, Quartz countertop , Built in appliances .Condo amenities include concierge, piano lounge, party room, outdoor BBQ, Theater, hobby room, gym and a yoga studio. Great location, minutes from Costco, Home Depot, Walmart, Dollarama, Restaurants, Library, Community Centre Hwy 404, and GO Train station. (id:60365)

© 2026 Proptech Realty Inc., Brokerage.