
1340 Kaniv Street
Oakville, Ontario
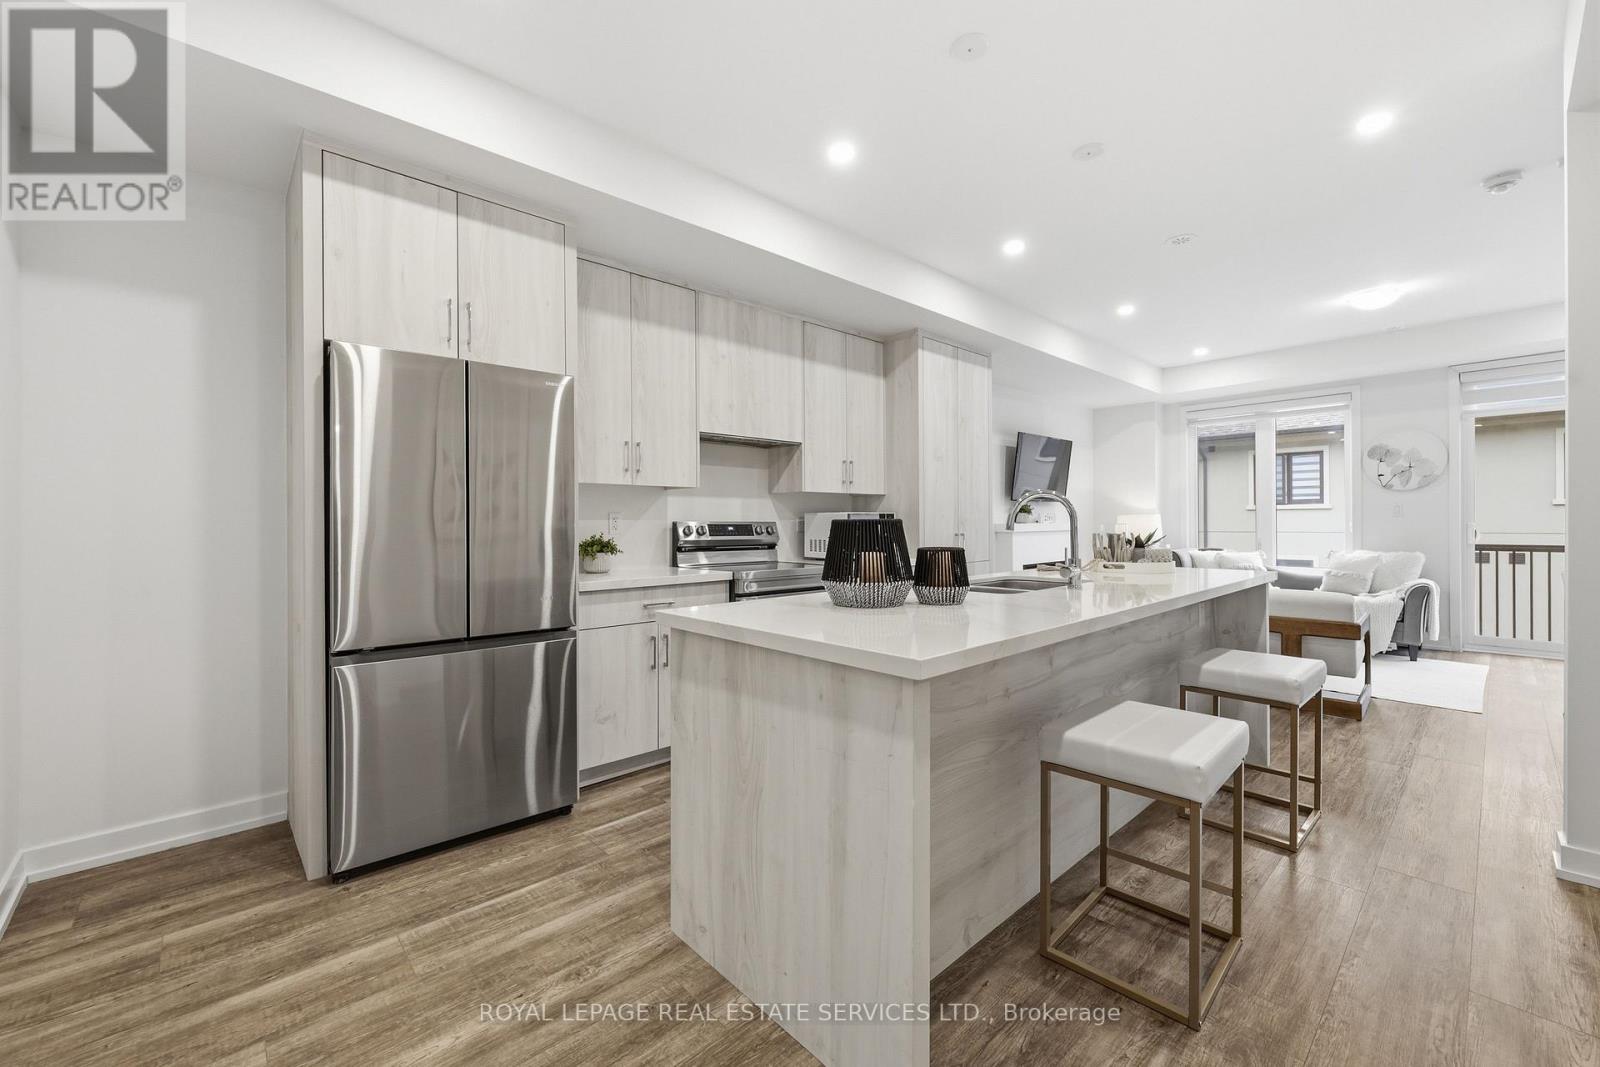
Welcome To This Stunning 5 BEDROOMS Freehold Townhome By Treasure Hill In North Oakville! The Main Floor Showcases 9 Ft Ceiling, A Stylish Open-Concept Kitchen Featuring Quartz Countertops, S/S Appliances, And An Extra Large Central Island, Seamlessly Connecting To The Living/Dining Areas Complete With A Electrical Fireplace And Walk-Out To A Private Balcony - Perfect For Everyday Living & Entertaining. A Versatile Main-Floor Bedroom Offer Added Flexibility And Convenience( Can Also Be A Home Office). The Upper Level Features 3 Generously Sized Bedrooms Including A Spacious Primary Retreat With A 4-Piece Ensuite And His & Her Walk-In Closets. The Ground Floor Offers A 5th Bedroom With A 3-Piece Semi-Ensuite, And Walk Out To A Private Balcony As Well, Ideal For Guests or Extended Family. Additional Upgrades Include Nest Learning Thermostat, HRV System, And Double-Glazed Low-E Windows. Every Single Floor Has Its Own Balcony, Over looking Front and Backyard With West and East Exposure. Located In A Fast-Growing, Family-Friendly Community , Close To Trafalgar Memorial Hospital, Top Rated Schools Like White Oaks Secondary School, Joshua Creek Public School, Dr. David R. William Public School, St. Gregory the Great Catholic Elementary School, Iroquois Ridge High School, Holy Trinity Catholic Secondary School, Mins to Sheridan College, Parks, Trails, Shopping Centers, Grocery Stores, Public Transit & Hwy 403/407. A Fantastic Opportunity To Own A Modern Freehold Townhome In One Of Oakville's Most Desirable Communities! (id:60365)
6 Grove Park Square
Brampton, Ontario
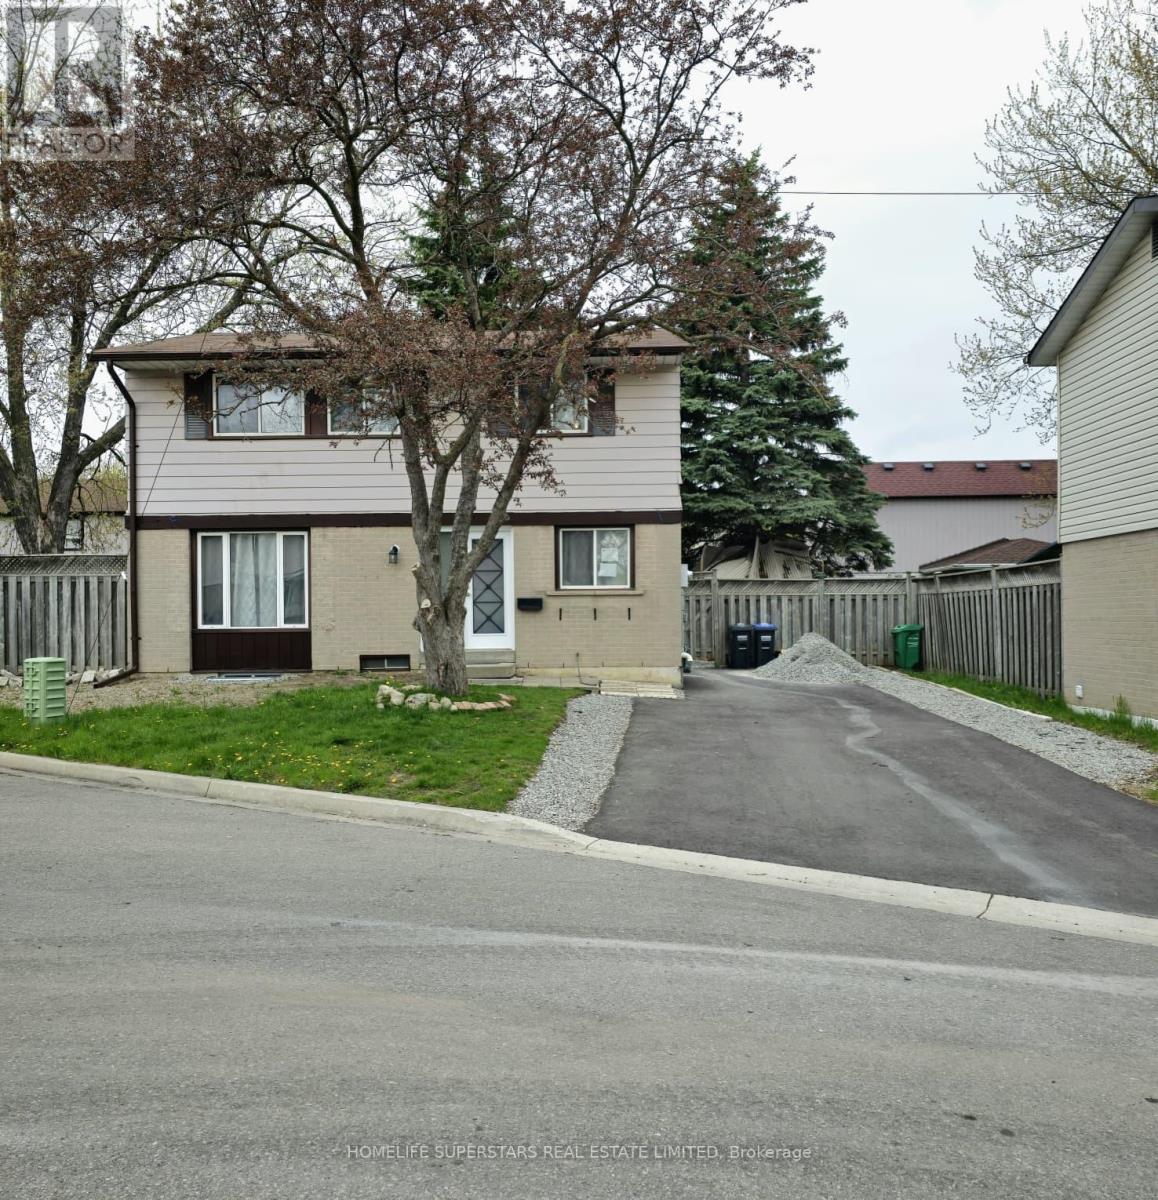
**LEGAL 1 BEDROOM BASEMENT APPARTMENT , 2ND DWELLING UNIT" ! **. Introducing a rare and exceptional investment opportunity at 5 Grove Park for first-time buyers and investors!! Amazing Opportunity To Own This Newly Renovated 3Bed, 3.5 Bath And Finished Legal Basement with Separate Ent. this home features elegant pot lights throughout, creating a bright and modern ambiance New Kitchens W/quartz Counters, Slow Closer Cpbds, Spacious Lrm W/Gleaming Laminate & W/O To Rear yard, Fully Fenced Private Yard. Large Driveway Can Fit 4 Cars. convenient powder room on the main floor. No Sidewalk. Extensively Renovated, Turnkey Investment Property. Centrally connected inline smoke detectors. Fully Wired For video bell and security cameras. Large Beautiful Backyard For Your Outdoor activities. Main floor and basement separate laundries. Nestled On A Super Quiet Street In High Demand "G" Section Of Brampton. Minutes To All Amenities Incl; Schools, Parks, Shopping, Dining And So Much More!! (id:60365)
97 - 1542 Lancaster Drive
Oakville, Ontario
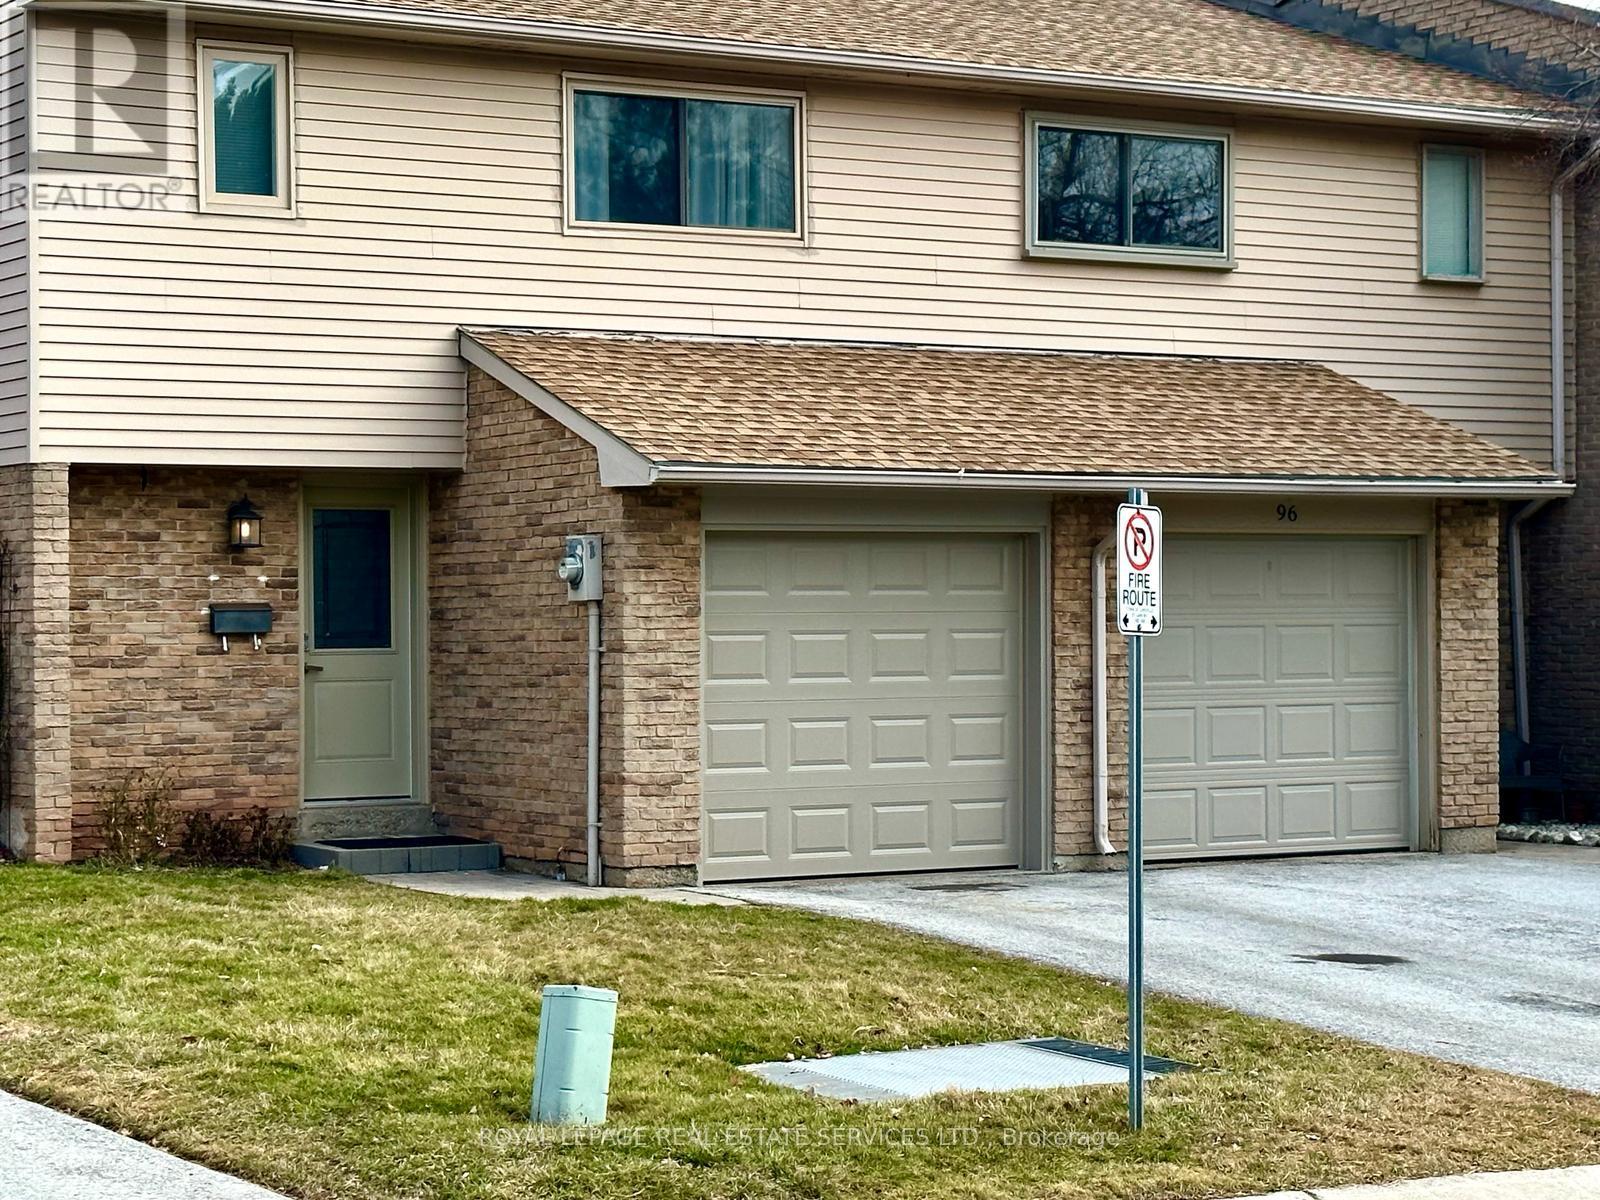
The townhouse sits nestled within a tidy row of similar homes in a small complex with private roads. An open-concept living area adorned with warm high end vinyl floors and freshly painted walls. The living area seamlessly transitions into the dining space, creating an ideal layout for entertaining guests. The kitchen exudes modern elegance, featuring new stainless steel appliances, sleek quartz countertops, and ample cabinet space for storage. A stylish tile backsplash adds a pop of personality, while a large island offers additional workspace and seating for casual meals. Three carpet free bedrooms each offering generous closet space and a full bathroom complete the upper level. The fully fenced and newly landscaped backyard offers a serene retreat from the hustle and bustle of daily life. A spacious patio offers plenty of room for al fresco dining or hosting summer barbecues while a huge private play area provides hours of endless fun for the neighborhood kids! (id:60365)
58 - 5662 Glen Erin Drive
Mississauga, Ontario
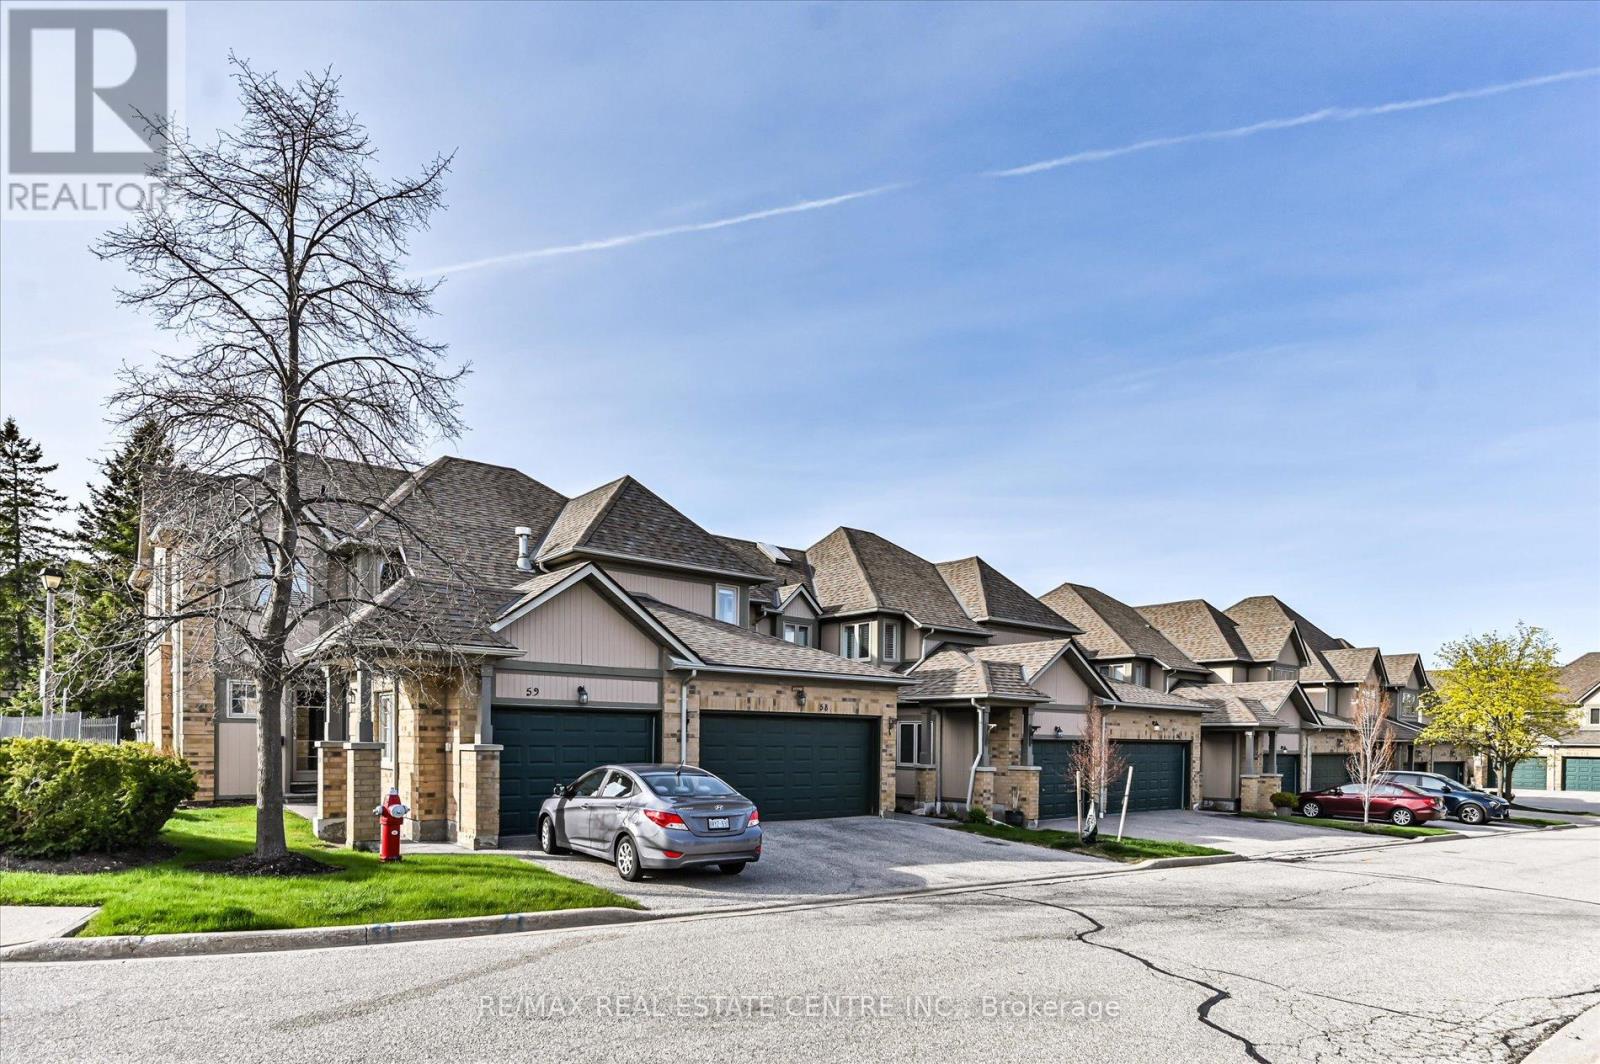
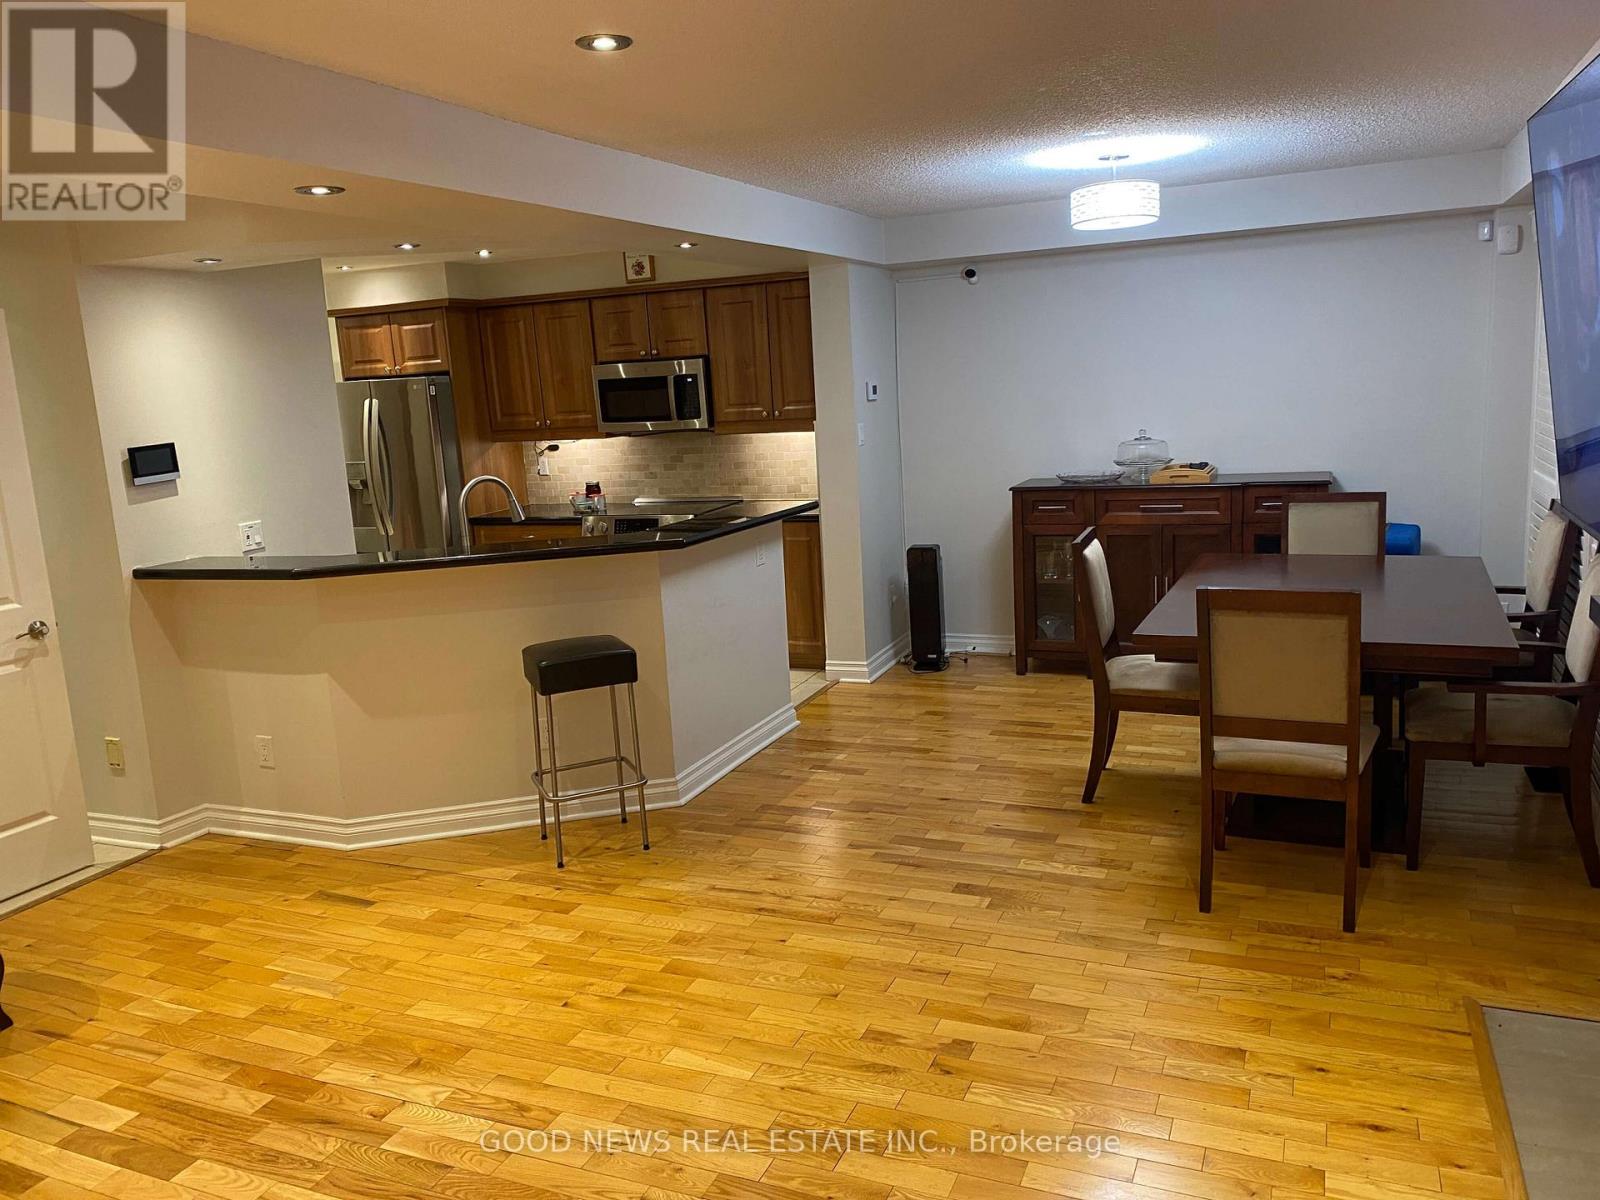
Enjoy this Sun-Filled 3-Bedroom Condo Townhouse in Central Erin Mills Welcome to this beautifully renovated 3 bedroom, 2.5 bathroom condo townhouse nestled in a well managed complex in the heart of sought after Central Erin Mills. Featuring a finished basement with gas Fireplace and double garage accessible from inside, this sunlit home offers exceptional space, comfort, and modern upgrades throughout. The open concept living and dining area showcases elegant hardwood flooring, creating a warm and inviting atmosphere ideal for both everyday living and entertaining. The 2023 newly upgraded and renovated kitchen boasts Quartz countertops, stylish backsplash, and stainless steel appliances, seamlessly combining function and contemporary design. Upstairs, generous bedrooms provide ample living space, while the finished basement adds versatility for a home office, recreation room, or guest area. Enjoy a welcoming front porch and the convenience of direct garage access. Situated within the highly desirable Gonzaga / John Fraser School District, this home offers easy access to GO Transit, public transit, and major highways, making commuting effortless. Close to Credit Valley Conservation (CVC), Credit Valley Hospital, shopping, parks, and amenities, this location truly has it all. A move in ready home offering style, space, and an unbeatable location - not to be missed. Furnace and AC replaced in Jan 2025. Brand new wood stairs April 2026. Condo fee includes all lawn maintenance, snow shovelling upto the doorstep, Access to the Outdoor swimmimg Pool and abundant Visitor Parking. (id:60365)
31 - 1725 The Chase Chase
Mississauga, Ontario
*** Rare TURNKEY Townhouse || 1,776 SQ FT || 3+1 BEDS, 3+1 BATHS. *** A main-floor office with a separate sliding door entrance - perfect for clients, teens, or a 5th bedroom to make it feel like a DETACHED HOME at the price of a Townhouse! || Shows exceptionally well. *** Features include a large Primary bedroom with a separate Shower, a luxury bidet, and a walk-in closet. *** The finished basement with a Bedroom, 3-pc ensuite bath & rec room with a wet bar makes it the ultimate movie-night setup. *** Kitchen with pantry, stainless steel appliances, luxury 'touch-activated' kitchen faucet. *** Privacy-inspired backyard. *** This bright, move-in-ready home features a modernized kitchen, updated flooring, and a functional layout that is ideal for families and professionals alike. *** Double-attached garage with parking for 4 cars (2 in garage, 2 on driveway). *** The spacious principal rooms and layout, ample natural light, and a well-maintained interior with hardwood floors and California shutters throughout make this a "turnkey" opportunity.*** SNOW REMOVAL for the driveway + walkway is included in the maintenance fee. Yes - you never have to shovel again! *** What you are buying is Peace of mind and premium upgrades - without renovation headaches, snow shovelling, or a cramped floor plan. *** Steps to the scenic ravine walkway and park. *** Close to Credit Valley Hospital, Erin Mills Town Centre, Gonzaga, John Fraser, and Rose of Lima schools, HWY 403, 401 & 407. *** This upgraded property with "no-shovel" advantage is priced to move! *** Beautifully updated and move-in ready! NO WORK REQUIRED! *** Love at first sight? Absolutely - but don't fall in love from your couch :)) Shows 10+ (id:60365)
2214 Hampstead Road
Oakville, Ontario
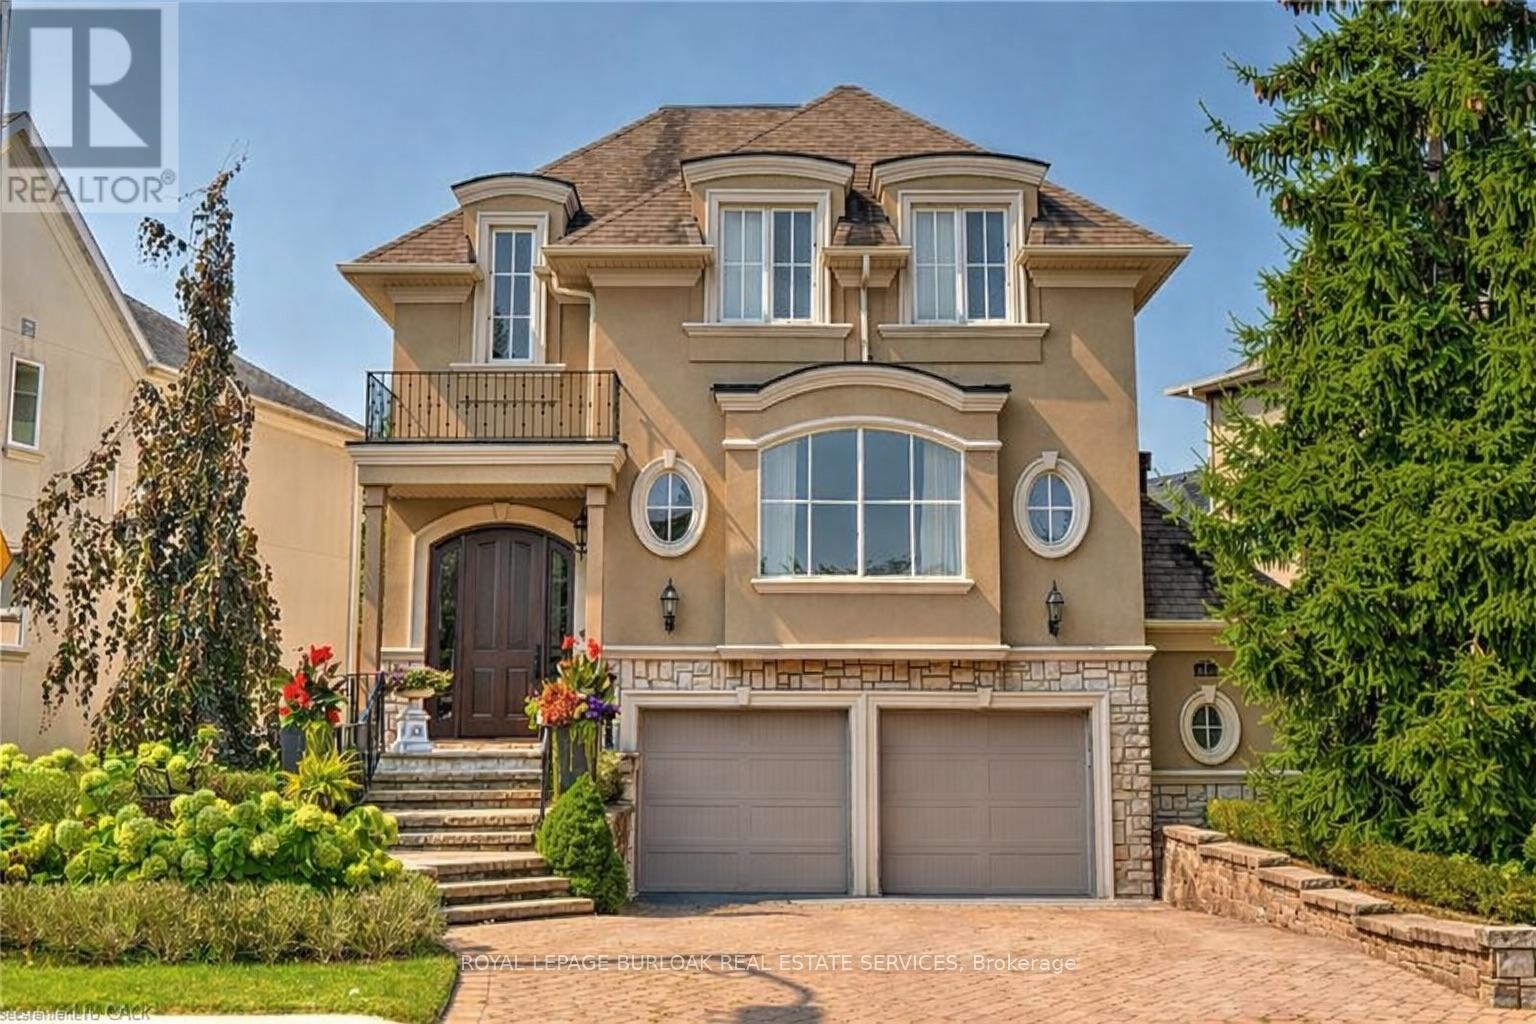
Nestled in River Oak's Woodhaven enclave, this traditional French Provincial home has undergone a complete transformation with luxurious finishes throughout, seamlessly blending romantic charm with upscale contemporary design. Featuring extensive use of natural stone and meticulously manicured gardens, the exterior exudes elegance. Inside, the finely styled interior boasts expansive windows, rich hardwood floors, custom millwork, and arched entranceways. Dual gas fireplaces in the formal living room and family room add warmth and character. The Downsview kitchen caters to culinary enthusiasts with its full-height cabinetry, commercial-grade appliances, and a sizable central island perfect for both meal preparation and casual gatherings. Glass French doors in the family room lead to an upper-level deck, offering a serene setting for outdoor dining. The primary retreat features vaulted ceilings, a wall of windows, a spacious walk-in closet & lavish ensuite. Two additional large bedrooms, luxurious main bath, and convenient laundry complete the stunning second level. The lower level offers a guest suit with living room, large bedroom and 3 piece bath. Additionally the lower level boasts oversized egress windows, heated flooring and interior garage access. With a low-maintenance exterior, including a stone lounge area, upper cedar deck, and perennial gardens, the private rear yard overlooks protected greenspace. (id:60365)
21 Garden Avenue
Brampton, Ontario
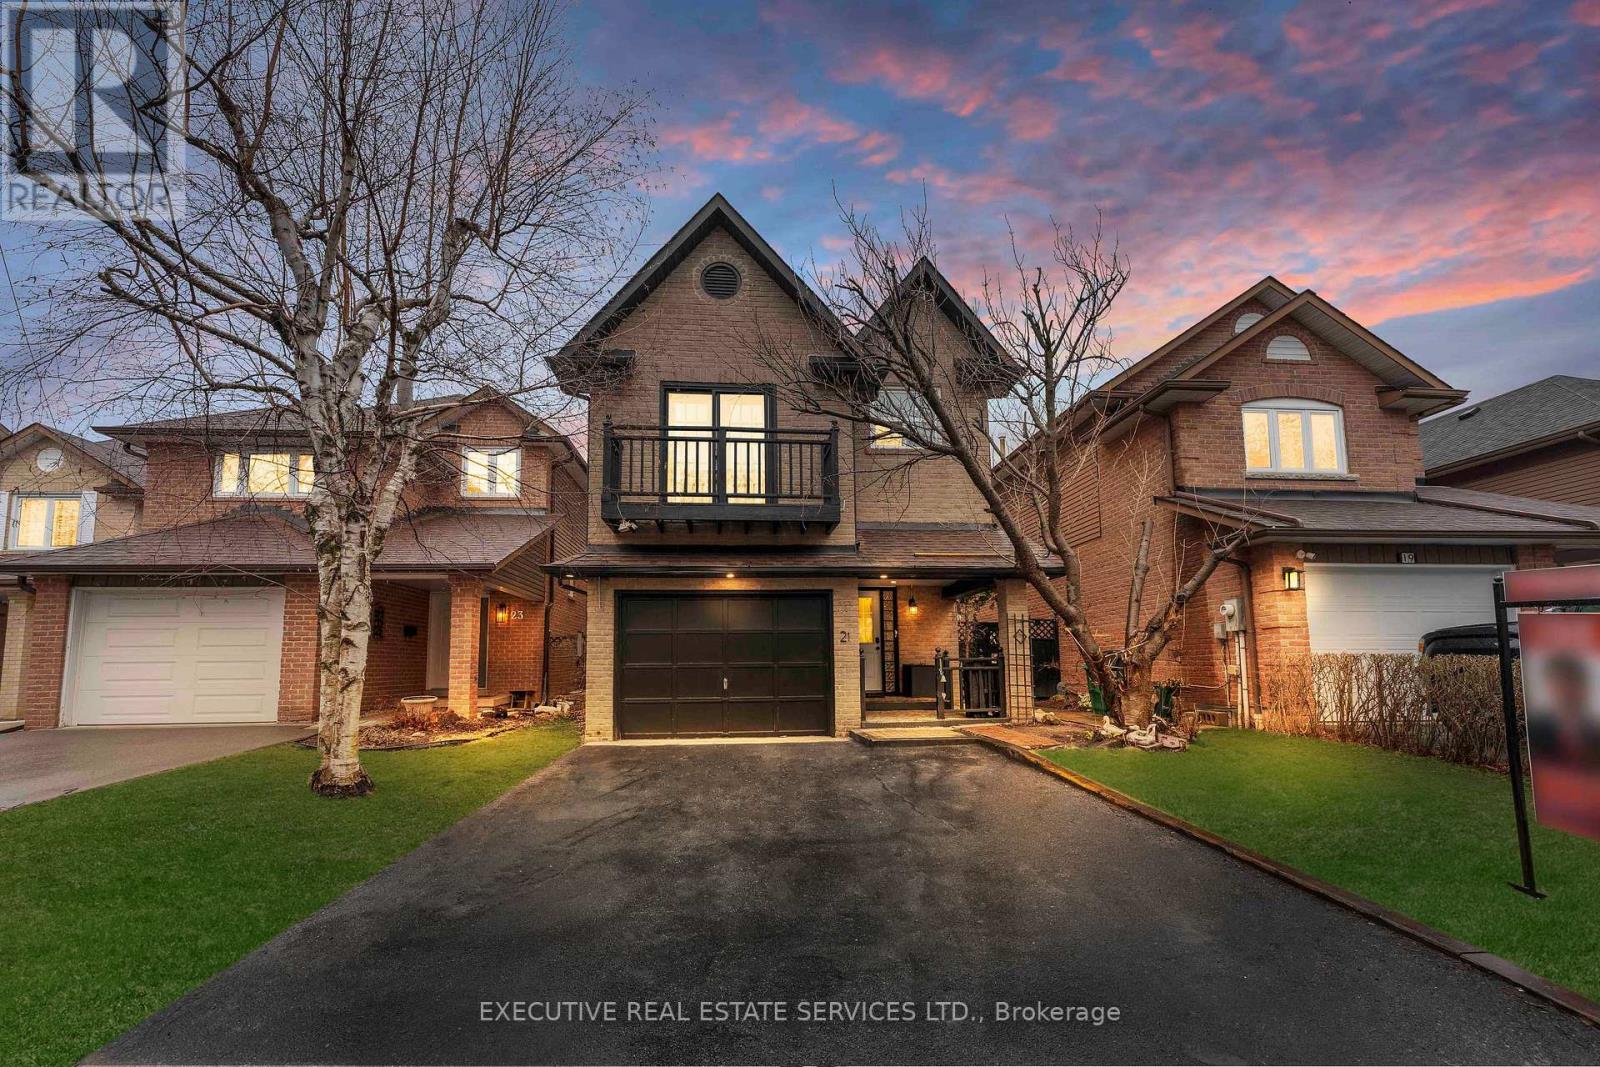
This is a rare combination of upgrades, location, and potential. 21 Garden Ave is freshly painted, beautifully upgraded, and move-in ready from the moment you walk through the door. Bright, open living spaces that make you want to stay. Updated bathrooms with sleek, modern finishes that bring a touch of everyday luxury. Every detail has been carefully thought out so you do not have to change a thing. No renovations, no waiting, no surprises. Just walk in, fall in love, and start living. The fully finished basement is where the real opportunity begins. In-law suite, rental income, home office, entertainment space, you name it. This kind of flexibility is rare and it adds real value over time. Step outside to your own private backyard with plenty of room to host a barbecue, let the kids play, or simply unwind after a long day. Tucked in a quiet, family-friendly neighborhood yet steps from everything you need. Kingspoint Plaza with No Frills, Shoppers Drug Mart, restaurants, and everyday essentials is right at your doorstep. Well regarded schools, parks, and places of worship are all within a comfortable walk. For commuters, Brampton GO Station offers direct trains to Union Station and Highway 410 and 407 keep you connected to anywhere in the GTA. Upgraded throughout. Move-in ready. Income potential. A location that speaks for itself. Some photos have been virtually staged. (id:60365)
9 Maple Grove Road
Caledon, Ontario
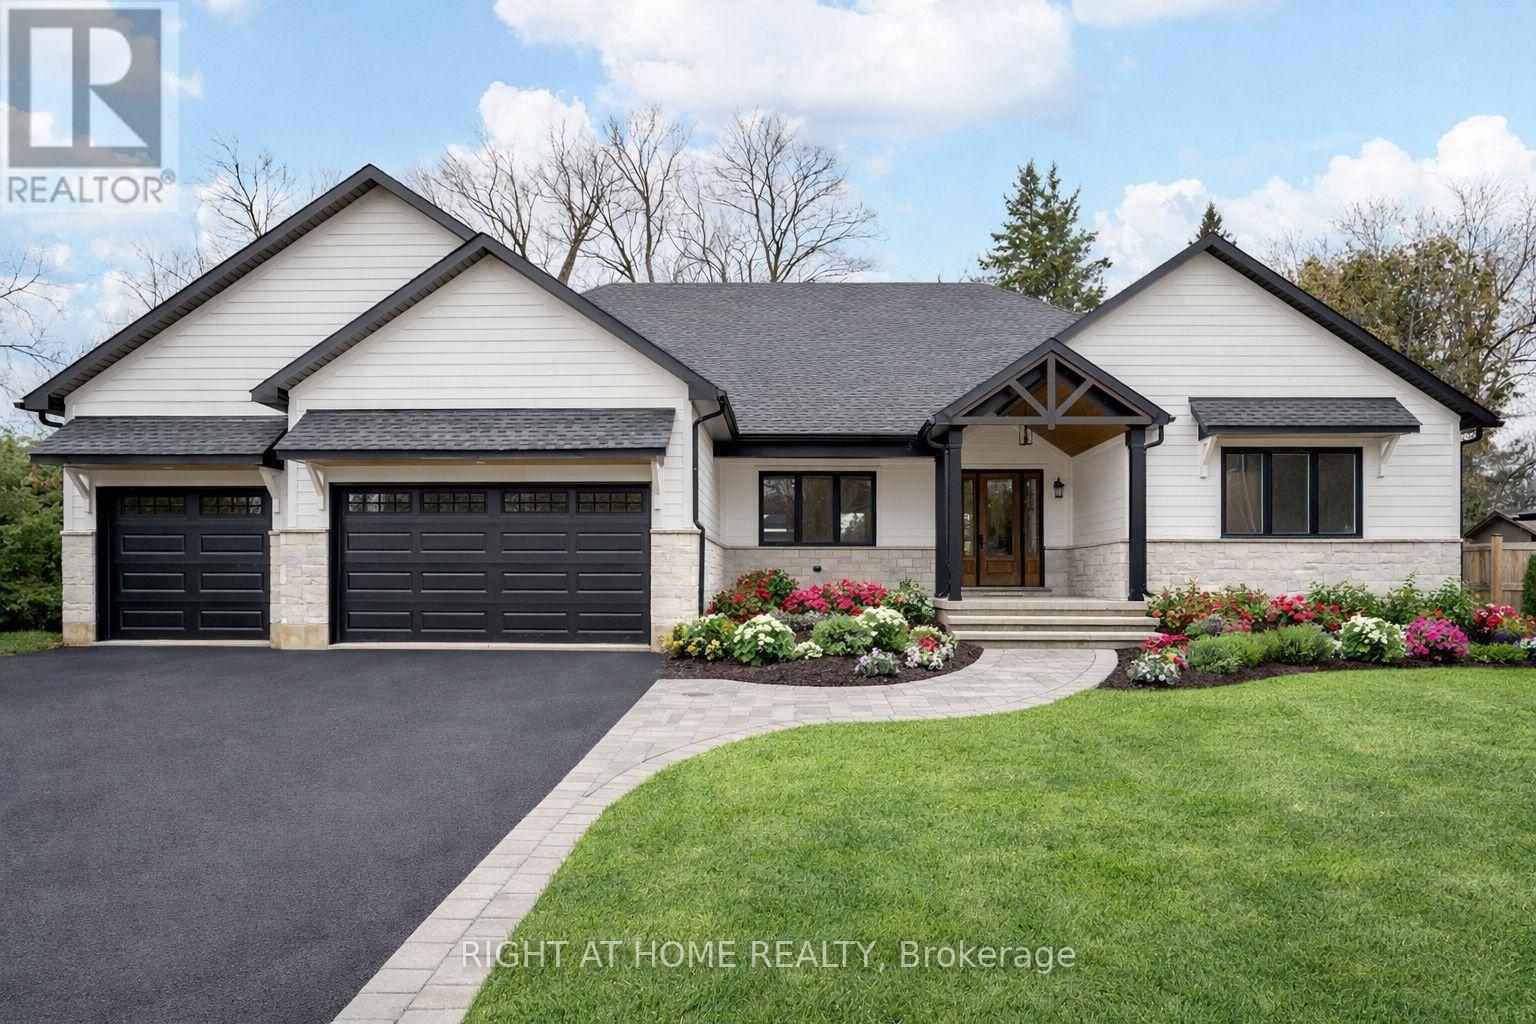
This gorgeous bungalow is looking for a family to call it home! Custom built open concept with 4 bed, 3.5 bath and 3145 sq ft of exquisitely finished space. Nearly 6300 sq ft in total! A stunning cathedral ceiling spans the kitchen and centres upon the cozy stone-clad gas fireplace adorned with a farmhouse chandelier in the living room. The interior finishes are elevated with recessed lighting and wide plank hardwood floors throughout. The show-stopping white and hardwood kitchen with gleaming quartz counters & continuous backsplash is sure to impress, with a built-in lower seating area, cabinetry on both sides of the island, walk-in pantry, pot filler for added convenience and statement glass cabinets. The laundry room has it all - cuteness and practicality with an oversized stainless steel sink, tons of cabinetry and natural light, open shelving, clothes hanging bar, quartz countertops, and even a stop-n-drop for coats and shoes. The Primary suite is a dream, offering privacy through separation from the other bedrooms, a walk-in closet outfit with built-in cabinetry and countertop, and a 5pc ensuite with heated floors, free-standing tub, private water closet, double vanity and glass shower. So much more to see! Generous 100 x 150 ft lot on quiet street in sought after Caledon Village. Tarion New Home Warranty. Awesome commuter location - 15 mins to Brampton or Orangeville! To be completed May 2026: Final grading, grass seeding, rear deck railing (black alum. pickets) and steps, interlock path to front door and steps, driveway to be widened to 3 car. (id:60365)
2388 Stone Glen Crescent
Oakville, Ontario
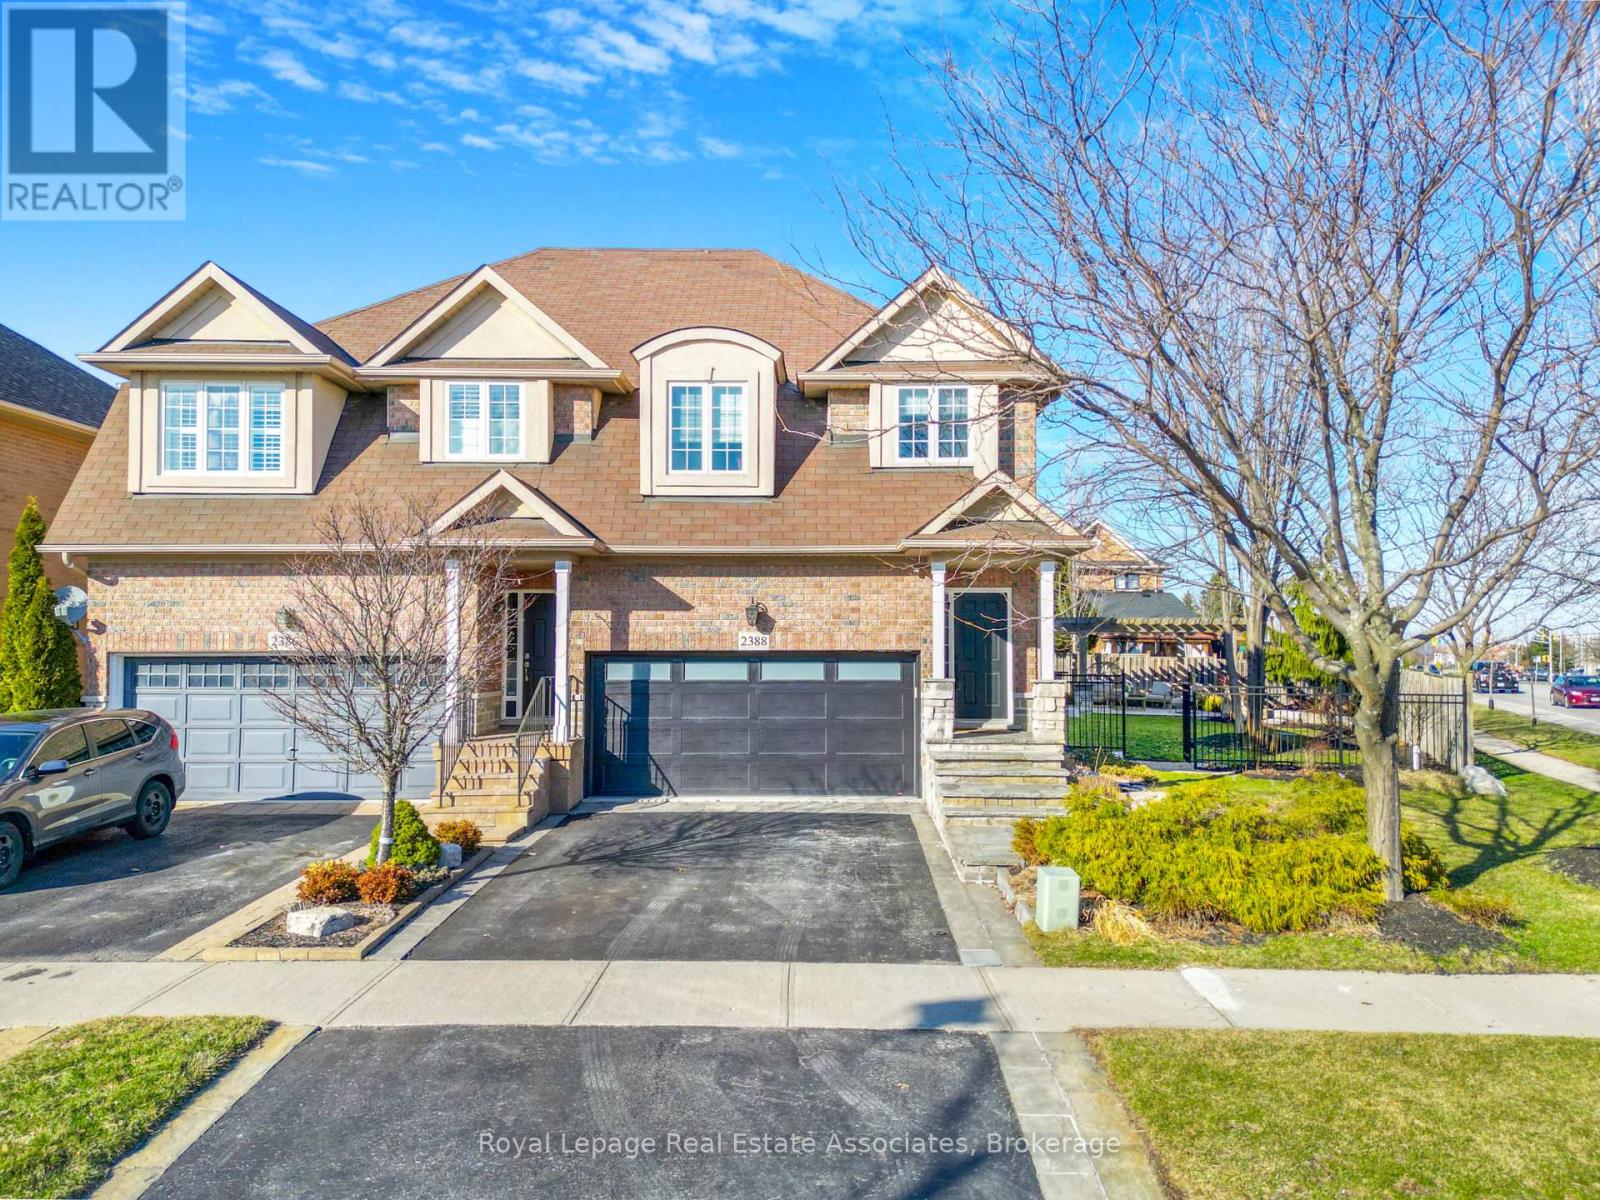
Absolutely stunning 4-bedroom, 4-bathroom semi-detached home on an oversized pie-shaped lot, loaded with high-end upgrades throughout. Hardwood flooring flows seamlessly through the foyer, living, and formal dining areas. The gourmet kitchen features a center island and walk-out to a beautifully landscaped backyard complete with stonework, sprinkler system, remote-controlled LED lighting, a 20' x 20' flagstone patio with pergola, and an additional 16' x 28' lower patio. Outdoor entertaining is elevated with a built-in 36" DCS (Fisher & Paykel) grill, bar fridge, and granite counters.The spacious primary bedroom offers a fully updated 5-piece ensuite, while all bathrooms have been tastefully renovated. Additional features include high-end finishes, upgraded baseboards, designer paint, and a fully finished basement for added living space.Located in a highly desirable area within walking distance to the community centre, Oakville Soccer Club, parks, trails, schools, and close to Lake Ontario and Bronte Creek Provincial Park.A rare opportunity to own a truly exceptional home in a prime location. (id:60365)
10 B And C Benson Avenue
Mississauga, Ontario
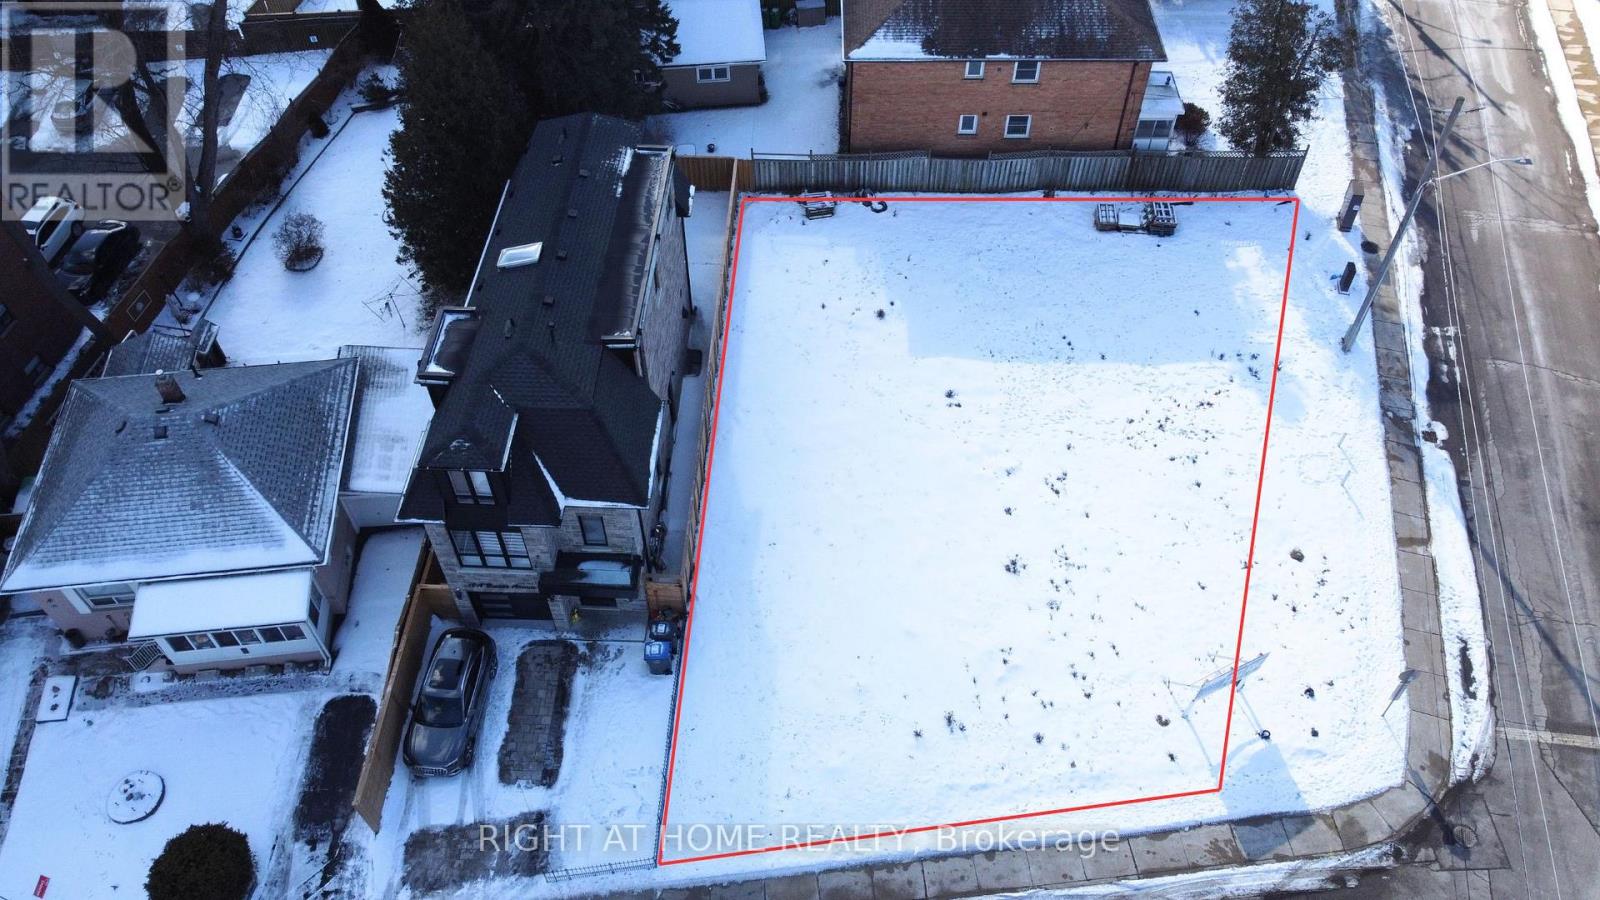
Build your Luxury Detached home now! Lots are currently severed, but if you buy both, you can combine them again for a LARGE CUSTOM HOME. 62 x 91 ft lot size combined. Currently drawings are complete, lots are severed + registered, and permits for 2 houses 2,116 and 2,019 sq ft: BOTH have 4 bedroom/ 5 bathroom/1 car garage/ large backyard & side yard were previously approved! Check out the photos of the designed home. Survey, drawings and renderings are available. Everything is ready for you to build, find a good general contractor and you can move in by the end of the year. This is located in the sought after Port Credit Area, walking distance to the lake, parks, marina, schools, Loblaws Plaza, Shoppers, Restaurants, Coffee shops and much more. Short drive to the QEW, Port Credit Go station, Mississauga Golf Club and more. (id:60365)
10b Benson Avenue
Mississauga, Ontario
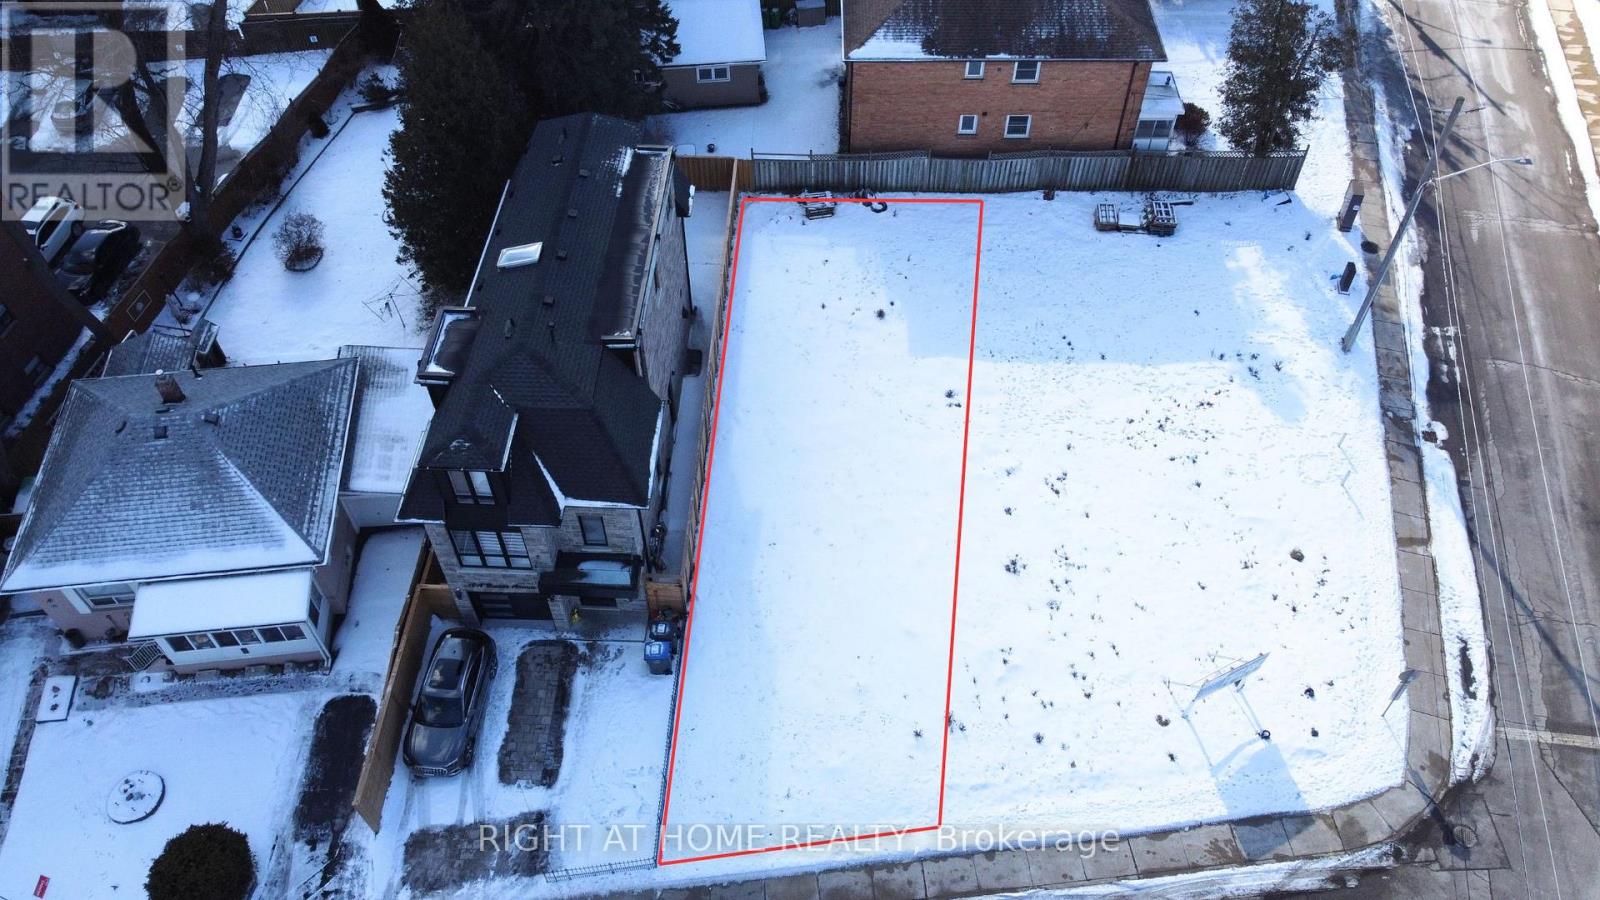
Build your Luxury Detached 3 story home now! Vacant Land with Drawings complete, lots are severed + registered, and permits for a 2,116 sq ft/ 4 bedroom/ 5 bathroom/1 car garage were previously approved! Check out the photos of the designed home. Survey, drawings and renderings are available. Everything is ready for you to build, find a good general contractor and you can move in by the end of the year. This is located in the sought after Port Credit Area, walking distance to the lake, parks, marina, schools, Loblaws Plaza, Shoppers, Restaurants, Coffee shops and much more. Short drive to the QEW, Port Credit Go station, Mississauga Golf Club and more. Quotes/ Build Proposals from PNK Custom Homes available! (id:60365)
88 South Kingsway Way
Toronto, Ontario
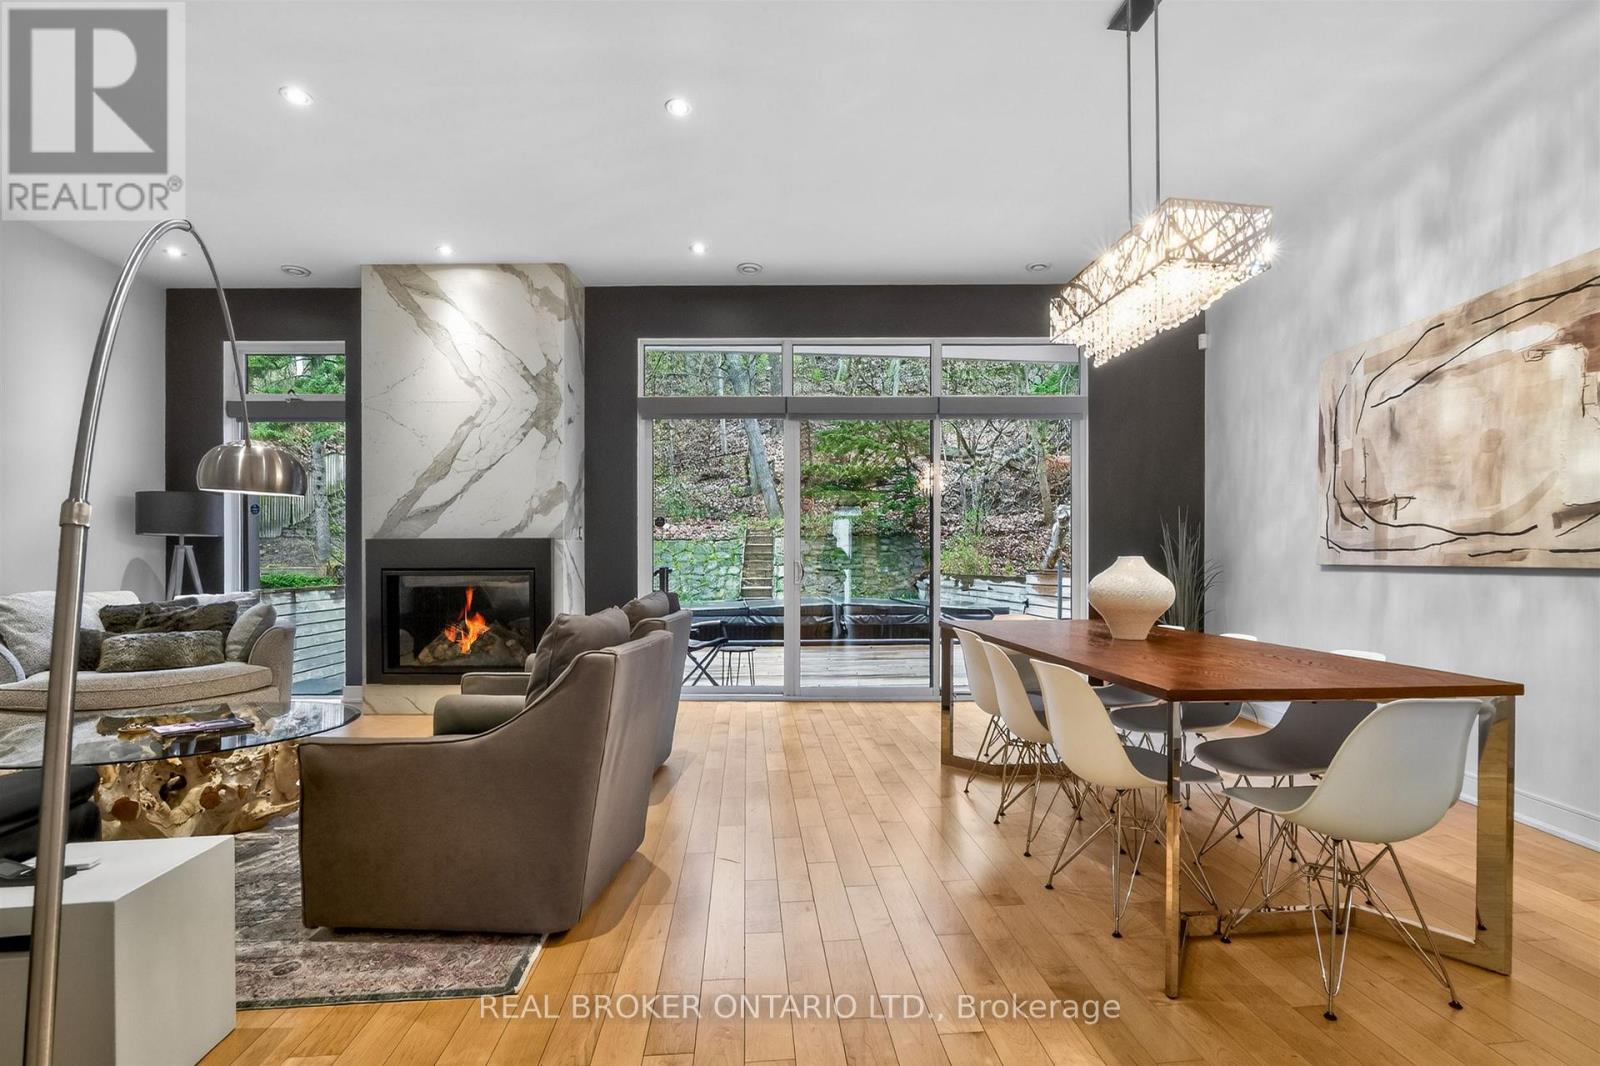
Step into a sanctuary of modern luxury and impeccable design! This exquisite 4000+ sq ft contemporary masterpiece, crafted by David Peterson Architect Inc., offers a unique blend of functionality and elegance. Featuring 3+1 bedrooms, 4 baths, and a lush garden atrium, this home is a serene retreat in a private woodland setting with breathtaking seasonal views. Located just minutes from downtown, the airport, and Bloor West Village, this rare offering boasts top-of-the-line finishes, including natural maple and Statuario accents throughout. Enjoy the convenience of Samsung and Bosch appliances, a custom sauna, a swim spa, an EV charger, and a separate suite perfect for in-laws or nannies. This freshly painted home truly offers a luxurious retreat for all members of the family! Available for short term lease $13k + expenses (id:60365)

© 2026 Proptech Realty Inc., Brokerage.