
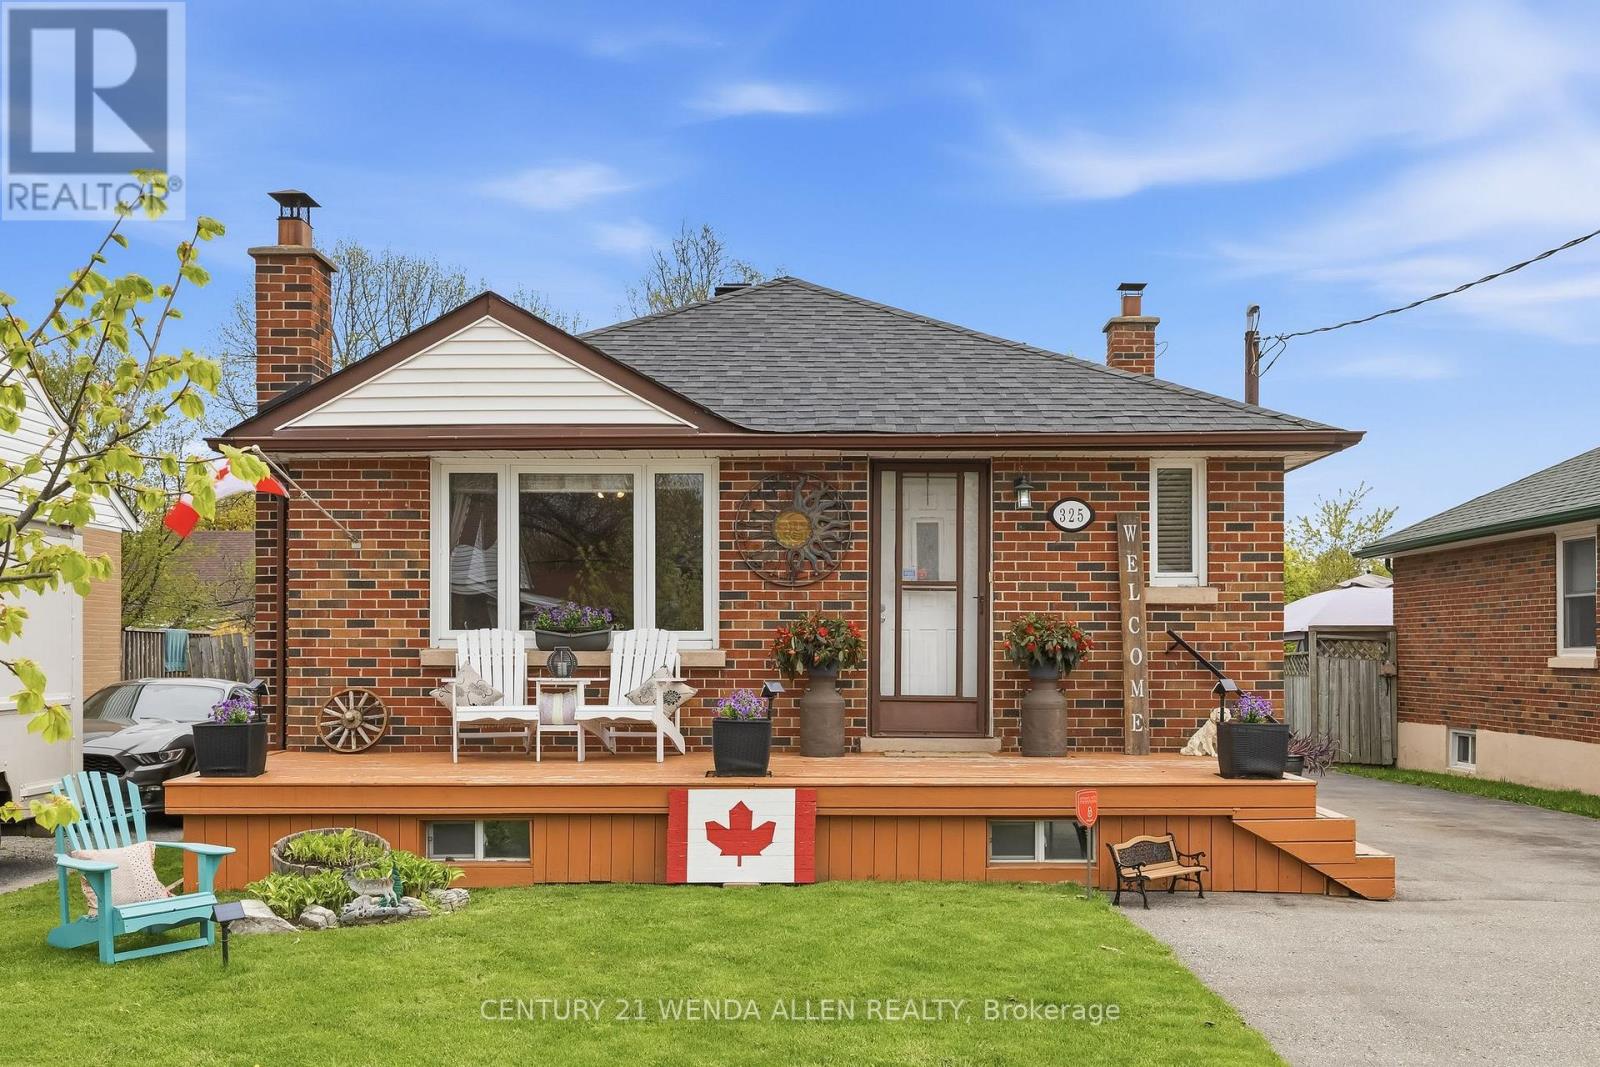
325 Highland Avenue
Oshawa, Ontario
Beautifully updated 3+1 bedroom brick bungalow with detached garage on a quiet, tree-lined street in Central Oshawa. This move-in ready home features a new 2025 gas furnace, newer shingles, central air conditioning, and hot water tank -The main floor offers bright living spaces with a separate side entrance to a versatile 1-bedroom nanny suite, ideal for extended family or rental income. A detached garage, spacious private yard, and large driveway complete the premium lot. Perfect for first-time buyers, investors, families, or seniors. Steps to the 401, GO Train, 407, schools, hospitals, parks, and all amenities. (id:60365)
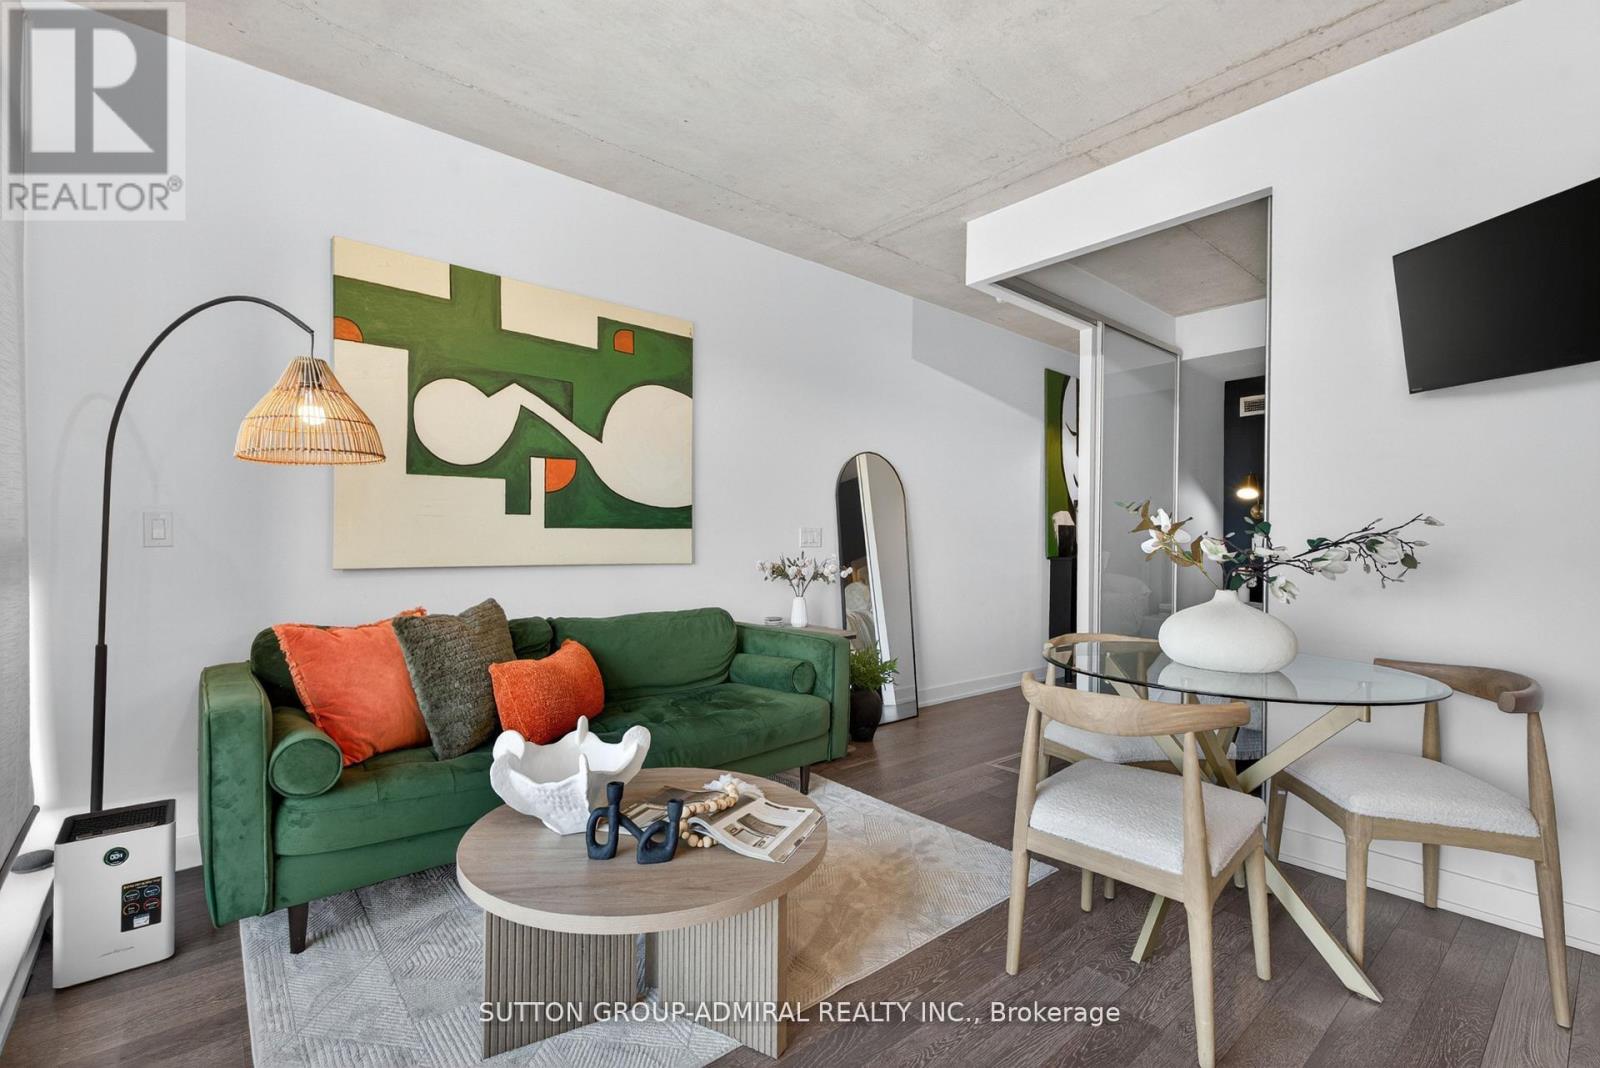
725 - 1190 Dundas Street E
Toronto, Ontario
Well-designed one-bedroom suite at The Carlaw, featuring excellent finishes and abundant natural light throughout. Polished concrete ceilings create a true loft-style feel, complemented by a modern open-concept living, dining, and kitchen space with integrated appliances. The spacious bedroom offers a large closet, providing both comfort and functionality. Step out onto the oversized balcony complete with a BBQ gas line-perfect for entertaining or relaxing outdoors. Ideally located just steps to Queen Street East, the Danforth, transit, the lake, and the Beaches-offering the best of vibrant city living right at your doorstep. Maintenance fees include all utilities except Hydro! Enjoy top-tier amenities including a full gym, guest suites, 24-hour concierge, and a rooftop terrace with communal BBQs and lounge space made for sunset views of the CN Tower. A long-term parking spot is also available for rent at $150/month, providing added convenience in this sought-after neighbourhood. (id:60365)
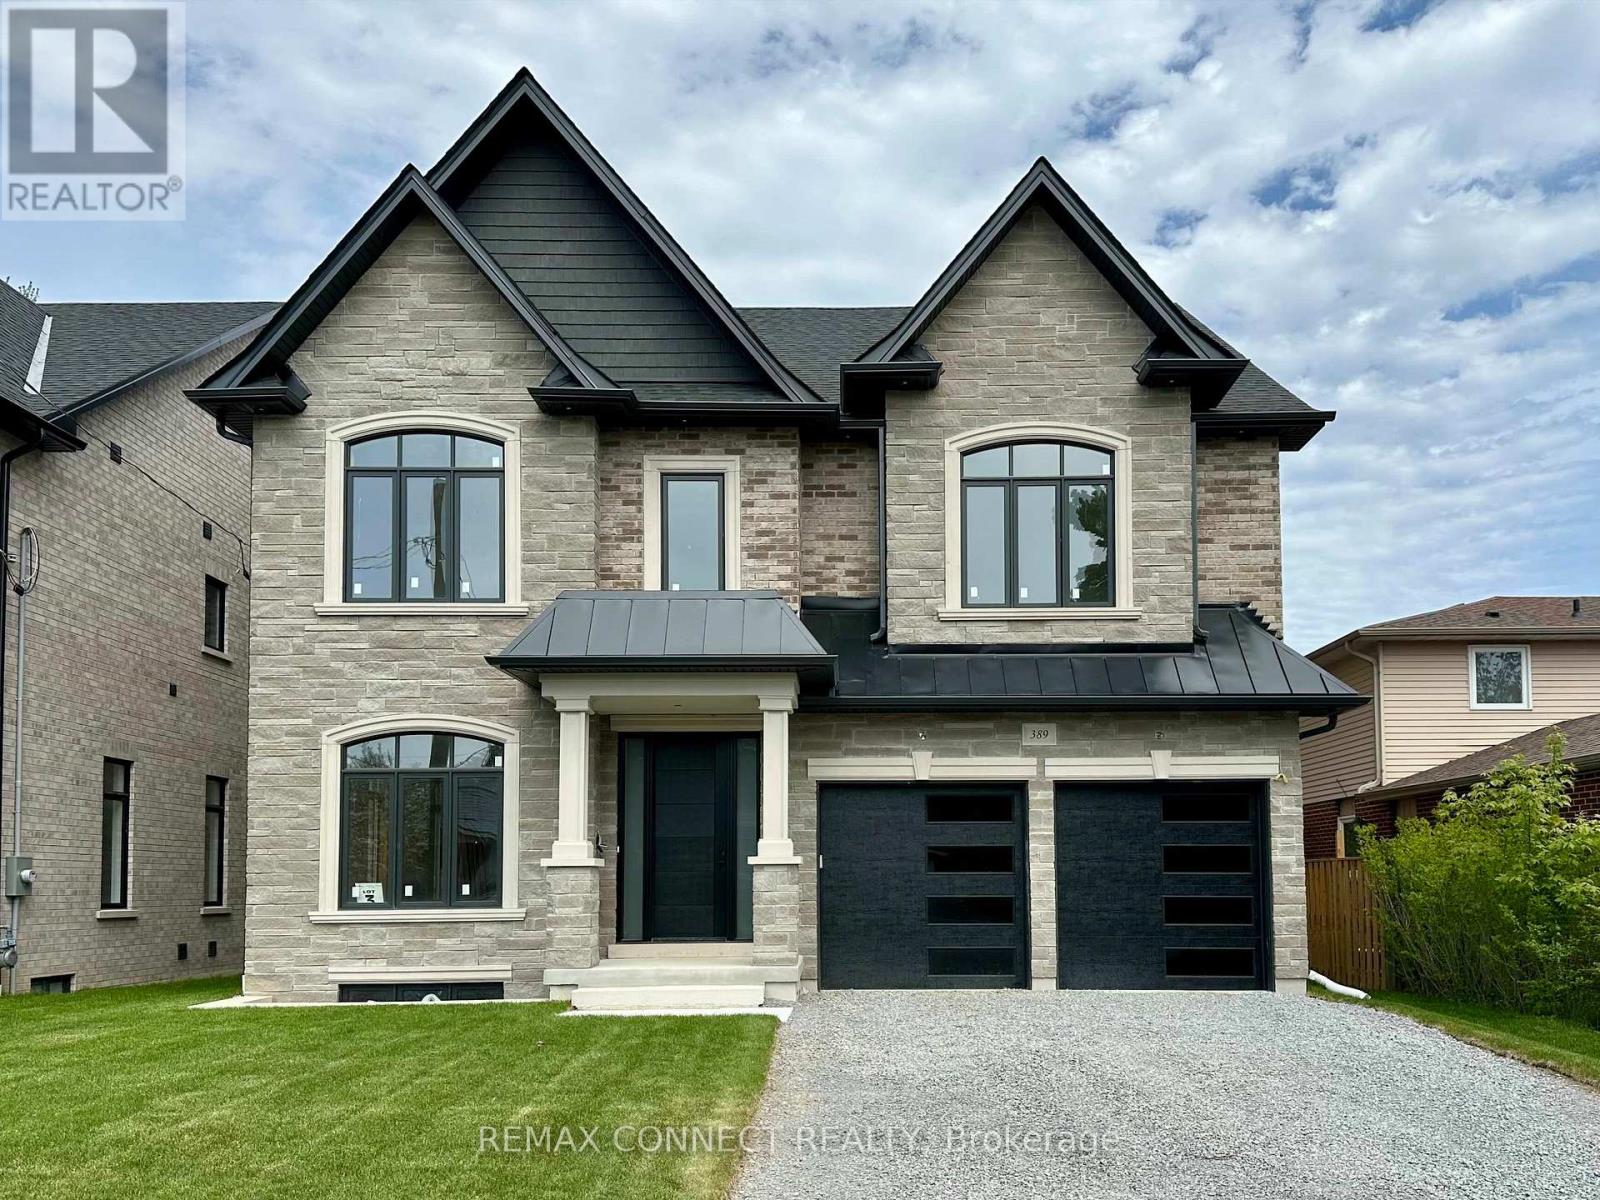
389 Rosebank Road
Pickering, Ontario
Be the first to live in this brand new custom home, move-in ready for Fall 2026. Built by award-winning Highglen Homes-over 35 years of crafting homes! This transitional design features a stone exterior, blending traditional style with a bright, contemporary interior layout. Spanning 5,207 sq ft of living space, this 5 +1 bed, 6 bath home comes with a finished basement and separate walk-up entrance. Includes full 7-year Tarion warranty protection. Custom kitchen with appliance package, and plenty of storage with the attached servery, walk-in butler's pantry, and a double row of upper cabinets. Predominant ceiling heights: 10' main, 9' second, 8' third, with architectural coffered, tray, and vaulted ceiling upgrades. An extra-wide 4' oak staircase leads to upper levels where you'll find 4 bathrooms and 5 large bedrooms, each with walk-in closets, including a large primary suite with double walk-ins, custom millwork, and a 5pc ensuite bath. Floor plans attached. Sample finishing photos from neighbouring model home. Taxes not yet assessed. (id:60365)
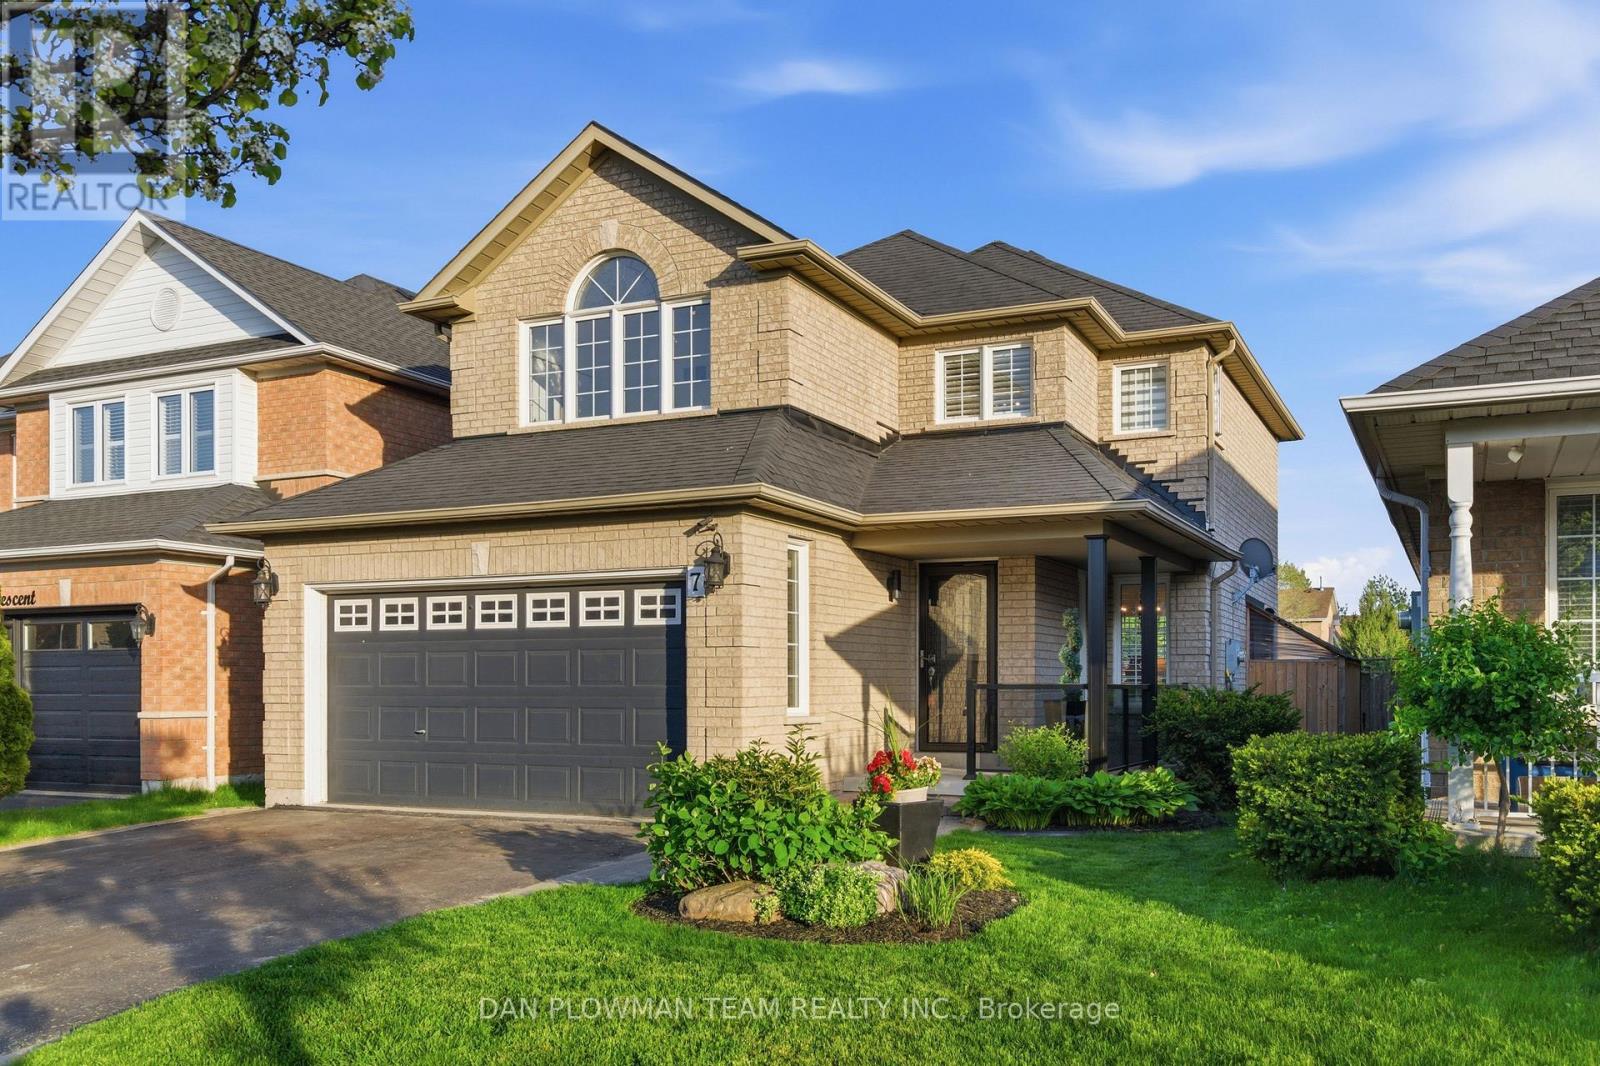
7 Treen Crescent
Whitby, Ontario
Welcome To 7 Treen Crescent, A Beautifully Maintained 3+1 Bedroom, 4 Bathroom Family Home Located In One Of Whitby's Most Desirable Neighbourhoods. Offering A Spacious And Functional Layout, This Home Is Perfect For Growing Families And Those Who Love To Entertain. The Main Floor Features An Updated Kitchen With Elegant Granite Countertops Overlooking Your Private Backyard Oasis Complete With A Stunning Inground Pool - The Perfect Setting For Summer Gatherings, Relaxing Weekends, And Outdoor Entertaining. Bright And Inviting Principal Rooms Provide Plenty Of Living Space, While The Generous Primary Bedroom Offers A Private Ensuite Retreat. The Fully Finished Basement Includes An Additional Bedroom And Ensuite Bath, Ideal For Guests, Family Visits, Or A Home Office Setup. Situated In A Highly Sought-After, Family-Friendly Area Close To Top-Rated Schools, Parks, Shopping, Restaurants, Recreation Centres, And So Much More. Enjoy Convenient Access To Highway 401, Go Transit, And Major Commuter Routes, Making Travel Throughout The GTA Effortless. Minutes To Downtown Whitby, Waterfront Amenities, And All The Conveniences This Vibrant Community Has To Offer. A Rare Opportunity To Own A Move-In Ready Home That Perfectly Combines Comfort, Style, And Location. Recent Updates Include Furnace (2025), A/C (2025), Hot Water Tank (2025), And Pool Liner (2024). (id:60365)
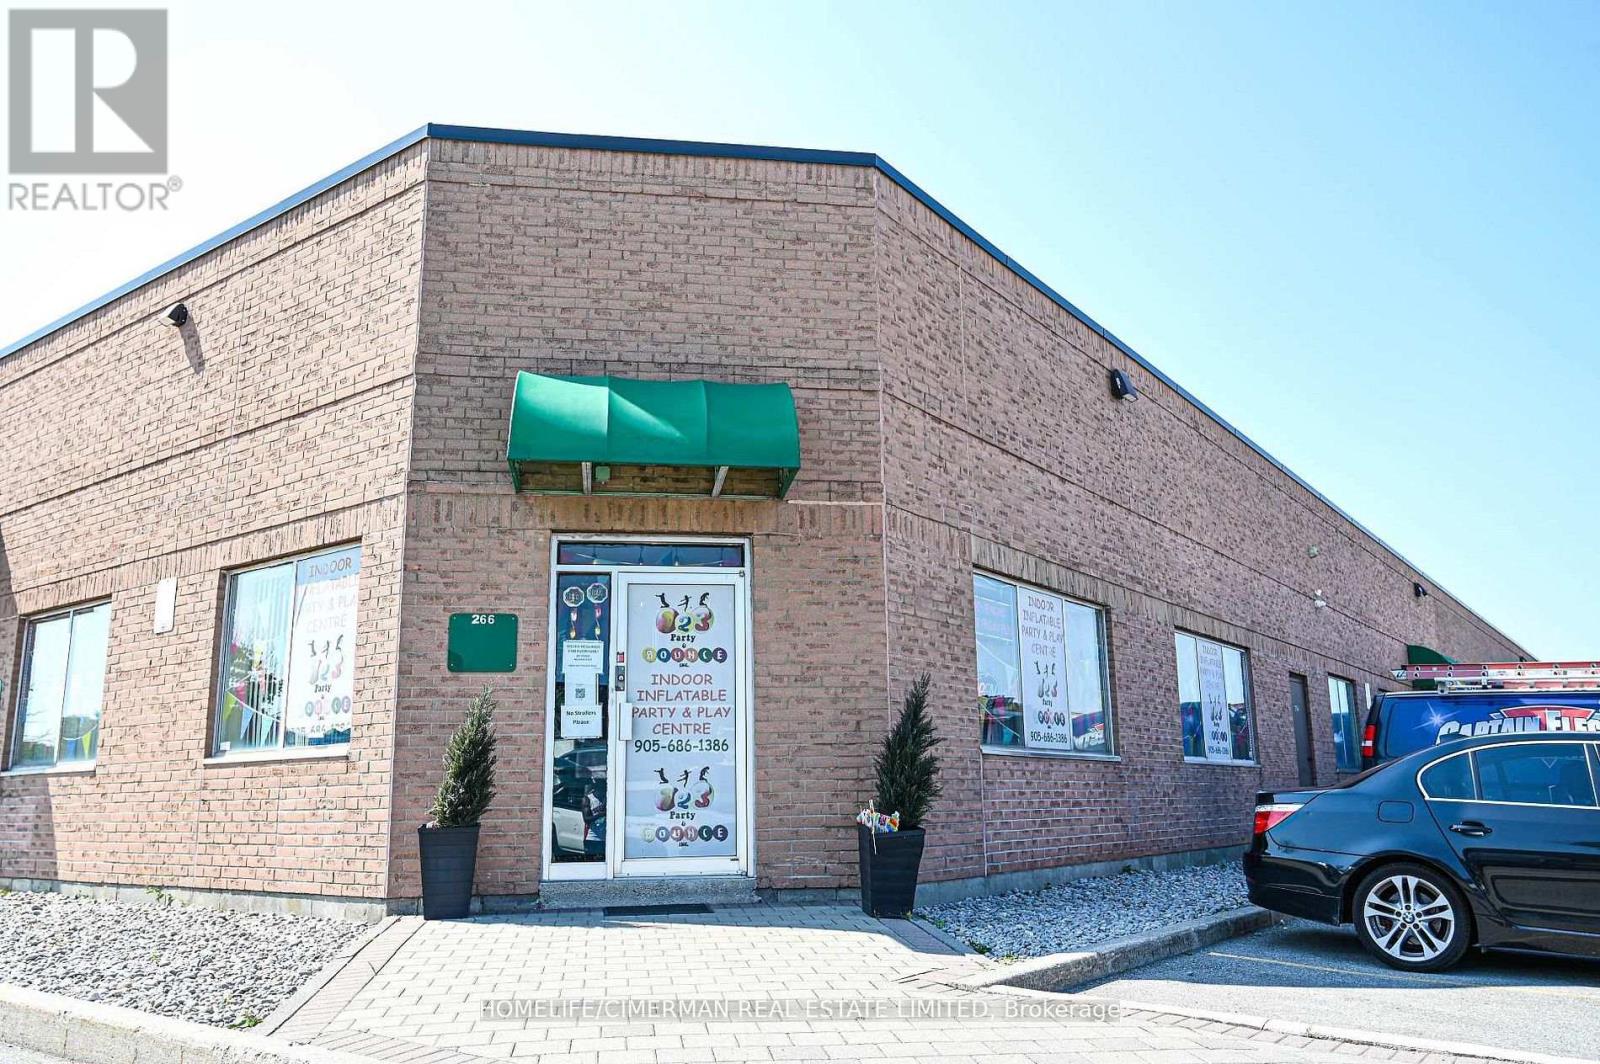
264-266 - 1885 Clements Road
Pickering, Ontario
Fantastic Opportunity To Own A Versatile Multi-Use Commercial Space In The Highly Desirable Pickering Industrial Condo Development. This Combined Two-Unit Space Offers Approximately 3,000 Sq. Ft. And Features 2 Washrooms And 2 Separate A/C Units For Added Convenience And Functionality. Equipped With Two Truck-Level Shipping Doors For Efficient Loading And Easy Access. Strategically Located Near Major Amenities Including Restaurants, Shopping, The Casino, And Highway 401. Ideal For A Wide Range Of Business Uses And An Excellent Opportunity For Owner-Users And Investors Alike. (id:60365)
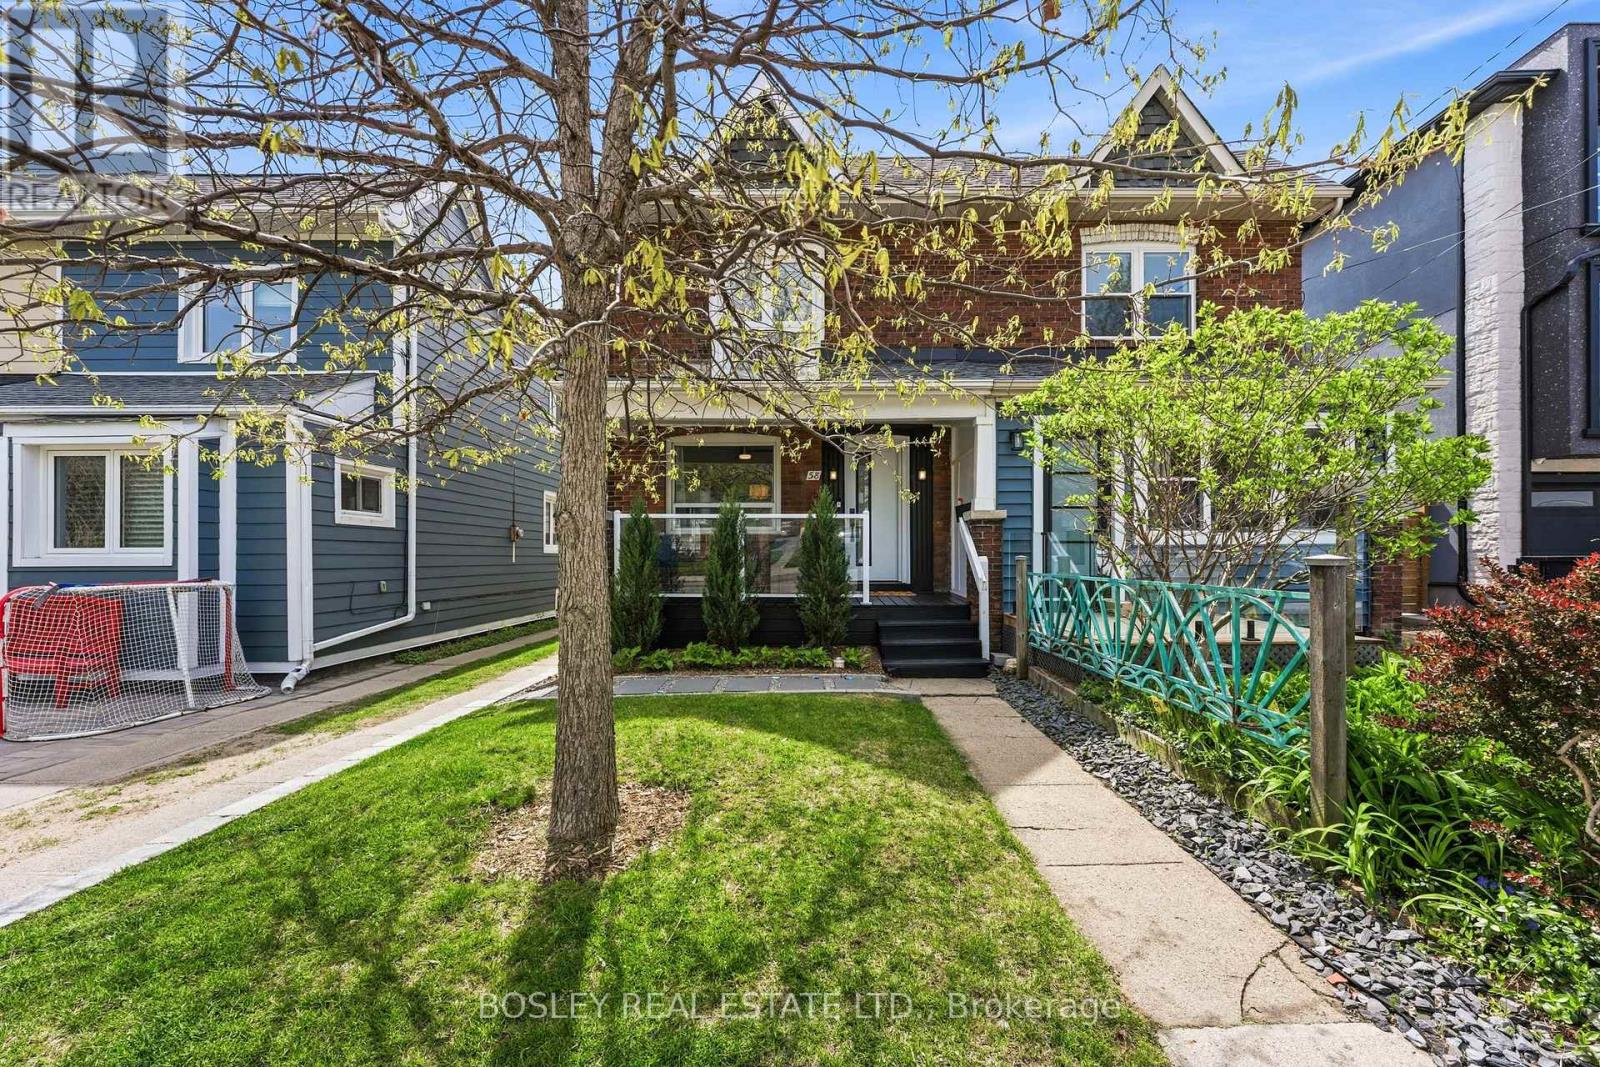
58 Valhalla Boulevard
Toronto, Ontario
Welcome To 58 Valhalla Blvd - Nestled South Of Kingston Road On A Quiet, Tree-Lined Street In The Heart Of Birch Cliff. This Beautifully Renovated 2+1 Bedroom Family Home Blends Warm, Comfortable Living With Thoughtful Design And Everyday Functionality. Step Onto The Charming Front Porch And Into A Bright, Welcoming Home Filled With Natural Light. The Updated Kitchen Opens Directly Onto A Back Deck Overlooking A Private 135-Foot Backyard - Creating A Seamless Indoor-Outdoor Flow Perfect For Summer Entertaining. The Spacious Dining And Family Room, Complete With A Fireplace, Offer Connected Living Spaces Ideal For Everyday Family Life. Carefully Maintained Throughout, This Home Features Large Windows, Excellent Storage, And Comfortable Living Across Every Level. A Separate Entrance Leads To A Fully Finished Basement With An Additional Bedroom And Bathroom - Ideal For Guests, A Home Office, Or Future Income Potential. Outside, The Deep 135-Foot Lot Provides A Lush And Private Backyard With Plenty Of Space To Relax, Play, Or Entertain, Along With A Detached Garage. Key Upgrades- Furnace- 2023, Heat Pump-2023 & Roof-2022. A Special Opportunity To Join One Of Toronto's Most Welcoming Family Communities - Walkable To Local Favourites Like City Cottage Market, The New Bodega By City Cottage, Grayson's Bakery, And Pizza Rustico. Top-Rated Schools, Walking Trails, The Library, Birchmount Community Centre, TTC Access, And Just 20 Minutes To Downtown. (id:60365)
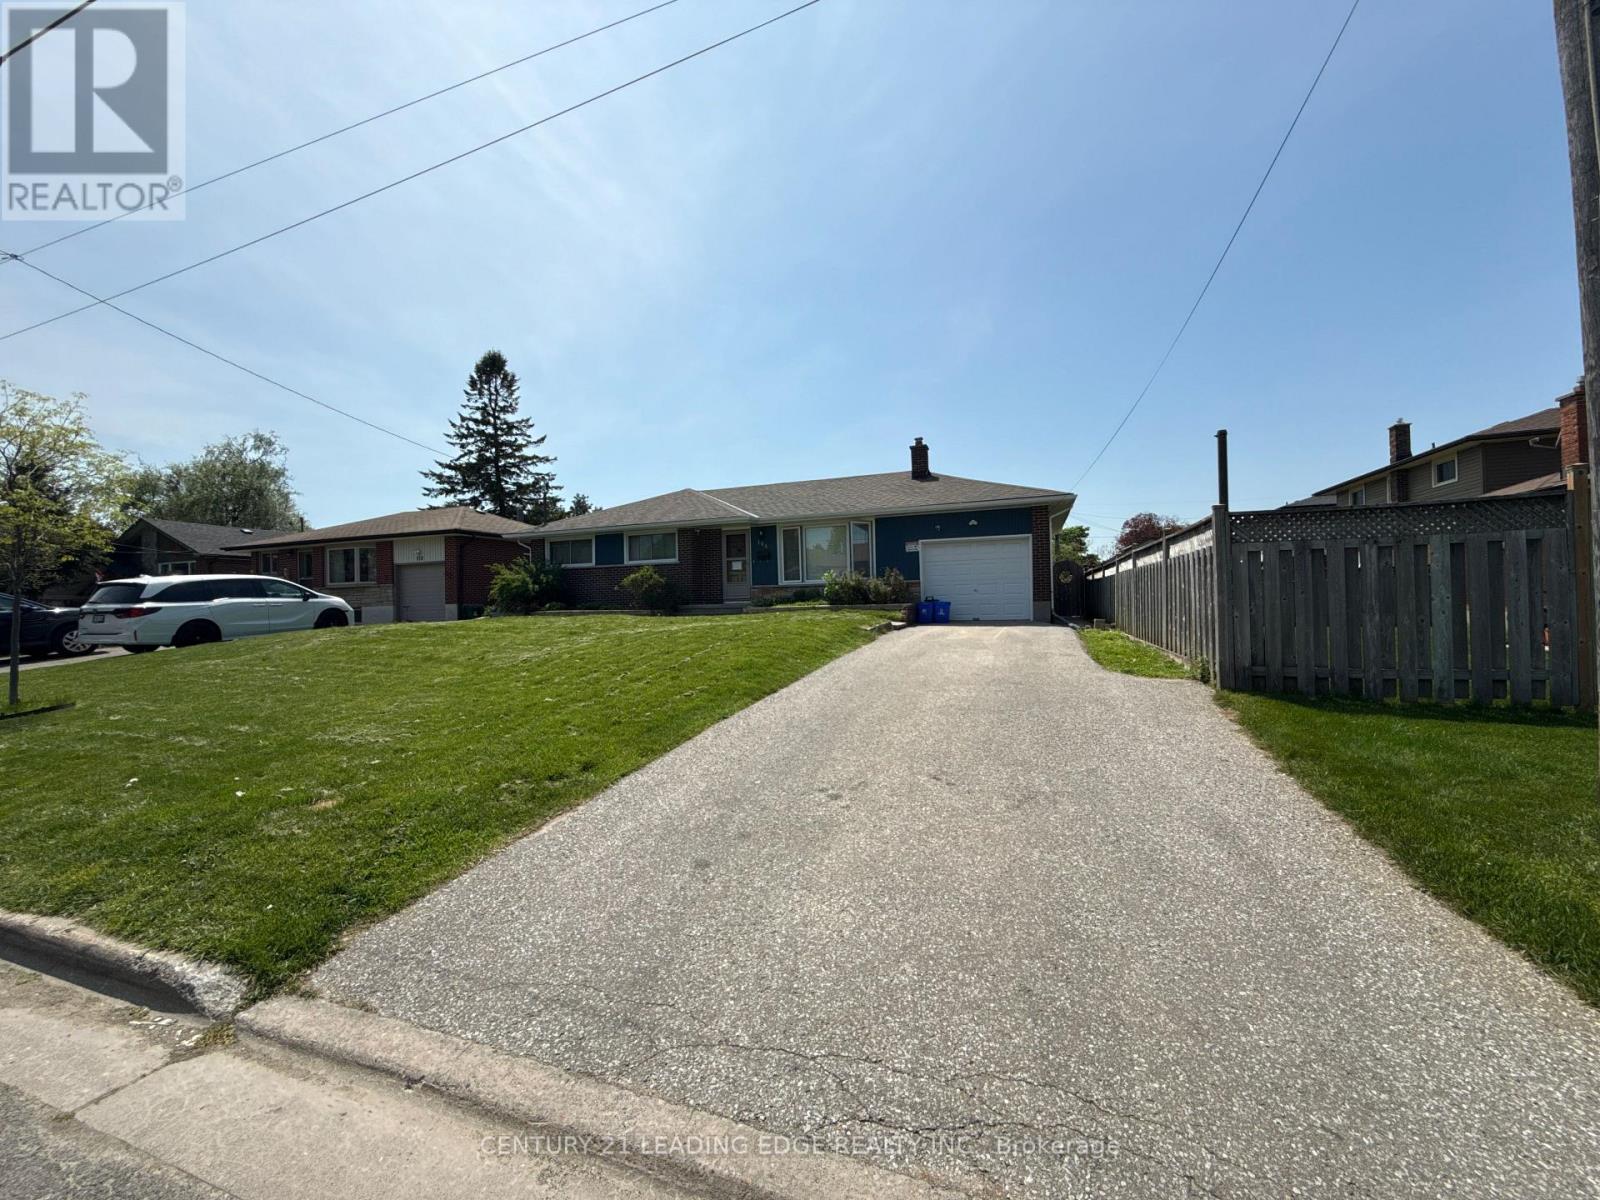
Lower - 104 Gatineau Street
Oshawa, Ontario
Spacious just renovated legal basement unit offering a well-designed 3+1 bedroom layout in a great location. Features 1 full bathroom and 1 powder room, along with a bright and functional living/dining area and a practical kitchen. The additional room can be used as a bedroom, office, or storage. Includes 1 parking space and 40% utilities. 2nd Parking Avilable. Property also features a backyard with swimming pool access can be discussed for interested tenants (terms may apply). Conveniently located close to schools, transit, shopping, and other amenities. Ideal for families or working professionals. (id:60365)
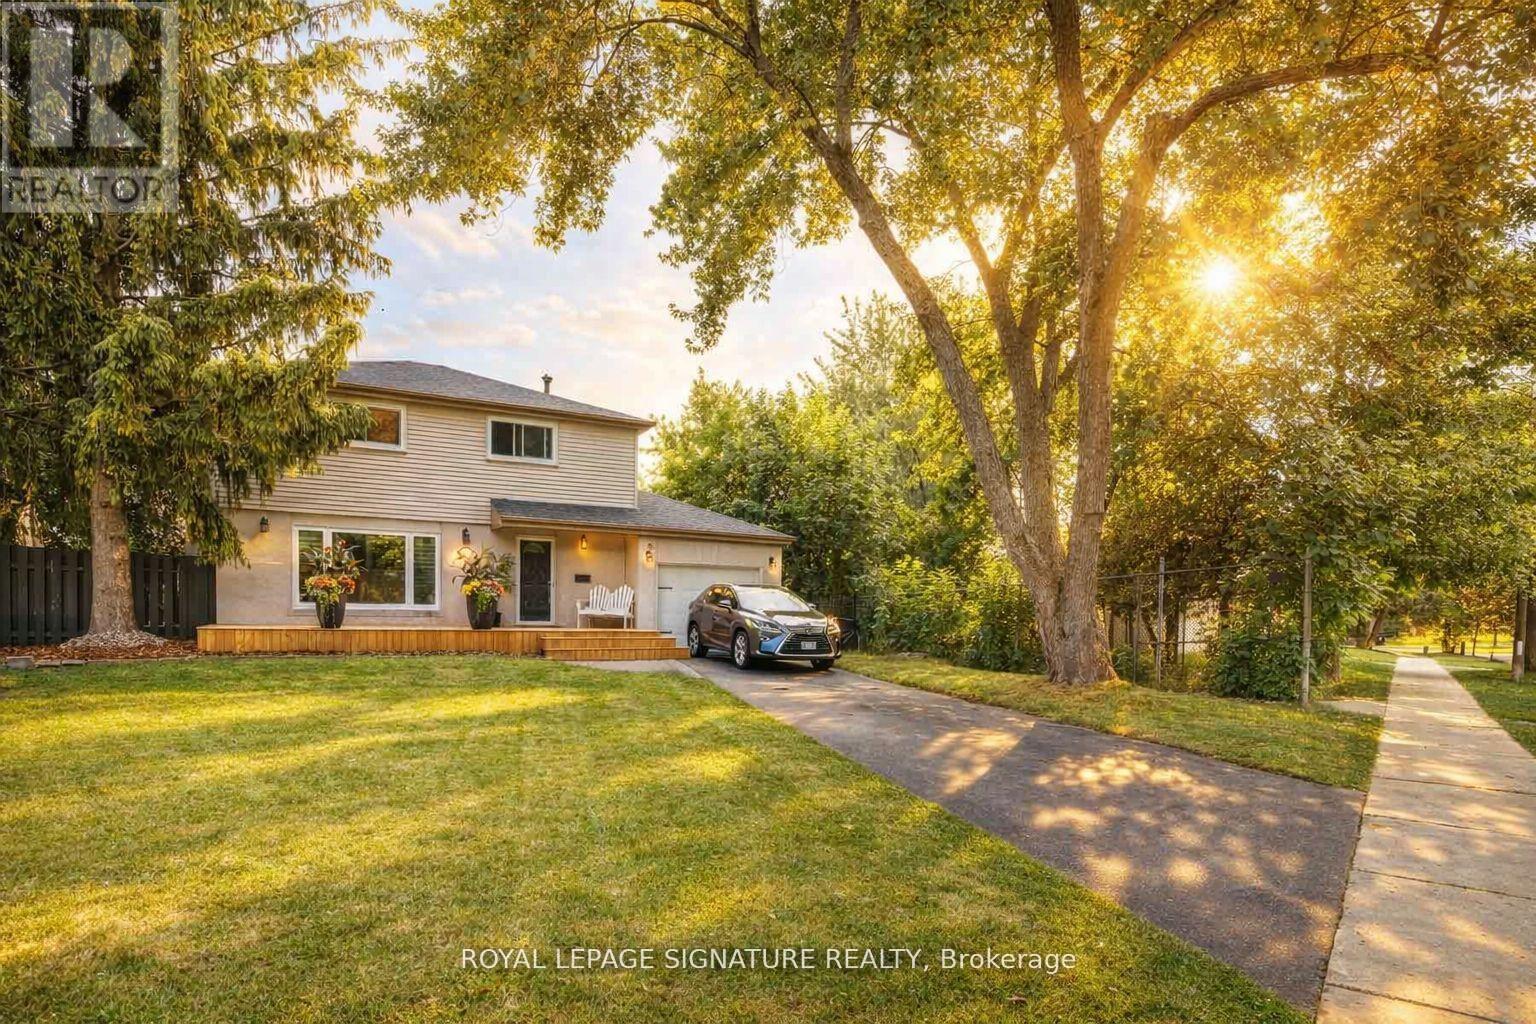
105 Catalina Drive
Toronto, Ontario
Welcome to 105 Catalina Drive, where comfort meets style and every day feels like a getaway! Step into this beautiful, sun-filled home, an entertainer's dream tucked away in one of the most sought-after neighbourhoods. Move-in ready and full of charm, this home blends function, warmth, and lifestyle perfectly. You'll find 3 spacious bedrooms (originally 4) and 3 bathrooms, with hardwood floors throughout, granite countertops, newer appliances, and an updated furnace, all (2020/2021). From the moment you walk in, it just feels like home, the kind of place where you can truly relax and make lasting memories. The bright, above-grade basement is a bonus, featuring a wall-mounted TV and built-in speakers, a full bathroom and laundry area, plus a walkout to the backyard. Step outside to your private backyard oasis - the perfect setting for summer gatherings. Lounge by the pool, unwind under the pergola, or host friends on the wrap-around deck. You'll also enjoy the convenience of direct garage access from the main floor. Elizabeth Simcoe Public School is known for offering a private-school experience without the private-school fees. You're also just steps away from parks, tennis courts, a splash pad, nature trails, the marina, and Scarborough Golf Club. With the Guildwood GO Station nearby, easy access to shopping, hospitals, grocery stores, and restaurants, everything you need is right here.105 Catalina Drive isn't just a house, it's the home you've been waiting for. (id:60365)
Basement - 80 Vanbrugh Avenue
Toronto, Ontario
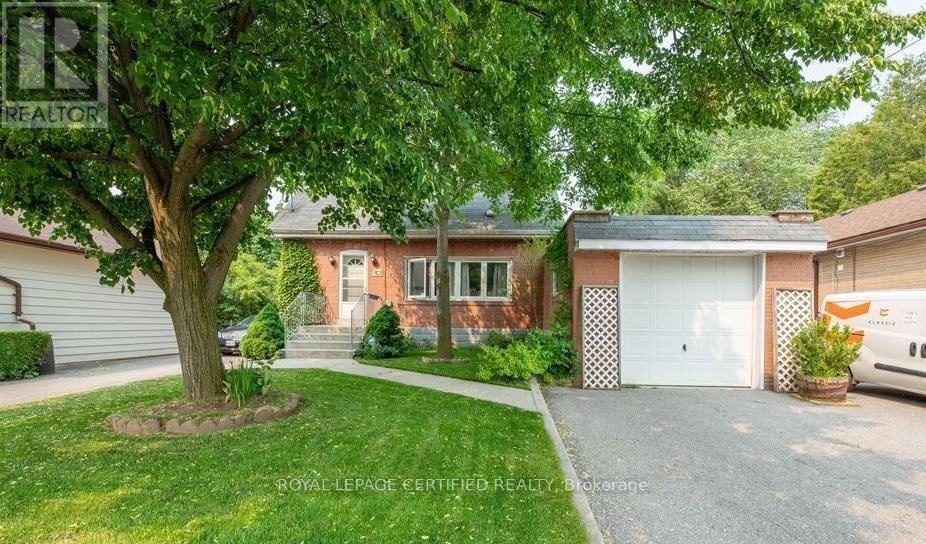
Beautiful and well-maintained basement apartment in a premium lot home located in a highly desirable neighborhood. Features 1 spacious bedroom, 1 washroom, and 1 parking space. Conveniently situated within walking distance to schools, shopping, and the scenic bluffs. (id:60365)
556 Davisville Avenue
Toronto, Ontario
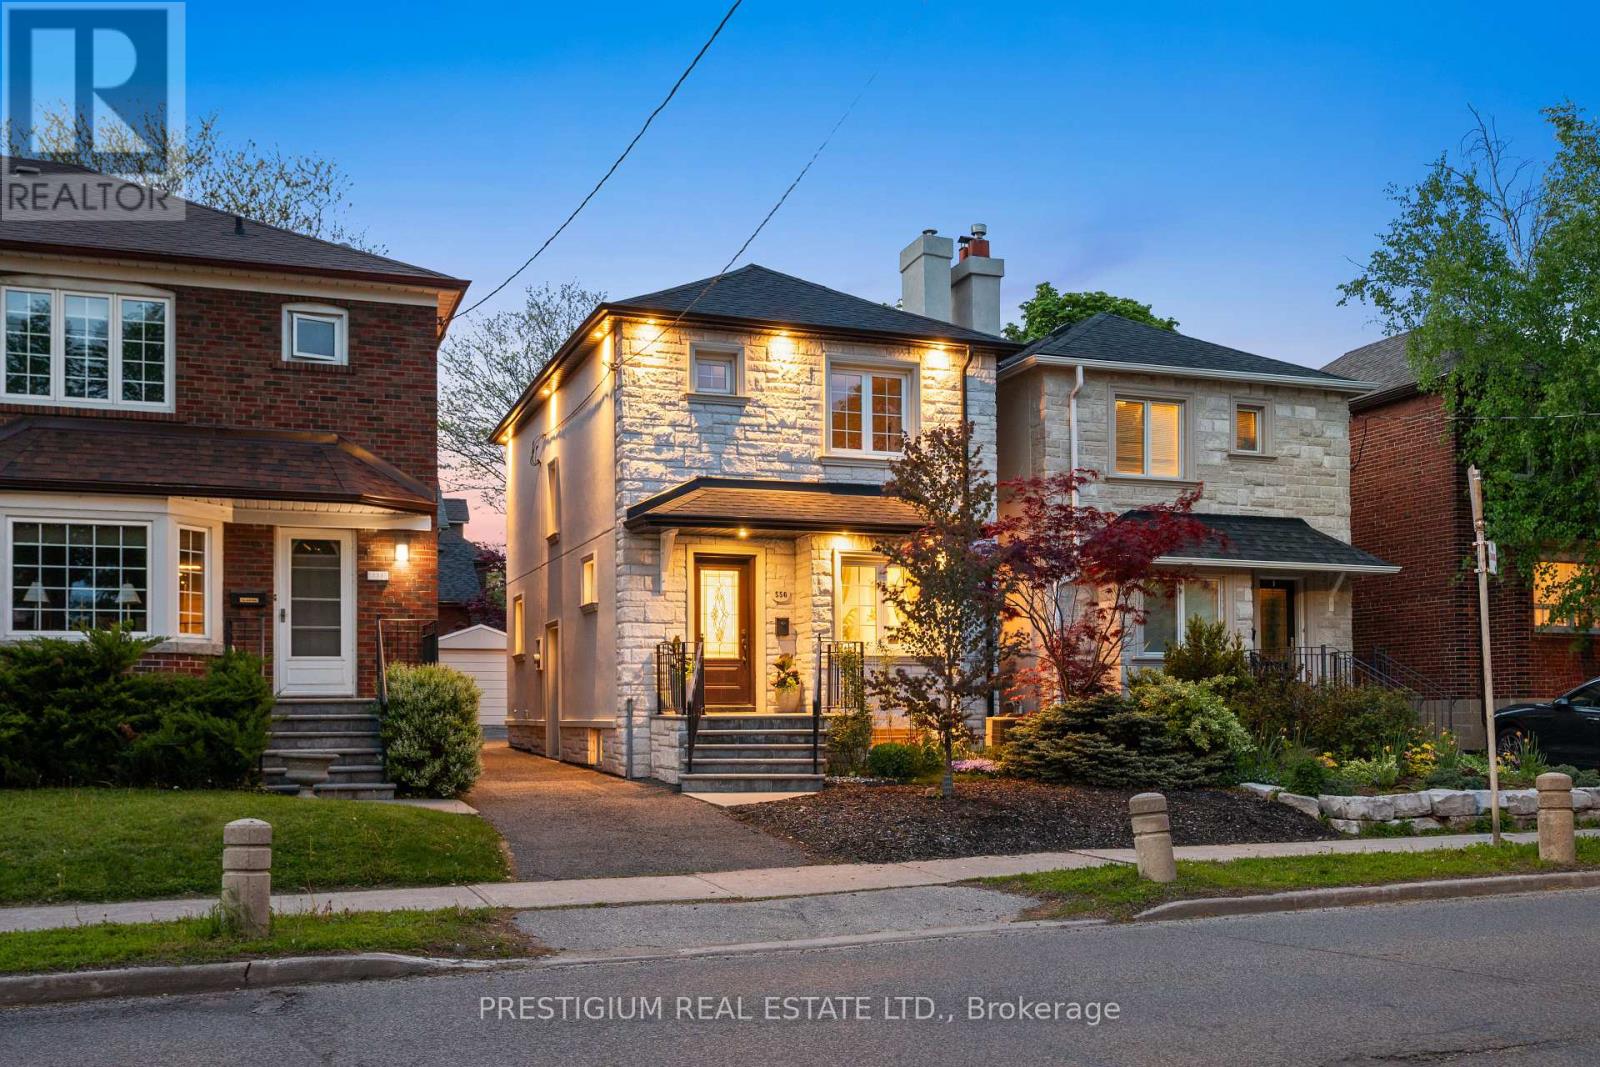
Welcome to 556 Davisville Avenue, In the Prime Davisville Village! This beautifully updated, stone-front detached home is the ultimate turn-key opportunity for growing families and condo upgraders looking to plant roots in prestigious Midtown. The bright, functional layout features 3 spacious bedrooms, 2 washrooms, a fully finished basement, and upgraded mechanicals (Furnace & Central AC), perfectly blending classic character with modern convenience. Step outside to a beautifully landscaped, well-maintained backyard oasis-an ideal urban retreat. Situated in a highly sought-after, incredibly walkable Midtown pocket, you are steps to top-rated schools, parks, effortless TTC transit, and the finest amenities the city has to offer. The ultimate location-driven home. (id:60365)
192 Woburn Avenue
Toronto, Ontario
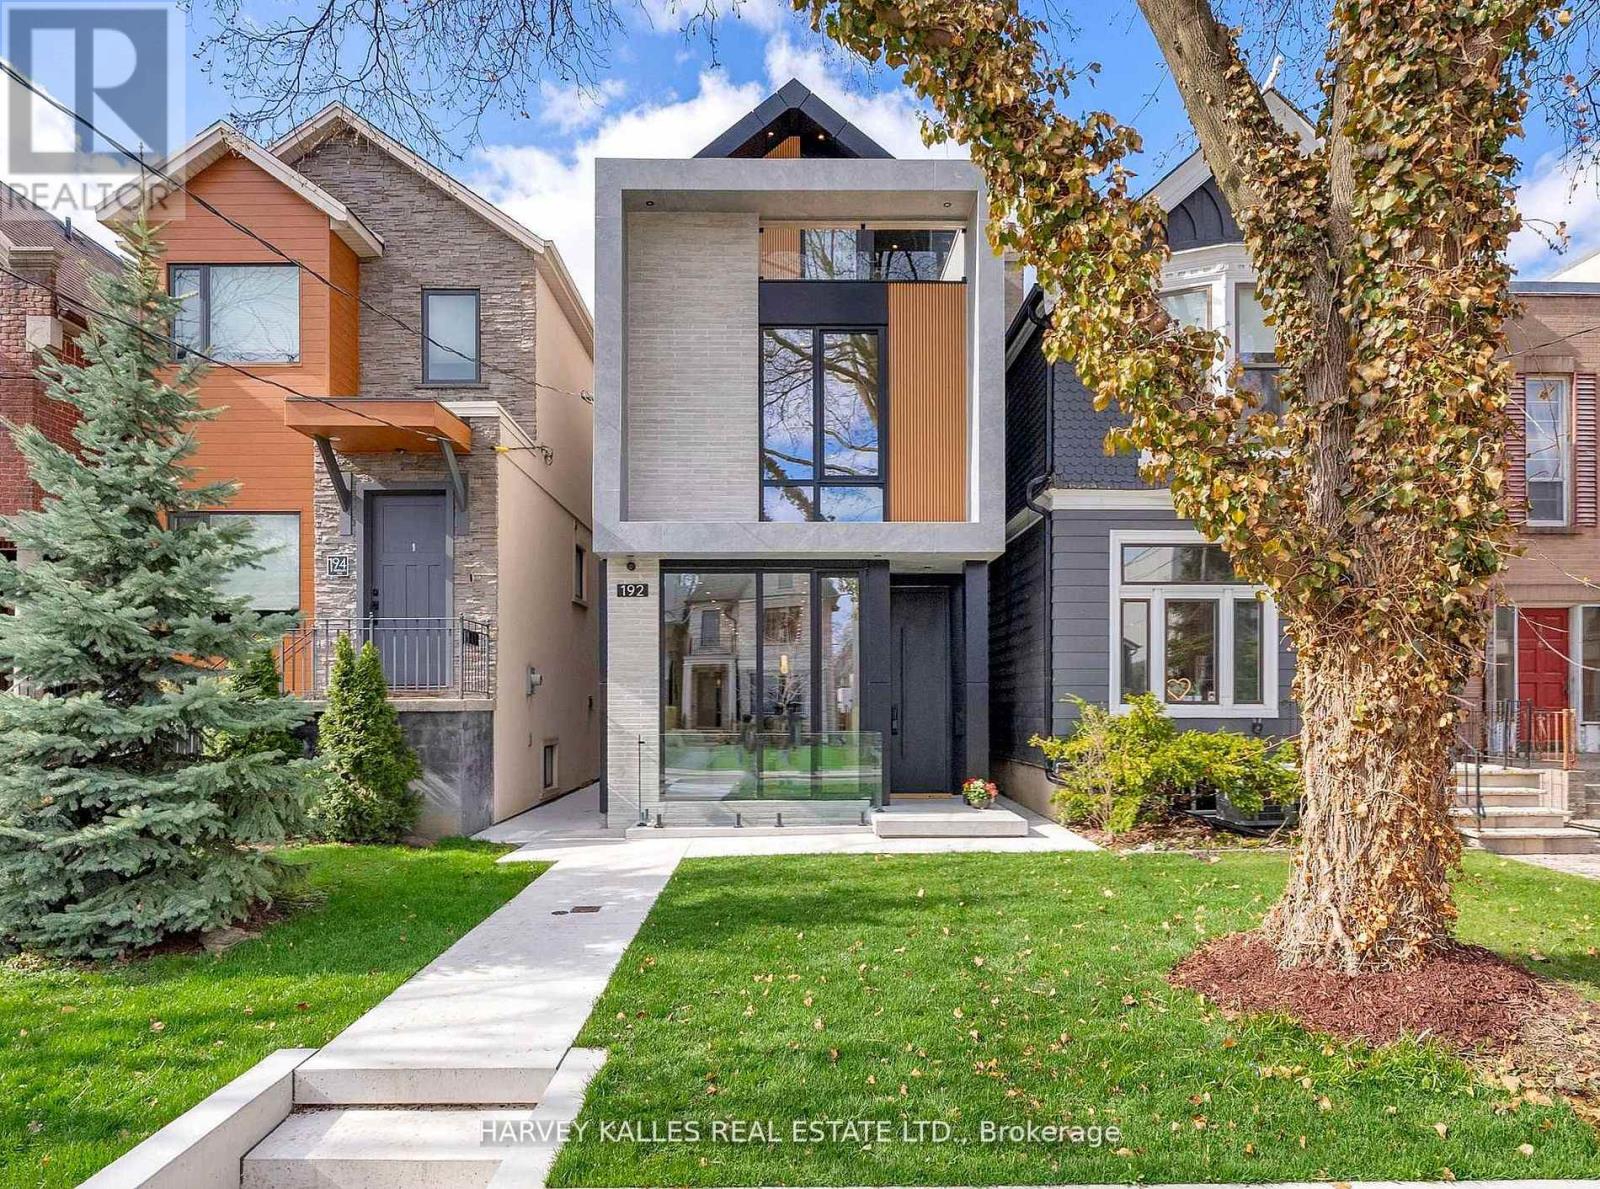
Don't Be Deceived By The Dimensions. This Brand New Custom Residence Delivers Over 2,400 Sq. Ft. Of Thoughtfully Designed Living Space Above Grade, Blending Cutting Edge Technology With Elevated, Turnkey Design. From The Moment You Arrive, The Smart Entry System Featuring Fingerprint And Facial Recognition Sets The Tone For What Is To Come. The Main Level Offers An Elegant Yet Functional Layout, With A Seamless Living And Dining Space That Flows Effortlessly Into A Chef's Kitchen Complete With Custom Cabinetry And Refined Finishes. The Adjoining Family Room Balances Contemporary And Warm, Showcasing Clean Lined Millwork And A Built In Entertainment Unit With Integrated Shelving. Upstairs, The Second Level Features Three Generously Sized Bedrooms With Custom Millwork, Including Built In Wardrobes, Shelves, And Desks, Paired With Beautifully Appointed Bathrooms And A Spacious Second Floor Laundry Room. The Third Floor Is A True Showpiece, Featuring A Stunning Primary Retreat With Vaulted Ceilings, Exposed Beams, A Walkout To A Private Deck, An Oversized Walk In Closet, And A Spa Inspired Ensuite. An Additional Expansive Terrace Offers The Perfect Setting For Morning Coffee Or Quiet Evenings. The Lower Level Impresses With Soaring Ceilings, A Massive Recreation Space, And A Walkout To The Backyard, Complete With A Secondary Laundry Area, Nanny Or In Law Suite, And A Sleek Kitchenette With Beverage Fridge And Cooktop. Throughout, Every Bathroom Is Outfitted With Smart Toilets Featuring Integrated Bidet Functionality. At The Rear, A Custom Designed Pergola Transforms Into A Two Car Garage With A Retractable Tilting Roof, Offering Secure Parking Or A Unique Outdoor Entertaining Space. Ideally Located In The Coveted John Wanless District In Prestigious Lawrence Park, With Walkability To Top Tier Shops, Dining, And Fitness Studios, This Is A Rare Opportunity To Own A Home That Blends Innovation, Design, And Lifestyle. (id:60365)
Lower - 24 Strathgowan Avenue
Toronto, Ontario
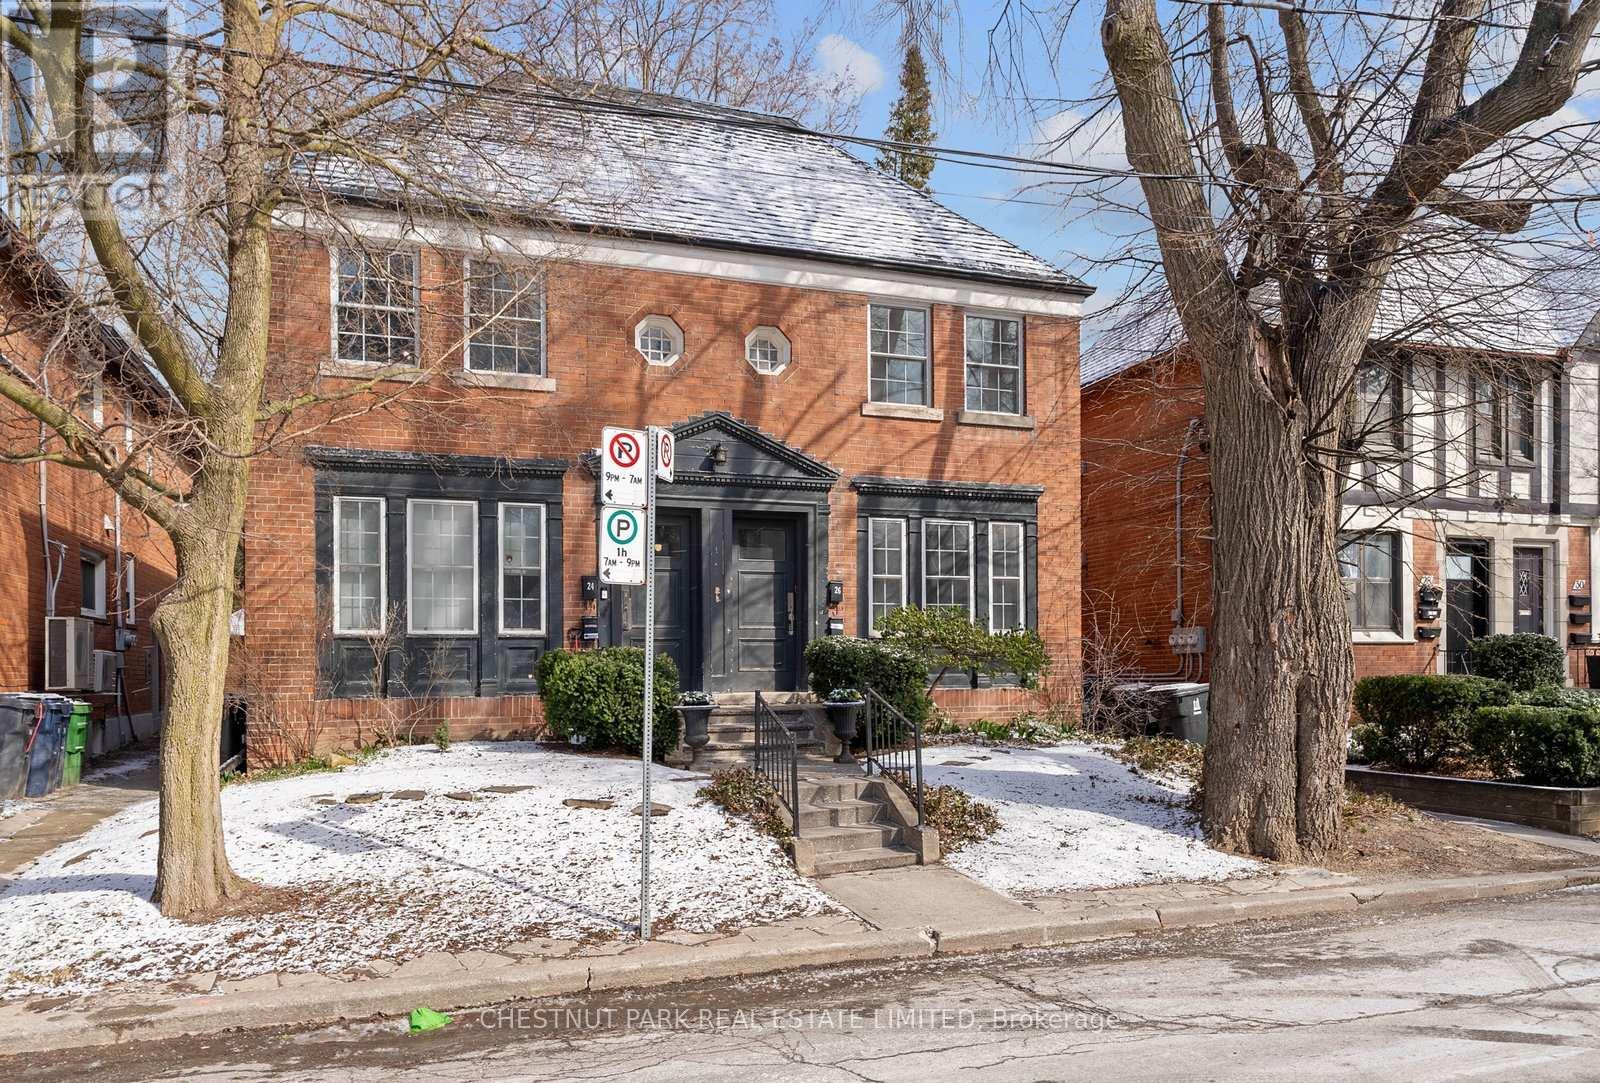
Lovely updated two-bedroom lower-level apartment with one bathroom. Features an open-concept living and kitchen area with stainless steel appliances, including a built-in dishwasher, and granite countertops. Ensuite washer and dryer. Conveniently located within walking distance to the Alexander Muir Park, shops, TTC, and Blythwood Jr.Public School. Garage parking available for $100/month. (id:60365)

© 2026 Proptech Realty Inc., Brokerage.