
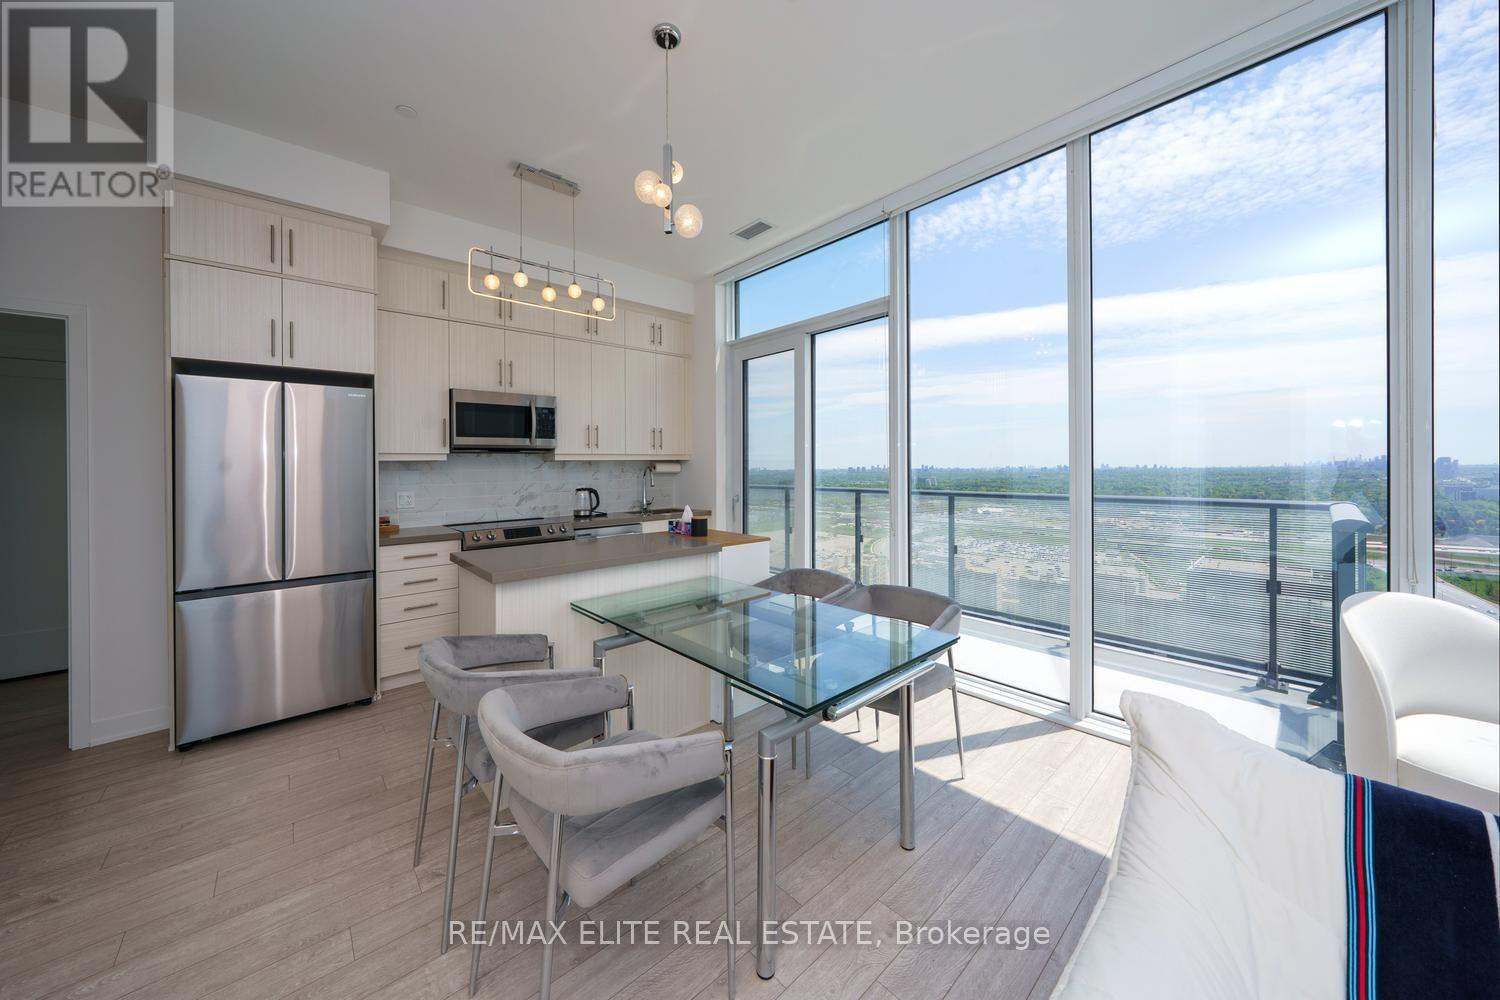
Ph 10 - 105 Oneida Crescent
Richmond Hill, Ontario
Welcome to ERA 2 by Pemberton - a rare One-of-a-Kind Penthouse in Richmond Hill's vibrant Langstaff community! This bright and stylish south and southwest-facing 2-bedroom plus open-concept den, 2-bathroom suite boasts 2 huge balconies! 2 side-by-side parking spots, and 1 locker all at above-ground levels with easy elevator access. Thoughtfully designed with no wasted space and laminate flooring throughout, the open-concept living and dining area is filled with natural light and enjoys unobstructed views. The spacious primary bedroom features a luxurious 4-piece ensuite bath, while residents enjoy premium resort-style amenities including an indoor pool, gym, and rooftop patio with garden. Ideally located within walking distance to Langstaff GO Station, Viva Transit Terminal, boutique shops, fine dining, and parks, with quick access to Hwy 7 and 407 - this is the perfect home to enjoy a spacious and functional urban lifestyle! (id:60365)
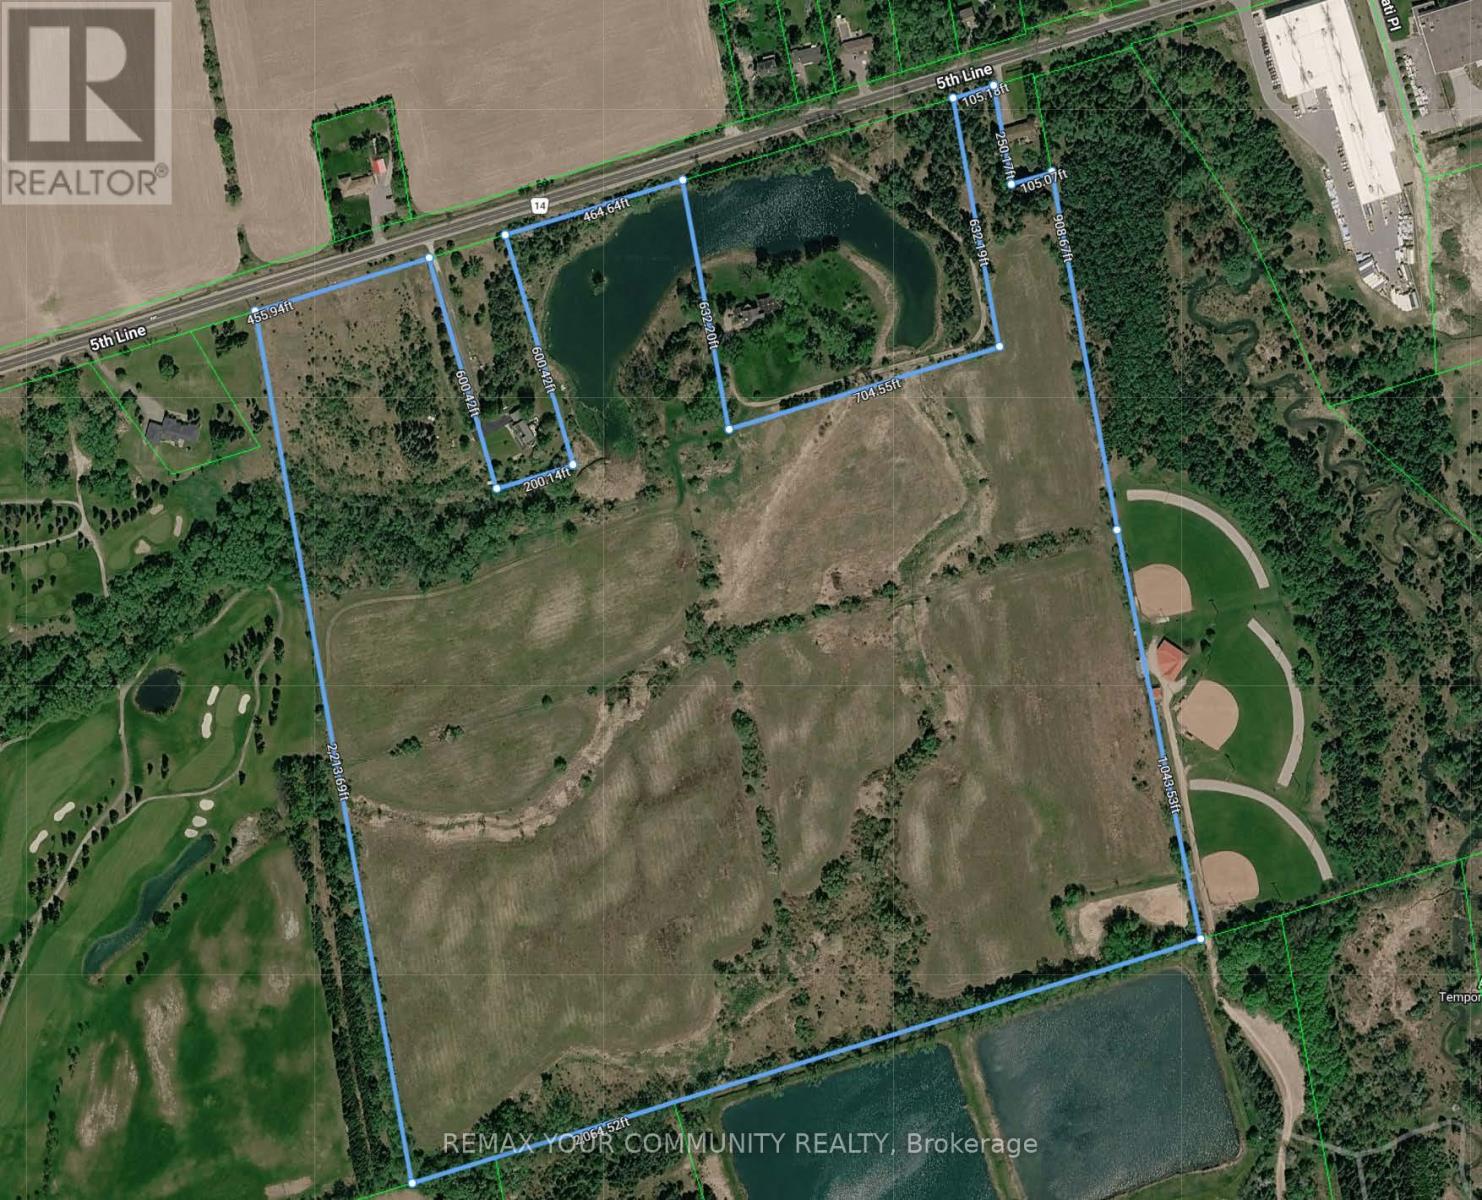
6863 Fifth Line
New Tecumseth, Ontario
Exceptional Power of Sale opportunity to acquire a (6863a 10.16 and 6863 89.46) combined 99.62 acres of contiguous, largely vacant land with frontage on the south side of 5th Line, steps from Tottenham. Ideally situated between the edge of the Tottenham urban boundary and Woodington Lake, these parcels offer prime exposure and growth positioning in one of Simcoe Countys fastest-growing communities. Immediate proximity to the western border of Tottenham places the site just 600 metres from urban amenities, Coventry Park, and Woodington Lake Golf Club. Rapid regional highway access enhances connectivity for future development and investment appeal. Official Plan designations include Rural, Environmental Protection, Oak Ridges Moraine Countryside and Natural Linkage Areas. Zoning supports agricultural, residential, conservation, limited commercial/industrial, and institutional use, with agri-tourism potential. Municipal water and sewer services are nearby; the majority of the land is unimproved except for one single-family residence. A unique offering as as is, where is, under Power of Sale, presenting exceptional land banking and future development prospects in a robust growth corridor. (id:60365)
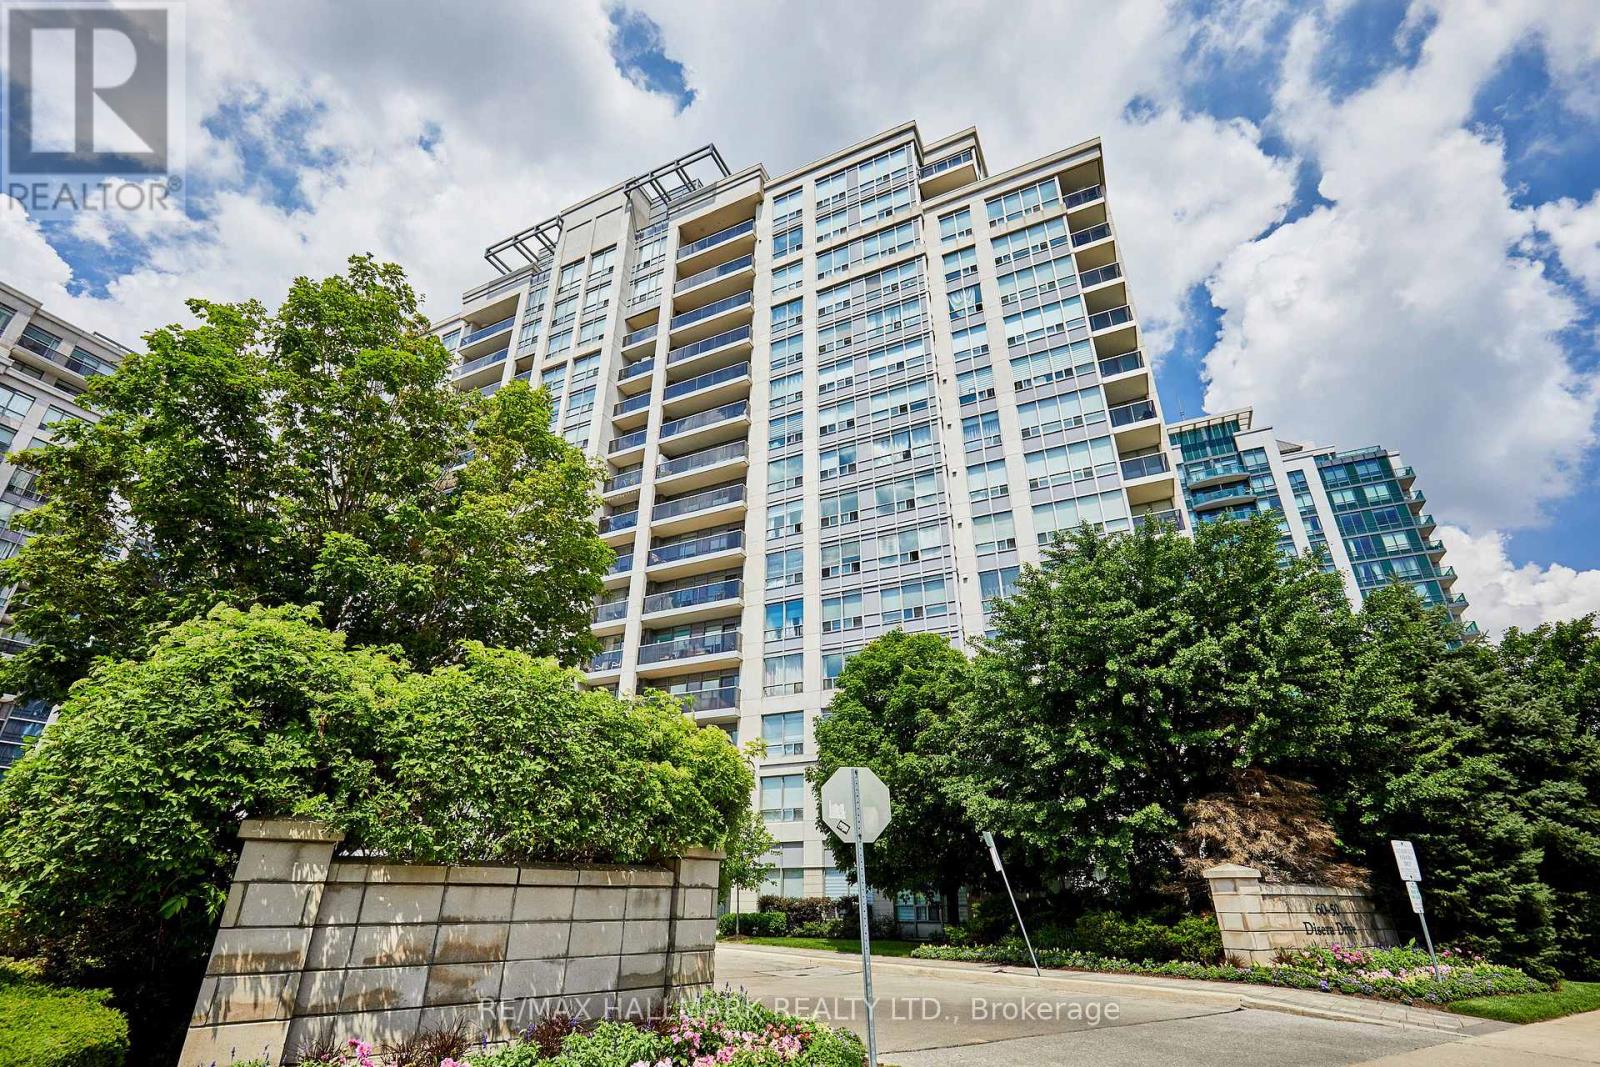
307 - 60 Disera Drive
Vaughan, Ontario
Welcome to 60 Disera Drive, a spacious 2+1 bedroom, 2-bath suite offering just under 1,000 sq. ft. of bright, functional living space in the highly sought-after Beverley Glen community. This well-designed condo features an expansive open-concept living and dining area, a functional kitchen with a breakfast area and walk-out to a private balcony. The generous primary bedroom features a walk-in closet and private 3-piece ensuite, while the second bedroom offers ample space and a large window. Additional features include in-suite laundry, one owned underground parking space, and a private locker. Residents enjoy exceptional building amenities including a 24-hour concierge, indoor pool, sauna, fitness centre, party room, and visitor parking. Maintenance fees include heat, water, air conditioning, building insurance, and common elements. Ideally situated steps to Walmart, shopping, restaurants, parks, public transit, and everyday conveniences, and just minutes to Promenade Shopping Centre, Highway 407, Bathurst Street, top-rated schools, libraries, places of worship, and healthcare facilities, this is an outstanding opportunity to enjoy spacious, carefree condo living in one of Vaughan's most desirable communities. (id:60365)
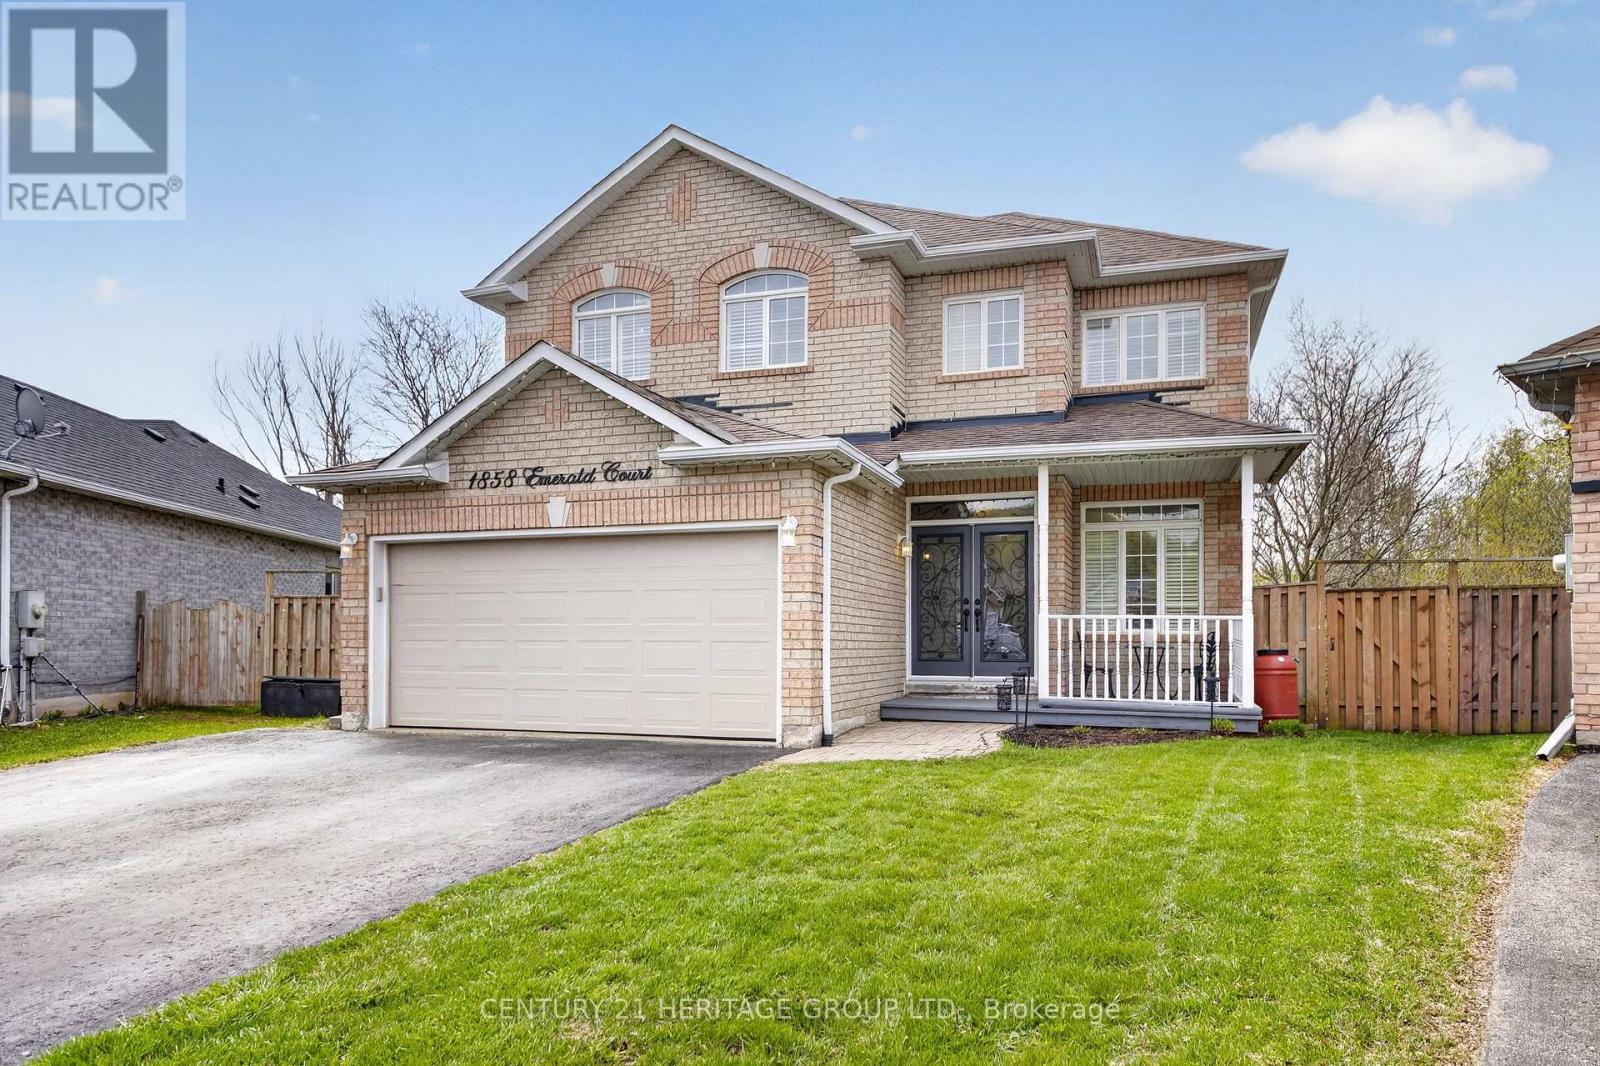
1858 Emerald Court
Innisfil, Ontario
Welcome to 1858 Emerald Court - a beautifully updated family home tucked away on a quiet, child-safe court with only local traffic, all within walking distance to schools and parks. Situated on a premium pie-shaped lot backing onto picturesque green space, this property offers exceptional privacy and over 80 feet of width across the rear of the lot. Designed for both comfort and functionality, the main floor features a rare primary bedroom complete with a renovated ensuite (2019), perfect for convenient main-floor living. The bright open-concept layout showcases hardwood flooring, large windows with California shutters, and an effortless flow to the elevated deck overlooking the greenspace - the ideal spot for morning coffee or evening entertaining. A separate family room provides a cozy space to unwind. Upstairs, you'll find three spacious bedrooms with updated laminate flooring and a 4pc bathroom offering plenty of room for a growing family. The professionally renovated walk-out basement (2023) expands the living space beautifully with a wet bar, large recreation area, fifth bedroom, and a three-piece bathroom - ideal for guests, teens, or multi-generational living. Additional updates include wrought iron staircase railings (2016), shingles (2016), patio doors (2019), and air conditioning (2016).There is also a BBQ Gas line hook-up and a Rough-in for Central Vac. A rare combination of location, lot size, updates, and quiet living - this is a home that truly stands out. (id:60365)
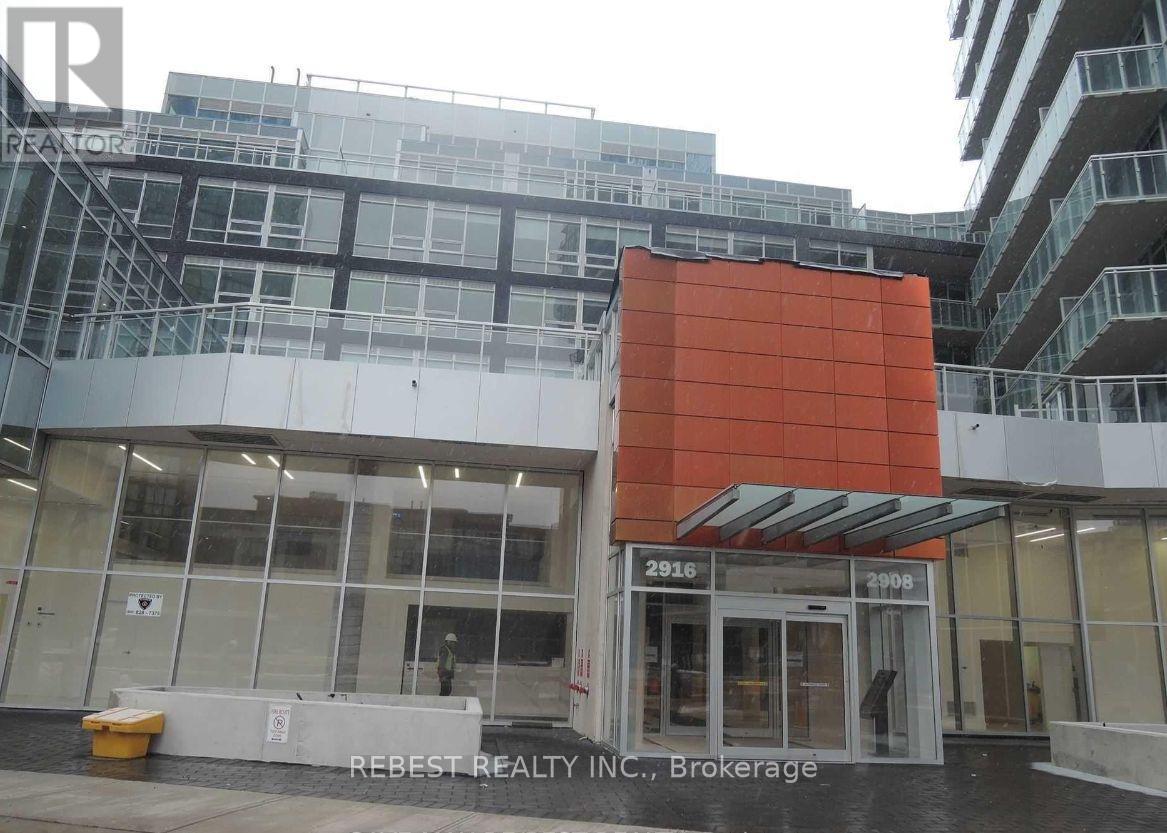
402 - 2908 Highway 7 Road
Vaughan, Ontario
*Corner* Spectacular 2+1, 2 Full Bath Unit In A Newer Building At Sought After Location, Large About 851 Sft(Builder Plan, Lexington Model). Bright And Sunny Unit With Floor To Ceiling Windows. Se Exposure. Euro Style Kitchen With Backsplash, Integrated Fridge & Dw, B/I Cooktop, Microwave, Washer & Dryer. High Ceilings, Window Shades. Walkable To Vaughan Metropolitan Sub Way Station. Close To 400/427/407, Steps To Viva Transit, Shops, Restaurants, Park, Cortelluci Vaughan Hospital, Canada's Wonderland. Concierge, Indoor Pool, Gym, Yoga Room And Much More. *One Garage Parking and One Locker.Amenities Include: Concierge, Gym, Indoor Swim Pool, Guest Suite, Party Room, Theater Room, Chefs Room, Games Room & Much More. (id:60365)
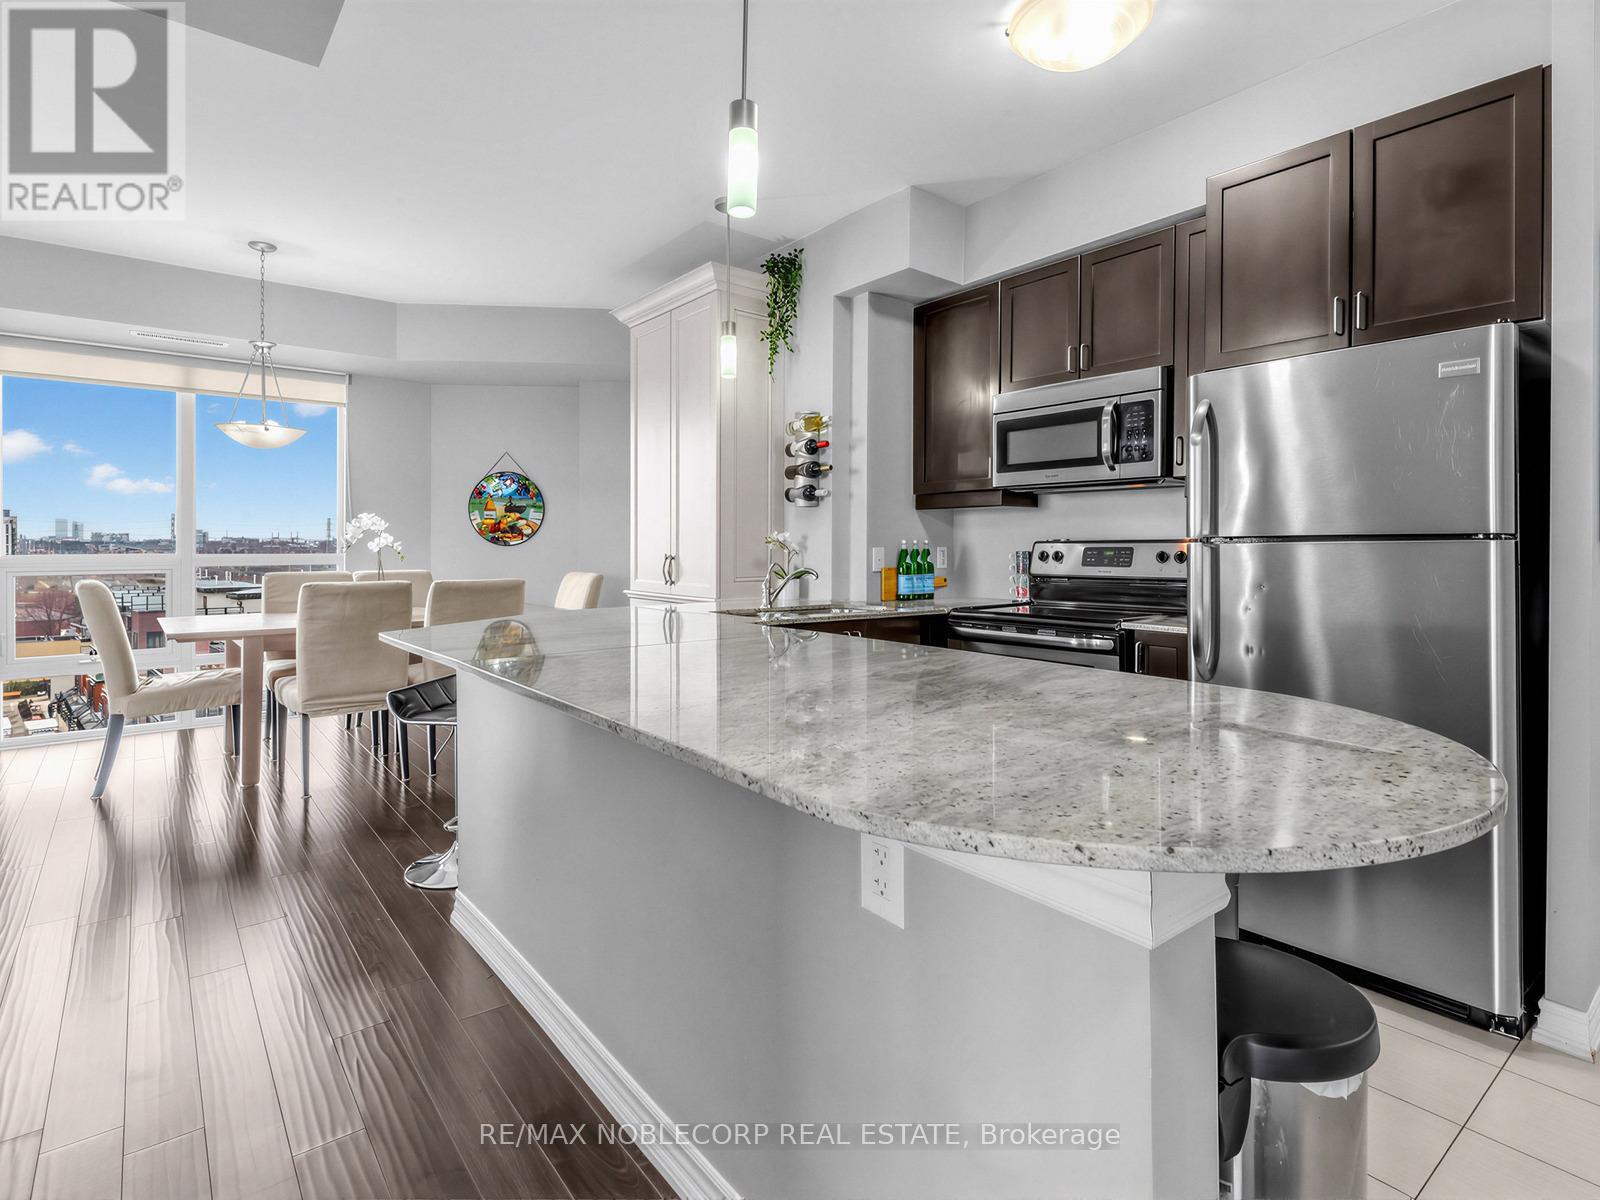
610 - 7730 Kipling Avenue
Vaughan, Ontario
Welcome to this stunning sun-drenched corner unit offering the perfect blend of space, style, and convenience. This beautifully maintained 2-bedroom, 2-bathroom condo features an exceptional layout with floor-to-ceiling windows throughout, filling the home with natural light and showcasing unobstructed south-facing views. Designed for both comfort and entertaining, the unit boasts a massive private terrace with walkouts from the primary bedroom and living room-ideal for relaxing or hosting guests-along with a second balcony off the additional bedroom. The kitchen is equipped with stainless steel appliances, a large granite slab countertop, and ample cabinetry, while the dining area is enhanced with a custom built-in, providing both charm and valuable extra storage. Enjoy the convenience of an ensuite laundry, two underground parking spaces, and a dedicated locker! Located in a highly desirable area, this condo is just minutes from major highways, Market Lane, shops, restaurants, and everyday essentials. Public transit is at your doorstep, with proximity to the subway, library, and recreation centre. Residents also enjoy access to premium building amenities, including a gym, visitor parking, party room, rooftop terrace, and sauna. A rare opportunity to own a bright, spacious, and well-appointed home in a prime location-this one truly has it all! (id:60365)
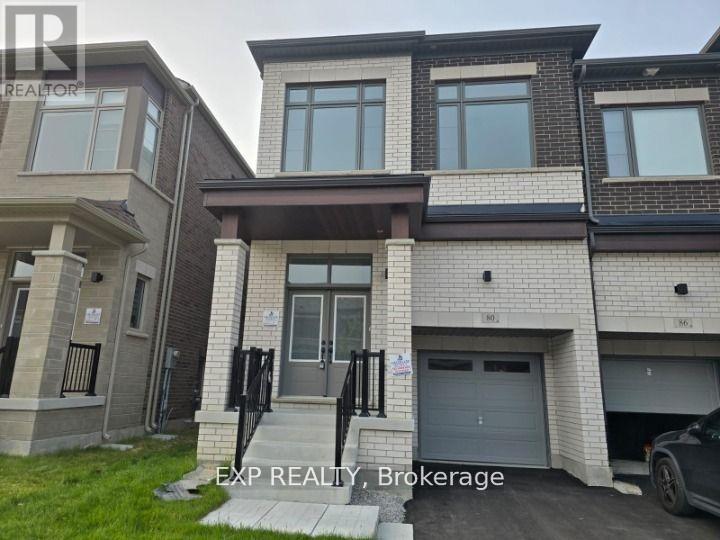
80 Singhampton Road
Vaughan, Ontario
This stunning 4-bedroom, 3-bathroom end-unit townhome in the prestigious Kleinburg community of Vaughan stands out for renters. Built by the renowned Fieldgate Homes, this beautifully crafted residence offers nearly 2,000 sq ft of upscale living, blending modern elegance with everyday comfort. Step into a bright and airy open-concept layout, highlighted by soaring 10 ft ceilings, expansive windows, and rich hardwood flooring throughout. Natural light floods the space, creating a warm and inviting atmosphere perfect for both relaxing and entertaining. The modern kitchen is thoughtfully designed for functional living, featuring sleek cabinetry, premium finishes, and ample space to cook, gather, and host. Flowing seamlessly into the living and dining areas, this home delivers a refined yet cozy experience. Enjoy the unique split-level bedroom design, offering enhanced privacy for families or shared living. The spacious primary suite serves as a private retreat, complete with two closets, including a walk-in, and a well appointed ensuite bathroom. Additional bedrooms are generously sized, ideal for family members, guests, or a home office. For added convenience, the upper-level laundry room is perfectly positioned to simplify daily routines. Situated in a quiet, safe, and family-friendly neighborhood, this home is just minutes from everyday essentials and key destinations, including Vaughan Mills, Canada's Wonderland, and Hospital. Commuters will appreciate easy access to major routes such as Highway 427, 27, and 50 while being steps away from the brand-new Longo's Plaza for convenient shopping and dining. Whether you're a growing family or a professional seeking refined living in an elite community, this home offers the perfect balance of luxury, space, and location. (id:60365)
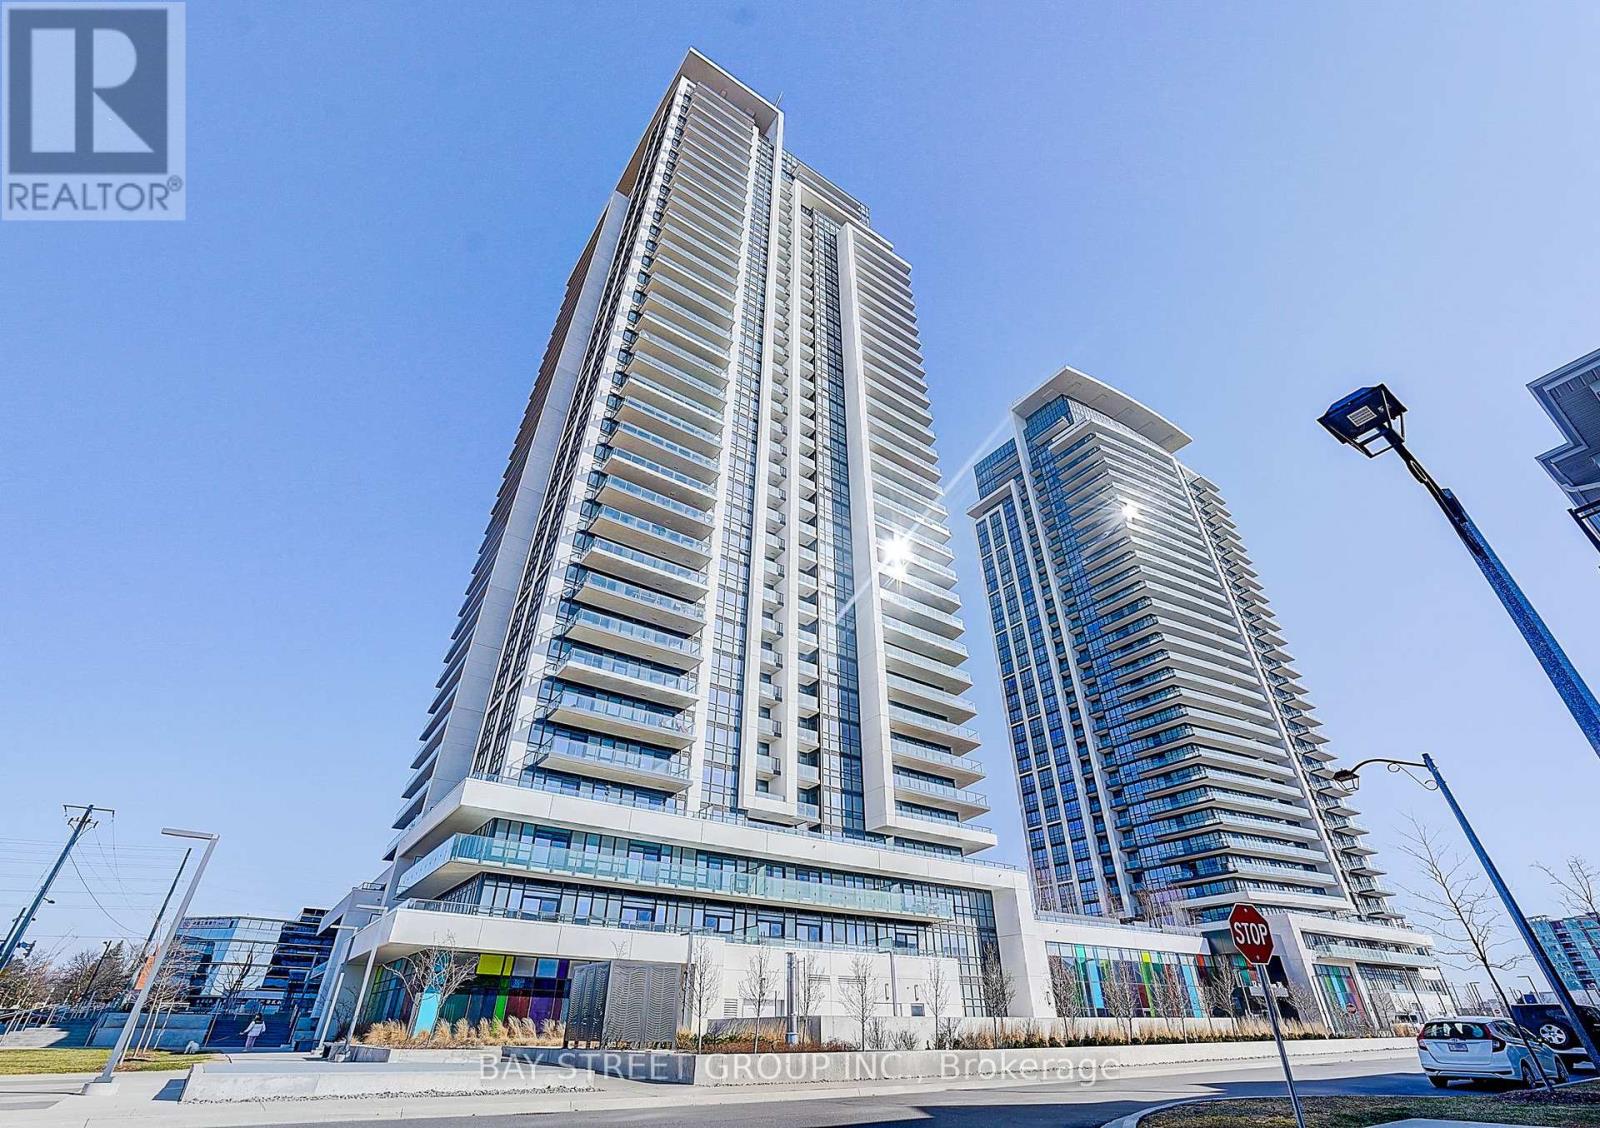
3703 - 12 Gandhi Lane
Markham, Ontario
Welcome to Pavilia Towers, a luxury condo offering modern design and exceptional convenience. This bright unit features approximately 10-ft smooth ceilings and a functional 1 Bedroom + Den layout. The den comes with a sliding door and can easily be converted into a second bedroom, perfect for a home office or guest space. The spacious primary bedroom features a 3-pc ensuite, offering comfort and privacy. The Balcony is 104 sq ft, with glass panels on both sides providing added privacy. Enjoy top-tier amenities including a fitness centre, indoor pool, games room, kids' play room, and 24-hour concierge.Ideally located close to Hwy 407 & Hwy 404, and steps to the future T&T Supermarket, with shopping, dining, and transit nearby.Perfect for end-users or investors seeking luxury living in a prime location. (id:60365)
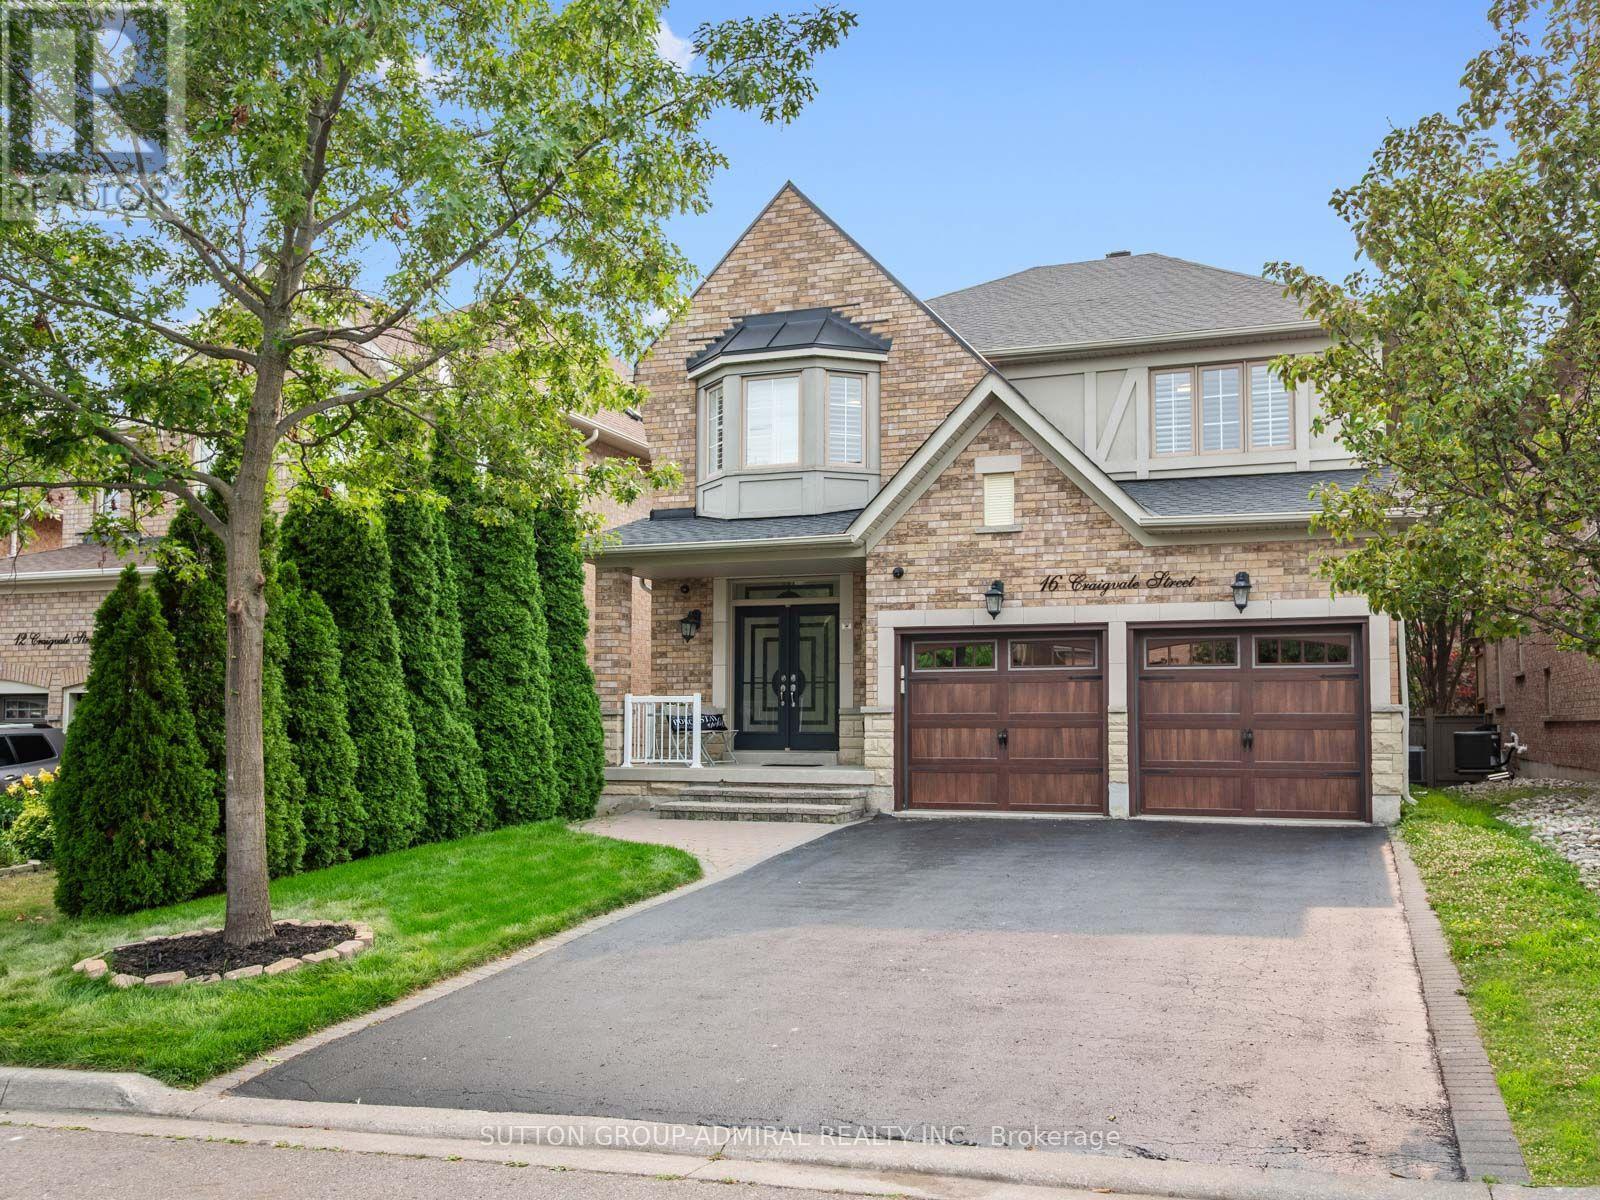
16 Craigvale Street
Vaughan, Ontario
The search for finding your dream home ends here! Welcome to this exceptional, move-in-ready, family home in the sidewalk-free, highly sought-after Patterson community. Thoughtfully upgraded with timeless finishes, this bright & elegant residence offers the perfect blend of luxury, comfort & functionality. The designer chef's kitchen features quartz countertops, centre island, premium stainless steel appliances, abundant cabinetry, a modern backsplash & oversized porcelain tile flooring. The inviting family room showcases a gas fireplace, hardwood floors, pot lights & California shutters, while a private main-floor office provides the ideal work-from-home space, additionally a 2nd office is upstairs. Featuring a luxurious primary suite, with a spacious walk-in closet, including a spectacular spa-inspired 5-piece ensuite with a double sink vanity & soaker tub. The second bedroom features a 4-piece ensuite & walk-in closet. Plus two additional oversized bedrooms connected by a Jack-and-Jill semi-ensuite double vanity bathroom, this home is designed to accommodate growing & multi-generational families. The professionally finished basement offers a beautifully appointed two-bedroom apartment with a 2nd full kitchen, 2nd laundry room and bathroom perfect for generating extra rental income, along with a separate entertainment area & home gym, creating exceptional flexibility for extended family. Large cold & furnace rooms for storage, updated roof (2024). Step into your private backyard oasis with a two-tier entertaining patio & expansive green space, perfect for family gatherings. Located in one of Vaughan's most prestigious neighbourhoods, just minutes from top-rated schools, parks, Eagles Nest Golf Club, Cortellucci Vaughan Hospital, shopping centres like Vaughan Mills, Canada's Wonderland, Reptilia, Maple GO station & YRT transit, this is a rare opportunity to own a truly exceptional home where every detail has been thoughtfully designed for modern family living. (id:60365)
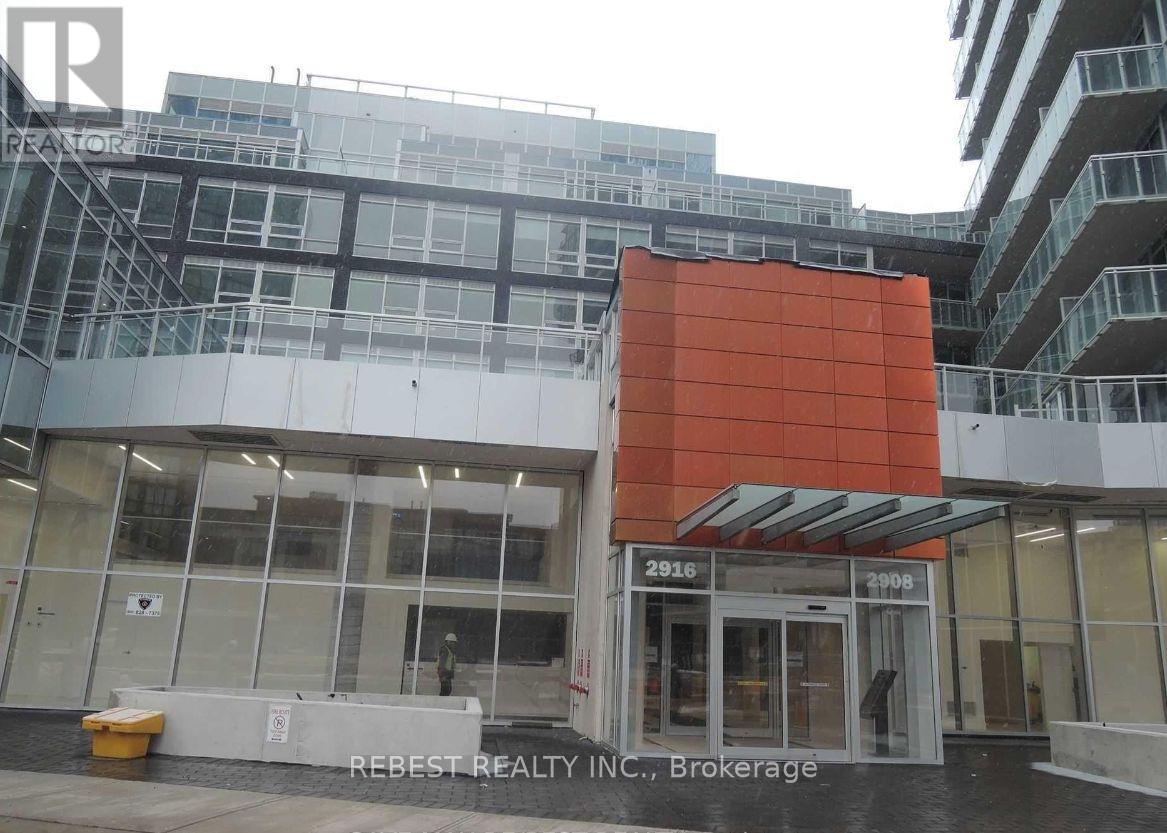
402 - 2908 Highway 7 Road
Vaughan, Ontario
*Corner* Unit In A Newer Building At Sought After Location, Walkable To Vaughan Metropolitan Sub Way Station. Close To 400/407, Steps To Viva Transit, Shops, Restaurants, Park. Large About 851 Sft(Builder Plan, Lexington Model)2 Bedroom+ Den, 2 Full Bath. Bright And Sunny Unit With Floor To Ceiling Windows. Se Exposure. Euro Style Kitchen With Backsplash, Integrated Fridge & Dw, B/I Cooktop, Microwave, Washer & Dryer. 9 Ft Ceilings, Window Shades. Photos from previous listing. (id:60365)
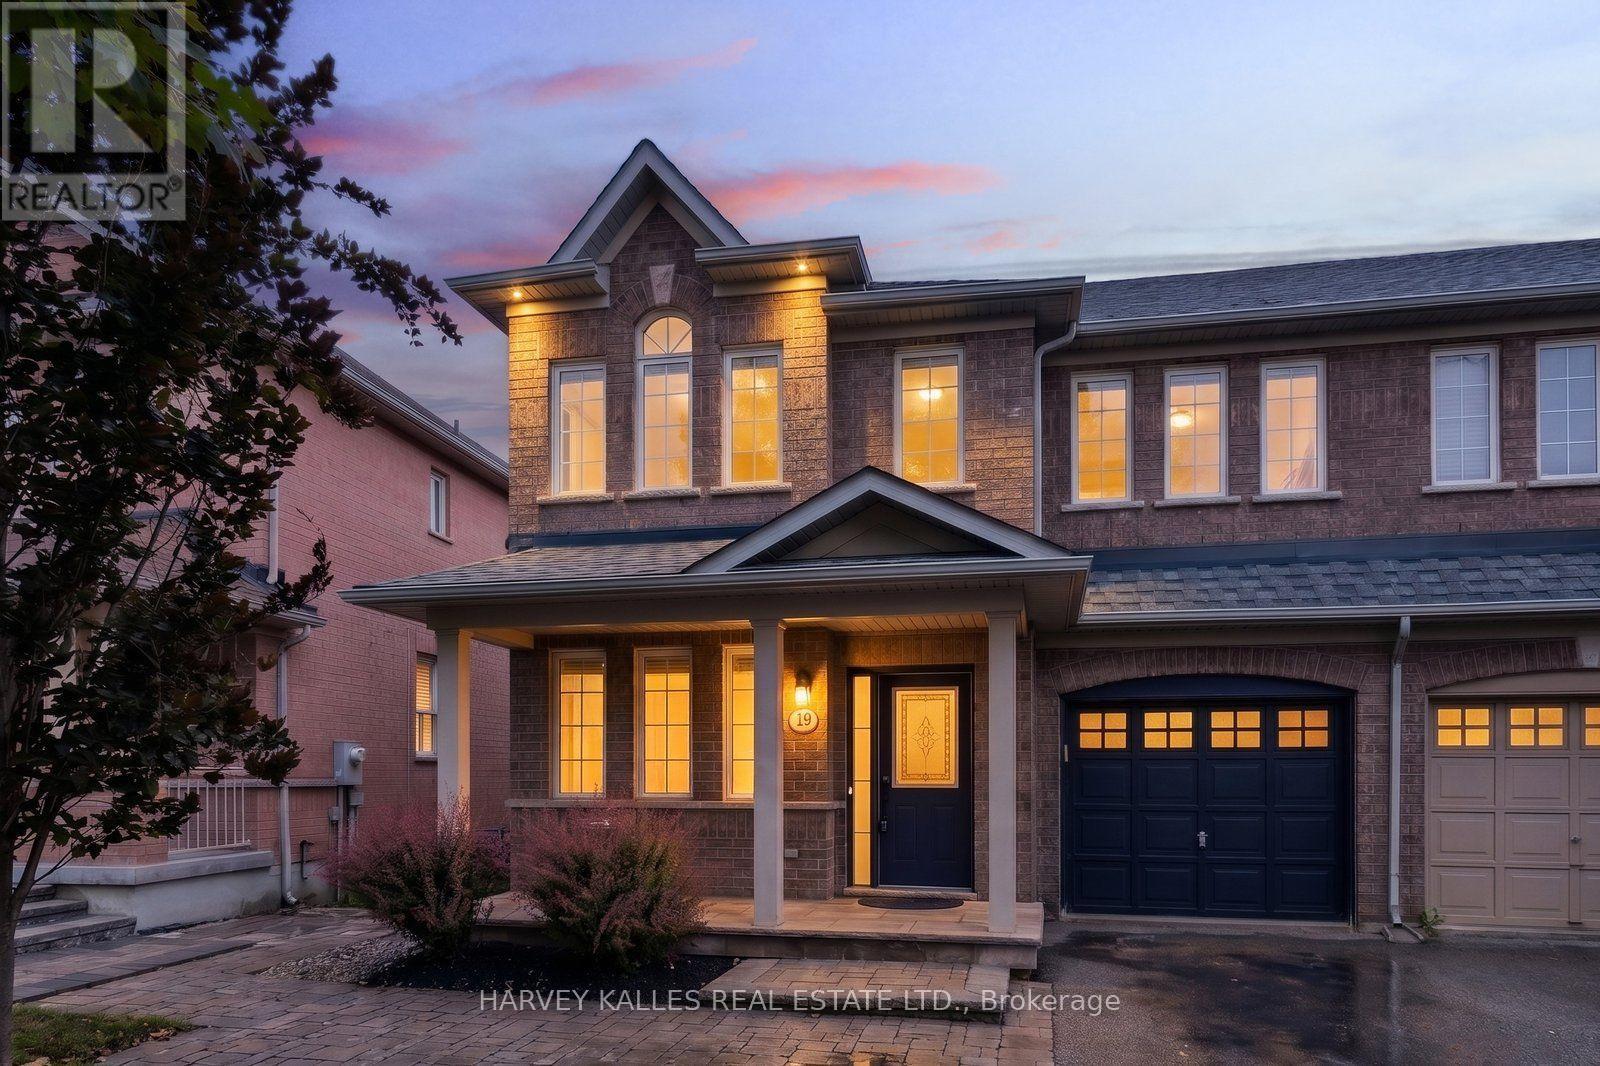
19 Starr Crescent
Aurora, Ontario
Welcome to 19 Starr Crescent, a beautifully maintained 3-bedroom, 2.5-bathroom semi-detached home nestled in one of Aurora's most family-friendly communities. This home is thoughtfully designed with comfort and functionality in mind, it offers endless natural light, spacious living areas that are perfect for everyday living and great for entertaining. The south facing backyard is professionally landscaped with a new deck (2025) elevated herb garden and shed for additional storage.Enjoy the convenience of an unbeatable location-just 5 minutes to the Aurora GO Station and Highway 404, making commuting a breeze. Families will love being surrounded by top-rated schools, scenic parks, splash pads, Aurora recreation complex and picturesque walking trails, with every essential amenity just moments away. Whether you're a first-time buyer, growing family, or looking to downsize, this home offers the perfect blend of lifestyle, location, and value. (id:60365)
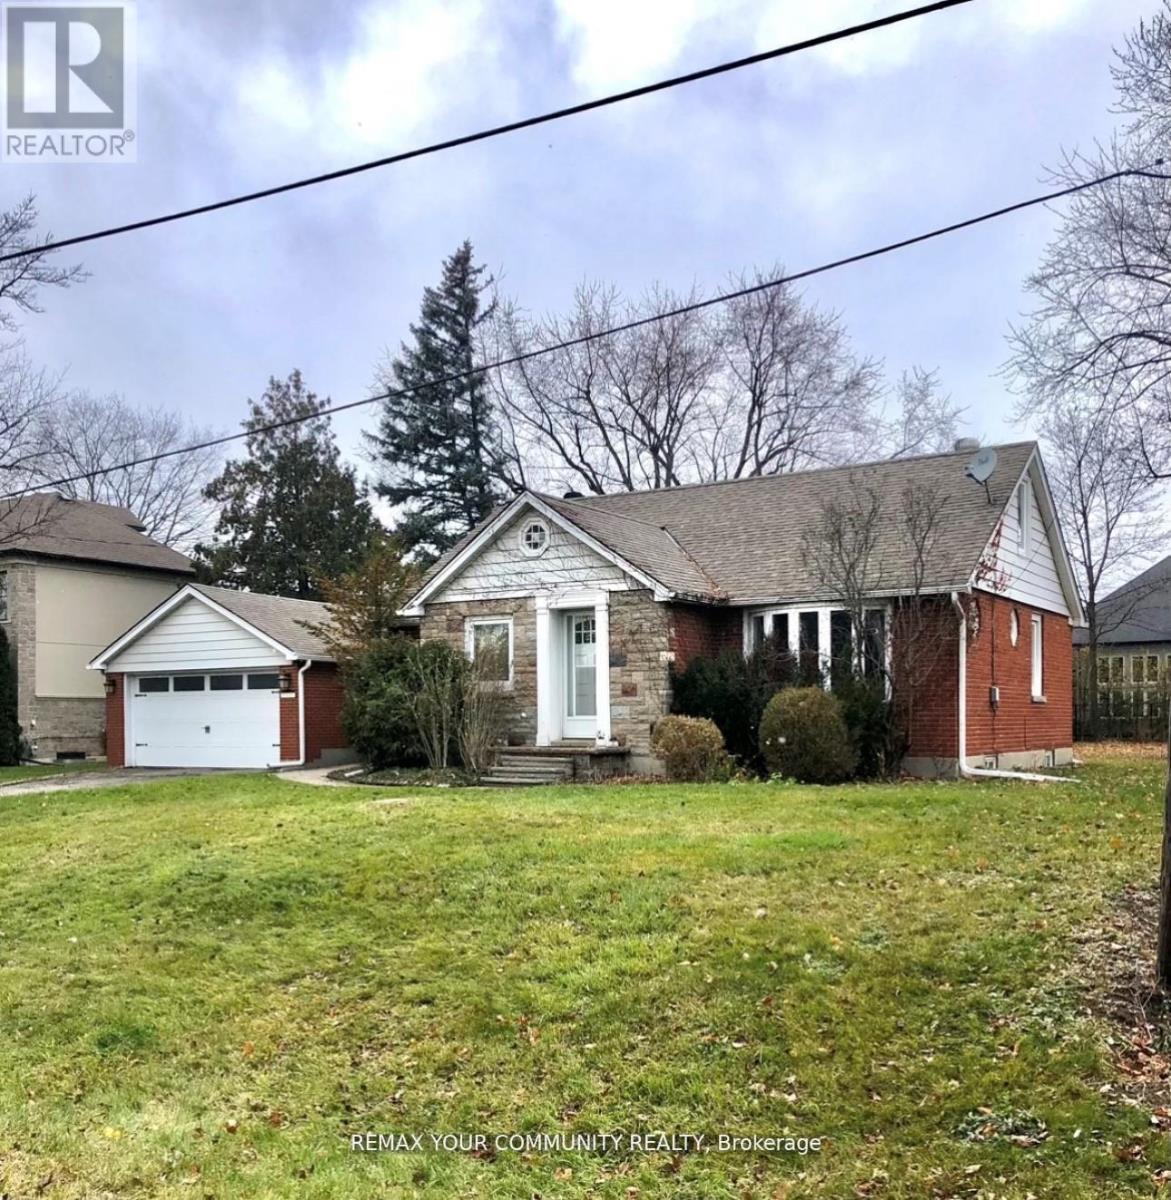
Lower - 134 James Street
King, Ontario
Welcome to 134 James st. in King. A Well maintained newly renovated cozy basement apartment in the heart of King City. Many upgrades displaying true pride of ownership. Quiet and peaceful area. Granite counter tops, window coverings. Shared Laundry on site. Short walk to transit, banks, restaurants and shps. 2 minutes to Hwy 400 and 12 minutes to Hwy 404. A true gem i the highly sought after King City core. (id:60365)

© 2026 Proptech Realty Inc., Brokerage.