
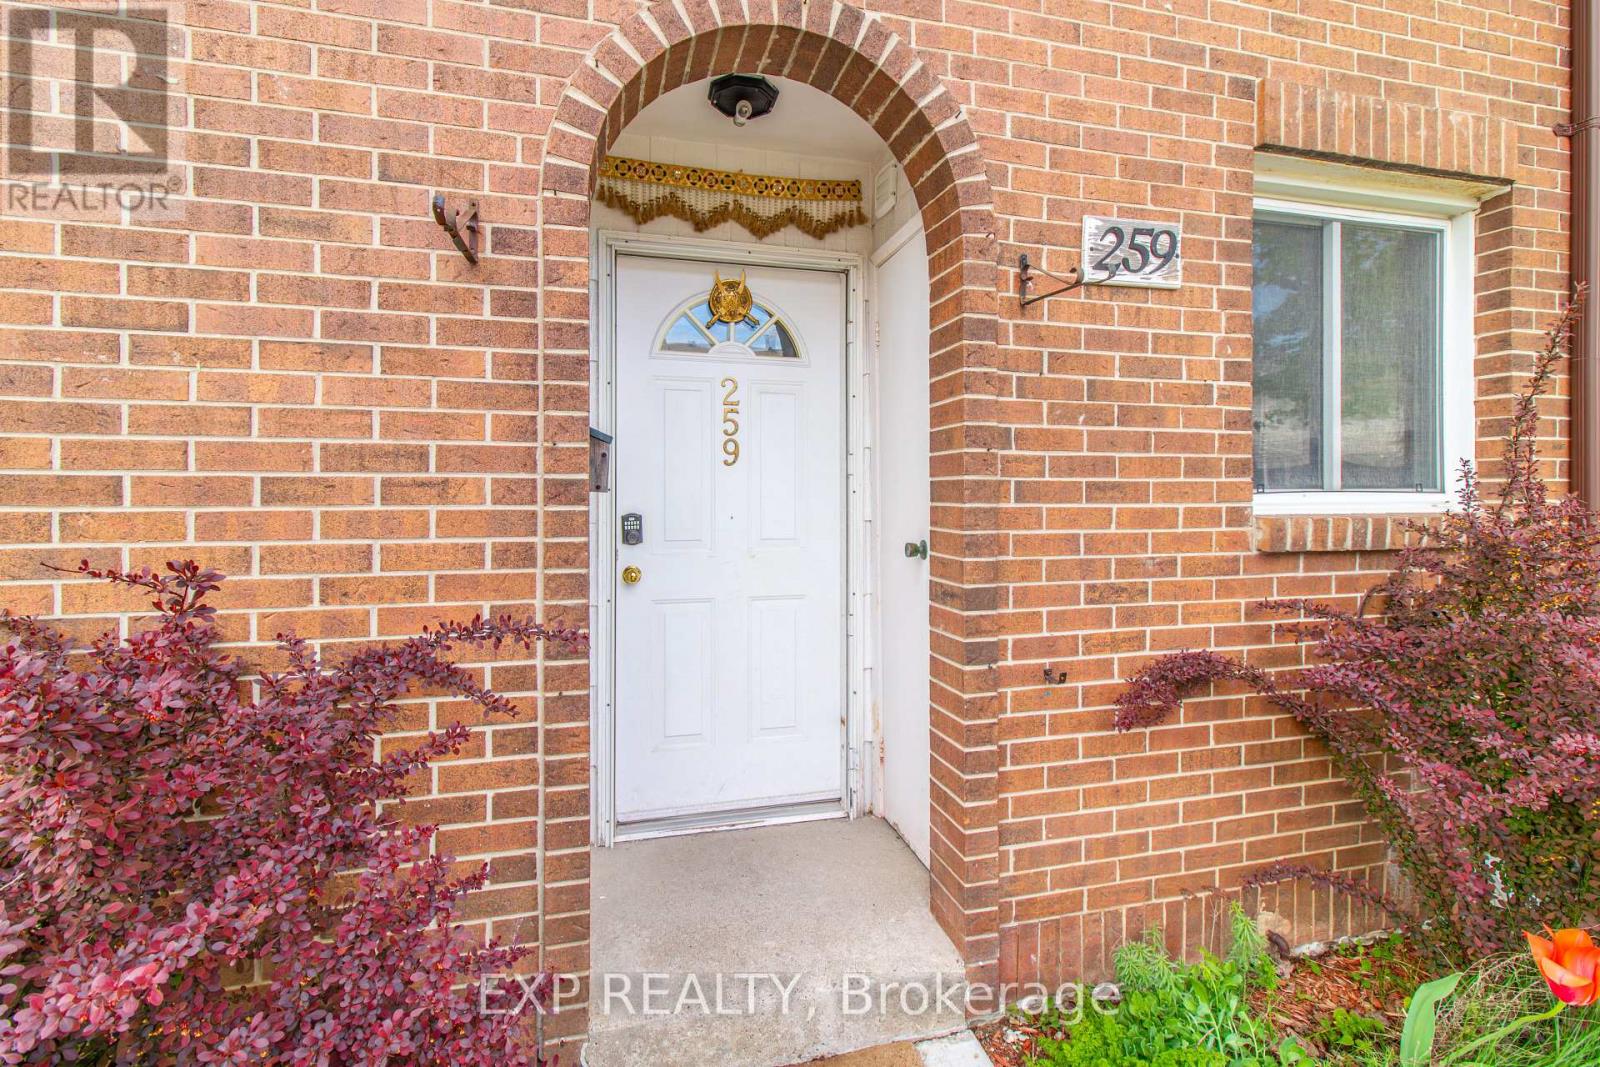
259 - 31 Greengate Road
Guelph, Ontario
LOCATION! LOCATION! LOCATION! Stunning fully renovated top-to-bottom 3 Bedroom + 2 Full Bathroom townhome - move-in ready and packed with upgrades! Steps from No Frills, Food Basics, Domino's, KFC, Dollarama, Indian Grocery Store, Tim Hortons & more. Everything you need is just a minute's walk away! Enjoy brand new bathrooms with all-new fixtures, a spacious living & dining area, and a gorgeous new kitchen featuring brand new cabinets, countertops, stainless steel appliances and a gas stove. Beautiful hardwood flooring throughout - absolutely no carpet! Relax or entertain in your fully decked private backyard patio with zero maintenance - no grass cutting and no snow removal required! One parking spot included with the option for a second at just $50/month.Only 5 minutes to Costco, Conestoga College & Downtown Guelph. Seamless access to GO Transit for a direct commute to Downtown Toronto. Perfect for families, couples & working professionals. This one won't last - book your showing today! Possession July 1st (id:60365)
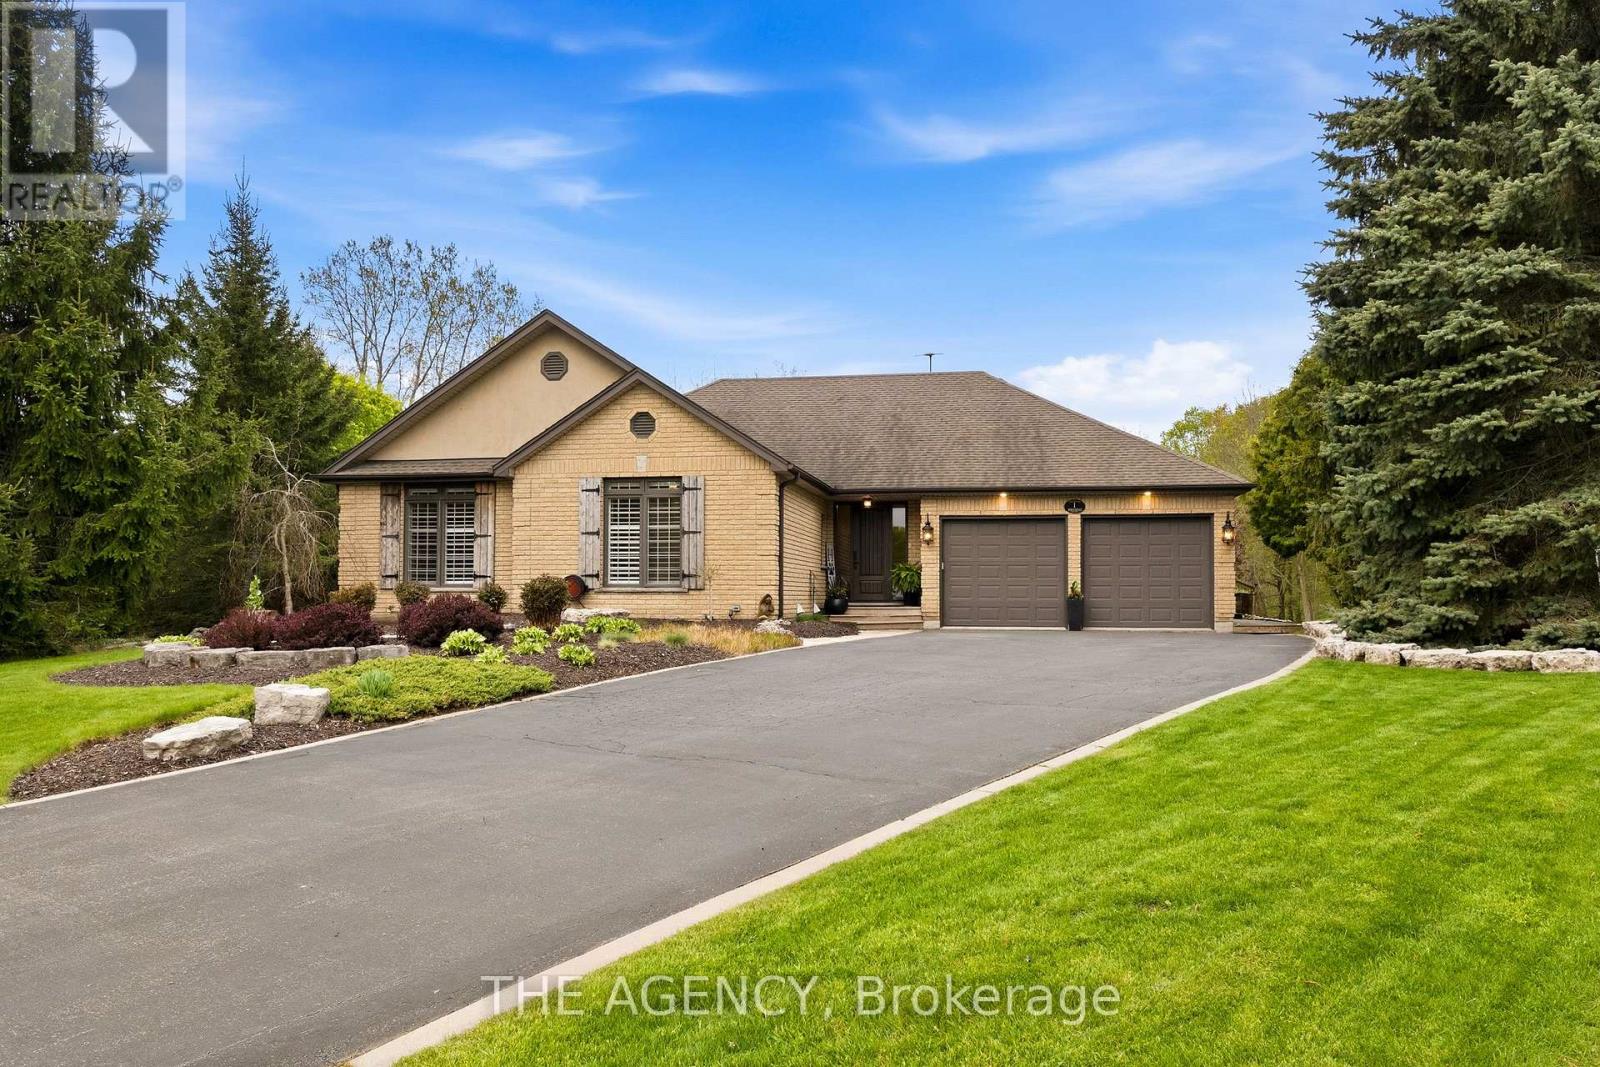
1 Mcdonald Place
Brant, Ontario
Welcome to this extraordinary 3+3 bedroom bungalow, discreetly positioned on a quiet cul-de-sac in the community of Glen Morris. Offering over 4,000 sqft of living space, this exceptional property backs onto the Carolinian forest, delivering an unparalleled sense of privacy, tranquility, and connection to nature, complete with private access to the Cambridge-to-Paris Rail Trail from your own backyard. Thoughtfully crafted for everyday living and entertaining, the residence showcases hardwood and travertine flooring, California shutters, crown moulding, French doors connecting the kitchen and dining room, and a principal suite with a spacious walk-in closet and private ensuite. A well-designed main-floor laundry room with integrated pet wash station adds a layer of practical luxury, while a three-season sunroom and an additional covered deck off the main floor extend the living space seamlessly into the surrounding landscape. The finished walk-out lower level offers remarkable versatility, featuring two separate entrances ideally suited for multigenerational living, guest accommodations, an in-law suite, or a private home-based business. A generous recreation area further enhances the space, while efficient two-zone in-floor radiant heating ensures exceptional year-round comfort. Outdoors, the property unfolds as a truly resort-inspired private retreat. The grounds feature a saltwater pool, regulation-size sand volleyball court, fire pit, gazebo, and an impressive covered outdoor living area complete with fireplace and TV. Adding to the property's versatility is a custom shed/bunkie with covered porch and private rear deck - ideal as a studio or workspace, guest space, or additional storage. Surrounded by nature yet meticulously tailored for modern living, this is a rare opportunity to own one of Glen Morris' most distinctive and private residential offerings. (id:60365)
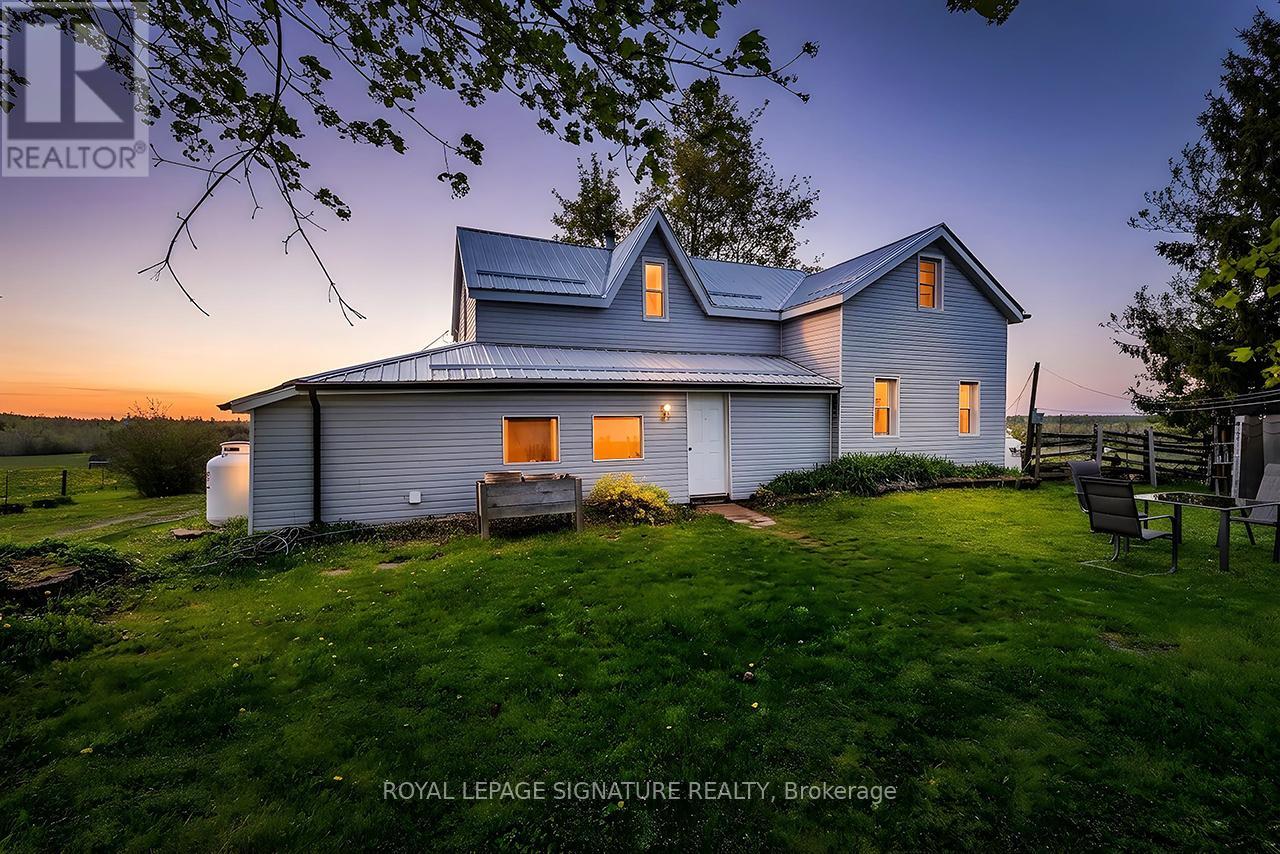
1007 Moor Road
Kawartha Lakes, Ontario
Discover Your Agricultural Oasis at 1007 Moor Road, Woodville, Nestled in a serene and picturesque setting, this expansive 200-acre farm offers a perfect blend of productivity and tranquility. With 75 acres of highly fertile, workable land, this property has a rich history of diverse crop cultivation, making it an ideal choice for aspiring farmers or those seeking a peaceful rural lifestyle. Key Features: - Fertile Land: The land is suitable for crops and perfect for livestock, with capacity for up to 36 cattle. A natural pond provides a convenient self-watering solution. Water Resources: Three operational wells ensure an ample water supply for all your farming needs. Mixed Hardwood Forest: Approximately 125 acres of mixed hardwood trees enhance the property's charm and offer opportunities for recreation or timber harvesting. Accessible Location: Conveniently located on a municipal year-round road, the property also backs onto Sanderingham Road for forest access. The property features a three-bedroom, one-bath farmhouse that beautifully blends historical charm with modern updates. The home boasts new vinyl siding and a durable steel roof, ensuring both aesthetic appeal and longevity. The property is ready for you to move in and make it your own, as it is being sold as is/ as seen. Whether you envision a thriving agricultural enterprise, a serene escape from the city, or a family homestead with ample outdoor space, this property offers limitless potential. Seize the opportunity to own a slice of Ontario's agricultural landscape. (id:60365)

6703 Wellington 34 Road
Puslinch, Ontario
Set on nearly 14 private, rolling acres between Guelph and Cambridge, this stunning property offers over 4700 sq ft of finished living space with breathtaking views of rolling hills and a peaceful, meandering stream-creating a setting that feels like your own private escape, yet minutes to everything. The home features 4 bedrooms, 5 bathrooms and is designed for those who value space, privacy, and natural surroundings. At the heart of the home, the kitchen is designed for both everyday living and gathering-offering the perfect space to cook, connect, and entertain, all while staying connected to the surrounding beauty. The main floor offers a dedicated office, while multiple wood fireplaces creating a warm, inviting spaces to gather, unwind, and truly feel at home. The walk-out basement extends your living space and brings the outdoors right to your doorstep. This is more than a home-it's a lifestyle. A place where kids can explore freely, where evenings turn into memories, and where weekends are something you look forward to all week. Imagine summer nights by the BBQ, quiet mornings with coffee overlooking the natures beauty, and space to breathe, think, and reconnect. Enjoy amenities including an indoor sauna, outdoor swim spa with hot tub, and built-in BBQ. A separate enclosed gazebo creates the perfect space for outdoor dining and entertaining, while a 19'5x24'3 workshop/outbuilding and 11'4x7'4 garden shed adds flexibility for hobbies, projects, or additional storage. Recent updates include a metal roof (2025), newer furnace (2021), fresh paint (2025), boiler (2021), deck (2024), sewage line from house to tank (2022), eavestrough and downspouts (2025) and new well (2019). Complete with a 2-car garage and parking for up to 10+ vehicles. Private, peaceful, and conveniently located just minutes to the 401-this is the kind of property that rarely comes available and is hard to forget. It's not just a move-it's a step into the life you've been wanting. (id:60365)
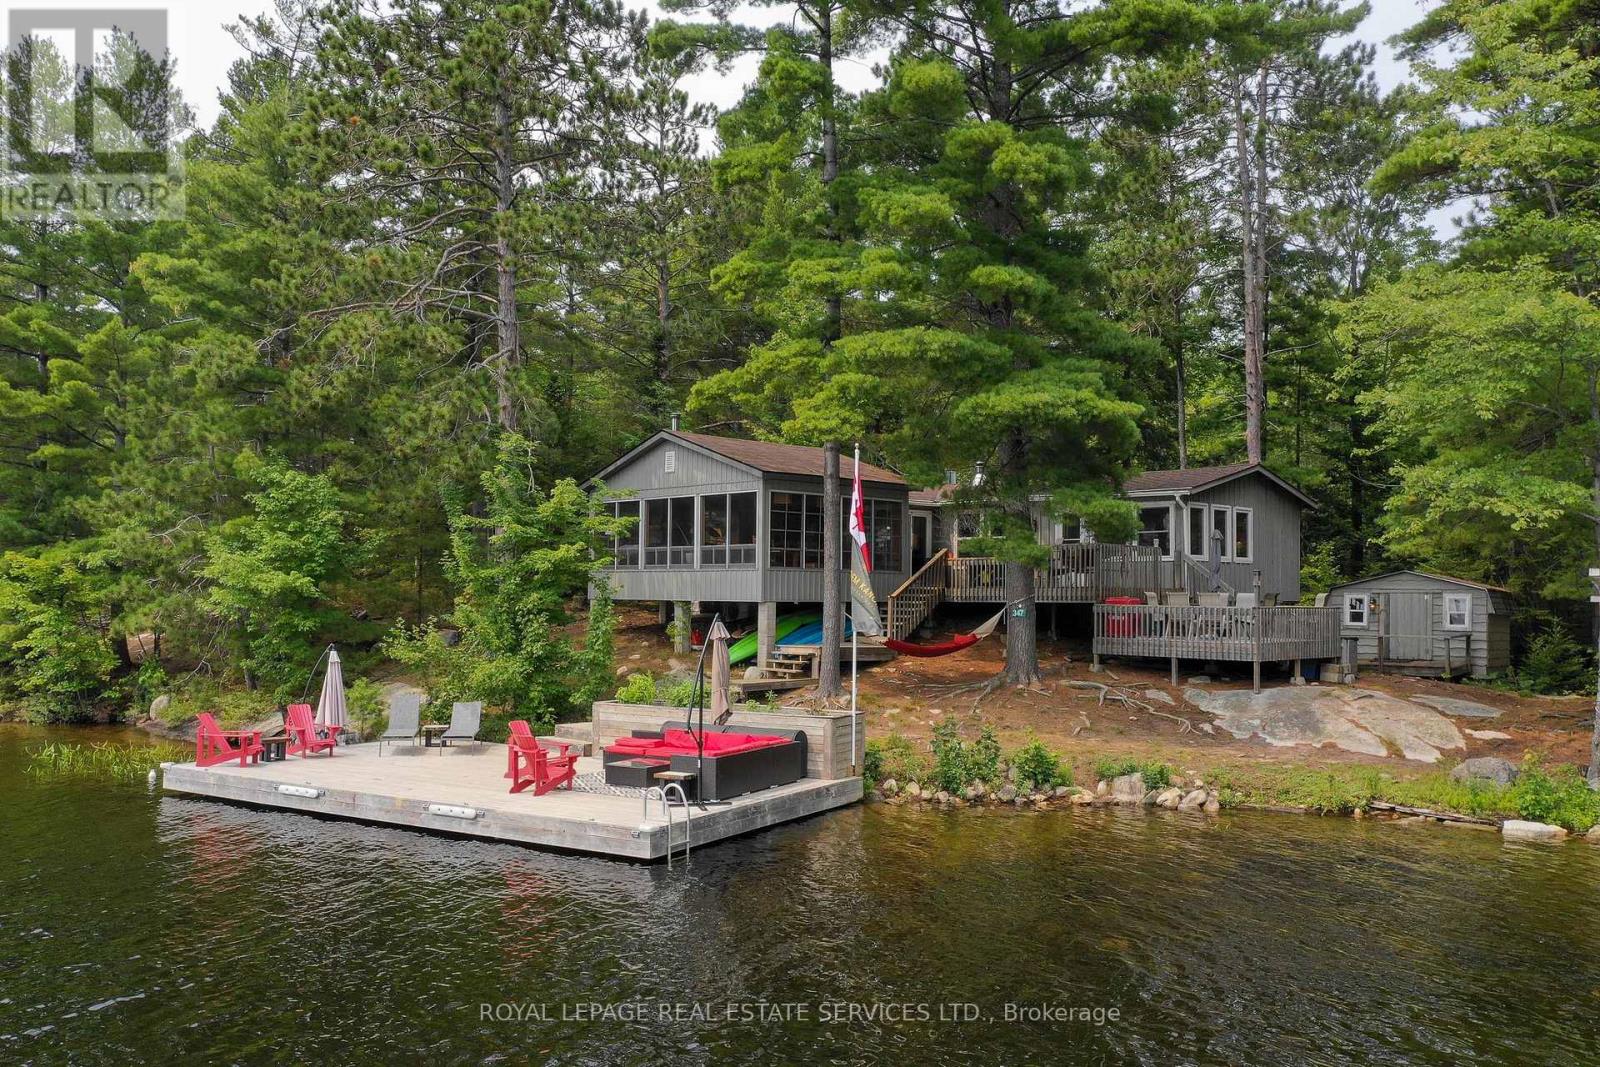
347 Weslemkoon Lake
Addington Highlands, Ontario
A tranquil lakeside retreat awaits. Nestled in a quiet bay, this thoughtfully designed turnkey bungalow offers everything you could want in a cottage getaway. From the expansive 16x20 dock, enjoy breathtaking views of the open lake and a picture-perfect lighthouse. After a refreshing swim, warm up in the lakeside sauna and embrace the peace of cottage life. Inside, the spacious great room with its natural stone fireplace creates a cozy atmosphere that invites connection and conversation. A wall of Sunspace windows floods the space with natural light and frames the stunning outdoor views, blending indoor comfort with natures beauty. The open-concept layout is perfect for entertaining, with clearly defined areas for dining and lounging. The kitchen island becomes the hub of activity during meal prep, while a second wood stove near the kitchen adds rustic warmth after a day of adventure. Just off the kitchen, a built-in wet bar offers the ideal place to unwind with a drink in hand.For a quieter moment, retreat to the second living room, perfectly tucked away for reading or relaxing away from the main gathering space. With 200 feet of waterfront, theres something for everyone shallow sandy areas ideal for children, deep clear waters for swimming, and a nearby island just a few strokes away for those craving a bit of exploration. Two bunkies provide extra accommodations for guests, and a U-shaped dock offers ample boat parking. This is the kind of place where summers turn into lifelong memories. Private level lot. In a bay tucked away from big water traffic. Pristine deep lake with granite shoreline surrounded by old-growth forests. Fantastic fishing and community spirit. A short boat ride in. Excellent marina services nearby. Water access only. (id:60365)
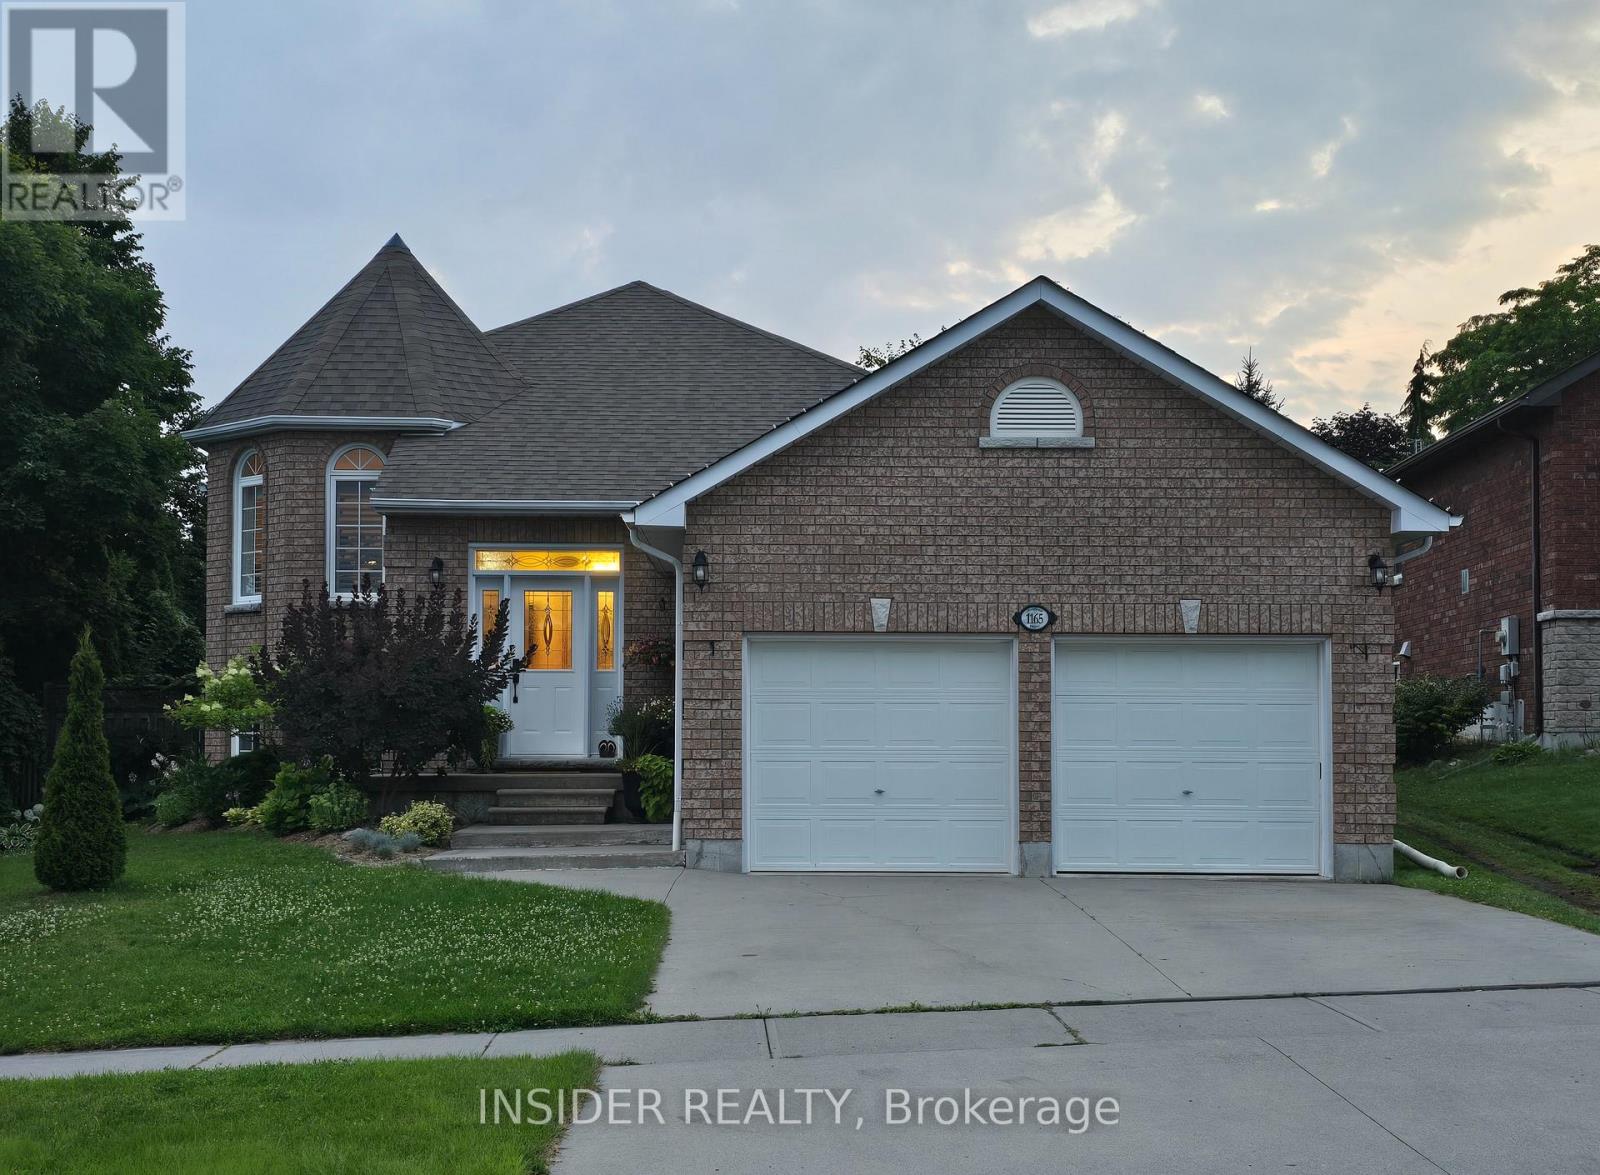
1165 Ashland Drive
Cobourg, Ontario
UPDATED HOME WITH DREAM KITCHEN, FEATURING 36" DUAL FUEL STOVE (GAS RANGE / ELECTRIC OVEN), COFFEE BAR, BUILT-IN DESK AND BREAKFAST BAR / PENINSULA. THE KITCHEN FEATURES HEATED FLOORING FOR YEAR-ROUND COMFORT. THIS HOME IS IN A QUIET SUBDIVISION WITH A SPACIOUS BACK YARD. CONVENIENTLY LOCATED NEAR ST. MARY CATHOLIC SECONDARY SCHOOL WITH QUICK AND EASY ACCESS TO THE 401 AND DOWNTOWN AMMENITIES. ENJOY EVERYTHING COBOURG HAS TO OFFER IN THIS RAISED BUNGALOW PERFECT FOR A GROWING FAMILY, WORK FROM HOME PROFESSIONALS, OR RETIREES. FEATURING NEWLY INSTALLED SUSPENDED CEILING (BASEMENT) , UPGRADED 200A ELECTRICAL SERVICE, HEAT PUMP (ELECTRIC WITH GAS BACKUP), TESLA UNIVERSAL WALL CHARGER (11.5KW, COMPATIBLE WITH OTHER EV'S, NACS / CCS PLUGS), AND ON-DEMAND (TANKLESS) WATER HEATER. (id:60365)
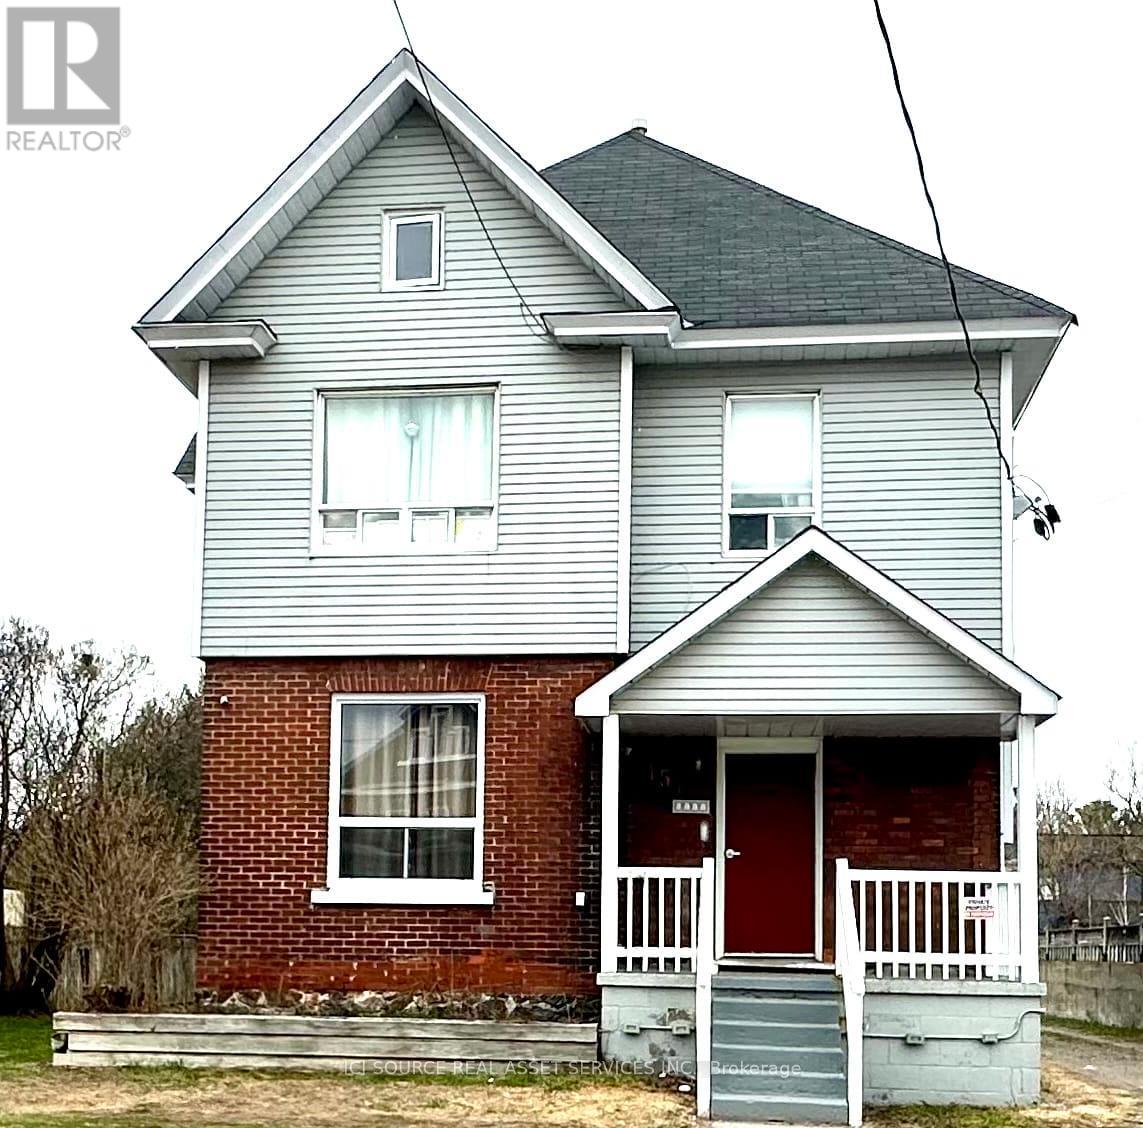
451 First Avenue W
North Bay, Ontario
This four Plex multifamily house is an excellent source of investment revenue. All four rentals are filled with solid tenants. There are two 1 bedroom units and two 2 bedroom units. There is parking for four Vehicles. A two car garage is detached in the backyard A 5th unit is utilized by the landlord in the entire basement with separate entrances both at the side and back of the house There is pay per use laundry in the common area lobby. Security and life safety are addressed with key control and camera surveillance in the common area areas and perimeter of the house Smart technology is utilized to manage remotely through automatic door lock, Wi-Fi smoke detector, cameras and light switches. All units are individually needed for Hydro. Closing on this house is flexible. Showings can be arranged once an agreement in principal has been reached in an effort to minimize tenant inconvenience. All financial disclosure is available on request. *For Additional Property Details Click The Brochure Icon Below* (id:60365)
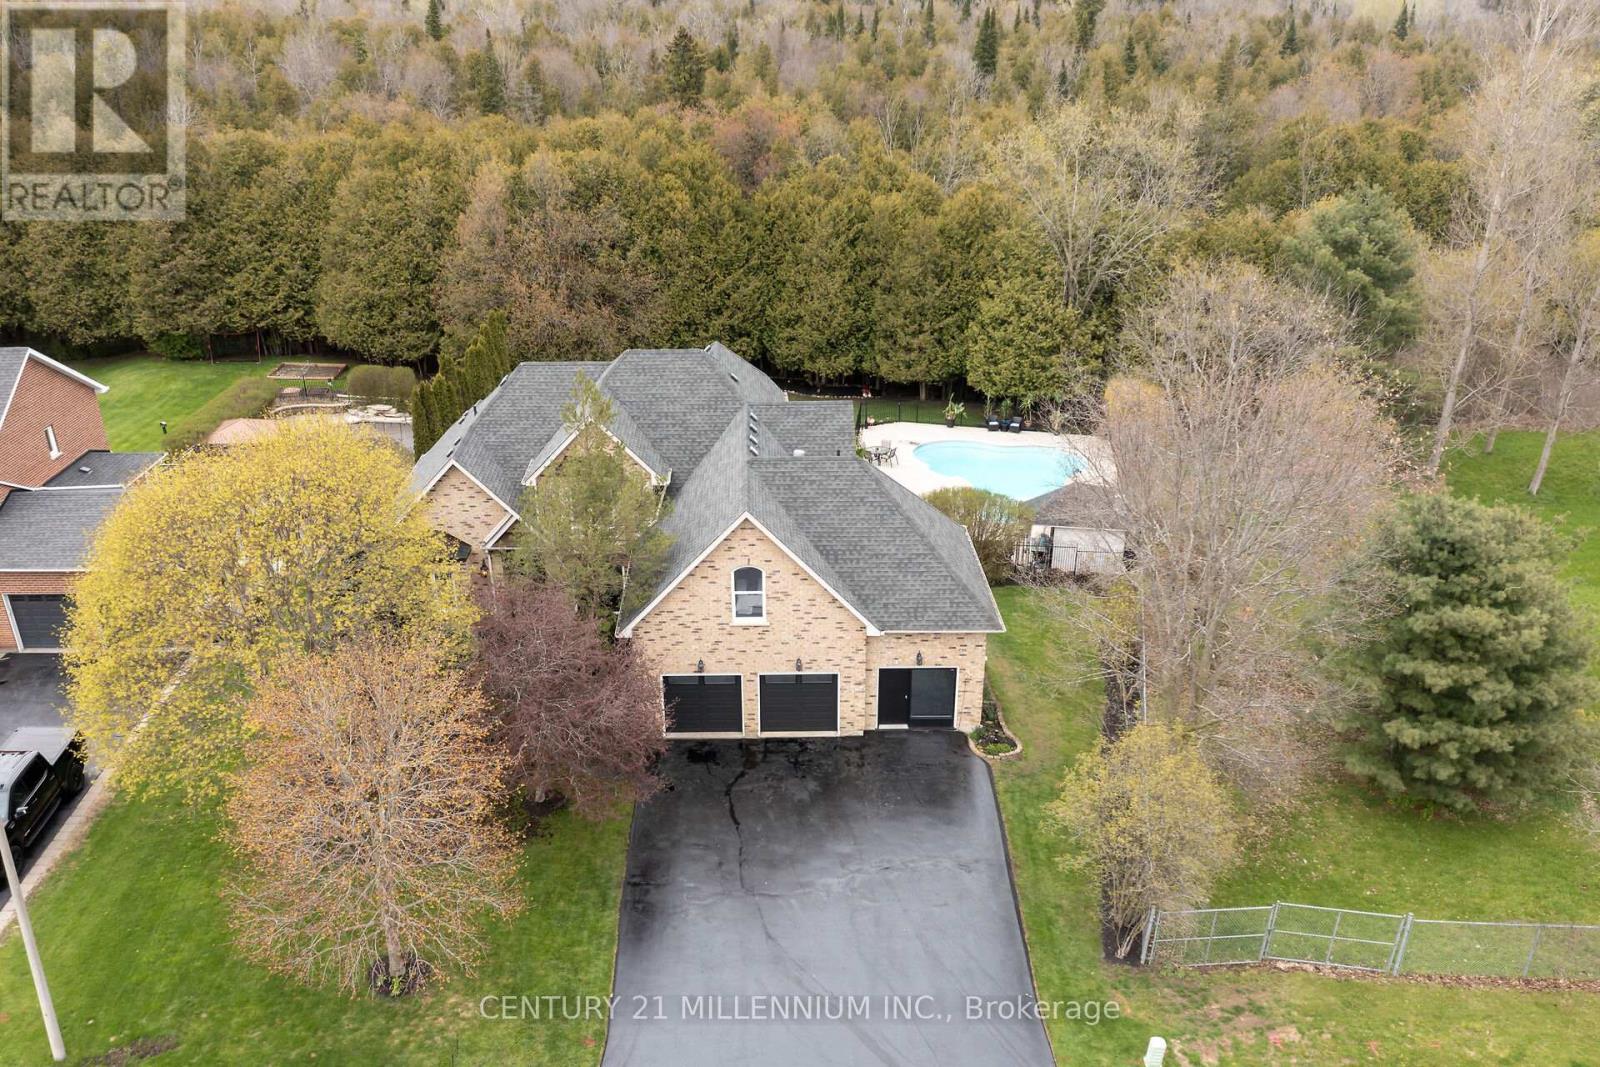
49 Waterford Drive
Erin, Ontario
It is a rare find that you will not want to miss! 49 Waterford Dr, Erin is now on the open market, and it has not been in 23 years. And it is a WOW! Perfectly located in this sought after executive subdivision, backing on to the tributary of the credit river, so nothing will be built behind you. This 4880 square foot of living space, 4-bedroom home with not just tick the boxes it will slash them! Let us start from the beginning, walk in the front door to the great room, with an incredible view of the stunning backyard. Open concept living, kitchen with high end appliances, dining, and cozy sunroom, complete with a commanding 2-sided gas fireplace. Head into the MAIN FLOOR primary suite, with huge walk in closet and fabulous ensuite. Large windows overlook the greenery and walks out to the deck for your morning coffee, with the gas fireplace to create your sanctuary. Off the kitchen you will conveniently find the main floor laundry, amazing mudroom, and powder room. Mudroom walks into the garage, with brand new doors and a man door to the front. Head on up to three lovely bedrooms, one, a nanny suite loft, complete with its own gas fireplace. Let us go to the lower level now, this showstopper has all the light pouring in, a full wet bar that could easily turn into a kitchen, with a walkout to the backyard oasis. Yes, that is exactly what it is. Tons of lawn for kids play then the safely enclosed pool party waiting to happen. Third bay of the garage has been professionally converted to a home office, could be used as that again, or more living space for extended family. A simple 35-minute commute to the GTA or 15 minutes to the GO train. Walking distance to all the charm in the Village of Erin, I ask you, what more could you want? (id:60365)
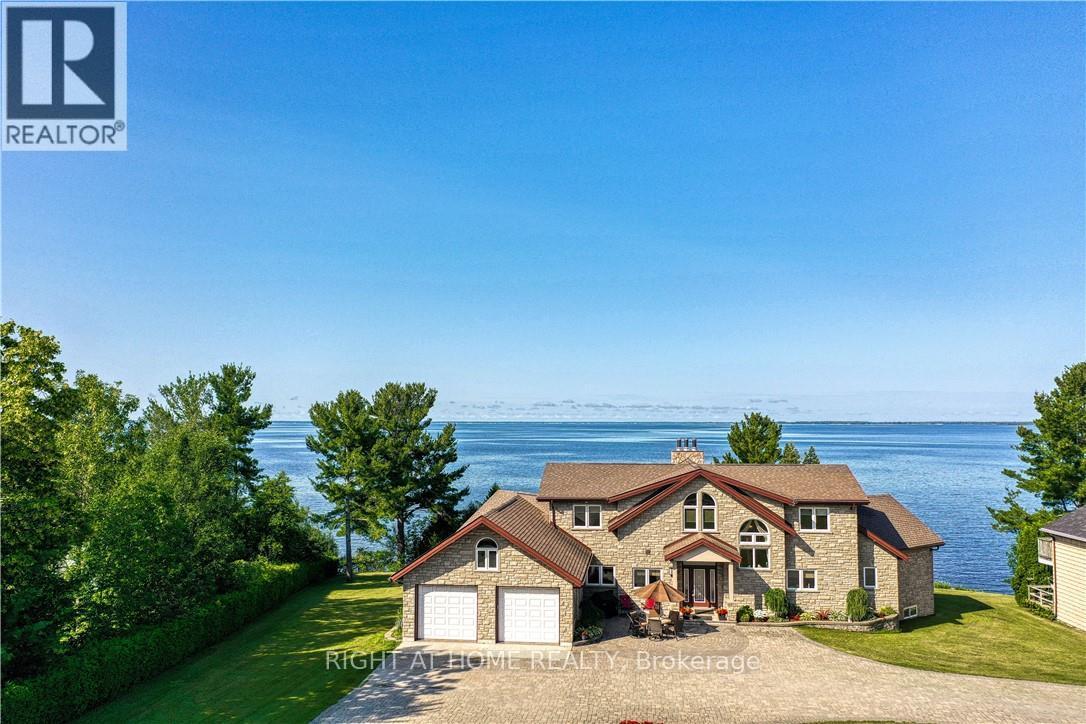
134 Du Lac Promenade
West Nipissing, Ontario
134 Du Lac is one of the most exclusive homes available between North Bay and Sudbury - and for good reason. Comparable lake views paired with a home built this well, with this much pride, are extremely rare in this price range. This remarkable, fully stone-clad bungaloft offers approximately 5,000 sq ft on a app. 40,000 sq ft lot on famous Lake Nipissing, with a million-dollar panoramic view. Built by the original owners using the finest workmanship and materials, it has since been extensively renovated by the current owner. Through the spacious foyer, the view into the massive great room will take your breath away - a huge stone fireplace anchors the room (with a lift that brings firewood up from the lower level), cathedral ceilings soar overhead, and wall-to-wall windows frame spectacular sunsets. The custom cherrywood kitchen features high-end appliances, a pantry, and a wide expanse of windows showcasing the 180-degree view. Hardwood runs throughout. The primary suite is on the main level, with a spa-like ensuite and large walk-in closet. The upper level offers an impressive loft-style family room and two more bedrooms, each with its own private bathroom and oversized tiled shower. The partially finished basement adds two additional bedrooms, a gym, a playroom, a large storage room, and ample room to expand. Standout features include state-of-the-art geothermal heating, engineered eavestroughs that eliminate the need for downspouts, four patio walkouts to a stunning hardscape balcony, custom drapery, award-winning Hubbardton Forge lighting throughout, a pre-poured pad ready for a future 24' x 24' garage, and a fully landscaped lot with interlocking stone right to the road. Just six minutes from major retail, gym and pool facilities, with hospitals, restaurants, shopping, and an airport close by. A true dream home for anyone who wants to live every day in a peaceful, beautiful, and exclusive setting. (id:60365)
469 Rowanwood Road
Huntsville, Ontario
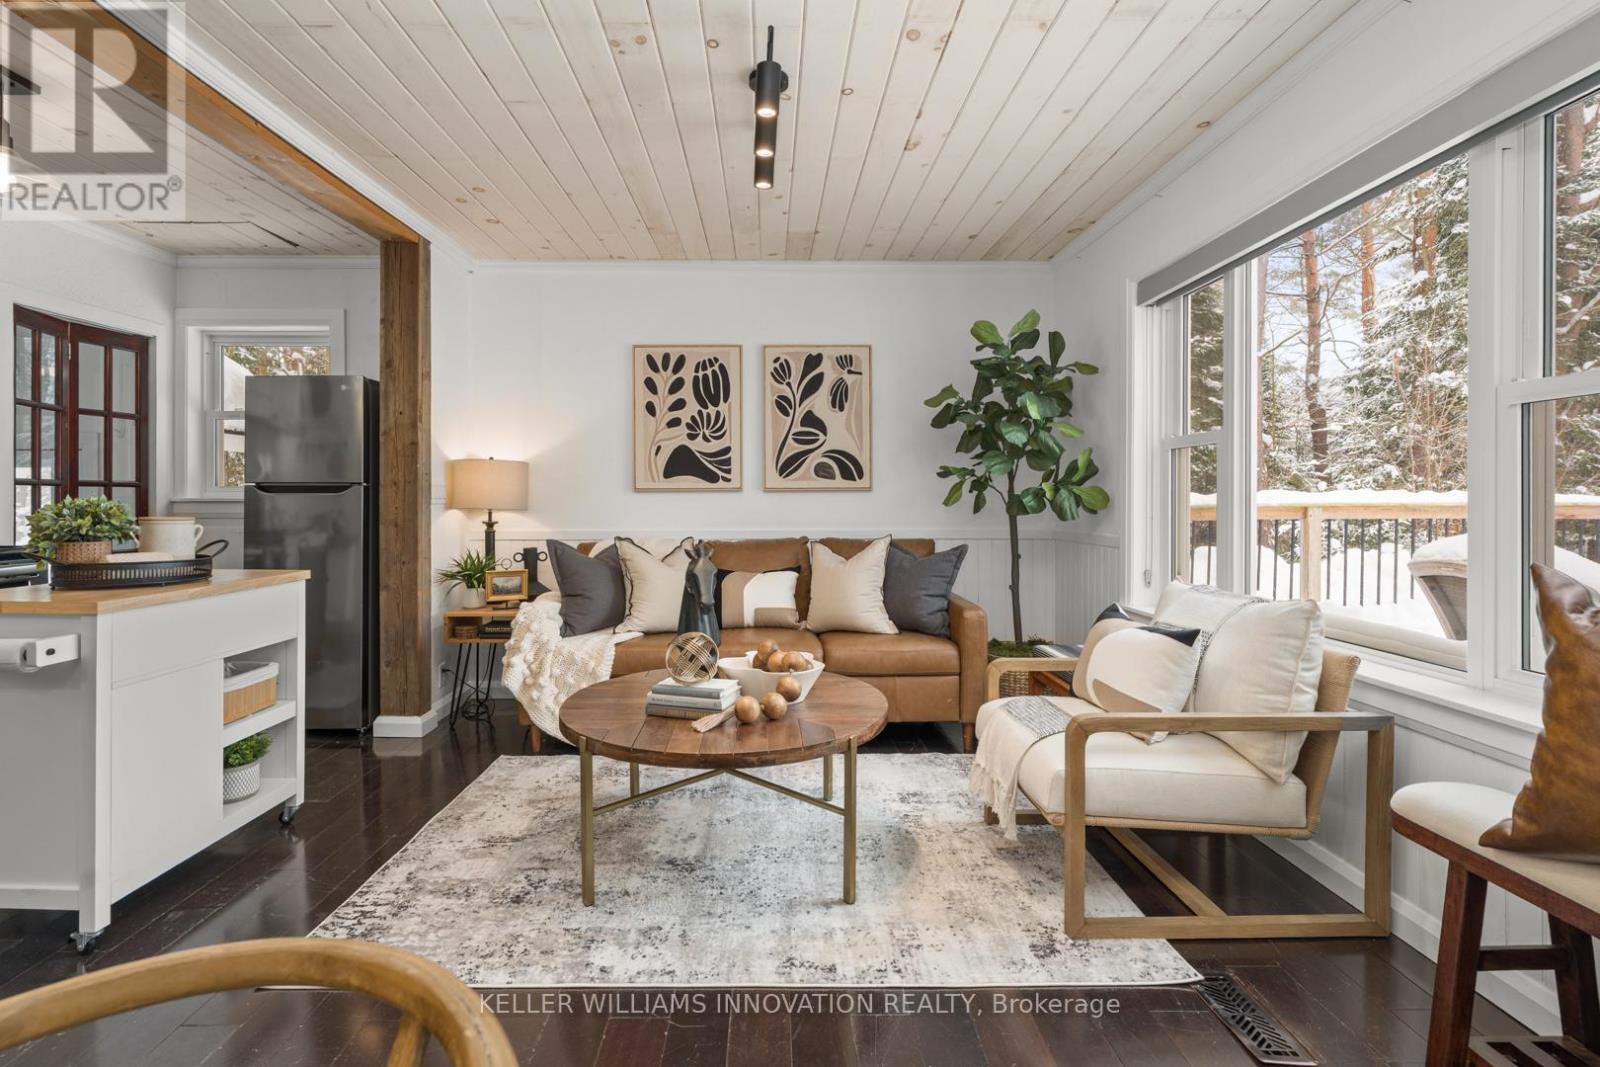
Direct Water Access from the Backyard and room to enjoy all Mary Lake has to offer! Hidden within one of Muskoka's most sought after four season communities, this beautifully updated waterfront access cottage offers the kind of escape that instantly puts you at ease. Huntsville remains one of the region's most desirable cottage destinations, loved for its ski hill, golf courses, vibrant downtown, restaurants, and year round lifestyle that keeps people coming back in every season. This charming two bedroom cottage delivers the lakefront experience buyers dream about, without the premium price point. Dock your watercraft at your property and enjoy direct boating access to Mary Lake, every day here feels effortless. Start with a morning paddle, spend afternoons at the dock, swim in the open water, or jump on the boat and explore over 40 miles of connected boating throughout Mary Lake and beyond. The south facing deck is made for long summer days, from quiet morning coffees to sunset evenings under the stars. Outside, the private yard is ideal for relaxing, entertaining, pets, and family gatherings, complete with a storage shed and loft-style bunkie for extra guests. Mature trees surround the property, creating a peaceful setting just minutes from town. With excellent cell service, remote work is simple, while forced air heating, central air, and a drilled well provide comfort and convenience year round. Whether you are searching for your first cottage, an investment opportunity, or an easy place to reconnect with the water, this property makes lake life feel simple, attainable, and unforgettable. Arrive, unwind, and experience the best of Muskoka living. (Private road running alongside the cottage is not the main year round road to access the property - it's a private road used for only a few owners who own on that side of the lake - very minimal traffic) (id:60365)
311 Brant County 22 Road
Hamilton, Ontario
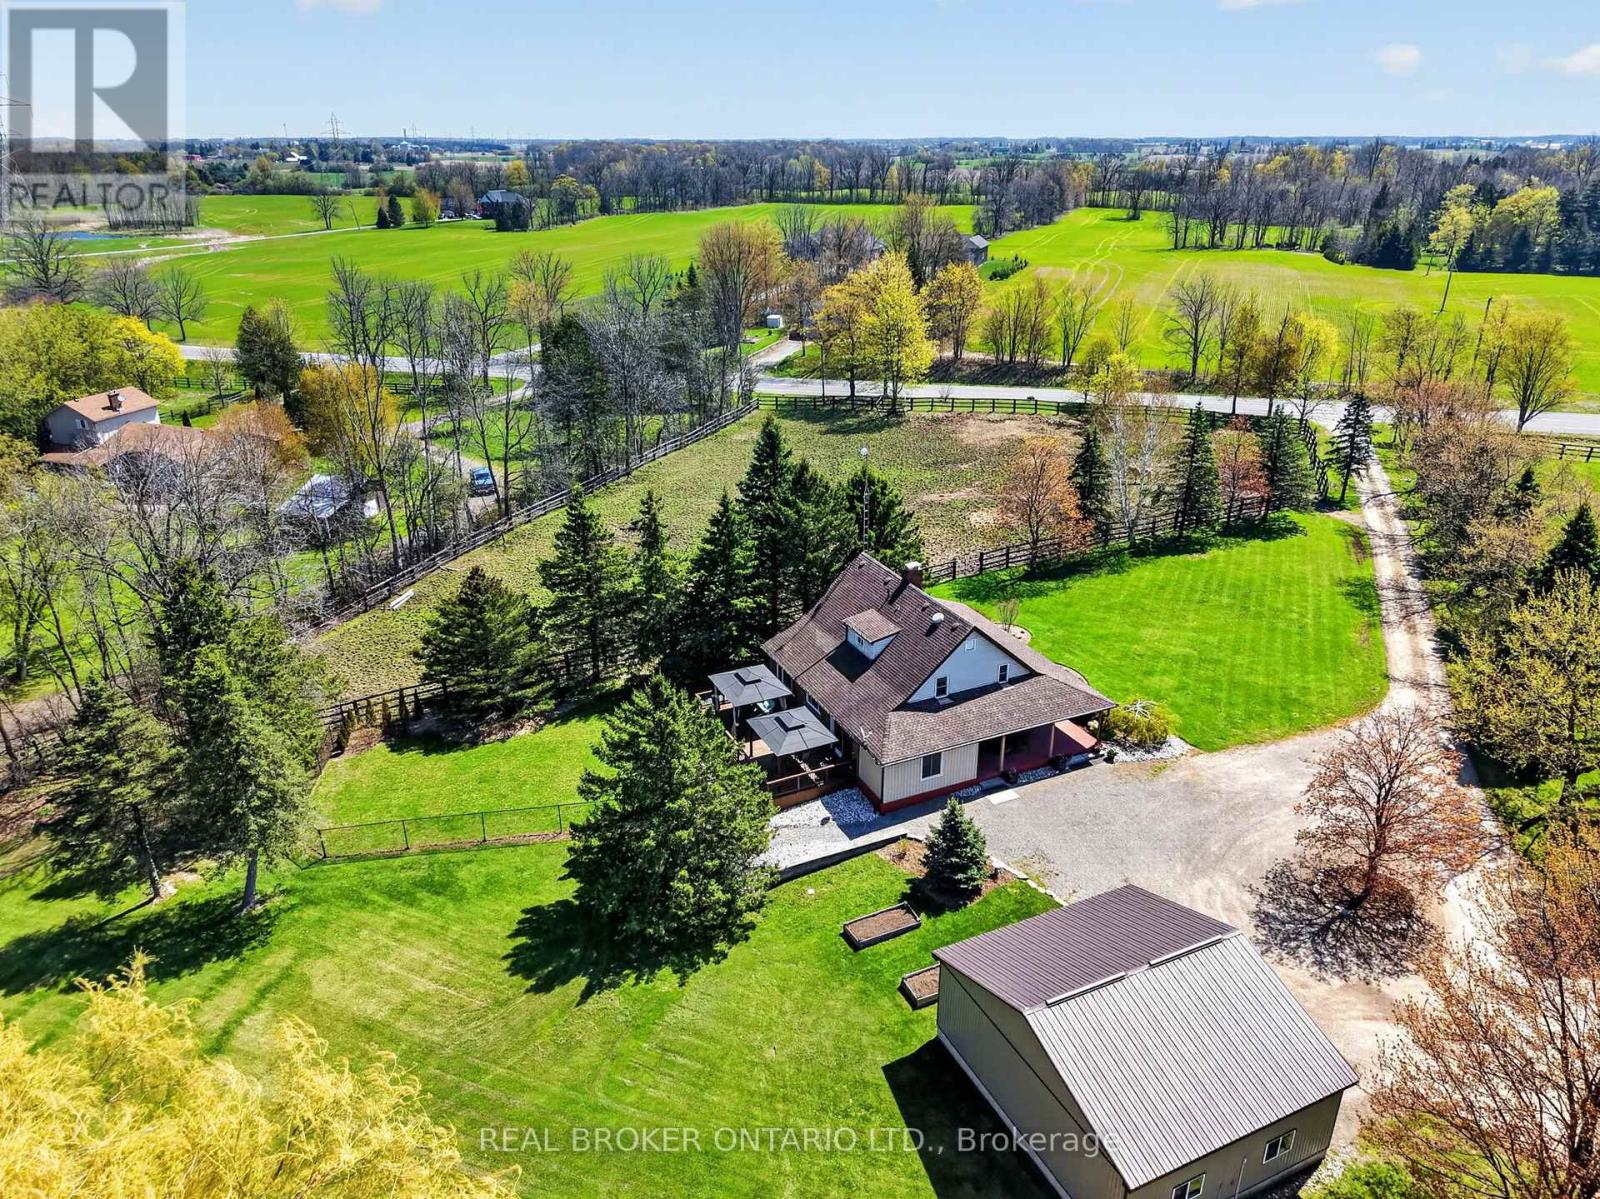
Exceptional Equestrian Estate set on approximately 25 picturesque acres of luxury country living with premium horse facilities. Designed for both lifestyle and functionality, the property features a beautifully maintained home alongside a fully equipped horse farm with an impressive 70' x 140' indoor arena, multiple paddocks, summer grazing fields, trail access, and a 10-acre hay field. High Speed Fibre Optic Internet available. The thoughtfully designed barn includes 10 stalls with rubber mats and windows, heated tack rooms, wash stall with hot and cold water, laundry area, updated lighting, and extensive storage. The property also features three versatile outbuildings, each equipped with their own individual 60 amp electrical panels, offering incredible flexibility for workshops, storage, equipment, or future agricultural use. A detached 32' x 28' garage/shop adds even more versatility for hobbyists, equipment, or farm operations. The residence has seen numerous updates including furnace, cistern, heat pump, electrical panel, flooring, bathroom addition, deck, porch, and more. Whether you are an equestrian professional, hobby farmer, or simply seeking a private rural retreat with breathtaking surroundings, this property delivers an unmatched opportunity to enjoy refined country living with income and boarding potential. Minutes from the 403, Ancaster, shopping & highway access. (id:60365)
1033 North Shore Drive
Gravenhurst, Ontario
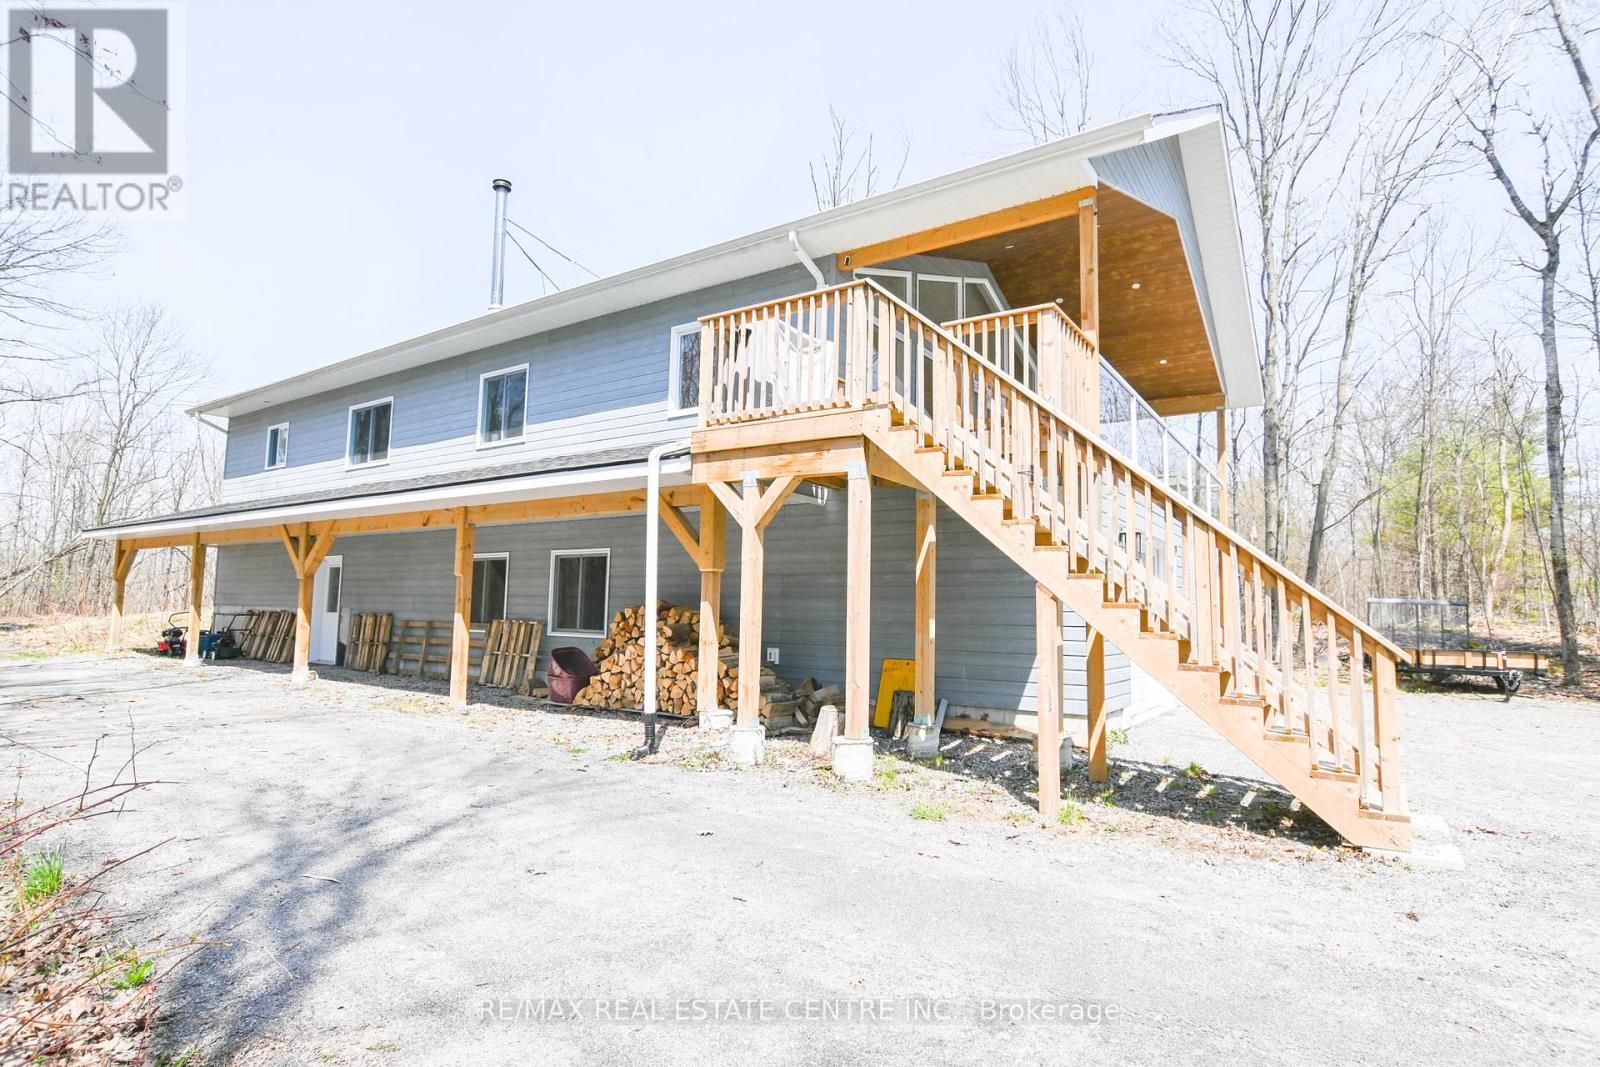
Multiple Income Stream Options in Beautiful Muskoka. A rare opportunity to own a unique 173 acre estate featuring two (2) custom-built residences and a spectacular private waterfall and swim area. The primary home, built five years ago, offers three bedrooms, three bathrooms, an open-concept design, abundant natural light, and a spacious covered balcony overlooking the surrounding landscape. A heated four car garage includes a dedicated dog wash.The second residence, approximately 22 years old, features two bedrooms, two bathrooms, an open living area, and a separate office, with both front and rear decks providing exceptional privacy and scenic sunrise and sunset views.The property is well equipped for equestrian use, including a 17 stall barn with tack and feed rooms, hydro and water, an attached 120' x 60' indoor arena, and an approximately 200' x 80' outdoor sand ring. Four paddocks with water access and newer oak board and electric fencing offer room for expansion.Additional highlights include two wells, two septic systems, and separate metering for each home and the barn. Zoned Farm and C2A (Commercial Service), the property supports a wide range of uses, including multi generational living, rental income, or an equestrian boarding operation. A managed forestry program provides tax benefits, and recreational features include a swimming area with waterfall access running to the Hoc Roc River and direct access to the Trans Canada snowmobile trail. A small fee of $300 is payable annually for rd maintenance.This exceptional property combines privacy, versatility, and rural living, all just minutes from Gravenhurst amenities and the highway network. Four Season Business, multi family , Investment or do it all in Beautiful Muskoka all just 5 mins from a Timmies. (id:60365)

© 2026 Proptech Realty Inc., Brokerage.