
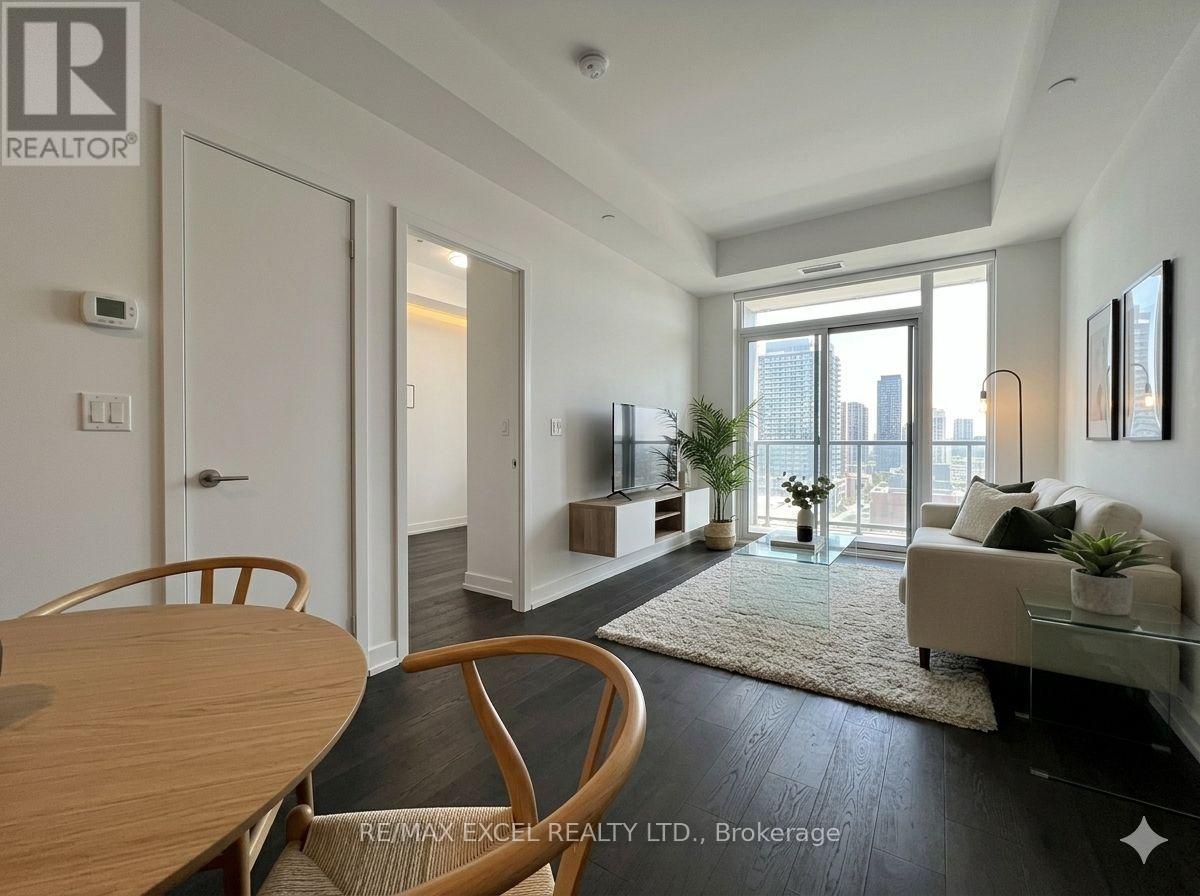
2710 - 8 Olympic Garden Drive
Toronto, Ontario
Experience modern urban living at M2M Condos at Yonge & Finch. This bright and spacious 1+den suite, easily used as a second bedroom, features 2 full bathrooms, 9 ft ceilings, premium finishes, open-concept living, a private balcony, plus parking and locker. Enjoy luxury amenities including a 24-hour concierge, fitness centre, yoga studio, saunas, infinity pool, outdoor BBQ lounge, party rooms, theatre, games room, guest suites, and visitor parking. Just a 3-minute walk to Finch Subway Station, with easy access to TTC, shopping, dining, parks, and the upcoming H Mart nearby. Some pictures have been virtually staged to illustrate the possible layout and use of the space. (id:60365)
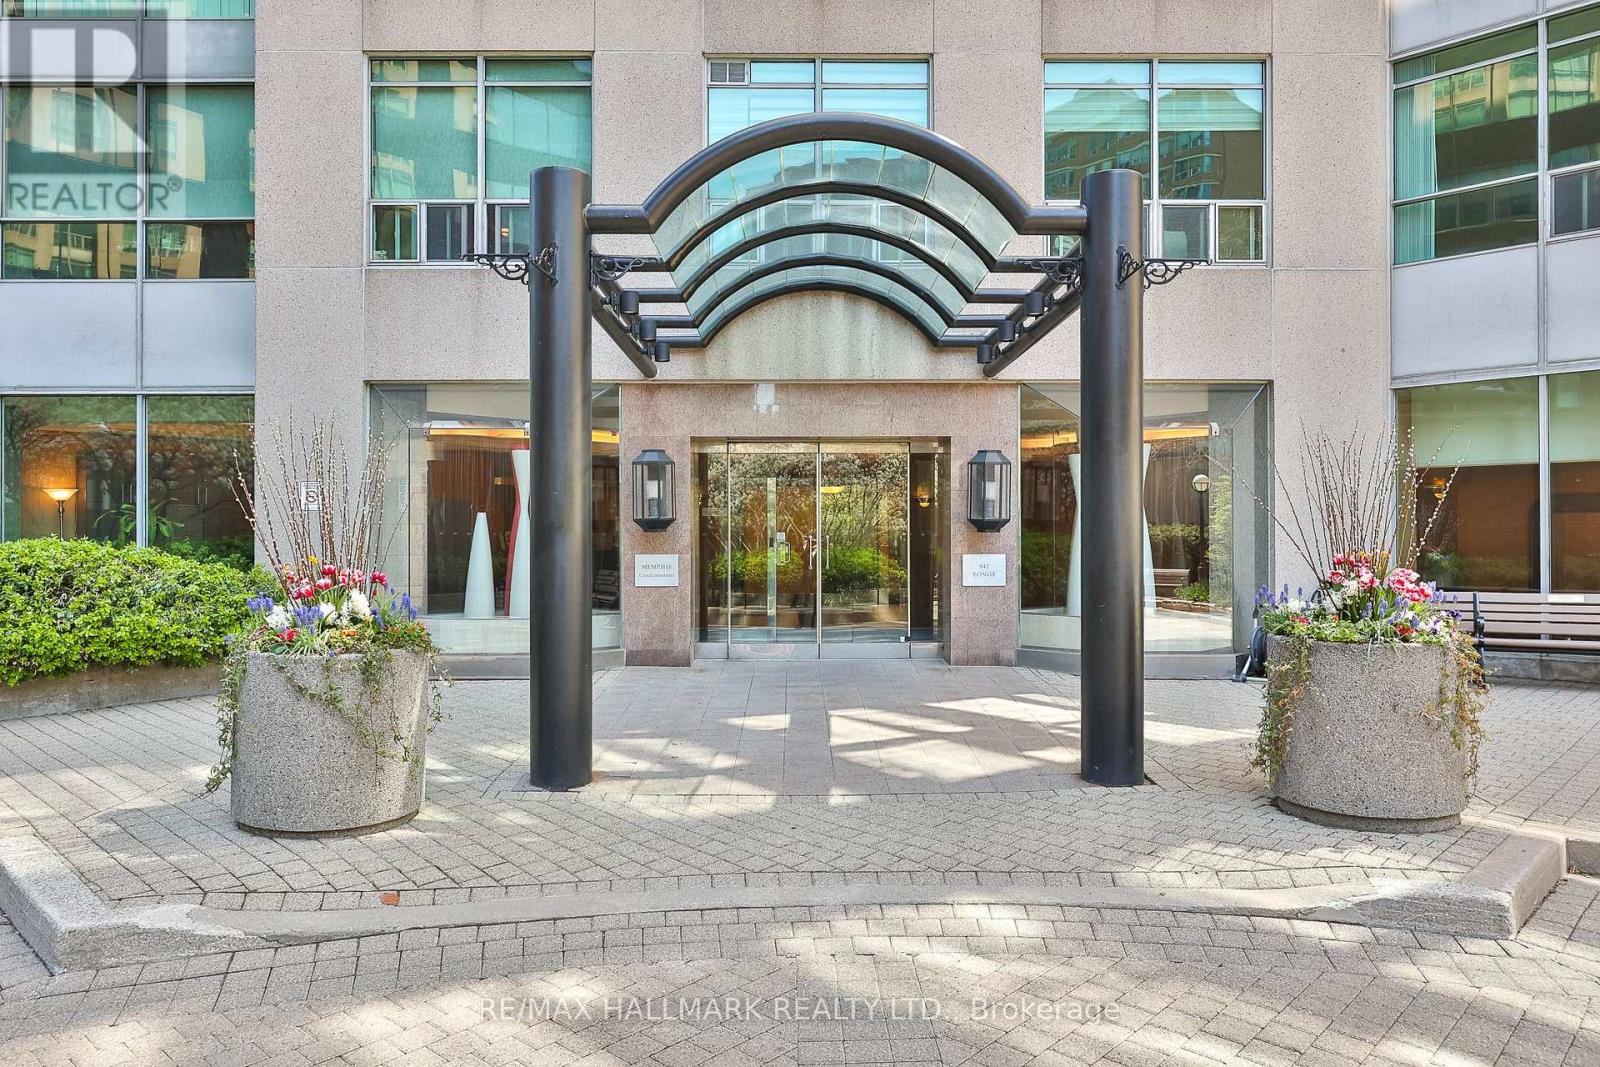
506 - 942 Yonge Street
Toronto, Ontario
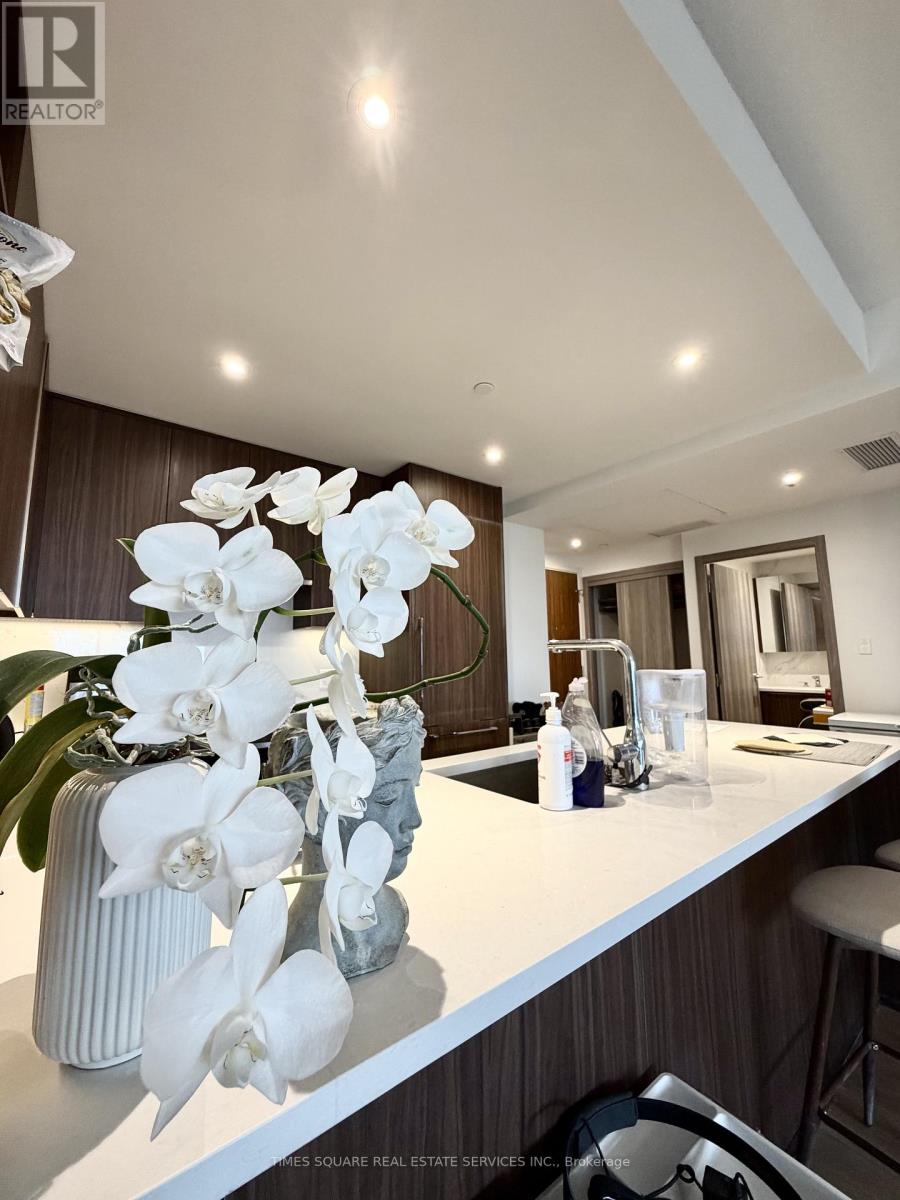
Welcome to The Memphis - a hidden gem tucked away in between Yorkville and Rosedale, featuring a private gated entrance. This spacious 1 bed + den offers 680 sq ft of bright living space with large North facing windows and a peaceful neighbourhood street view. The wrap around kitchen has full sized appliances, tons of counter space, storage and a breakfast bar area. The spacious primary fits a king, and the den has a large enough size to be used as a second bedroom, office or extra living space. The Memphis delivers where it counts - 24-hour concierge, gym, sauna, rooftop terrace, and all utilities included in the maintenance fees. Steps to Whole Foods, Eataly, top restaurants, boutique shops, parks, and both subway lines - Rosedale and Bloor-Yonge. 1 oversized locker and parking included. (id:60365)
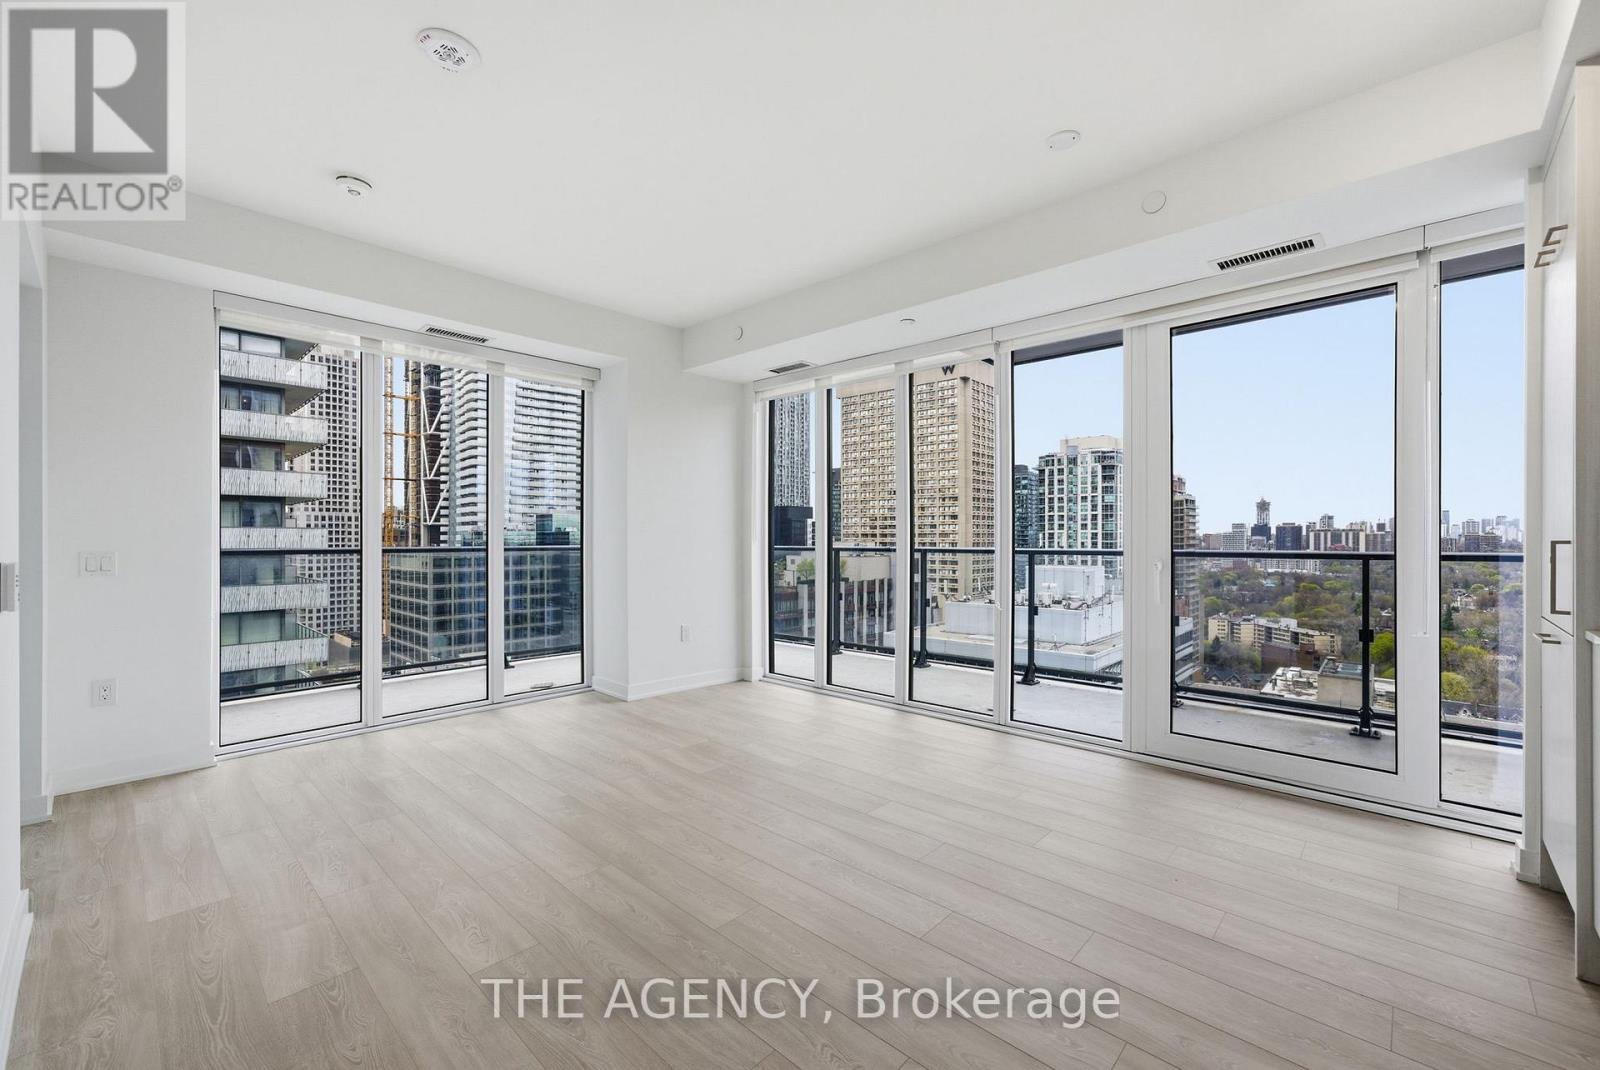
2303 - 634 Church Street
Toronto, Ontario
Welcome to The Charles at Church. This brand new, never-lived-in 2-bedroom, 2-bathroom suite offers refined city living with a stunning wraparound balcony and sweeping north-facing viewsover the Rosedale Valley and Yorkville. Thoughtfully designed with a functional layout and elevated finishes throughout. Rare offering with 1 parking spaces included. Steps to thesubway, world-class shopping, and dining in Yorkville. (id:60365)
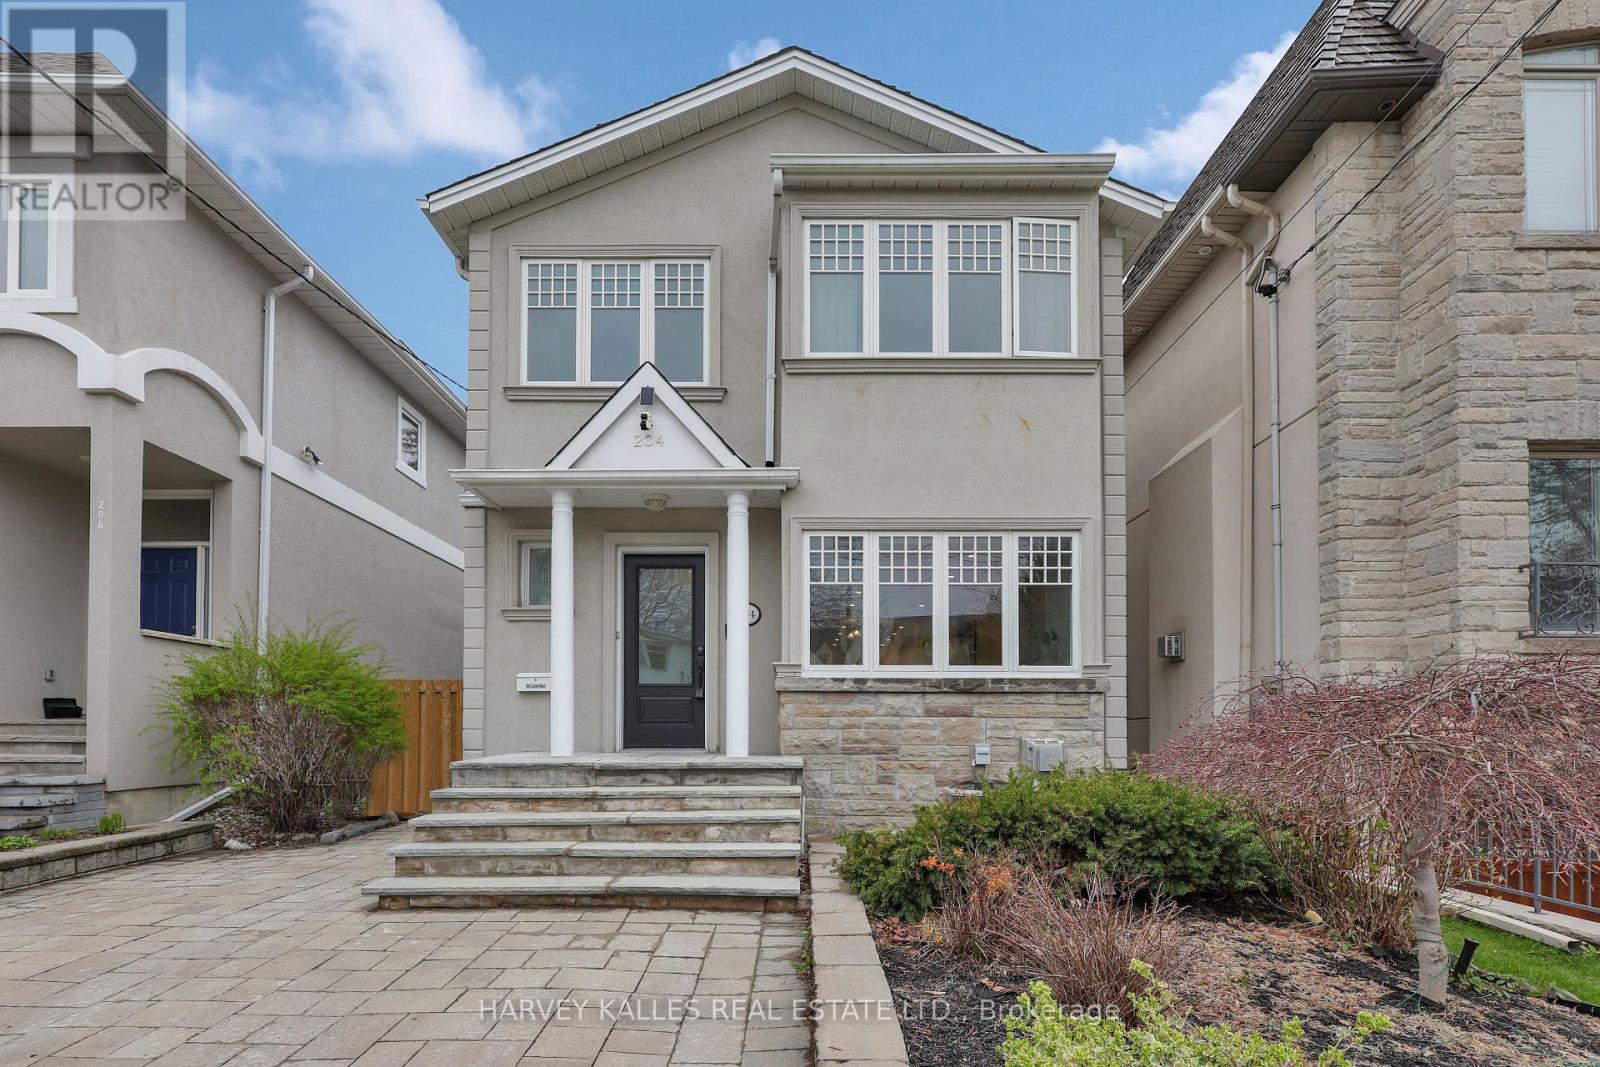
204 Brooke Avenue
Toronto, Ontario
Amazing Opportunity In Prime Cricket Club! This Beautifully Maintained And Thoughtfully Updated Home Sits On 30 Feet Of Frontage With A Private Driveway, Set On One Of The Most Desirable Streets In The Neighbourhood. The Main Level Offers Seamless, Open-Concept Living With Generous Living And Dining Spaces, Complemented By An Updated Kitchen That Connects Effortlessly To The Family Room With A Walkout To A Newly Landscaped Japanese-Inspired Garden, Creating A Calm And Inviting Outdoor Retreat. The Second Floor Features A Spacious Primary Bedroom With Ensuite, Along With Two Additional Bedrooms And A Full Washroom, Offering Excellent Functionality For Family Living. The Lower Level Adds Valuable Flexibility With A Large Recreation Room, Second Kitchen, Guest Room, Laundry, And A Convenient Side Entrance. Ideally Located Just Steps To The Area's Most Loved Amenities, Including Shops, Cafés, Private Clubs, Boutiques, Parks, And Top-Rated Schools. (id:60365)
2203 - 27 Mcmahon Drive
Toronto, Ontario
Luxury corner suite in the prestigious Concord Park Place community offering breathtaking park views. This spacious 3-bedroom, 3-bathroom home features approximately 1,090 sqft of interior living space plus a 198 sqft balcony, showcasing a bright and functional layout with floor-to-ceiling windows and modern premium finishes throughout. Enjoy seamless indoor-outdoor living with a large south-facing balcony complete with composite wood decking and a radiant ceiling heater-perfect for year-round comfort.Residents have exclusive access to the renowned 80,000 sqft Mega Club amenities, including a touchless car wash. Unbeatable location within walking distance to Bessarion and Leslie subway stations, close to GO Transit, and just minutes to Hwy 401, Hwy 404, DVP, Bayview Village, and Fairview Mall. Includes one parking and one locker. (id:60365)
2 - 35 Roberta Drive
Toronto, Ontario
Welcome to this high ceiling 1-bedroom apartment in the heart of Toronto's Bathurst and Lawrence neighborhood. Rental price includes all utilities and parking. The unit features big windows with tons of natural light, a spacious living space and tons of closet space. Located on a quiet, residential street just steps from transit, parks, and the vibrant shops and cafes, this home offers both convenience and comfort. (id:60365)
2810 - 117 Broadway Avenue
Toronto, Ontario
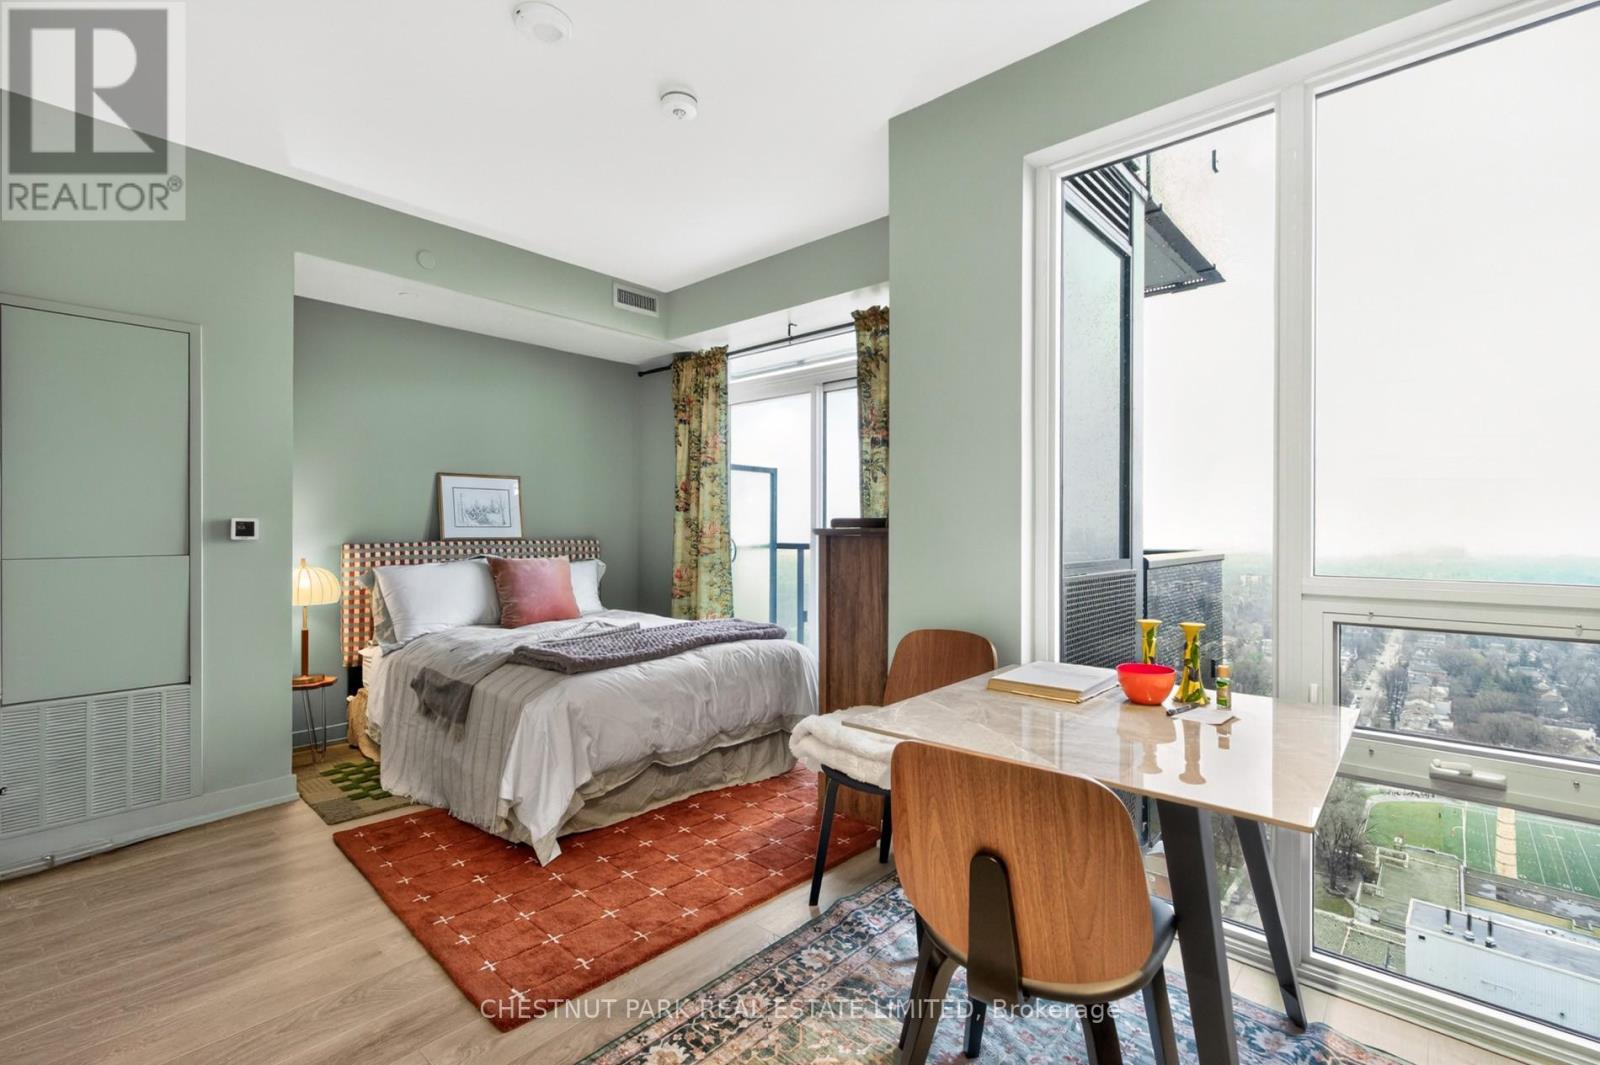
Experience effortless urban living at 117 Broadway Ave #1103, a bright and efficiently designed studio in the vibrant heart of Midtown Toronto. Ideal for first-time buyers, investors, or as a stylish pied-à-terre, this suite offers a functional open-concept layout that makes the most of every square foot. Floor-to-ceiling windows bring in an abundance of natural light, highlighting the clean, modern finishes throughout. The sleek kitchen features integrated appliances and smart storage solutions, while the contemporary 4-piece bathroom delivers both comfort and style. Step onto your private balcony to enjoy sweeping, unobstructed city views-a perfect place to unwind above the buzz of Yonge & Eglinton. Residents have access to an impressive selection of amenities, including a fully equipped fitness centre, indoor pool, rooftop terrace, concierge service, and more. A dedicated locker provides added convenience. Located just steps to the Eglinton Crosstown LRT, TTC, and a wide array of restaurants, cafés, and shops, this is a turnkey opportunity in one of Toronto's most connected neighbourhoods. (id:60365)
1 - 35 Roberta Drive
Toronto, Ontario
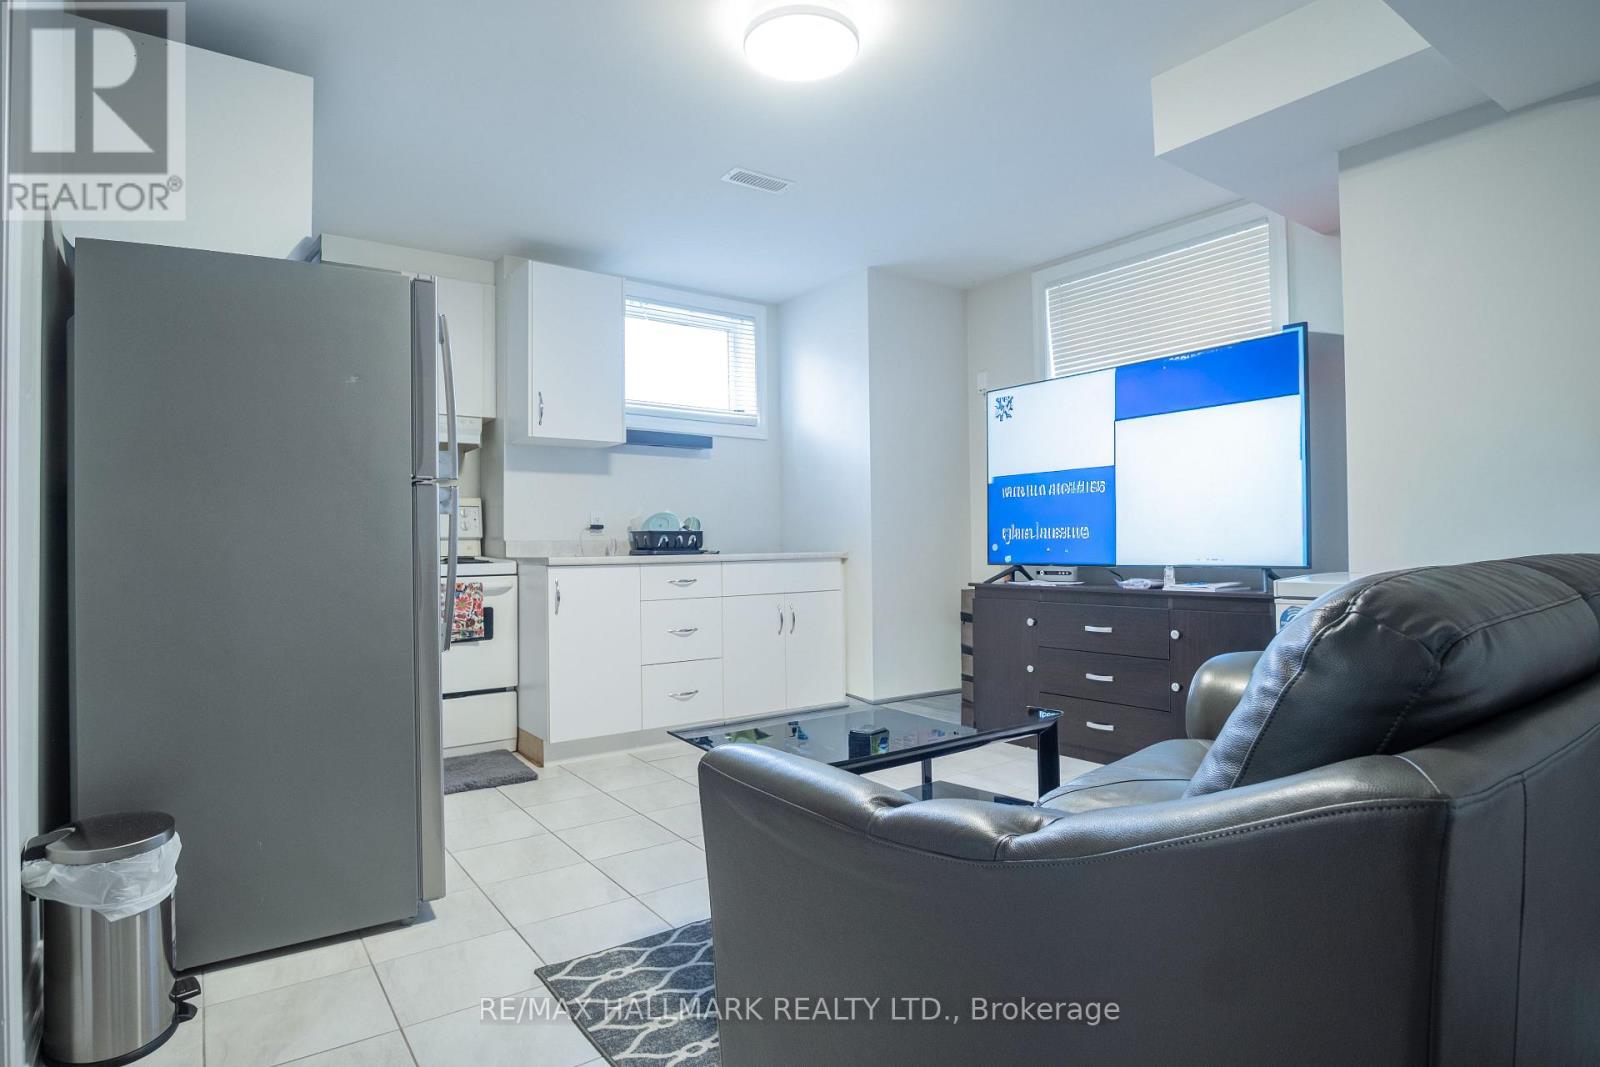
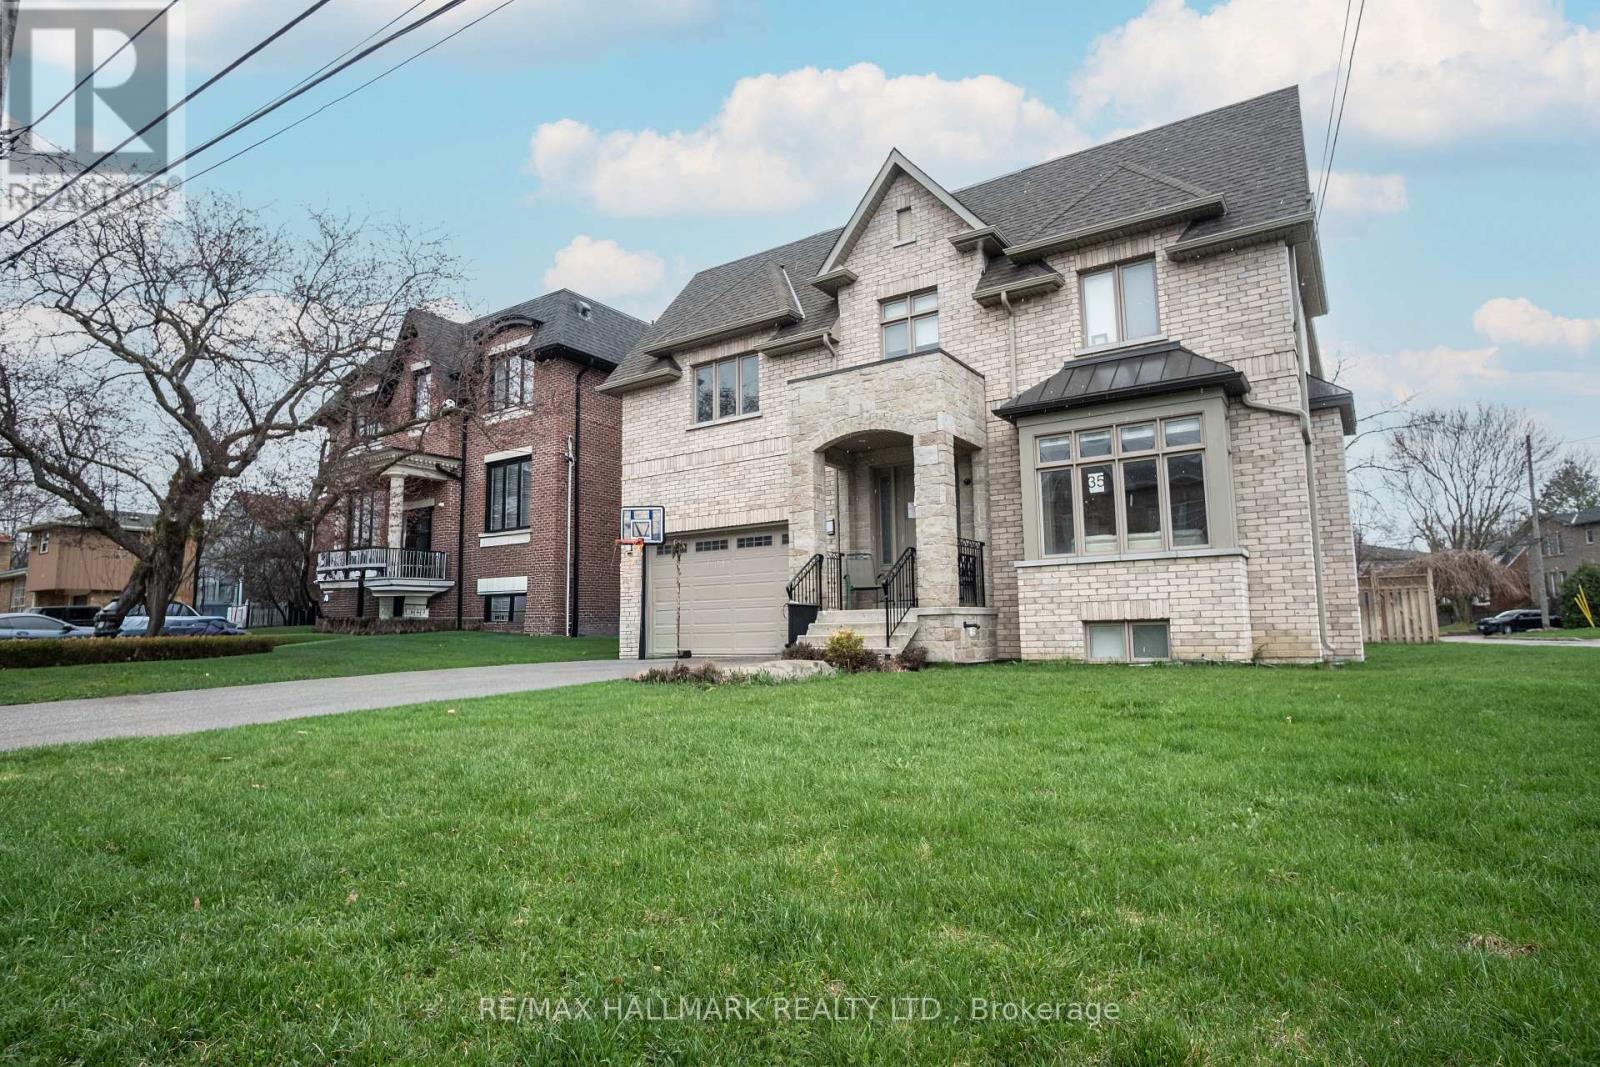
Here is the opportunity to move into a fantastically priced, North York basement apartment of excellent quality. The house is conveniently located in North York near Bathurst and Lawrence, on a quiet street, close to public parks, public transit, stores and restaurants. Tons of natural light from the soaring ceilings and from the windows throughout the apartment while also maintaining privacy from neighbours. The unit includes a large primary bedroom with tons of closet space, full separate living room and kitchen combination and great size washroom. (id:60365)
Ph3 - 8 Hawthorn Avenue
Toronto, Ontario
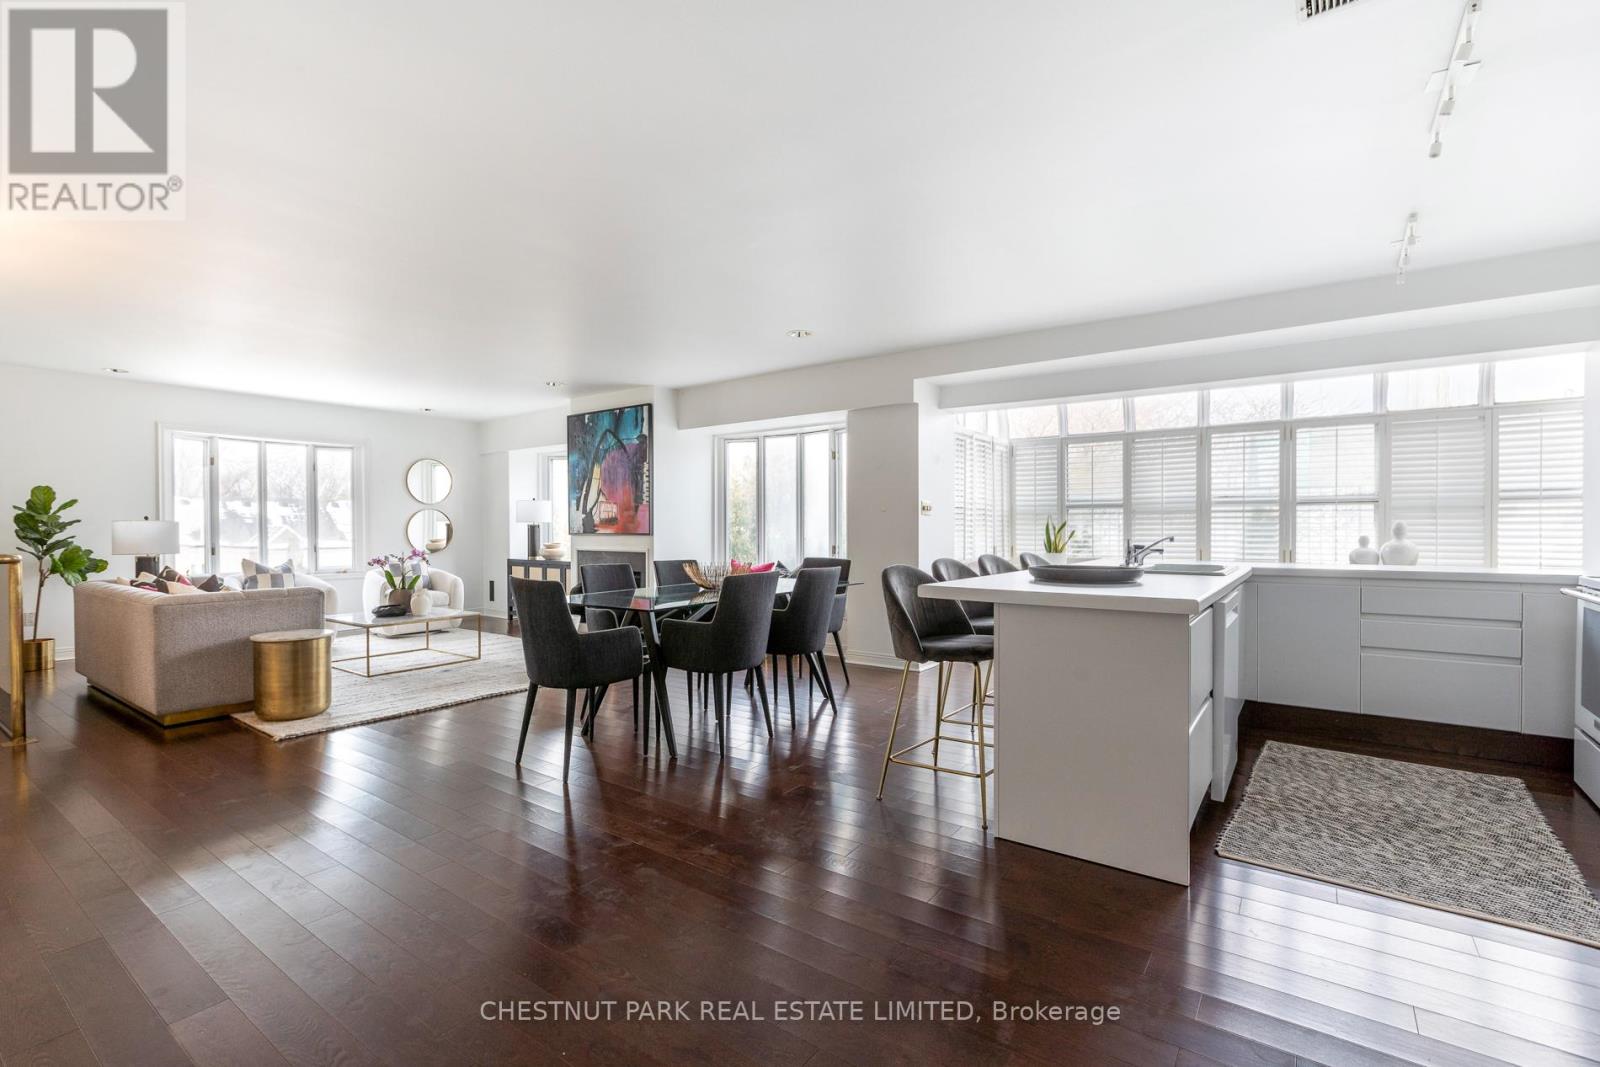
Welcome to 8 Hawthorn Avenue. South Rosedale has very few boutique buildings such as this with only 13 suites over 4 floors. This suite sits on the top floor with treed views over Rosedale. Penthouse 3 is a 2 bedroom, 2.5 bathroom apartment with 1,520 sq.ft. over two floors & a wood burning fireplace. Spacious rooms, abundance of natural light and a rare wood burning fireplace make this space comfortable and inviting. The primary bedroom is on the main floor with a 5-piece ensuite with a skylight and ample closet space. The second bedrooms is separated and on the lower level floor with access to it's own 4-piece bathroom. The main living space has a small foyer with a powder room as well as a large kitchen that opens up to the living room and a breakfast area with solarium allowing plenty of natural light to fill the space. One of the many features of this wonderful apartment is the wood burning fireplace making it the perfect spot to lounge during cold winter days. This suite comes with one car underground parking. The building itself is an elegant residence which is pet-friendly and could not be better located surrounded by large residential homes. Steps from multiple parks, trails, the Brickworks, ravine system as well as walking distance to Castle Frank TTC & short walk to Yorkville's shops and restaurants. As well the apartment has outdoor space on the rooftop for entertaining, BBQing and a small garden. Pet Policy, one cat or one dog. There may be more parking available (rental) subject to availability. (id:60365)
231 Chisholm Avenue
Toronto, Ontario
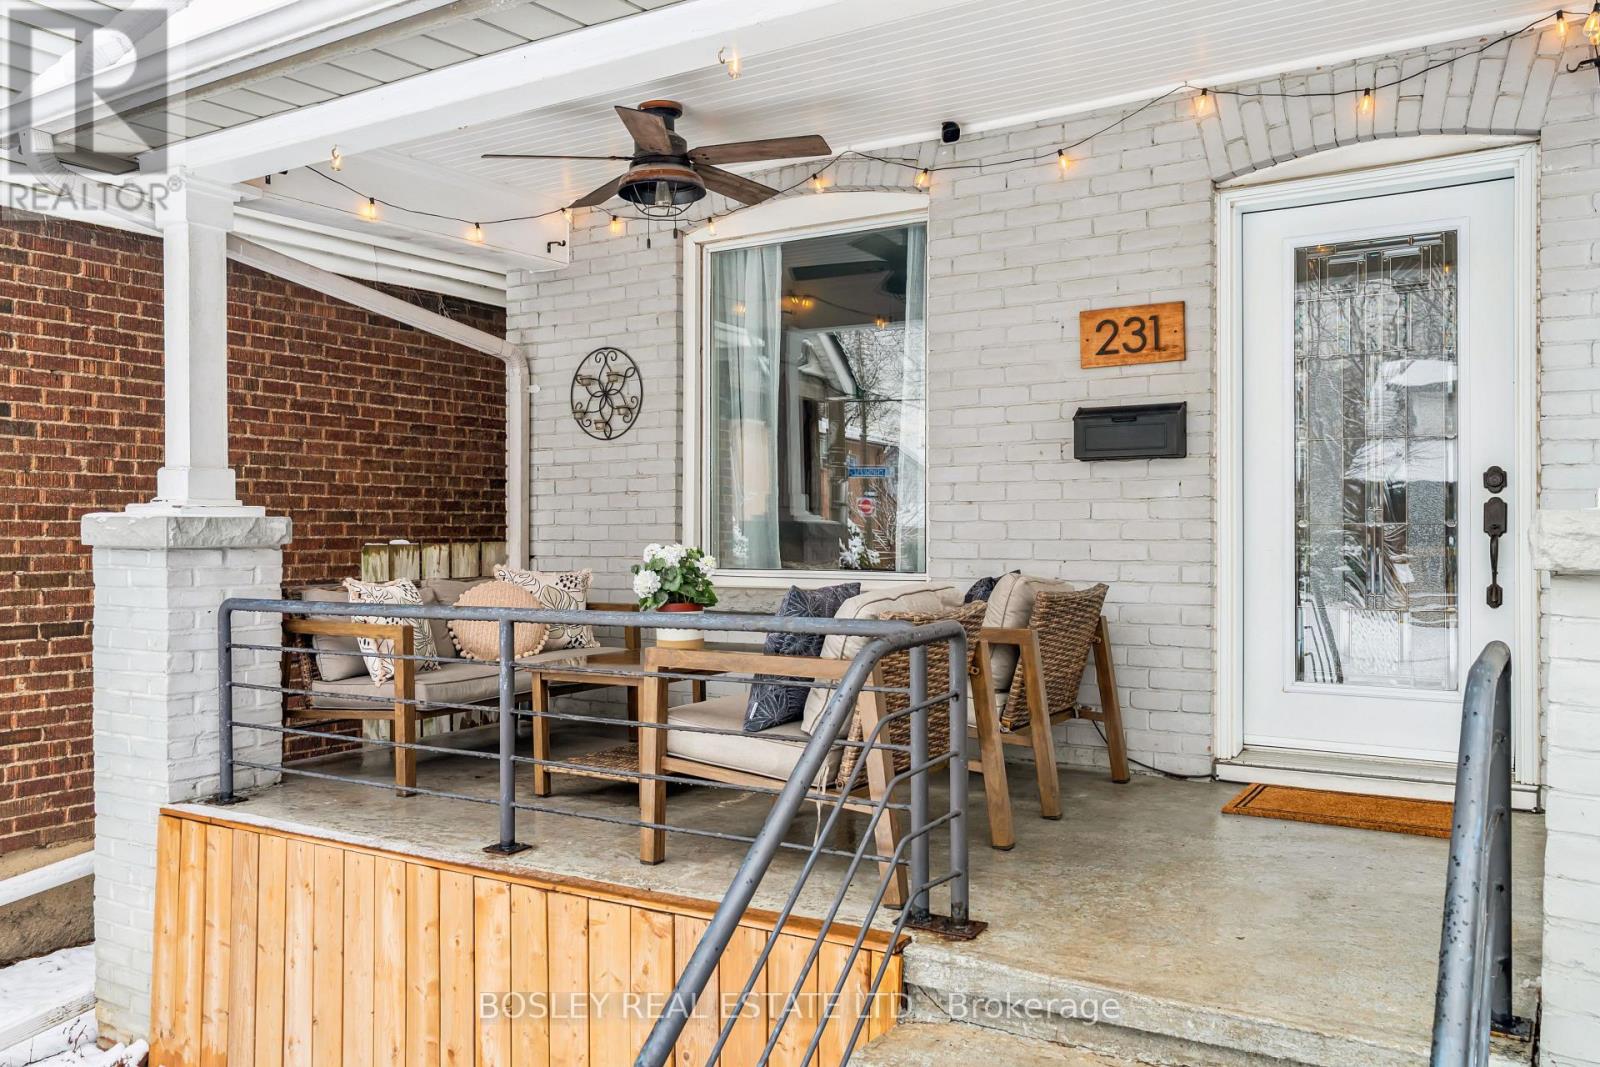
Character & Potential On The Danforth | 231 Chisholm Ave. Classic East York Charm Meets Incredible Future Potential At This Detached, Three-Bedroom, Three-Bathroom Home. Situated On A Quiet, Tree-Lined Stretch Of Chisholm Ave, The Property Is Just Steps Away From The Vibrant Energy Of Danforth Village. Whether You Are Looking For A Solid Family Home To Customize Or A Savvy Investment With Significant Upside, This Property Delivers A Rare Combination Of Space & Opportunity. The Home Welcomes You With A Charming West-Facing Front Porch, The Perfect Spot For Morning Coffee Or Enjoying Sunset Views Over The Neighborhood. Inside, The Traditional Layout Has Been Enhanced By A Rear Addition, Creating A Large Family Room That Serves As An Ideal Hub For Movie Nights Or A Quiet Home Office. The Main Floor Also Features A Convenient Side Entrance. With Three Well-Sized Bedrooms & Three Washrooms. There Is Plenty Of Space For A Growing Family To Settle In & Make It Their Own. Unlock The Incredible Potential Waiting At The Rear Of The Property, Where A Double Car Garage Sits Perfectly At The End Of A Lane. This Expansive Footprint & Strategic Position Present An Enviable Opportunity To Explore Toronto's Dynamic Laneway Housing Suite Options, Inviting You To Imagine The Possibilities Of A Sleek Garden Studio, A High-End Rental, Or A Stunning Multi-Generational Guest House. It Is A Rare "Value-Add" Feature That Truly Sets This Chisholm Avenue Home Apart, Offering A Unique Path To Maximize The Property's Future Footprint And Lifestyle Versatility. Located In A Prime Pocket Of The City, You Are Within Easy Walking Distance To Main Street Or Woodbine TTC Stations And The GO Train For A Seamless Commute. You Can Enjoy The Best Of The Danforth, From Artisan Bakeries And Local Breweries To Eclectic Dining And Community Favorites. With Close Proximity To Stan Wadlow Park And The Taylor Creek Trails, 231 Chisholm Ave Offers The Perfect Balance Of Urban Convenience And Neighborhood Charm (id:60365)
20 Jane Street
Brock, Ontario
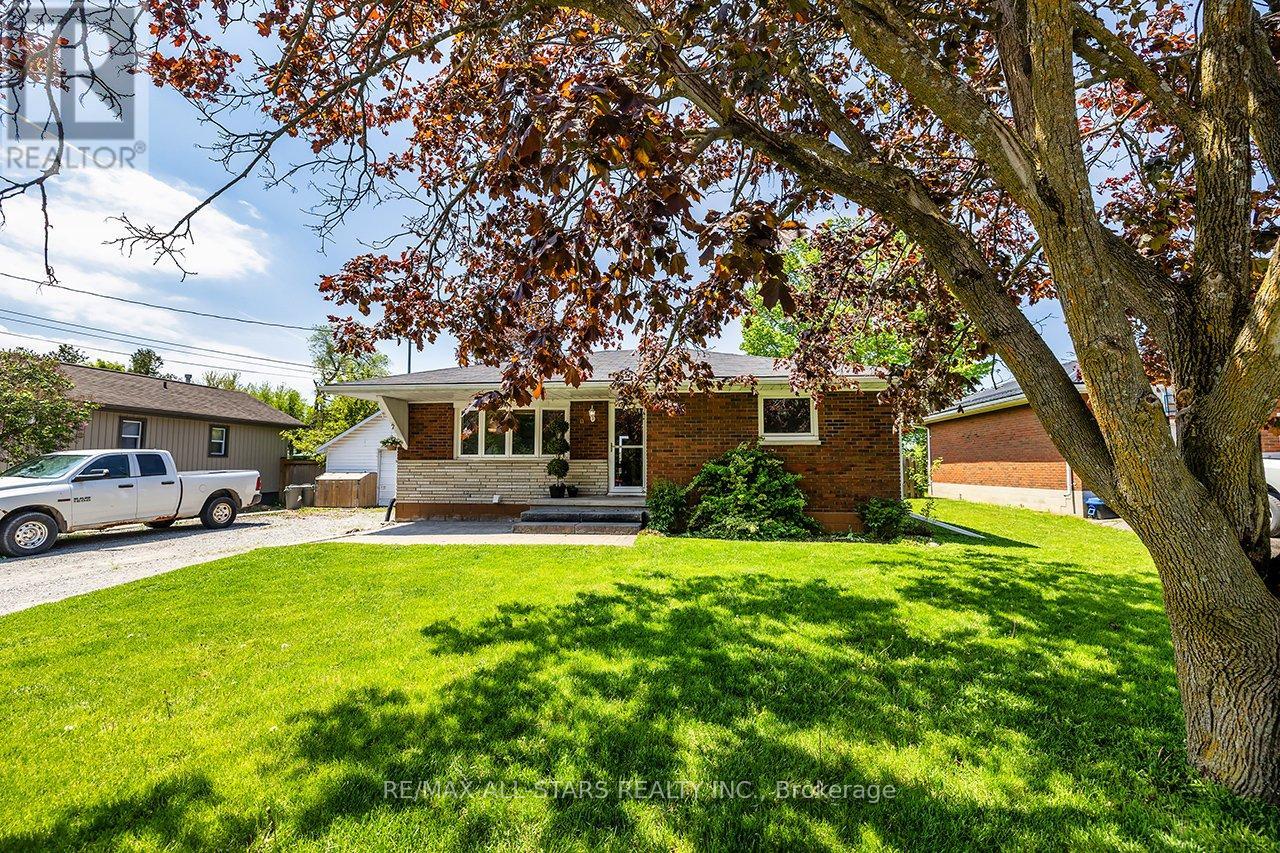
Sweet Family Home on Quiet No Exit Street! Ideal Starter or Retirement Home! Lovely Home with Spacious Living Rm With Gas Fireplace, Eaten Kitchen With W/O to Large Deck Over looking the Community Centre Park! 3+2 Bdrms, 2 Full Baths, Main Floor Laundry. Self Contained Inlaw Apartment with Separate Entrance. Spacious Apartment With Family Rm open to Kitchen, 2 Decent size Bdrms & Laundry. Large Deck 23'x19', with picturesque view of community grounds with walking trails, ball diamonds, tennis courts, skate park & basketball court. (id:60365)
264-266 - 1885 Clements Road
Pickering, Ontario
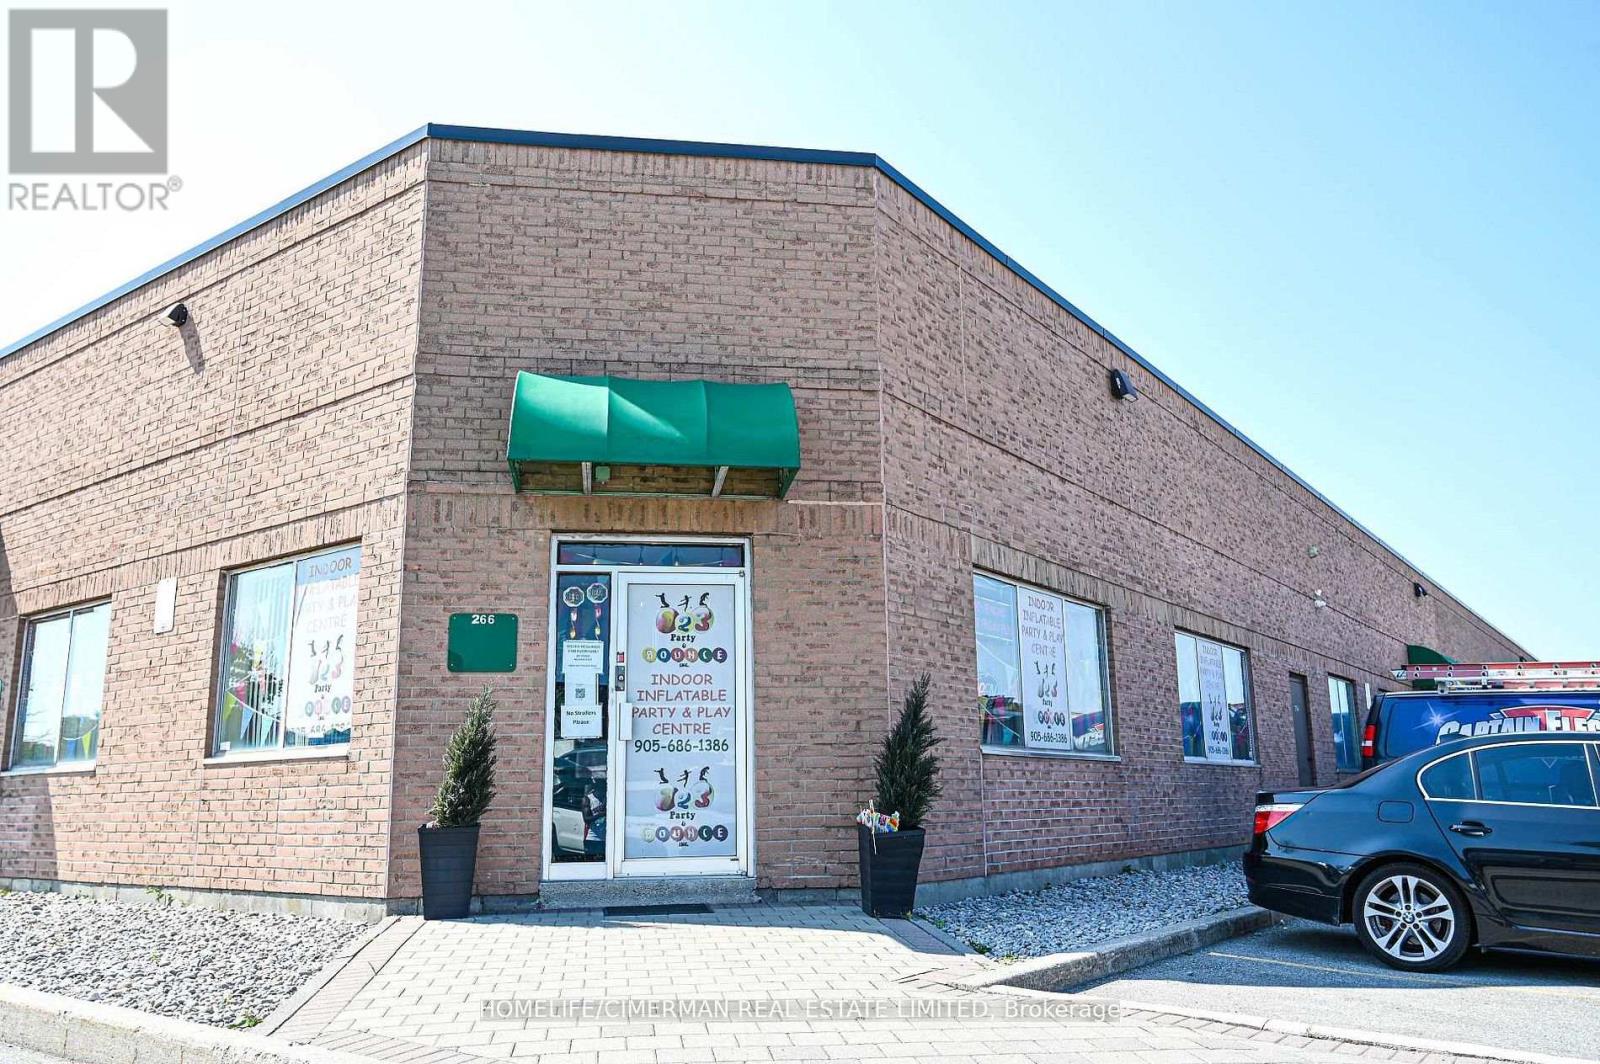
Fantastic Opportunity To Own A Versatile Multi-Use Commercial Space In The Highly Desirable Pickering Industrial Condo Development. This Combined Two-Unit Space Offers Approximately 3,000 Sq. Ft. And Features 2 Washrooms And 2 Separate A/C Units For Added Convenience And Functionality. Equipped With Two Truck-Level Shipping Doors For Efficient Loading And Easy Access. Strategically Located Near Major Amenities Including Restaurants, Shopping, The Casino, And Highway 401. Ideal For A Wide Range Of Business Uses And An Excellent Opportunity For Owner-Users And Investors Alike. (id:60365)

© 2026 Proptech Realty Inc., Brokerage.