
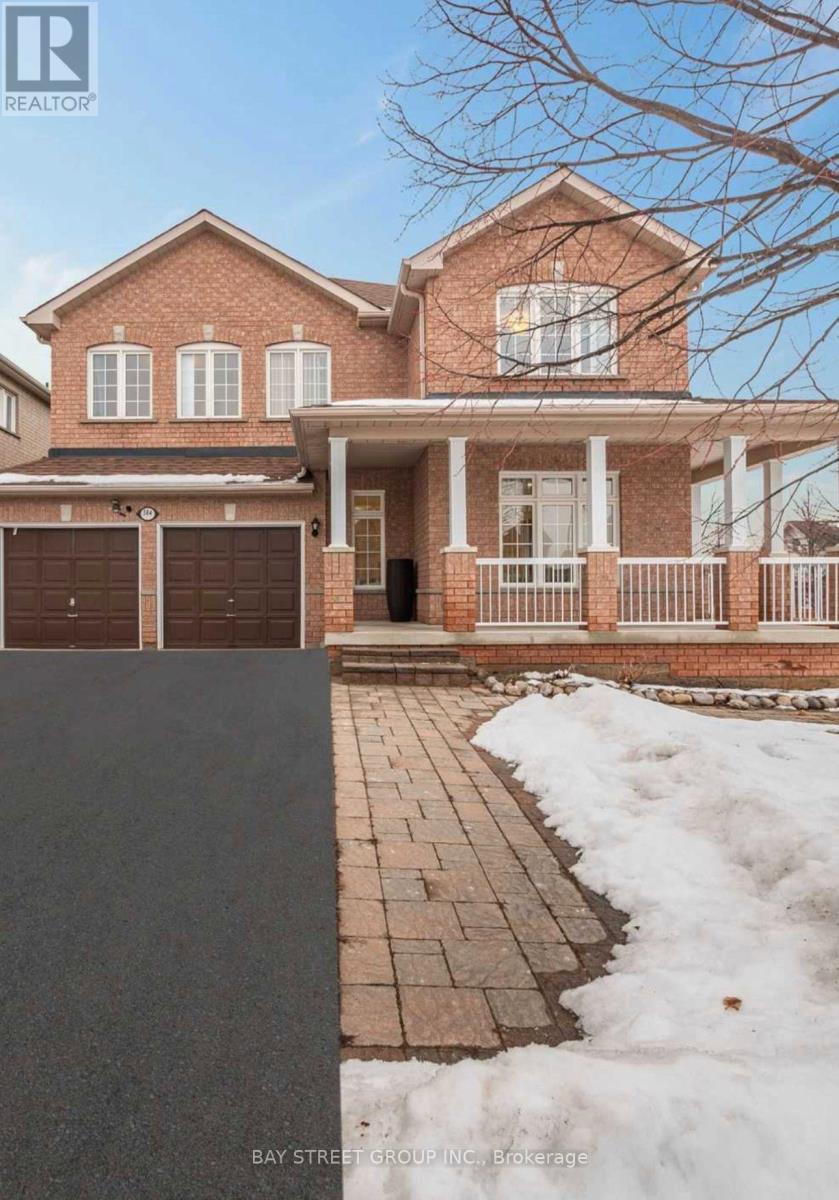
384 Spruce Grove Crescent
Newmarket, Ontario
This listing include ground and second floor.All furniture will stay. Basement tenant is using sepearte entrace from Garage. 5 min walk distance to supermarket. (id:60365)
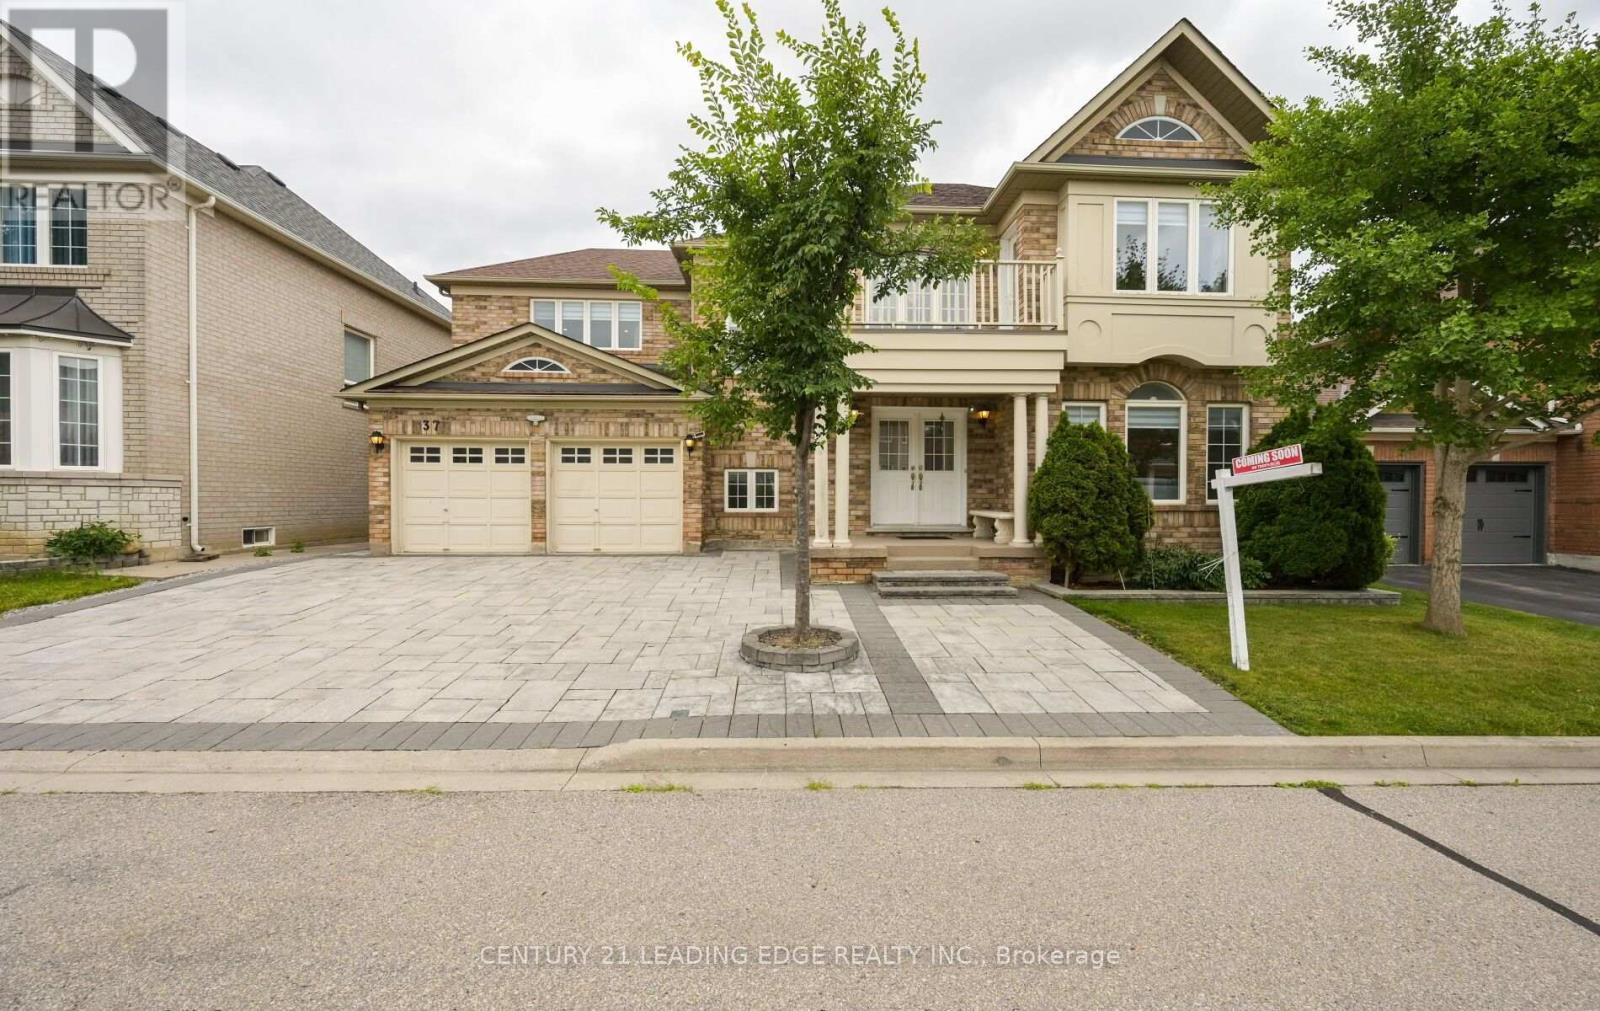
37 Drawbridge Drive
Markham, Ontario
Get ready to fall in love with coming home! Welcome to a tastefully updated and move-in ready Mattamy-built home on a premium 60' x 80' lot in the highly sought-after Berczy community. Located within the attendance area of highly rated schools, this exceptional family home offers the perfect combination of space, quality, convenience, and prestigious location.* Featuring 4 spacious bedrooms and 3 full bathrooms on the upper level, this well-designed home is perfect for growing families. The massive finished basement adds valuable living space and includes a 3-piece bathroom, storage area, cold room and a versatile guest room or private home office.*Enjoy exceptional curb appeal with interlocking stonework in both the driveway and backyard, while the custom covered deck provides the perfect outdoor retreat for relaxing and entertaining. Thoughtful upgrades throughout make this home truly move-in ready.* Steps to park, schools, transit, shopping, GO Station, and historic Unionville Main Street. A rare opportunity to won in one of Markham's most desirable and high-demand neighbourhoods, renowned for its top-rated schools, family friendly atmosphere, and strong community appeal. (id:60365)
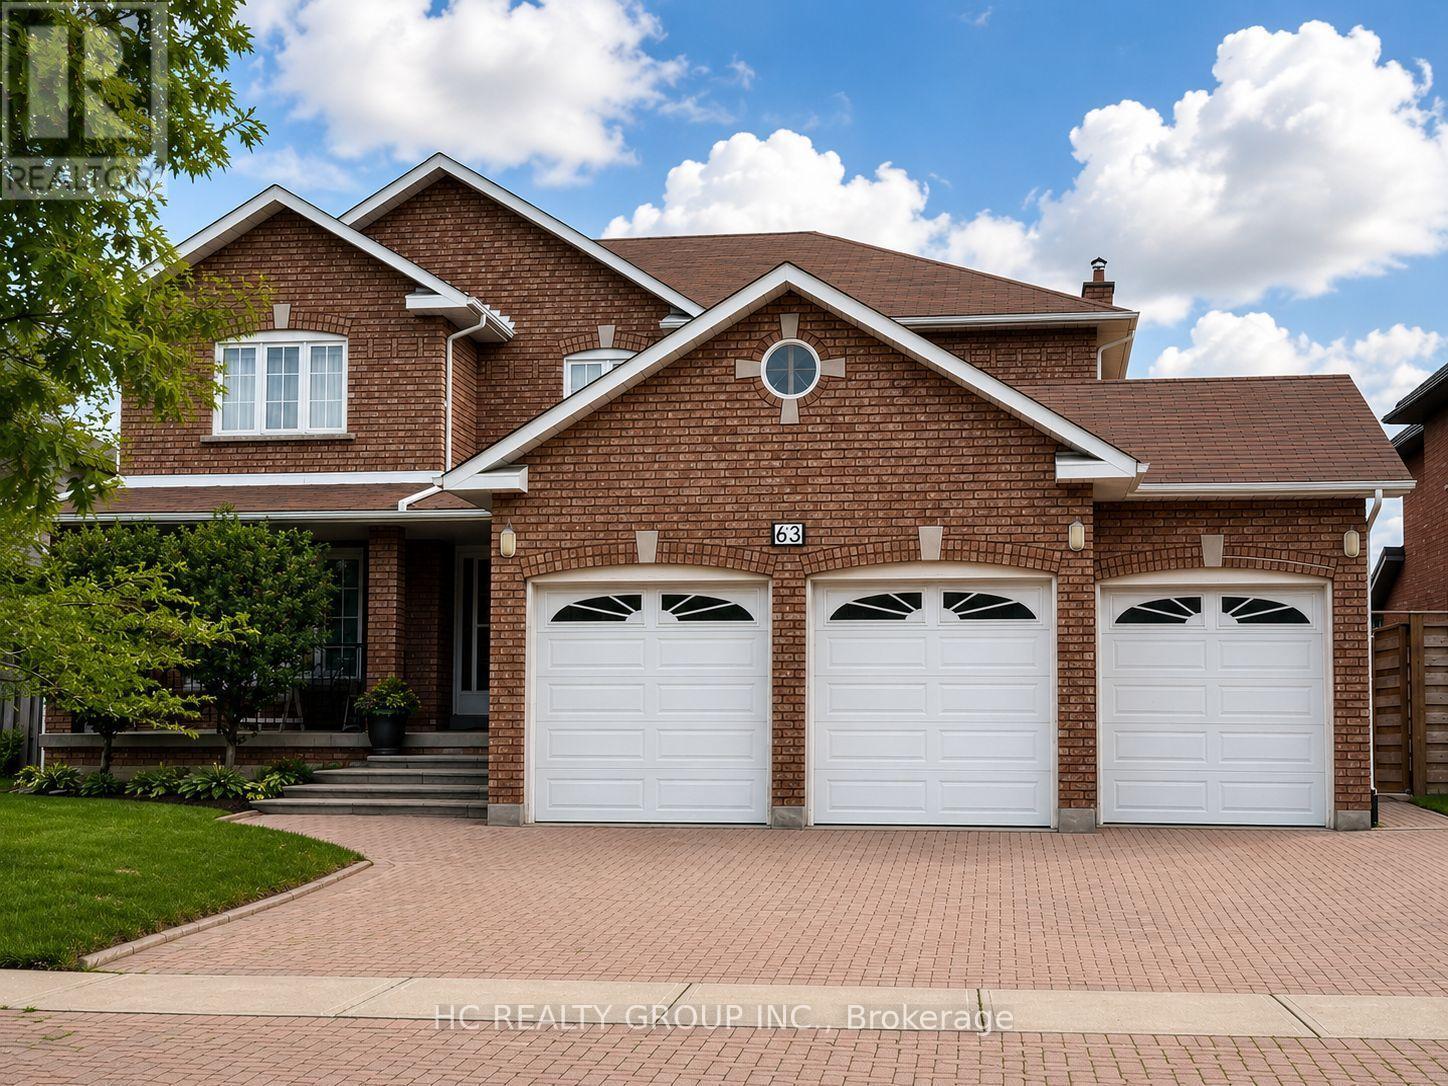
63 Santa Barbara Place E
Vaughan, Ontario
**Prime Central Woodbridge Location!** Bright, spacious, and beautifully maintained 2-bedroom, 1-bathroom apartment featuring a **private separate entrance** for added privacy and convenience. This inviting home offers a functional open-concept layout with a generously sized combined kitchen and dining area, perfect for everyday living. Situated in a quiet, family-friendly neighbourhood, just minutes to shopping, restaurants, parks, public transit, the **subway**, and major highways. Includes **one driveway parking space**. A fantastic place to call home-don't miss this opportunity! Tenant to pay 50% of all utilities (water, hydro, and gas) and 100% of internet service. (id:60365)
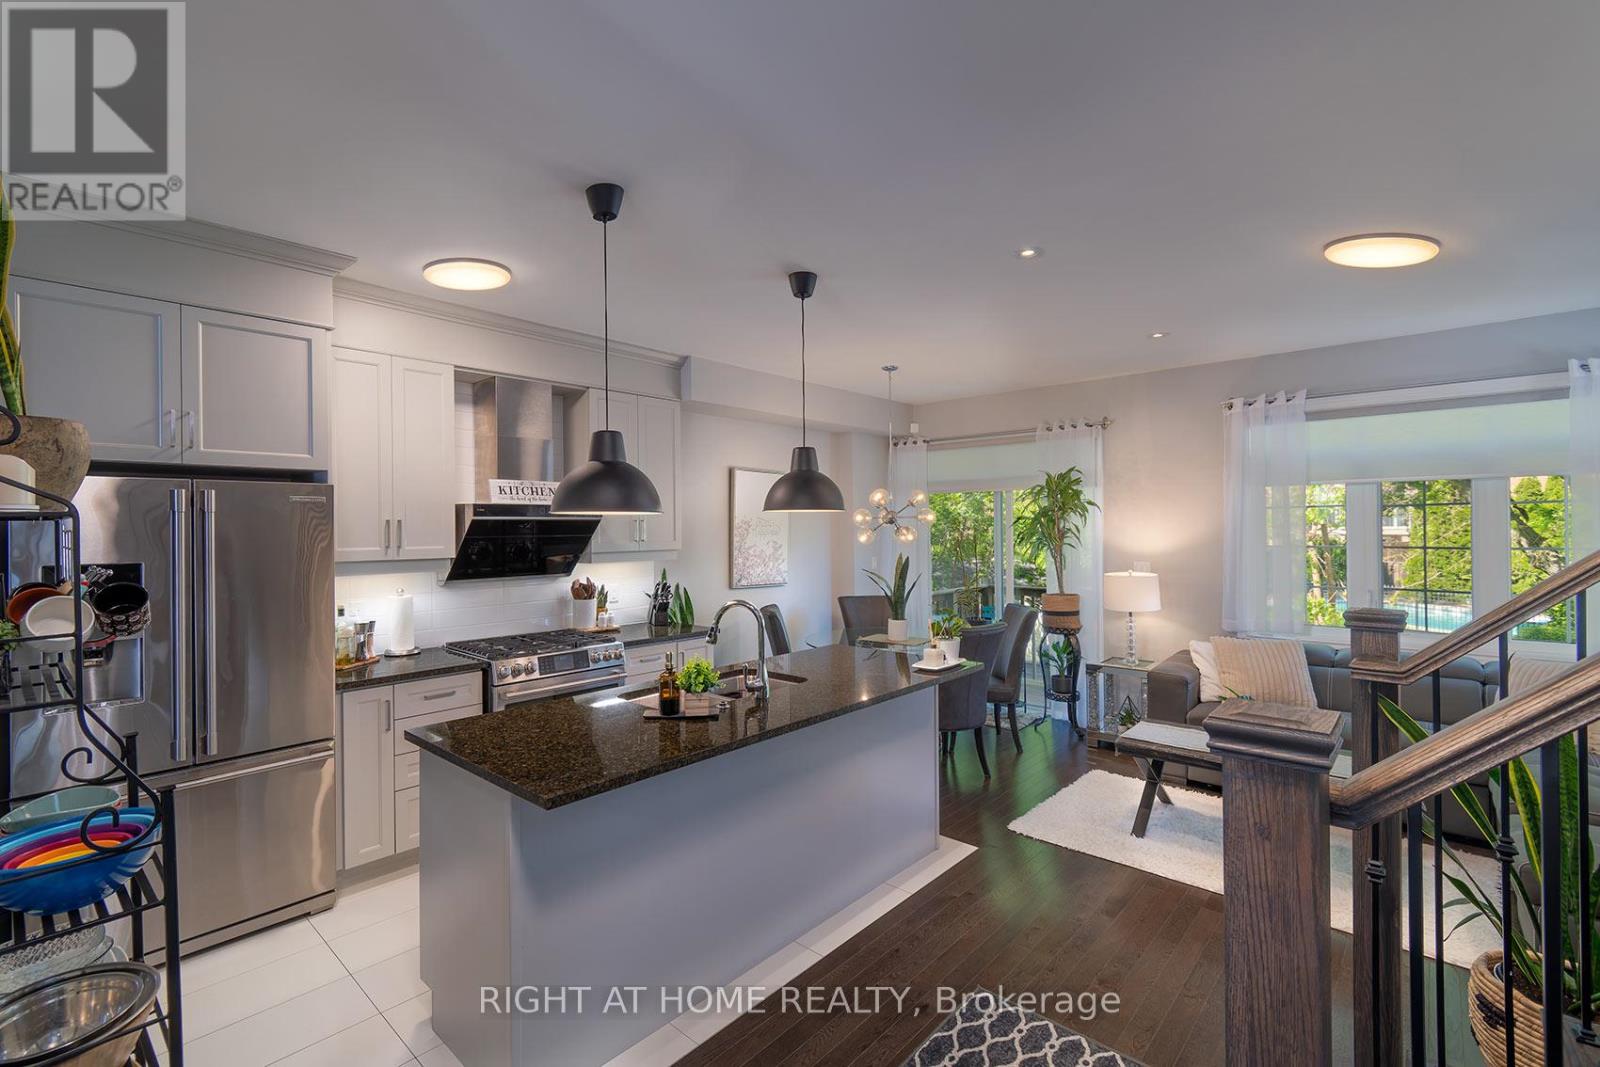
2 Queen Mary Court
Vaughan, Ontario
NEW PRICE 999,900!!!!!!!! MOVE IN AUGUST 1ST, 2026!!!!! Welcome To The Luxury Residences At Pebble Creek! Located In A Private Enclave & Surrounded By Beautiful Forested Area. A Tucked Away Oasis With A Gorgeous Private, Roof Top Terrace Over 535 Sq. Ft. To Enjoy The OutDoor Space ! Perfect For Entertaining Or Unwinding To Panoramic Treetop Views Or Watching Beautiful , Peaceful Sunsets! Executive, End Unit TownHome Over 2159 Sq. Ft Of Living Space With Dream Kitchen, 3+1 Bedrooms, 4.5 Bathrooms, Great FloorPlan With High End Finishes. Spacious & Bright Breakfast Area With Walk Out to Balcony (8'x6') and Open To Great Room. Numerous Builder Upgrades Including The Addition Of A Full Bathroom with a Shower on The Ground Floor With A Garden Door Walk-Out To Backyard Which Can Be Used As A 4th Bedroom Or A Pleasant Workspace . Laundry Room Conveniently Located On Bedroom Level, Finished Basement With Built-In Wall To Wall Storage and A Full Bathroom. Flooded With Natural Daylight With A Skylight At The Top Of The Stairwell!!!! The Ravine Model With Revised FloorPlan Attached. Pleasing Decor...... Features 9 Foot Ceilings On Ground and Main Floor. Minutes To Vaughan Subway Station, Highway 7, Highway 400, New Hospital & All Amenities. Walk To Bus & Shopping. (id:60365)
3 - 155 Drayton Avenue
Toronto, Ontario
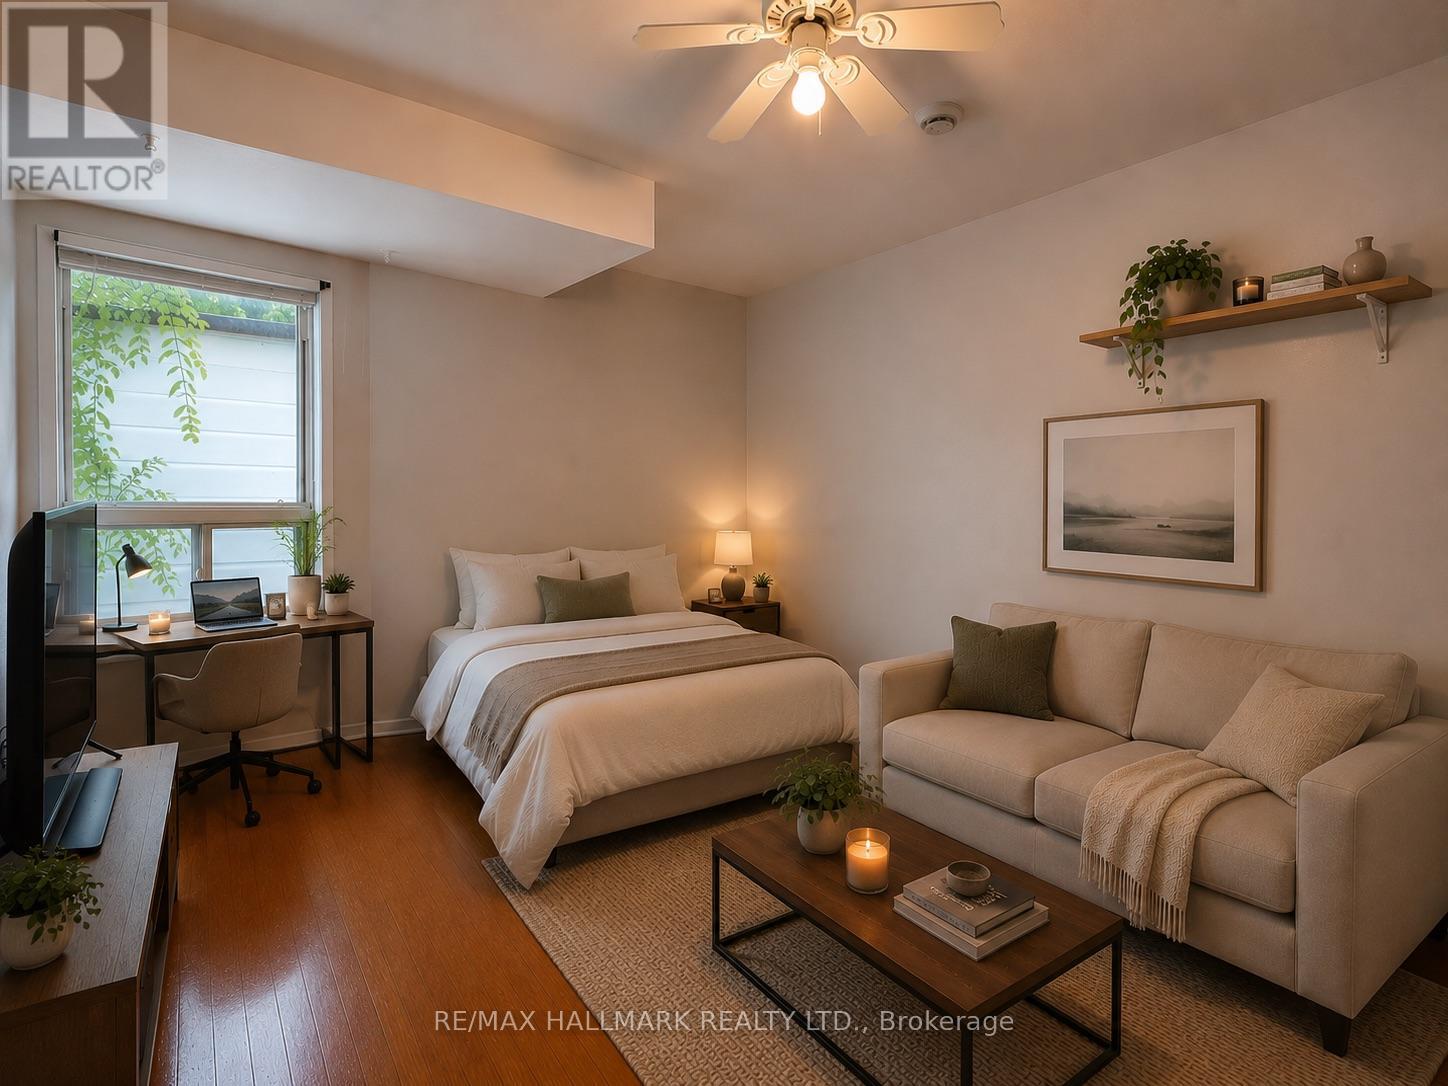
Bright, charming, and full of character, this well-maintained studio offers a surprisingly functional layout in one of Toronto's most walkable neighbourhoods. The spacious main living area easily accommodates a sleeping space, living room setup, giving you the flexibility to design the space to suit your lifestyle.The separate eat-in kitchen overlooks the lush backyard and is flooded with natural morning light through it's east-facing windows. Featuring full-size appliances, counter space, and ample cabinetry. The clean, bathroom includes a stand-up glass shower and modern finishes.Set in a solid, well-maintained home. This apartment offers a quiet living environment and a landlord who takes pride in maintaining the property. Located just a short walk to both Woodbine and Coxwell subway stations, you'll enjoy everything the Danforth has to offer right at your doorstep. Explore countless cafés, restaurants, pubs, bakeries, grocery stores, fitness studios, and local shops, with nearby parks, cycling routes, and convenient street parking which MAY be available through the City of Toronto permit program.A bright, private, and thoughtfully laid out home in the heart of the East End. Some photos have been virtually staged to illustrate the potential of the space. (id:60365)
153 Shepton Way
Toronto, Ontario
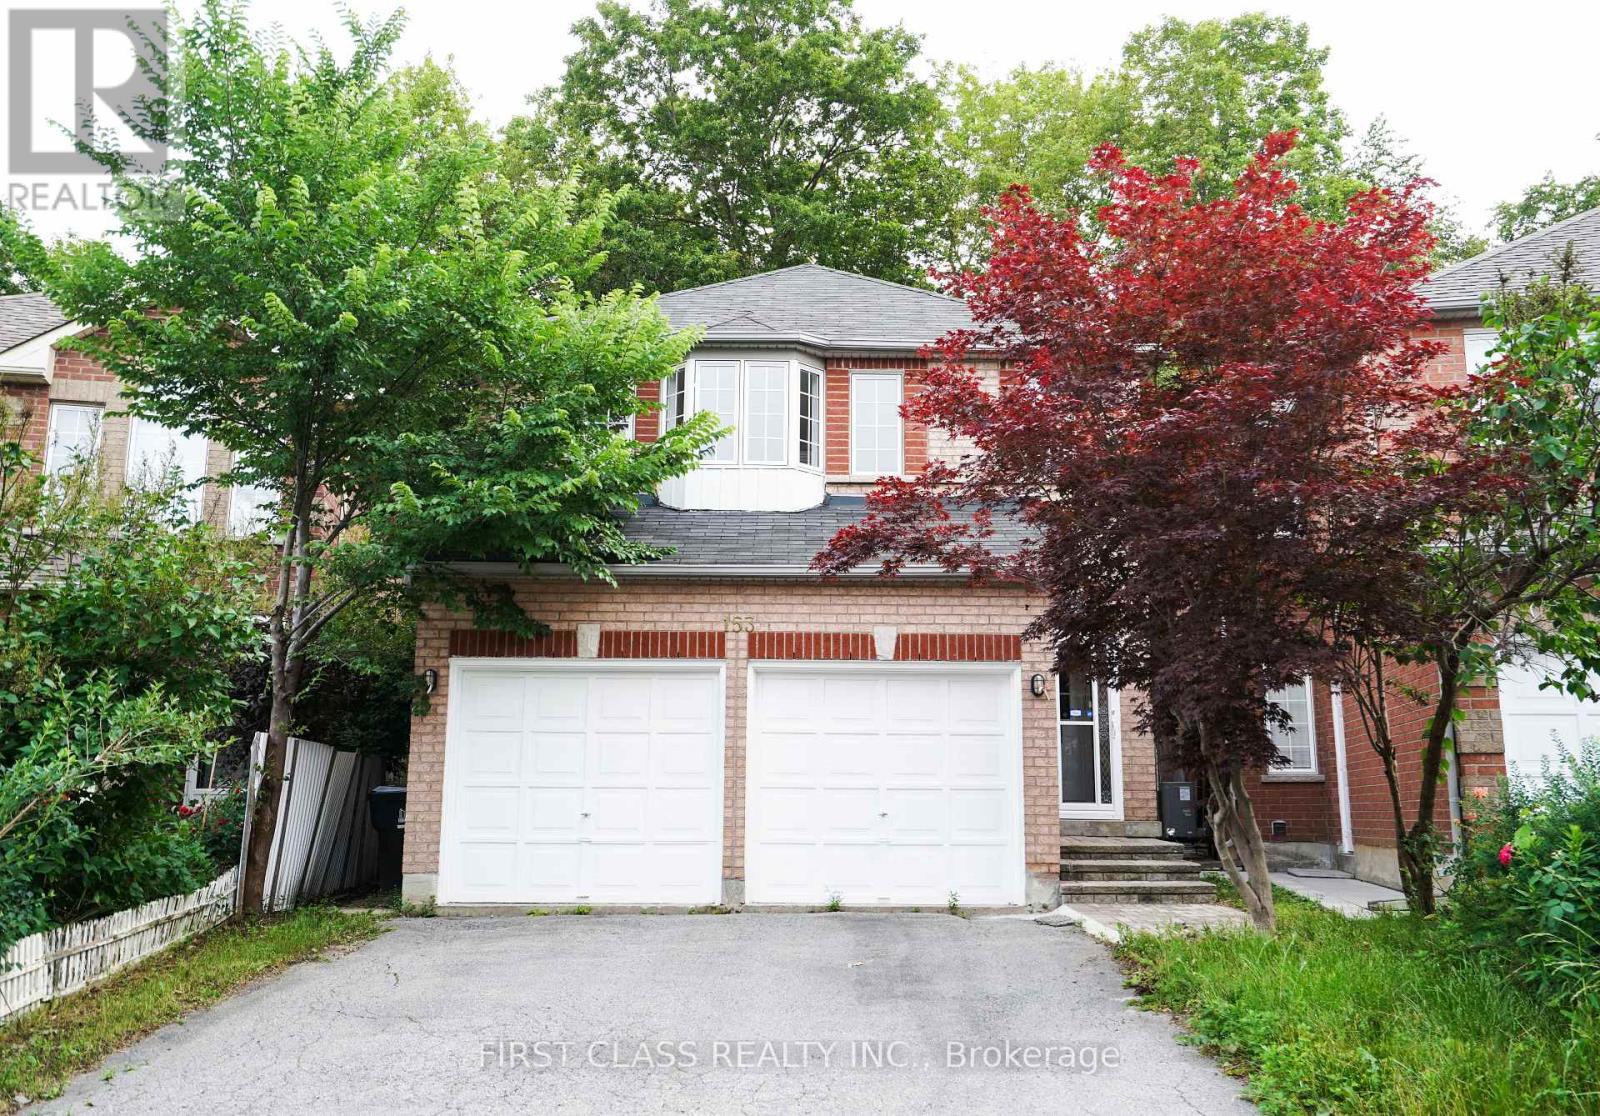
Built In 2002 And Fully Renovated From Bottom To Top, This Move-In Ready Home Showcases Modern Finishes And Exceptional Functionality Throughout. Backing Onto A Ravine, The Property Offers Rare Privacy And A Peaceful Natural Setting. The Bright Open-Concept Layout Is Filled With Natural Light From Large Windows, While The Brand-New Kitchen Features Quartz Countertops, A Stylish Backsplash, And New Stainless Steel Appliances, Including The Stove, Range Hood, And Refrigerator. A Fully Fenced Backyard, Located In A Highly Desirable Family-Friendly Neighbourhood Close To Schools, Transit, Shopping, And Restaurants, This Exceptional Home Is Perfect For Families, Multi-Generational Living, Or Investors. (id:60365)
176 Goldhawk Trail
Toronto, Ontario
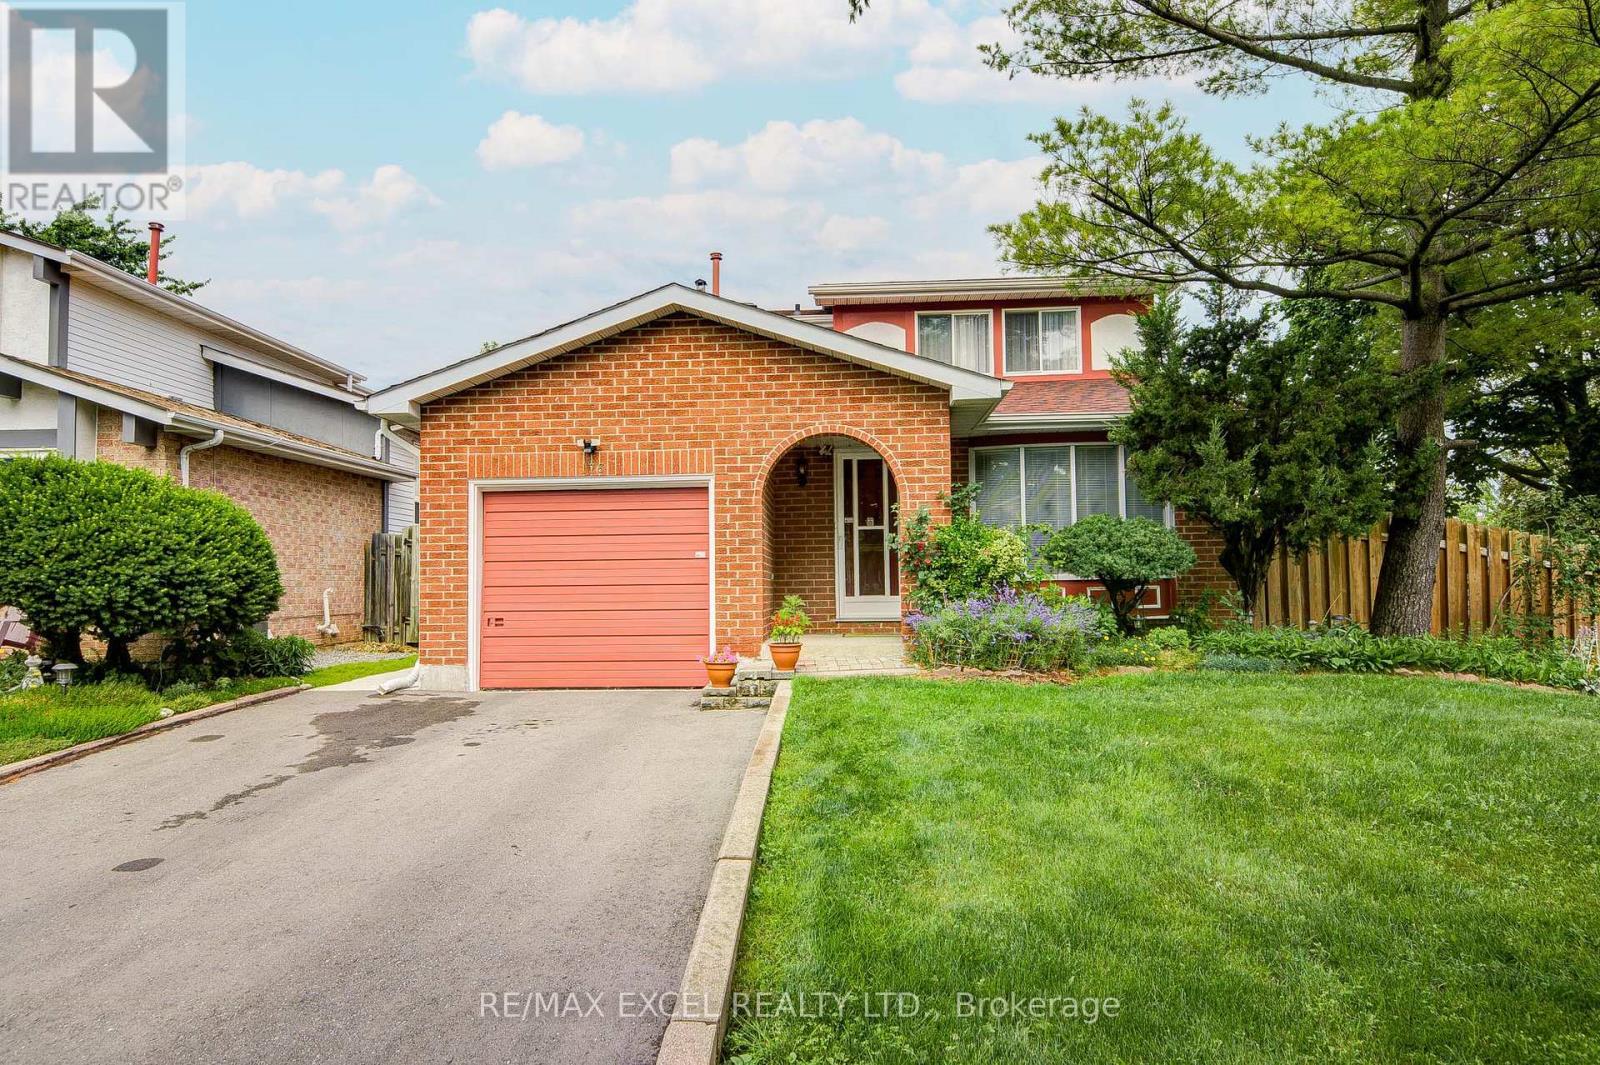
Welcome to this beautifully maintained detached home situated on a premium 50' x 110' corner lot in one of Scarborough's most sought-after neighbourhoods. Proudly owned and meticulously cared for, this residence offers exceptional comfort, quality craftsmanship, and outstanding curb appeal. Bright and inviting throughout, the home features pot lights throughout the main floor, engineered hardwood flooring crafted with fine Italian workmanship across both the upper and lower levels. The functional layout is complemented by spacious bedrooms, elegant finishes, and abundant natural light. The finished basement adds valuable living space, with one bedroom that features built in shelving makes it ideal for entertaining, extended family, or a home office. Step outside to enjoy beautifully landscaped perennial gardens, a private backyard that does not back onto a main road, a mature apple tree that produces an abundance of sweet apples each year, and an front walkway and rear patio, creating the perfect setting for outdoor relaxation and entertaining. Additional upgrades include new roof shingles (2019) with two roof turbines, central air conditioning (2023), ceiling light fixtures in all bedrooms, an aluminum-clad bay window in the living room, a home alarm system with security cameras, and an owned hot water tank. Ideally located in a friendly, family-oriented community, this home offers convenient access to schools, parks, community centres, walking trails, shopping, public transit, the GO Station, and everyday amenities. Goldhawk Park, with its sports facilities and public library, is just steps away. This is a rare opportunity to own a move-in-ready home on a premium corner lot in a well-established neighbourhood. (id:60365)
1209 Gloucester Square
Pickering, Ontario
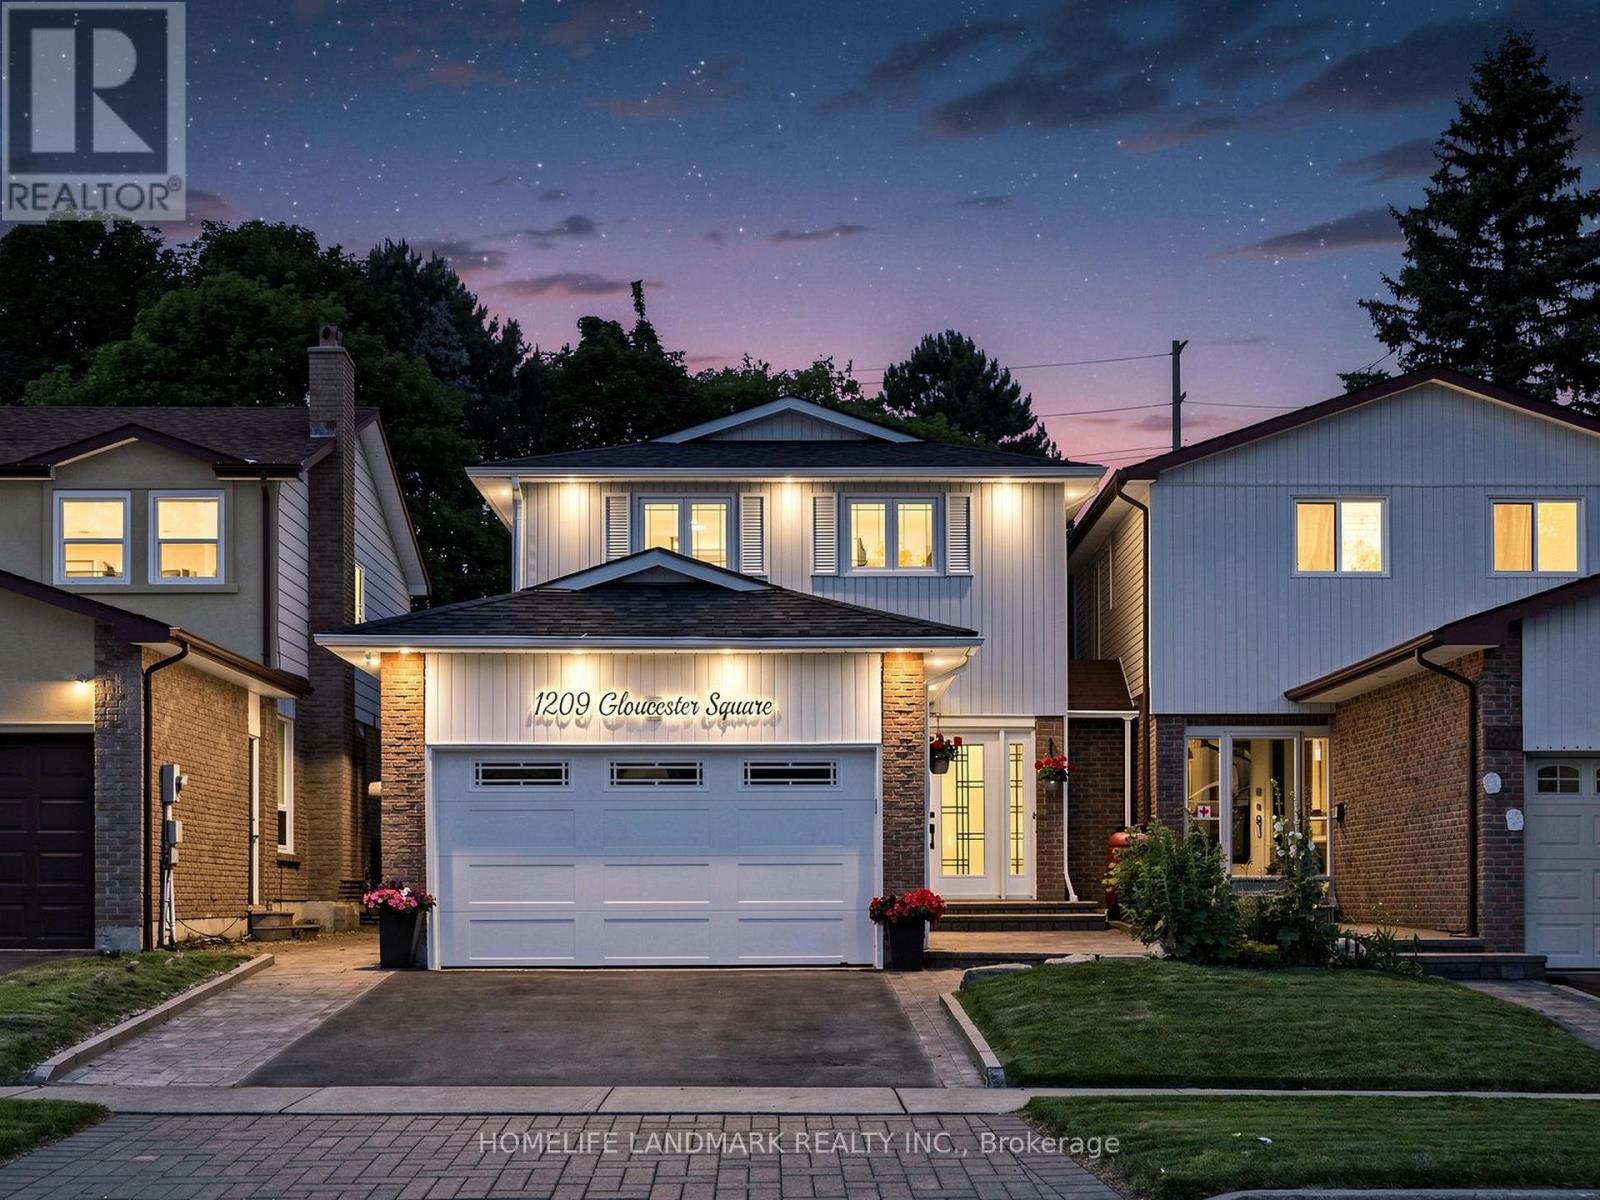
Wow - this is a showstopper! Great starter in a very desirable neighborhood. Completely move in ready - just unpack and enjoy! This Beauty Features a Huge Premium Sized Lot With Private Backyard Oasis With Inground Pool & Bbq Area,(No Neighbors Behind) Perfect For Summer Entertaining. This 4 Br Home Is Completely Renovated & Decorated Throughout With A Modern Flare! All The Work Has Been Done For You, Just Move In & Enjoy! 6 minutes away from Go Transit, Hwys and Pickering Town Centre ** This is a linked property.** (id:60365)

15 Climie Court
Clarington, Ontario
Location Location Location - Welcome to 15 Climie Crt, Bowmanville. A rare opportunity to own a beautifully maintained detached home with 1 car garage with door to the house, good sized backyard in the highly desirable community. This spacious 3 huge bedrooms home with 2 full bathrooms on second level and has finished basement with a large family room with fireplace with separate entrance thru garage. The home offers exceptional value for families and investors alike. The exterior features parking for 5 cars, lush front and backyard landscaping. Enjoy the updated staircase with oak spindles, newer laminate floors, updated windows, roof 2025, central ac & backyard amenities. The private deck-complete with lots of privacy creates the perfect setting for outdoor entertaining. Custom cabinets thru out adds convenience, and storage options. Inside, the home features a bright, functional open layout with a family and dining room overlooking the backyard, hardwood and ceramic flooring, updated bathrooms, window coverings. This detached home has endless potential and endless possibilities, this child friendly court location gem won't last long-act now before it's gone! Location Is Great Steps from Top Rated Schools, Recreational Center, Grocery, Church, Library, Public transit, Banks, Parks , Trails Close to Hwy401 & Shopping . ** This is a linked property.** (id:60365)
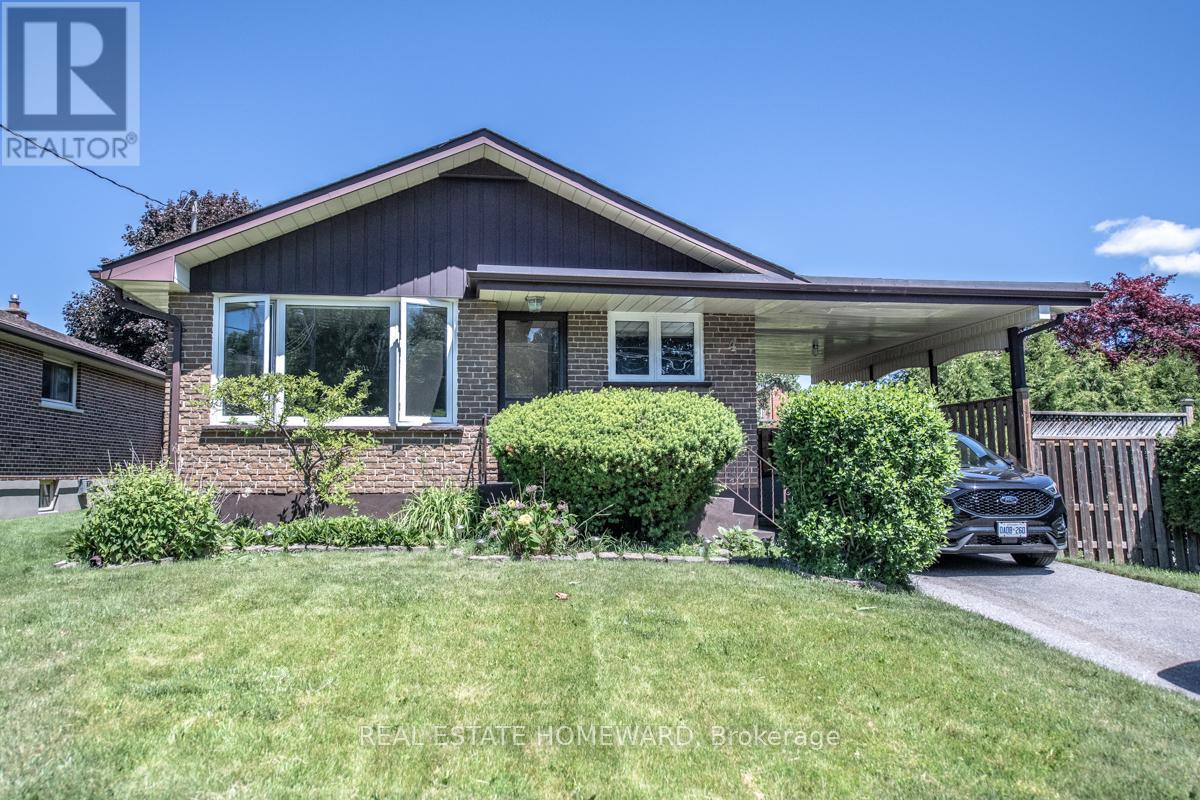
4 Sunicrest Boulevard
Clarington, Ontario
Welcome to 4 Sunicrest BLVD, Bowmanville, a super clean and beautifully maintained bungalow offering exceptional value both inside and out. Featuring 3 spacious bedrooms on the main floor and a 4pce washroom, this bright and sunny home has been thoughtfully updated for comfortable family living.The renovated kitchen is the heart of the home, complete with elegant granite countertops and ample workspace, perfect for preparing meals and entertaining guests. Rich 30-year premium laminate flooring flows throughout the main living areas, adding warmth, style, and durability to the inviting interior.The finished basement expands your living space and includes a second kitchenette, 2nd 3pce washroom, creating excellent potential for a family suite or nanny suite. Whether you're accommodating extended family, guests, or simply seeking additional flexibility, this lower level offers endless possibilities.Step outside to enjoy the huge extensively landscaped backyard, beautifully manicured with established perennial gardens and a mostly fenced yard with a huge cedar hedge on the east side, offering both privacy and plenty of space for children, pets, gardening, or outdoor entertaining. Practical features include a convenient carport and parking for up to three vehicles.Move-in ready and meticulously cared for, this charming bungalow is the perfect place to call home in a desirable Bowmanville neighbourhood!Comes with BBQ and outdoor gas hook up. (id:60365)
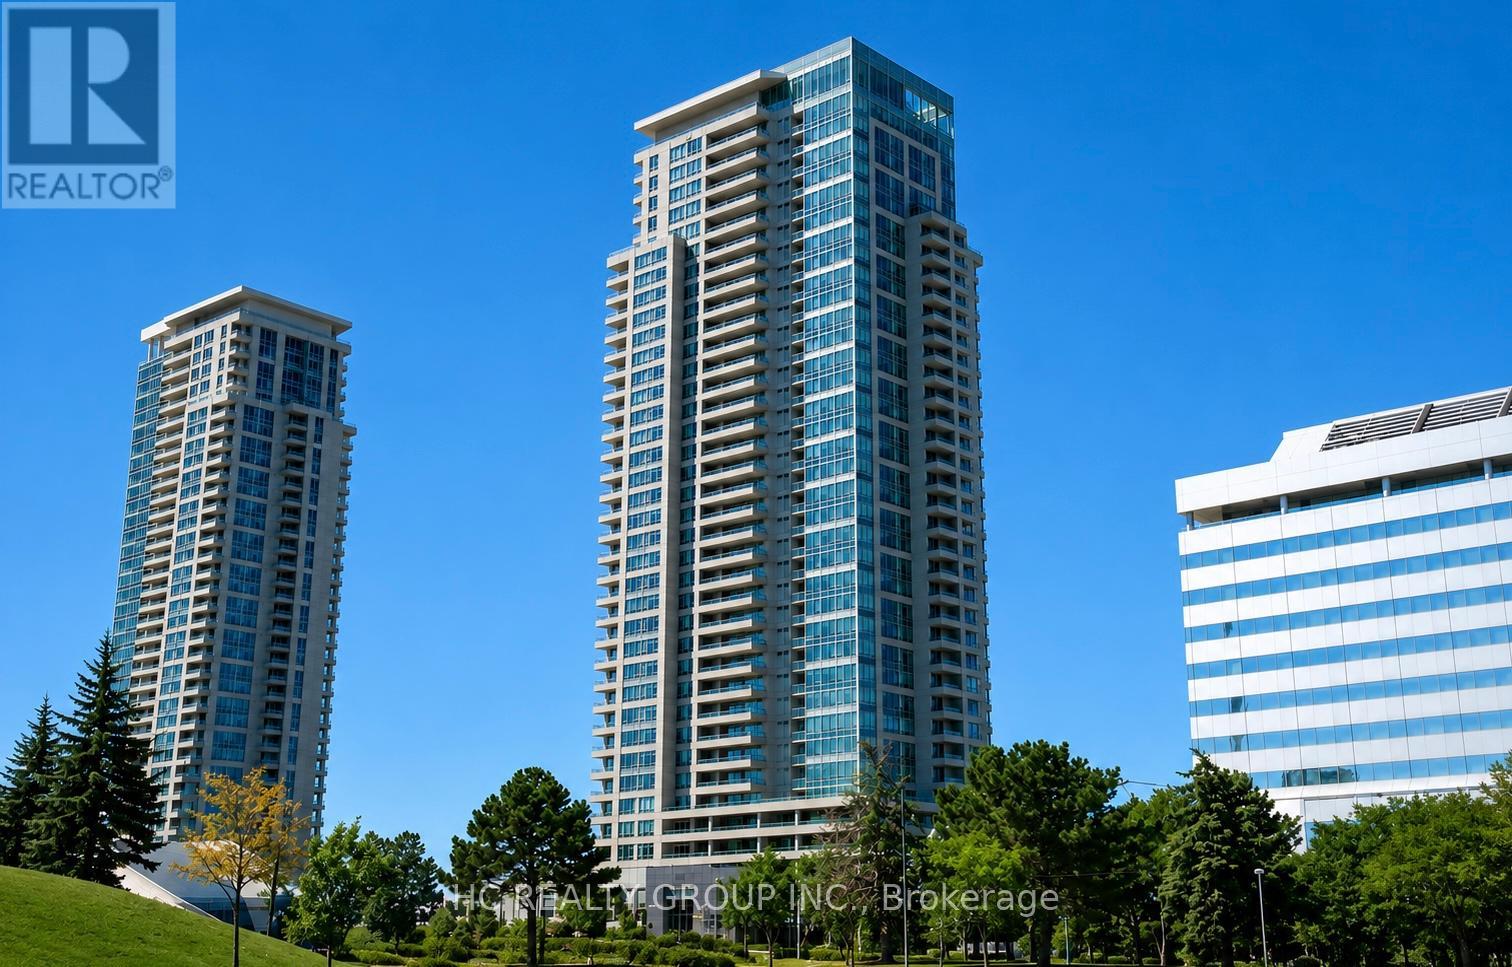
2309 - 60 Brain Harrison Way
Toronto, Ontario
Stunning Furnished Corner Unit With A Truly Million-Dollar Panoramic View! This Bright And Spacious 3 Bedroom Suite Offers Approximately 900 Sq.Ft. Of Functional Living Space With An Excellent Layout And Unobstructed Views Flooding The Unit With Natural Light Throughout The Day. Featuring An Open-Concept Kitchen, Real Hardwood Flooring In The Living And Dining Areas, Upgraded Stainless Steel Appliances, Modern Finishes, And Floor-To-Ceiling Windows.Enjoy The Convenience Of 1 Owned Parking Space And 1 Owned Locker. All Existing Window Coverings And Light Fixtures Are Included.Located In The Heart Of Scarborough, Just Minutes To Scarborough Town Centre, TTC, GO Transit, Hwy 401, Parks, Restaurants, Shopping, And Everyday Amenities. (id:60365)
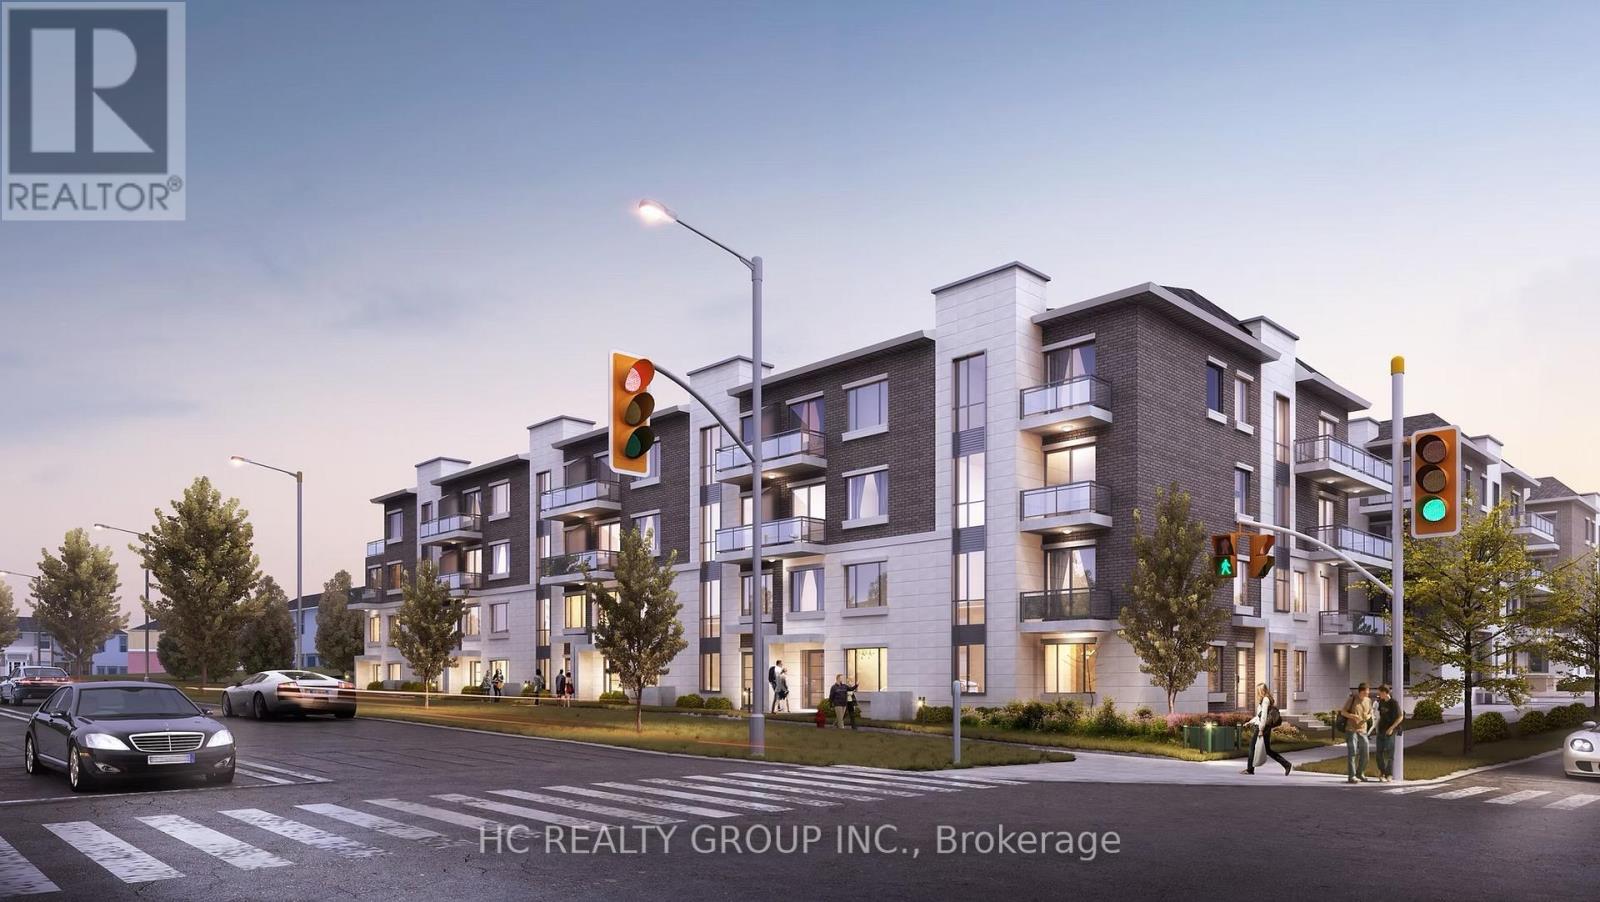
C105 - 60 Morecambe Gate
Toronto, Ontario
Luxury 1+1 Den Condo Townhouse with 1 Parking , Located at most desire community Finch and Victoria Park . Open concept Kitchen With Stainless Steel Appliances, Backsplash & Quartz Countertop. Ground Floor 600Sqf+208sqf Front Porch Provides spaces for you to relax and enjoy your life. Very convenience location, surrounding by restaurants, Close to grocery shopping and two major Highway 404/401, Walking Distance to parks and Seneca College etc. (id:60365)

© 2026 Proptech Realty Inc., Brokerage.