
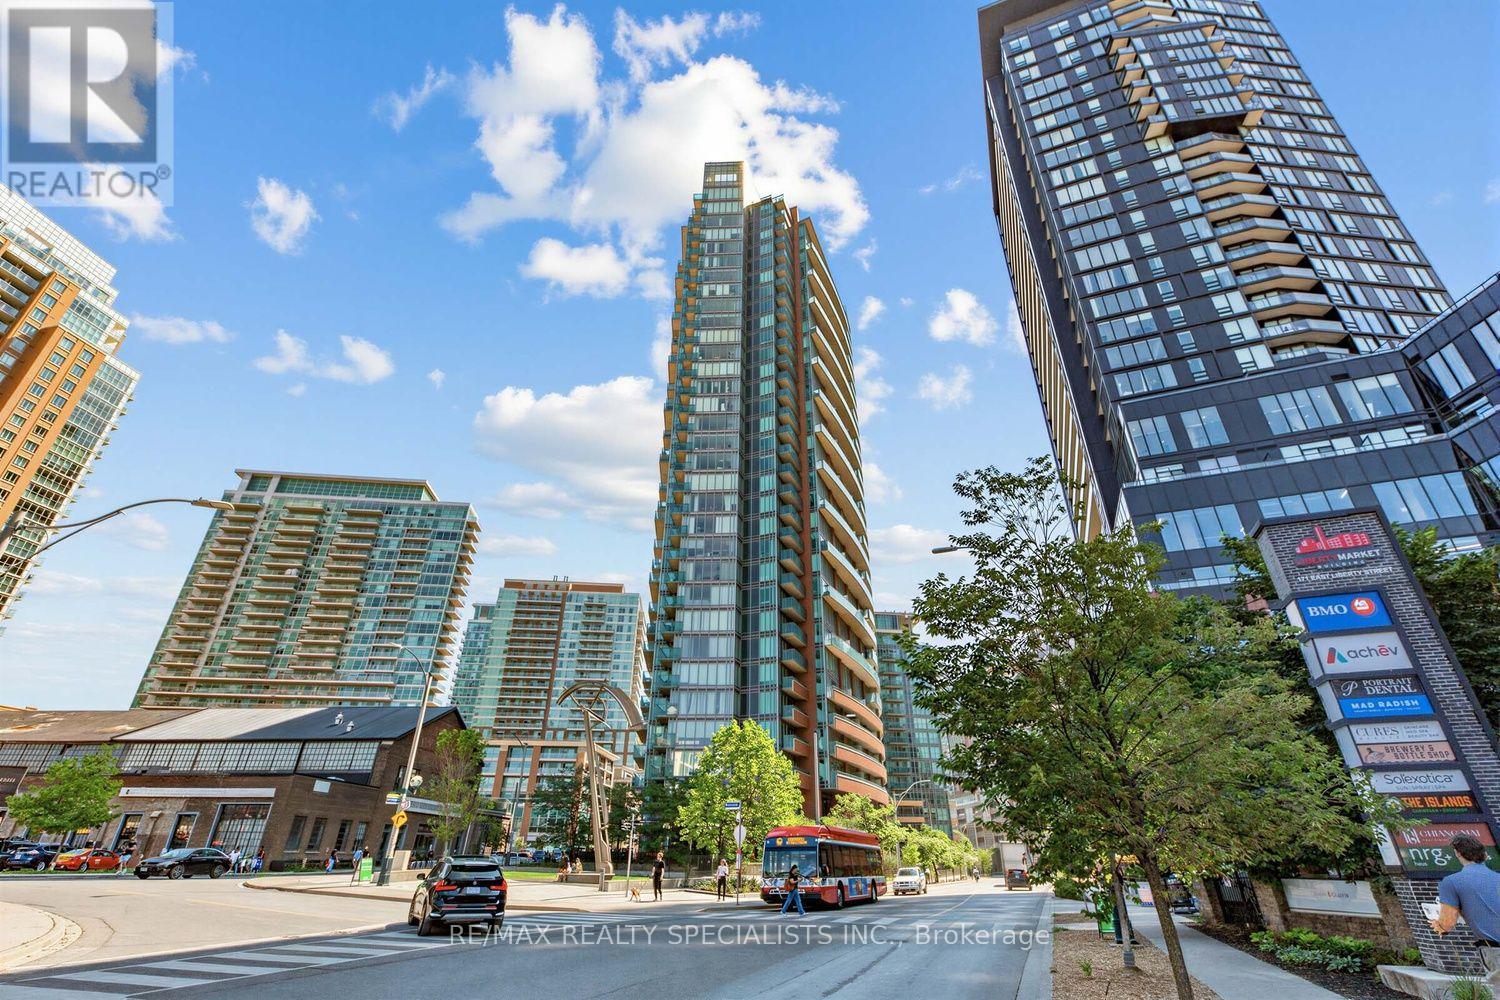
904 - 150 East Liberty Street
Toronto, Ontario
Experience the best of Liberty Village living at sought-after Liberty Place! This beautifully updated suite is filled with natural light, featuring floor-to-ceiling wraparound windows, fresh paint. Step onto your oversized private balcony (approximately 18 ft. x 5 ft.) and take in beautiful lake views-the perfect spot to relax or entertain. Complete with one parking space and one locker, this move-in-ready unit offers exceptional convenience in one of Toronto's most vibrant neighbourhoods. Just steps to trendy cafés, restaurants, boutiques, a 24-hour Metro GoodLife Fitness, Tim Hortons, Starbucks, streetcar transit, and the GO Train. Enjoy quick access to the Gardiner Expressway and Don Valley Parkway, with downtown Toronto and the waterfront just minutes away. This stylish unit offers the perfect combination of comfort, convenience, and location. (id:60365)
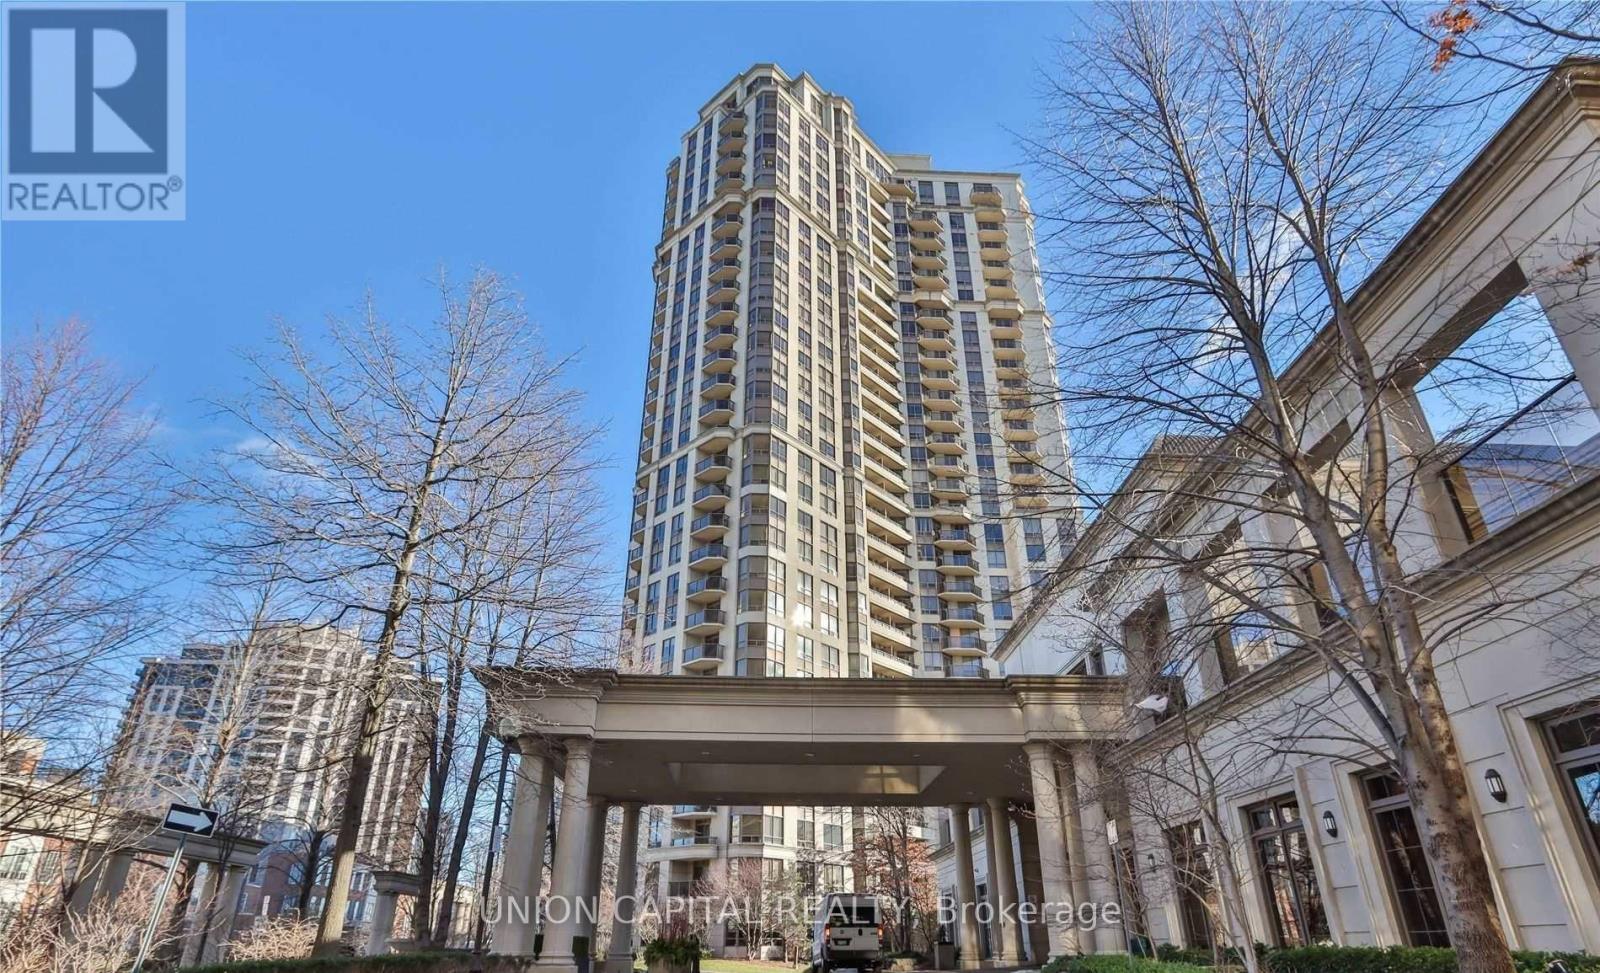
1007 - 78 Harrison Garden Boulevard
Toronto, Ontario
Available for September 2 occupancy. Welcome to this exceptional 2 bedroom + 2 bathroom urban corner suite in the heart of Willowdale, one of Toronto's most desirable neighborhoods! This beautifully renovated, 1100 square foot condo offers luxurious finishes, ample space, and an unbeatable floorpan. The home is thoughtfully designed to maximize every inch of space featuring stunning cornice crown moldings and new laminate flooring. The new & modern kitchen is a chefs dream with quartz counters, stainless steel appliances, and stylish gold accents that add a touch of sophistication. The separate dining area is perfect for hosting, with direct access to a large balcony showcasing unobstructed south-facing views. The generously sized bedrooms offer space and comfort, ideal for relaxation. The primary suite oasis includes a walk-in closet and a luxurious 5-piece ensuite bathroom. Unwind in the spa-like ensuite, complete with a soaker tub, double sinks, and a jet-equipped standup shower. Enjoy world class condo amenities such as the golf simulator, bowling alley, pool, gym, party/meeting rooms, concierge, and visitor parking! Just steps from Yonge St, Sheppard/Yonge TTC Subway, Highway 401, and an array of shops and amenities. 1 locker & parking included. (id:60365)
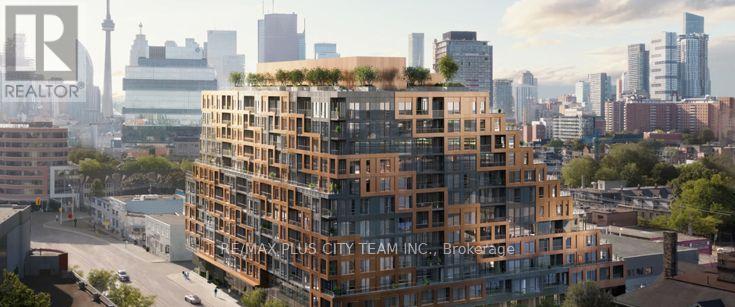
926 - 28 Eastern Avenue
Toronto, Ontario
Bright bachelor plus den condo in the heart of Corktown, offering a thoughtfully designed layout with a versatile den that can function as a separate sleeping area or home office. The well-appointed suite features sleek laminate flooring and a contemporary kitchen equipped with soft-close cabinetry, a built-in refrigerator, integrated dishwasher, and smooth induction cooktop. Residents enjoy an impressive selection of amenities, including a fully equipped fitness centre, rooftop terrace, party lounge, co-working spaces, and 24-hour concierge service. Ideally situated steps from cafés, restaurants, parks, shops, and public transit, with convenient access to the DVP and Gardiner Expressway. An excellent opportunity to enjoy convenient urban living in one of Toronto's most vibrant neighbourhoods. (id:60365)
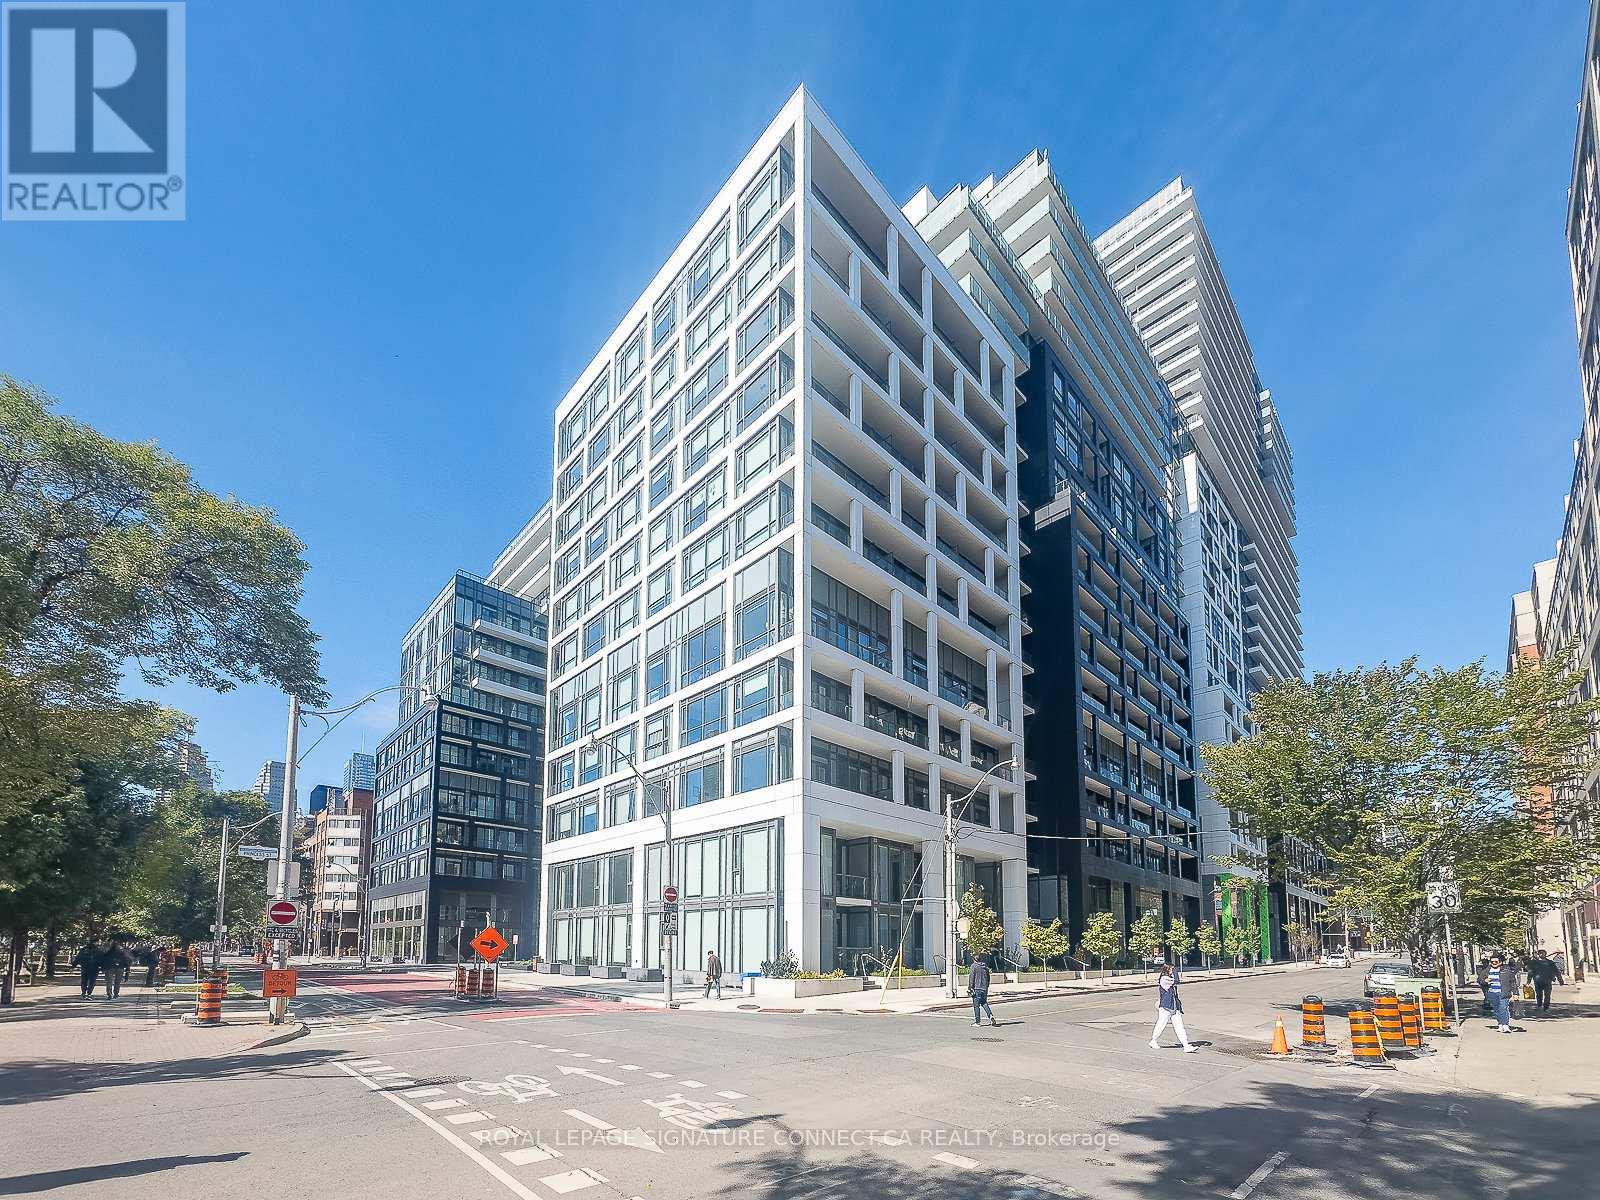
103 - 60 Princess Street
Toronto, Ontario
Welcome to urban townhouse living at its finest! Nestled in the heart of the city, 60 Princess Street, Suite 103, offers a spectacular two-storey layout spanning 1,080 square feet of beautifully designed, functional living space. This rare 3-bedroom, 3-bathroom home perfectly blends the privacy and feel of a traditional house with the low-maintenance convenience of condo living. The main floor features an airy, open-concept flow that is perfect for entertaining, while the upper level provides a quiet retreat for the spacious bedrooms. Every detail of this home has been curated for effortless modern living, highlighted by the incredibly rare inclusion of two dedicated parking spots and a private storage locker. Whether you are a growing family needing extra space or professionals looking for a perfect live-work environment, this turnkey townhouse delivers an unbeatable lifestyle just steps away from local dining, transit, and parks. Turn your urban living dreams into reality. Current tenants are leaving in September. (id:60365)
141 - 71 Mccaul Street
Toronto, Ontario
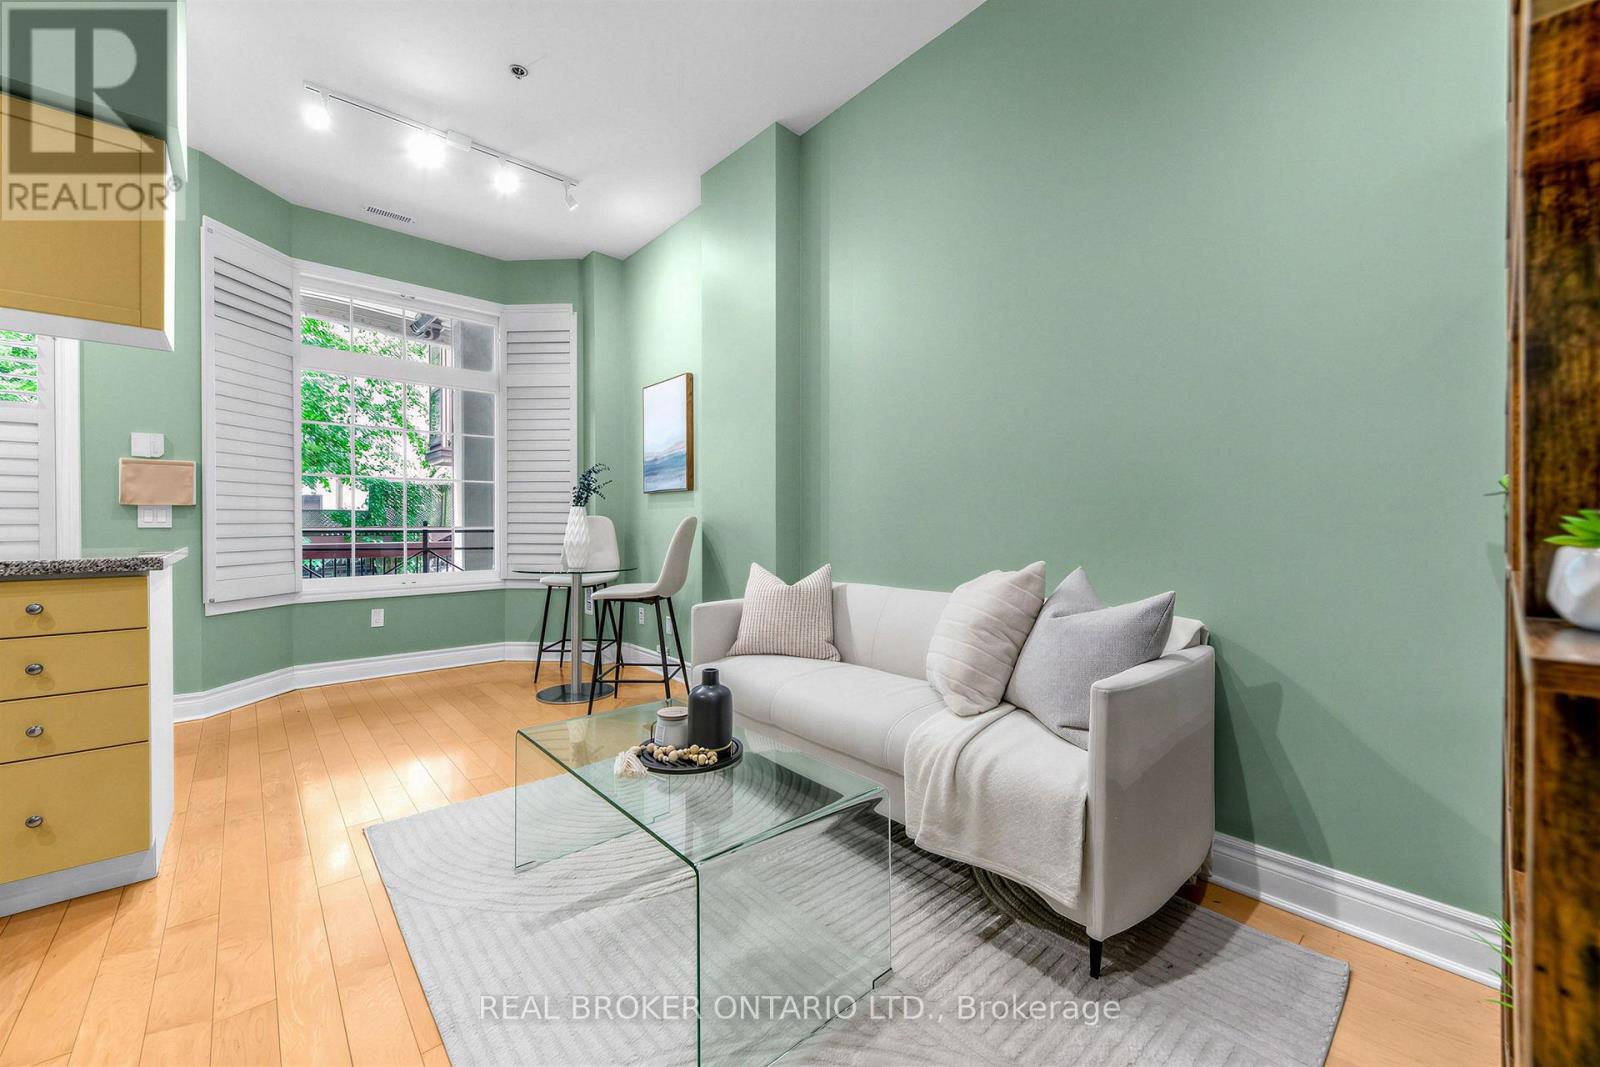
Rare Tridel loft conversion with private gated ground level access - never wait for an elevator. The location is unbeatable: A 99 Walk Score and 99 Transit Score put nearly everything on foot and the artistic vibe in the neighbourhood can truly be felt. You are next door to OCAD and the AGO, plus minutes from U of T, Queen's Park, the Discovery District and the Financial District, which makes this equally sharp for a working professional or students. Inside the property you'll find high ceilings, a fresh coat of paint throughout (including cabinets), hardwood flooring and a bay window that pulls real natural light in. The U-shaped kitchen is hard to find at this size level and features a granite countertop, new LG fridge and dishwasher, new oven, new Whirlpool range hood and a new Midea washer dryer combo in the bathroom. Storage is not an afterthought with extensive stacked closet space inside the unit plus a separate locker in the complex. A private terrace offers a chance for year-round BBQ'ing while overlooking a historic courtyard that feels quietly removed from the city around. The all-inclusive maintenance fees takes the guesswork out of monthly carrying costs - even Bell Fibe internet and cable tv are included. The complex is complete with 24/7 security and full access to the Lantern Club featuring two separate gyms, a renovated outdoor pool, a party room, billiards, foosball, ping pong and a study room with a library. Dog owners get an off-leash run in Grange Park right next door. This is a turn-key property offering excellent value in an exceptional location. (id:60365)
401 - 2500 Bathurst Street
Toronto, Ontario
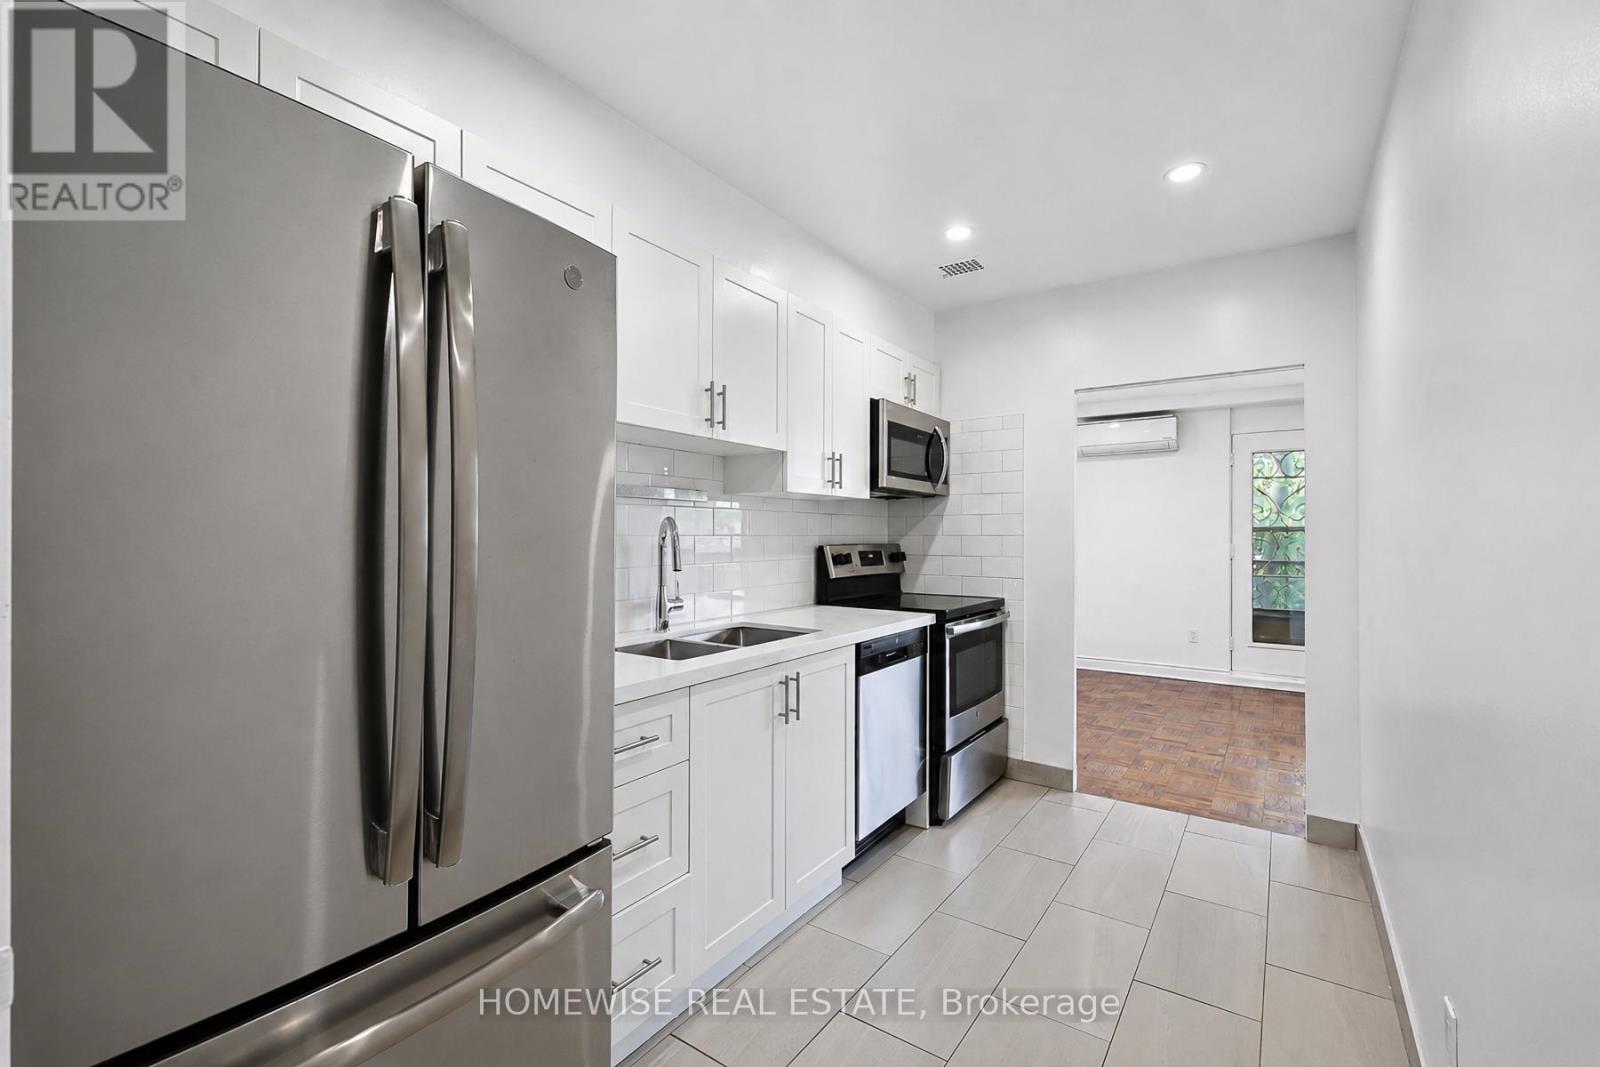
A rare opportunity in the heart of Forest Hill North, this exceptionally spacious 1,091 sq. ft. one-bedroom, one-bathroom residence offers a remarkable sense of scale rarely found in condominium living. Thoughtfully designed for both comfort and functionality, the expansive living and dining areas provide an elegant setting for everyday living and effortless entertaining. The well-proportioned bedroom, abundant storage, and updated kitchen further enhance the suite's exceptional livability.A private 149 sq. ft. balcony seamlessly extends the living space outdoors, creating an inviting retreat for al fresco dining, morning coffee, or quiet relaxation.Ideally located near Bathurst and Eglinton in one of Toronto's most prestigious and established neighbourhoods, residents enjoy immediate access to an exceptional array of boutiques, cafés, restaurants, parks, top-rated schools, and convenient transit. A truly rare offering, this oversized one-bedroom residence presents an outstanding leasing opportunity in the coveted Forest Hill North community. Limited-Time Leasing Incentive: One Month Free Rent on a 13-Month Lease. Available to new tenants on select suites for leases commencing by August 1, 2026. Conditions apply; contact the listing brokerage for full details. (id:60365)
23 Greenwin Village Road
Toronto, Ontario
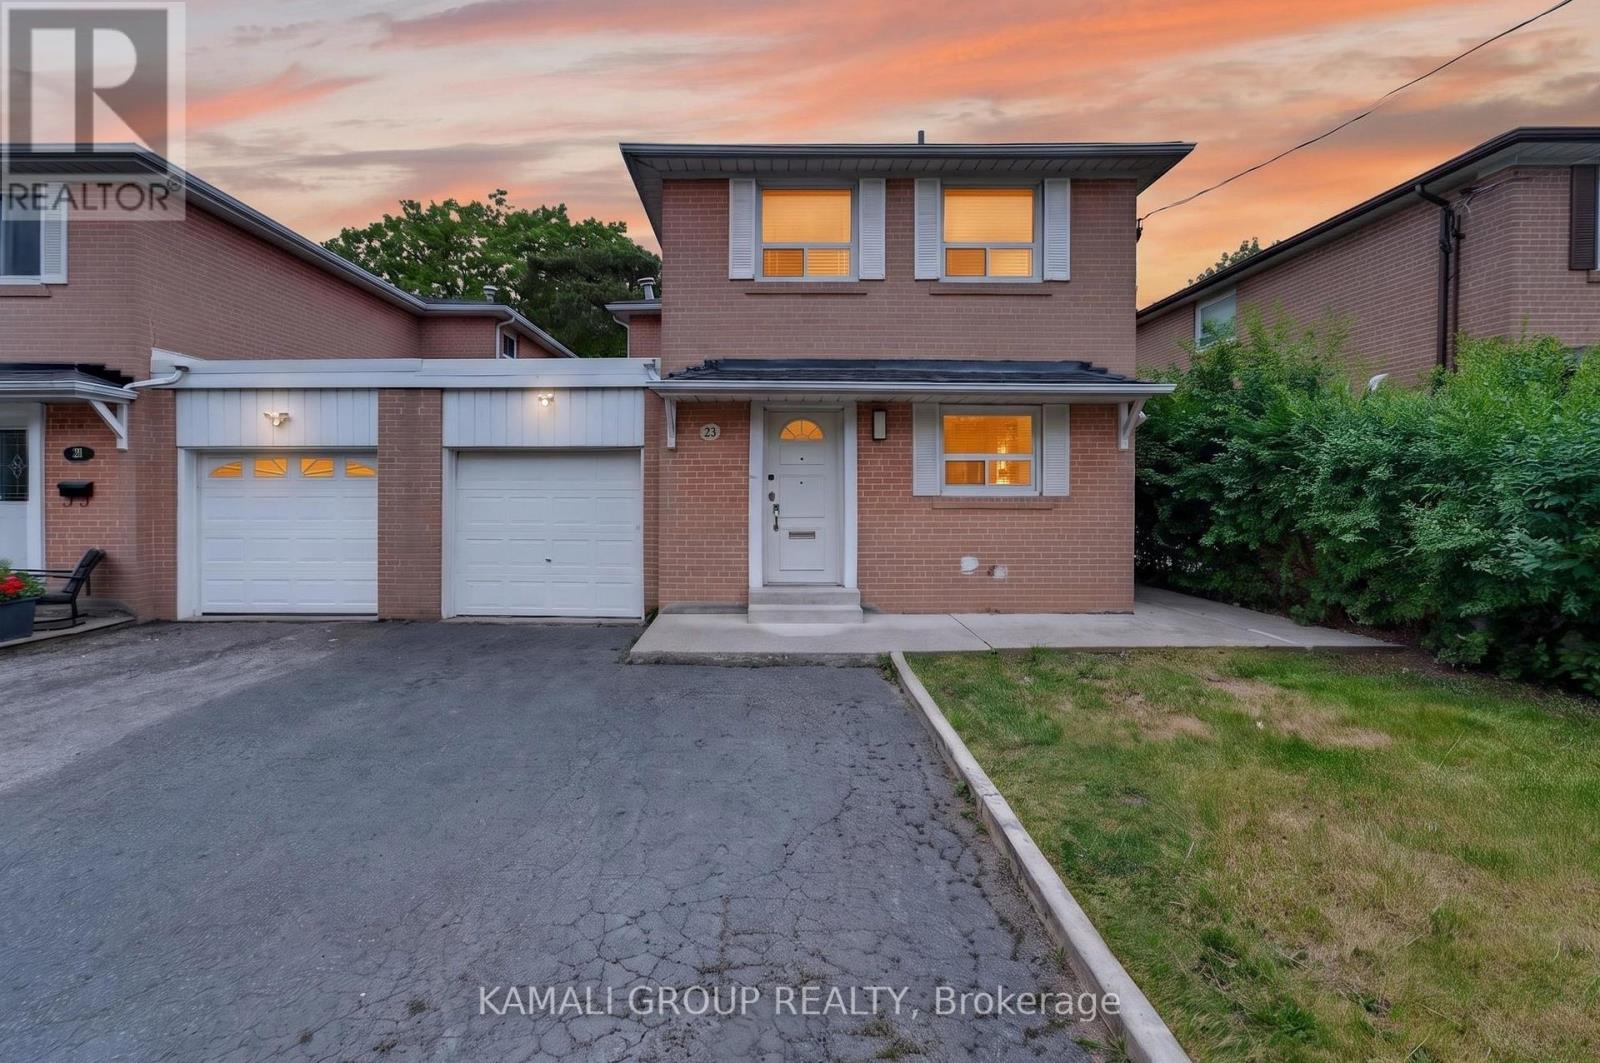
Detached House!! 2026 Renovated!! 4+2 Bedrooms & 3 Bathrooms!! ~2,300Sqft Living Space (1,668Sqft + 625Sqft)!! Separate Main Floor Office! Convenient 2nd Level Washer & Dryer! In-Law Suite!! Steps To Yonge St & Minutes To Finch TTC Subway Station!! Open Concept Living & Dining Room With Walkout To Backyard, 2026 Renovated Kitchen With Gas Stove, Primary Bedroom With His & Hers Closets, Finished Basement With In-Law Suite, 2 Sets Of Separate Washers & Dryers, Interior Access To Garage, 2-Car Wide Driveway, Detached House-Linked Only At Garage, Steps To Yonge St, Minutes To Finch TTC Subway Station, Centerpoint & Promenade Mall, Hwy 400, 404, 407 & 401 ** This is a linked property.** (id:60365)
202 - 98 Vaughan Road
Toronto, Ontario
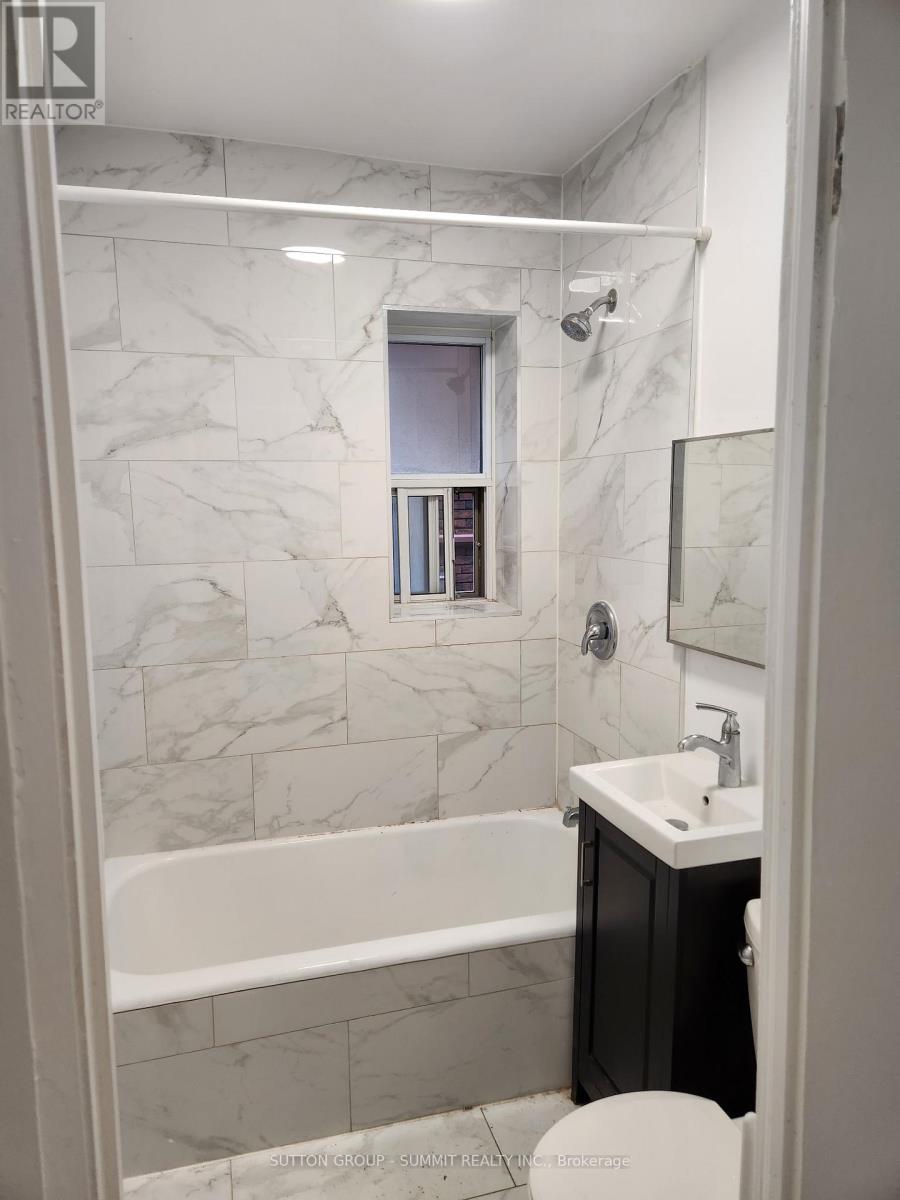
Great Location at Bathurst & St. Clair, Steps Away From The Subway & Transit Routes. Rent Includes Utilities Of Hydro, Heat, Water & Gas. Parking Is Available For Rent One Street Over On Raglan Ave For An Additional $130 Per Month. Laundromat Right Across The Street As There Is No Laundry In The Building. This A Privately Owned Apartment Building, Not A Condo. (id:60365)
804 - 105 Victoria Street
Toronto, Ontario
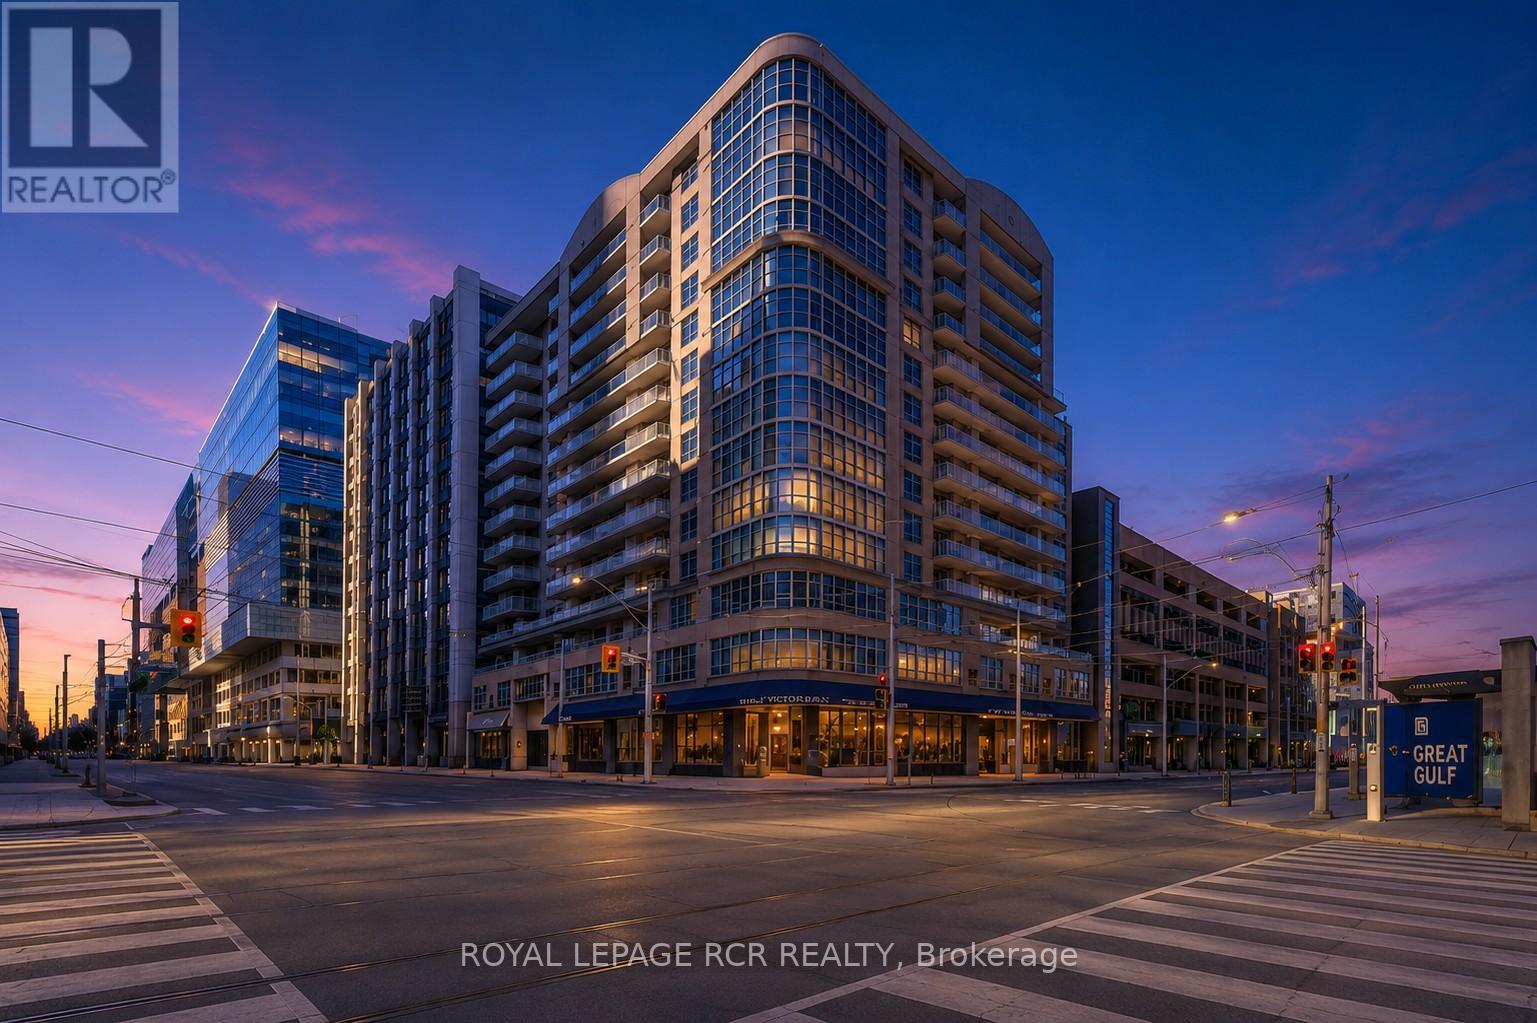
Welcome to The Victorian, a boutique residence perfectly tucked between the energy of Yonge Street and the charm of Toronto's historic core. This beautifully updated suite offers a blend of modern finishes, flexible layout options, and unbeatable walkability. Step inside to find wide-plank luxury vinyl flooring throughout, and a modern kitchen with stainless steel appliances, sleek cabinetry, quartz countertops, and a contemporary tiled backsplash. The renovated bathroom features clean ceramic flooring and hotel-inspired finishes for a fresh, modern feel. The current layout provides two bedrooms, including a bright primary with a walk-out to the balcony. Prefer a more open concept? A temporary wall allows you to easily convert the second bedroom back into an expanded living space - a unique option for buyers seeking flexibility. The living room also offers direct balcony access, creating a seamless indoor-outdoor flow. The Victorian is a quiet, well-managed boutique building with amenities that include a rooftop terrace, party room, fitness room, and visitor parking. And the location is exceptional: steps to Queen Station, St. Michael's Hospital, TMU, the Eaton Centre, Sankofa Square, theatres, cafés, and some of the best dining and shopping in the city. Parks, community centres, and transit are all within minutes. A stylish, move-in-ready suite in one of downtown's most connected neighbourhoods - the perfect blend of comfort, convenience, and city living. (id:60365)
Bsmt - 93 Cartier Crescent
Richmond Hill, Ontario
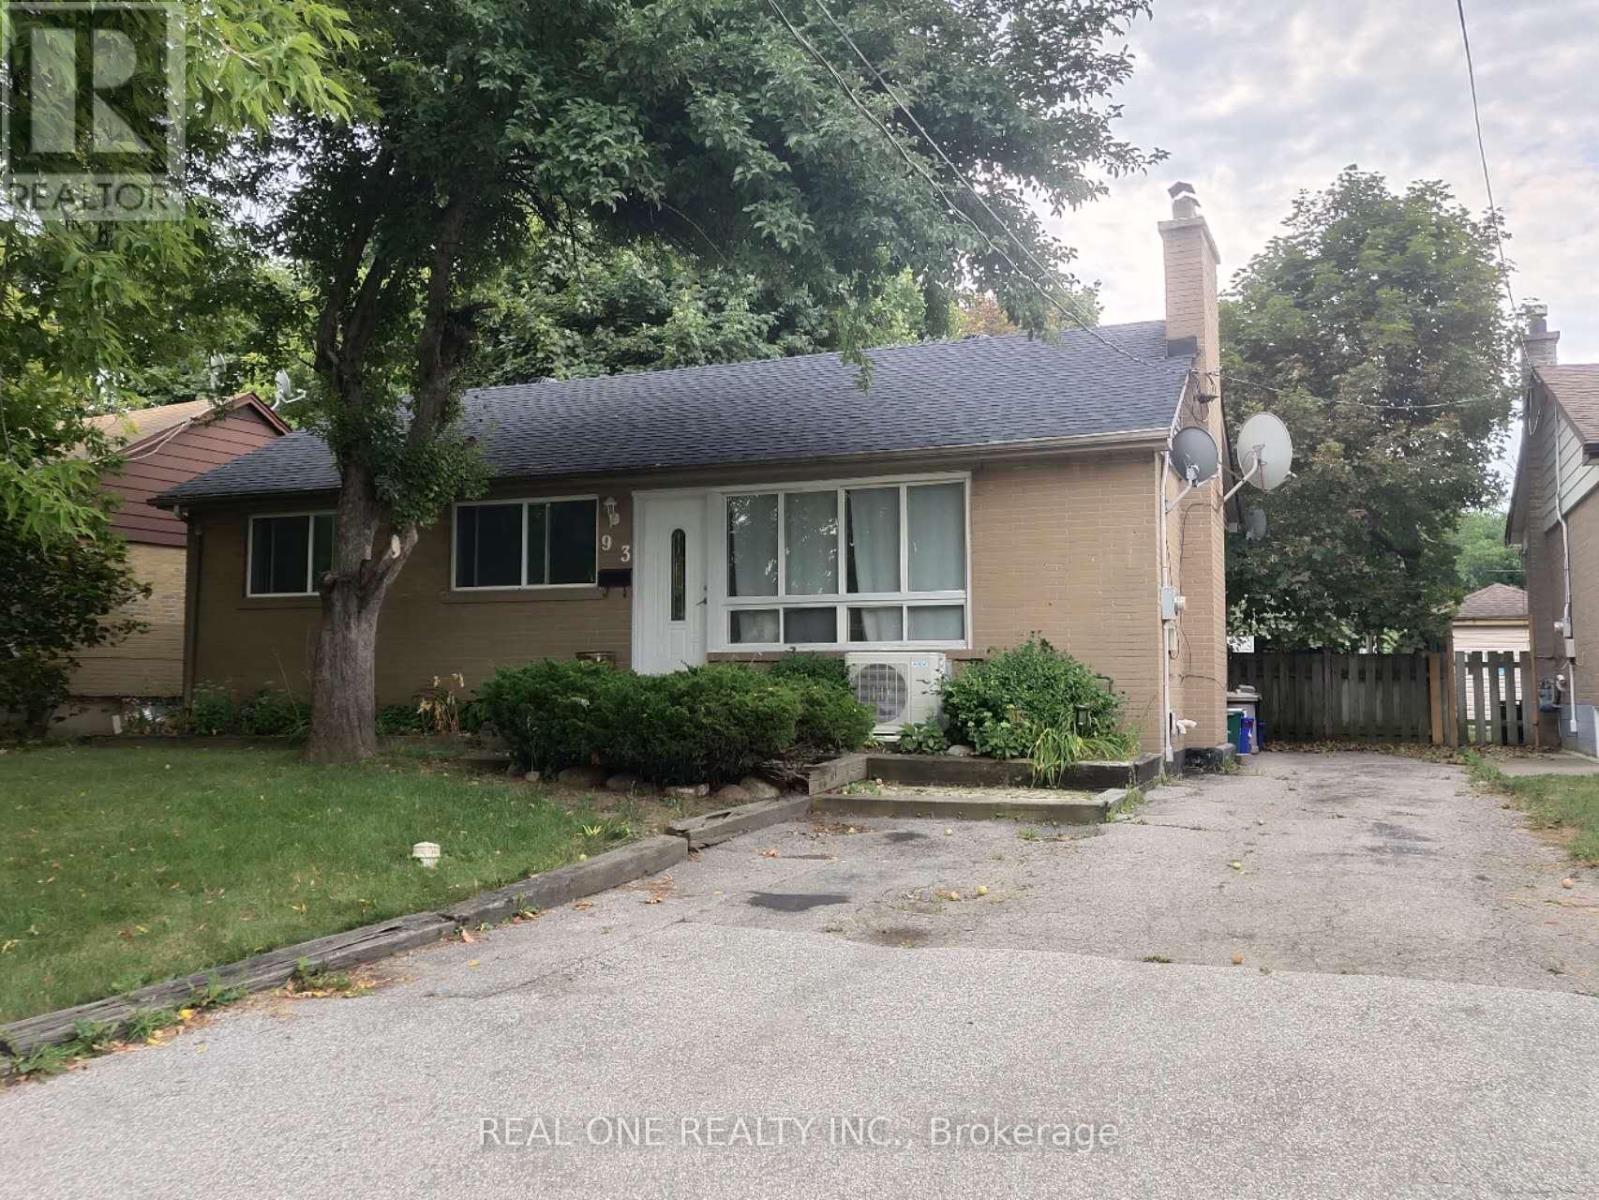
Fully Renovated and Bright Basement 2-Bedroom Apartment With Perfect Layout In A Quiet and Safe Sought-After Crosby Neighbourhood. Spacious Open Concept With Modern Kitchen, Brand New Floors, And Painting. Rare, large, and Decent-sized Kitchen, Living Room, and Bedrooms. Close to Shopping, GO Station, Parks, and Hwy 404. No sidewalk. Bayview SS Designation. 2 Parking Spots Available. Separate Laundry. Tenants Pay A Proportional Share Of Utilities Depending On The Number Of Occupants. (id:60365)
53 June Callwood Way
Brantford, Ontario
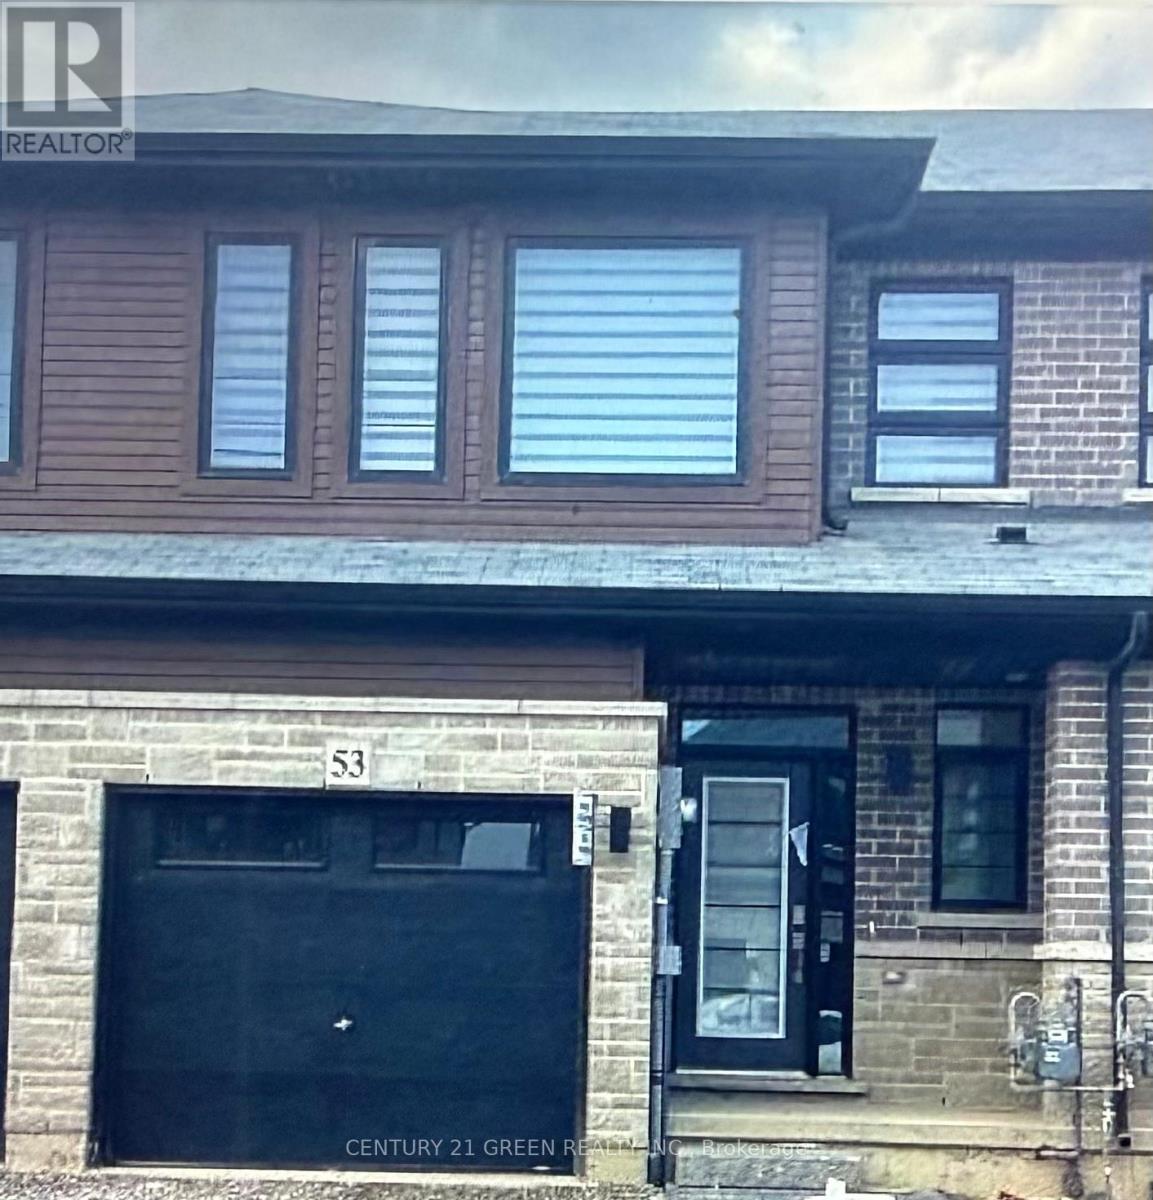
Beautiful bright & Sunflled four year old Freehold 2 Story Townhome in beautiful neighbourhood of west Brantford. 3 Bedrooms, 2.5Bathrooms, Open Concept Main Floor with 9 ft Ceilings, Great Room with Walkout to Garden, Garage entrance from inside of the house, OpenConcept Kitchen with Stainless Steel Appliances and Quartz Counters. Spacious, 2nd foor laundry room, Many upgrades, window covering,garage door opener & much more (id:60365)
26 Richardson Street
Cambridge, Ontario
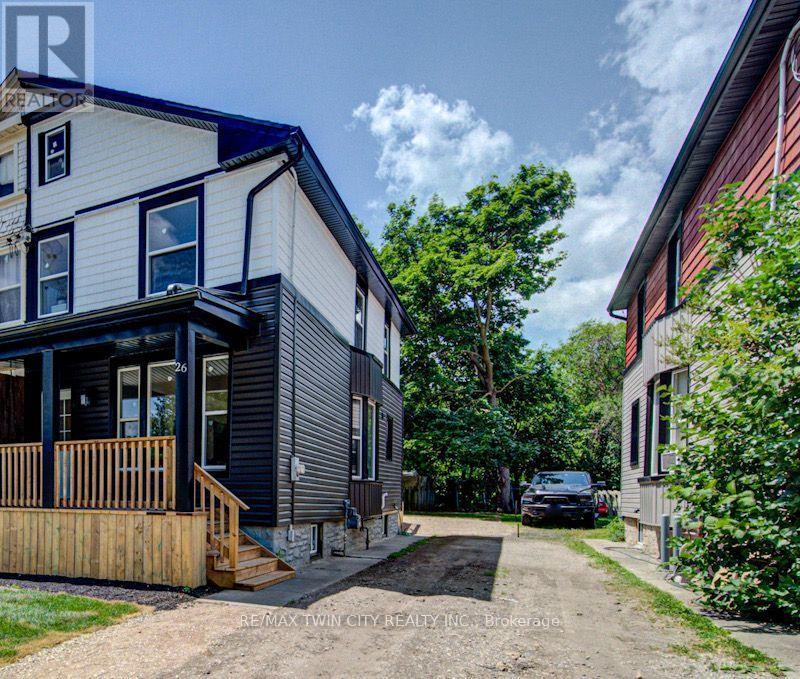
Welcome to 26 Richardson St, Cambridge. This fully renovated home is perfectly situated in the heart of West Galt, just steps from the vibrant Gaslight District, where you can enjoy walking to new restaurants or taking a relaxing stroll along the Grand River. Everything in the home has been redone and updated, offering a truly move in ready experience. The main floor features high ceilings, a bright open concept living and dining area, a convenient two piece bathroom, and a brand new kitchen with new appliances, while a second rear entrance leads to a deck and fully fenced backyard. The second floor offers three well sized bedrooms and two three piece bathrooms, including a primary bedroom with its own ensuite. The open concept basement provides additional living space along with a separate storage room and laundry. With its prime location and modern finishes, this home is ideal for first time buyers or anyone seeking a walkable lifestyle. Schedule your showing today. (id:60365)

© 2026 Proptech Realty Inc., Brokerage.