
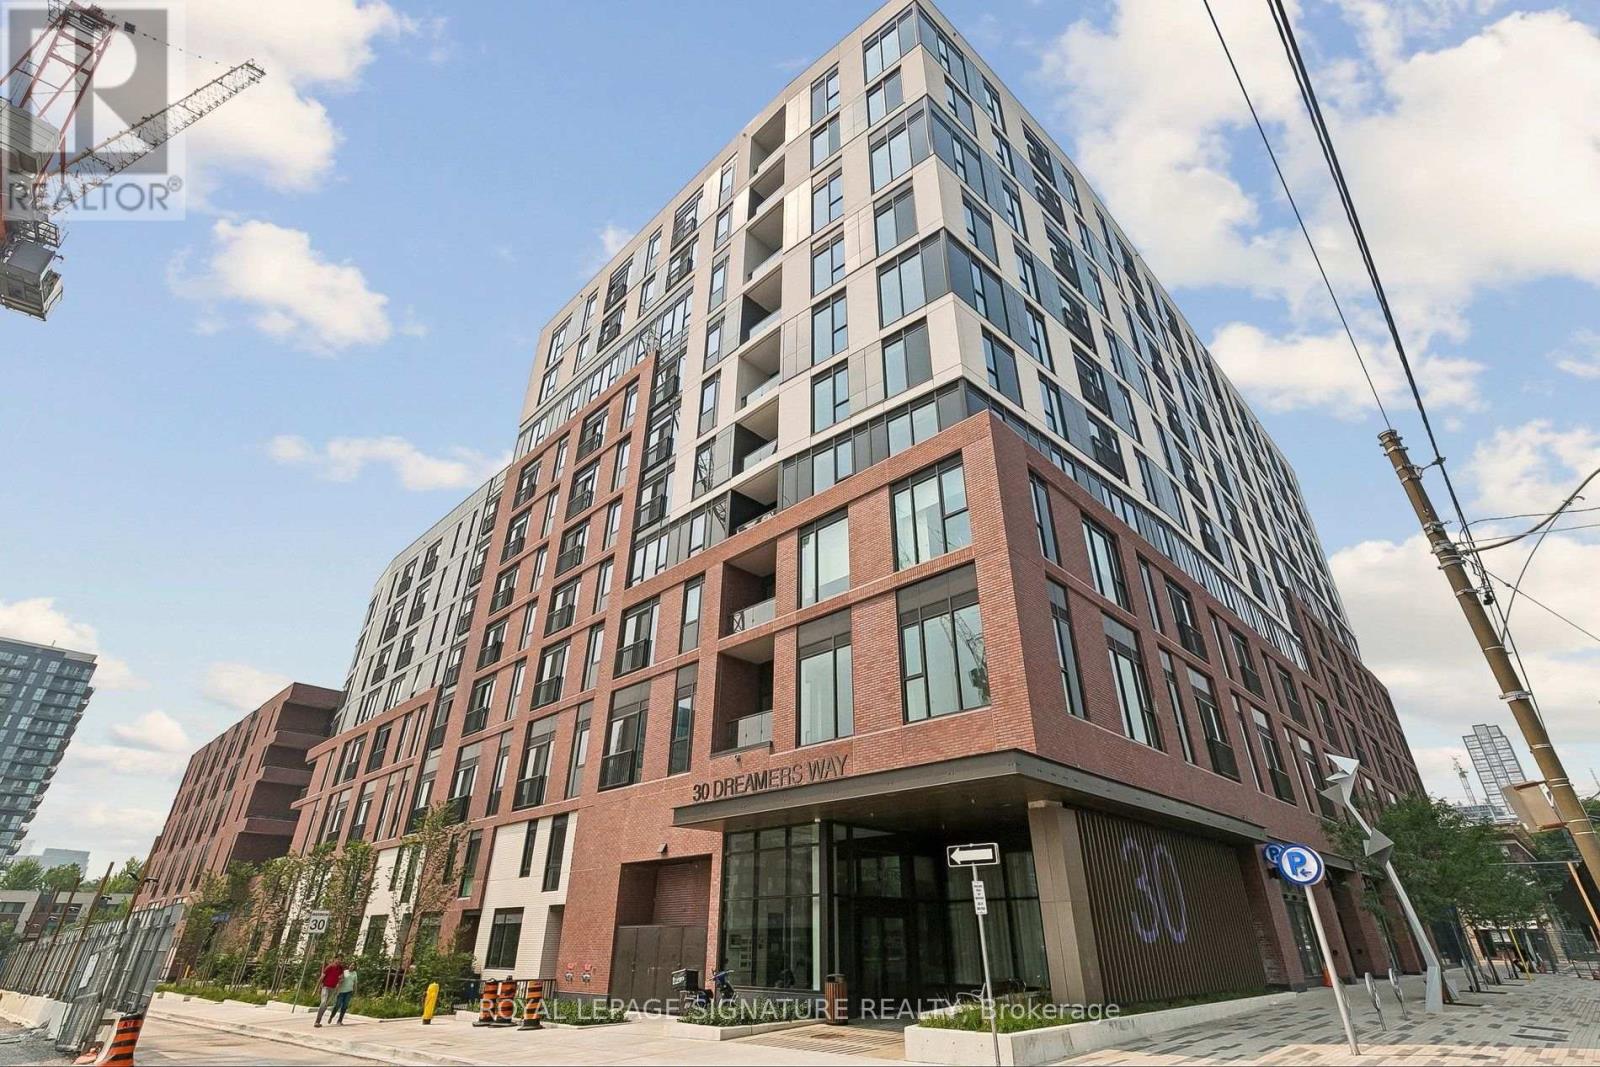
644 - 30 Dreamers Way
Toronto, Ontario
The newest offering from the award winning builder, The Daniels Corp, Daniels On Parliament. Professionally managed by Daniels Gateway, this band-new and never lived in 2BR suite measured at 629 sq ft maximizes every inch of living space with contemporary finishes, sleek design in a bright open concept layout. Enjoy an array of building amenities including the fitness center, co-working and wi-fi lounge, children's play space, BBQ area and concierge. Easy access to TTC and subway connections for everyday commuting and the revitalized Regent Park neighborhood offering endless area amenities. Comes equipped with an underground parking space. (id:60365)
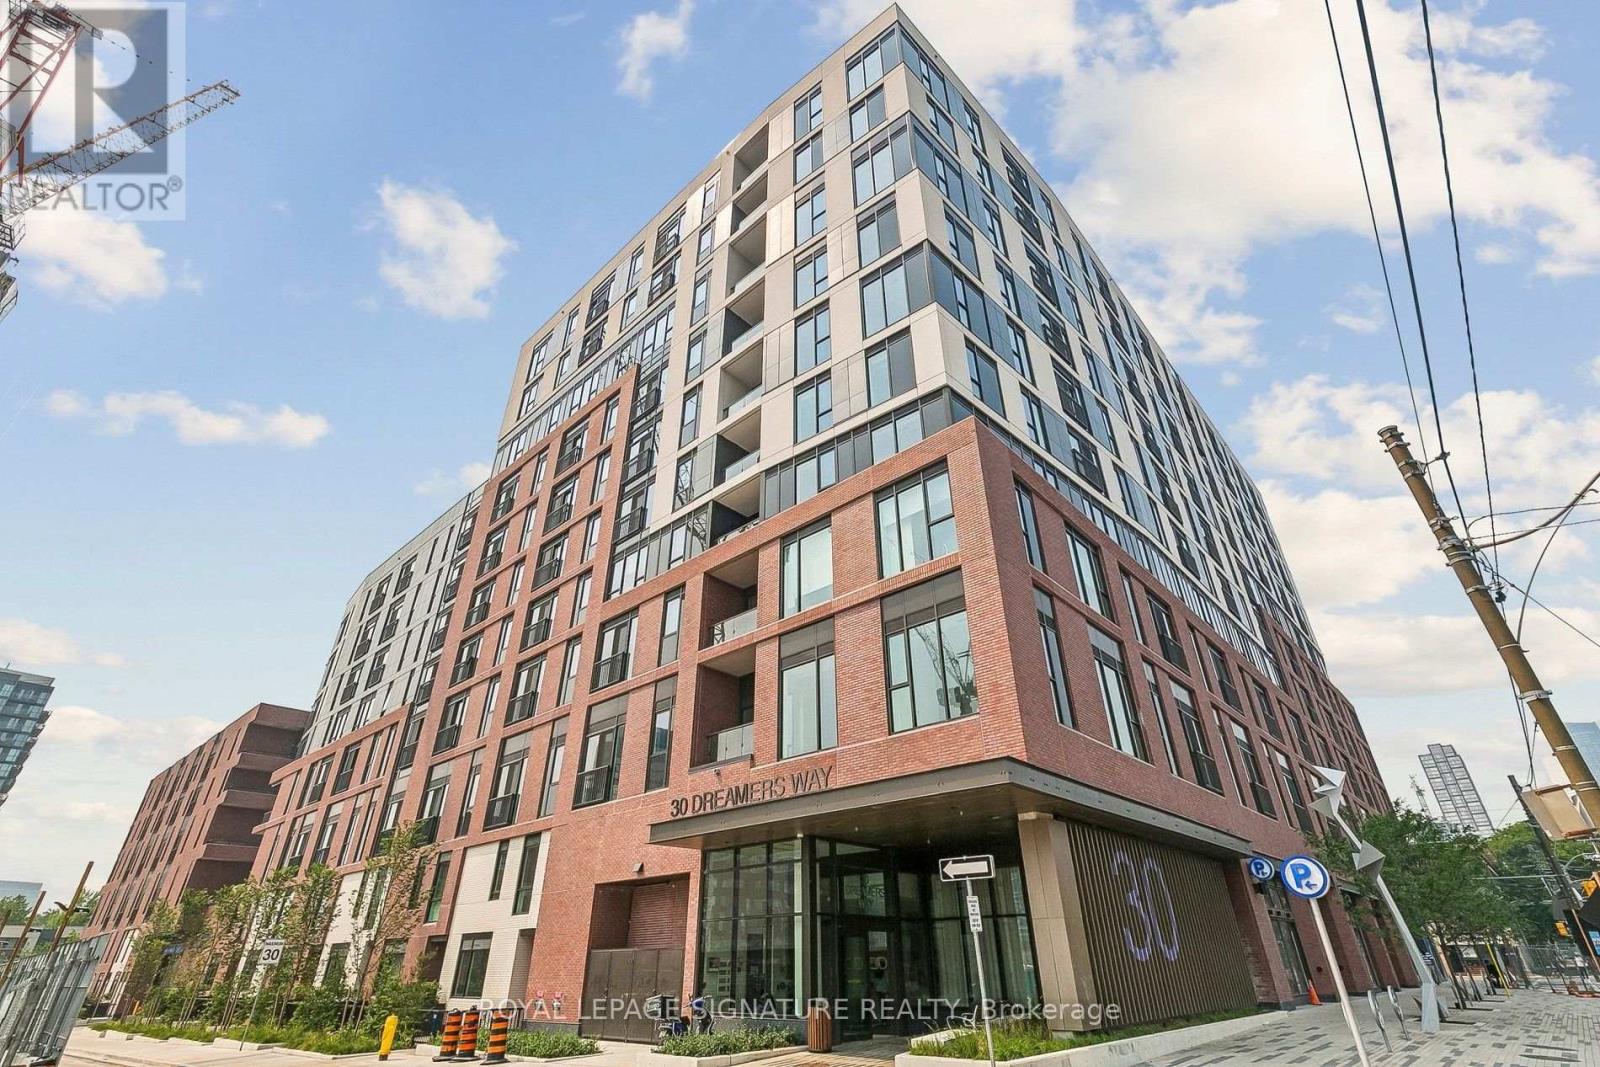
1031 - 30 Dreamers Way
Toronto, Ontario
The newest offering from the award winning builder, The Daniels Corp, Daniels On Parliament. Professionally managed by Daniels Gateway, this band-new and never lived in 1BR suite measured at 594 sq ft maximizes every inch of living space with contemporary finishes, sleek design in a bright open concept layout. Enjoy an array of building amenities including the fitness center, co-working and wi-fi lounge, children's play space, BBQ area and concierge. Easy access to TTC and subway connections for everyday commuting and the revitalized Regent Park neighborhood offering endless area amenities. (id:60365)
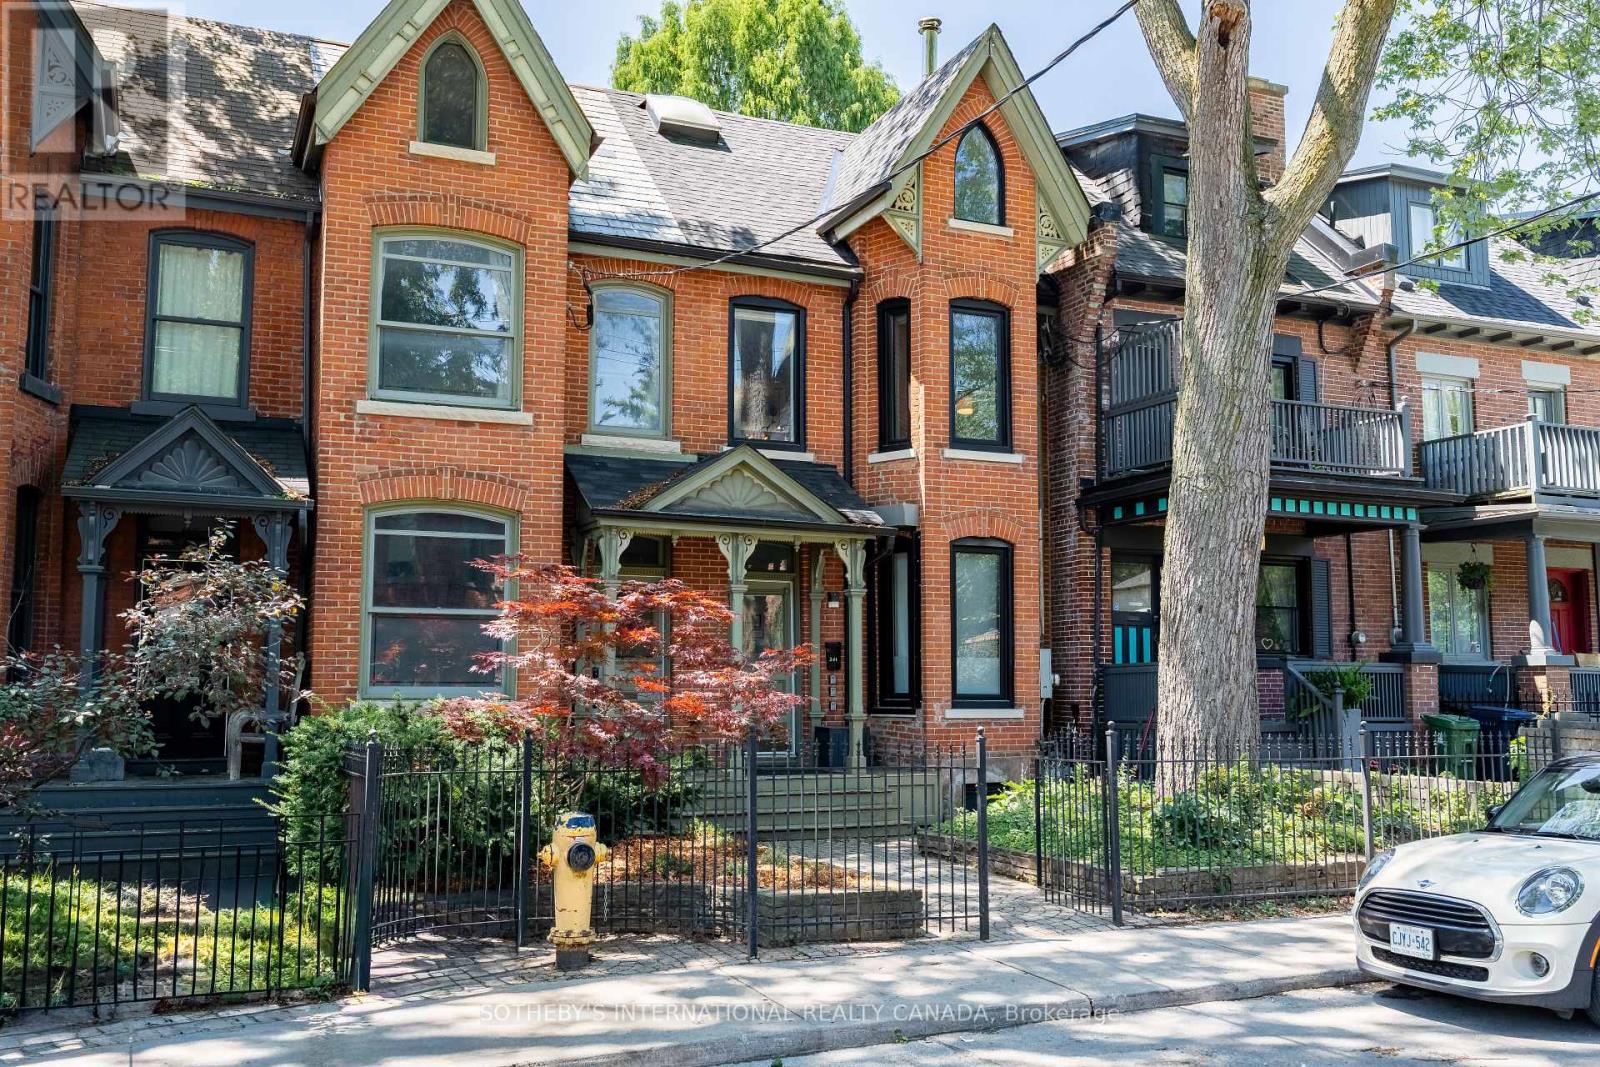
366 Ontario Street
Toronto, Ontario
Discover a rare opportunity to own a legal, city-approved triplex that perfectly balances historic Toronto charm with high-end modern design. Extensively gutted and renovated from the studs in 2019, this turnkey property offers close to 3,000 square feet of thoughtfully optimized living space across three distinct, self-contained suites. This is a truly seamless addition to any investment portfolio or an ideal live-and-rent scenario. Behind the timeless brick facade, the home has been completely transformed. The 2019 renovations included modernized kitchens with quartz countertops, updated bathrooms, new windows, lighting, staircases, and a professionally underpinned lower level excavated to increase the ceiling height. A brand-new roof was installed in 2023. The property features three separate hydro meters, three gas meters, and dedicated laundry in every unit. The upper-level two-bedroom, two-bathroom suite is bathed in natural light from a striking skylight and blends modern finishes with beautifully preserved original red brick walls. It boasts a private balcony off the primary bedroom, a massive accessible attic for rare urban storage, and its own furnace and central air conditioning. The main-level one-bedroom suite features a bright, inviting layout highlighted by a charming, working wood-burning fireplace and a walk-out to a private outdoor patio. It is also serviced by its own furnace and central air. Accessed via a private rear entrance, the lower-level two-bedroom suite features warm exposed brick, high ceilings, modern vinyl flooring, and a bathroom with a sleek walk-in shower. Set on a deep lot with the potential to convert the rear garden into parking off the laneway, this exceptional triplex delivers flexibility, quality craftsmanship, and outstanding value. (id:60365)
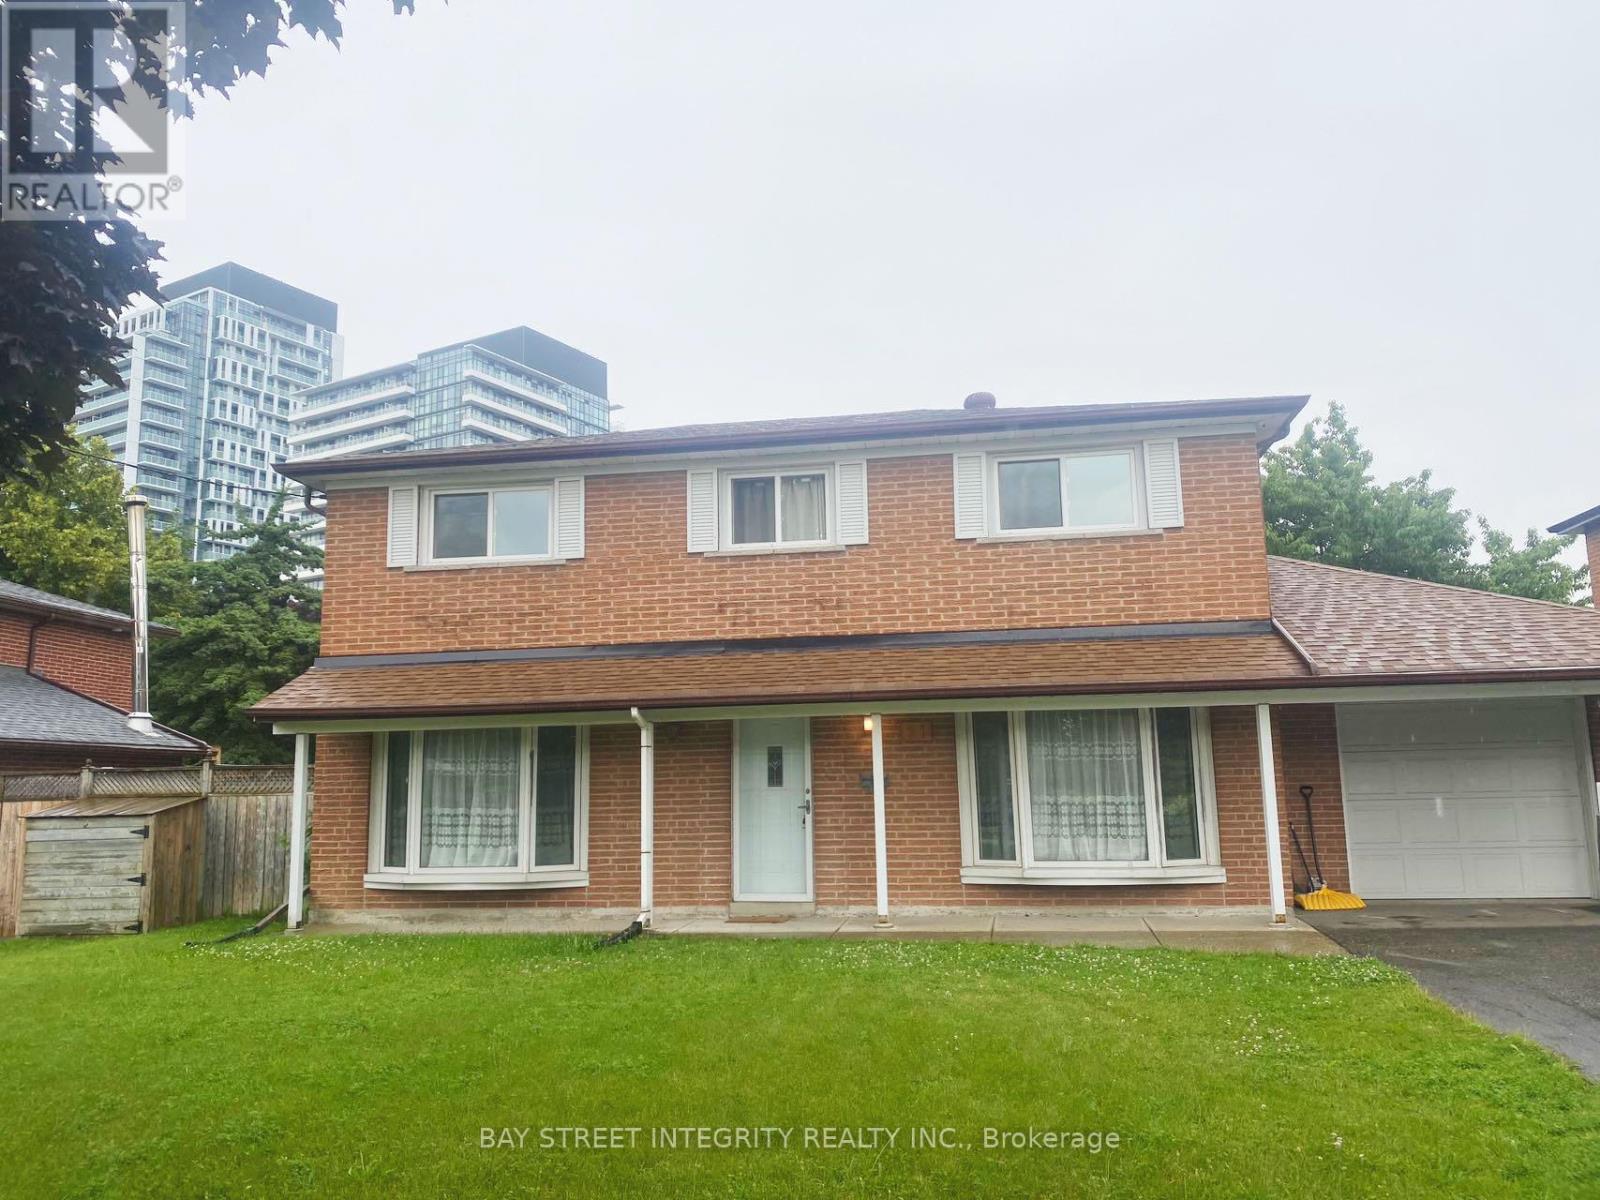
1&2 Fl - 21 Kingslake Road
Toronto, Ontario
Welcome to this spacious and well-maintained detached home in the highly desirable Don Valley Village community. The main and second floors offer 4 bedrooms, 2.5 bathrooms, a bright and functional layout, and a large driveway with parking for multiple vehicles-perfect for families or professionals.Ideally located just minutes from Fairview Mall, T&T Supermarket, Metro, restaurants, banks, and other everyday conveniences. Commuting is easy with nearby Don Mills Subway Station, TTC transit, and quick access to Highways 401, 404, and the DVP.Close to Seneca Polytechnic (Newnham Campus) and several excellent public and Catholic schools, making this an ideal location for families and professionals alike.Enjoy the perfect combination of space, convenience, and an unbeatable North York location. Don't miss this great leasing opportunity! (id:60365)
1608 - 208 Queens Quay W
Toronto, Ontario
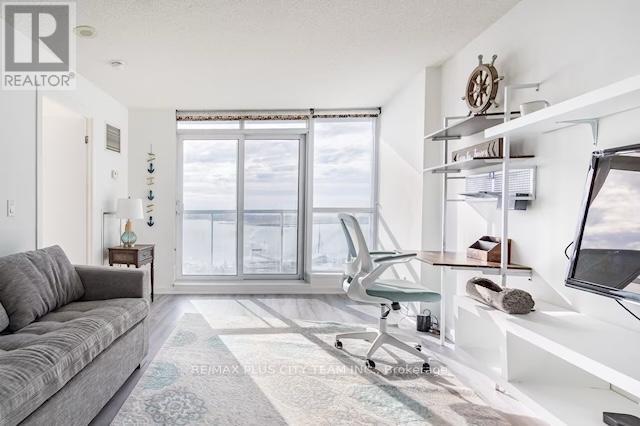
Welcome to this beautifully furnished 1-bedroom, 1-bathroom suite offering unobstructed views of Lake Ontario from one of Toronto's most desirable downtown locations. Thoughtfully designed with a bright open-concept layout, this inviting home blends comfort, style, and functionality, making it ideal for professionals seeking a turnkey living experience.The updated kitchen features premium appliances, sleek cabinetry, and modern finishes, flowing seamlessly into the living and dining area. The renovated bathroom adds a contemporary touch, while the spacious bedroom includes custom-built closet organizers and a space-saving Murphy bed, maximizing both storage and versatility without compromising comfort.Perfectly situated in the heart of downtown Toronto, you'll enjoy unparalleled convenience with the Financial and Entertainment Districts just moments away. Sobeys is located next door, Starbucks is conveniently situated in the building lobby, and Union Station, Scotiabank Arena, the PATH network, TTC, and the Harbourfront are all within walking distance. Offering the perfect balance of waterfront living and urban convenience, this exceptional furnished suite places Toronto's best dining, shopping, entertainment, and transit right at your doorstep. $150 parking available. (id:60365)
1905 - 395 Bloor Street E
Toronto, Ontario
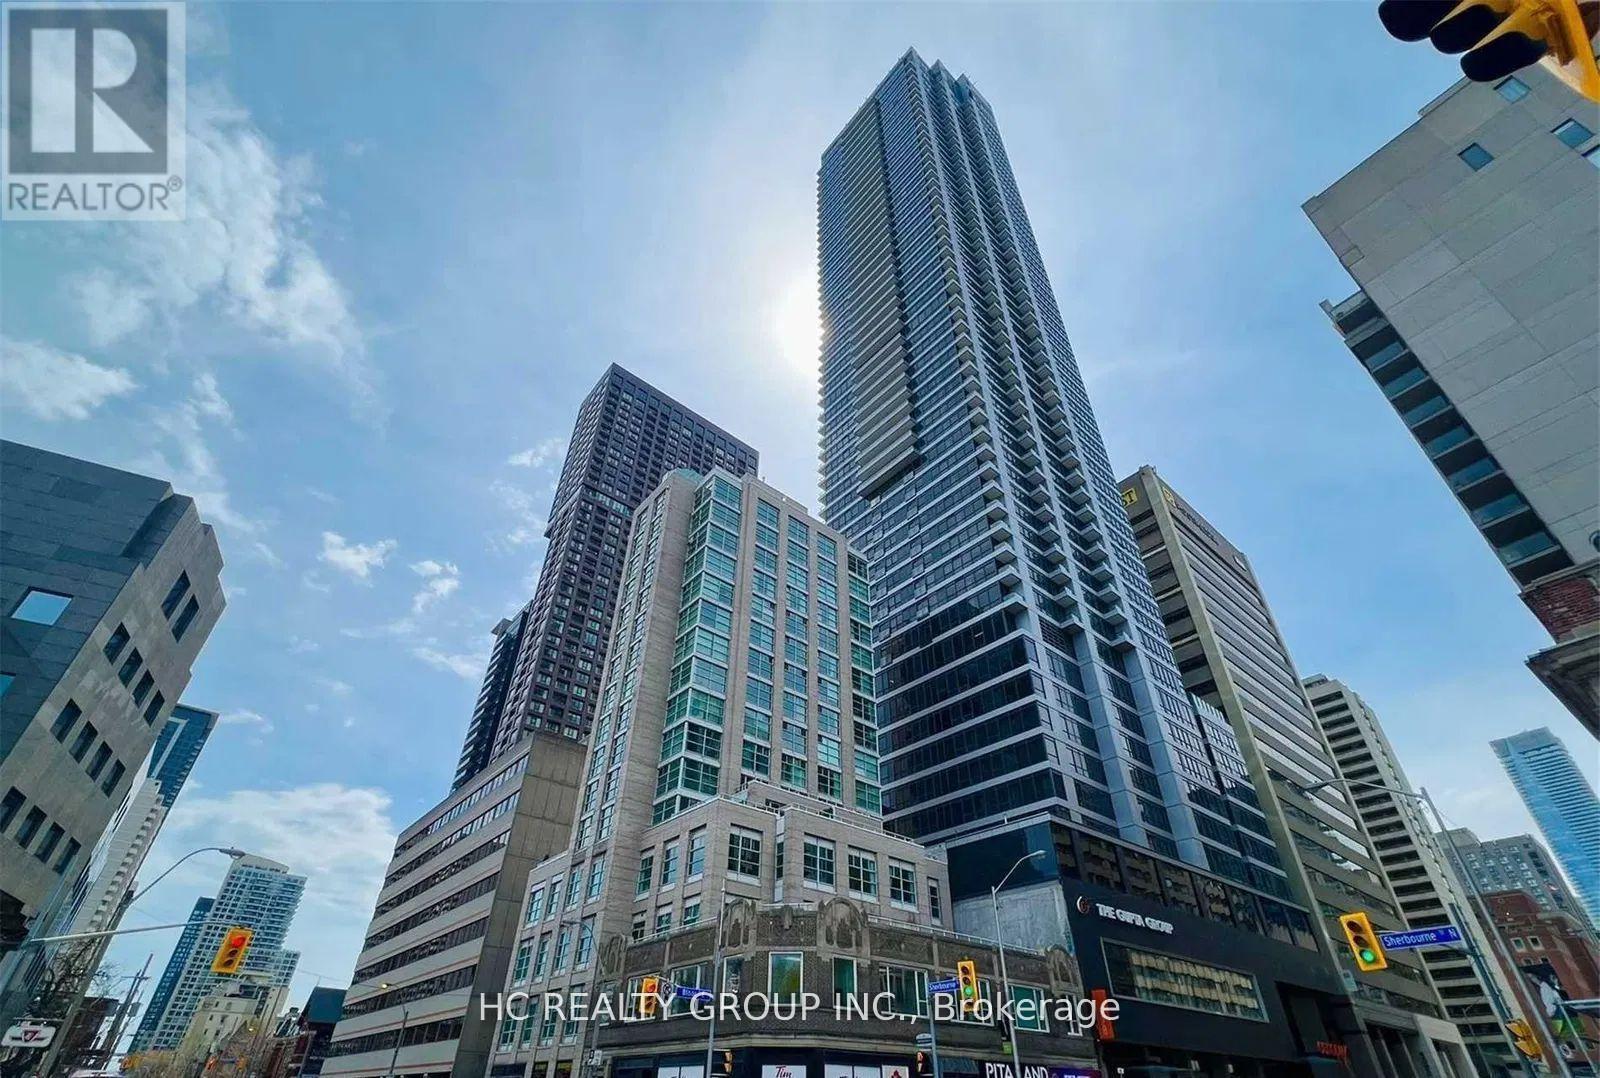
Spacious 2Bed 2Bath at The Rosedale on Bloor! Floor to ceiling glass with unobstructed views and Open concept layout. Steps to Sherbourne subway, mins to DVP. Surrounded by shops, dining, and daily essentials. Full amenities: gym, rooftop terrace, co-working lounge, 24/7 concierge & security. Ideal for professionals and students seeking comfort and convenience. (id:60365)
2802 - 386 Yonge Street
Toronto, Ontario
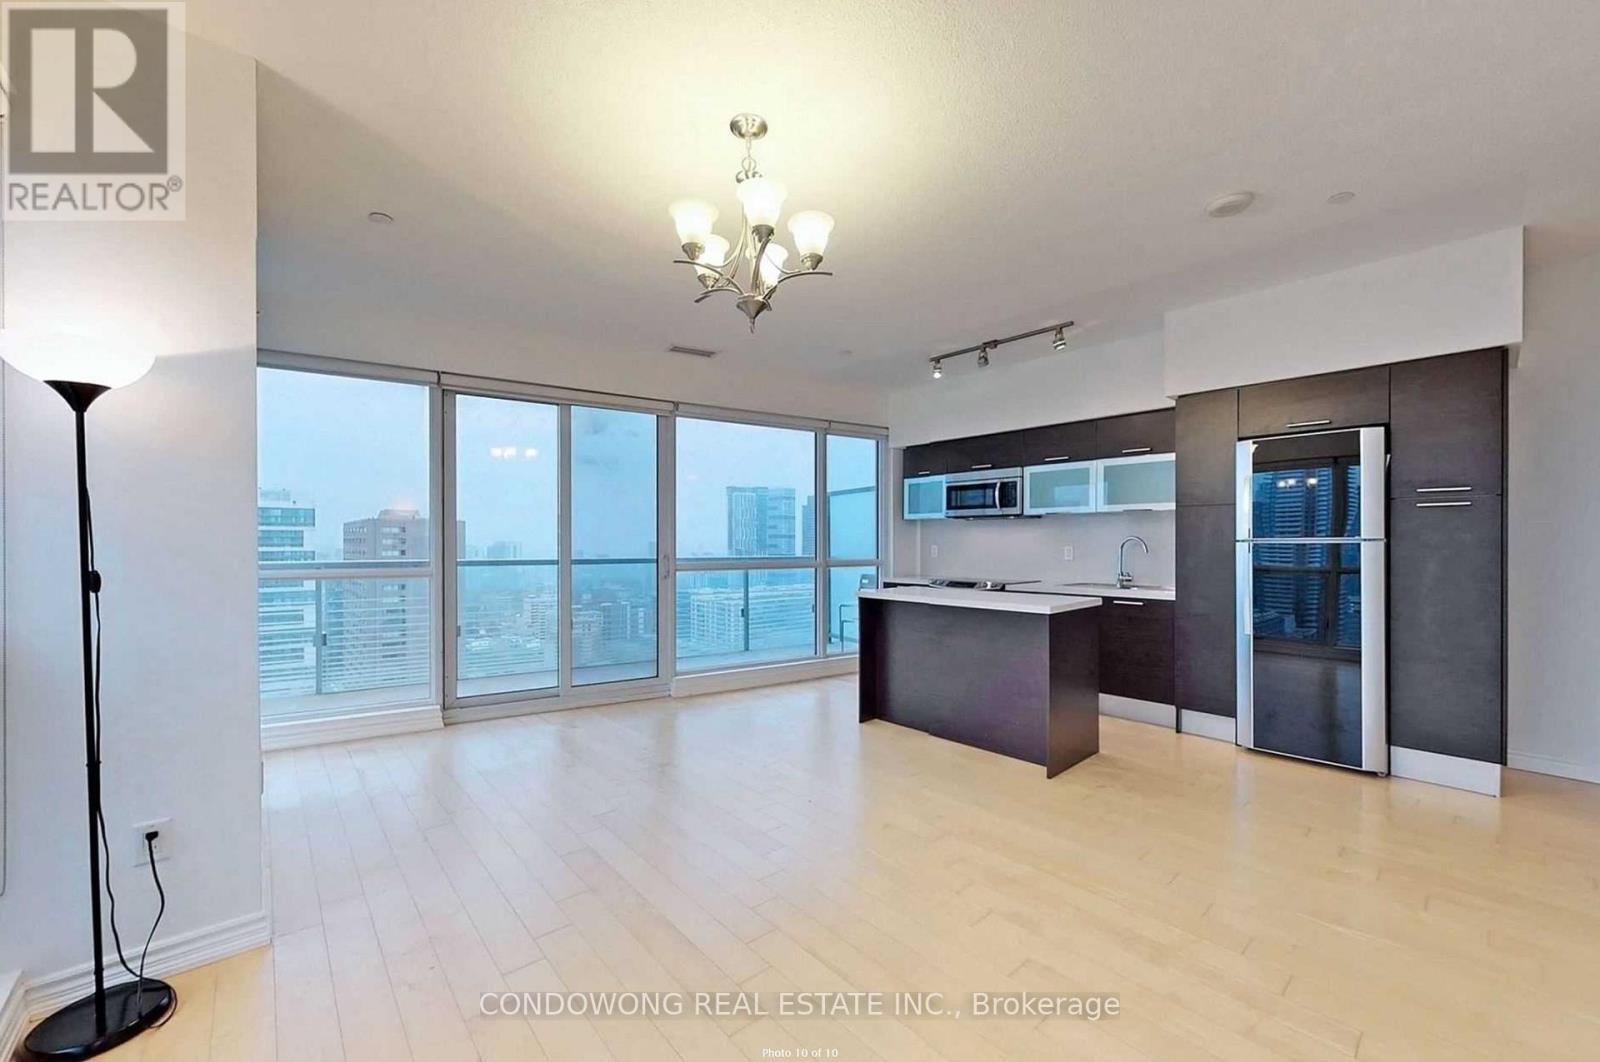
Introducing Aura Condos, a warm and inviting luxury residence in the heart of Toronto! This exceptional corner unit, boasting 9' ceilings and floor-to-ceiling windows that flood the space with natural light. The highly functional layout features 2 large bedrooms, 2 full baths, and a large separate den that can easily be used as a work-from-home office or converted into a 3rd bedroom. The primary bedroom includes a private ensuite and a spacious walk-in closet. Step out onto the massive private balcony to enjoy panoramic, breathtaking city and lake views. Incredible convenience package includes 1 parking spot and 1 locker! Unbeatable location with direct underground access to the subway, College Park, and everyday shopping. Within short walking distance to major hospitals, the Financial District, Toronto Metropolitan University (TMU), and U of T. Experience urban living at its finest! Don't miss out! (id:60365)
2009 - 70 Forest Manor Road
Toronto, Ontario
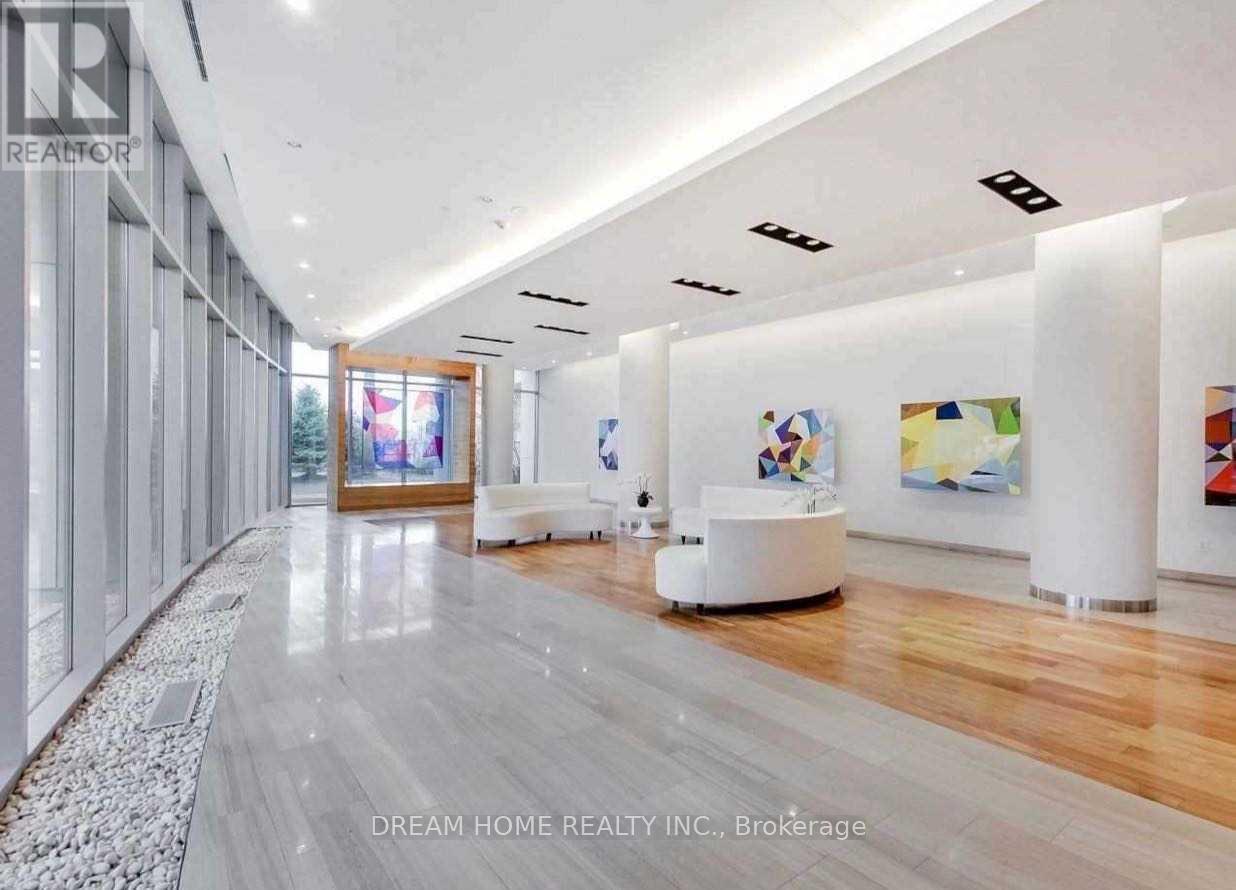
Bright And Functional Layout Of 1 Bedroom Unit At Emerald City. Unobstructed View And Large Balcony Included. Excellent Location With Don Mills Subway Station At Your Door Step And Fairview Mall Right Across The Street.Minutes Away From Highway 404 And 401. Enjoy Fabulous Building Amenities: Indoor Pool, Exercise Room & Party Room, 24 Hours Concierge And Meeting Room. (id:60365)
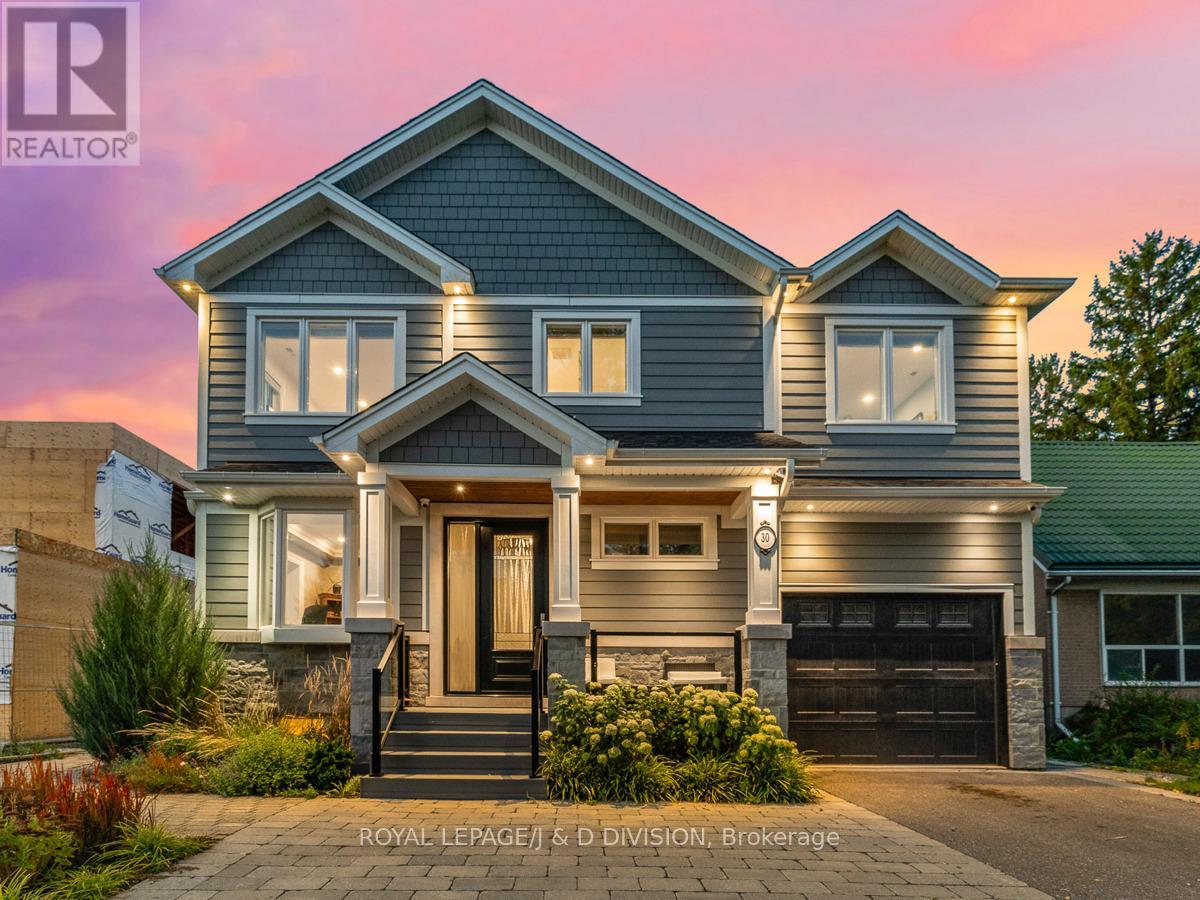
30 Broadleaf Road
Toronto, Ontario
The most memorable homes never ask you to choose between beauty and function-they deliver both effortlessly. Nestled within one of Don Mills' most sought-after enclaves, this exceptional custom residence was rebuilt from the studs just six years ago and thoughtfully designed for the way families live today. Every detail reflects a commitment to timeless architecture, exceptional craftsmanship, and intelligent design, creating a home equally suited to grand entertaining and comfortable everyday living. From the moment you step inside, it is clear this is a home where every space has been carefully considered. Magazine-worthy finishes are complemented by practical design features, from abundant custom storage and a beautifully appointed mudroom to inviting gathering spaces that naturally bring family and friends together. It is a home that elevates special occasions while simplifying everyday life. At the heart of the home is the stunning chef's kitchen-a space where homework is completed at the oversized island while dinner is prepared on the Wolf range, where skylights flood the room with natural light, and where family and guests instinctively gather. Featuring two dishwashers, two convection ovens, Sub-Zero refrigeration, a wine fridge, quartz countertops, and a walk-in pantry, it was designed for entertaining and everyday convenience. From the California Closets-designed mudroom and custom built-ins to charging stations, extensive cabinetry, and planned workspaces, every detail reflects an understanding of modern family life. Elegant principal rooms offer remarkable flexibility, including a formal living room with a gas fireplace, a formal dining room that could easily transition into a spacious family room, and a private main-floor office ideal for today's work-from-home professional. Covered outdoor living extends into the backyard, creating the perfect setting for quiet mornings, family dinners, and summer entertaining. Open house Sunday July 26th,2:00-4:00pm. (id:60365)
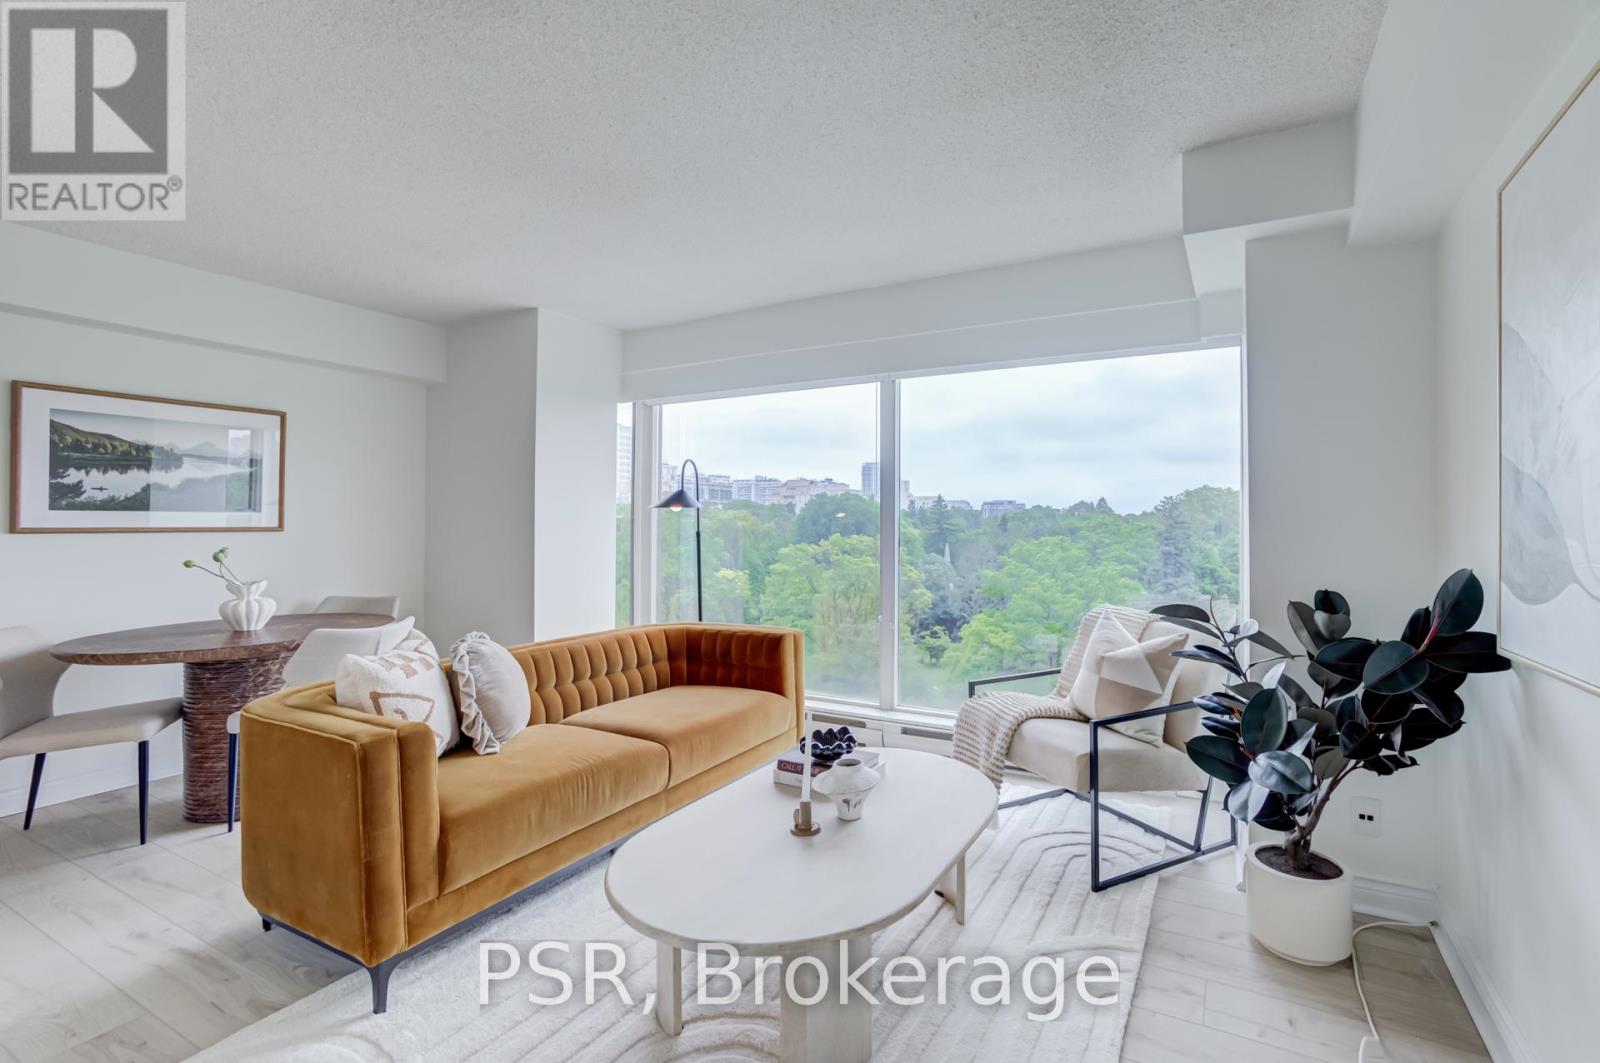
601 - 97 Lawton Boulevard
Toronto, Ontario
Welcome to this charming one-bedroom, one-bathroom suite in the highly regarded and exceptionally quiet 97 Lawton Boulevard. Offering over 600 sq. ft. of well-designed living space, this bright and inviting residence boasts a stunning unobstructed east view overlooking beautiful Toronto greenspace, providing a rare sense of privacy, greenery, and tranquility in the heart of the city. Residents enjoy a well-maintained boutique building known for its peaceful atmosphere and strong sense of community. The suite includes the added convenience of both parking and a locker. Maintenance fees are ALL INCLUSIVE covering air conditioning, heat, hydro and water! Ideally situated just steps from Yonge & St. Clair, you'll enjoy easy access to transit, boutique shops, cafés, restaurants, grocery stores, and everyday conveniences. Surrounded by some of Toronto's most desirable neighbourhoods and abundant green space, this is an exceptional opportunity to enjoy urban living in a serene setting. (id:60365)
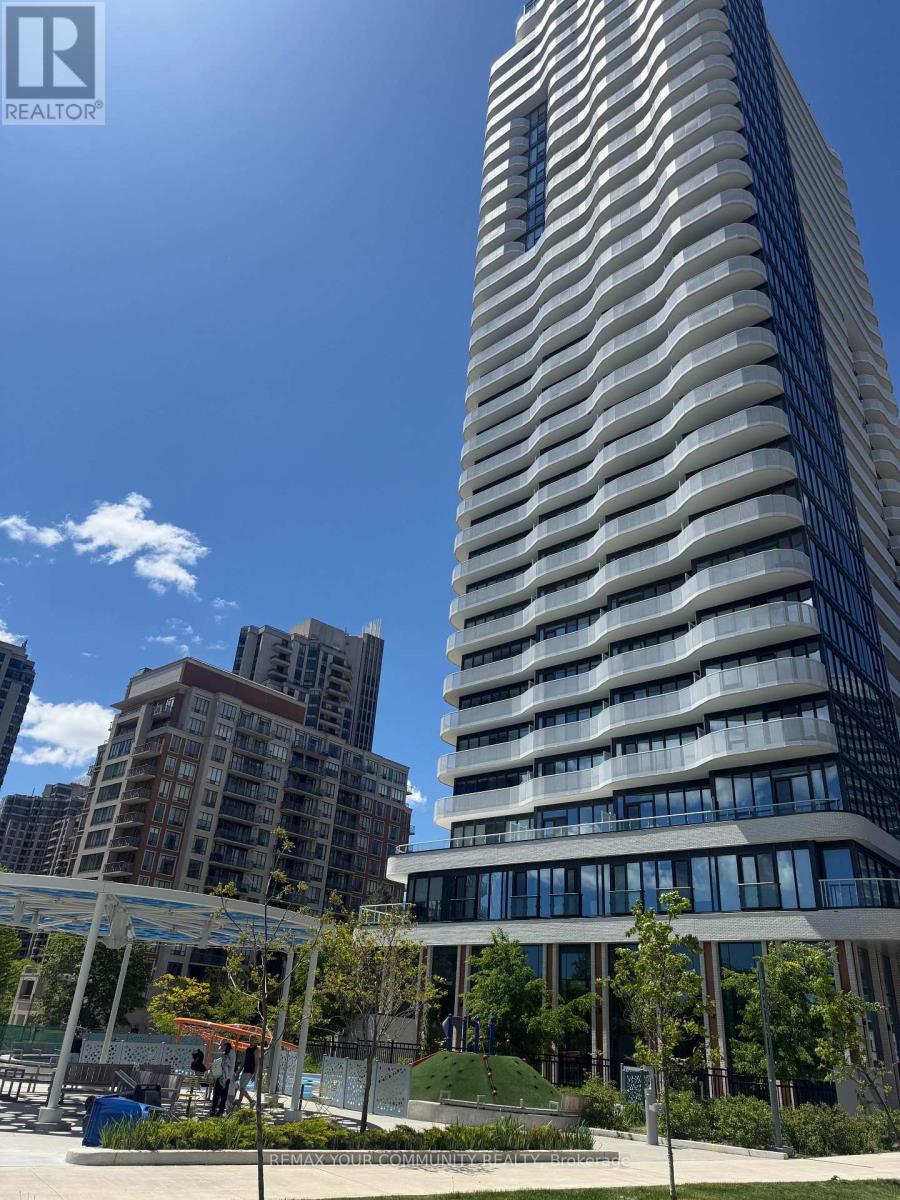
401 - 15 Holmes Avenue
Toronto, Ontario
Experience elevated urban living in this beautifully appointed 1 Bedroom + Den, 2 Full Bathroom residence in the highly sought-after Azure Condos. Bathed in natural sunlight through expansive floor-to-ceiling windows, this bright south-facing suite offers an inviting and airy atmosphere throughout the day.The versatile oversized den, complete with sliding doors, easily functions as a second bedroom, private office, or guest suite, providing exceptional flexibility for modern living.Step outside to the extra-wide balcony-an ideal extension of your living space, perfect for morning coffee, outdoor dining, entertaining guests, or simply relaxing while enjoying the vibrant city skyline.Located in the heart of North York, you're just minutes from Finch Subway Station and surrounded by an outstanding selection of restaurants, cafes, supermarkets, banks, parks, libraries, and everyday conveniences.Residents enjoy an exceptional collection of luxury amenities, including a 24-hour concierge, state-of-the-art fitness centre, yoga studio, chef's kitchen, party room, children's play area, BBQ facilities, and ample visitor parking (id:60365)
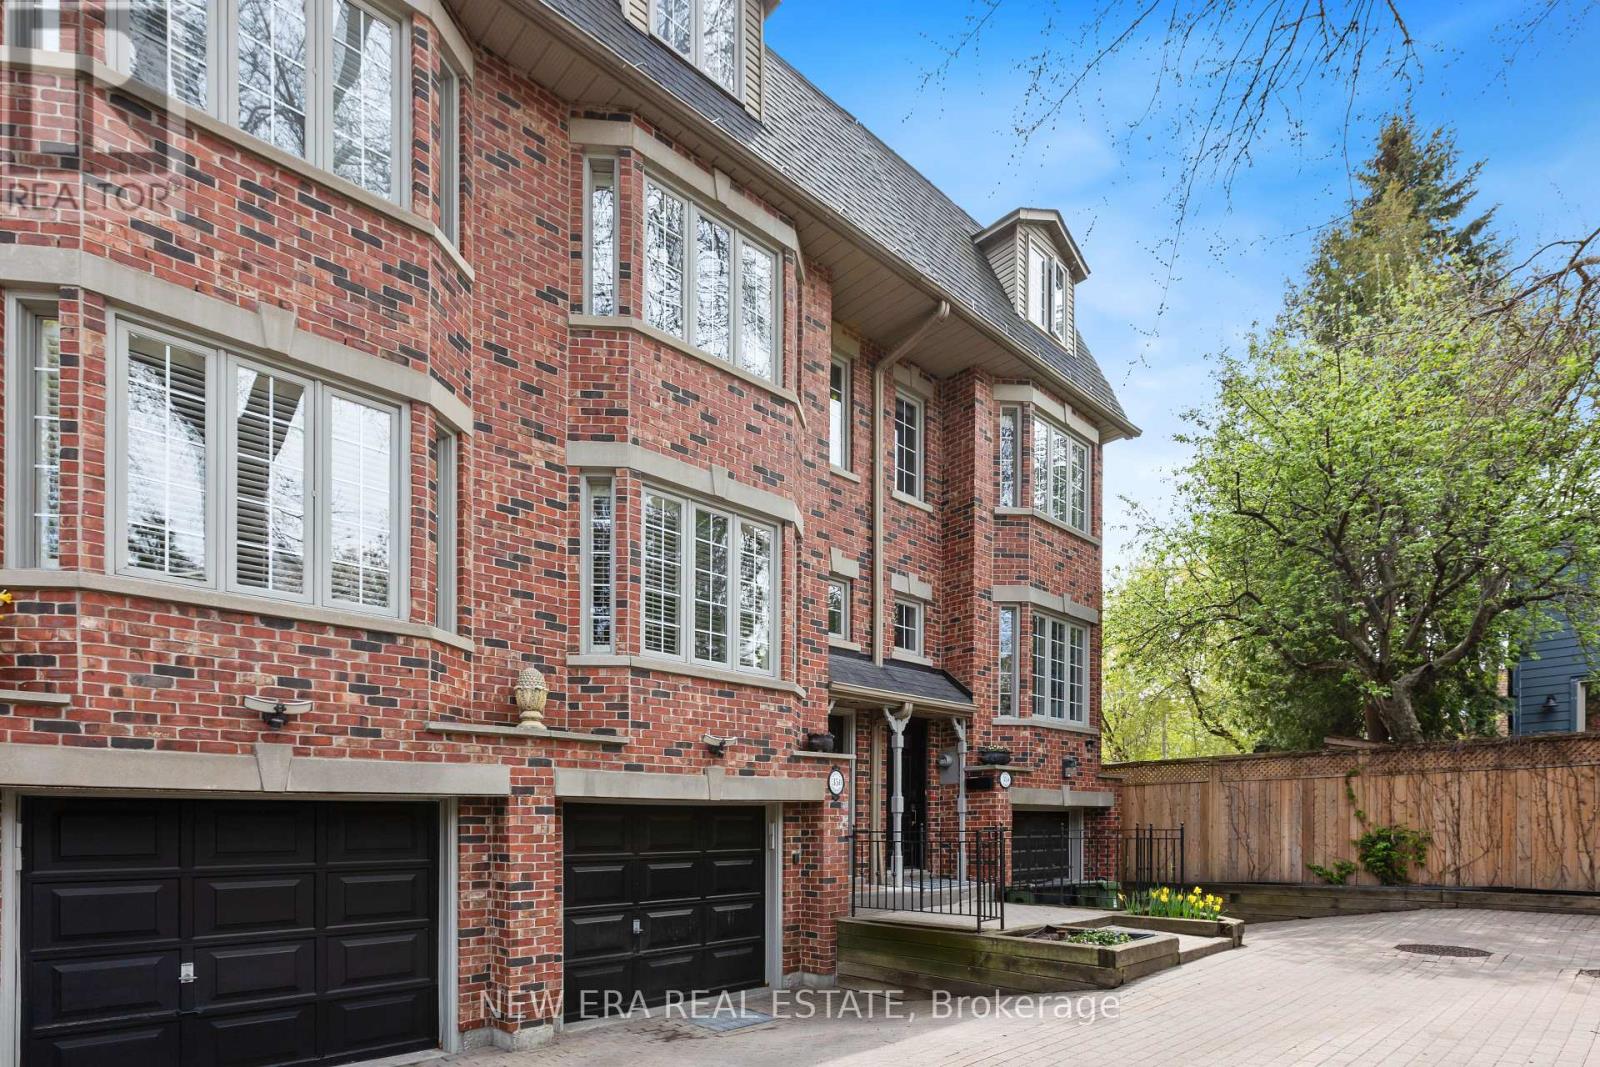
B - 35 Spruce Street
Toronto, Ontario
Tucked away in an exclusive Cabbage town enclave, this beautifully renovated freehold executive townhome offers a rare blend of privacy, luxury, and urban convenience. One of only six sought-after "Spruce Lane Townhomes," this spacious 3-bedroom, 2.5-bath residence is located on a quiet private interlocked laneway, perfect for families and professionals alike. The main floor features rich dark hardwood flooring, an open-concept living and dining area with gas fireplace, and a renovated chef-inspired kitchen with walkout to a charming private backyard complete with a deck perfect for BBQ area and entertaining. The second level offers a bright and spacious bedroom as well as an open concept bedroom(easily be converted back to a 3rd private bedroom) and a large bathroom. The third-floor primary retreat includes a private balcony, custom built-in closets, and a spa-like ensuite with shower, soaker tub, and double sinks. Lower level features a mudroom, laundry room with extra storage, powder room, and direct access to the oversized private garage. Ideally located steps to transit, parks, Riverdale Farm, shopping, cafés, and restaurants. A true Gem in a vibrant Toronto community. (id:60365)

© 2026 Proptech Realty Inc., Brokerage.