
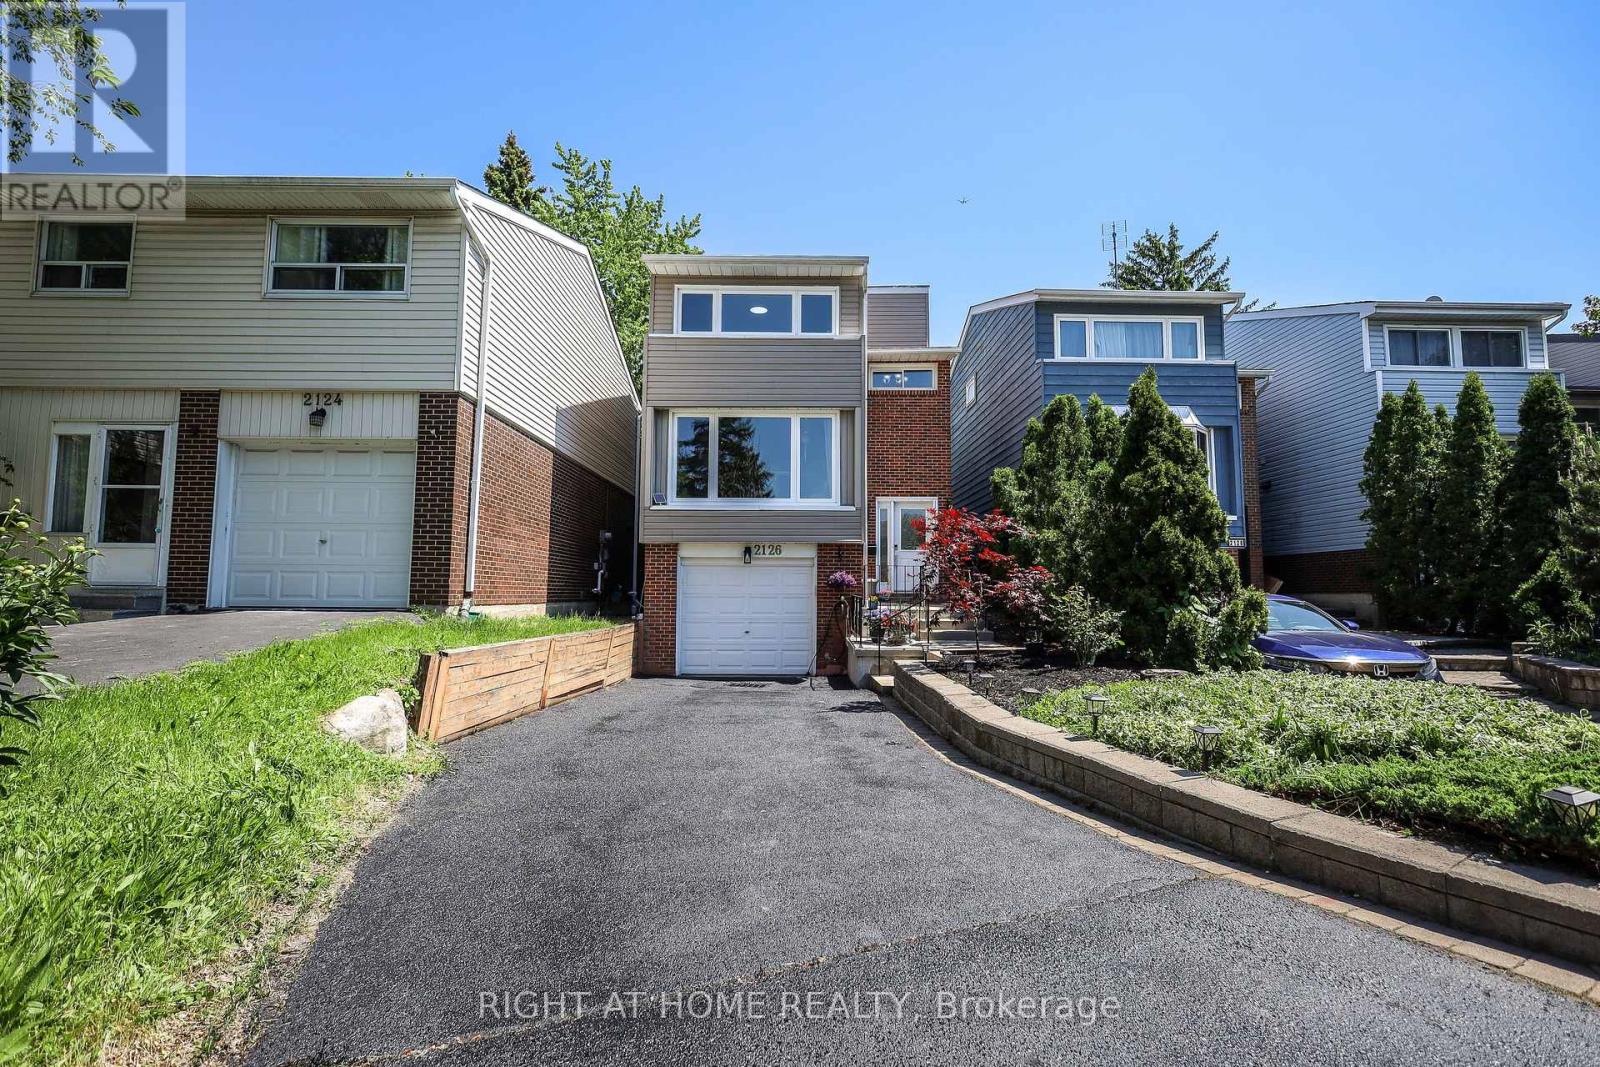
2126 Millway Gate
Mississauga, Ontario
Lovely 3-Bedroom Family Home In The Highly Sought-After Erin Mills Neighborhood. Step Inside To A Stunning Modern Design Featuring A Completely Open-Concept Main Floor Perfect For Family Living And Entertaining. The Custom Kitchen Showcases Granite Countertops And A Walkout To A Beautiful Private Backyard Oasis With A Custom Two-Tier Deck. Additional Living Space In The Finished Basement With Convenient Garage Access Completes This Move-In-Ready Home. Beautiful flooring throughout the main and second floors adds warmth and style to the space. (id:60365)
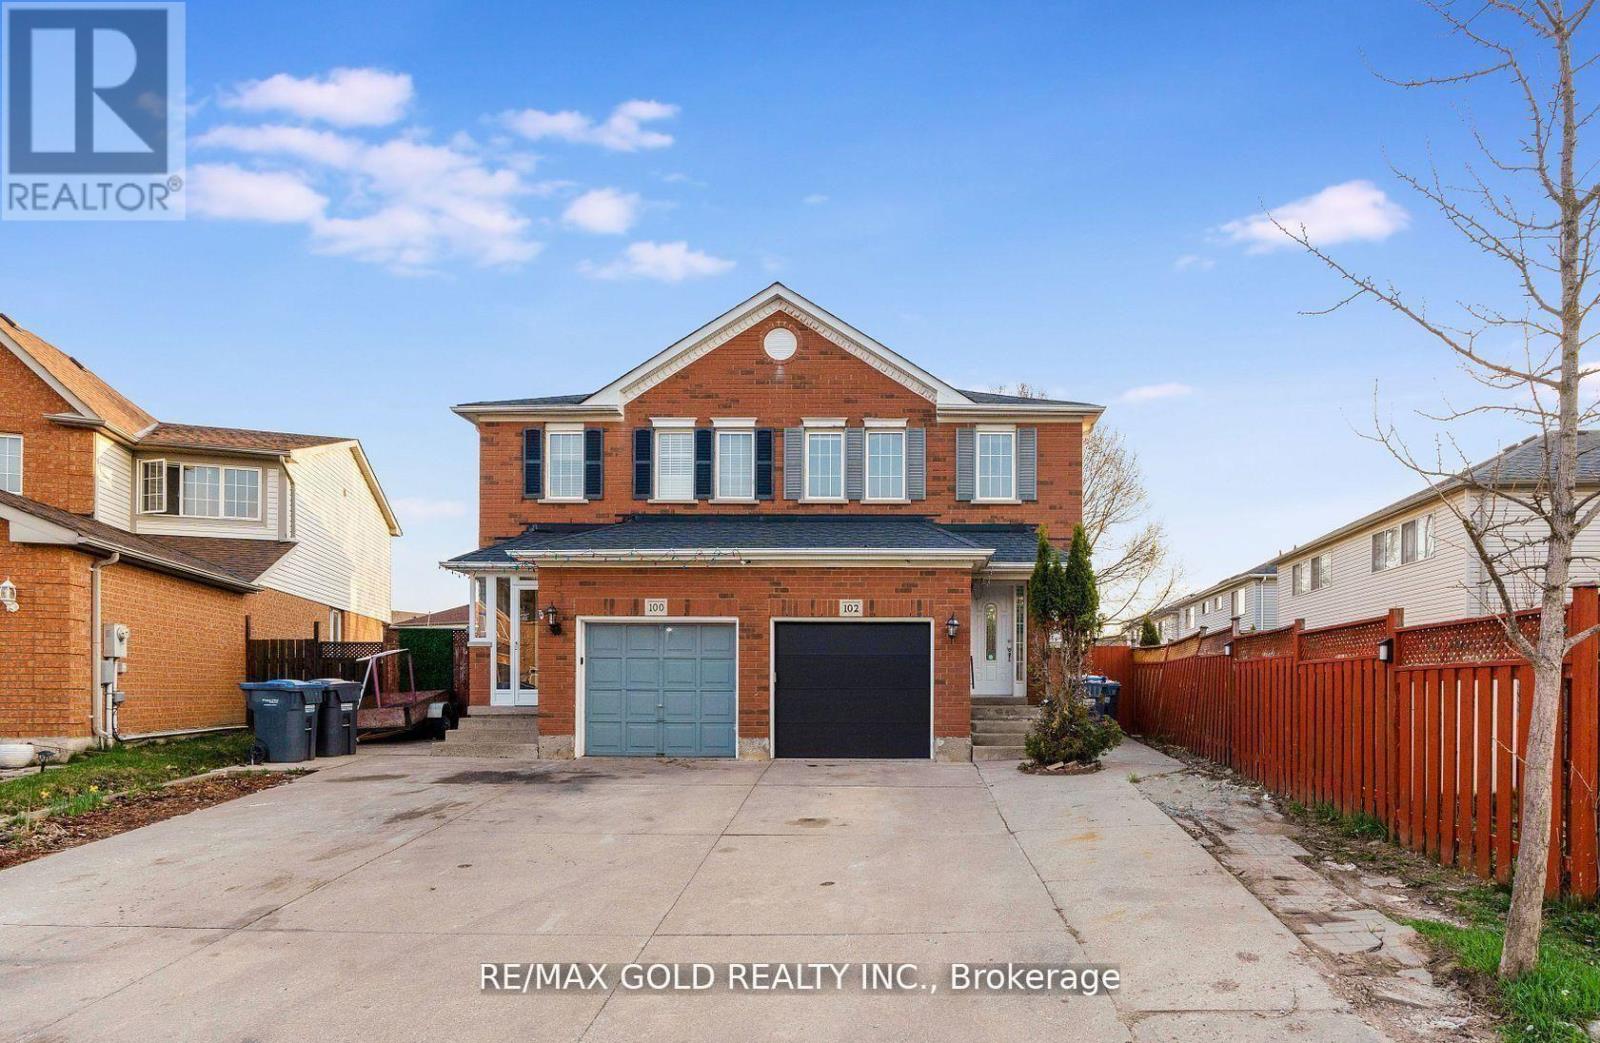
102 Bunchberry Way
Brampton, Ontario
Welcome to this beautifully maintained semi-detached home featuring a *LEGAL BASEMENT* with separate entrance, located in a highly sought-after family-friendly neighborhood. This spacious 3+1 bedroom home offers a practical open-concept layout with a stylish upgraded chef's kitchen complete with quartz countertops, backsplash, modern tile flooring, and stainless steel appliances. The cozy living area is complemented by two large closets and a convenient powder room. Enjoy a well-maintained backyard with a generously sized deck, perfect for entertaining. The primary bedroom boasts a private ensuite and walk-in closet, while two additional generously sized bedrooms. Ideally situated close to Civic Hospital, schools, parks, shopping plazas, Trinity Mall, and with easy access to Highway 410, this exceptional property is a fantastic opportunity not to be missed. (id:60365)
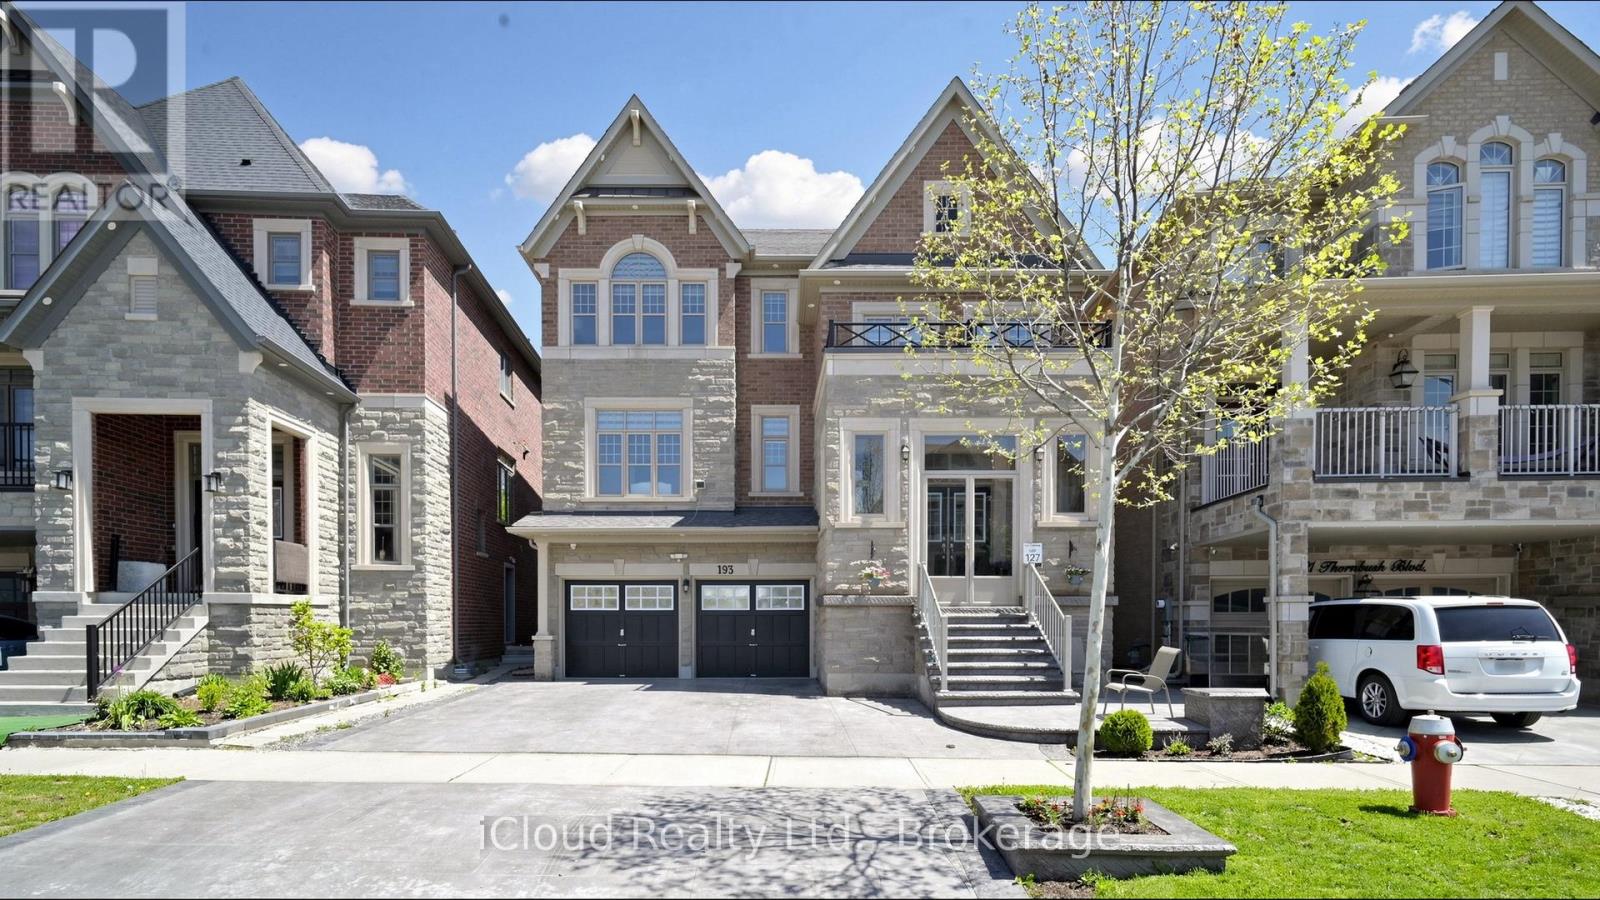
193 Thornbush Boulevard E
Brampton, Ontario
Experience the ultimate blend of luxury and financial intelligence, Spanning over 4,000 square feet of total living space, this magnificent property offers an expansive main residence and a fully compliant, high-quality 2-bedroom legal basement apartment. Backing onto a serene, protected ravine, this home provides both the privacy of an estate and the smart investment potential of a dual-income-capable property. (id:60365)
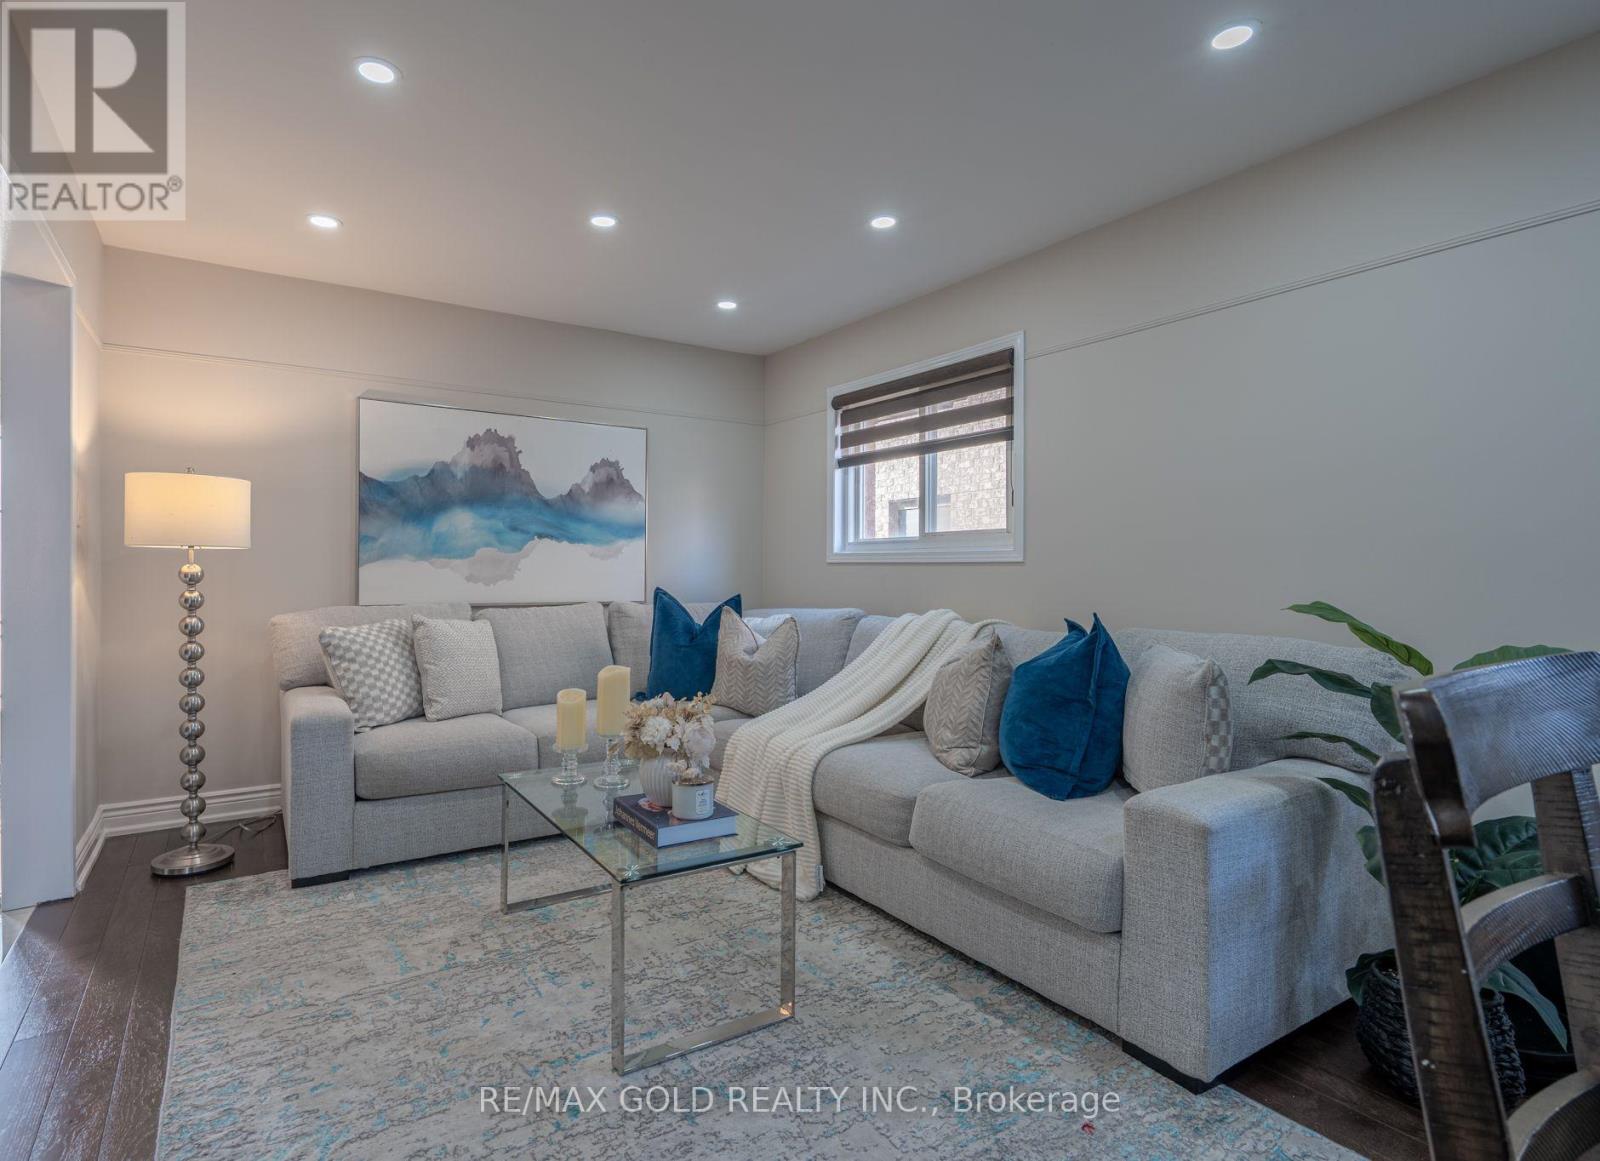
56 Horned Owl Drive
Brampton, Ontario
Location! Location! Location! Welcome to this stunning upgraded detached home in one of Brampton's most high demand neighbourhoods, featuring 4+1 spacious bedrooms and a functional family-friendly layout. This beautifully maintained home offers separate living and dining rooms, Sep cozy family room, elegant oak staircase, upgraded kitchen with granite countertops, backsplash, and stainless steel appliances. Freshly painted and loaded with upgrades including contemporary bathrooms, porcelain and ceramic flooring, hardwood floors in all bedrooms, pot lights throughout the main floor and exterior of the home, stylish fixtures, new garage door, and a 1-year-old double main entrance door. The finished basement with *Separate entrance with permit* and additional bedroom provides excellent potential for extended family or rental income. Enjoy low-maintenance outdoor living with concrete front and backyard completed 2 years ago. Additional updates include a new roof (2024) with 10-year warranty and a 4-year-old Lennox furnace and A/C. Ideally located close to Brampton Civic Hospital, schools, parks, shopping, Trinity Common Mall, Bramalea City Centre, and easy access to Hwy 410. A true move-in ready gem and exceptional opportunity! (id:60365)
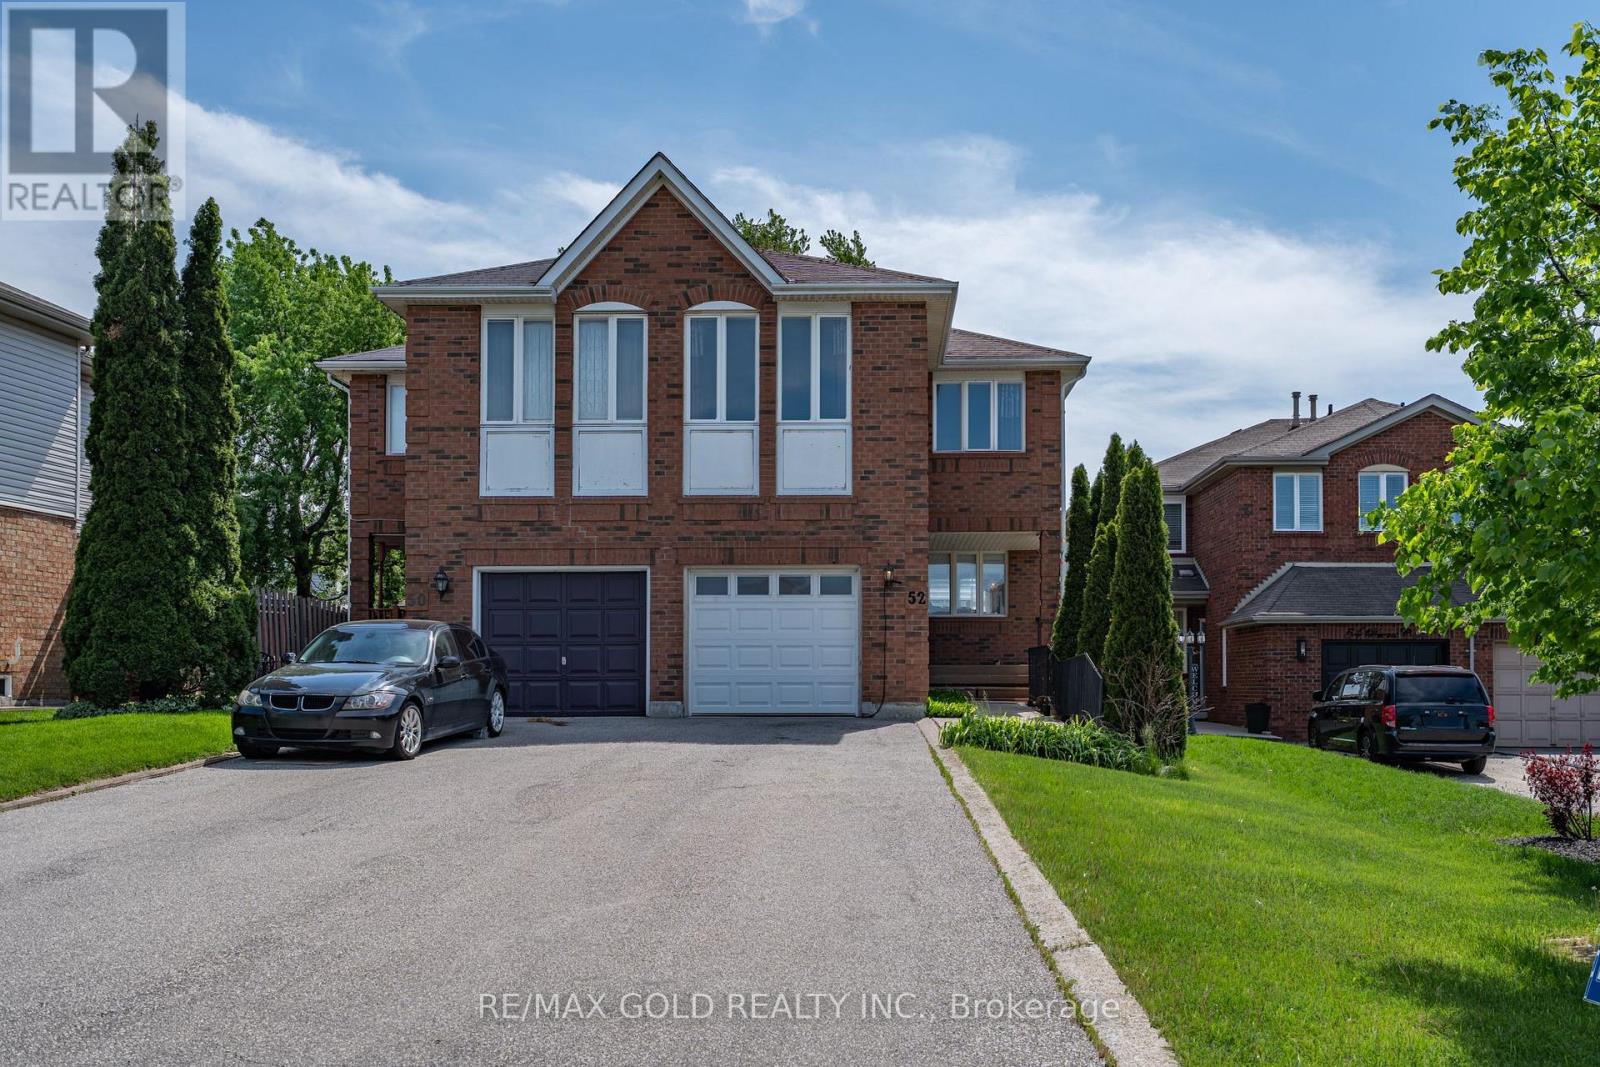
52 Brower Court
Brampton, Ontario
Location! Location! Location! Welcome to this absolute showstopper semi-detached home, better than a detached, situated on a huge lot in the highly sought-after Heartlake community of Brampton. This beautifully renovated 2-storey home features 3+1 bedrooms, 3 washrooms, and parking for 5 cars. Offering a functional layout with separate family room, combined living and dining areas, elegant oak staircase, and a fully upgraded kitchen with quartz countertops, stainless steel appliances, pot lights, high-end finishes, and a bright breakfast area with walk-out to the backyard deck. Freshly painted and renovated top to bottom, this stunning property also features a spacious second-level family room that can easily be converted into a 4th bedroom, a primary bedroom with ensuite, and a finished basement with separate entrance through the garage, offering excellent income potential. Located close to top-rated schools, parks, library, shopping plazas, public transit, hospitals, and with easy access to Hwy 410, this exceptional home is a rare opportunity not to be missed! (id:60365)
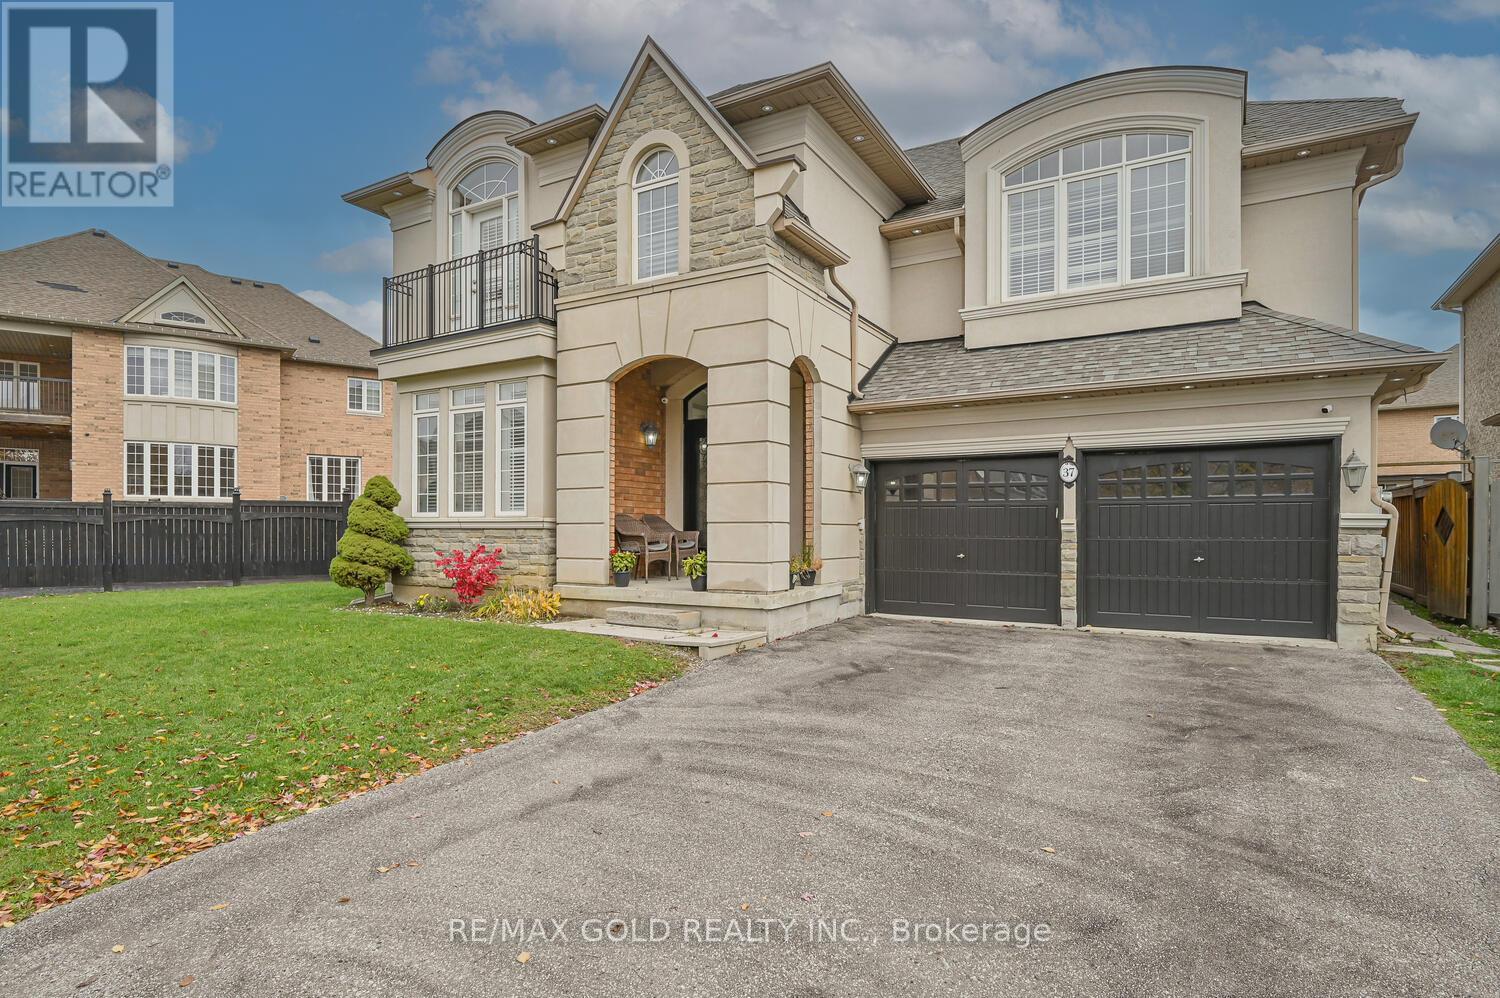
37 Scotchmere Crescent
Brampton, Ontario
Wow! Situated on an impressive 79+ ft wide lot, This absolutely gorgeous detached home 4+2 with stucco and brick elevation in the highly sought-after Riverstone area, right on the edge of Vaughan! This beautiful home offers 4 spacious bedrooms, 3 full baths on the second floor, and a fully finished basement with 2 bedrooms and a separate entrance. Features include a large living and dining room, separate family room with open-to-above high ceiling, main floor den (office), custom draperies, and modern stairs. Everything is upgraded with exceptional taste and top-quality finishes. Conveniently located close to parks, schools, Hwy 427, Costco, library, hospital, Chalo FreshCo, McDonald's Plaza, and more-don't miss this amazing opportunity! (id:60365)
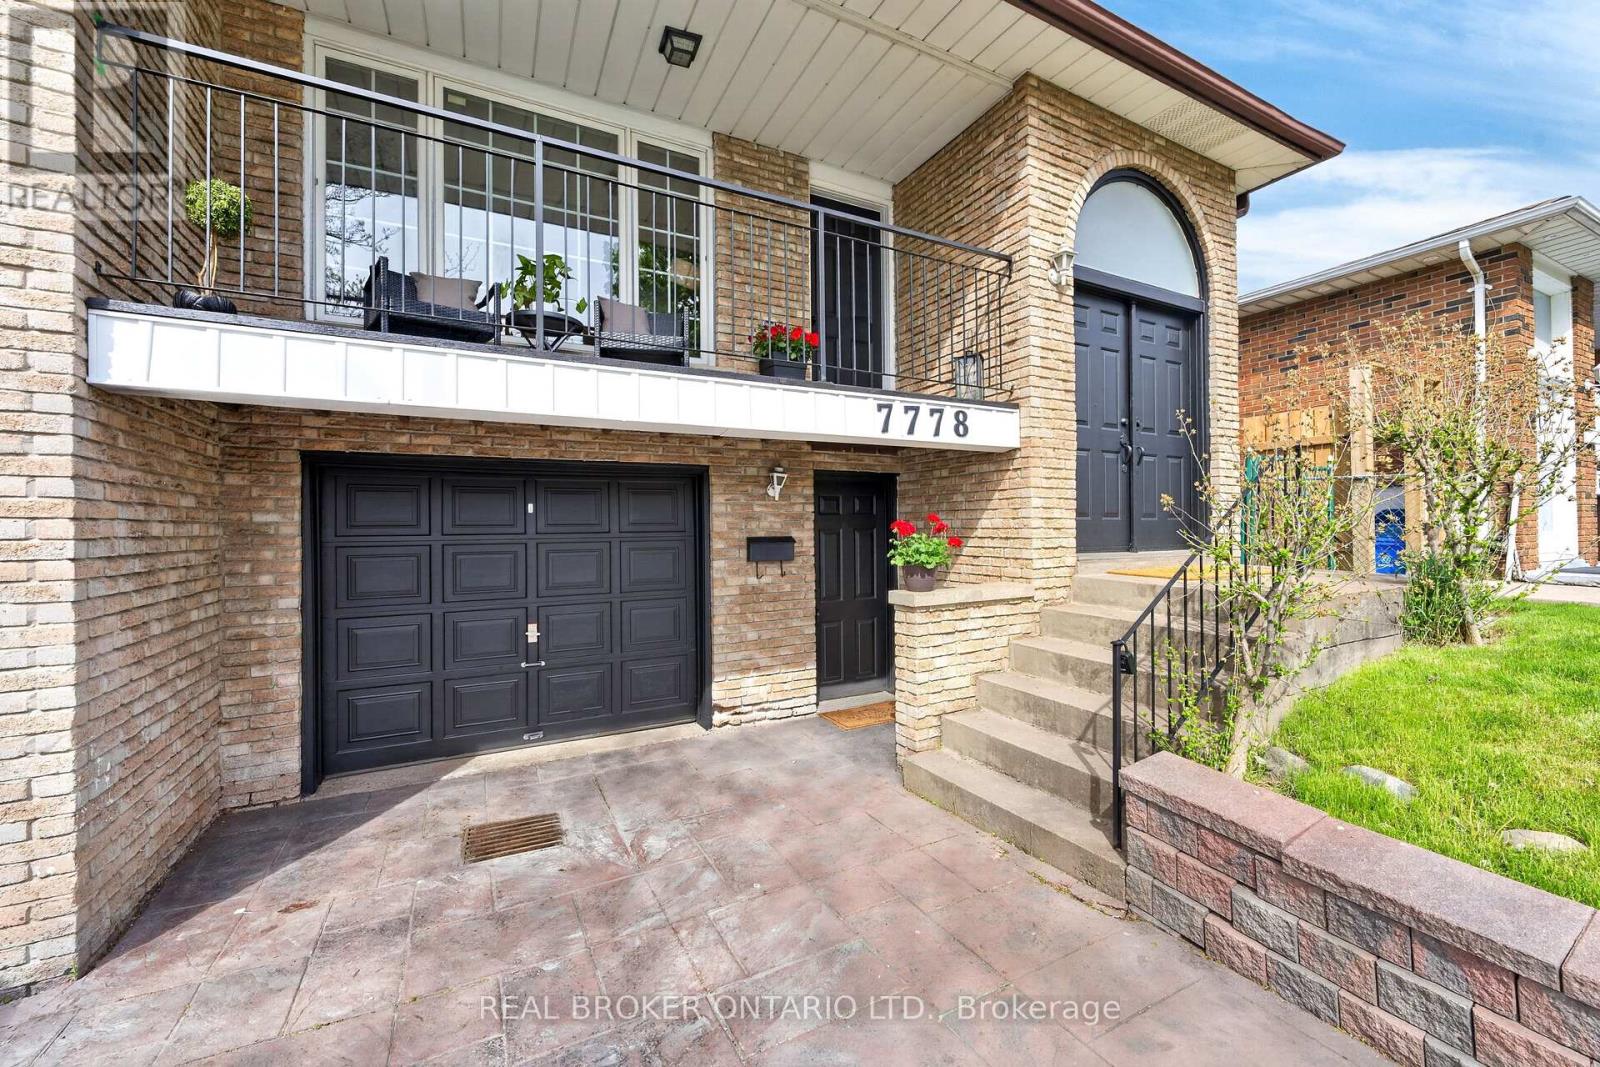
7778 Benavon Road
Mississauga, Ontario
*****SOLD FIRM WAITING DEPOSIT - OPEN HOUSE FOR MAY 30 2026 HAS BEEN CANCELLED. ***** A separate entrance unlocks versatility, offering strong potential for income or multi-generational living. Welcome to 7778 Benavon Road, timeless, full of charm and move-in ready. This well-cared-for 3-bedroom raised semi-detached bungalow has been loved and well-maintained throughout the years. It showcases original wood trims, warm natural light, and a cozy feel throughout. With 1,222 sq ft above grade and a full lower level matching the same footprint, the layout offers the best of both worlds, giving well-proportioned space across both levels. The living room stands out with a large front window and a walk-out to a private balcony. An ideal spot to enjoy morning coffee. The eat-in kitchen allows for extra everyday space that is always needed. Down the hall are three well-sized bedrooms, each with large windows and closets. The primary bedroom includes semi-ensuite access. The main level has been freshly painted and refreshed while maintaining its original character. Set on a 30 x 125 ft lot with an interlock driveway, the backyard has a generous amount of outdoor space ready to be enjoyed this summer. Conveniently located minutes from Hwy 427, 401 & 407, Pearson Airport, and Malton GO Station, with nearby access to Paul Coffey Park, Westwood Square, and many schools. A home with great space and long-term potential is ready for its next chapter. *NOTE: This home is an Estate sale and is being sold in an as-is condition. (id:60365)
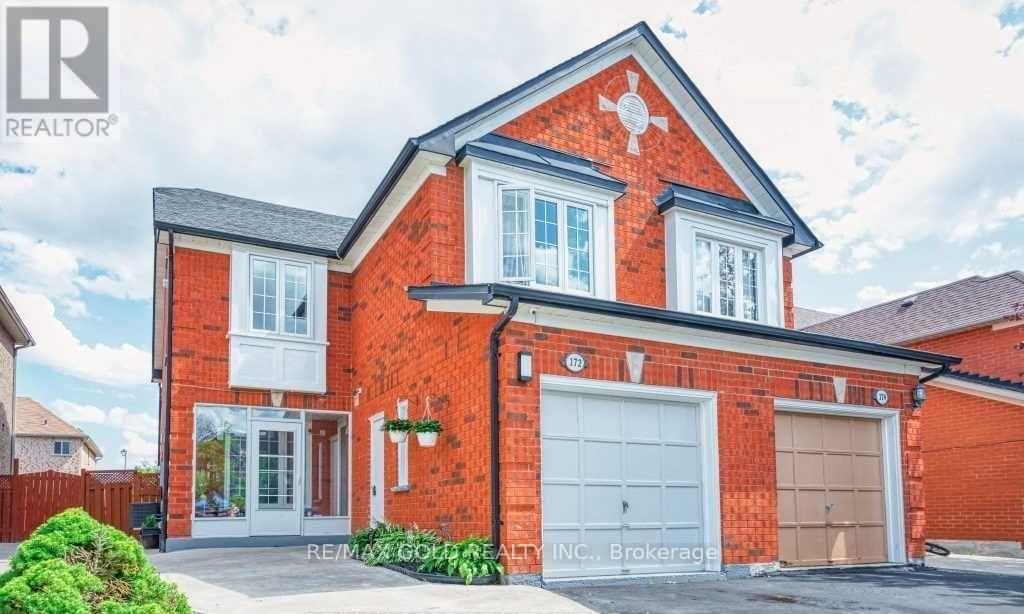
172 Desert Sand Drive
Brampton, Ontario
Location! Location! Location! Stunning upgraded semi-detached home in a highly sought-after Brampton neighbourhood featuring 4+1 bedrooms, This spacious home offers separate living and dining rooms along with a cozy family room, perfect for both entertaining and everyday living. a beautiful oak staircase, hardwood floors, and a modern upgraded kitchen with granite countertops and backsplash. The finished basement includes an additional bedroom, providing great flexibility for extended family or rental potential. Freshly painted with upgraded contemporary bathrooms, the home is enhanced by a mix of hardwood, laminate, and ceramic flooring, pot lights, and stylish fixtures throughout. Enjoy low-maintenance outdoor spaces with concrete at the front and back. Ideally located near Brampton Civic Hospital, schools, parks, shopping, Bramalea City Centre (Trinity Common Mall area), and with easy access to Highway 410, this move-in ready home is an exceptional opportunity not to be missed. (id:60365)
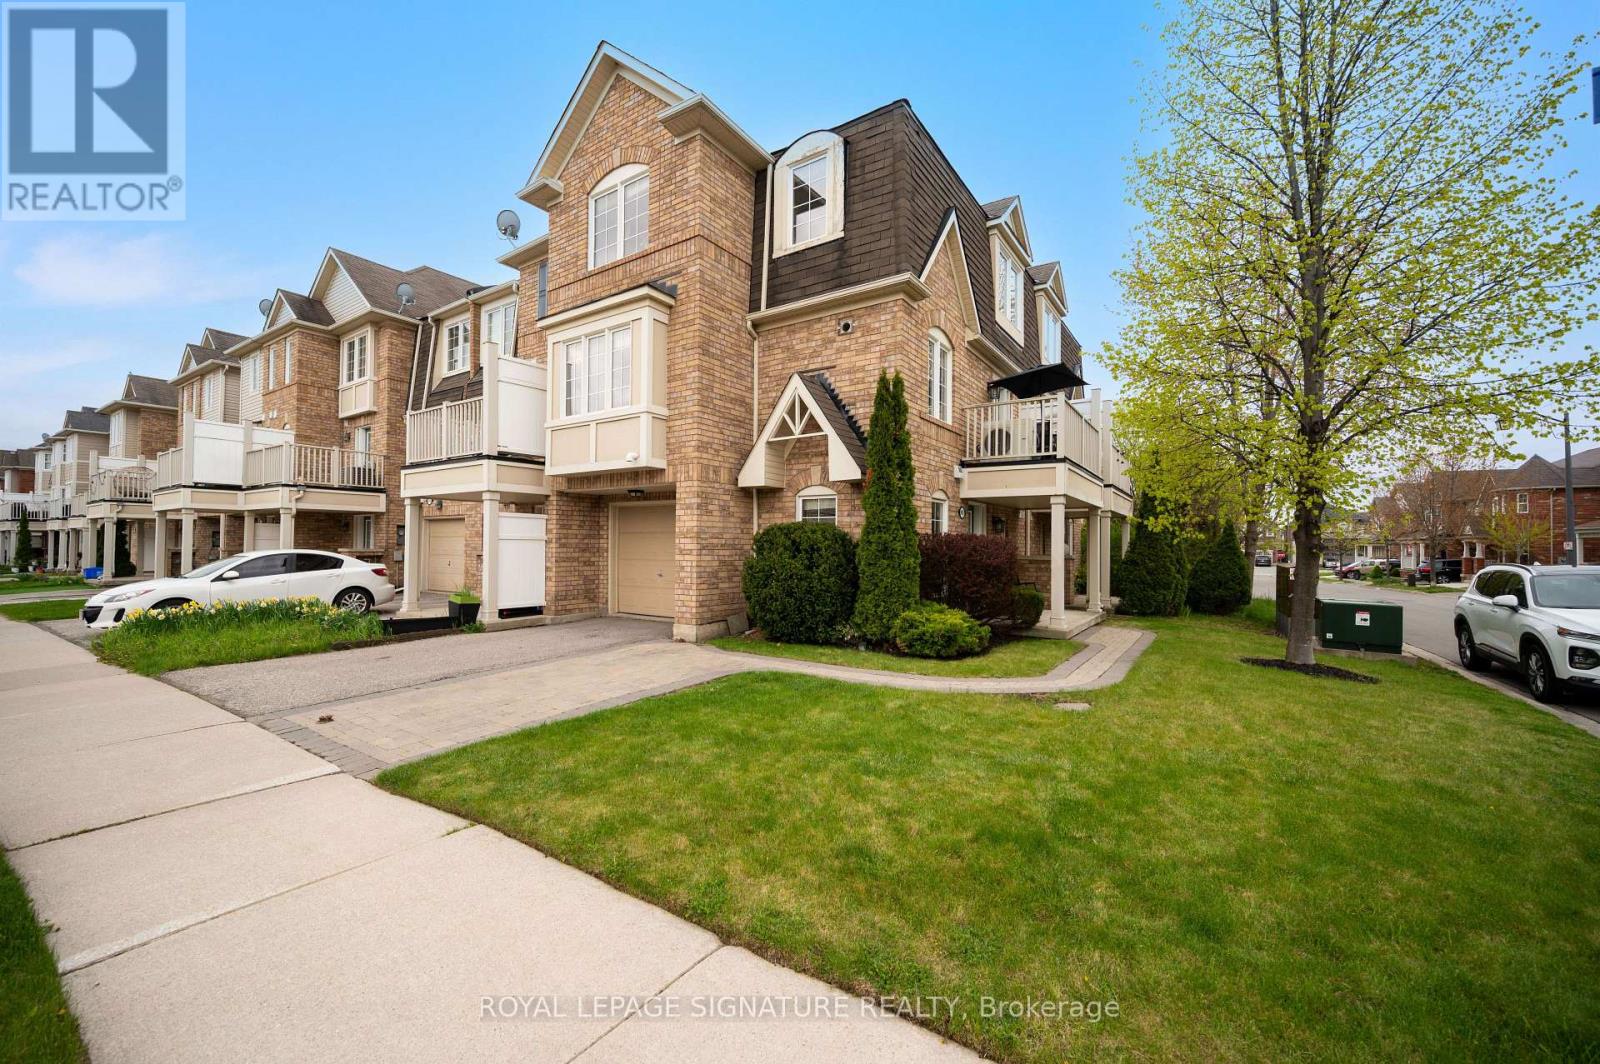
910 Deverell Place
Milton, Ontario
Welcome to 910 Deverell Place, a beautifully updated freehold corner-unit townhome in Milton's highly sought-after Hawthorne Village community. Offering 1,353 sq. ft. of bright and functional living space, this 3-bedroom, 2-bathroom home is ideal for families, professionals, and first-time buyers alike.The rare corner-unit layout allows for an abundance of natural sunlight throughout the home, creating a warm and inviting atmosphere on every level. The main floor features a versatile den, perfect for a home office, gym, playroom, or additional living space, along with convenient interior garage access.The open-concept second level is designed for both everyday living and entertaining, featuring spacious living and dining areas, large windows, and a functional kitchen layout with walkout access to a private balcony. Recent upgrades include stylish vinyl flooring throughout, offering a modern, carpet-free interior with low-maintenance appeal.Upstairs, you'll find three generously sized bedrooms and a well-appointed bathroom, providing comfortable space for the whole family.Outside, the extended interlock driveway is a standout feature, allowing for rare double-wide parking plus an attached garage - accommodating up to 3 vehicles with ease.Located on a quiet family-friendly street close to parks, schools, shopping, transit, highways, and all major amenities, this move-in ready home combines comfort, convenience, and exceptional value in one of Milton's most desirable neighbourhoods. (id:60365)
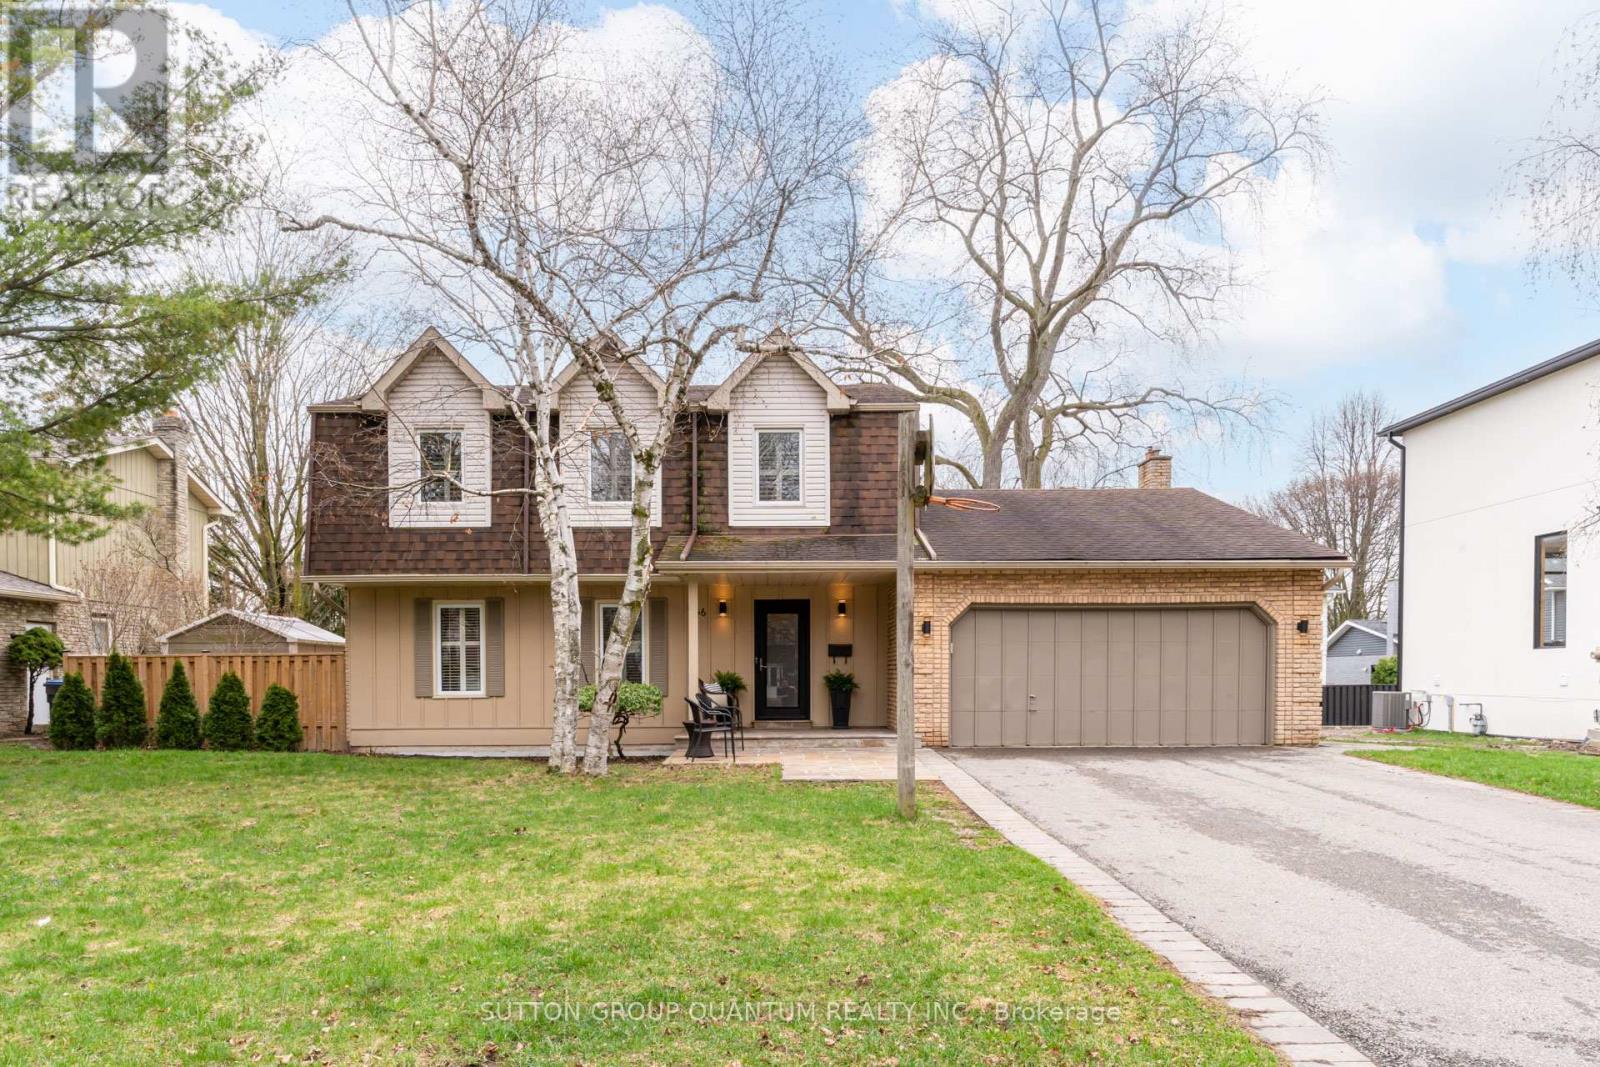
1166 Geran Crescent
Mississauga, Ontario
This exceptional residence sits on a premium 75 x 110 ft lot, tucked away on a quiet crescent just off Mississauga Road, moments from the prestigious Mississauga Golf & Country Club and with seamless access to the QEW. Offering over 2,222 sq ft of refined above-grade living space, the home is designed for both elegant entertaining and everyday comfort. Expansive principal rooms provide a sense of openness rarely found, while two main floor walkouts invite natural light and effortless indoor-outdoor living. At the centre of the home, a stunning, full-length kitchen impresses with built-in appliances, extensive solid maple cabinetry, a centre island with secondary sink, and abundant counter space-perfectly suited for both family living and hosting on a grand scale. The eat-in area accommodates a large table with ease, complemented by a formal dining room for more intimate gatherings. The oversized great room, seamlessly connected to the kitchen, serves as the showpiece of the home-an inviting space designed for connection and relaxation. No detail has been overlooked, with smooth ceilings throughout (no stippling), pot lights, and elegant crown moulding enhancing the main level. The fully finished basement extends the living space with a large family room, a versatile office or additional bedroom, and a beautifully finished three-piece bathroom-ideal for guests, work-from-home needs, or multi-generational living-while still offering an abundance of storage. Thoughtfully upgraded for modern living, the home features an EV charger 220V outlet in the garage, a high-efficiency York furnace (2025), and California shutters on all front-facing windows. Generously sized bedrooms offer large closets, adding to the home's exceptional functionality. A rare offering combining space, sophistication, and an exceptional location-this is a home designed for both everyday living and lasting memories (id:60365)
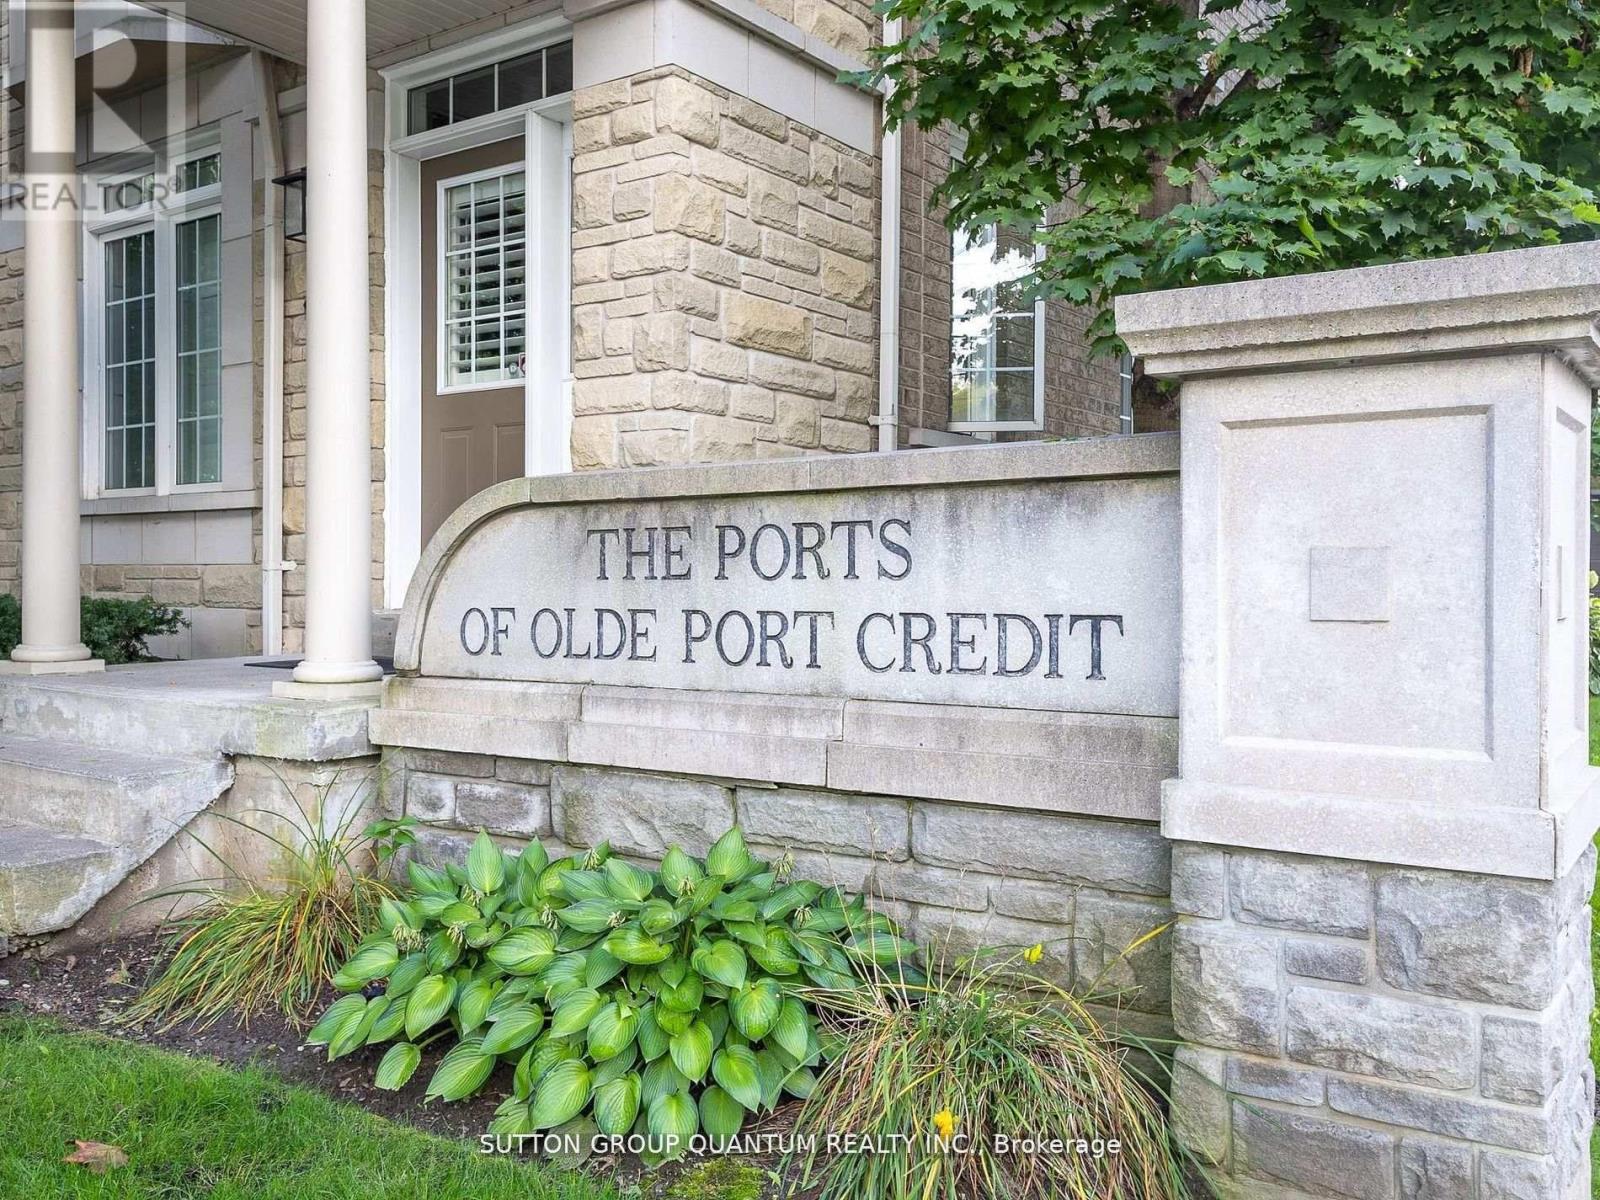
50 Rosewood Avenue
Mississauga, Ontario
Why pay a premium for a condo-sized space and a hefty Toronto land transfer tax, when you could own a three-bedroom, three-bathroom street-facing home in one of the GTA's most coveted lakeside villages - with only one land transfer tax and room to actually breathe - WELCOME TO 50 ROSEWOOD AVENUE - a rare townhome in the vibrant heart of Port Credit Village, where lifestyle, space, and unbeatable commutability come together. Walk to the Port Credit GO Station and be at Union Station in under 30 minutes. No transfers, no stress. The future Hurontario LRT is also on your doorstep, making this one of the smartest transit-connected addresses in the region. Step outside and you're surrounded by the lakefront, scenic trails, parks, boutique shops, and some of the area's best dining - a walkable, vibrant neighbourhood that rivals anything Toronto has to offer, at a fraction of the cost. Inside, the home is bright, carpet-free, and move-in ready, with hardwood flooring throughout and an open-concept main level built for both everyday living and effortless entertaining. A stylish updated powder room and seamless flow to a private deck with gas BBQ hookup make summer evenings something to look forward to. Upstairs, three generously sized bedrooms and two full bathrooms include a sun-filled primary retreat with ensuite and ample closet space. The unfinished basement is a blank canvas - home gym, media room, office - ready for your vision. Direct street exposure on Rosewood Ave means easy parking and the feel of a freehold, with the ease of low-maintenance condo living in a well-managed community. More square footage. One land transfer tax. Union Station in under 30 minutes. This is the move Toronto buyers are making - and this one is priced to move. Very well managed and maintained condo board!! (id:60365)
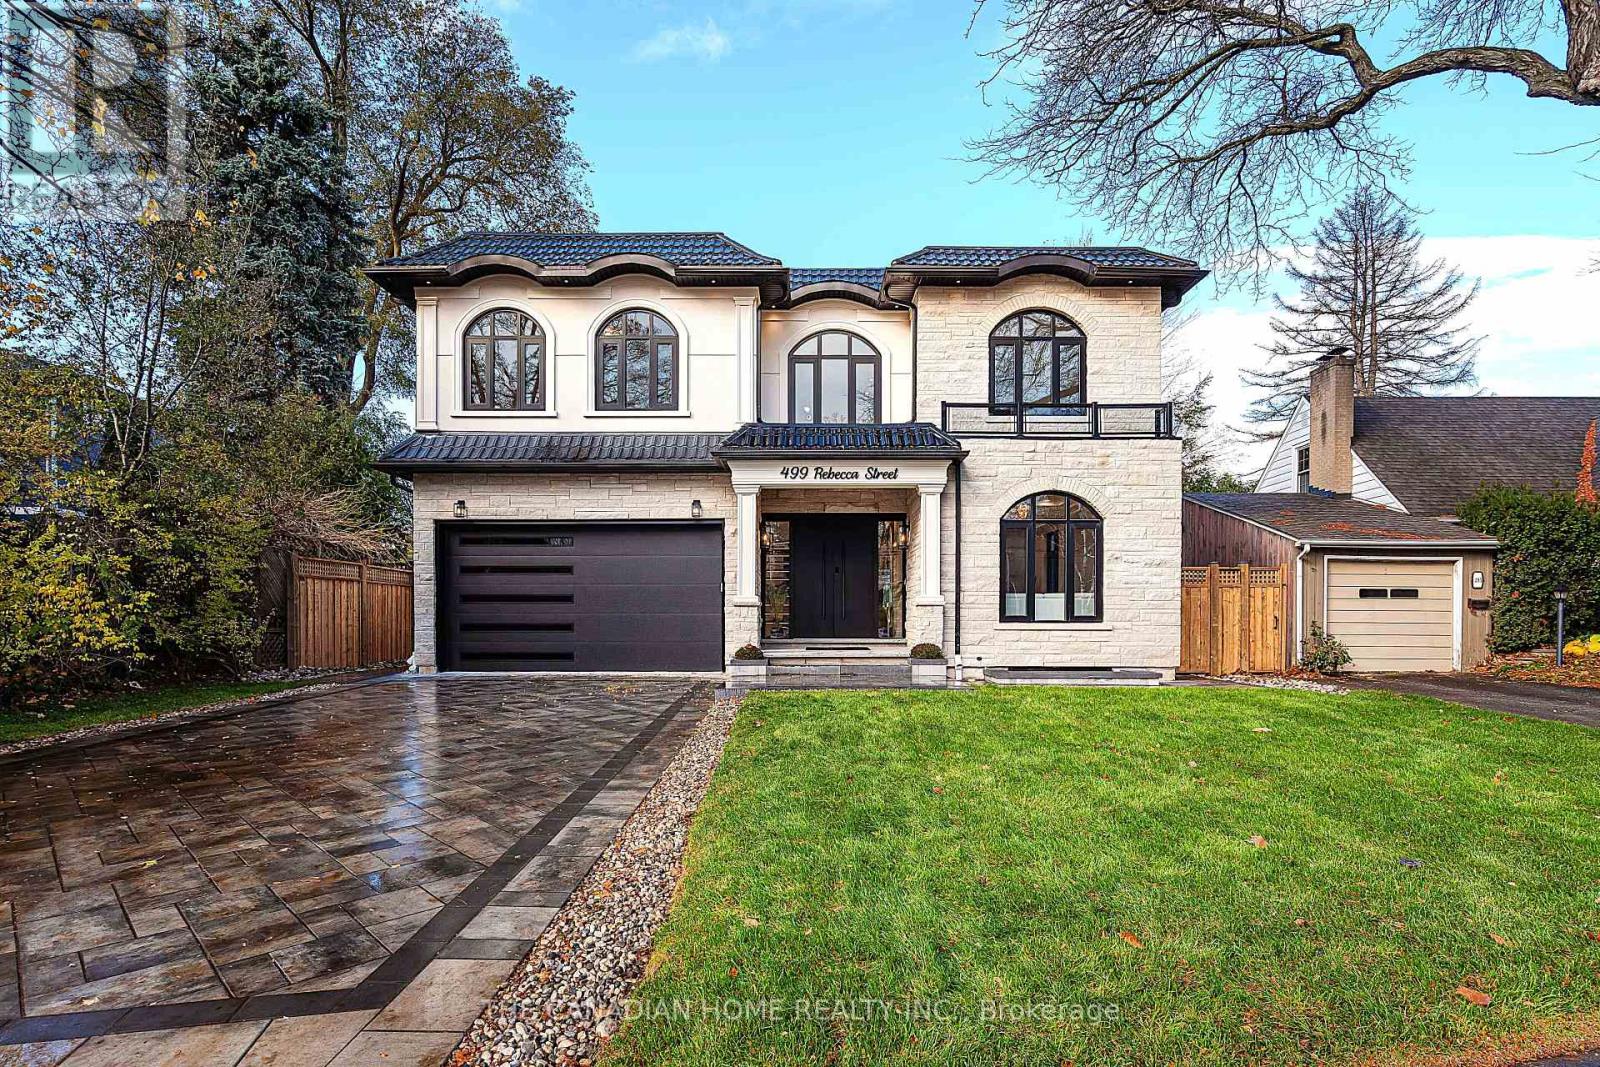
499 Rebecca Street
Oakville, Ontario
Prepare to redefine your expectations of luxury living in Oakville.This detached home on a premium lot presents a level of design, craftsmanship, and contemporary elegance rarely available on the market. Thoughtfully custom built in 2025, offering over 5,000 sq.ft. of refined living space, the home features a striking stone & stucco exterior, sleek aluminum windows, modern metal/flat roofing, and a grand fluted double-door entry that sets the tone for what lies within. With 10-ft ceilings, engineered white oak flooring, curated designer lighting, LED-lit mono-stringer stairs, limewashed feature walls, and expansive windows, every detail reflects warmth and intentional design. The chef-inspired kitchen boasts natural marble countertops, Sub-Zero & Wolf appliances, dual-tone cabinetry, a dedicated coffee/pantry room, and a dramatic waterfall island-ideal for both entertaining and everyday indulgence. The family room's sculpted stone fireplace, built-in speakers, and full aluminum bifold doors create a seamless indoor-outdoor experience. Adjacent to the dining area, a stunning glass-enclosed wine cellar with an aluminum frame stands as a true architectural centerpiece, elevating every gathering. Upstairs, the second level continues with 10-ft ceilings and four generously sized bedrooms, each complete with its own ensuite. The primary retreat impresses with a double-door entry, his-and-her walk-in closets with LED-lit custom cabinetry, and a spa-like ensuite featuring marble finishes, a rain shower, porcelain slab walls, a heated towel rack, and a freestanding tub. The fully finished lower level with 9-ft ceilings enhances lifestyle living, offering a sauna, home theatre, fitness room, marble-clad wine bar, guest bedroom, luxury bath, and large above-grade windows. Ideally located minutes from Appleby College, St. Thomas Aquinas, W.H. Morden School, scenic trails, and boutique shopping, this home delivers an extraordinary blend of location, design, and elevated luxury. (id:60365)

© 2026 Proptech Realty Inc., Brokerage.