
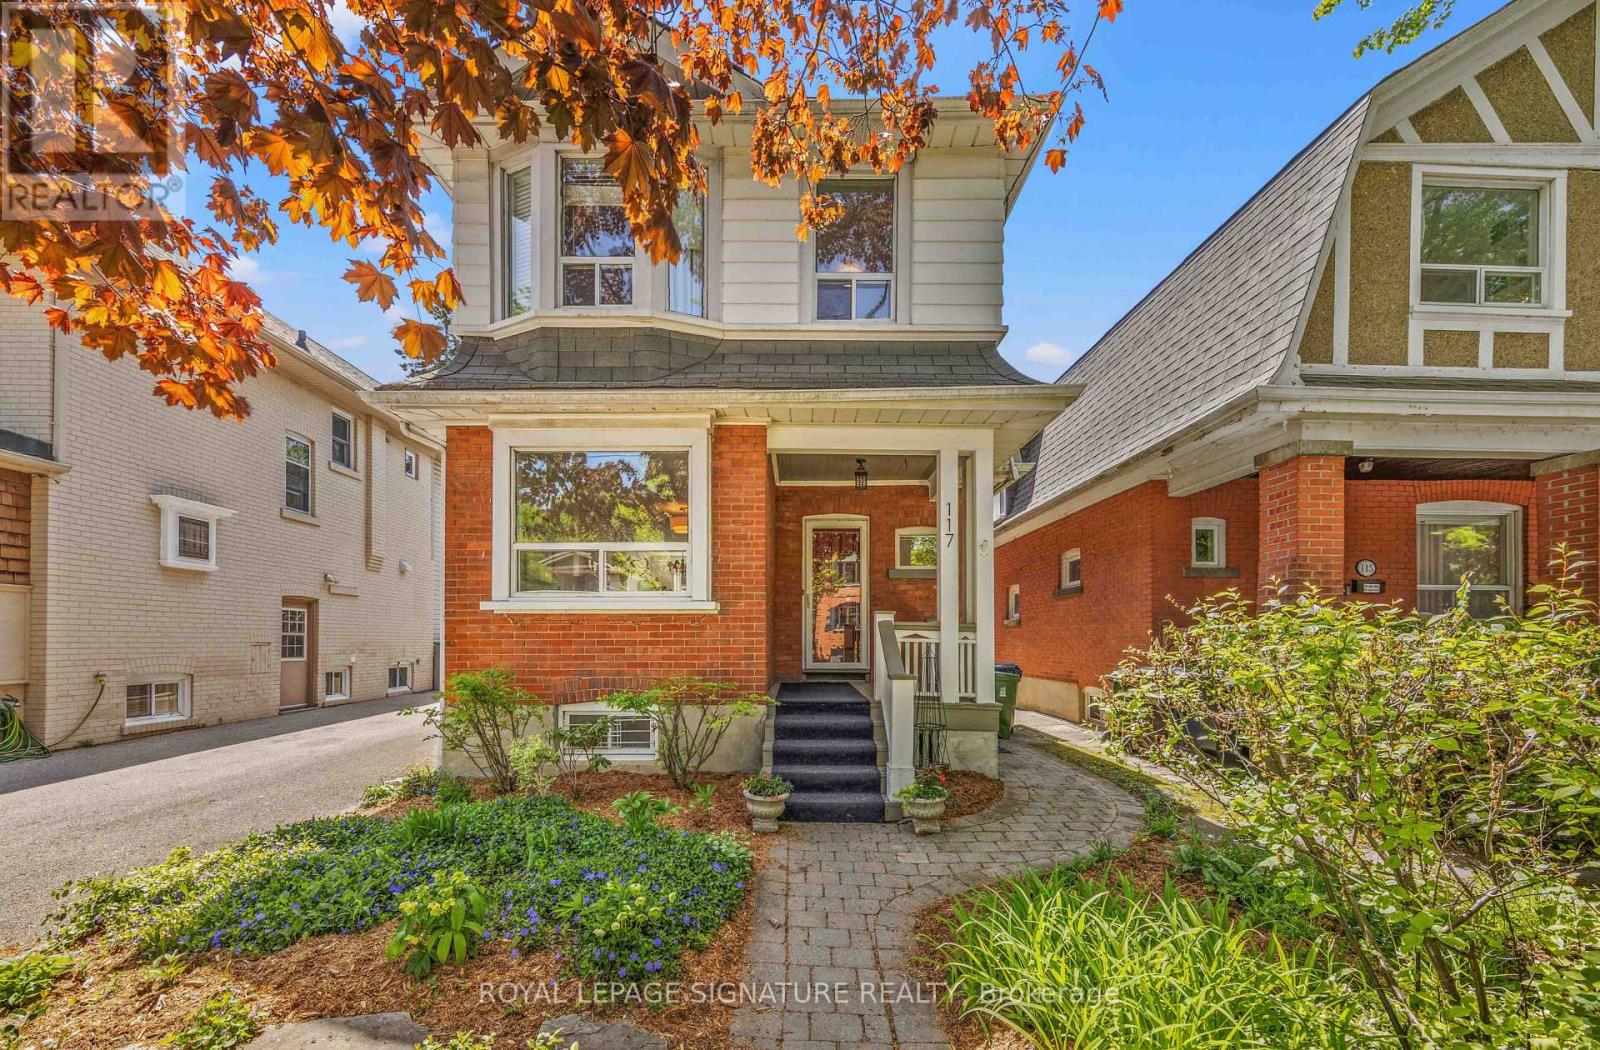
117 Bowood Avenue
Toronto, Ontario
Lovingly maintained by the same owner for 28 years, this charming detached traditional home is set on a 32 x 112 ft lot and offers 3 spacious bedrooms and 3 bathrooms, 2 of which have heated floors, including a private ensuite in the generously sized primary suite. The primary retreat features hardwood flooring and a walk-in closet, providing both comfort and functionality. The main and second floors are finished with hardwood flooring throughout, enhancing the home's warmth and timeless appeal. The main floor showcases a welcoming atmosphere with a wood-burning fireplace and an open-concept living and dining area, complemented by large windows that fill the space with natural light. The eat-in kitchen offers ample cabinetry and convenient access to the backyard. The finished basement, complete with a separate side entrance, provides additional versatile living space and features a gas fireplace, laundry room and full bathroom. Exterior highlights include a private driveway with parking for three vehicles, a detached garage, and a beautifully landscaped backyard with a large deck-ideal for entertaining-accessible through sliding doors off the kitchen. A covered front porch adds to the home's curb appeal and offers a relaxing outdoor retreat. Ideally located close to a wide range of amenities, including shops, parks, restaurants, grocery stores, and banks. The subway is just steps away, providing quick access to downtown, while nearby Highway 401 ensures convenient travel throughout the GTA. The property falls within the boundaries of highly rated schools, including Bedford Park Public School (JK-8), Lawrence Park Collegiate Institute (9-12), and Blessed Sacrament Catholic School (JK-8). Several prestigious private schools are also nearby, including Havergal College, Crescent School, Crestwood School and Toronto French School. Recreational options abound with Rosedale Golf Club, the Granite Club, and the Toronto Cricket Skating and Curling Club all minutes away. (id:60365)
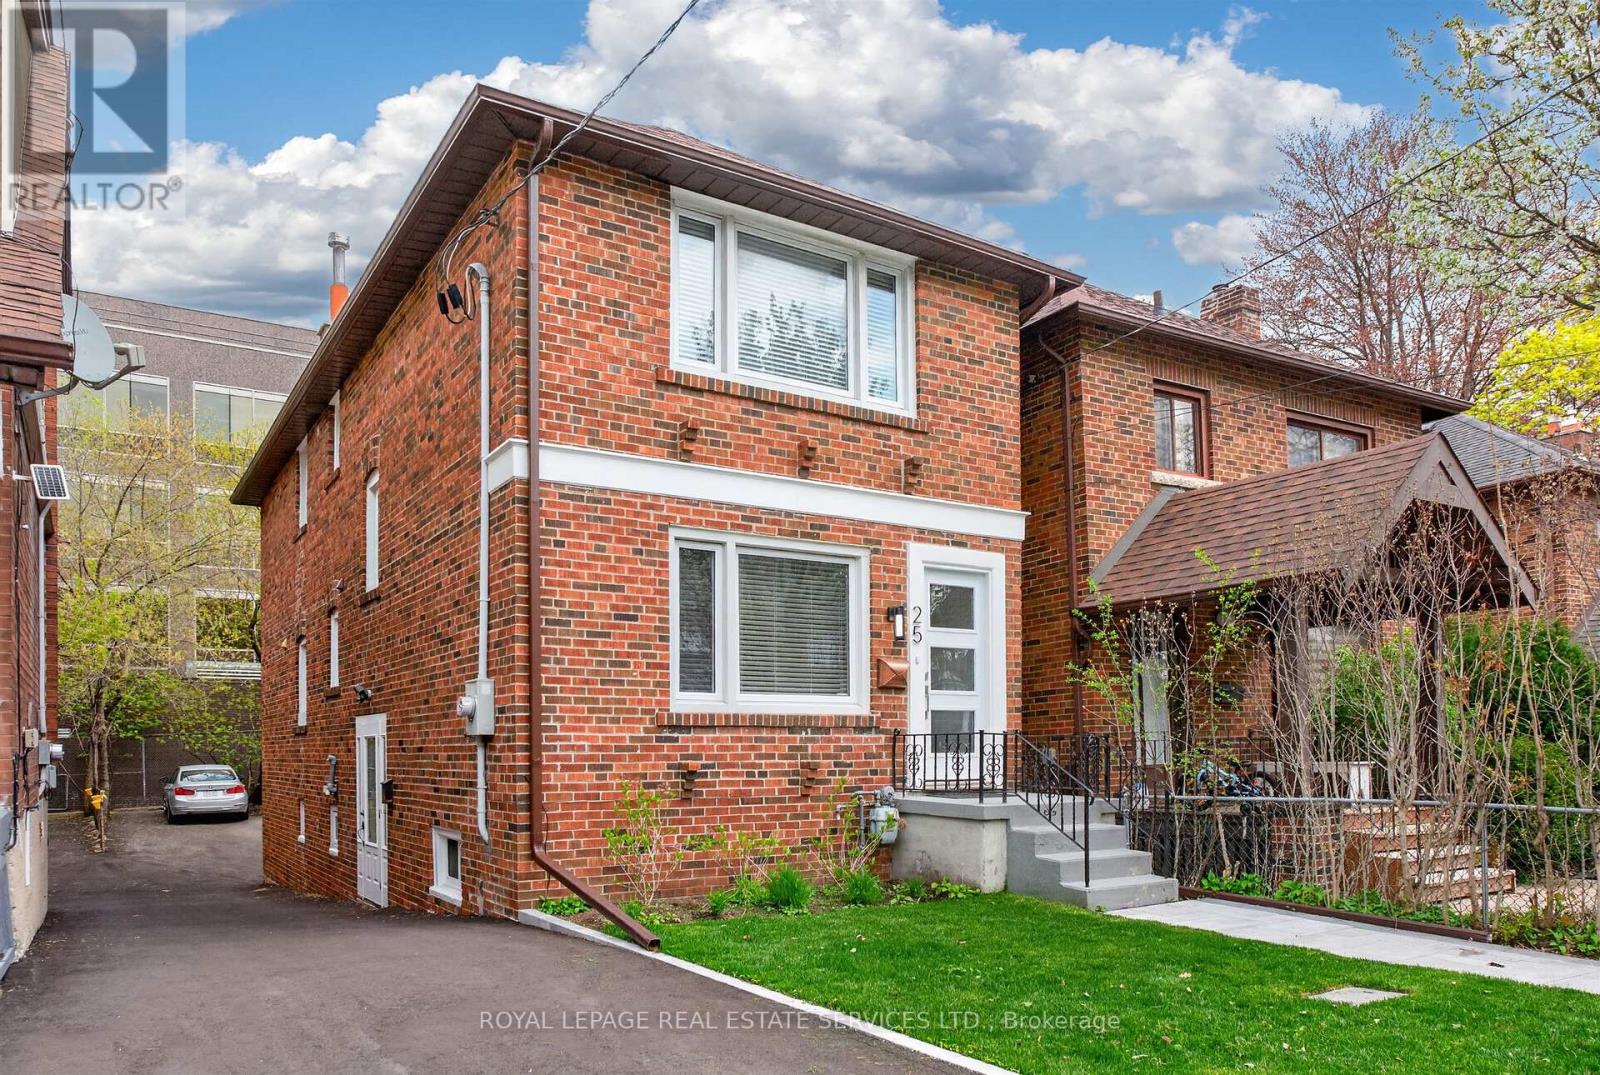
25 Lorindale Avenue
Toronto, Ontario
Premium Property Listing: Unbeatable Location and Versatility. The Opportunity: An outstanding property situated on a quiet, no-thru street just a four-minute walk to the Yonge Subway. Perfectly suited for multi-generational families, savvy investors, or those looking to "live-in" plus income. This home features three distinct units, including two fully furnished luxury units. Interior Highlights: turnkey Ready, Main floor and lower level come completely furnished, including all furniture, rugs, framed art, bedding, towels, and accessories. Modern Aesthetics: Freshly painted throughout with high-end LED lighting, well- appointed bathrooms and modern wood flooring (plus durable waterproof flooring in the lower level). Spacious Layout: 3 Bedrooms, 3 Bathrooms, 2+ Kitchens. Income Potential: Includes two fully furnished units plus one additional unfurnished unit. The lower level private entrance has high-ceilings. Superior Upgrades and Mechanicals. No detail has been overlooked in the maintenance and efficiency of this home. Climate Control: On-demand heating/hot water with separate dedicated HVAC controls for comfort. Infrastructure: Upgraded large-size water supply line; drains completely replaced (under building and to the street) with specialized cleanouts. Exterior Maintenance: Updated Casement windows, new front door, and updated eavestroughs with leaf protectors. Inclusions: 3 Stoves, 3 Fridges, 3 Washer/Dryer sets, 2 Microwaves, 2 Coffee Makers, all existing window coverings and portable vacuum cleaners. Parking: Newly paved driveway with space for four vehicles, fresh sidewalk pavers, Newly landscaped front garden. Walk Score Goldmine: Steps away from every imaginable convenience - grocery stores, banks, medical offices, and world class restaurants. (id:60365)
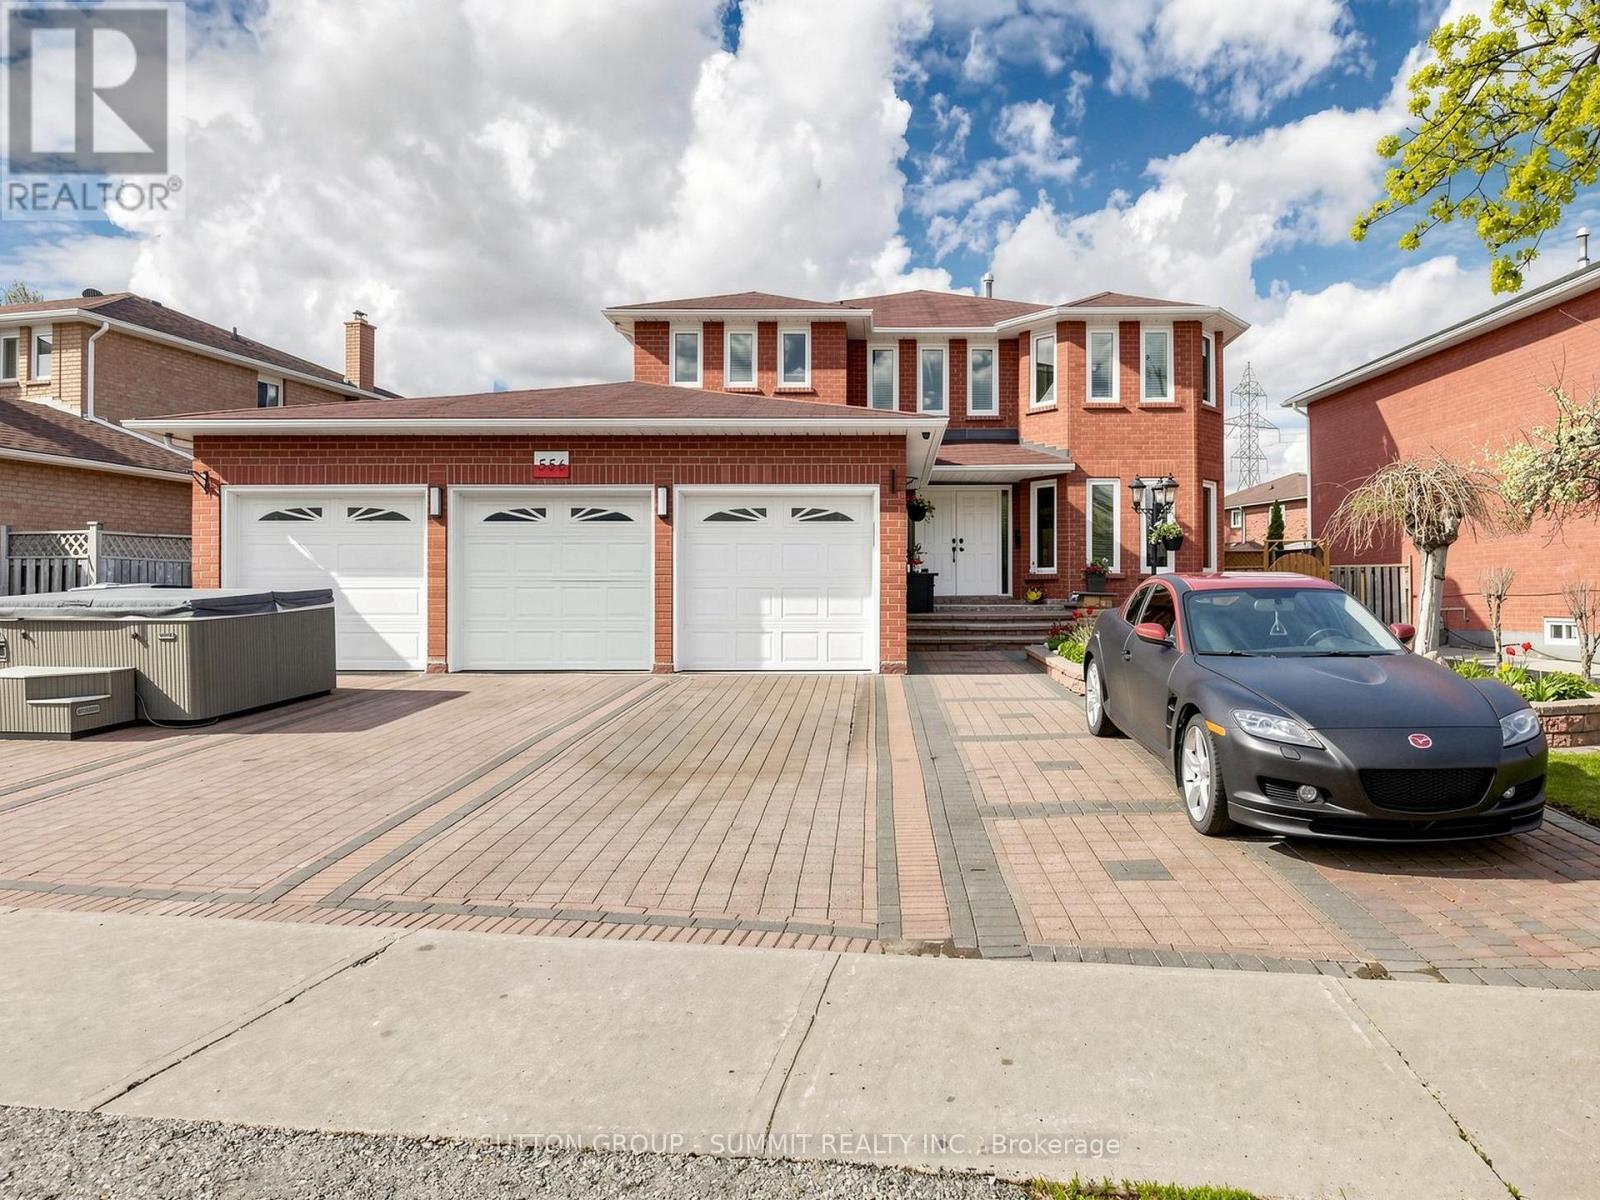
556 Ray Lawson Boulevard
Brampton, Ontario
Step into a beautifully upgraded home offering over 3,000 sq. ft. of well-designed living space, ideal for comfort, style, and versatility. This impressive property features a rare 3-car garage and a layout perfectly suited for large or multi-generational families. The upper level includes 4 spacious bedrooms, while the finished basement offers an additional bedroom. A main floor den provides flexibility and can easily serve as a 6th bedroom or private office. Enjoy the convenience of two separate laundry areas. The home features two fully renovated kitchens, ideal for extended family living or entertaining. One kitchen highlights a massive island (approximately 8 ft x 2.35 ft), paired with high-quality finishes throughout. Extensive upgrades are evident across the home, including granite floors, countertops, and backsplash, hardwood flooring, smooth ceilings, and elegant stone accent walls. The exterior is equally impressive with a professionally finished flagstone backyard, walkway, and driveway-reflecting a significant investment in quality improvements. Additional updates include a newer furnace, central air conditioning, roof, and garage doors (equipped with 3 electric garage door openers plus 1 remote). With two kitchens and two laundry areas, there is excellent potential for additional income. The layout also allows for the possibility of creating a separate entrance to the basement, adding further flexibility and value. Conveniently located near highways, shopping, schools, community centers, and public transit, this home combines space, function, and premium finishes in a highly desirable location. A must-see property with exceptional upgrades throughout. (id:60365)
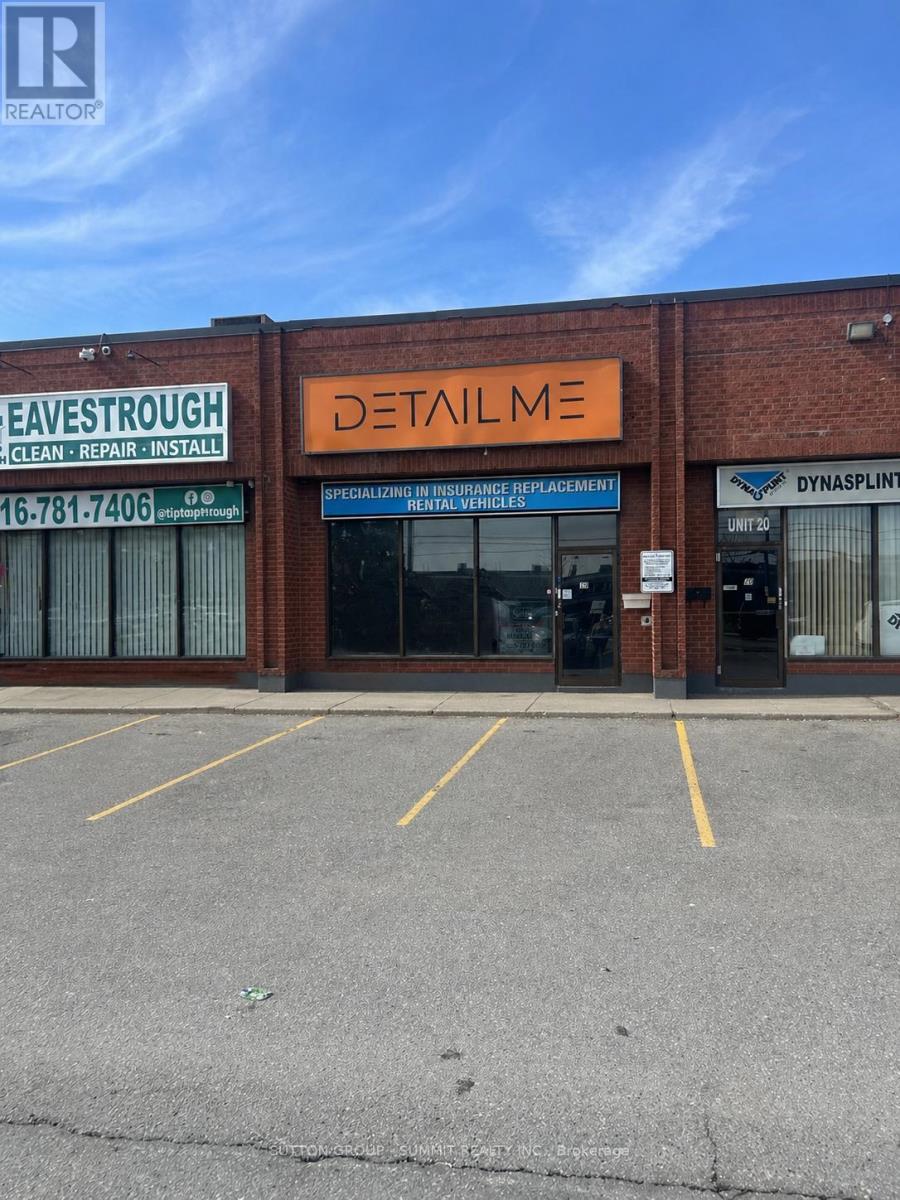
19 - 4000 Steeles Avenue W
Vaughan, Ontario
TMI is INCLUDED in the monthly rent! Owner open to any suggestions or businesses (as long as the tenant makes sure the use is allowed) Tenant can make any changes he needs including removing walls ETC. Unbeatable exposure on to the busy Steels and MAIN FLOOR LOCATION! (id:60365)
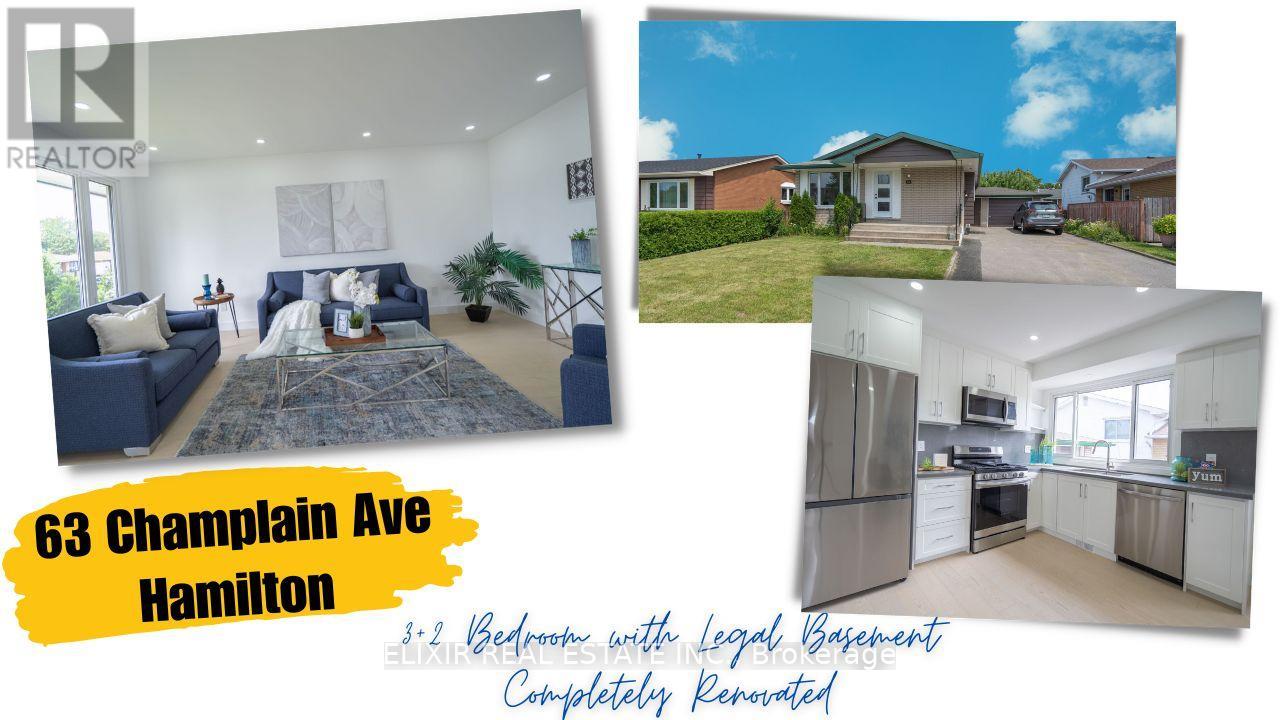
63 Champlain Avenue
Hamilton, Ontario
Welcome to 63 Champlain Ave, a beautifully maintained detached bungalow in Hamilton's sought-after Greenford community, offering exceptional versatility and income potential. The bright and functional main level features modern finishes and comfortable living spaces, complemented by a fully finished LEGAL 2 BEDROOM BASEMENT APARTMENT with a separate entrance-an ideal setup for generating rental income or accommodating extended family .Set on a generous 50 ft lot with ample parking, this property is perfectly suited for end-users looking to offset mortgage costs as well as investors seeking strong returns. Enjoy quick access to major routes including the QEW, Red Hill Valley Parkway, and Lincoln M. Alexander Parkway, ensuring seamless connectivity. Public transit is highly accessible with a bus stop just a 5-minute walk and Confederation GO Station less than 3 km away.The neighbourhood offers excellent lifestyle convenience with Eastgate Square, major grocery stores, and retail plazas nearby. Dover Park is just steps away, offering playgrounds and recreational amenities . Burlington's lakeshore and Wild Waterworks are both approximately a 15-minute drive, perfect for weekend leisure.A complete package combining location, lifestyle, and income potential-don't miss this opportunity. (id:60365)
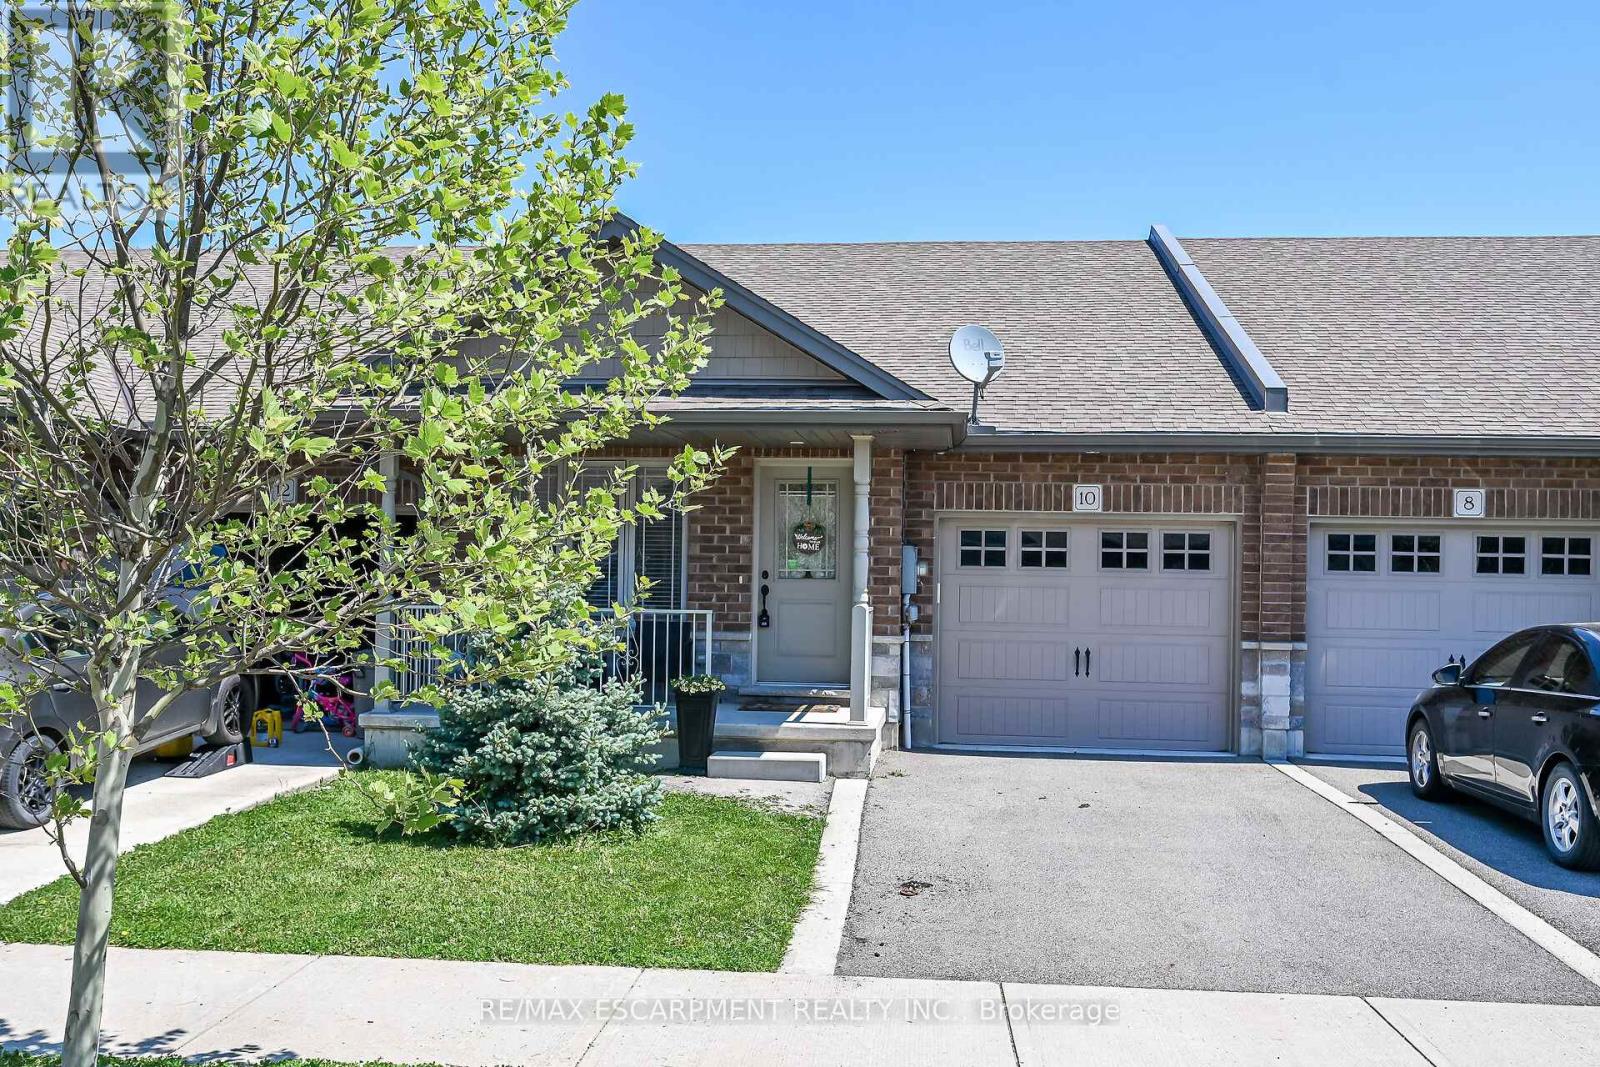
10 Emily Street
Haldimand, Ontario
Beautiful one storey freehold townhouse in newer subdivision in desirable area of Hagersville - a short 30 minute commute to Hamilton. Built in 1998, this well maintained unit features two bedrooms on the main - including a primary bedroom with ensuite bath and walk in closet, as well as a fully finished basement including another bedroom and 3 pc bath. The main level features an open concept living area with hardwood and ceramic floors through out. Dark oak cabinetry with built in dishwasher and microwave, plus stainless steel appliances. Laundry on the main is a must! Patio door walk out to the rear deck and fenced yard with just enough space to enjoy the outdoors without too much work! Tons of storage space in the utility room. Sauna in the lower level is included. Single car garage, asphalt driveway and quaint front porch ready for sitting and watching the world go by. Check out this well priced home before its gone. (id:60365)
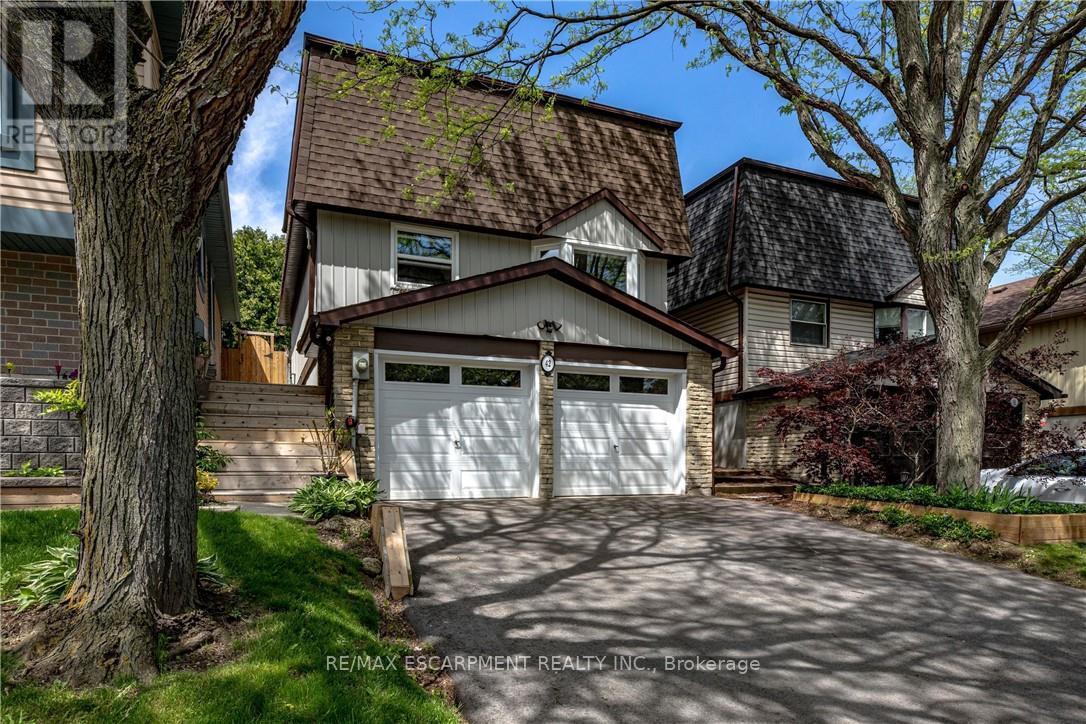
42 Bridlewood Drive
Hamilton, Ontario
Welcome to 42 Bridlewood Drive, nestled in one of Dundas' most sought-after, family-friendly neighbourhoods. This beautifully updated, turnkey two-storey home with a double-car garage offers a perfect blend of style, comfort, and everyday functionality. Step inside to a bright and inviting open-concept main level, where natural light pours through the home. Thoughtful design details include feature walls, a striking beamed ceiling, and a cozy fireplace that anchors the living space. The updated kitchen is both stylish and functional, ideal for family life and entertaining, and flows seamlessly to the dining and living areas. From here, walk out to a lovely deck and backyard-perfect for relaxing, hosting, or enjoying time outdoors. The upper level offers three generous, well-proportioned bedrooms, including a spacious primary retreat complete with a walk-in closet and an updated ensuite. This level is thoughtfully laid out to comfortably accommodate a growing family. The fully finished lower level adds valuable living space and versatility, offering a welcoming rec room that can easily function as a home office, playroom, or media space. Updated finishes and newer flooring continue here, reflecting the consistent care and pride of ownership throughout the home. Set in a prime Dundas location, this home is just minutes from schools, parks, trails, shopping, and everyday amenities, as well as the natural beauty of Dundas Valley Conservation Area. A wonderful opportunity to settle into a warm, inviting home in an exceptional community-this is one you'll be proud to call home. (id:60365)
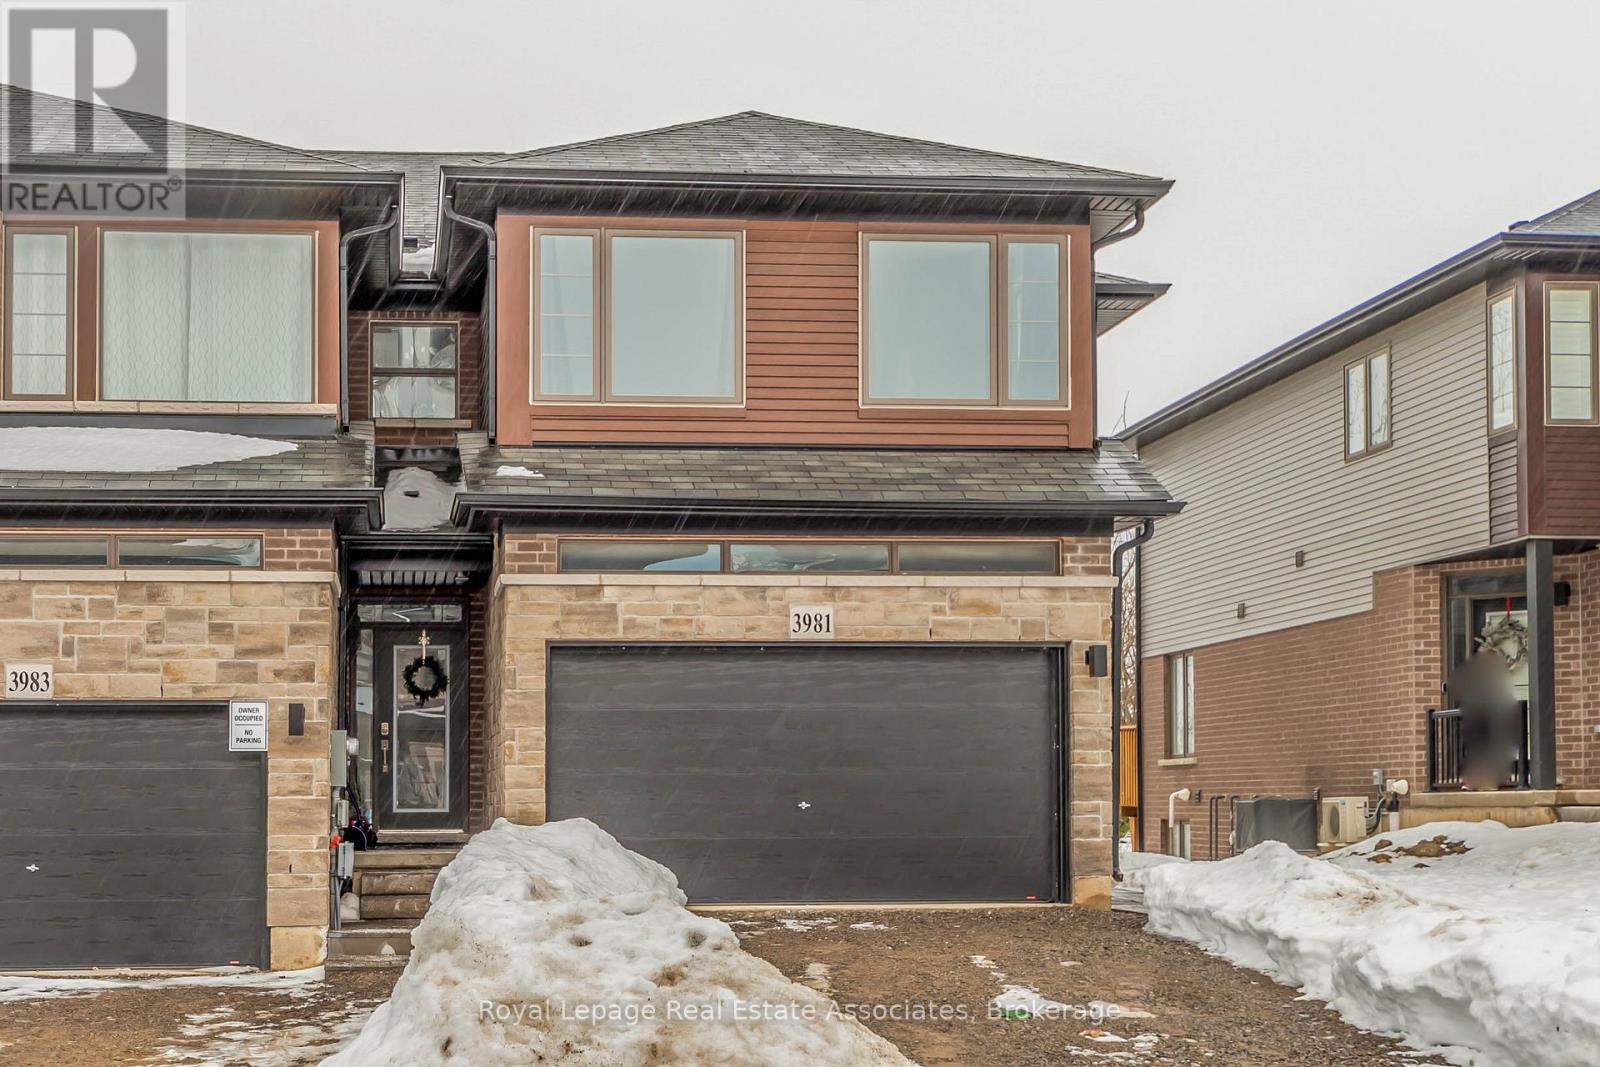
3981 Crown Street
Lincoln, Ontario
Welcome home to this Beautiful Losani End Unit Townhouse -"The Ambrosia", W/ 1.5 Car Garage, 3 Bedrooms, 3 Baths & Loft! Beautiful Finishes - Main Floor Open Concept 9' Ceilings, With Spacious Great Room, Hardwood Floors On the main Level, Large Eat In Kitchen W/ Quartz Counters, Breakfast Island, Dark Stained Wood Cabinets, SS Appliances; Breakfast area with Sliding Door To Raised Wood Deck O/Looks Tree Lined Backyard W/ Fence. Second floor has three spacious bedrooms including a sumptuous Principal suite, W/ Wall To Wall Windows, W/In Closet W/Shelving & Window - Master 3 Pc Bathroom W/ Quartz. You will Love the Extra Room!! Large upper hallway/computer area - Loft. Perfect For Office Or Tv Area; Unfinished Walkout Basement W/Above Grade Windows and 1/2 Glass Door, Bright space great to create a workout area. Minutes To Vineyards, Restaurants & Niagara On The Lake; Go Station & Qew Access Minutes Away. Growing Family Community With Small Town Charm. (id:60365)
24 Norlan Avenue
London South, Ontario
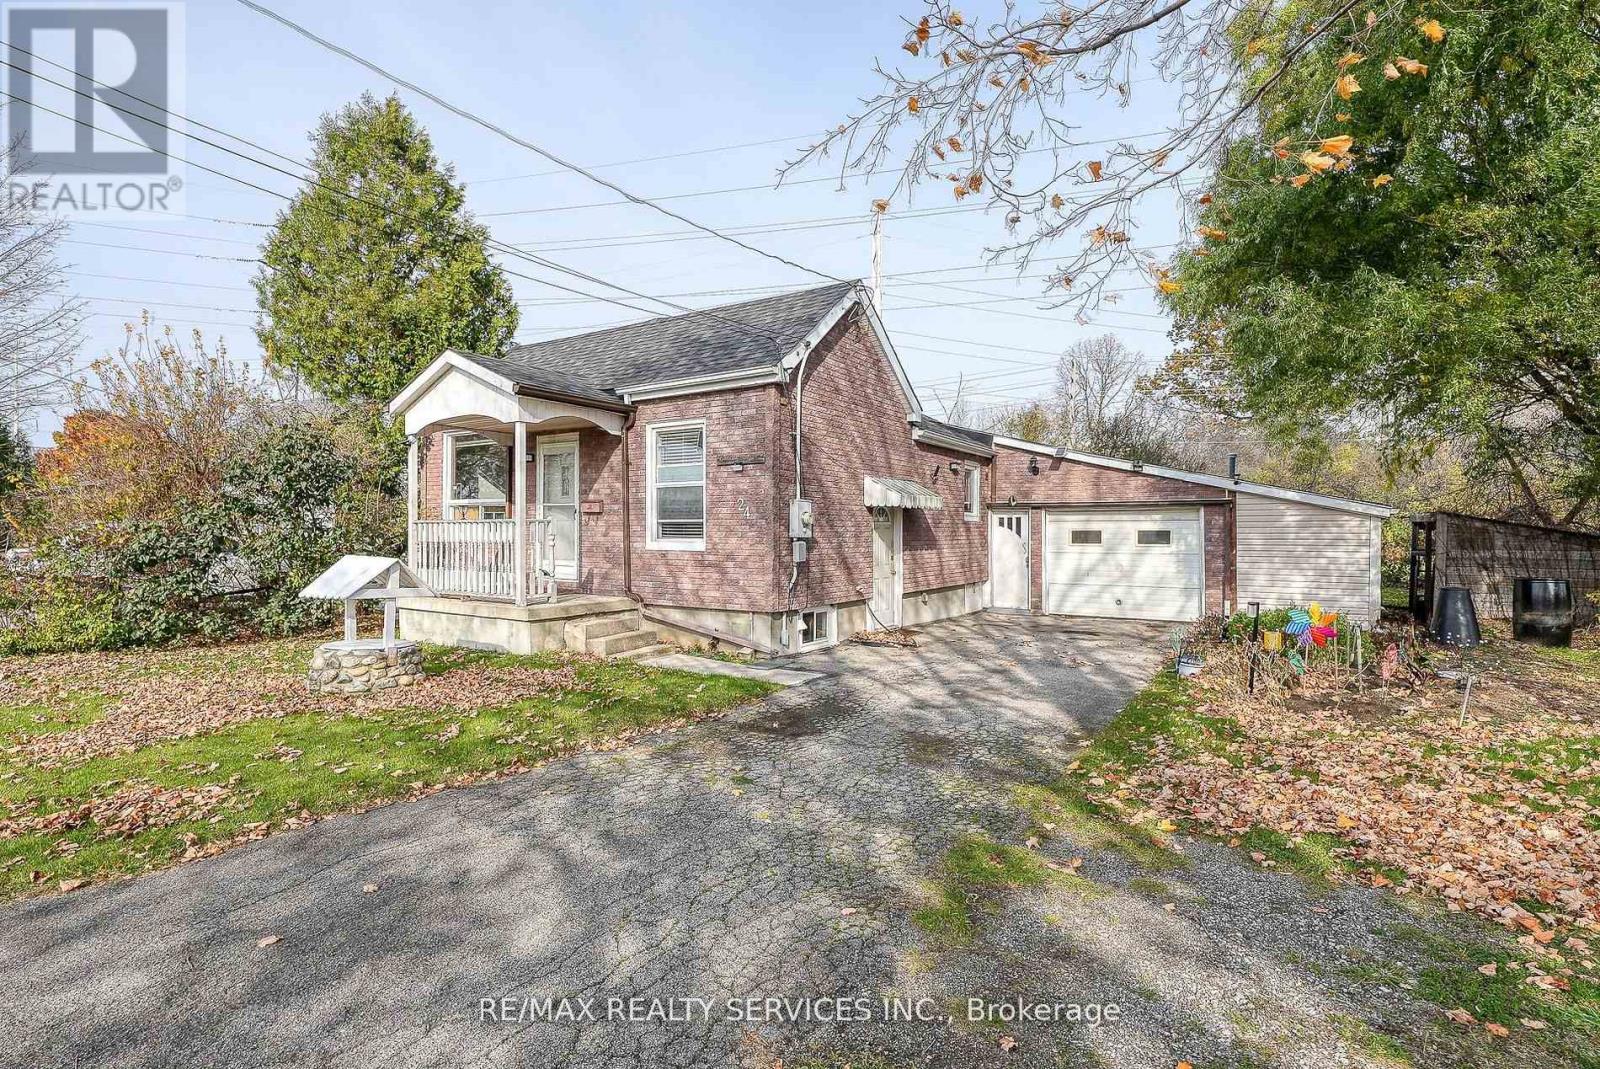
Quiet, tree-lined street meets country charm! This solid brick bungalow sits on a massive lot across from a community garden and steps to the Thames River Trail. Features a bright layout with hardwood floors, 2 cozy bedrooms + a versatile den (can be 3rd bed), and a 4 pc bath. Ideal for hobbyists with an oversized garage and parking for 5 cars. (id:60365)
223 Ontario Street S
Lambton Shores, Ontario
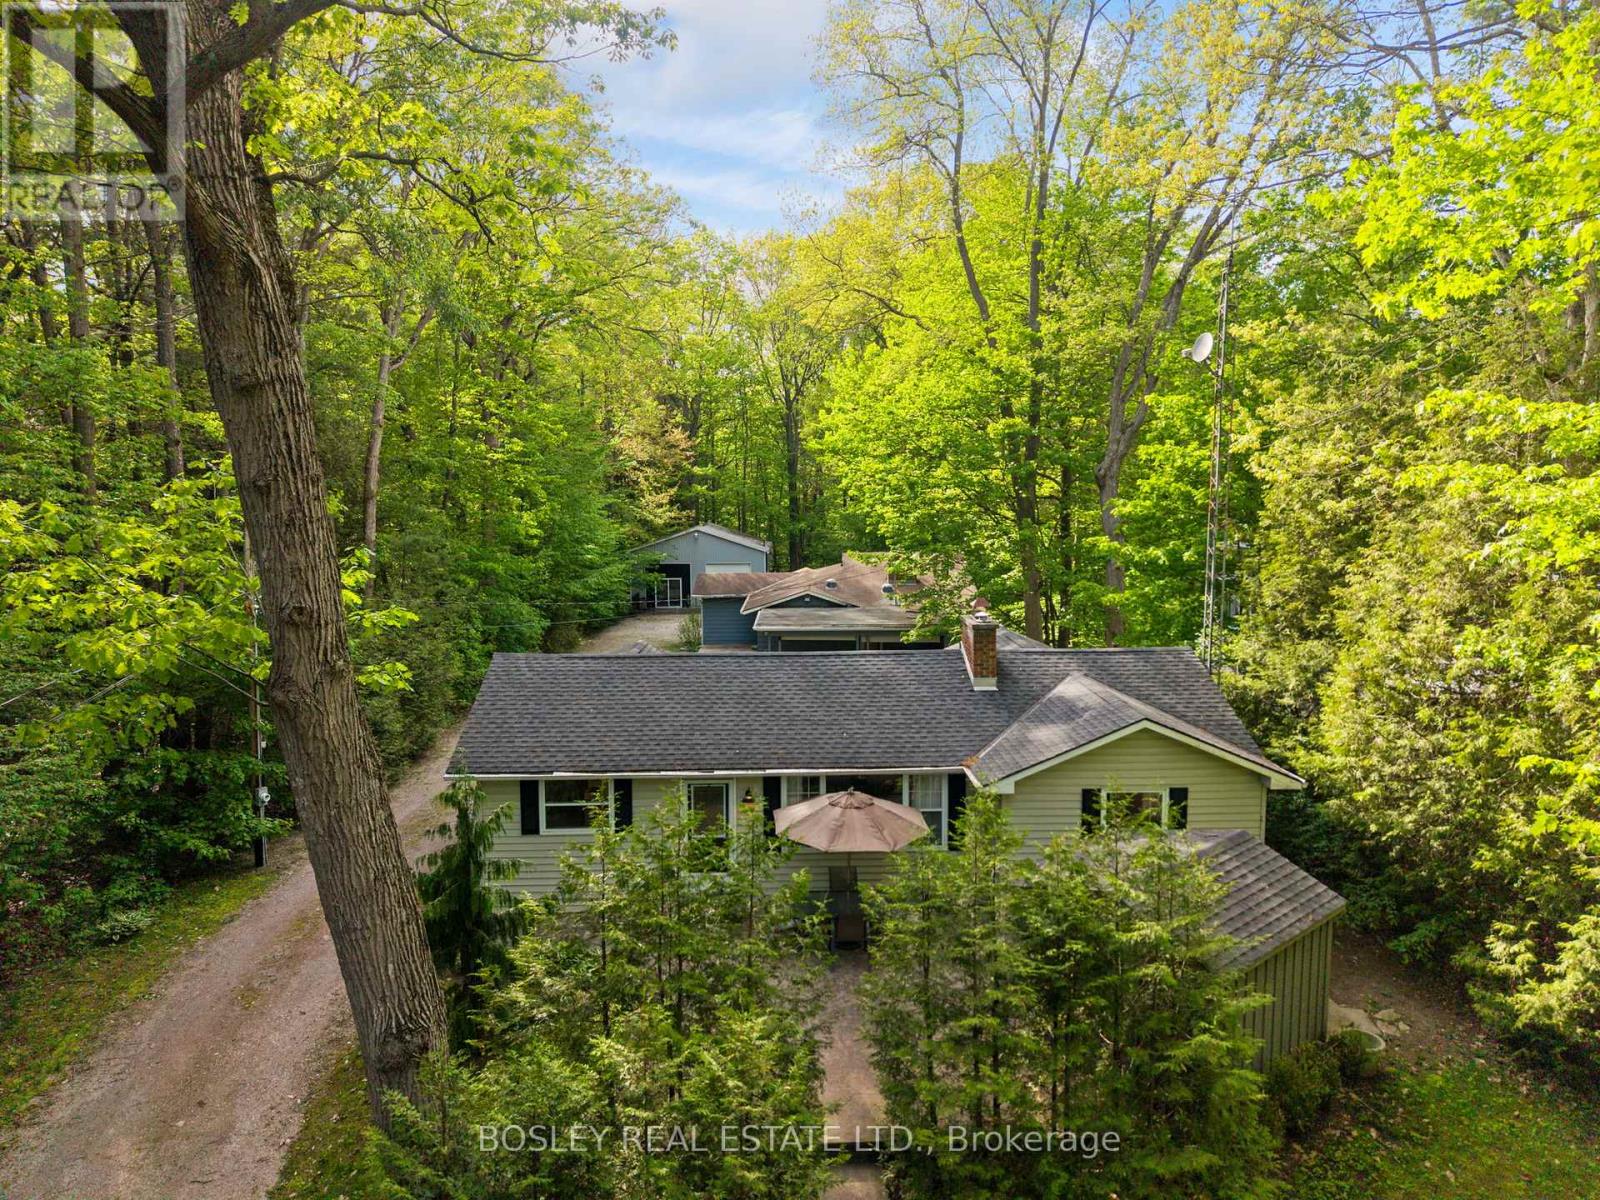
Grand Bend Gem!5 BEDROOMS, 3 BATHROOMS, 3 BUILDINGS with Endless Possibilities! A rare chance to create your own dream getaway, investment property or multi-generational living on a 1.1 acre bush lot that backs onto a scenic river system perfect for canoeing, kayaking, fishing and skating in the winter! This unique property offers the ultimate blend of recreation, relaxation, and lifestyle with ample parking. Featuring three separate buildings with many recent updates: Main House: is a 2 bed, 2 bath that has been renovated throughout with modern finishes, new appliances, quartz countertops, in-floor heating in the main spa inspired bathroom and basement upgrades to the crawl space. Guest House: is a 3 bed, 1 bath with a nostalgic retro vibe / classic cottage character and includes all furnishings! Loft-Style Garage: double bay doors that includes a nature inspired bathroom, kitchen area and in-floor heating system for year-round comfort or convert back to a dream garage or workshop and includes all furnishings! All units are on municipal water, separate septic systems and for added flexibility there are two separate hydro meters and two separate gas meters. BONUS: At your doorstep is the Grand Bend Rotary Nature Trail which offers 9 km of flat paved path winding through meadows parallel to Highway 21, safely connecting Grand Bend directly to the entrance of Pinery Provincial Park. Located just minutes from Grand Bend's famous beaches, 5 km to Huron County Playhouse / Winery, 5 km to Grand Bend Motorplex, 7 km to the Pinery Provincial Park, 45 min drive to London, 45 min drive to Sarnia. This is a property packed with potential in one of Ontario's most sought-after beach communities. (id:60365)
205d - 182 D'arcy Street
Cobourg, Ontario
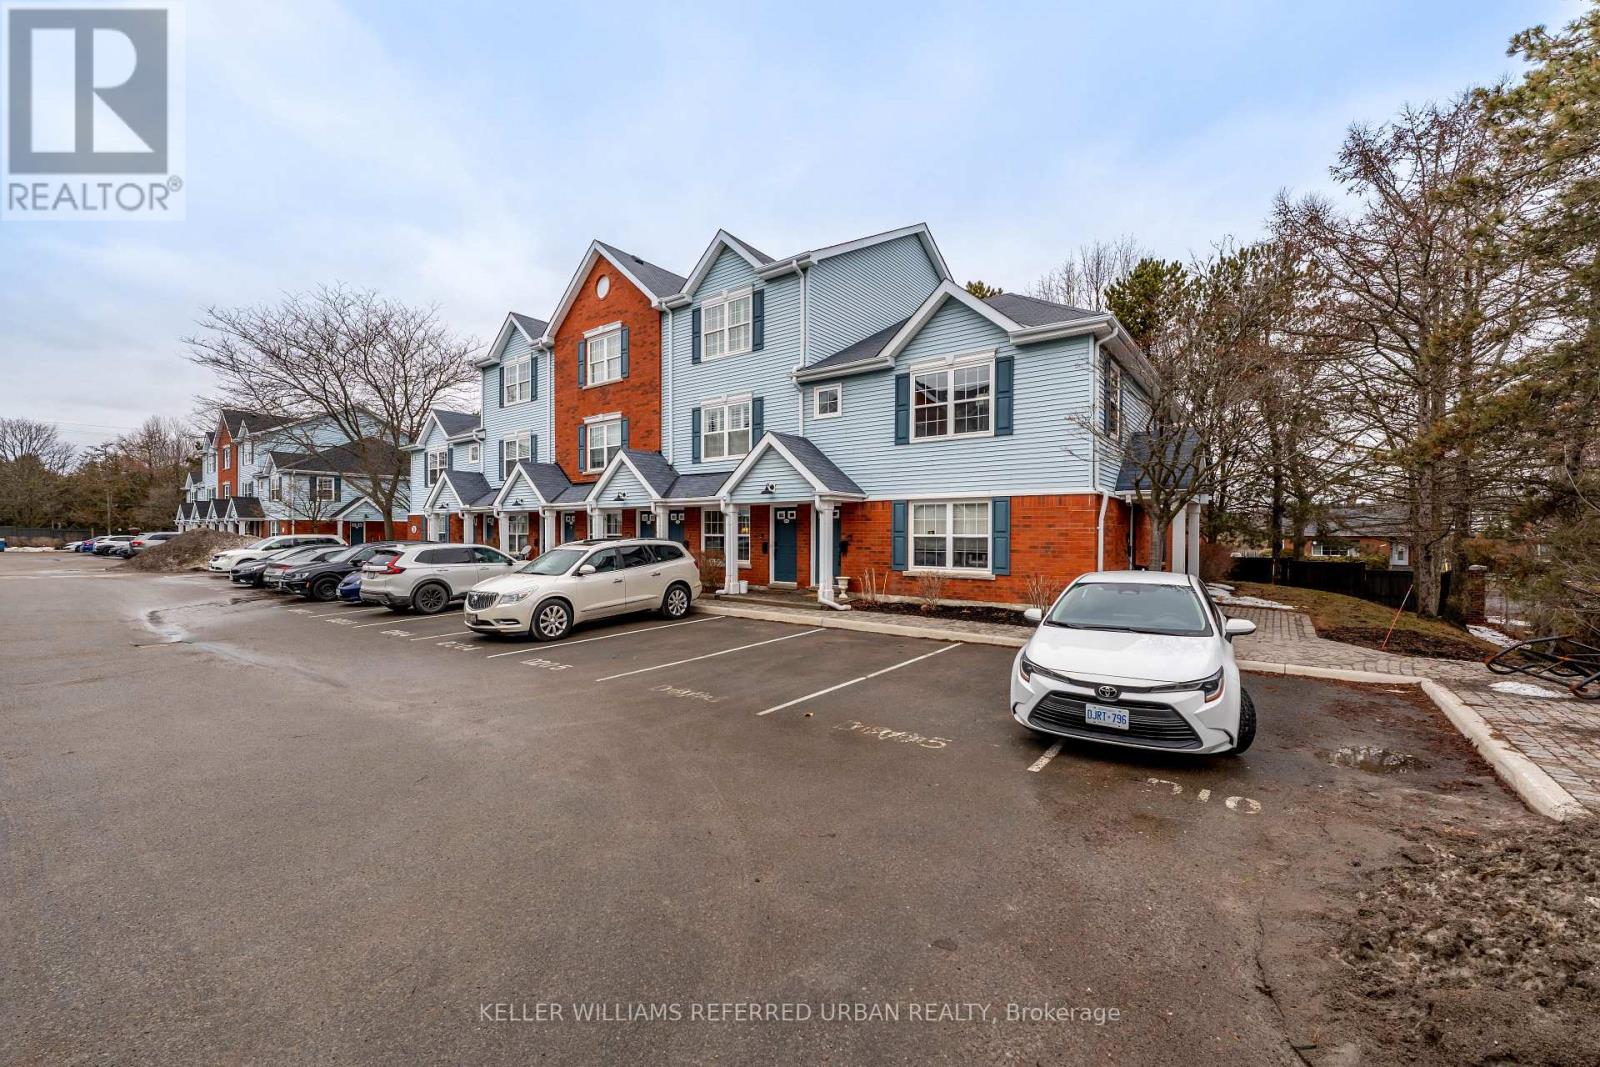
Welcome to this updated 2-bedroom, 1-bathroom corner condo townhouse suite in downtown Cobourg. Very private. Freshly painted and move-in ready, this bright suite features easy-care laminate flooring (2021) throughout. Large windows fill the corner unit with natural light. The spacious open-concept living and dining area with a cozy office nook offers a loft-inspired feel. The kitchen features stainless steel appliances and new countertops (2021). The primary bedroom offers a walk-in closet, semi-ensuite bath, and private balcony (BBQs allowed), while the second bedroom also includes a walk-in closet. Includes 1 large ensuite storage locker (off the balcony) and 1 parking space conveniently located directly in front of the unit, with the option to rent a second spot through management if available. All window panes and sliding doors were replaced in 2025. Ideally located just steps to Cobourg's historic downtown, shops, and restaurants, and a short walk to Victoria Park, Cobourg Beach, VIA Rail, and Hwy 401. A fantastic opportunity for low-maintenance living near the lake. (id:60365)
937 Alpine Court
Kingston, Ontario
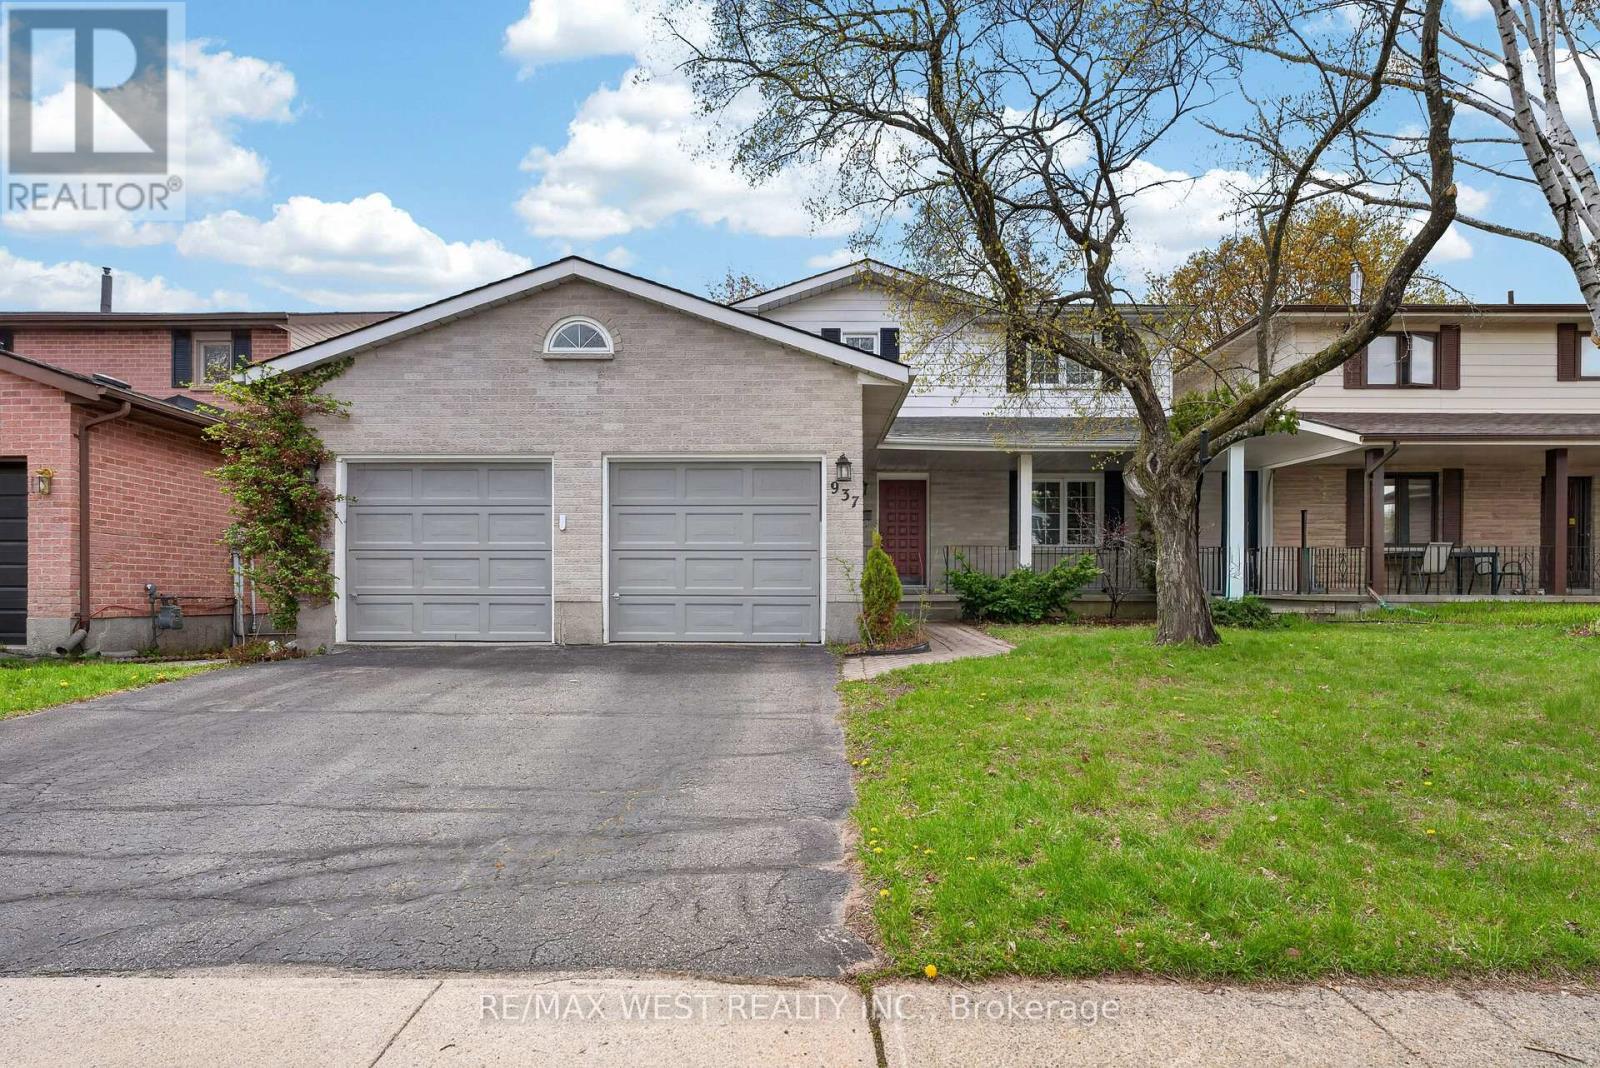
Welcome to this beautifully maintained 4+1 bedroom detached home on a quite street with a double garage, located in one of the best areas of Kingston. situated on an impressive almost 50 Foot frontage lot, this spacious home offers 2, 316 sq ft. above grade, plus additional finished living space in the basement. Designed for both comfort and functionality, the main floor features a dedicated office, perfect for a home business or remote work, along with a convenient main floor laundry room. The bright and airy dining room showcases stunning floor to ceiling tow-storey windows, filling the home with natural sunlight and offering beautiful views of the backyard. Enjoy entertaining on the extra-large backyard deck with double access doors from both the kitchen and living room. The home also features a large entrance porch, double garage, and spacious driveway with ample parking. The Second floor offers generously sized bedrooms including a large primary retreat with a walk-in closet and a 4 piece ensuite bathroom featuring heated floors. The open staircase overlooks the dining room and backyard, adding to the home's elegant and spacious feel. The Finished basement includes a large recreation room with a cozy gas fireplace, and additional bedroom ideal for extended family or guests, and a workshop for hobbies or repair needs. A wonderful family home in a prime location, close to shopping centers, restaurants, schools, and easy access to Highway 401 (id:60365)

© 2026 Proptech Realty Inc., Brokerage.