
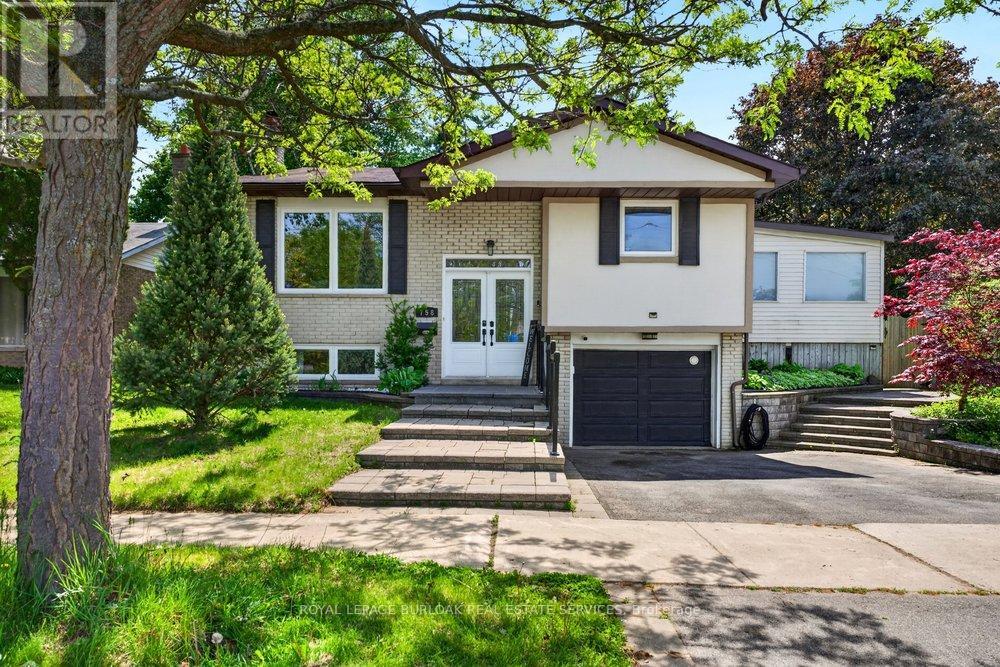
758 Francis Road
Burlington, Ontario
Welcome to this beautifully renovated raised bungalow in Burlington's desirable Aldershot community, offering exceptional space, versatility, and an ideal family-friendly location. The bright and inviting main level features an open-concept layout designed for both everyday living and entertaining, seamlessly connecting the living, dining, and kitchen areas. The updated kitchen offers modern finishes, ample cabinetry, and excellent functionality, while the spacious sunroom addition provides an expansive secondary living area filled with natural light and views of the backyard. Freshly painted throughout, the main level also features 3 generously sized bedrooms and 2 full bathrooms, including a primary ensuite rarely found in bungalows of this style and neighbourhood. The fully finished lower level offers outstanding flexibility with an additional living space, 2 additional bedrooms, a full 3-piece bathroom, and a second kitchen, making it ideal for older children, multi-generational living, or a potential income opportunity. This property offers both privacy and exceptional outdoor access, situated on a generous 55 ft x 129 ft lot backing directly onto the Francis Road Bikeway, Greenwood Park and with Earl Court Park conveniently located across the street, further enhances the home's desirable setting. Ideally located with easy access to the QEW, 403, and 407, commuting is effortless, while Aldershot GO Station is just minutes away. Schools, parks, trails, shopping, and everyday amenities are all close at hand, along with Joseph Brant Hospital. Enjoy proximity to Burlington's vibrant Lakeshore, lined with cafés, restaurants, boutique shopping, and waterfront attractions, as well as the Royal Botanical Gardens, scenic local trails, and nearby golf courses including Burlington Golf & Country Club. Don't miss this rare opportunity to own a spacious, move-in ready bungalow in one of Burlington's most convenient and established communities. (id:60365)
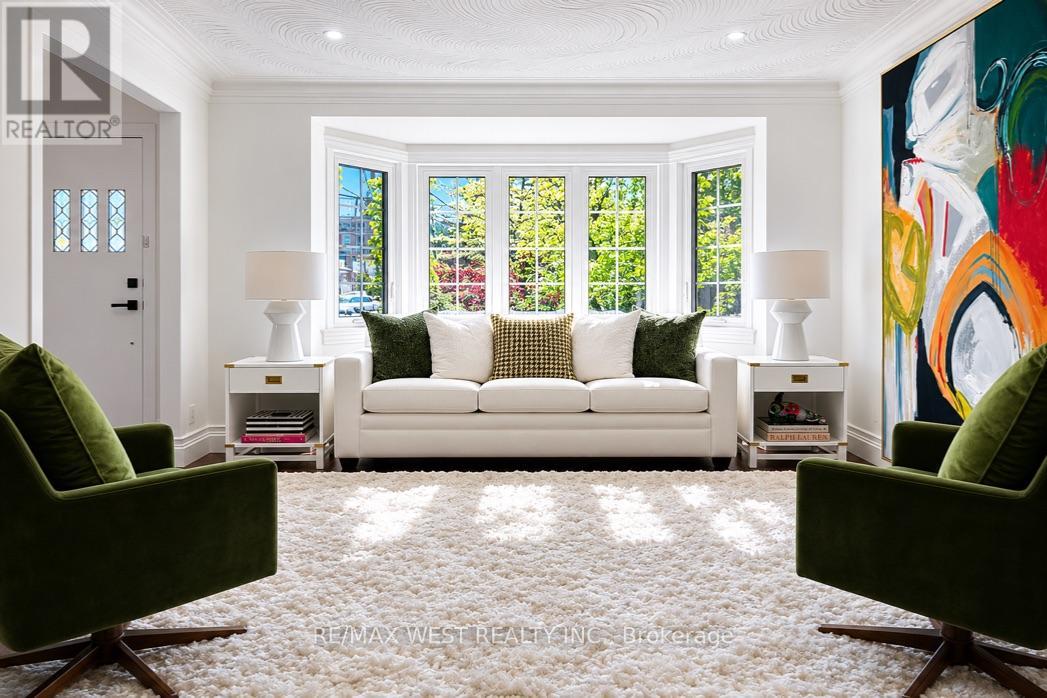
12 Brentwood Road S
Toronto, Ontario
Nestled In The Heart Of Thompson Orchard, This Renovated Stone And Brick Bungalow Offers Easy Living In Sunnylea, One Of The City's Most Coveted Pockets. Ideal For Downsizers, Families, Professionals, And Those Seeking The Ease Of Condo Living Without Sacrificing The Privacy, Independence, And Walkability Of A Detached Home. Just Steps To Bloor Street And Royal York Subway. The Open Concept Living And Dining Areas Are Filled With Natural Light From A Large Bay Window And Showcase Rich Hardwood Floors, Crown Moulding, High Ceilings, And Elegant Recessed Lighting. The Custom Kitchen Combines Style With Quartz Counters, Island Seating, Pantry Storage, Professional Gas Range, And Space For Cooking And Baking. Two Spacious Main Floor Bedrooms Include A Serene Primary Retreat And A Second Bedroom With Walkout To The Private Backyard Oasis, Complemented By A Renovated Bathroom With Timeless Finishes. Bright Contemporary Lower Level With Separate Side Entrance Provides Flexibility With Two Additional Bedrooms, Updated Bathroom With Deep Soaker Tub, Ideal For Guests, Extended Family, A Nanny Suite, Multi Generational Living, Or Future Apartment Potential. Large Laundry Room With Front Loaders, Sink, Built Ins, Utility Room, Storage Room, And Clever Under Stair Storage Add Outstanding Everyday Functionality. Private Backyard With Cedar Deck, Covered Gazebo, And Space For Outdoor Dining. Located In The Coveted Sunnylea Jr School, Our Lady Of Sorrows, And Bishop Allen Academy Catchments, With Etobicoke School Of The Arts Nearby. Attached Garage And Private Double Drive Add Convenience, Though With Royal York Subway, Brentwood Library, Theatre, Shops, Restaurants, And Cafes Of The Kingsway Just Steps Away You Will Rarely Need The Car. (id:60365)
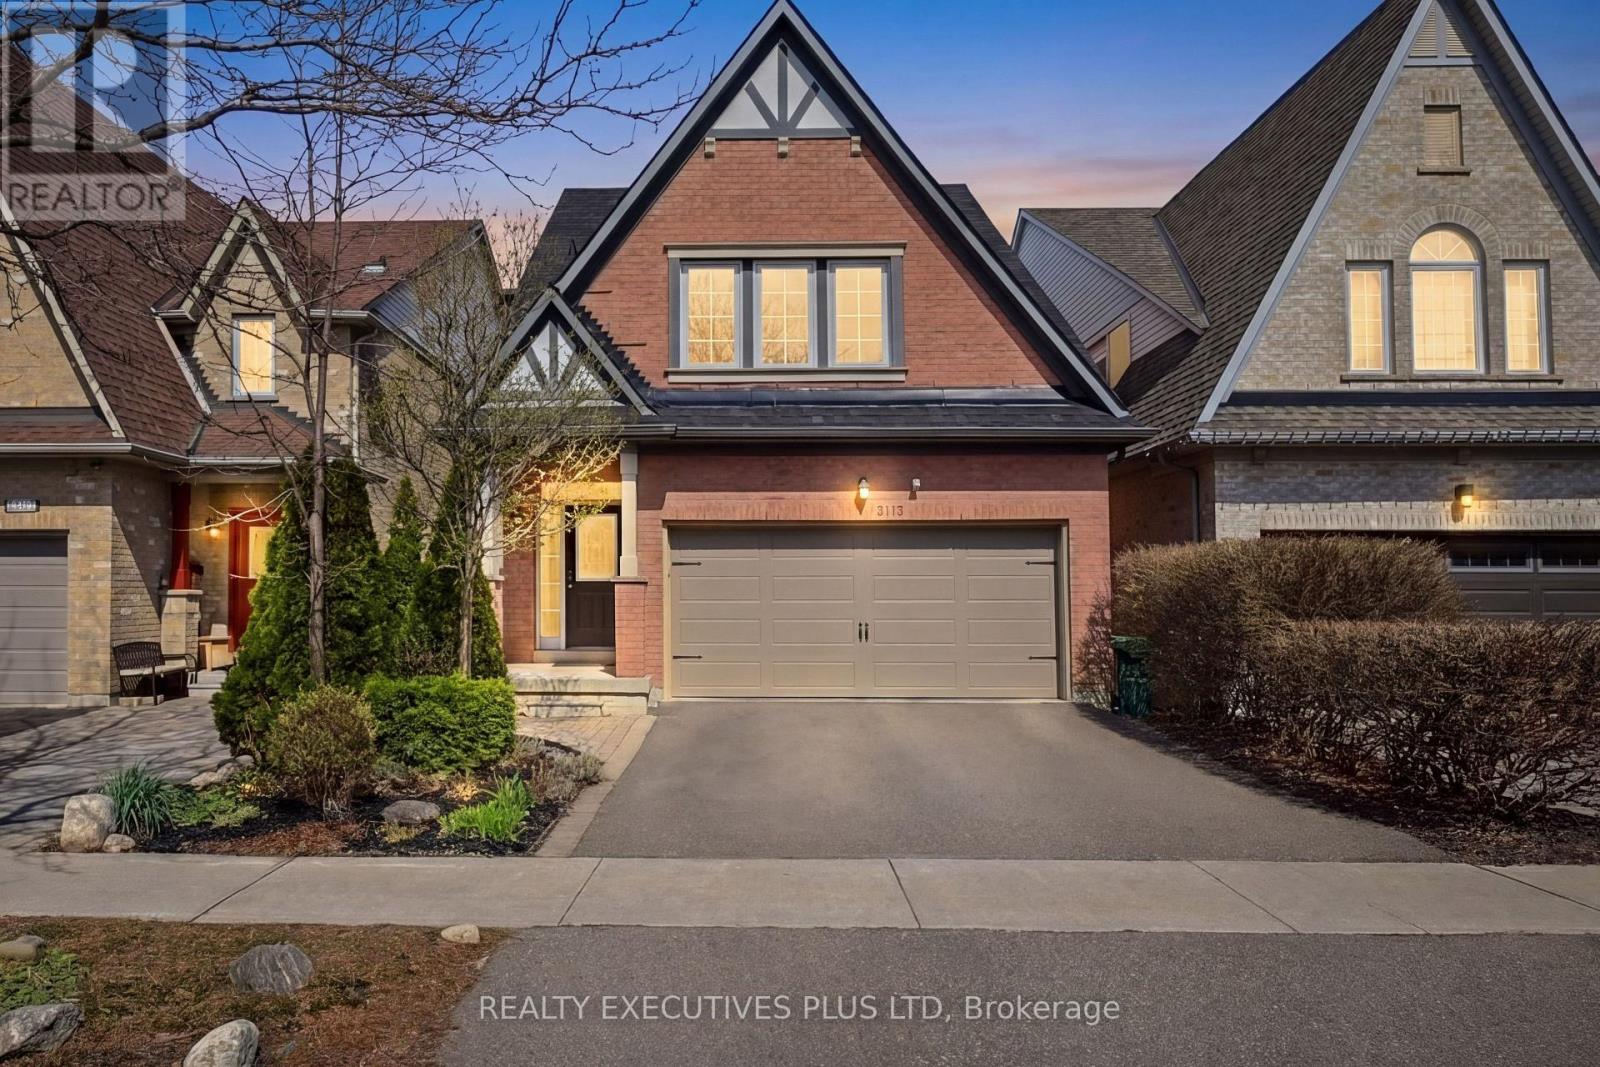
3113 Owls Foot Drive
Mississauga, Ontario
Must See the MultiMedia Video Tour! Perfectly positioned on the park and backing onto serene green space with no neighbours behind. Step into your own private resort-style oasis featuring an in-ground heated saltwater pool, custom cedar deck with gazebo, and elegant interlocking patio and walkways-an ideal setting for both relaxing and unforgettable summer entertaining. Inside, this 3-bedroom, 3-bathroom home offers a bright and spacious open-concept design with 9-foot ceilings, rich hardwood flooring throughout, and elegant crown mouldings. The updated kitchen serves as the heart of the home, showcasing granite countertops, a peninsula island, and seamless flow into the open-concept living and dining areas-perfect for everyday living and hosting guests. Upstairs, enjoy the added comfort of a spacious family room and the convenience of upper-level laundry. The home features a large primary bedroom retreat complete with a luxurious 5-piece ensuite, offering the perfect space to unwind at the end of the day. A skylight fills the home with natural light, while the updated bathrooms add a touch of modern luxury throughout.Turnkey and impeccably maintained, this home is a rare opportunity to own in one of Mississauga's most sought-after, family-friendly communities-where lifestyle, comfort, and outdoor living come together effortlessly. (id:60365)
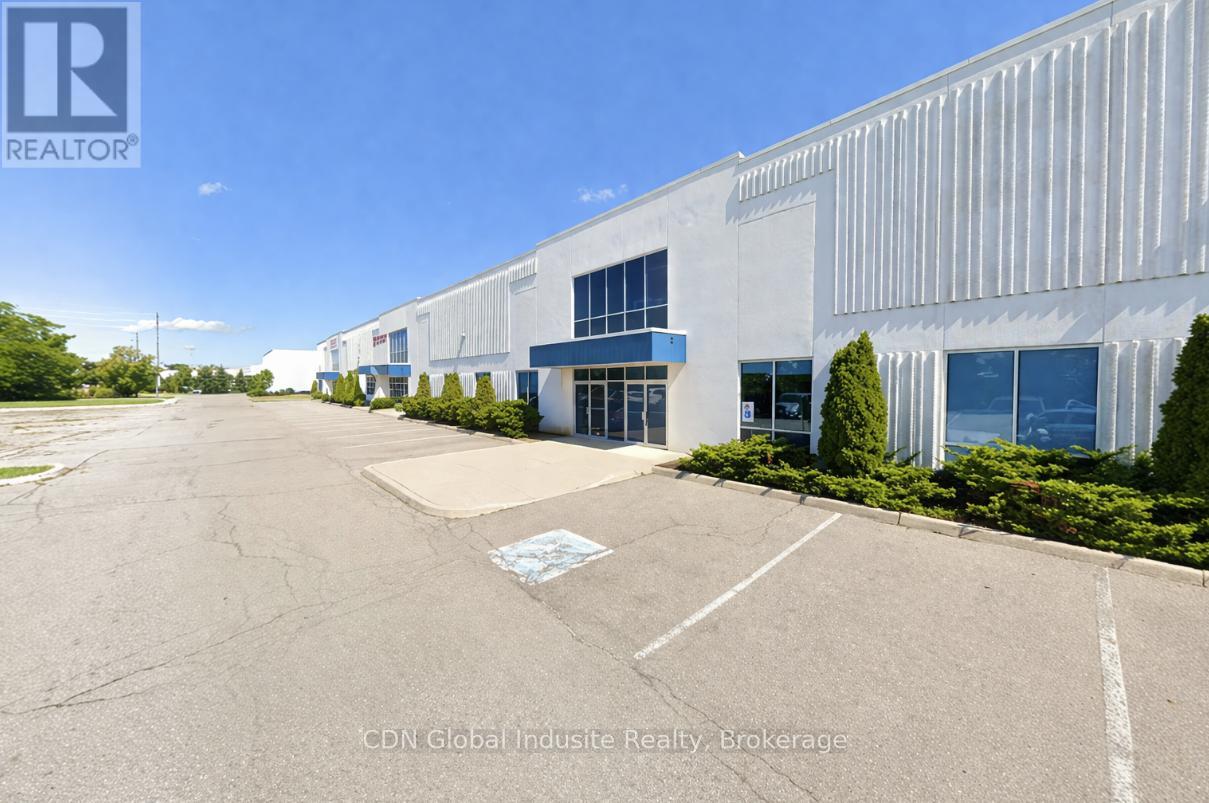
6 - 19 Brownridge Road
Halton Hills, Ontario
The subject property has been renovated to be compliant with C.F.I.A. requirements. The Subject property improvements represent good quality industrial improvements, typical of modern construction. Approved for red meat and poultry export to the United States. This is highly efficient further processing plant with refrigerated production, cooler, freezer, and packaging area. The Federal License is current. Very generous shipping apron. Excellent Hwy access. Processing equipment available at additional cost. Twenty-Four (24) hour prior notice for property inspections. Marketing package available c/w floor plan. (id:60365)
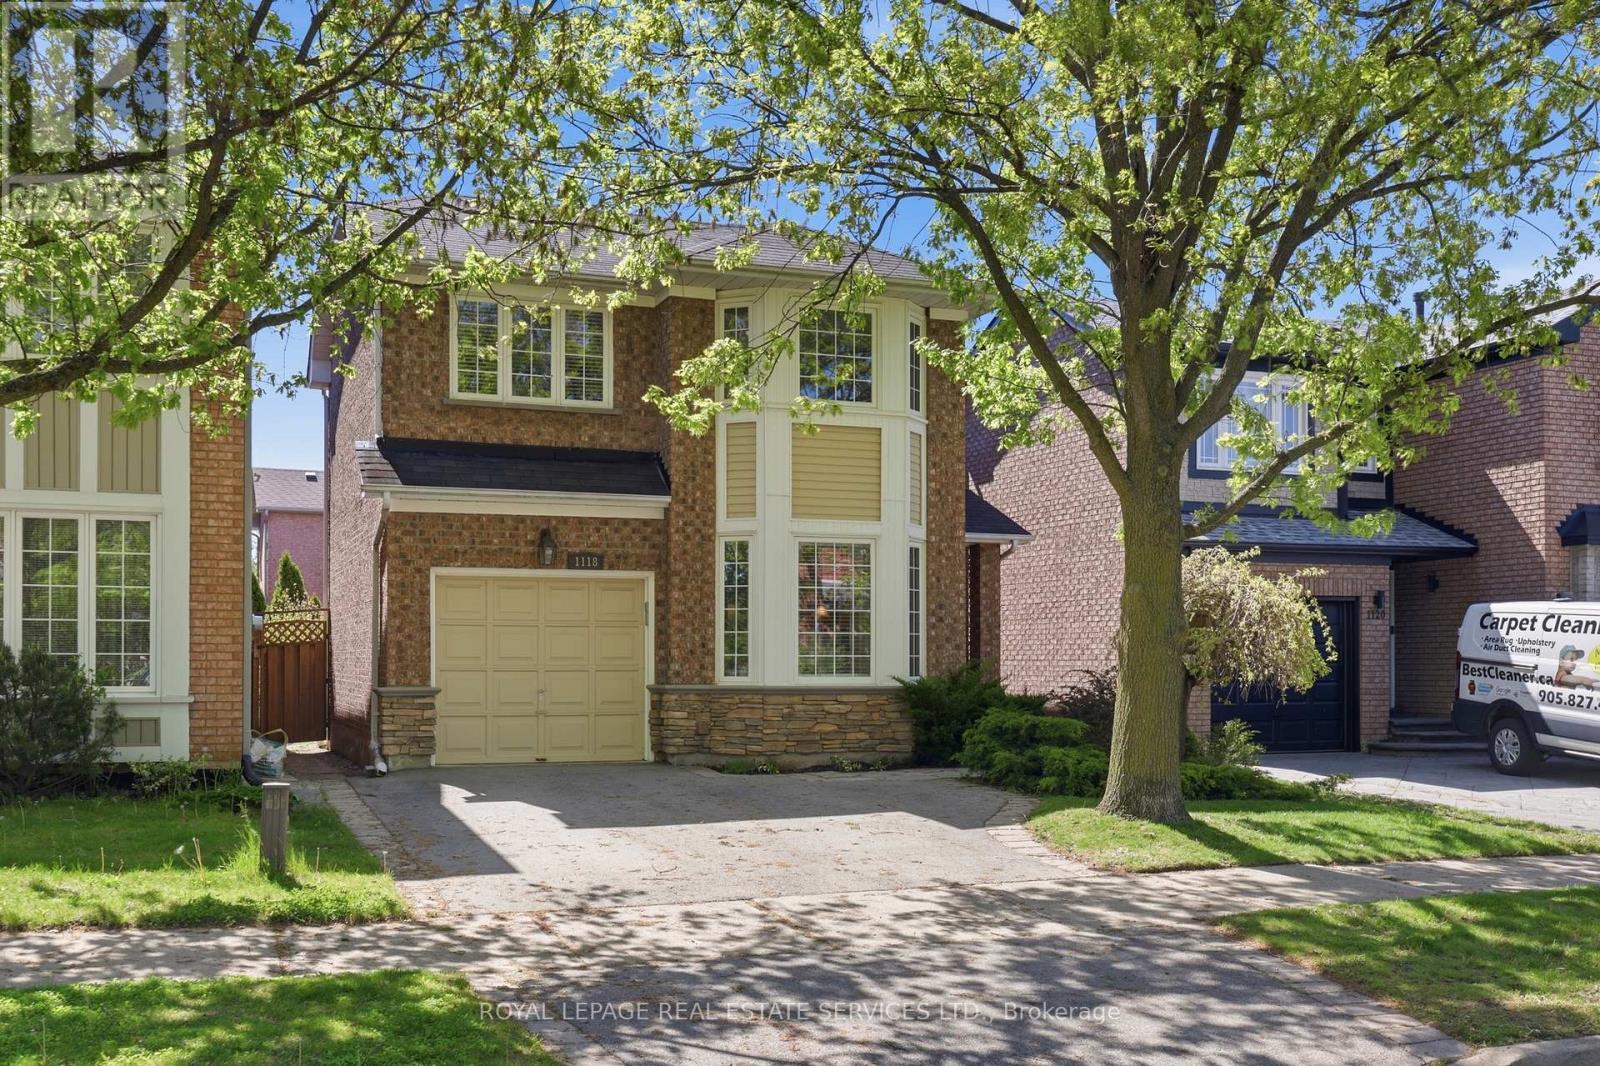
1118 Glen Valley Road
Oakville, Ontario
Set in Oakville's popular West Oak Trails neighbourhood, this thoughtfully updated 3 bedroom, 3 bathroom home offers the space, comfort, & convenience families are looking for. Surrounded by parks, trails, schools, shopping & everyday amenities, the location appeals to both young families & busy professionals alike, with everything you need just minutes from your doorstep. Inside, the home features a practical & welcoming layout with tasteful updates throughout. The bright kitchen is equipped with granite countertops, stainless steel appliances, & a gas stove, with a walkout to the deck & fully fenced backyard - a wonderful extension of the living space during warmer months. The landscaped yard offers privacy, mature greenery, & room to relax or entertain without feeling high maintenance. Upstairs, the generous primary bedroom includes a walk-in closet & private ensuite bath, offering a quiet retreat at the end of the day. Two additional bedrooms are spacious & versatile, easily accommodating children, guests, or a dedicated office as your needs evolve. The finished basement extends the living space with a comfortable family room centred around a cozy gas fireplace. It provides a relaxed, flexible area for everyday living, whether that's unwinding after a long day, spending time with family, or creating a separate zone for recreation or media. A private one-car garage pairs with a double driveway for a total of 3 parking spaces providing everyday convenience for households with multiple vehicles. The garage also includes valuable storage for gardening tools & outdoor essentials, with direct access to the backyard for practicality & seasonal ease. This is a move-in-ready home in one of Oakville's most established neighbourhoods, where family-friendly streets, nearby green space, & everyday conveniences all come together seamlessly. Designed for comfortable day-to-day living, this home offers the ideal mix of style, functionality, & location! (id:60365)
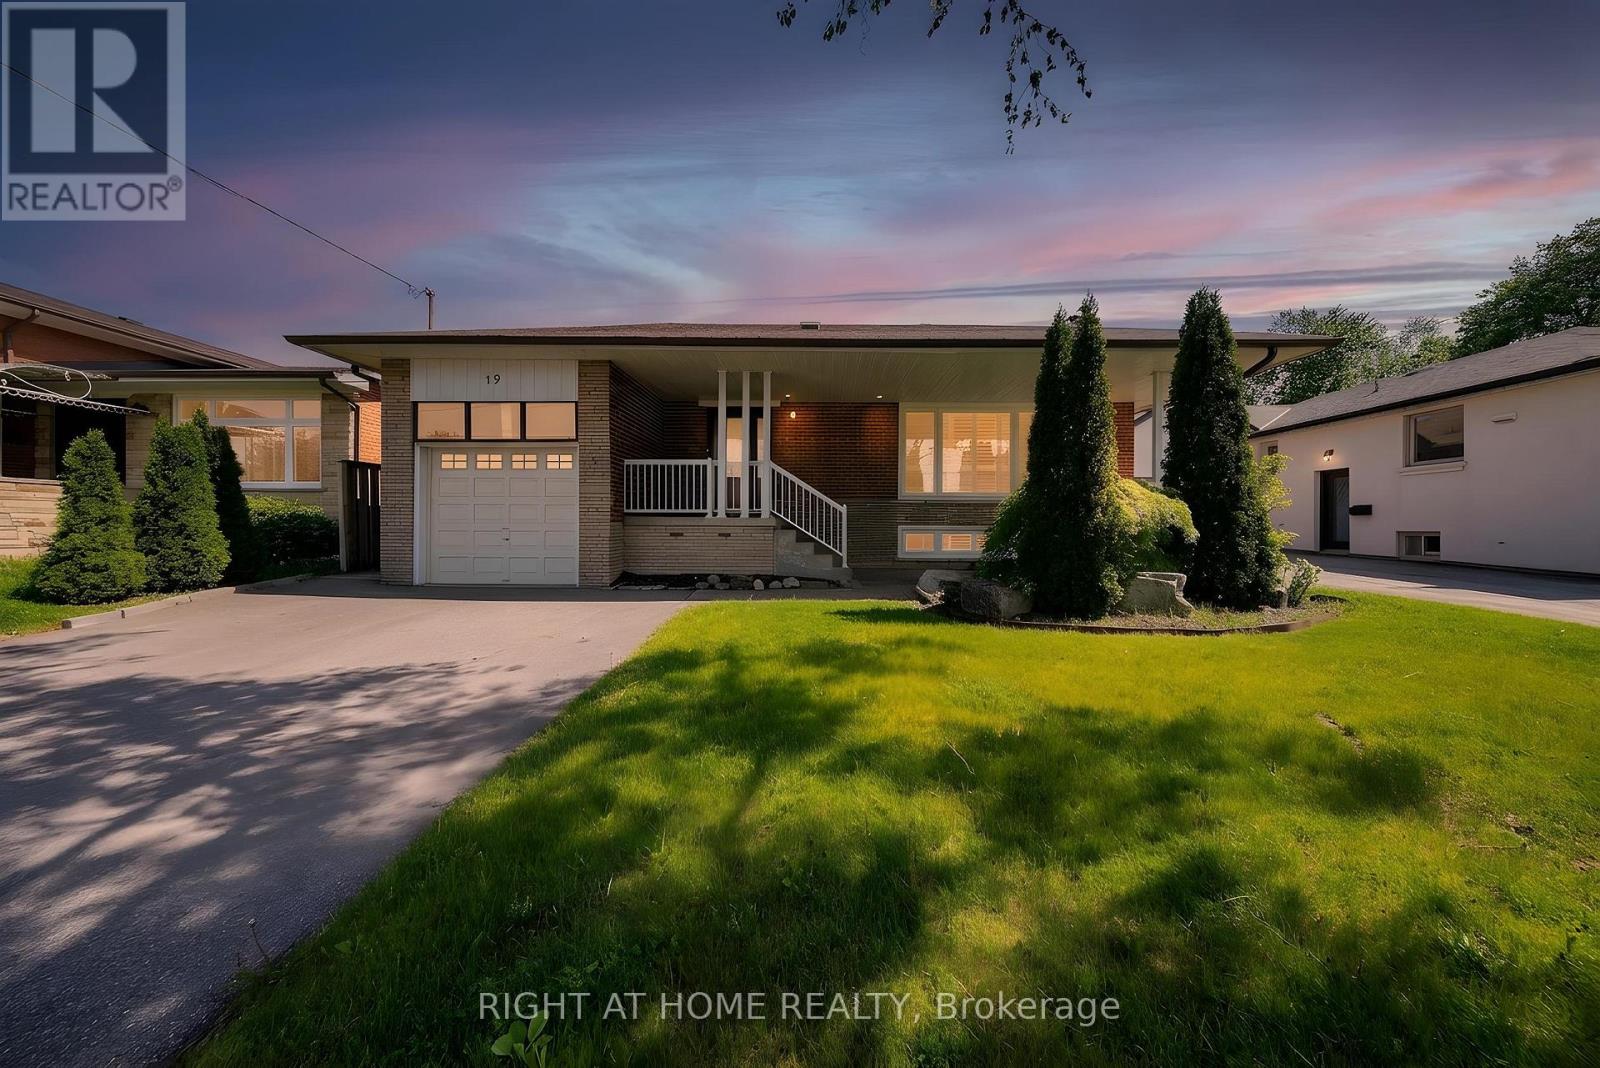
19 Wall Avenue
Toronto, Ontario
Welcome to 19 Wall Avenue - a spacious and thoughtfully updated bungalow in the highly desirable Humberlea-Pelmo Park community. Featuring 3+2 bedrooms and 4 washrooms, this beautifully maintained home offers exceptional versatility for families, multi-generational living, or excellent income potential. Thoughtfully designed with comfort and functionality in mind, this property combines stylish upgrades with generous living space both inside and out.The main level showcases a bright open-concept layout with a spacious living and dining area, cozy fireplace, and renovated eat-in kitchen complete with quartz countertops, ample cabinetry, and breakfast bar. Three generously sized bedrooms with built-in closets and an updated 5-piece bathroom provide comfortable family living, while the main floor powder room adds convenience for guests.The fully finished basement with separate entrance offers incredible flexibility, featuring a large recreation area with fireplace, second kitchen, two additional bedrooms, and multiple washrooms - ideal for extended family, nanny suite, guest accommodations, or potential rental income.Step outside and enjoy your own private backyard retreat with a 30' x 16' inground saltwater pool featuring LED lights, new heater and pump, expansive patio space, landscaped yard, and garden shed - perfect for summer entertaining, relaxing weekends, and creating lasting memories with family and friends.Additional highlights include hardwood flooring throughout the main floor, oversized newer windows with custom shutters, abundant natural light, upgraded pool equipment, ample storage, and pride of ownership throughout.Conveniently located minutes to Hwy 401, 400 & 407, and close to TTC, UP Express, GO Transit, Pearson Airport, schools, parks, shopping, and easy downtown Toronto access - offering the perfect balance of suburban comfort and urban convenience in one of Toronto's most connected neighbourhoods. (id:60365)
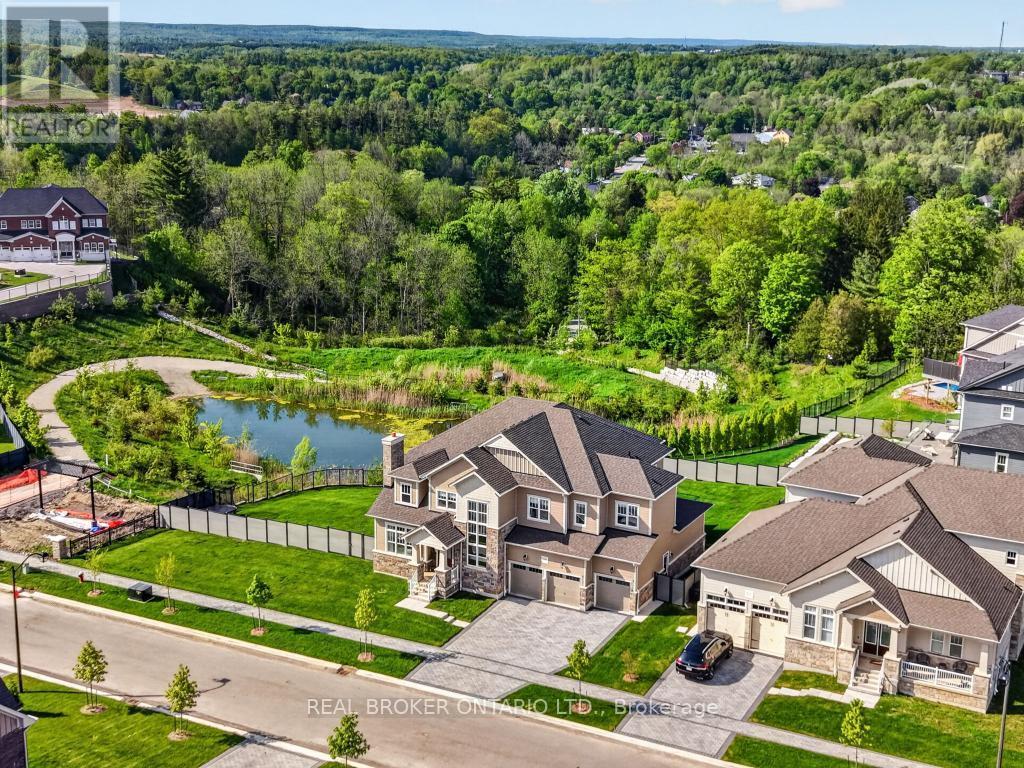
34 Gamble Street
Halton Hills, Ontario
34 Gamble St offers a rare opportunity to own one of Glen Williams' finest homes in its newest estate subdivision. Set on an exceptional approx .45-acre lot backing onto greenery and adjacent to scenic walking trails, this custom residence offers 4,928sqft above grade plus a W/O bsmt with 9ft ceilings, 5 bedrms, 5 baths and a 4-car garage with height for vehicle lifts/additional car storage. Approx $550,000 in builder upgrades, a $90,000 lot premium and approx $135,000 in post-closing improvements including oversized deck, fencing, irrigation system and electronic window coverings total nearly $775,000 in upgrades/improvements. A grand 20ft open-to-above foyer features stunning 4x2 gloss tiles and an upgraded staircase with solid wood finishes and black iron pickets. The layout offers a sitting rm with cathedral ceilings, gas fireplace and stone feature wall connecting to the dining rm with scenic views of greenery. The oversized kitchen features double islands, quartz counters extending throughout the backsplash wall, upgraded 2-tone cabinetry, Sub-Zero & Wolf appliances and heated tile floors. The eat-in area flows seamlessly to the oversized deck, while the family rm features coffered ceilings, a stunning double-sided fireplace and beautiful views, shared with the main flr office. The home offers 10ft ceilings on main, 9ft ceilings on 2nd flr and bsmt, hardwood throughout main/upper levels, upgraded ceiling details, oversized bsmt windows and a 1ft bsmt height upgrade. Upstairs offers 5 spacious bed, 4 full baths and 2nd flr laundry, with each bath having ensuite or semi-ensuite access ideal for growing families. The primary retreat features oversized his & hers W/I closets, stunning views and a luxury ensuite with double vanities, oversized glass shower and soaker tub. Outside, the lot offers endless potential for a future pool, outdoor living and hardscaping in a peaceful Muskoka-like setting. A home of this calibre is rarely offered and must be seen firsthand! (id:60365)

77 Zina Street
Orangeville, Ontario
Welcome to 77 Zina Street, a charming bungalow located on one of Orangeville's most sought-after streets, just steps from downtown shops, restaurants, theatres, schools, parks, and everyday amenities. With bright, functional living spaces and a deep backyard, this home offers the perfect blend of comfort and unbeatable in-town convenience. Stepping inside, you're greeted by a sun-filled sunroom featuring oversized windows, and elegant wall sconce lighting - a warm and inviting space to enjoy year-round. The heart of the home is the stylish open-concept kitchen and dining area, complete with quartz countertops, a centre island, ample cabinetry, and a convenient walkout to the oversized fully fenced backyard with a spacious deck and storage shed - ideal for entertaining and outdoor living. The adjoining living room offers an open-concept feel with pot lights and laminate flooring, creating a seamless and comfortable main living space. The main level features three well-appointed bedrooms, each with large windows that bring in an abundance of natural light. A beautifully renovated 4-piece bathroom with ceramic finishes and the added convenience of ensuite laundry complete the main floor. Additional living space is found in the partially finished lower level, offering a versatile recreation room perfect for a family room, play area, or home office, along with plenty of storage potential. The ground-level laundry area adds further functionality with a vaulted ceiling, laminate flooring, and a walkout to the garden. Set on a deep lot in a highly walkable location close to everything downtown Orangeville has to offer, this home is a fantastic opportunity for families, downsizers, or anyone looking to enjoy the charm and ease of in-town living. Updates: Roof ('15), Furnace ('19) Air Conditioner ('19), Garden Shed ('21), New Front Door ('22) [As per previous owner]; Rear Door ('24), Deck Rail Added ('26), Portion of new Fence ('26), Painting Throughout ('26) (id:60365)

559 Walkers Line
Burlington, Ontario
Priced to Sell! An exceptional home completely rebuilt offering luxurious living space on a rare 74 x 123 pool sized lot iN South Burlington. This home has been professionally designed and upgraded with high-end finishes, energy efficiency, and multi-generational functionality in mind. Step into the grand foyer and experience the unique layout: a bright living room and a few steps down to a cozy recreation room with fireplace and full bathroom ideal for extended family or guests. Up a half level are 2 bedrooms, a home office, and a full bathroom with a stunning sky light. The heart of the home is a custom kitchen featuring quartz countertops, premium BOSCH appliances, LED-lit cabinetry, and an open-concept eat-in area with direct access to a large Techno-Bloc patio perfect for BBQs and outdoor entertaining. The adjacent family room also leads to the backyard, offering seamless indoor-outdoor flow. Upstairs, you'll find a convenient laundry room, two spacious bedrooms, another full bath, and a primary retreat complete with a spa-like ensuite featuring a freestanding tub, custom glass shower, and LED anti-fog mirrors. Exterior upgrades include new landscaping, new asphalt driveway, high-efficiency windows, premium Rinox stone, fluted cladding, stucco accents, and a custom 4'x8' entry door for striking curb appeal. The oversized 2-car garage features epoxy flooring and front & rear garage doors for backyard access. Additional highlights: white oak engineered hardwood, Italian tile finishes, upgraded mechanicals (1" water line, tankless HWT, furnace/AC all owned),and rough-in for irrigation. Permit-approved shed and dual gated side entrances complete this one-of-a-kind home. Move-in ready with no detail overlooked just turn the key and enjoy luxury living in a prime location. Make sure to review the complete list of upgrades and features, including the list of appliances at home. (id:60365)
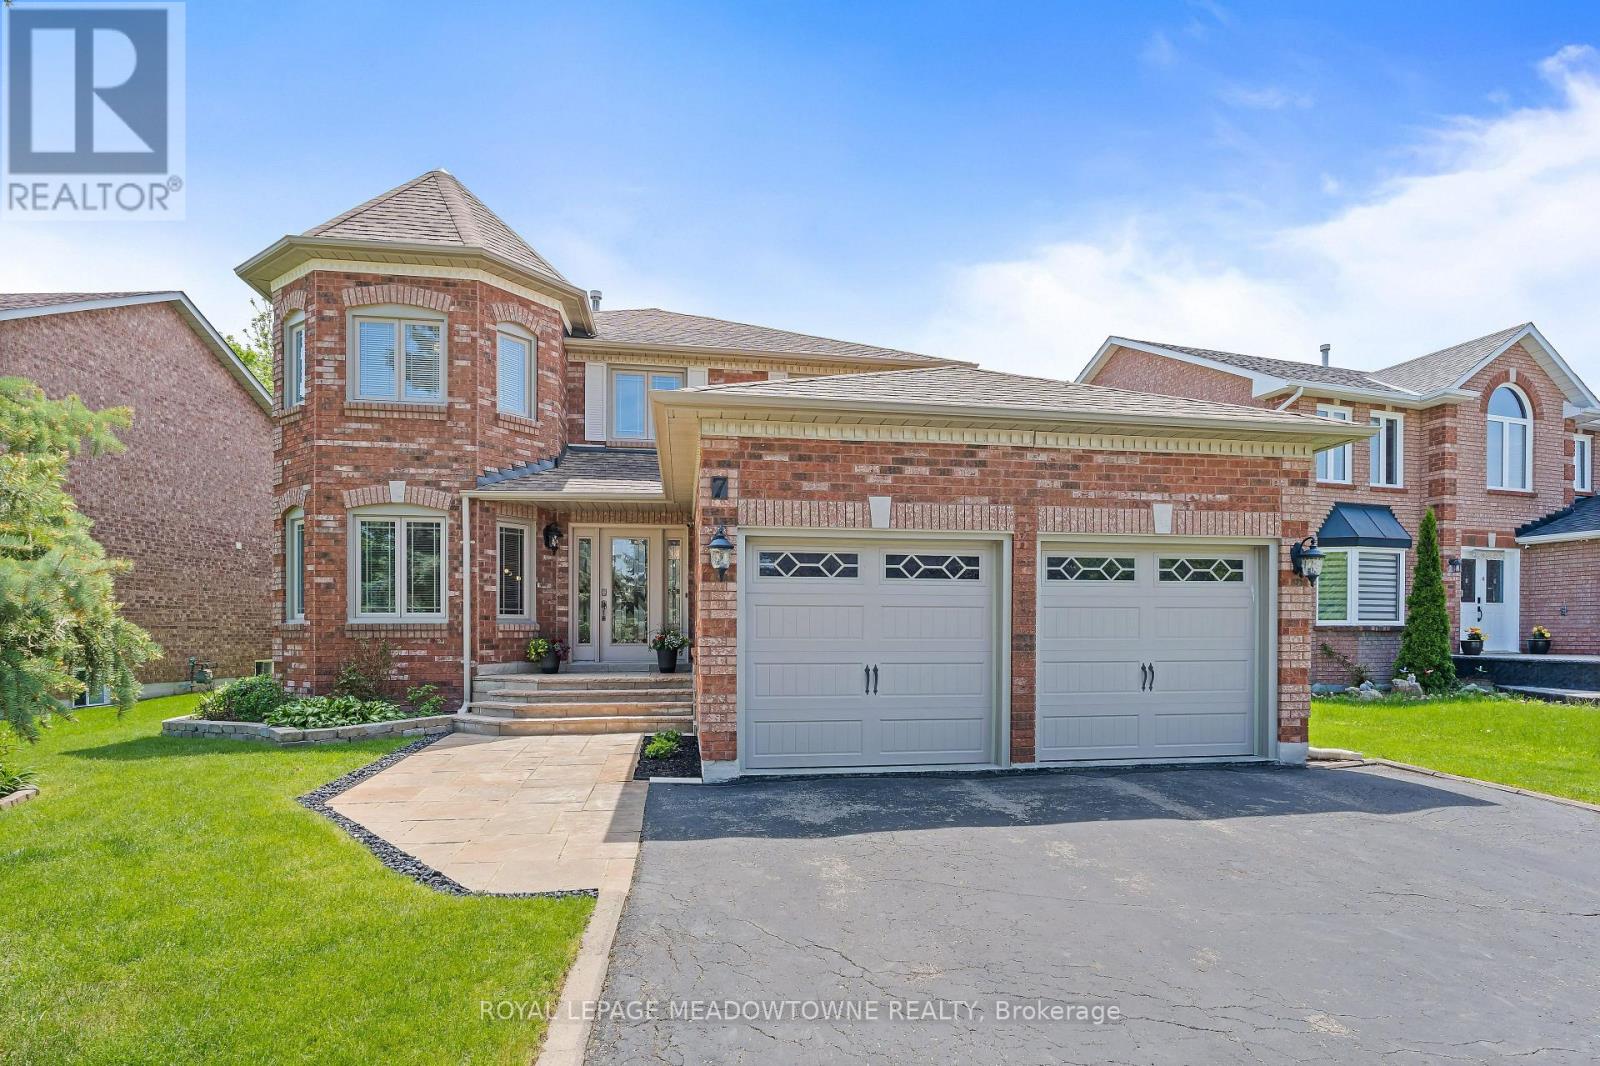
7 Eaton Street
Halton Hills, Ontario
Welcome to this bright and beautifully maintained spacious home on a rare 64-ft wide lot with parking for 5 vehicles. This updated turnkey property offers incredible value! Bamboo hardwood flooring is throughout the main floor living areas and all 4 bedrooms (2020). Solid oak staircase with metal balusters (2018). The MAIN FLOOR also features an open concept living/dining room, a separate home office, a sunken laundry room, a mudroom with access to the garage, and a family room with a classic brick gas fireplace. The large EAT-IN KITCHEN has updated ceramic floors (2018), cabinet doors (2021), a pantry, stainless steel appliances, potlights (2019), a built-in workspace desk, and granite counters (2019). Step out from the kitchen to the back patio and a fully fenced, private yard. The large PRIMARY BEDROOM includes a lounge area, walk-in closet and an updated 5pc ensuite with a jacuzzi soaker tub and double sinks. The fully FINISHED BASEMENT (2023/24) adds loads of living space with a rec room, games room, exercise area, wet bar, and loads of extra storage closets, plus a 3pc bath. Beautiful landscaping & EXTERIOR UPDATES; including the front entrance with a full glass insert, sidelights, and keyless entry (2023), vinyl windows (2015), garage doors (2015), stone walkway and steps, plus the extra-wide driveway lined with concrete curbs; really enhance the curb appeal. Nestled in a highly DESIRABLE GEORGETOWN SOUTH NEIGHBOURHOOD, you are steps from parks, scenic Hungry Hollow Ravine, trails, schools, pharmacies, shops, restaurants, clinics, and Gellert Park with community centre, pool, splashpad, baseball diamonds, soccer pitches, trails and more! Just minutes to Toronto Outlet Mall! For commuters, the GO Station and highways are just minutes away. (id:60365)
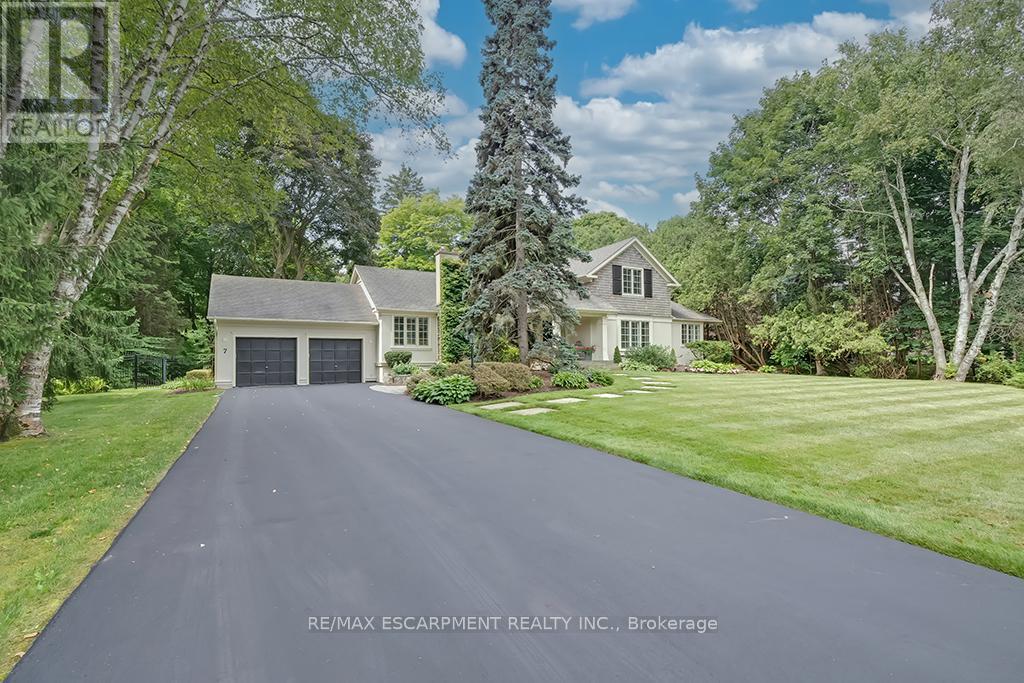
7 Colonial Crescent
Oakville, Ontario
A rare offering in prestigious Southeast Oakville, 7 Colonial Crescent presents an exceptional bungaloft estate on a remarkable 0.64-acre (27,469 square feet) property south of Lakeshore Road. Encompassing over 4,300 sq ft above grade, plus a partially finished lower level, this 5-bedroom, 2.5-bath residence was masterfully redesigned by Gren Weis in 2001. This home offers endless potential- move in and enjoy or renovate / build. The main level-spanning over 3,000 sq ft-showcases grand principal rooms, hardwood flooring, 3 fireplaces, and an abundance of natural light. A beautifully appointed eat-in kitchen features a generous island, premium stainless steel appliances, and seamless access to a private, pool-sized backyard. The main floor also includes a living room, dining room, family room, laundry room and sunroom! The primary bedroom includes a 5-piece ensuite and walk-in closet. The 2nd level of the home includes 3 large bedrooms and a 4-piece bathroom. The lower level adds versatility with a large rec room, gas fireplace, workshop, garage access and ample storage. The exterior of the home features a double wide driveway with parking for 12 vehicles, a 2-car garage and professional landscaping with an irrigation system. The backyard offers full privacy, beautiful mature trees, a large deck and stone patio. Located steps away from Lake Ontario and Gairloch Gardens- close proximity to top schools and all that downtown Oakville has to offer! Luxury Certified. (id:60365)
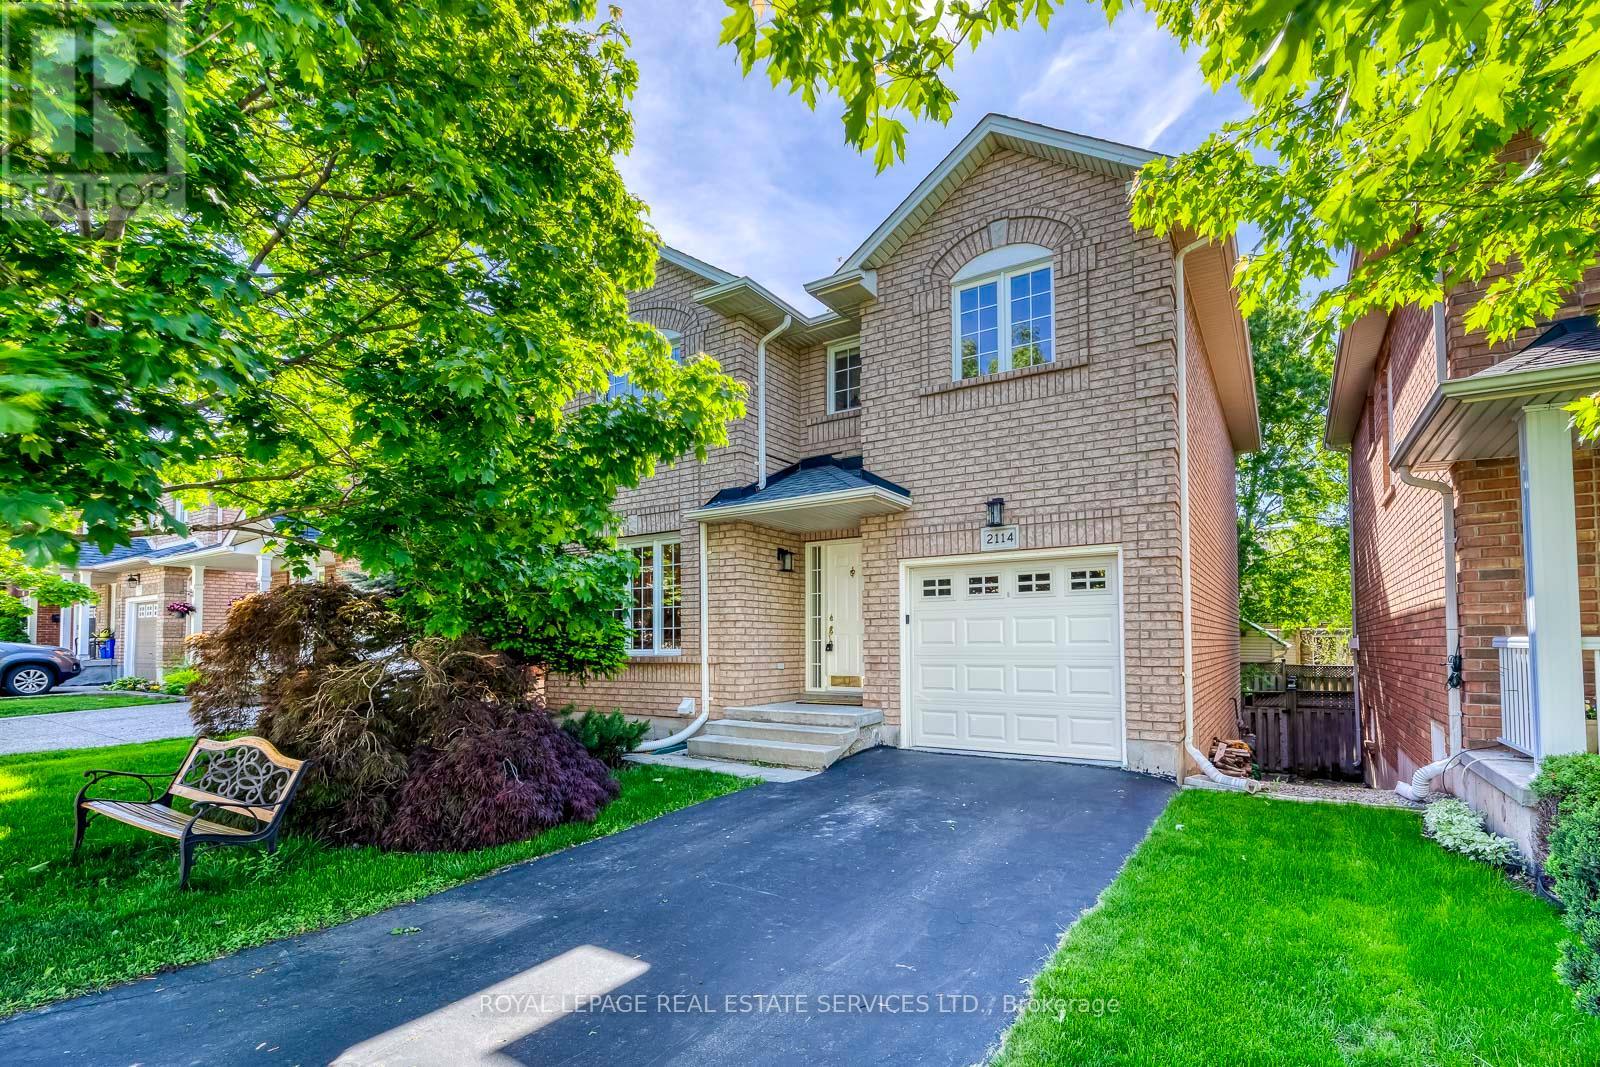
2114 Springdale Road
Oakville, Ontario
Proudly owned by the original, this beautifully maintained detached home with a finished basement is located in the highly sought-after Westmount community of Oakville, close to top-rated schools including Garth Webb Secondary School and Emily Carr Public School. Brand New Flooring on main floor (2026), spacious primary bedroom and a private fenced backyard, this home is ideal for families, entertaining, or working from home. The finished basement offers versatile additional living space perfect for a recreation room, office, or guest suite. A newly installed inside entry door to the garage adds everyday convenience and functionality. Major updates include newly installed inside entry door to garage (2026), roof (2018), garage door (2018), A/C & Furnace (2018) and deck (2020), providing peace of mind with many big-ticket items already taken care of. Ideally located near Oakville Trafalgar Memorial Hospital, parks, trails, shopping, and everyday amenities. An incredible move-in ready opportunity at this price point that will not last! (id:60365)

© 2026 Proptech Realty Inc., Brokerage.