
34 Broden Crescent
Whitby, Ontario
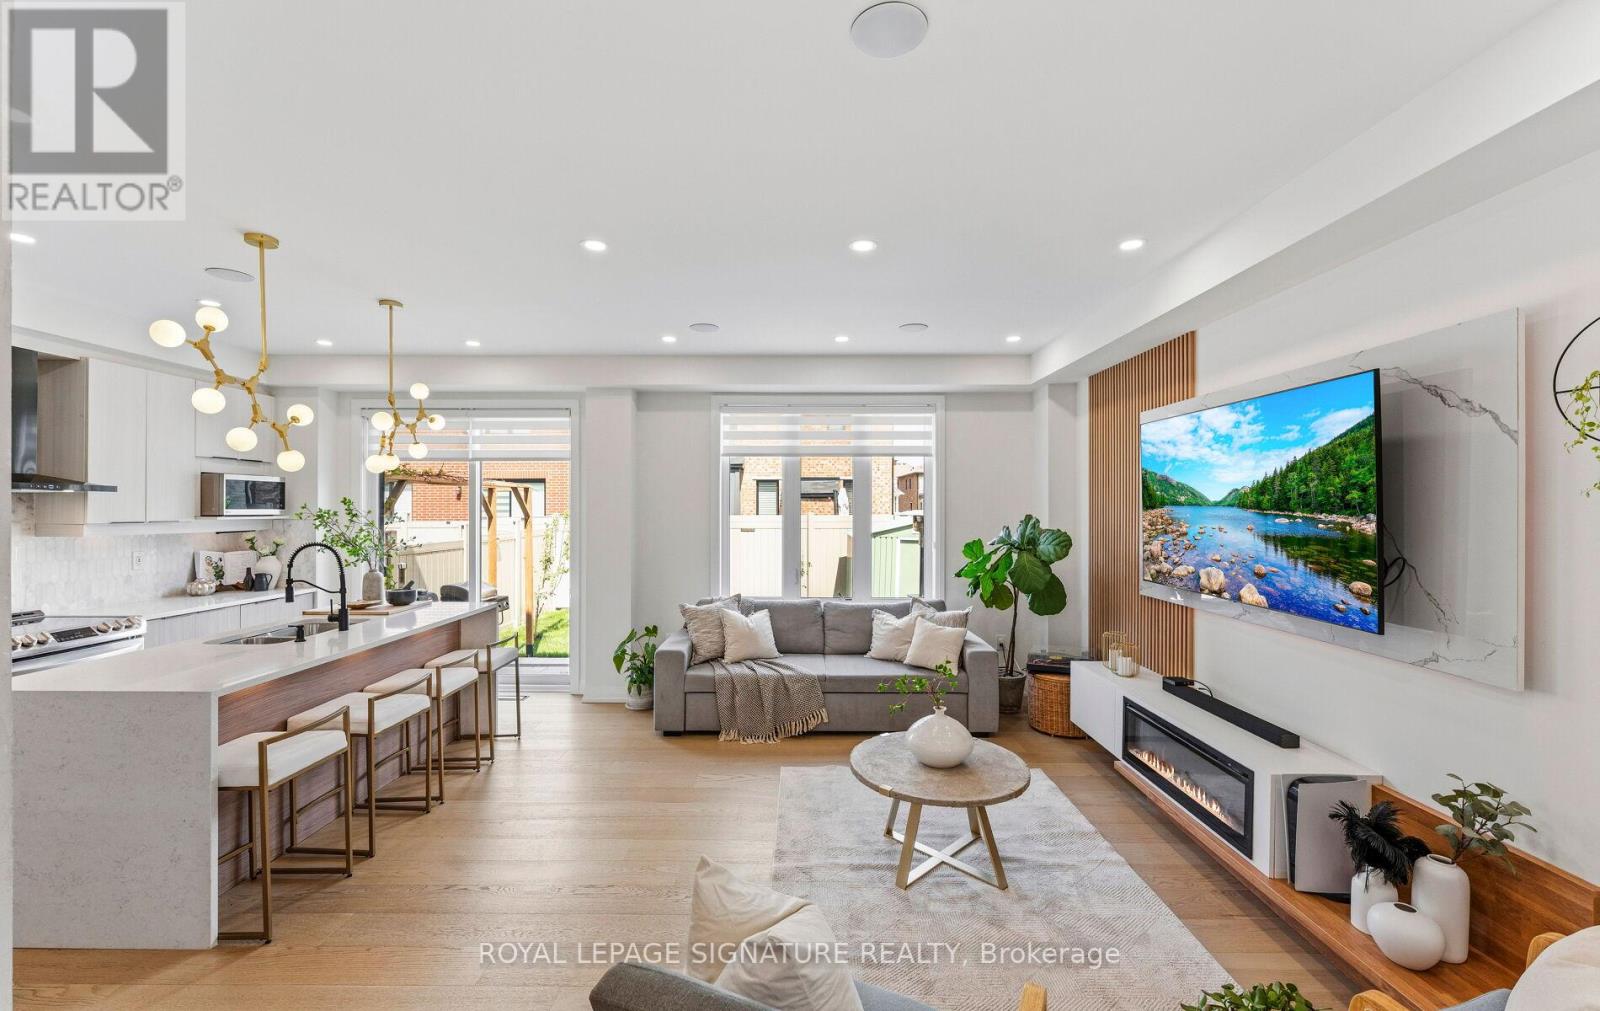
UPGRADES GALORE! - TOO MANY TO LIST - come see for yourself! Welcome To This Stunning Upgraded Detached 2-Storey Home In Sought-After Rural Whitby! Step Inside To A Bright, Open Concept Layout Showcasing Smooth Ceilings, 9 Ft Ceilings And 8 Ft Doors On The Main And Second Floor, Upgraded Wide Plank Hardwood Flooring, Hardwood Stairs, Along With Upgraded Trim And Baseboards That Add To The Home's Elevated Finish.The Chef-Inspired Kitchen Is A True Showstopper, Featuring A Quartz Waterfall Island, Two-Tone Upgraded Cabinetry, Marble Tile Backsplash, Pot Filler, Induction Cooktop, And A High-Powered Column Style Exhaust Fan. Under Cabinet And Island Lighting, Along With LED Potlights & Fixtures, Create A Warm And Modern Ambiance.The Living Space Is Designed To Impress With A Custom TV Feature Wall Complete With Fluted Panels And Built-In Ambient Lighting, While In-Ceiling Bluetooth Speakers Provide A Seamless Entertainment Experience. Zebra Blinds Add A Sleek And Contemporary Touch. Featuring A Rare Separate Side Entrance And A Well-Appointed In-Law Suite. Two Kitchens And Two Laundry Areas Offer Incredible Flexibility For Multi-Generational Living Or Income Potential. Freshly Painted And Professionally Cleaned. No Sidewalk Allows For Extra Parking, While Premium Interlocking And PVC Fencing Enhance Curb Appeal. Double Door Entry, Exterior Potlights, And Security Cameras Complete The Exterior. Enjoy A Quiet, Family-Friendly Setting With Exceptional Walkability. Steps To Des Newman Whit-Bee Park Featuring Pickleball Courts, A New Public School, Medical Clinic, Coffee Shops, And Transit. Close to 401/412/407. BUY WITH CONFIDENCE! All Mechanicals Are Owned - A Pre-Listing Home Inspection Along With A Full List Of Features & Upgrades Is Available. No Rentals. A True Turnkey Opportunity Offering Style, Function, And Income Potential. Don't Miss This One! (id:60365)
3 - 1295 Wharf Street
Pickering, Ontario
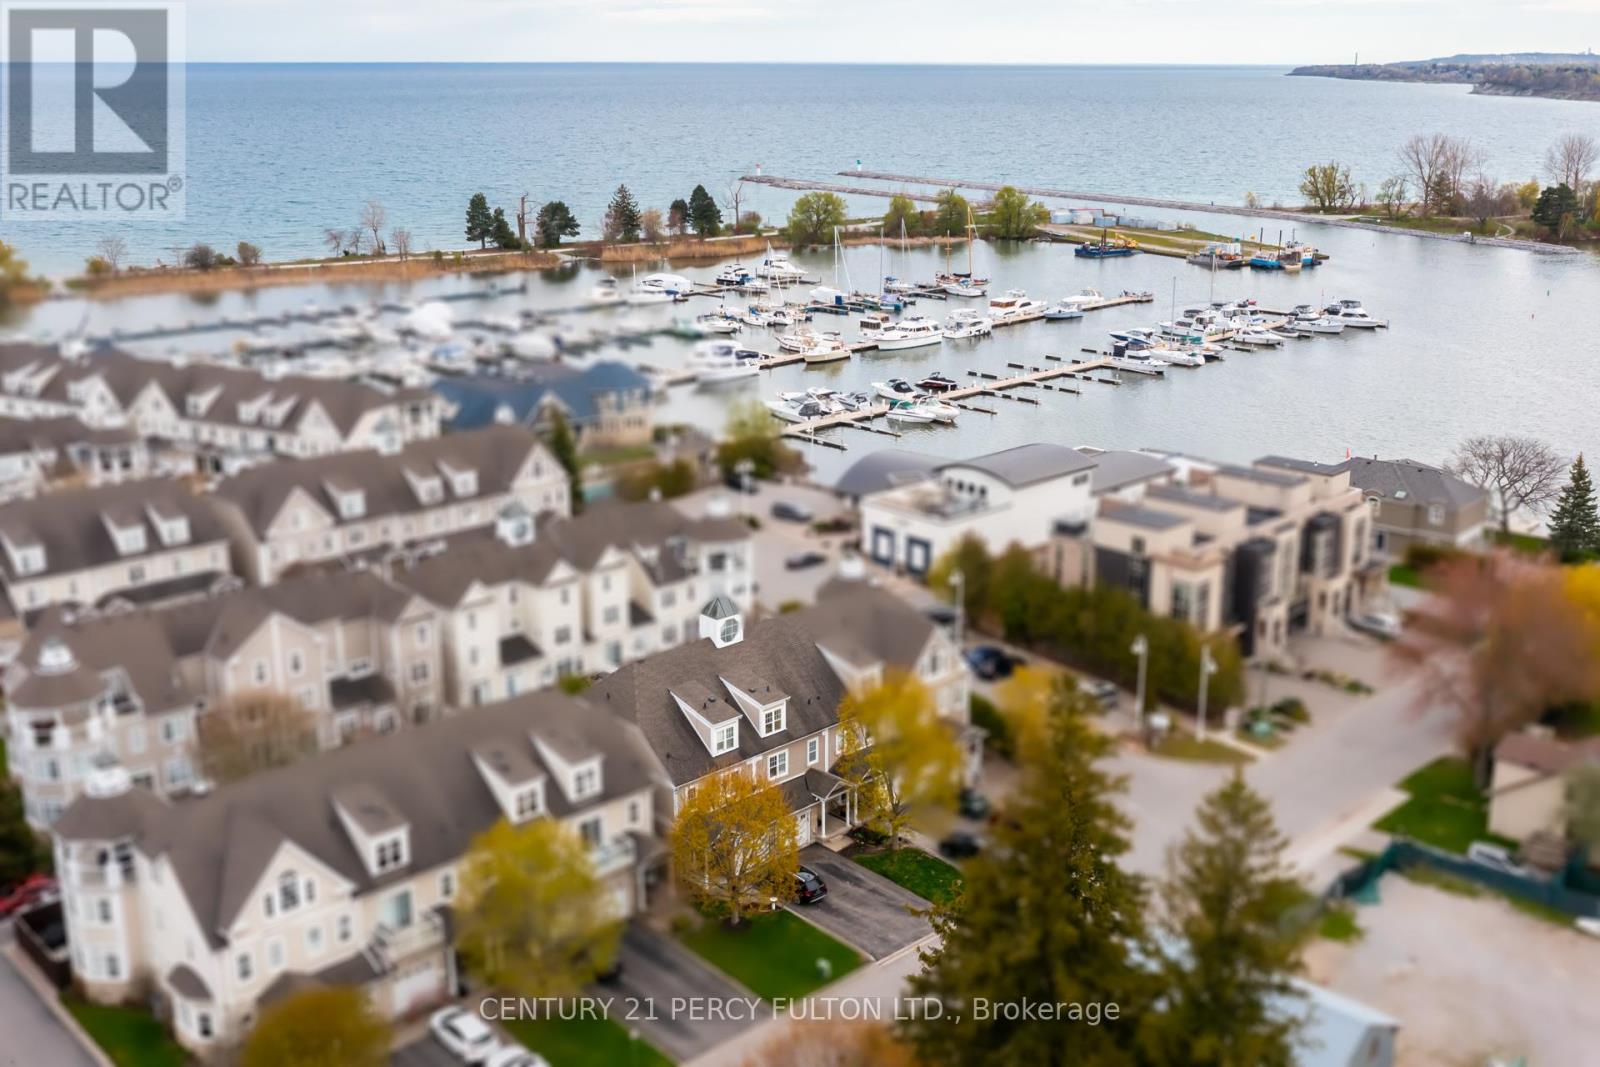
Lakeside Living at Frenchman's Bay * Stunning 3 Bedroom 4 Bathroom Townhome * Bright & Spacious Open-Concept Layout With Soaring Vaulted Ceilings In Living Room * Marble Fireplace * Hardwood Floors Throughout Main * Modern Kitchen With Marble Countertops * Custom Built-In Cherry Redwood Wall Unit * Built In Bookcase* Oak Stairs* Private Wine Cellar * Spacious Primary Retreat Featuring Fireplace, 6Pc Ensuite & Private Walk-Out Balcony * Vaulted Ceiling & Skylight * Every Bedroom With Bathroom * Updated Walk-In Shower * LED Lighting Throughout * Custom Garage Storage Unit With Convenient Kitchen Access *Access To Community Pool Located In A Vibrant Lakeside Neighbourhood* Steps To Waterfront Trails, Frenchman's Bay & The Lake * Minutes To Boardwalk, Restaurants, Coffee Shops Hwy 401, Transit, Shopping, & Parks * Rare Opportunity To Own In One Of Pickering's Most Sought-After Lakeside Communities. CAC (4yrs) Furnace (5yrs) (id:60365)
839 Glen Street
Oshawa, Ontario
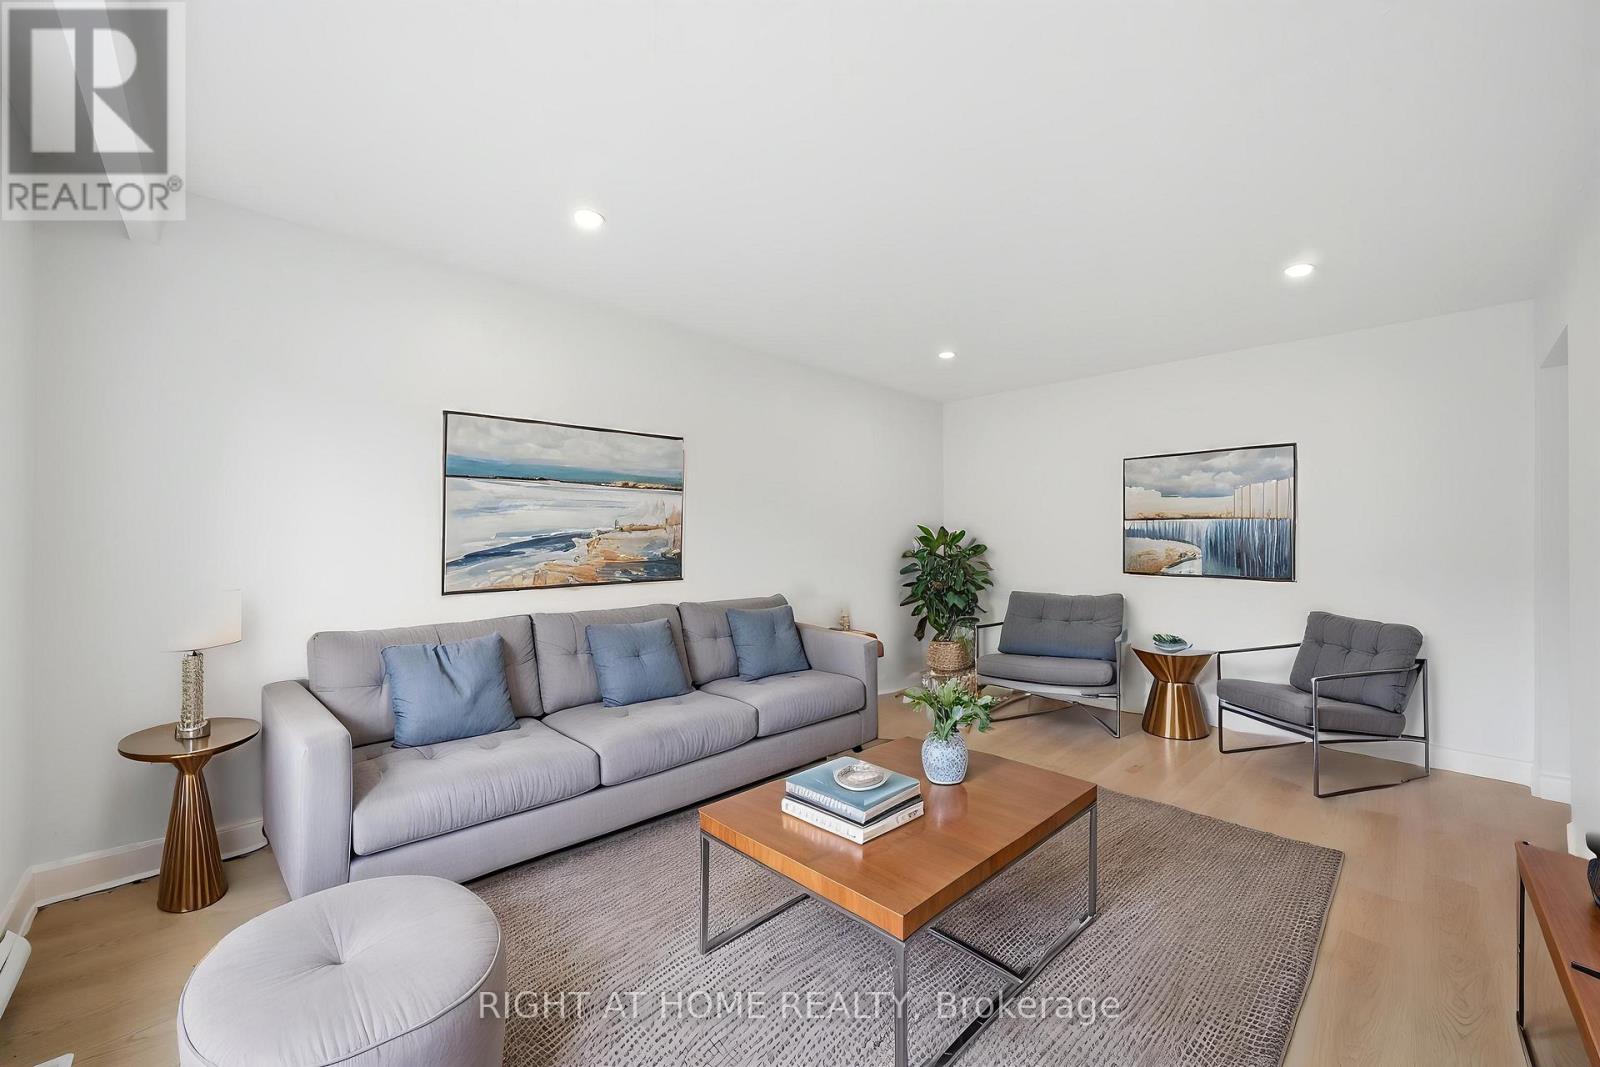
Welcome to 839 Glen St - a beautifully updated detached bungalow offering exceptional versatility and value. This 3-bedroom, 2-bathroom home features a bright and spacious main level with a large living room and bay window that fills the space with natural light. The fully finished basement, complete with a separate entrance and three additional rooms, offers incredible in-law living potential. A conveniently located laundry area at the basement entrance adds to the home's functional layout. Situated on a premium 40 x 150 ft lot, enjoy a private fully fenced backyard backing onto a peaceful conservation area - the perfect setting for outdoor relaxation. The yard also includes a garden shed for added storage. Ideally located steps to Cordova Valley Park and public transit, and just minutes to Hwy 401, Oshawa GO, shopping, restaurants, and more. Renovated and freshly painted throughout, with a large private driveway accommodating up to 4 vehicles. See Virtual Tour! (id:60365)
3089 Blazing Star Avenue
Pickering, Ontario
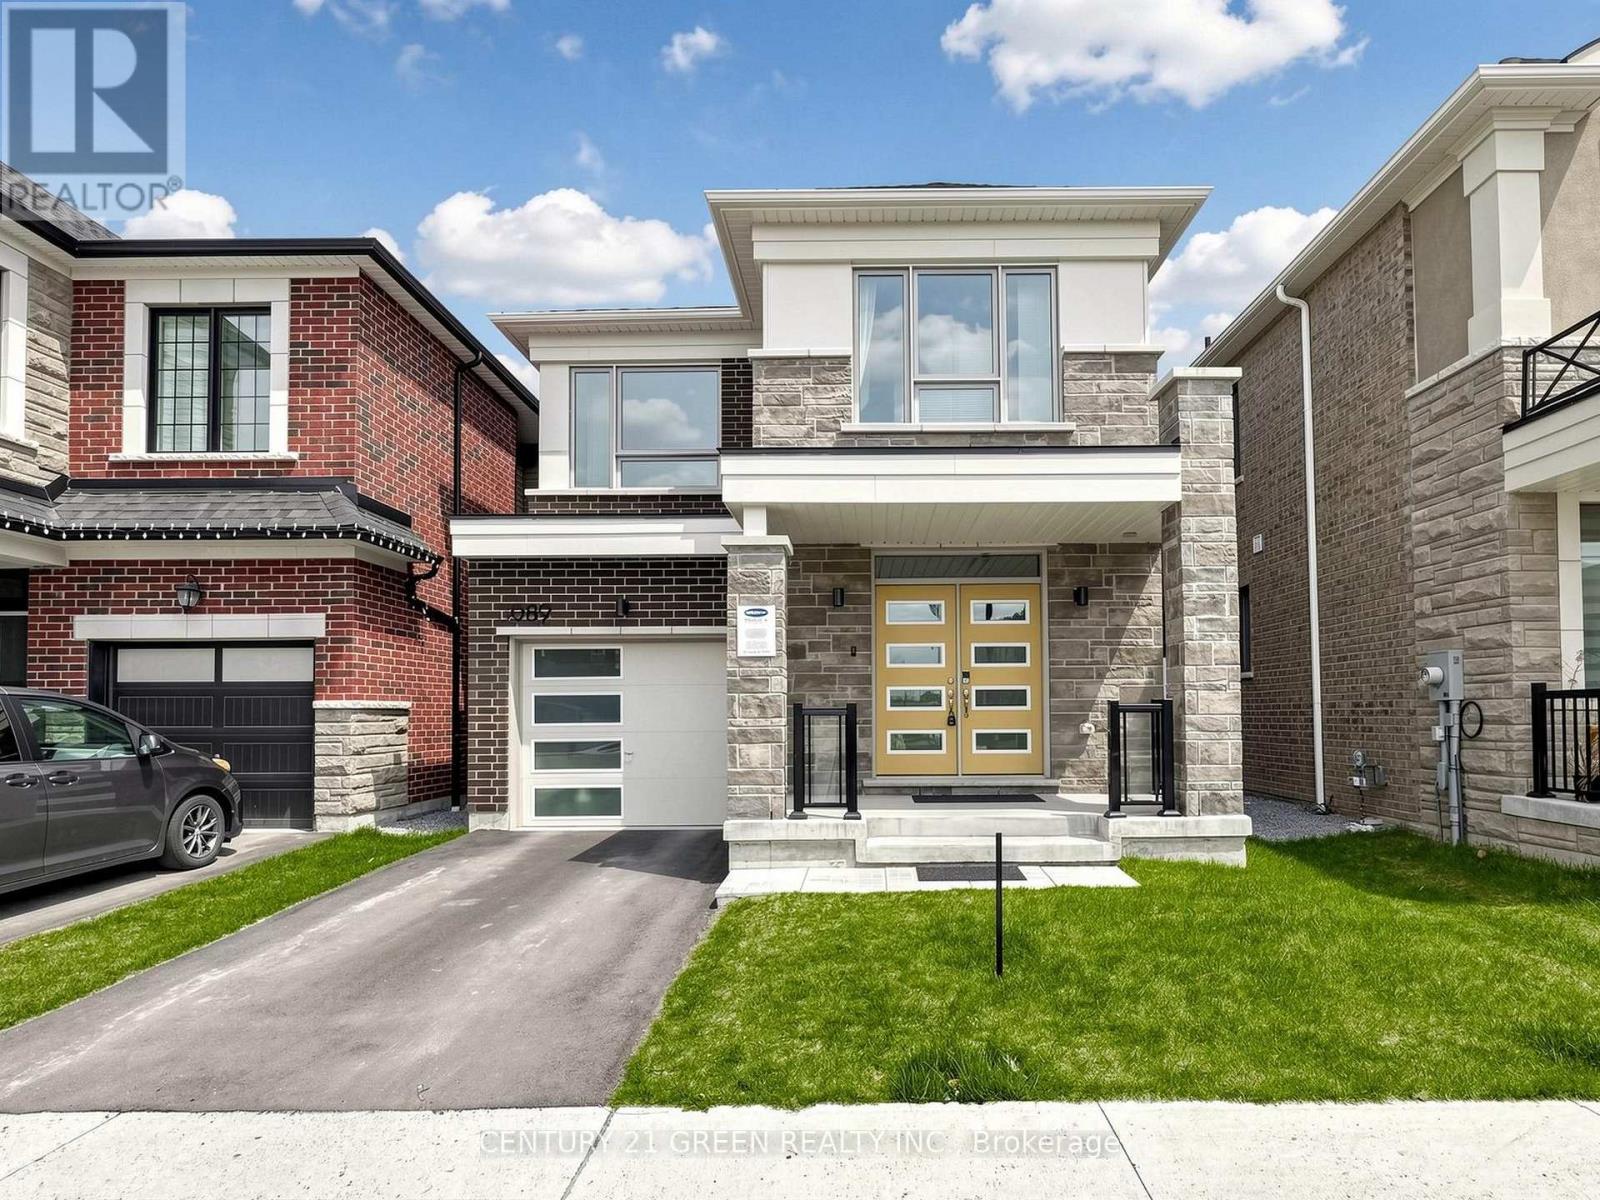
Welcome to this stunning detached freehold home offering spacious, carpet-free living with elegant hardwood flooring throughout. Enjoy a bright open-concept living and dining area, perfect for entertaining, along with a modern kitchen featuring upgraded new appliances. Soaring 9-ft ceilings and 8-ft doors enhance the sense of space and luxury.Designed for convenience, the second-floor laundry eliminates the need for trips downstairs. The generously sized primary bedroom (14.6 x 12.6) provides a comfortable retreat, complemented by a spacious second bedroom (8.10 x 13.9) and a well-sized third bedroom (12.7 x 8.5).Additional highlights include an owned hot water tank, 200-amp electrical service to support all your modern needs, and an unfinished basement with large windows offering endless possibilities to create your dream space. A perfect blend of style, comfort, and future potential-this home is not to be missed! (id:60365)
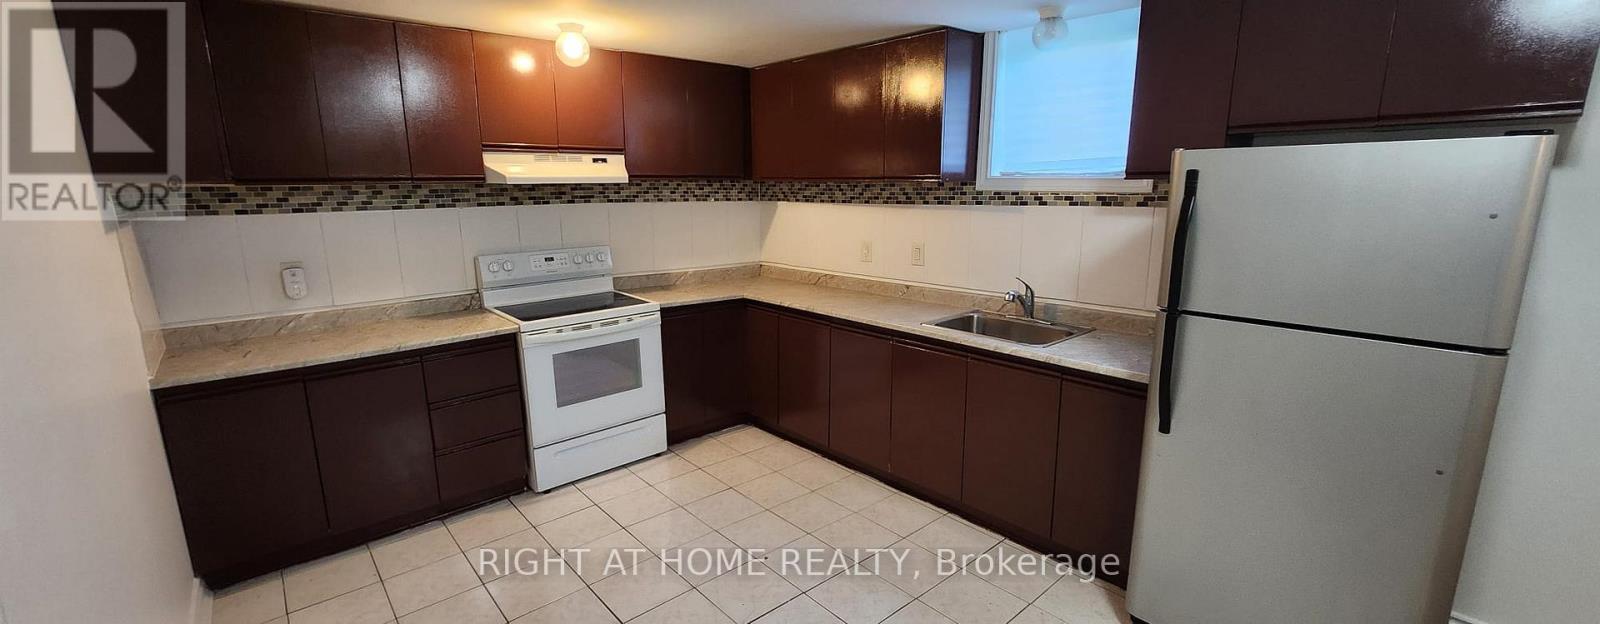
1 - 990 Midland Avenue
Toronto, Ontario
Welcome to this private unit located on the basement floor of a well-maintained building. This spacious residence offers a unique blend of privacy and accessibility, with a generously sized bedroom and ample closet space designed for your comfort. The unit benefits from shared on-site coin-operated laundry facilities, making laundry day hassle-free. Ideally situated just a 3 to 4-minute walk from Kennedy Subway Station, GO Station, and various bus routes, commuting is a breeze. Parking is available for an extra $100 / Mo. (id:60365)
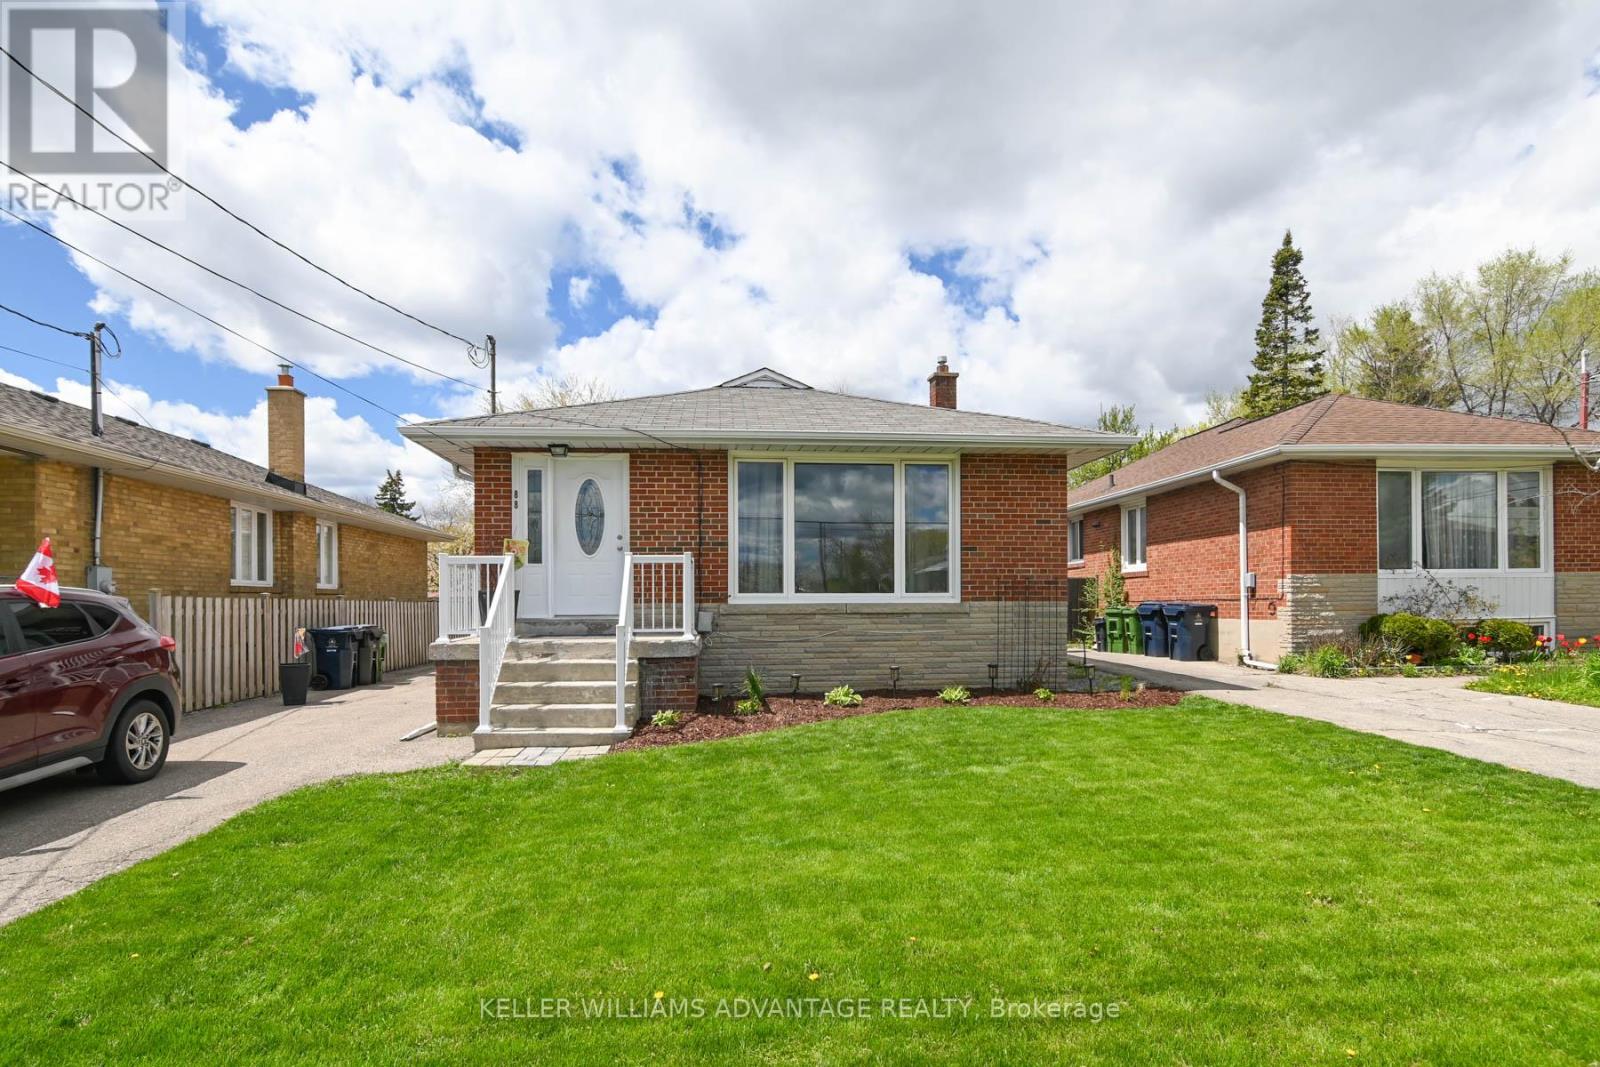
Main - 88 Wexford Boulevard
Toronto, Ontario
Welcome to 88 Wexford Blvd, a beautifully refreshed home that is truly move-in ready. Featuring newly stained floors, fresh paint throughout, and a professional deep clean, this property offers a bright and inviting living space from the moment you step inside. Situated on a large lot in a safe, family-oriented neighbourhood, it provides both comfort and long-term peace of mind. The home offers three spacious bedrooms, a large eat-in kitchen ideal for everyday living, and an oversized living and dining area that is perfect for entertaining. Conveniently located within walking distance to schools, shopping, public transit, and parks, this property combines space, functionality, and an excellent location. This is a wonderful opportunity to lease a well-maintained home in a desirable community. Come see it for yourself-you will not be disappointed. (id:60365)
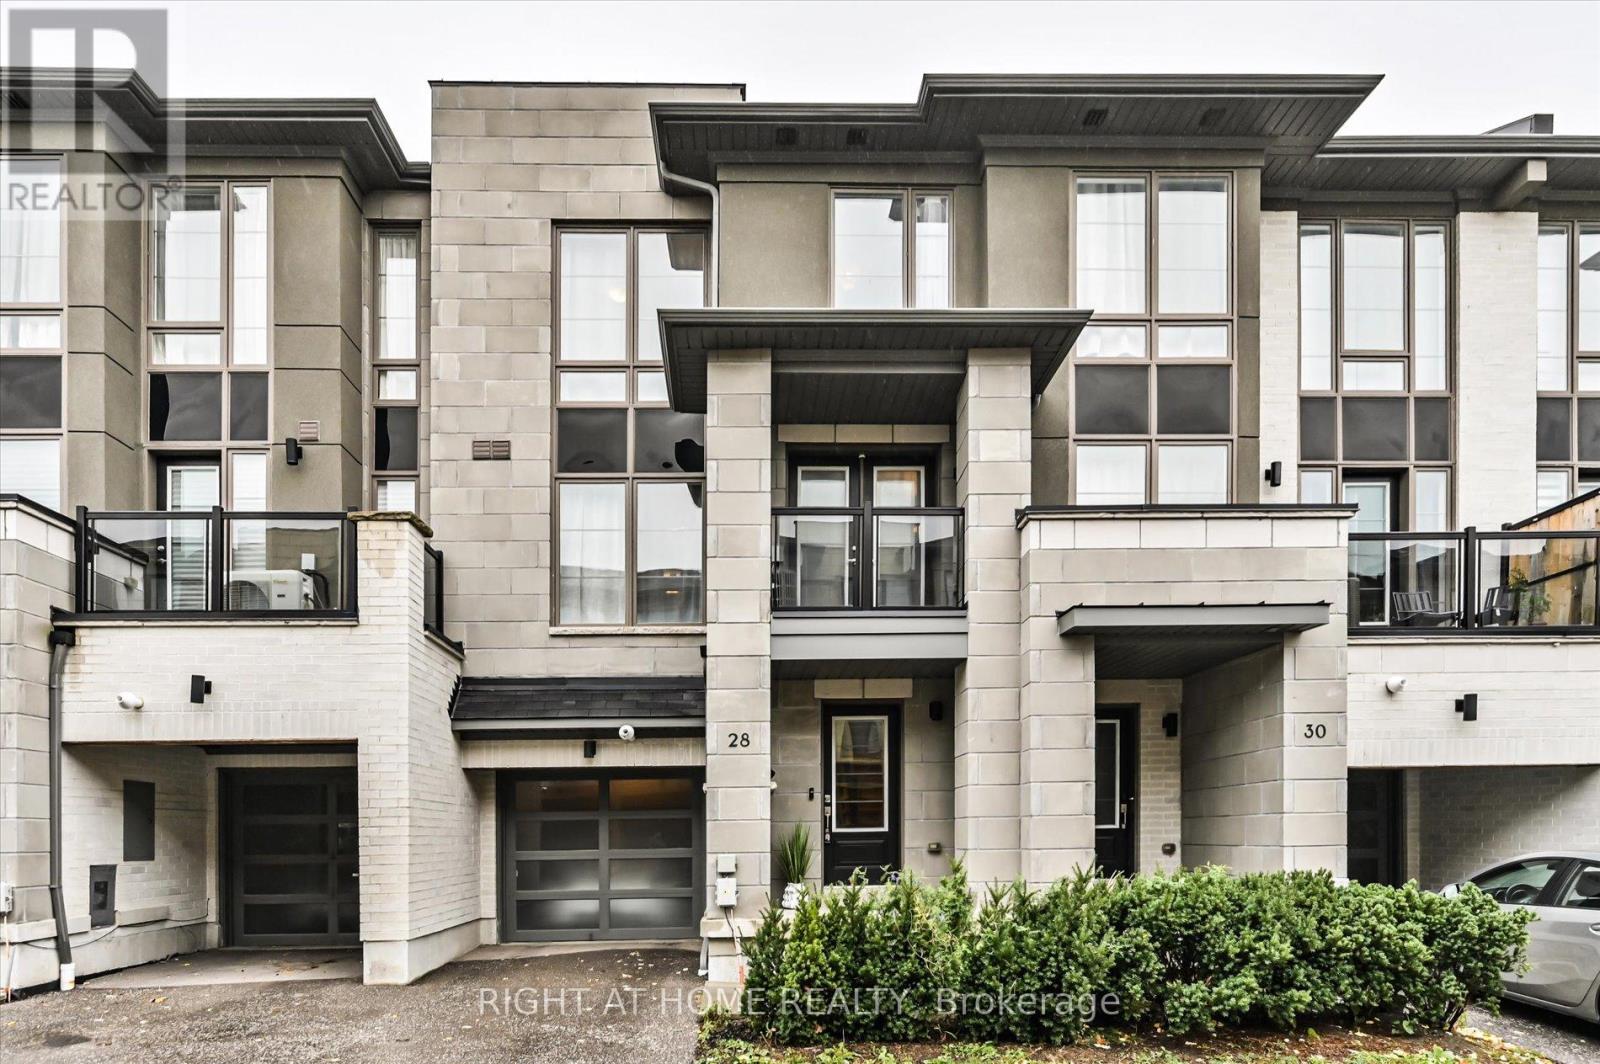
28 Pallock Hill Way
Whitby, Ontario
Step into modern luxury with this stunning townhouse by Highmark Homes, perfectly situated inthe heart of Whitby. From the moment you enter, you'll be greeted by bright, open spaces filled with natural light from the large windows and elegant modern finishes throughout. The upgraded kitchen is a showstopper - featuring a stylish backsplash, premium range hood, and sleek under-cabinet lighting - ideal for cooking and entertaining. Step out onto the double-door balcony for your morning coffee or evening unwind. Upstairs, spacious bedrooms provide both comfort and privacy, including one featuring a beautiful skylight that fills the room with warm, natural light. Thoughtfully designed layout, and quality craftsmanship throughout, this home offers the perfect blend of sophistication, comfort, and convenience. Don't miss your chance to own this move-in-ready gem in one of Whitby's most desirable communities! (id:60365)
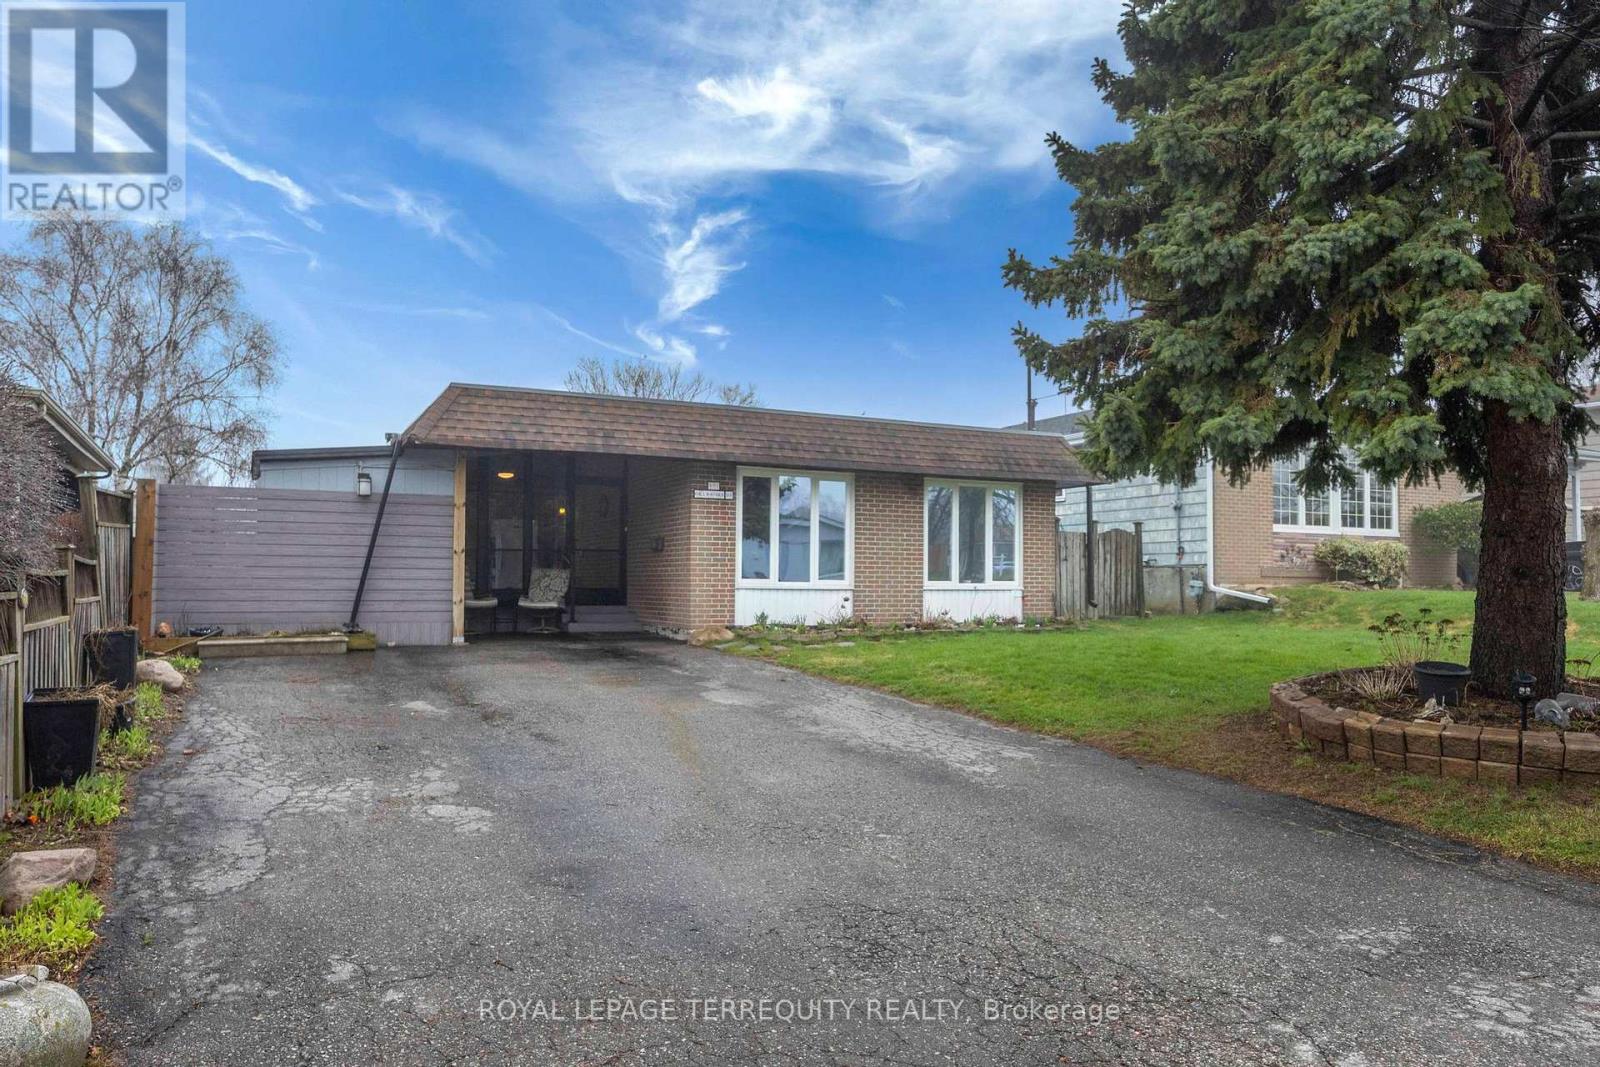
971 Oklahoma Drive
Pickering, Ontario
Rare Detached 3 Level Backsplit around the corner from Frenchman's Bay Yacht Club. 3 Bedroom, 3 Bathroom Home with Large Lot Size 50 x 100 Ft! Great Layout with a Spacious Living Room Combined with Dining. Super Functional Kitchen with Lots of Cabinets and Counter Space. Family Room Located on Lower Level. Freshly Fully Painted Walls, Ceilings and Baseboards! Enjoy your Summers in the Beautiful Backyard Surrounded by Gardens and a Deck for Outdoor Entertaining. Fully Fenced Backyard. Private Wide Driveway That Can Fit Up to 4 Cars. Join the Very Popular West Shore Community and Enjoy Frenchman's Bay, Waterfront Trail and Beach Point Promenade! 5 Minutes to 401 via Whites Rd S, Catholic and Public Schools, Pickering City Centre, Shops, Casino, Restaurants, Pickering Go Station and More! (id:60365)
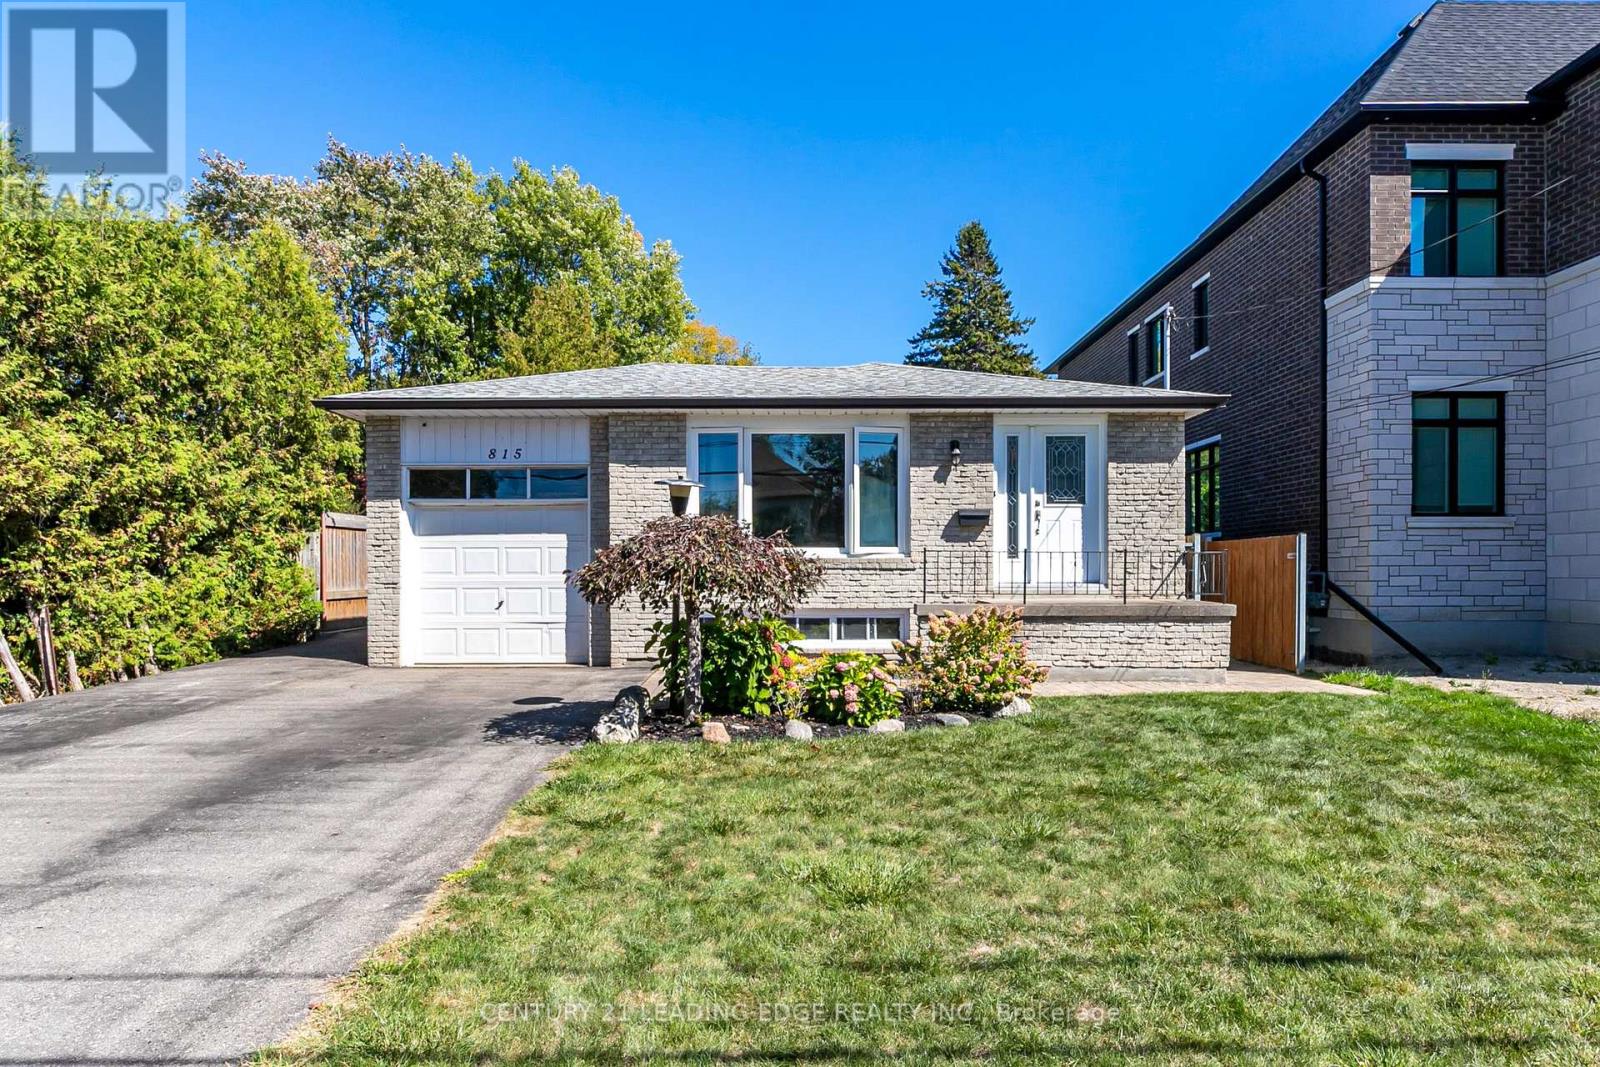
815 Douglas Avenue
Pickering, Ontario
Gorgeous Raised Bungalow in Highly Sought-After Bay RidgesWelcome to this beautifully raised bungalow with attached garage, set on a spectacular 50 x253 ft private lot in one of Pickering's most desirable lakeside communities - Bay Ridges.Inside, the home boasts a bright, open-concept living and dining area, adorned with gleaming hardwood floors and a stunning bay window that floods the space with natural light. Whether you're entertaining guests or enjoying quiet family time, this layout offers both style and functionality.The main floor includes generously sized bedrooms, all featuring hardwood flooring and ample closet space-offering comfort, warmth, and timeless appeal throughout.Downstairs, the unfinished basement provides a blank canvas for future customization-With a spacious layout, it's a blank canvas ideal for a rec room, additional living space, or an in- law suite, the possibilities are endless.Enjoy your own backyard retreat with a pool, landscaping, and a vegetable garden. This spacious lot offers privacy and plenty of room for outdoor living and entertaining.Situated in the heart of Bay Ridges, this home is just a short walk to the lake, beach, parks, trails, marina, restaurants, and shops. Plus, with the Highway 401 and Pickering GO Station nearby, commuting to downtown Toronto is fast and easy-making this a perfect blend of lakeside tranquility and urban convenience.Prime Opportunity for Builders & Investors perfect for redevelopment or custom build!Don't miss your opportunity to own this exceptional home in a vibrant, family-friendly lakeside community! (id:60365)
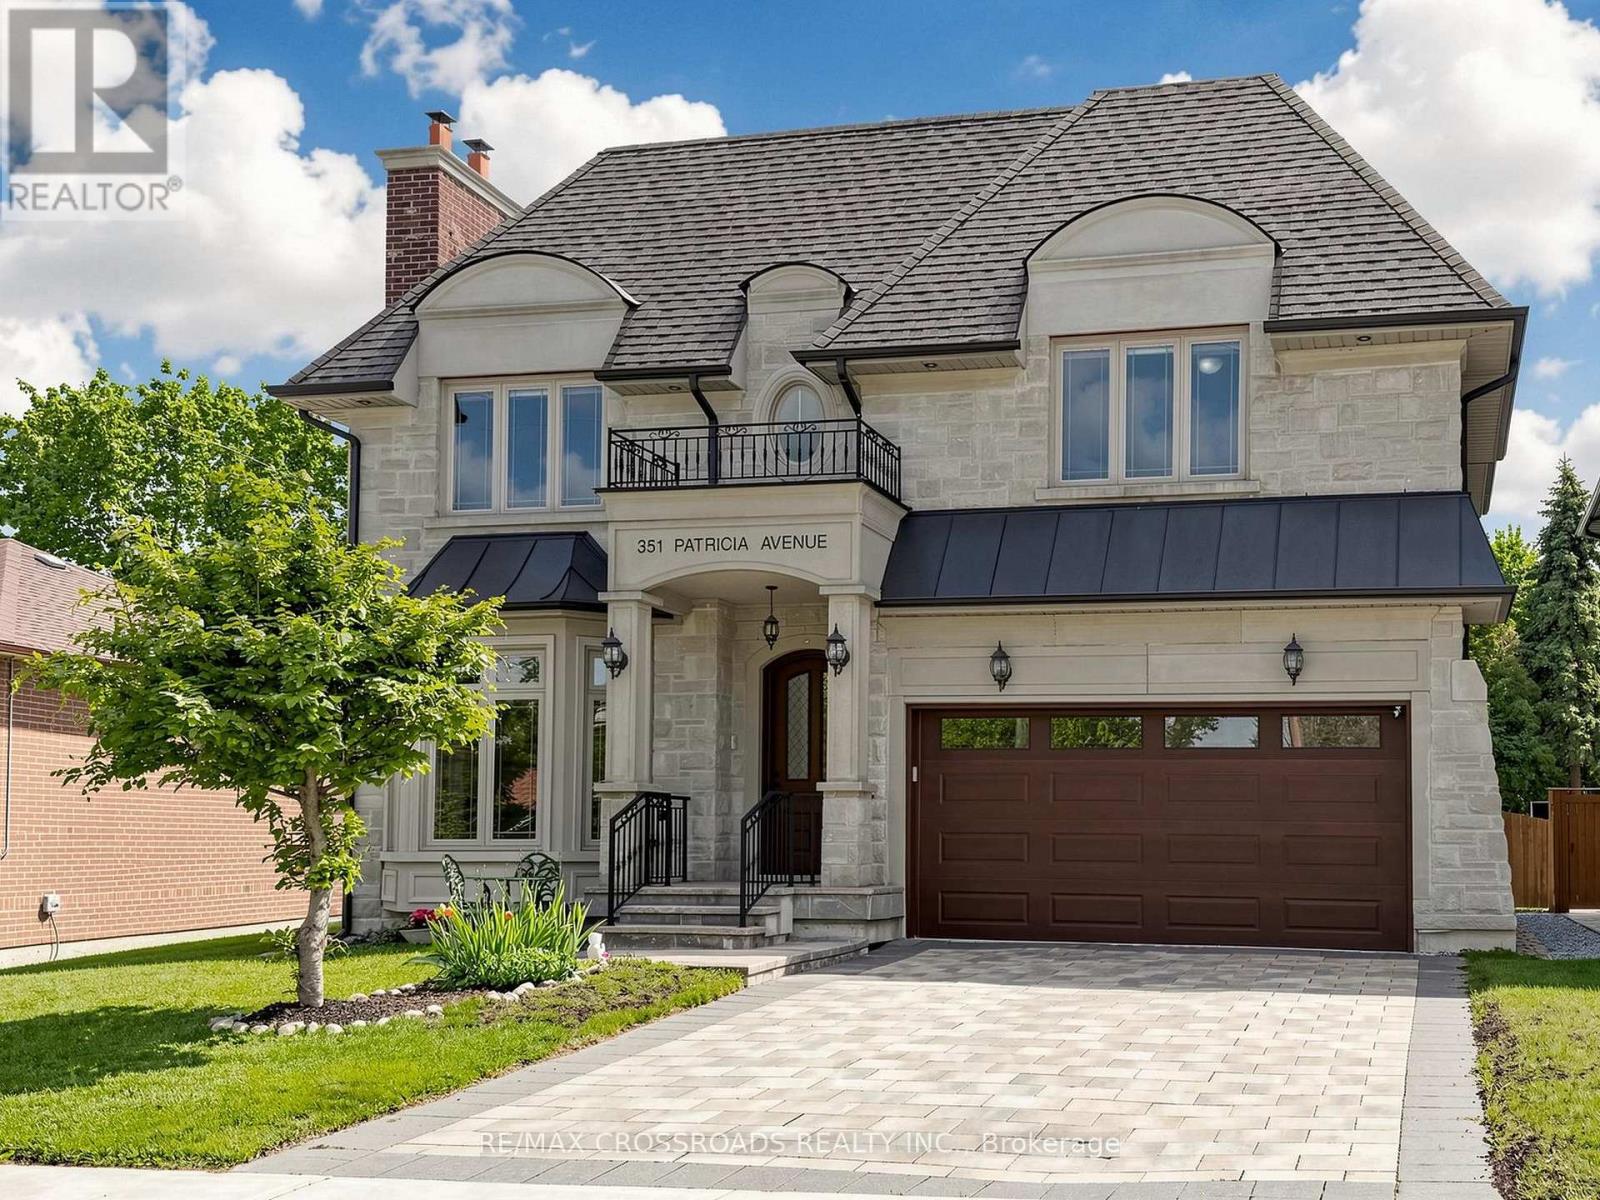
351 Patricia Avenue
Toronto, Ontario
nestled on one of the finest street in a highly sought-after, family oriented neighbourhood. you will impressed with the Stunning Custom Built Home (Appr.4000Sq.Ft plus basement). Exquisite Details and Top Workmanship Throughout. . Burma Walnut Entrance Door (Europe); Coffered Ceiling; Wainscotings; Layers of Moldings. oak hardwood floor. polished porcelain tiles. master chef Kitchen boasts with large island; Servery with built-in wine cooler; walk- in Pantry; High Quality Cabinets; high end stainless appliances; Granite countertop; water filtration system, and central Vacuum kick plate. kitchen, gorgeous breakfast area and elegant family room are south facing, plenty of sunlight ; walk out to wood deck with BBQ gas line, enjoy beautiful large backyard. built-in bookshelves and electrical fireplace in the library adds character and refinement. spiral staircase lead you to generous size bedrooms. large skylight above. each bedroom with its own ensuite and walk in closet.( or double closet). luxurious, sun-filled primary bedroom featurs spa-inspired 6Pc Ensuite, Heated Marble Floor; expansive windows; and oversized walk in closet with custom closet organizers. Finshed walk up basement has: large south facing rec room with gas fireplace; wet bar with custom winery cooling unit; one bedroom, 3 pc bathroom and one media room. A sauna for 4 people. Solid Interior Doors. sky light. pot lights, 3 Gas firplaces. central Vacuum. built-in sound system. furnished laundry room in second floor. (id:60365)
3306 - 1 Quarrington Lane
Toronto, Ontario
Welcome to Suite 3306 at Crosstown by Aspen Ridge, a premier master-planned community at Don Mills & Eglinton. This sun-filled and spacious suite is the perfect place to call home. This brand new 573 sq. ft. suite features one bedroom, one bathroom, and a private 66 sq. ft. terrace with beautiful views. The sun-drenched, open-concept interior has floor-to-ceiling windows and a kitchen equipped with integrated Miele appliances and sleek, modern finishes for the utmost in urban living. Enjoy outstanding building amenities including 24 hr. concierge, a fully equipped fitness centre, a stylish party room, guest suites, cozy lounge areas, and an outdoor BBQ terrace. Live surrounded by top neighbourhood attractions such as The Shops at Don Mills, and the Aga Khan Museum, plus access to scenic parks and trails, schools, shopping, a multitude of dining options along with easy access to the TTC/LRT. A beautiful suite to call your new home! (id:60365)
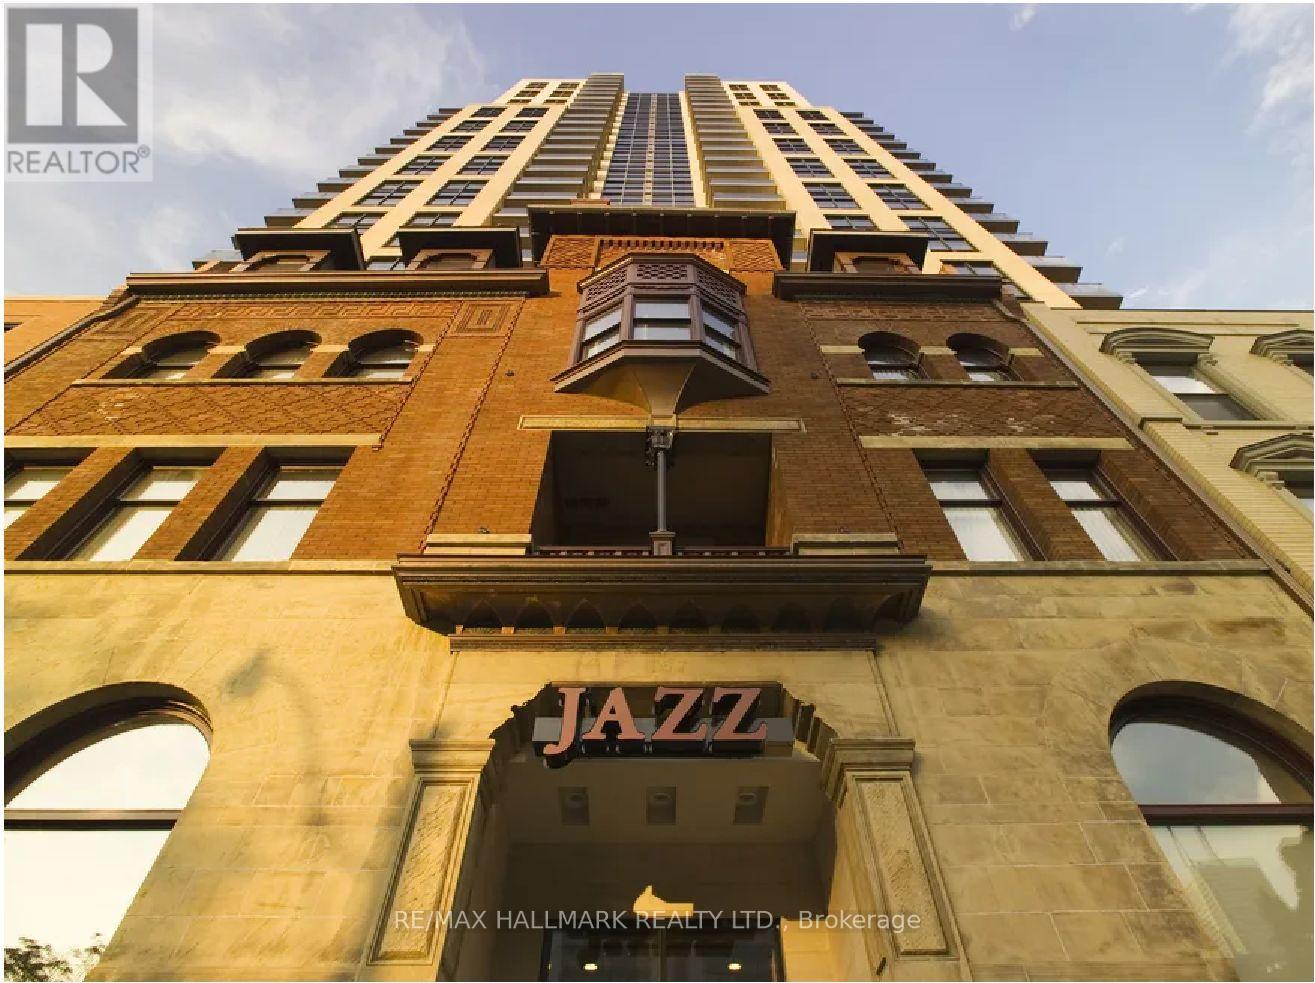
1801 - 167 Church Street
Toronto, Ontario
Jazz Offering 2 Months Free Rent + $500 Move In Credut W/ Move In By June 15. 1 Bdrm With Balcony, Laminate Flooring, Quality Finishes & Designer Interiors. Amenities Include Multi-Storey Party Room With Fireplace,24 Hr. Fitness , Media & Games Rms, Library, Bus. Centre, Terraced BBQ Area, Visitor Pkg, Bike Lockers & Zip Car Availability. Located In Heart Of Downtown, Close To Ryerson, Eaton Centre & Central Bus. District. Min 1 Yr. Lease. Hydro Extra. (id:60365)

© 2026 Proptech Realty Inc., Brokerage.