

167 Dunnigan Drive
Kitchener, Ontario
Exceptional Value - HST Rebate Already Applied to the Purchase Price! Enjoy significant upfront savings with the HST rebate already reflected in the advertised price, making this brand-new home an outstanding opportunity for eligible buyers. This stunning, brand-new townhome, featuring a beautiful stone exterior and a host of modern finishes you've been searching for. Nestled in a desirable, family-friendly neighborhood, this home offers the perfect blend of style, comfort, and convenience-ideal for those seeking a contemporary, low-maintenance lifestyle. Key Features: Gorgeous Stone Exterior: A sleek, elegant, low-maintenance design that provides fantastic curb appeal. Spacious Open Concept: The main floor boasts 9ft ceilings, creating a bright, airy living space perfect for entertaining and relaxing. Chef-Inspired Kitchen: Featuring elegant quartz countertops, modern cabinetry, and ample space for meal prep and socializing. 3 Generously Sized Bedrooms: Perfect for growing families, or those who need extra space for a home office or guests. Huge Primary Suite: Relax in your spacious retreat, complete with a well appointed ensuite bathroom. Convenient Upper-Level Laundry: Say goodbye to lugging laundry up and down stairs- it's all right where you need it. Neighborhood Highlights: Close to top-rated schools, parks, and shopping. Centrally located for a quick commute to anywhere in Kitchener, Waterloo, Cambridge and Guelph with easy access to the 401. This freehold end unit townhome with no maintenance fees is perfect for anyone seeking a modern, stylish comfortable home with plenty of space to live, work, and play. Don't miss the opportunity to make it yours (id:60365)

163 Dunnigan Drive
Kitchener, Ontario
Exceptional Value - HST Rebate Already Applied to the Purchase Price! Enjoy significant upfront savings with the HST rebate already reflected in the advertised price, making this brand-new home an outstanding opportunity for eligible buyers. This brand-new townhome features a beautiful stone exterior and a host of modern finishes you've been searching for. Nestled in a desirable, family-friendly neighborhood, this home offers the perfect blend of style, comfort, and convenience-ideal for those seeking a contemporary, low-maintenance lifestyle. Key Features: Gorgeous Stone Exterior: A sleek, elegant, low-maintenance design that provides fantastic curb appeal. Spacious Open Concept: The main floor boasts 9ft ceilings, creating a bright, airy living space perfect for entertaining and relaxing. Chef-Inspired Kitchen: Featuring elegant quartz countertops, modern cabinetry, and ample space for meal prep and socializing. 3 Generously Sized Bedrooms: Perfect for growing families, or those who need extra space for a home office or guests. Huge Primary Suite: Relax in your spacious retreat, complete with a well appointed ensuite bathroom. Convenient Upper-Level Laundry: Say goodbye to lugging laundry up and down stairs- it's all right where you need it. Neighborhood Highlights: Close to top-rated schools, parks, and shopping. Centrally located for a quick commute to anywhere in Kitchener, Waterloo, Cambridge and Guelph with easy access to the 401. This freehold townhome with no maintenance fees is perfect for anyone seeking a modern, stylish comfortable home with plenty of space to live, work, and play. Don't miss the opportunity to make it yours! (id:60365)

Unit 17 - 110 Fergus Avenue
Kitchener, Ontario
Welcome to this stunning townhome located in one of Kitchener's most desirable family-friendly communities. Thoughtfully designed with modern finishes and an open-concept layout, this home offers the perfect balance of style, comfort, and functionality. The inviting main level features a spacious foyer, convenient powder room, and interior garage access. The beautifully upgraded kitchen showcases elegant white cabinetry, quartz countertops, a large center island, timeless subway tile backsplash, and stainless steel appliances, creating an ideal space for cooking and entertaining. The kitchen seamlessly overlooks the dining area and bright living room, where oversized sliding doors lead to a spacious backyard with a wooden deck-perfect for outdoor dining and relaxation. Upstairs, the generous primary suite offers a walk-in closet and a private 3 piece ensuite with a glass-enclosed shower. Two additional bedrooms, a full bathroom, and upper-level laundry complete the second floor. The unfinished basement provides outstanding potential to expand your living space with a recreation room, home office, or additional bedroom. Perfectly situated near top-rated schools, Chicopee SkiHill, parks, scenic walking trails, Fairview Park Mall, excellent restaurants, and convenient highway access, this move-in-ready home offers an exceptional opportunity to enjoy one of Kitchener's most convenient locations. Book your private showing today and experience everything this beautiful home has to offer. New renovations includes paint (2026), new flooring (2026).Condo fees include: Building Insurance, Building Maintenance, Ground Maintenance/Landscaping, High Speed Internet, Garbage Removal, Property Management Fees, Snow Removal. (id:60365)
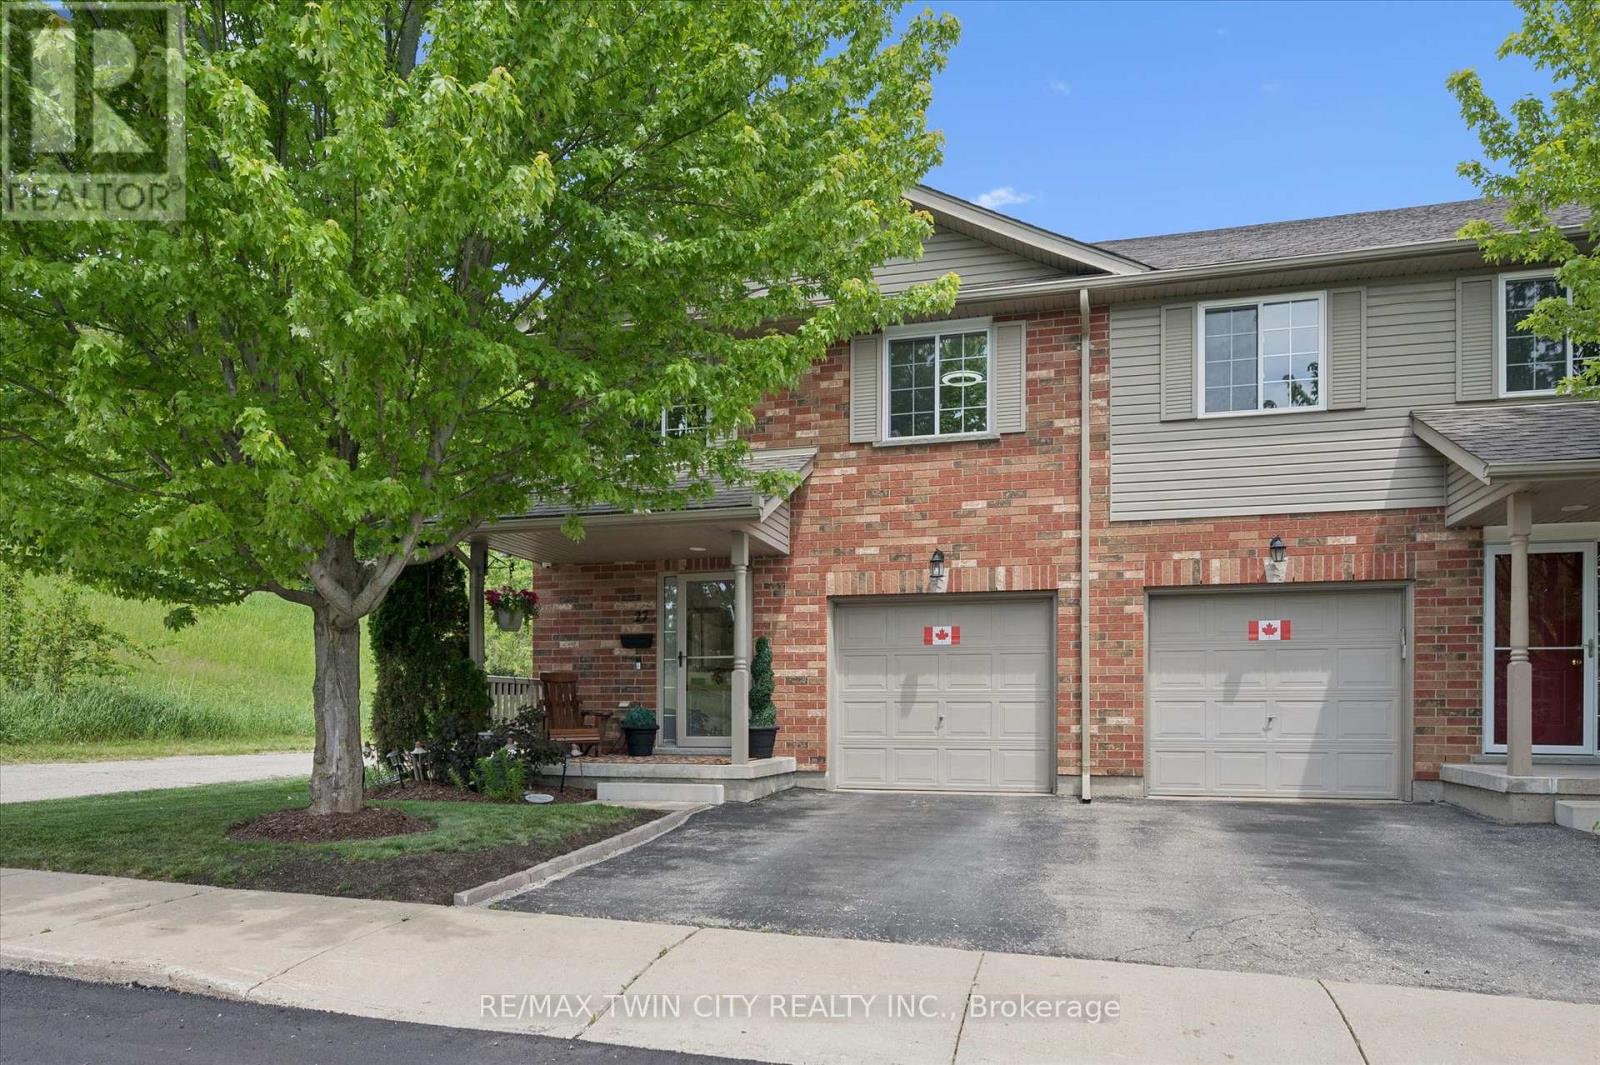
27 - 30 Bryan Court
Kitchener, Ontario
Welcome to 30 Bryan Court, Unit 27-stunningly updated all-brick end-unit townhome nestled in Kitchener's Idlewood neighbourhood. Neighbouring GRCA forest lands with trails, this exceptional home offers the perfect blend of privacy, nature, and convenience, with nearly 2,000 sq. ft. of finished living space thoughtfully designed for modern living. The desirable end-unit provides abundant natural light and the added benefit of only one shared wall. Inside, you'll find a spacious and meticulously maintained layout featuring 3 bedrooms, 2.5 bathrooms, and countless updates throughout. The bright main floor flows effortlessly into the beautifully appointed kitchen, complete with stone countertops, stainless steel appliances and convenient organizers for maximum functionality and storage. Upstairs, you'll fall in love with the dreamy primary suite with custom built-ins and gas fireplace, barn doors into your luxurious ensuite and walk-in closet , while the updated bathroom (2020) and 2 more bedrooms complete the second floor. Recent improvements include laminate flooring (2020), new windows (2023), new roof (2024) and a sump pump replacement (2024), offering peace of mind for years to come. The finished basement expands your living space with a rough-in for a future bathroom is already in place. Step outside to your impressive, private, fully fenced outdoor retreat featuring a stunning gazebo structure (2023) topped with an insulated (2026) steel roof, creating the perfect space for entertaining or relaxing while enjoying the tranquil forest backdrop. Complete with an attached garage, pristine indoor and outdoor living spaces, and an unbeatable location surrounded by nature yet close to schools, parks, shopping, and commuter routes, this move-in-ready home is a rare opportunity. (id:60365)
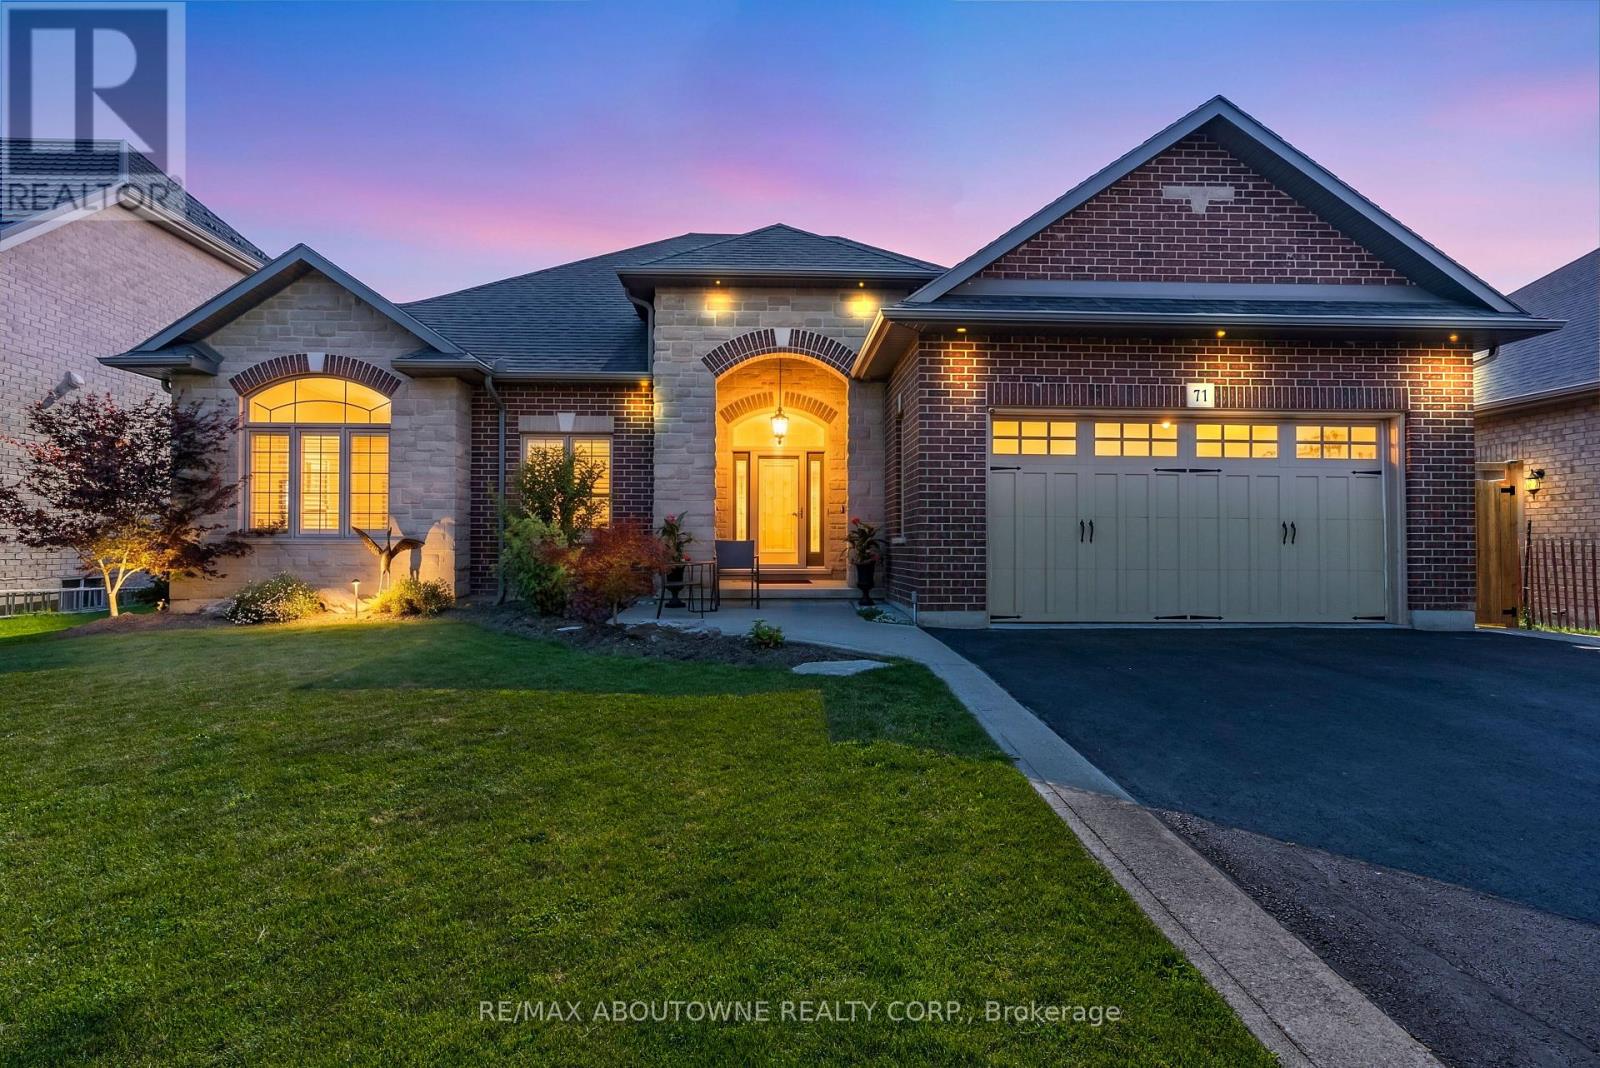
71 Newport Lane
Norfolk, Ontario
Welcome to 71 Newport Lane, where luxury, tranquility, and the sought-after Port Dover lifestyle come together in one exceptional home. Nestled in one of the area's most desirable lakeside communities, this beautifully renovated custom-built bungalow offers approximately 3,000 sq. ft. of finished living space, with thousands spent on recent renovations that have elevated both its style and functionality. The impressive stone and brick exterior sets the tone for the quality found throughout. Inside, soaring 10-foot ceilings, rich hardwood flooring, elegant California shutters, and a bright open-concept layout create an inviting atmosphere. The chef-inspired kitchen features granite countertops, quality cabinetry, and overlooks the spacious living and dining areas-perfect for everyday living and entertaining. The main level offers three spacious bedrooms, including a beautifully updated primary suite with a luxurious ensuite featuring a freestanding soaker tub and walk-in glass shower. A second full bathroom and convenient main-floor laundry complete the level. The fully finished lower level, with its own private side entrance, offers exceptional flexibility with two additional bedrooms, a full bathroom, kitchenette, and expansive living area-ideal for an in-law suite, extended family, or income potential. Step outside to your private backyard oasis overlooking a peaceful pond, scenic walking trails, and protected green space. The expansive deck with a natural gas BBQ hookup is the perfect place to relax or entertain while enjoying breathtaking views and no rear neighbours. The oversized double-car garage is equipped with hot and cold water plumbing and 220-volt electrical service for added convenience. Located just minutes from Port Dover Beach, the Port Dover Harbour Marina, golf courses, waterfront restaurants, parks, boutiques, and downtown Port Dover, this exceptional luxury bungalow offers the perfect blend of elegance, comfort, and lakeside living. (id:60365)
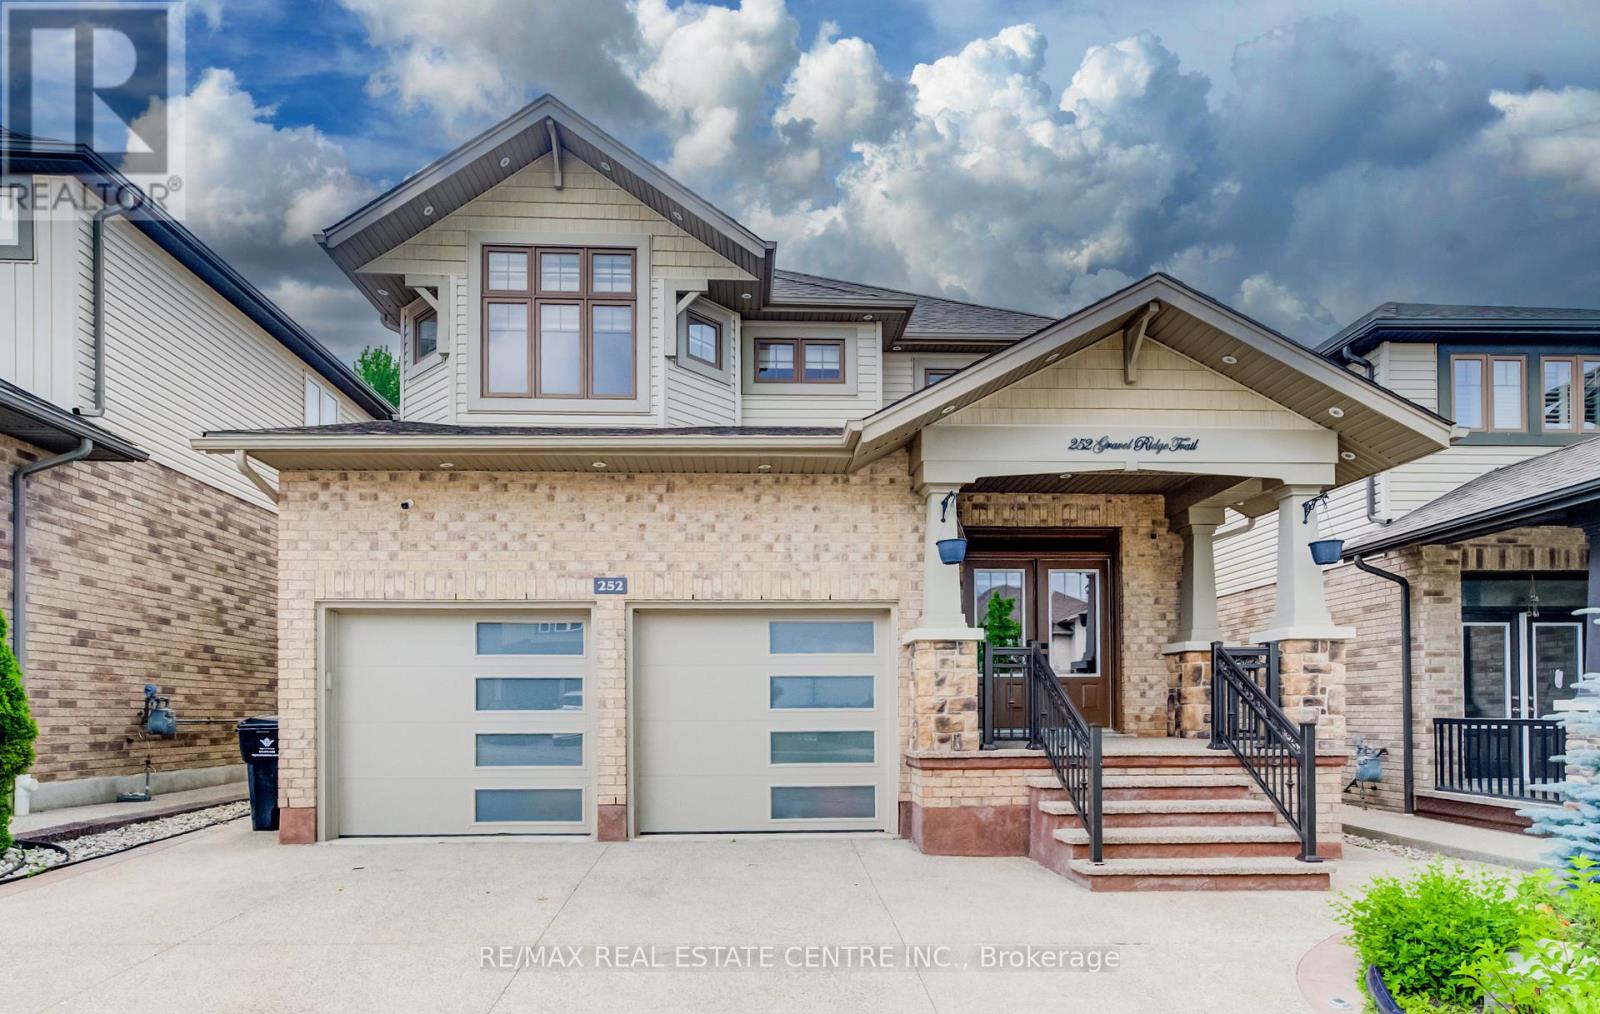
252 Gravel Ridge Trail
Kitchener, Ontario
WELCOME HOME TO 252 GRAVEL RIDGE TRAIL! Nestled on a premium 190-ft deep lot backing onto picturesque greenspace with no rear neighbour, this exceptional executive residence offers luxury, privacy, and modern living in one of Kitchener's most desirable neighbourhood. Offering over 4,000 sq. ft. of finished living space, this stunning home features 4+3 bedrooms, 4.5 bathrooms, an upper-level loft/home office, and a legal basement apartment with its own separate entrance-perfect for multi-generational living or rental income. Enjoy breathtaking, unobstructed views while experiencing the tranquility of nature, all within the convenience of city living. The impressive exterior showcases Wi-Fi-controlled soffit pot lights, professional landscaping, exposed aggregate concrete, a triple-wide driveway, an insulated double-car garage, and a welcoming covered porch with custom railings leading to a grand double-door entrance. Inside, you're greeted by an elegant foyer with feature walls, 9-foot ceilings, and engineered hardwood flooring throughout the main and second levels. This carpet-free home has been extensively upgraded with over $150,000 in premium renovations completed in 2026. The chef-inspired kitchen features quartz countertops, premium cabinetry, a 36-inch gas range, built-in microwave and oven, stylish range hood, and a full suite of new stainless steel appliances. Designer lighting, beautifully renovated bathrooms, and upscale finishes enhance every room. Thoughtfully designed for both everyday living and entertaining, this exceptional home offers outstanding functionality, premium finishes, and incredible income potential. A rare opportunity to own a truly move-in-ready home in a highly sought-after location. Book your private showing today! (id:60365)
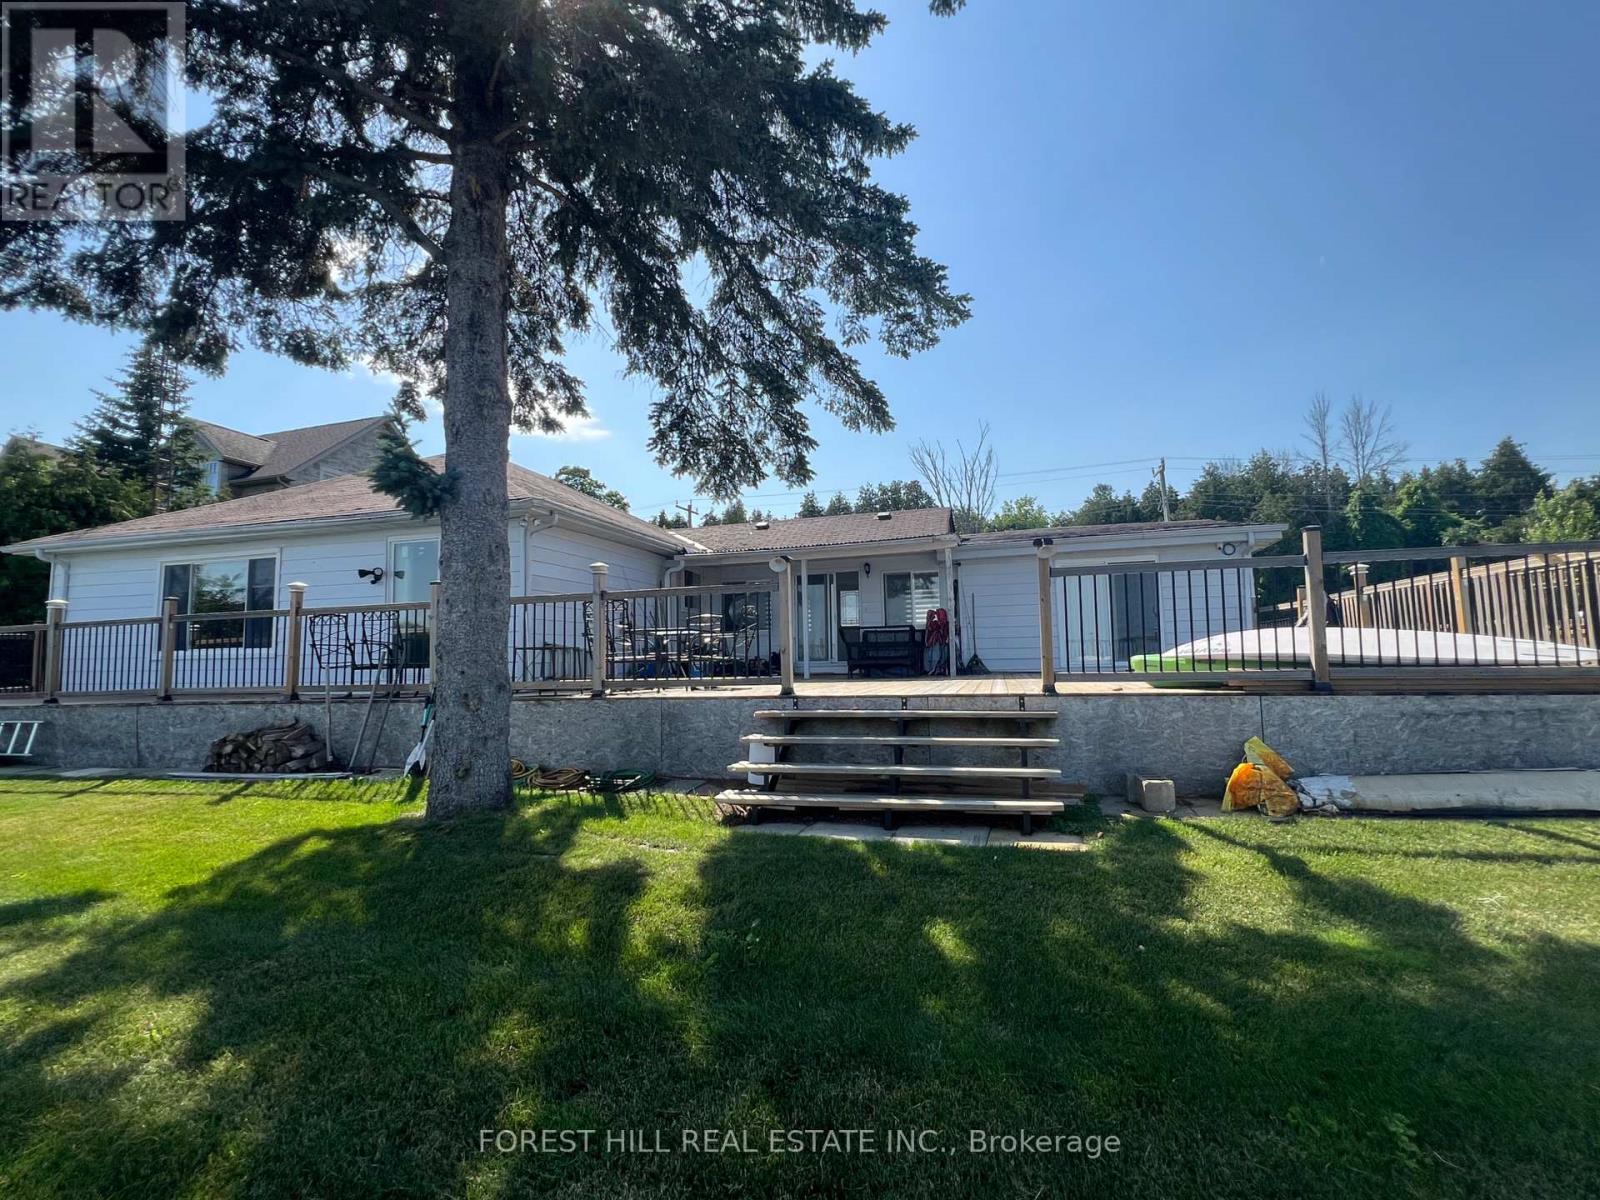
1161 Connaught Drive
Selwyn, Ontario
A light filled, spacious 5 + 1 bedroom, 2 1/2 bathrooms has beautiful water views from many of the rooms. This renovated four - season bungalow has an oversized deck that is 27 ft x 28 ft and over 105 Ft of Stunning Prime Waterfront on Chemong Lake and is on a year round accessible road. Shows well with the modern kitchen, laminate floors and updated bathrooms and pot lights through out. Includes 2 Docks, a Double car garage with 2 bays and lots of windows that is 5 years old. A solid, move in ready lake home in a sought after community. Has all the modern conveniences like high speed internet and cell service. Don't miss your opportunity to own this little piece of paradise on the Trent Severn Waterway for endless boating, and all that lake life has to offer, yet a 10 minute drive to modern conveniences and amenities. There is a separate entrance room with ensuite for guests, rental or in-laws. The back yard is abundant and is fenced on the sides, and has beautiful greenery and a fire pit. 200 amp service, water softener & shed (id:60365)
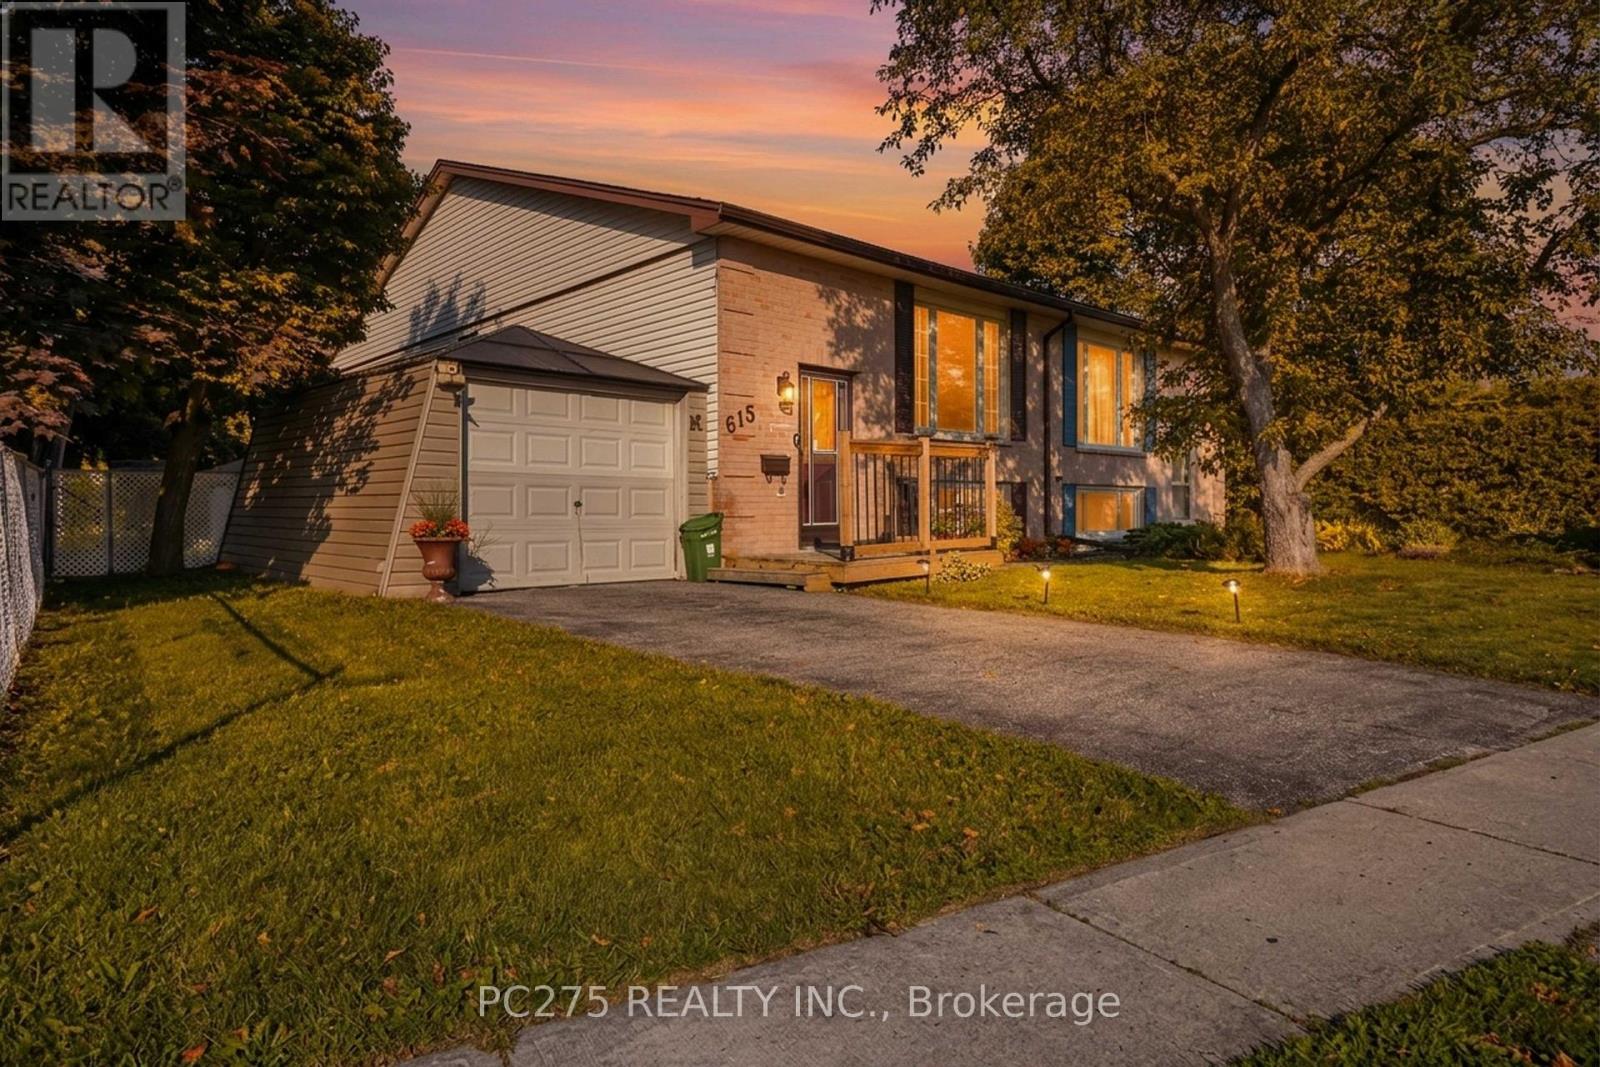
615 Deveron Crescent
London South, Ontario
Welcome to 615 Deveron Crescent, a lovingly maintained raised bungalow offering comfortable living today and flexibility for tomorrow. Situated on a quiet crescent, this well-cared-for semi-detached home features two bedrooms on the main floor, an additional lower-level bedroom, and a separate basement entrance that opens the door to future in-law or multi-generational living possibilities. Natural light fills the main level, where the spacious living and dining areas connect to a functional kitchen overlooking the private backyard. Whether you're enjoying your morning coffee on the patio or watching children and pets play in the fully fenced yard, the outdoor space is designed to be used and enjoyed. Downstairs, the finished lower level adds valuable living space with a large recreation room, additional bedroom, laundry area, and a convenient two-piece bathroom. With its separate entrance and generous layout, the lower level offers excellent flexibility for growing families, guests, or future customization. Located close to schools, parks, public transit, shopping, and everyday amenities, this home offers an outstanding opportunity for first-time buyers, young families, or anyone looking for a property with room to grow. Every space has its chapter... this one's ready for its next. (id:60365)
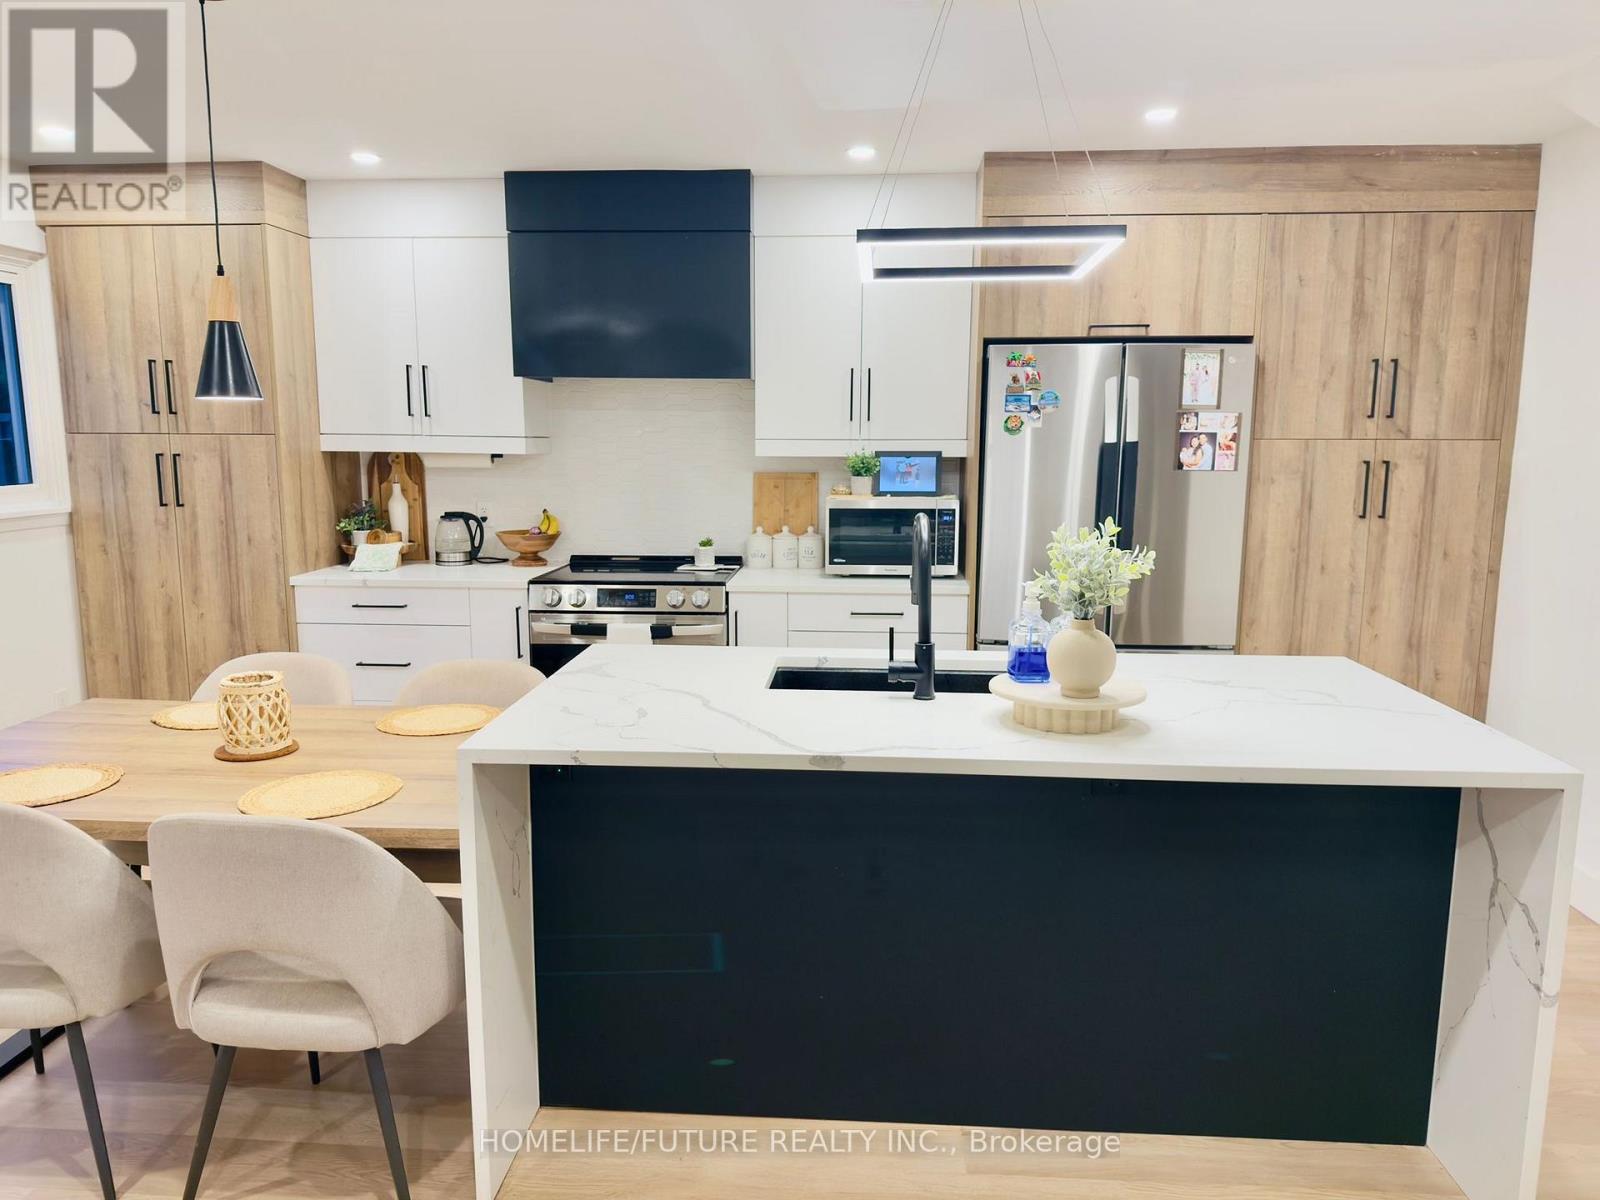
51 - 51 Paulander Drive
Kitchener, Ontario
Welcome to this beautifully renovated townhome in the highly desirable Victoria Hills community! Move-in ready and thoughtfully updated from top to bottom, this stylish home offers modern finishes and exceptional comfort throughout.The stunning custom kitchen features quartz countertops, a contemporary tiled backsplash, and new appliances, making it the perfect space for cooking and entertaining. The bright, open-concept main floor is filled with natural light, creating a warm and inviting atmosphere. This home offers 3 spacious bedrooms, new flooring throughout, two fully renovated bathrooms, a new electrical panel, and a newly finished basement that provides additional living space for a family room, home office, or recreation area. Located on a quiet, family-friendly street, you'll enjoy easy access to parks, playgrounds, open green spaces, schools, shopping, and all essential amenities. Simply move in and start enjoying everything this exceptional home and welcoming neighbourhood have to offer. (id:60365)
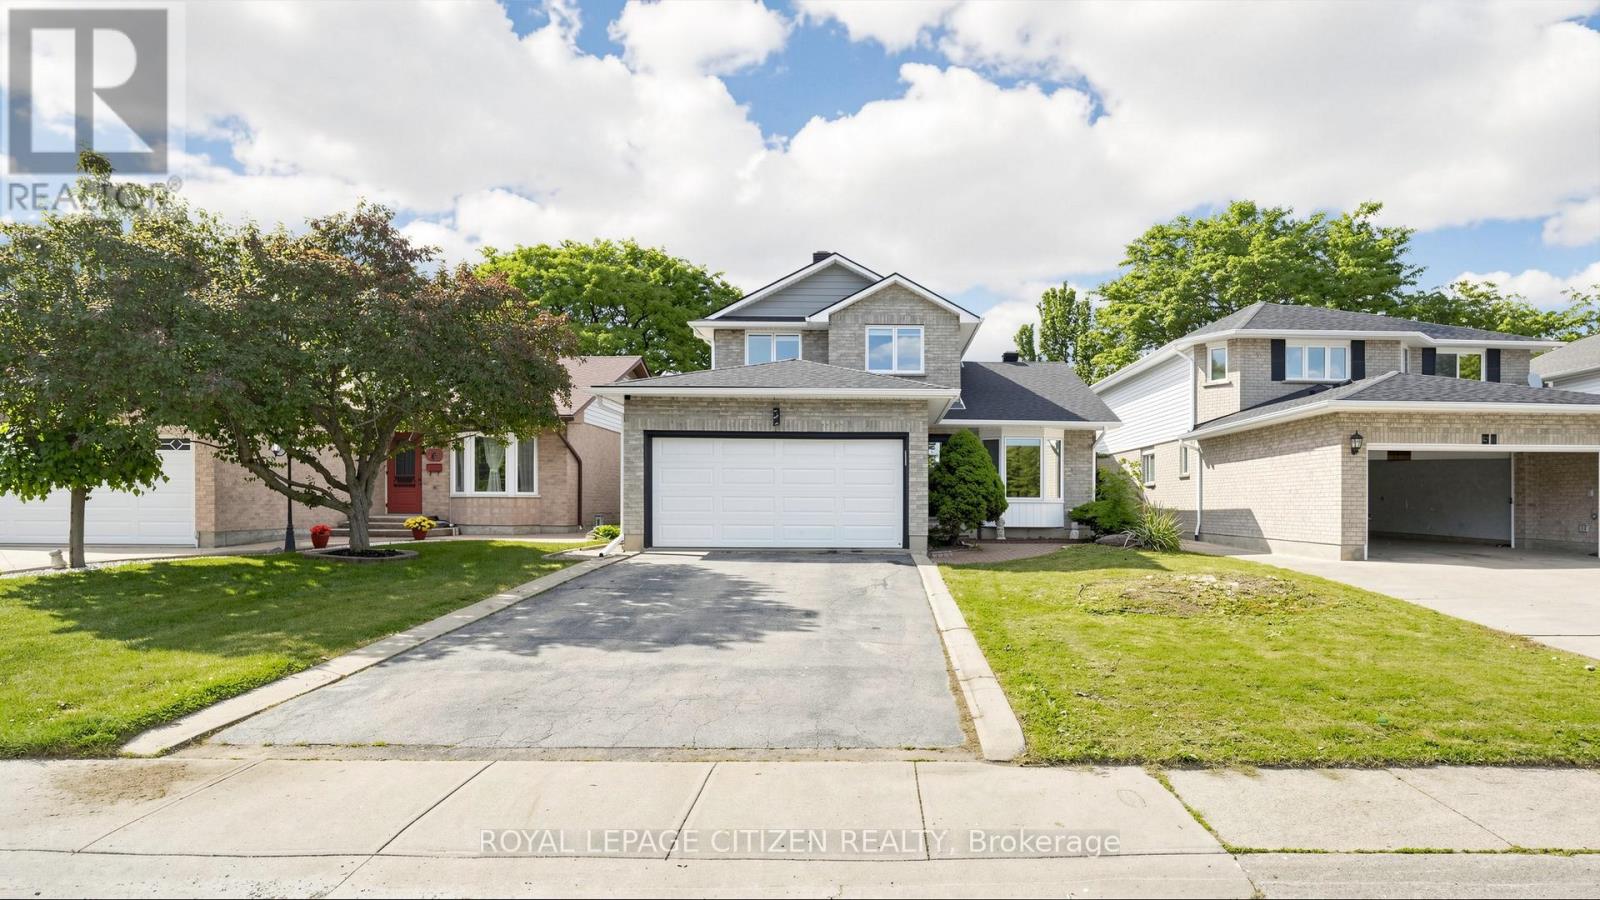
27 Emperor Avenue
Hamilton, Ontario
This stunning executive home features a dramatic open concept design with soaring cathedral ceilings and also comes with a Hybrid dual heat sauna from Coldture. This house is ideally situated in Hamilton's most desirable central location across from a picturesque park. Over $115,000 in documented professional upgrades - all completed in 2025 with receipts provided for every renovation - including a brand new 25-50 year warranted roof ($15,000), all-new eaves trough, new siding with OSB sheathing, triple-glass windows and doors throughout the entire house by Nordik Windows and Doors ($27,900.01), and upgraded R60 attic insulation. Updated mechanical systems include new HVAC, electrical with pot lights. The gourmet kitchen with extra large island opens to a soaring cathedral ceiling family room with gas fireplace. Sliding doors lead to a fully fenced pool-sized backyard. Premium finishes throughout include epoxy basement flooring, carpet free newer flooring, crown moulding, and a 2-car garage with inside entry. All renovations professionally completed in 2025. (id:60365)
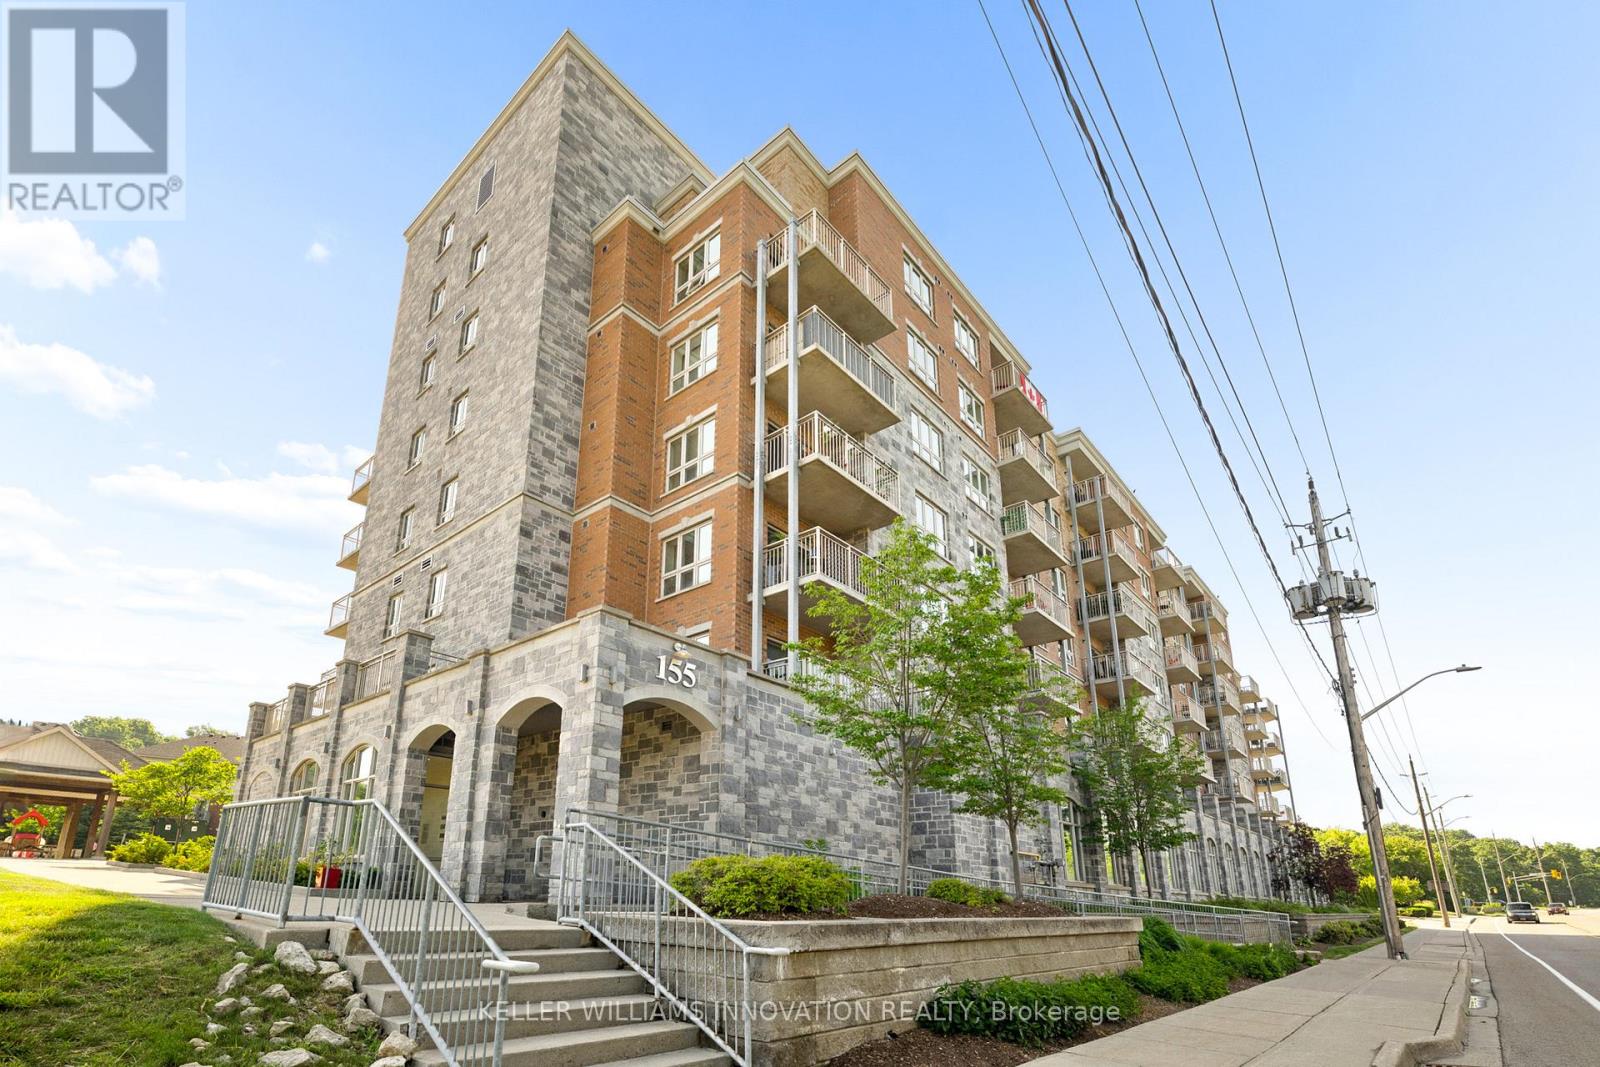
211 - 155 Water Street S
Cambridge, Ontario
Welcome home to this beautifully updated 2 bedroom, 2 bath condo offering stunning river views and effortless living in the heart of Cambridge. The bright, open-concept layout is filled with natural light and has been professionally freshly painted through-out, a spacious kitchen with plenty of storage. The oversized balcony is the perfect place to enjoy your morning coffee or unwind at the end of the day. The primary suite offers a walk-in closet and private 3 piece ensuite, while the large second bedroom and full bath are ideal for guests or a home office. Complete with in-suite laundry, assigned garage parking, and access to a rooftop terrace with BBQ area. Walking distance to the University of Waterloo School of Architecture, the Gaslight District, Grand River trails, shopping, dining, and more. Perfect for first-time buyers, down-sizers, or investors. This is a place you'll love coming home to. (id:60365)

149 Kinsman Drive
Hamilton, Ontario
Beautifully upgraded 3-bedroom, 4-bathroom townhome with a finished basement and private backyard, located in the heart of Binbrook - amature, family-friendly community known for its quiet streets, parks, and strong neighbourhood feel. Owned by the original owners and wellmaintained throughout, this home offers a functional and spacious layout ideal for both everyday living and entertaining. The open-conceptmain floor features seamless flow and access to a fully fenced backyard, perfect for relaxing or hosting guests. The fully finished basement(2023) adds valuable living space, complete with a wet bar, 3-piece bathroom, and ample storage - ideal for a recreation area or extendedfamily use. Step outside to your private backyard backing onto a wooded lot with no rear neighbours, offering peace and privacy. Thetwo-level deck and gas BBQ hookup make it an excellent space for outdoor entertaining. Additional features include commercial-gradelaminate flooring, fresh paint throughout, upgraded appliances, main floor laundry, and a large upper-level office space. Conveniently locatedclose to schools, parks, trails, and everyday amenities, this move-in ready home offers a perfect blend of comfort, privacy, and convenience. 3Bedrooms | 4 Bathrooms | Finished Basement | Private Backyard | Move-In Ready Don't miss this opportunity to own a beautifullymaintained home in one of Binbrook's most desirable communities. (id:60365)

© 2026 Proptech Realty Inc., Brokerage.