
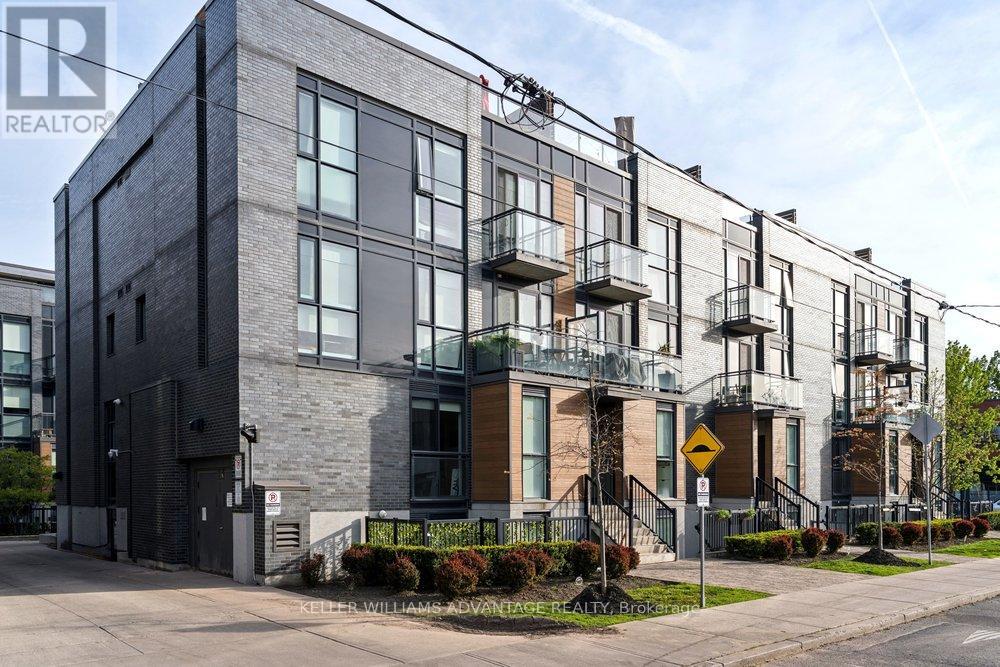
402 - 57 Macaulay Avenue
Toronto, Ontario
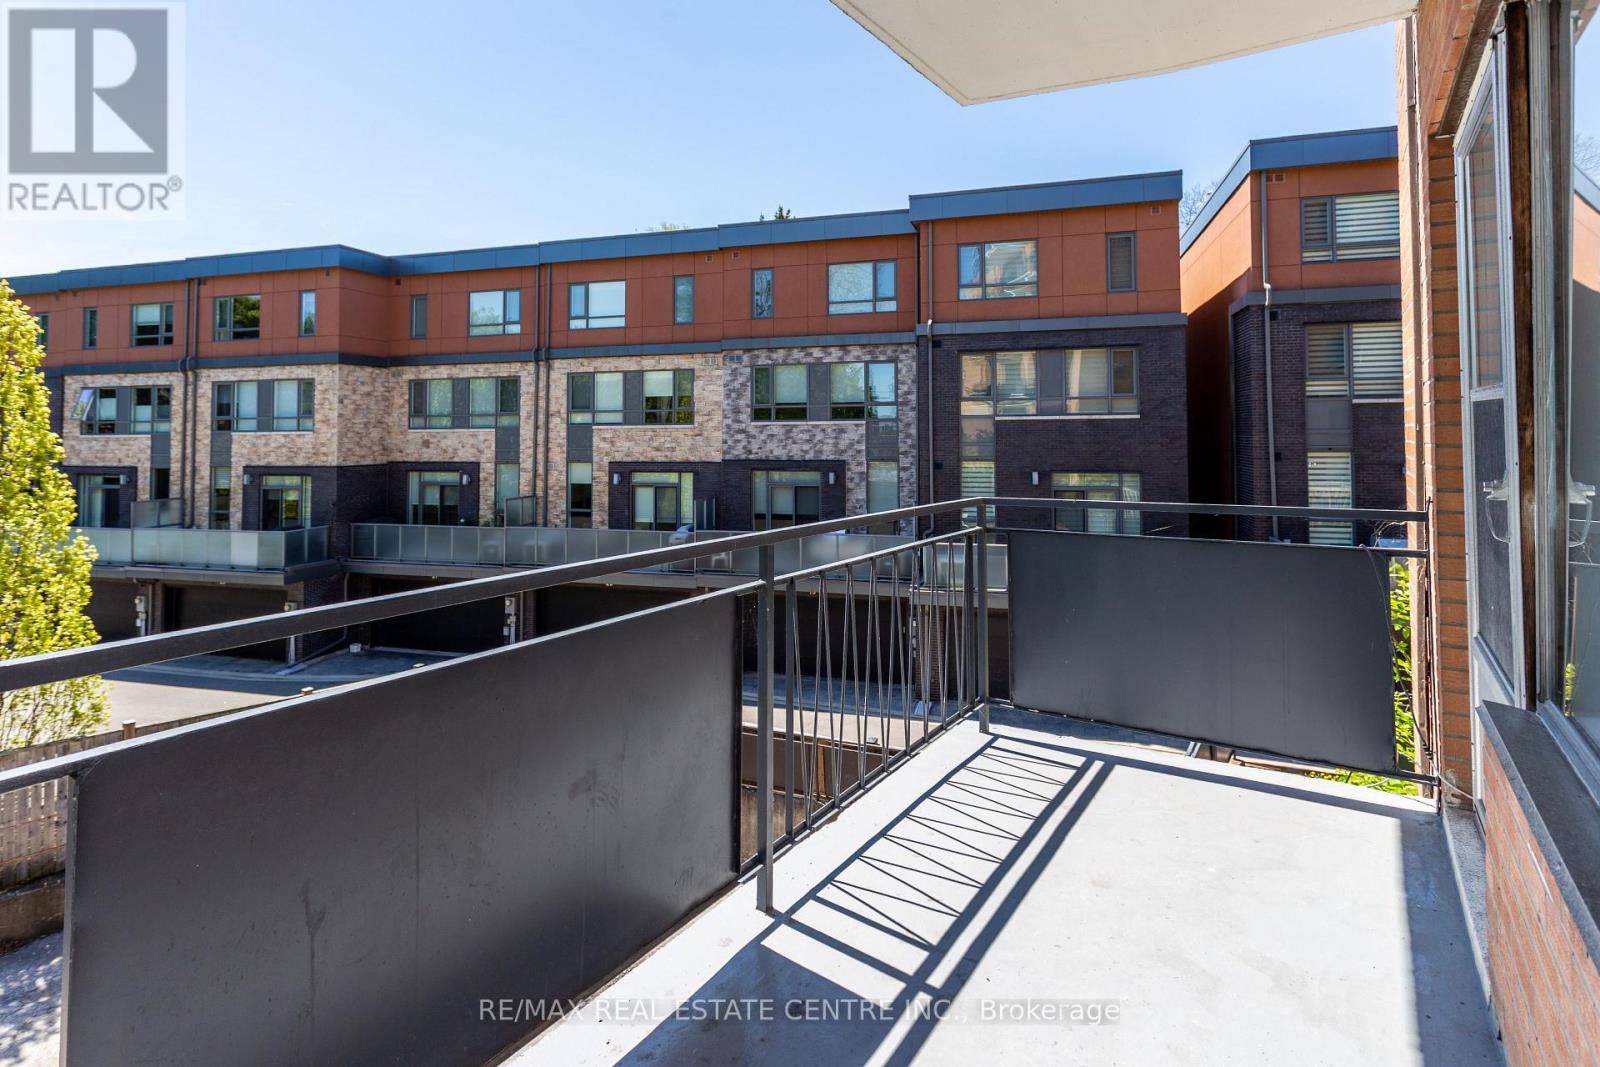
Spectacular and spacious 2 Full Bedrooms, 3 Bathroom Junction Triangle townhome available for sale and brimming with fabulous upgrades! Luminous open-concept living, dining and den area with floor to ceiling windows, ample storage, and renovated kitchen with new appliances, cabinetry, sink and light fixtures. Big, bright primary bedroom with 3-piece ensuite and 2 customised His + Hers walk-in closets. 2nd bedroom with double closet and walk-out to patio, fits a full Queen Sized Bed; currently configured as office/studio. Beautiful unit loaded with recent improvements: NEST thermostat, August Smart Lock, new freshly-installed entry way tile, new window-coverings, new lighting throughout, summer-ready outdoor space with BBQ, 3 renovated bathrooms w/updated plumbing on all sinks, shower heads + fixtures. All of the closets have been replaced with custom closets, including the His and Hers closets, and the entry way and laundry room closets. Ensuite laundry, owned parking spot and low maintenance-fees make this gorgeous townhome an absolute must-see! A Commuter's Dream, Just Steps From Dundas West Subway, UP Express, & Railpath Trail. Easy Stroll To The Boutiques, Eateries & Services Of The Junction, Roncesvalles & Bloor Street West! (id:60365)
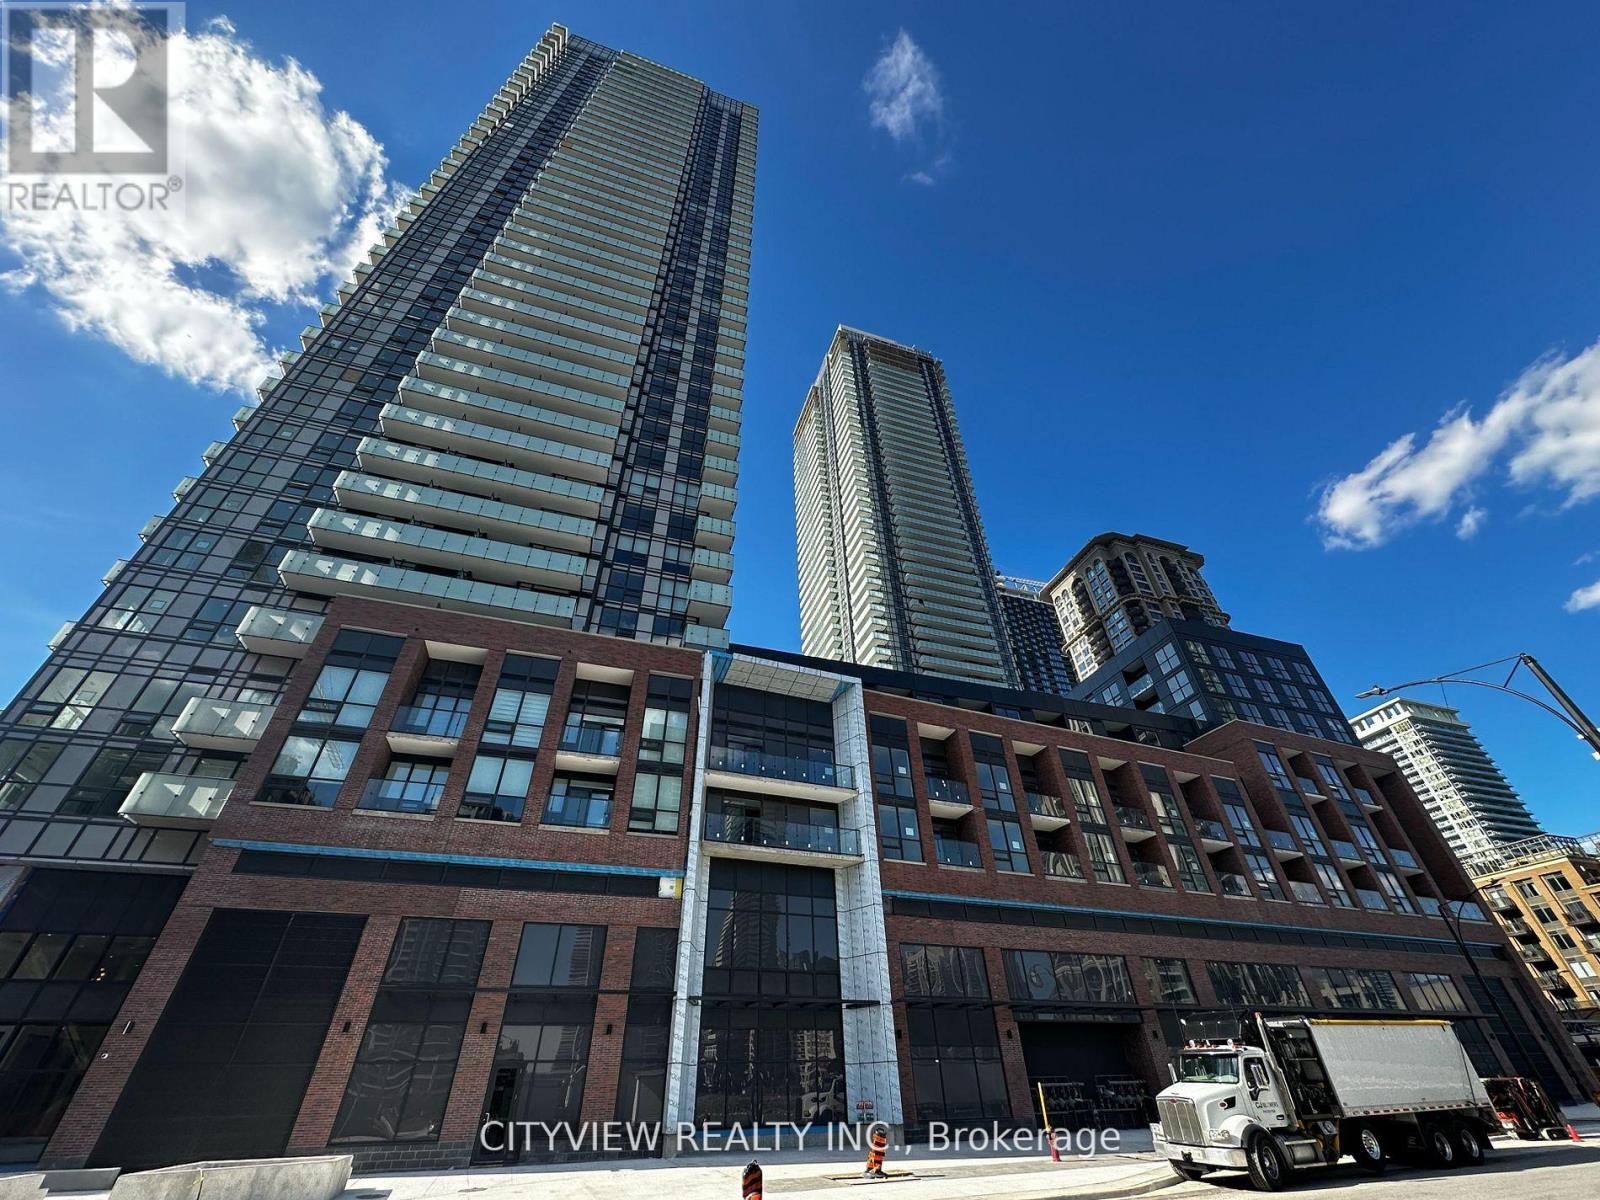
1401 - 4130 Parkside Village Drive
Mississauga, Ontario
Much sought after Avia2 condos in the heart of mississauga's city centre. Unit features laminate flooring throughout with modern finishes. Open concept living/Dining room walking out to spacious balcony with south west facing views. Modern kitchen with built in appliances and quartz counter tops. Spacious primary bedroom with mirrored closet, walk in closet and 3pc ensuite. 2nd Bedroom includes mirrored closet. Open concept den could be used as a study or 3rd room. Large balcony with stunning views. Steps from Sheridan college, square one shopping mall, highway 403, schools, restaurants, entertainment and much more! **EXTRAS** Tenant responsible for all utilities: Thermal heating, thermal cooling, water, hydro. (id:60365)
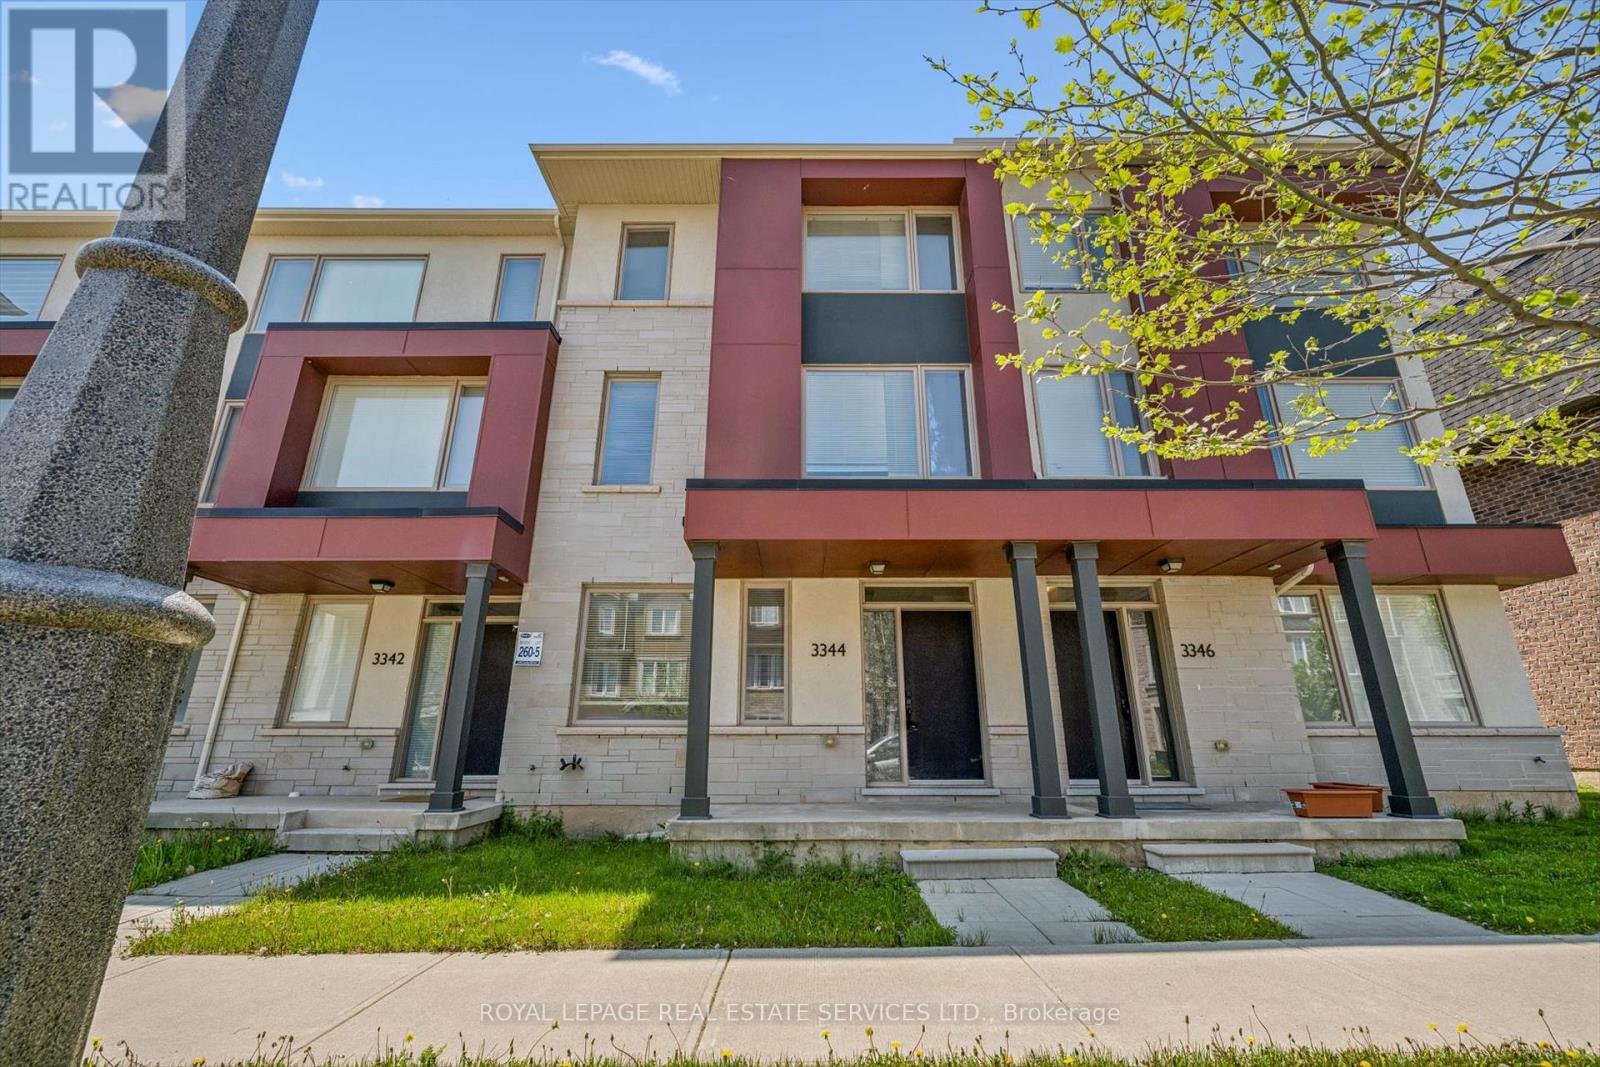
3344 Carding Mill Trail
Oakville, Ontario
EXCEPTIONAL RENTAL OPPORTUNITY IN SOUGHT-AFTER GLENORCHY! LUXURY THREE STOREY EXECUTIVE FREEHOLD TOWNHOME! This stylish and spacious residence offers a functional layout designed for modern family living in one of North Oakville's most desirable communities. The main level features a welcoming family room with laminate flooring and convenient inside entry from the attached two car garage. The second level is thoughtfully designed for everyday living and entertaining, showcasing hardwood flooring, an oversized living room, dining area with walkout to a spacious deck, and a gourmet kitchen complete with granite countertops, stainless steel appliances, and a large island with breakfast bar seating. A powder room and convenient laundry room complete this level. The top floor boasts a large primary bedroom with a three-piece ensuite, two additional bedrooms, and a four-piece main bathroom. Additional highlights include natural oak hardwood staircases, laminate flooring throughout the bedrooms, and an expansive deck perfect for relaxing or entertaining. Tenant is responsible for all utility costs, including the hot water heater rental. Ideally located close to parks, scenic trails, Oodenawi Public School, Sixteen Mile Sports Complex, shopping centres, restaurants, and everyday amenities. Perfect for commuters with easy access to public transit, major highways, and the GO Train. An outstanding opportunity to lease a beautifully appointed executive townhome in the heart of Glenorchy offering style, space, convenience, and immediate possession! (id:60365)
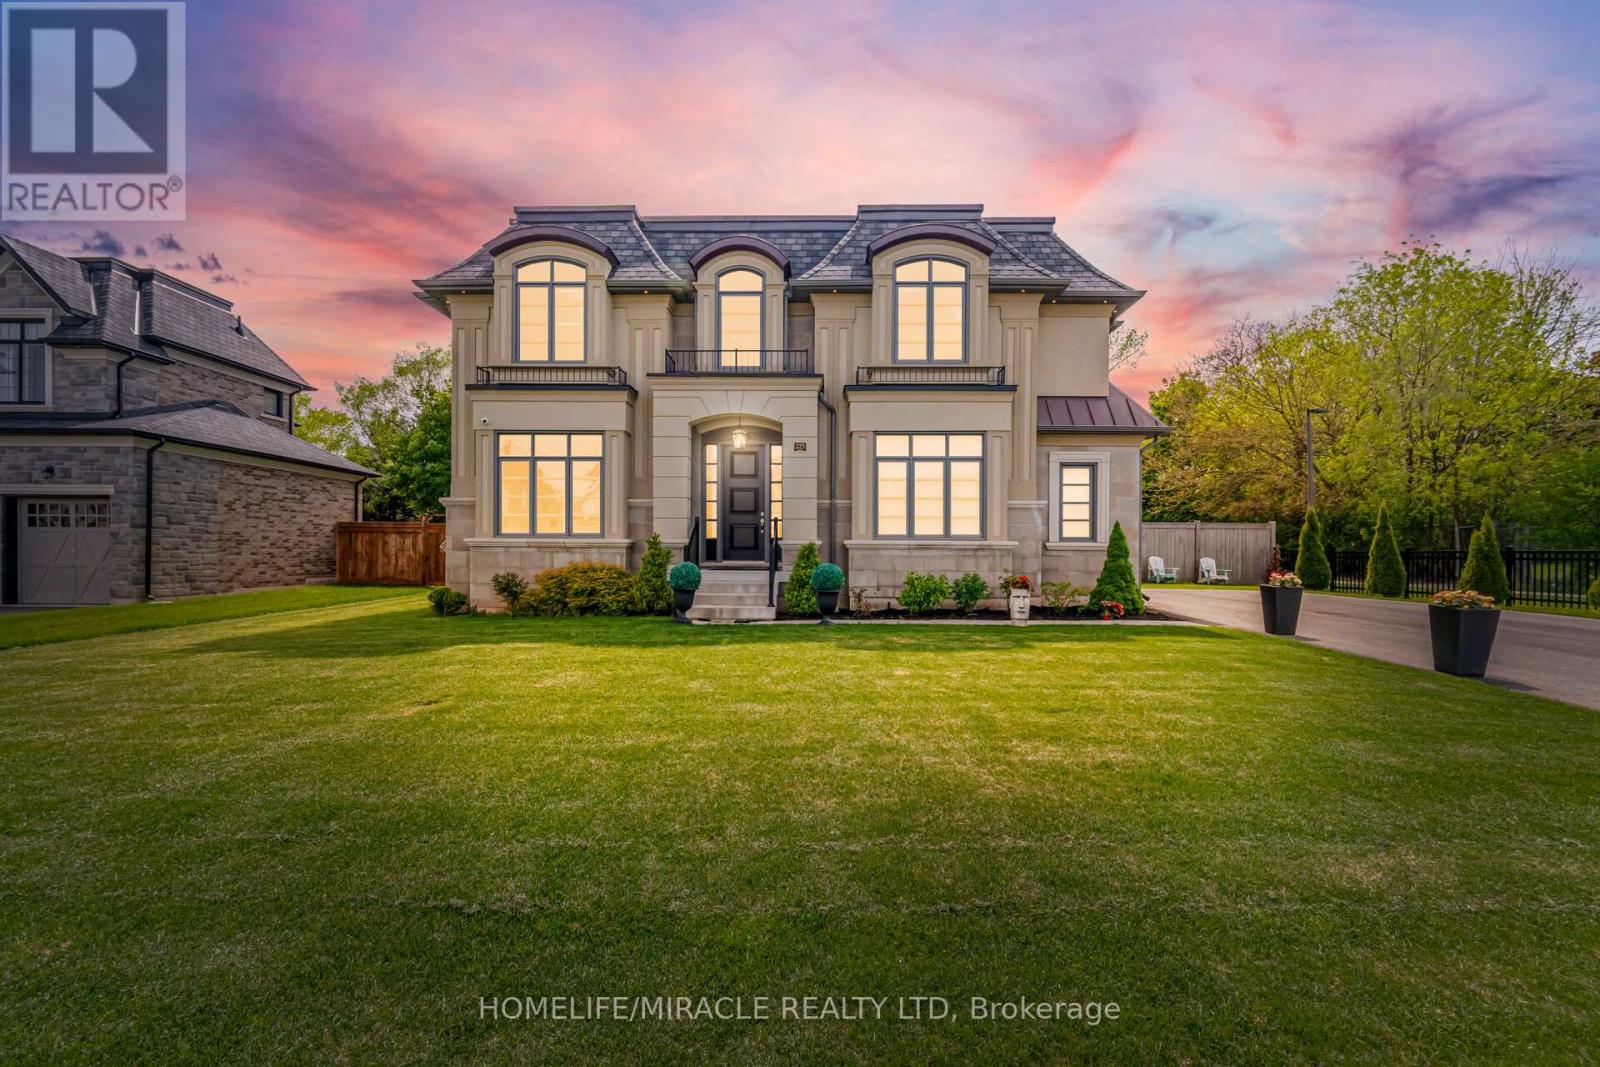
225 Prince George Crescent
Oakville, Ontario
Welcome To 225 Prince George Crescent, A Spectacular Custom-Built Luxury Home Nestled In One Of South Oakville's Most Prestigious Lakeside Communities. 2023 Built & Sitting On An Impressive 10,300 Sq Ft. Lot, This Exceptional Home Showcases Timeless Architecture, Upscale Craftsmanship & Modern Elegance Across All Three Finished Levels Connected By AN ELEVATOR, Designed For Luxurious Family Living & Entertaining, This Home Offers Around 5,500 Sq Ft Of Refined Living Space Featuring 5 Spacious Bedrooms, Each With Its Own Ensuite Bath & Custom Closet Organizers. The Grand Main Floor Boasts 10 foot Coffered & Waffle Ceilings, Designer Crystal Lighting, Premium Hardwood Flooring, Floating Staircase & Expansive Principal Rooms Filled With Natural Light.The Chef's Kitchen Is A True Showpiece Featuring Downsview Custom Cabinetry, Premium Wolf & Sub-Zero Appliances, Large Centre Island With Additional Sink, Stone Counters & Spacious Breakfast Area Overlooking The Beautiful Backyard. The Open Concept Great Room With Gas Fireplace Creates The Perfect Space For Everyday Living & Hosting Guests.The Upper Level Features A Luxurious Primary Retreat With Spa Inspired Ensuite with Soaker Tub, Glass Shower, Double Vanity, Cosmetic Counter & His/Her Walk-In Closets. Additional Bedrooms Are Generously Sized With Private Ensuites & Elegant Finishes Throughout.Professionally Finished Basement Designed For Entertainment & Comfort Featuring A Large Rec Room, Stunning Home Theatre, Guest room with 4pc Ensuite, Wet Bar Rough-In & Plenty Of Storage Space. Additional Premium Features Include Heated Floors In Select Bathrooms, Smart Toilets, Central Vacuum, Built-In Surround Sound, Security Camera System, Lawn Irrigation, Outdoor Lighting, Epoxy Garage Flooring, Two Furnaces, Two A/C Units & High-End Finishes Throughout.Located Just Minutes To The Lake, Parks, Appleby College, Top Rated Schools, Bronte Village ,Downtown Oakville, Fine Dining, Shopping & Easy Highway Access. (id:60365)
1503 - 55 Speers Road
Oakville, Ontario
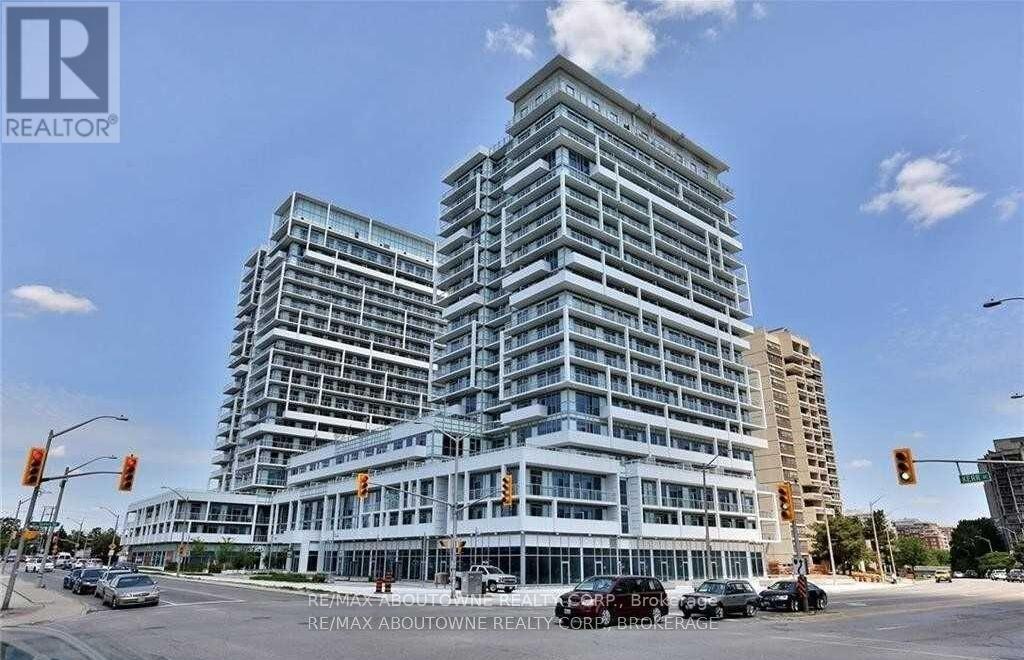
Bright and spacious corner suite in the highly sought-after Rain Condos. Ideally located just minutes from the trendy shops and restaurants of Kerr Village, grocery stores, scenic trails, and the GO Train - perfect for commuters or easy trips into Toronto. This beautifully maintained unit features 2 bedrooms, 2 full bathrooms, soaring 9-foot ceilings, and a functional open-concept layout filled with natural light. Includes 5 appliances, 2 side-by-side parking spaces, and a locker for added convenience. Enjoy breathtaking wraparound balcony views of the valley and lake, with walkouts from both bedrooms and the main living area - the perfect space to relax or entertain. (id:60365)
Upper - 1144 Fisher Avenue
Burlington, Ontario
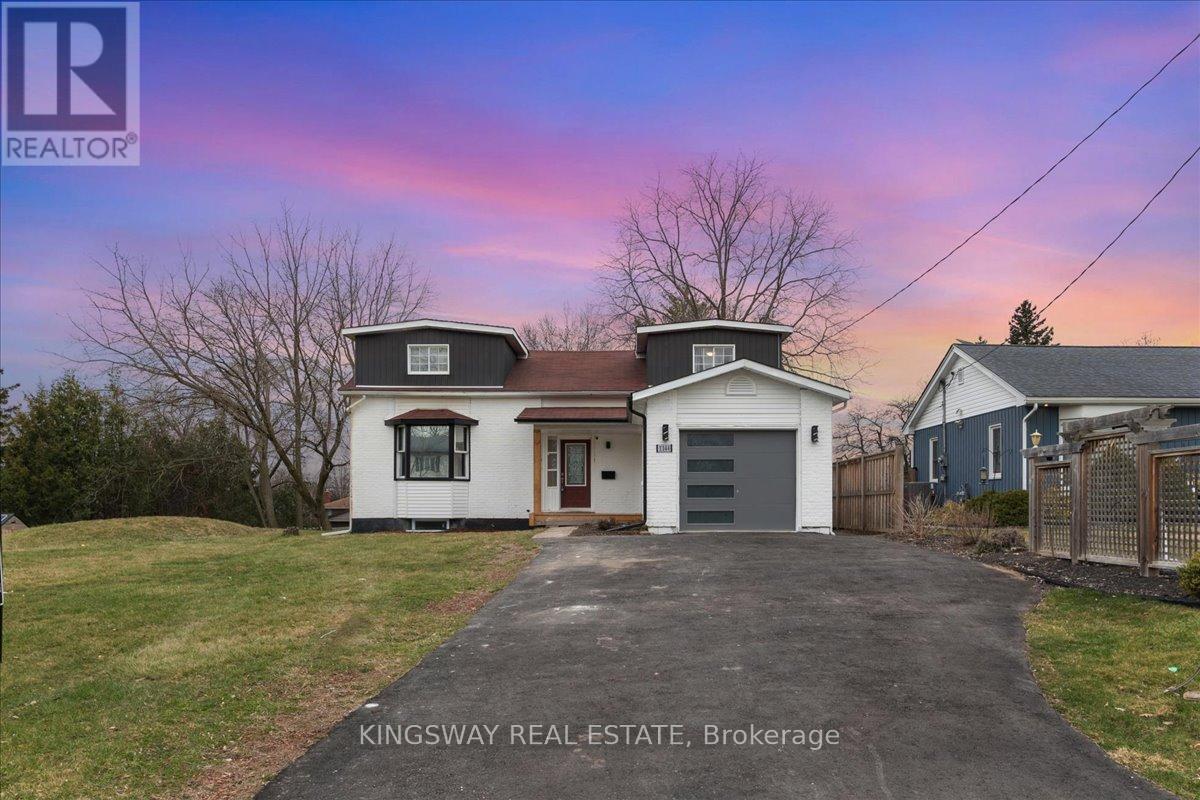
Welcome To 4 Bdrm/ 2bath, Detached Home, Bright And Cozy Home , Freshly Painted, New Kitchen counters Large Walk Out Deck. Parks 3 Cars Total! Perfect Place To Move In & Enjoy! (id:60365)
205 - 371 Lakeshore Road W
Mississauga, Ontario
Experience elevated waterfront living in Port Credit's most exciting new destination community. This functional, open-concept one-bedroom suite offers approximately 875 sq ft of thoughtfully designed interior space, perfectly blending comfort and style. From a private balcony-an ideal spot to unwind and take in breathtaking sunsets. Inside, the modern kitchen features sleek quartz countertops, a center island, and a seamless flow into the combined living and dining area, making it perfect for both everyday living and entertaining. Large niche windows flood the space with natural light, enhancing the airy ambiance. Additional highlights include a dedicated parking space and locker for extra storage. Enjoy unmatched convenience with groceries, cafés, restaurants, entertainment, and transit just steps away-including easy access to the Port Credit GO Station. Embrace lakeside strolls and a vibrant community lifestyle that truly defines luxury waterfront living. PROMOTION 6 MONTHS FREE UTILITIES !!!! (id:60365)
190 Main Street S
Halton Hills, Ontario
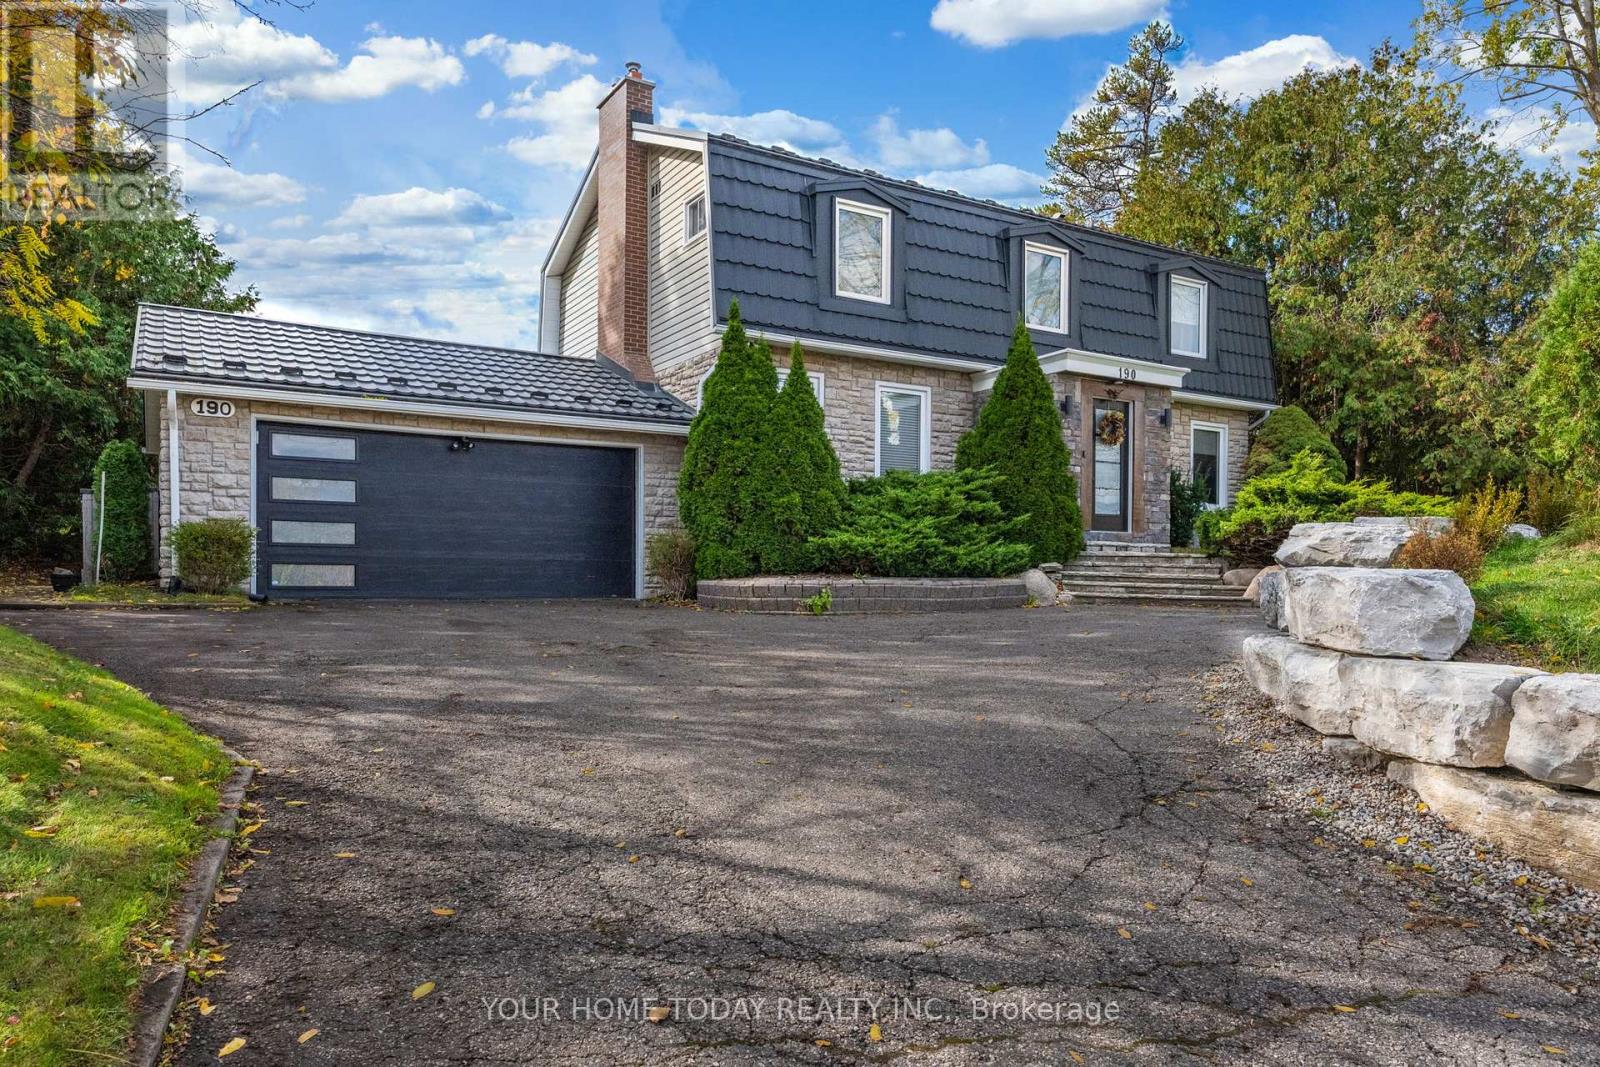
Sought after Park District- Extensively renovated! A huge, beautifully landscaped lot (.298 acre) and private backyard oasis complete with a large partially covered deck, enclosed swim spa (year-round enjoyment) and gorgeous mature grounds set the stage for this exceptional custom-built home. Inside, the meticulous, recently updated, interior showcases elegant quality finishes paired with a designer flair and attention to detail a winning combination! The modern kitchen features heated ceramic tile flooring, quartz countertops, island, breakfast bar with striking waterfall edge, stainless steel appliances and two pantries. The kitchen opens to the dining room which flows into the living room, both rooms accented by striking wood-beamed ceilings and oversized windows that fill the space with natural light. Just off the kitchen, a bright four-season sunroom (heated ceramic floor) offers a tranquil retreat with walkout access to a partially covered deck ideal for seamless indoor-outdoor entertaining. The inviting family room features a cozy gas fireplace along with direct access to the main floor laundry room, powder room and attached garage, blending comfort with everyday practicality. A lovely wood staircase leads to the upper level, where four spacious bedrooms including three with spa-like ensuite bathrooms (all with heated ceramic tile flooring), offering comfort, privacy, and a touch of luxury. The finished lower level adds to the living space with a large recreation room, den/bedroom, office area, 3-piece bath and plenty of storage/utility space. Set on a breathtaking mature lot with a durable metal roof and excellent parking, this home blends timeless character with lasting quality. Ideally situated across from Cedarvale Park - home to the best tobogganing hill around and just minutes to schools, rec centre, hospital, library, downtown, GO, trails and golf. A rare opportunity in a coveted location, perfect for commuters and families alike. (id:60365)
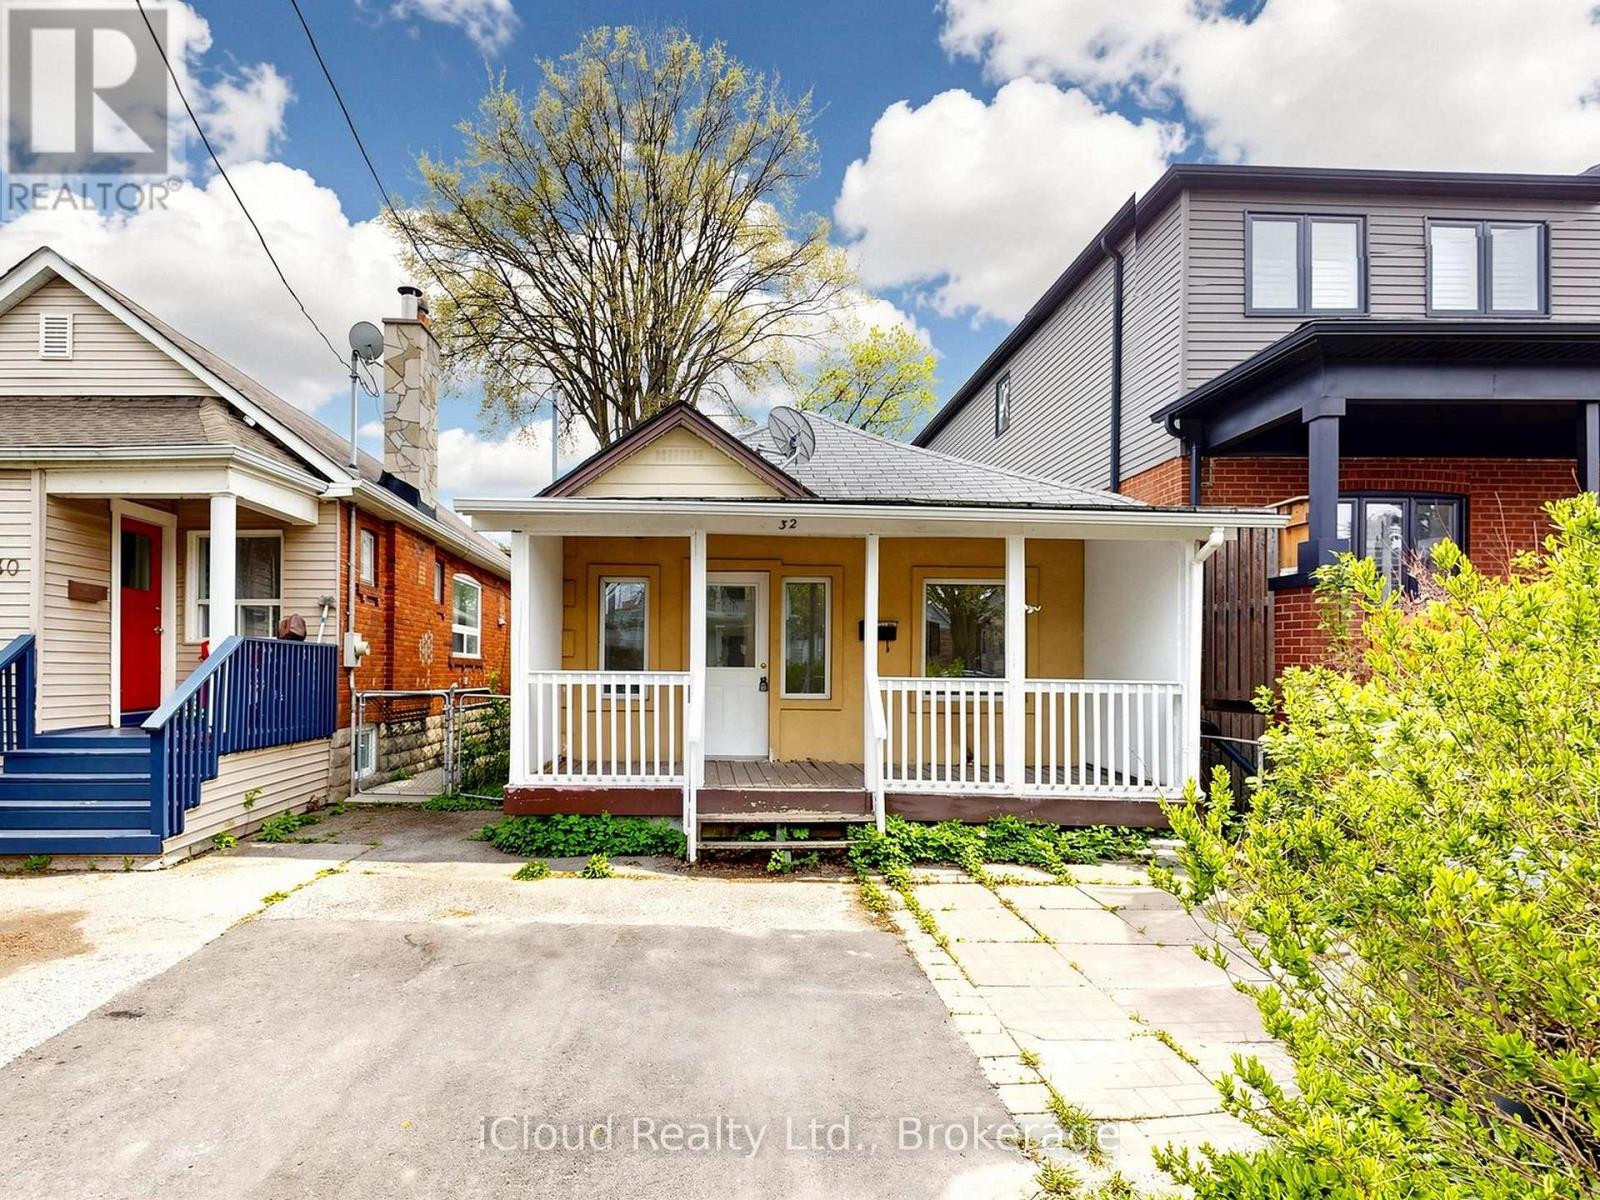
32 Seventeenth Street
Toronto, Ontario
Welcome To This Beautifully Renovated 3-Bedroom Home In A Convenient Toronto Location! Featuring Modern Laminate Flooring Throughout, Smooth Ceilings, Fresh Paint, And A Bright Functional Layout. Updated Kitchen With New Cabinets, New Electrical Panel, And New Hot Water Tank Offer Peace Of Mind And Modern Comfort. Enjoy A Beautiful Front Lawn And A Spacious Backyard Perfect For Relaxing Or Entertaining. Move-In Ready Property Located Close To Highways, Shopping Centres, Schools, Parks, Transit, And Everyday Amenities. Excellent Opportunity For Families, First-Time Buyers, Or Investors! (id:60365)
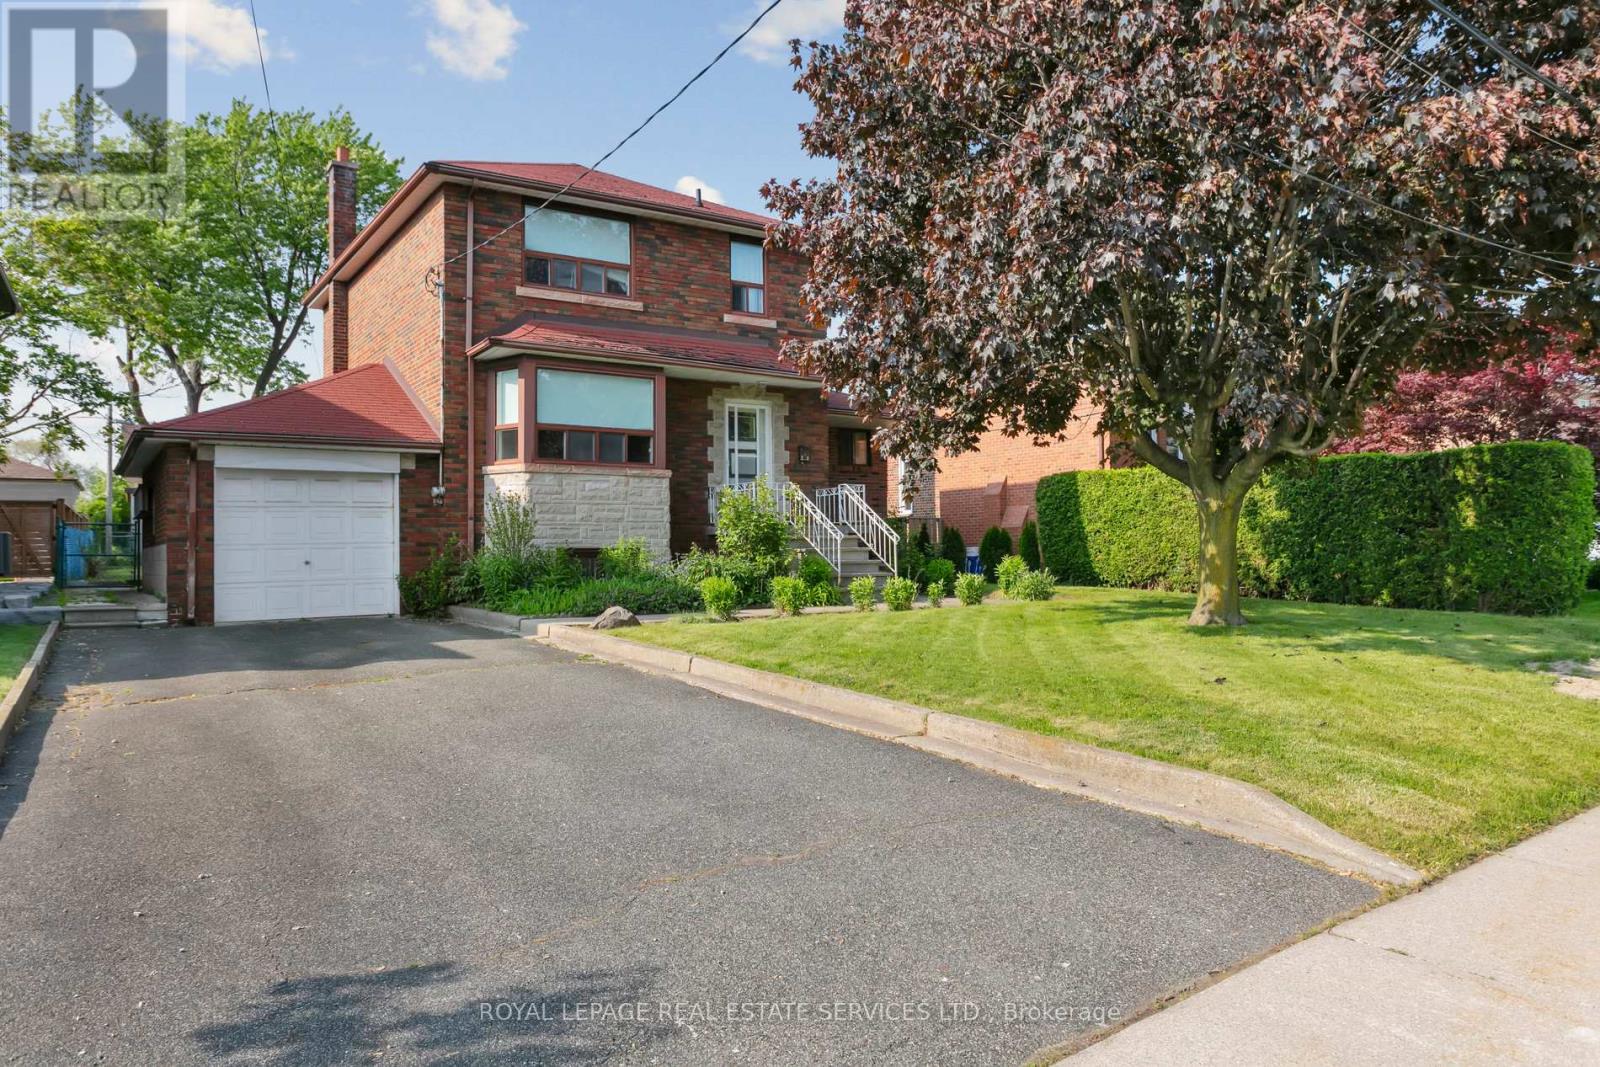
28 Cornelius Parkway
Toronto, Ontario
Prime Development Opportunity in a sought-after location!! Redevelopment and custom-built homes, this property holds exceptional land value and endless. The property is situated on a generous 56 ft x 130 ft lot and offers ample space for a custom build or multi-unit development (subject to approvals, and Zoned RD(f15;a550*5). Its unbeatable location places you just minutes from major highways, top-rated hospitals, popular shopping centers, and beautiful parks, providing convenience and lifestyle appeal for future homeowners or tenants. With the neighborhood experiencing rapid transformation, now is the ideal time to capitalize on this rare opportunity. Whether you're looking to build a luxury residence, a profitable investment property, or hold for future appreciation, this property offers the perfect foundation. Key Highlights: Lot Size:56 ft x 130 ft. Prime location close to parks, hospitals, shopping and major highways. Area undergoing significant redevelopment with numerous new custom homes ideal for builders, developers and investors seeking high-demand locations. Don't miss out - properties like this are in short supply and high demand! (id:60365)
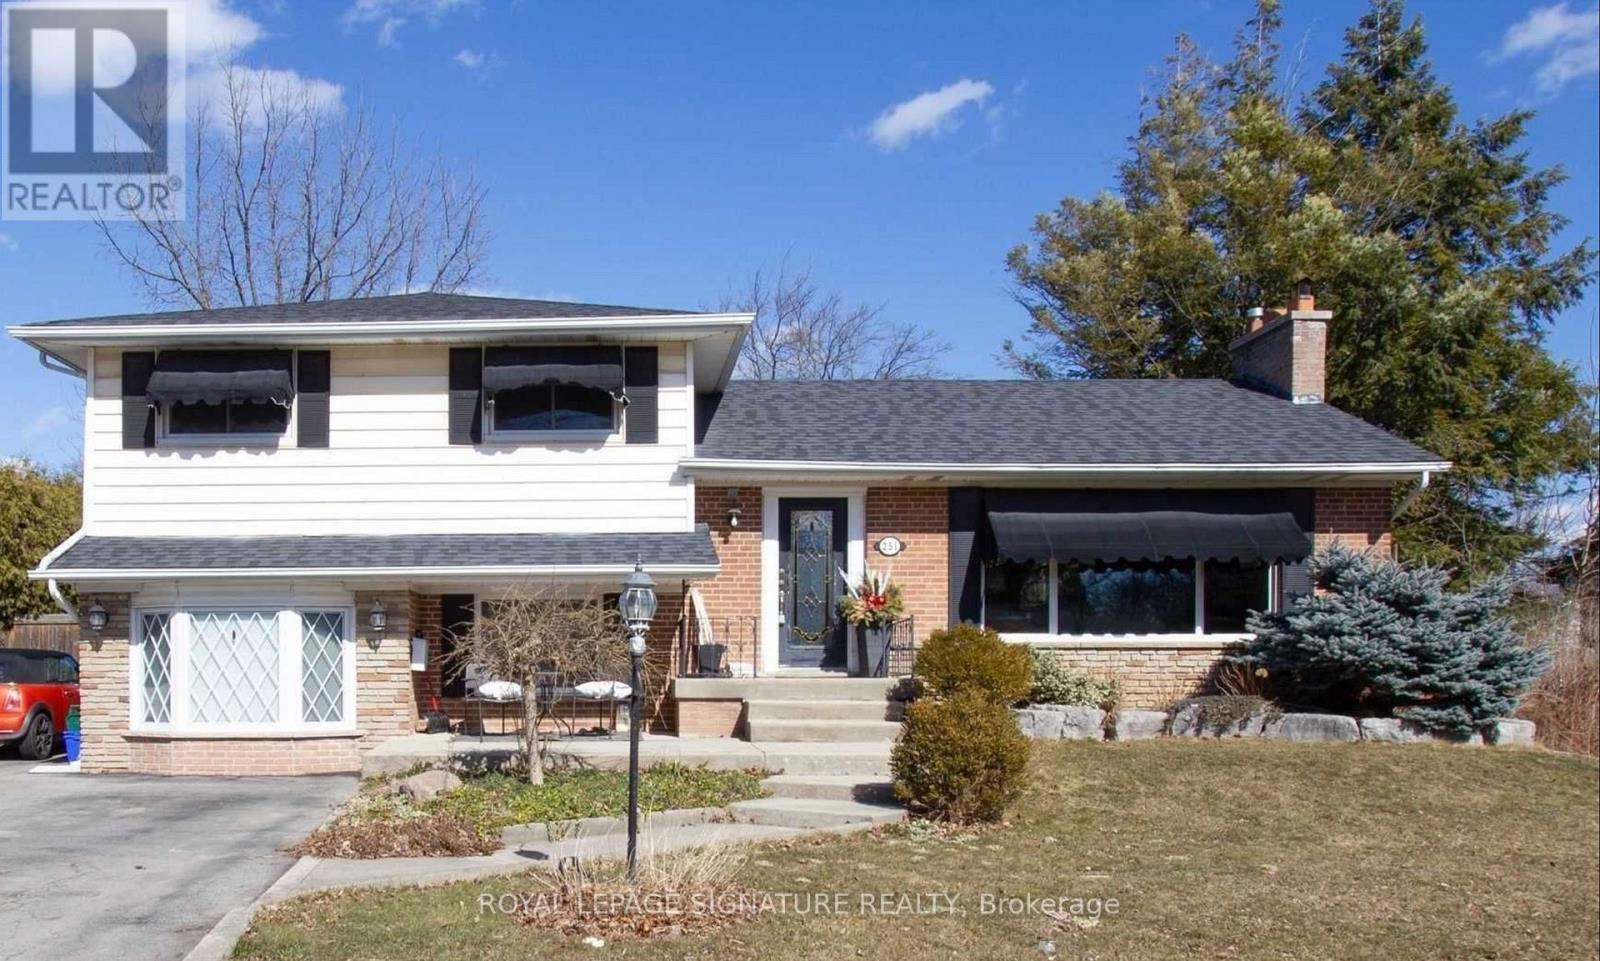
251 Third Line
Oakville, Ontario
Stunning 81X140' In South West Oakville to build your dream home. Oversized Private Tree Lined Backyard With In Ground Pool Provides Tonnes Of Natural Privacy. Interior has been recently updated with new flooring and paint throughout. According To The Town This Property Is Zoned Rl2-0, The Lot Area Is 1057M2 Which Permits A Maximum Rfa Ratio Of 37% Of The Lot Area. 4209 Sq Ft Above Grade Plus Up To 484 Sq Ft For A Garage Can Be Permitted. Just A Short Walk To The Lake And Steps From South Oakville Centre With Metro, Winners, LCBO and all Amenities. Very Bright With Tonnes Of Natural Light. Walking Distance To Multiple Great Schools And Easy Access To QEW. (id:60365)
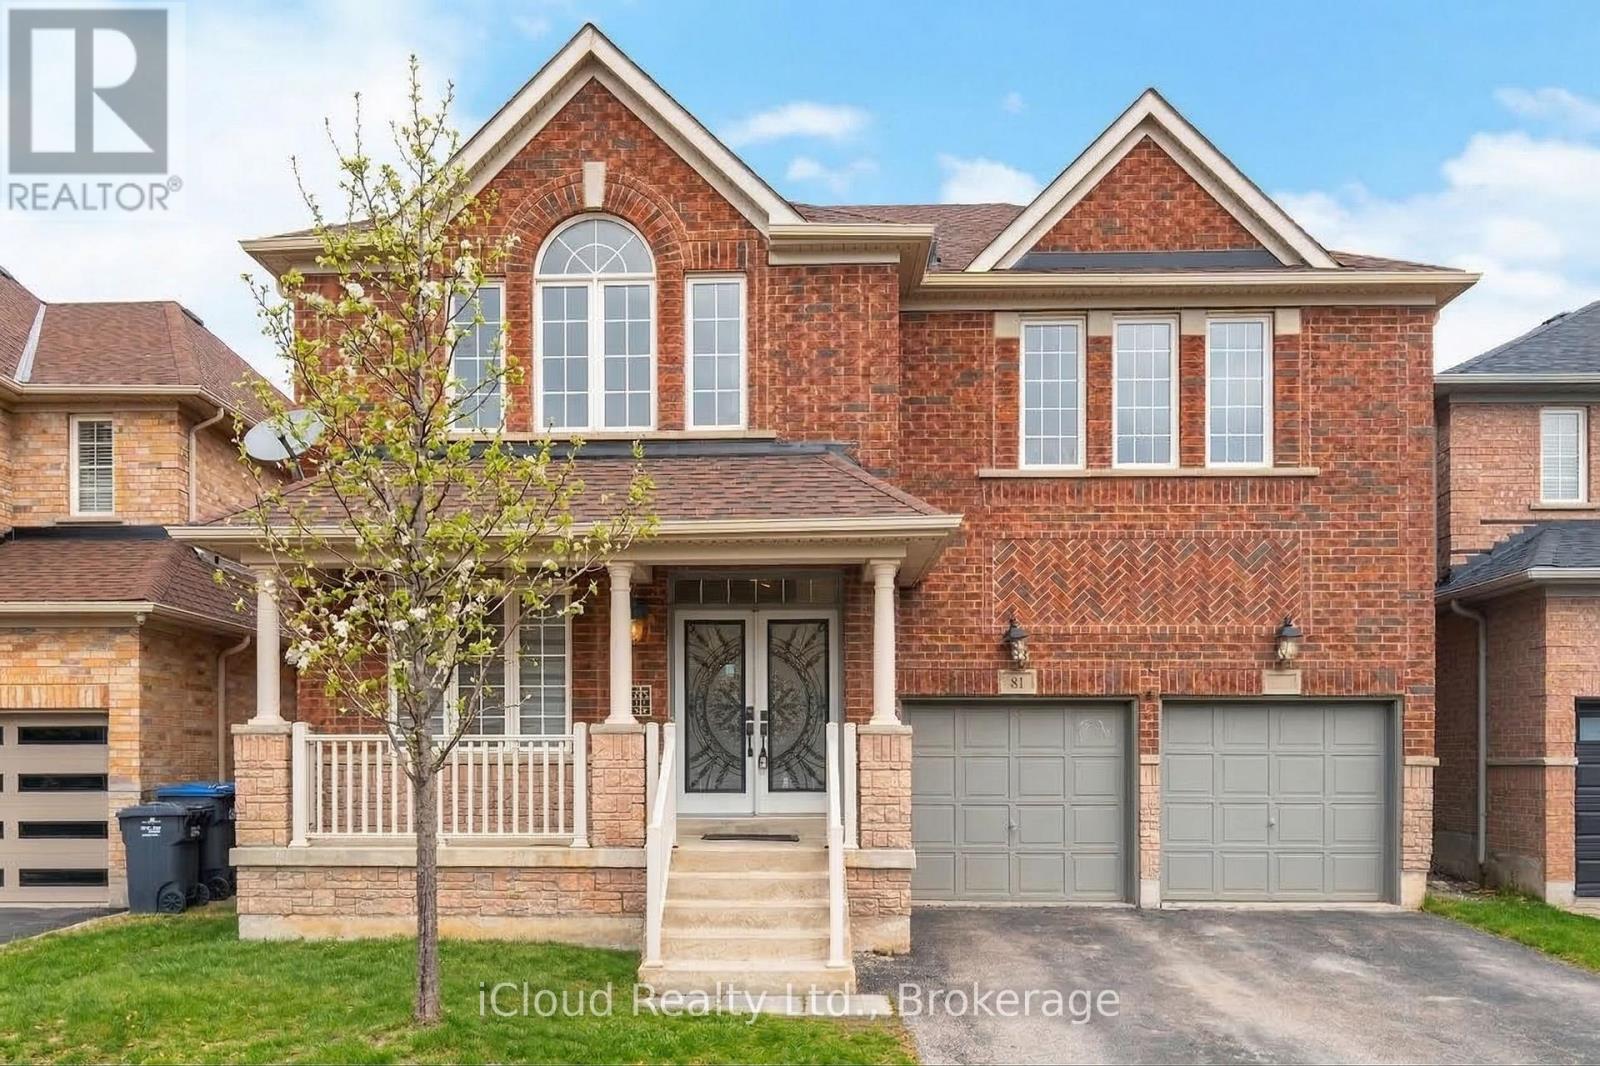
81 Crown Victoria Drive W
Brampton, Ontario
A Beautiful Upgraded, Move-In Ready Home offering the Perfect Blend of Style, Space and Comfort ! This Spacious Property features 4+2 Bedrooms and 5 Bathrooms. Ideal for Large or Growing Families. Main Floor offers a Separate Office / Den Room. Second Floor offers Huge Master Bedrooms, Another Bedroom with Full Washroom and a Jack and Jill Washroom. There is a Spacious Loft / Sitting Area on the 2nd Floor. The Spacious Kitchen offers ample Counterspace, Modern Finishes and a Sleek Design. Enjoy Huge Family Room with Gas Fireplace, Living and Dining combined for Gatherings everyday Living and Entertaining. You also get finished 2 Bedroom Basement Apartment with a Separate Entrance providing excellent rental income potential. Covered Front Porch and Interlock Backyard. Inside, the home features a Modern Staircase, Hardwood Floors, Fresh Paint and much more. Prime Location - close to Top Rated Schools, Beautiful Parks, Cassie Campbell Community Centre and Mount Pleasant GO Station. Do No Miss This Upgraded Home. (id:60365)

© 2026 Proptech Realty Inc., Brokerage.