
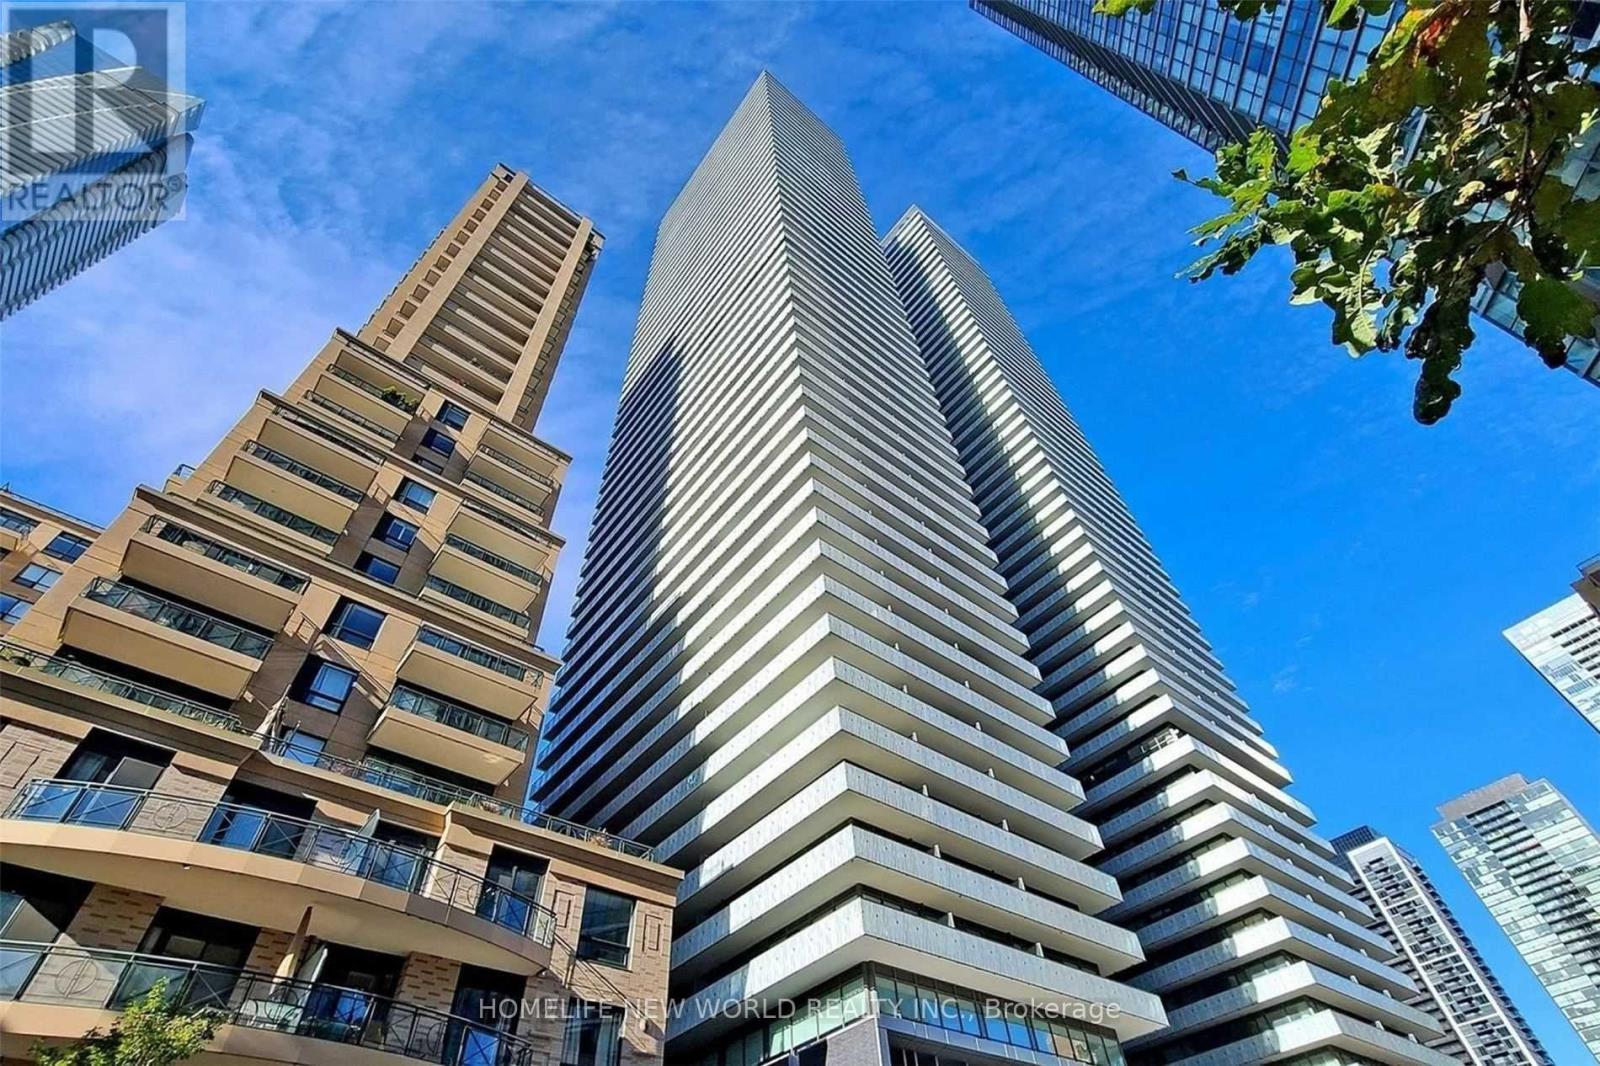
1501 - 42 Charles Street E
Toronto, Ontario
Welcome to Casa 2 Condos in the Heart of Downtown Toronto! Bright and modern 1 Bedroom + Den suite featuring a highly functional open-concept layout with floor-to-ceiling windows, 9 ft ceilings, and excellent natural light throughout the day. The spacious den with sliding doors can easily be used as a second bedroom, home office, or study space, making this unit ideal for students, young professionals, or couples.Modern kitchen equipped with stainless steel appliances, sleek cabinetry, and ample storage space. Enjoy comfortable urban living in one of Toronto's most sought-after condo communities with luxury amenities including 24-hour concierge, fully equipped fitness centre, outdoor infinity pool, rooftop lounge, party room, visitor parking, and more.Unbeatable location just steps from Yonge & Bloor, Yorkville, Wellesley Station, Bloor subway line, restaurants, cafes, grocery stores, shopping, hospitals, U of T, TMU, Queens Park, and the Toronto Reference Library. Experience convenient downtown living with everything at your doorstep. (id:60365)
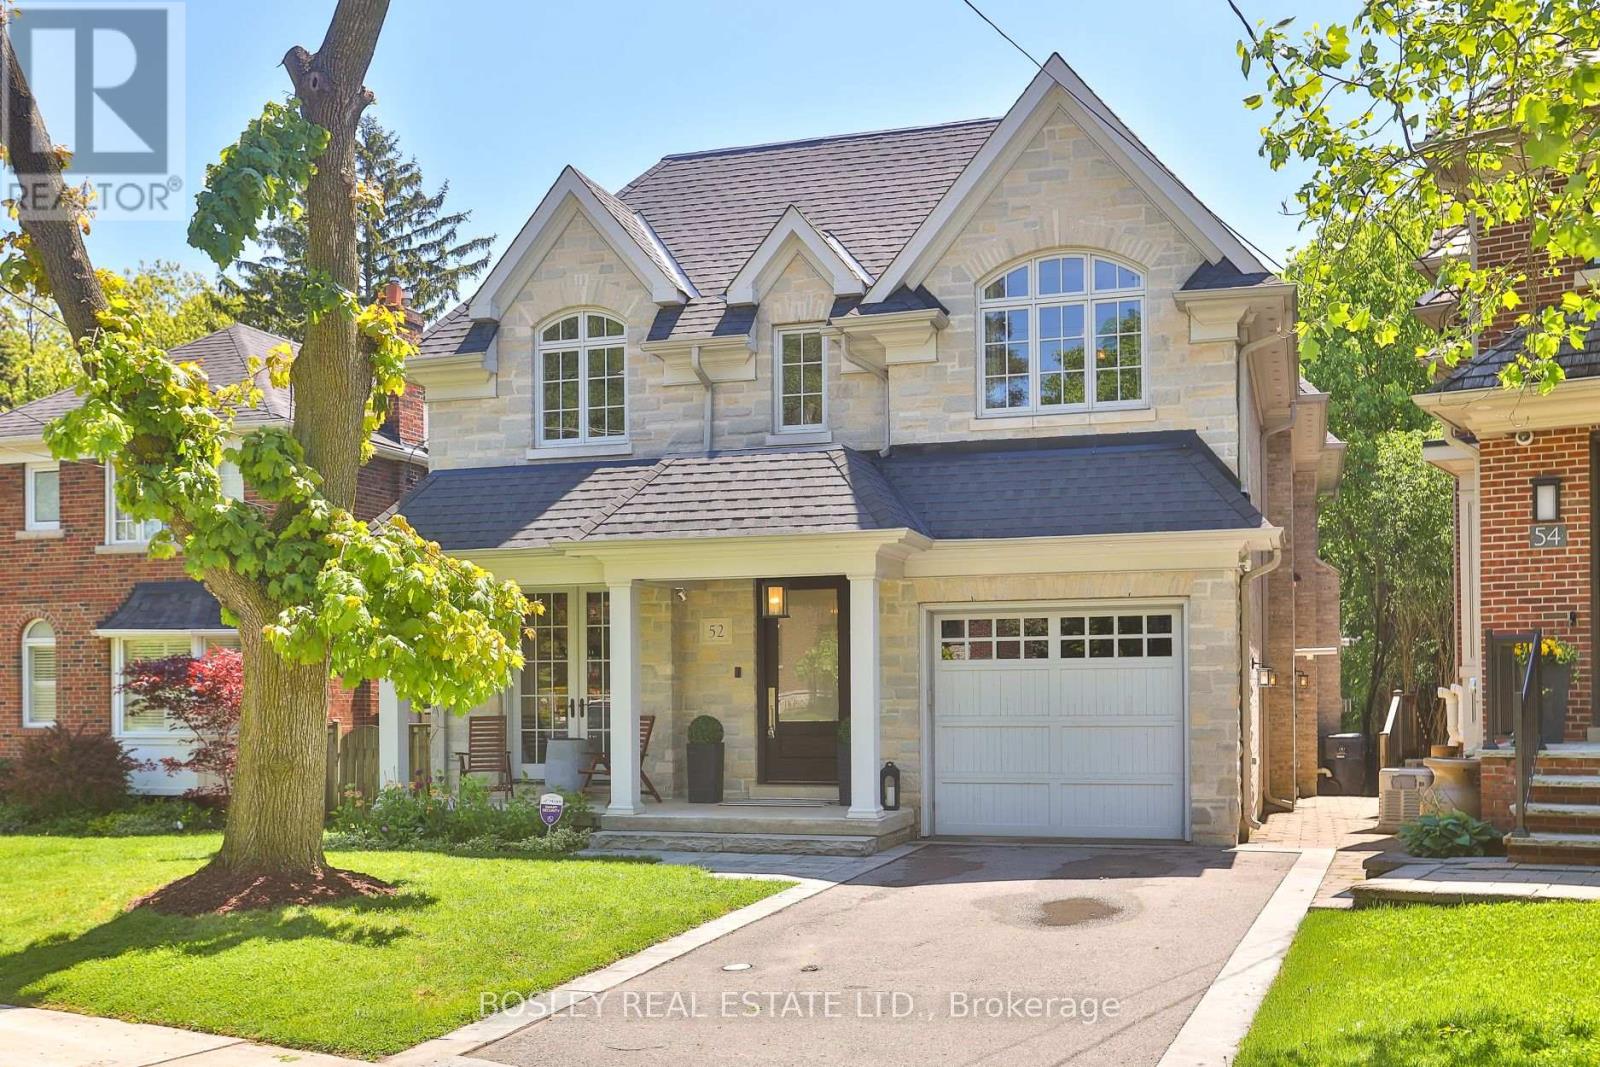
52 Killdeer Crescent
Toronto, Ontario
Experience refined ravine-side living in this extraordinary luxury Leboeuf built residence designed by renowned Architect Peter Higgins offers exceptional design, timeless elegance and resort-inspired outdoor living in one of the area's most coveted settings. This spectacular 4+1 bedroom, 6 bathroom home boasts approx 5355 SF of total living space created by Jennifer Worts Interior Design, showcasing expansive principal rooms, soaring ceilings, designer finishes and panoramic windows that capture breathtaking views of the lush ravine backdrop. The heart of the home is the stunning chef's kitchen featuring custom cabinetry, butler's pantry, oversized statuario marble island, countertop & backsplash effortlessly flowing in the sun-filled family rm where a walk-out leads to an oversized deck complete with glass railings overlooking the magnificent backyard oasis. Designed for both grand-scale entertaining and everyday living, the outdoor space is truly unforgettable with a glorious inground pool offering total privacy against the tranquil ravine setting. Upstairs, the lavish primary retreat offers a spa-inspired ensuite, expansive walk-in closet, serene nature views, while the additional bedrooms are generously sized with access to equally beautiful ensuite baths. The fully finished walk-out lower level elevates the lifestyle experience even further with a spacious recreation room, additional bdrm, bath and a w/out to the pool, creating the ultimate indoor-outdoor flow ideal for entertaining or private relaxation. Every detail of this exceptional home has been thoughtfully curated to deliver timeless elegance, luxurious comfort & seamless functionality. From the dramatic architectural presence to the resort-calibre backyard sanctuary, this rare ravine property offers an unparalleled opportunity to enjoy sophisticated living in a breathtaking natural setting while remaining close to top schools (Northlea & Leaside High), parks, shopping, and all Leaside has to offer. (id:60365)
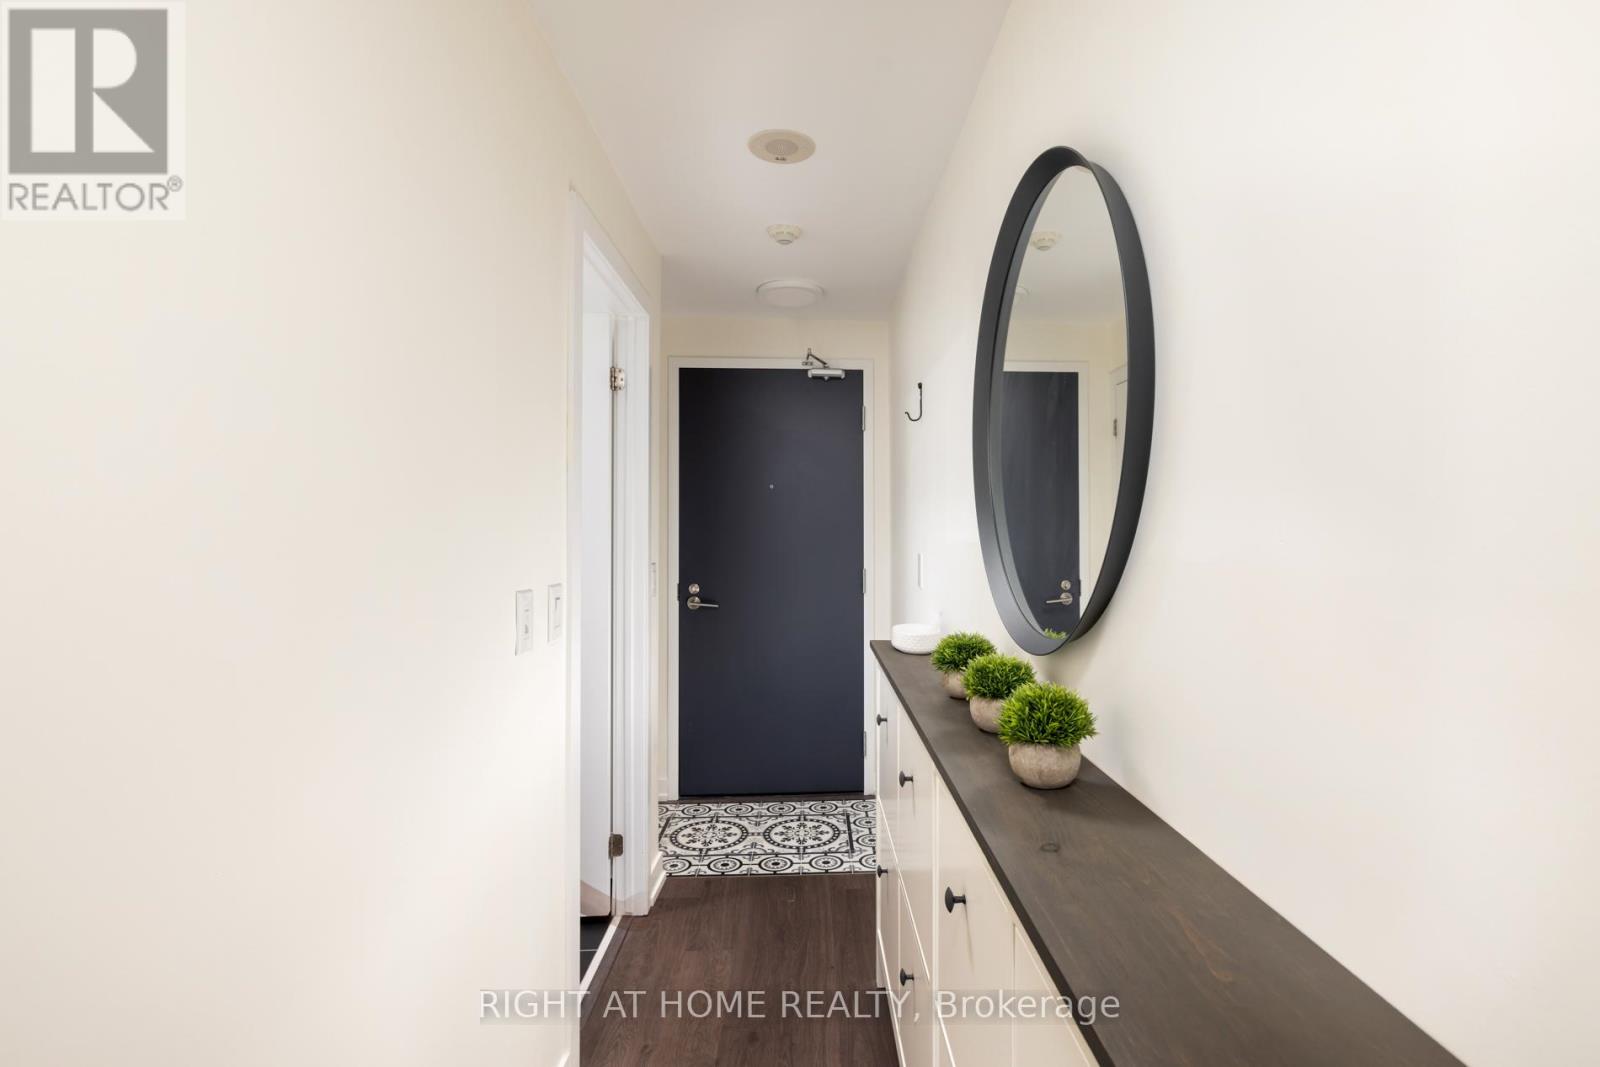
1912 - 105 George Street E
Toronto, Ontario
Welcome to this beautifully designed 1-bedroom suite in the highly sought-after Post House Condos, perfectly positioned in the heart of Toronto's vibrant St. Lawrence Market neighbourhood. Offering 556 sq. ft. of thoughtfully designed living space, this west-facing residence is filled with natural afternoon light and showcases captivating city views .The intelligently laid-out open-concept floor plan features a spacious living and dining area complemented by a large contemporary kitchen with sleek finishes, ample cabinetry, and a generous centre island-perfect for casual dining, meal prep, and entertaining guests. The bright and airy bedroom offers a comfortable retreat, while the suite's modern design maximizes both functionality and style throughout. Ideal for first-time buyers, professionals, or investors seeking an exceptional downtown address. Residents of Post House enjoy premium building amenities including a 24-hour concierge, fitness centre, party lounge, terrace with BBQs, guest suites, sauna, and visitor parking, all within steps of the historic St. Lawrence Market, Distillery District, Financial District, TTC, acclaimed restaurants, cafés, and boutique shopping. A stylish urban home in one of Toronto's most coveted neighbourhood. (id:60365)
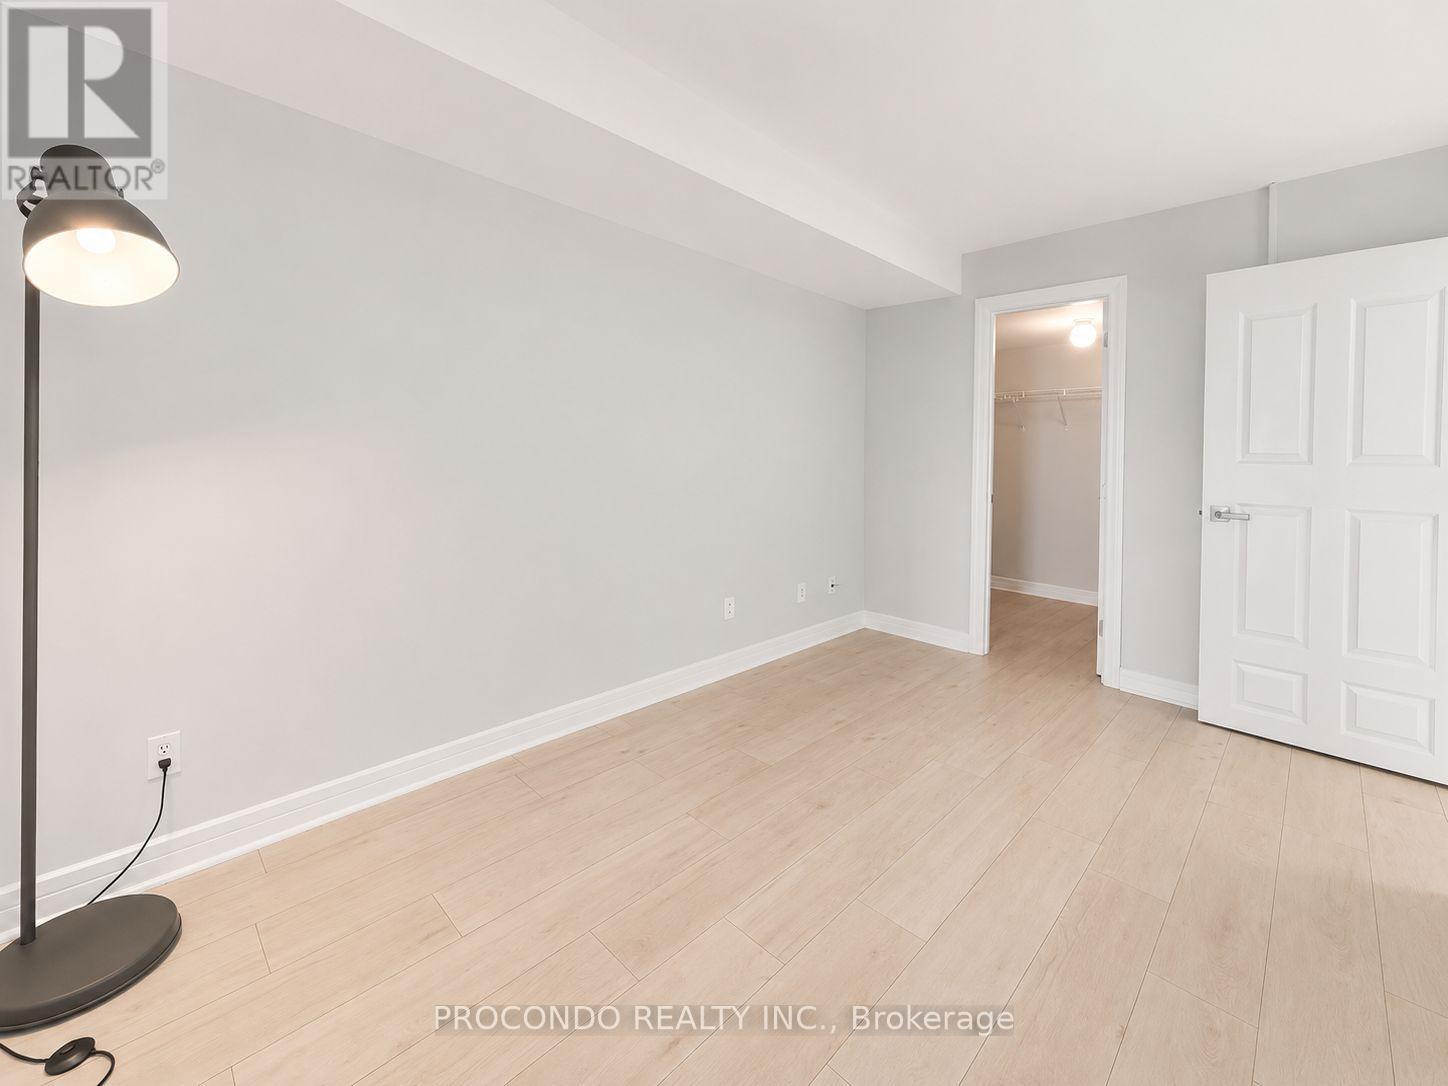
509 - 18 Harrison Garden Boulevard
Toronto, Ontario
Experience the convenience of Yonge Street living in this meticulously maintained 1 Bedroom, 1 Bath suite offering one of the most practical 540 sq ft layouts in the building. Featuring hardwood flooring throughout, floor-to-ceiling windows, a functional kitchen with full-size stainless steel appliances, granite countertops and backsplash, and a spacious bedroom with a walk-in closet. Enjoy abundant natural light and unobstructed south-facing views from the private balcony. Low maintenance fees include hydro, water and heat. Includes same-floor parking and locker. Residents enjoy premium amenities including an indoor pool, hot tub, sauna, party room, library, outdoor terrace with BBQs and guest suites. Direct indoor access to Rabba Market and steps to Yonge & Sheppard subway lines, TTC, GO Transit, shopping, dining and everyday conveniences, with quick access to Hwy 401. (id:60365)
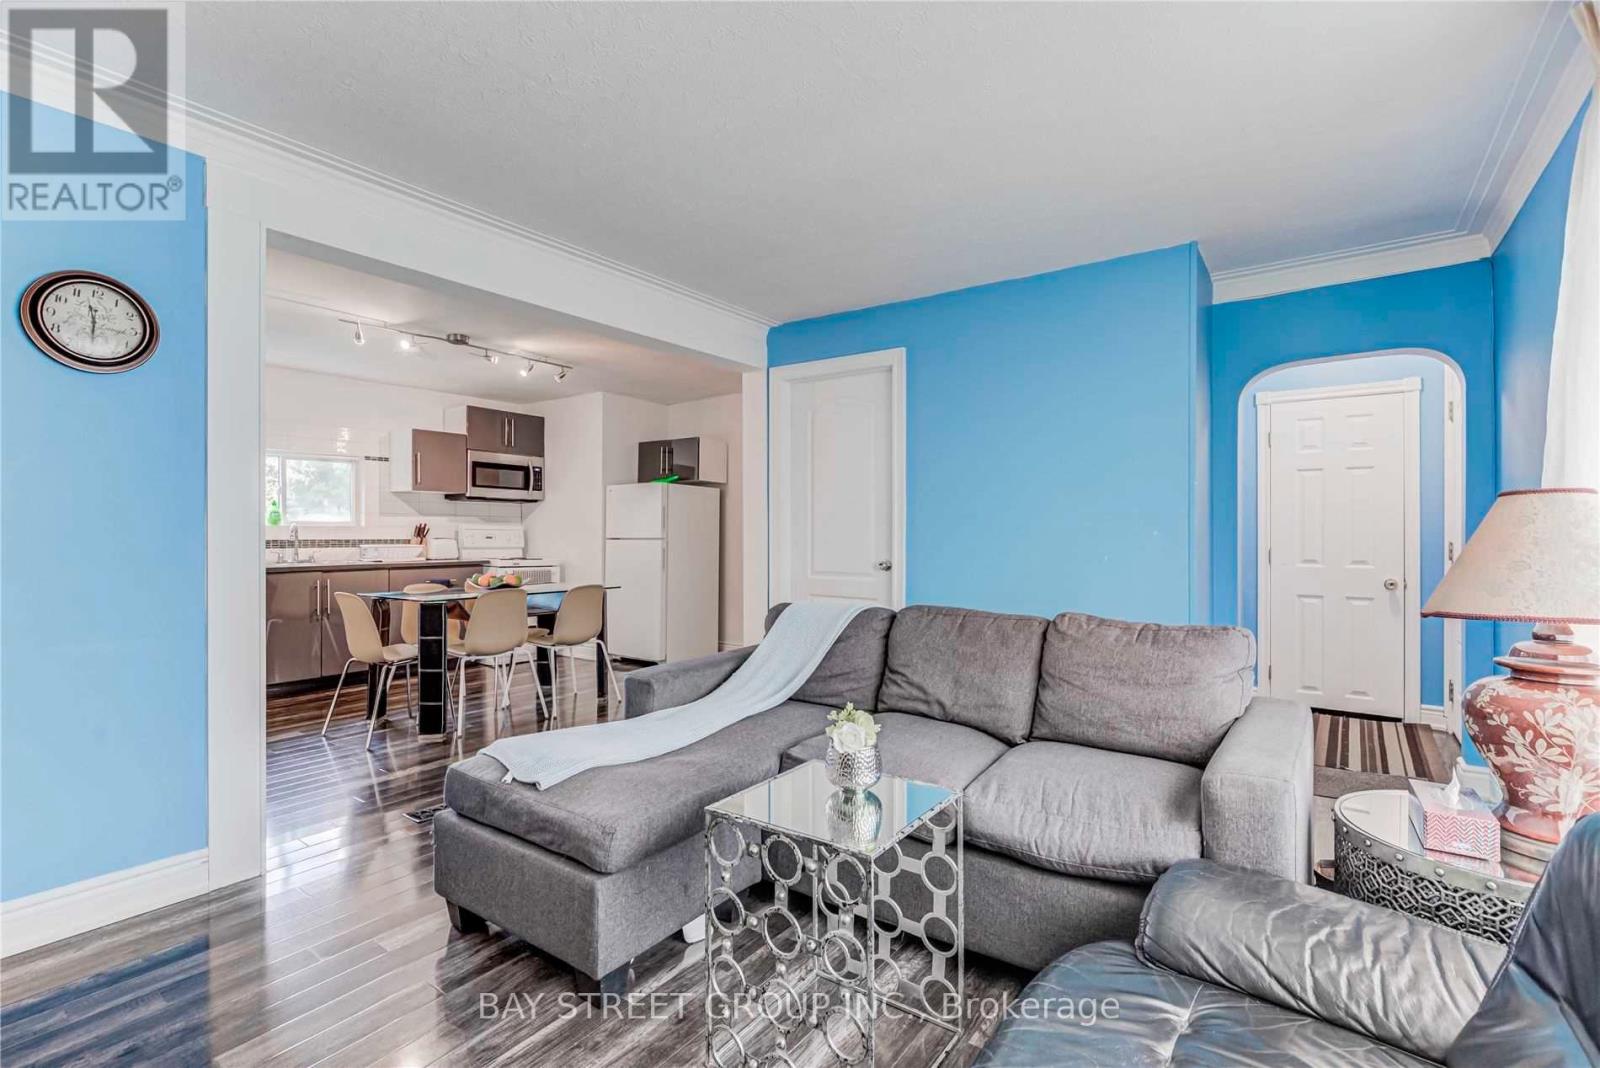
378 Drewry Avenue
Toronto, Ontario
Welcome to this beautifully renovated and remarkably cozy 3-bedroom bungalow nestled in a highly coveted North York pocket. Designed with an emphasis on light and comfort, the open-concept layout boasts massive oversized windows and an abundance of natural light. The master bedroom with a private ensuite. You are minutes from Finch Subway Station, Yonge & Steeles Plaza, top schools, and parks. Unmatched live-in comfort today with incredible long-term land-holding value in one of Toronto's most resilient real estate pockets.Pictures came from the last tenants (id:60365)
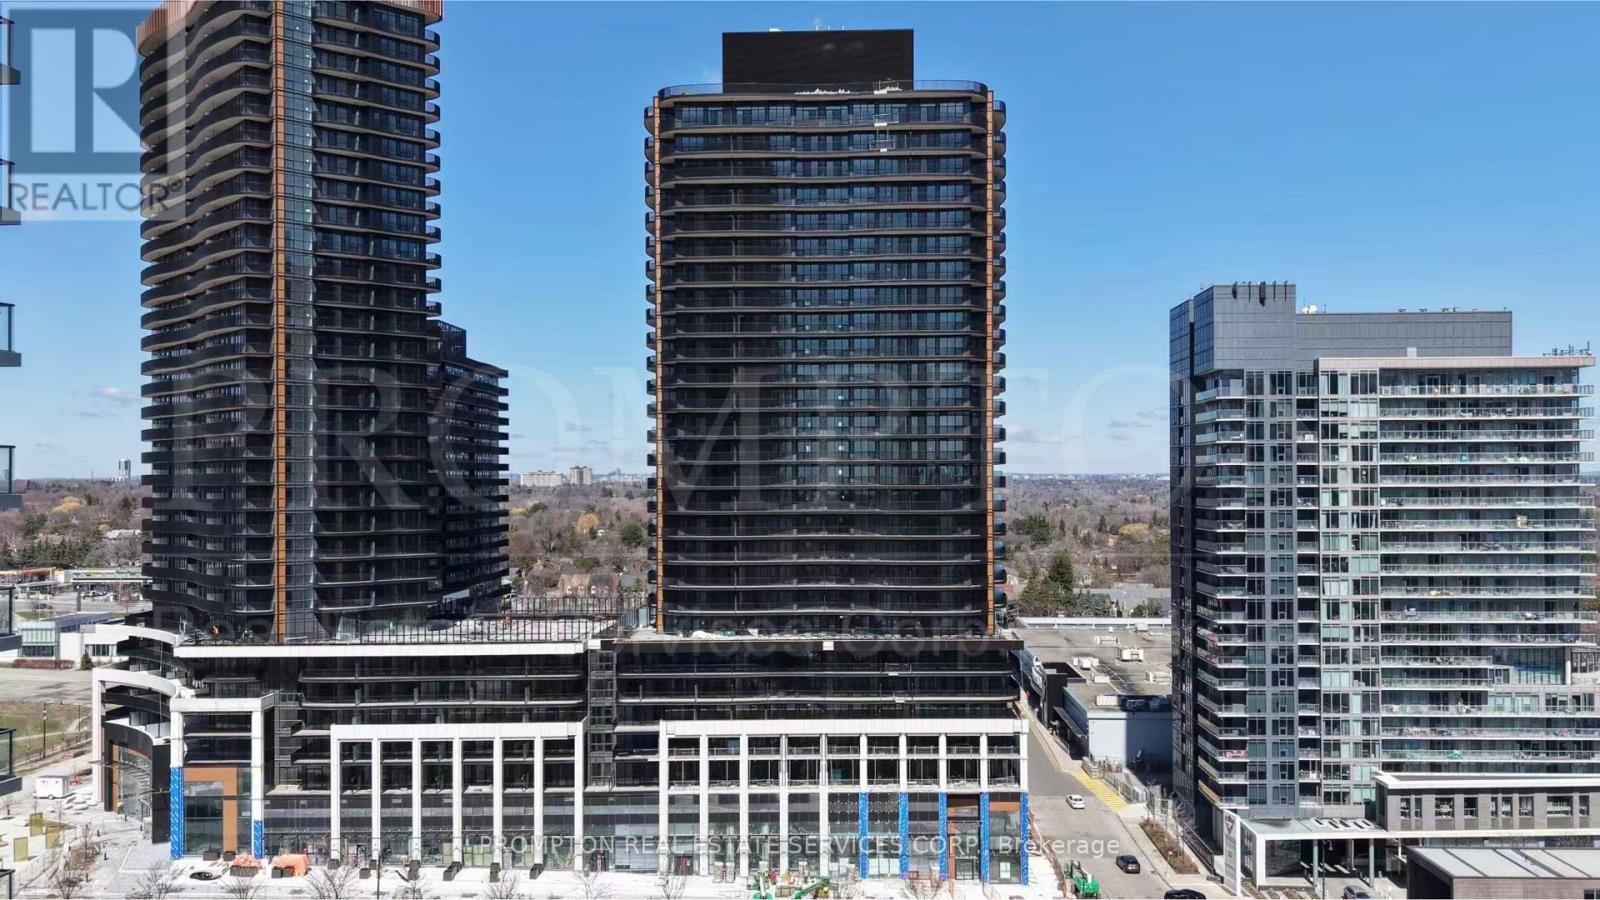
620 - 18 Esther Shiner Boulevard
Toronto, Ontario
Welcome to King's Landing by Concord - a rare and luxurious Loft-Style 3-Bedroom + Den residence offering an exceptional blend of modern design, functional living space, and upscale urban comfort in one of North York's most prestigious master-planned communities. This unique two-storey loft suite features approximately 1,460 sq.ft. of interior living space plus an impressive 256 sq.ft. private terrace-style balcony, creating a bright and airy living environment rarely available in condo living.Designed with dramatic loft-style separation between living and private spaces, the main level showcases an expansive open-concept living and dining area with soaring ceilings, floor-to-ceiling windows, and a modern chef-inspired kitchen featuring premium integrated Miele appliances, sleek cabinetry, quartz countertops, and a dedicated wine cellar feature. The upper level offers well-separated bedroom spaces plus a spacious den ideal for a home office, media room, or study area.Premium finishes throughout include wide plank flooring, spa-inspired bathrooms with Kohler/Grohe fixtures, custom closet organizers, roller shades, and in-suite washer/dryer. The oversized outdoor terrace extends the living space beautifully and is perfect for entertaining, outdoor dining, or relaxing.This rare loft residence also includes TWO parking spaces and TWO lockers, offering exceptional convenience and storage.Residents enjoy luxury amenities including a state-of-the-art fitness centre, yoga studio, indoor golf simulator, squash court, elegant party room, touchless automatic car wash, landscaped outdoor spaces, and more. Ideally located just minutes to Highway 401, TTC subway stations, Bayview Village, IKEA, parks, community centres, restaurants, and endless shopping and entertainment options. A truly rare opportunity to enjoy sophisticated loft living in one of North York's newest luxury communities. (id:60365)
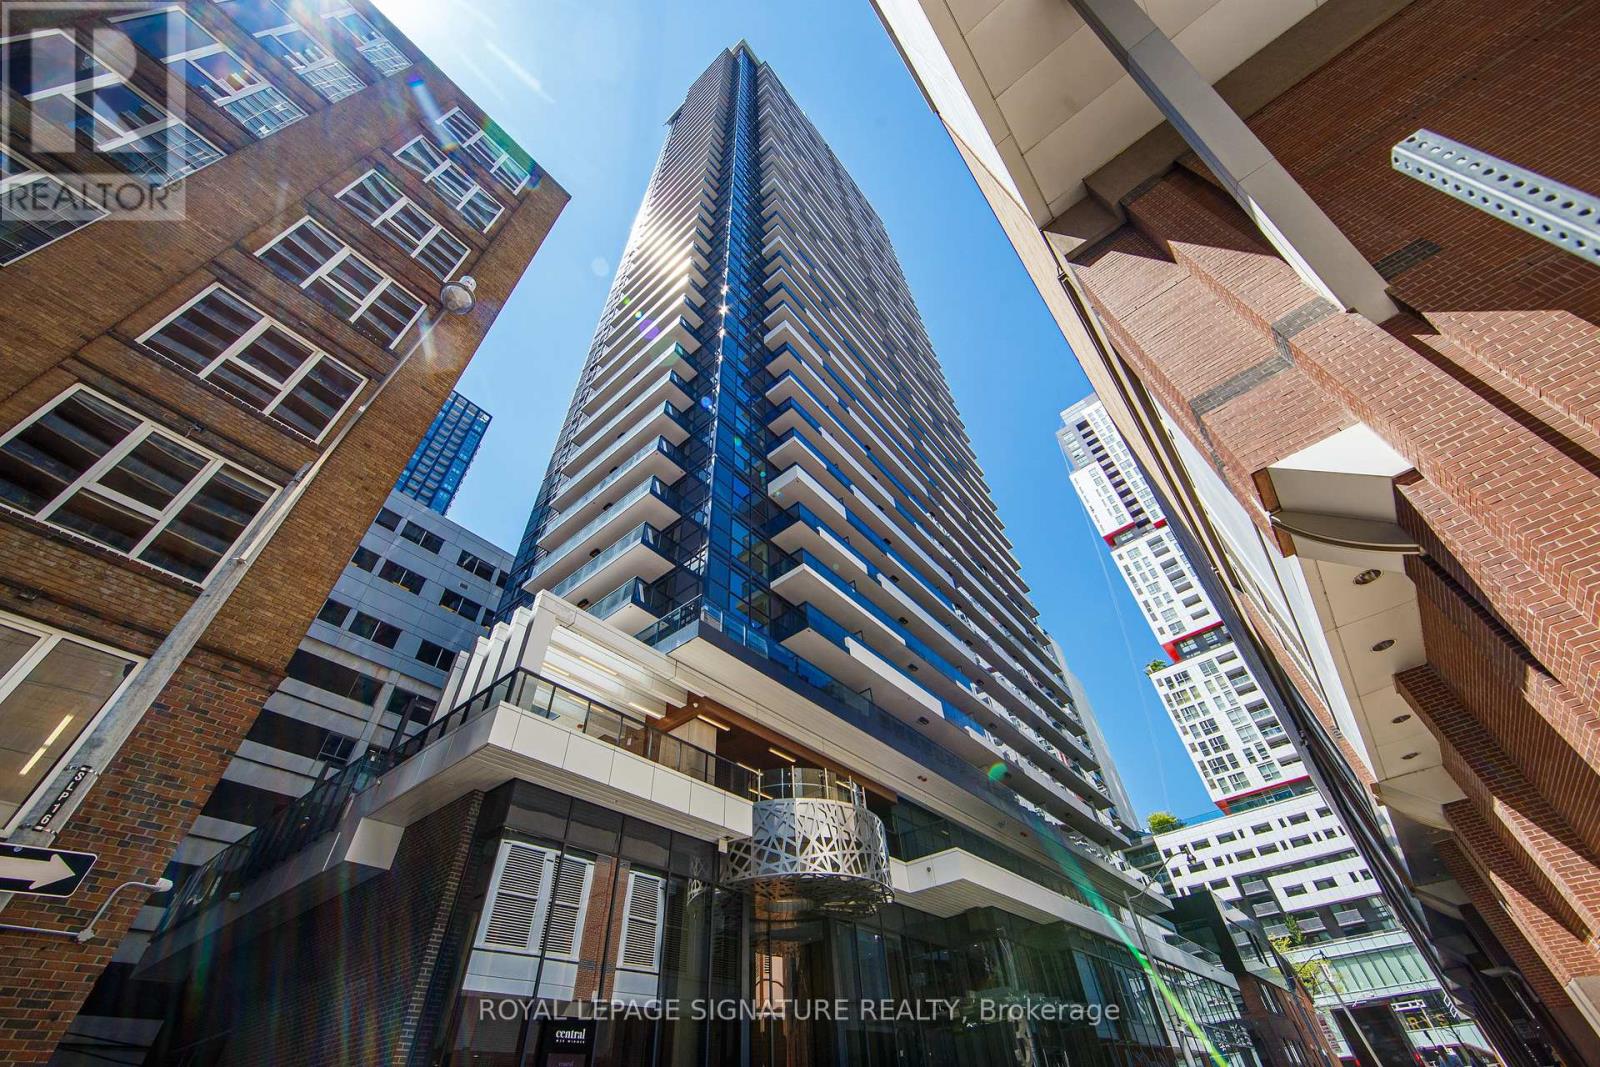
706 - 38 Widmer Street
Toronto, Ontario
3 Bdrm, 2 Bathroom Unit in Downtown Entertainment District. South West Corner Unit with Floor to Ceiling Windows. 935 S.F+ 2 Large Size Balconies w/Radiant Heaters, Efficient Floor Plan, No Wasted SqFt. Open Concept Living & Dining. Modern Kitchen w/Quartz Countertop & Backsplash, Valance Lighting, Blum Kitchen Hardware and Storage Organizers, Kohler Grohe Bathroom Fixtures. Primary Bdrm w/ 4pcs Ensuite & Private Balcony, Custom Closets w/ Built-in Organizers & LED Lighting. Balconies w/Radiant Heater and Wood Deck.StAmazing Amenities: Fitness Centre, Yoga Studio, Outdoor Terrace w/BBQ,Gold Simulator, Conference Room, Lounge, Indoor & Outdoor Pool w/Outdoor Terrace, EV Parking. Steps To Public Transit, Walking Distance To PATH Access, Grocery, Restaurants & Bars... (id:60365)
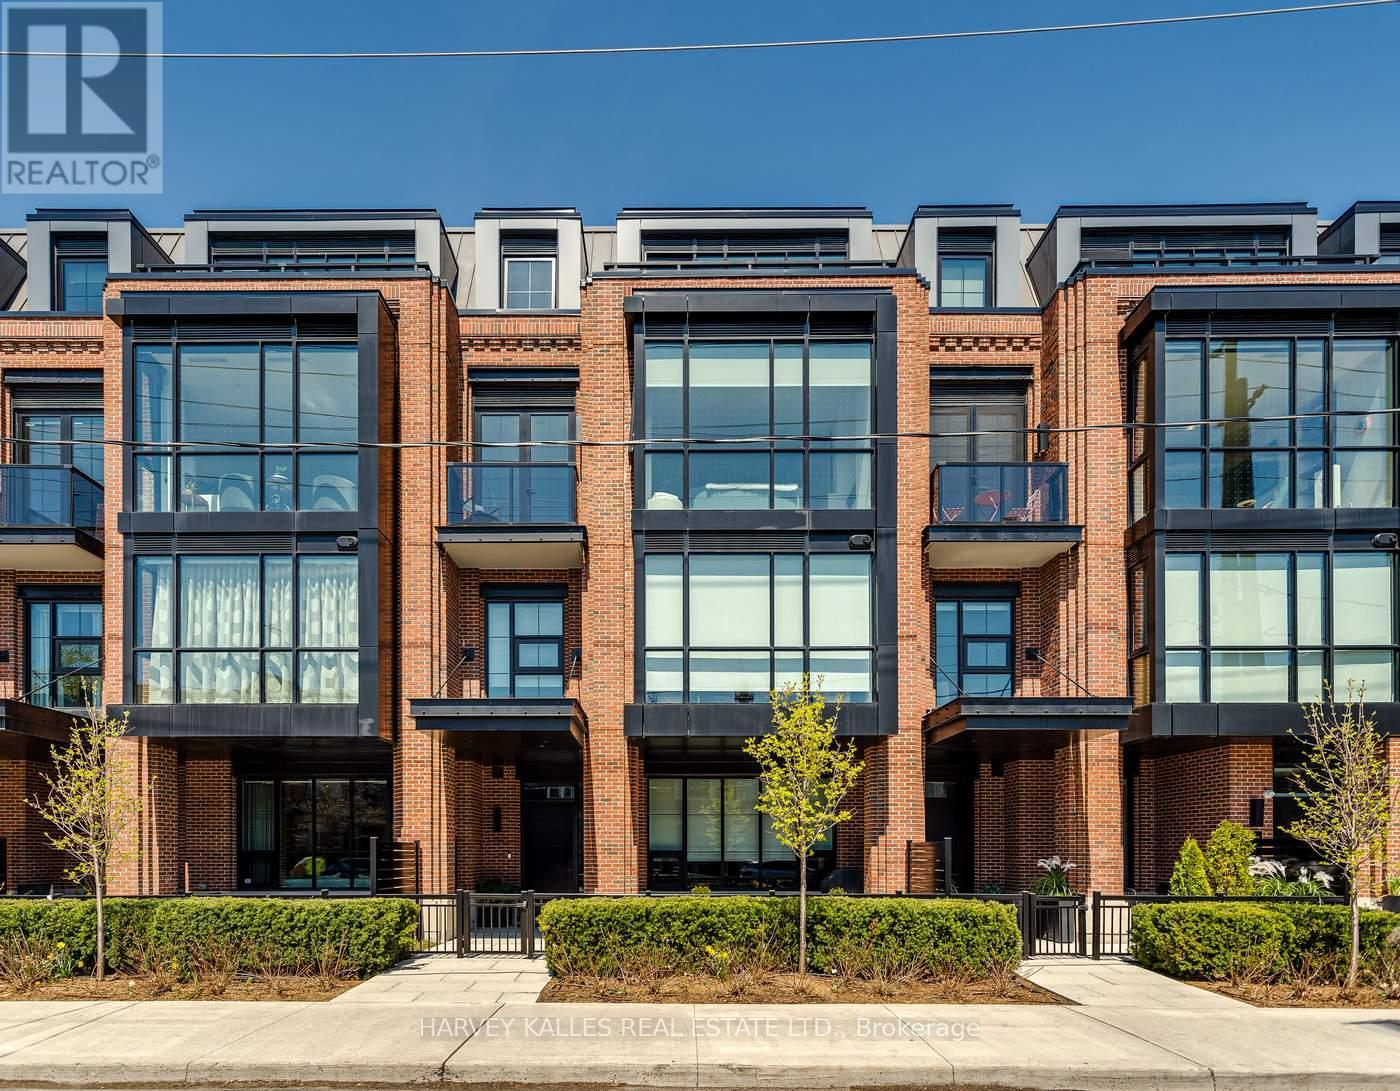
309 - 36 Birch Avenue
Toronto, Ontario
Tucked away on one of Summerhill's quietest streets, sits 36 Birch Ave-a boutique condominium residence curated by North Drive, Toronto's premiere luxury condo developers.. Suite 309 offers a rare blend of sophisticated condo living and townhouse-style design, spanning just over 2600 square feet across two beautifully appointed levels, complete with a spectacular private rooftop terrace showcasing unobstructed south-facing views.With unmistakable Tribeca-inspired vibes and luxurious contemporary finishes throughout, this residence was designed for both elegant entertaining and comfortable everyday living. The thoughtfully curated layout offers exceptional flow, expansive gallery walls perfect for art collectors, and inviting spaces ideal for memorable dinner parties or quiet evenings at home.Customized and upgraded throughout, highlights include an oversized waterfall kitchen island, a stunning primary retreat with a fully customized walk-in closet, a full-size laundry room, wide-plank oak flooring on both levels, automatic staircase lighting, and a spacious main-floor family room, among many other refined details.Perfectly positioned just steps to Yonge Street in the heart of Summerhill. A quick few steps to premier cafes, restaurants, boutiques, parks, and transit. Suite 309 offers an unmatched lifestyle in one of Toronto's most desirable neighbourhood. (id:60365)
1701 - 90 Stadium Road
Toronto, Ontario
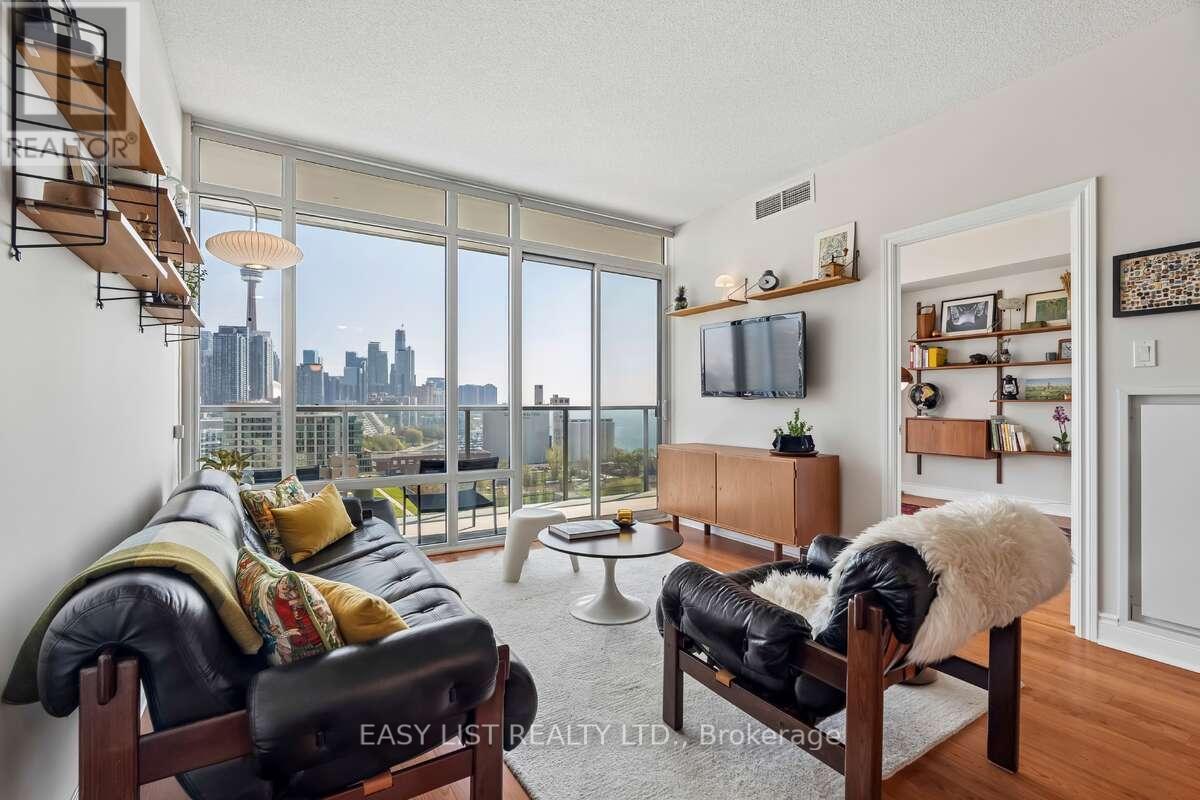
Visit the REALTOR website for further information about this listing. Captivating 2 bed, 2 Bath Waterfront Condo at Quay West at Tip Top. Practical split bedroom layout with open floor-plan welcomes you with 9-foot floor to ceiling windows in every room that flood the space with natural light, showcasing breathtaking and unobstructed east-facing city and lake views. The balcony spans the entire unit and includes three separate walk-outs, maximizing usability and enhancing the connection to the views. The unit has 864 sq. ft. interior with a 166 sq. ft. balcony for a total living area of 1030 sq. ft. Finishes include laminate flooring throughout the main living areas and bedrooms. The chef-inspired galley kitchen is efficiently designed with full bull-nose granite countertops and suite of stainless steel appliances, providing style, functionality, and ample storage space. Original owner, never rented. Large parking space on P1, close to elevator & garbage room. Locker located on P1. The building offers a comprehensive range of amenities, including 24-hour concierge, on-site property management, gym, sauna, hot tub, theatre, party room, landscaped courtyard, car wash, and guest suites. Thoughtfully designed for comfortable everyday living and entertaining alike, the suite offers a bright and spacious atmosphere with well-proportioned principal room and seamless flow throughout. Enjoy the convenience of waterfront living just steps to the marina, parks, Martin Goodman trail, restaurants, shopping, transit/TTC, Billy Bishop airport and everyday essentials, while being nicely removed from the pace of the downtown core. (id:60365)
2904 - 275 Yorkland Road S
Toronto, Ontario
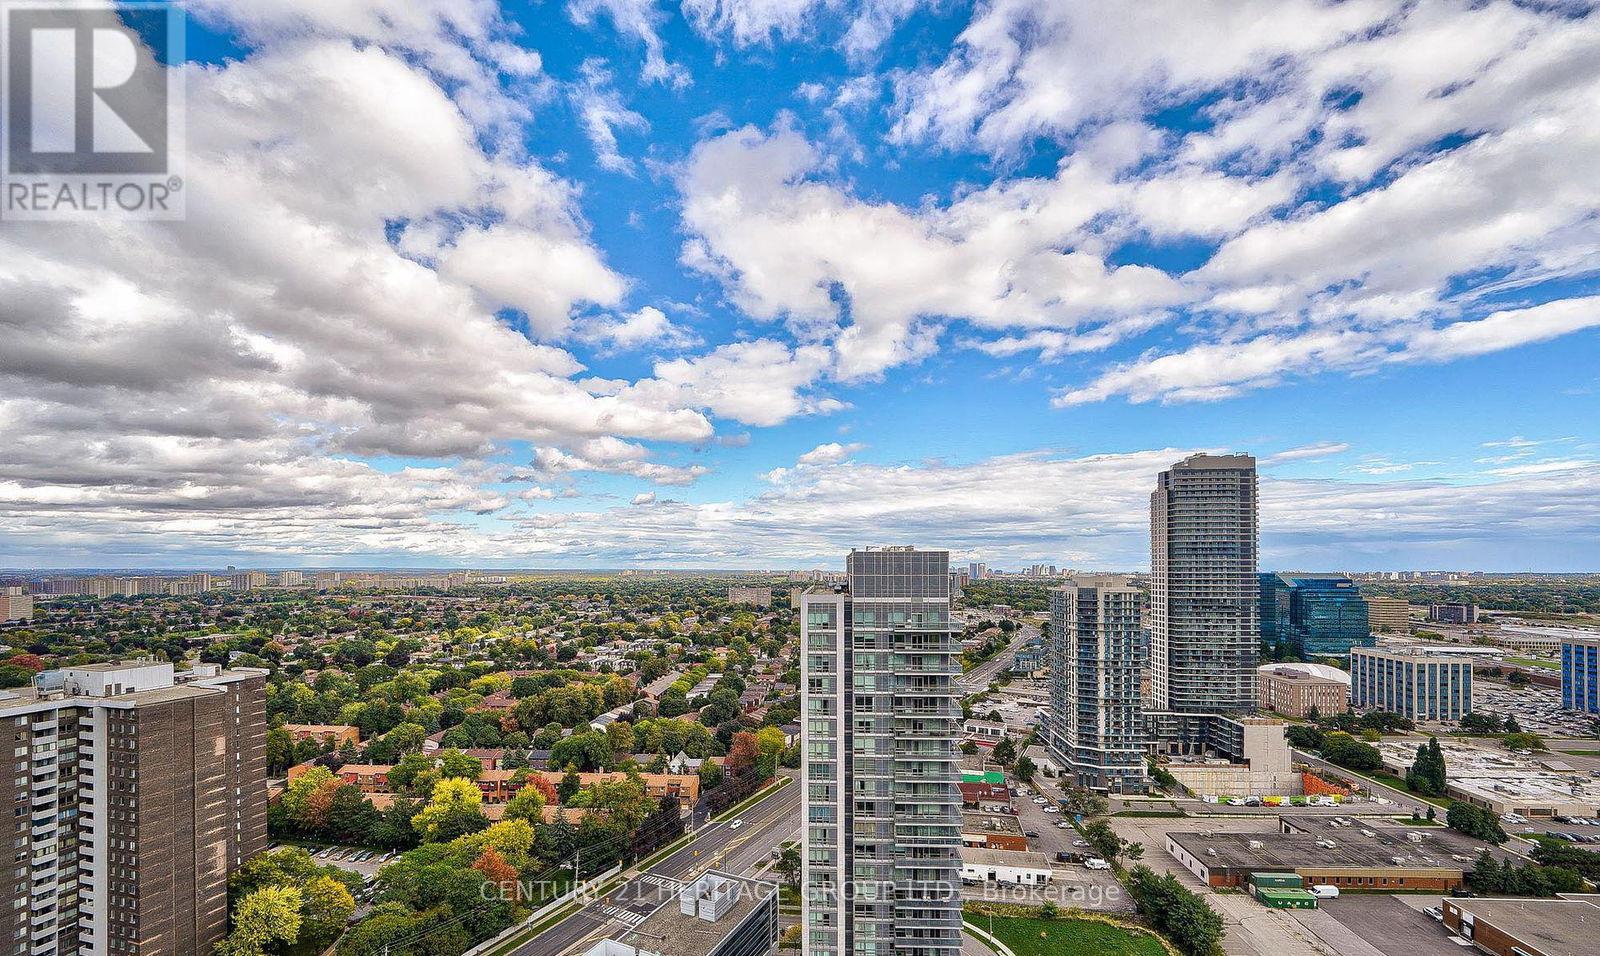
Corner unit One Bedroom, With Open Balcony & Unobstructed View. Floor-To-Ceiling Windows, Open-Concept Layout, Sun Filled Unit With Laminate Flooring, Granite Countertop, Ceramic Back Splash, Stainless Steel Kitchen Appliances, Large Closet. Fantastic Location, Minutes Away From Fairview Mall, Don Mills Subway Stn, easy access to Hwy 401, 404, DVP. Well Equipped Gym, Indoor Swimming Pool, Terrace With BBQs And More. Ideal Move-In Condition! (id:60365)
432 Merton Street
Toronto, Ontario
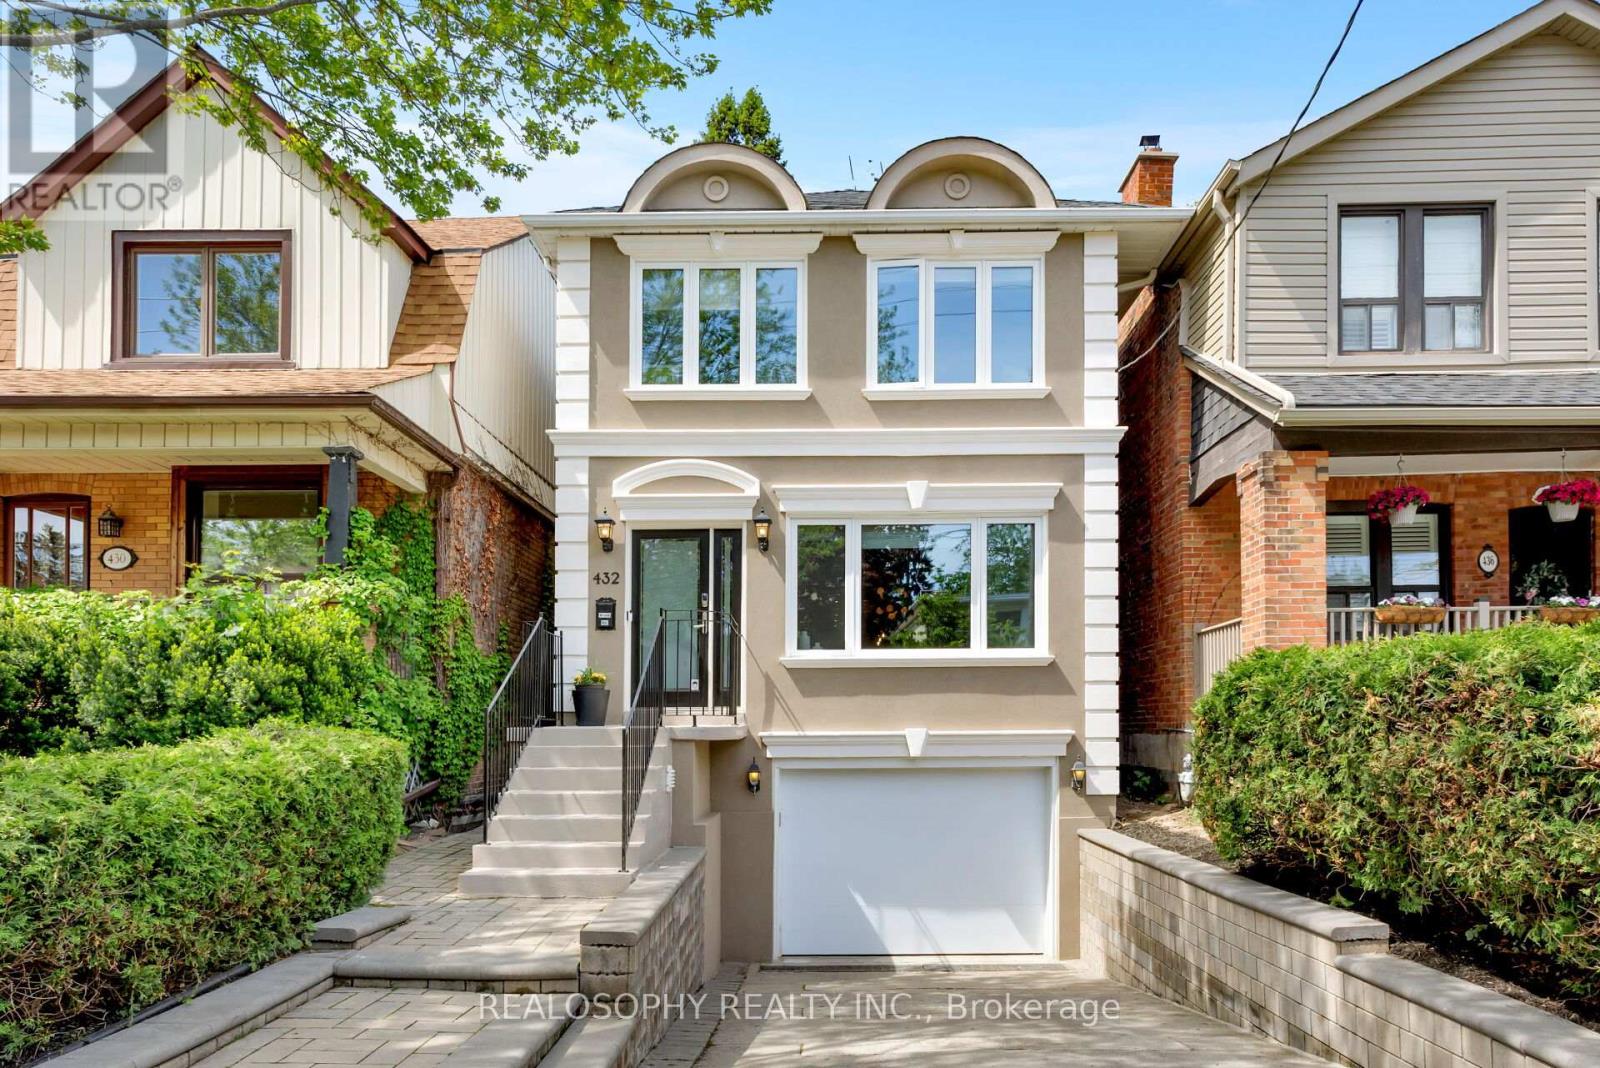
Nestled in one of Toronto's most family-friendly neighbourhoods, this beautifully updated detached home in coveted Davisville Village offers the perfect blend of modern living and timeless comfort. Situated on an exceptional 25 x 176 ft deep lot, this spacious 4-bedroom, 4-bathroom home is located within the highly sought-after Maurice Cody School District and just a short stroll to Davisville subway, Bayview shops, parks, and scenic walking & biking trails.The sun-filled main floor features an open concept layout with hardwood floors, pot lights, expansive windows, smart lighting throughout, and a European custom-built gourmet kitchen with top-of-the-line appliances. Walk out to a private deck overlooking the deep, tree-lined backyard - an incredible outdoor space designed for both entertaining and family fun, complete with a playscape, zipline, and trampoline.Upstairs offers generously sized bedrooms with double closets, including a spacious primary retreat with a 4-piece ensuite and two double closets. The second-floor bathrooms feature heated floors, and a separate laundry room adds everyday convenience. The bright lower level includes an additional bedroom, cozy living space with pot lights, and direct access to the garage. Enjoy a private drive with parking for up to 2 vehicles in addition to the built-in oversized garage. Exceptional lot depth, privacy, and family-friendly living in one of Midtown Toronto's most sought-after communities. (id:60365)
17 Edinburgh Drive
Toronto, Ontario
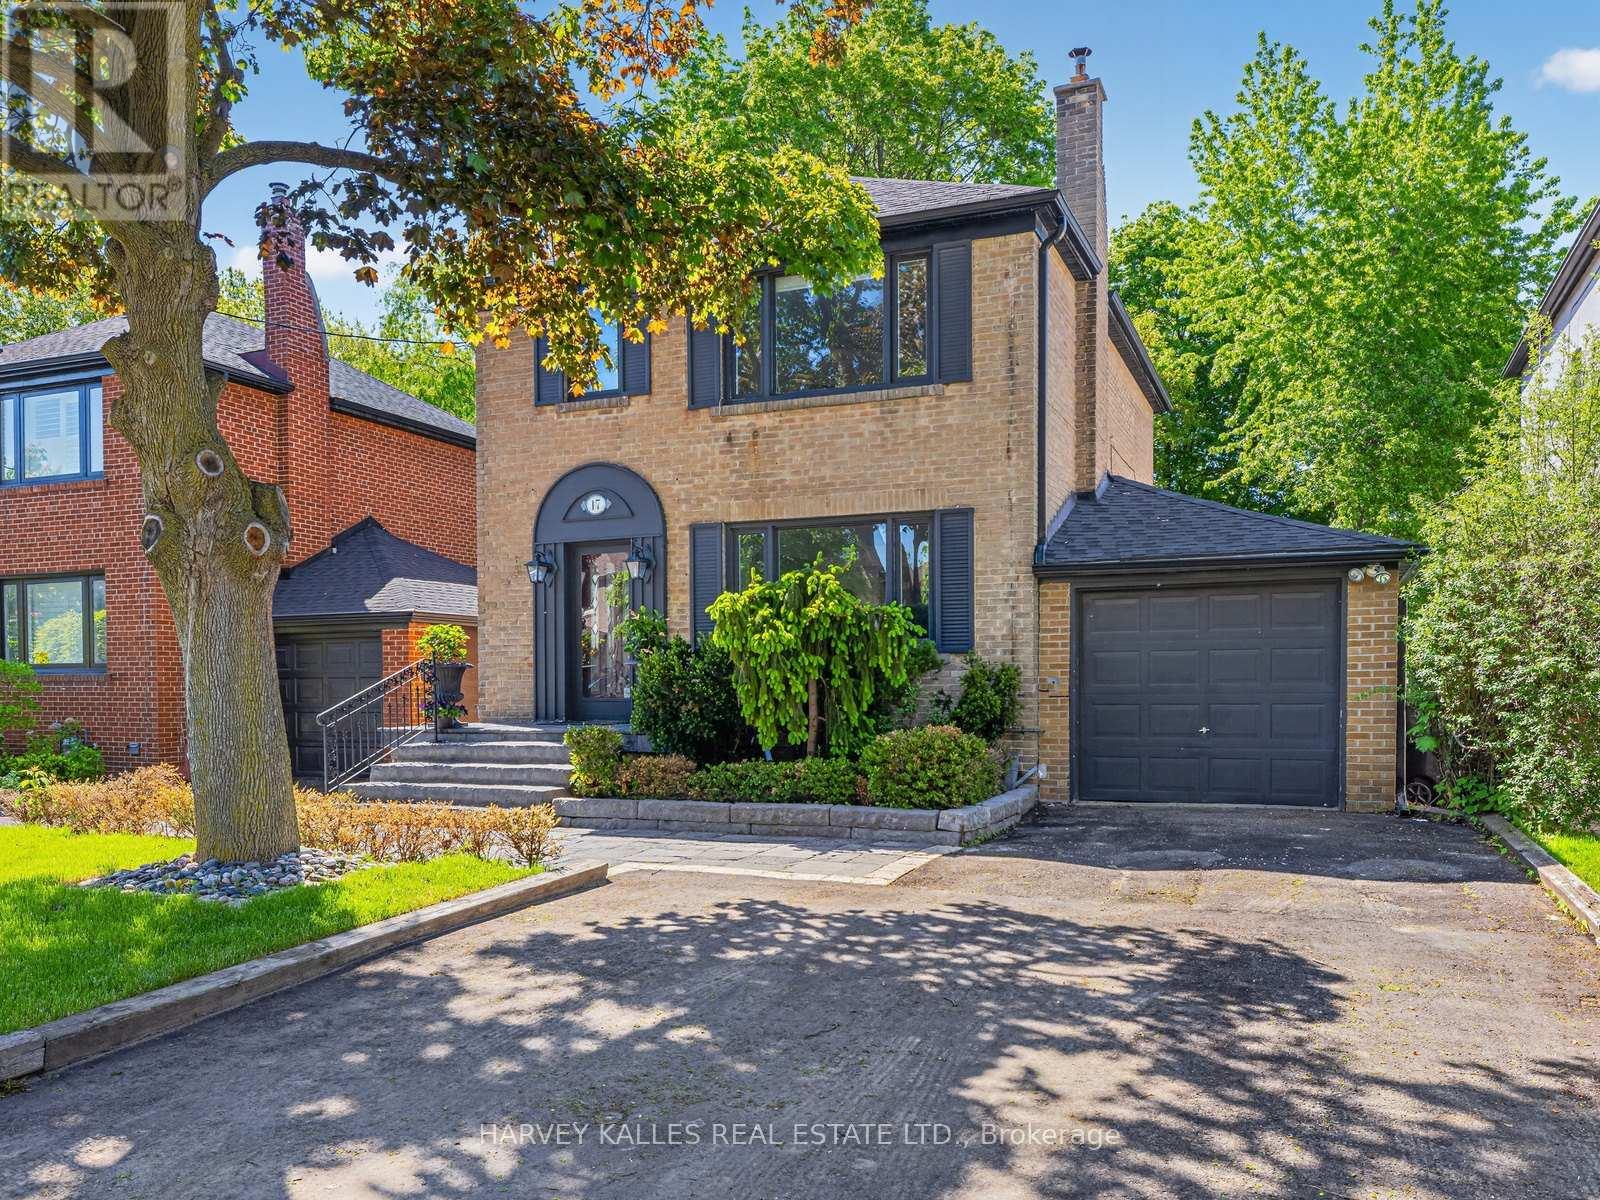
17 Edinburgh is a charming family haven in highly desirable Armour Heights! This lovingly cared-for 3-bedroom, 2-bathroom home shines - with a fully renovated upstairs bath, custom herringbone hardwood floors on main level and a freshly renovated basement featuring a full kitchen with large stainless steel appliances, quartz counters and bar with tons of storage. A cozy family room with recessed spot for a large TV (perfect kid's hangout!). Enjoy summer evenings on the large covered deck, ideal for entertaining. Come see all this home has to offer! Close to schools, places of worship, TTC, parks and much more!! Located around the corner to Summit Heights Public School, Restaurants, Synagogues, Earl Bales Park and Avenue Road Shops. (id:60365)

© 2026 Proptech Realty Inc., Brokerage.