
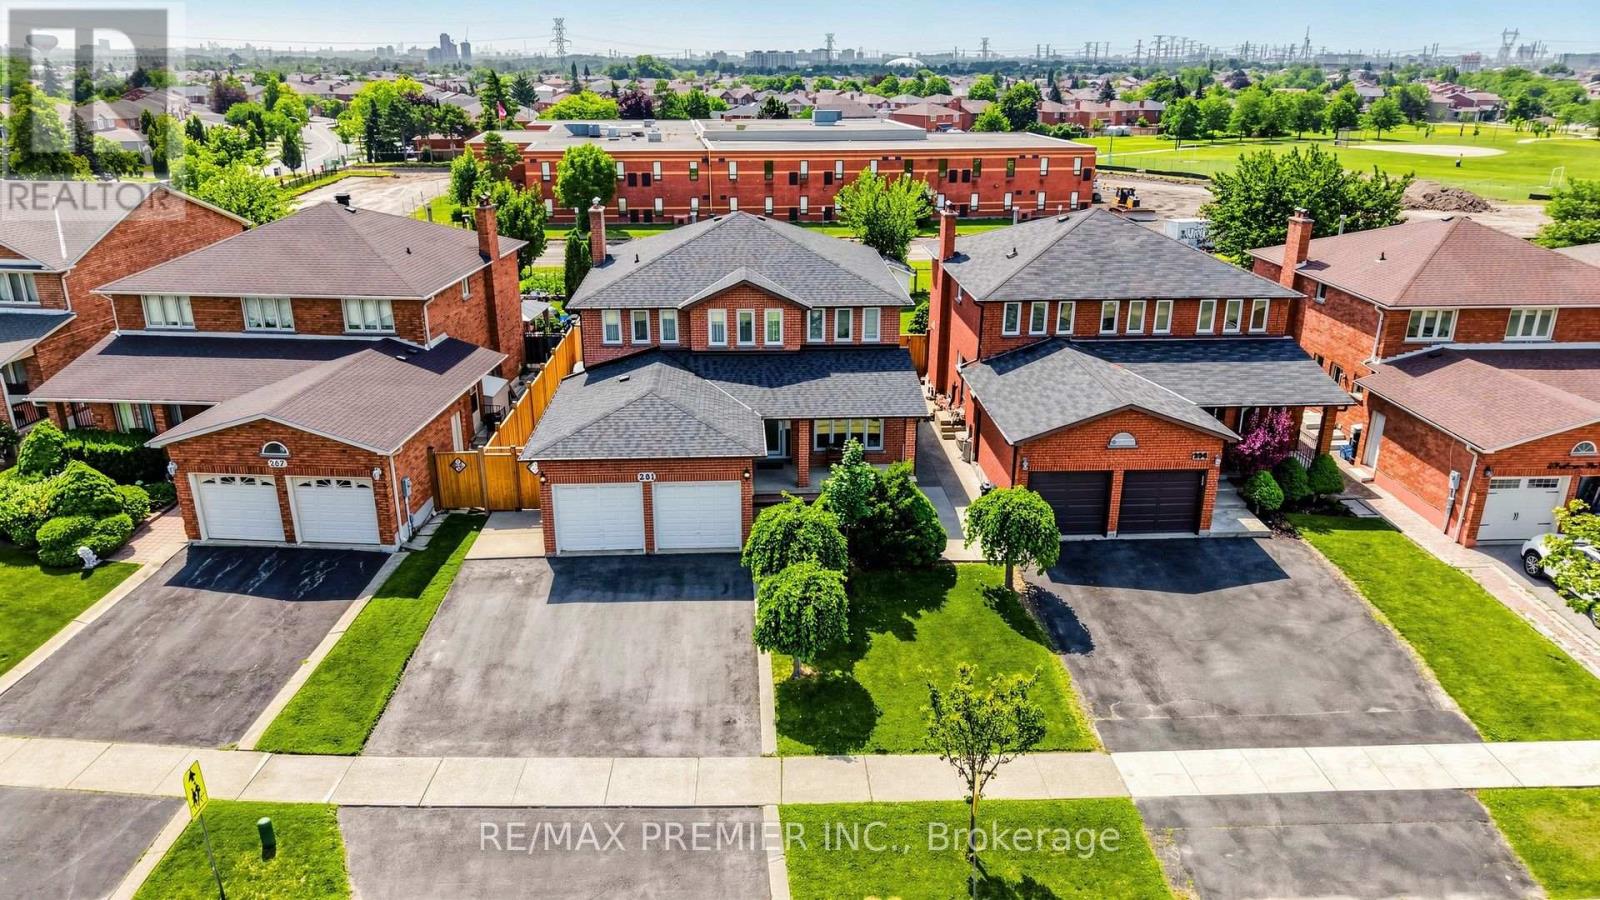
261 Morning Star Drive
Vaughan, Ontario
Welcome to 261 Morning Star Drive in desirable West Woodbridge! This spacious home offers 2,784 sq. ft. (MPAC) on a nearly 50 ft. lot. Lovingly maintained by its original family, this is a rare opportunity for the next generation to make it their own.Ideal for growing or multi-generational living, the home features a side entrance to the garage leading to a separate service staircase to the basement, plus a second side entrance to the main floor between the mudroom and powder room, offering excellent potential for extended living or future rental income.The functional layout features an expansive living and dining room, a huge eat-in kitchen with granite countertops and a large breakfast area overlooking the backyard, plus a welcoming family room with a wood-burning fireplace (parquet flooring beneath the carpet). Elegant spiral oak staircases, a wrought iron front door insert, and main floor laundry add to the appeal. The finished basement offers a spacious recreation room with a gas fireplace, den, bedroom with a semi-ensuite, separate laundry area, and a huge cantina/cold room. A fully enclosed double garage with a large mezzanine provides exceptional storage.Enjoy no rear neighbours, backing onto San Marco Catholic Elementary School and Morning Star Park. The original owner worked for the builder and incorporated custom brickwork in the basement, showcasing quality craftsmanship. Outside, enjoy a beautifully landscaped front yard with an expansive interlock sitting area, extensive rear interlock patio, a deep private yard, and a large storage shed.Recent updates include Roof(appr.2020), Furnace (2026), newer sod, fence(2025) and an asphalt driveway(2026) with parking for three vehicles side-by-side.Ideally located minutes to the 427 extension at Langstaff Rd, Hwy. 407, Fortinos, Costco, Walmart, Shoppers, doctors' offices, restaurants, schools, parks, community centres & transit. A well-loved home offering incredible space, flexibility & endless potential! (id:60365)
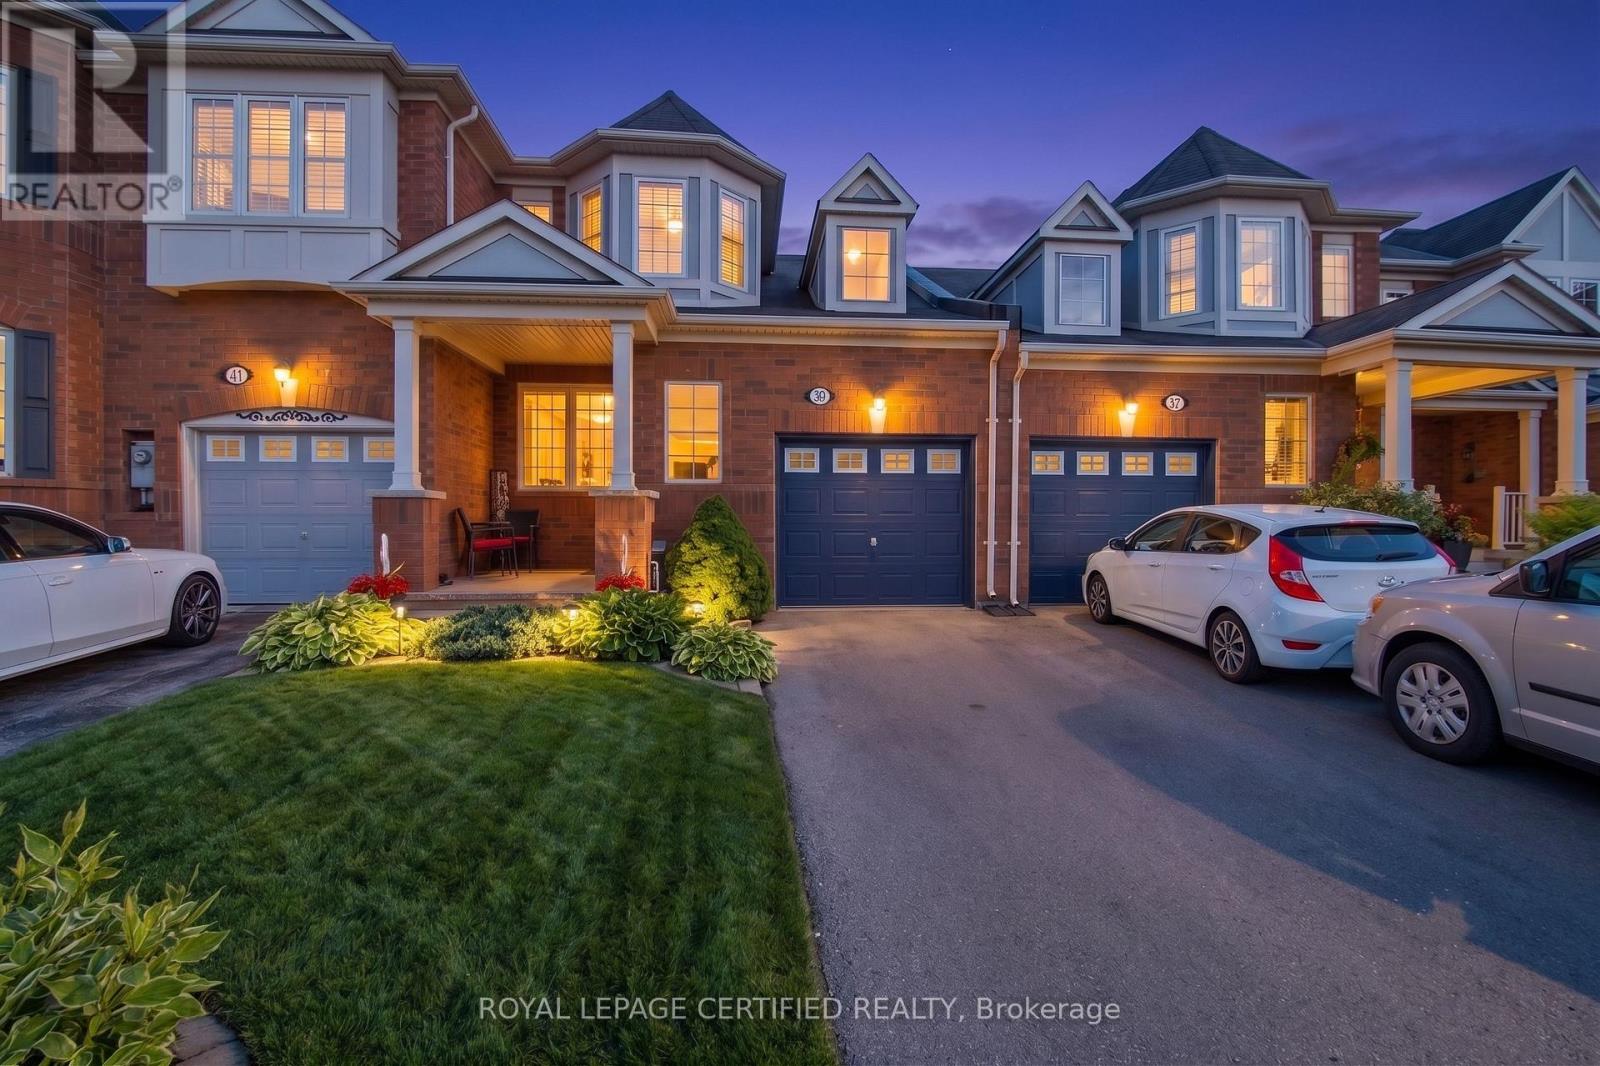
39 Van Fleet Terrace
Milton, Ontario
Welcome to 39 Van Fleet Terrace! This beautifully maintained freehold townhouse offers the perfect blend of comfort, style, and functionality. Featuring 3 generously sized bedrooms, 2 bathrooms, and a finished basement with a spacious open-concept recreation room. There is ample open-concept living space for growing families and entertainers alike. The bright and inviting main floor showcases gleaming hardwood and ceramic flooring, a modern eat-in kitchen complete with stainless steel appliances, ceramic backsplash, breakfast bar, and plenty of natural light throughout. Freshly painted in contemporary tones, this home is truly move-in ready. Outside, enjoy exceptional curb appeal with a newer contour stone entryway, creating the perfect space for a charming Parisian-style patio set to enjoy your morning coffee. The extended driveway with no sidewalk accommodates up to two vehicles with ease. Enjoy summer evenings under the pergola in the beautifully landscaped backyard, complete with a freshly painted deck, and a storage shed. A fantastic opportunity to own a beautifully updated freehold townhouse that checks all the boxes. Don't miss your chance to call this one home! (id:60365)
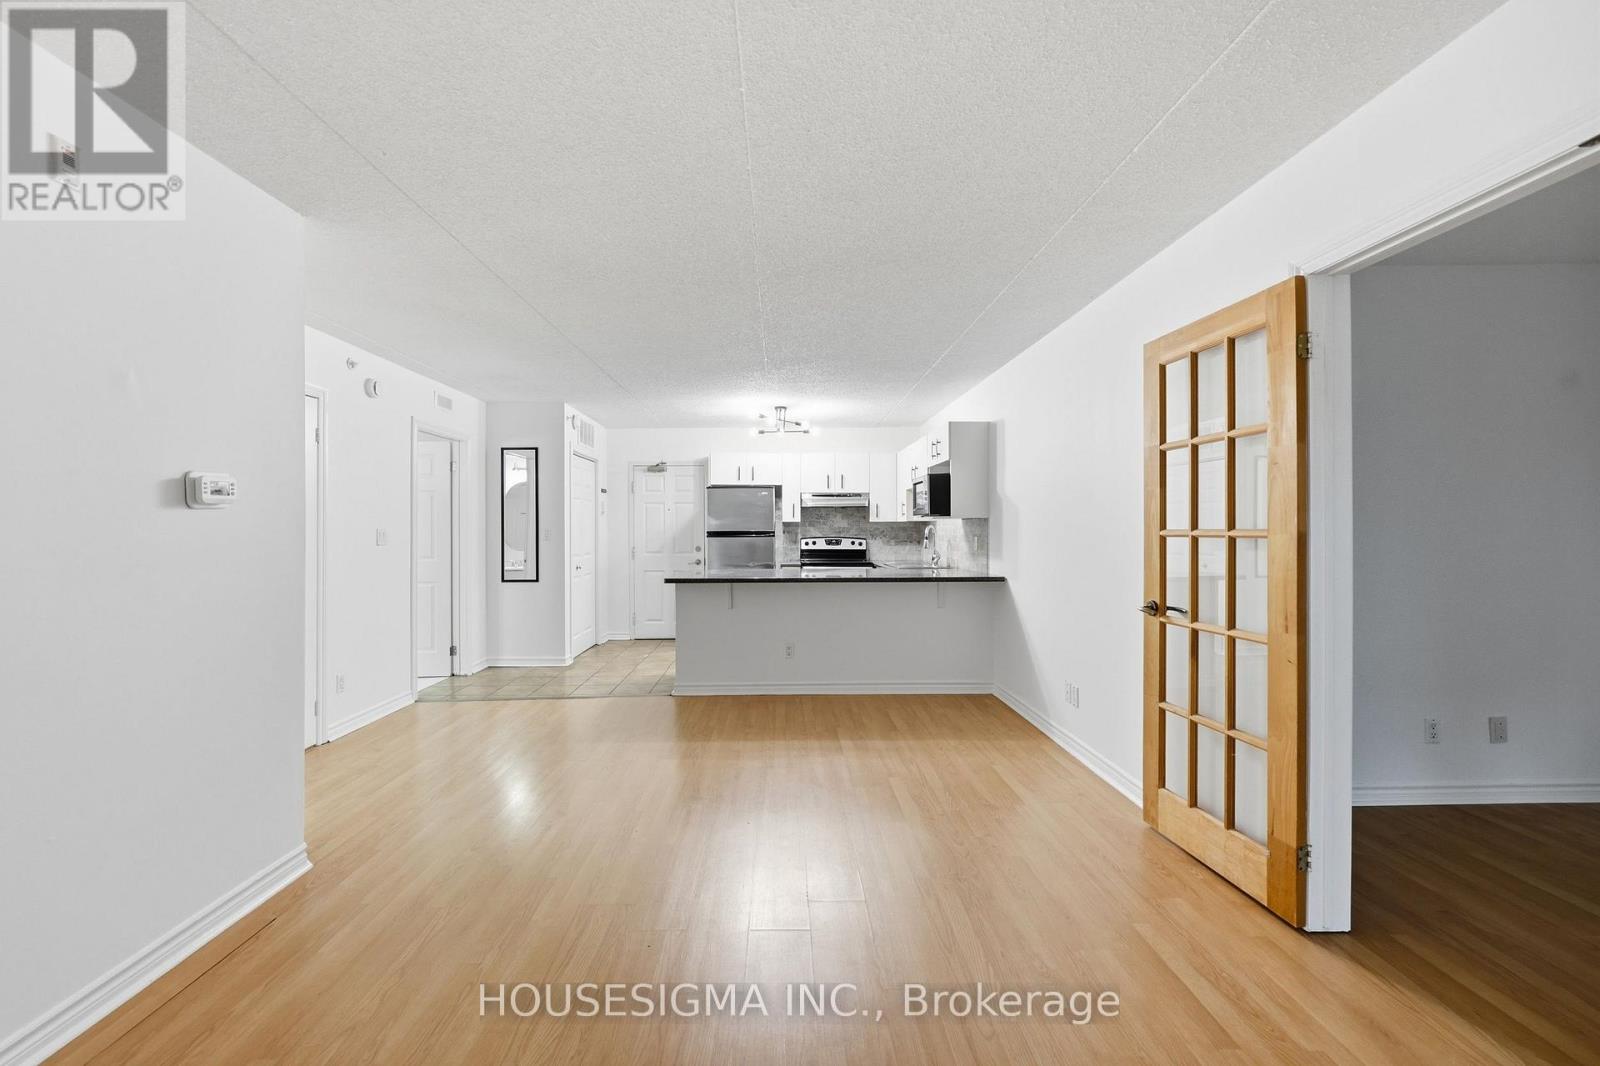
203 - 4025 Kilmer Drive
Burlington, Ontario
Stop scrolling, this is the one buyers wait for. Offering just under 900 square feet of well-designed space, this 1 bedroom plus den condo packs serious punch in the value department, sitting at just over $500 per square foot, making it one of the smartest entry points into the Burlington market right now. The layout is open, and highly functional, with a spacious living and dining area perfect for everyday living or entertaining. The den is not an afterthought. It is large enough to comfortably function as a second bedroom, home office, or multi-purpose space depending on your lifestyle with plenty of light. The primary bedroom is generously sized, offering a comfortable retreat, while the overall flow of the unit makes the space feel even larger than the square footage suggests. The balcony extends your living space and offers quiet moments to get some fresh air and relax. Location is where this really shines. You are minutes to shopping, grocery stores, parks, conservation, schools, transit, and major highways, with the lake just a quick 10-minute drive away for those walks along the pier and Spencer Smith Park for ice cream! Some specific amenities close by: Tansley Woods community centre and park, Multiple public and Catholic schools, Appleby Go Station, Joseph Brant Hospital. Comes complete with 1 parking space underground and a locker, this is a rare opportunity to secure generous space, flexibility, and location at a price point that is getting harder to find. If you have been waiting for the right mix of value and lifestyle, this is it. (id:60365)
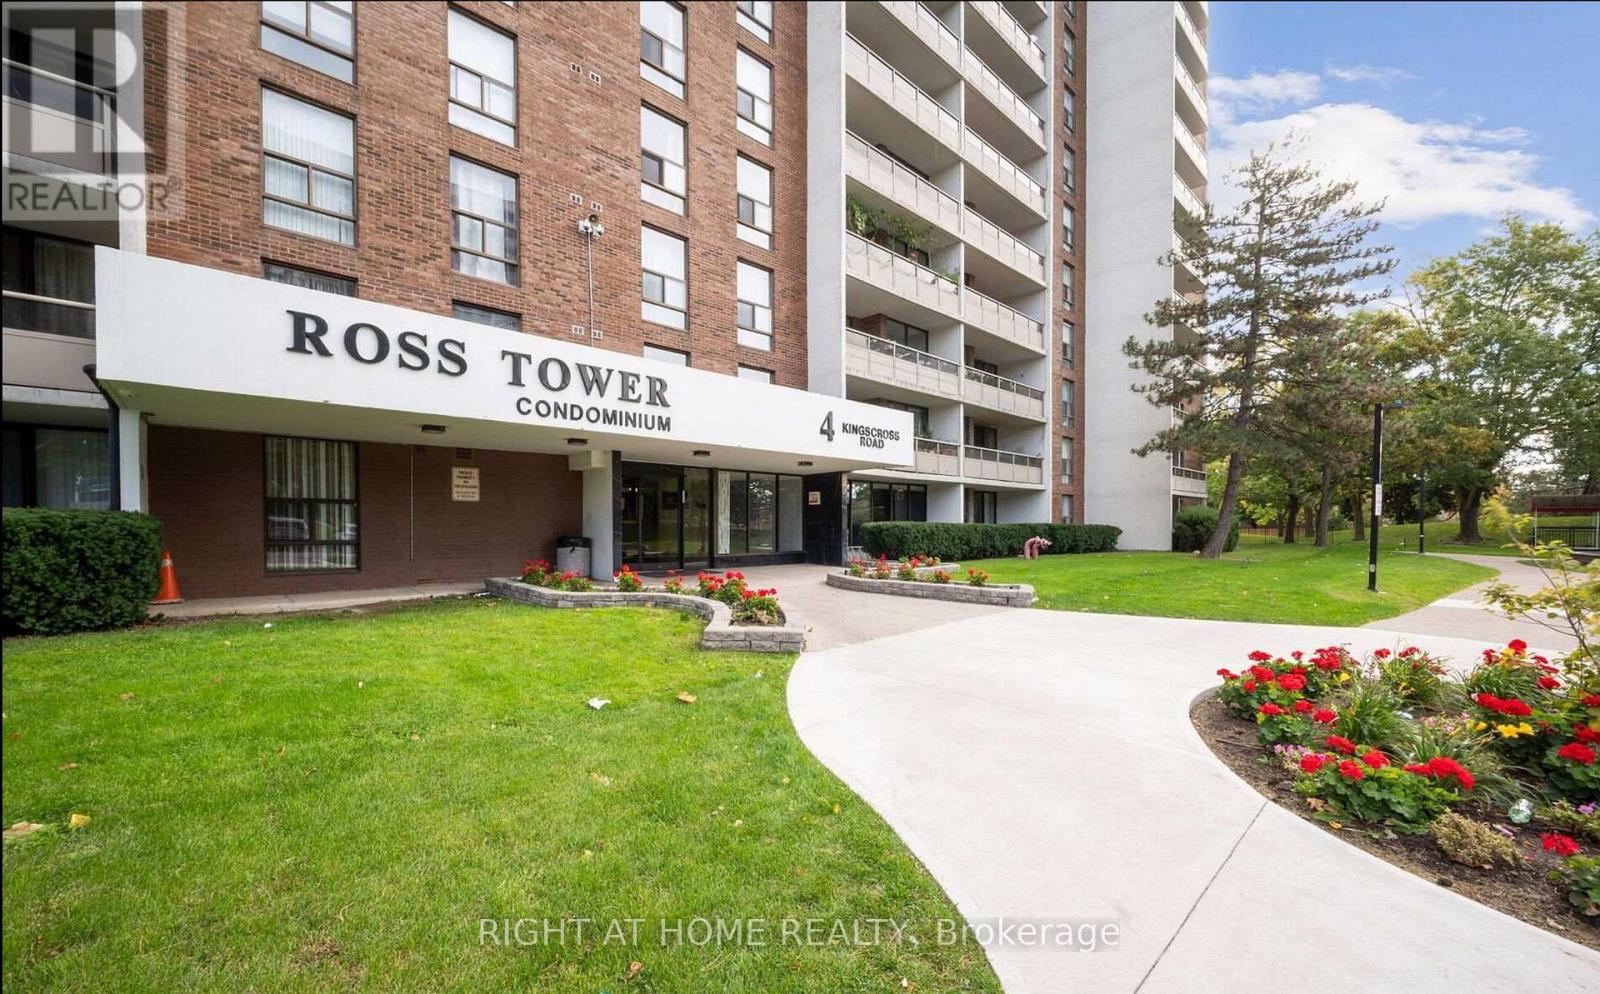
2106 - 4 Kings Cross Road
Brampton, Ontario
Welcome To This Bright & Spacious 2-Bedroom + den 1-Bath Condo In The Highly Sought-After Ross Tower! Offering 999 Sq. Ft. Of Well-Designed Living Space, This Move-In Ready Unit Features An Upgraded Kitchen With Quartz Counters, Backsplash & Stainless Steel Appliances, A Large Primary Bedroom With big Closet, Generous Secondary Bedroom, Ample Storage & Stunning Views From The Balcony. One Of The Lowest Maintenance Fees In The Area Includes Hydro, Water, High-Speed Internet, Central A/C Maintenance, Exterior Window Cleaning, Underground Parking Maintenance & More. Building Amenities Include Outdoor Pool, Party Room, EV Charging, Healthy Reserve Fund & Underground Parking (Spot #222). Conveniently Located Steps To Transit, Schools, Shopping, Bramalea City Centre, Bramalea GO, Chinguacousy Park, Library, Places Of Worship & Minutes To Hwys 410 & 407. A Fantastic Opportunity For First-Time Buyers, Downsizers Or Investors! A Rare Top-Floor Opportunity! Enjoy Premium Condo Living With No Neighbours Above, Exceptional Privacy, Incredible Natural Light, And Breathtaking Unobstructed Skyline Views. Wake Up To Beautiful Sunrises, Relax In A Quiet Living Environment, And Experience One Of The Most Coveted Locations Within The Building. (id:60365)
1 Flaherty Lane
Caledon, Ontario
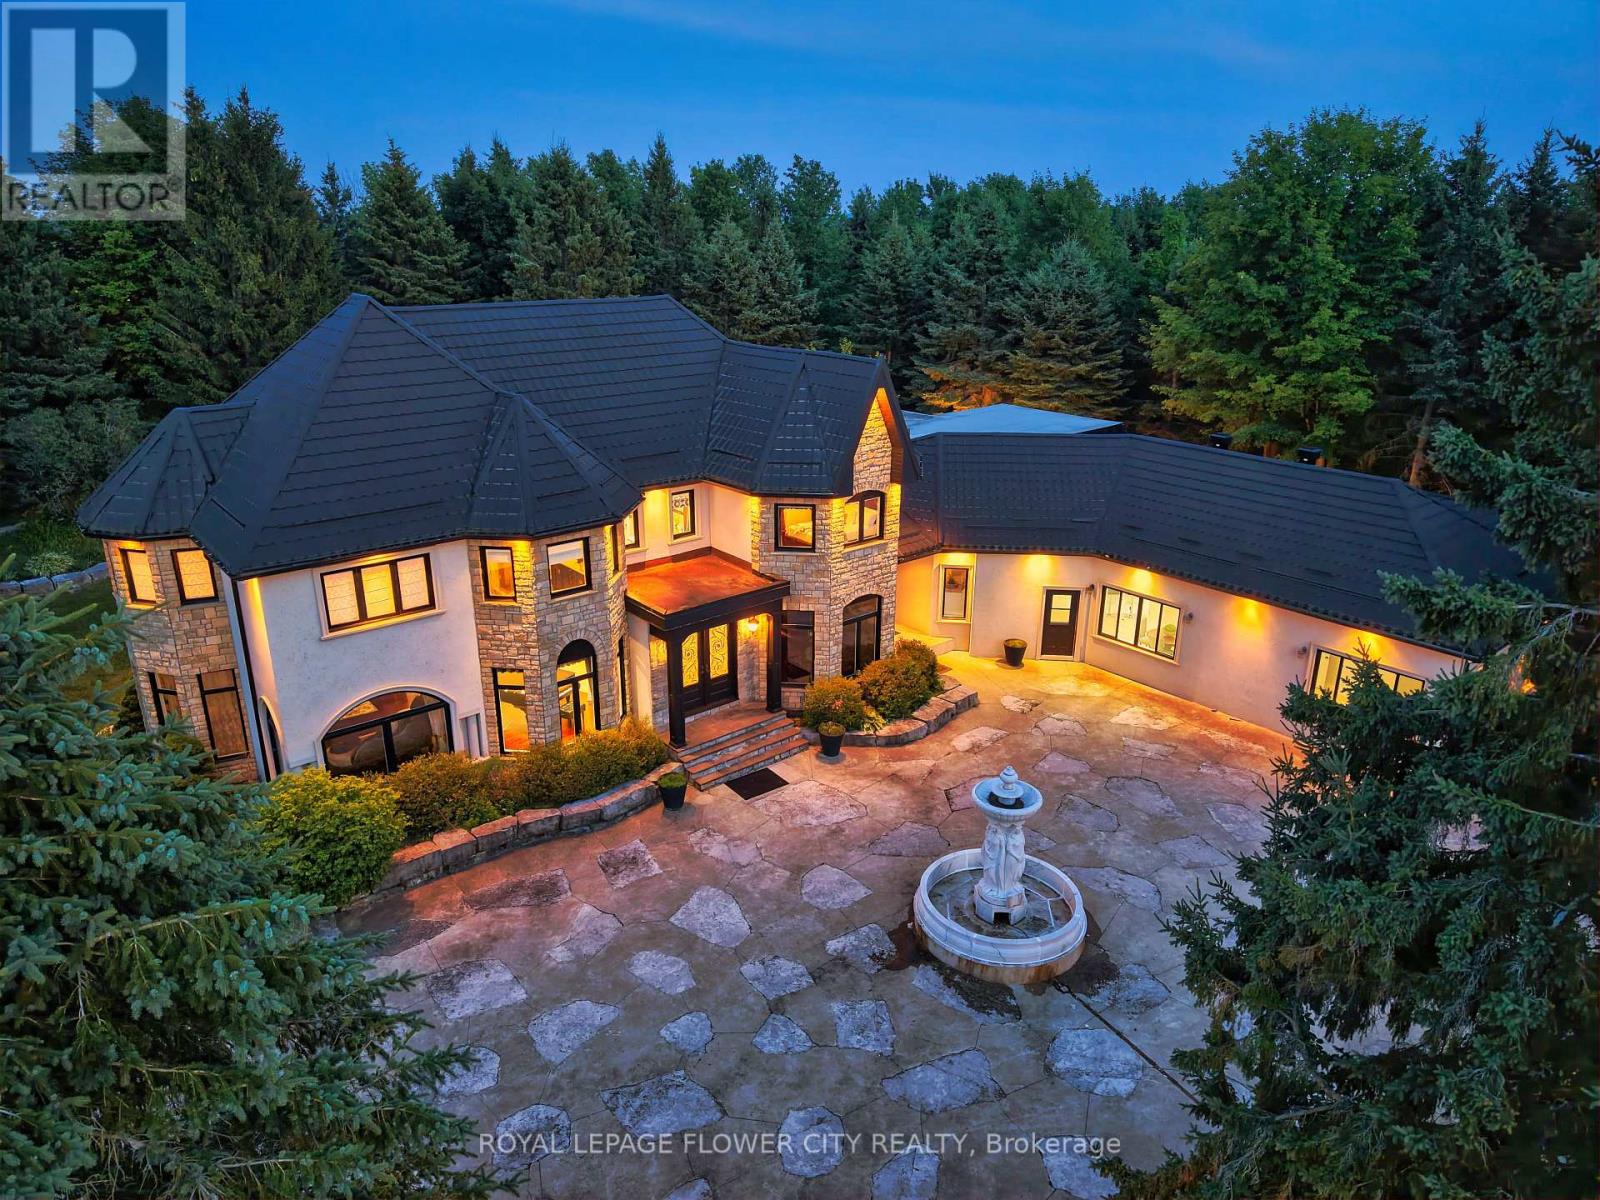
Introducing a residence of unrivaled grandeur, where architectural brilliance meets timeless sophistication. Set behind a picturesque winding driveway on 10+ pristine acres of professionally landscaped grounds, this extraordinary custom estate offers over 7500 sqft of exquisitely curated living space, masterfully designed for those who appreciate uncompromising luxury. Every room is a showcase of exceptional craftsmanship, from soaring vaulted ceilings and intricate hand-carved architectural details to bespoke finishes that define elegance at every turn. The spectacular formal dining room comfortably hosts 20+ guests beneath a magnificent hand-carved ceiling, while the chef-inspired gourmet kitchen features illuminated back-lit stone countertops, premium appliances, and a stunning fireplace that creates the perfect gathering space. Designed to impress, the home offers Gated Driveway ,5 luxurious bedrooms, an executive office,2 gourmet kitchens, multiple private parking', and a breathtaking hand-carved oak staircase that serves as the architectural centerpiece of the residence. The spectacular resort-inspired solarium provides the ultimate wellness retreat with a sauna and a hot tub, offering year-round relaxation in complete privacy. An exceptional private in-law suite includes 2 additional bedrooms, a full bathroom, kitchen, and spacious living room, making it ideal for extended family, guests, or multi-generational living. Every window captures breathtaking views of rolling lawns, mature trees, and meticulously landscaped gardens, creating a peaceful sanctuary unlike any other. The expansive grounds provide endless possibilities for entertaining, recreation, or simply enjoying the serenity and exclusivity of country estate living. This remarkable multigenerational property seamlessly blends elite craftsmanship, timeless elegance, and resort-style luxury, creating a residence that is as functional as it is a legacy estate. 3 kitchens. (id:60365)
43 Morningmist Street
Brampton, Ontario
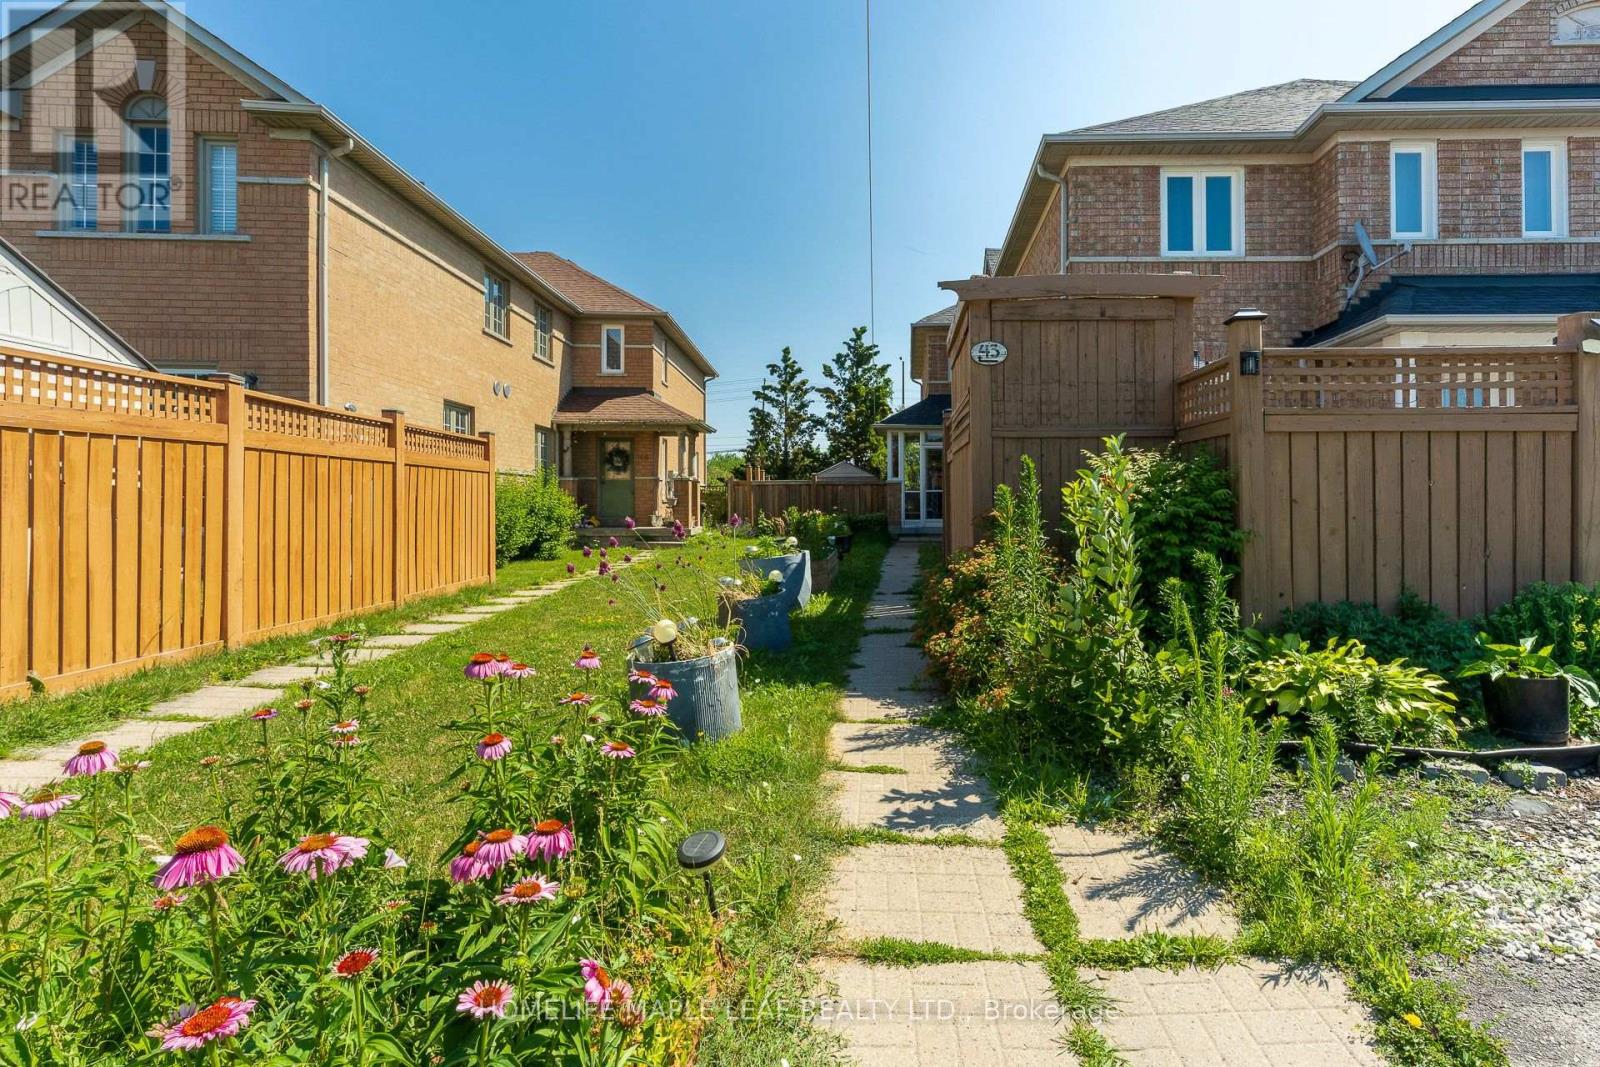
Welcome to 43 Morning Mist, a meticulously maintained residence situated on one of the largest premium lots in the neighbourhood, offering exceptional privacy with no homes behind. This move-in-ready home has been thoughtfully updated with a roof and windows (approximately 5 years old), stairs with iron railing as well as a refrigerator and stove (approximately 5 years old). The functional and well-appointed layout is complemented by a spacious backyard featuring a deck and pool, creating an ideal setting for outdoor entertaining or quiet relaxation. Ideally located close to schools, parks, shopping, and other everyday amenities, this outstanding property presents a rare opportunity to own a beautifully cared-for home on a premium lot in a highly desirable community. (id:60365)
27 Reynier Drive
Brampton, Ontario
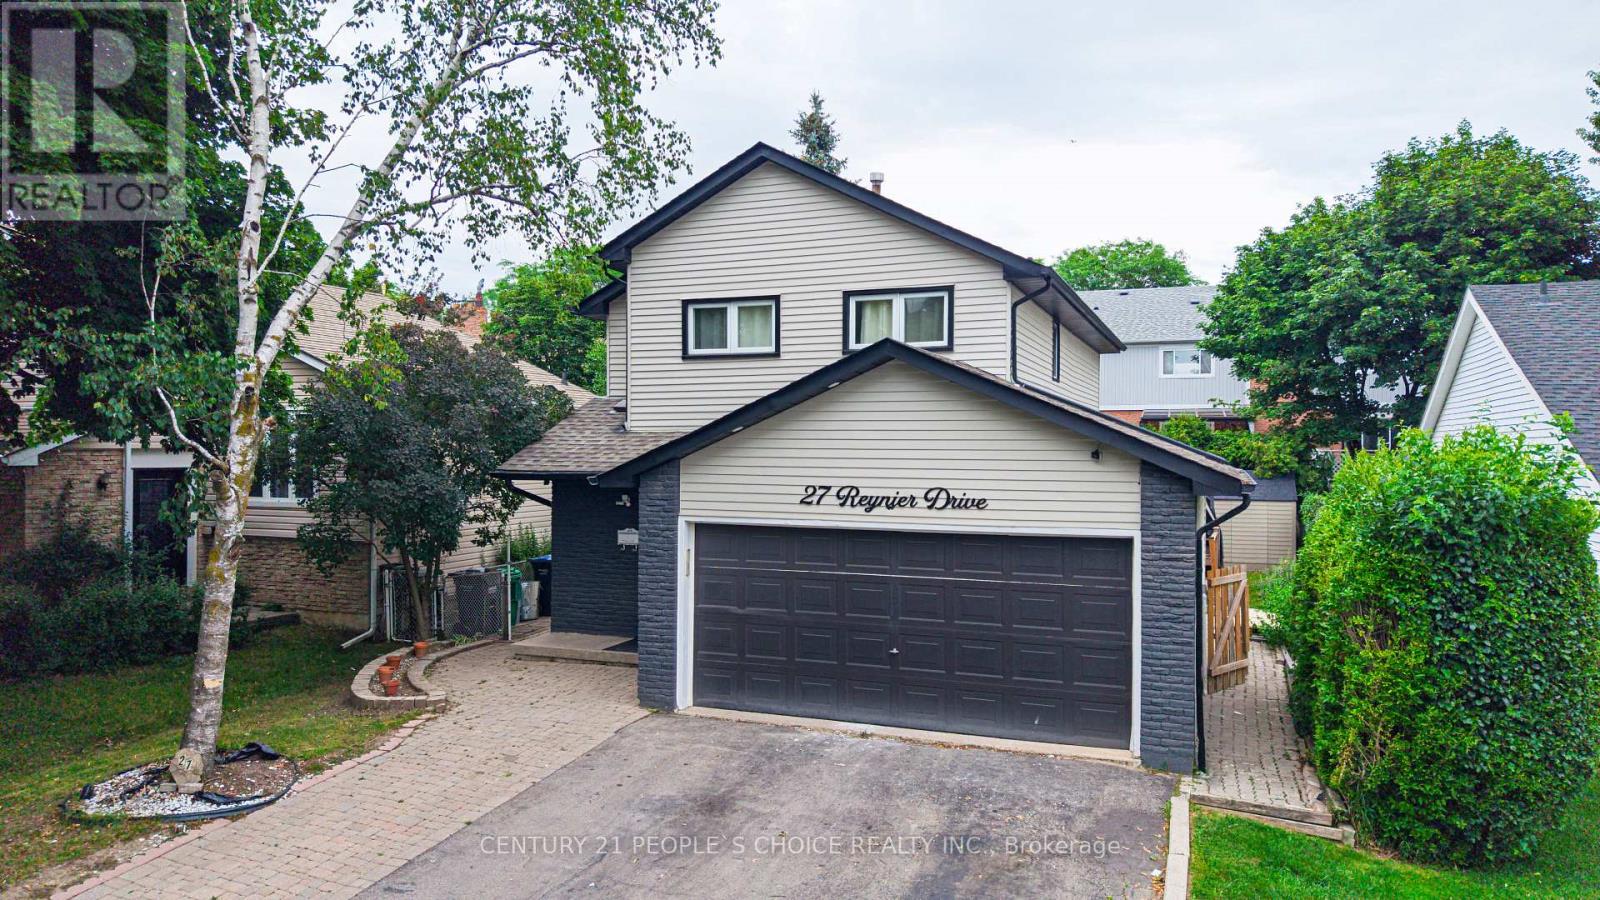
Stunning Fully renovated show stopper Detached Home in the highly sought-after Heart Lake East Community! This Move-In Ready Home Features 3 Spacious Bedrooms and 2.5 Bathrooms on the upper level. This property is ideal for First time home buyers or Investors as Plus A Fully Finished Legal 1-Bedroom, 1-Bathroom Basement Apartment with A Separate Entrance-Ideal For Rental Income Or Extended Family. There is 2 laundries, one laundry is on main floor and second basement. The Main Floor welcomes you to a bright Open-Concept Living And Dining Area with modern Quartz countertop kitchen. A Cozy Gas Fireplace And Walkout To A Large Wooden Deck, Perfect For Entertaining. The Modern Updated Kitchen Features Quality Cabinetry, Ample Storage, And Contemporary Finishes. Upstairs Boasts A Spacious Primary Bedroom, Two Additional Generous-Sized Bedrooms, And Updated Bathrooms. Enjoy A Double-Car Garage With Parking For Up To 6 Vehicles. Conveniently Located Just Minutes From Heart Lake Town Centre, Top-Rated Schools, Parks, Public Transit, Highway Access, Recreation Centre, Grocery Stores, And All Essential Amenities. A Rare Opportunity For Families, First-Time Buyers, Or Investors Seeking A Turnkey Home With Excellent Income Potential! (id:60365)
569 Locust Street
Burlington, Ontario
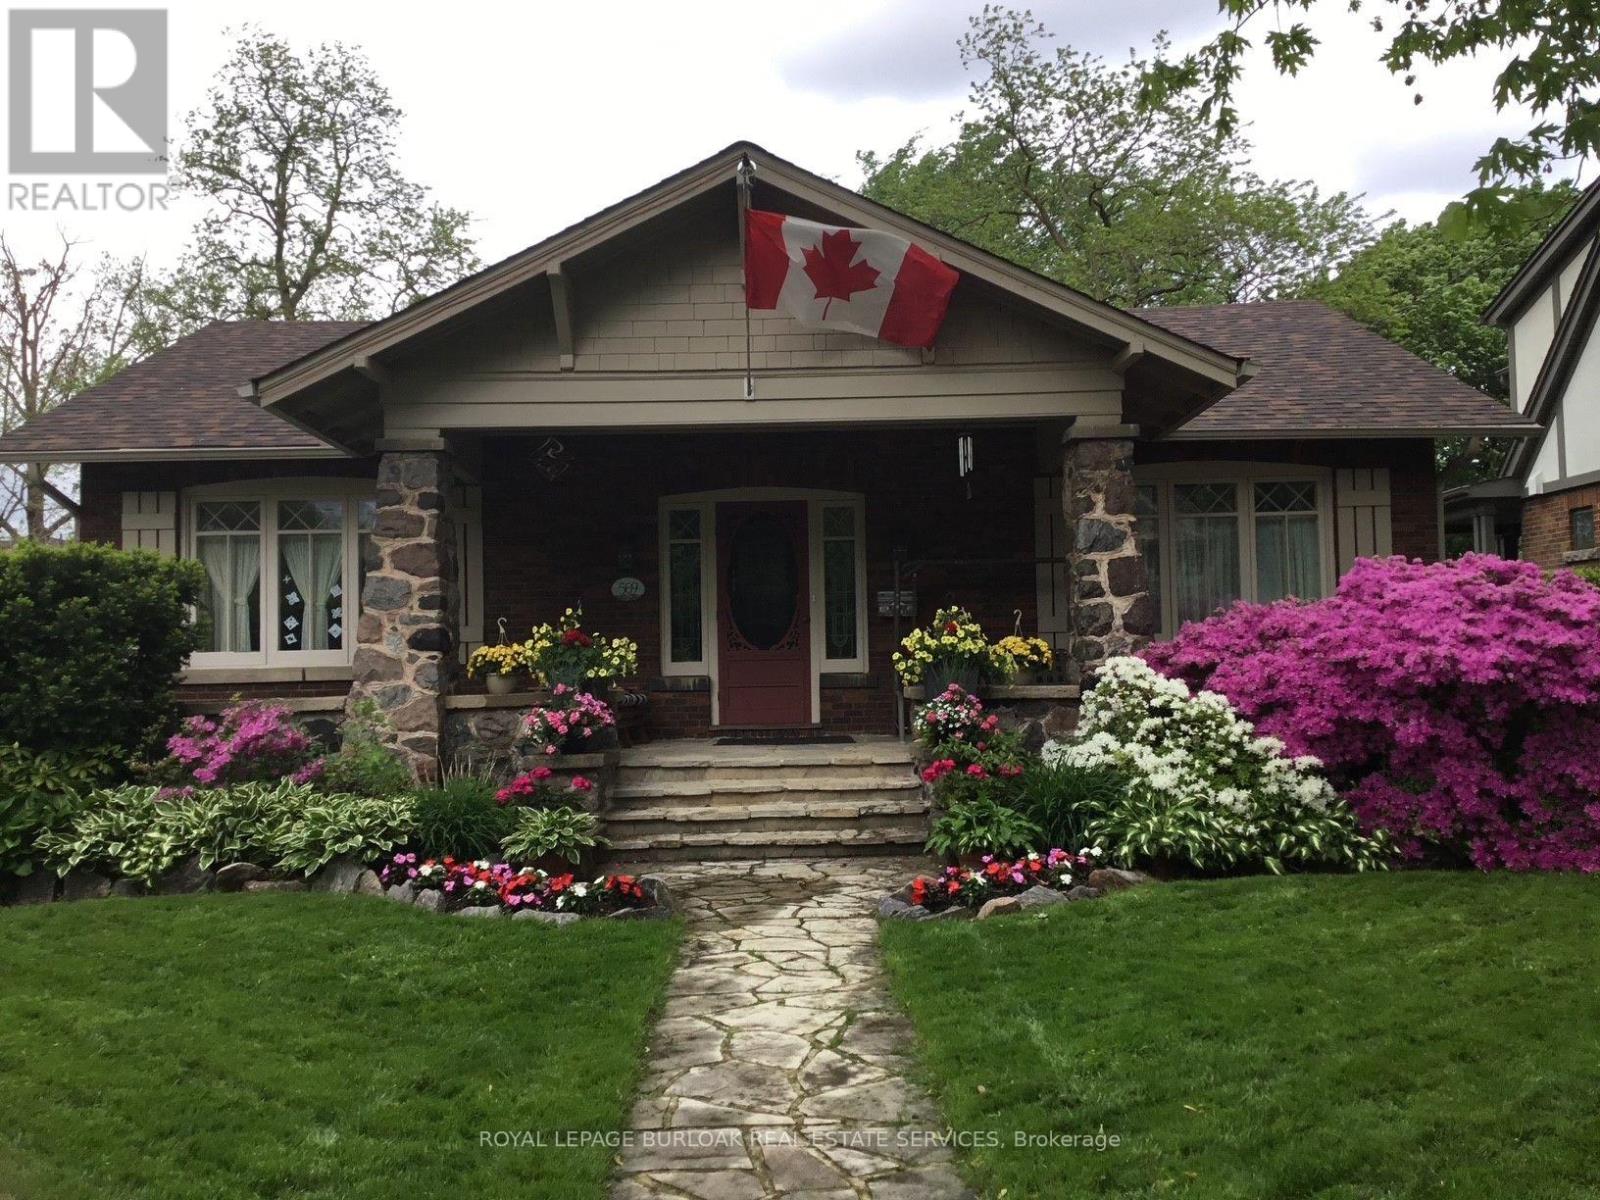
A rare opportunity to own a timeless bungalow in the heart of Downtown Burlington. Nestled on one of the city's most coveted tree-lined streets, this exceptional home offers 2 bedrooms, 2 baths, and 2,414 sf of finished living space. Designed for exceptional indoor and outdoor living, the private backyard oasis is surrounded by mature trees and lush perennial gardens, featuring a fully decked on-ground pool with the look and feel of an on-ground pool, pool shed, and multiple entertaining areas. Just steps to Spencer Smith Park, the waterfront, boutique shopping, cafés, restaurants, and vibrant downtown amenities, this is a lifestyle property unlike any other. A welcoming stone covered front porch overlooks immaculate gardens and creates a wonderful first impression. Inside, beautifully proportioned principal rooms are filled with natural light and timeless character, hardwood flooring, and thoughtfully preserved craftsmanship. The impressive living room is centred around a gas fireplace and flows seamlessly into the dining room, creating an exceptional setting for entertaining. The kitchen offers custom cabinetry, generous workspace, and overlooks the family room with skylights, and multiple walkouts to the backyard. The expansive primary suite offers a private retreat, complete with a beautifully renovated ensuite featuring a glass walk-in shower. A second bedroom and an updated 3-piece bathroom complete the main level. The partially finished lower level offers a spacious recreation room, a potential third bedroom, and extensive storage, providing exceptional flexibility for guests, a home office, hobbies, a workshop, fitness space, or additional future living space. Combining timeless craftsmanship, an extraordinary outdoor setting, and one of Burlington's most prestigious downtown locations, this is a truly special opportunity to enjoy an iconic Burlington lifestyle. (id:60365)
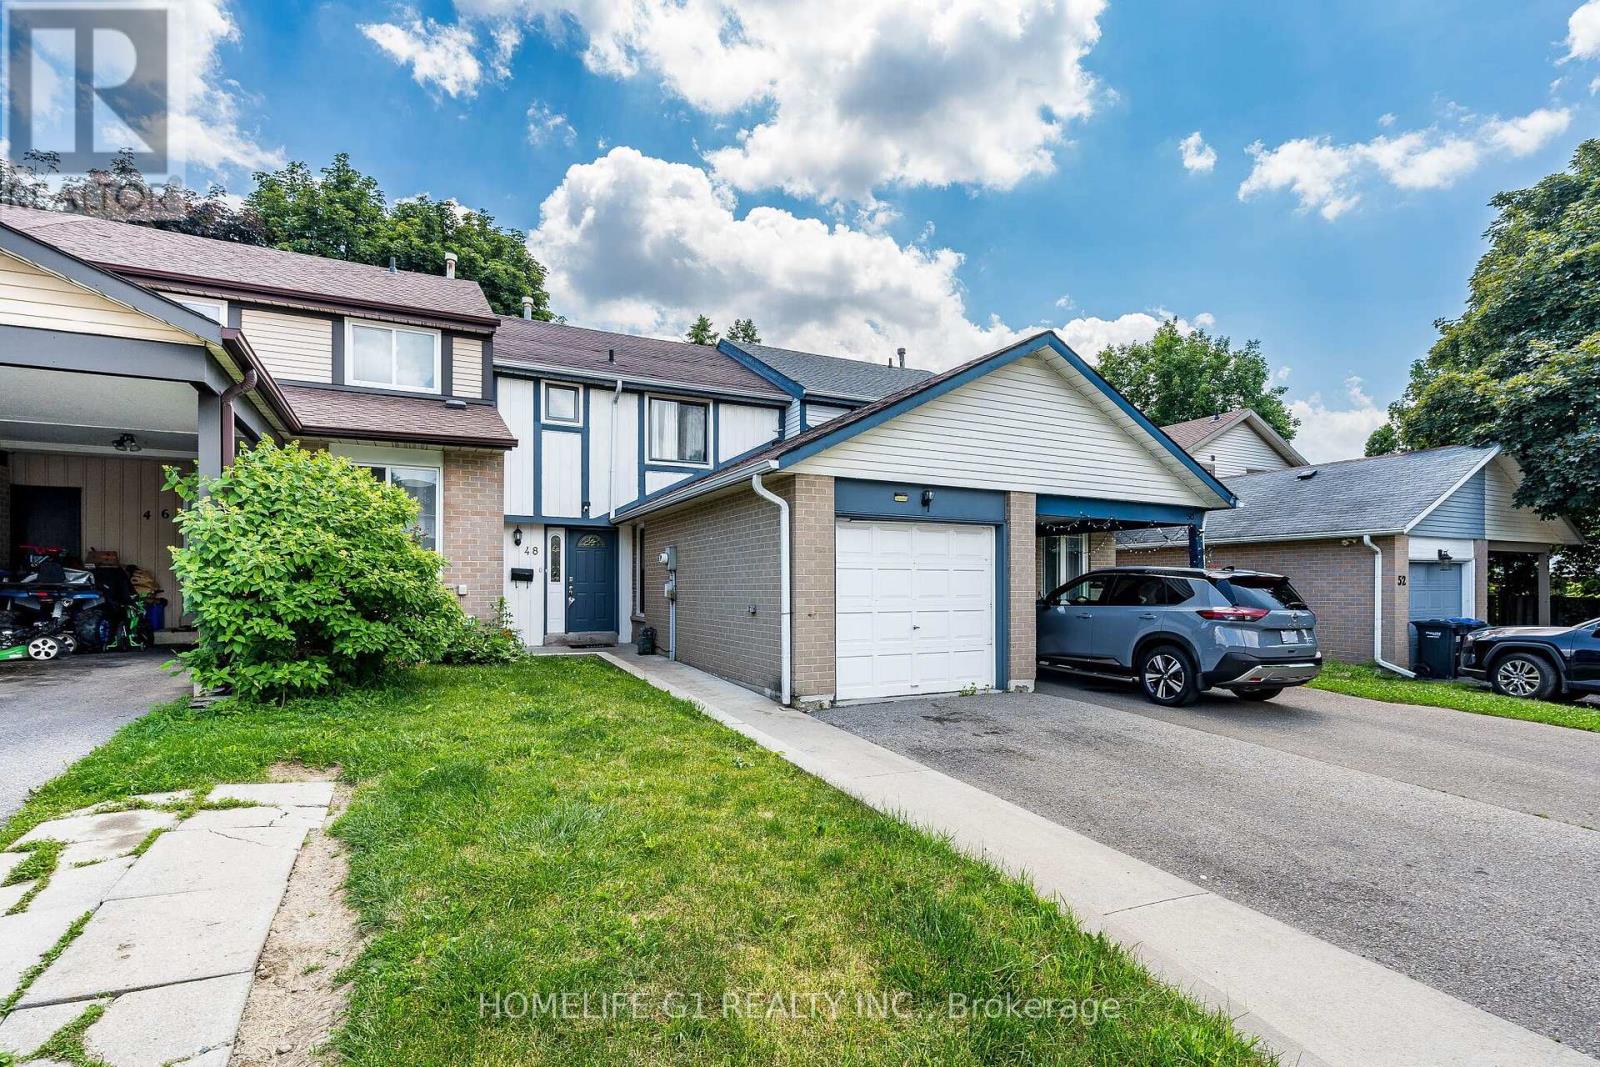
48 Thatcher Court
Brampton, Ontario
Perfect Starter Freehold Townhome, with NO maintenance fees! Located in a Convenient Location, walking distance from shopping plaza, public transit, and a conservation area/community center. Also Located on a Quiet Court with low traffic, perfect for a young family. This home features an Open Concept Living/Dining room that walks out to a fully fenced backyard. Fence was recently painted. Beautiful Kitchen with updated countertops and back splash, Gas Stove, Built in Dishwasher and SS Fridge. Upstairs features a full Washroom with Decent-Sized Bedrooms. No Carpet in the bedrooms. Finished Basement with a full 3 Piece washroom has endless possibilities can be used for an in-law Suite, Home office or children's play area. Roof Shingles (2017), Newer Windows, Newer AC & Furnace are owned. Dont miss this opportunity to own this beautiful home. (id:60365)
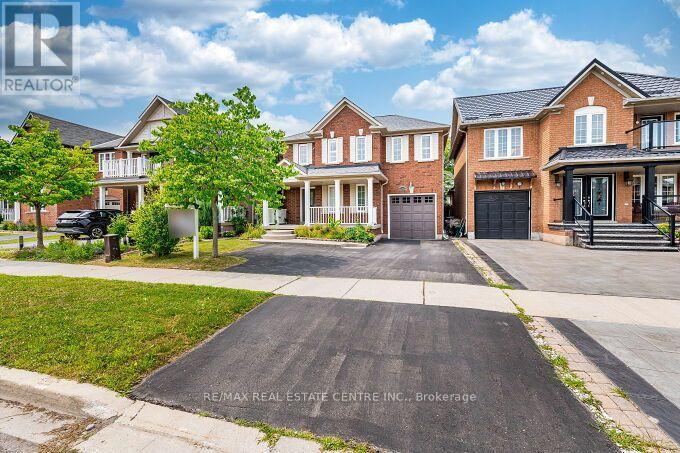
2343 Pine Glen Road
Oakville, Ontario
Stunning Executive 3 Bedrooms and 3 Bathrooms, Freehold Detached Single Car Garage Carpet Free House In The Heart Of Oakville, In Prime Location in Oakville's Westoak Trails Master Planned Community. Main Floor Upgraded With Hardwood Floors, Renovated Kitchen, Pot Lights, Fireplace, Community. Main Floor Upgraded With Hardwood Floors, Renovated Kitchen, Pot Lights, Fireplace, Family Friendly Neoghbourhood. Second Floor Upgraded With Hardwood Floors, Laundry Room On 2nd Floor With Laundry Sink, Large Primary Bedroom with a 4 Piece Ensuite Bathroom and A Spacious Walk In Closet. Large and Spacious 2nd and 3rd Bedrooms, Share another Full Bathroom on the Second Floor. Upgraded Spacious Finished Basement With Laminate Wood Flooring, With Pot Lights, with Room can be used as a Recreation Room. Convenient Location Walking Distance To Top Rated Schools, Parks, Trails, Public Transit. Minutes Drive To Shopping, Distance To Top Rated Schools, Parks, Trails, Public Transit. Minutes Drive To Shopping, Hospital, Supermarkets, Freshco, Walmart, Fortinos, Canadian Superstore, Costco, Theatres, Oakville Mall, Arena, Sports Complex, And Much More. Minutes Drive To the Qew, 403, 427, 401, 407, Oakville Lakeshore Toronto, Mississauga & Niagara & Much More...**Total Three Parking Spaces includes parking inside the Garage** (id:60365)
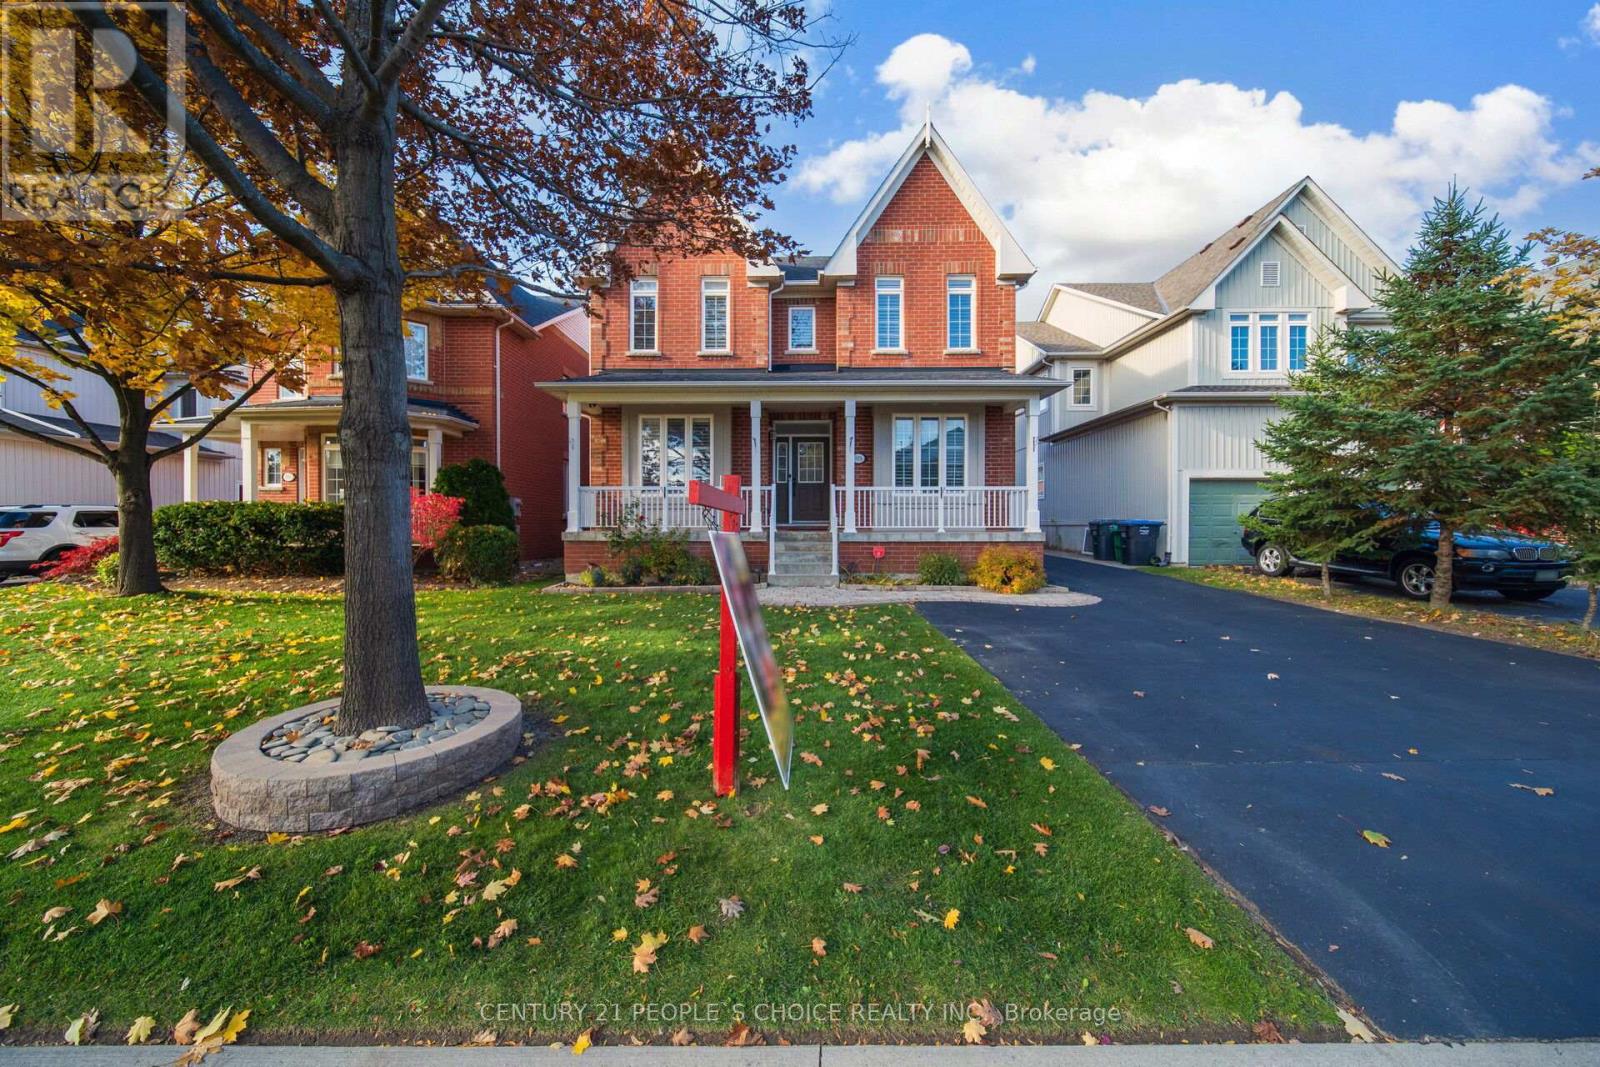
915 Gaslight Way
Mississauga, Ontario
((2,803 Sq.ft as per MPAC)) Yes, the price is right! Immaculate Detached Victorian-style 5-bedroom home in the Prestigious Gooderham Estate and Heart of Meadowvale Village offers Main Floor Bedroom w/ 4-pc ensuite + W/I Closet// $$ spent on New Elegant Porcelain Flooring on Main Hallway, kitchen, Powder Room, Freshly Painted (Upgrades done in Aug 2025)// Sealed Driveway// Rich Jatoba Hardwood throughout main & upper levels. Main floor features 9-ft ceilings, sophisticated crown moulding// Oak Stairs w/ Iron Pickets// 80+ pot lights// 200-amp electrical panel// No sidewalk// Separate Bright & Spacious Living Room// Bright open-concept family room w/ Gas Fireplace complemented by a Gourmet Chef's Kitchen with Granite Counters, Centre Island w/ Pendant Lighting, Built-in S/S JennAir appliances, and Dining Area// Large Primary bedroom offers a luxurious 5-pc ensuite and walk-in closet; other bedrooms are generously sized with one featuring a 4-pc ensuite// Finished basement includes combined Living, Dining & Kitchen, 1 bedroom, 1 full washroom, Two Cold Rooms// Potential for a separate entrance// Permit available to make legal basement// All closets include organizers// Main Floor Laundry provides convenient Garage Access via Covered Walkway// Property is beautifully landscaped with an Extra-Long Driveway// Walking distance to highly rated private Rotherglen School, Meadowvale Elementary & David Leeder Middle School. Close to highways 407, 401, 403, Heartland Centre, Toronto Premium Outlets, Square One, St. Marcellinus Secondary School, Mississauga Secondary School, grocery stores, banks, and all other amenities. (id:60365)
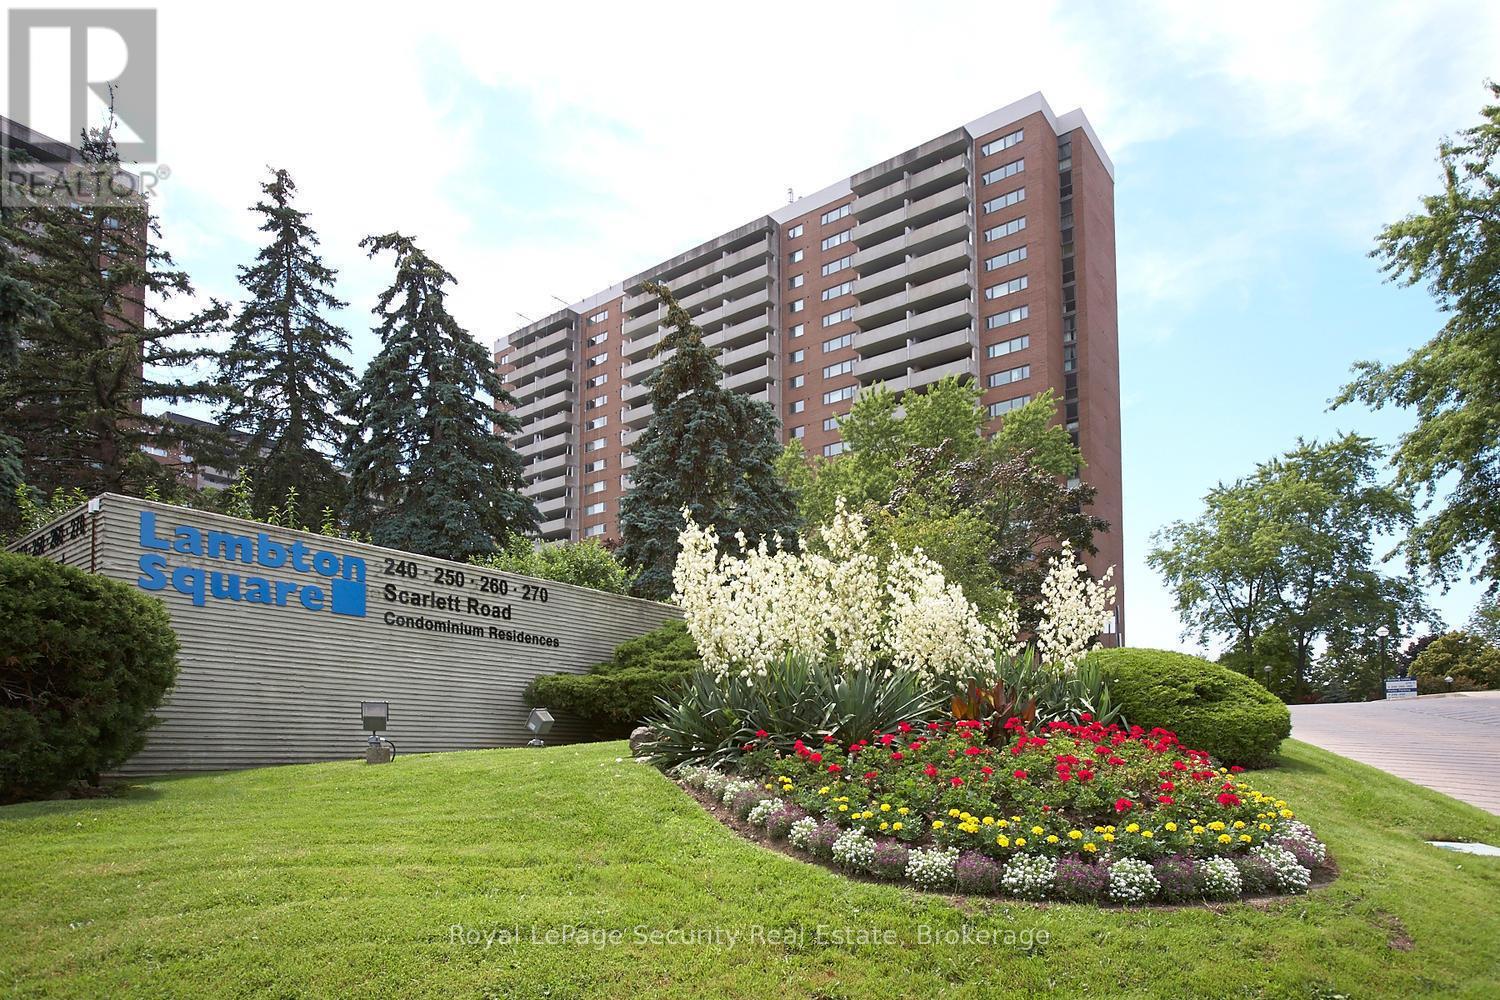
608 - 260 Scarlett Road
Toronto, Ontario
Welcome to Lambton Square! This bright and spacious 1-bedroom, 1-bathroom condo offers nearly 800 sq. ft. of immaculate, move-in-ready living space. The entire unit has been freshly painted, featuring a sunken living room that leads out to an expansive private balcony, and a lovely kitchen with a cutout overlooking the main living area alongside plenty of space for a cozy eat-in setup. The bedroom features newly sanded and beautifully stained parquet flooring. Offering ultimate convenience, the unit comes complete with an in-suite laundry room, one parking space, and a separate storage locker. Best of all, hassle-free all-inclusive living means all utilities are completely covered, along with Rogers Ignite TV and high-speed internet. Located in a scenic, park-like community surrounded by lush greenery, walking trails, golf courses, and easy transit options, this exceptional condo is ready for you to just unpack and enjoy. Fabulous building amenities include outdoor pool, gym, sauna, party room and visitor parking. (id:60365)

© 2026 Proptech Realty Inc., Brokerage.