
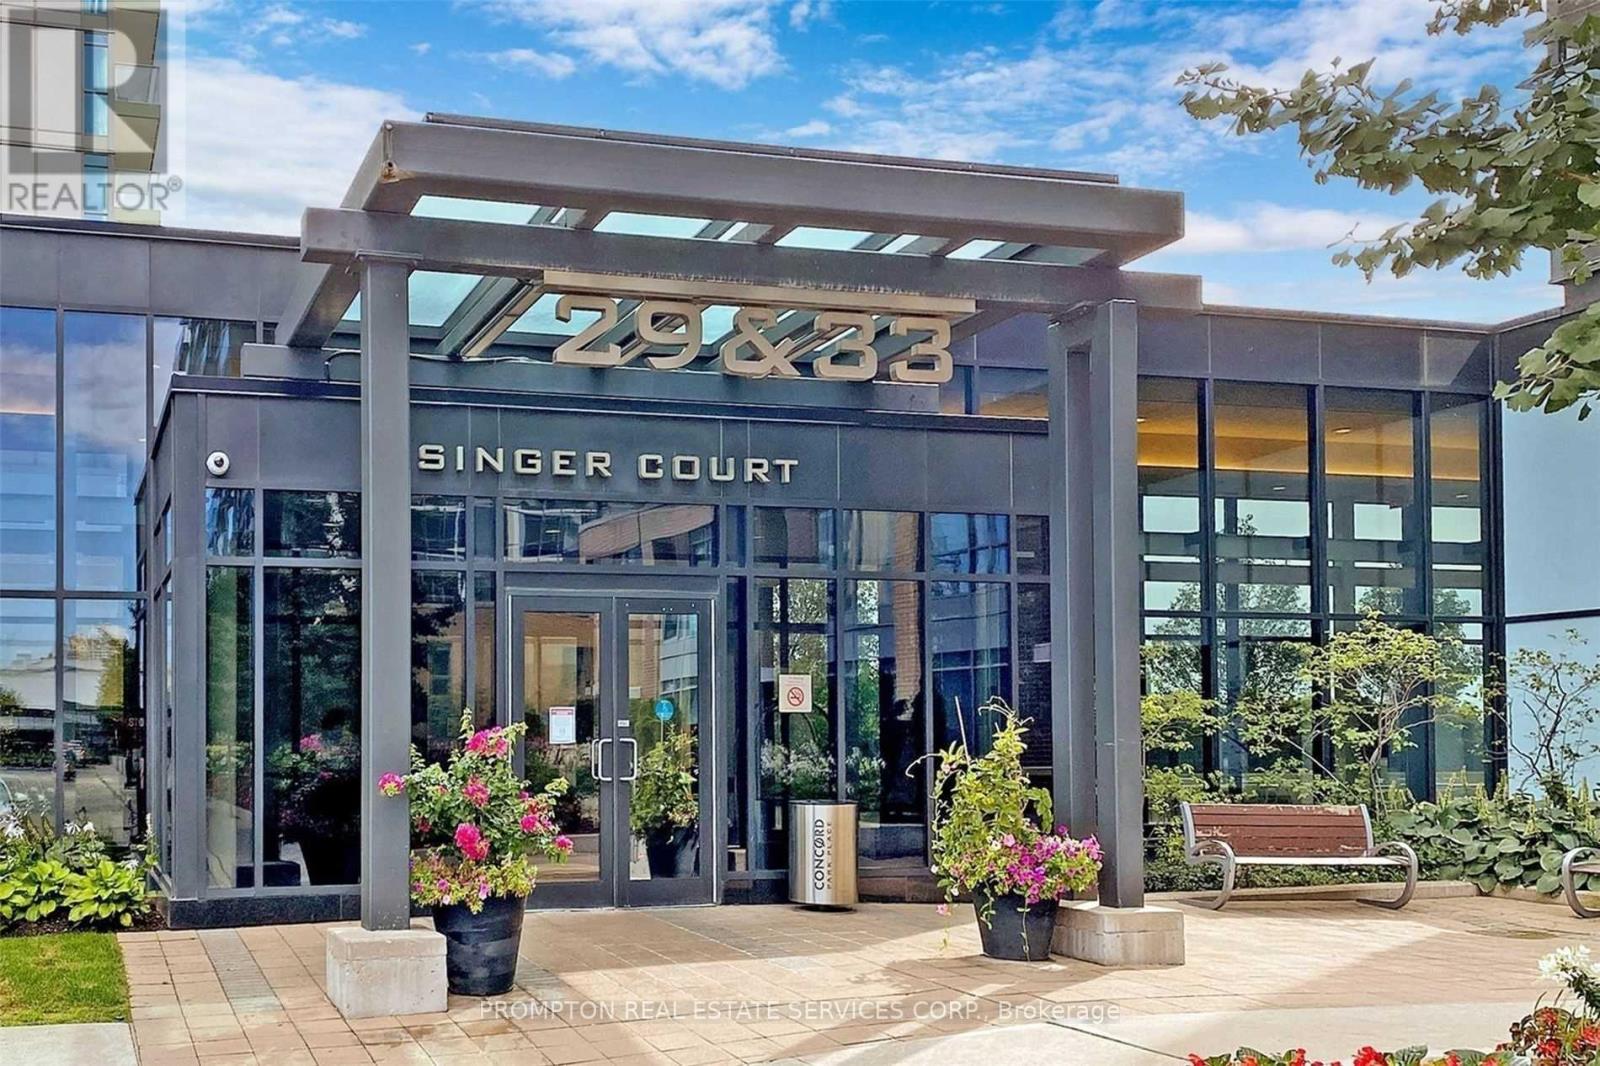
710 - 29 Singer Court
Toronto, Ontario
Spacious 655-sf One-Bedroom + Den with Parking and Locker located in the vibrant Concord Park Place community along the Sheppard subway line! Featuring a functional layout with floor to ceiling windows; a spacious kitchen with an oversized island; and a deep balcony with unobstructed east views - the perfect space to enjoy a morning coffee. Primary bedroom offers 2 double closets and a generous semi-ensuite while the separate den works well for a home office or extra storage. Enjoy an impressive list of amenities: 24hr concierge, fitness centre, indoor swimming pool, basketball/badminton court, party room and lounge, children's play room, outdoor BBQ area, visitor parking & more! Incredibly convenient location! Steps to 2 subway stations (Bessarian & Leslie), Oriole GO station, 8-acre park with soccer field and playground, North York's largest community centre, library, Aisle 24 supermarket, Canadian Tire, North York General Hospital, Canadian College of Naturopathic Medicine, and walking/biking trails. Just a 13 min walk to Bayview Village mall (shops, restaurants, groceries, banks) and YMCA. Easy access to Highway 401 & 404, Fairview mall, Yorkdale, and downtown. Excellent value with parking + locker. All utilities included except hydro, internet & cable TV. *Photos from previous listing* Move in September 1st! (id:60365)
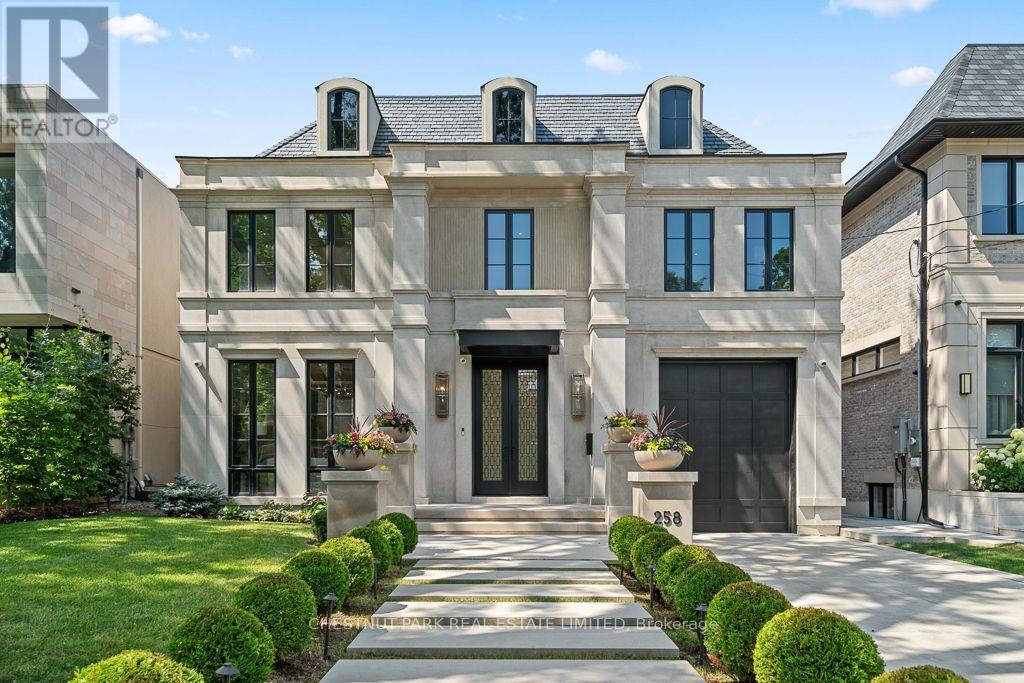
258 Cortleigh Boulevard
Toronto, Ontario
A Landmark Residence In The Heart Of Lawrence Park South. Set on an exceptional 50' x 134' lot, 258 Cortleigh Boulevard is a rare offering that masterfully blends timeless architecture, uncompromising craftsmanship, and sophisticated contemporary luxury. Offering approximately 7,000 sq. ft. of impeccably finished living space across four levels, this custom-built residence has been thoughtfully designed for exceptional family living and grand-scale entertaining. The spectacular main level features soaring ceilings and a dramatic family room that flows seamlessly into a chef-inspired gourmet kitchen appointed with premium appliances, a stunning marble island, and a fully equipped service kitchen. Every space has been curated with bespoke millwork and meticulous attention to detail. The luxurious primary retreat offers custom walk-in closets and a breathtaking spa-inspired ensuite, while the masterpiece provides generously proportioned bedrooms and an office, and versatile family spaces designed for modern living. The exceptional lower level rivals the finest private clubs, featuring a sophisticated recreation lounge, fitness centre, and private guest or nanny suite. Designed for seamless indoor/outdoor living, the beautifully landscaped backyard is a true private oasis with a resort-inspired concrete swimming pool. Luxury extends to every detail with a private elevator servicing all levels, garage car lift for two cars, radiant heated floors, Control4 smart home automation, premium mechanical systems, and uncompromising quality throughout. Ideally located in one of Toronto's most prestigious neighbourhoods, just moments from the city's finest public and private schools, parks, boutique shopping, dining, and transit, 258Cortleigh represents an extraordinary opportunity to acquire one of Lawrence Park South's finest custom residences, offering exceptional value, timeless design, and an unparalleled lifestyle. (id:60365)
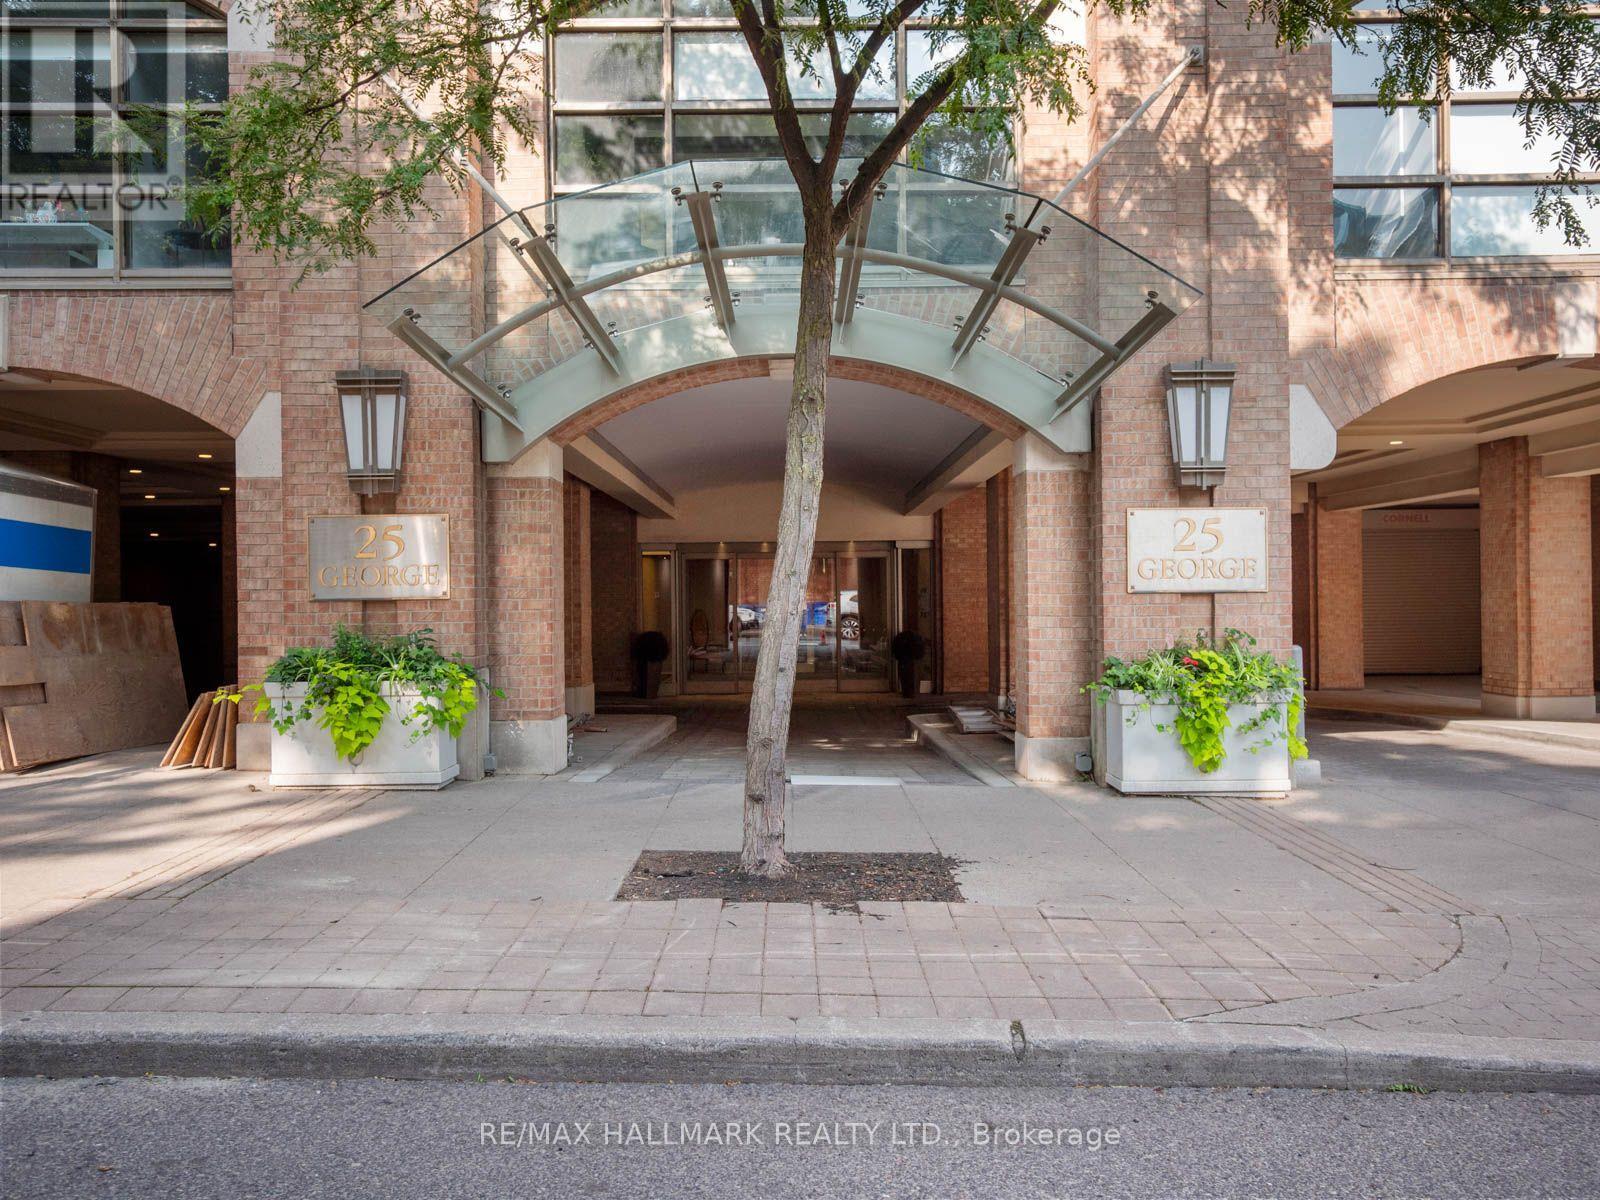
305 - 25 George Street
Toronto, Ontario
Welcome to Olde York Place, an exclusive boutique residence in the heart of Toronto's coveted St. Lawrence Market neighbourhood. Offering approximately 2,300 sq. ft. of beautifully renovated living space, this exceptional 2+2 bedroom, 2-bathroom suite combines the scale, comfort and proportions of a home with the convenience of condominium living.Thoughtfully updated throughout, the home features hardwood floors, updated bathrooms and expansive principal rooms designed for both everyday living and entertaining. At the heart of the home is a stunning new chef's kitchen with quartz countertops, new stainless-steel appliances, bespoke cabinetry, exceptional storage and generous workspace. The expansive living and dining rooms provide the perfect setting for entertaining, anchored by a rare wood-burning fireplace that adds warmth, character and charm. The spacious primary retreat offers a walk-in closet and a beautifully appointed six-piece ensuite, while the additional bedrooms provide exceptional versatility for family, guests or working from home.An oversized laundry room with additional storage further enhances the home's functionality.Complete with one underground parking space, this remarkable residence offers the space and comfort of a home with all the conveniences of condominium living.Residents enjoy a 24-hour concierge, indoor pool, whirlpool, sauna, fitness facilities, squash court, library, party room, beautifully landscaped courtyard with BBQ area, and visitor parking.Perfectly situated just steps to St. Lawrence Market, the Financial District, the Distillery District, Union Station, the waterfront, acclaimed restaurants, cafés, theatres and every urban convenience, this is a rare opportunity to enjoy sophisticated downtown living in one of Toronto's most desirable neighbourhoods. (id:60365)
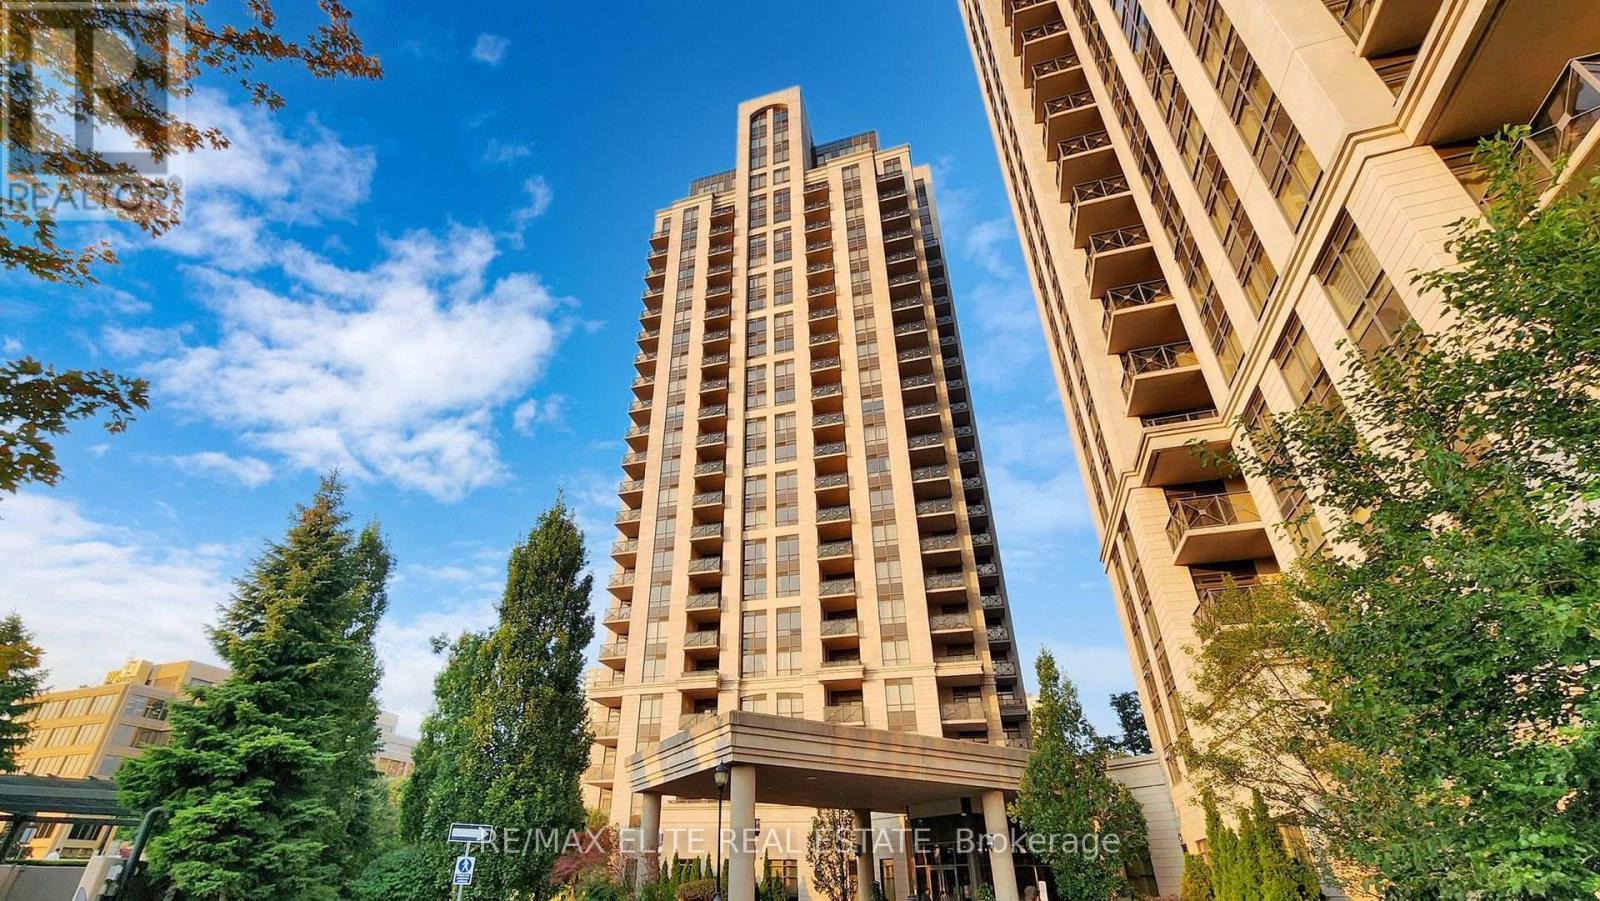
1608 - 133 Wynford Drive
Toronto, Ontario
Welcome to Rosewood on the Park! This bright and spacious 2-bedroom, 2-bathroom suite features a functional open-concept layout with 9-ft ceilings, laminate flooring throughout, and large windows that fill the home with natural light. The updated kitchen offers granite countertops, stainless steel appliances, ample cabinetry, and a breakfast bar overlooking the living and dining area. Step out onto the private 48 sq. ft. balcony and enjoy open views. The split-bedroom layout provides added privacy, making it ideal for professionals, couples, or small families. Located in a well-managed building with recently renovated amenities and a welcoming community atmosphere. Conveniently situated just minutes to the DVP, Hwy 401, TTC, the Eglinton Crosstown LRT, Shops at Don Mills, parks, trails, schools, and all everyday amenities, with easy access to downtown Toronto. (id:60365)
905 - 33 Charles Street E
Toronto, Ontario
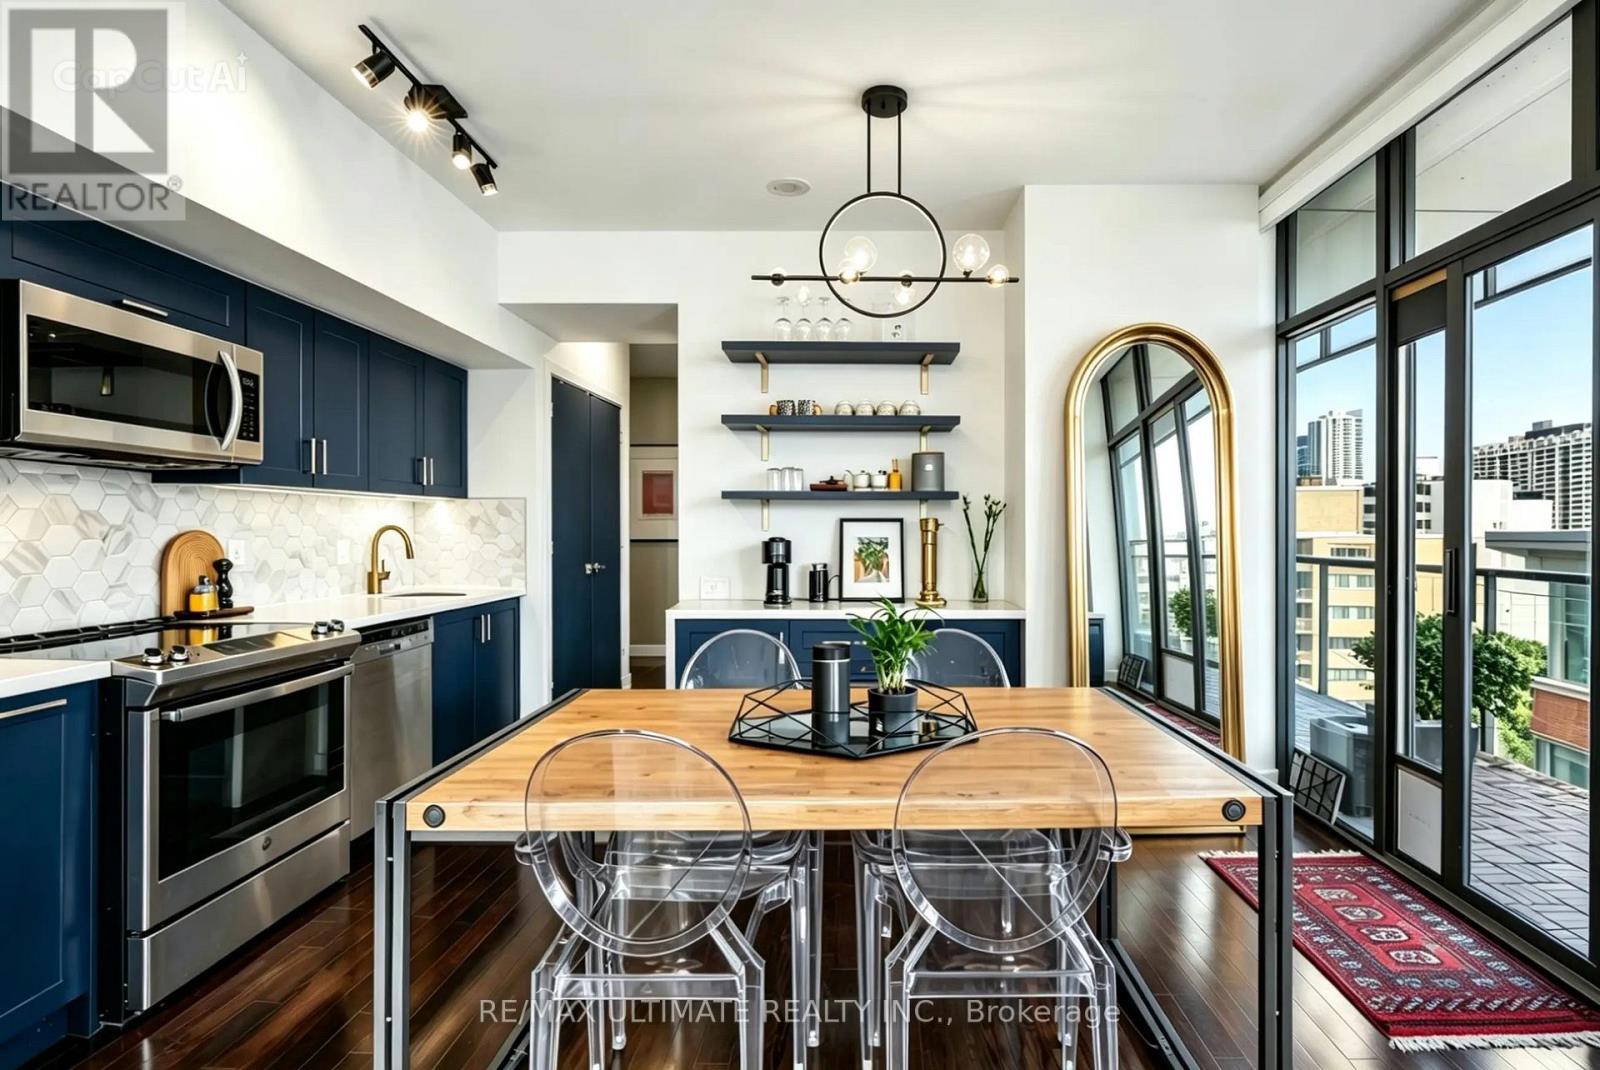
Welcome to this Stunning renovated 2-bedroom corner suite just steps from Yorkville. Offering over 1,000 sq. ft. of total living space with desirable southwest exposure, this bright and spacious residence features 9-foot smooth ceilings and a generous wraparound balcony with spectacular city and outdoor pool views. The heart of the home is the $60,000 designer kitchen, complete with a stunning waterfall countertop, upgraded stainless steel appliances, custom built-in cabinetry, and a stylish coffee station/bar-perfect for entertaining or enjoying your morning espresso. The spa-inspired bathroom, renovated with over $20,000 in upgrades, showcases elegant finishes and modern luxury. Throughout the suite you'll also find new designer lighting, premium custom window coverings, and thoughtfully designed built-in cabinetry in the second bedroom, providing exceptional storage without compromising style. Residents enjoy 24/7 concierge service, premium building amenities, and an unbeatable location just steps to Yorkville, Yonge & Bloor, the subway, luxury boutiques, world-class dining, cafés, and everyday conveniences. Move-in ready, this sophisticated home offers the perfect blend of luxury, comfort, and one of Toronto's most coveted urban lifestyles. (id:60365)

5 Westgrove Crescent
Toronto, Ontario
Welcome To 5 Westgrove Cres, A Beautifully Maintained Detached Home Nestled In The Prestigious Bedford Park-Nortown Community. Situated On A Premium 43.42 X 112.27 Ft Lot, This Exceptional Home Offers Over 5,000 Sq. Ft. Of Thoughtfully Designed Living Space. Hardwood Flooring Extends Throughout The Main And Second Levels, Adding Warmth And Sophistication Throughout. Step Through The Grand Foyer Into An Inviting Open-Concept Living And Dining Area On The Left, And A Distinguished Office Featuring Custom Built-In Cabinetry, Exquisite Millwork, And Abundant Natural Light. The Gourmet Chef's Kitchen Is The Heart Of The Home, Featuring A Full Suite Of Stainless-Steel Appliances, A Large Centre Island Double As A Breakfast Bar, And A Sun-Filled Breakfast Area Overlooking The Serene Backyard. The Elegant Family Room Offers The Perfect Place To Unwind, Complete With A Cozy Fireplace And Expansive Windows That Flood The Space With Natural Light. The Second Floor Features A Stainless Glass Skylight And Four Generously Sized Bedrooms, Each With Its Own Private Ensuite Bathroom, Offering Exceptional Comfort And Privacy. The Luxurious Primary Retreat Boasts A Spacious Walk-In Closet And A Spa-Inspired 6 Pcs Ensuite With Heated Floors, Creating A Peaceful Sanctuary To Relax And Recharge. The Professionally Finished Walk-Up Basement Expands The Living Space With An Oversized Recreation Room, An Additional Bedroom With A 3 Pcs Ensuite, Sauna, Powder Room, Dog Shower, And A Beautifully Crafted Custom Wine Cellar Featuring Floor-To-Ceiling Wood Wine Racks. Step Outside To Enjoy The Tranquil Backyard, An Ideal Setting For Morning Coffee, Summer BBQ, And Outdoor Entertaining. Perfectly Located Just Minutes From Top-Rated Schools, Parks, Public Transit, Grocery Stores, Yorkdale Shopping Centre, And Highway 401, This Remarkable Home Offers The Perfect Blend Of Luxury, Comfort, And Everyday Convenience. (id:60365)
2 - 450 Bathurst Street
Toronto, Ontario
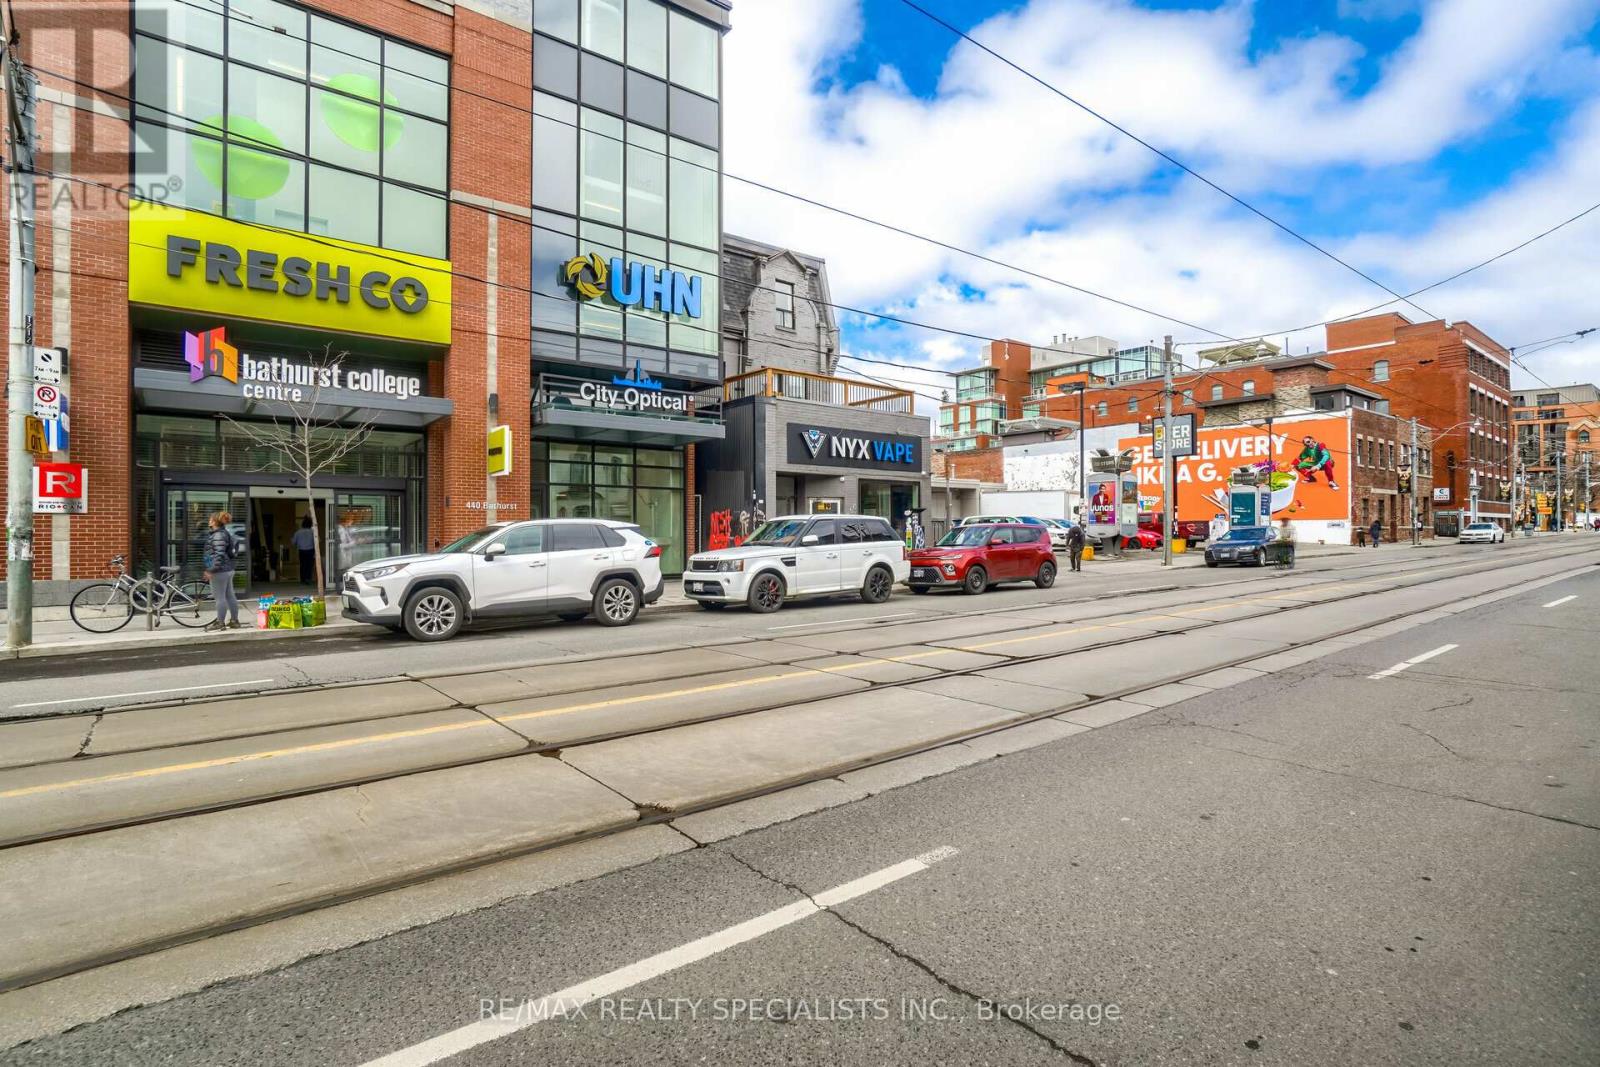
"In the Heart of Trinity Bellwoods" don't miss the opportunity to live close to many amenities, shopping, Public transport, Hospital and much Fully Furnished with a Grand Patio and High speed Internet, In One Of Toronto's Most Desired Locations For Rent. Steps to Kensington Market, Toronto General Hospital, eateries, Coffee shops, University of Toronto, and Subway, Art Gallery, Royal Ontario Museum and Lots more and Streetcar at the door (id:60365)
331 Glenholme Avenue
Toronto, Ontario
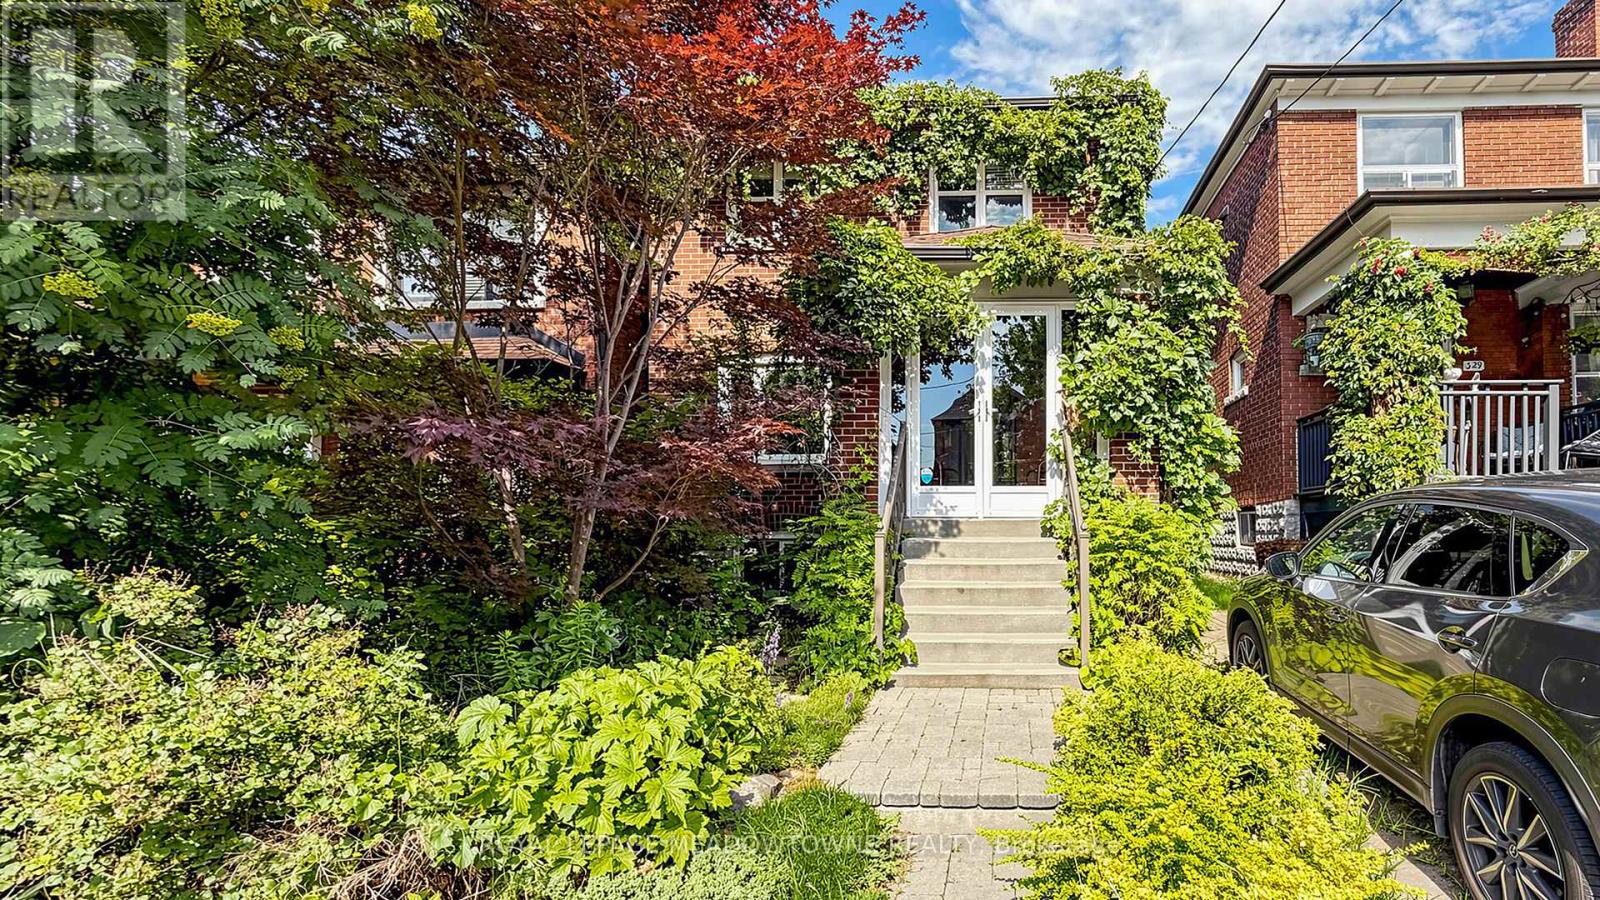
Welcome to this charming detached two-storey home in the heart of vibrant Oakwood Village, one of Toronto's most desirable and rapidly growing neighbourhoods. Thoughtfully updated and full of character, this inviting home offers exceptional versatility for families, first-time buyers, and investors alike. The bright open-concept main floor features a beautifully renovated modern kitchen with granite countertops, a stylish backsplash, stainless steel appliances, a gas stove, and elegant potlights, creating the perfect space for everyday living and entertaining. The upper level offers two spacious bedrooms, a second kitchen, and a functional layout that provides excellent flexibility for multi-generational living or extended family. The finished basement includes a third bedroom, a full bathroom, and a separate entrance, presenting excellent potential for an in-law suite or future income opportunities. Additional features include a shared driveway, city-permitted street parking, and a warm, welcoming atmosphere that truly makes this home stand out. Ideally located close to TTC, schools, parks, shopping, restaurants, and everyday amenities, this hidden gem combines comfort, convenience, and outstanding value in one of Toronto's most sought-after communities. Don't miss this incredible opportunity to own a versatile, move-in-ready home in the heart of Oakwood Village. (id:60365)
306 - 872 Sheppard Avenue W
Toronto, Ontario
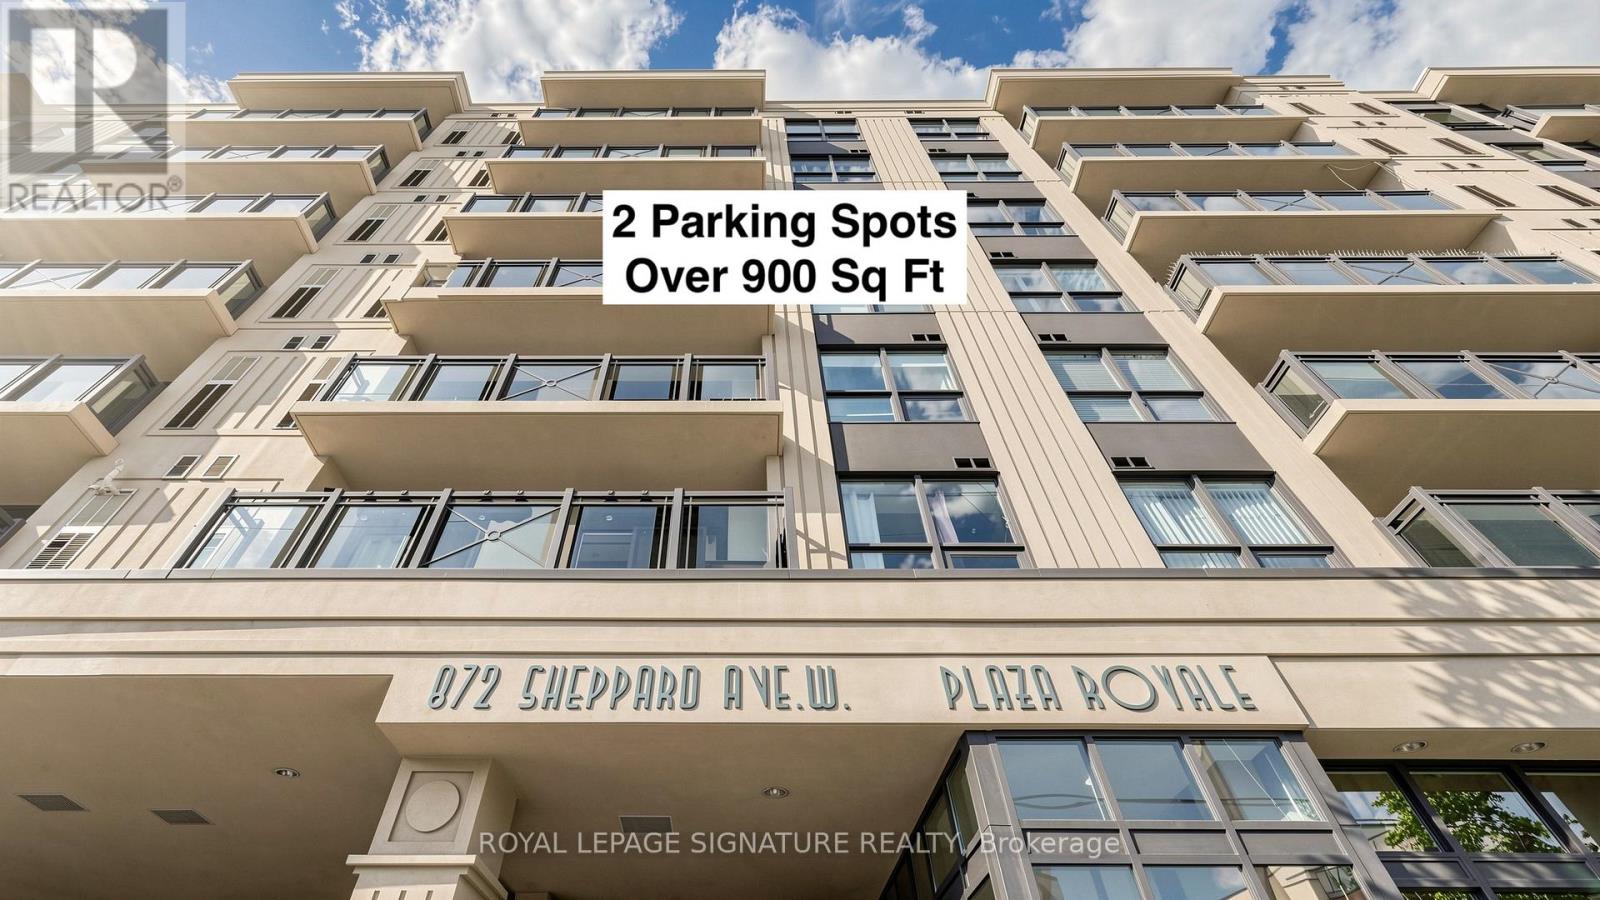
A Home fit for Royalty, Welcome to the *Plaza Royale* A Spacious & Stylish Corner Suite Offering Nearly 950 Sq. Ft. Plus a Private Balcony! This beautifully updated 2-bedroom, 2-bathroom condo is move-in ready and filled with natural light from its desirable south-east exposure. The open-concept layout features a modern kitchen with granite countertops, stainless steel appliances, and a large breakfast bar overlooking the living and dining areas. Enjoy laminate flooring throughout, large closets and storage, and two full bathrooms. A rare bonus in condo living, this unit includes *2 parking spaces* (one outdoor/surface spot and one underground spot) and a locker conveniently located on the same floor as the suite. +Gain extra income+ from the second Parking by renting! Just a 5-minute walk to Sheppard West Subway Station and surrounded by an incredible selection of restaurants, cafés, and takeout options, you'll love the unbeatable convenience and food scene right at your doorstep. (id:60365)
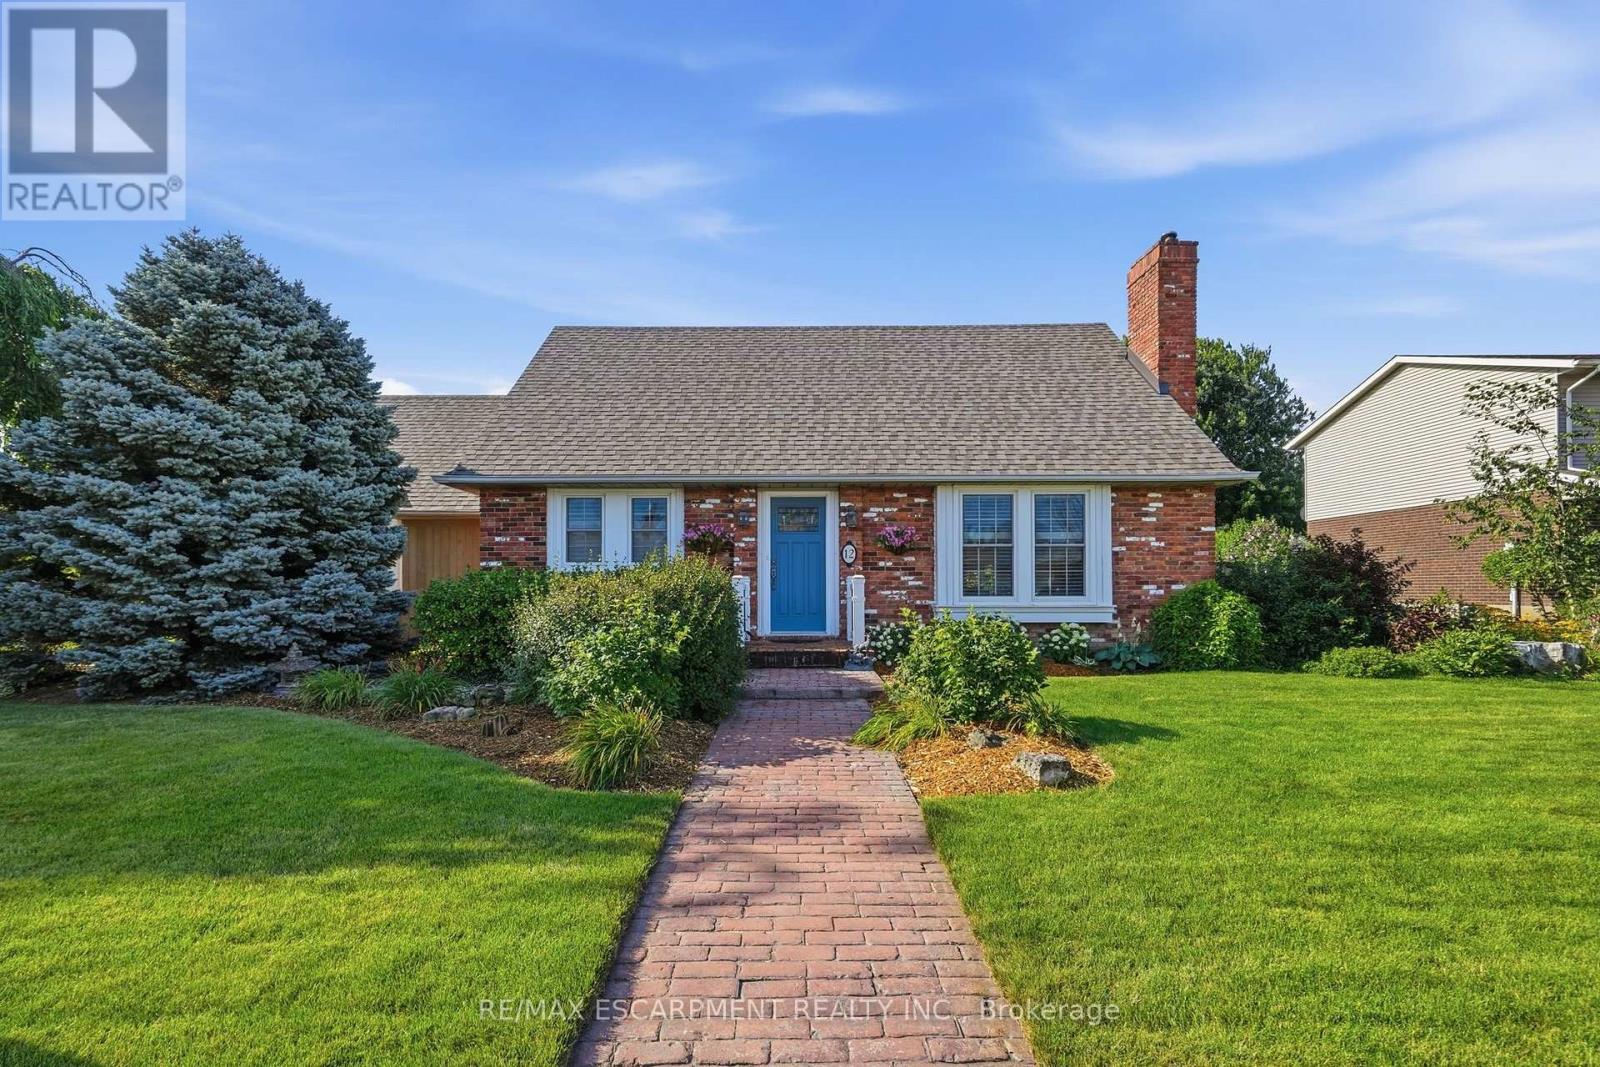
12 Huntington Lane
St. Catharines, Ontario
Welcome to 12 Huntington Lane, a beautifully maintained detached home nestled in the sought-after Grapeview neighbourhood of St. Catharines. Offering over 2,200 sq. ft. of finished living space, this 3+1 bedroom, 2-bathroom home combines warmth, comfort, and functionality for the whole family. The inviting main floor features a bright living room with a charming wood-burning fireplace, an updated kitchen with granite countertops, stainless steel appliances, and ample cabinetry, plus a spacious dining area filled with natural light. Upstairs, you'll find three generous bedrooms and a beautifully appointed 4-piece bathroom. The fully finished basement provides exceptional additional living space with a cozy gas fireplace, a fourth bedroom, recreation and family rooms, and a rough-in for a future bathroom in the back room, offering excellent potential for added value. Outside, enjoy a private, landscaped backyard complete with a deck and an irrigation system to keep the lawn and gardens looking their best. Located on a quiet, family-friendly street close to parks, schools, shopping, and highway access, this is a wonderful opportunity to call one of St. Catharines' most desirable neighbourhoods home. (id:60365)
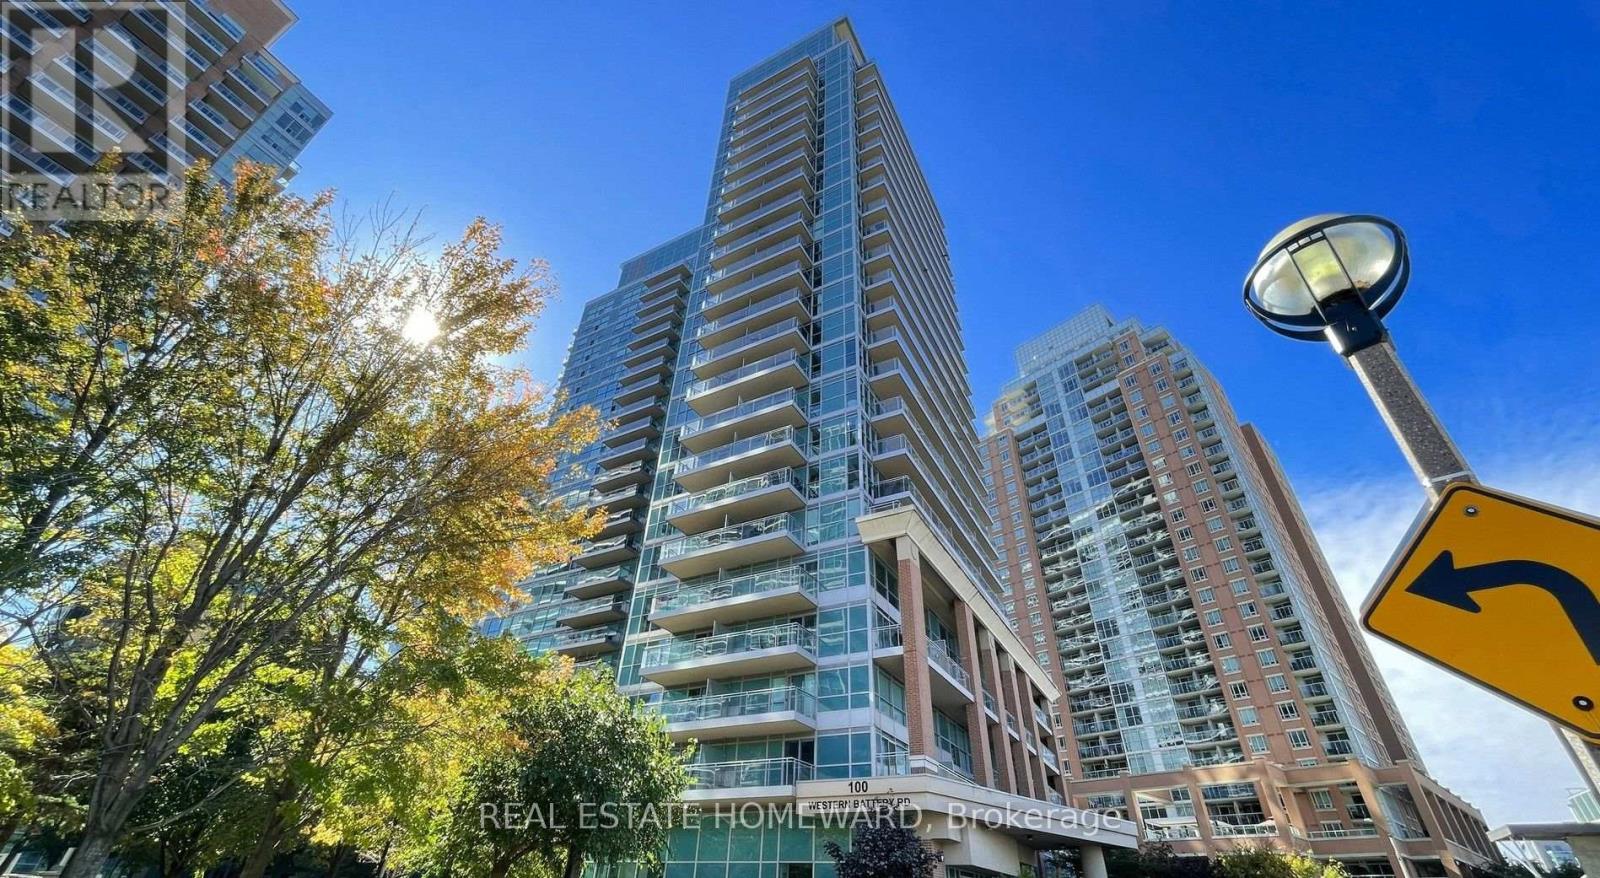
2106 - 100 Western Battery Road
Toronto, Ontario
Enjoy Life At This Chic And Spacious Suite At Vibe With The Shops And Restaurants Of Liberty Village And King West At Your Doorstep! LAKE VIEWS Of Lake Ontario And Liberty Village From Your Massive Balcony Made For Entertaining As Well As Floor Ceiling Windows with a fantastic layout which boasts a large open concept layout and a master bedroom with ensuite bathroom. Quick Access To The Gardiner And TTC - Or Park In Your Owned Spot Underground! Please take a look at the virtual tour on the link or here at: https://tour.uniquevtour.com/vtour/100-western-battery-rd-2106-toronto (id:60365)
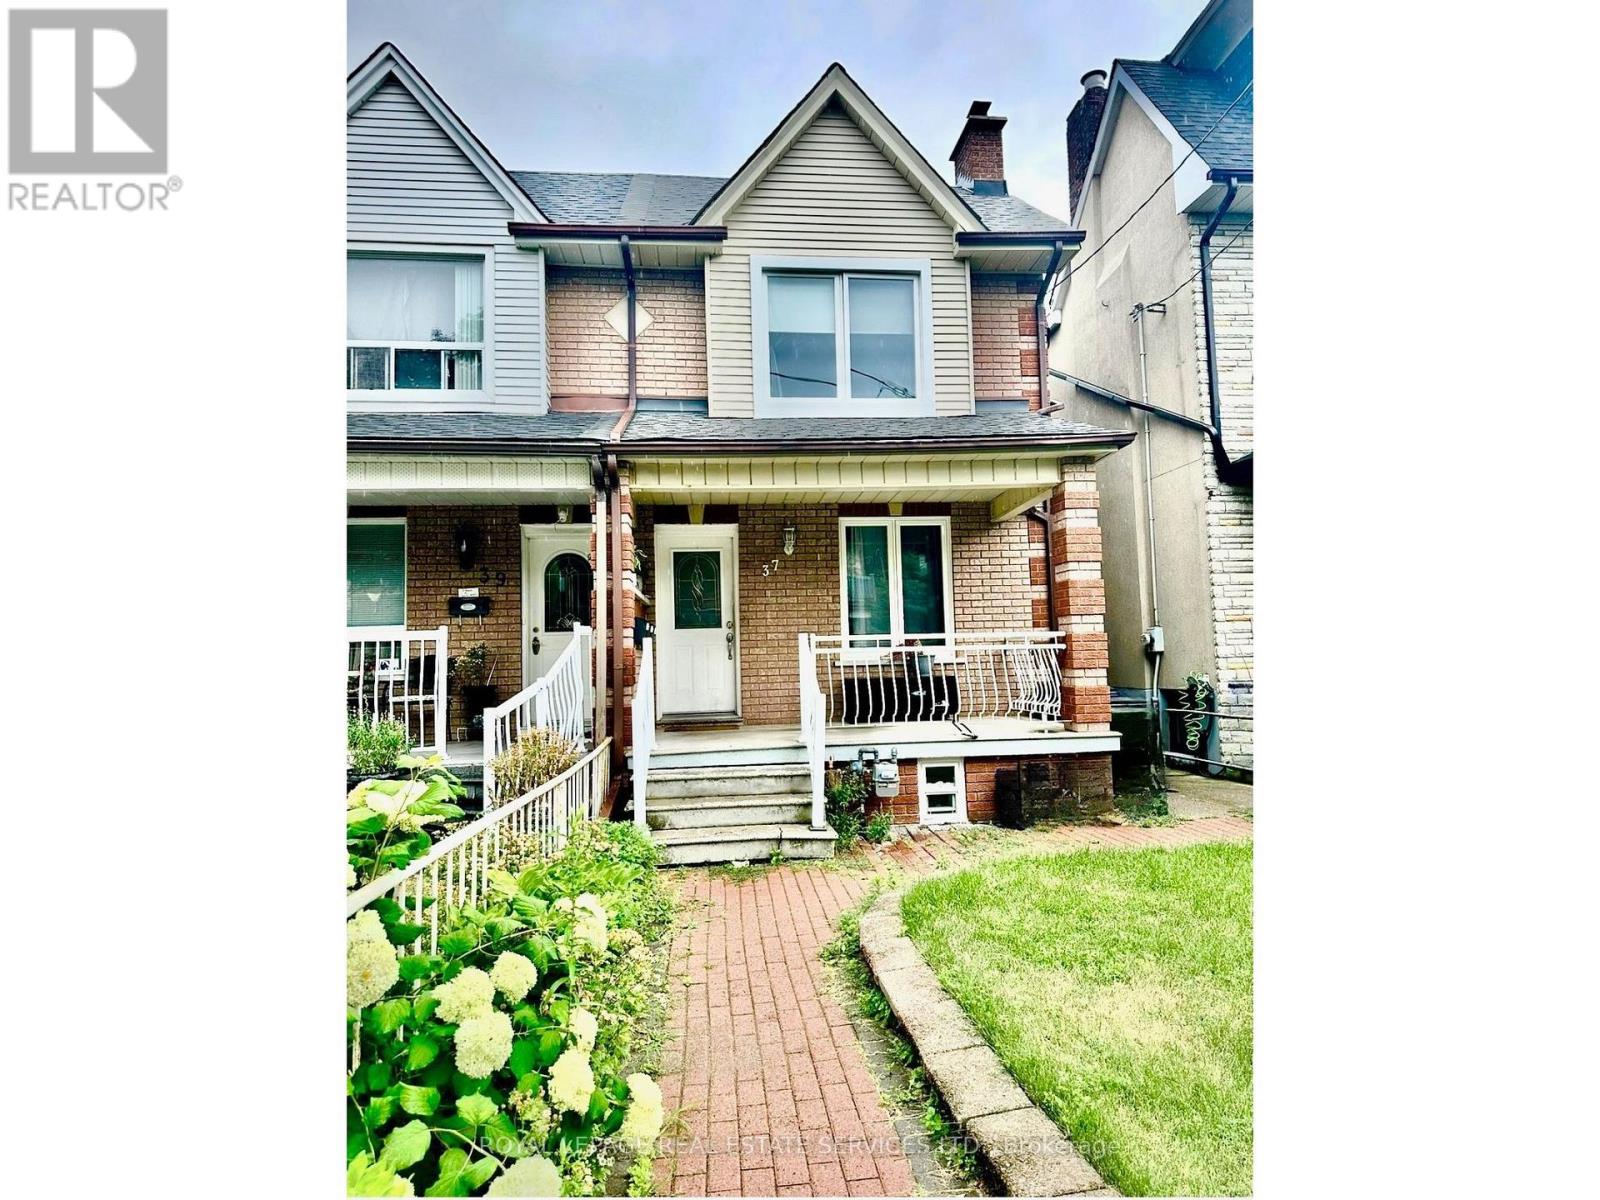
Main Floor - 37 Gillespie Avenue
Toronto, Ontario
This well-cared-for 2-bedroom, 1-bathroom main-floor unit offers a cofortable living in a peaceful residential neighbourhood. With approximately 510 sq. ft. of clean, practical and updated space, it's a great fit for anyone looking for a quiet, and convenient place to call home. The unit features newer windows, a newer washer and dryer unit, and a more recent refridgerator and stove. The layout includes two bedrooms, a living room, and an updated and very functional eat-in kitchen. The unit is fully separated from the other rental units (basement & 2nd floor) in the home, providing privacy and independence. Enjoy outdoor space with both a front porch and a fenced backyard area (with an awning) where you can relax. Utilities are included in the monthly rent -- air conditioning, water, electricity, sewers and heating (gas) -- making monthly budgeting straightforward. Transit access is excellent, with the St. Clair streetcar nearby and a bus route that connects to the Bloor subway line or the Eglinton Crosstown. Please note: No parking is included, but street parking permits can be obtained through the city. (id:60365)

© 2026 Proptech Realty Inc., Brokerage.