
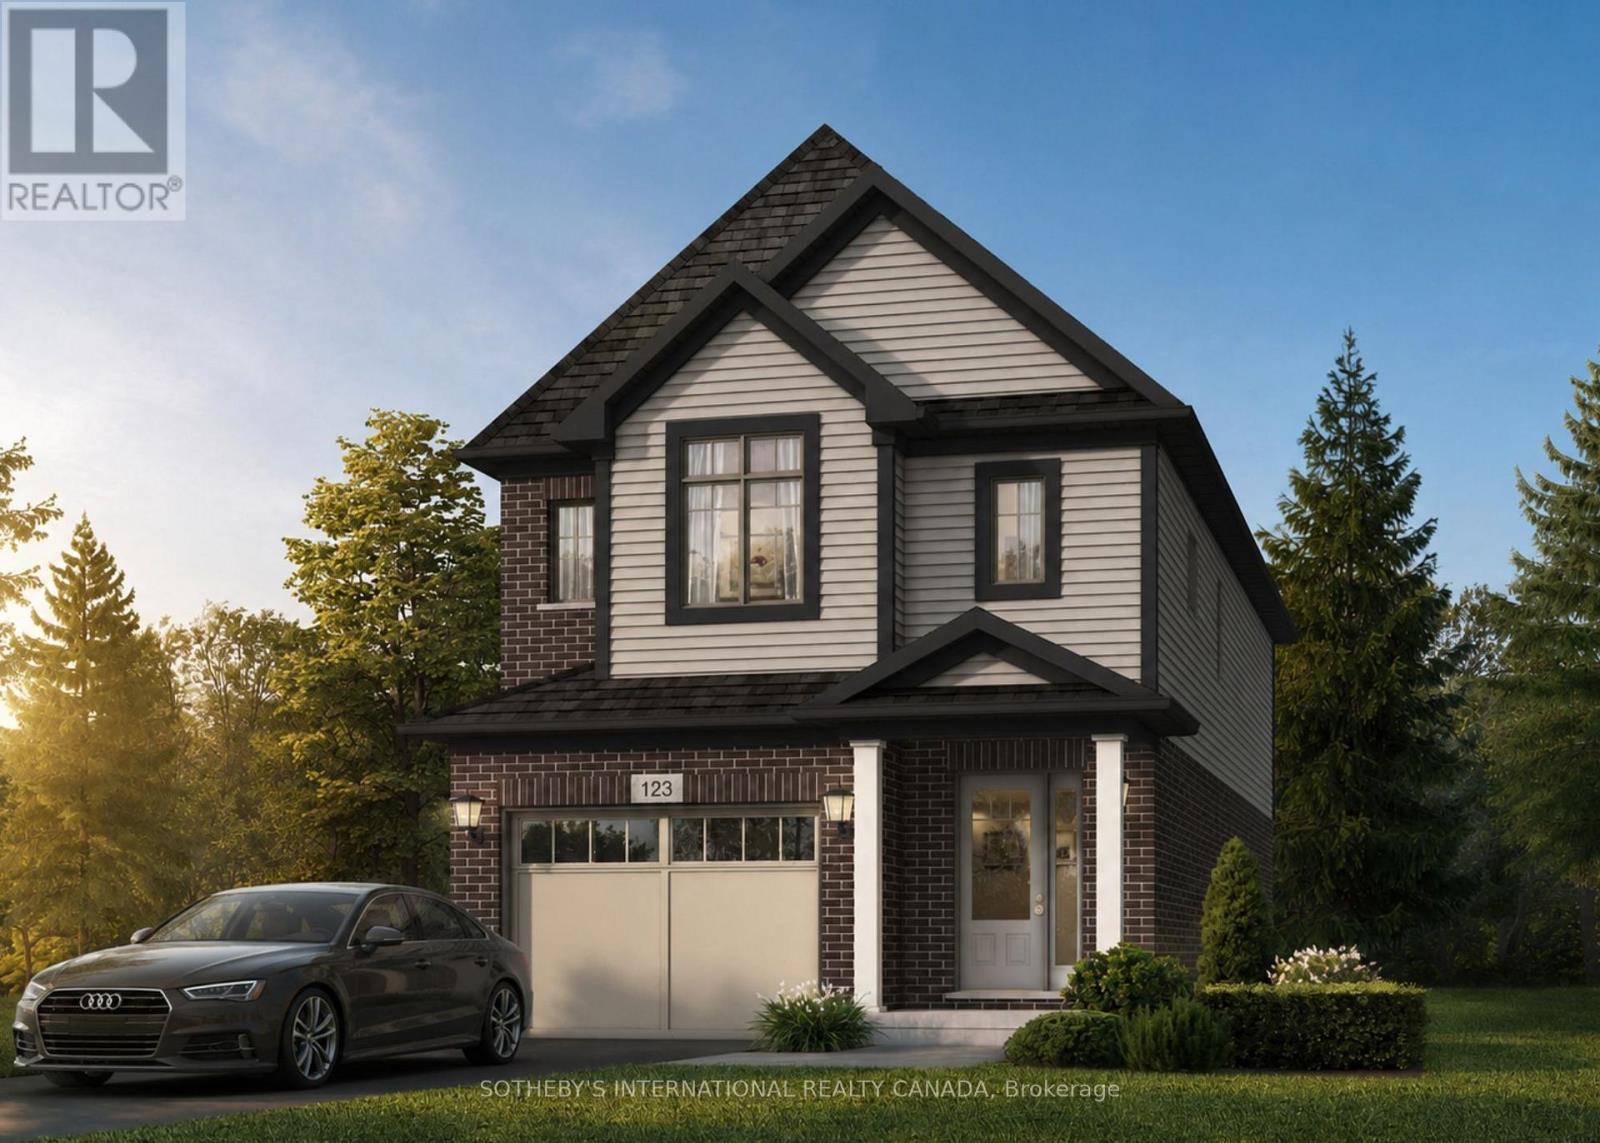
524 Anton Crescent
Kitchener, Ontario
Welcome to 529 Anton Crescent, an exquisite pre-construction opportunity by the award-winning Fusion Homes. Presenting the meticulously designed "Manchester B" model, this freehold detached residence offers 1,925 sq. ft. of sophisticated above-grade living space, complete with a coveted oversized single car garage, on a premium 34' x 98'5" lot in Kitchener's highly sought-after Williamsburg community. The main level greets you with a dramatic open-to-above foyer, airy 9' ceilings, and a carpet-free, effortless open-concept flow. At its heart is a chef-inspired kitchen complete with sleek quartz countertops, premium cabinetry, a Blanco Quatrus double-basin sink, and a contemporary Moen pull-down faucet. The space seamlessly transitions into a sunlit breakfast area, an elegant dining room, a commanding great room, and a chic powder room. Upstairs, you'll find four bedrooms and two full bathrooms. The private primary sanctuary features a spacious walk-in closet and a luxurious ensuite. Modern Halifax satin nickel door levers add a touch of contemporary sophistication throughout. Tailor the home to your lifestyle and bring your personal vision to life with custom layout modifications and builder options, including a pantry, breakfast bar, a 5-piece bath, and more. Take advantage of an attractive 5-8% deposit structure over 90 days, and a closing date between January 2027 to April 2027. Experience the Fusion Homes Difference-where your investment is protected by an exclusive warranty offering nearly twice the industry standard, providing ultimate confidence every step of the way-with no development fees, levies, or Tarion registration costs. The builder is currently advertising an effective price of $909,900 after the proposed HST rebate. Rebate is subject to government approval, purchaser eligibility, and assignment to the builder. (id:60365)
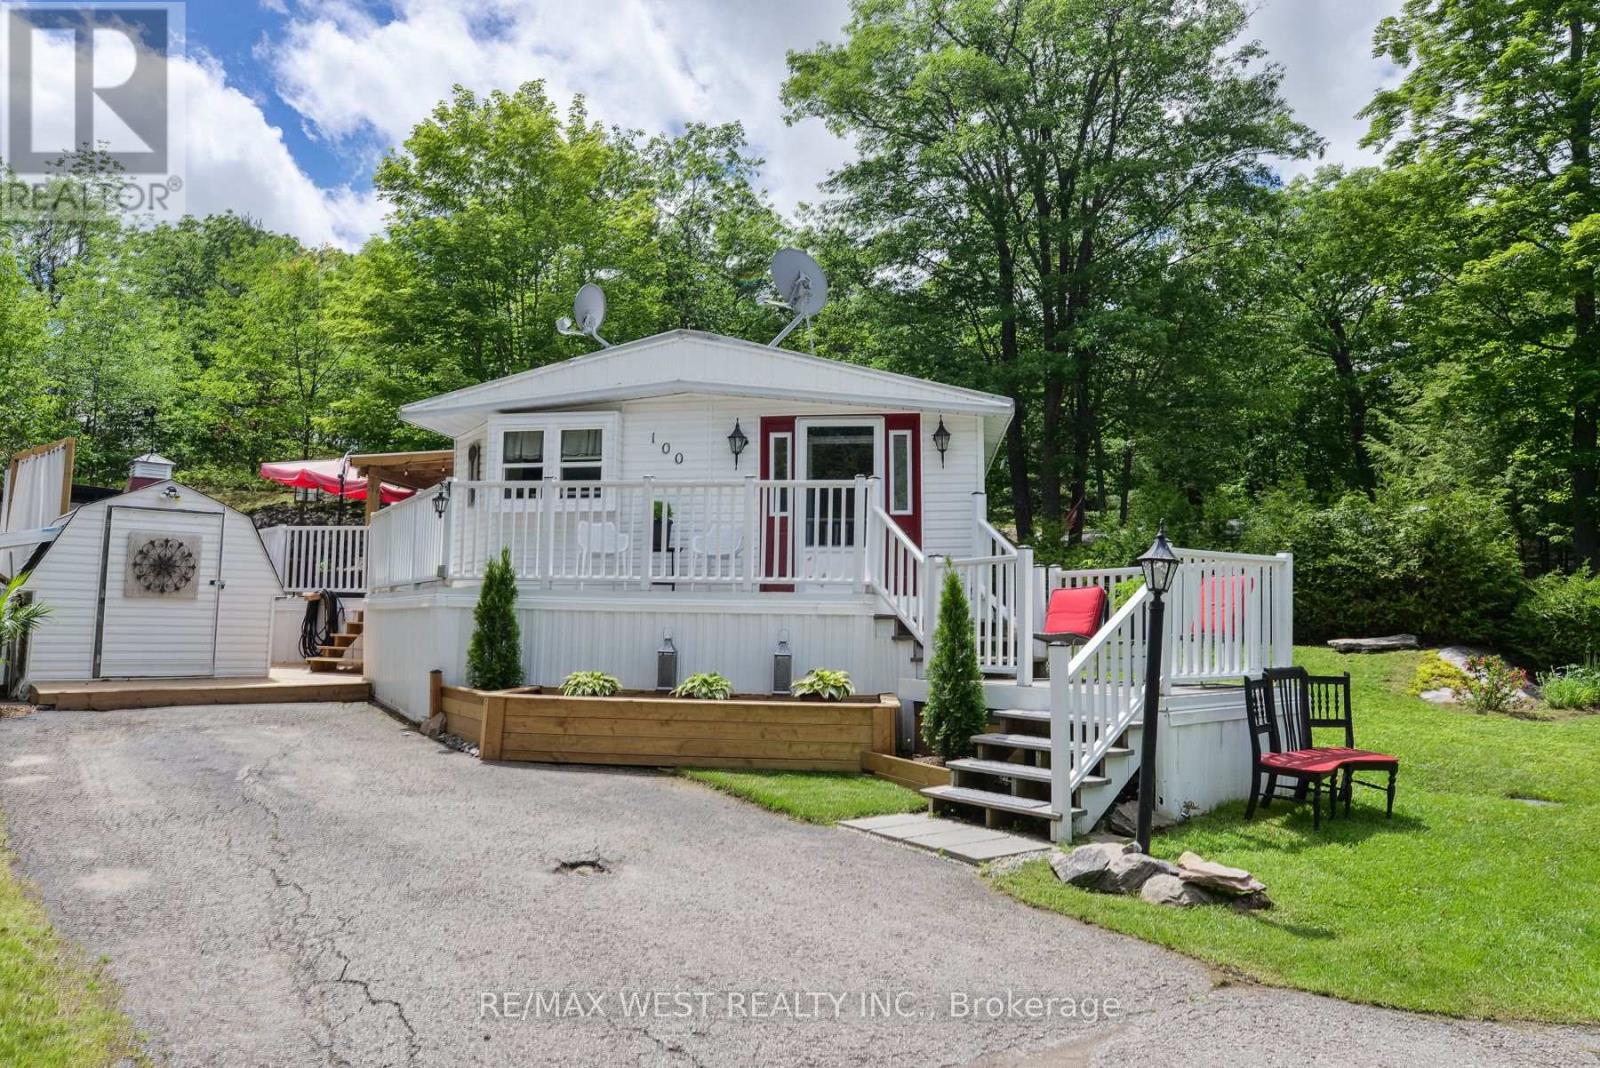
100 - 1007 Racoon Road
Gravenhurst, Ontario
Welcome to Unit 100 at 1007 Raccoon Road, a beautifully renovated home tucked away on a premium elevated lot in the welcoming Beaver Ridge Estates community of Gravenhurst. With treescape views from every window, exceptional privacy, and thoughtfully designed indoor and outdoor spaces, this home offers the perfect blend of comfort, style, and Muskoka living. Property Features Premium elevated lot with stunning treescape views from every room Wrap-around deck featuring a new permanent pressure-treated gazebo and multiple seating areas. Peaceful, park-like backyard complete with a new 7' x 11' polymer double-door shed, Additional insulated workshop shed for hobbyists and handy homeowners. Large custom entertaining deck in the rear yard, perfectly integrated into the natural rock landscape Beautifully Updated Interior Completely refinished throughout with polished finishes and tasteful design choices, this spacious home offers approximately 935 sq. ft. of living space featuring:2 spacious bedrooms, 2 bathrooms, New engineered laminate flooring in bedrooms and bathrooms, Both bathrooms extensively renovated in 2025 (excluding shower/tub) New dual-head high-efficiency heat pump system (2025) providing heating and air-conditioning, New hot water tank (2024)Kitchen equipped with four Whirlpool appliances installed in 2022, Laundry closet with Whirlpool washer and dryer included Lovingly maintained by a non-smoker with no pets Community Living at Its Best. Monthly community fees include: Land lease Community lawn and garden maintenance, road upkeep and snow clearing (owners maintain their own lawns and driveways) Professionally managed community well and septic systems with monthly water testing Full access to the Community Clubhouse featuring: Inground pool and sundeck Gazebos and BBQ area Pool table, dart boards and shuffleboard Full kitchen and washrooms Horseshoe pits and firepit stations. (id:60365)
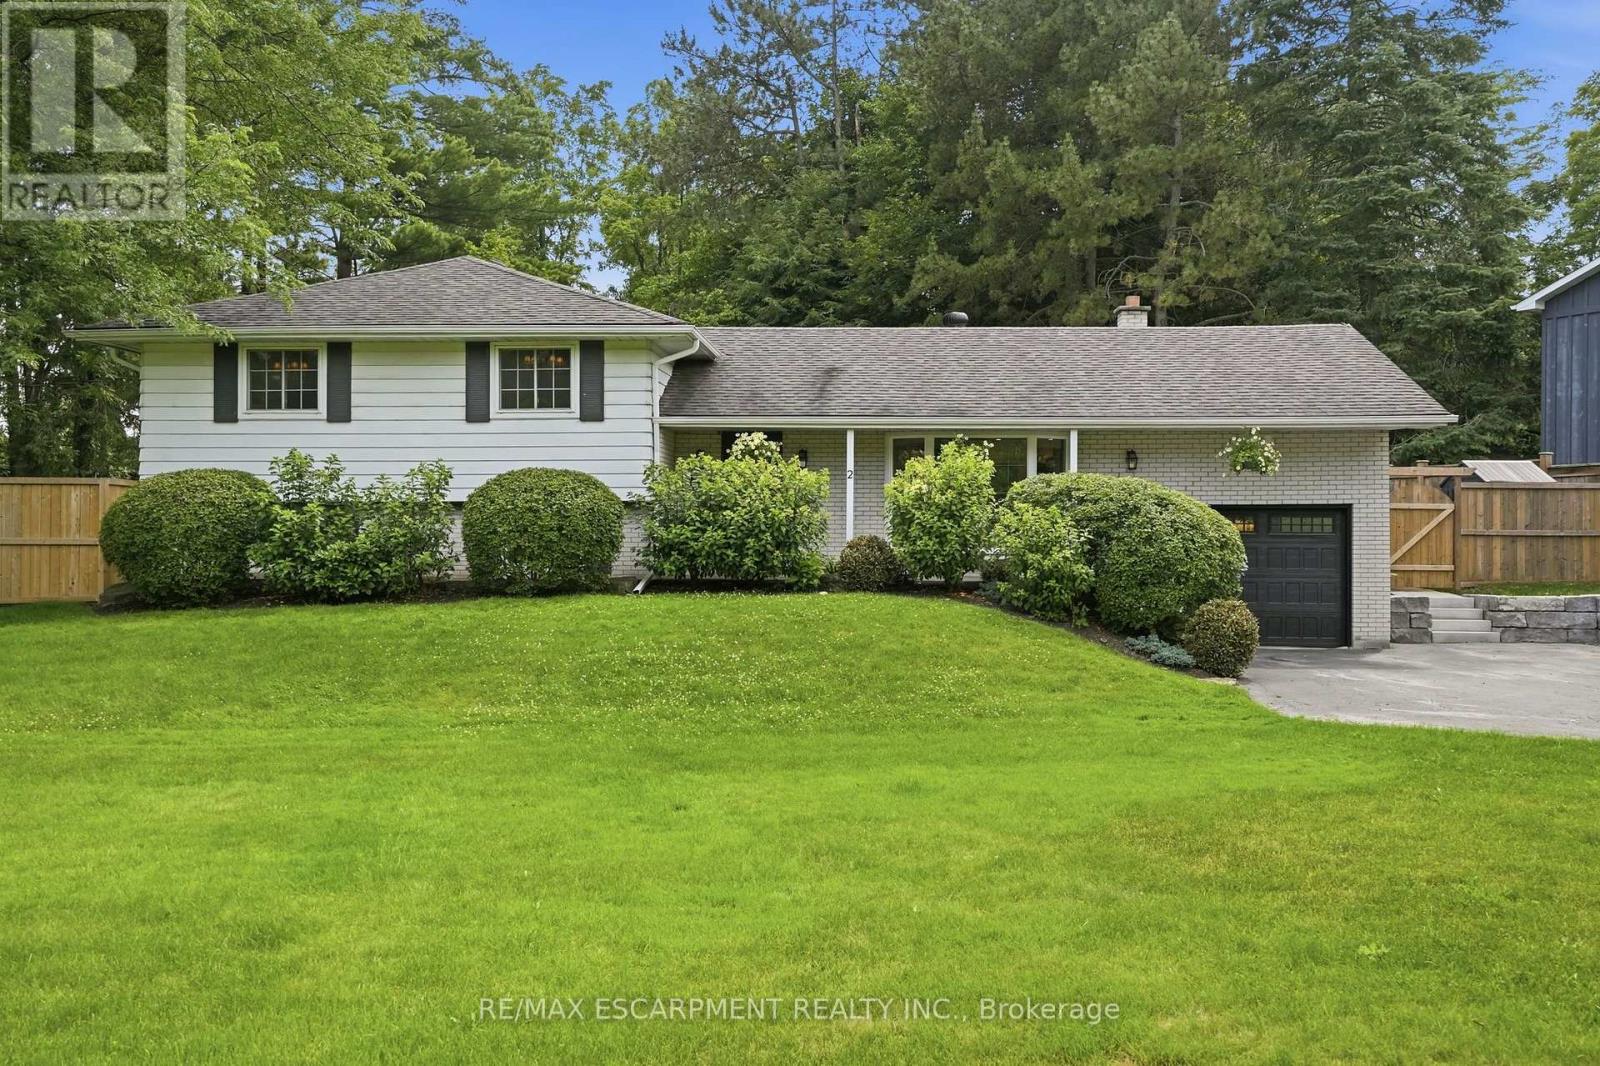
2 Jameson Drive
Hamilton, Ontario
Welcome to your own private retreat in the heart of Greensville. Backing onto peaceful forest and set on an incredible oversized lot, this fully updated four-bedroom side-split offers the perfect balance of nature, style and community. Thoughtfully renovated from top to bottom, this home showcases beautiful design, quality finishes, and a warm, inviting atmosphere. Every space has been carefully curated, making this a truly turnkey home that's as functional as it is stunning. The spacious layout features four generously sized bedrooms, two full bathrooms and a walkout basement that seamlessly connects indoor and outdoor living. Step outside and discover a backyard unlike any other. Surrounded by mature trees and backing onto forest, you'll find a private sauna, a hot tub, a custom campfire pit, and a separate heated shed that's perfect for a workshop, studio, gym, or hobby space. Whether you're entertaining friends or enjoying a quiet evening under the stars, this backyard was designed to be experienced. Perfectly located just a short walk to Webster's Falls, Spencer Gorge Conservation Area, and some of the area's most beautiful hiking trails, you'll enjoy the tranquility of country living while remaining part of the charming Greensville community. With parking for up to eight vehicles and every detail thoughtfully completed, this exceptional property is a rare opportunity. If you're looking for more space, more privacy, and a home that truly stands apart, this one is a perfect 10. RSA. (id:60365)
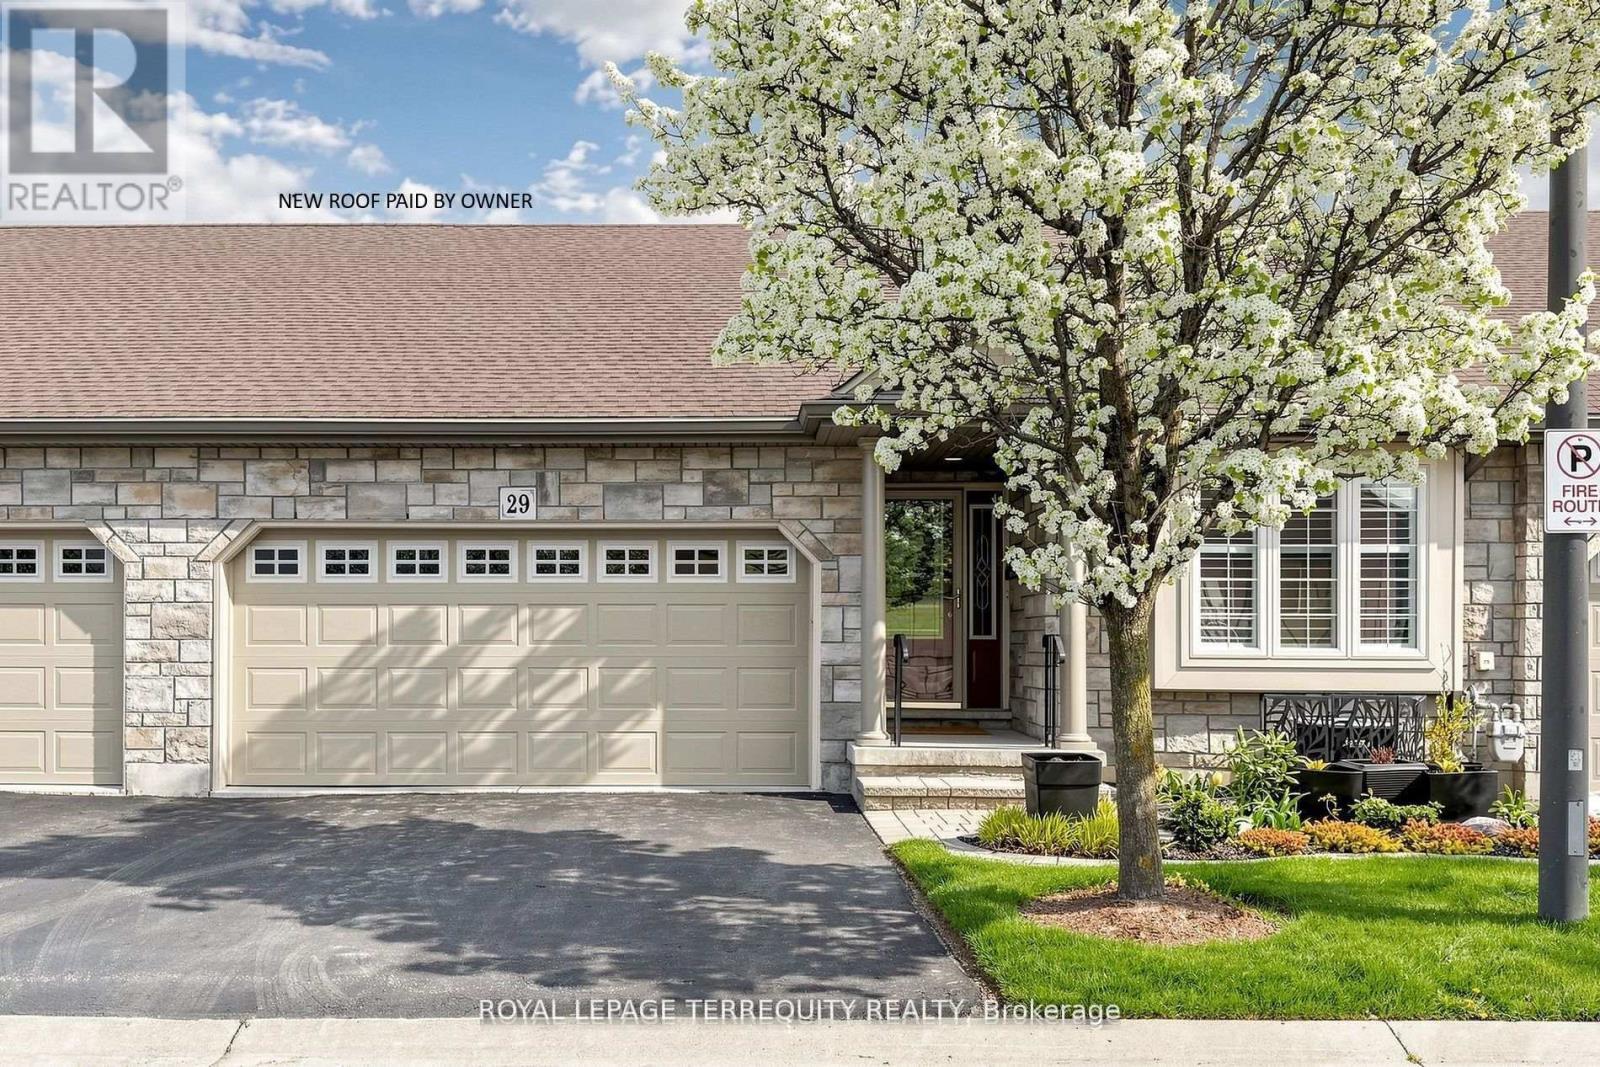
29 Rose Glen Crescent
Niagara-On-The-Lake, Ontario
Welcome to 29 Rose Glen Cres, quality living in the heart of Virgil with low condo fees. This meticulously finished townhome offers the perfect blend of comfort and convenience. Step inside to a bright, open-concept layout featuring a spacious living area with newer hand scraped hardwood floors and a cozy fireplace. The updated kitchen is designed for both style and function, with sun tunnel, showcasing a newer island, pull-out drawer dishwasher, stove, newer stone countertops, and refinished cabinetry. The breakfast area walks out to an oversized composite deck with permanent upgraded sun cover, ideal for relaxing or entertaining. The primary bedroom features a 4-piece ensuite with sun tunnel and a walk-in closet, while the second bedroom includes a convenient Murphy bed. A main-floor laundry room and a 3-piece main bath add everyday practicality. The full, unfinished lower level offers endless potential, complete with a rough-in for a third bathroom, ready for your personal touch. Enjoy a walkable lifestyle close to local breweries, wineries, and the scenic Virgil Sports Park, all just steps from your door. (id:60365)
1814 Whitehall Drive
London East, Ontario
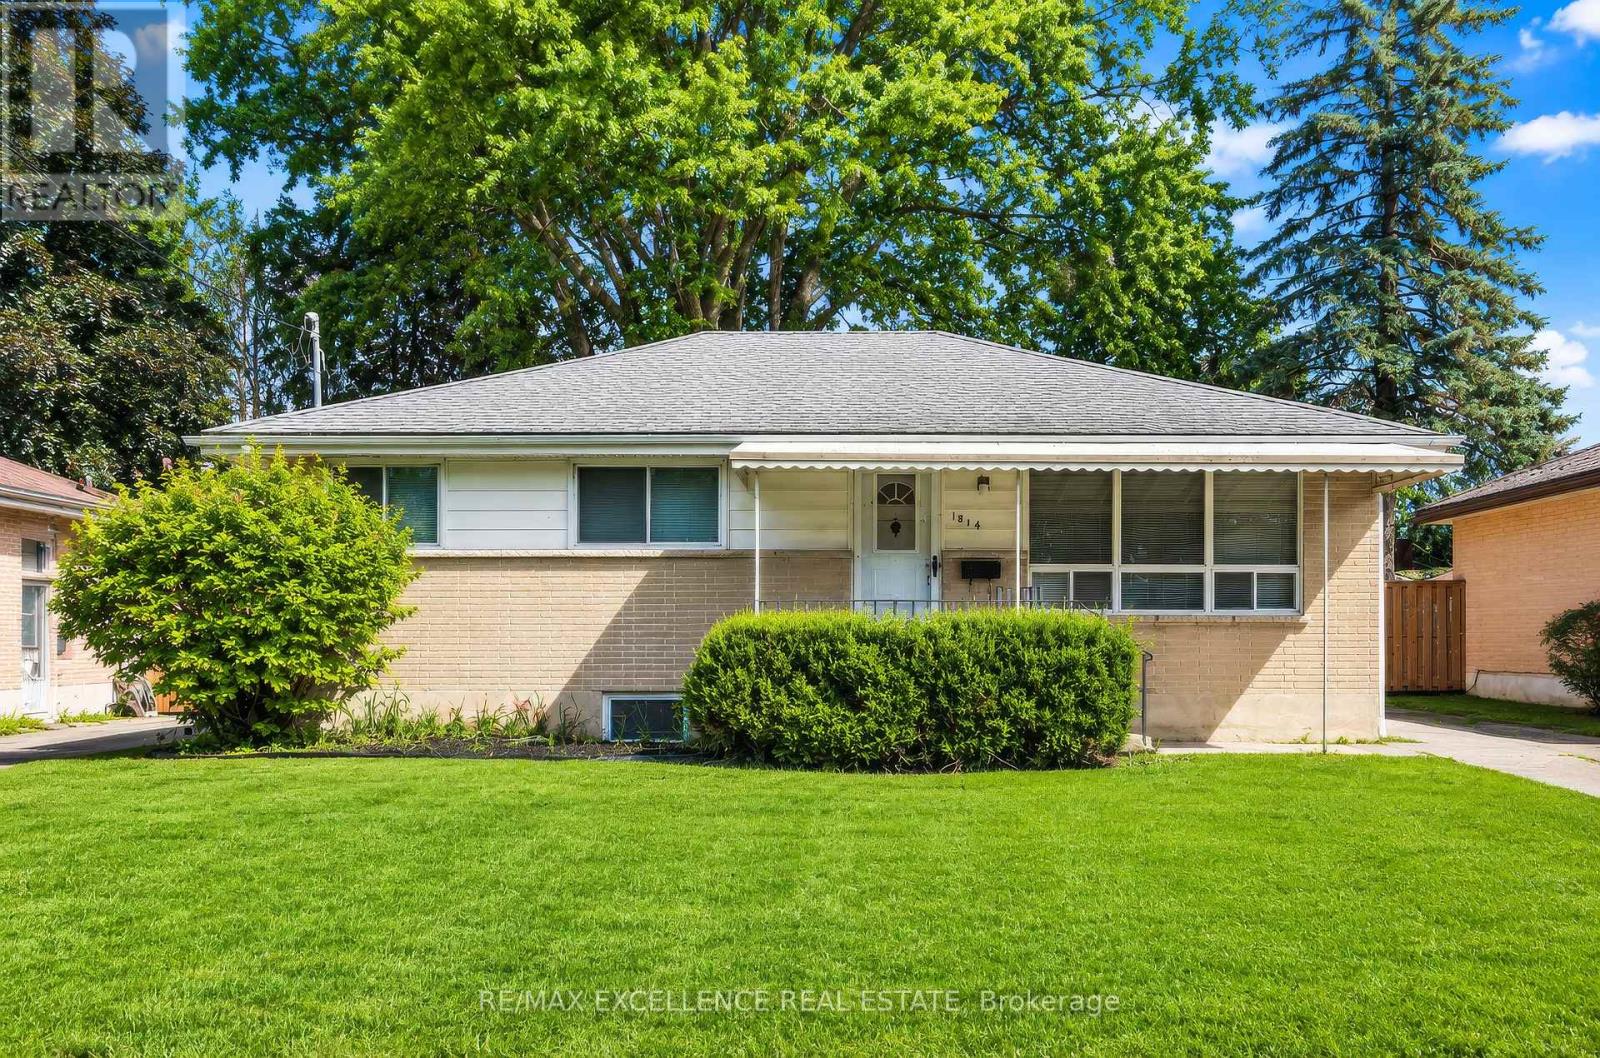
Exceptional opportunity to lease this spacious upper main-floor unit featuring 3 bedrooms and 1 full bathroom in a well-maintained detached bungalow located in the desirable London East community. This bright and well-maintained unit offers a private kitchen and generous living and dining areas designed for comfortable everyday living. The functional layout features spacious principal rooms, large windows, and abundant natural light throughout. The well-appointed kitchen provides ample cabinetry and workspace, while the welcoming living and dining areas offer plenty of room for relaxing, entertaining, and family gatherings. Three well-sized bedrooms and a full bathroom complete the unit. Situated in an established neighbourhood close to schools, parks, shopping centres, public transit, recreational facilities, and major transportation routes, this is an excellent leasing opportunity for families or professionals seeking a spacious, convenient, and well-connected home in London East. ** This is a linked property.** (id:60365)
2 - 160 Conway Drive
London South, Ontario
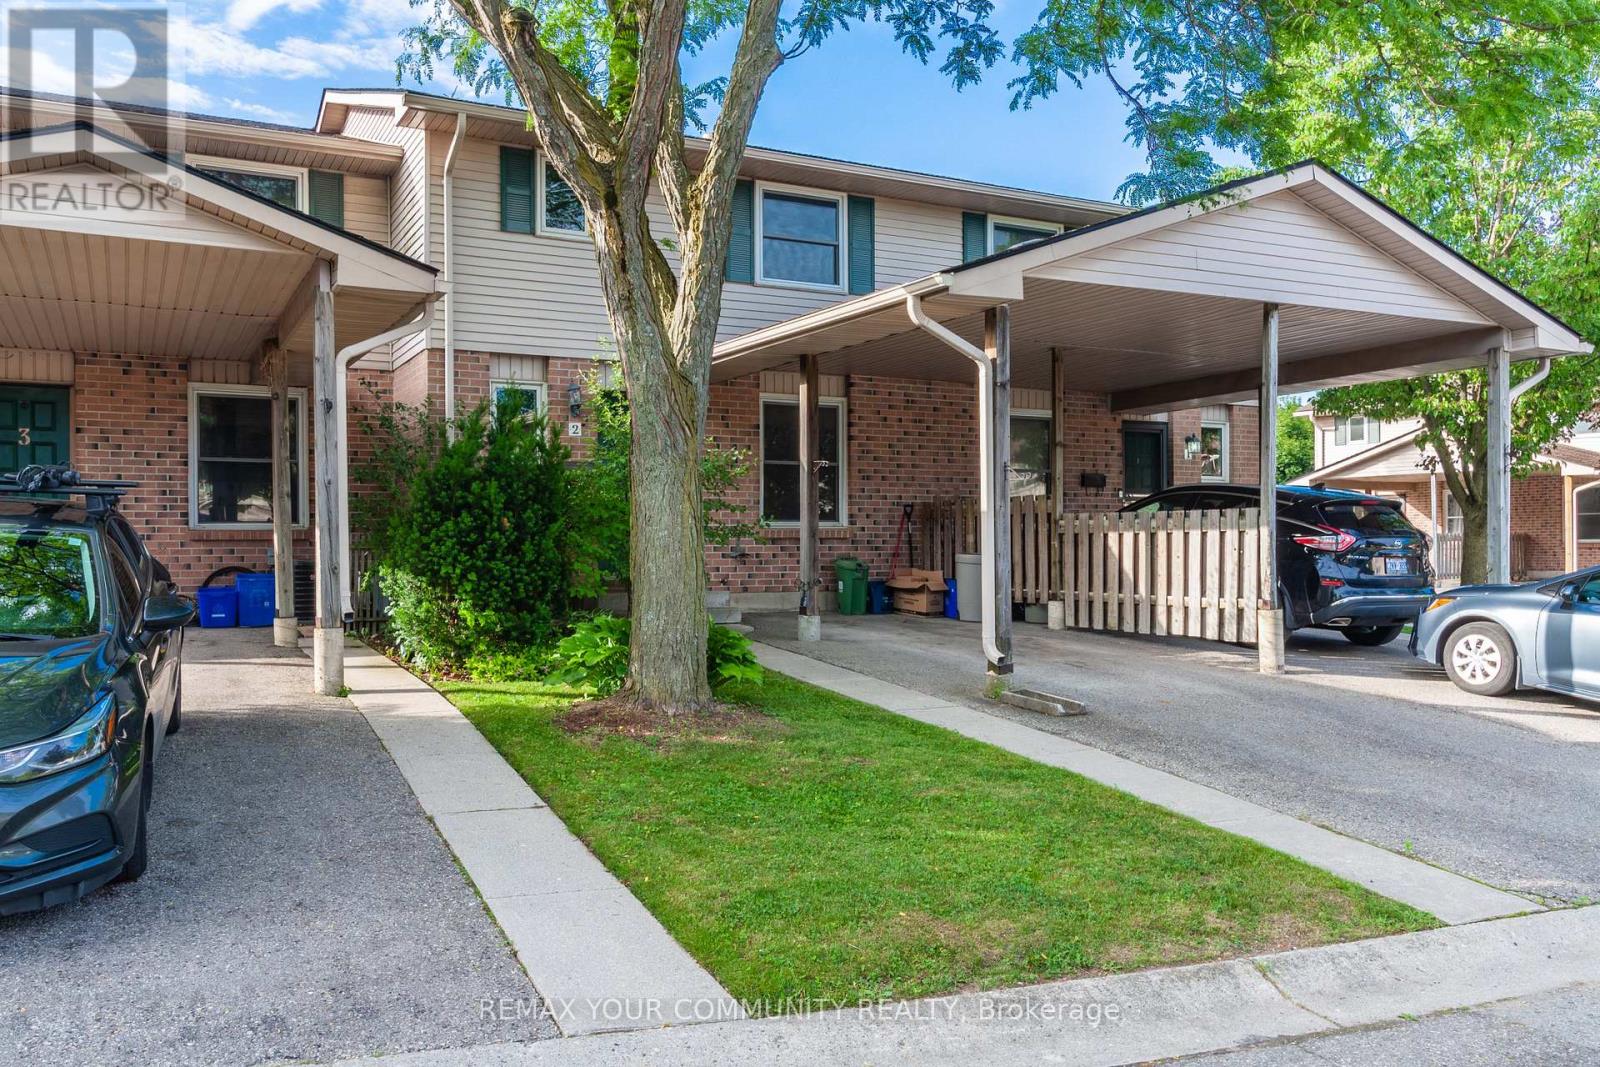
Spacious and beautifully maintained, this exceptional 3-bedroom, 1.5-bathroom multi-level condominium townhouse introduces a premier leasing opportunity within one of South London's most desirable, family-friendly pockets. Nestled into a quiet condo enclave designed in a peaceful cul-de-sac layout with no rear neighbors, this home provides an added layer of safety, privacy, and peace of mind where children can play comfortably. Spanning a highly functional 2-story architectural footprint with approximately 1,200 to 1,399 sq. ft. of bright living space above grade, the traditional layout creates a perfect separation between your daytime living areas and private nighttime quarters. The main level features a welcoming living room with a charming fireplace perfect for cozy family evenings, flowing seamlessly into a functional, open-concept kitchen and connected dining area ideal for entertaining. Upstairs holds three generous bedrooms with ample closet space, while the finished lower level expands your options significantly-offering a versatile retreat for a secondary family room, children's play area, or home office. Rare outdoor convenience includes a private carport with total parking for up to two vehicles-an uncommon advantage in condo living. Beyond the home, the neighborhood is an absolute haven for growing families. You are located just minutes from top-rated schools, including Ashley Oaks Public School, Sir Arthur Carty Catholic School, and St. Anthony French Immersion Catholic School, making the morning routine effortless. Excellent shopping, dining, community parks, and White Oaks Mall are all right at your doorstep, with immediate access to Wellington Rd S. and Hwy 401 for commuters. This move-in-ready gem perfectly prioritizes space, safety, and modern convenience in a beautifully maintained complex! (id:60365)
639 Hammond Street
Shelburne, Ontario
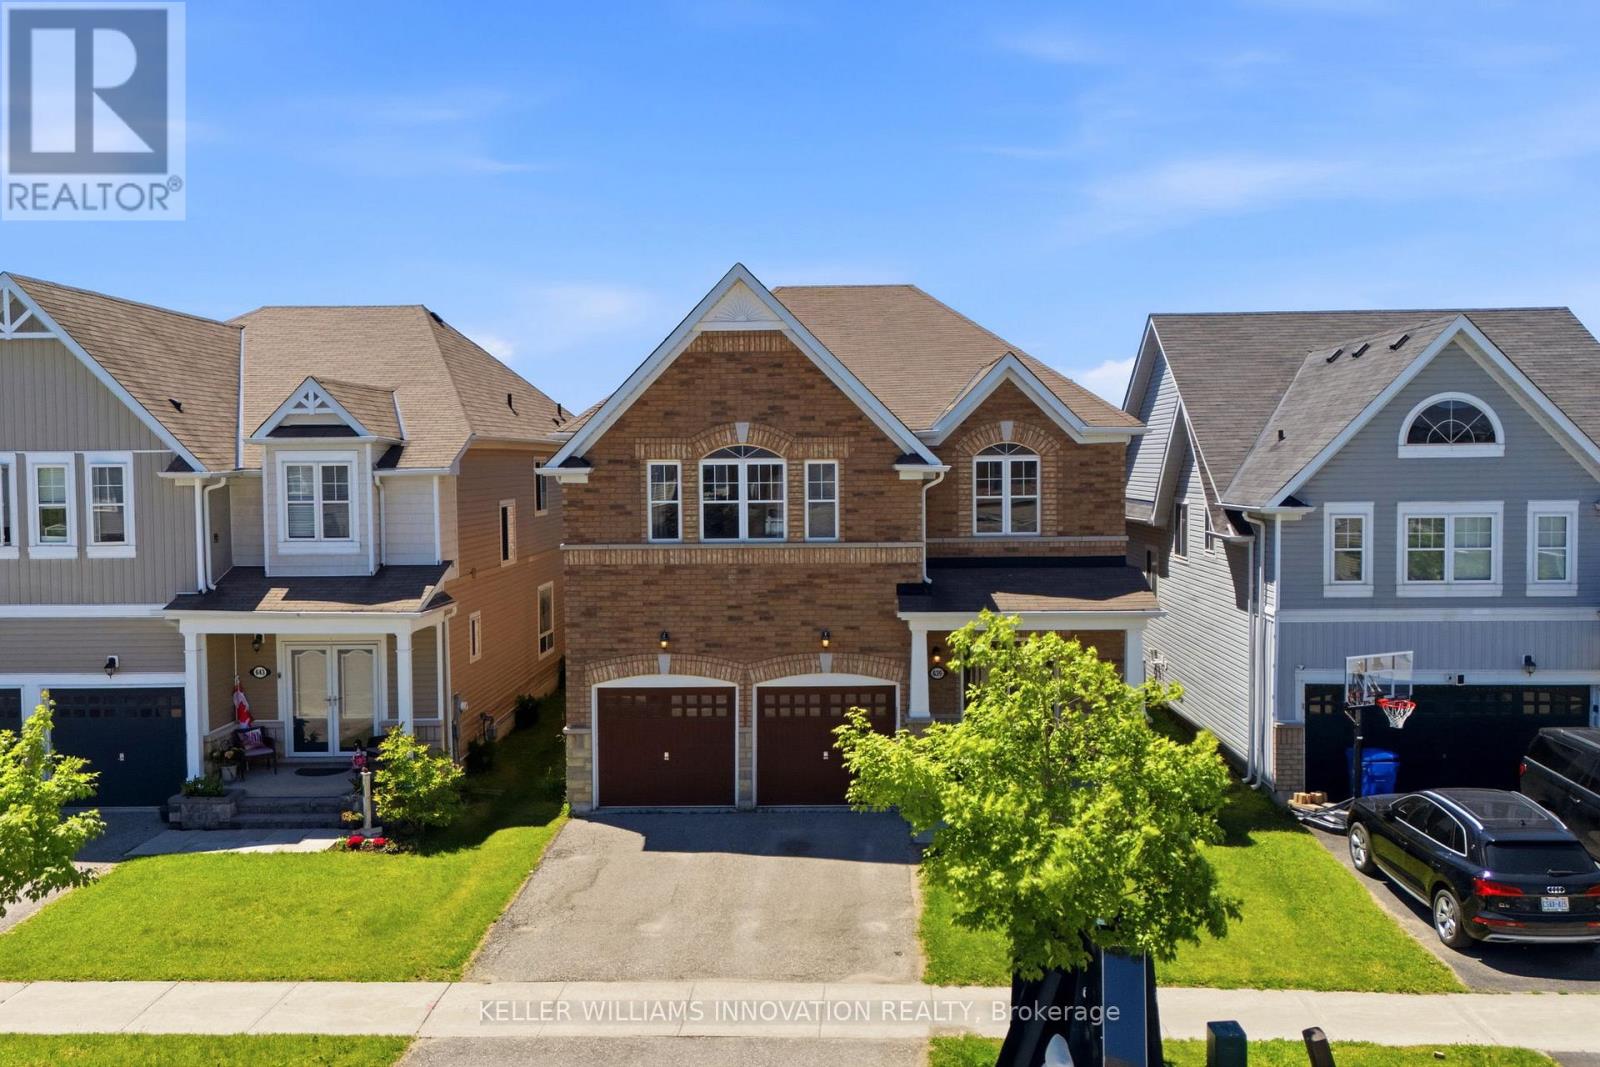
Welcome to this spacious 4-bedroom, 3.5-bathroom family home, ideally located in one of Shelburne's growing communities. Offering a functional floor plan and endless potential, this home is the perfect canvas to make your own. The main level features a bright eat-in kitchen, formal dining room, dedicated home office, and a sun-filled living room designed for everyday living and entertaining. Upstairs, you'll find four generously sized bedrooms, three full bathrooms, and a versatile bonus family room-ideal as a playroom, media space, or additional lounge for growing families. Step outside to enjoy the fully fenced backyard, offering plenty of space for kids and pets to play, summer barbecues, or simply relaxing outdoors. With an abundance of living space both inside and out, this home offers an incredible opportunity to settle into a welcoming neighbourhood and create lasting memories for years to come. (id:60365)
717 Westwood Drive
Cobourg, Ontario
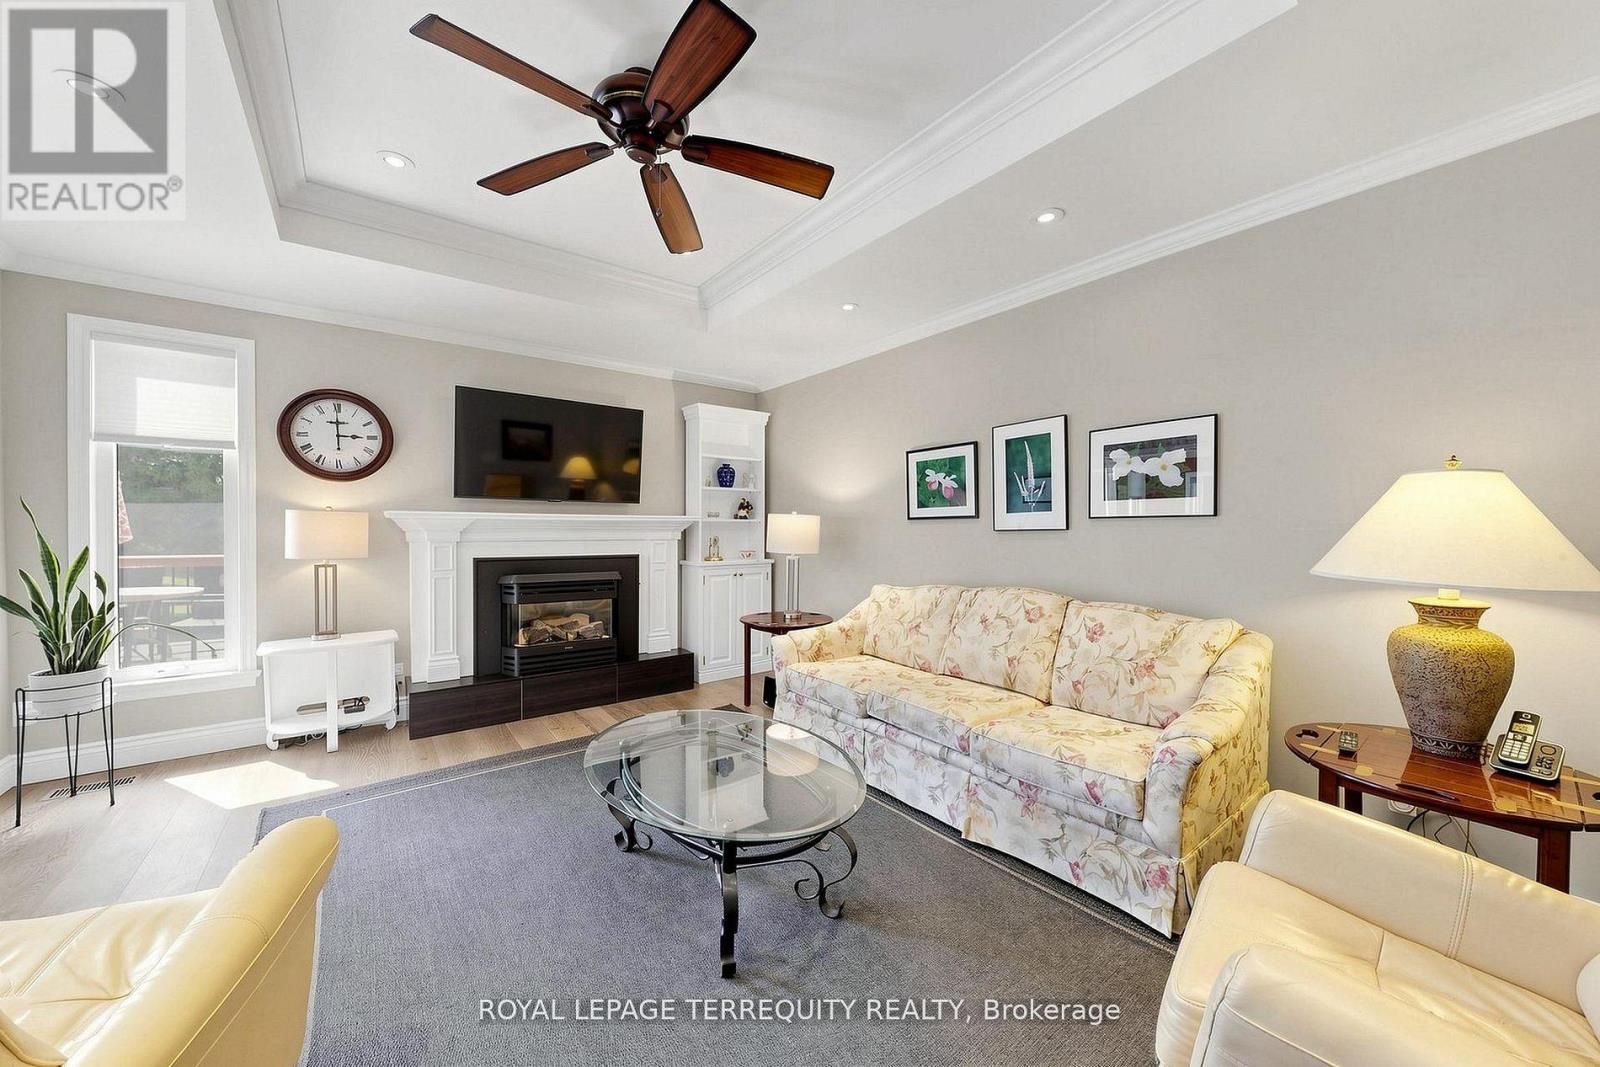
Welcome to 717 Westwood Dr in the lakeside Town of Cobourg. Well-maintained 3-bedroom, 2-storey home situated on a large lot in a desirable mature neighbourhood backing onto greenspace. Main floor features a bright and functional layout with a cozy family room and fireplace, ideal for everyday living. Enjoy additional living space in the 3-season sunroom overlooking the private backyard, perfect for entertaining. Conveniently located close to schools, parks, shopping, and other amenities. A great opportunity to own a solid home in an establish community. (id:60365)
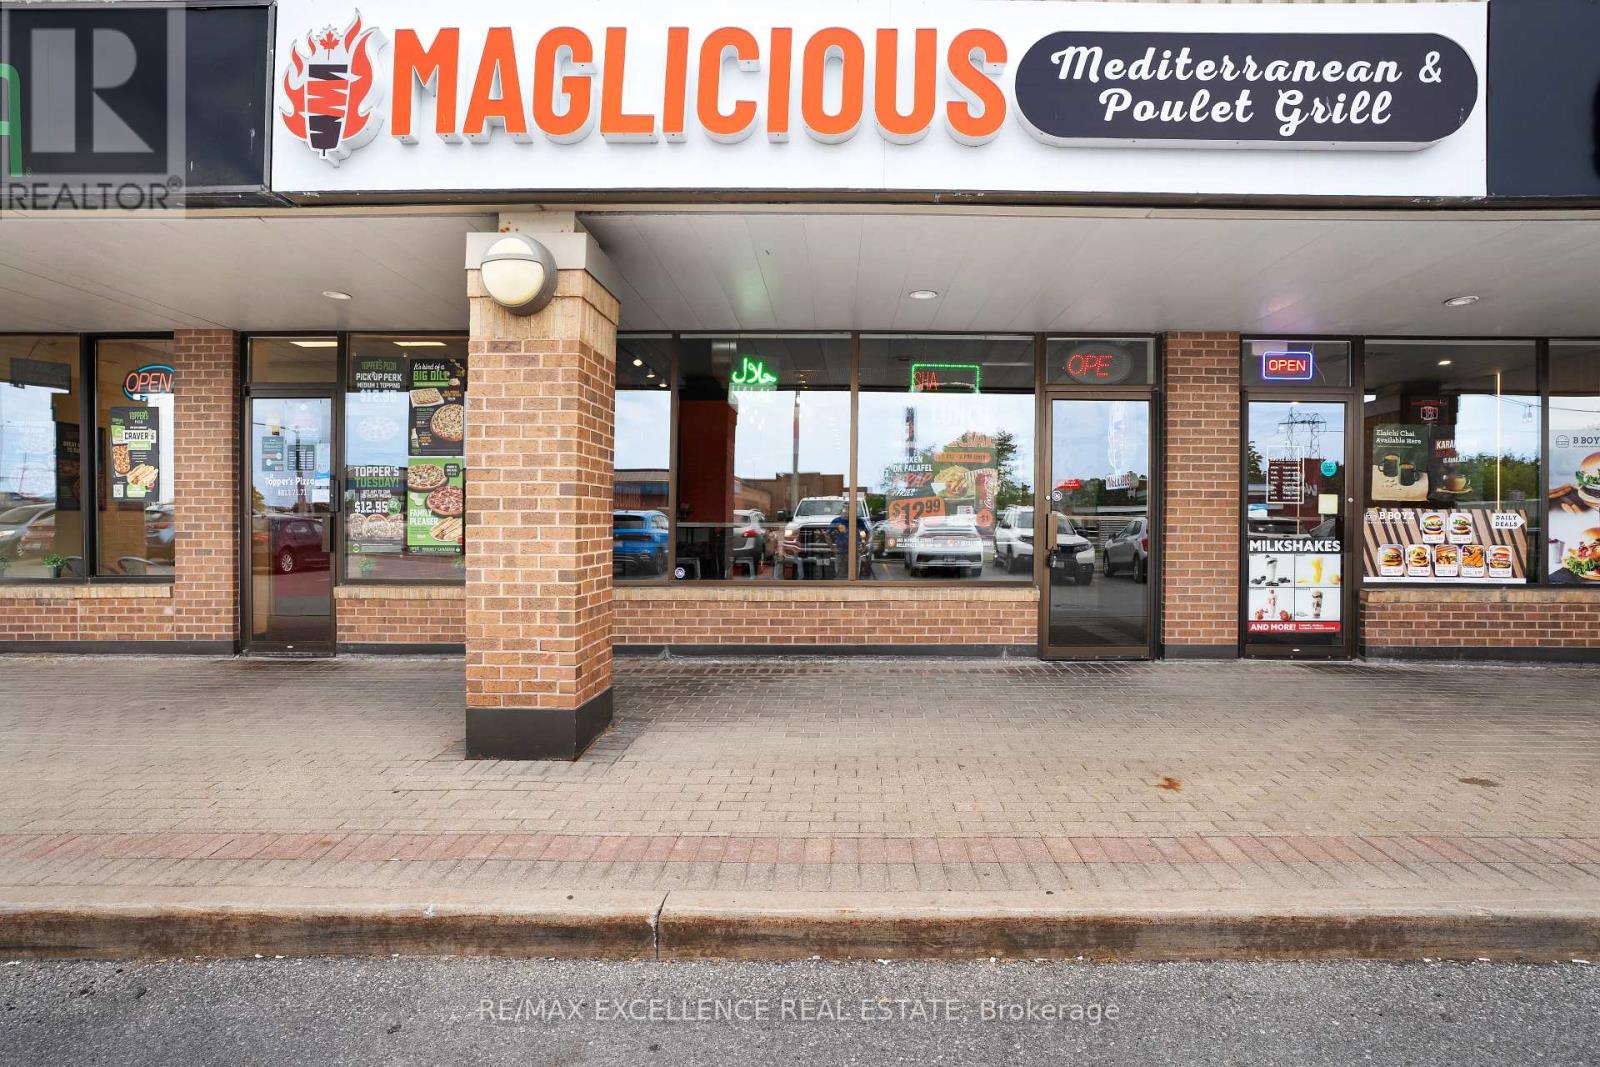
4b - 365 North Front Street
Belleville, Ontario
Exceptional opportunity to acquire a well-established franchise fast-food restaurant in a prime Belleville location. Situated in a 1,398 sq. ft. commercial unit, the business operates as a popular fast-food/take-out establishment with a functional layout designed for efficient service and customer convenience. The business benefits from multiple revenue channels, including strong delivery platform exposure through DoorDash and Uber Eats. Franchise support is available through an established brand with multiple locations already operating across Ontario. Currently operating from 11:00 AM to 10:00 PM, the business offers an excellent opportunity for owner-operators, family-run operations, or investors seeking a turnkey franchise business. Located in a growing commercial area of Belleville, this is a rare opportunity to acquire an established franchise with an existing customer base, modern setup, and substantial potential for future growth. (id:60365)
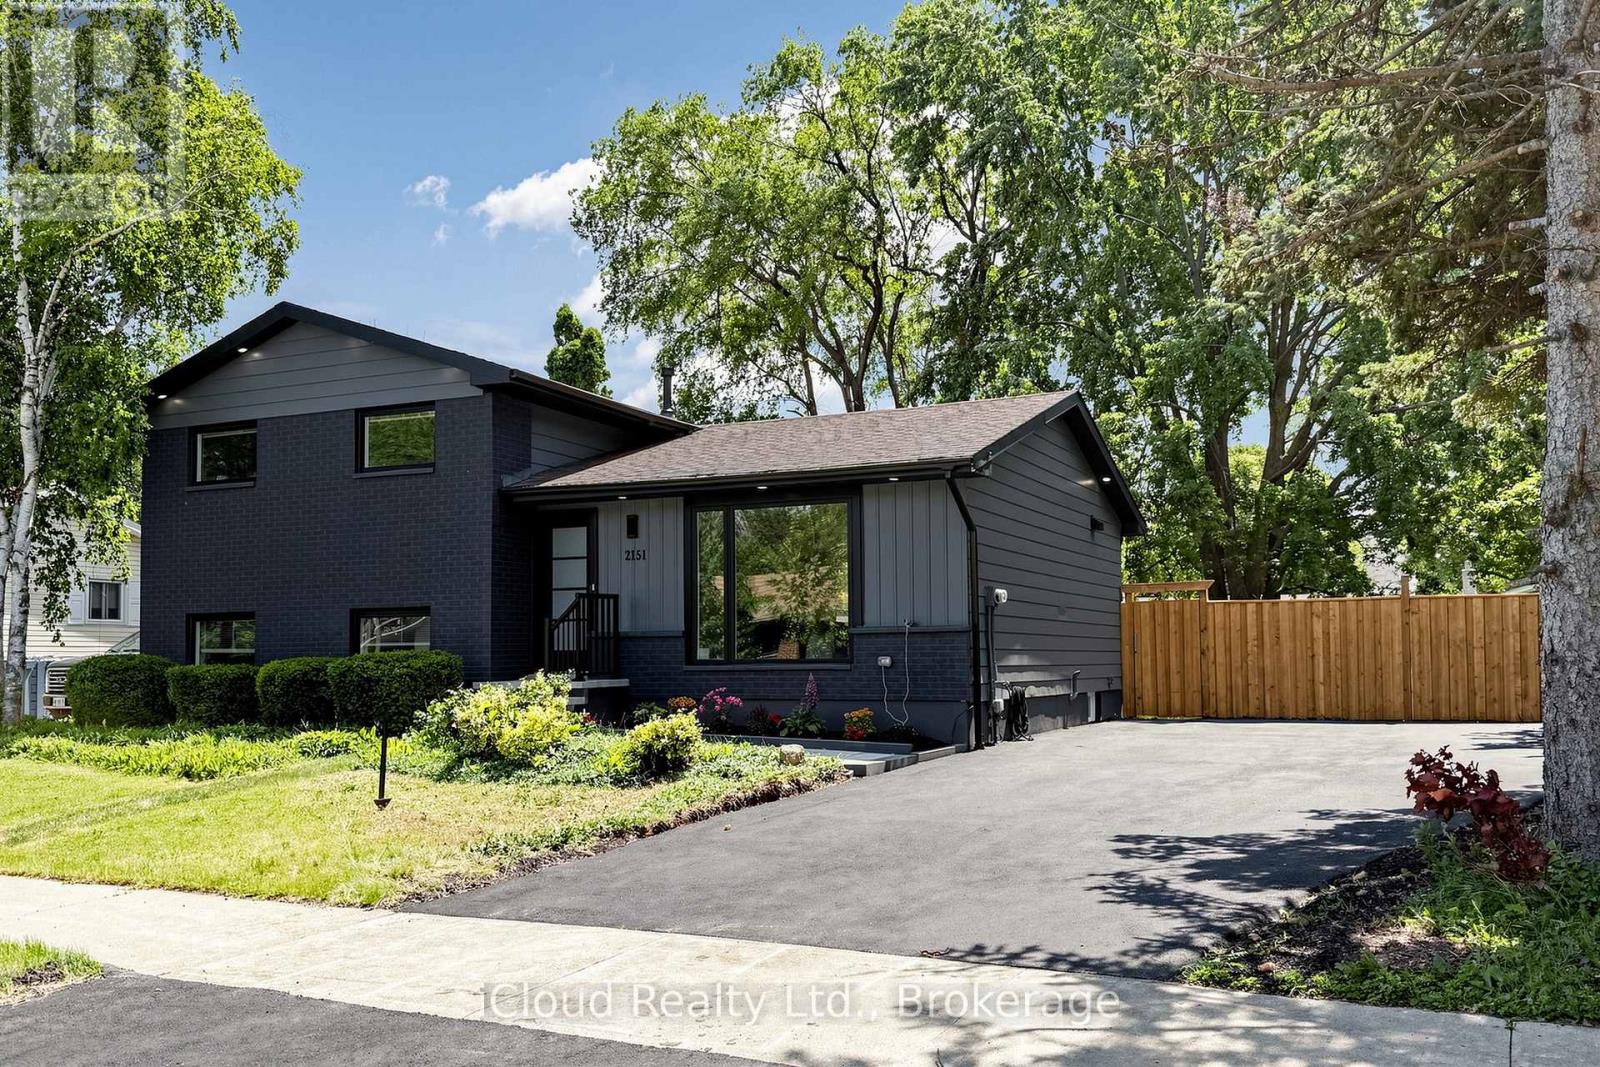
2151 Falmouth Terrace
Burlington, Ontario
Welcome to 2151 Falmouth Terrace! In the sought-after Brant Hills Community. Home Is Sitting On A Large Lot With A 64 ft frontage. Private And Scenic Backyard Space. Conveniently located just a few minutes away from the Burlington Go Station. Close To Schools, Shopping, Parks, and More! Fully renovated with a lot of upgradesWith 100s of thousands in extensive, premium, thoughtfully upgraded renovations from top to bottom, this carpet-free home offers a perfect balance of modern luxury and functional living, with high-end finishes throughout. As you enter, you're welcomed by a grand foyer that leads into the spacious, open-concept main floor that creates a bright atmosphere. The kitchen is equipped with high-end appliances, functional drawers, elegant cabinetry, and under-cabinet lighting, perfect for both cooking and entertaining. This home is fully equipped with a smart thermostat, smart door lock, and smart appliances, ensuring convenience, comfort, and peace of mind with an extended 4-car driveway .The main floor offers smooth ceilings, pot lights, new fixtures, and fresh paint. A formal dining room provides the perfect space for entertaining. All bathrooms have been tastefully renovated with modern fixtures. The finished middle level and basement includes two large bedrooms, a living room and dining, a full bathroom, a full kitchen, and a separate entrance, offering flexibility for extended family or rental potential. Furnace 2022, owned Hotwater tank 2018, AC 2018( recently maintained), New doors and windows, All appliances new with an extended warranty , Rough in for washer and dryer on the main floor and crawling basement storage. (id:60365)
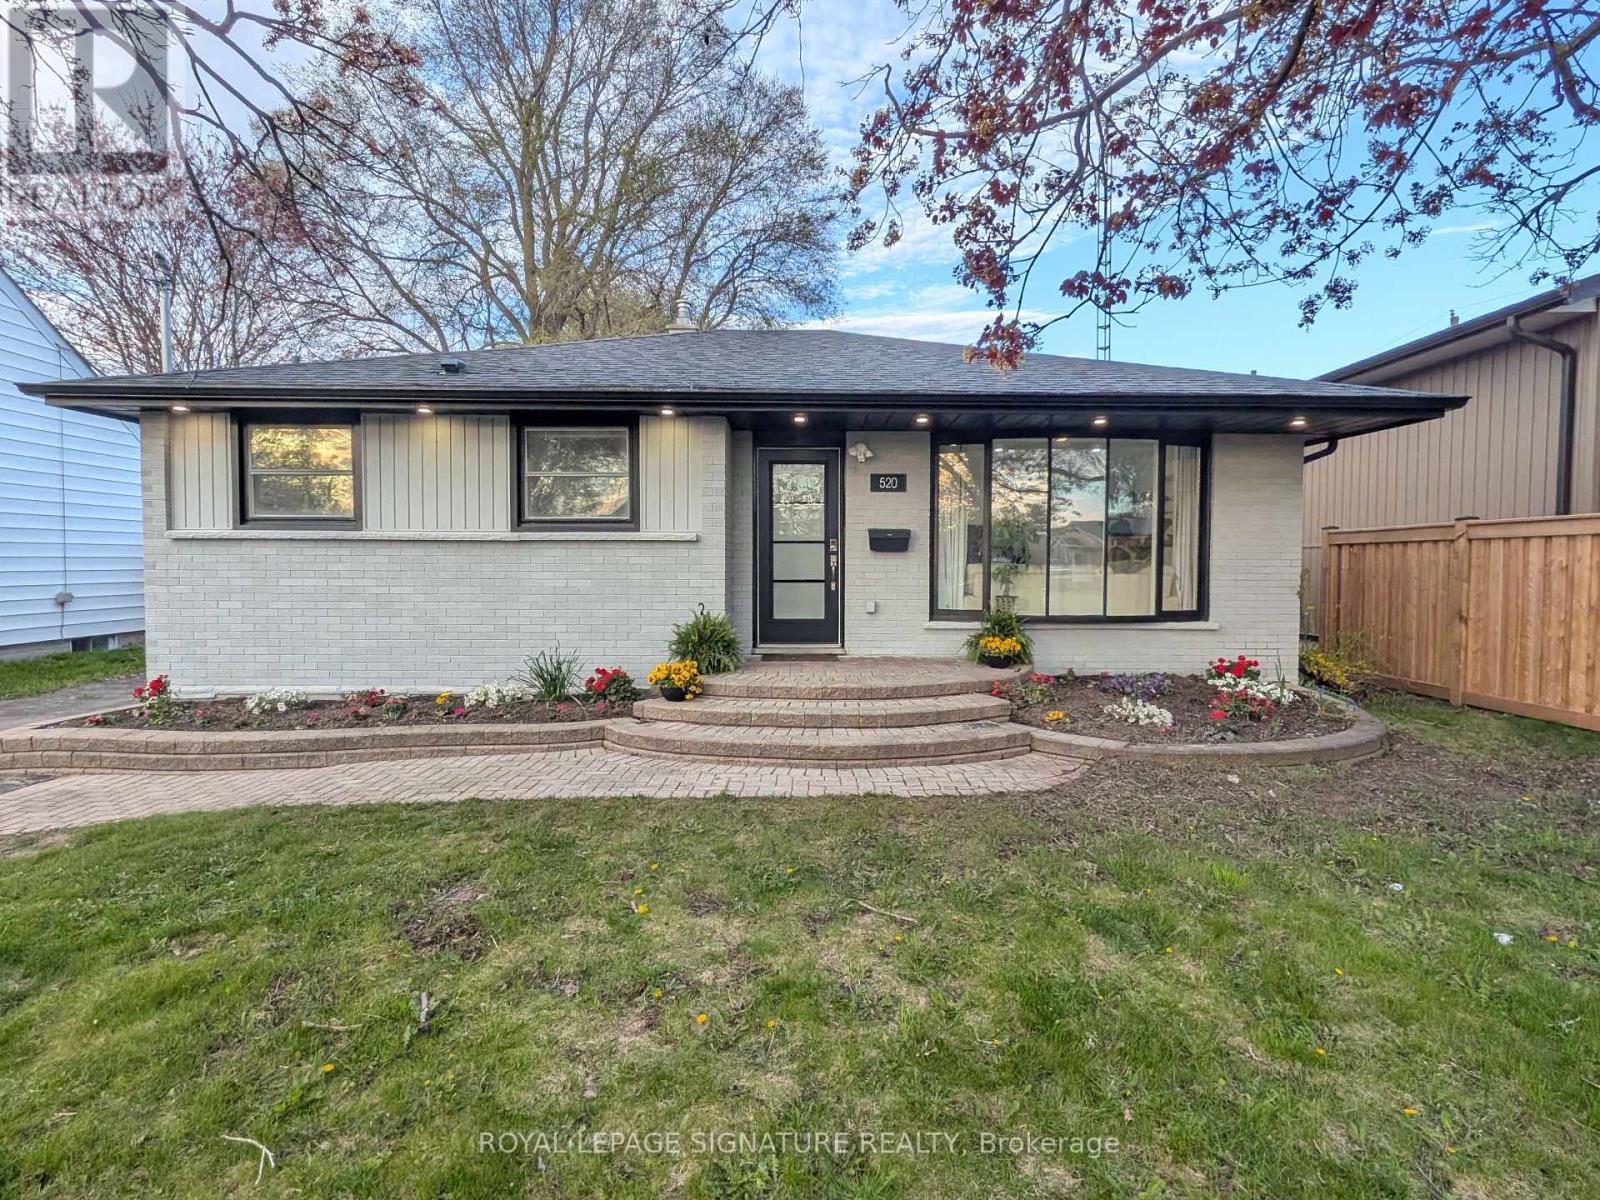
520 Burnham Street
Cobourg, Ontario
MUST SEE! Fully updated. move in ready 3+2 Bedrooms , 3 FULL Bthrms, detached brick bungalow with a Separate Side entrance, located within the heart of Cobourg. This home offers just over 2,000 sq ft of finished modern living space. Main floor features an open-concept design, large windows & a spacious living room area highlighted by stylish pot lighting. The large eat-in kitchen comes fully equipped with quartz countertops, S/S appliances & an attached breakfast nook island. The fully finished lower level has high ceilings & windows for abundant natural light. Accessible directly from the main floor, the separate side entrance reveals a flexible space complete with two additional bedrooms, two full bathrooms, rec room, den, dedicated laundry & two separate kitchenettes with Exterior Venting, offering incredible potential for an in-law suite, extended family, guests, or older teens. Located minutes to the famous Cobourg Beach, hospital, shops & dining. Easy access to Highway 401. Flexible closing.and can be sold furnished! (id:60365)
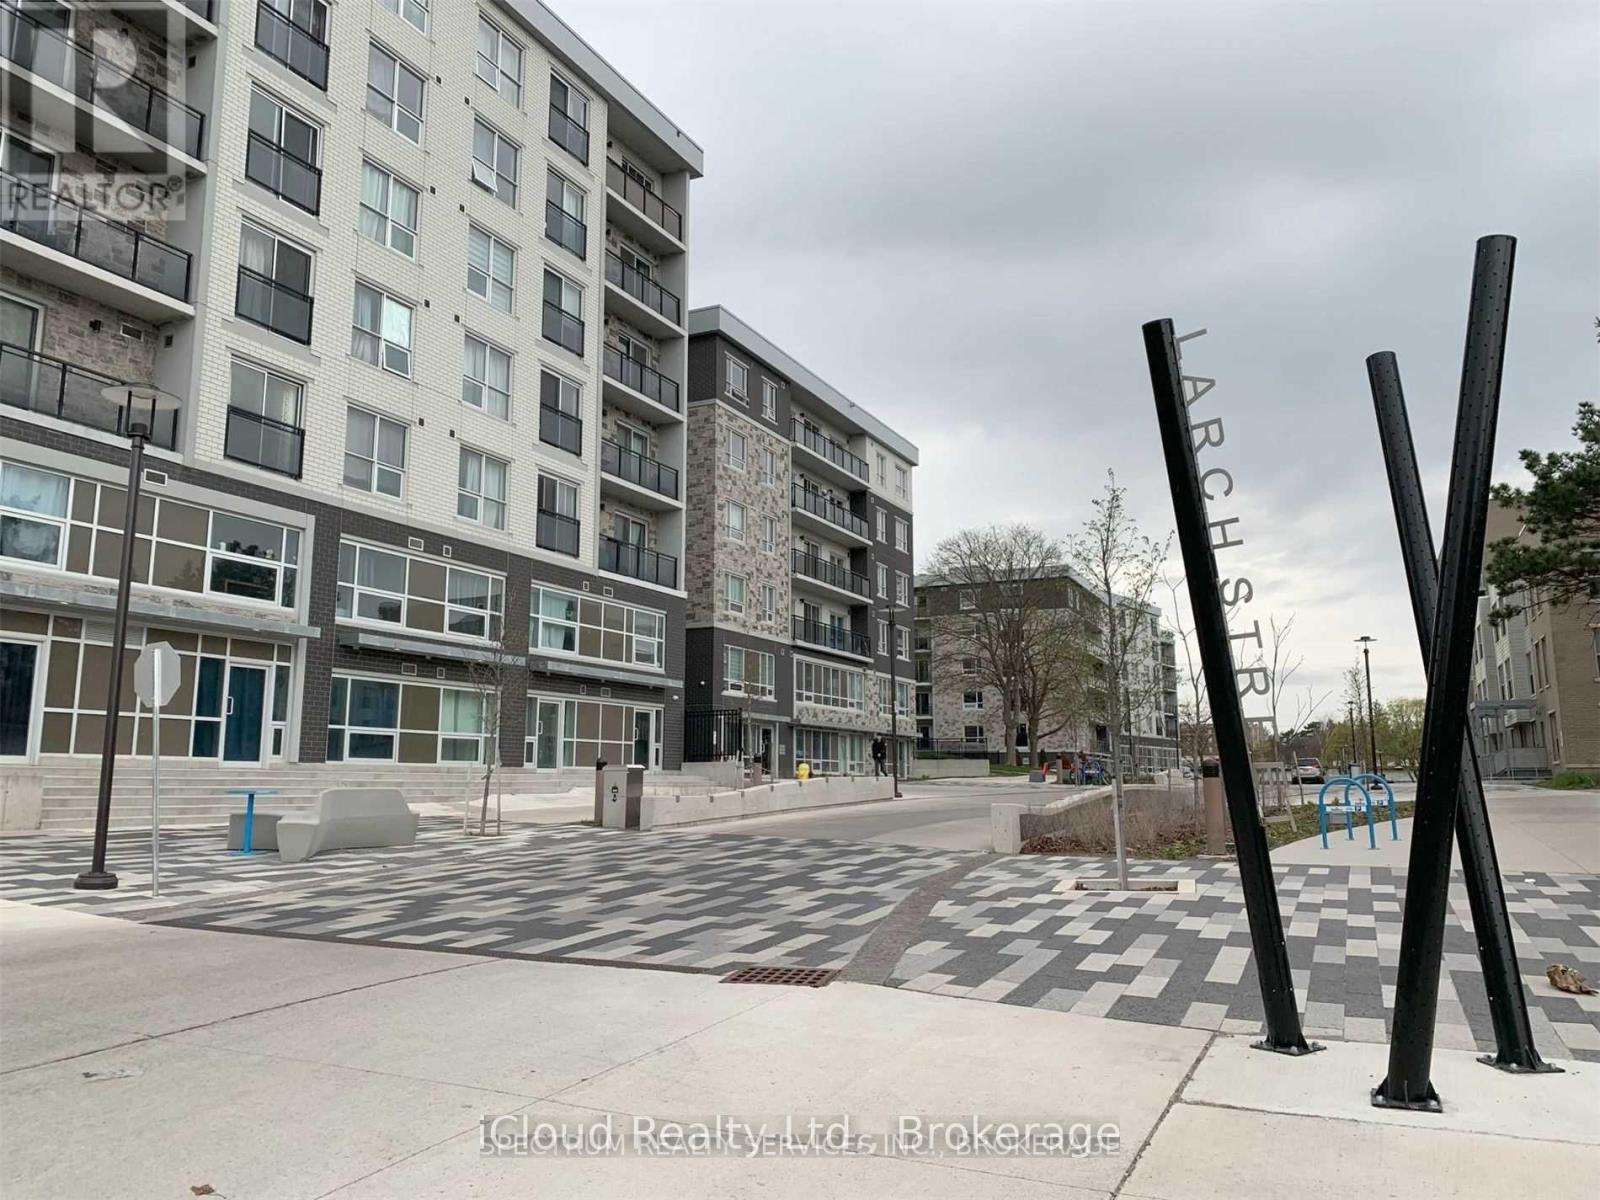
401h - 275 Larch Street
Waterloo, Ontario
One Master Bedroom in a Two-bedroom apartment, Spacious and Fully Furnished Student/Young Professional Condo - Corner Unit with Plenty Of Light- Spacious Living Area and Dining, Private Bathroom, 5 Appliances (Fridge, Stove, Dishwasher, Washer, Dryer), Fully Furnished (Common Areas and Bedrooms) Couch, Dining Table, Chairs, Bed/Mattress, Desk & Chair, Plenty of Natural Light Throughout, Walking Distance to Conestoga, Laurier, and University of Waterloo. Tenant to pay Hydro and internet. Short-term for the month of August only (id:60365)

© 2026 Proptech Realty Inc., Brokerage.