
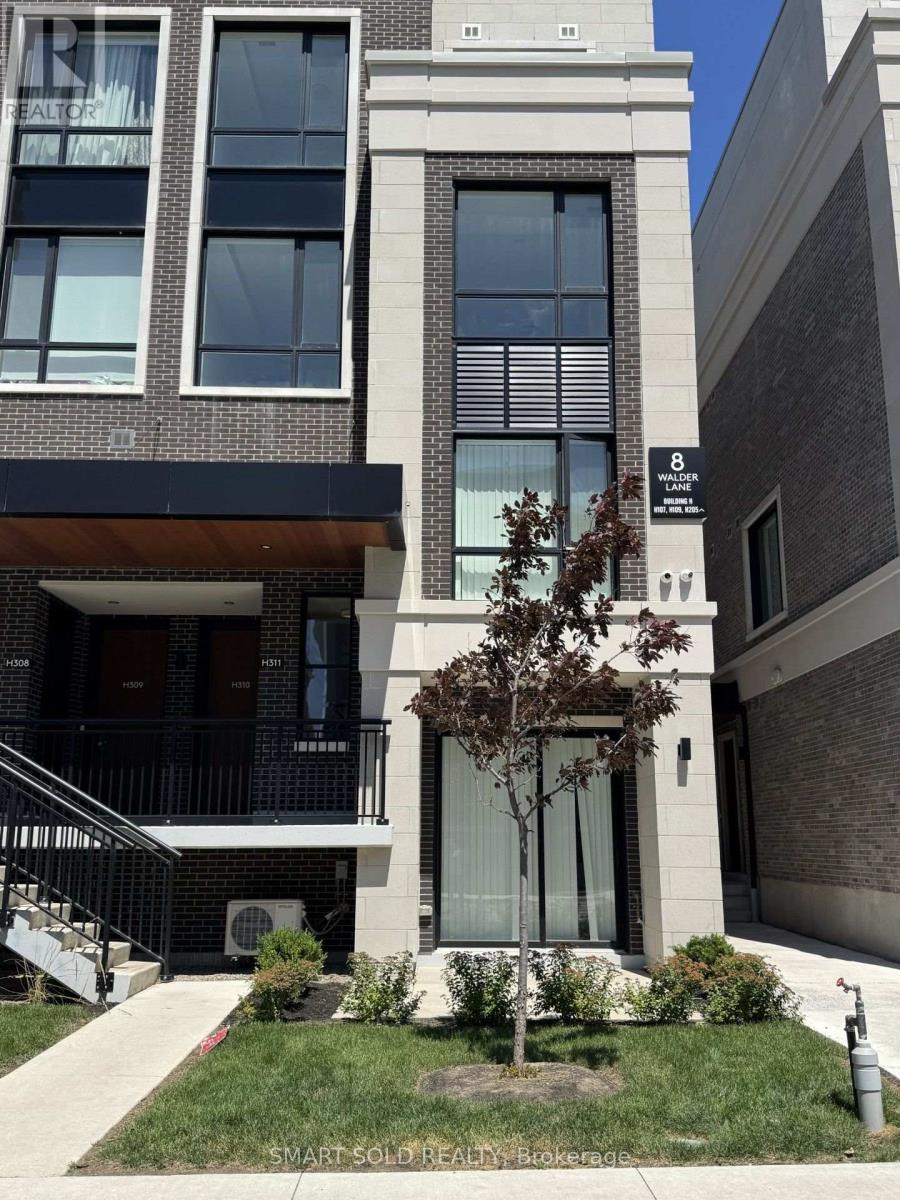
109 - 8 Walder Lane
Richmond Hill, Ontario
Luxurious Bright End Unit Stocked Townhome in Prime Richmond Hill location of Bayview & Elgin Mills! open-concept living, Smooth ceiling & Laminate flooring throughout. Quartz Countertop w/ Backsplash & Built-in Appliances Situated Near Richmond Green Sport Dome, Top-Rated Schools, Golf Courses, Scenic Trails, Shopping and Costco, Quick Access To HWY 404. Snow Removal, And Landscaping Included in Rent. (id:60365)
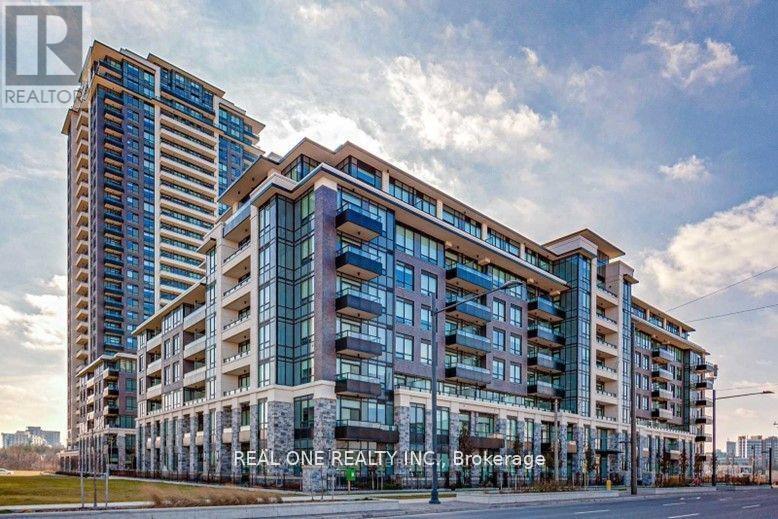
Rg05 - 25 Water Walk Drive
Markham, Ontario
Luxury "Riverside" condo in Uptown Markham featuring 659 sq. ft. of bright south-facing living space with 10' ceilings. Functional Layout . Enclosed Den is in a separated room with a French doors. Ideal as a 2nd bedroom or office Wood flooring throughout. Modern kitchen with under-cabinet LED lighting, and spacious living/dining area. Steps to Viva transit, supermarkets, restaurants, banks, GO Station, Hwy 407 & 404. Don't miss this opportunity to own a luxury unit in the heart of Uptown Markham! (id:60365)
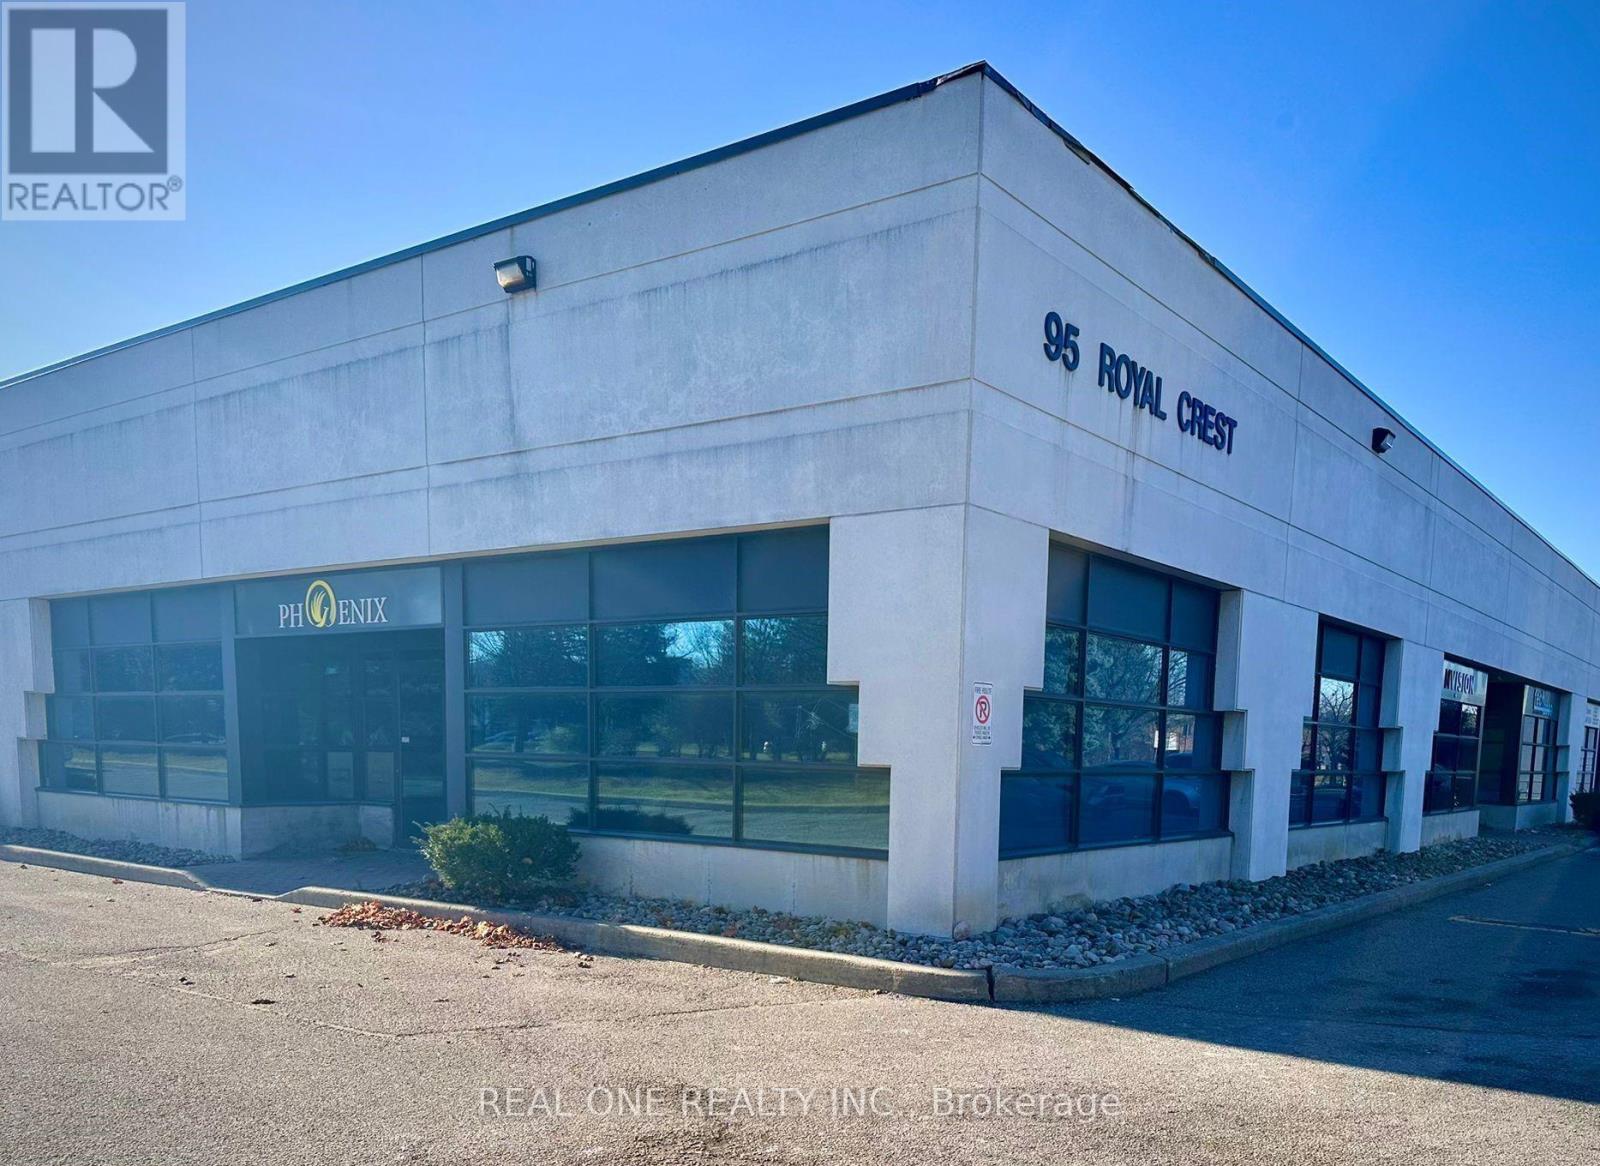
Unit 5 & 6 - 95 Royal Crest Court
Markham, Ontario
Rare Opportunity! A beautifully designed corner office unit on street level in prime Markham location. Featuring timeless finishes and a bright, spacious interior. The units offer : 4 private offices, 1 large meeting room, 1 open workstation room, 1 kitchenette, 1 washroom and a welcoming reception area. Ample Surface Parking. Great Street Exposure. Located near Markham Downtown with easy access to major highways: 401, 404, 407. This space is ideal for professionals seeking a well-appointed and functional workspace. (id:60365)
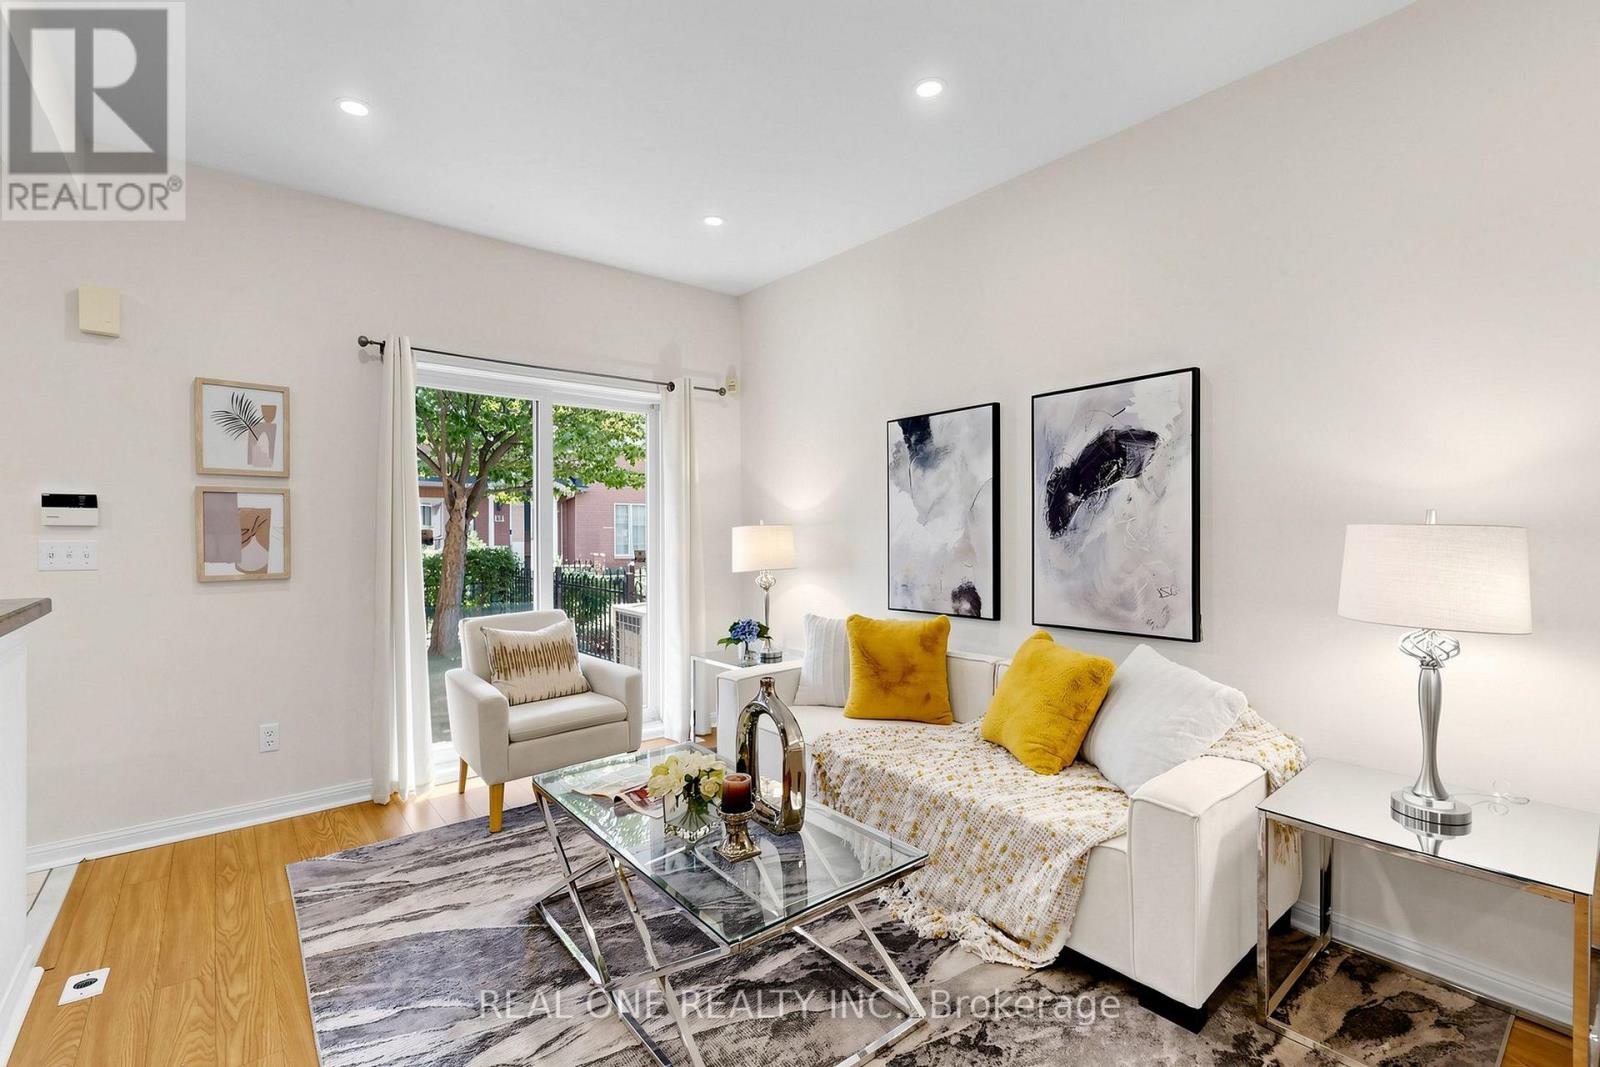
6 - 12 St Moritz Way
Markham, Ontario
Location! Location! Location! Excellent Well Kept Townhome In Markham's High Demand Top-Ranked Schools Area (Unionville High School, Coledale Ps, St Justin Martyr Catholic School, St Augustine Chs) 3 Spacious Bedrooms, Finished Basement with Direct Access To 2 Underground Parkings, Living & Dining Rm Walk Out To Patio, Modern Kitchen, Quiet Neighborhood With 24Hr Security, Easy Access To Highways 404 & 407, Walk To Bus, Stores, Restaurants Etc! (id:60365)
303 - 180 Enterprise Boulevard
Markham, Ontario
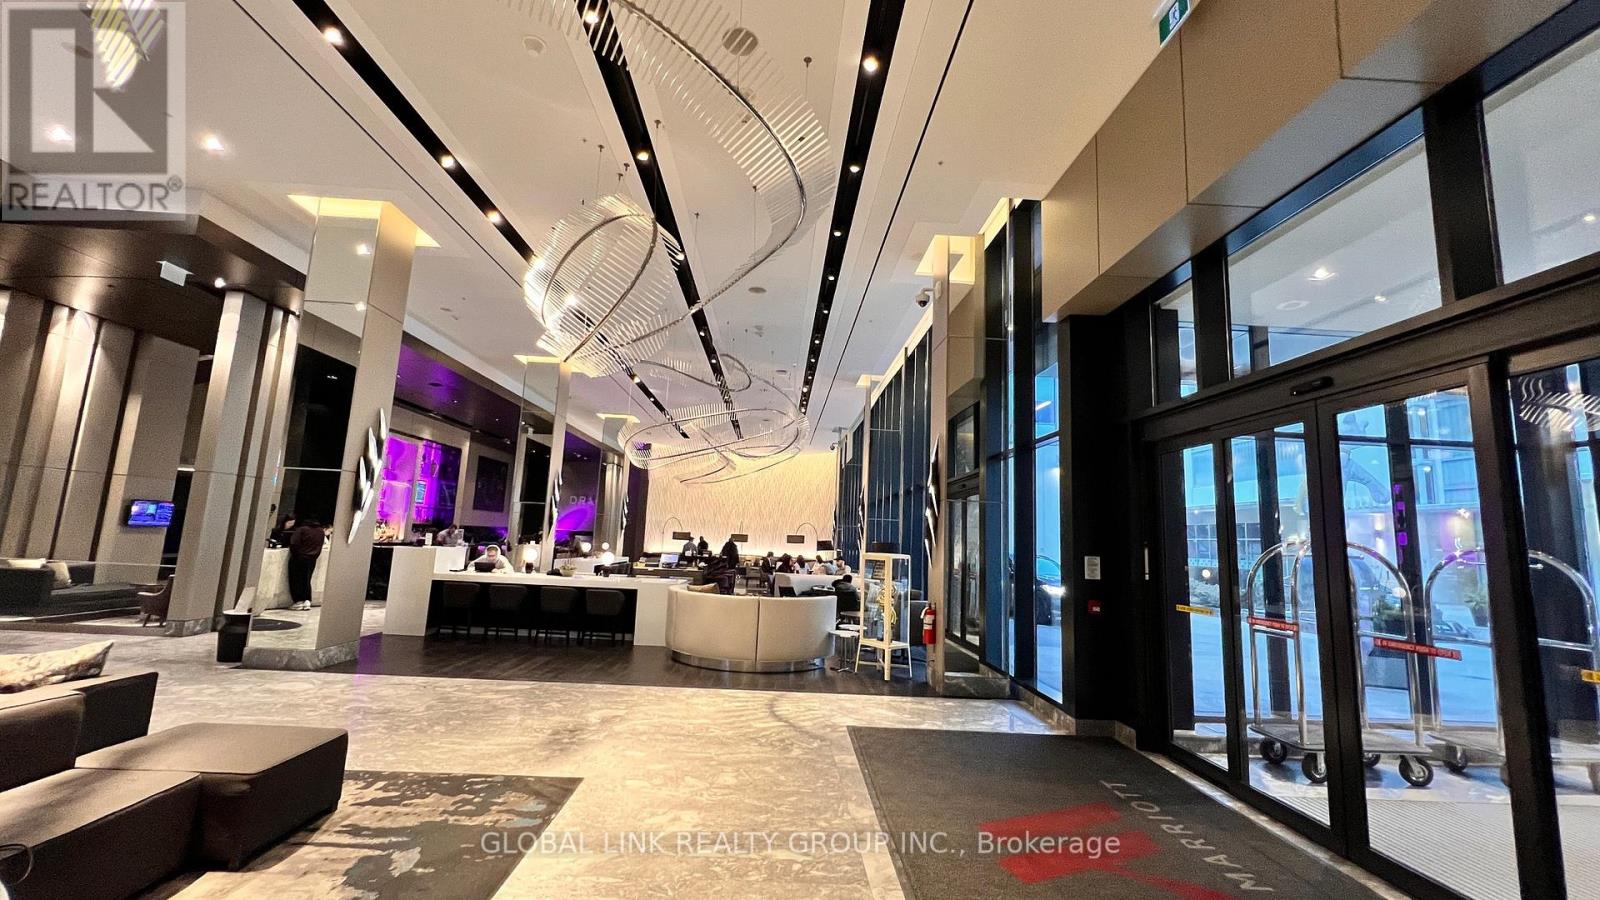
Big reduce for quick sale! Motivate seller. Luxurious upscale living one bed plus Den located in the heart of vibrant Downtown Markham. The lowest price one + 1 over 650 Sf.in Markham. 10 ft. ceiling, , New laminate fl. thur out. New window coverings, Floor-to-ceiling window, south facing w/lots of nature light, quartz countertops, & center island table, Integrated appliance, paneled fridge, built-in oven, & dishwasher. Gym room & parities room on six floors, and a rooftop garden. Enjoy exclusive access to Marriott Hotel amenities incl. a fitness center, indoor pool, hot tub, meeting spaces, Ruth's Chris steak house, and lots more entertainment. Walk to Cineplex, restaurant, shops, close to public transit, YMCA, York U. Go Transit (id:60365)
Rg05 - 25 Water Walk Drive
Markham, Ontario
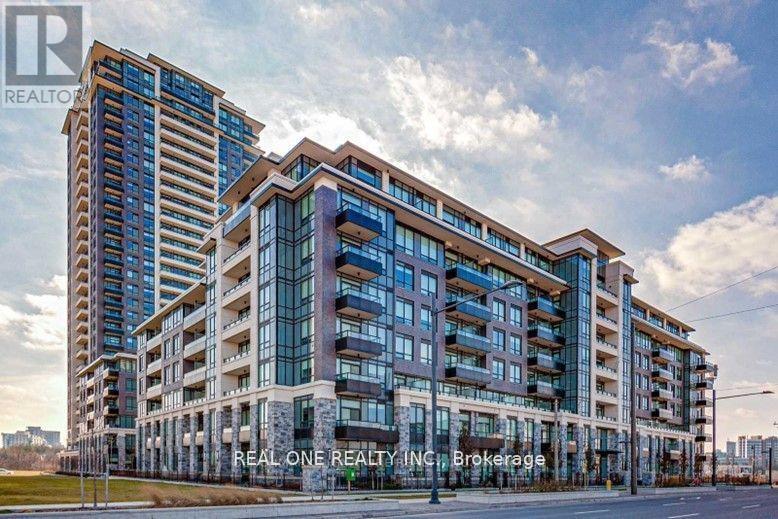
Luxury "Riverside" condo in Uptown Markham featuring 659 sq. ft. of bright south-facing living space with 10' ceilings. Functional sub-penthouse layout with an enclosed den and French doors, ideal as a 2nd bedroom or office. Wood flooring throughout, modern kitchen with under-cabinet LED lighting, and spacious living/dining area. Steps to Viva transit, supermarkets, restaurants, banks, GO Station, Hwy 407 & 404. (id:60365)
1006 - 2635 William Jackson Drive
Pickering, Ontario
Townhouse Available For Lease. Sun Filled Modern Design And Ultimate Comfort. With 2 Bedrooms , 2 Bathrooms, 2 Balconies. The Primary Bedroom With A Walk-in Closet And 4Pc Ensuite. 2nd Bedroom W/O Balcony .Spacious Living The Modern Kitchen Is Equipped With Top-Of-The-Line Stainless Steel Appliances A Fridge, Stove, Microwave, And Dishwasher. Parking and Locker and WI-FI included . (Floor Plan Attached) (id:60365)
906 - 175 Bamburgh Circle
Toronto, Ontario
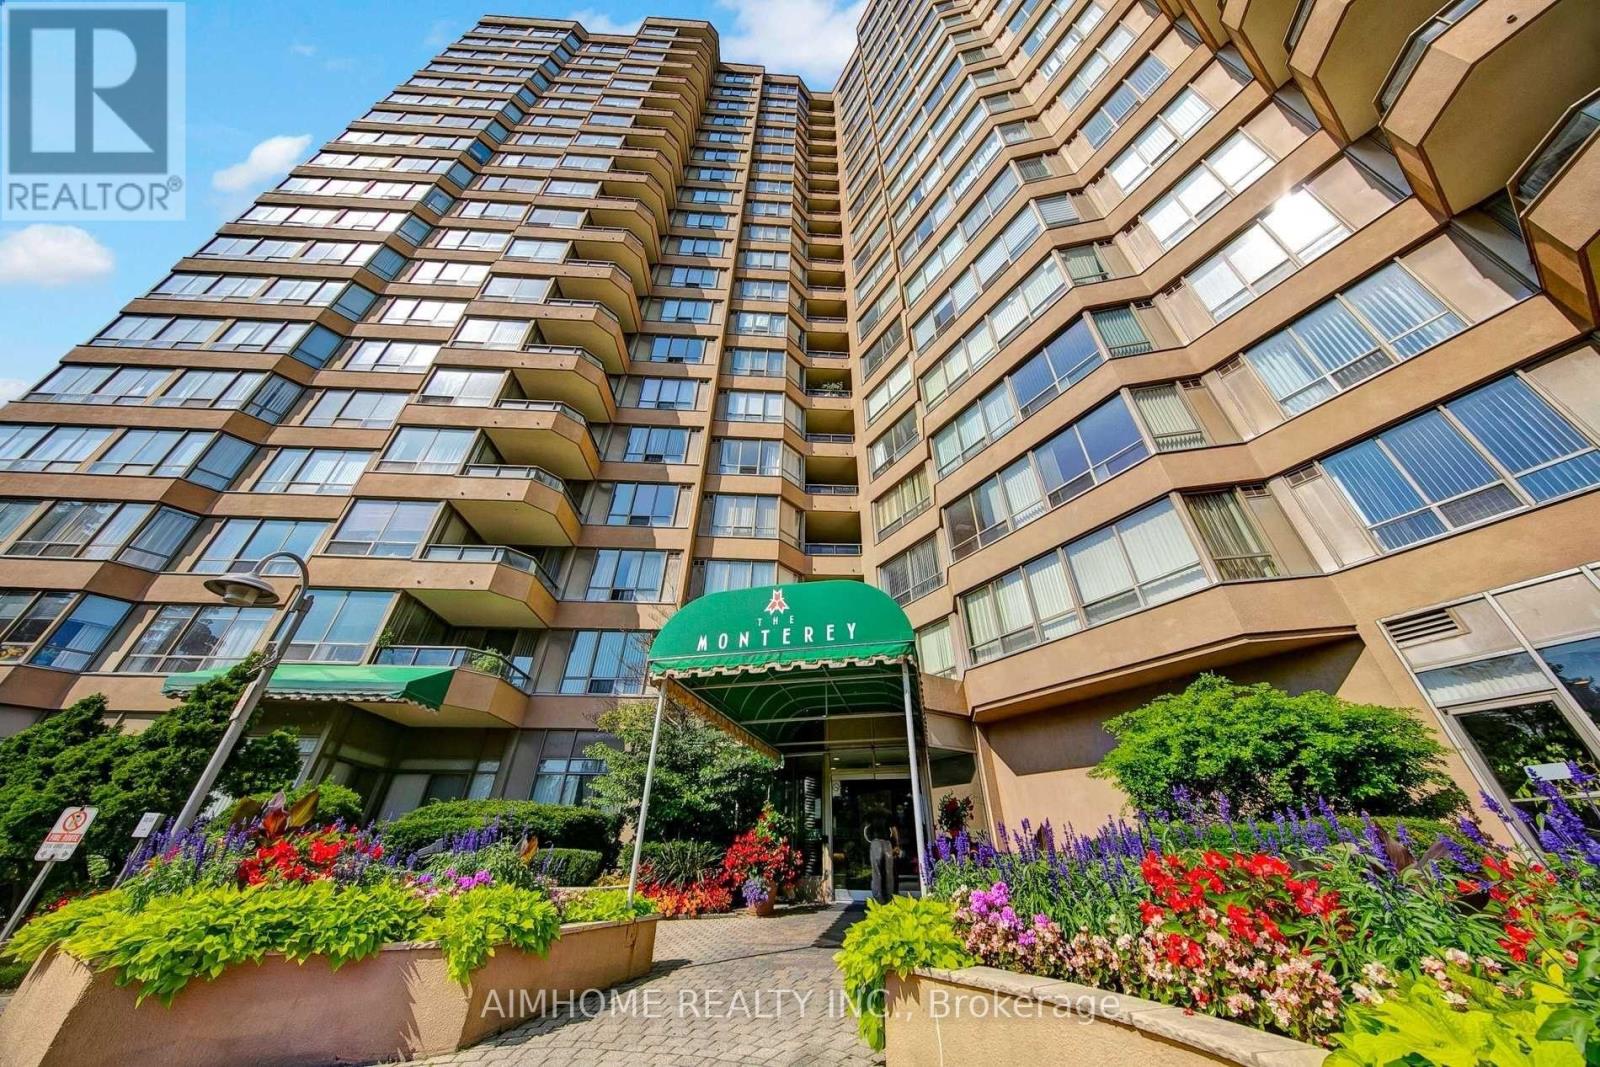
Super Convenient Location! Sunny 1+1 Condo Unit. Bright Solarium Can Be Used As 2nd Bedroom. Walking Distance To 2 Supermarket (T&T And Foodymart). School (Norman Bethune), Park, Ttc, Restaurant & Church. 24 Hours Guarded Gate House. Lots Of Visitor Parking. Thoroughly Cleaned. Building Includes Great Amenities Such As Indoor Swimming Pool, Tennis, Gym Etc. Delight And Enjoyable Lifestyle. (id:60365)
817 - 100 Dundalk Drive
Toronto, Ontario
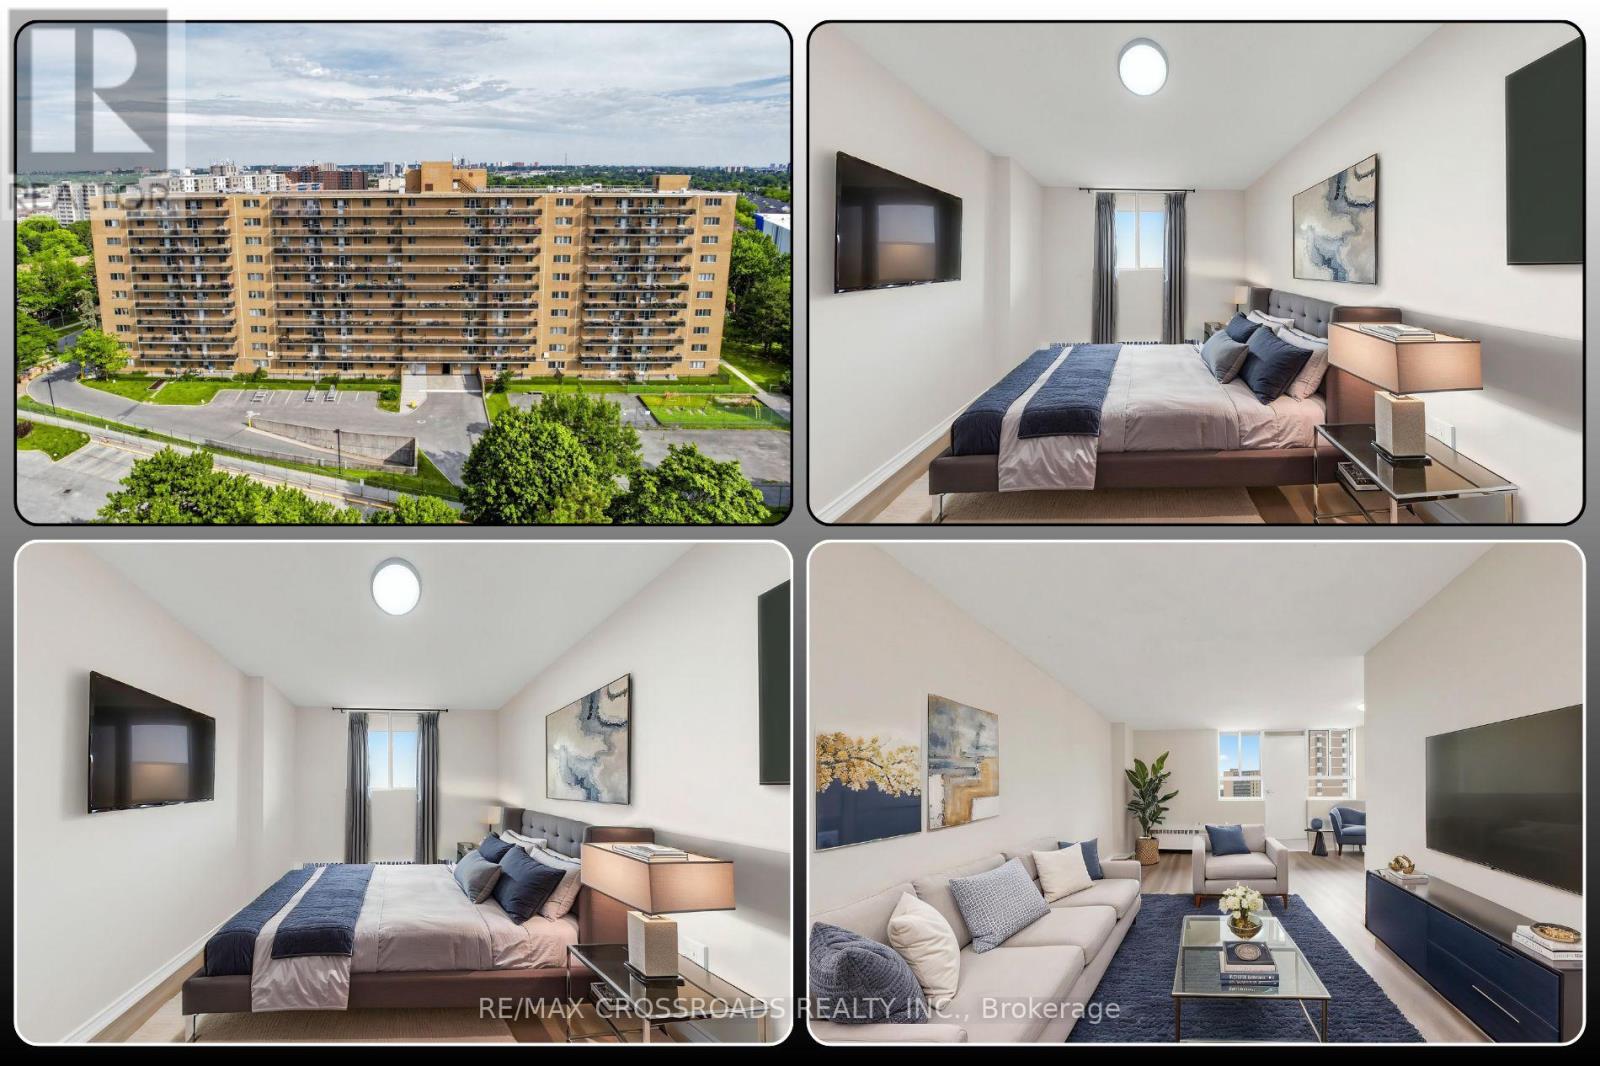
Picture yourself walking through the front door of a home where everything has already been done for you. Freshly renovated from top to bottom, this bright and spacious 2-bedroom condo offers the comfort of a move-in-ready home without the stress of renovations or updates. Sunlight fills the open living and dining area, creating a warm and welcoming space that flows effortlessly to a large private balcony, perfect for morning coffee, evening relaxation, or simply enjoying the fresh air after a busy day. The beautifully renovated kitchen features modern finishes, generous storage, and a functional layout designed for everyday living, while the updated bathroom, new flooring, and fresh paint give the entire home a clean, contemporary feel. Both bedrooms are generously sized with excellent closet space in the Primary Bedroom, plenty of storage space making this condo ideal for first-time buyers, young families, professionals, downsizers, or investors seeking a turnkey opportunity in one of Toronto's most convenient locations. Step outside and discover why Dorset Park continues to attract buyers looking for outstanding everyday convenience. Walk to TTC transit, schools, parks, restaurants, cafés, and Kennedy Commons, home to Costco, Metro, Highland Farms, banks, fitness centres, and a wide variety of shopping and dining options. Highway 401 is only minutes away, making commuting across Toronto simple, while Scarborough Town Centre, Agincourt GO Station, and the future Scarborough Subway Extension continue to strengthen the long-term appeal of this neighbourhood. Whether you are searching for your very first home, a smart investment, or a place where you can simply unpack and start living, 100 Dundalk Drive Unit 817 delivers the combination of location, lifestyle, and move-in-ready comfort that today's buyers have been waiting for. Vacant and available for immediate possession, this beautifully renovated home is ready for its next owner to move in and enjoy from day one! (id:60365)
Bsmt - 30 Rural Avenue
Toronto, Ontario
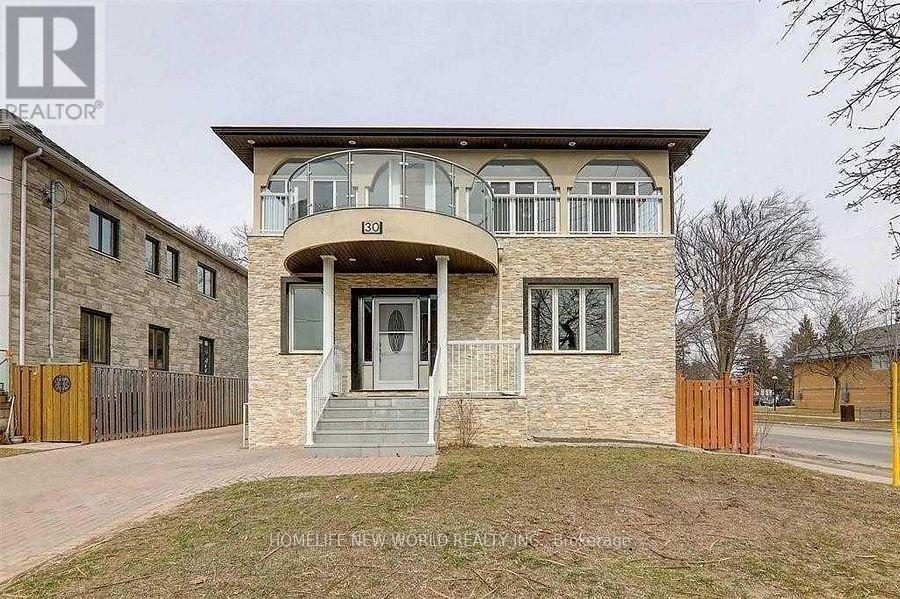
Welcome To Your New Home! Separate Entrance Three (3) Bedrooms And Two (2) Washrooms, Including Utilities (Heat, Hydro, Water, Cable Internet) Close To School, Shops, Banks, Driving Mins Away From 401/404.Extras: Fridge, Range Hood, Stove, Washer, Aaa Tenants, Non-Smokers, No Pets (id:60365)
312 - 2055 Danforth Avenue
Toronto, Ontario
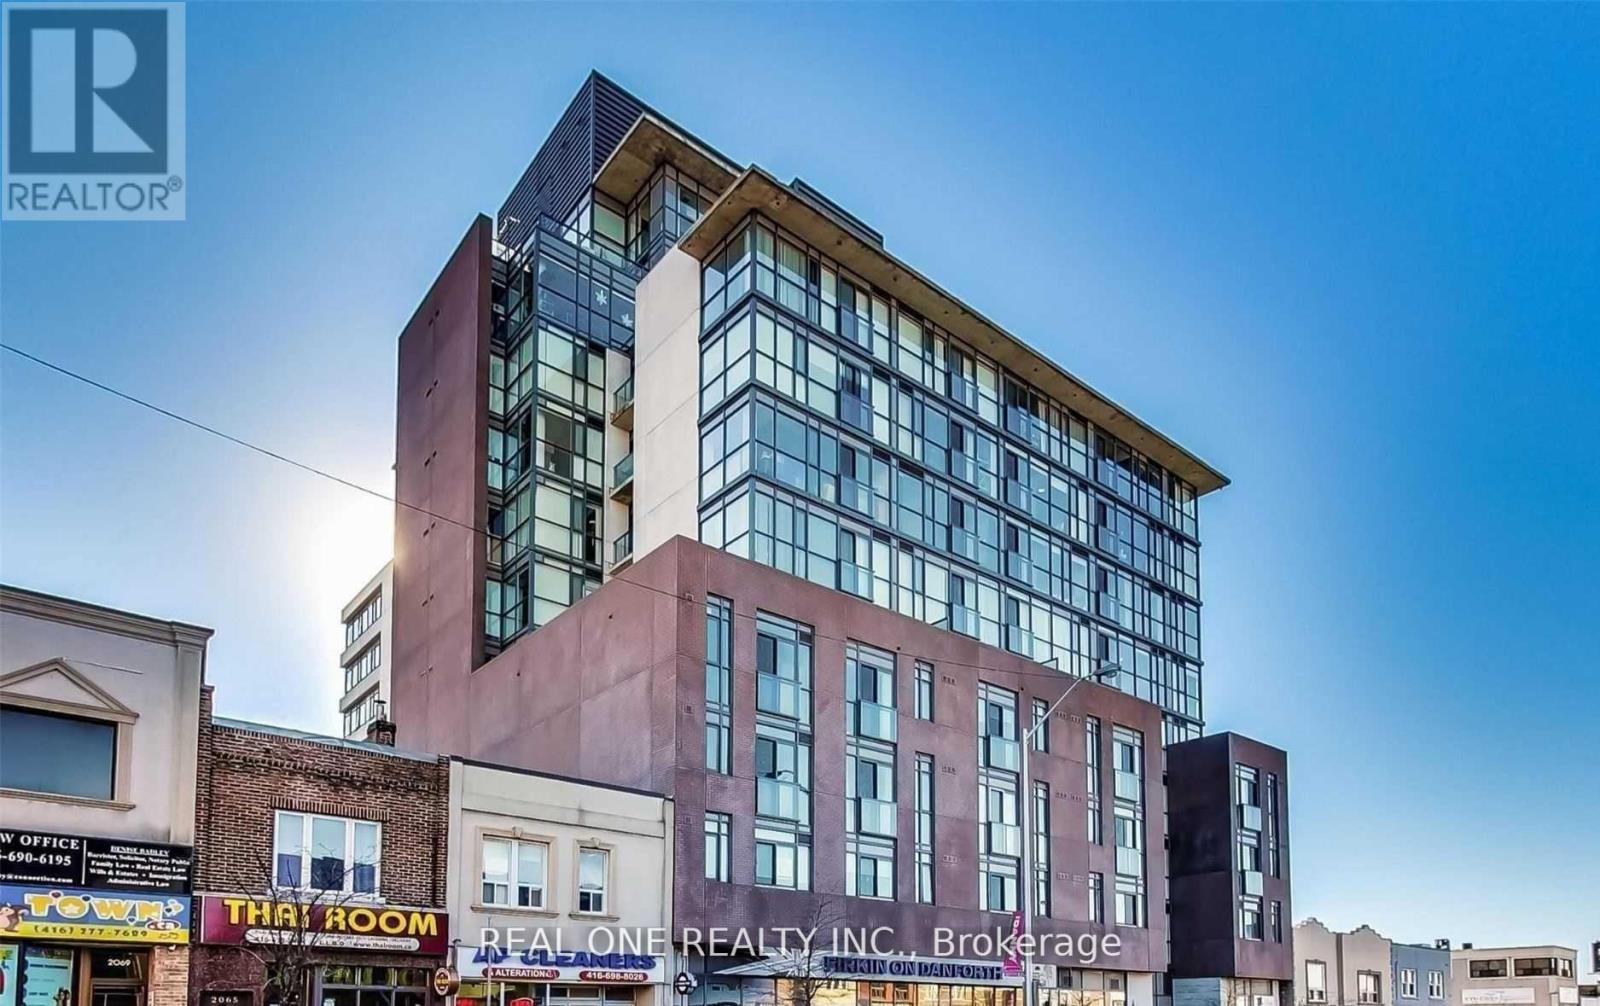
Stunning 1+1 Bedrooms Unit On Danforth *Right Across Woodbine Subway Station*. Very Close To Greek Town, Beaches, Leslieville & All Other Downtown Amenities . 9Ft Ceiling, Bright & Spacious. Modern Kitchen W/ Granite Counter & Stainless Steel Appliances. Great Building Amenities: Remote Concierge, Gym, Private Resident Lounge, Party Room, Theatre Rm... (id:60365)
706 - 45 Silver Springs Boulevard
Toronto, Ontario
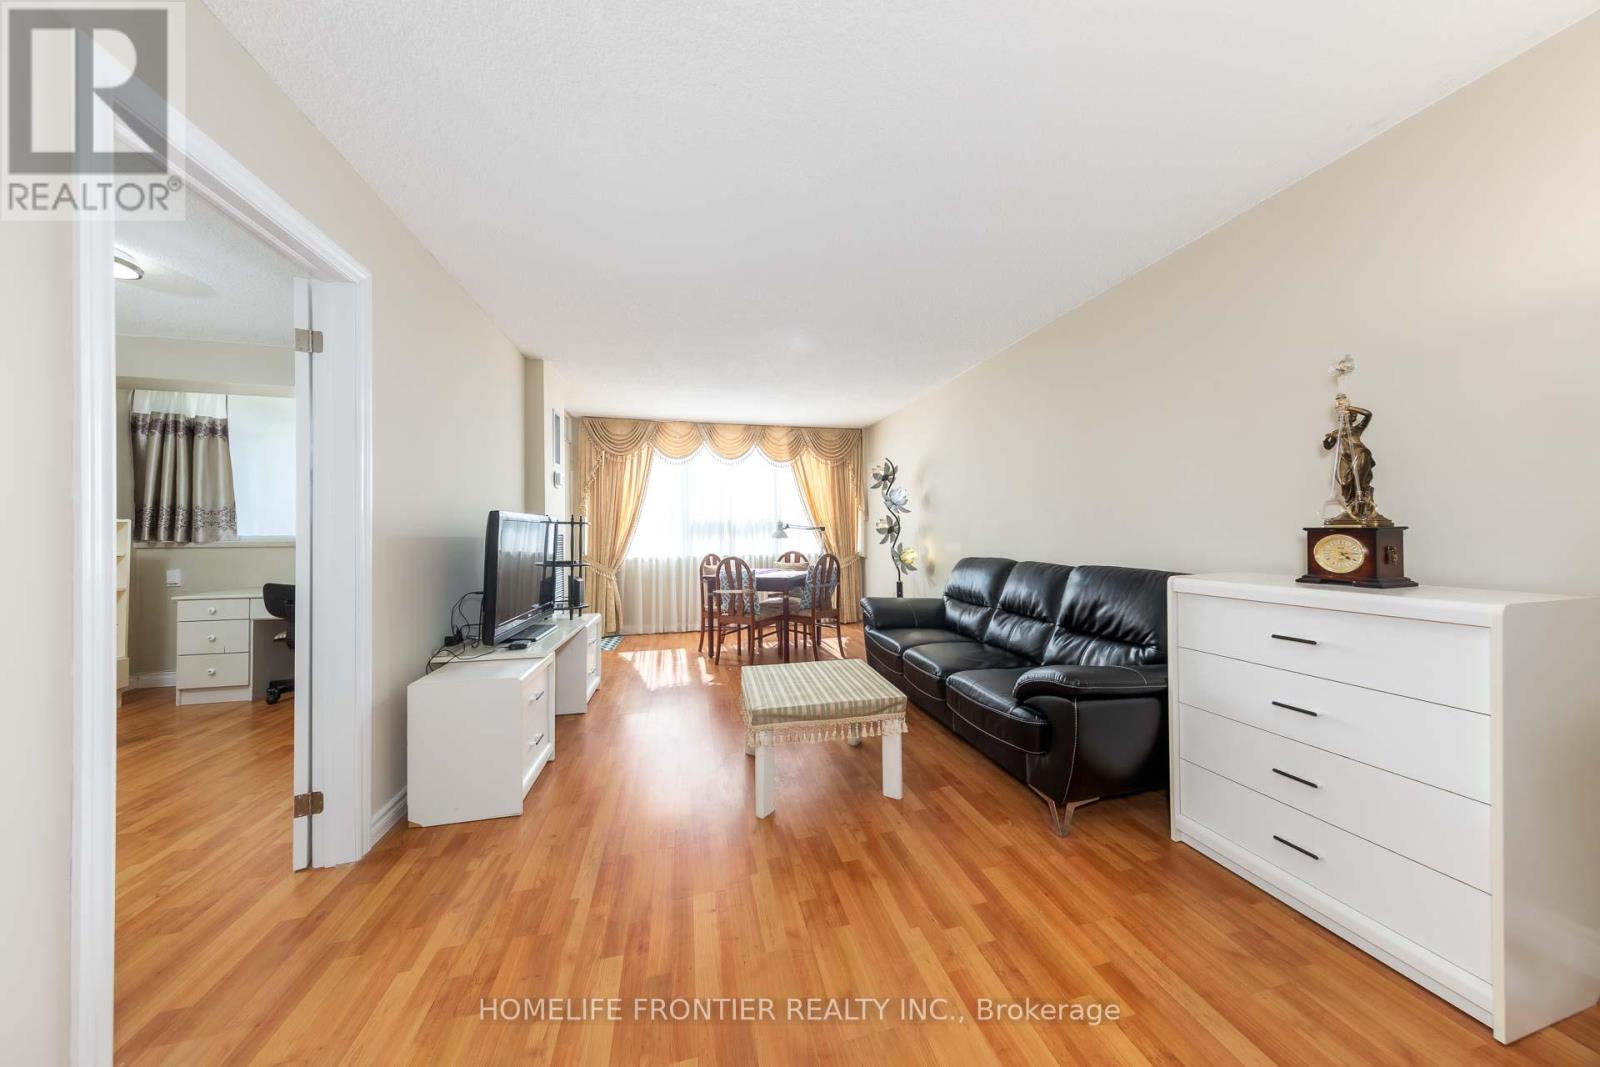
Spacious and sun-filled 2-bedroom condo featuring a well-appointed kitchen with an eat-in area and an ensuite storage locker for added convenience and everyday organization. Step onto your private balcony and enjoy breathtaking unobstructed views. This well managed building offers exceptional amenities including 24-hour concierge/security, a fully equipped gym, indoor and outdoor pools, tennis court, party/meeting room, and ample visitor parking. Unbeatable location just steps to TTC, shopping plazas, parks, Grace Hospital, and top-rated schools, with Bridlewood Mall only minutes away. Perfect for comfortable and convenient city living. (id:60365)

© 2026 Proptech Realty Inc., Brokerage.