Georgina, Ontario
The Cedar Ridge-4 set on a premium 40' x 129' lot, backing onto a tranquil pond and conservation open space, offering exceptional privacy and scenic views. Featuring Elevation "C" with 2,586 sq. ft. of thoughtfully designed living space, this 4-bedroom home includes a bright look-out basement and a convenient main floor laundry room with direct access to the garage. Come fall in love with the charm and lifestyle of beautiful Georgina, a truly unique place to call home. Enjoy breathtaking sunsets, endless opportunities for fishing, boating, and relaxing on nearby beaches. The Town of Georgina is home to three popular waterfront destinations: Willow Beach, Holmes Point, and De La Salle Beach and Park. Located just minutes from the vibrant Jackson's Point, you'll enjoy a scenic parkette, nearby beaches, boutique shopping, and a variety of dining experiences, Lake Simcoe boating. Experience the perfect blend of nature, recreation, and community living. Important Update: Following the government's announcement regarding the removal of HST from new home sales, we have adjusted our pricing accordingly. Please note that the purchase price now excludes HST (conditions apply). (id:60365)
Georgina, Ontario
The Cedar Ridge-3, Elevation B by Delpark Homes is a beautifully crafted brand-new 2,462 sq. ft. residence that perfectly balances elegance, comfort, and functionality. This 4-bedroom home is move-in ready and ideally situated in the welcoming community of Sutton, Georgina. The thoughtfully designed main floor features a combined living and dining area, ideal for entertaining or family gatherings, alongside a spacious kitchen with modern finishes, abundant cabinetry, and a bright breakfast area with a walkout to the backyard-perfect for enjoying morning coffee or weekend barbecues. The inviting family room with a fireplace provides a cozy retreat for relaxing evenings. A convenient main-floor laundry room adds everyday ease and practicality. Upstairs, four well-appointed bedrooms offer generous space for family or guests. Lot 7D The Cedar Ridge-3, Elevation B by Delpark Homes exemplifies modern living with timeless design, quality craftsmanship, and a prime Sutton location. Only minutes to Briars Golf Club and Jackson's Point, with access to a sandy beach, boating at the harbour, local shops, entertainment, and views of the lighthouse along Lake Simcoe. Important Update: Following the government's announcement regarding the removal of HST from new home sales, we have adjusted our pricing accordingly. Please note that the purchase price now excludes HST (conditions apply). (id:60365)
Georgina, Ontario
The Cedar Ridge-8 by Delpark Homes is an exceptional brand-new residence offering 2,577 sq. ft. of thoughtfully designed living space on a desirable 40-ft corner lot in the beautiful community of Sutton, in the Town of Georgina. This elegant 4-bedroom home blends modern design, comfort, and functionality for today's families. The main floor showcases a spacious family-sized kitchen with stylish finishes and abundant cabinetry, perfect for cooking and entertaining. Enjoy the comfort of a bright family room with a gas fireplace, a separate dining area, and a formal living room-ideal for gatherings and everyday living. A main-floor laundry room with direct access to the garage adds extra convenience. Upstairs, discover four generously sized bedrooms and a dedicated computer nook on the 2nd floor, providing an ideal space for remote work or study. The Cedar Ridge-8 Lot 10E by Delpark Homes combines exceptional craftsmanship, thoughtful layout, and a prime corner-lot location in scenic Sutton. Close to Briars Golf Club and Jackson's Point, experience sandy beaches, harbour boating, shops, entertainment, lighthouse views, and everything Lake Simcoe has to offer. Important Update: Following the government's announcement regarding the removal of HST from new home sales, we have adjusted our pricing accordingly. Please note that the purchase price now excludes HST (conditions apply). (id:60365)
Georgina, Ontario
The Cedar Ridge-5, Elevation A by Delpark Homes is a stunning brand-new residence situated on a desirable 40-ft lot (Lot 30E) in the beautiful community of Sutton, in the Town of Georgina. This elegant home offers a spacious and functional layout designed for modern family living. The main floor features a combined living and dining area, perfect for entertaining, a large family-sized kitchen with ample cabinetry and space for gatherings, a bright family room, and a versatile den ideal for a home office or study. Upstairs, discover four generous-sized bedrooms designed with comfort and privacy in mind. The primary bedroom boasts a luxurious 5-piece ensuite with his and her closets, creating a private retreat. Two additional bedrooms share a semi-ensuite bathroom, while the fourth bedroom includes its own 4-piece ensuite, perfect for guests or family members. Convenient second-floor laundry completes this exceptional home, offering both style and practicality in scenic Sutton. Located near Briars Golf Club and Jackson's Point, this property offers easy access to sandy beaches, harbour boating, local shops, entertainment, lighthouse views, and Lake Simcoe living. Important Update: Following the government's announcement regarding the removal of HST from new home sales, we have adjusted our pricing accordingly. Please note that the purchase price now excludes HST (conditions apply). (id:60365)
Bradford West Gwillimbury, Ontario
First Time Ever Offered For Sale! Proudly owned by the original family since 1982, this lovingly maintained backsplit at 285 Orsi Ave. is filled with decades of cherished memories and pride of ownership. Nestled on a quiet court with a charming parkette at its centre, this is one of Bradford's most sought-after neighbourhoods where homes are rarely offered for sale. Situated on a premium lot, this detached home offers exceptional curb appeal with perennial gardens, a newly sealed driveway, paver stone walkways, and a durable steel roof.Inside, you'll find a long list of thoughtful upgrades and renovations throughout the years, blending warmth, comfort, and functionality. The open-concept main floor features a renovated kitchen with granite counters, centre island, subway backsplash, porcelain tile flooring, and seamless flow into the living and dining areas ideal for family living and entertaining. This practical floor plan offers 3+1 bedrooms, 2 bathrooms, multiple finished living spaces, recreation room with a cozy gas fireplace, built-in cabinetry, and the lower area boasting abundant storage cabinetry, bright laundry area and a functional exercise area. This home is perfect for growing families. Major updates include steel roof (2017), windows & doors (2007), attic insulation (2021), basement and laundry renovations (2022), vinyl siding & eavestroughs (2013), upgraded insulation, renovated kitchen and bathrooms, plus updated appliances.A rare opportunity to own a truly special home in an established family-friendly court location where neighbours become lifelong friends.Note: main and upper floor 1200sq/fr + lower level 528s/f plus basement at 500 total approx 2228 s/f of finished area. (id:60365)
Markham, Ontario
Custom built home approximately 3,200 sq. ft. plus unfinished basement featuring high quality finishes throughout. Spacious open concept eat-in kitchen and great room with a large island, walk-in pantry, and crown moulding. All bedrooms offer ensuite access. The primary suite includes a separate shower and Jacuzzi tub. Main floor boasts 9-foot ceilings and hardwood flooring in the living, dining, and great room. Open staircase leads to the basement, with elegant pillars in the living and dining areas. Heritage-style exterior with a large front porch. Ideally located in an established neighbourhood near Main Street Markham, conservation area, shopping, and Highway 407. Lease for 2 year term or possibly longer. (id:60365)
Markham, Ontario
Client Remarks3 Bedrooms Townhouse With Double Car Garage ** 10 Ft Ceiling * High End Appliances * Upgraded Tiles * Butler's Pantry * Electric Fireplace * Full Size Laundry * Central Air * (id:60365)
Richmond Hill, Ontario
Welcome to this custom-built 3,124 00 sq. ft. home in the highly desirable Westbrook community of Richmond Hill-lovingly maintained by the same owners since it was built. This beautifully crafted residence exudes warmth and quality, featuring gleaming hardwood floors, and extensive pot lighting for a bright, elegant atmosphere. A grand oak staircase anchors the home's timeless character, complemented by oak doors and custom oak kitchen cabinetry. The inviting sunken living room boasts a striking stone fireplace wall and abundant windows that fill the space with natural light. The kitchen and breakfast area walk out to a large deck overlooking a mature, landscaped yard-perfect for relaxing or entertaining. The thoughtfully designed main floor includes a mudroom with side-yard access and direct entry to a spacious double garage as well as a large office. Upstairs are four generous bedrooms, each offering comfort and style, with the primary bedroom featuring a large sitting area and 5 piece ensuite. The bright, high-ceiling basement features over 1600 square feet of finished space, a walkout, two cold rooms, and endless potential for recreation, entertaining, or extended living space. Situated in a quiet, established neighborhood close to top-ranked schools, parks, and amenities, this Westbrook gem combines craftsmanship, space, and location in one remarkable property. (id:60365)
Toronto, Ontario
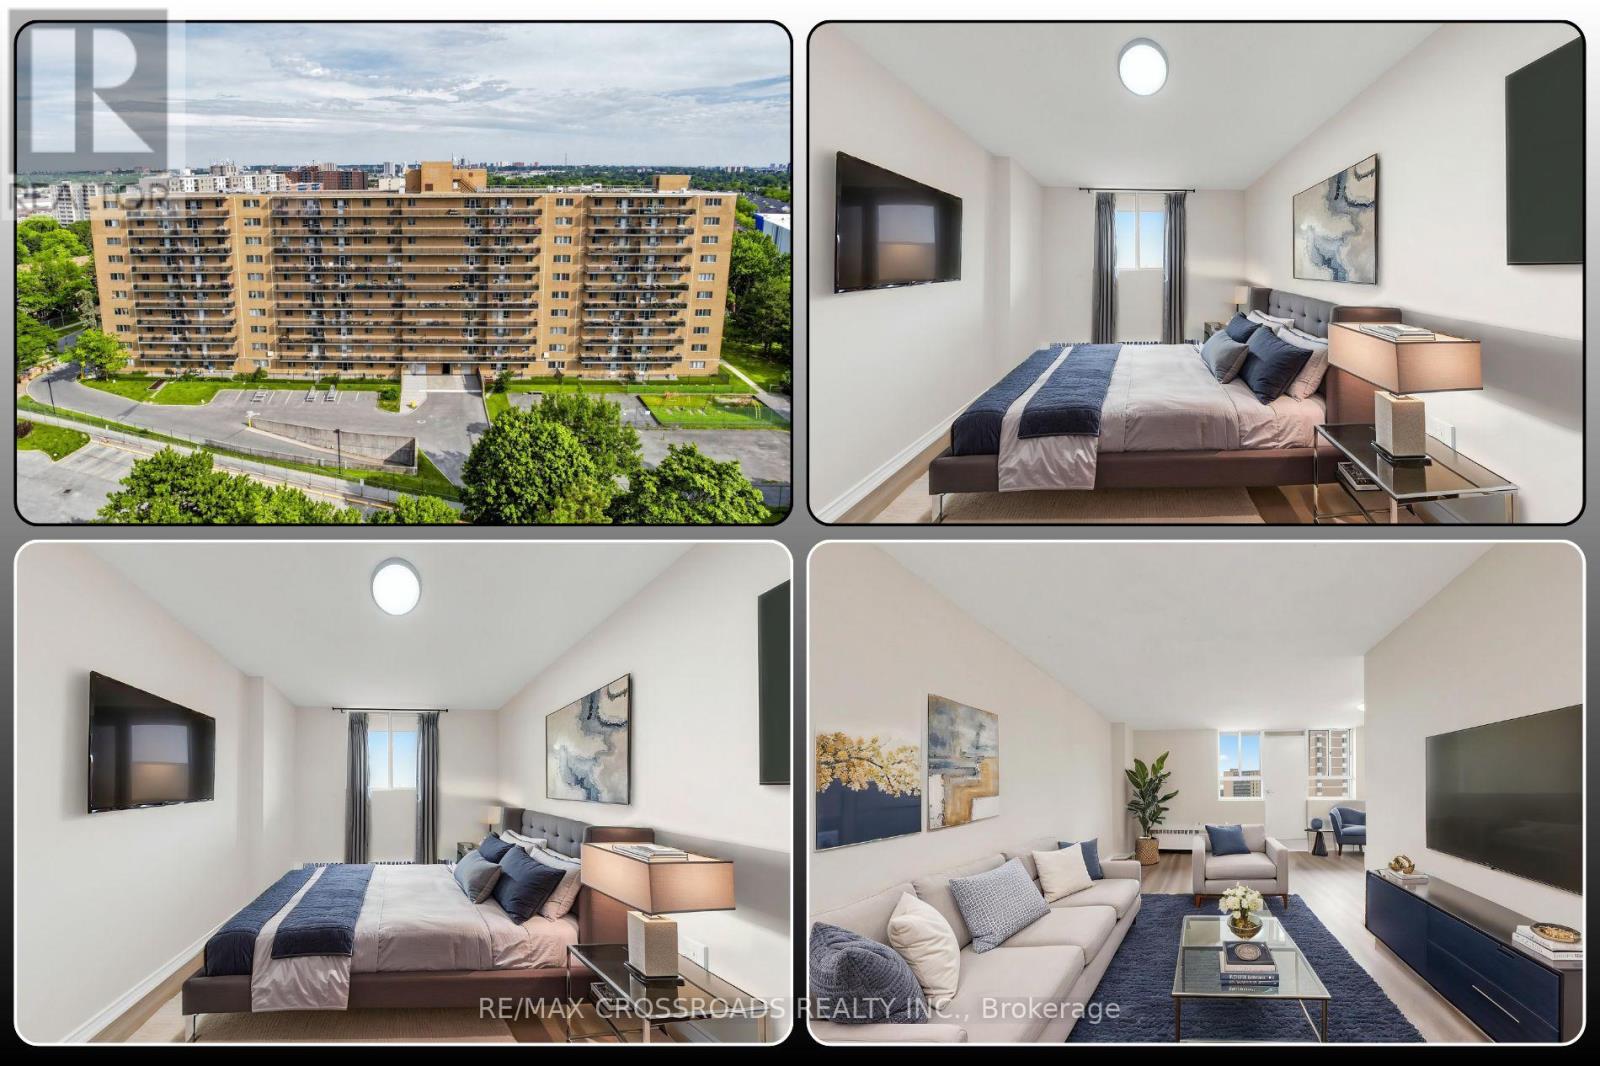
Welcome to Waxford Manor a spacious, renovated, and bright apartment community offering comfortable living in a highly convenient location with TTC right at your doorstep. This well-maintained 8-storey mid-rise building features secure entry, 24/7 surveillance, on-site management, and a live-in superintendent with 24/7 emergency on-call service, ensuring peace of mind for residents. The building is equipped with 2 elevators, on-site coin-operated laundry facilities, and locker storage options for added convenience, Parking is available on-site. Ideally situated within walking distance to restaurants, grocery stores, and everyday amenities, with excellent connectivity to public transit including TTC stations, the new Crosstown LRT, GO Transit, and major highways such as the DVP and Hwy 401. Experience comfortable urban living in a highly accessible neighbourhood, close to schools, parks, markets, and community services. Rated highly with a RenSafeTO score of 93%. Tenant to pay $70/month for parking. $80 key FOB deposit required. Professionally managed by Sawera Property Management, a Google 5-star rated management company. (id:60365)
Toronto, Ontario
Thoughtfully updated and filled with natural light, this 3+1 bed & 4 bath family home sits in one of the Woodbine Corridor's most loved pockets. Set on a rare 41 ft x123 ft lot w/ 3 car parking plus garage, this home totals 3029 sq ft of top to bottom living space. Designed for both everyday living & entertaining, the generous main floor layout offers exceptional flow & functionality, balanced by thoughtful modern updates. A spacious foyer offers a welcoming introduction to the home w/ ample room. The expansive living room is filled w/ natural light, tall ceilings, gas fireplace, & large windows overlooking the front yard. As seen on CTV's The Good Stuff, the chef's kitchen, combined with living, features an island perfect for prep, a gas stove, wine fridge & extensive storage. This is a home built for gathering! The spacious dining area comfortably accommodates a large dining table & connects seamlessly to the surrounding living spaces. Walk out from the dining to an expansive backyard thoughtfully designed as a true extension of the home. This outdoor space offers a rare sense of tranquility w/ professionally landscaped perennial gardens, a built in fire pit & expansive patio, In Lite lighting, mature cedars, hydrangeas, dogwoods, & extensive drainage upgrades completed throughout. The extra large primary suite feels like a true retreat w/ custom walk in closet shelving & a beautifully appointed 5 pc ensuite. Second & third bedrooms feature vaulted ceilings, large windows, & generous closets. The finished lower level includes a large mudroom W/ separate entrance, additional generous bedroom, rec room, gym space, & ample storage for growing family needs. Surrounded by fantastic local food spots in The Prime and Upper Beach, Queen St E. Lovely neighbours, & a strong sense of community, this is a home that truly checks all the boxes. Rarely does a family home offer this combination of space, warmth, parking, & lot size in such a sought after east end location. (id:60365)
Toronto, Ontario
Welcome to one of Leslieville's prettiest tree lined streets where timeless charm meets the warmth and character everyone is searching for. Built in 1905, this stunning 3 bedroom, 2 bathroom family home sits on a 17.83 x 104 ft lot with laneway access to parking at the rear. From the moment you walk in, the home feels special. Soaring ceilings, hardwood floors, exposed brick walls, a wood burning fireplace, and an open concept living and dining space create an atmosphere that is both inviting and effortlessly stylish. The updated kitchen features granite countertops, a centre island, generous storage, and a walk out to a charming private fenced yard that feels like your own little urban escape. Perfect for summer entertaining, quiet mornings, or evenings spent with friends. Upstairs, you'll find two spacious bedrooms and a gorgeous newly renovated spa style bathroom. The third floor is truly incredible. A bright and inspiring space with exposed brick, skylights, and a walk out to a private deck. Currently used as a media room, but easily transformed into a stunning primary retreat. Located within the highly sought after Morse Street Junior Public School catchment and just steps to Queen Street East, some of the city's best cafes, restaurants, boutiques, parks, and community spots. Leslieville continues to be one of Toronto's most vibrant and connected neighbourhoods and with exciting growth and transit improvements on the horizon, this location is only becoming more desirable. A true Leslieville gem. (id:60365)
Oshawa, Ontario
Welcome to this less than 1-year-old corner townhouse that feels like a semi-detached, located in the prestigious Taunton neighbourhood of North Oshawa. Offering approximately 2,249 sq. ft. of total living space, this modern home delivers exceptional design, comfort, and functionality in a highly sought-after area. The main floor features elegant engireered hardwood flooring throughout, creating a seamless flow across the bright, open-concept living and dining areas highlighted by a cozy electric fireplace, adding warmth and a modern focal point. The contemporary kitchen is finished with upgraded countertop, gas stove and an undermount sink, combining style with everyday convenience. This home offers 4 spacious bedrooms and 2.5 bathrooms, providing ample space for families. Large windows throughout enhance the bright and airy feel, while the east-facing orientation brings in beautiful morning sunrises and fills the living spaces and primary bedroom with natural light later in the day. A standout feature is the walkout basement, offering excellent potential for additional living space, recreation, or an in-law suite with direct access to the backyard.Adding to its convenience, the home includes direct access from the garage to both the main house and the basement, ideal for flexible and practical living arrangements. Being a corner unit, the property benefits from extra privacy, increased natural light, and a more open feel compared to traditional townhomes. The exterior features a double-car driveway with no sidewalk, providing convenient parking and low-maintenance snow clearing.Ideally situated close to Costco, Walmart, restaurants, and major retail plazas, as well as schools, parks, transit, and major highways, this location offers unmatched everyday convenience. Property Taxes not assessed yet. (id:60365)